
 Active
9606 Montague St
Westchase, FL 33626 · Townhouse
$504,900
Listing courtesy of Nicole Peterson, SM FLORIDA BROKERAGE LLCData courtesy of: Stellar MLS
- 3 Beds
- 4 Baths
- 1,789 sqft


📊 Price Pulse
What would you pay for this place?
Sale prices come from county public records, not MLS data.Listing agent
Contact
Send a message and we'll pass it to the listing agent. Nothing is sent until you ask.
About this home
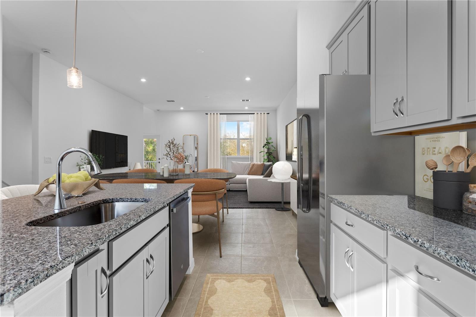
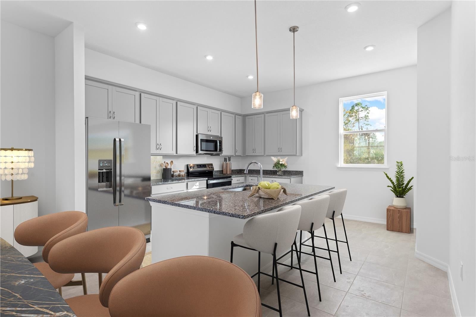
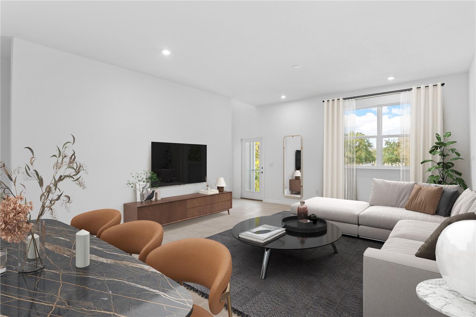
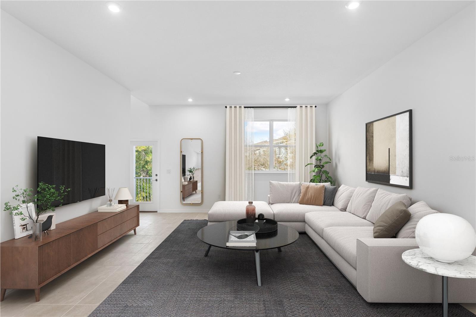
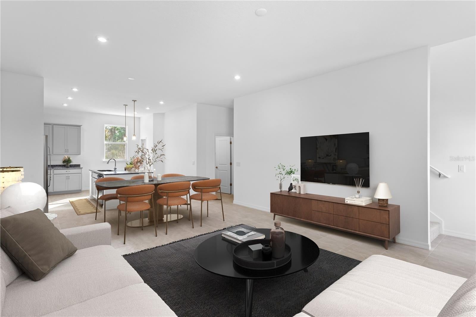
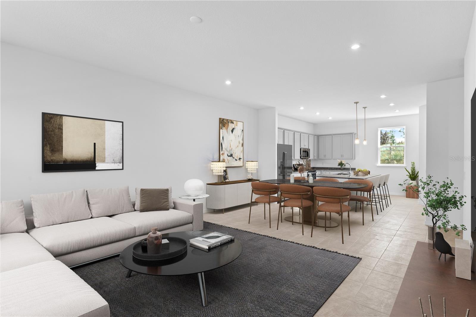
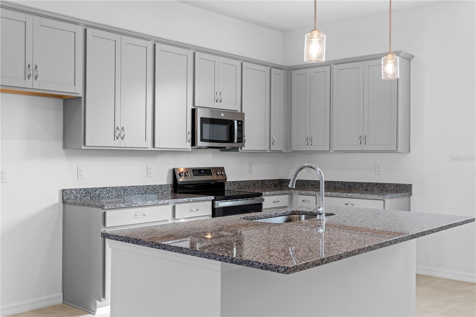
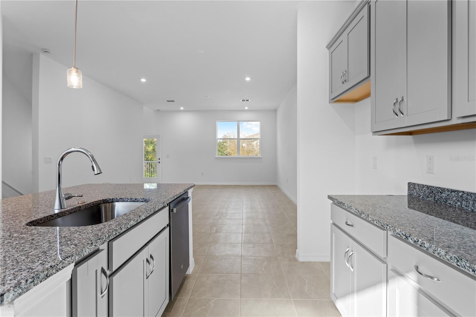
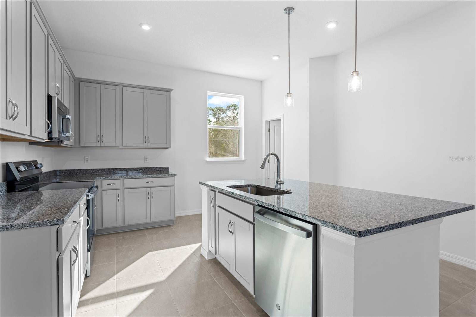
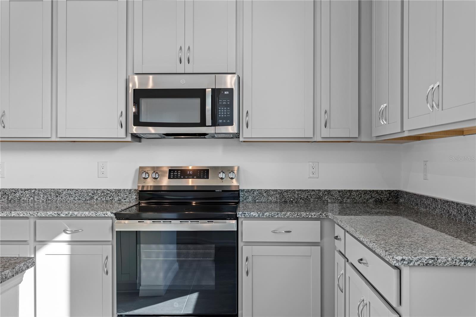
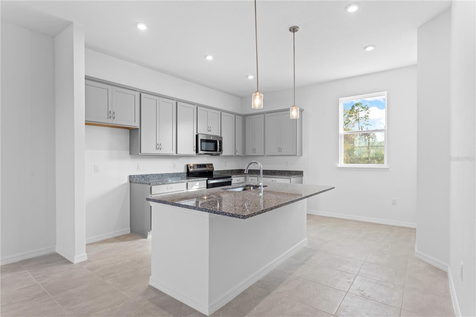
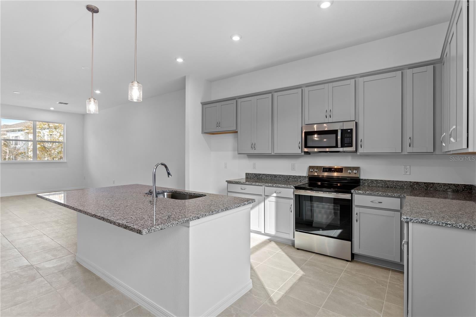
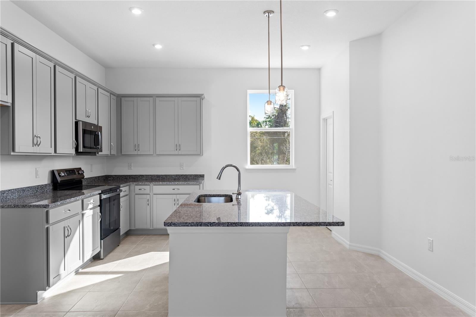
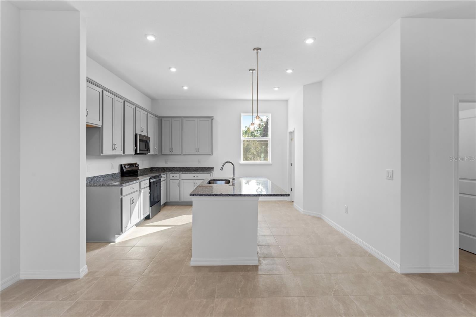
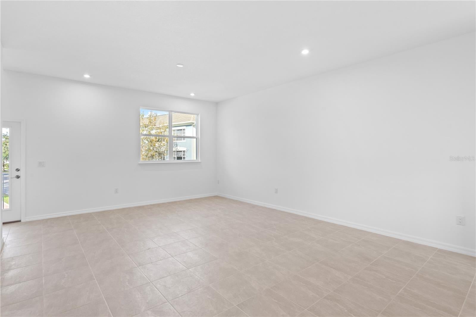
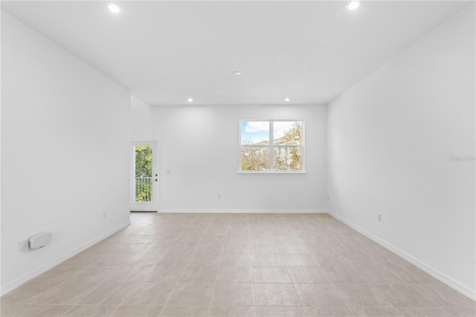
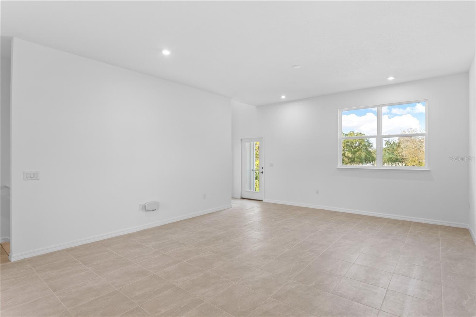
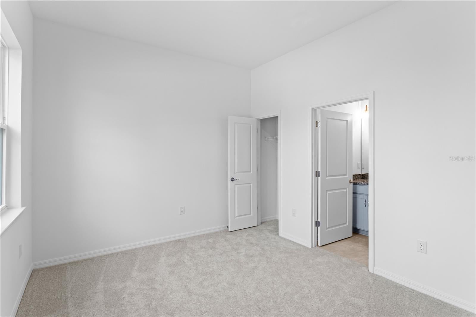
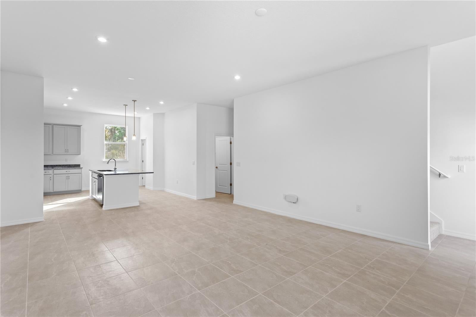
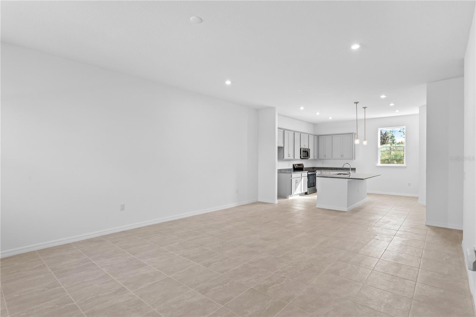
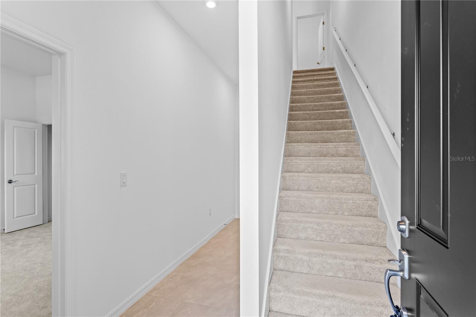
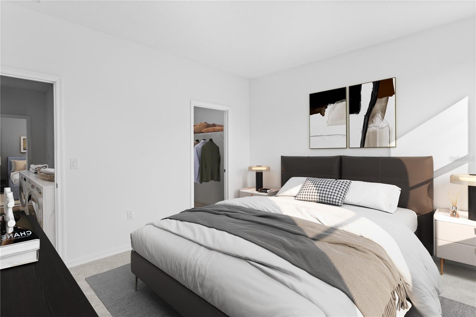
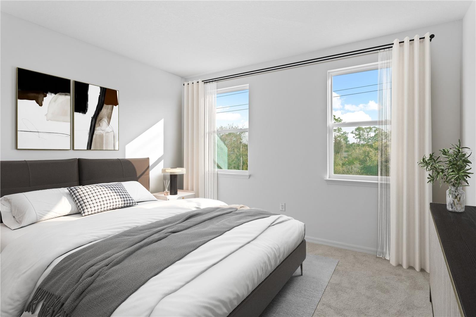
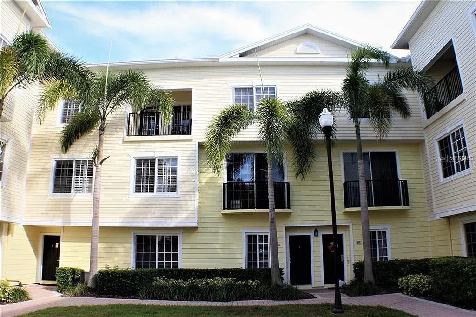
Virtually Staged. Under Construction. Take a look at the Bartow at Westchase Station, an established Tampa neighborhood with pools, trails, and minutes from shopping and dining. This move-in ready Bartow covers 1,789 square feet on three levels, with 11-foot ceilings that give the main floor a noticeably open feel. The kitchen sits at the heart of the level, its island bridging prep space and the family room so nothing feels cut off from the action. A pantry keeps the kitchen organized, and a powder room handles guests without pulling traffic upstairs. three bedrooms and three full baths spread across the upper levels, with the primary suite set apart so evenings stay calm. The two-car rear-load garage keeps the front exterior uncluttered. When schedules stack up, the island doubles as the spot where homework spreads out on one end while dinner comes together on the other. Notable highlights: GE stainless steel French door refrigerator included. GE electric appliances are ready to use from day one. Three levels give each part of the day its own space. Make your move before this home is gone. Book a private showing and see it firsthand.
moreless
- Property type
- Townhouse
- Year built
- 2026
- Garage
- 2 cars
- On market
- 125 days
- Price per sqft
- $282
- HOA fees
- $356/mo
- Listing ID
- TB8530744
Show Full Details
Property Info
- Property Type
- Residential
- Property Subtype
- Townhouse
- Year Built
- 2026
- Levels
- Three Or More
- Direction Faces
- North
- District
- Citrus Park Community
- Neighborhood
- West Park Village
- New Construction
- Yes
- Home Warranty
- Yes
- Contract Date
- 2026-07-19
- On Market Date
- 2026-07-19
- Cumulative Days on Market
- 125
Interior Features
- Interior Features
- Eat-In Kitchen, Open Floorplan, Walk-In Closet(S)
- Flooring
- Carpet, Ceramic Tile
- Laundry Features
- Inside, Laundry Room, Upper Level
- Levels
- Three Or More
- Window Features
- Double Pane Windows, Energy Star Qualified Windows
Appliances
- Appliances
- Dishwasher, Disposal, Microwave, Range
Heating & Cooling
- Heating
- Central, Electric
- Cooling
- Central Air
Exterior Features
- Exterior Features
- Lighting
- Patio & Porch Features
- Porch
- Construction Materials
- Block, Hardiplank Type, Stucco
- Foundation
- Slab
- Roof
- Shingle
Features & Amenities
- Garage Spaces
- 2.0
- Garage
- Yes
- Attached Garage
- Yes
- Parking Features
- Driveway, Garage Faces Rear, Attached
- Security Features
- Smoke Detector(S)
- Lot Features
- Landscaped, Paved
Community/Association
- HOA
- Yes
- HOA Name
- Westchase Community Association
- HOA Phone
- $8,139,266,404
- HOA Fee
- $4,277
- HOA Fee Frequency
- Annually
- HOA Fee Includes
- Maintenance Grounds
- Association Amenities
- Playground, Pool, Tennis Court(S), Trail(S)
- Community Features
- Playground, Pool, Tennis Court(S)
Utilities
- Utilities
- Electricity Connected, Sewer Connected, Underground Utilities
- Sewer
- Public Sewer
- Water Source
- Public
Taxes
- Annual Tax Amount
- $6,248
- Tax Year
- $2,026
- Legal Description
- WESTCHASE STATION TOWNHOMES PHASE 1 PB 149 PG 59 LOT 13
Data freshness
- SURF LOCAL last checked
- Nov 22, 2026, 3:22 PM EST
Location
Approximate location, shown from the displayed address.
Similar homes nearby
- $507,4509608 Montague St, Westchase, FL 336263 Beds4 Baths1,789 sqftListing courtesy of SM FLORIDA BROKERAGE LLC · Data courtesy of: Stellar MLS
 Active
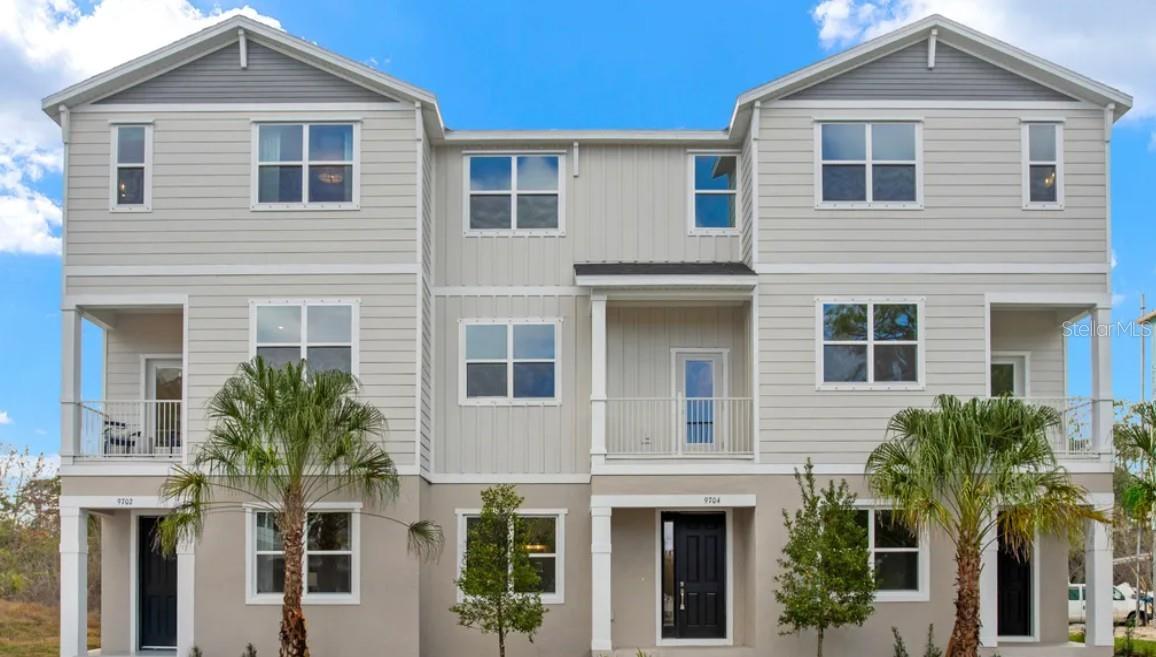
- $504,9009610 Montague St, Westchase, FL 336263 Beds4 Baths1,789 sqftListing courtesy of SM FLORIDA BROKERAGE LLC · Data courtesy of: Stellar MLS
 Active
- $499,9909616 Montague St, Westchase, FL 336263 Beds4 Baths1,789 sqftListing courtesy of SM FLORIDA BROKERAGE LLC · Data courtesy of: Stellar MLS
 Active
- $499,9909612 Montague St, Westchase, FL 336263 Beds4 Baths1,789 sqftListing courtesy of SM FLORIDA BROKERAGE LLC · Data courtesy of: Stellar MLS
 Active
- $499,9009614 Montague St, Westchase, FL 336263 Beds4 Baths1,789 sqftListing courtesy of SM FLORIDA BROKERAGE LLC · Data courtesy of: Stellar MLS
 Active
What Sold Nearby
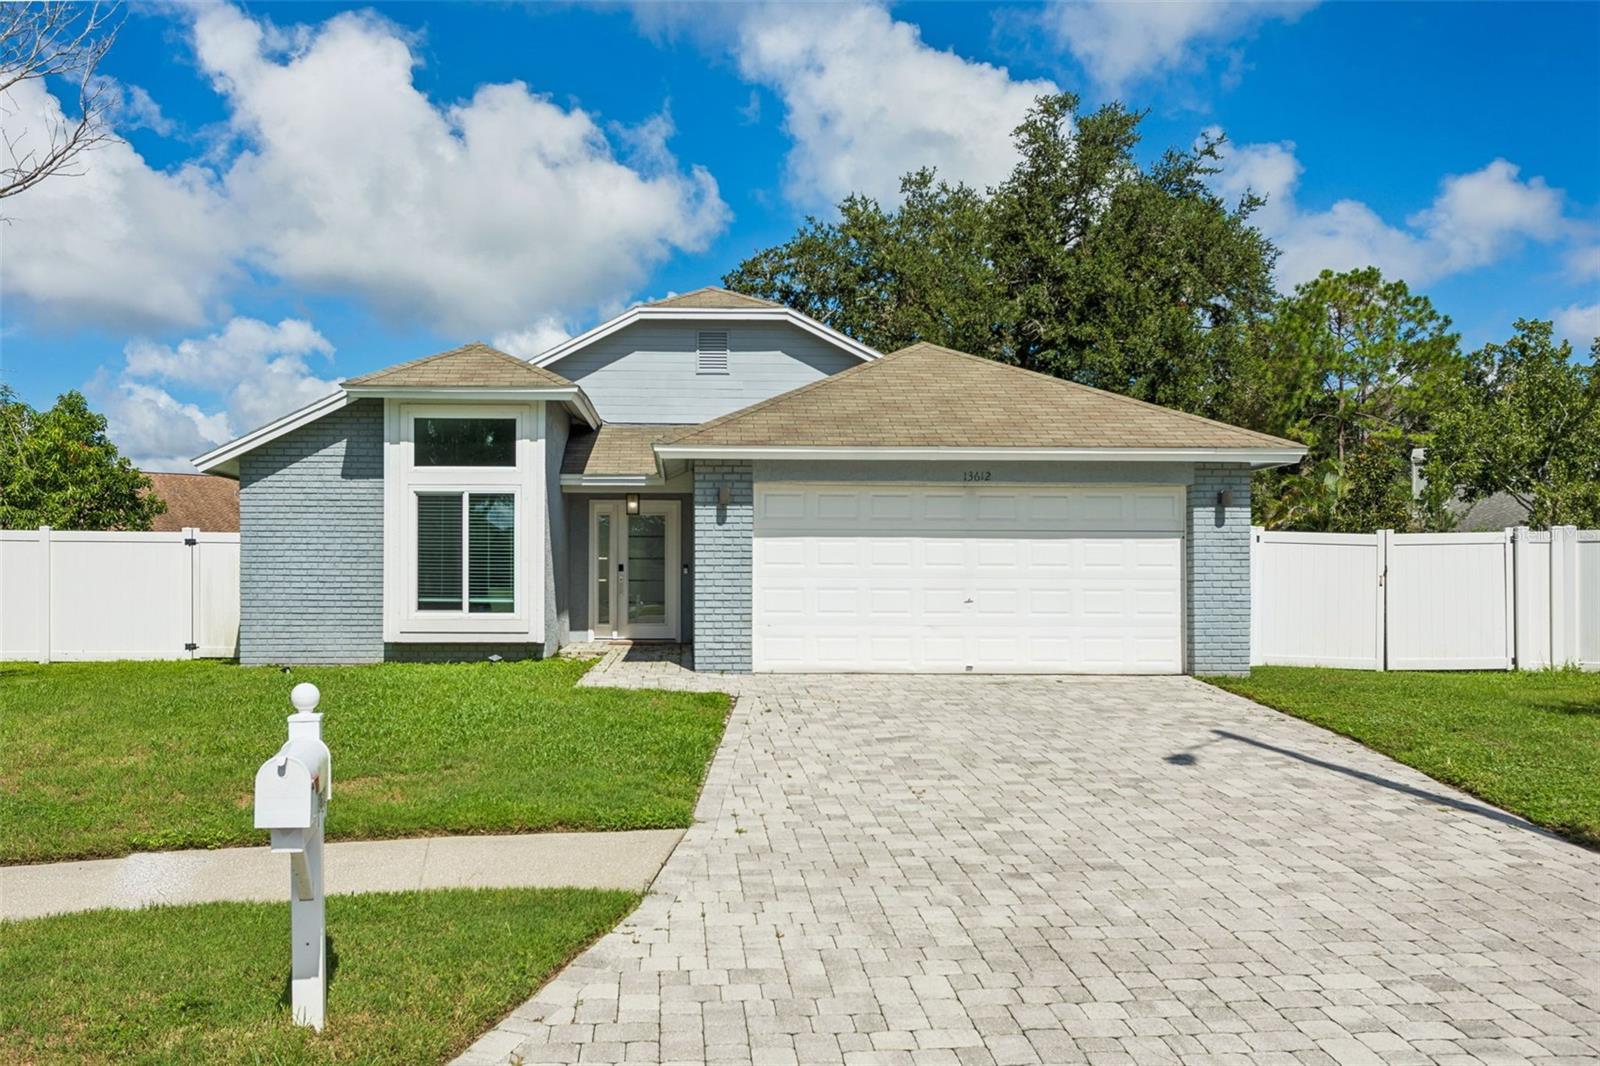 $433,75013612 Colorado PlTampa, FL · Sold 2026-10-30
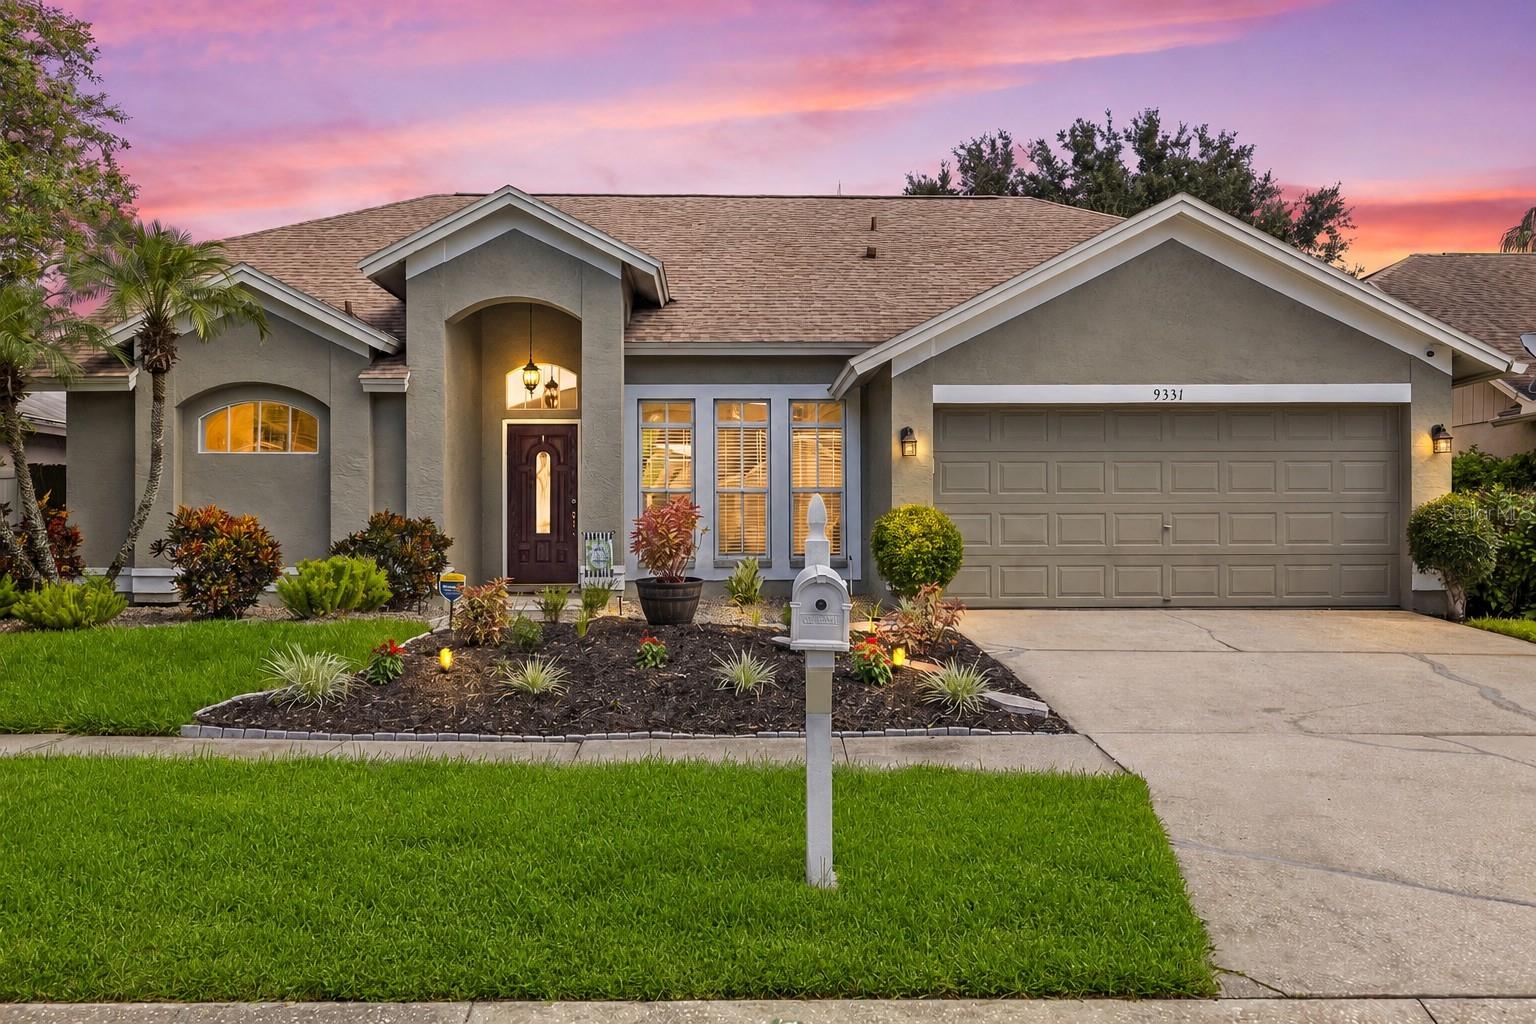 $570,0009331 Pontiac DrTampa, FL · Sold 2026-10-30
 $499,9909934 Tate LnWestchase, FL · Sold 2026-10-30
 $475,0009815 Gingerwood DrTampa, FL · Sold 2026-10-30
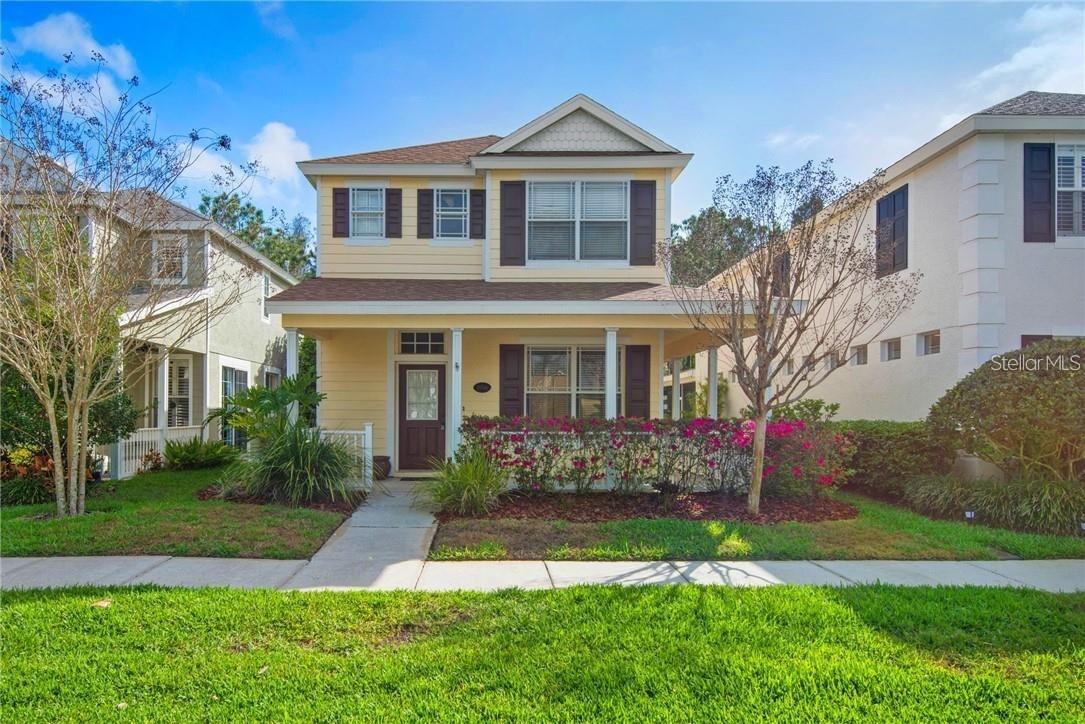 $412,00010706 Needlepoint PlTampa, FL · Sold 2026-10-15
 $505,00012329 Glenfield AveTampa, FL · Sold 2026-10-13
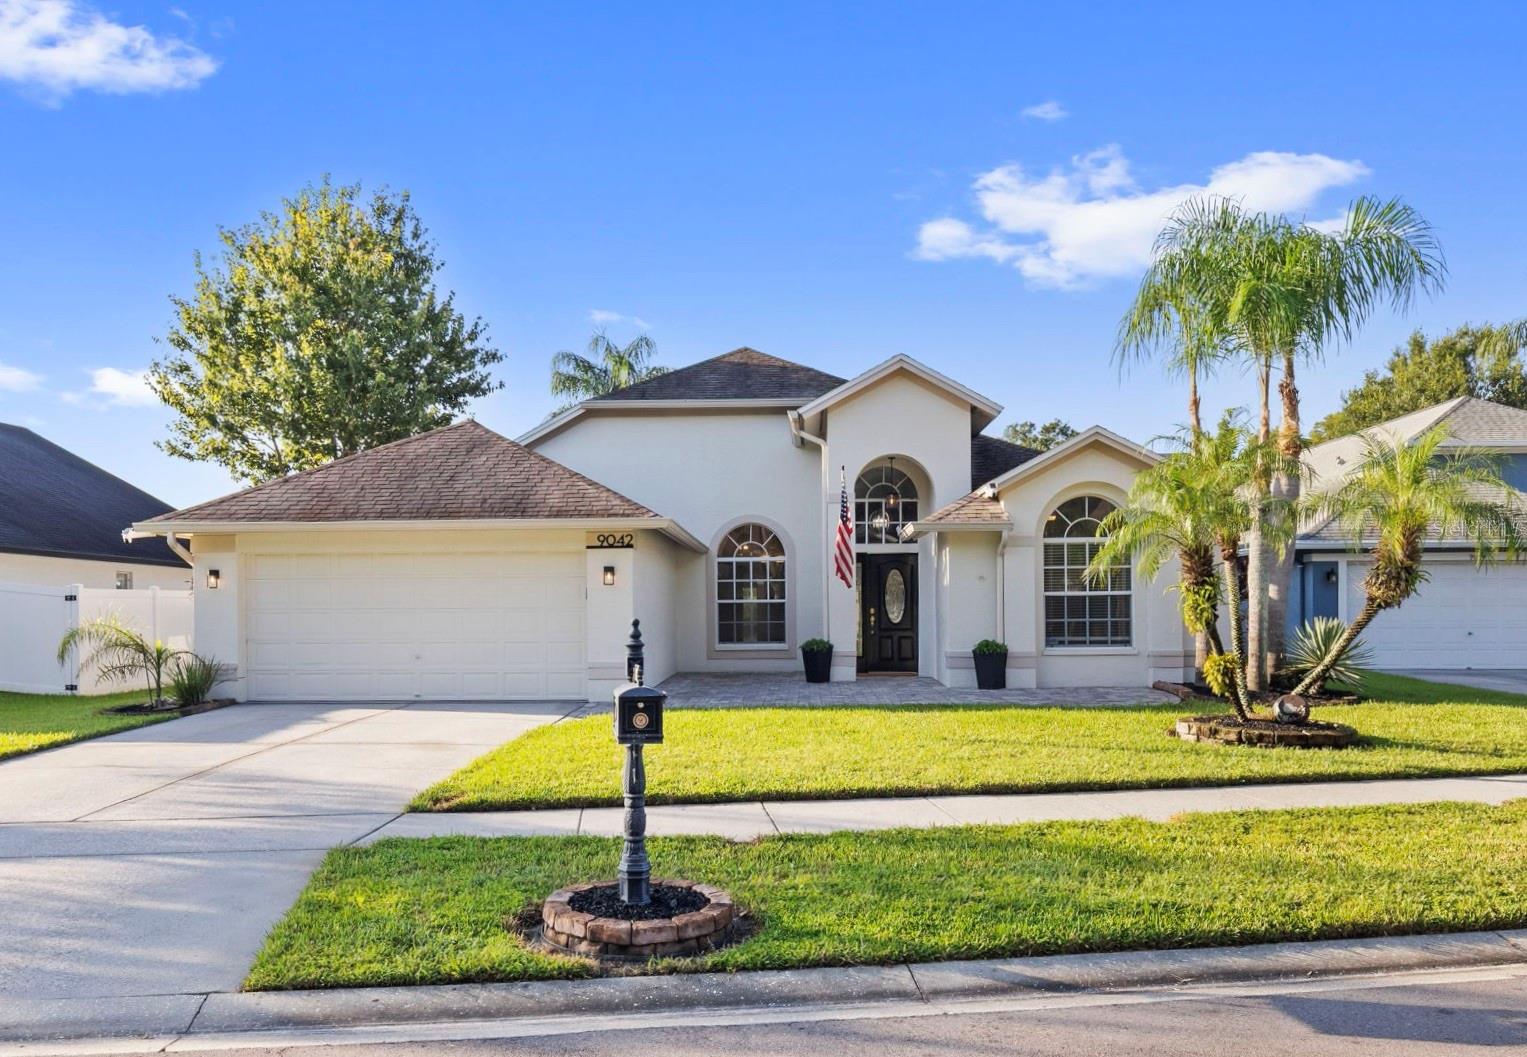 $595,0009042 Breland DrTampa, FL · Sold 2026-10-09
 $295,0009875 Meadow Field CirTampa, FL · Sold 2026-10-09
Flood
Flood zone X · Minimal flood risk
What's Nearby
- Zen Bistro Grill & Sushi Bar9620 West Linebaugh Avenue, Tampa, FL 33626, United States of America0.3 mi
- Tampa Pizza Company9556 West Linebaugh Avenue, Tampa, FL 33626, United States of America0.3 mi
- Tijuana Flats9520 West Linebaugh Avenue, Tampa, FL 33626, United States of America0.4 mi
- Taste of ChinaSheldon Road, Town "n" Country, FL 33635, United States of America1.2 mi
- New York New York Pizza11203 Sheldon Road, Tampa, FL 33625, United States of America1.2 mi
- Carrabba's Italian Grill11902 Sheldon Road, Citrus Park, FL 33626, United States of America1.5 mi
- Minano Ramen11909 Sheldon Road, Tampa, FL 33626, United States of America1.5 mi
- Mellow Mushroom11955 Sheldon Road, Tampa, FL 33635, United States of America1.5 mi
- ALDI10419 Sheldon Road, Tampa, FL 33626, United States of America0.9 mi
- Sprouts Farmers Market10619 Sheldon Road, Tampa, FL 33626, United States of America1.0 mi
- Fresco y MasRedbraes Drive, Town "n" Country, FL 33615, United States of America1.2 mi
- Westchase Elemetary SchoolWestchase Drive, Westchase, FL 33626, United States of America0.5 mi
- Montague StreetWestchase, FL 33626, United States of America1.0 mi
- Davidsen Middle SchoolMontague Street, Westchase, FL 33626, United States of America1.0 mi
- Lowry Elementary SchoolGlenmont Drive, Town "n" Country, FL 33635, United States of America1.0 mi
- Alonso High School8302 Montague Street, Tampa, FL 33635, United States of America1.3 mi
- Davis Elementary School10907 Memorial Highway, Tampa, FL 33615, United States of America1.6 mi
- Wilsky BoulevardTown "n" Country, FL 33625, United States of America1.8 mi
- Bellamy Elementary SchoolWilsky Boulevard, Town "n" Country, FL 33625, United States of America1.8 mi
- Westchase ParkWestchase, Florida, United States of America0.5 mi
- Woodlake ParkTown "n" Country, Florida, United States of America1.1 mi
- Town "n" Country, FloridaUnited States of America1.2 mi
- Tampa Bay TrailTown "n" Country, FL 33635, United States of America1.7 mi
- Trailhead Park - Upper Tampa Bay TrailTown "n" Country, Florida, United States of America1.7 mi
- Fawn Ridge ParkWestchase, Florida, United States of America1.8 mi
- Timberlane ParkTown "n" Country, Florida, United States of America1.8 mi
- Upper Tampa Bay Trail (Wilsky Trailhead)Citrus Park, Florida, United States of America1.8 mi
- The Blind Tiger Café Westchase10118 Montague Street, Tampa, FL 33626, United States of America0.3 mi
- The Grind Coffee Bar and Cafe9532 West Linebaugh Avenue, Tampa, FL 33626, United States of America0.4 mi
- Starbucks10431 Sheldon Road, Tampa, FL 33625, United States of America0.9 mi
More homes in Westchase
Homes for sale near Westchase
Data courtesy of: Stellar MLSDisclaimers and data details
Listings courtesy of Stellar MLS as distributed by MLS GRID. Based on information submitted to the MLS GRID. All data is obtained from various sources and may not have been verified by broker or MLS GRID. Supplied Open House Information is subject to change without notice. All information should be independently reviewed and verified for accuracy. Properties may or may not be listed by the office/agent presenting the information. Listing information is provided for consumers’ personal, non-commercial use, solely to identify prospective properties for potential purchase; all other use is strictly prohibited and may violate relevant federal and state law. Information deemed reliable but not guaranteed. Copyright © 2026 MLS GRID. All Rights Reserved.

Continental Real Estate Group, Inc
Broker: Derek Eisenberg
Listing last updated: Nov 21, 2026, 5:08 PM EST. SURF LOCAL last checked: Nov 22, 2026, 3:22 PM EST.