
 Under Contract
7303 Deer Pt
West Palm Beach, FL 33411 · Single family
$699,900
Listing courtesy of Joseph A Borzillieri Jr and Joseph A. Borzillieri III, The Corcoran Group
- 4 Beds
- 2 Baths
- 2,282 sqft
Cynthia's Insights On This Property
- Built 1996 — before Florida's 2002 building code
- Last recorded sale: $169,200 in July 2017
- Typical sale in 33411 over the last year: $458,250, $247 per sq ft
- Owners in 33411 stay about 9 years; 4% of homes changed hands last year
- Taxes could jump about $3,100/yr after a sale (homestead cap resets)


📊 Price Pulse
What would you pay for this place?
Sale prices come from county public records, not MLS data.Listing agent
Contact
Send a message and we'll pass it to the listing agent. Nothing is sent until you ask.
About this home
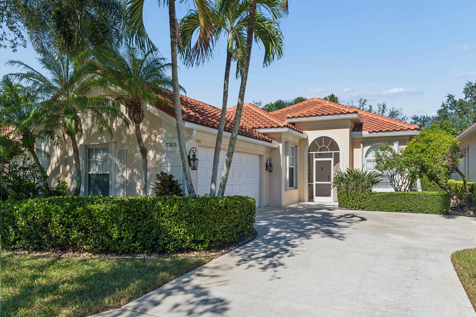
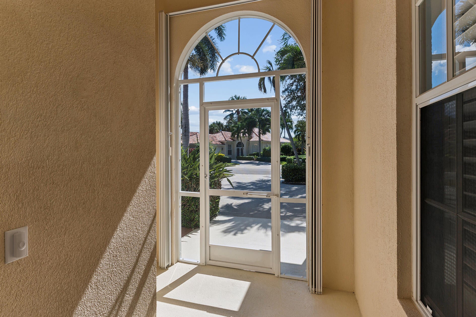
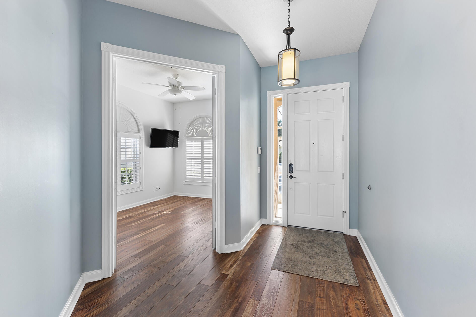
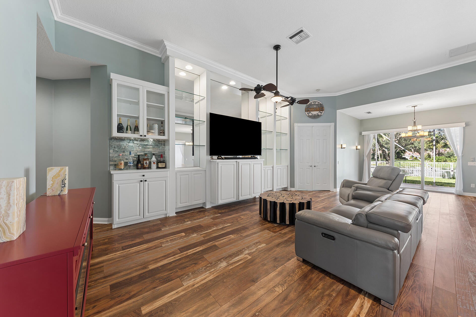
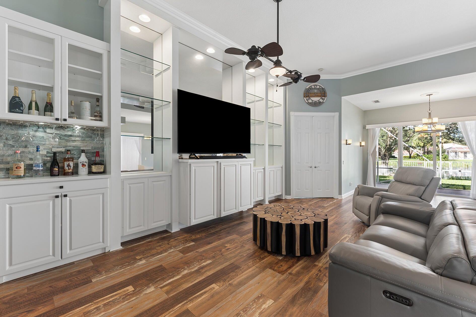
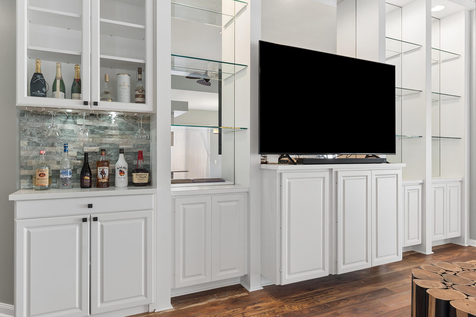
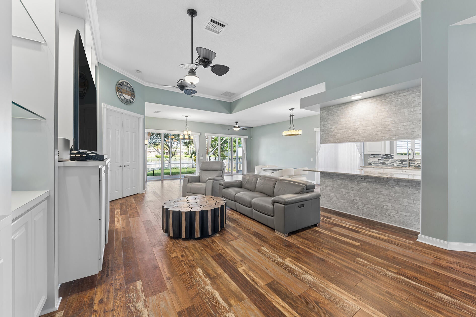
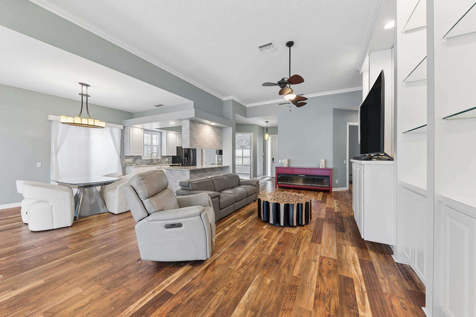
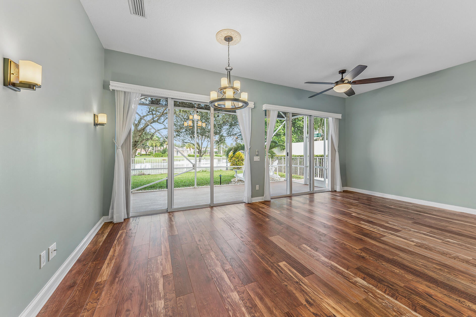
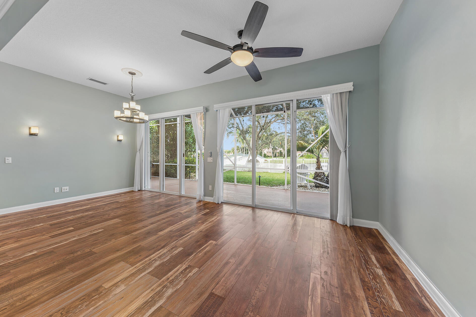
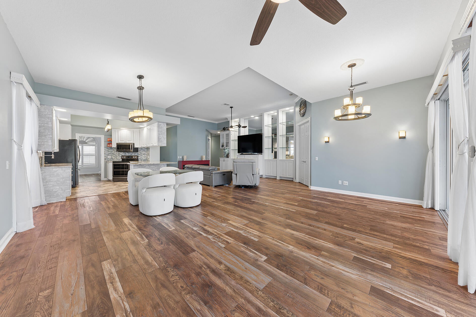
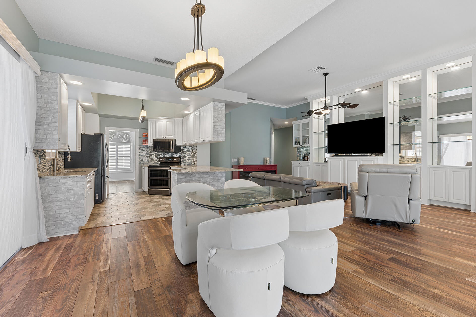
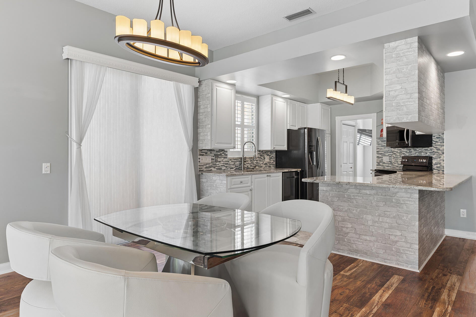
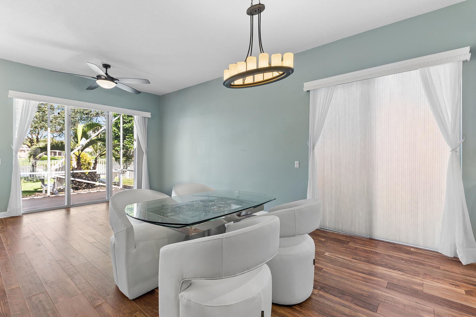
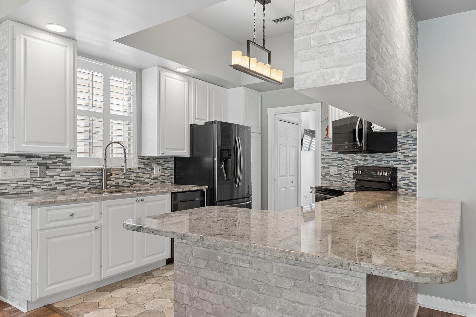
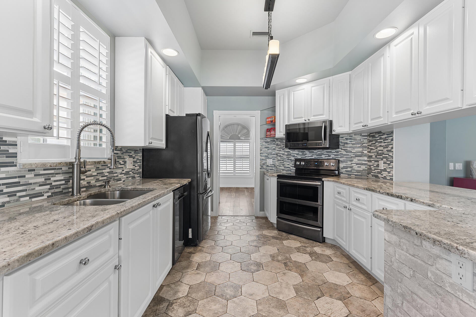
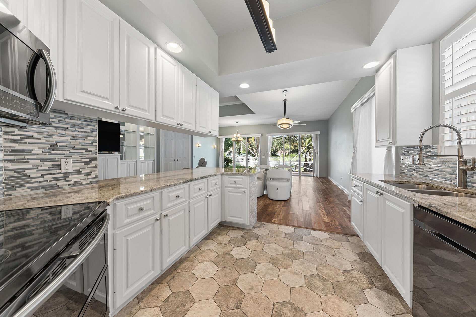
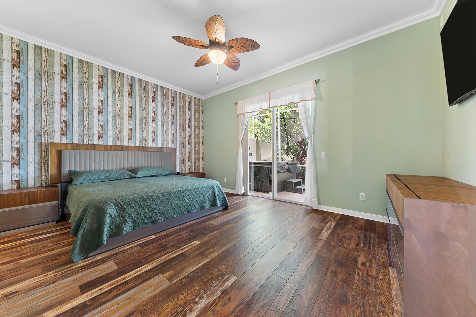
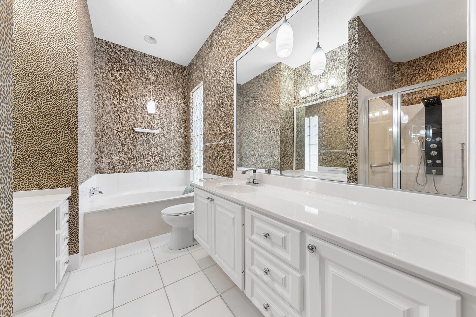
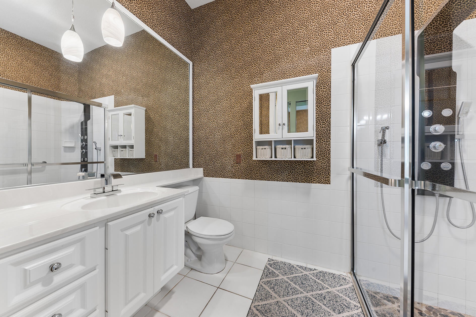
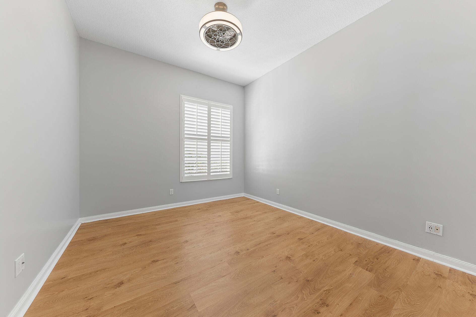
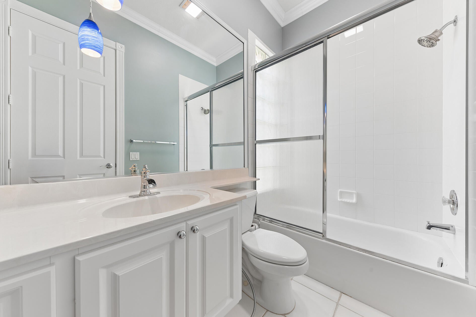
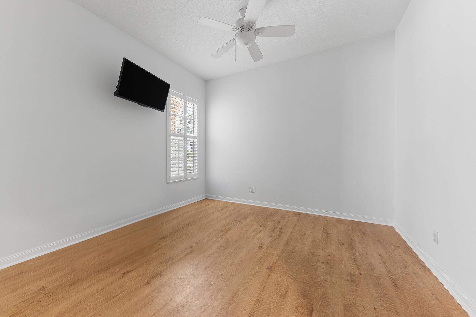
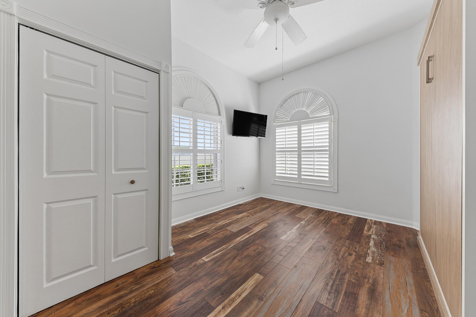
This Lakeside Extended/ Oakmont, that is Uniquely, a True 4 Bedroom, has a Newer Roof & Gutters with Leaf Guard Protection (2022) & has it All! A Desirable RiverWalk Location, Sitting on a Cul-de-Sac Parcel, a Newly Reimagined, Lush & Illuminated, Landscaped Lawn with Tall Palm Trees with Uplighting & a Side Loading 2 Car Garage with Designer Coach Lamps with a Curved Impressive Motor Court! This is Just For Starters! It leads to a Screened Covered Entry that opens to the Gracious Foyer (with Stunning Manufactured Wood Floors, Finished in a Natural Wood Patina that will go with Any Décor, which is also in the Great Room, Dining Room & the 4th Bedroom or Den!) that leads to the Breathtaking 32 ft. Great Room with a Full Wall Mirrored Entertainment Center with an Additional Custom Bar with a Stone Backsplash, a 12 ft. Ceiling & 18 Feet of Sliding Glass Doors, offering Views of the Azure Blue Lake that lead to the 30+ ft. long Screened (Heavy Duty Screening & Nylatech Non Rust Bolts) Loggia with a Shrubbed, Private Spa Alcove that conceals a Hot Tub with a New Motor, a TV, a Towel Bar; with those Same Fantastic Views of Two Lakes plus the 2 Picturesque Cobblestone Bridges that can also be appreciated from the Two Adirondack Chairs nestled under a Cluster of Palm Trees. It's Magical! This Tropical Paradise is Completely Fenced & Has even more Lush Plantings with additional Illuminating Uplighting. (Check out the Evening Photos in the Photo Gallery) Besides this Fabulous Outdoor Space, adjoining the Great Room there is an adjoining 22 ft. Dining Area that is Beyond Description & it also has another set of Sliders that open to a Beautifully Landscaped Secluded Shrubbed Patio that is the Perfect Spot for Barbecuing, in that it is next to the Kitchen! This Enormous Living Space can also be reconfigured to include an Open 22x11 Family Room, a 16x24 Great Room & an 11x14 Dining Area, giving the Home 3 Separate Distinct Entertainment Areas! This Entire Entertainment Complex is Surrounded by Upscale Crown Molding! Also off of the Foyer is the 4th Bedroom, with a Double Door Entry, a Nice-Sized Closet, (making it a legitimate 4th Bedroom) a Double Murphy Bed with Extra Storage or it could be a Den/office that would be Perfect for Today's Stay at Home telecommuting WorkForce, with 2 Clerestory Windows with Plantation Shutters & Circular Upper Shutters that make for a fantastic Separate Guest Room! It is adjacent to The Ceramic Tile Kitchen with Granite Countertops & Stunning Glass Subway Tile Backsplashes, Newer Samsung Matte Stainless Steel Appliances including a French Door Refrigerator, Microwave, 5 Burner Ceramic Top Range that has Two Ovens & Dishwasher Plus an Under the Counter Oversized Stainless Sink with a Commercial Style Faucet & a Plantation Shutter on the Window! It is also Open to these areas making it the Hub for Everyday Living or Extraordinary Casual Entertaining! An 8 Ft. Double Door Entry leads to the Secluded & Private Master Suite with the Same Upscale Crown Molding & Engineered Wood Floor with Sliding Glass Doors with Custom Blackout Shades that lead to the Screened Loggia, Spa Alcove with Stunning Lake views, a Dressing area, also with that Beautiful Crown Molding with 3 closets, one walk-in with a Built-in Dresser & a Shoe Rack & the Ultimate in Luxury, 2 Baths, one with a Whirlpool Soaking Tub, a Comfort Level Toilet, the other with an oversized Stall Shower with a New Stone Floor & an Illuminating Shower Tower & an Extra Cabinet! Both with Bidet Toilets & All New Faucets! In a Separate Wing with Upscale Crown Molding, there are 2 Bedrooms with Faux Wood Floors, a Full Ceramic Bath with a Built-in Tub & Shower with a Glass Shower Enclosure, New Faucets another Bidet Toilet, a Framed Mirror & a New Lighting Fixture & a Utility room/Butler's Pantry with lots of Extra Cabinetry plus an Extra Built-in Cabinet with a Hanging Rack, a Laundry Sink, a Full-Size Newer LG Washer & Dryer (2025) & access to the 2 Car Garage that has its Own Separate Air Conditioning Ductless Mini-Split System & has been Freshly Painted; Floor & Walls, with a Ceiling Fixture, a Custom Workbench with Tools & An Accessory Wall that, along with 6 Custom Cabinets, was designed by Closet Factory! There are a Full-Size Refrigerator & Freezer plus a Full-Size Extension Ladder Included! There are 2 Upgraded Heavy Duty Electrical Plugs, one for a Golf Cart & a Generator, a Central Vacuum System & an ADT Security System with Motion Sensors & 2 Cameras! The House has Accordion Hurricane Shutters on all the Openings. There is a Newer Goodman HVAC (2020)! A New Rheem Hot Water Tank with a Comfort Pump for Faster Hot Water Delivery (2026)! All the Mounted TVs but the One in the Great Room are Included! There are Upscale, Designer Lighting Fixtures with Dimmers & Fans Throughout & Custom Blinds on all the Sliding Glass Doors! The 600 Acre Community is Incomparable having 200 Acres of Lakes, 12 miles of Pedestrian Walkways with Cobblestone Bridges, Park Benches & Street Lamps! There is a Welcoming Pedestrian Walkway at the end of the Cul de Sac to walk to the Town Center! There is a Roving Security Patrol, an Exclusive 24 Cable Channel to find out what's going on & there is a lot! The Town Center, the Heart & Soul of the Community, has All The Amenities including 3 Heated Swimming Pools (1 Lap Pool, 1 Adult & 1 Resort), 8 Har-Tru Lighted Tennis & Pickleball Courts with an on-site USPTA Pro on Staff & a Pro Shop, a Pickleball Court, a Revitalized Fitness Center, a Bocce Court, Tot Lot, a Post Office, Plus "Centanni Cafe", a Genuine Italian Restaurant in the Town Center, run by a Chef with over 25 years' Experience in Italian Cuisine with Outdoor & Indoor Dining overlooking 3 Lakes for your Dining Pleasure serving Lunch, Dinner & there will be Special Parties on Holidays too! There are also Takeout Services! These Services & Amenities are included! Plus, there are Yoga Classes, mahjong, bridge, aqua aerobics, foreign language classes & crafts! The Grounds of the Property, Front & Rear are taken care of by the HOA! There is the Newly Upgraded X-finity Platform Comcast Cable & Internet Service! It is like Living in a 5-Star Resort! Sit Back, Relax & Enjoy Living in the Ultimate Florida Lifestyle Community! This Special & Unique Lushly Landscaped, Lakeside 4 Bedroom Extended Oakmont on a Tropical Parcel with Views that must be seen to be Believed, which has been Meticulously Maintained & Updated, including a Newer Roof & Gutters. This is A One-of-a-Kind Opportunity! It's the Only One Like it!
moreless
- Property type
- Single family
- Year built
- 1996
- Lot size
- 6,500 sqft
- Garage
- 2 cars
- On market
- 21 days
- Price per sqft
- $307
- HOA fees
- $557/mo
- Listing ID
- B26088593
Show Full Details
Property Info
- Property Type
- Residential
- Property Subtype
- SingleFamilyResidence
- Year Built
- 1996
- Stories
- 1
- Levels
- One
- Direction Faces
- Southeast
- Neighborhood
- Riverwalk
- Subdivision
- Riverwalk Pl 1
- Lot Size (acres)
- 0.15
- Lot Size (sqft)
- 6500.0
- On Market Date
- 2026-10-15
- Cumulative Days on Market
- 21
Interior Features
- Interior Features
- Master Downstairs, Built-In Features, Entrance Foyer, High Ceilings, Vaulted Ceiling(S), Bar, Walk-In Closet(S), Central Vacuum, Soaking Tub, Double Vanity
- Flooring
- Ceramic Tile, Hardwood, Tile, Wood
- Levels
- One
- Window Features
- Blinds, Drapes, Plantation Shutters
Appliances
- Appliances
- Dryer, Dishwasher, Electric Range, Electric Water Heater, Disposal, Ice Maker, Microwave, Refrigerator, Washer
Heating & Cooling
- Heating
- Central, Electric
- Cooling
- Central Air, Ceiling Fan(S), Electric
Exterior Features
- Exterior Features
- Lighting
- Patio & Porch Features
- Patio
- Construction Materials
- Block, Stucco
- Roof
- Barrel, Concrete, Tile
- Fencing
- Fenced
- Pool Features
- None, Association, Community, Heated
- Spa Features
- Above Ground, Fiberglass, Heated
- Spa
- Yes
- View
- Garden, Lake, Water
- Waterfront
- Yes
Features & Amenities
- Garage Spaces
- 2.0
- Garage
- Yes
- Attached Garage
- Yes
- Parking Features
- Attached, Driveway, Garage, Garage Door Opener
- Security Features
- Security Fence, Security System, Gated With Guard, Security Lights, Security System Leased, Security Gate, Smoke Detector(S), Security Guard
- Lot Features
- Cul-De-Sac, Waterfront, Wooded
Community/Association
- HOA
- Yes
- HOA Fee
- $1,670
- HOA Fee Frequency
- Quarterly
- HOA Fee 3 Frequency
- Quarterly
- HOA Fee Includes
- Cable Tv, Internet, Security, Maintenance Grounds
- Association Amenities
- Billiard Room, Clubhouse, Fitness Center, Management, Maintenance, Pool, Security, Tennis Court(S), Trail(S)
- Community Features
- Gated, Street Lights, Sidewalks, Pool, Tennis Court(S), Fitness Center
Utilities
- Utilities
- Cable Available, Water Available, Sewer Available, Underground Utilities
- Sewer
- Public Sewer, Other
- Water Source
- Public
Taxes
- Annual Tax Amount
- $6,756
- Tax Year
- $2,025
- Legal Description
- RIVERWALK PL 1 LT 139
Other
- Derived Previous List Price
- $714,900
- Co List Agent Mls Id
- FLL276656413
- Co List Agent Full Name
- Joseph A. Borzillieri III
- Co List Agent State License
- 3526160
- Co List Office Name
- The Corcoran Group
- Co List Office Mls Id
- FLL404289
Data freshness
- SURF LOCAL last checked
- Nov 21, 2026, 7:52 PM EST
Location
Approximate location, shown from the displayed address.
Similar homes nearby
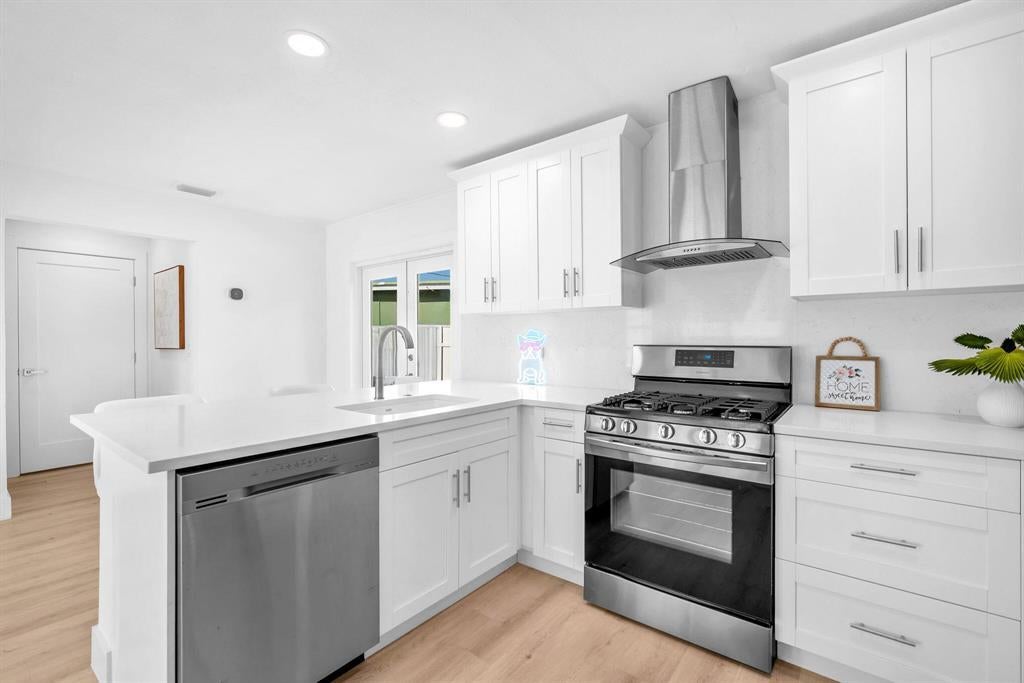
- $599,9003308 El Vedado Ct E, West Palm Beach, FL 334054 Beds2 Baths1,308 sqftListing courtesy of Realty Hub · Data courtesy of: BeachesMLS
 Active
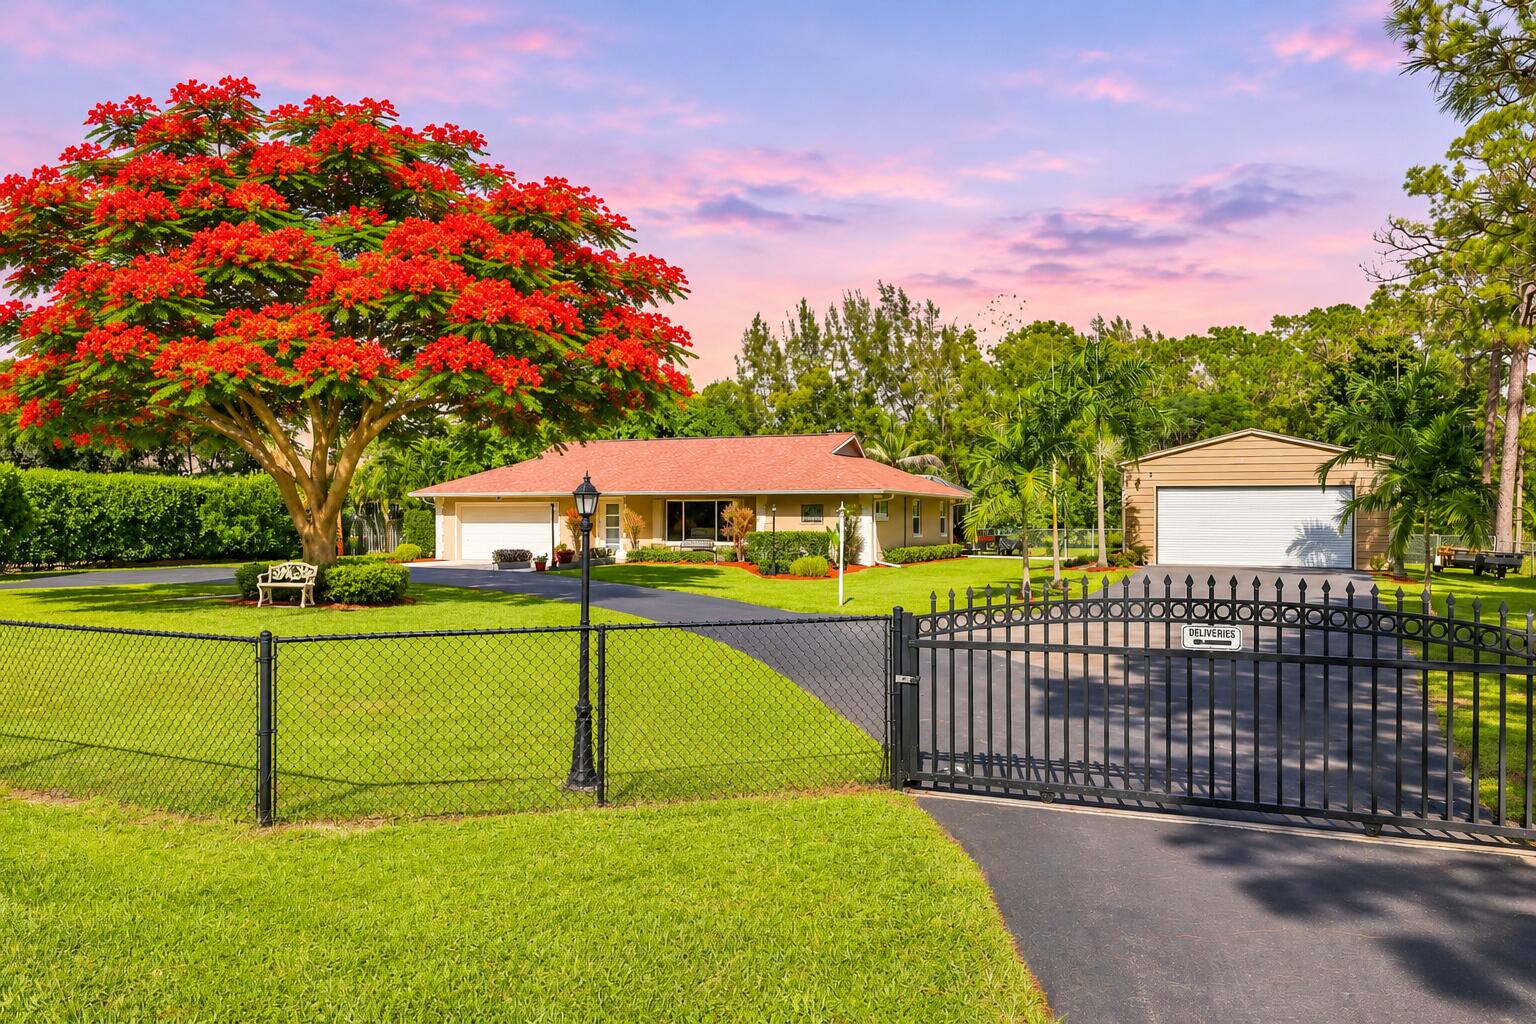
- $750,00011953 Orange Grove, West Palm Beach, FL 334114 Beds3 Baths2,818 sqftListing courtesy of RE/MAX Direct · Data courtesy of: BeachesMLS
 Active
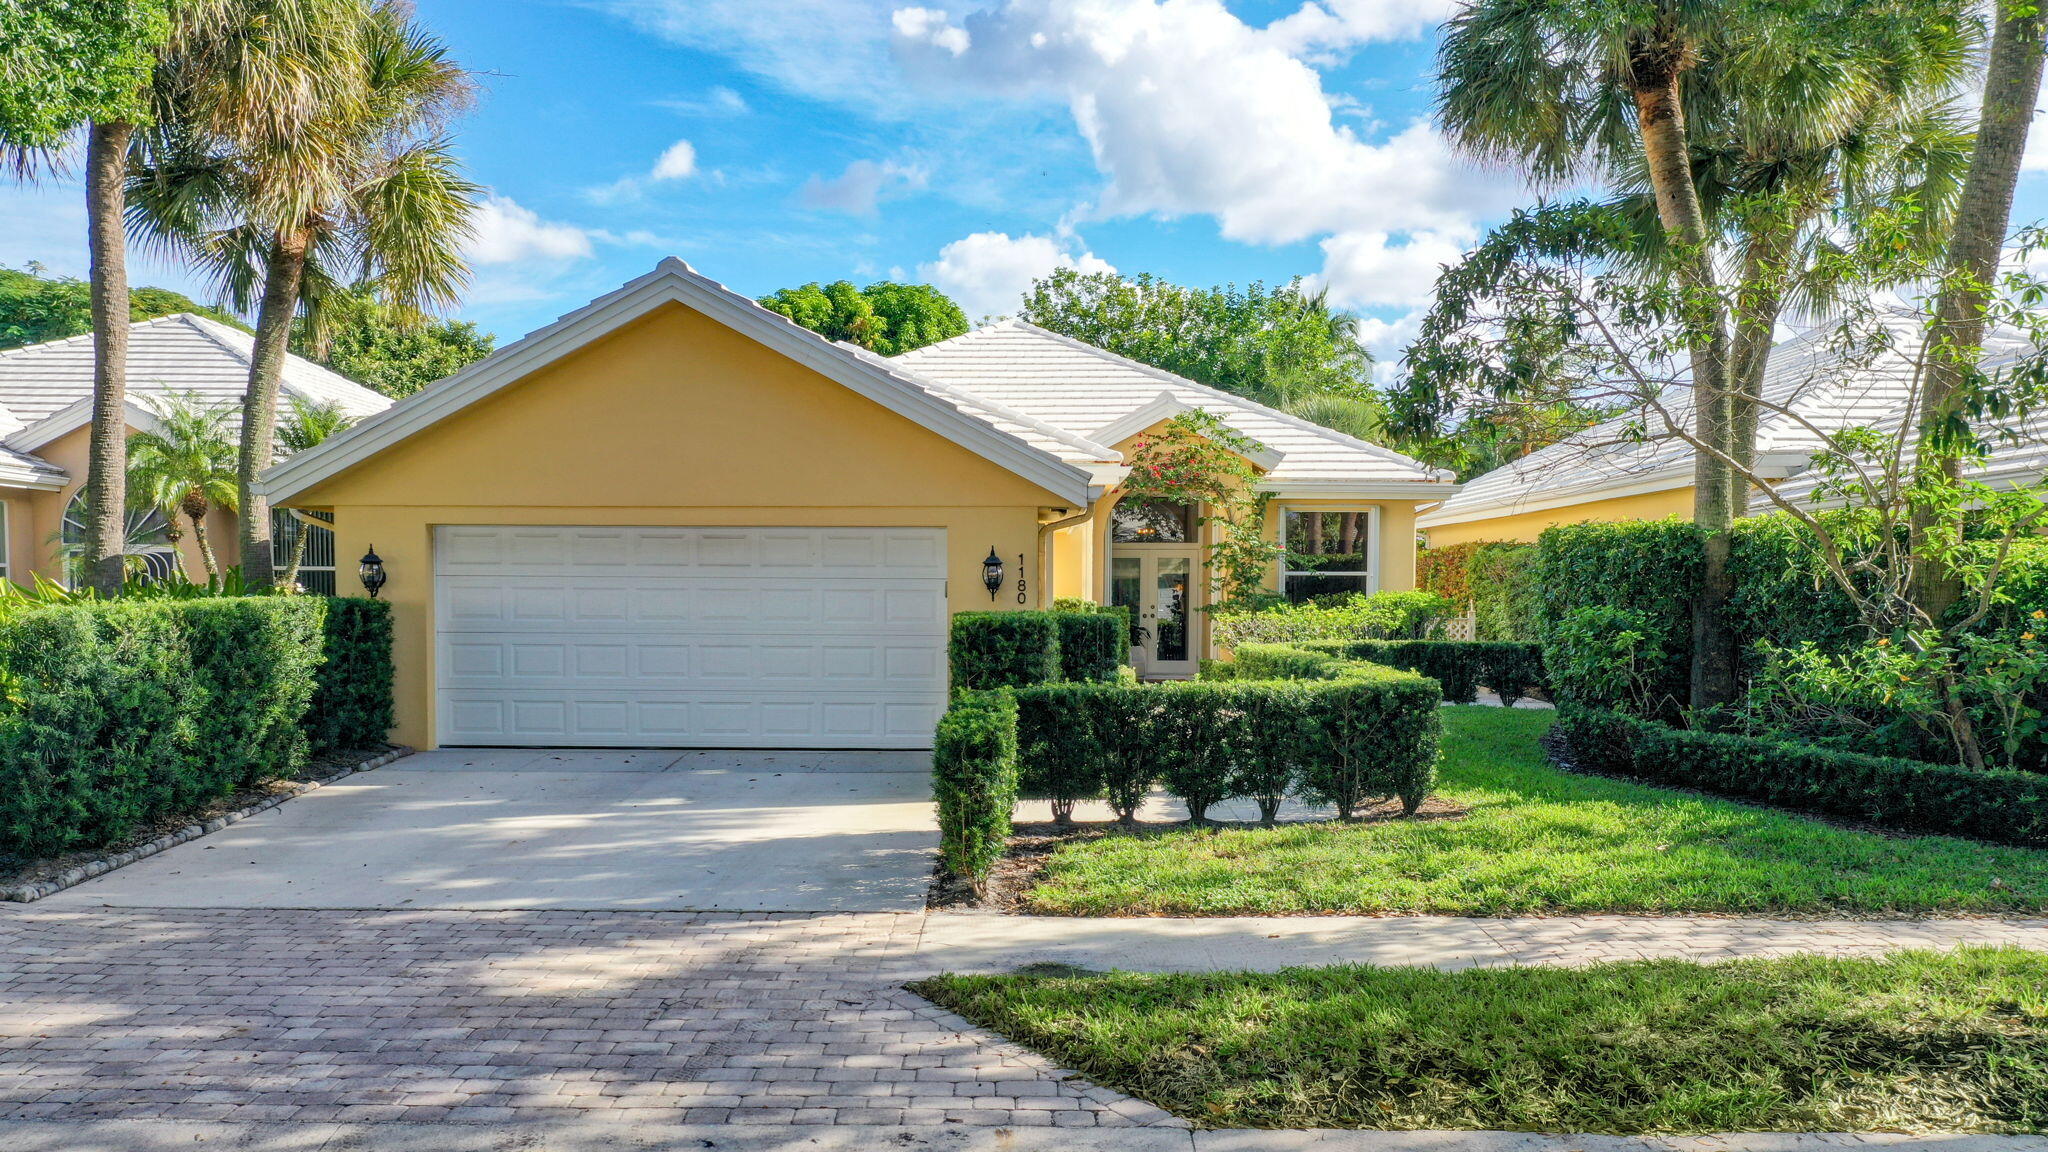
- $769,0001180 Gator Trl, West Palm Beach, FL 334093 Beds2 Baths1,973 sqftListing courtesy of Village Realty Group · Data courtesy of: BeachesMLS
 Active
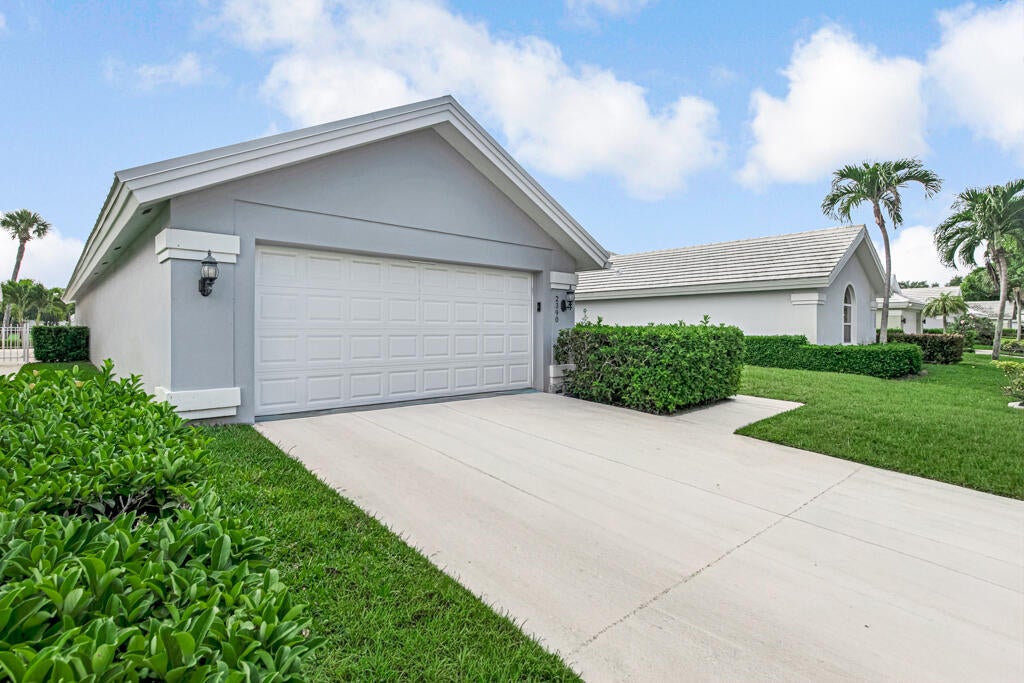
- $700,0002390 Saratoga Bay Dr, West Palm Beach, FL 334093 Beds2 Baths2,271 sqftListing courtesy of Ocean East Properties · Data courtesy of: BeachesMLS
 Active
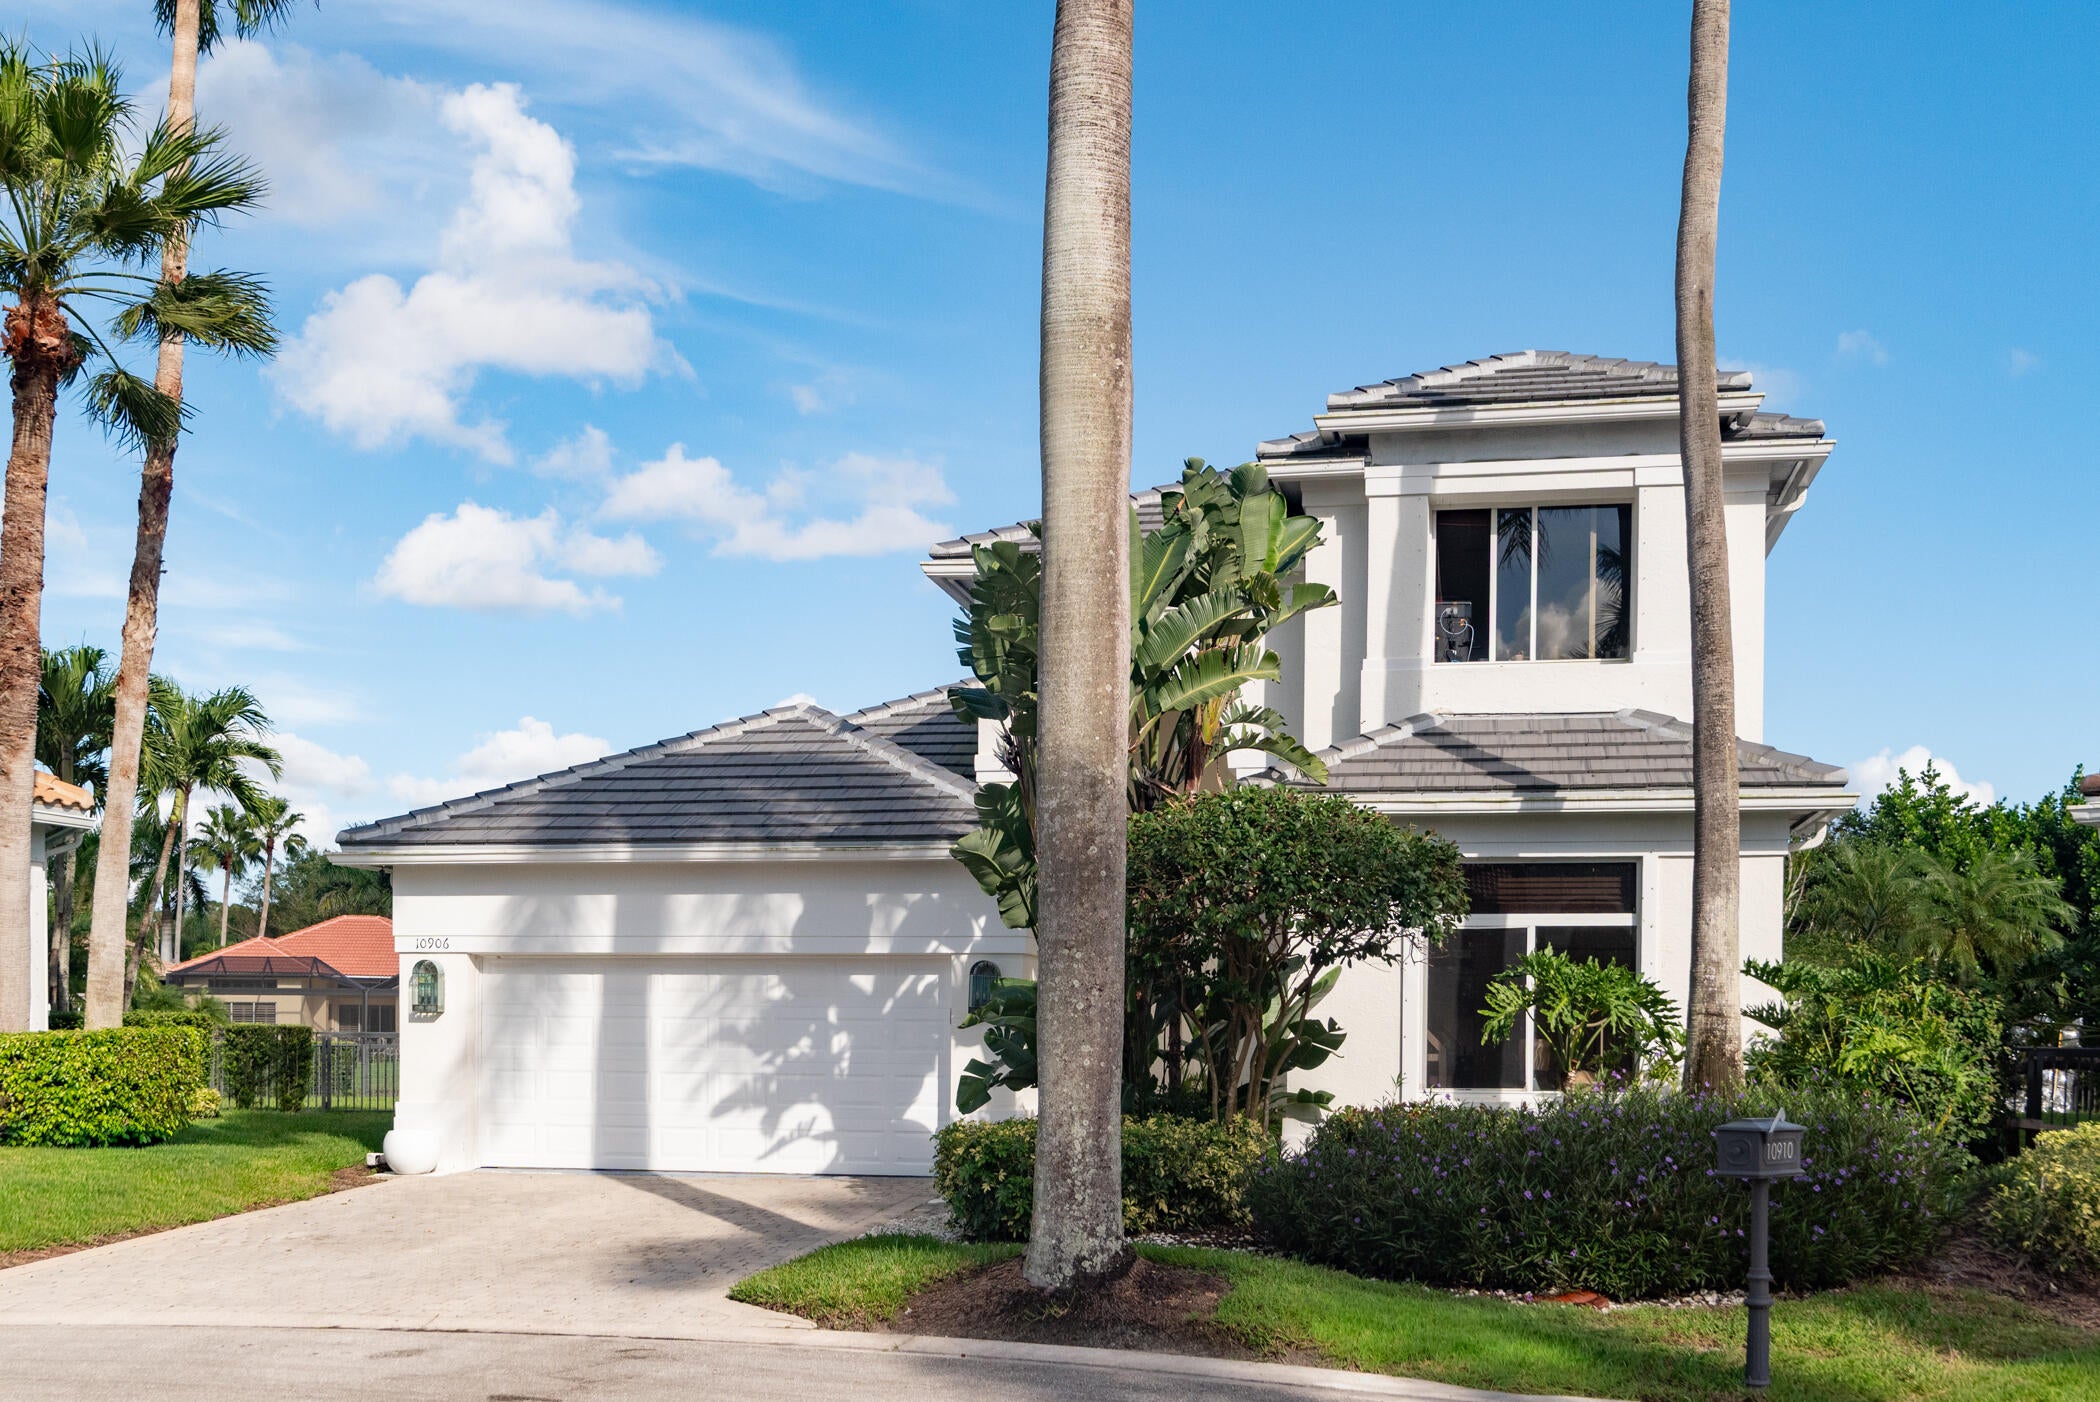
- $699,00010906 Grande Blvd, West Palm Beach, FL 334124 Beds4 Baths2,908 sqftListing courtesy of Nicklaus Vance · Data courtesy of: BeachesMLS
 Active
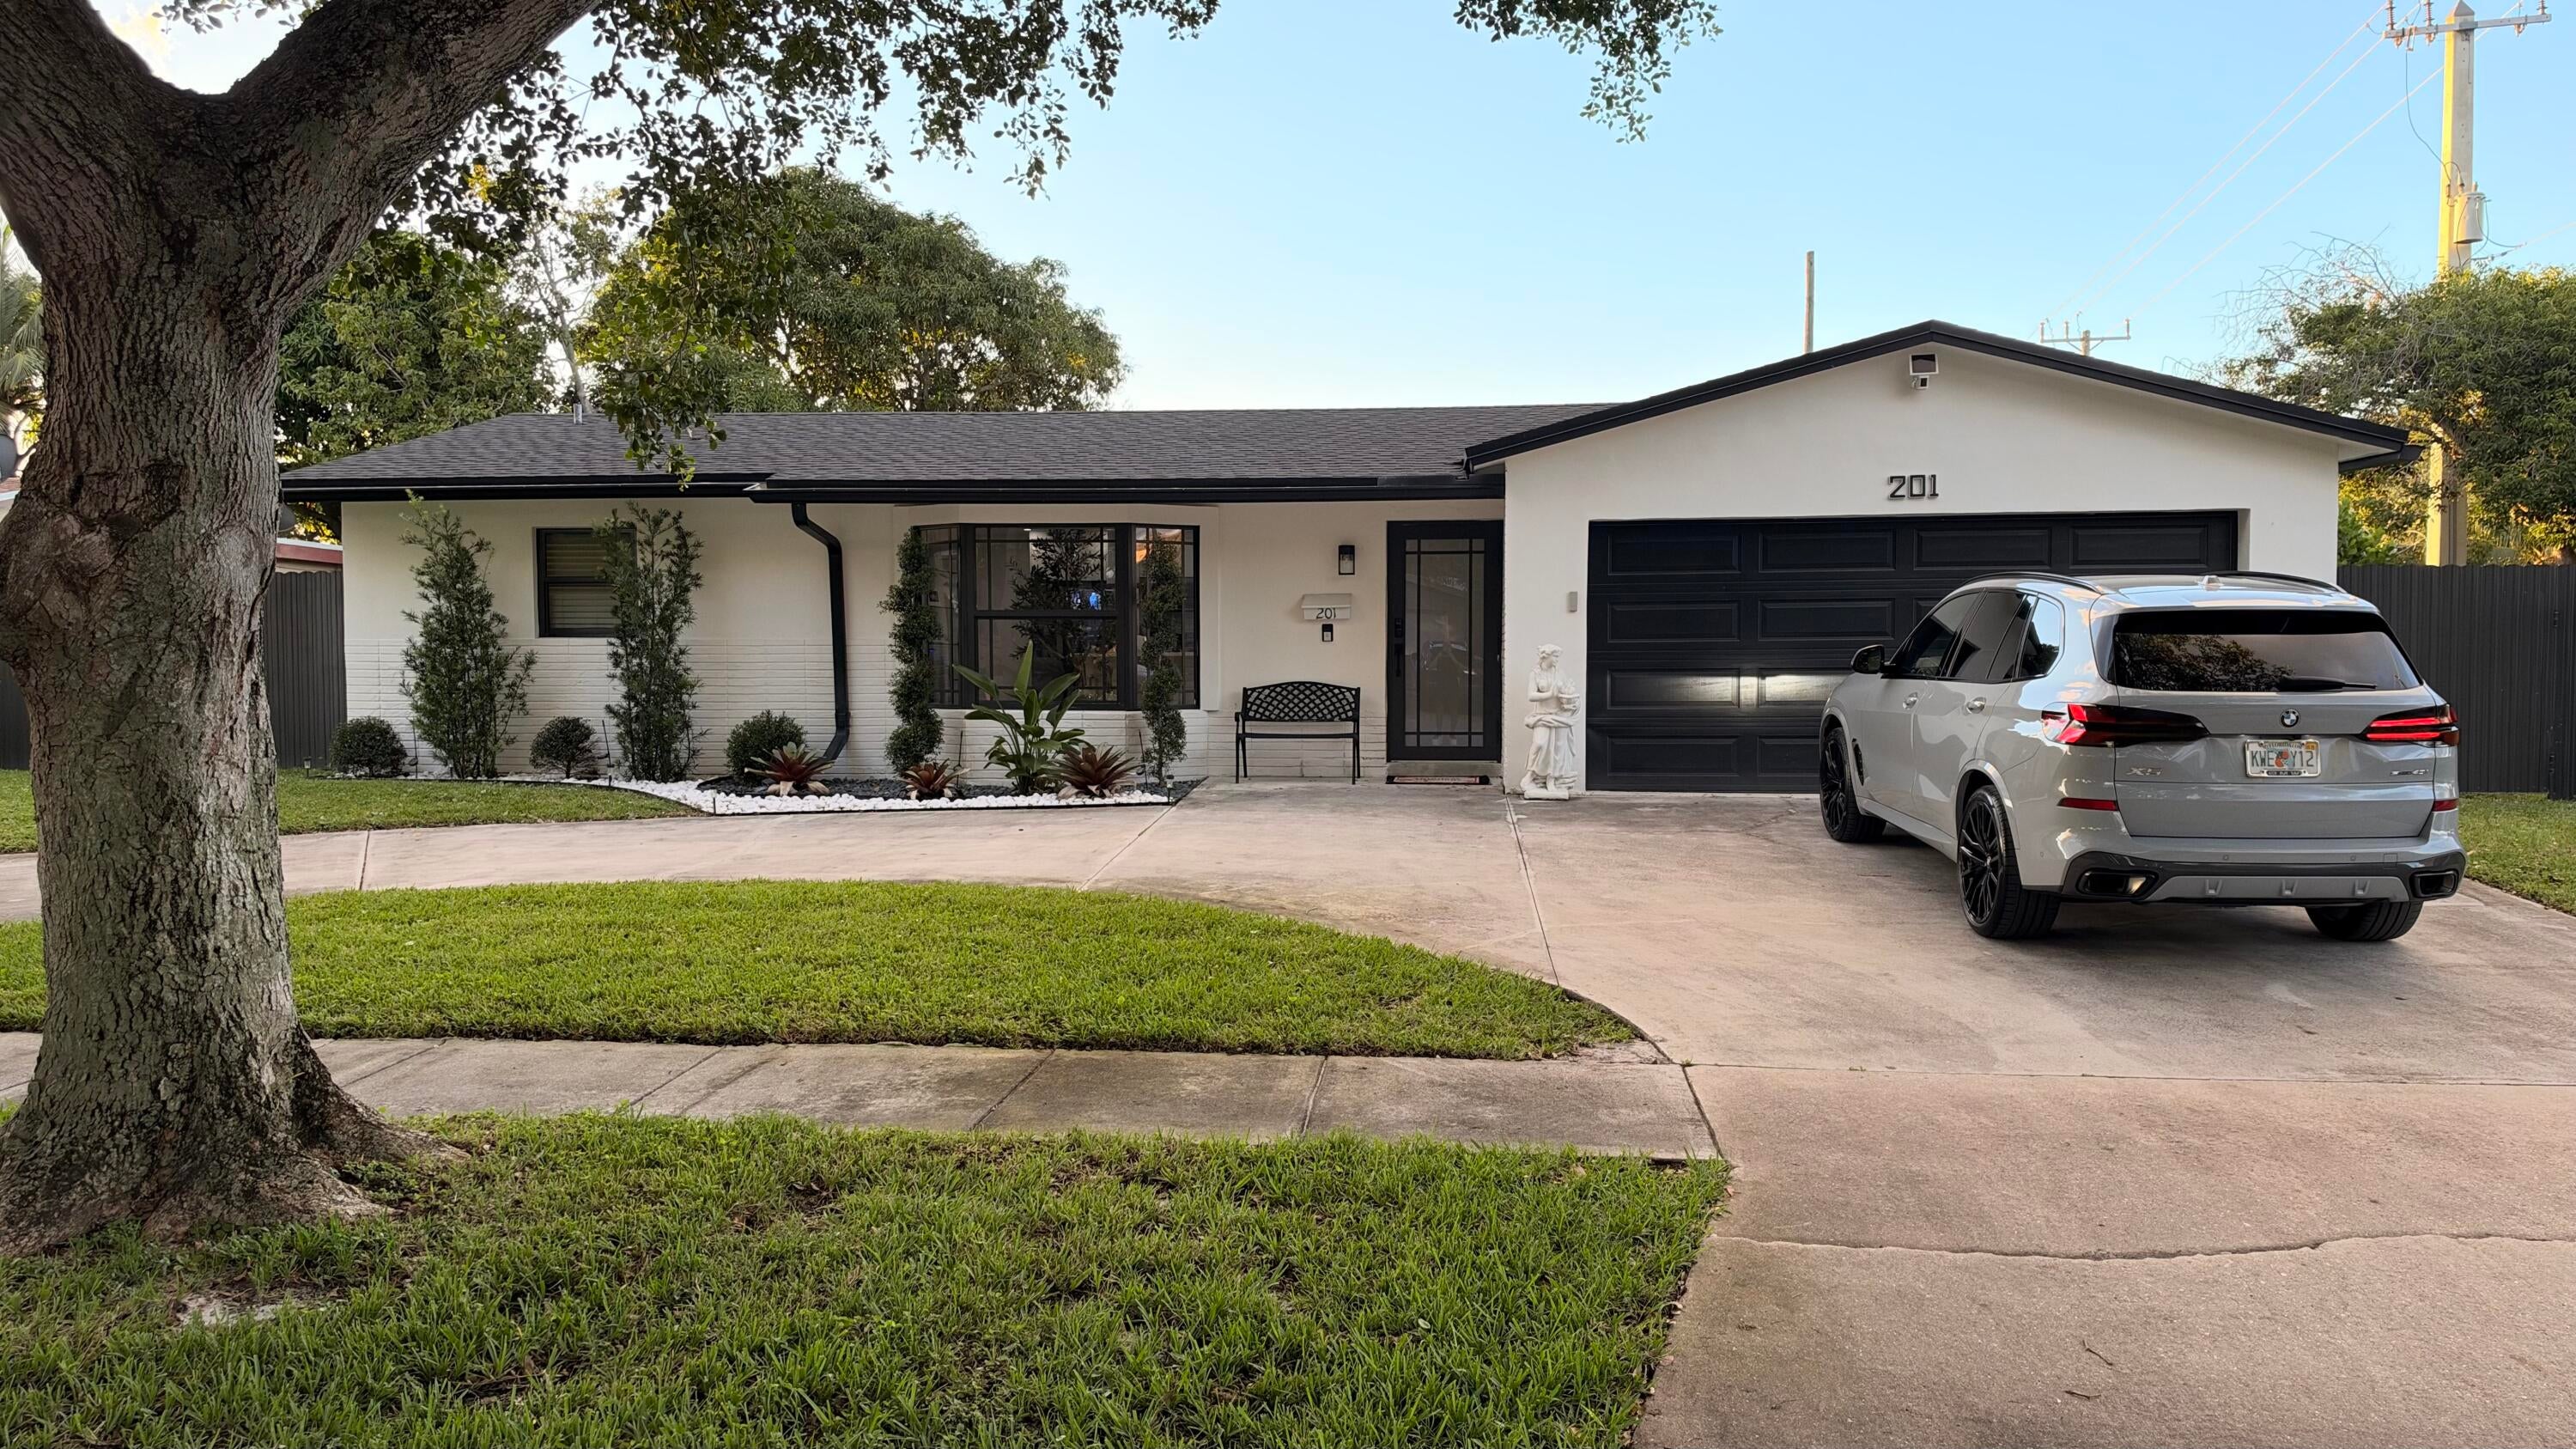
- $585,000201 Superior Pl, West Palm Beach, FL 334094 Beds2 Baths2,046 sqftListing courtesy of Rizo Realty Group · Data courtesy of: BeachesMLS
 Active
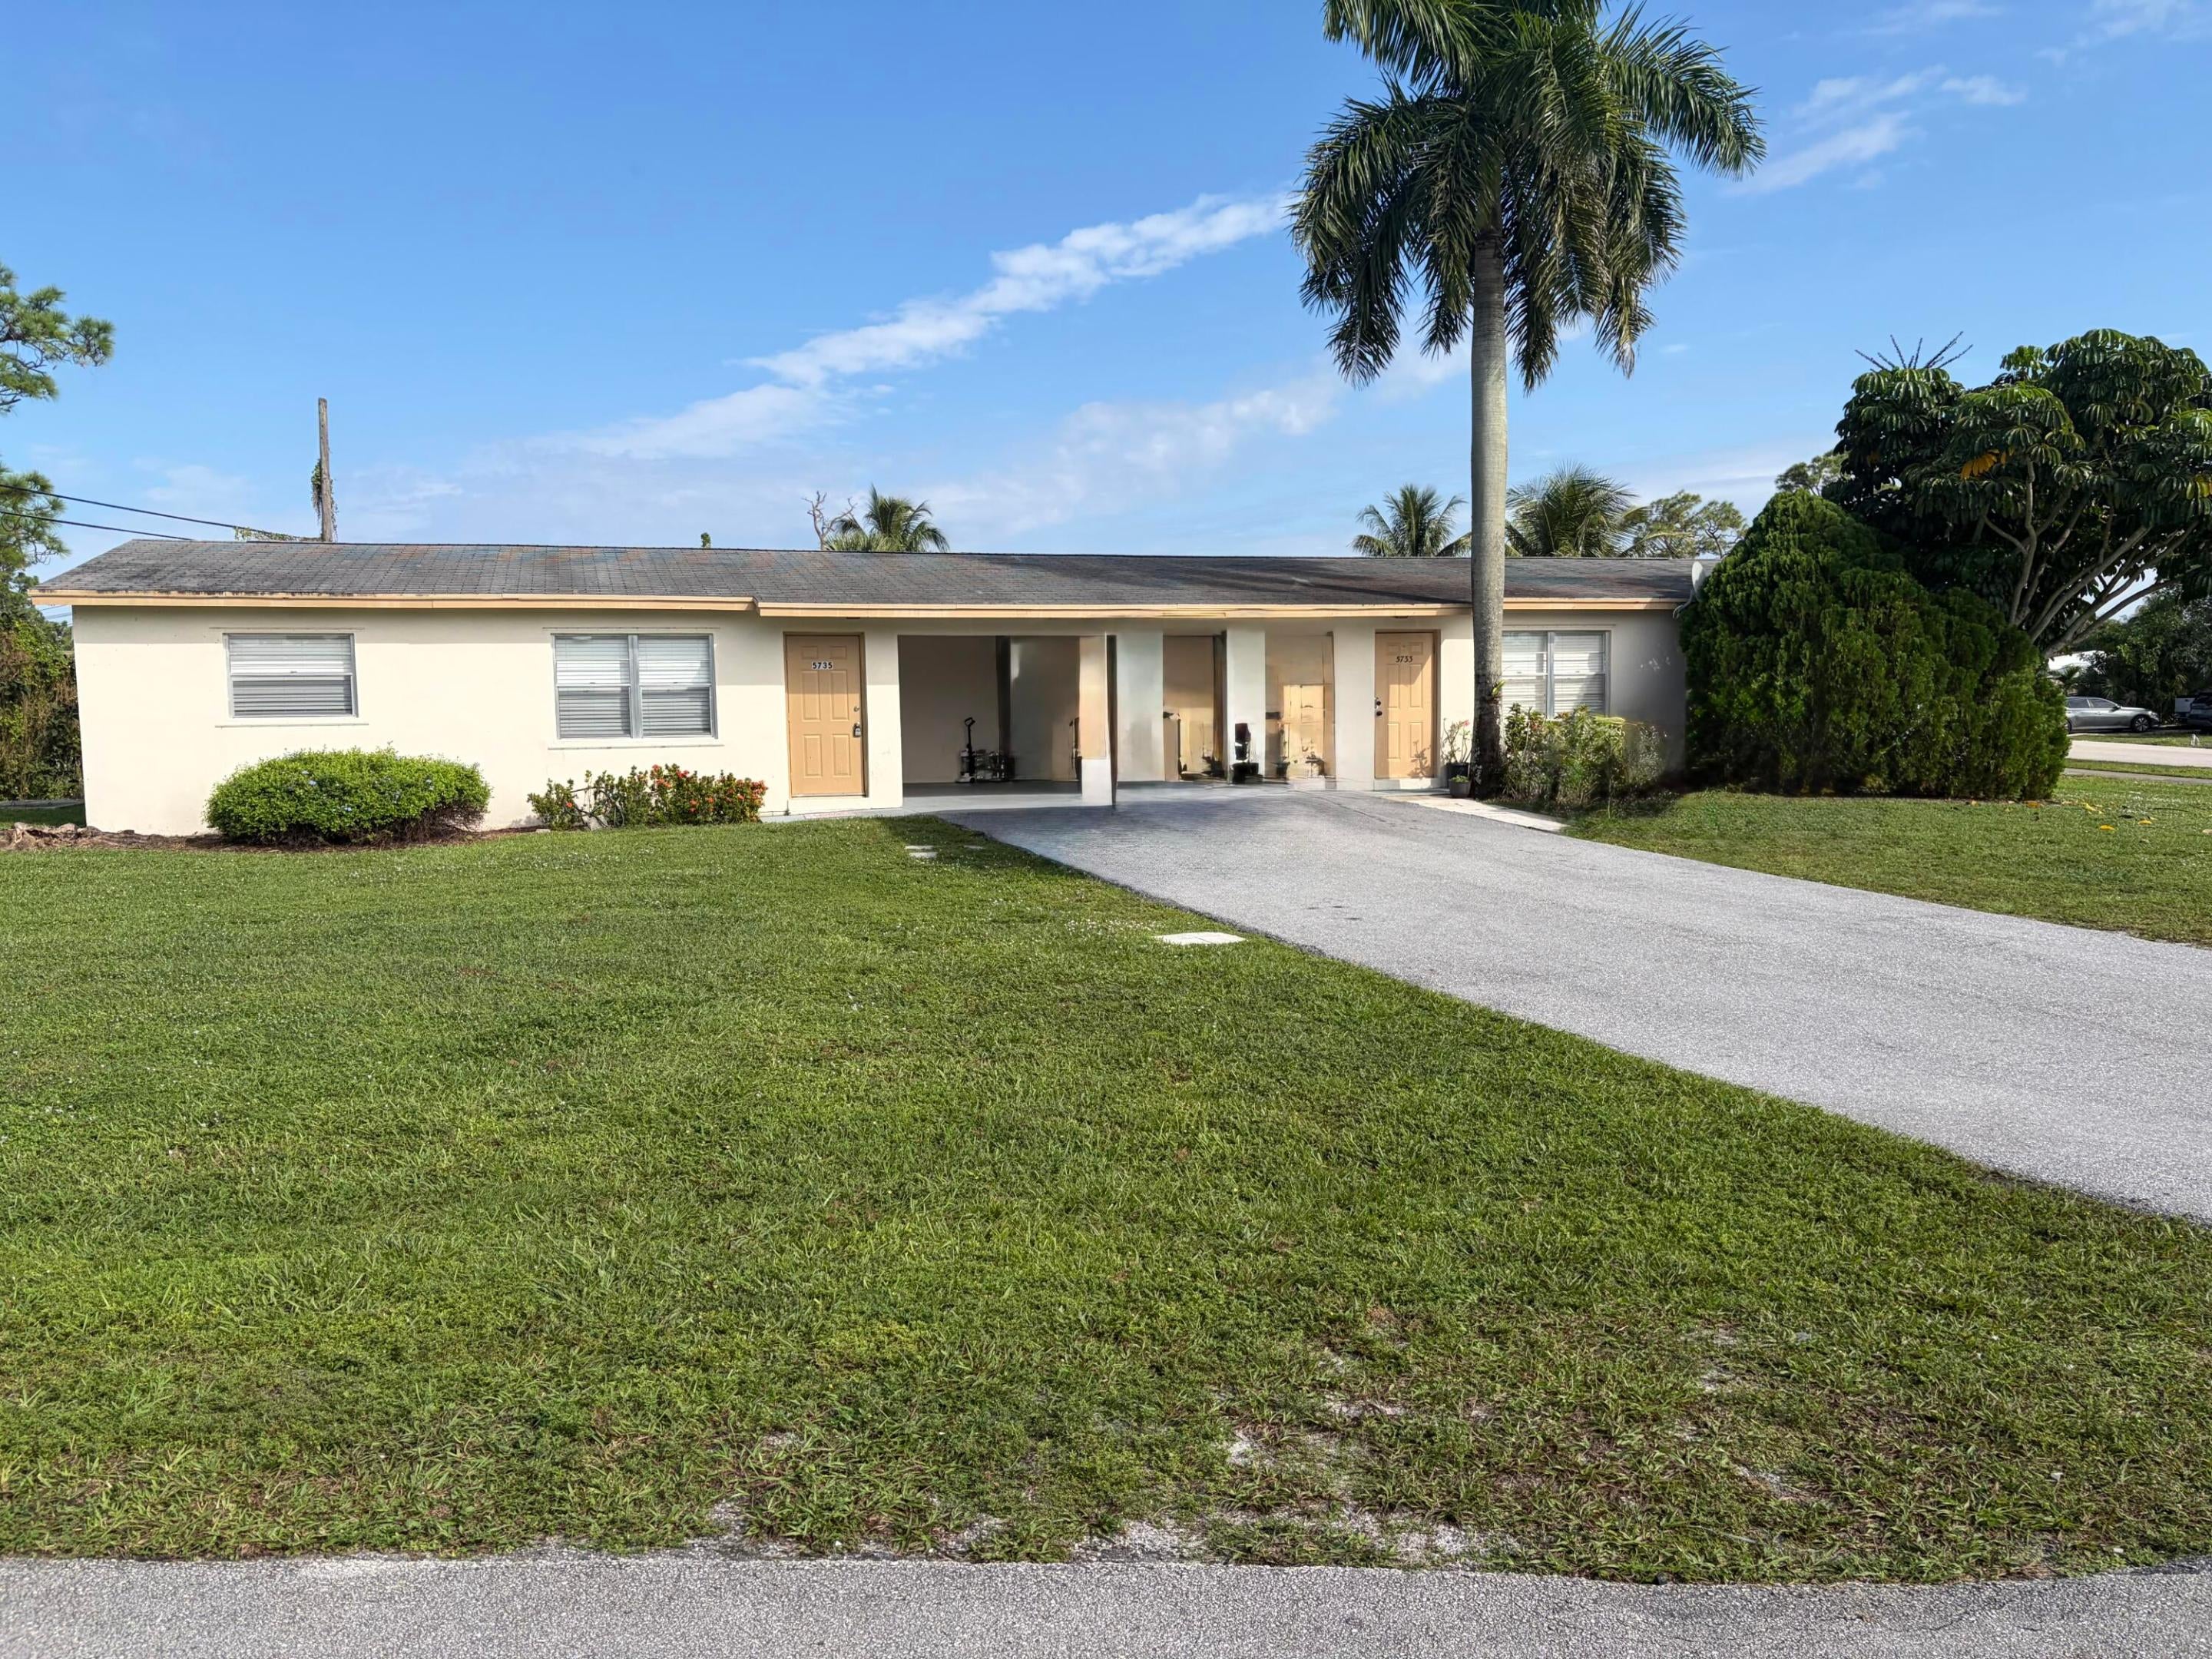
- $750,0005734 Kumquat Rd, West Palm Beach, FL 334131,800 sqftListing courtesy of Regency Realty Services · Data courtesy of: BeachesMLS
 Active
- $799,0002360 Oak Tree Ln, West Palm Beach, FL 334093 Beds2 Baths2,271 sqftListing courtesy of Village Realty Group · Data courtesy of: BeachesMLS
 Active
What Sold Nearby
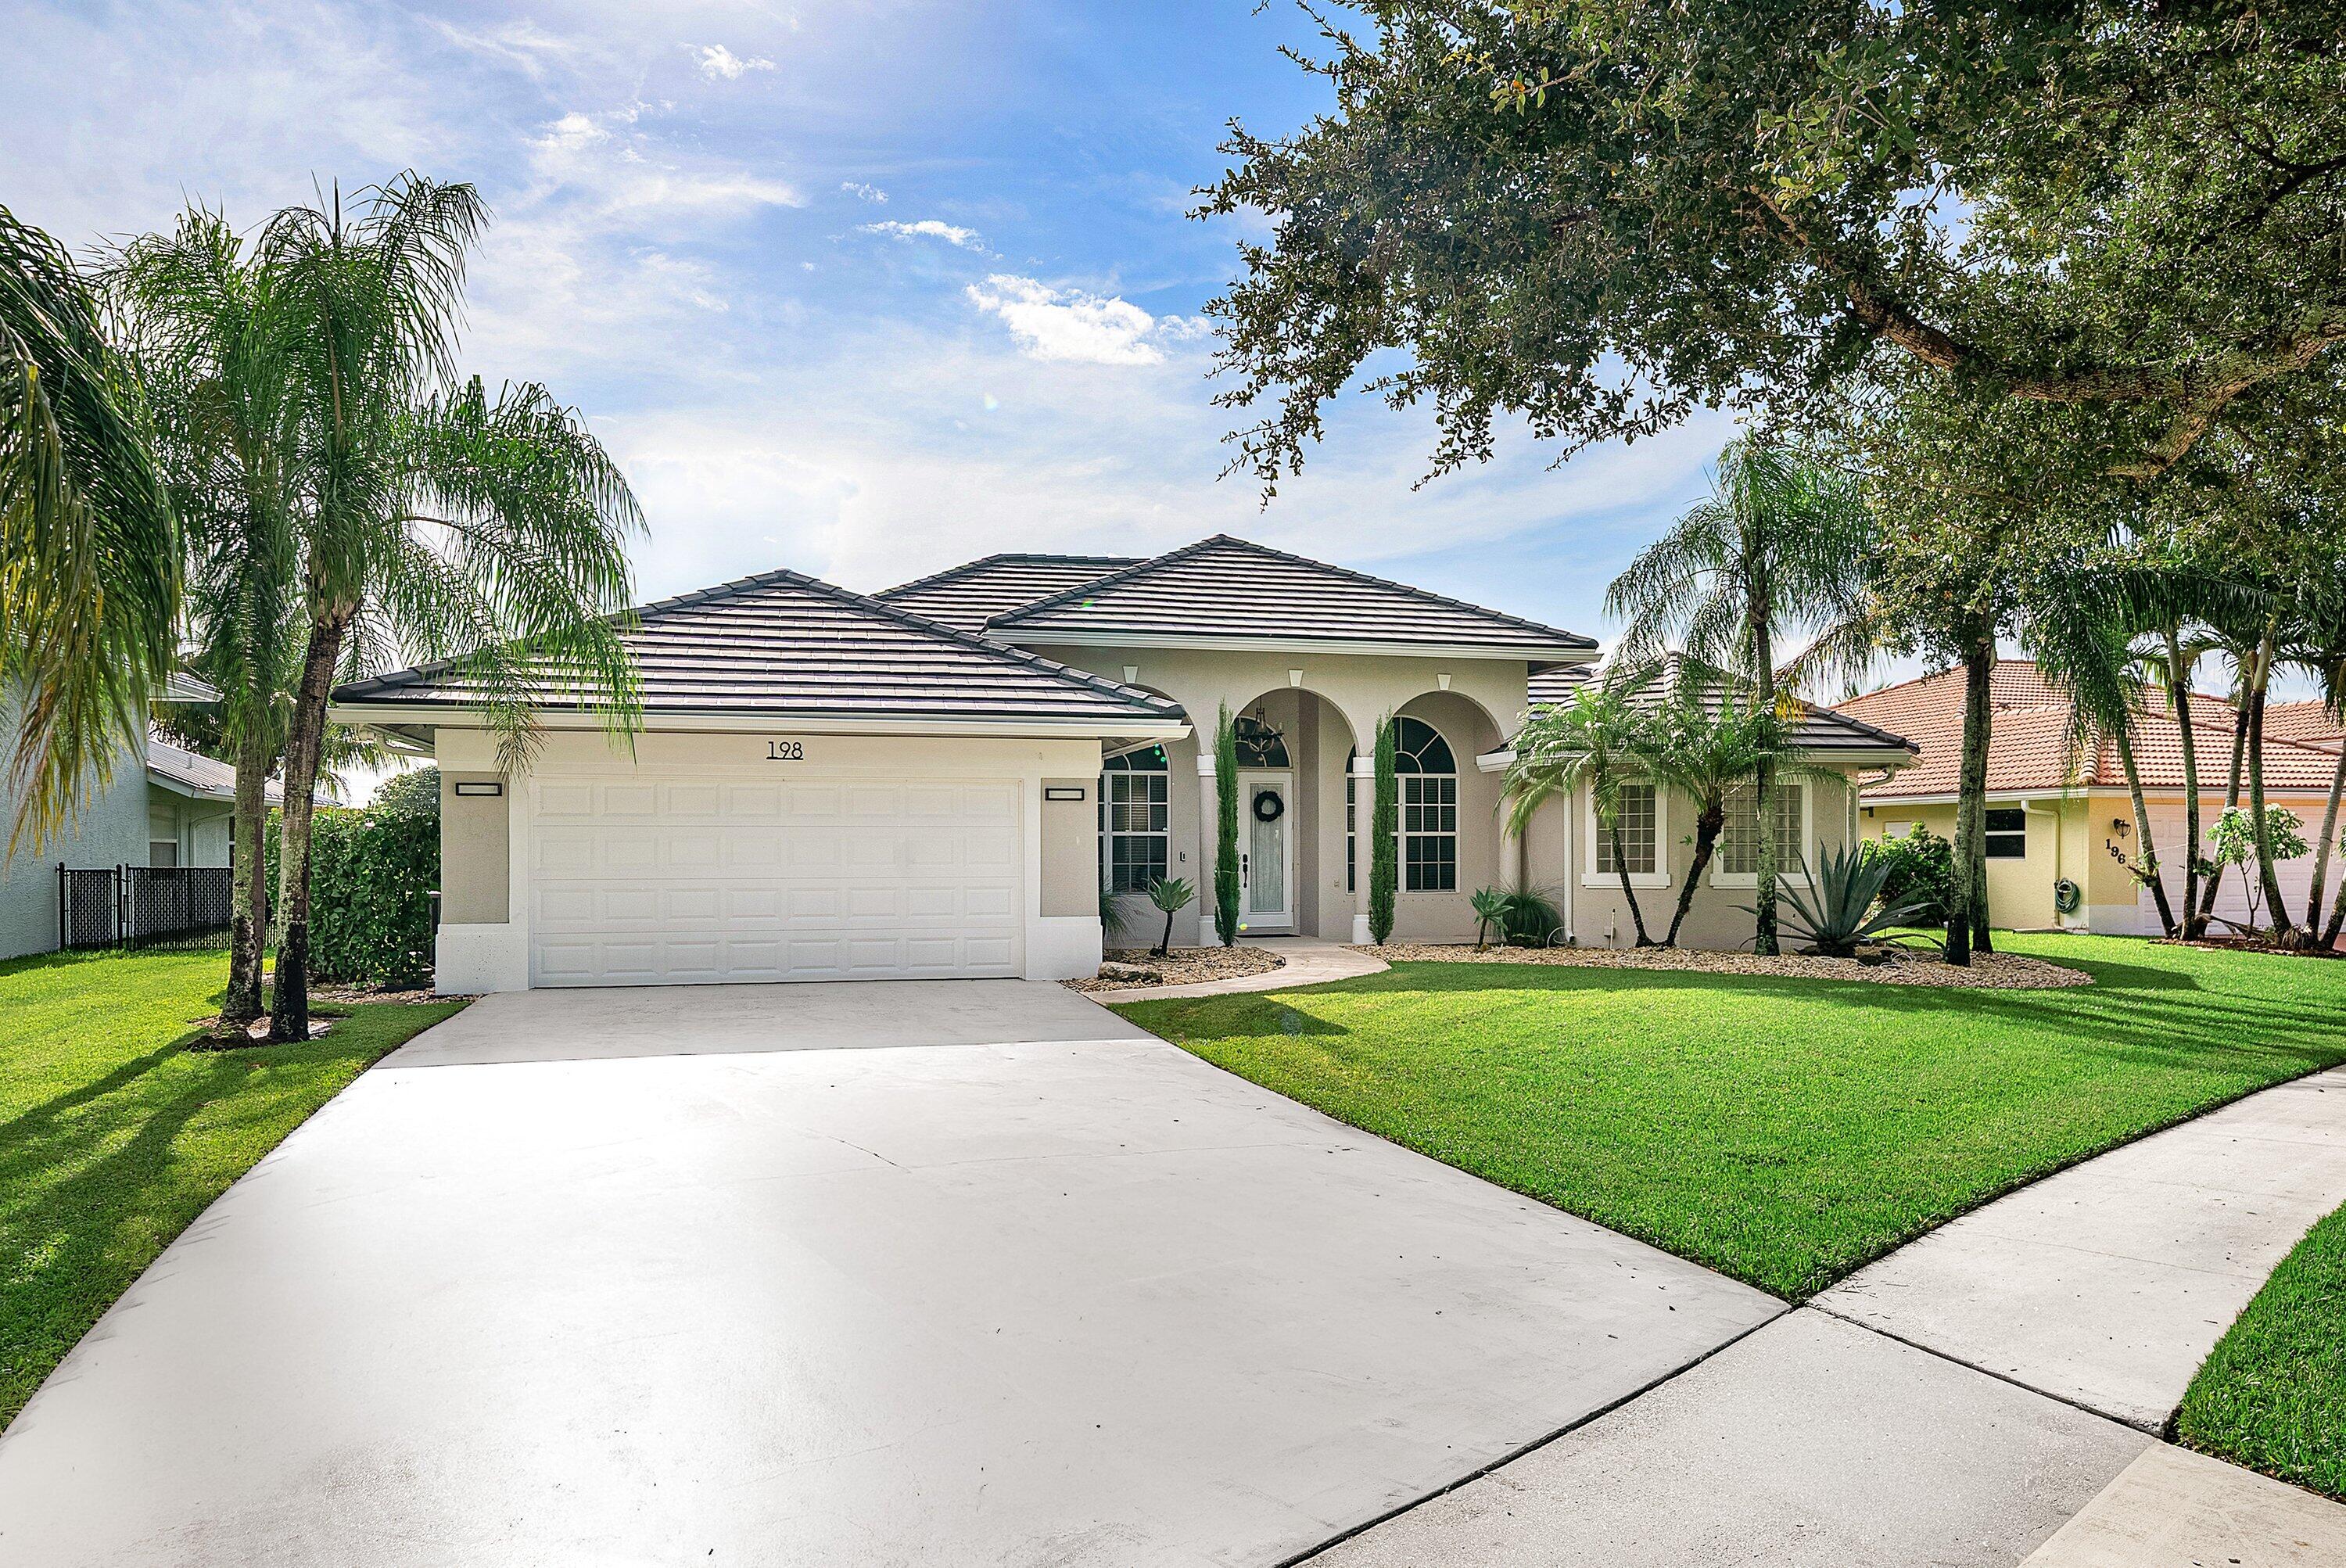 $799,000198 Cypress TrceRoyal Palm Beach, FL · Sold 2026-10-30
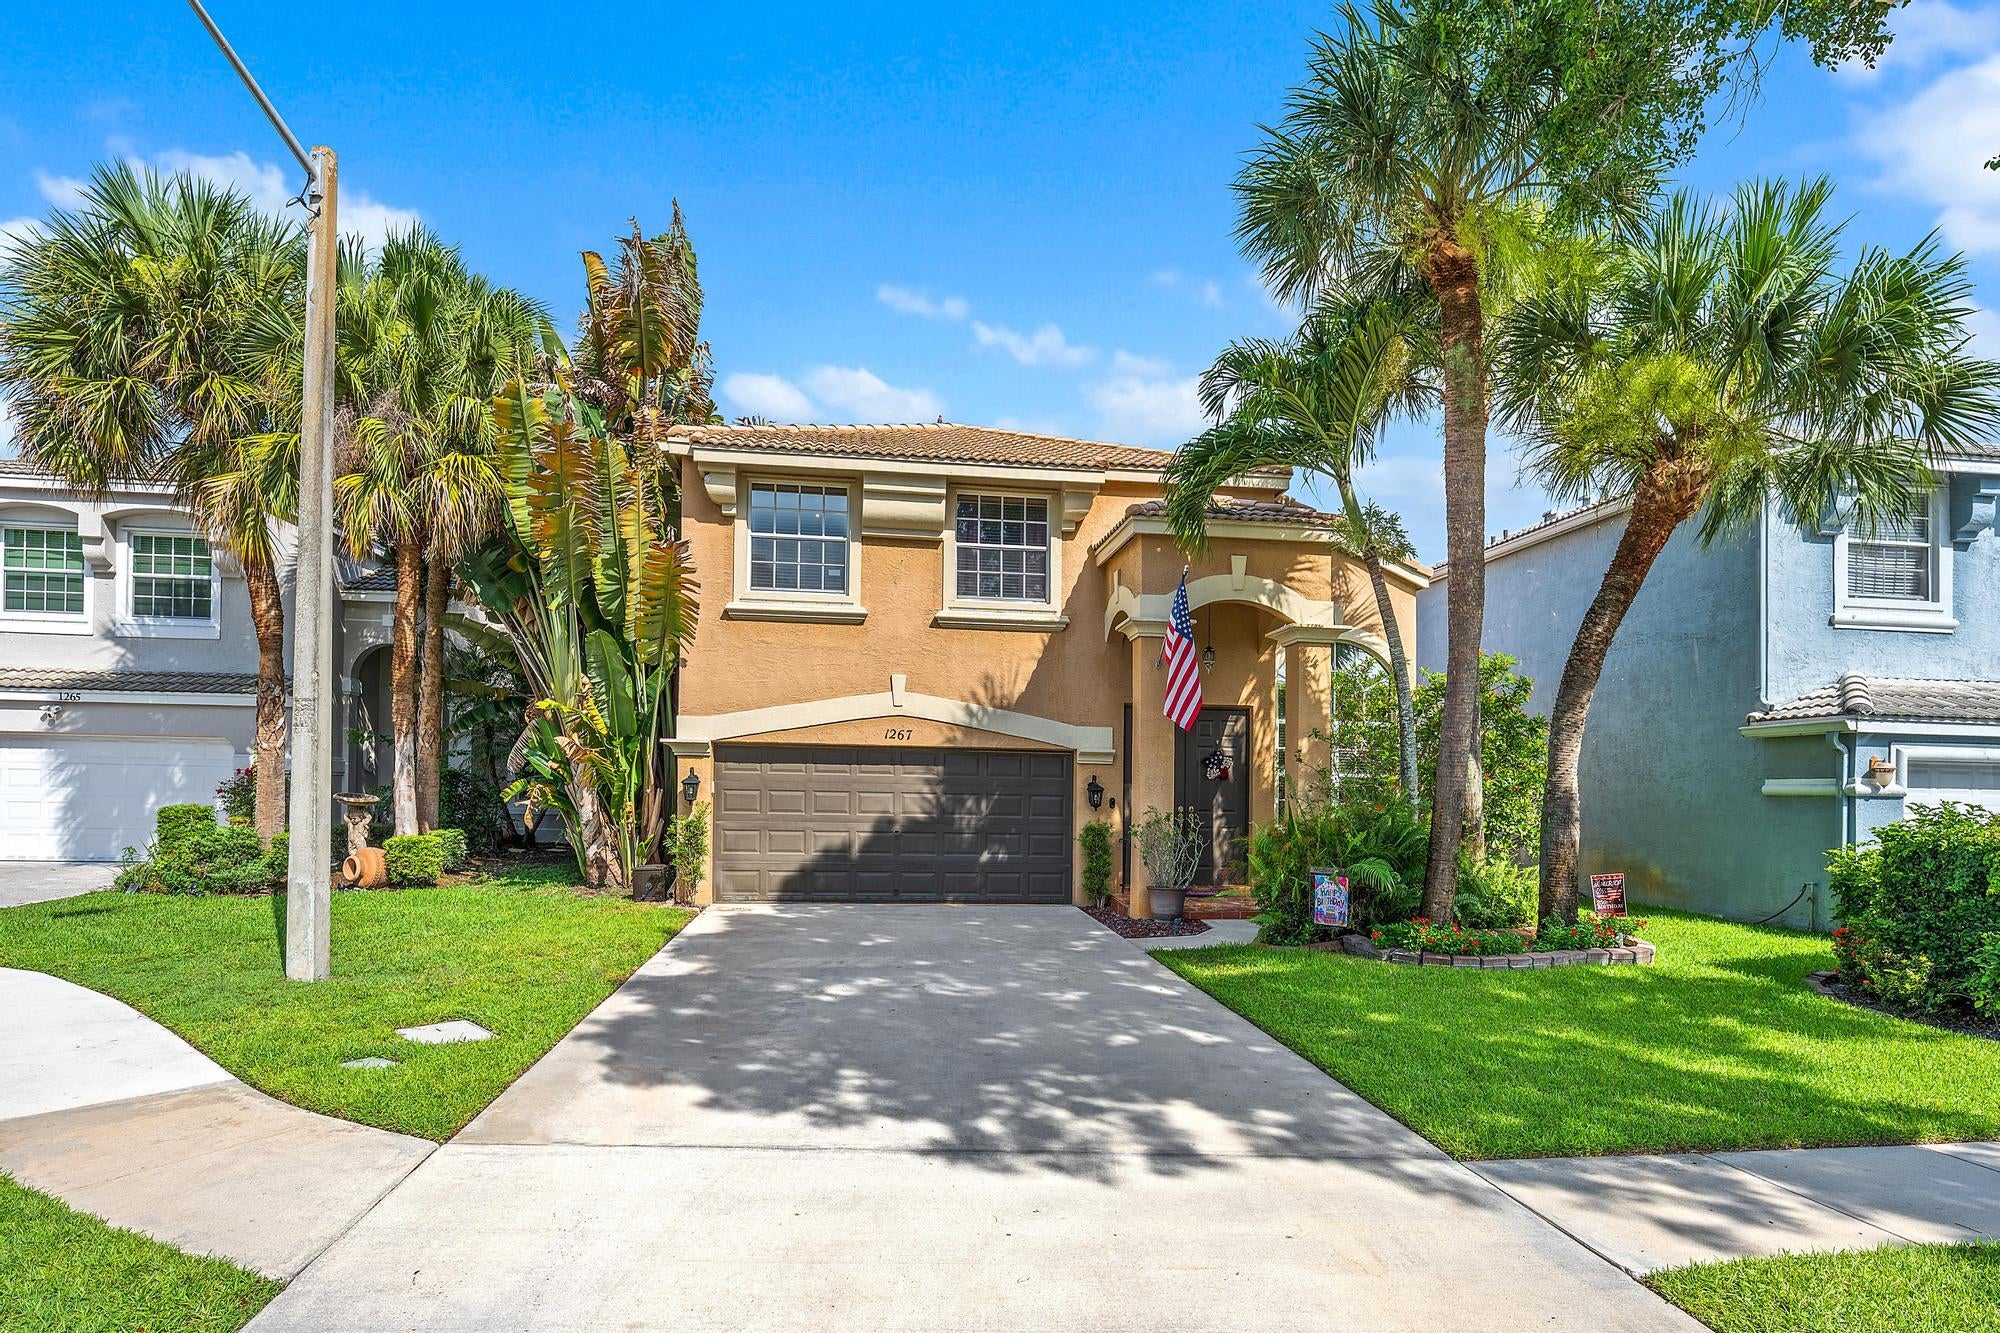 $525,0001267 Gembrook CtRoyal Palm Beach, FL · Sold 2026-10-30
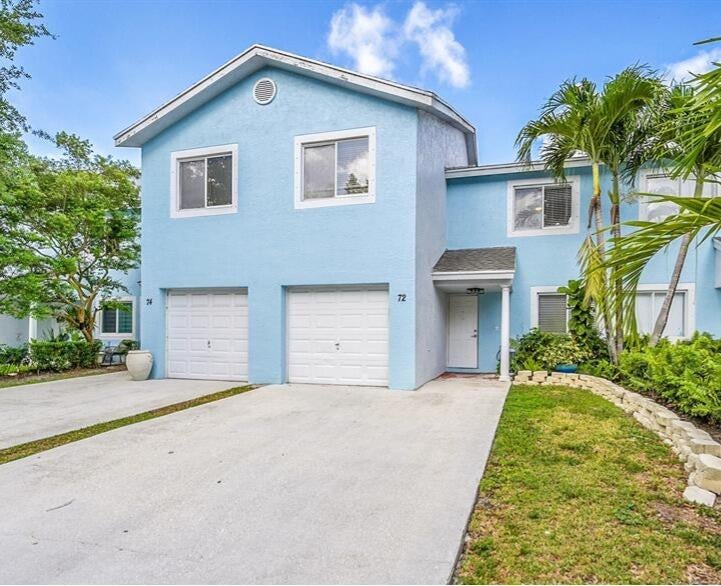 $358,00072 Fairway LnRoyal Palm Beach, FL · Sold 2026-10-30
 $565,00013010 60th St NWest Palm Beach, FL · Sold 2026-10-28
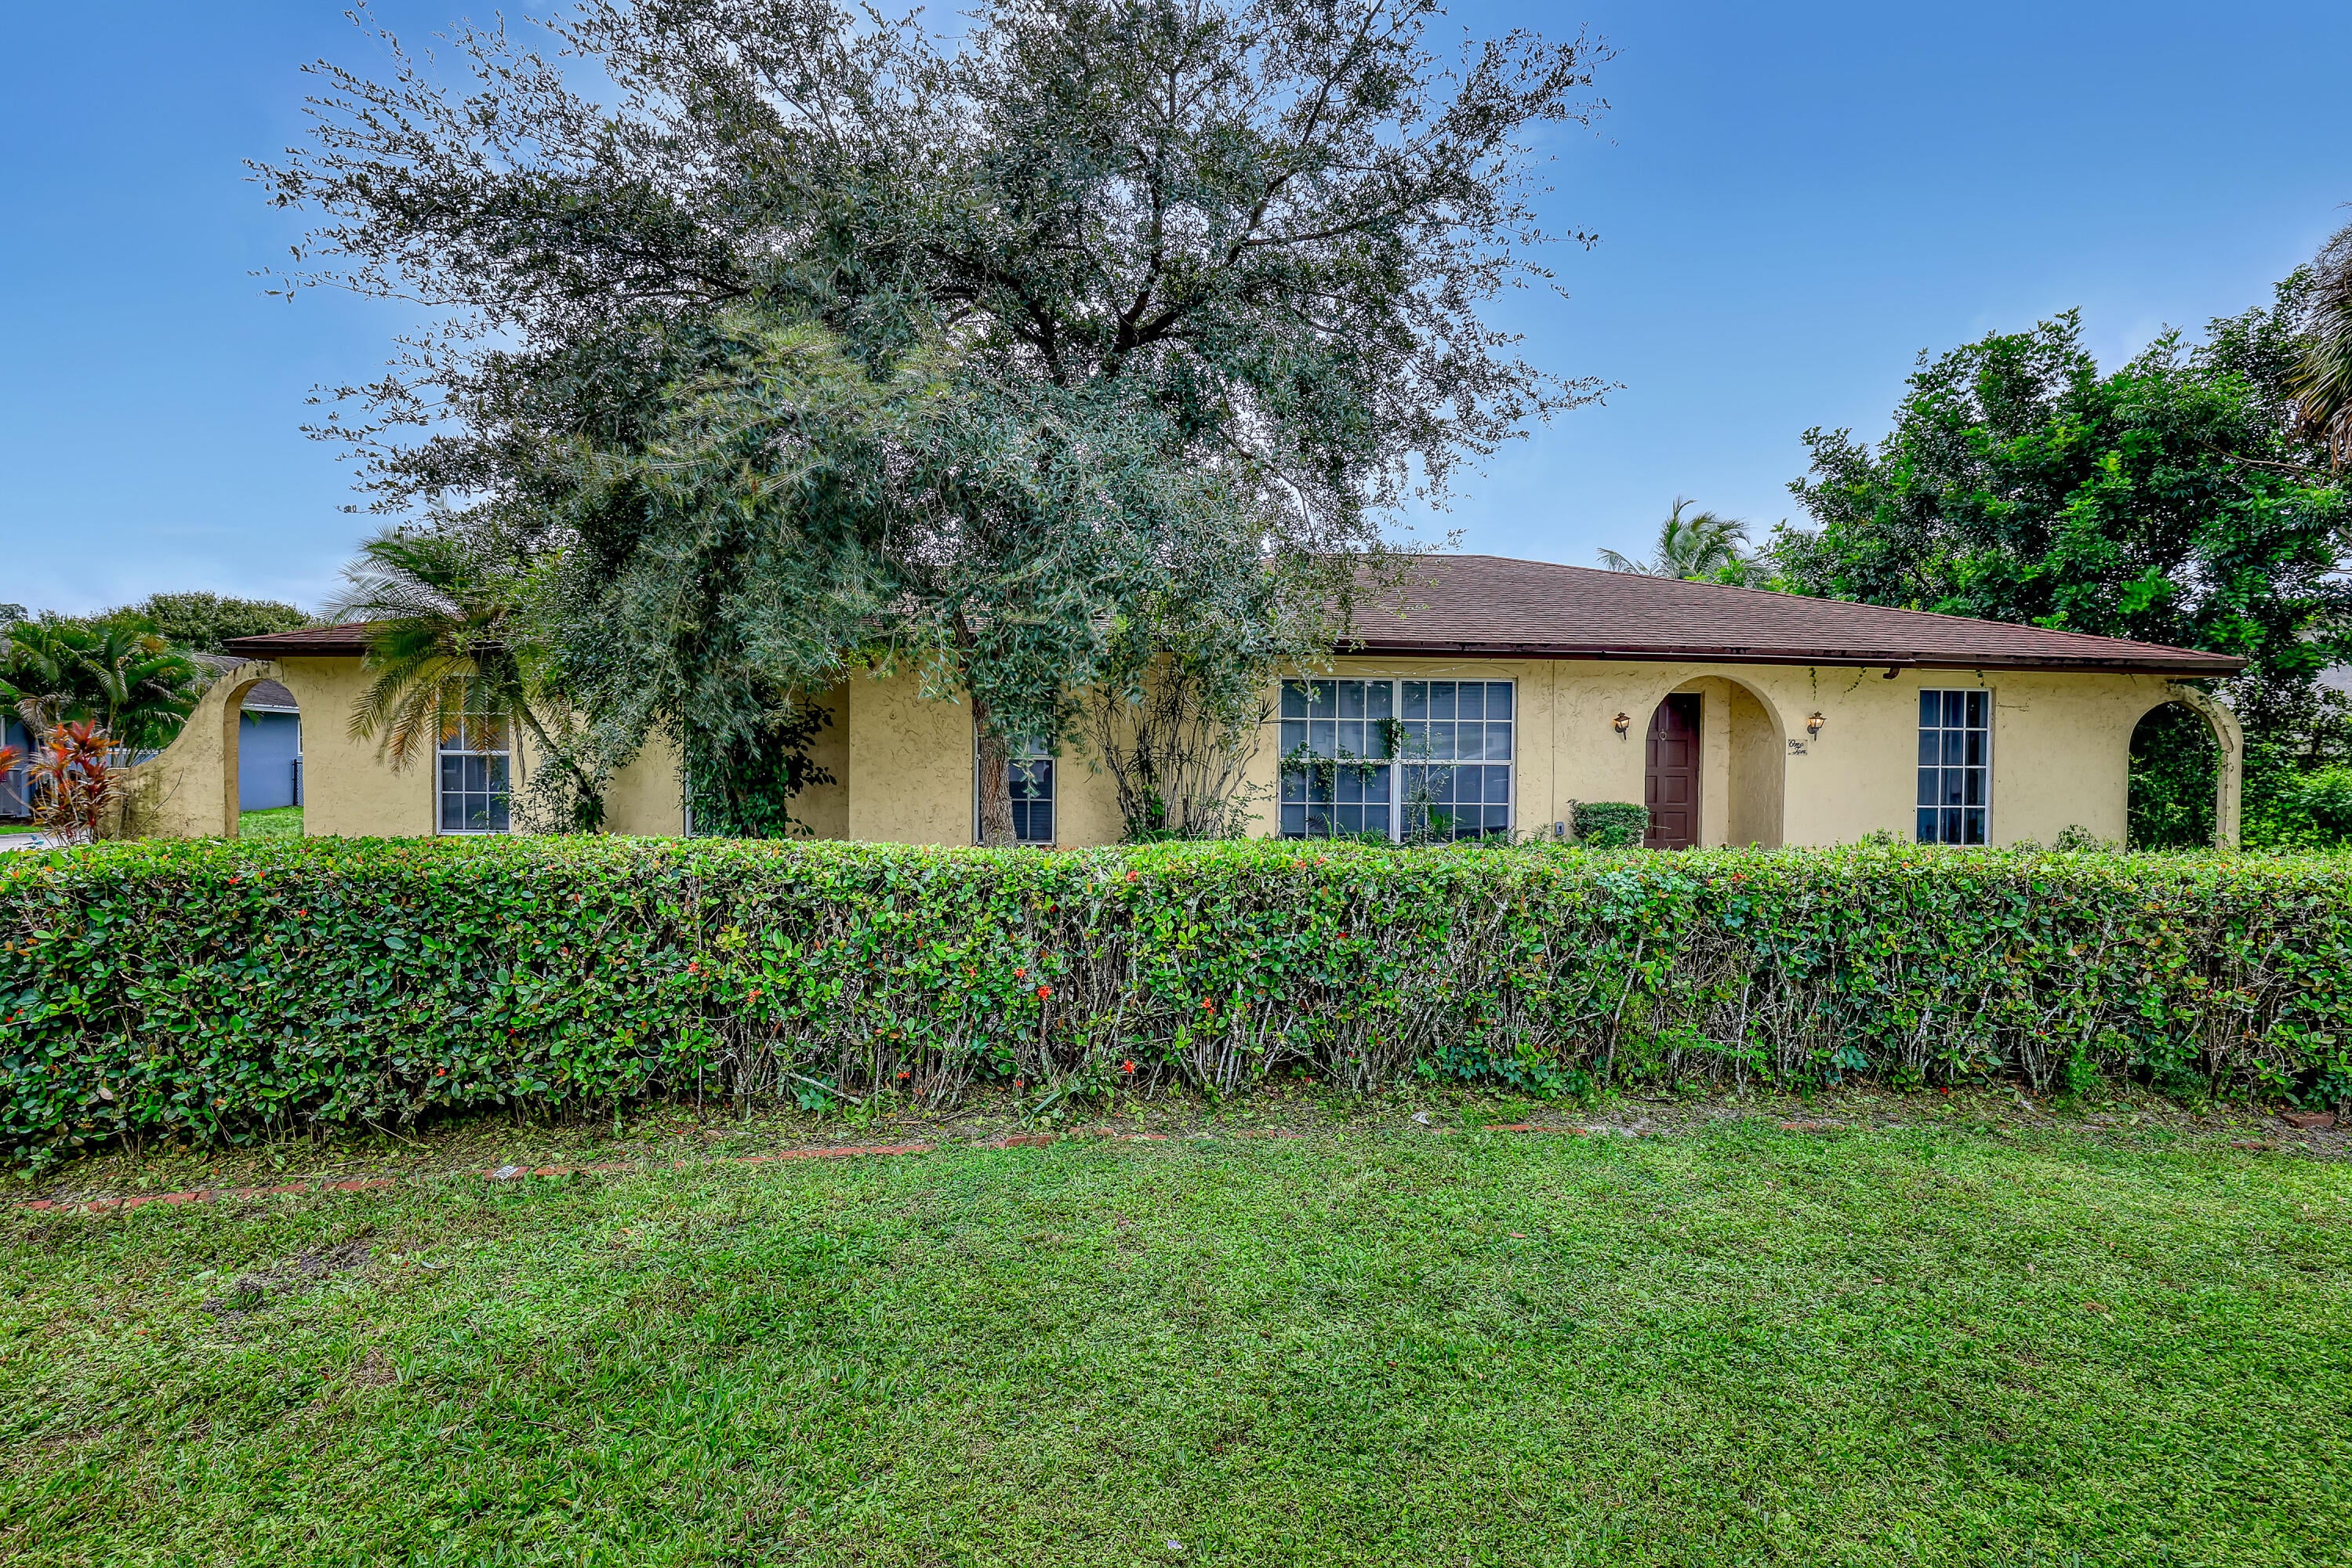 $432,000110 Meadowlark DrRoyal Palm Beach, FL · Sold 2026-10-27
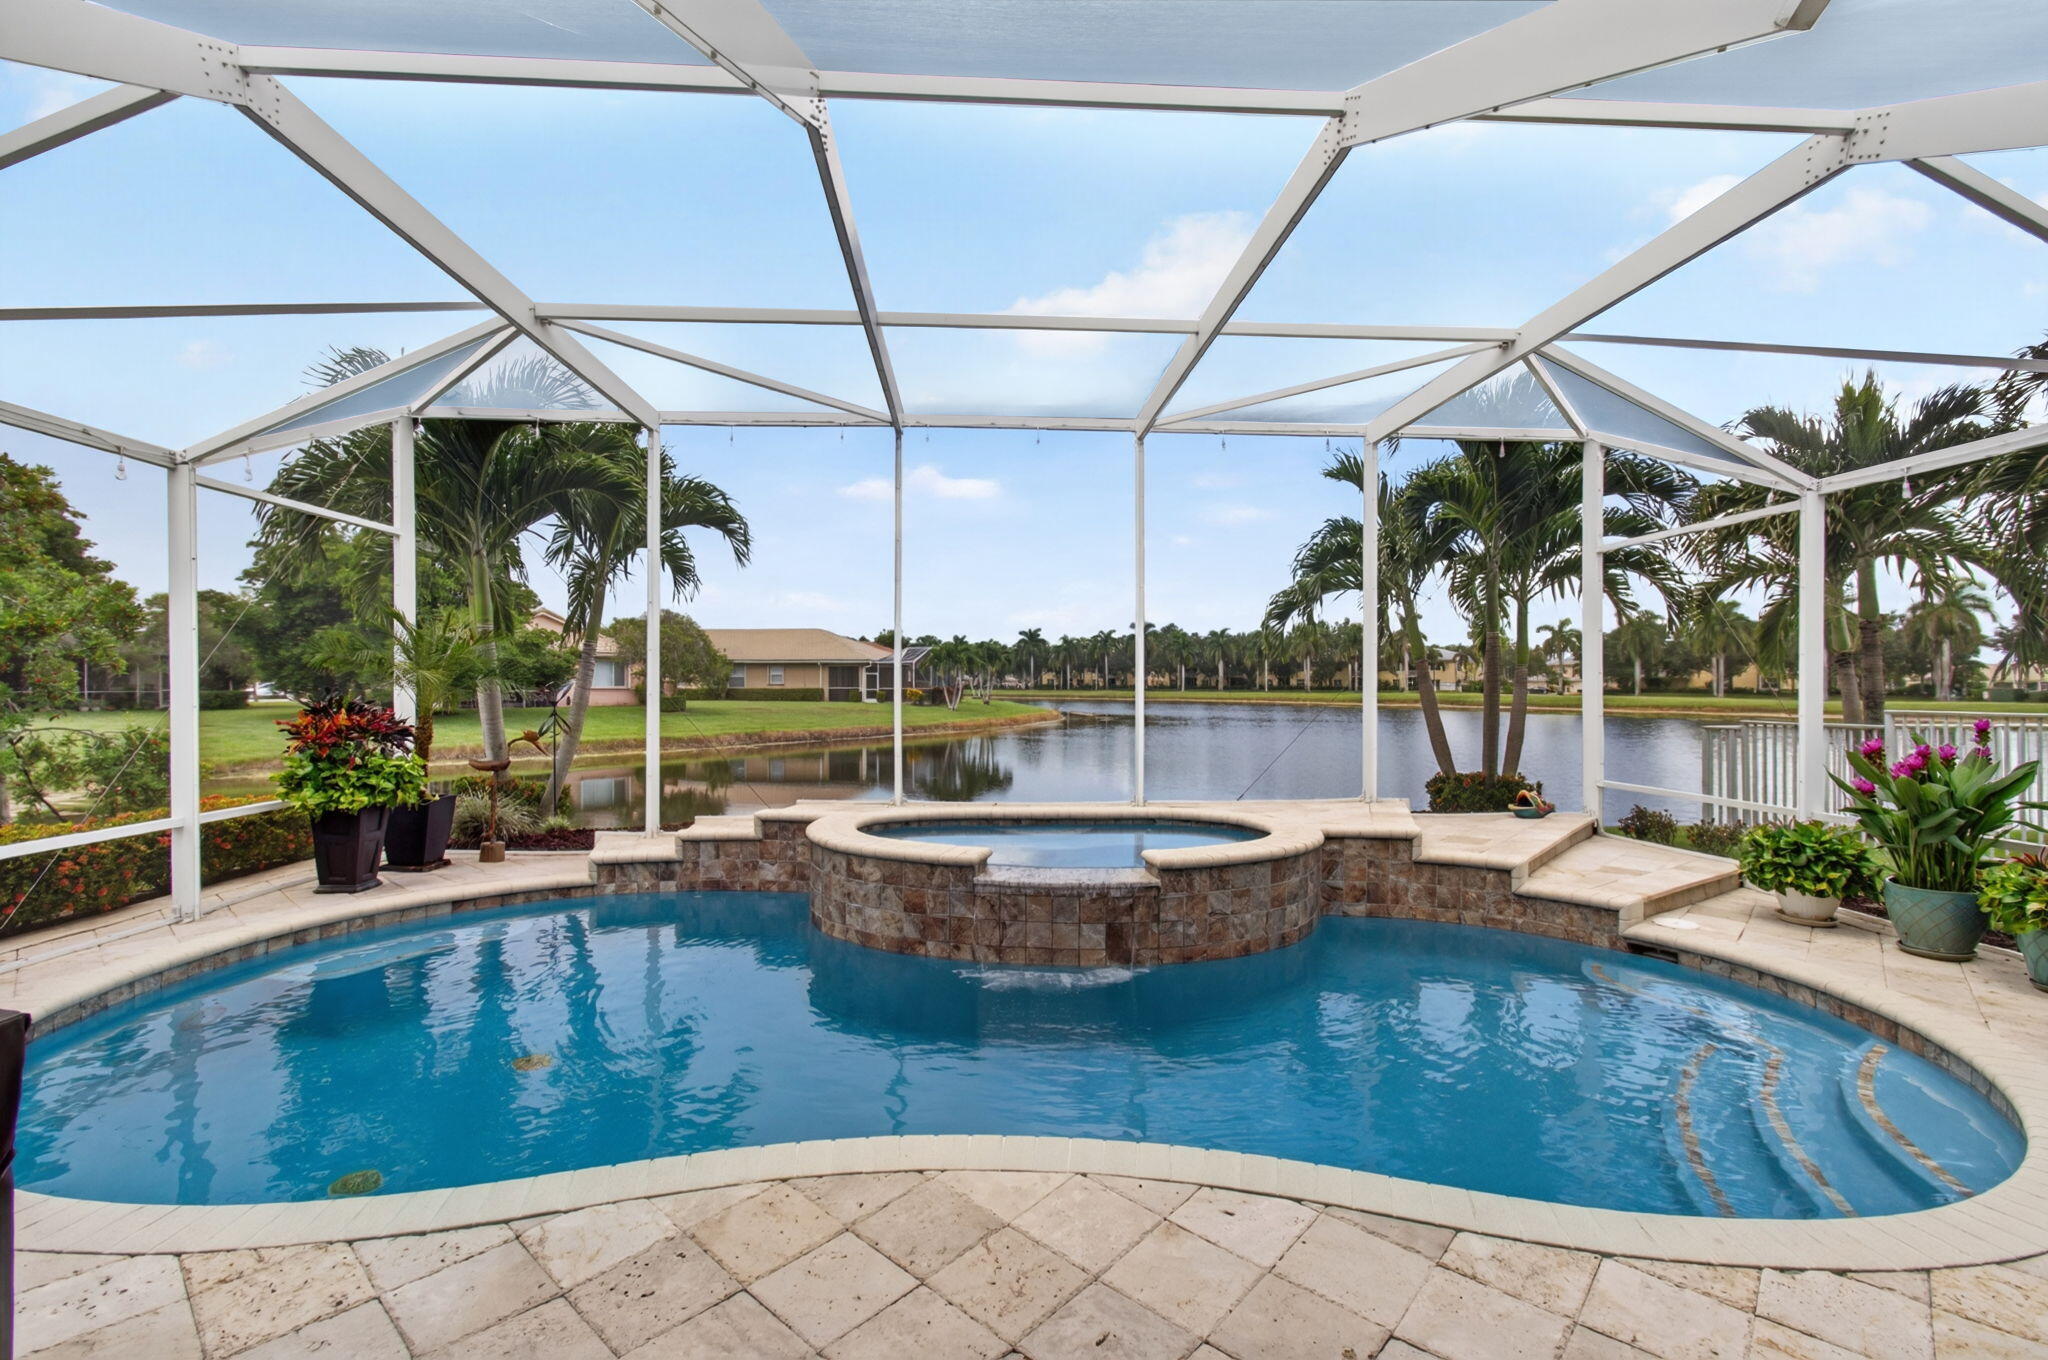 $535,0002271 Egret CvWest Palm Beach, FL · Sold 2026-10-26
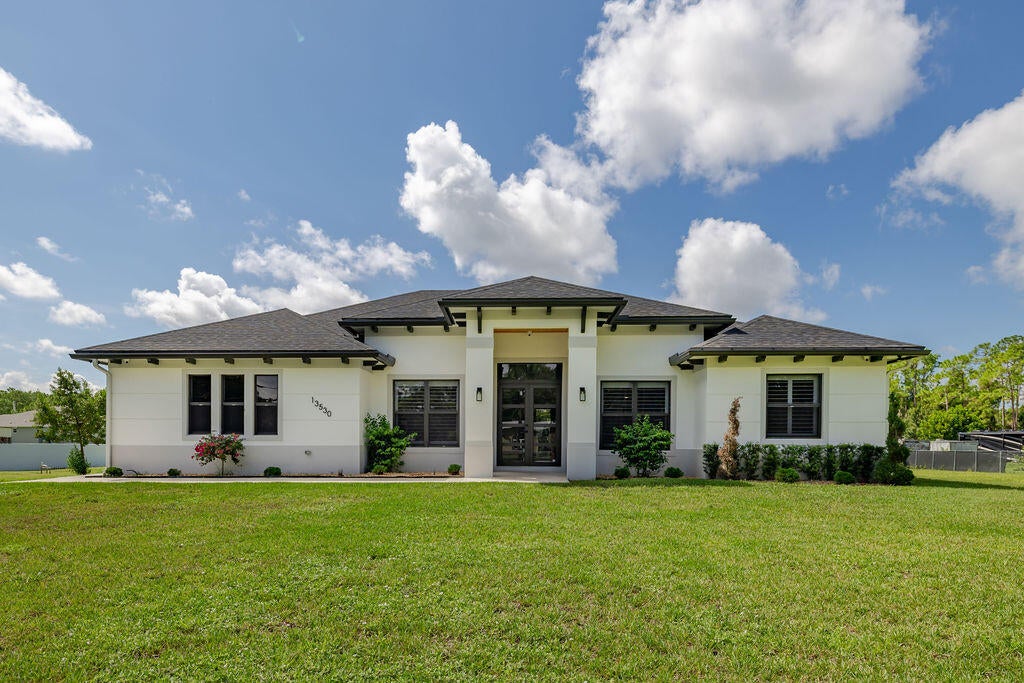 $890,00013530 55th Rd NFL · Sold 2026-10-23
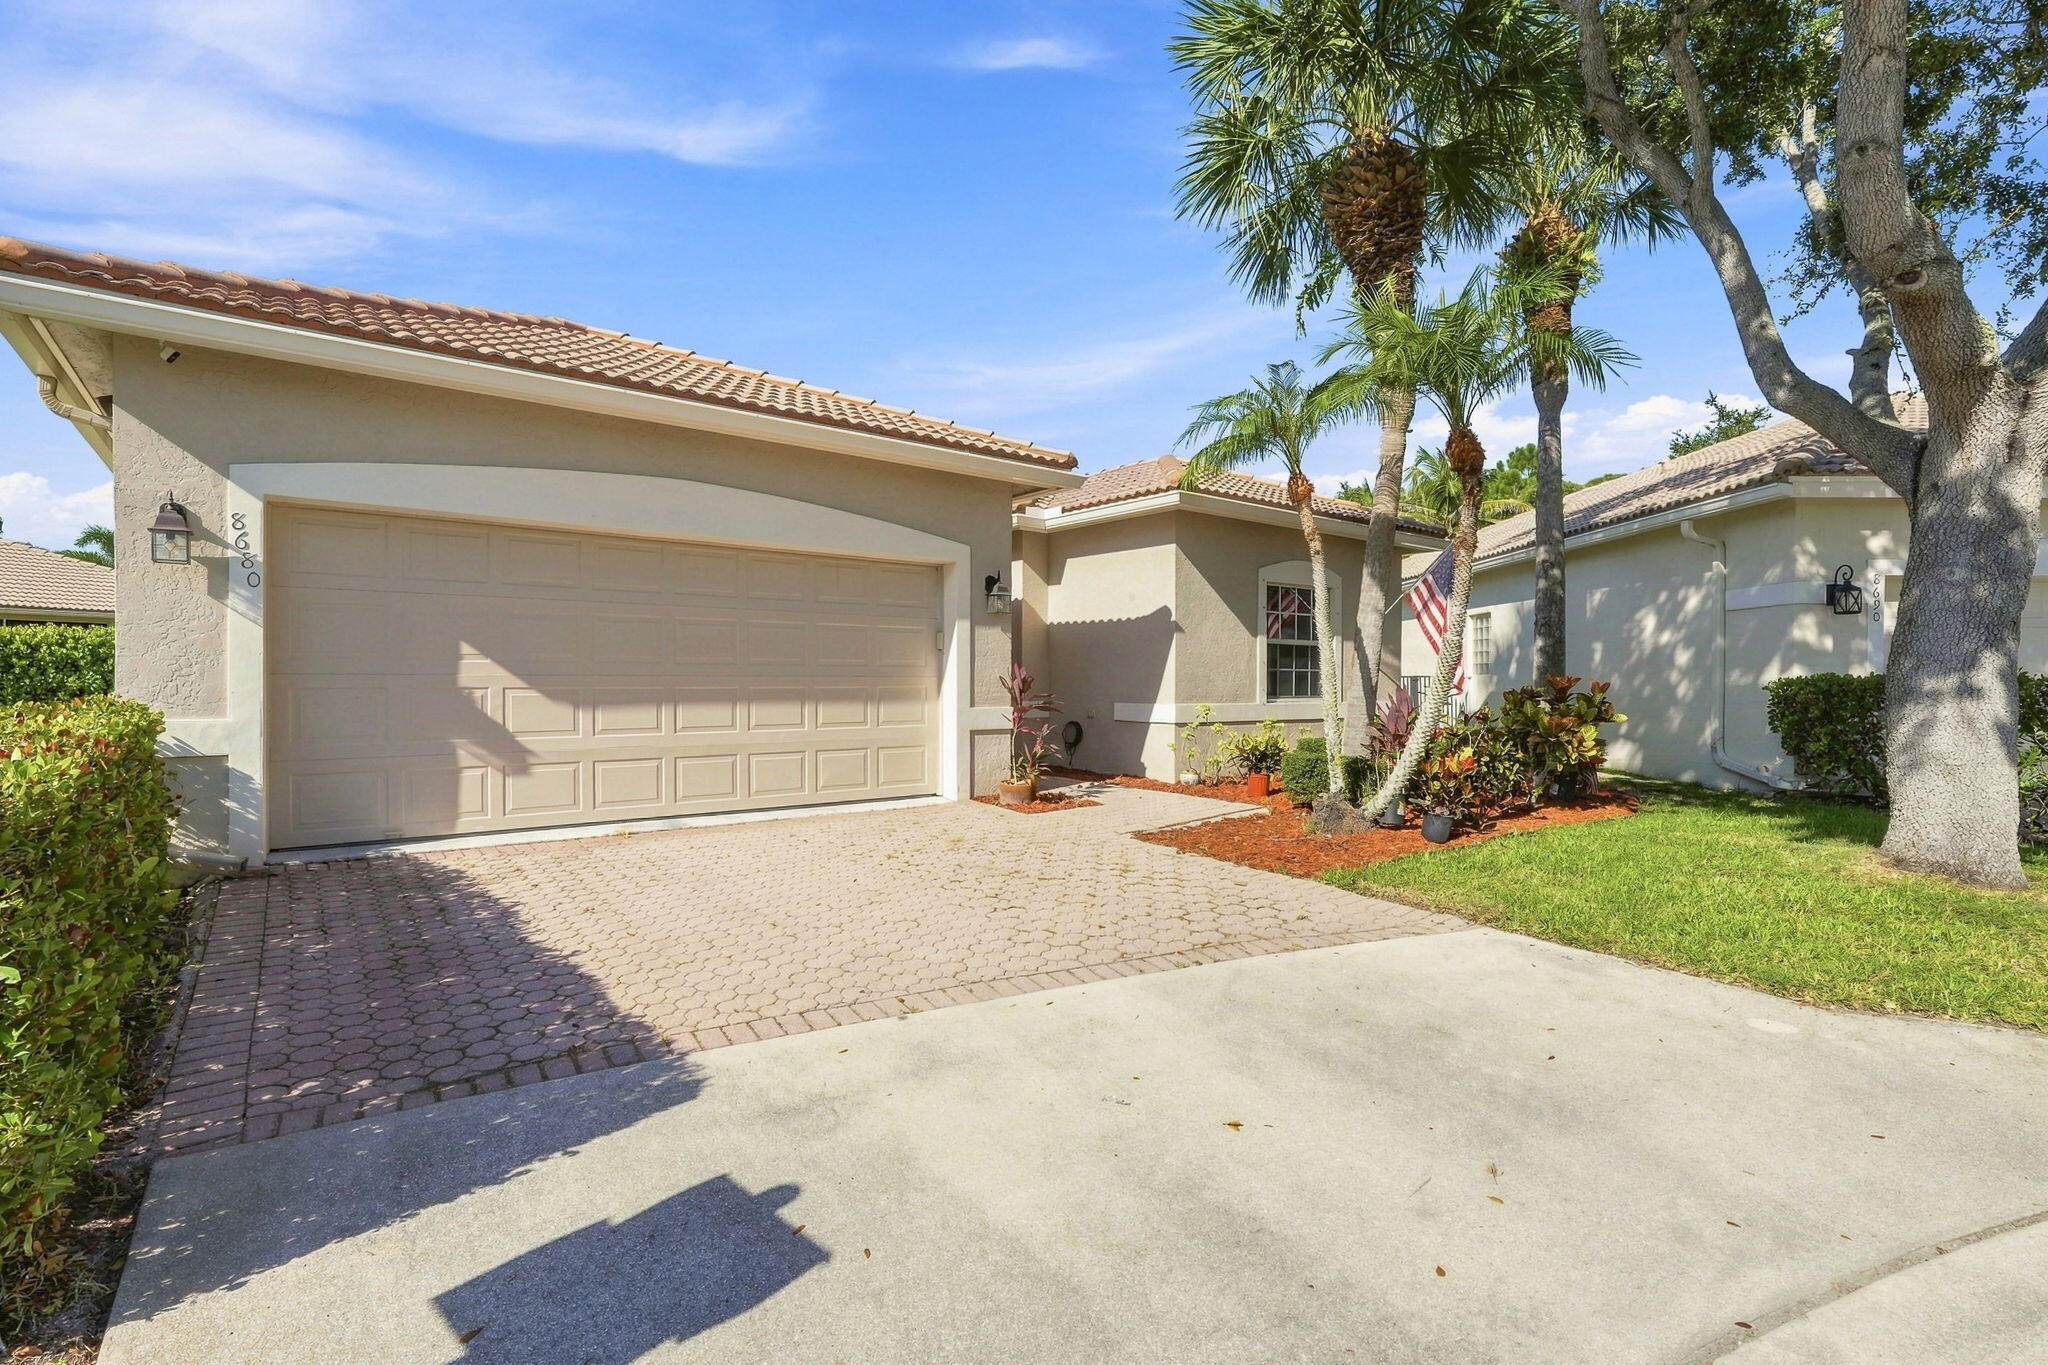 $520,0008680 Gold CayWest Palm Beach, FL · Sold 2026-10-23
Flood
Flood zone X · Minimal flood risk
What's Nearby
Restaurants
- Lutina's PizzaNorth Jog Road, West Palm Beach, FL 33417, United States of America0.5 mi
- Thai Room6901 Okeechobee Boulevard, West Palm Beach, FL 33411, United States of America0.6 mi
- Duffy's Sports Grill6845 Okeechobee Boulevard, West Palm Beach, FL 33411, United States of America0.6 mi
- LongHorn SteakhouseOkeechobee Boulevard, Palm Beach County, FL 33417, United States of America0.7 mi
- BimInitiative TwistOkeechobee Boulevard, Palm Beach County, FL 33411, United States of America1.6 mi
- Prosperity Island RestaurantOkeechobee Boulevard, Plantation Mobile Home Park, FL 33417, United States of America1.6 mi
- Jay's Pizza & Pasta8983 Okeechobee Boulevard, West Palm Beach, FL 33411, United States of America1.6 mi
Groceries
- Walmart Neighborhood Market6901 Okeechobee Boulevard, West Palm Beach, FL 33411, United States of America0.5 mi
- Publix6820 Okeechobee Boulevard, West Palm Beach, FL 33411, United States of America0.8 mi
- Publix8989 Okeechobee Boulevard, West Palm Beach, FL 33411, United States of America1.7 mi
Schools
- Haverhill Baptist Day SchoolRuth Lane, Golden Lakes, FL 33417, United States of America0.9 mi
- Summit Christian SchoolOkeechobee Boulevard, West Palm Beach, FL 33411, United States of America1.0 mi
- Indian Ridge SchoolOkeechobee Boulevard, West Palm Beach, FL 33411, United States of America1.1 mi
- Benoist Farms Elementary SchoolBenoist Farms Road, Golden Lakes, FL 33411, United States of America1.1 mi
- Berean Baptist Church and SchoolOkeechobee Boulevard, West Palm Beach, FL 33411, United States of America1.3 mi
- Jeaga Middle School3777 North Jog Road, West Palm Beach, FL 33411, United States of America1.8 mi
- Wynnebrook Elementary SchoolParterre Drive, Plantation Mobile Home Park, FL 33417, United States of America1.8 mi
Parks
- Golden Lakes, FloridaUnited States of America1.2 mi
Coffee
- Cali CoffeeOkeechobee Boulevard, West Palm Beach, FL 33411, United States of America0.7 mi
Weather
- Sat
 79°/69°
- Sun
 80°/67°
- Mon76°/64°
- Tue76°/65°
- Wed75°/67°
More homes in West Palm Beach
Homes for sale near West Palm Beach
Data courtesy of: BeachesMLSDisclaimers and data details

All listings featuring the BMLS logo are provided by Beaches MLS, Inc. This information is not verified for authenticity or accuracy and is not guaranteed. Copyright 2026 Beaches Multiple Listing Service, Inc. Information is provided exclusively for consumers’ personal, non-commercial use and may not be used for any purpose other than to identify prospective properties consumers may be interested in purchasing. The listing broker’s offer of compensation is made to participants of BeachesMLS, where the listing is filed, as well as participants of MLSs participating in MLSAdvantage or a data share with BeachesMLS.

Continental Real Estate Group, Inc
Broker: Derek Eisenberg
Listing last updated: Nov 20, 2026, 4:22 PM EST. SURF LOCAL last checked: Nov 21, 2026, 7:52 PM EST.