
 Active




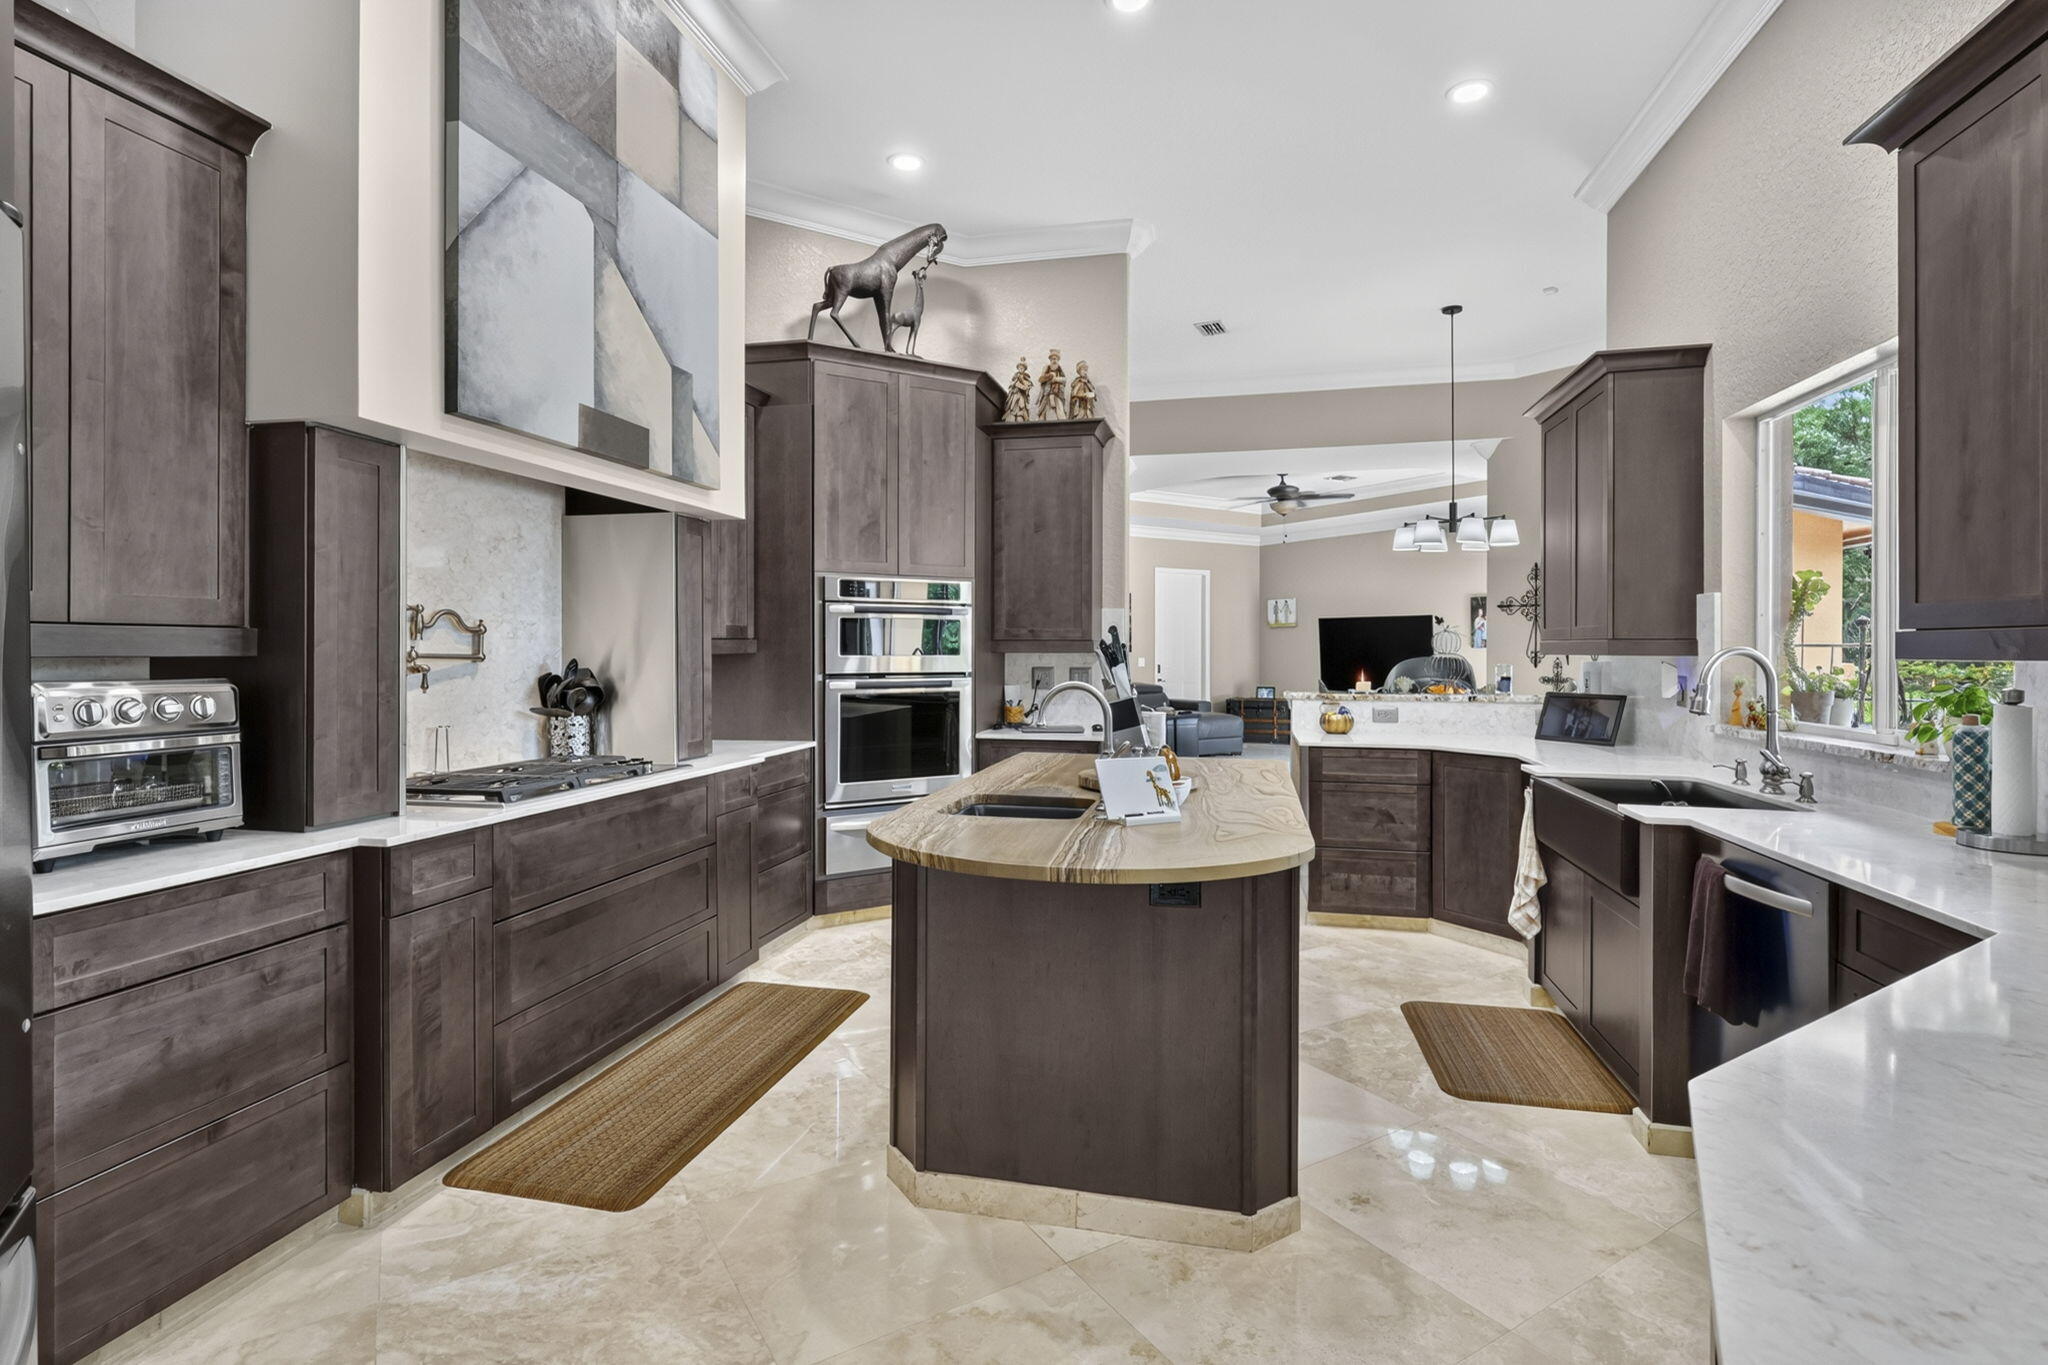


7170 155th Pl N
West Palm Beach, FL 33418 · Single family
$3,199,000
Listing courtesy of Jessica Morgan Loomis and Christen McCamie PA, Nesta Real Estate Consultants
- 7 Beds
- 8 Baths
- 5,727 sqft
Cynthia's Insights On This Property
- Built 2007
- Last recorded sale: $1,250,000 in May 2008
- Typical sale in 33418 over the last year: $786,000, $358 per sq ft
- Owners in 33418 stay about 9 years; 5% of homes changed hands last year
- Taxes could jump about $11,900/yr after a sale (homestead cap resets)
- County record lists a private pool


📊 Price Pulse
What would you pay for this place?
Sale prices come from county public records, not MLS data.Listing agent
Contact
Send a message and we'll pass it to the listing agent. Nothing is sent until you ask.
About this home
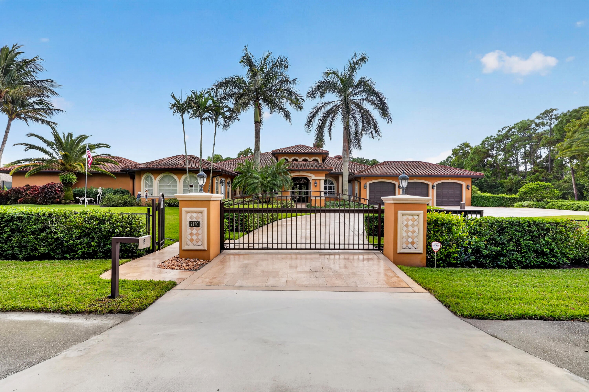
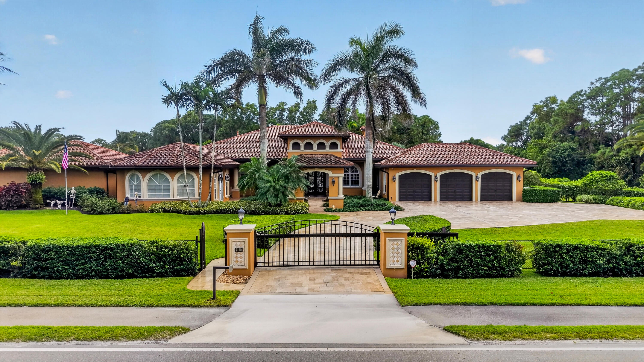
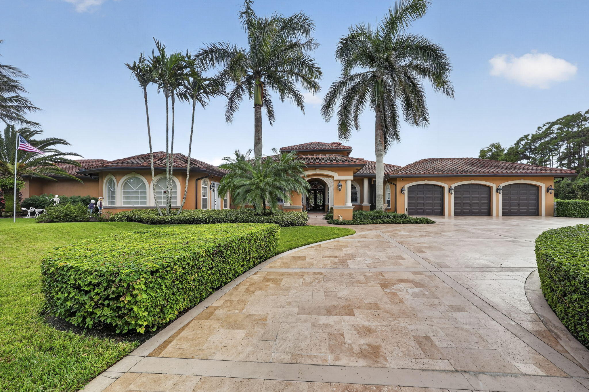
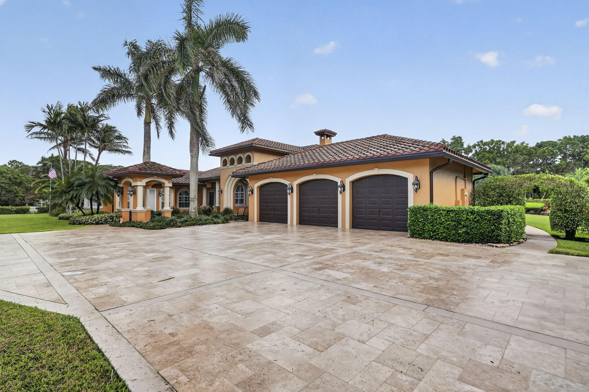
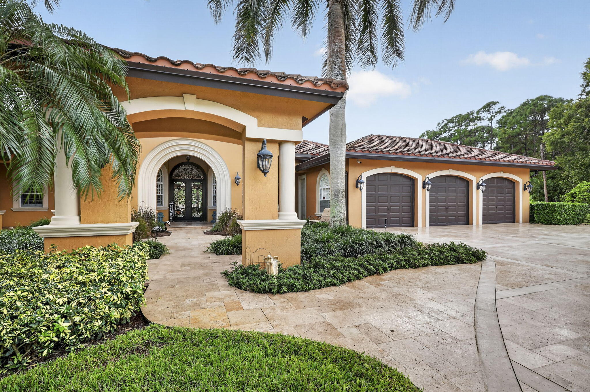
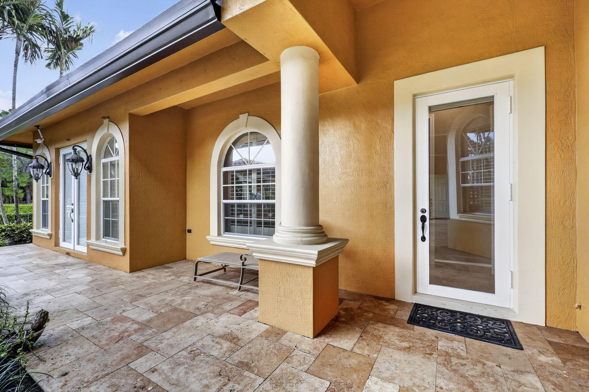
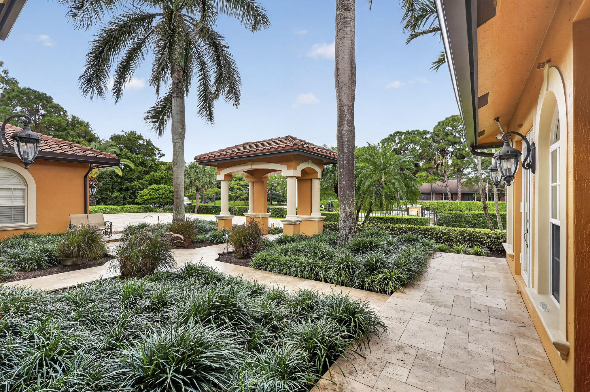
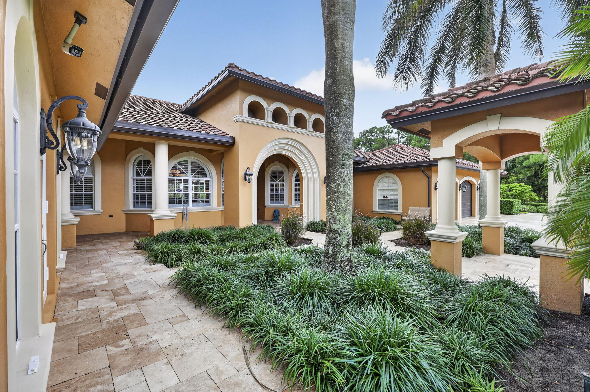
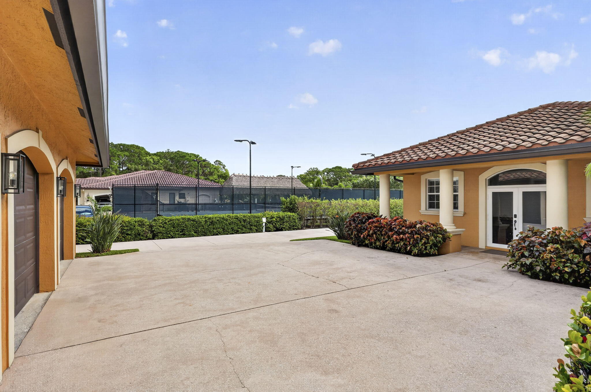
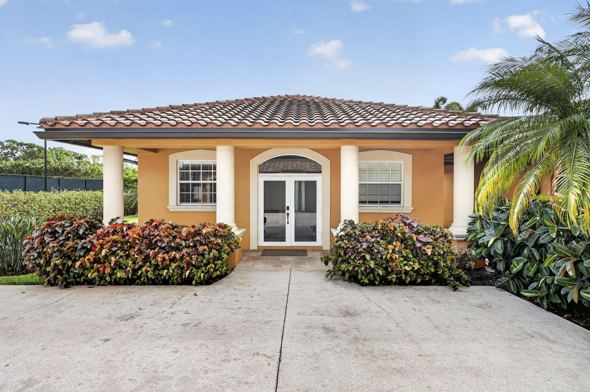
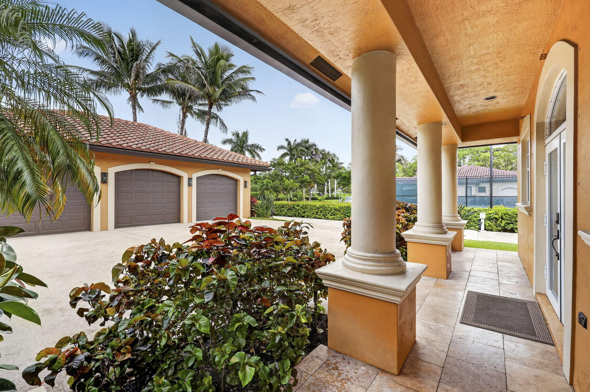
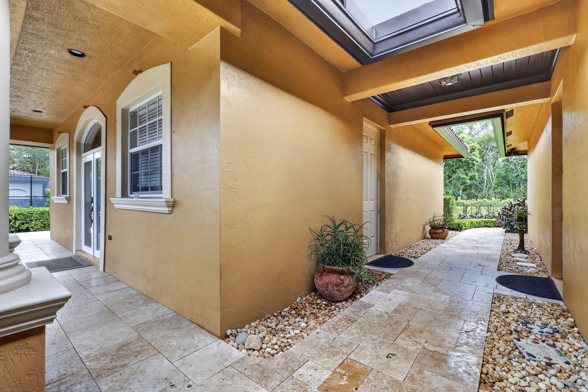
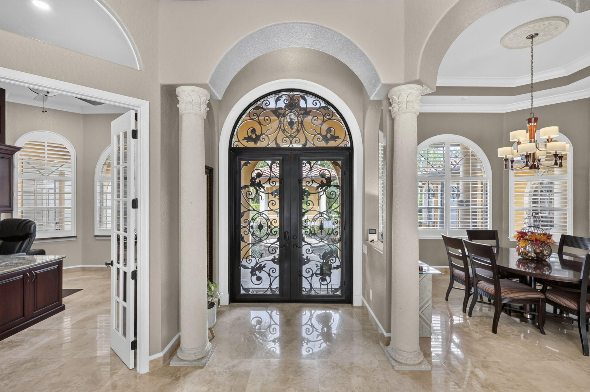
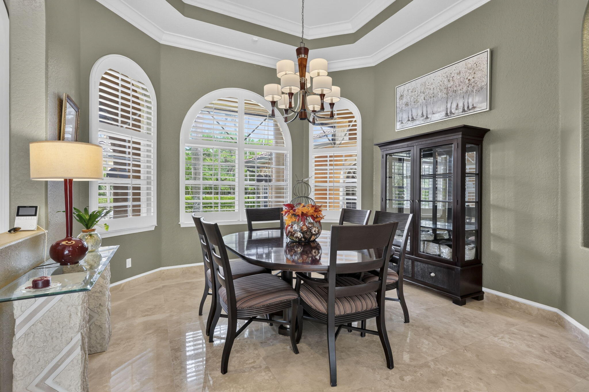
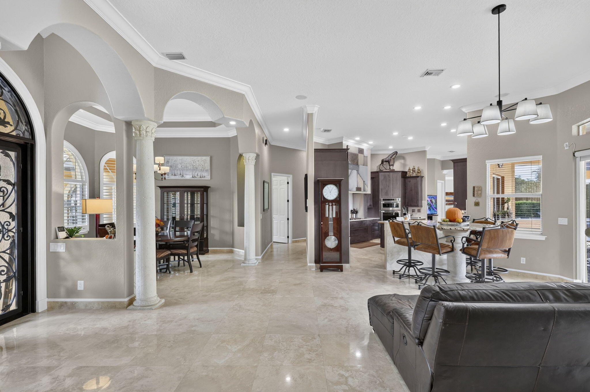
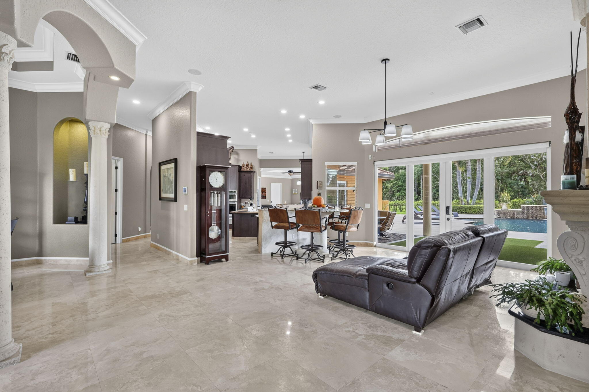
An extraordinary opportunity to own a private South Florida estate where space, sophistication, and versatility come together on over an acre of beautifully appointed grounds. Offering almost 6,000 square feet of living space, this impressive property features a 5-bedroom, 4.5-bathroom main residence, a separate 2-bedroom, 2-bathroom guest house with its own kitchen, and an incredible six-car garage configuration with a convenient half bathroom. With two separate gated entrances, this exceptional estate offers privacy, independence, and an abundance of possibilities for luxurious multigenerational living. From the moment you enter, the property's impressive scale and thoughtful appointments set it apart. The main residence showcases elegant 24-inch marble flooring throughout the primary living areas, premium luxury vinyl tile flooring in the bedrooms, and distinctive architectural features that create warmth and character. Two wood-burning fireplaces, including one in the family room with a convenient gas starter and another in the primary suite, add timeless ambiance. The dedicated office features custom built-in shelving and desk space, while the private movie theater offers an immersive entertainment experience, with the screen, speakers, and equipment included. The primary suite provides a private retreat, complete with a luxurious spa-inspired shower system and Jacuzzi soaking tub. Designed with comfort and convenience in mind, the home also features three air handlers and three compressors, all replaced in 2024, two tankless LP gas water heaters, and a whole-house generator serving the primary suite, kitchen, office, and security systems. Outdoor living is truly exceptional. Enjoy the oversized, heated saltwater pool and spa, complete with a gas-heated oversized spa, gas fire pit, and rough-in for outdoor speakers surrounding the pool and spa area. Whether entertaining on a grand scale or enjoying a peaceful evening under the stars, this private outdoor setting delivers the ultimate Florida lifestyle. A remarkable feature of this property is its separate guest residence, offering two bedrooms, two full bathrooms, and a full kitchen. The guest house also enjoys its own gated entrance and a finished three-car garage, complete with an additional storage room and half bathroom. The main residence features its own finished three-car garage, bringing the total garage capacity to an impressive six vehicles. For boating and recreational vehicle enthusiasts, the property offers an extended concrete driveway with a dedicated 50-amp power pedestal, providing convenient accommodation for an RV or boat. The impressive marble main driveway, installed in November 2021, adds to the estate's distinguished curb appeal. Additional property features include a concrete tile roof installed in 2015, Armor Screen storm protection, security camera coverage throughout the entire property, and three tankless LP gas water heaters serving the main residence and guest house. The property is offered with an extensive appliance package, including four refrigerators, dishwasher, gas cooktop, range, two microwaves, and gas washer and dryer. Combining the luxury of a substantial primary residence with the independence of a fully appointed guest house, this exceptional estate offers a lifestyle that is increasingly difficult to find. Within walking distance, Margaret Berman Memorial Park features pickleball, raquetball, basketball, disc golf, fitness trail and playground for use. Whether accommodating multiple generations, entertaining on a grand scale, pursuing your passion for boating and recreation, or simply enjoying the luxury of space and privacy, 7170 155th Place N is an extraordinary place to call home. Experience the freedom, flexibility, and distinction of true estate living in Palm Beach County.
moreless
- Property type
- Single family
- Year built
- 2007
- Lot size
- 1.16 acres
- Garage
- 6 cars
- On market
- 9 days
- Price per sqft
- $559
- HOA fees
- $5/mo
- Listing ID
- B26097848
Show Full Details
Property Info
- Property Type
- Residential
- Property Subtype
- SingleFamilyResidence
- Year Built
- 2007
- Stories
- 1
- Levels
- One
- Direction Faces
- North
- Neighborhood
- Palm Beach Country Estates
- Lot Size (acres)
- 1.16
- Lot Size (sqft)
- 50530.0
- On Market Date
- 2026-11-04
- Cumulative Days on Market
- 9
Interior Features
- Interior Features
- Master Downstairs, Bidet, Built-In Features, Entrance Foyer, High Ceilings, Kitchen Island, Walk-In Closet(S), Pantry, Soaking Tub, Double Vanity, Eat-In Kitchen
- Flooring
- Carpet, Tile
- Laundry Features
- Washer Hookup
- Levels
- One
- Window Features
- Blinds
Appliances
- Appliances
- Dryer, Dishwasher, Disposal, Gas Range, Gas Water Heater, Microwave, Refrigerator, Self Cleaning Oven, Washer, Oven
Heating & Cooling
- Heating
- Central
- Cooling
- Central Air, Ceiling Fan(S)
Exterior Features
- Exterior Features
- Courtyard, Lighting, Outdoor Shower, Awning(S)
- Patio & Porch Features
- Patio
- Construction Materials
- Stucco
- Foundation
- Slab
- Roof
- Spanish Tile
- Fencing
- Fenced
- Other Structures
- Guest House
- Pool Features
- Private
- Private Pool
- Yes
- Spa Features
- Gunite, Heated, In Ground
- Spa
- Yes
- View
- Canal, Garden, Pool, Water
- Waterfront Features
- Canal Access, Canal Front
- Waterfront
- Yes
Features & Amenities
- Garage Spaces
- 6.0
- Garage
- Yes
- Attached Garage
- Yes
- Parking Features
- Attached, Driveway, Garage
- Security Features
- Security Fence, Building Security, Security Gate, Secured Garage/Parking, Security Lights, Security System Owned, Security System
- Lot Features
- Waterfront
Community/Association
- HOA
- Yes
- HOA Fee
- $60
- HOA Fee Frequency
- Annually
- HOA Fee 3 Frequency
- Annually
- HOA Fee Includes
- Maintenance Grounds
- Association Amenities
- Maintenance, Pool
Utilities
- Utilities
- Cable Available, Electricity Available, Natural Gas Available, Phone Available
- Electric
- Generator
- Sewer
- Septic Tank
- Water Source
- Public
Taxes
- Annual Tax Amount
- $20,158
- Tax Year
- $2,025
- Legal Description
- 16-41-42~ N 248 FT OF S 283 FTOF E 230 FT OF W 2080 FT OF NE 1/4 A/K/A Y-220 (LESS N 30 FT)
Other
- Co List Agent Mls Id
- FLL261210270
- Co List Agent Full Name
- Christen McCamie PA
- Co List Agent State License
- 3272945
- Co List Office Name
- Nesta Real Estate Consultants
- Co List Office Mls Id
- FLLNTRL01
Data freshness
- SURF LOCAL last checked
- Nov 21, 2026, 10:34 PM EST
Location
Approximate location, shown from the displayed address.
Similar homes nearby
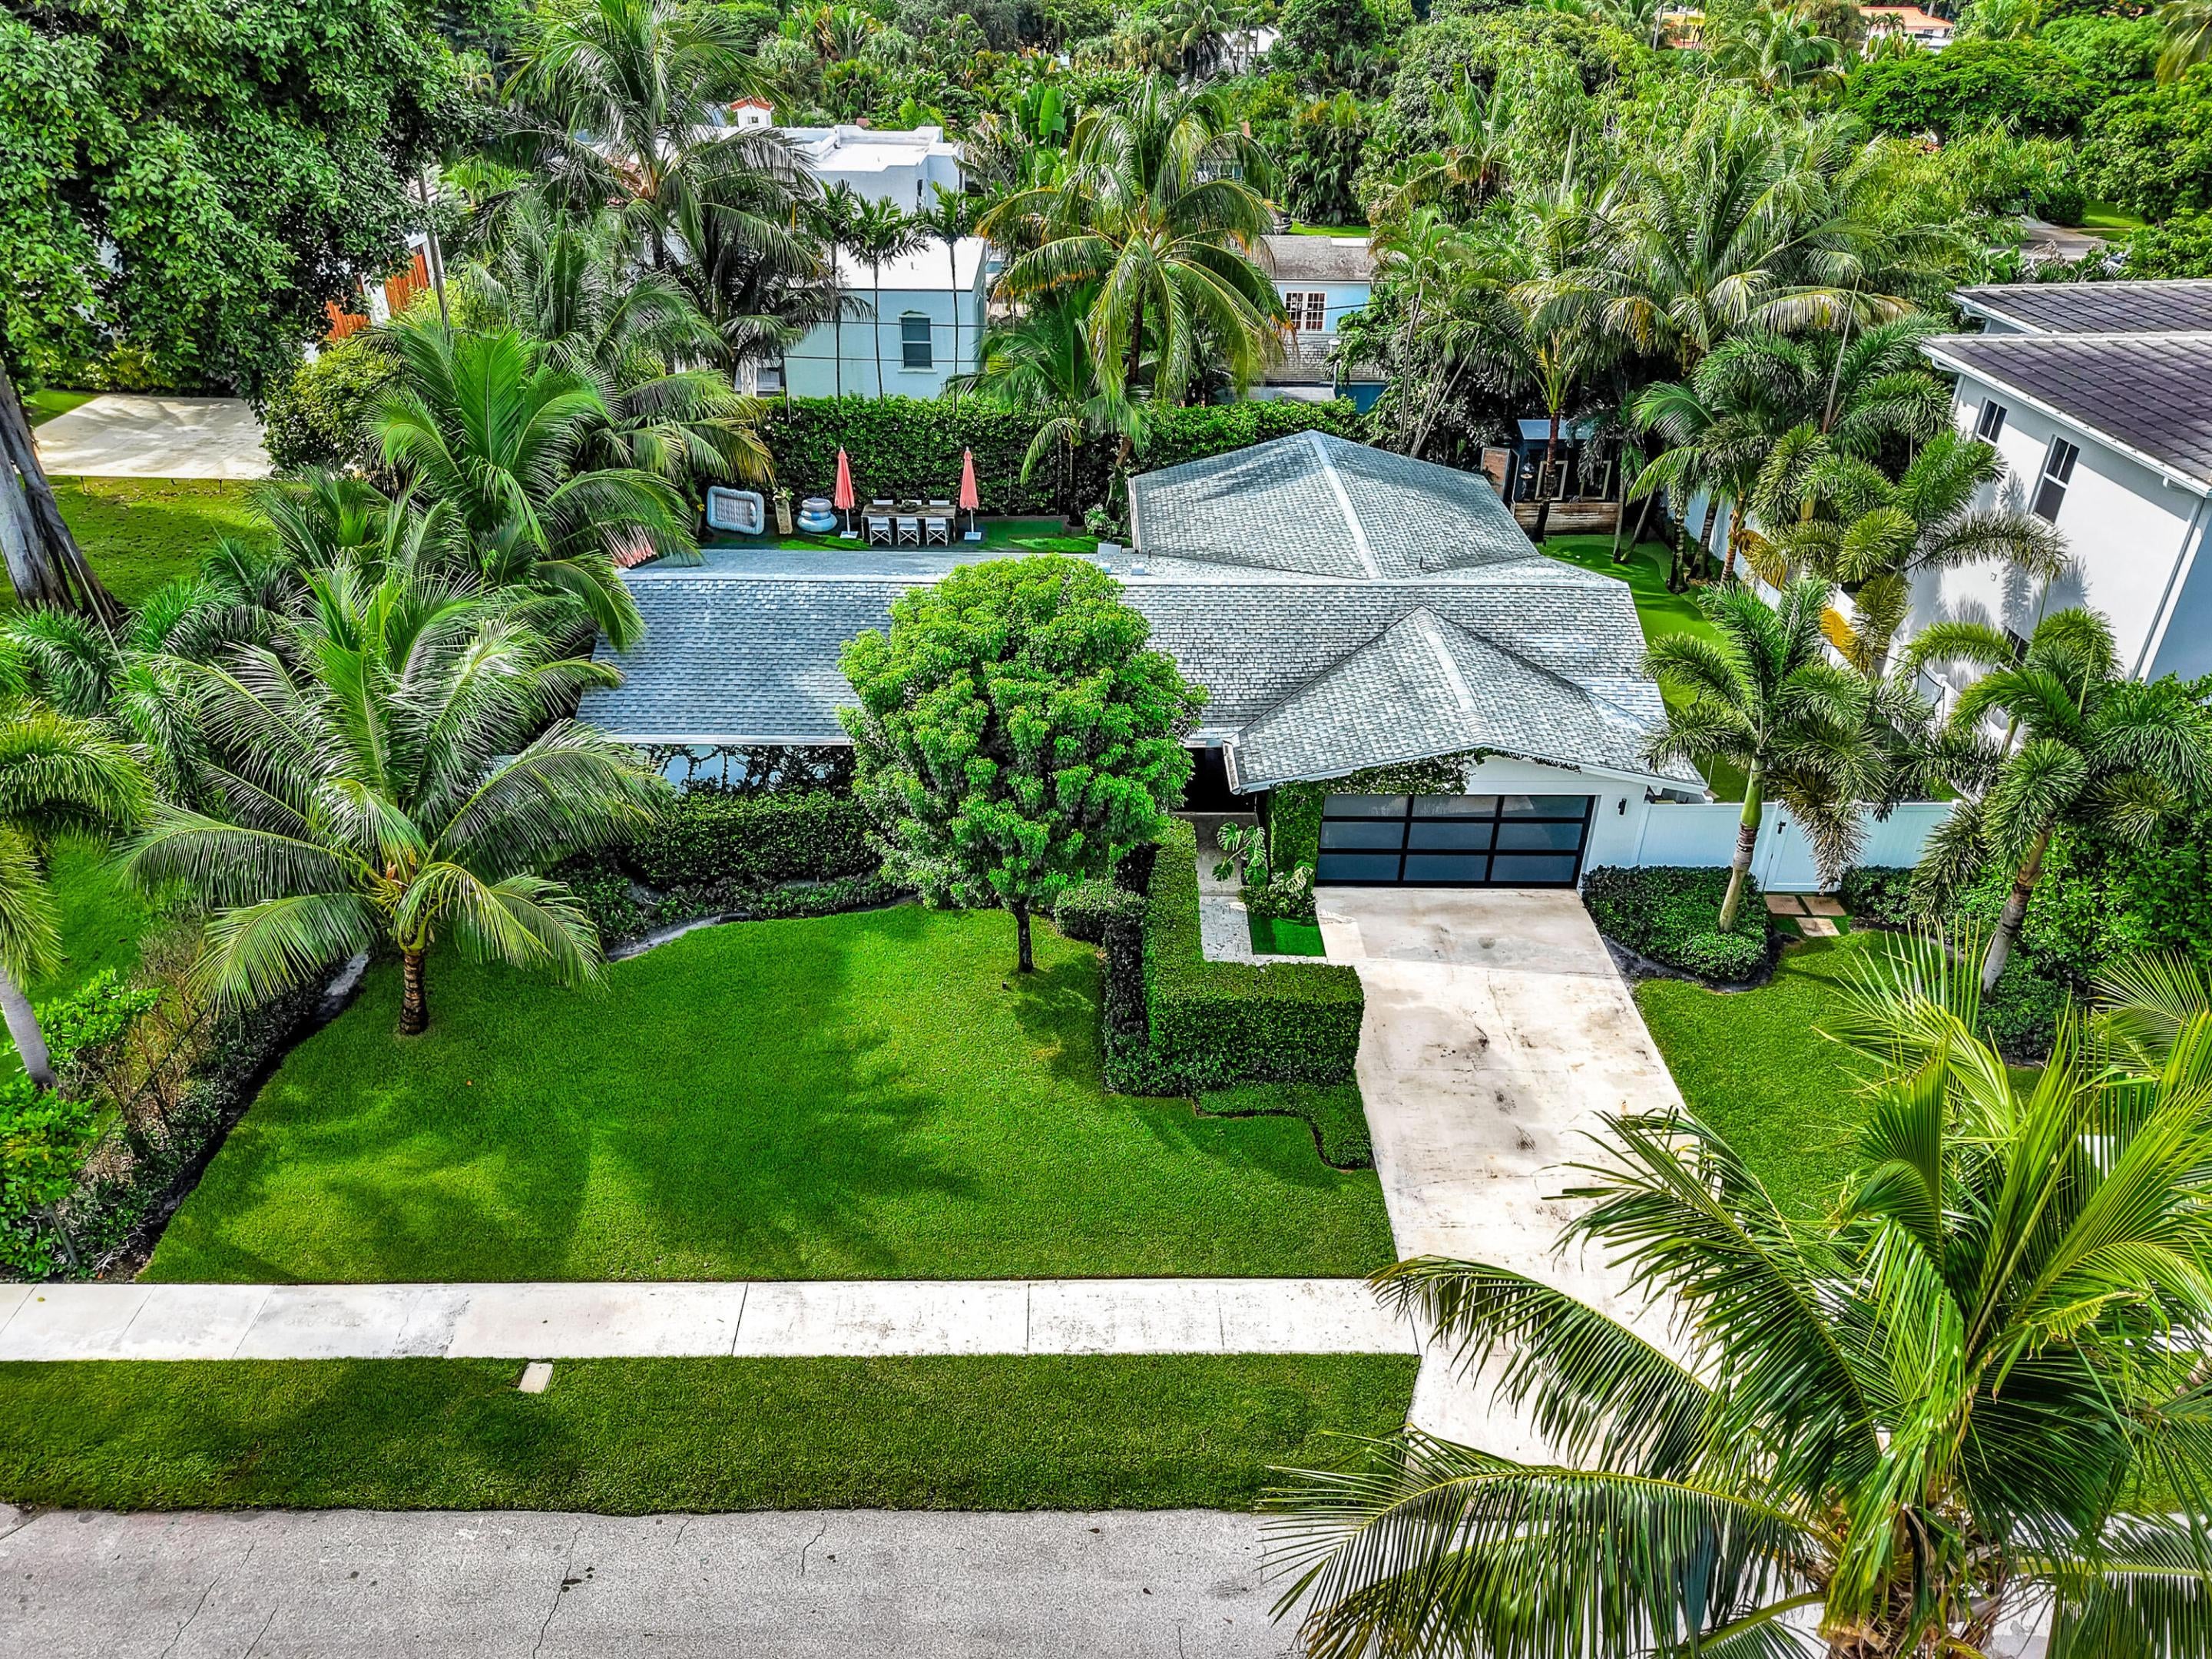
- $3,785,000220 Puritan Rd, West Palm Beach, FL 334053 Beds2 Baths2,162 sqftListing courtesy of Illustrated Properties · Data courtesy of: BeachesMLS
 Active
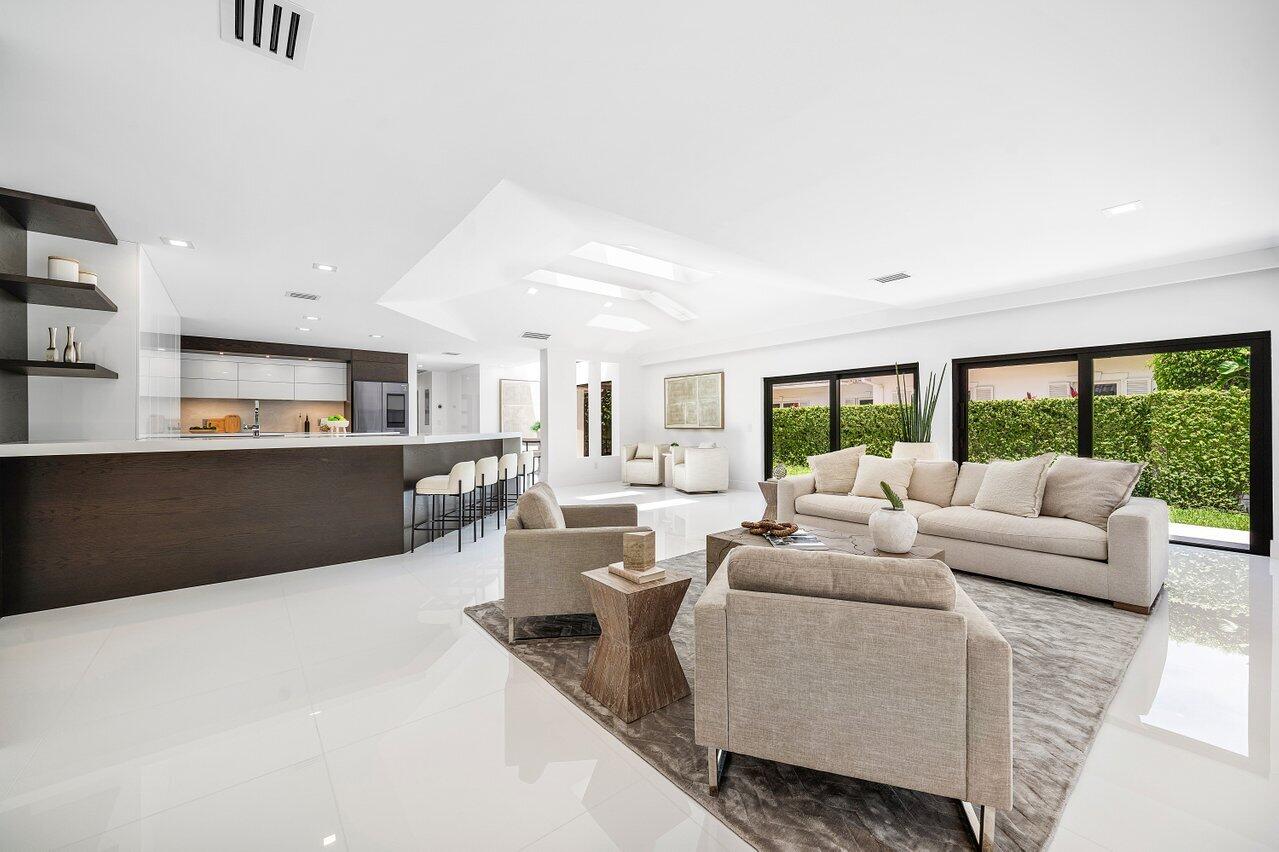
- $2,997,0001648 Breakers W Blvd, West Palm Beach, FL 334114 Beds4 Baths3,823 sqftListing courtesy of Serhant · Data courtesy of: BeachesMLS
 Active
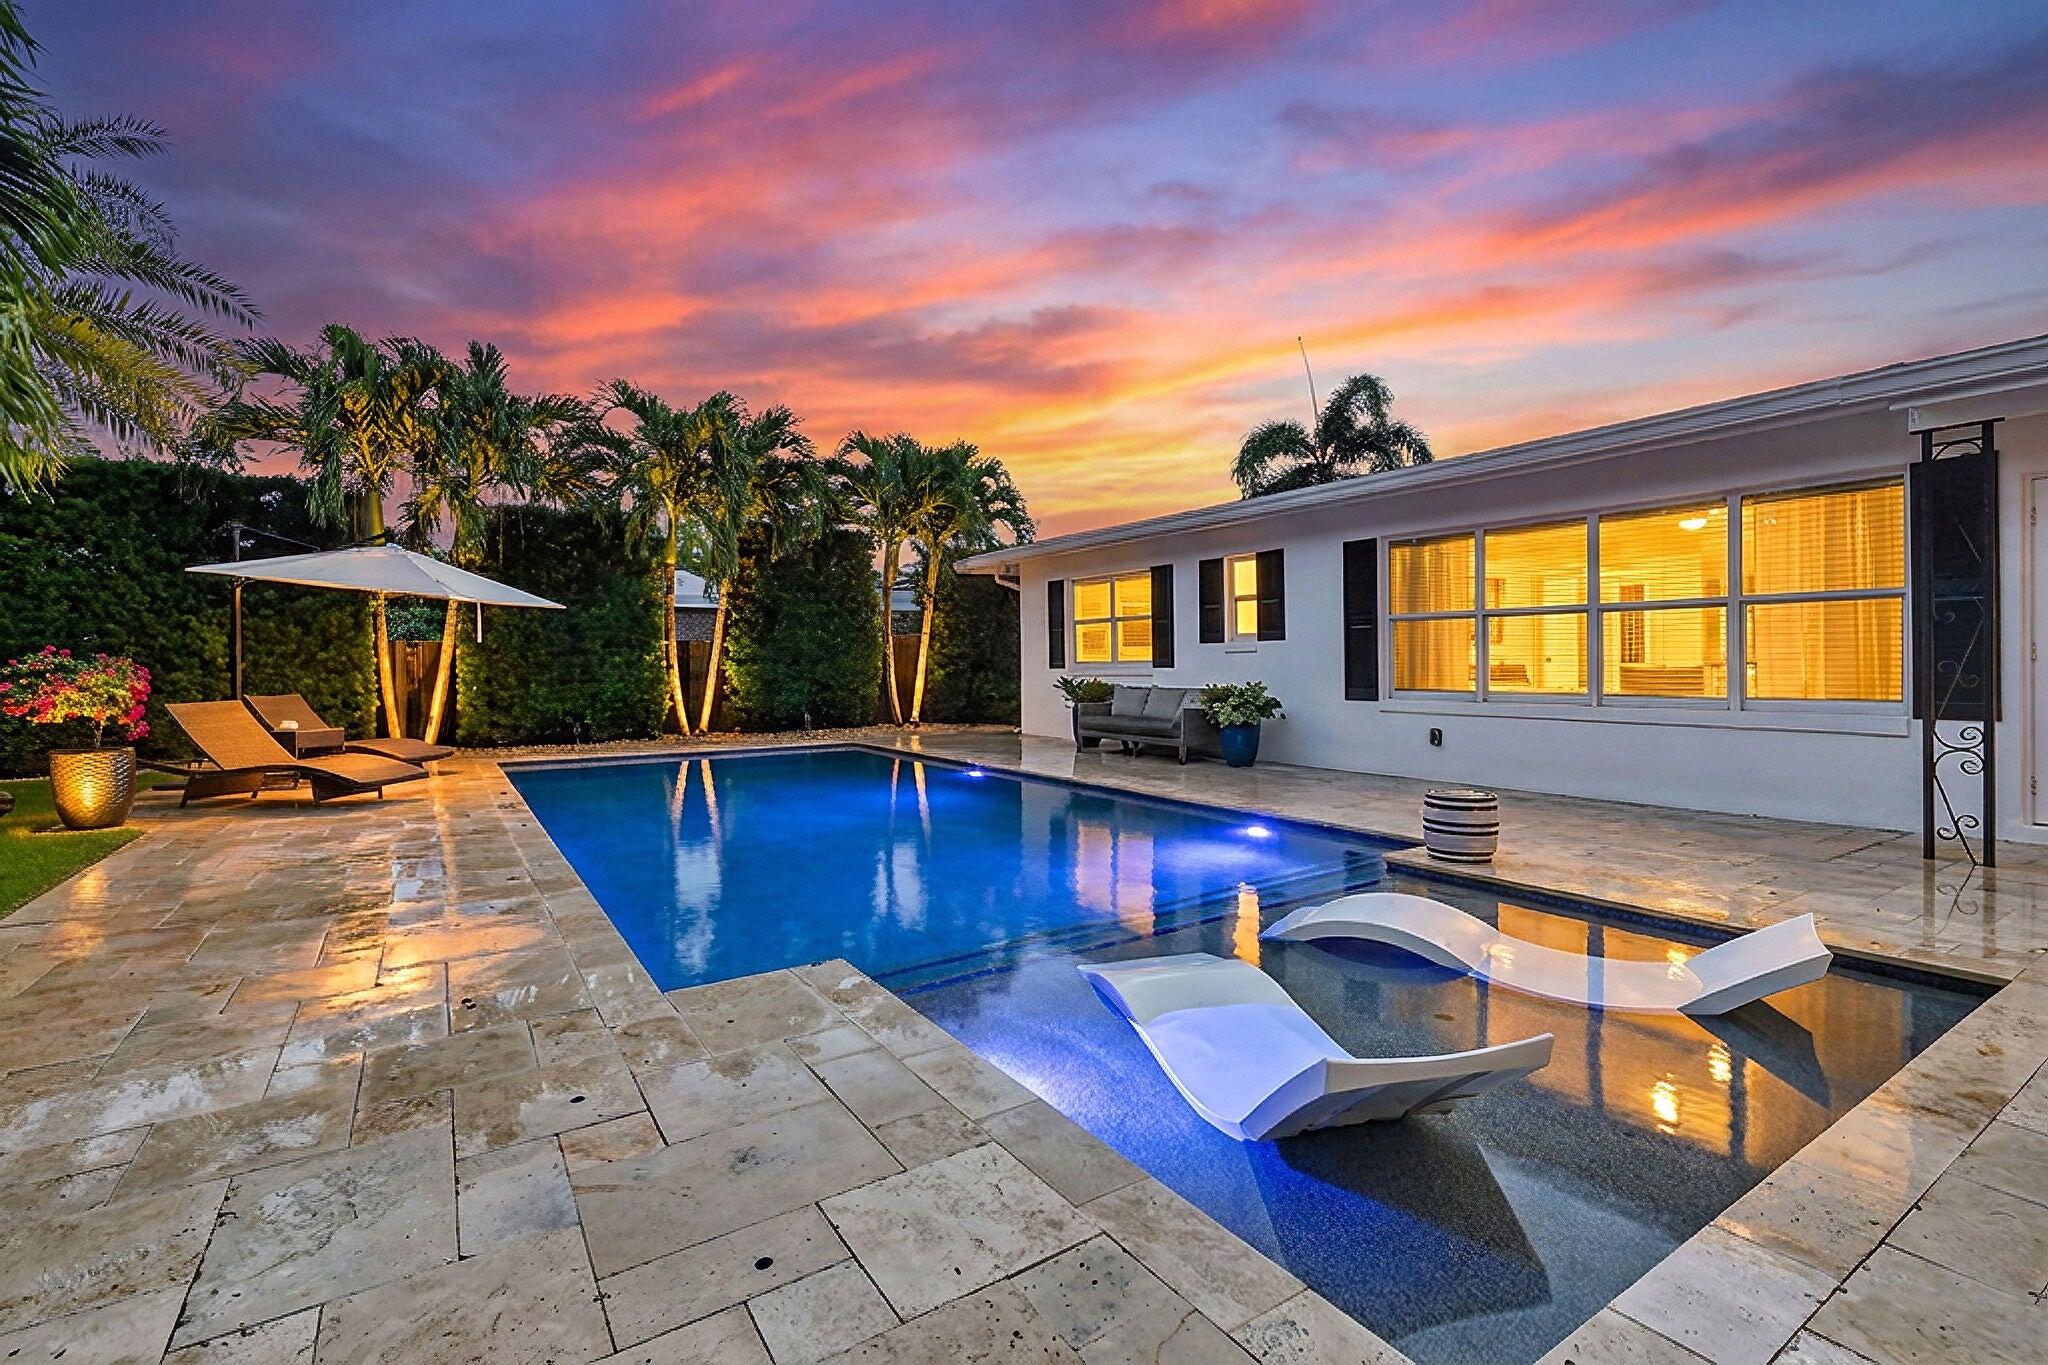
- $3,749,000267 Russlyn Dr, West Palm Beach, FL 334054 Beds3 Baths2,088 sqftListing courtesy of Leibowitz Realty Group, LLC./P · Data courtesy of: BeachesMLS
 Active
- $3,195,000234 Gregory Rd, West Palm Beach, FL 334055 Beds4 Baths3,562 sqftListing courtesy of Serhant · Data courtesy of: BeachesMLS
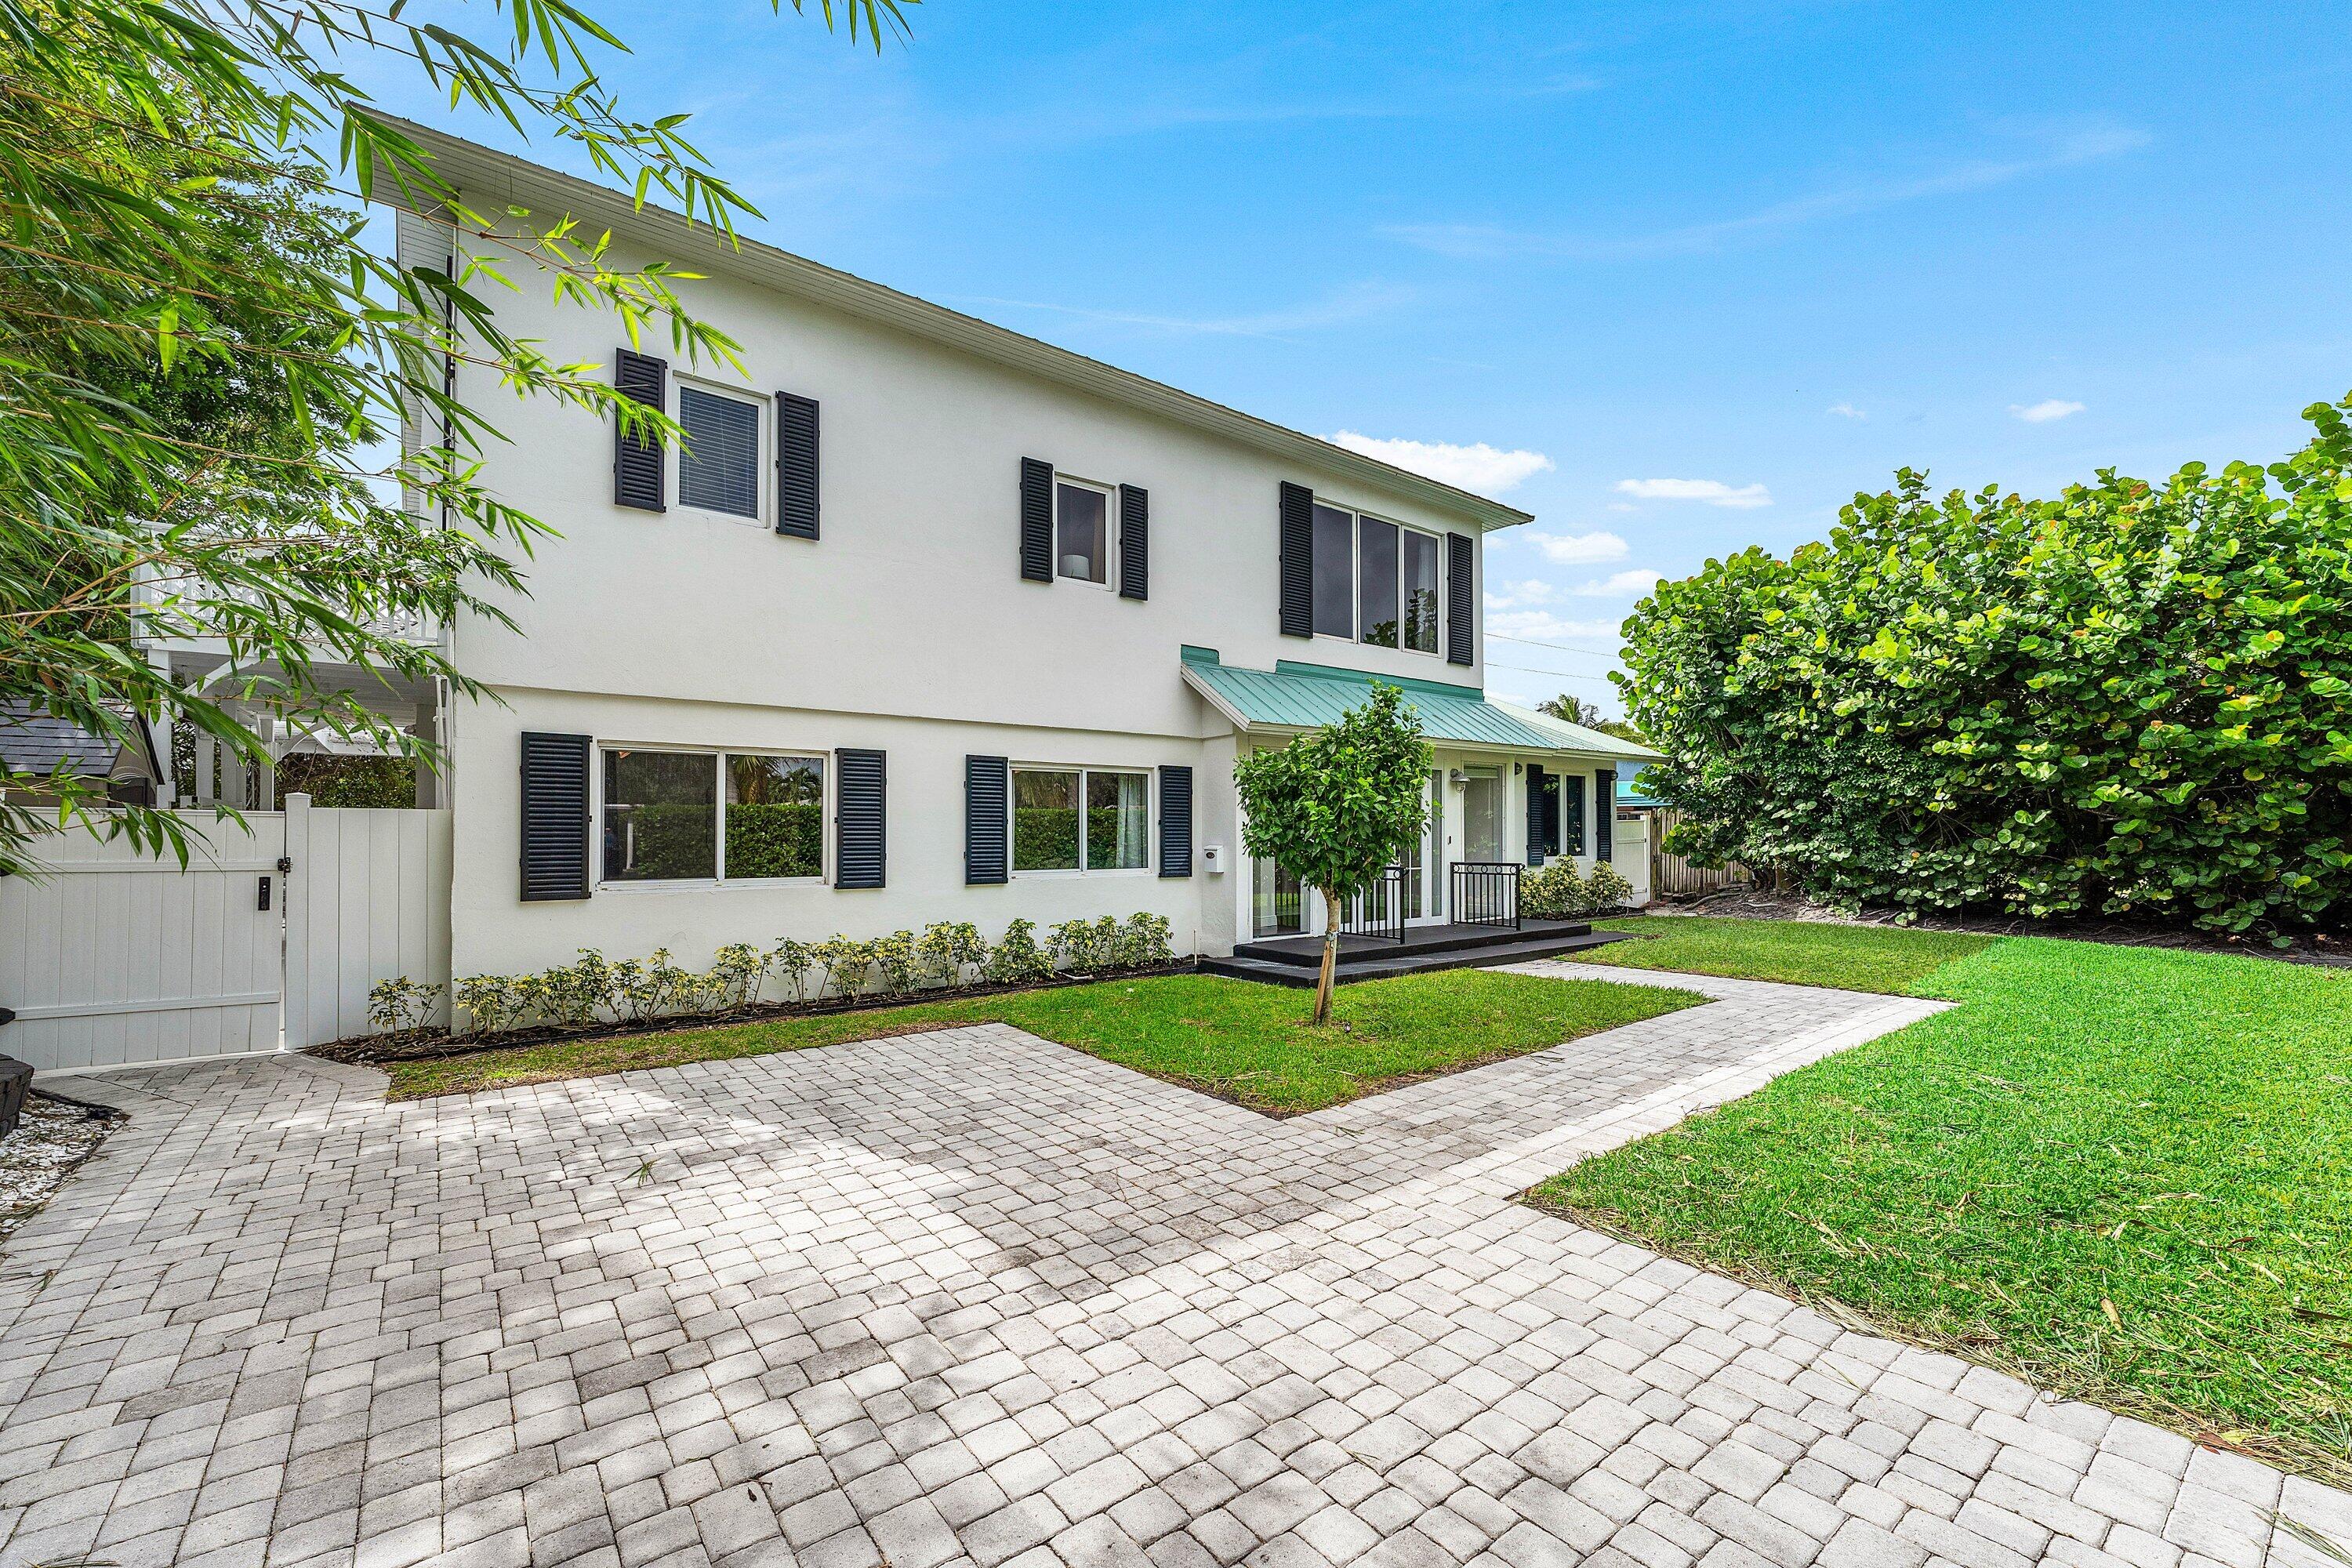 Active
- $3,495,000316 Pilgrim Rd, West Palm Beach, FL 334053 Beds2 Baths1,609 sqftListing courtesy of Douglas Elliman · Data courtesy of: BeachesMLS
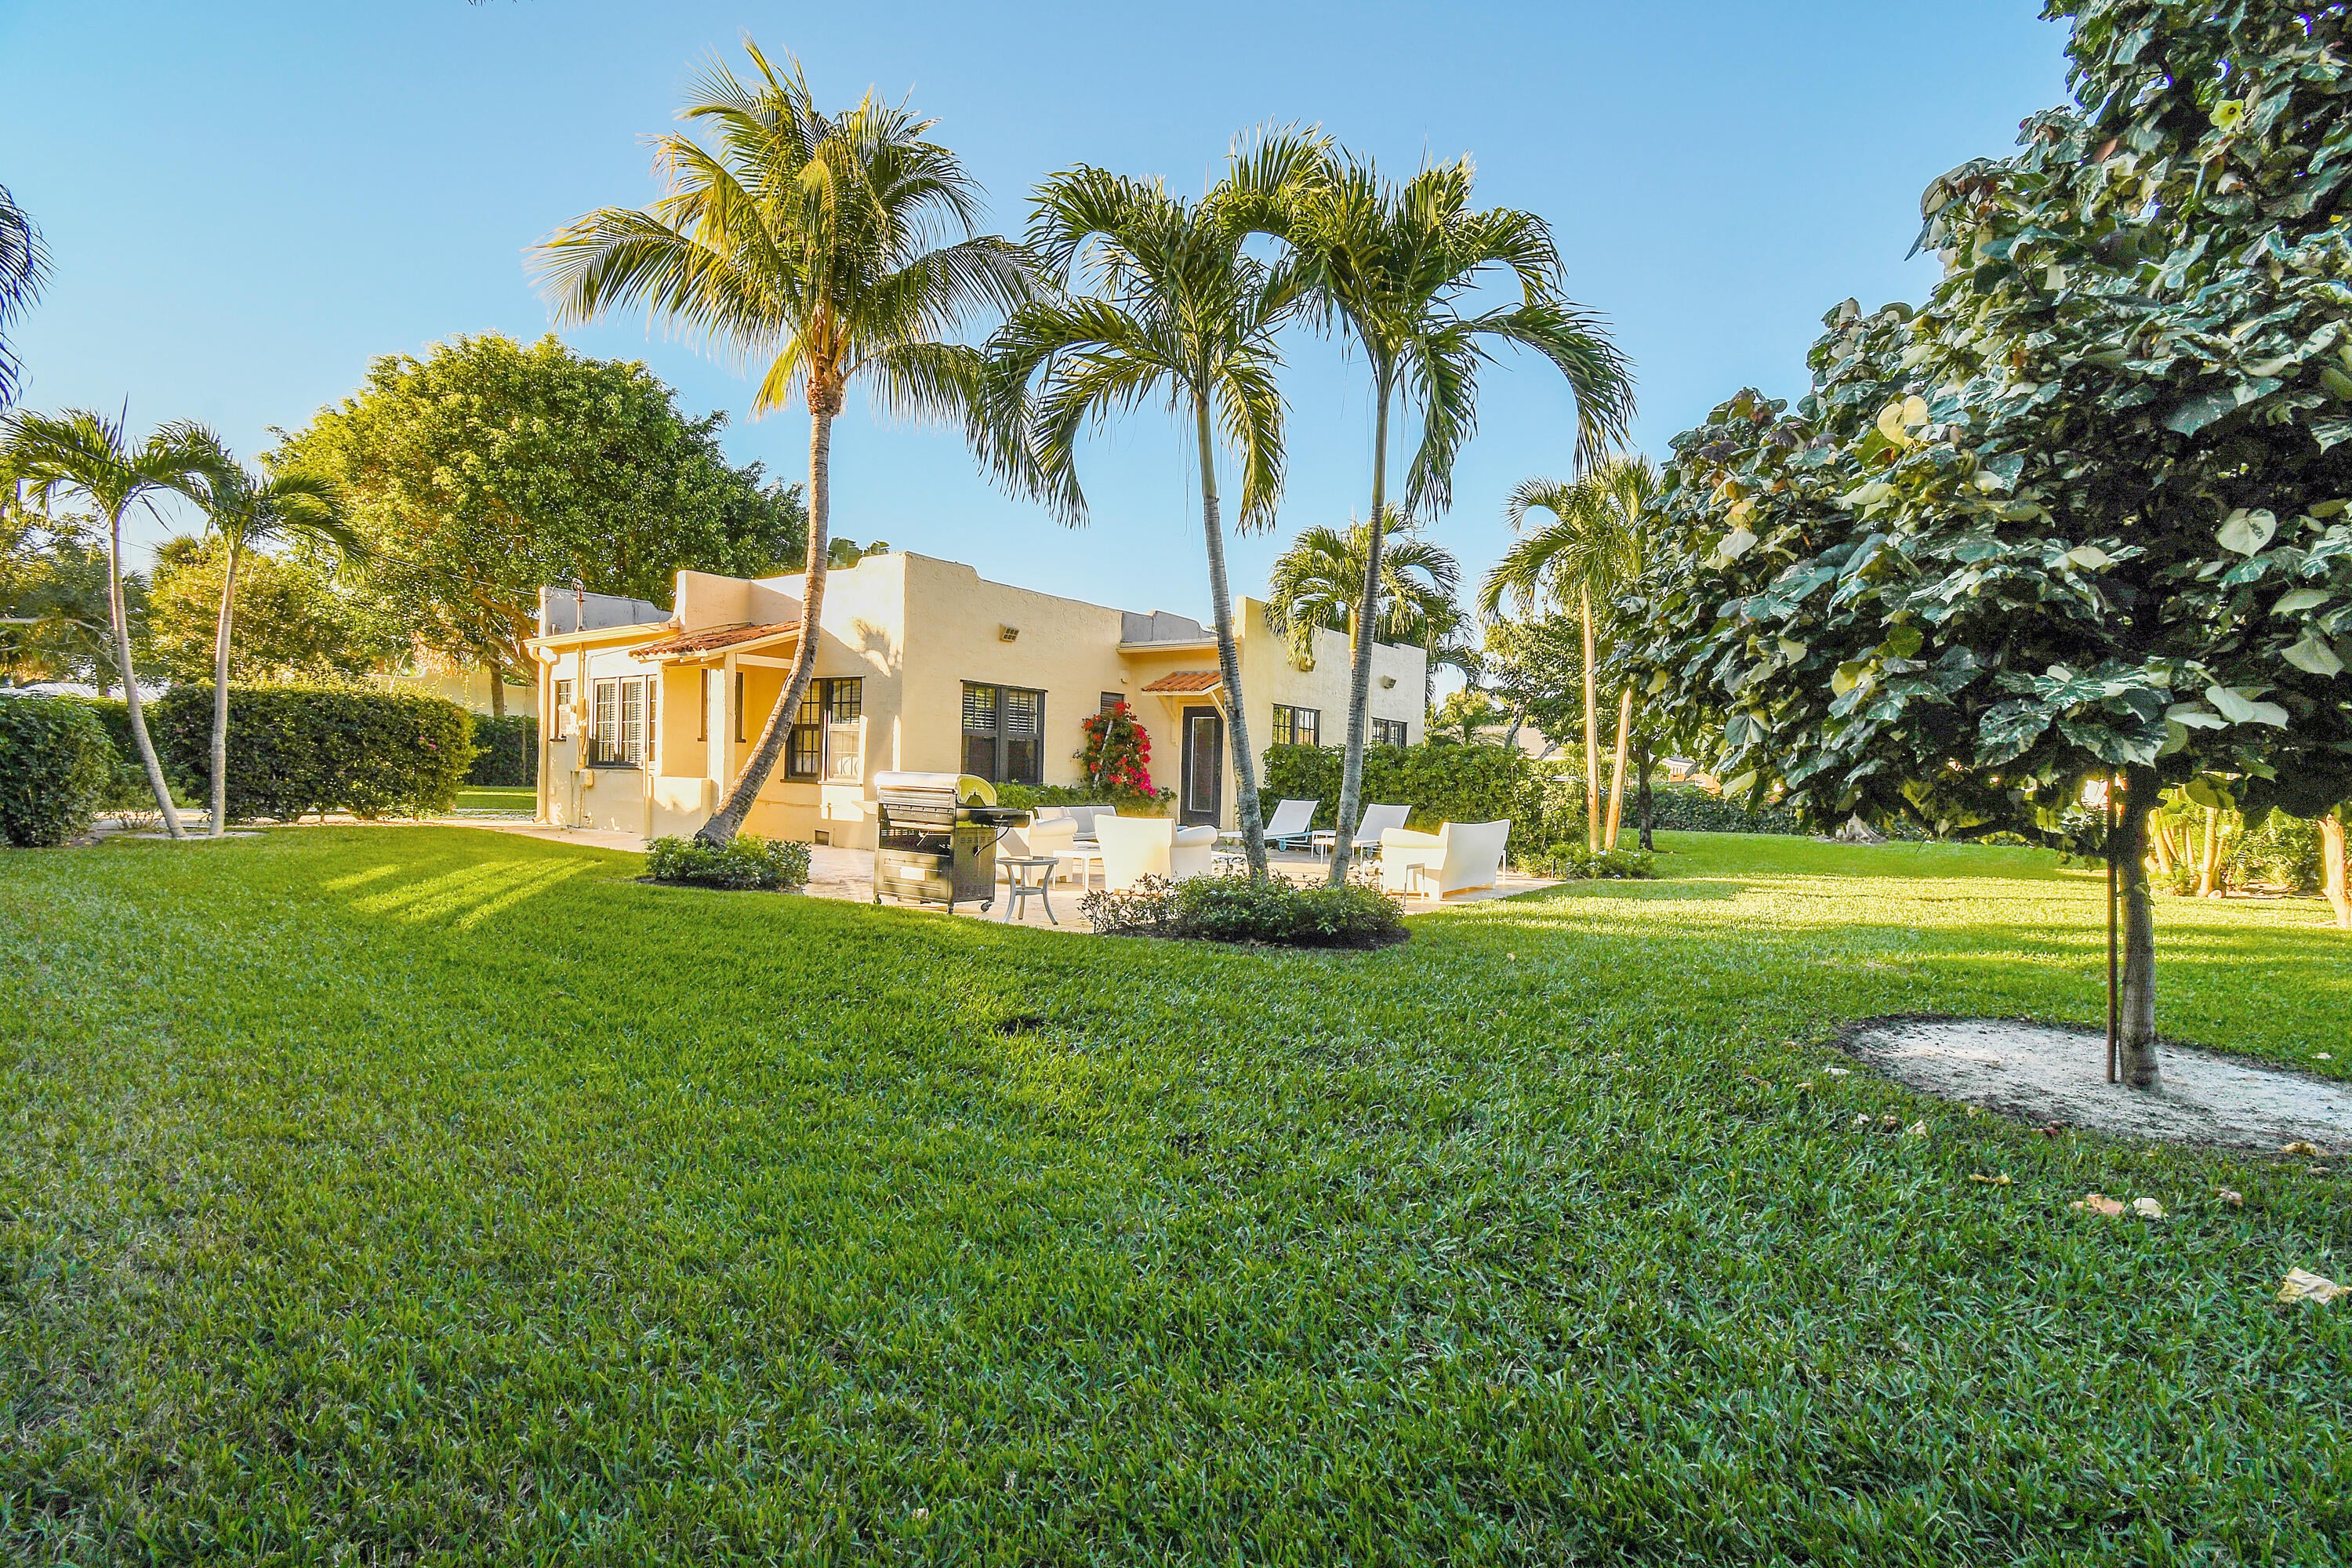 Active
- $2,650,000432 29th St, West Palm Beach, FL 334075 Beds4 Baths2,932 sqftListing courtesy of The Corcoran Group · Data courtesy of: BeachesMLS
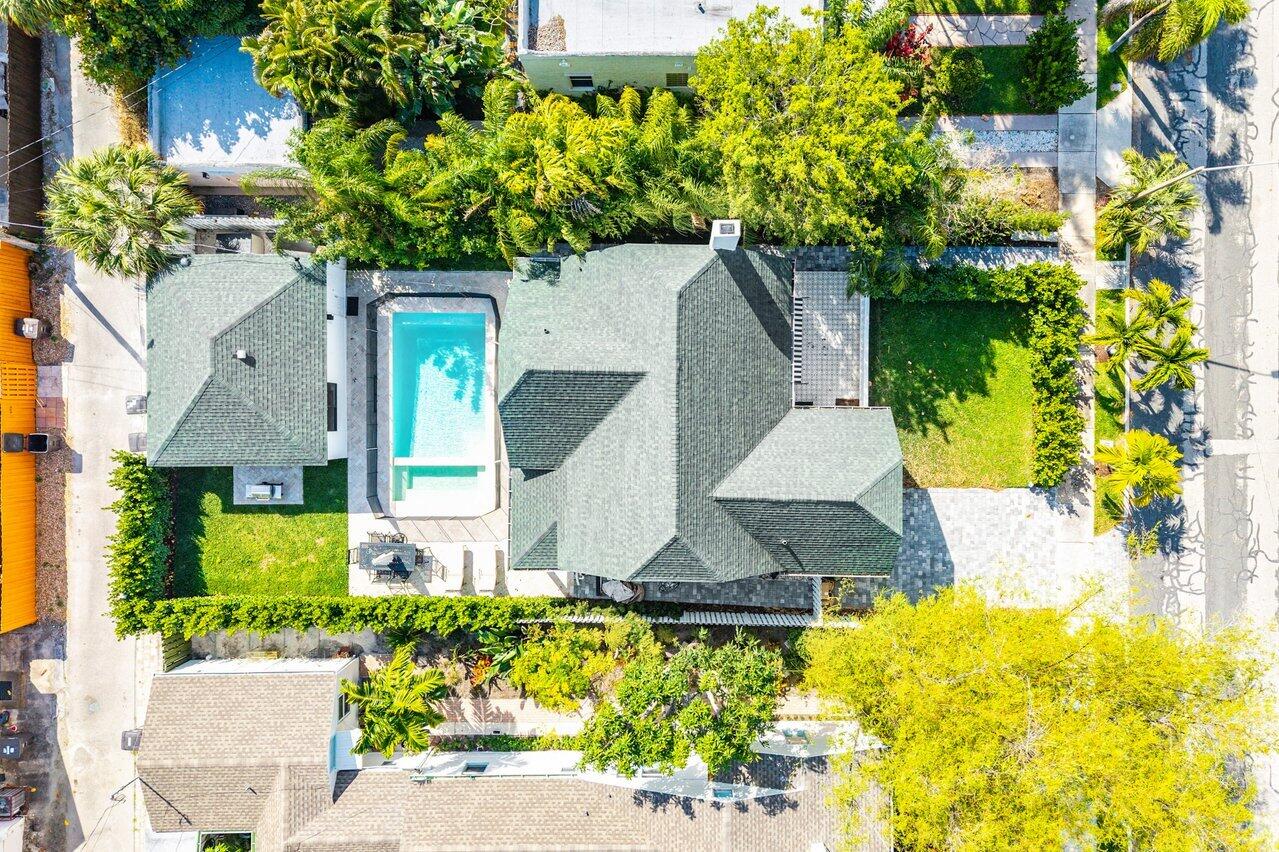 Active
- $3,700,000335 Greymon Dr, West Palm Beach, FL 334053 Beds4 Baths2,602 sqftListing courtesy of Renny Realty LLC · Data courtesy of: BeachesMLS
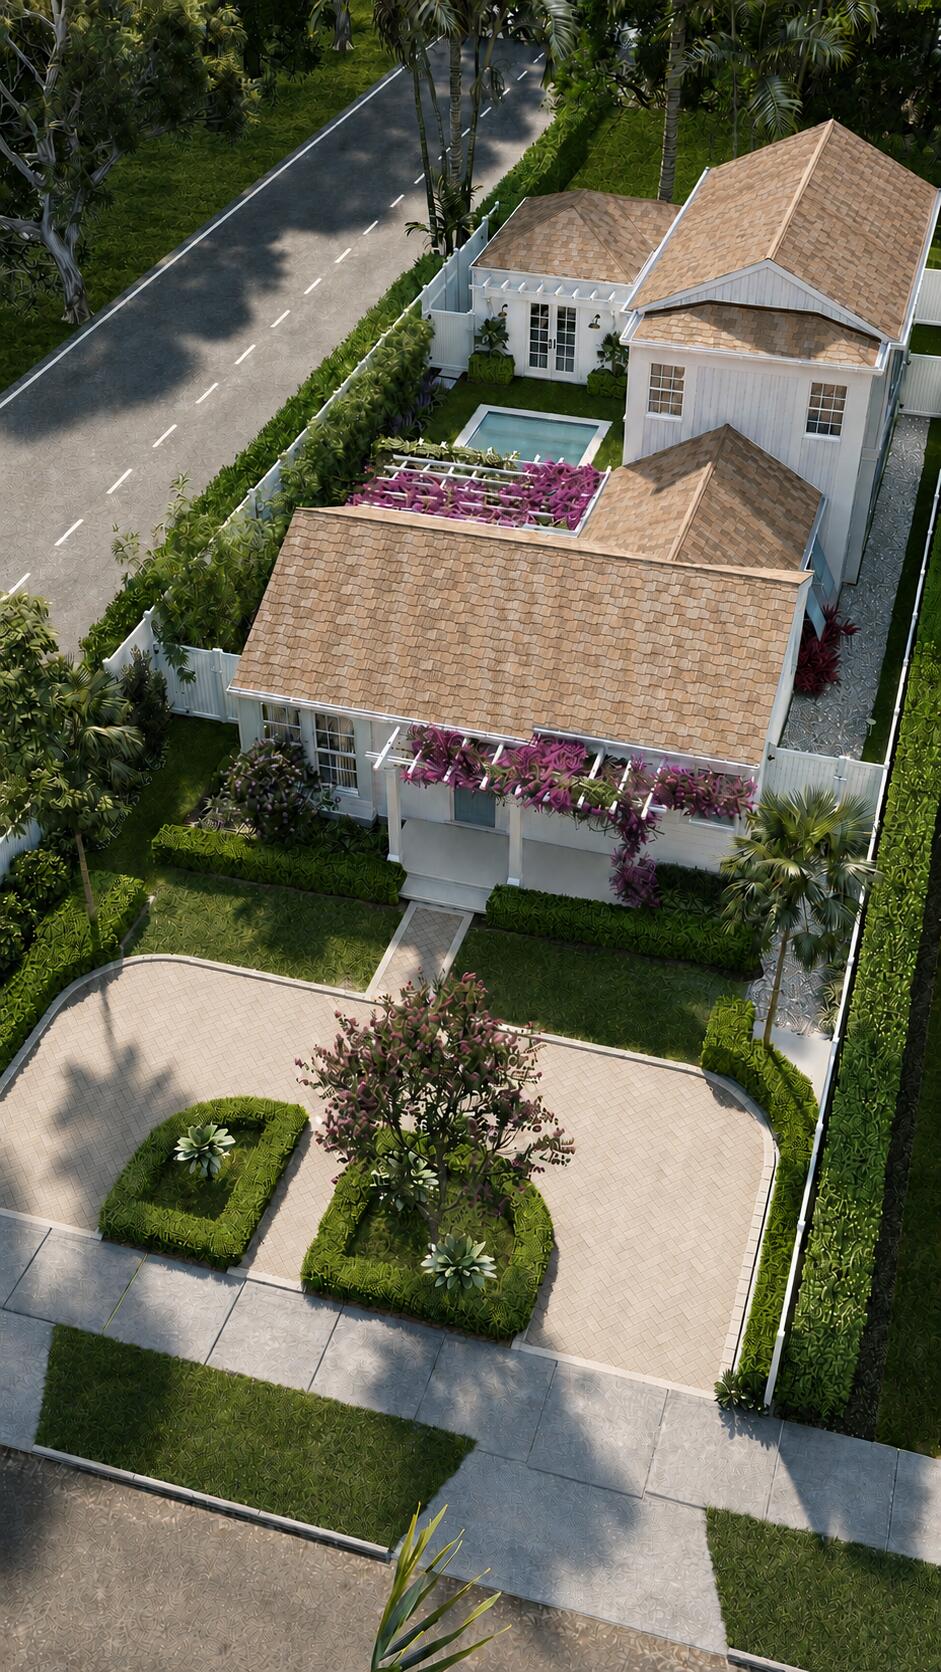 Active
- $3,750,000224 Plymouth Rd, West Palm Beach, FL 334054 Beds5 Baths2,440 sqftListing courtesy of Brown Harris Stevens of PB · Data courtesy of: BeachesMLS
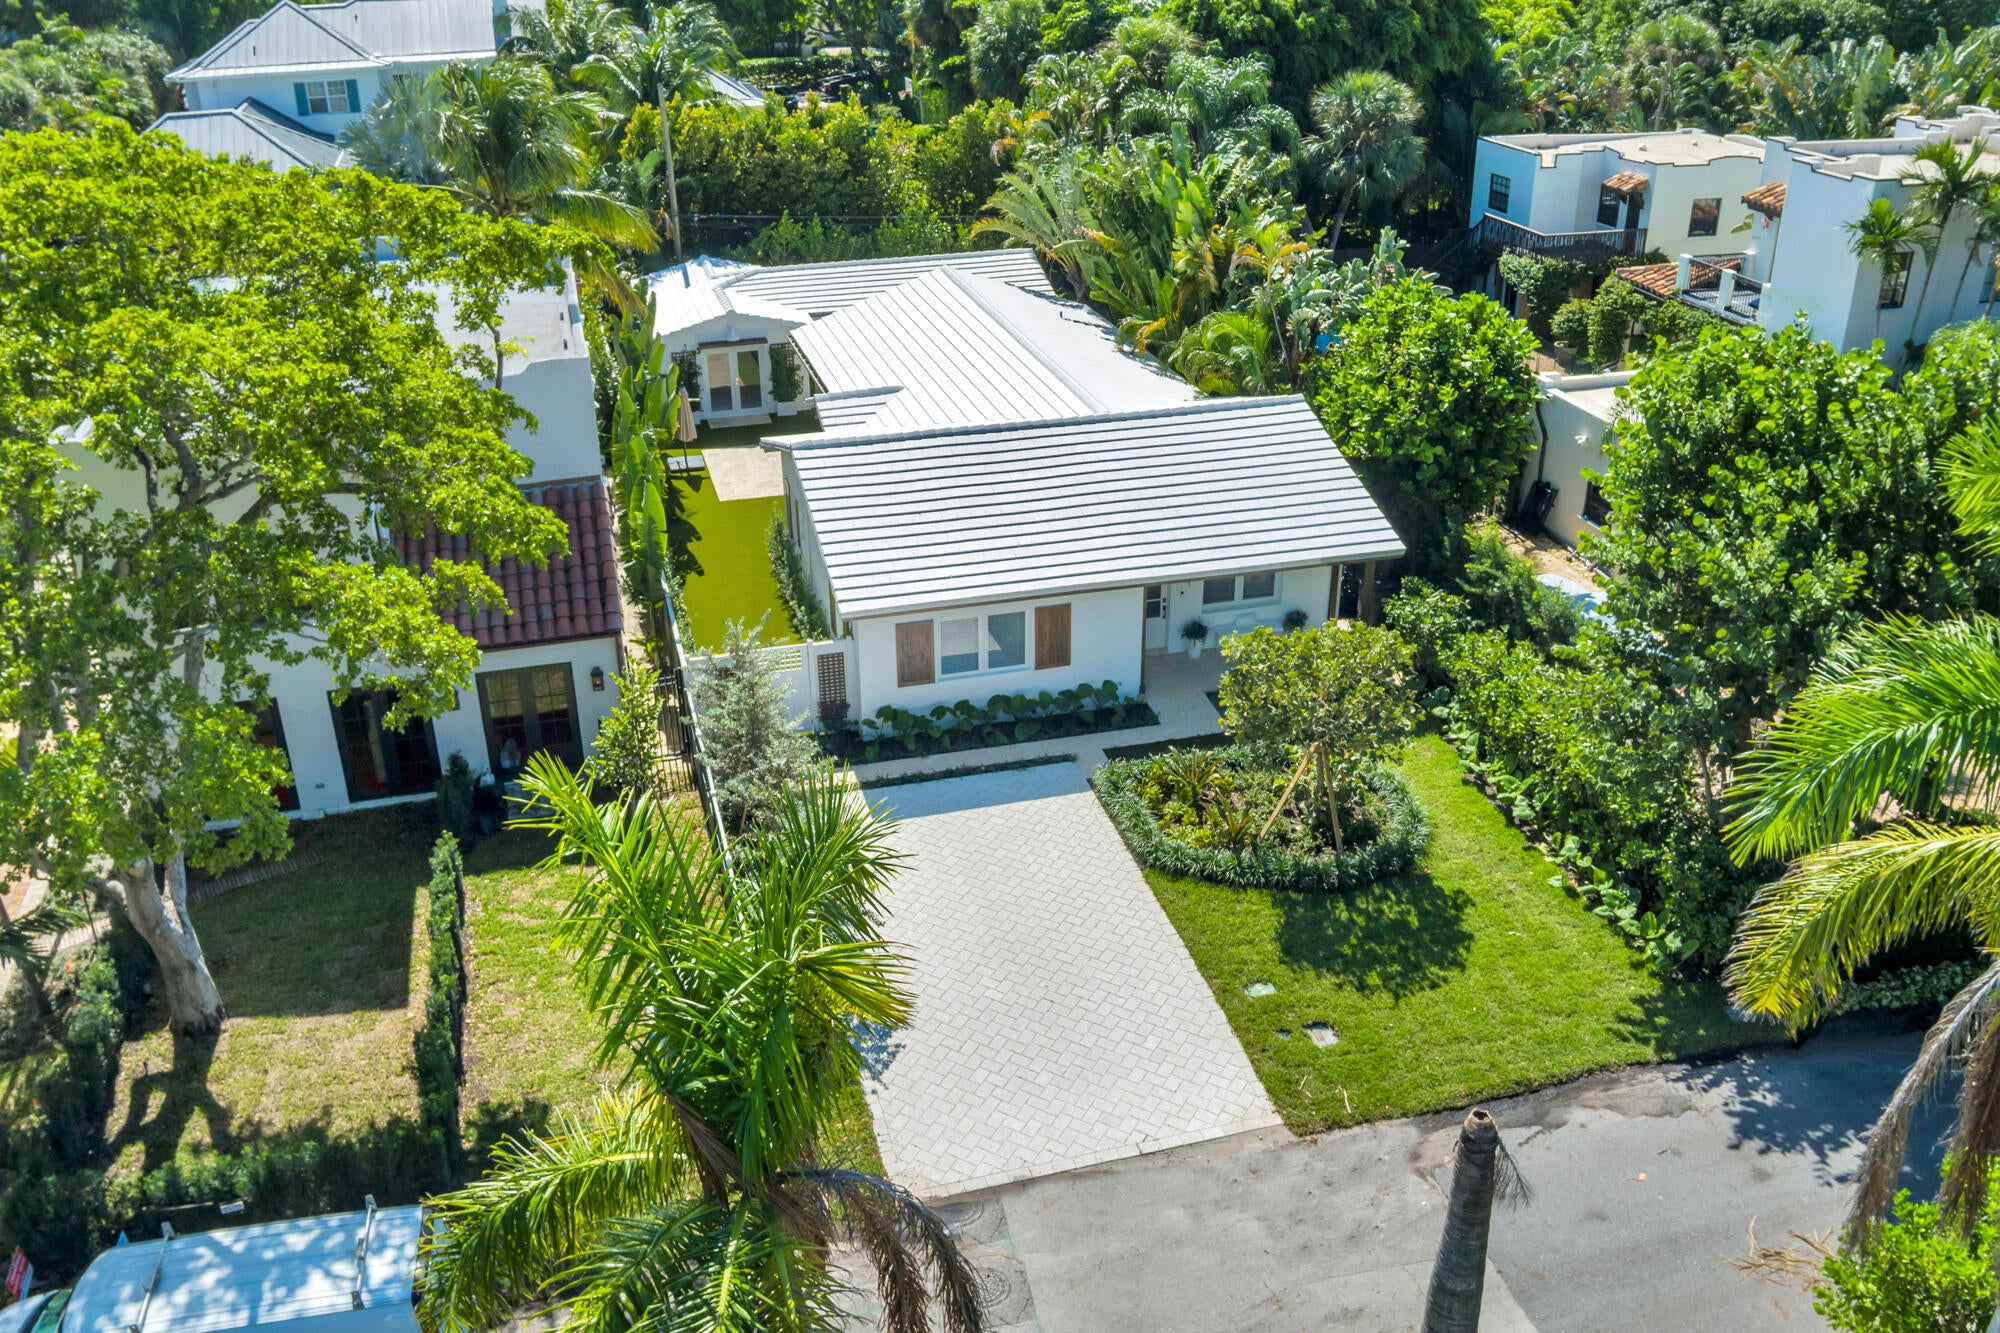 Active
What Sold Nearby
 $950,0005811 Carry Back RdPalm Beach Gardens, FL · Sold 2026-07-31
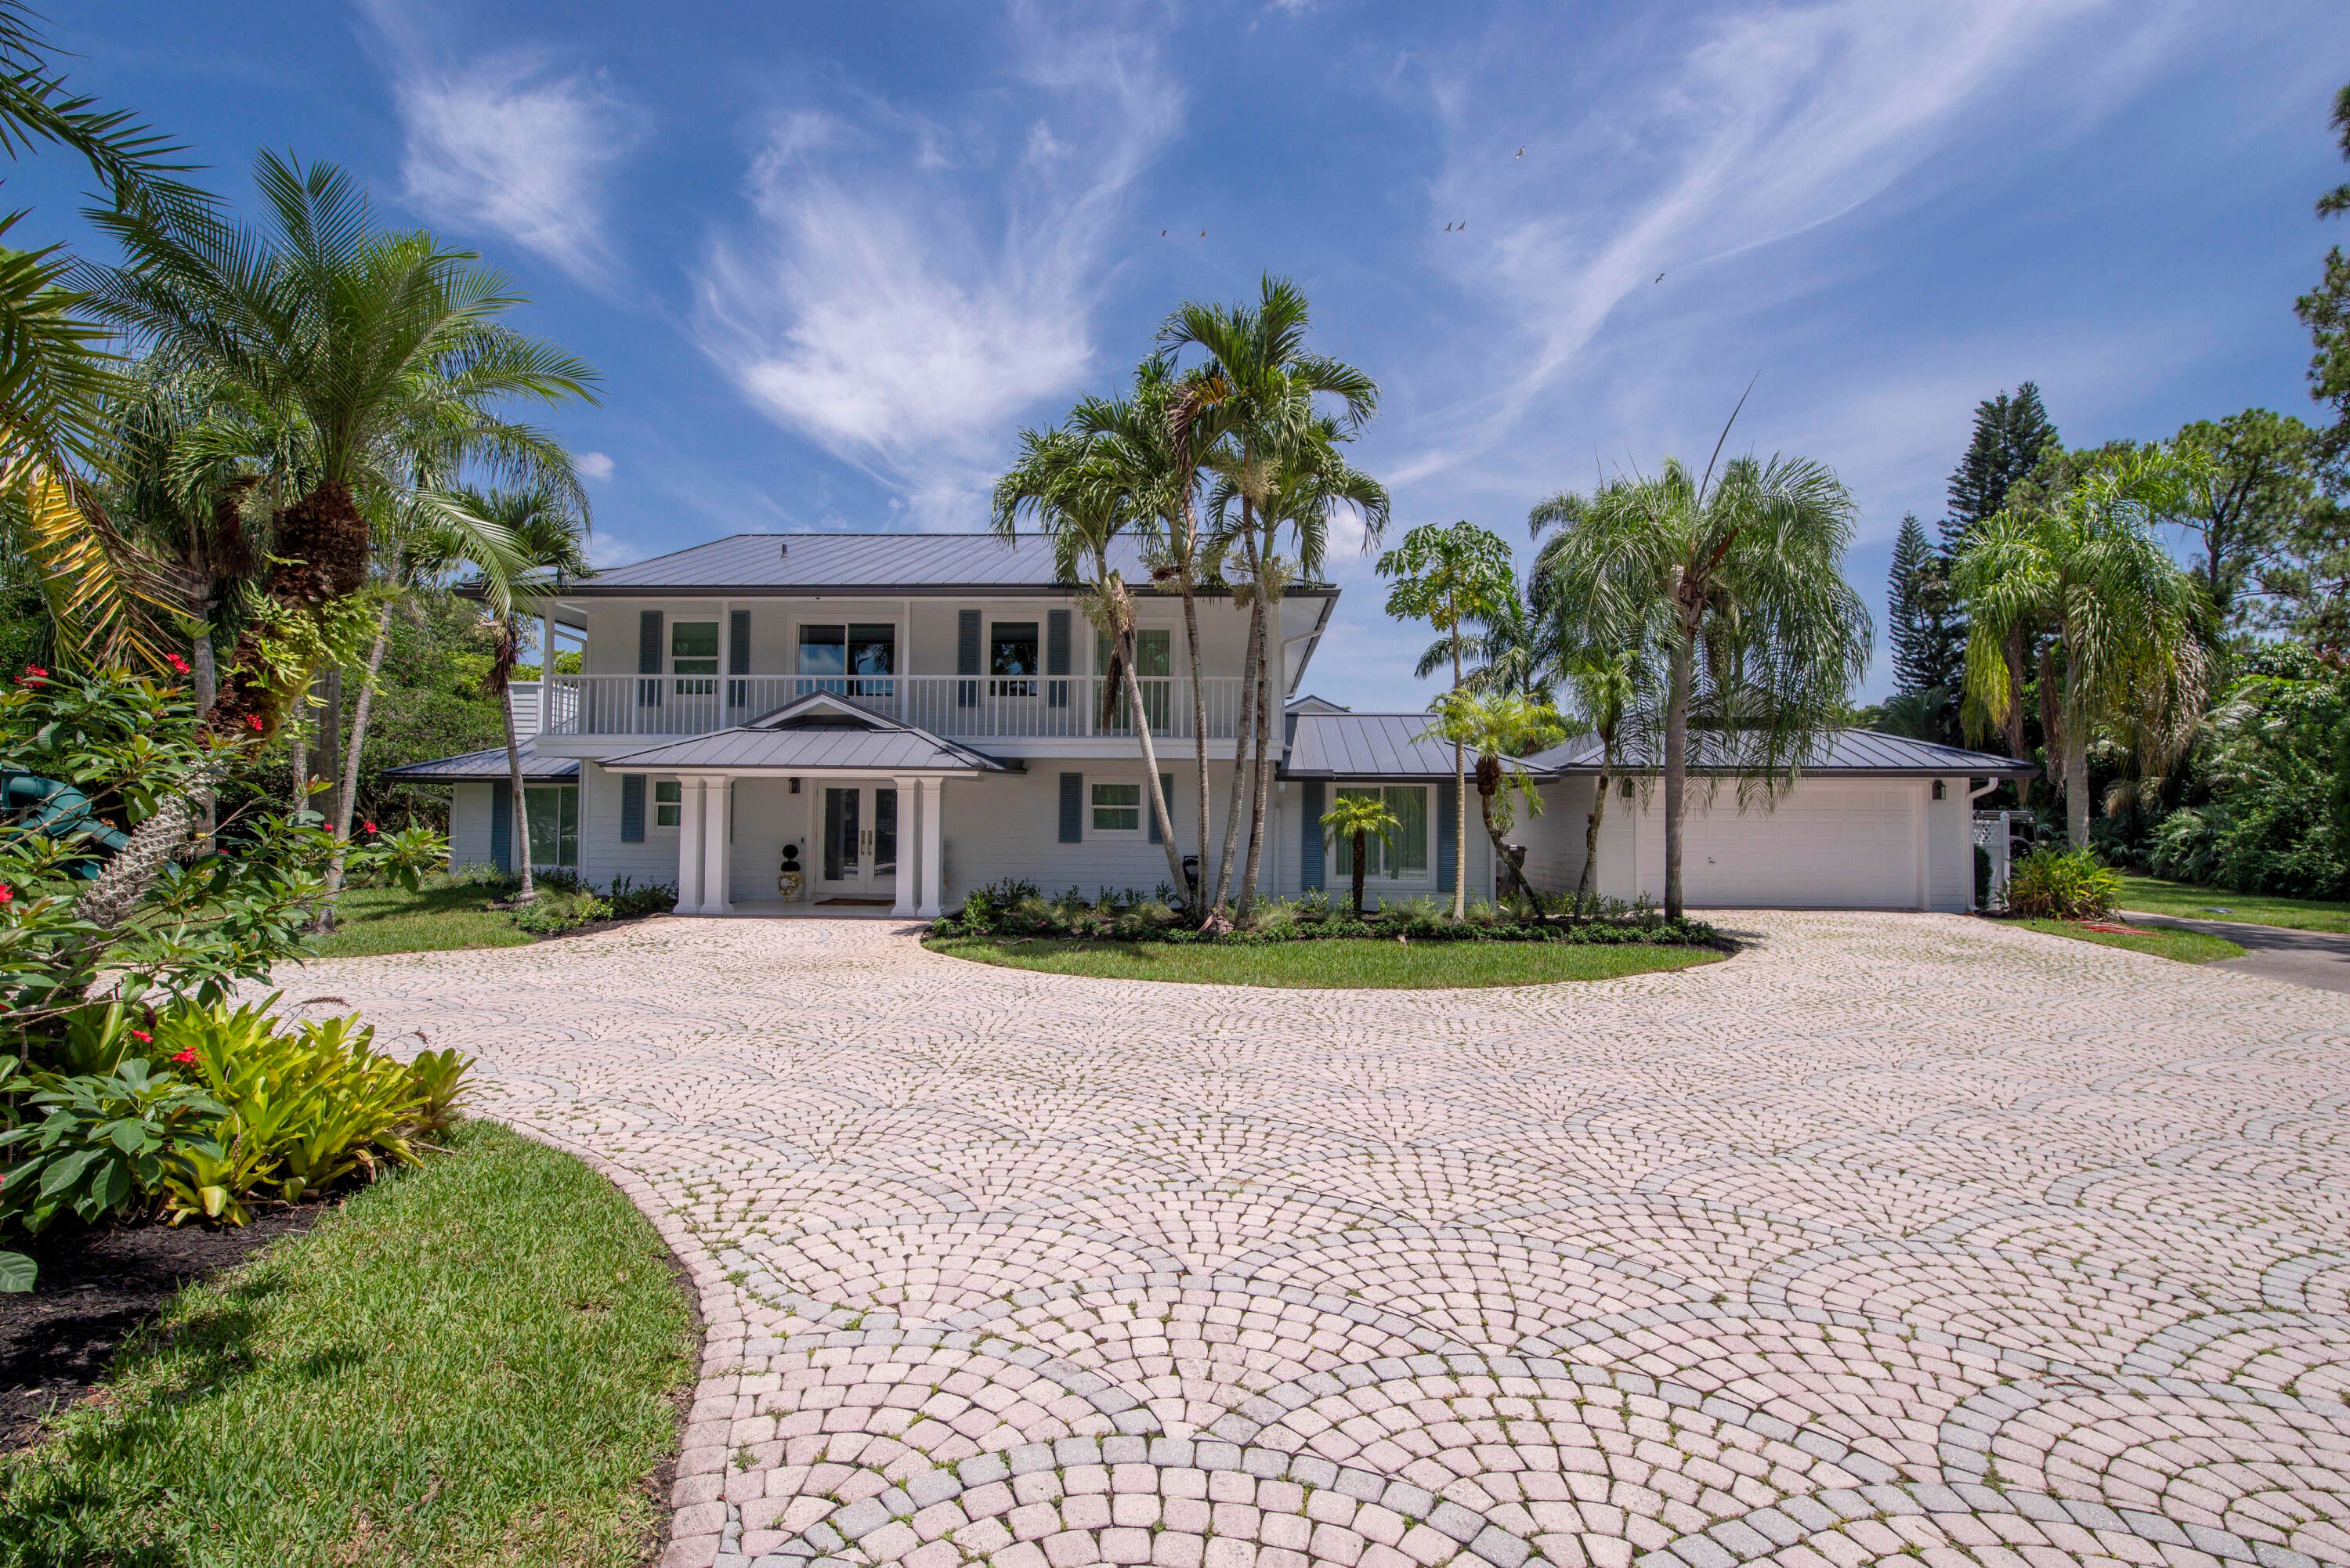 $3,600,00013395 Running Water RdPalm Beach Gardens, FL · Sold 2026-07-15
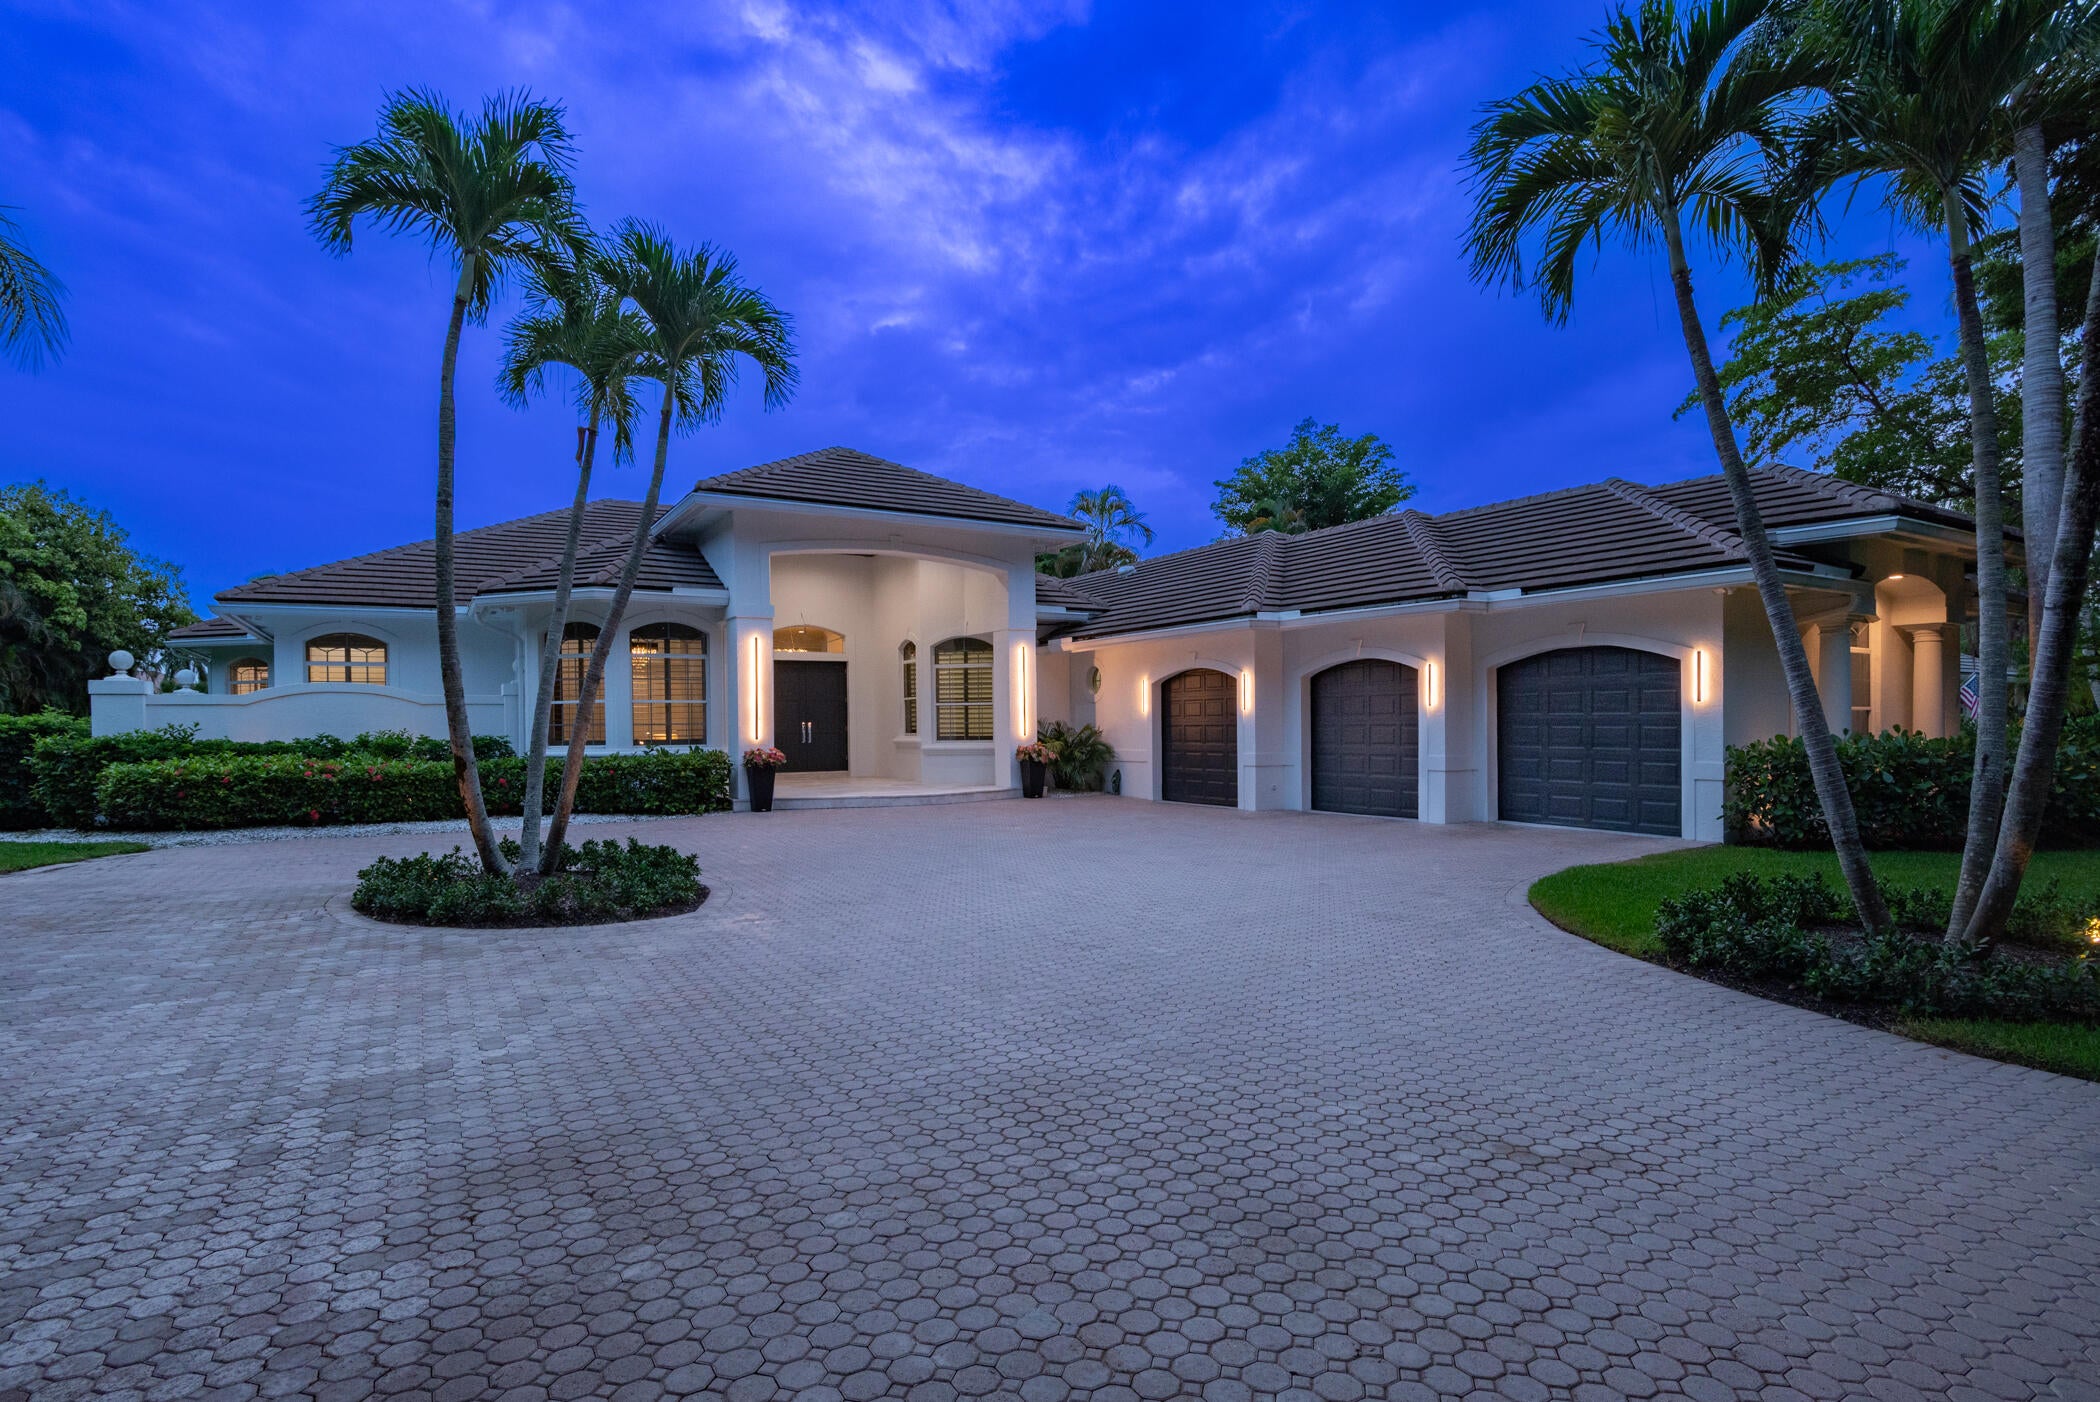 $3,800,0008246 Man O War RdPalm Beach Gardens, FL · Sold 2026-06-15
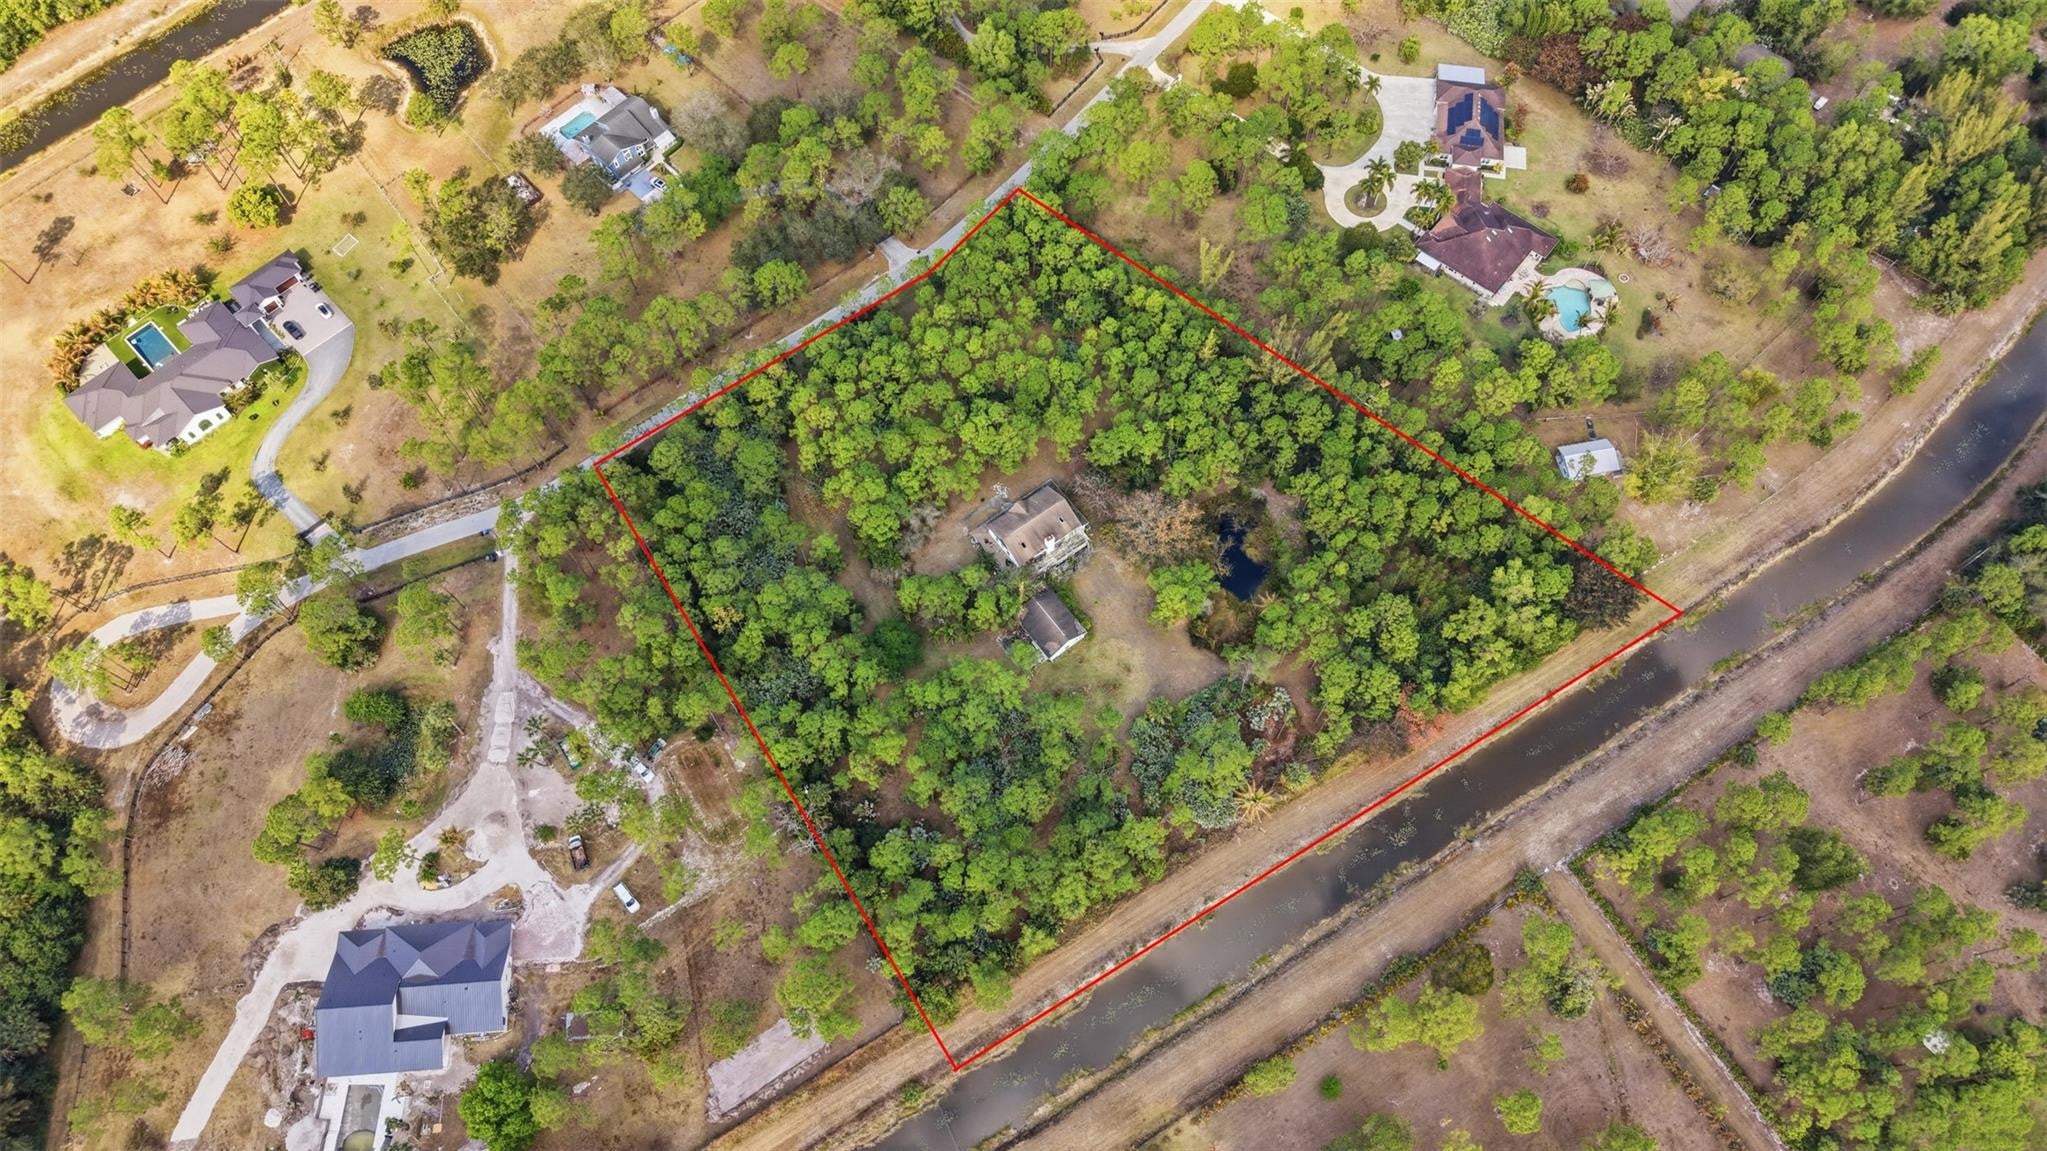 $1,000,00014142 Peace RivPalm Beach Gardens, FL · Sold 2026-05-15
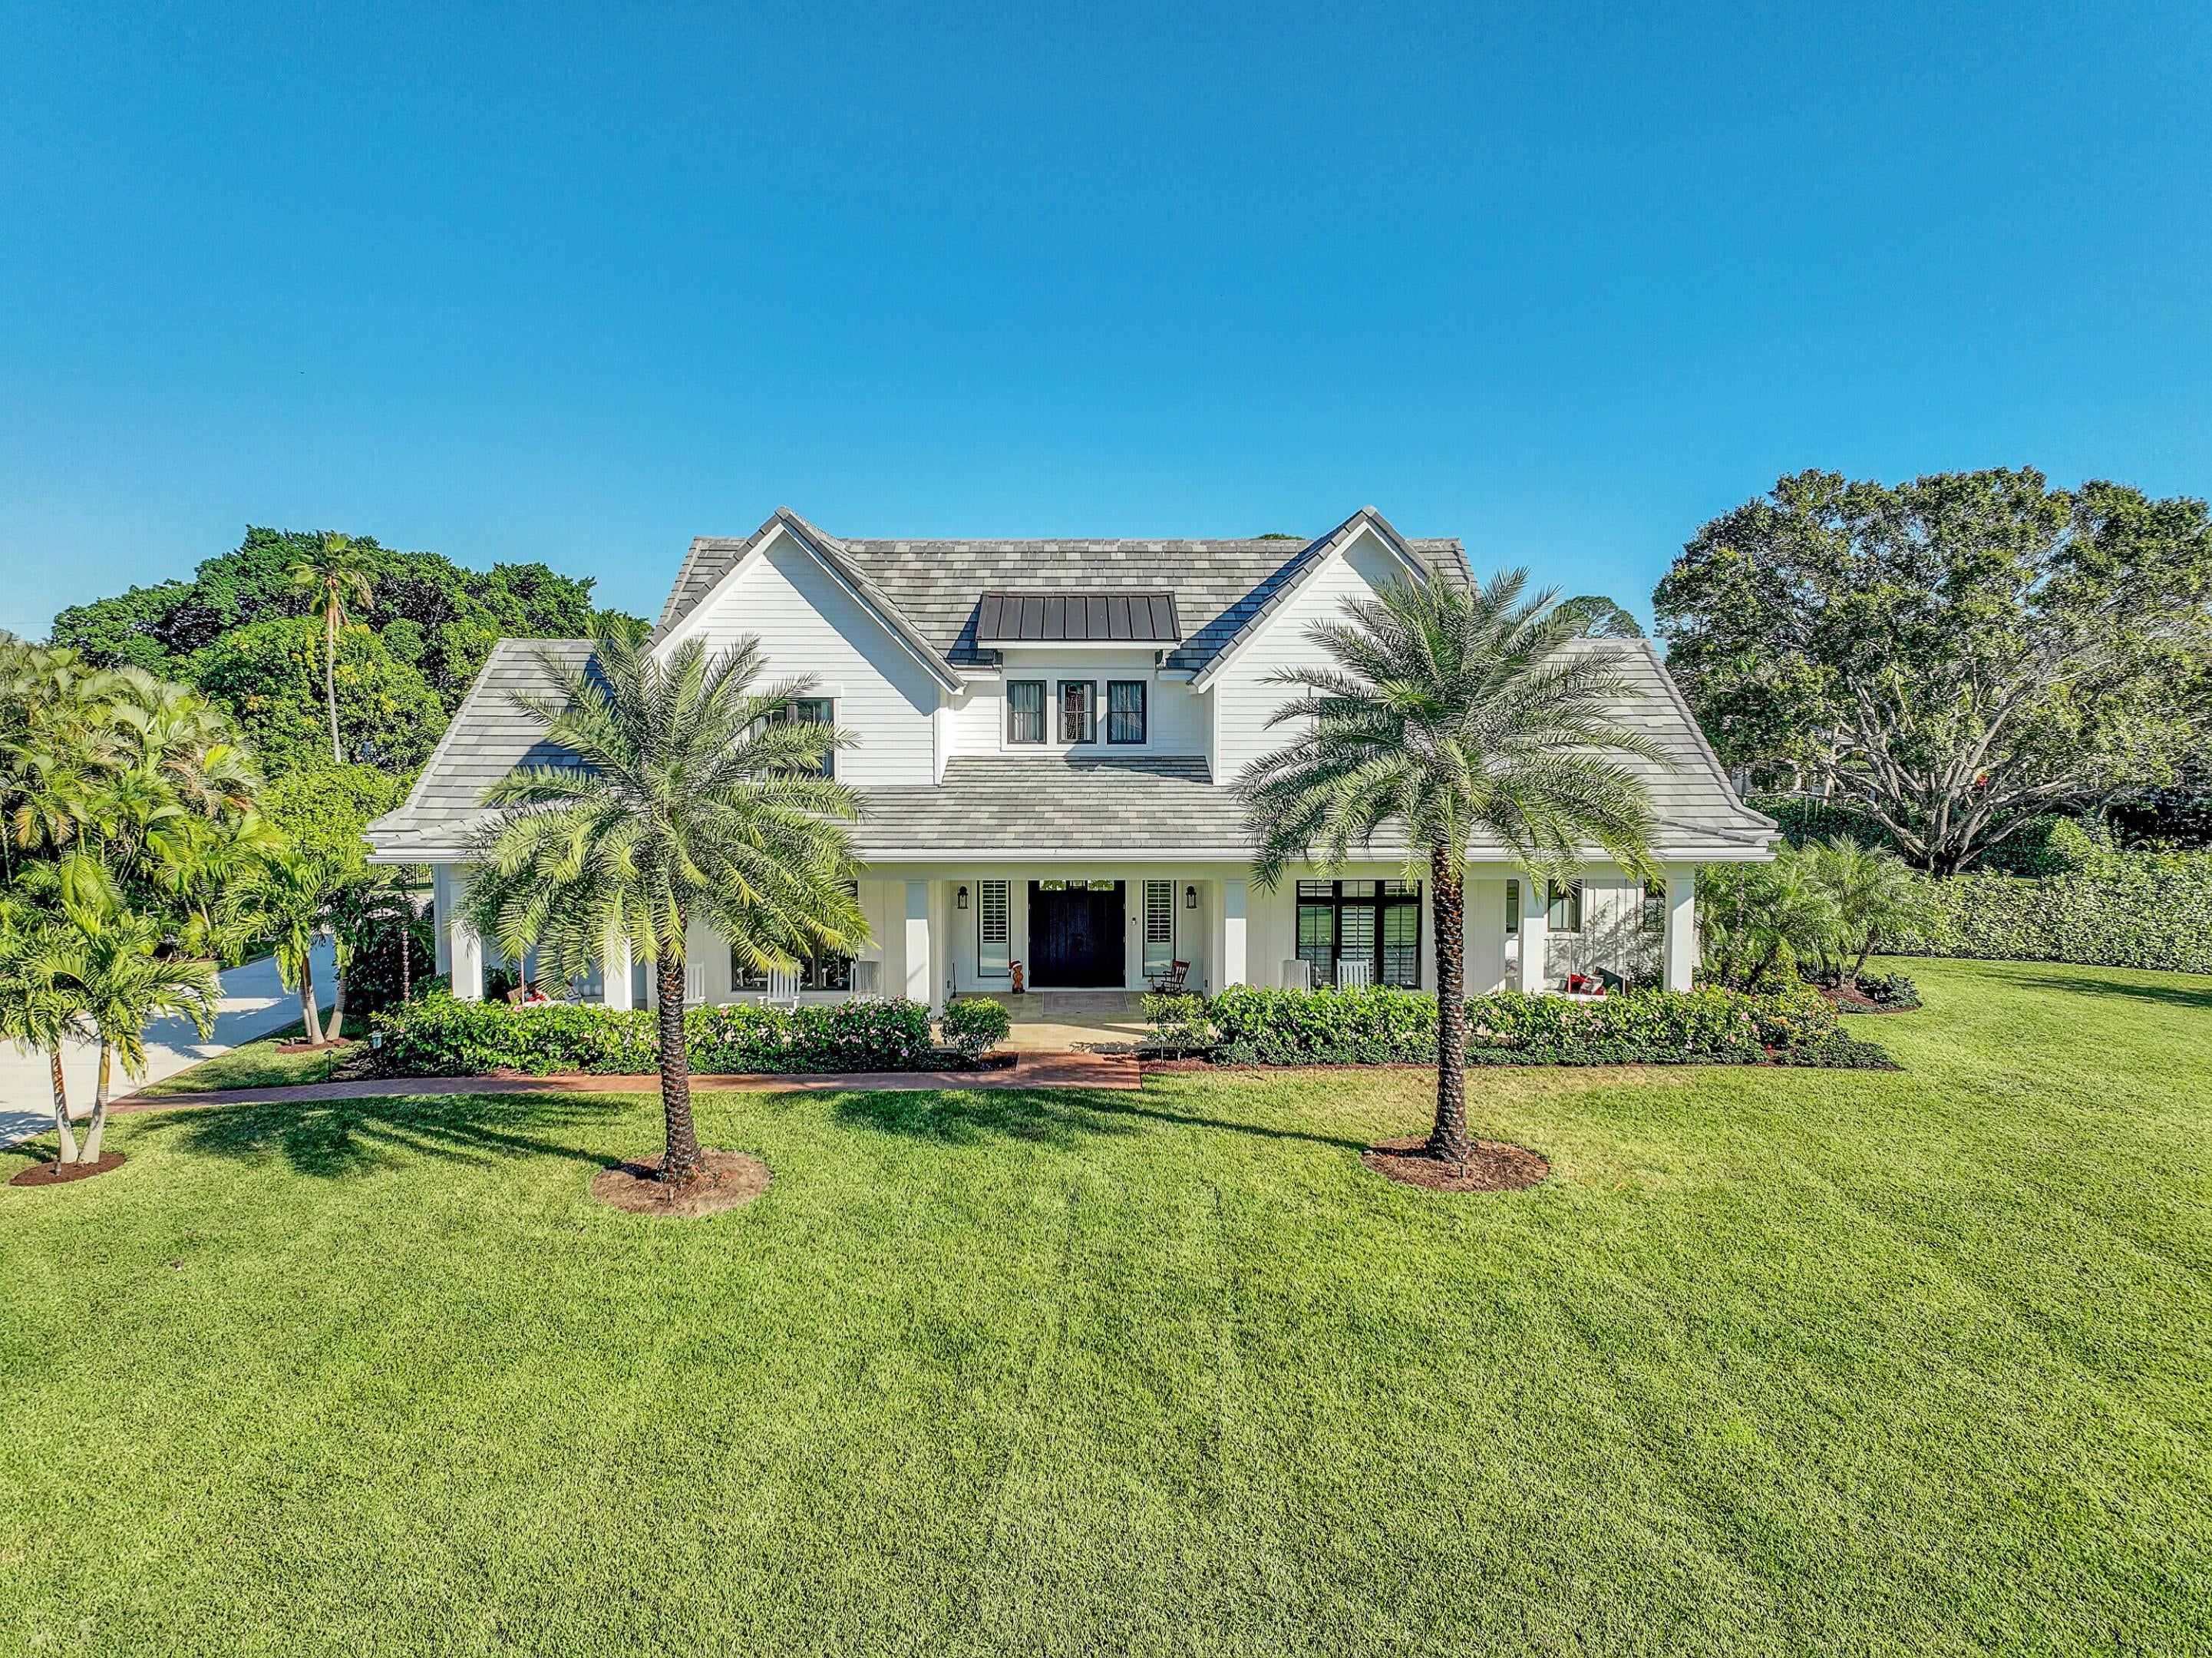 $3,238,6847660 Bold Lad RdPalm Beach Gardens, FL · Sold 2026-02-09
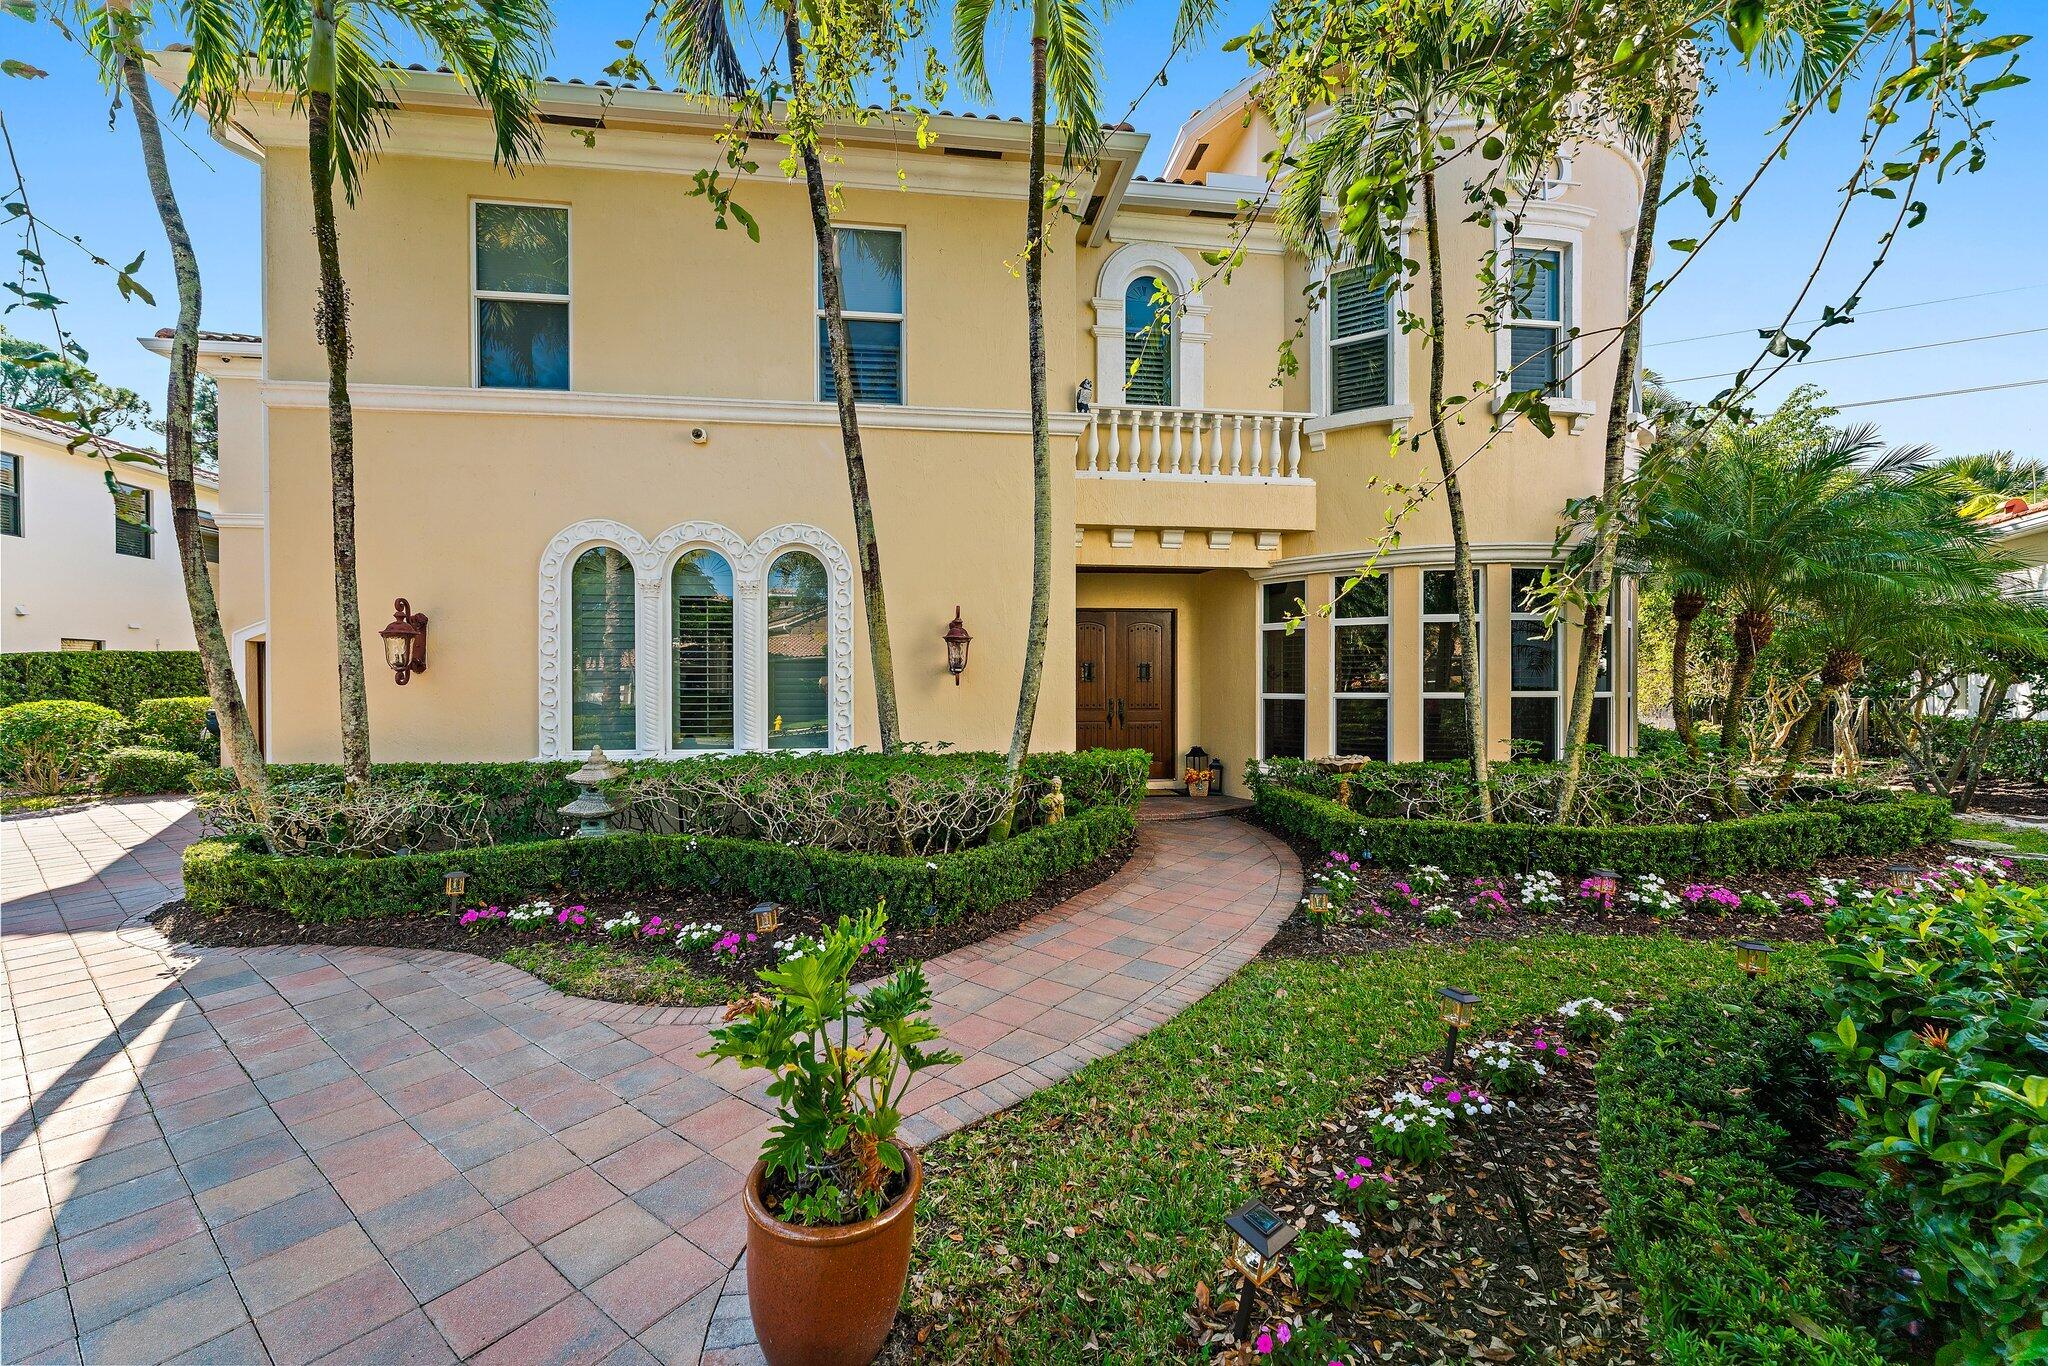 $2,700,0001135 San Michele WayPalm Beach Gardens, FL · Sold 2026-01-30
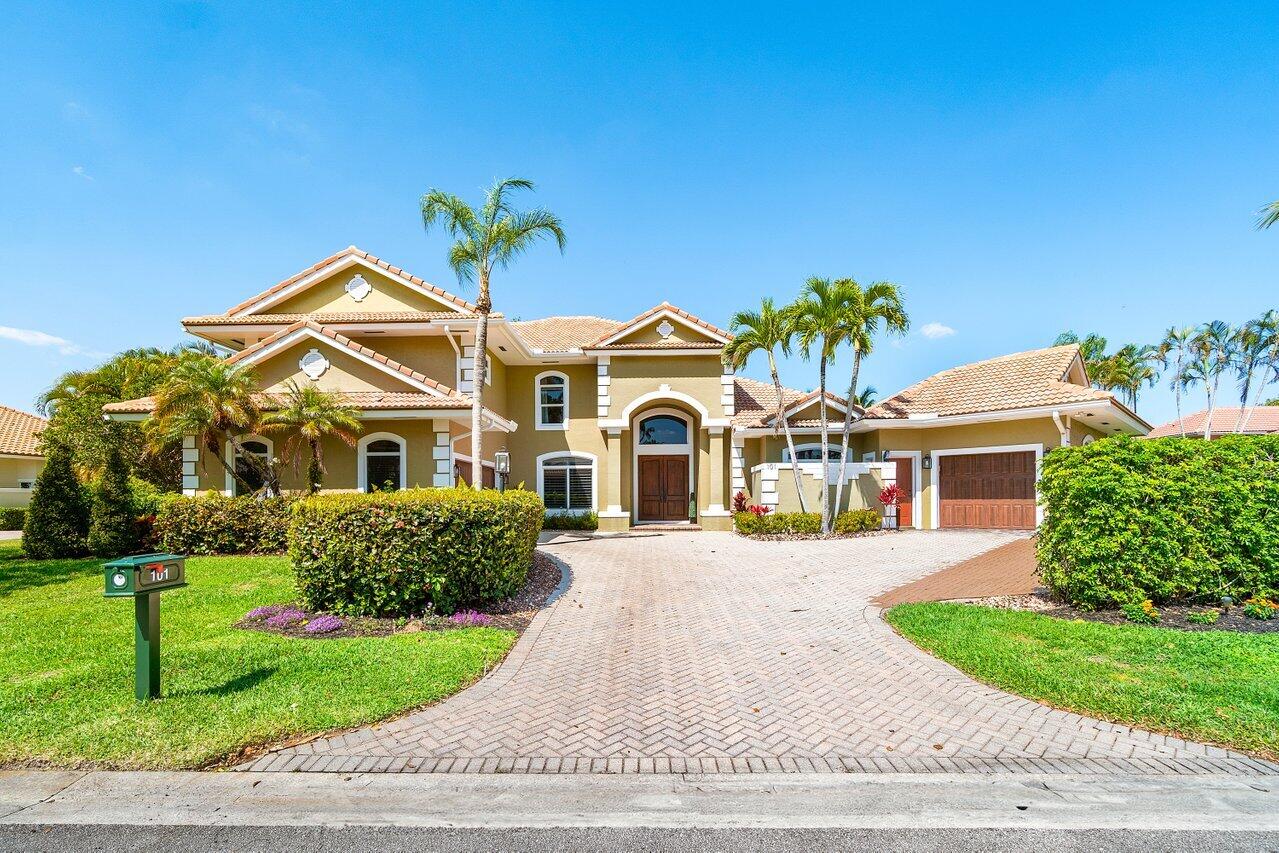 $2,375,000101 Sandbourne LnPalm Beach Gardens, FL · Sold 2026-01-26
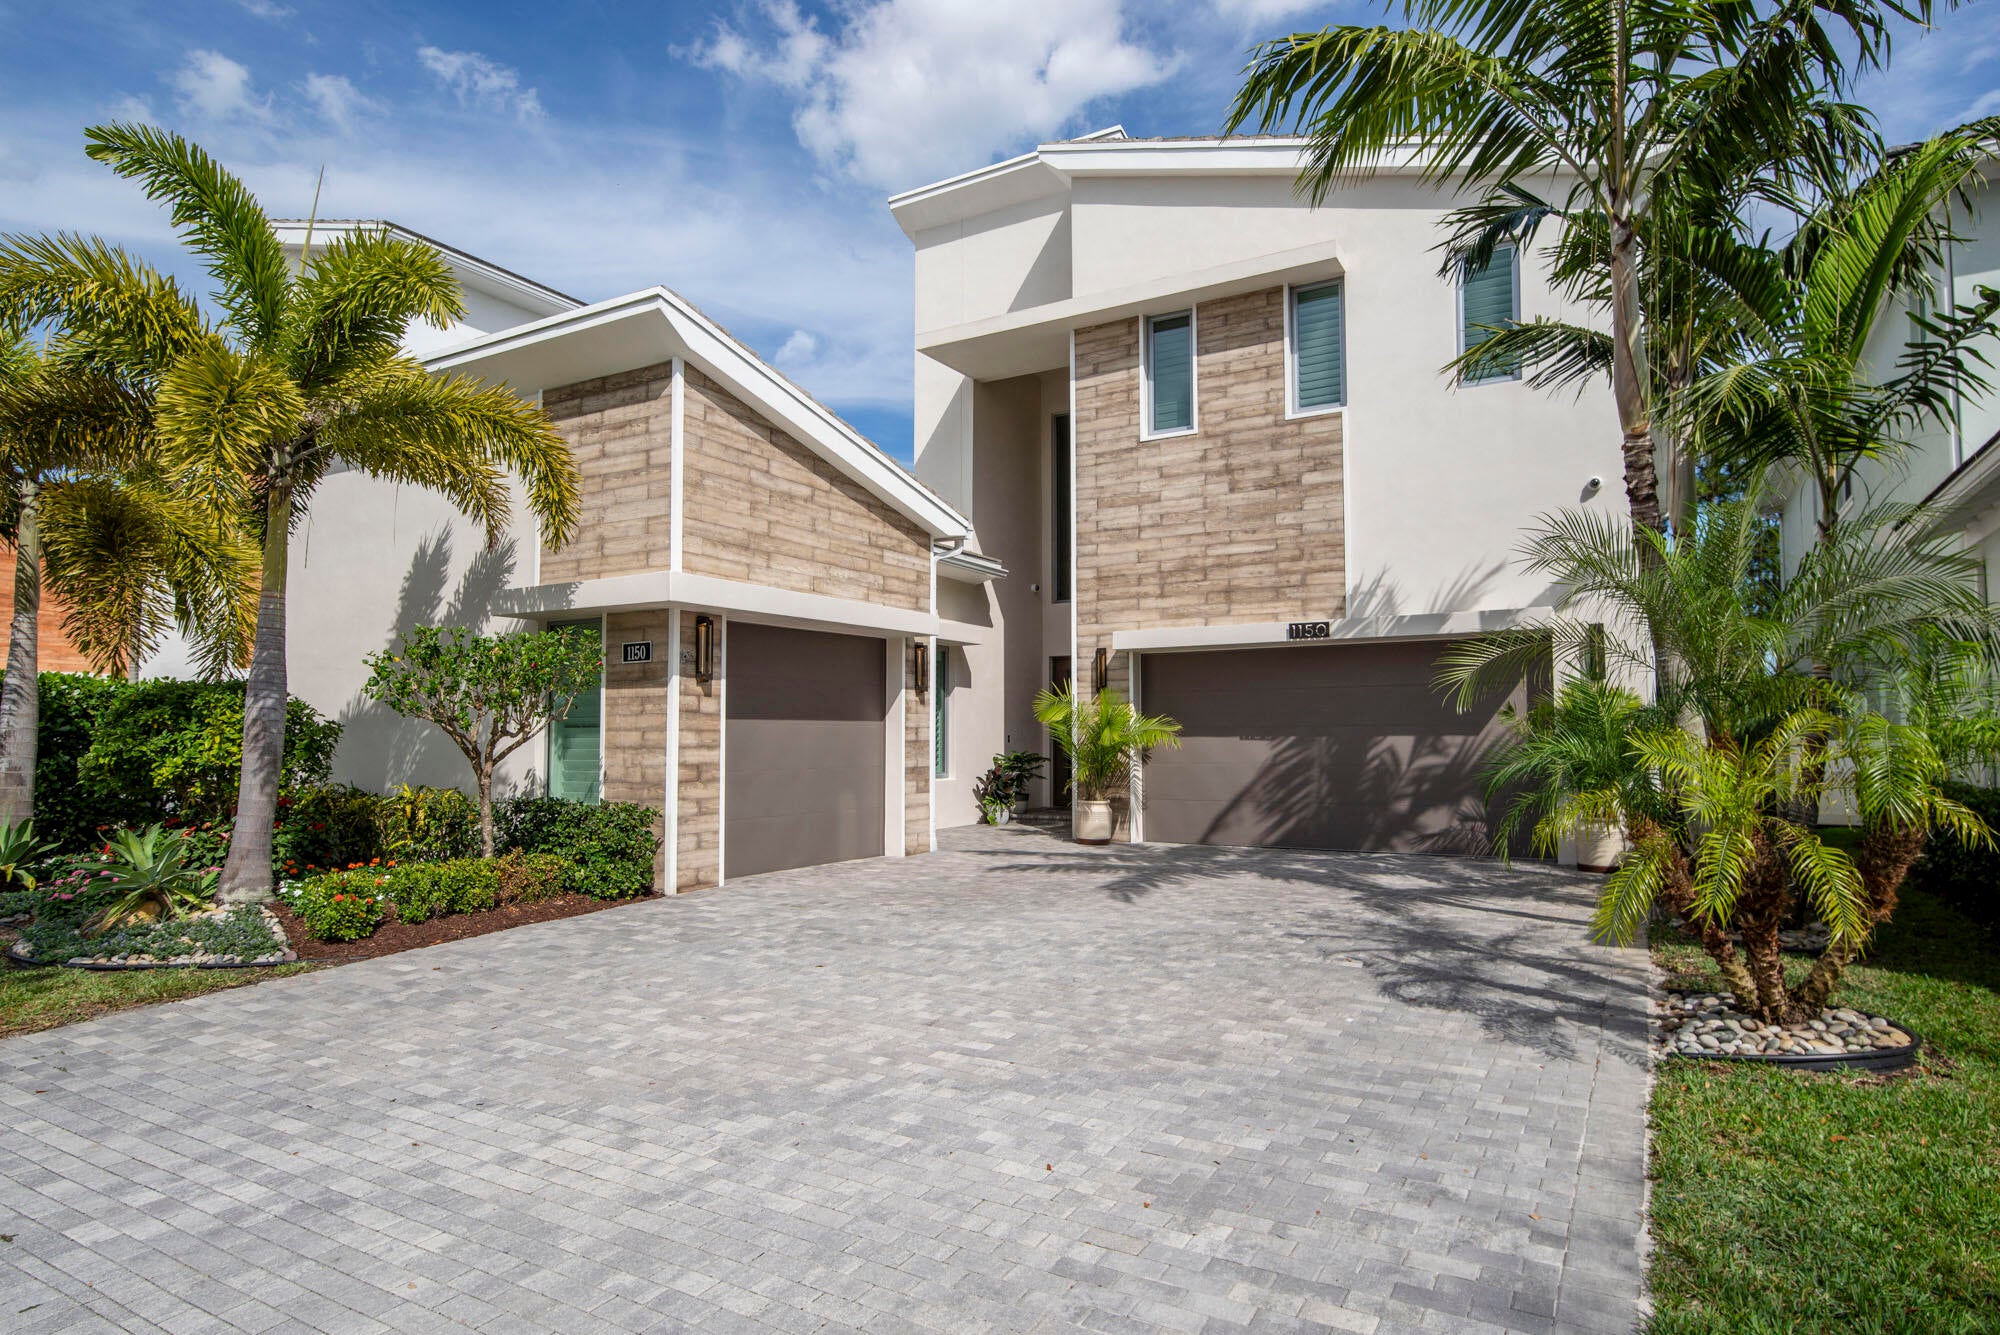 $2,500,0001150 Faulkner TerPalm Beach Gardens, FL · Sold 2026-01-15
Flood
Flood zone X · Minimal flood risk
What's Nearby
Schools
- Independence Middle SchoolSavona Drive, Jupiter, FL 33458, United States of America1.5 mi
- John D MacArthur Campus105 Barbados Drive, Jupiter, FL 33458, United States of America1.7 mi
Parks
- The Heights of Jupiter Park15215, Jupiter, FL 33458, United States of America0.7 mi
- Indian Creek ParkJupiter, Florida, United States of America1.2 mi
- Jupiter, FloridaUnited States of America1.2 mi
- Jupiter, FloridaUnited States of America1.6 mi
- Jupiter South Community ParkJupiter, Florida, United States of America1.7 mi
- Antigua SquareJupiter, Florida, United States of America1.7 mi
- Jupiter Village Park IIJupiter, Florida, United States of America1.7 mi
- Jupiter, FloridaUnited States of America1.8 mi
More homes in West Palm Beach
Homes for sale near West Palm Beach
Data courtesy of: BeachesMLSDisclaimers and data details

All listings featuring the BMLS logo are provided by Beaches MLS, Inc. This information is not verified for authenticity or accuracy and is not guaranteed. Copyright 2026 Beaches Multiple Listing Service, Inc. Information is provided exclusively for consumers’ personal, non-commercial use and may not be used for any purpose other than to identify prospective properties consumers may be interested in purchasing. The listing broker’s offer of compensation is made to participants of BeachesMLS, where the listing is filed, as well as participants of MLSs participating in MLSAdvantage or a data share with BeachesMLS.

Continental Real Estate Group, Inc
Broker: Derek Eisenberg
Listing last updated: Nov 13, 2026, 5:22 PM EST. SURF LOCAL last checked: Nov 21, 2026, 10:34 PM EST.