
 Active
6088 Wildcat Run
West Palm Beach, FL 33412 · Single family
$2,095,000
Listing courtesy of Eric Daniel Telchin and Logan Nolting, The Telchin Group LLC
- 4 Beds
- 4 Baths
- 3,733 sqft
Cynthia's Insights On This Property
- Built 2000 — before Florida's 2002 building code
- Last recorded sale: $710,400 in June 2000
- Typical sale in 33412 over the last year: $900,000, $360 per sq ft
- Owners in 33412 stay about 8 years; 4% of homes changed hands last year
- Taxes could jump about $11,900/yr after a sale (homestead cap resets)
- County record lists a private pool


📊 Price Pulse
What would you pay for this place?
Sale prices come from county public records, not MLS data.Listing agent
Contact
Send a message and we'll pass it to the listing agent. Nothing is sent until you ask.
About this home
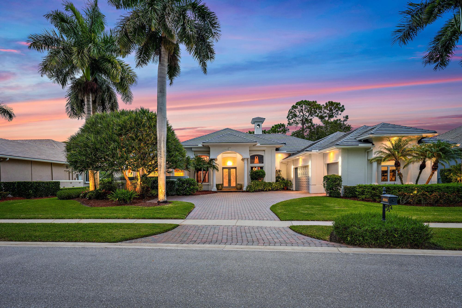
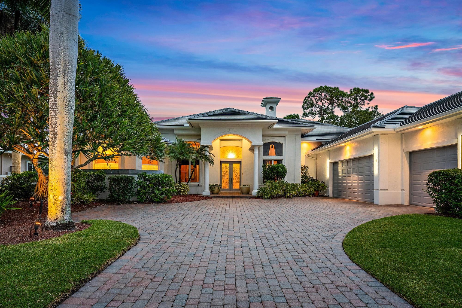
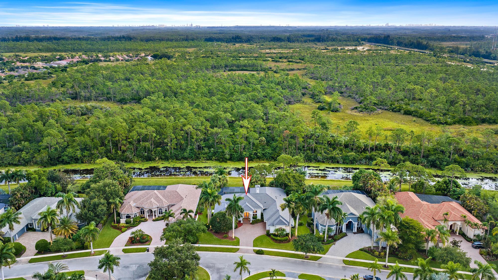
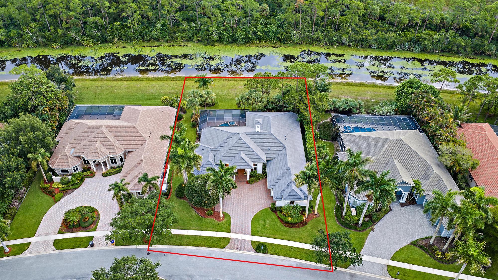
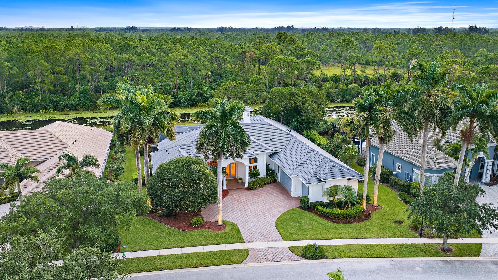
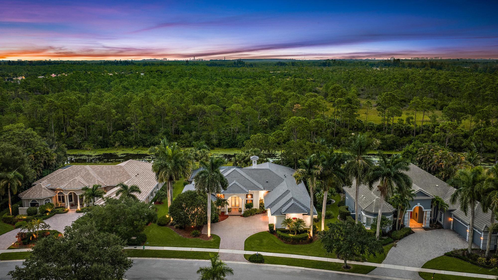
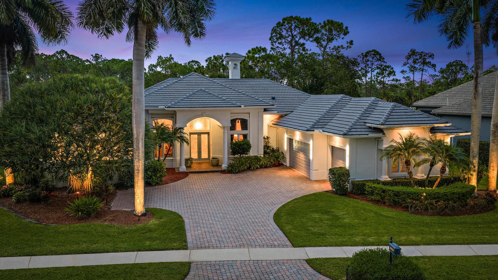
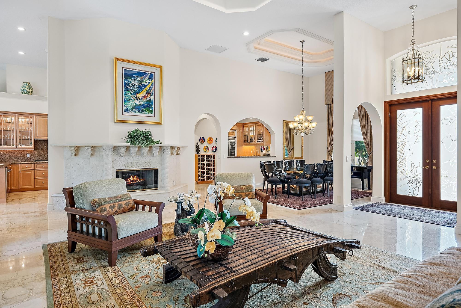
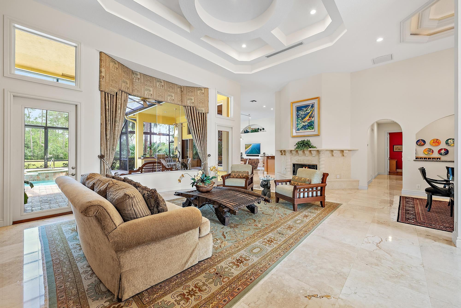
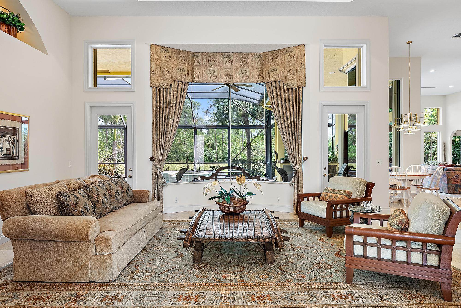
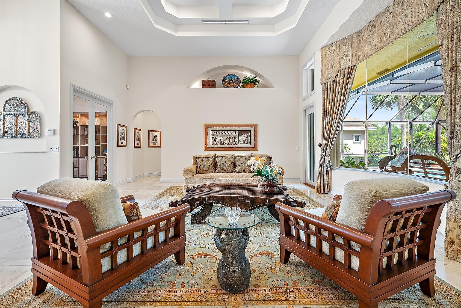
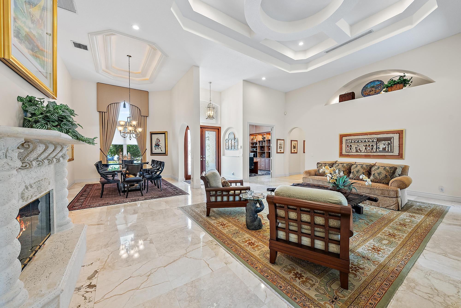
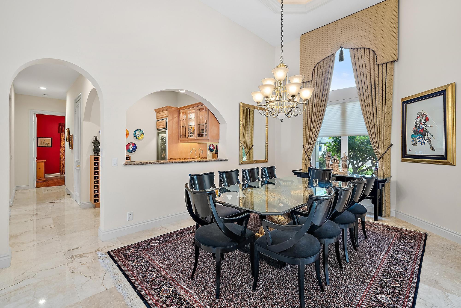
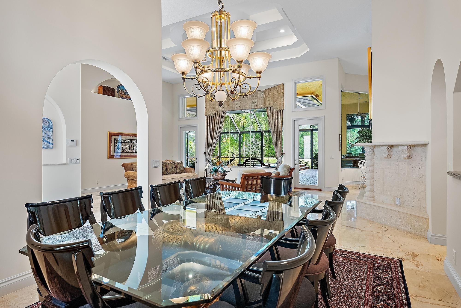
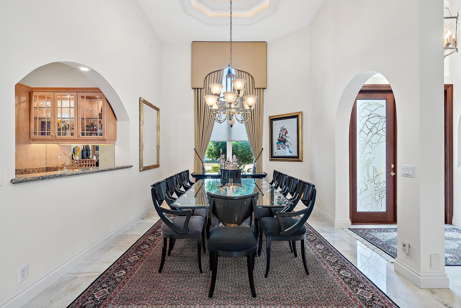
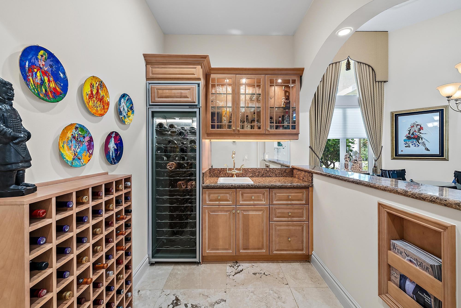
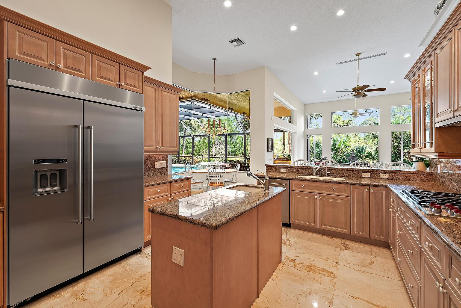
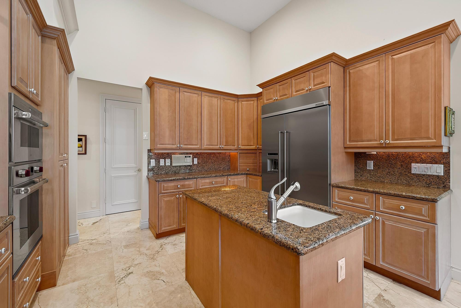
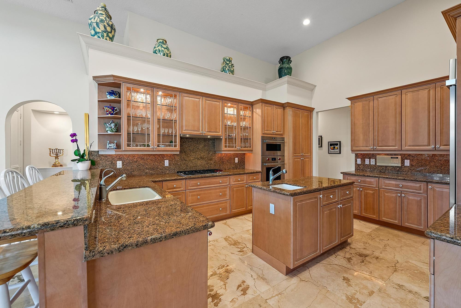
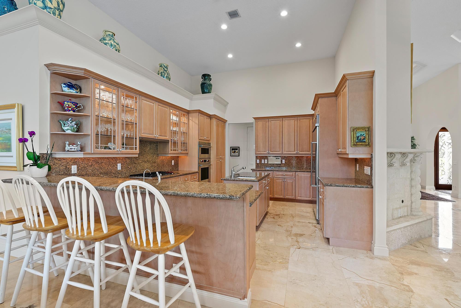
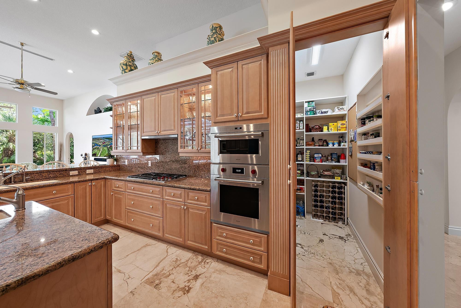
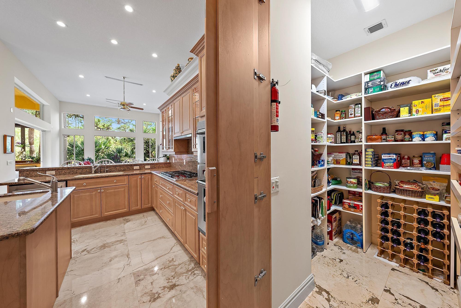
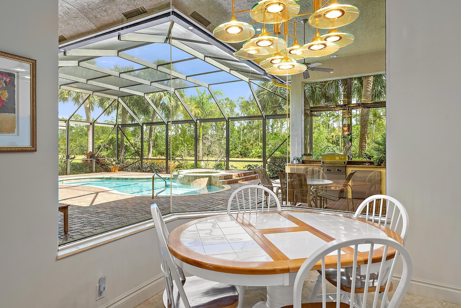
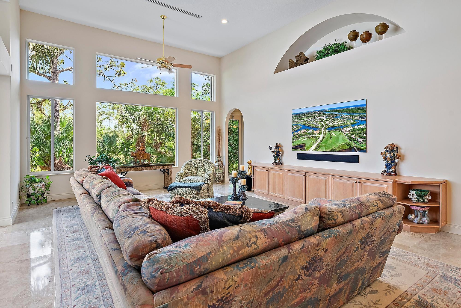
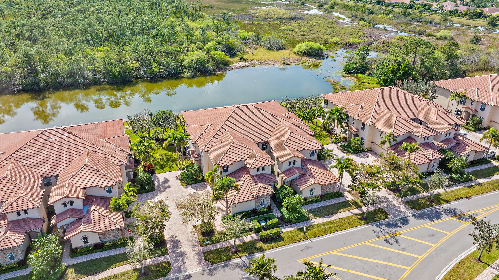
110 FEET OF PRESERVE & WATER FRONTAGE | 2025 ROOF | 3.5-CAR AIR-CONDITIONED GARAGE | FRESHLY PAINTED EXTERIOR | EXCEPTIONAL PRIVACY. Set against a spectacular backdrop of water and protected preserve, this exceptionally built and immaculately maintained 4BR/4BA+Den custom estate offers a rare combination of privacy, architectural distinction, extraordinary garage capacity, and timeless elegance within the world-class Club at Ibis. Custom built by Arch Enterprises and freshly painted on the exterior in 2026, the residence has been meticulously cared for and thoughtfully enhanced, including a NEW ROOF in 2025, whole-house 40,000-watt generator, and comprehensive hurricane protection with Rolladen accordion shutters and electric roll-down shutters across the front of the home. From the moment you enter, the quality of construction is immediately apparent. Premium creamy 24'' x 24'' marble flooring flows throughout the main living areas, complemented by beautiful wood flooring installed in three bedrooms in 2024. Soaring ceilings, extensive moldings, cove lighting, coffered ceilings, custom lighting, and abundant architectural detailing create an elegant yet inviting atmosphere throughout. The distinctive and highly functional floor plan includes a dedicated wine room, a handsome wood-paneled library/den, and a beautiful gas fireplace anchoring the living room. Expansive windows frame the lush natural surroundings, allowing the preserve and water views to become an integral part of the interior experience. The large renovated kitchen is designed equally well for entertaining and everyday living and features an enormous concealed walk-in pantry along with an impressive appliance package, including a 2022 Wolf Professional gas cooktop, Wolf 36'' oven, Wolf Speed Oven with convection and microwave capabilities, 48'' KitchenAid refrigerator/freezer, and matching KitchenAid dishwasher. The spacious primary suite offers two oversized walk-in closets and a luxurious marble-clad bath, creating a private retreat within the home. Exceptional storage is found throughout the residence. A true standout is the oversized 3.5-car garage, a rare and highly desirable feature at Ibis. Encompassing approximately 878 square feet, the garage was fully air-conditioned in 2024 and enhanced with a custom finished floor, creating an exceptional climate-controlled space for multiple vehicles, golf carts, collections, storage, hobbies, or workshop use. When combined with the home's approximately 3,733 square feet under air, this remarkable garage adds tremendous flexibility and utility well beyond what is typically found in the community. Indoor and outdoor living merge beautifully through full-pocket sliding glass doors opening to the expansive, fully screened outdoor living area. Beyond, 110 feet of water and preserve frontage creates a remarkably peaceful and private setting, with uninterrupted views of nature and no homes directly behind the property. Pride of ownership is evident at every turn. Beautifully maintained, exceptionally constructed, and positioned on one of Ibis's serene preserve-and-water settings, this distinctive estate offers a level of privacy, quality, garage capacity, and character increasingly difficult to find. The Club at Ibis is a prestigious Platinum Club of America featuring a 90,000-square-foot clubhouse, three Nicklaus-family-designed 18-hole championship golf courses, five restaurants, a world-class fitness complex and spa, and outstanding tennis and pickleball facilities.
moreless
- Property type
- Single family
- Year built
- 2000
- Lot size
- 0.40 acres
- Garage
- 3 cars
- On market
- 78 days
- Price per sqft
- $561
- HOA fees
- $497/mo
- Listing ID
- B26070751
Show Full Details
Property Info
- Property Type
- Residential
- Property Subtype
- SingleFamilyResidence
- Year Built
- 2000
- Stories
- 1
- Levels
- One
- Direction Faces
- West
- Neighborhood
- Ibis Golf And Country Club
- Subdivision
- Ibis Golf & Country Club Pl 7
- Lot Size (acres)
- 0.4
- Lot Size (sqft)
- 17401.0
- On Market Date
- 2026-09-01
- Cumulative Days on Market
- 78
Interior Features
- Interior Features
- Master Downstairs, Wet Bar, Breakfast Bar, Built-In Features, Eat-In Kitchen, High Ceilings, Kitchen Island, Bar, Walk-In Closet(S), Central Vacuum, Double Vanity
- Flooring
- Carpet, Hardwood, Marble, Tile, Wood
- Laundry Features
- Sink
- Levels
- One
- Door Features
- French Doors
Appliances
- Appliances
- Dryer, Dishwasher, Disposal, Gas Range, Gas Water Heater, Ice Maker, Microwave, Refrigerator, Self Cleaning Oven, Washer, Oven
Heating & Cooling
- Heating
- Central, Zoned
- Cooling
- Central Air, Ceiling Fan(S), Zoned
Exterior Features
- Exterior Features
- Barbecue, Outdoor Grill
- Patio & Porch Features
- Patio
- Construction Materials
- Block, Stucco, Concrete
- Roof
- Concrete, Spanish Tile, Tile
- Pool Features
- Other, Private, Screen Enclosure, Pool/Spa Combo, Association, Community, Heated
- Private Pool
- Yes
- Spa Features
- Heated, In Ground, Community
- Spa
- Yes
- View
- Lake
- Waterfront
- Yes
Features & Amenities
- Garage Spaces
- 3.0
- Garage
- Yes
- Attached Garage
- Yes
- Parking Features
- Attached, Driveway, Electric Vehicle Charging Station(S), Garage, Garage Door Opener
- Security Features
- Security System, Gated With Guard, Security Guard, Security System Owned, Security Gate, Smoke Detector(S)
- Lot Features
- Waterfront
Community/Association
- HOA
- Yes
- HOA Fee
- $450
- HOA Fee Frequency
- Quarterly
- HOA Fee 3
- $1,042
- HOA Fee 3 Frequency
- Quarterly
- HOA Fee Includes
- Cable Tv, Internet, Security, Maintenance Grounds
- Association Amenities
- Basketball Court, Clubhouse, Fitness Center, Golf Course, Management, Barbecue, Picnic Area, Pool, Sauna, Spa/Hot Tub, Tennis Court(S), Trail(S), Maintenance, Security
- Community Features
- Clubhouse, Golf, Gated, Park, Street Lights, Sidewalks, Pool, Tennis Court(S), Fitness Center
Utilities
- Utilities
- Cable Available, Electricity Available, Natural Gas Available, Water Available, Sewer Available, Underground Utilities
- Sewer
- Public Sewer, Other
- Water Source
- Public
Taxes
- Annual Tax Amount
- $12,751
- Tax Year
- $2,026
- Legal Description
- IBIS GOLF & COUNTRY CLUB PL 7 LT 41
Other
- Co List Agent Mls Id
- FLL276558278
- Co List Agent Full Name
- Logan Nolting
- Co List Agent State License
- 3440334
- Co List Office Name
- The Telchin Group LLC
- Co List Office Mls Id
- FLL276530234
Data freshness
- SURF LOCAL last checked
- Nov 21, 2026, 8:22 PM EST
Location
Approximate location, shown from the displayed address.
Similar homes nearby
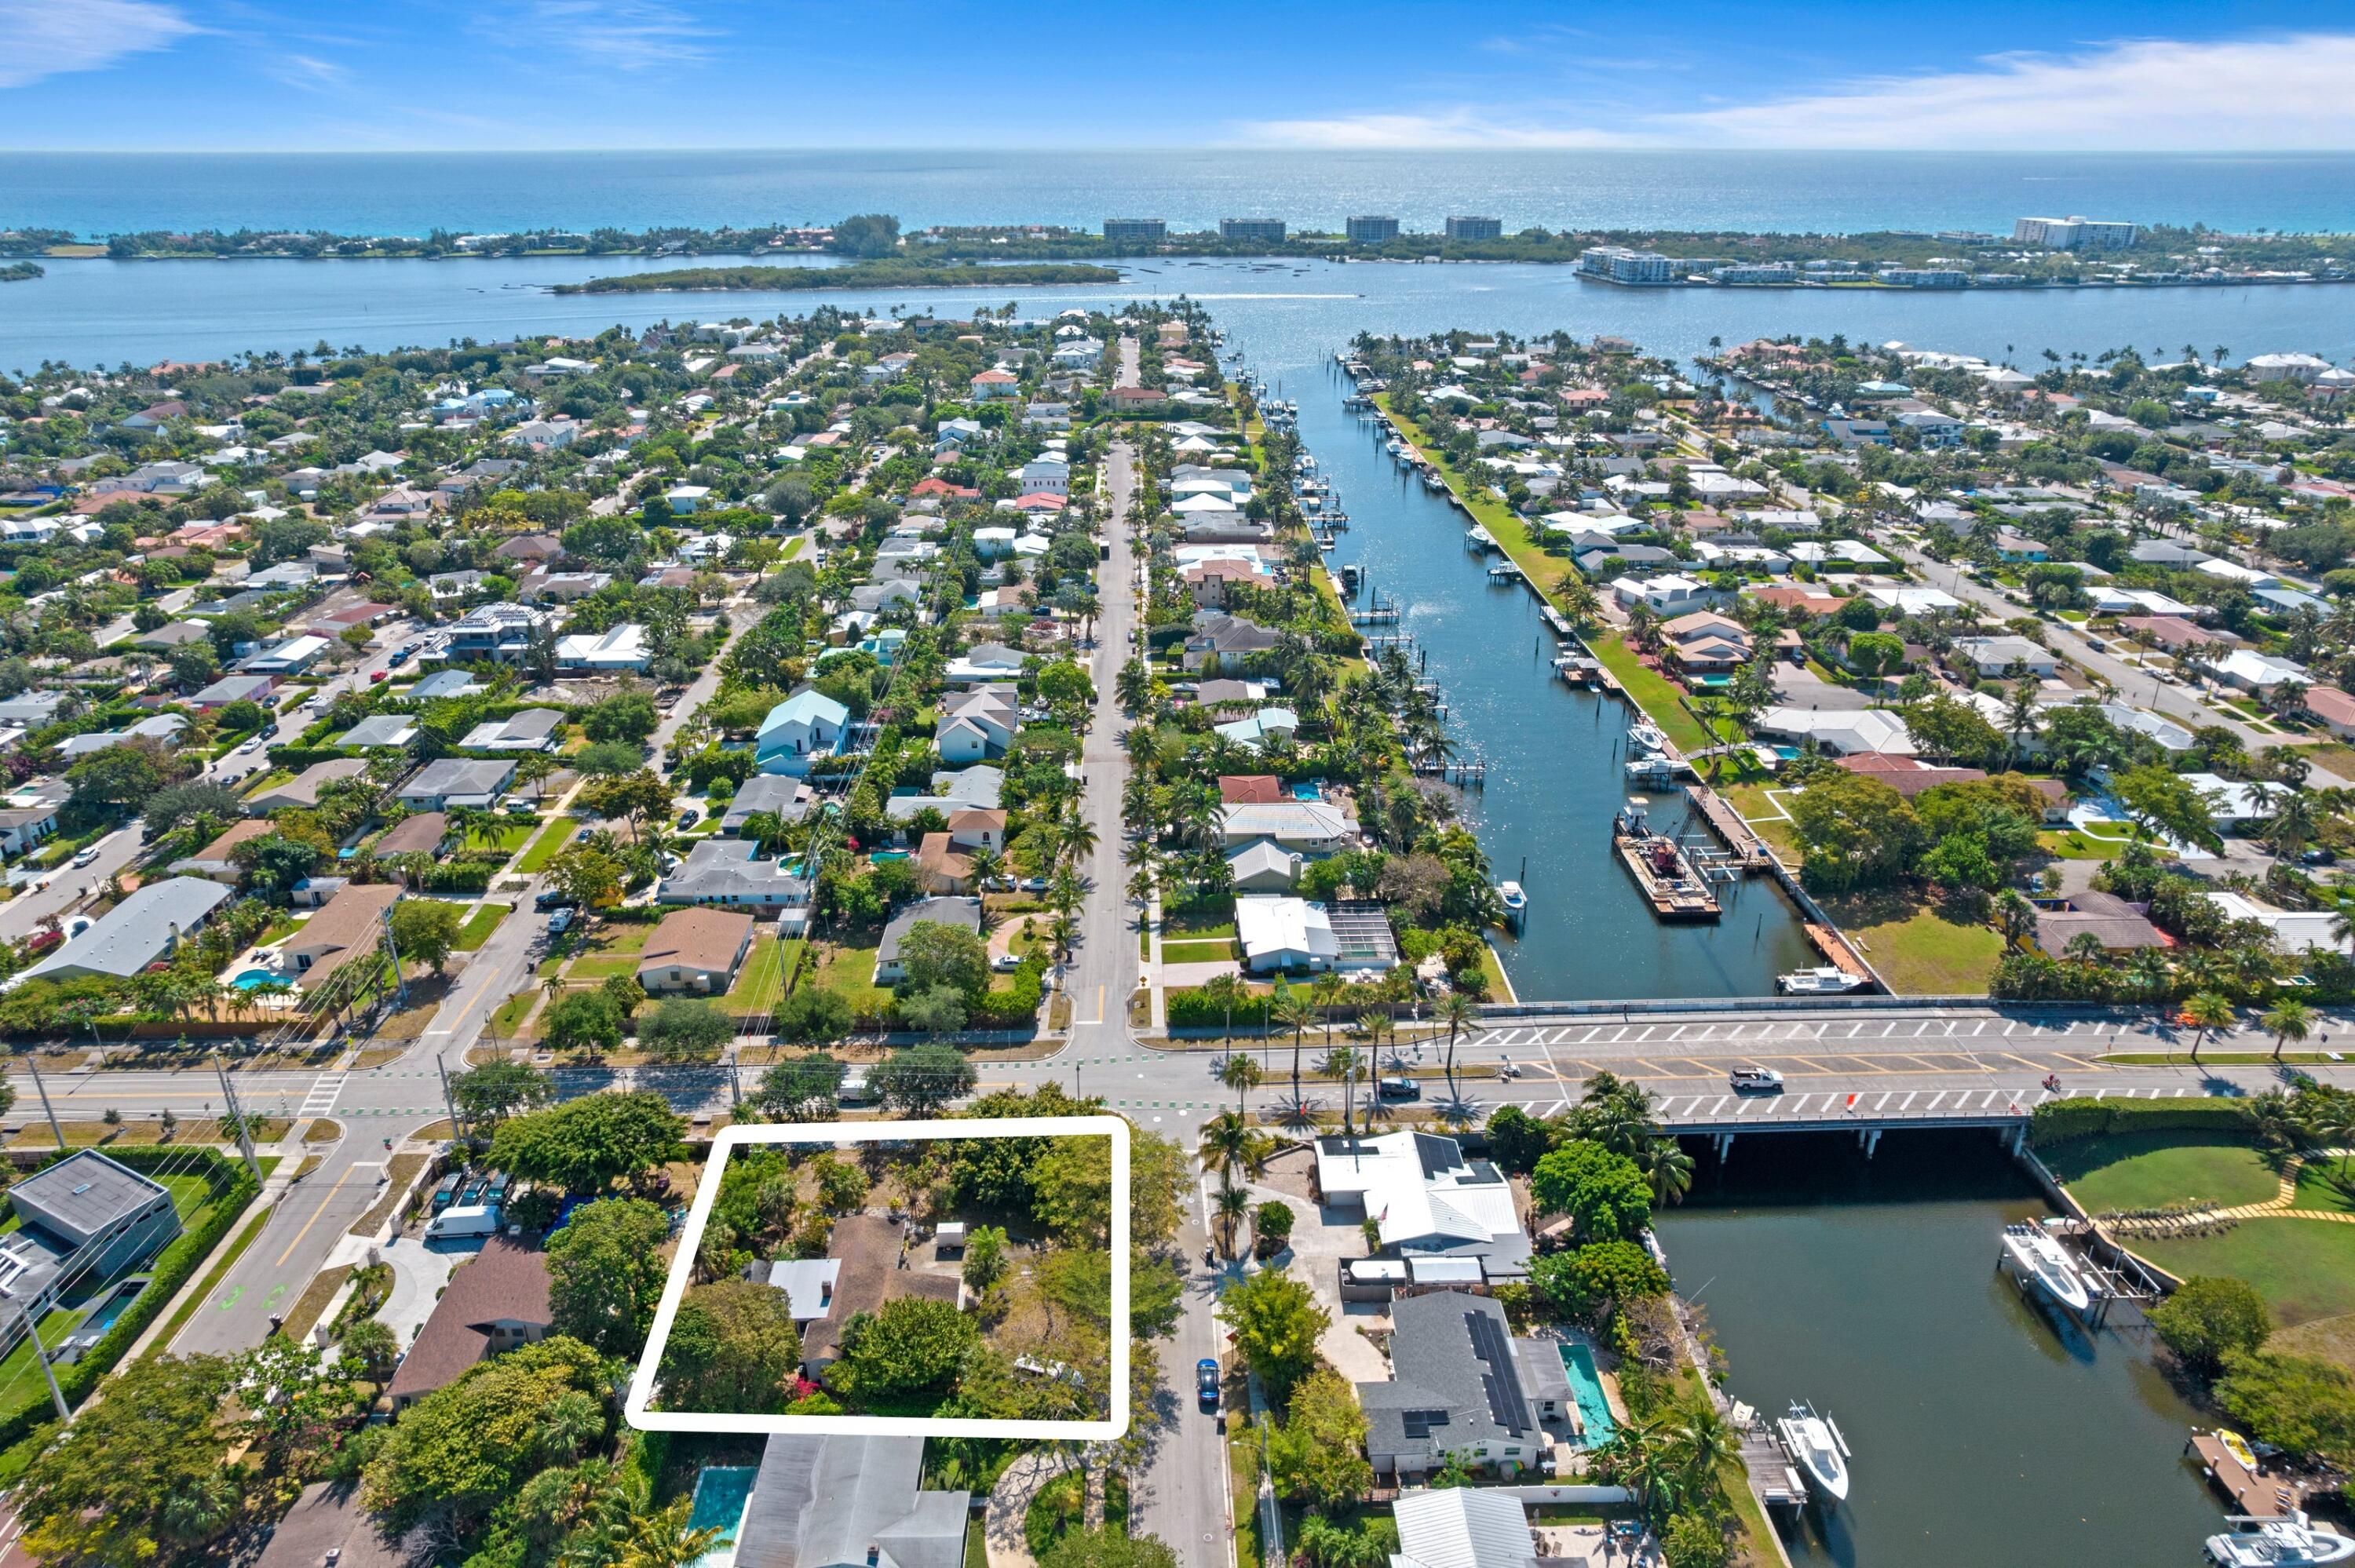
- $2,400,000307 Arlington Rd, West Palm Beach, FL 334054 Beds3 Baths1,690 sqftListing courtesy of The Corcoran Group · Data courtesy of: BeachesMLS
 Active
- $1,750,0001200 S Flagler Dr #303, West Palm Beach, FL 334012 Beds2 Baths1,200 sqftListing courtesy of Sotheby's Intl. Realty, Inc. · Data courtesy of: BeachesMLS
 Active
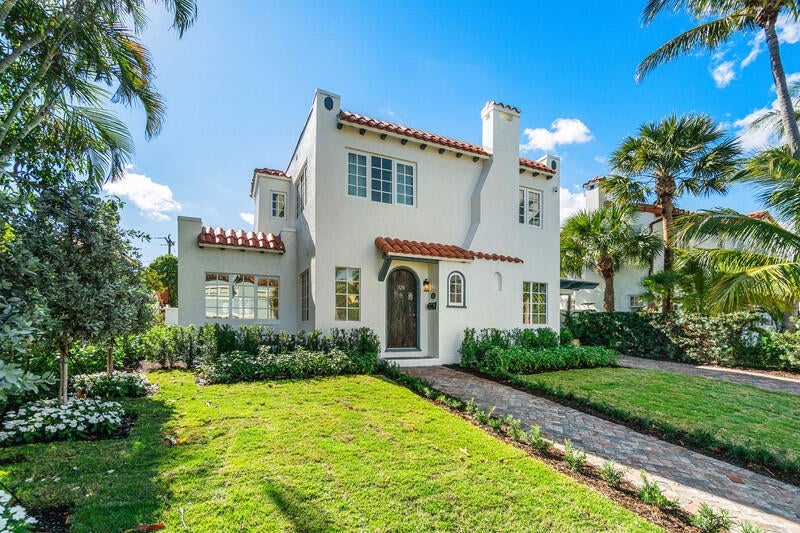
- $2,500,000528 30th St, West Palm Beach, FL 334075 Beds5 Baths3,026 sqftListing courtesy of Sotheby's Intl. Realty, Inc. · Data courtesy of: BeachesMLS
 Active
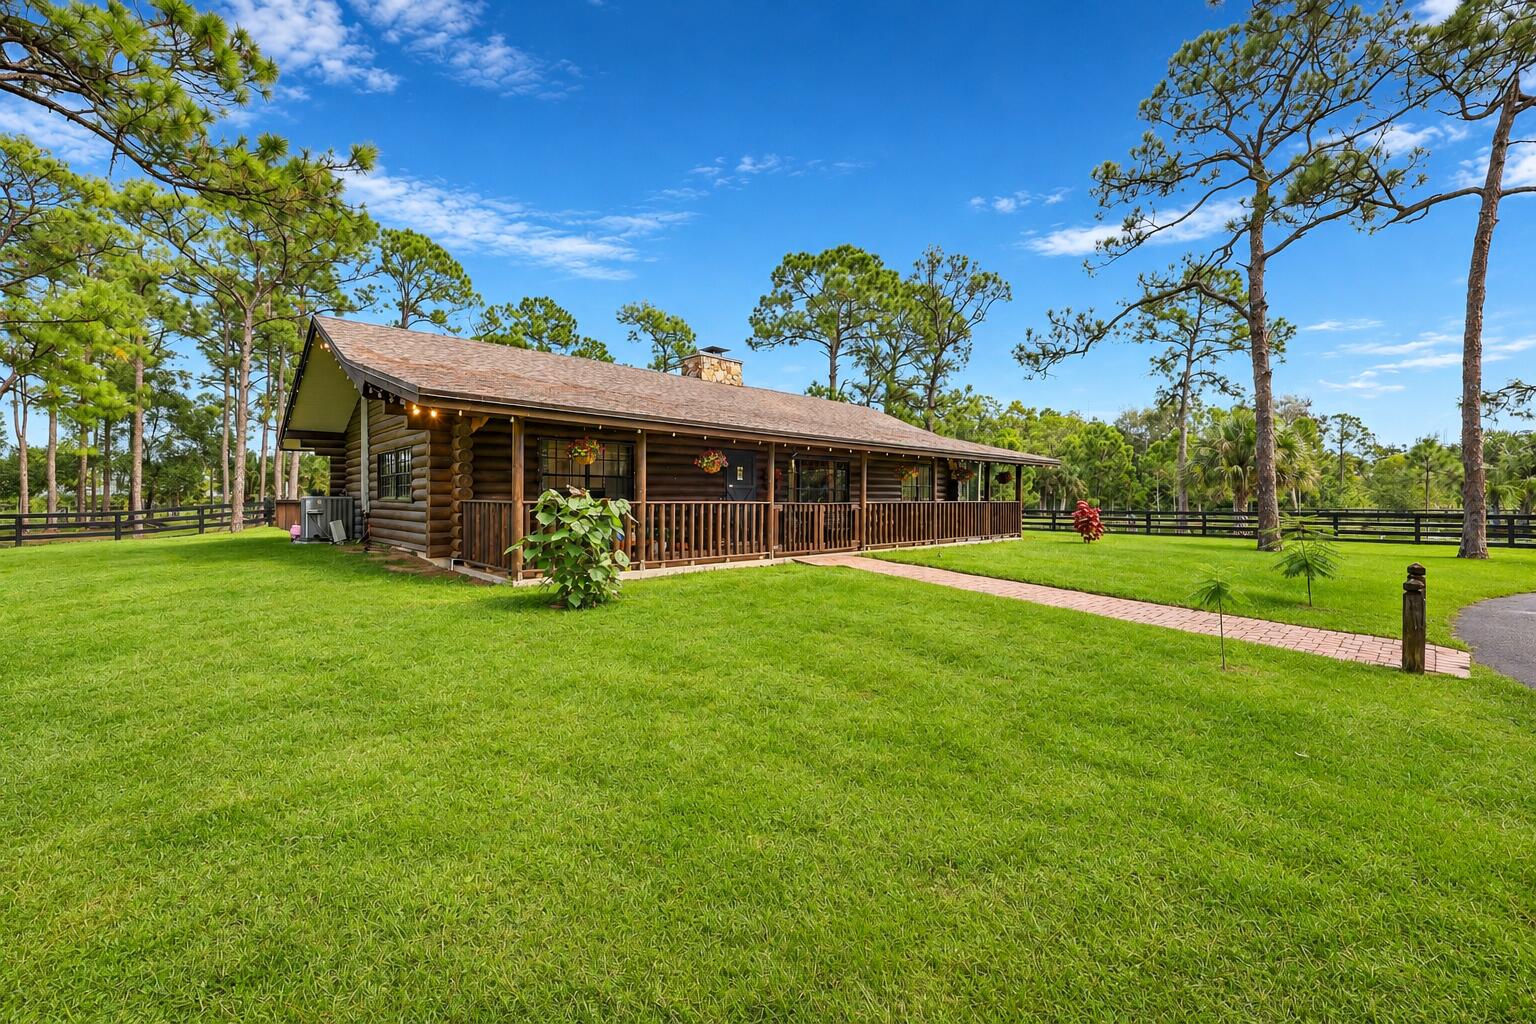
- $1,950,00011403 88th Rd N, West Palm Beach, FL 334122 Beds2 Baths1,400 sqftListing courtesy of EXP Realty LLC · Data courtesy of: BeachesMLS
 Active
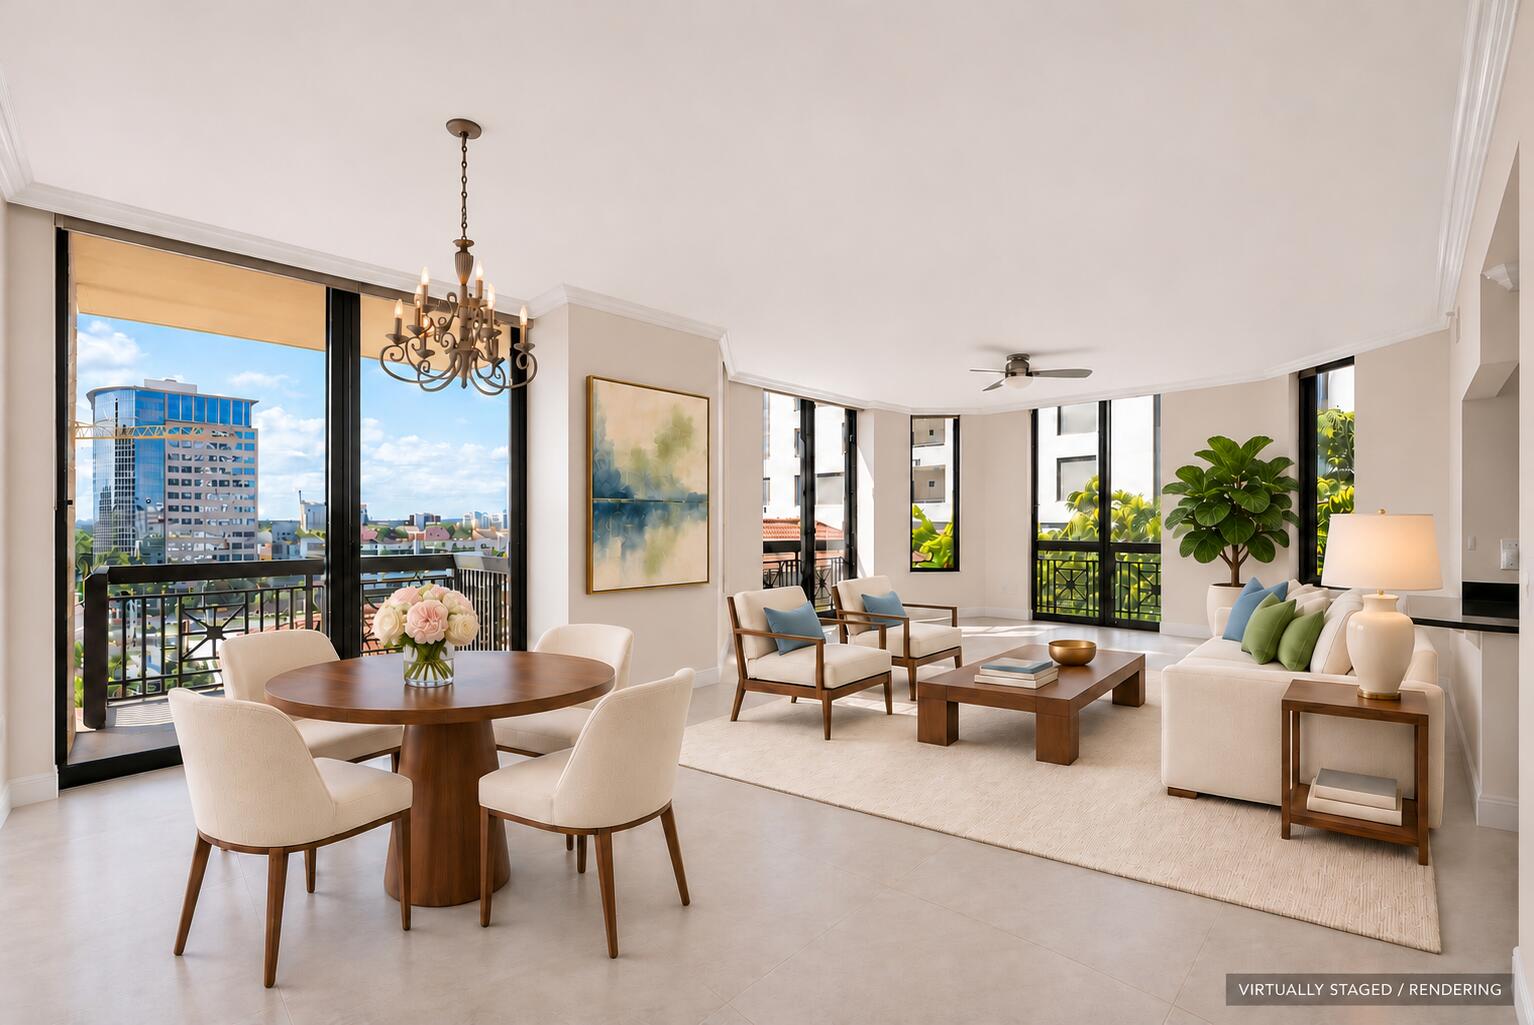
- $1,850,000701 S Olive Ave #628, West Palm Beach, FL 334012 Beds3 Baths1,858 sqftListing courtesy of William Raveis Real Estate · Data courtesy of: BeachesMLS
 Active
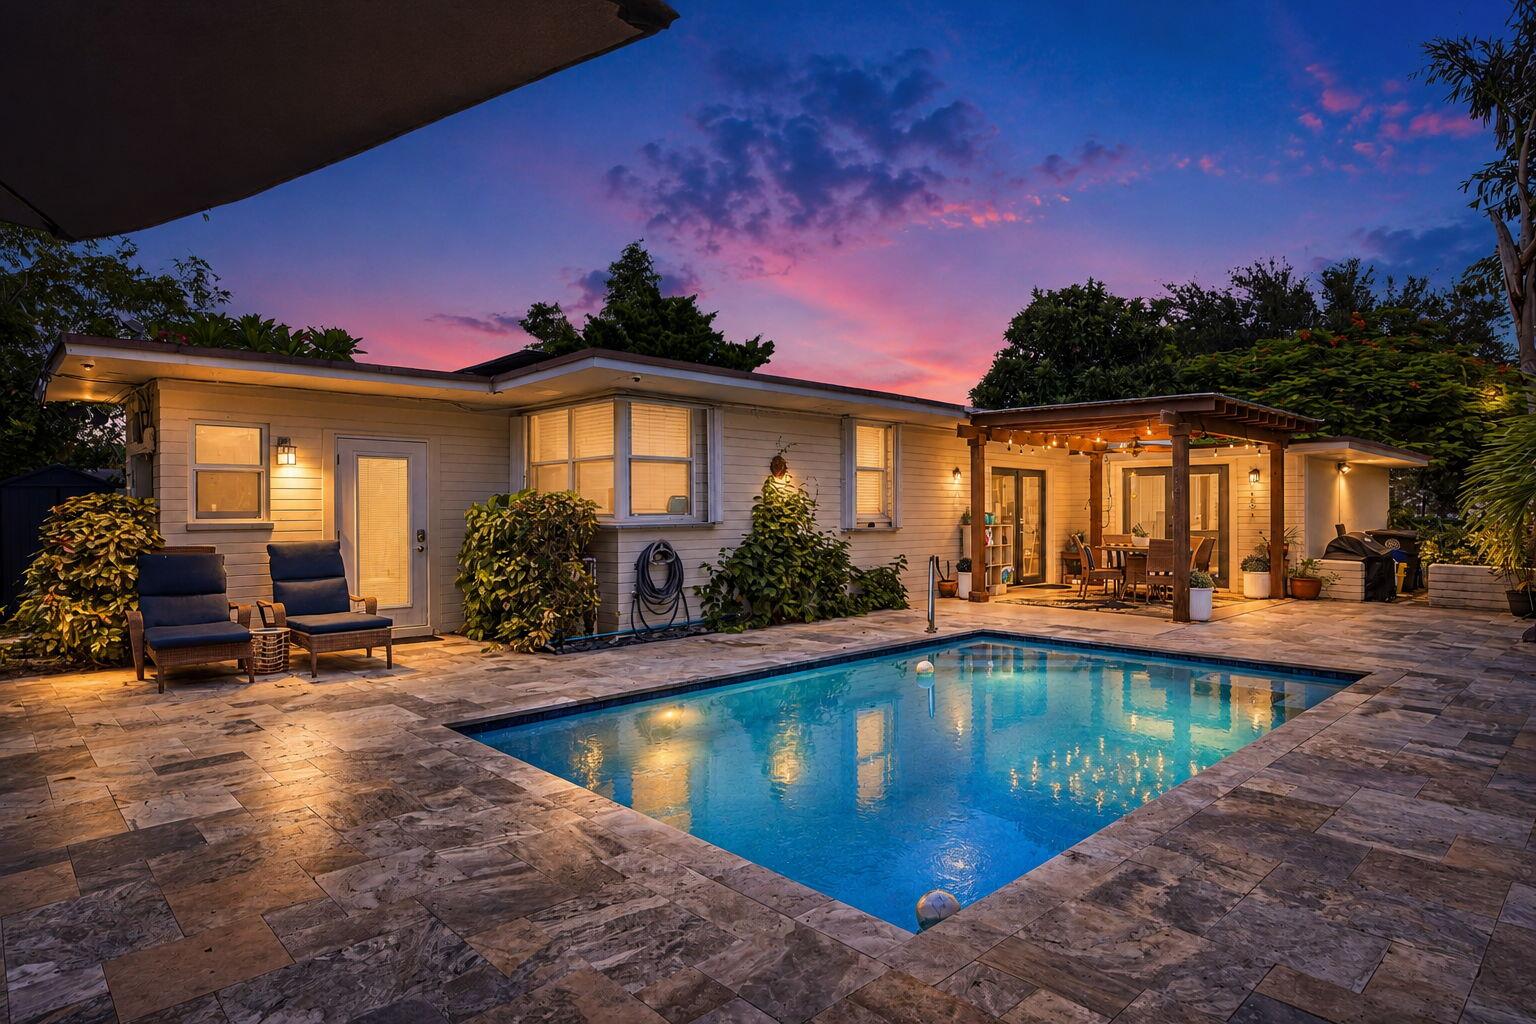
- $1,999,000312 Nathan Hale Rd, West Palm Beach, FL 334053 Beds2 Baths1,700 sqftListing courtesy of Compass Florida, LLC · Data courtesy of: BeachesMLS
 Active
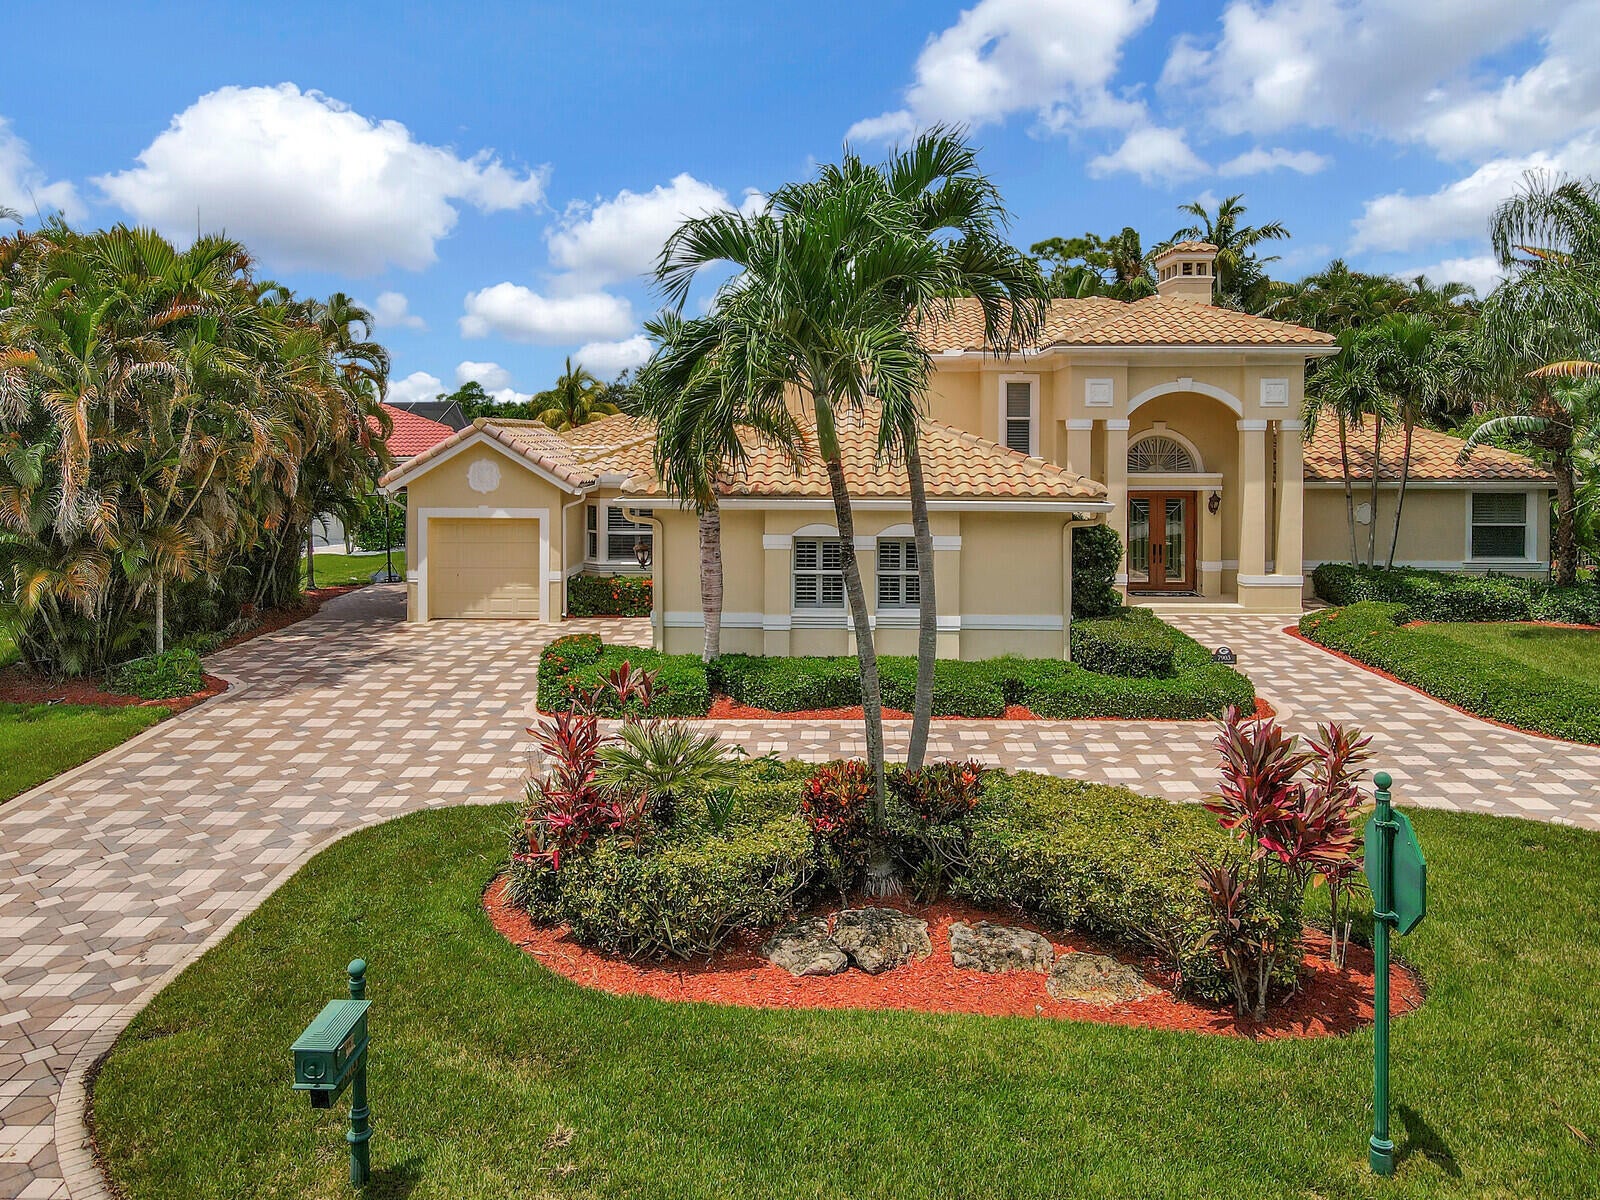
- $1,799,9007903 Ironhorse Blvd, West Palm Beach, FL 334125 Beds5 Baths5,644 sqftListing courtesy of EXP Realty LLC · Data courtesy of: BeachesMLS
 Active
- $1,699,0003725 S Olive Ave, West Palm Beach, FL 334053,500 sqftListing courtesy of CPRE Organization Inc · Data courtesy of: BeachesMLS
 Active
What Sold Nearby
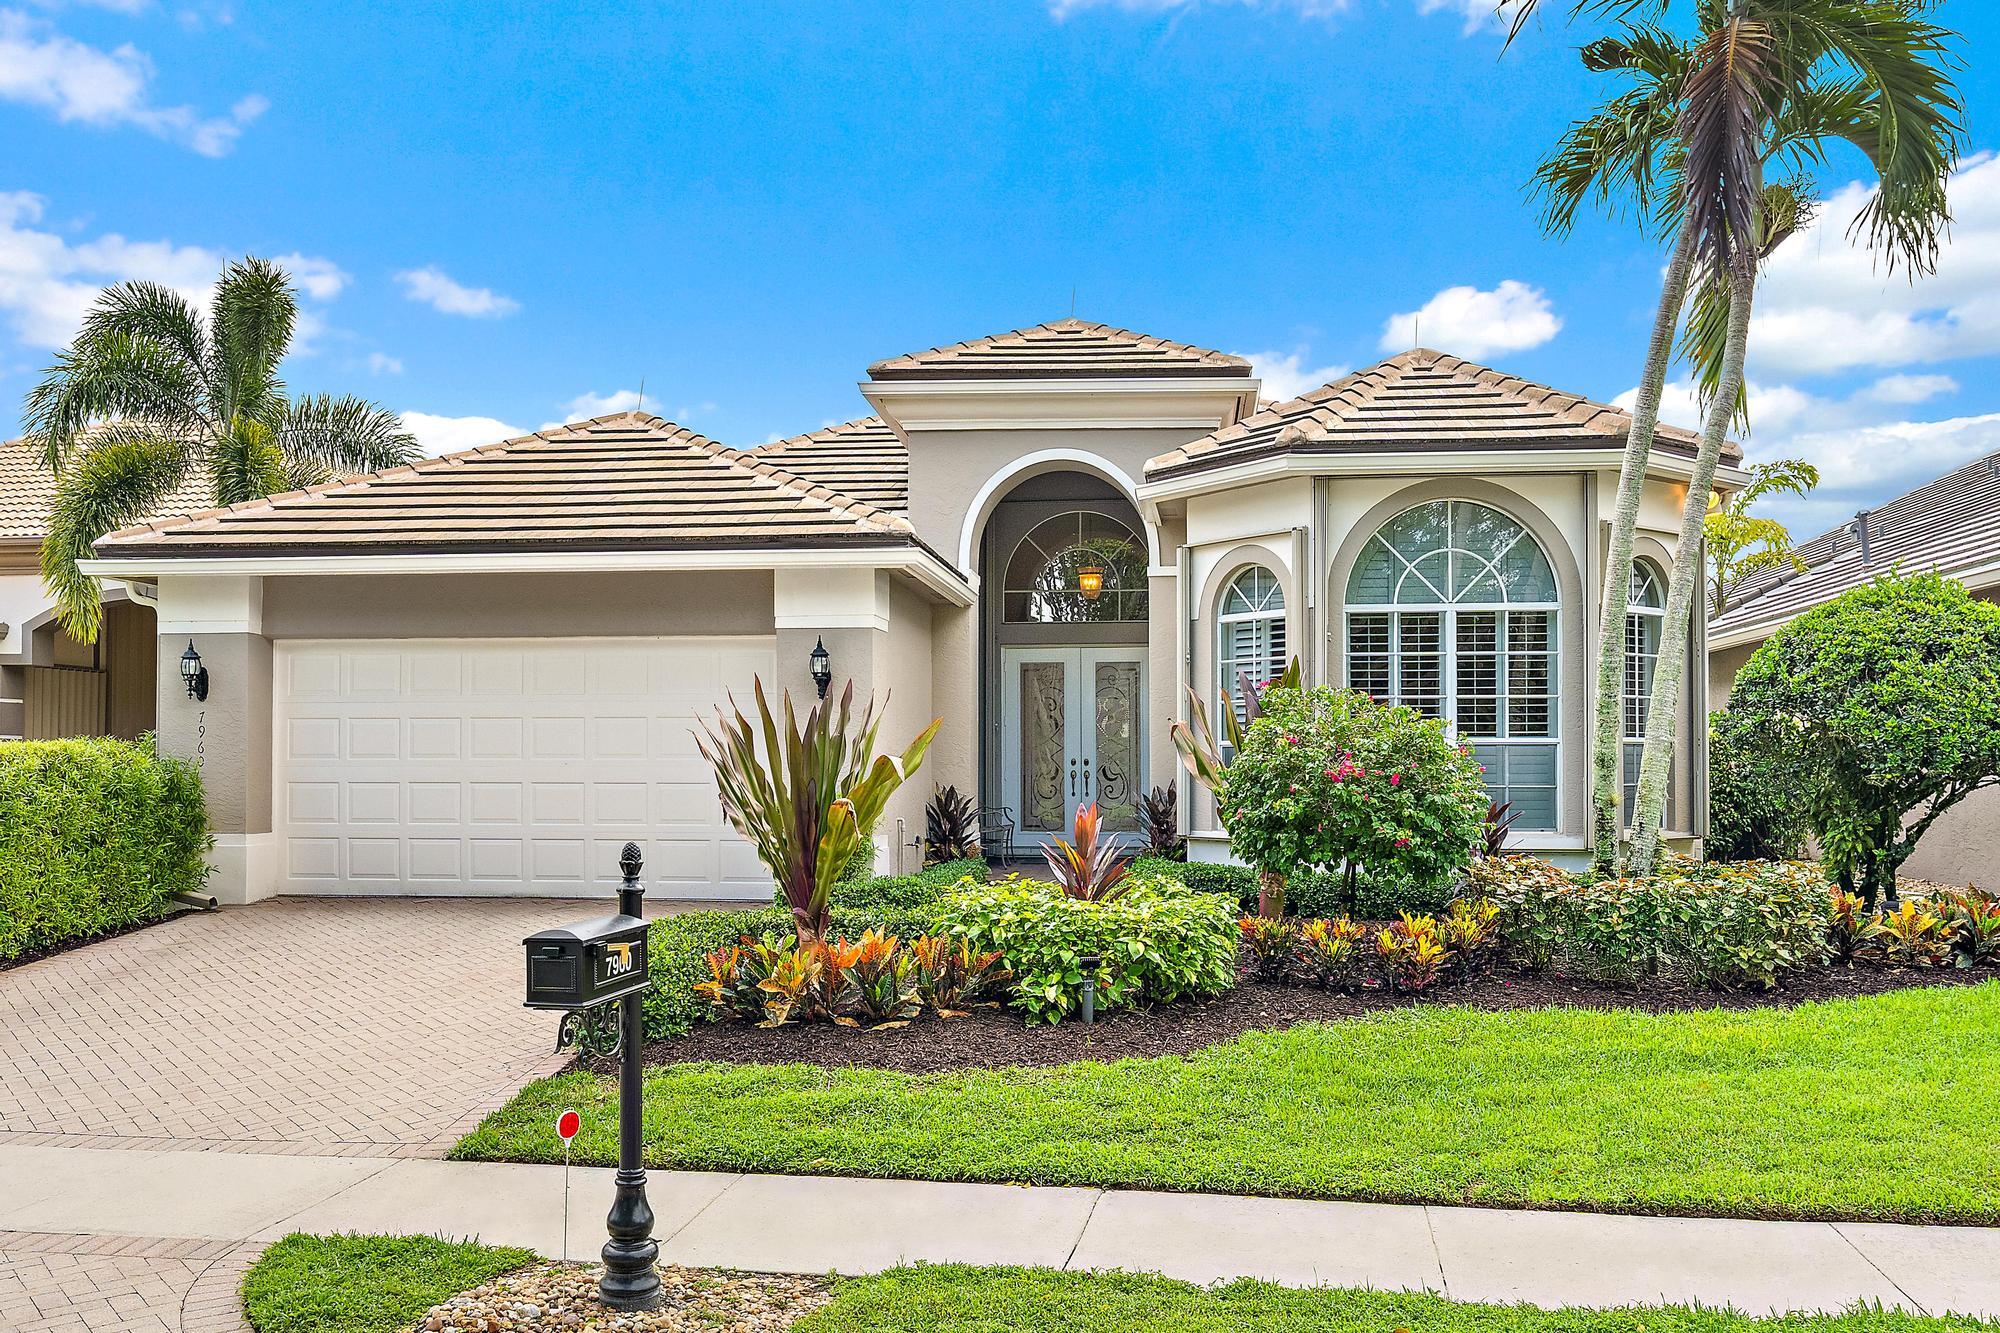 $1,015,0007960 Sandhill CtWest Palm Beach, FL · Sold 2026-10-29
 $1,375,0009854 Regency WayPalm Beach Gardens, FL · Sold 2026-10-28
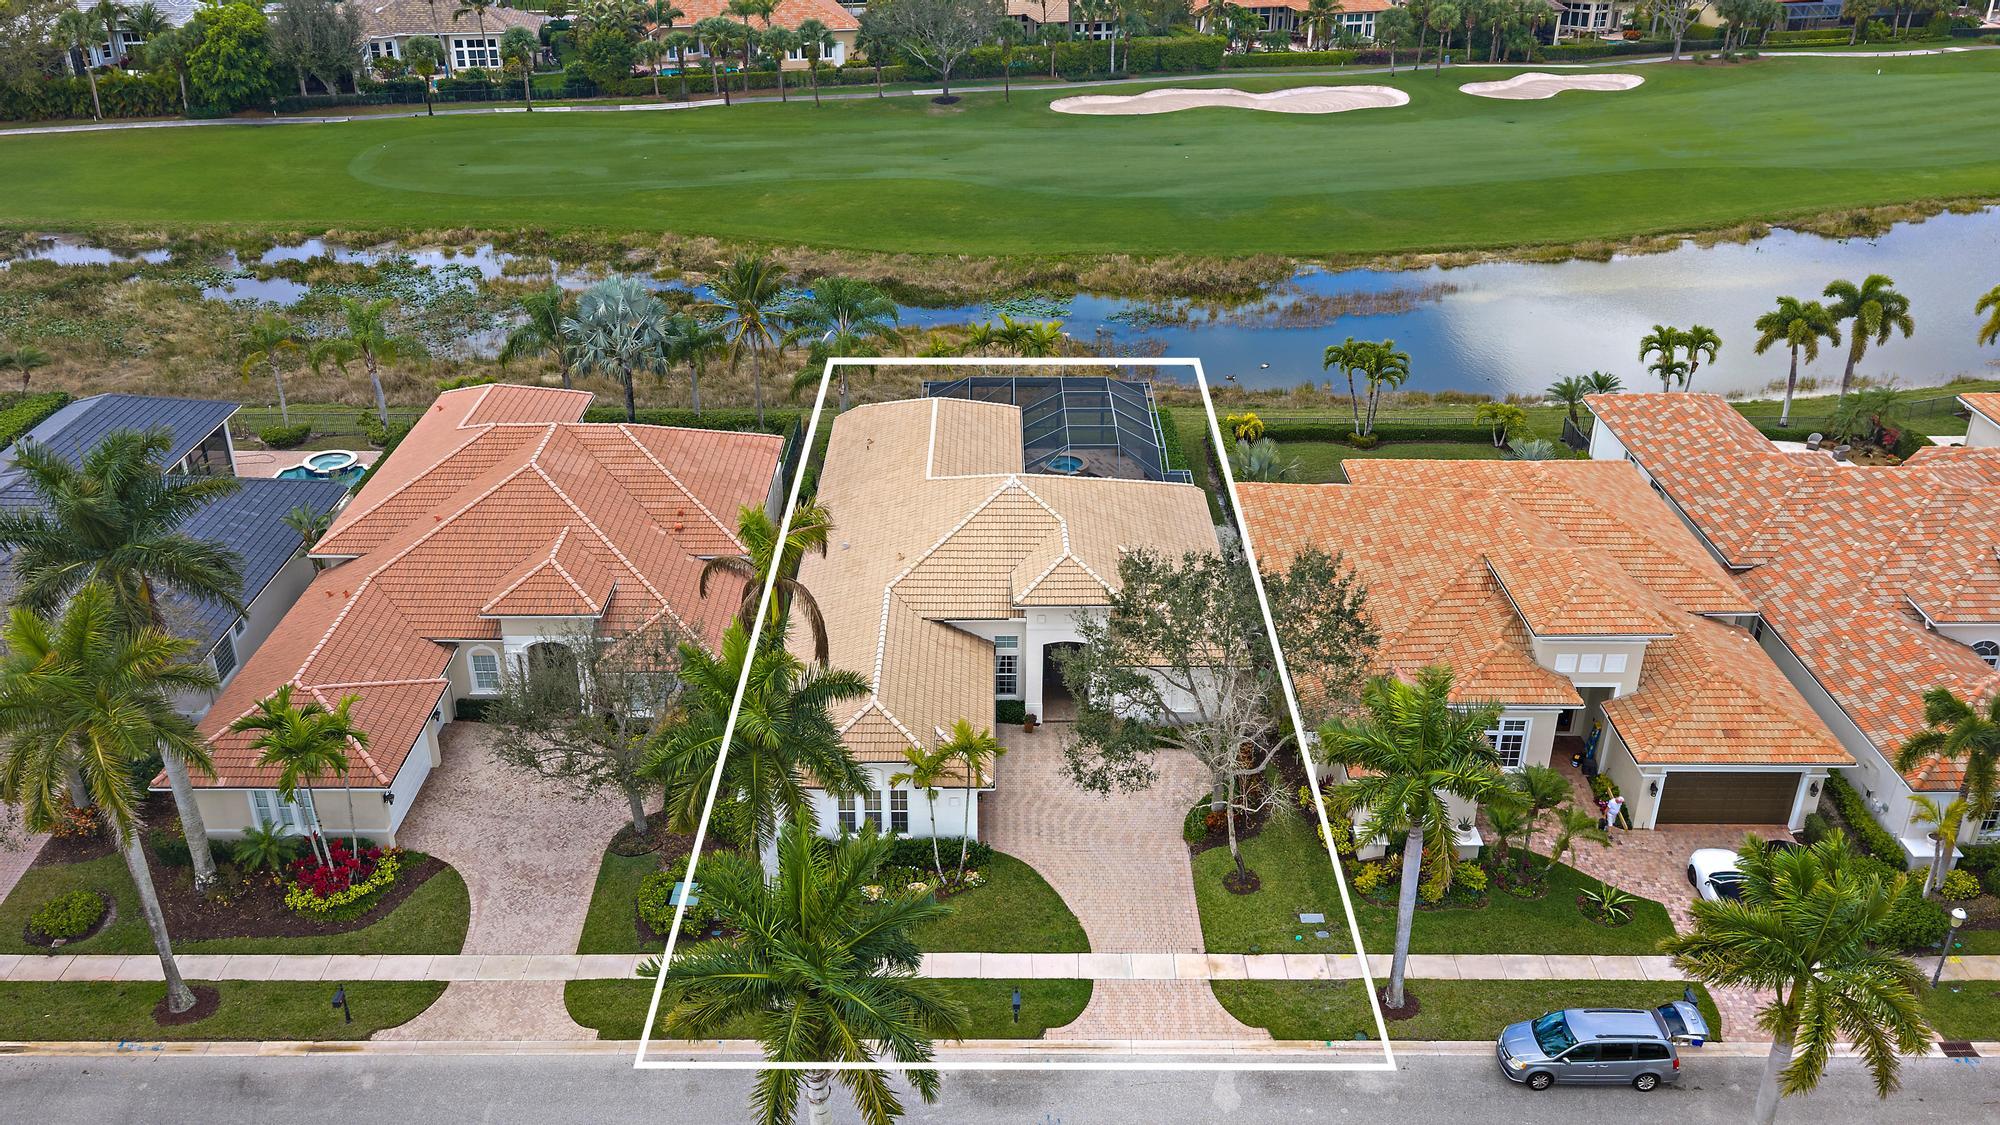 $1,050,0007011 Isla VisWest Palm Beach, FL · Sold 2026-10-28
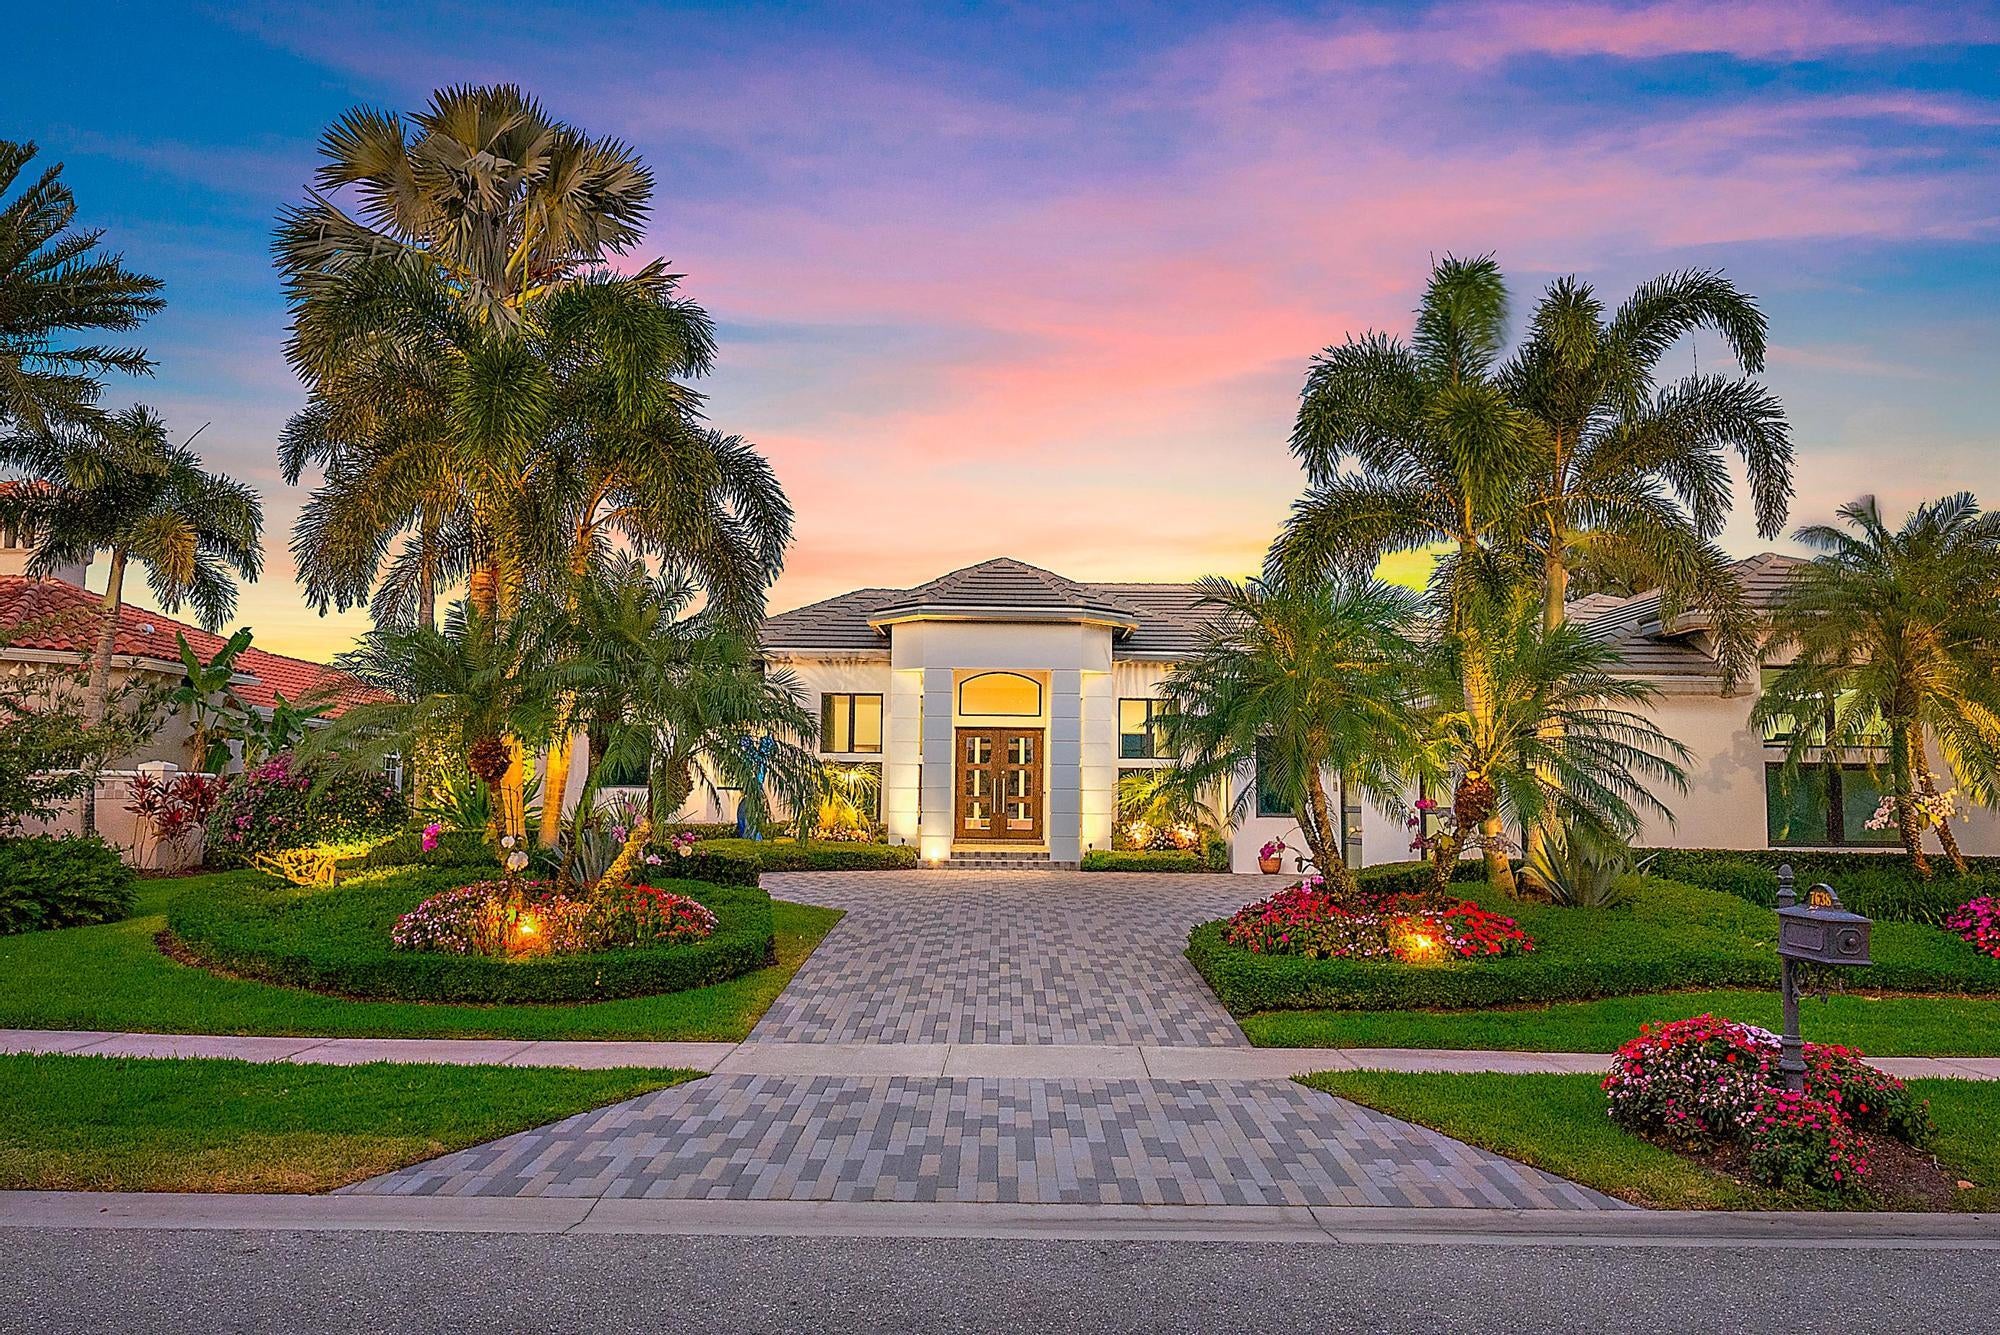 $2,900,0007638 Hawks LndgWest Palm Beach, FL · Sold 2026-10-23
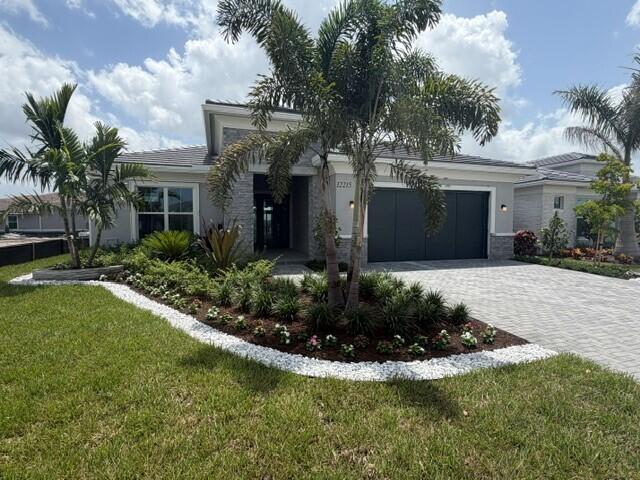 $1,149,00012215 Arbordale WayPalm Beach Gardens, FL · Sold 2026-10-23
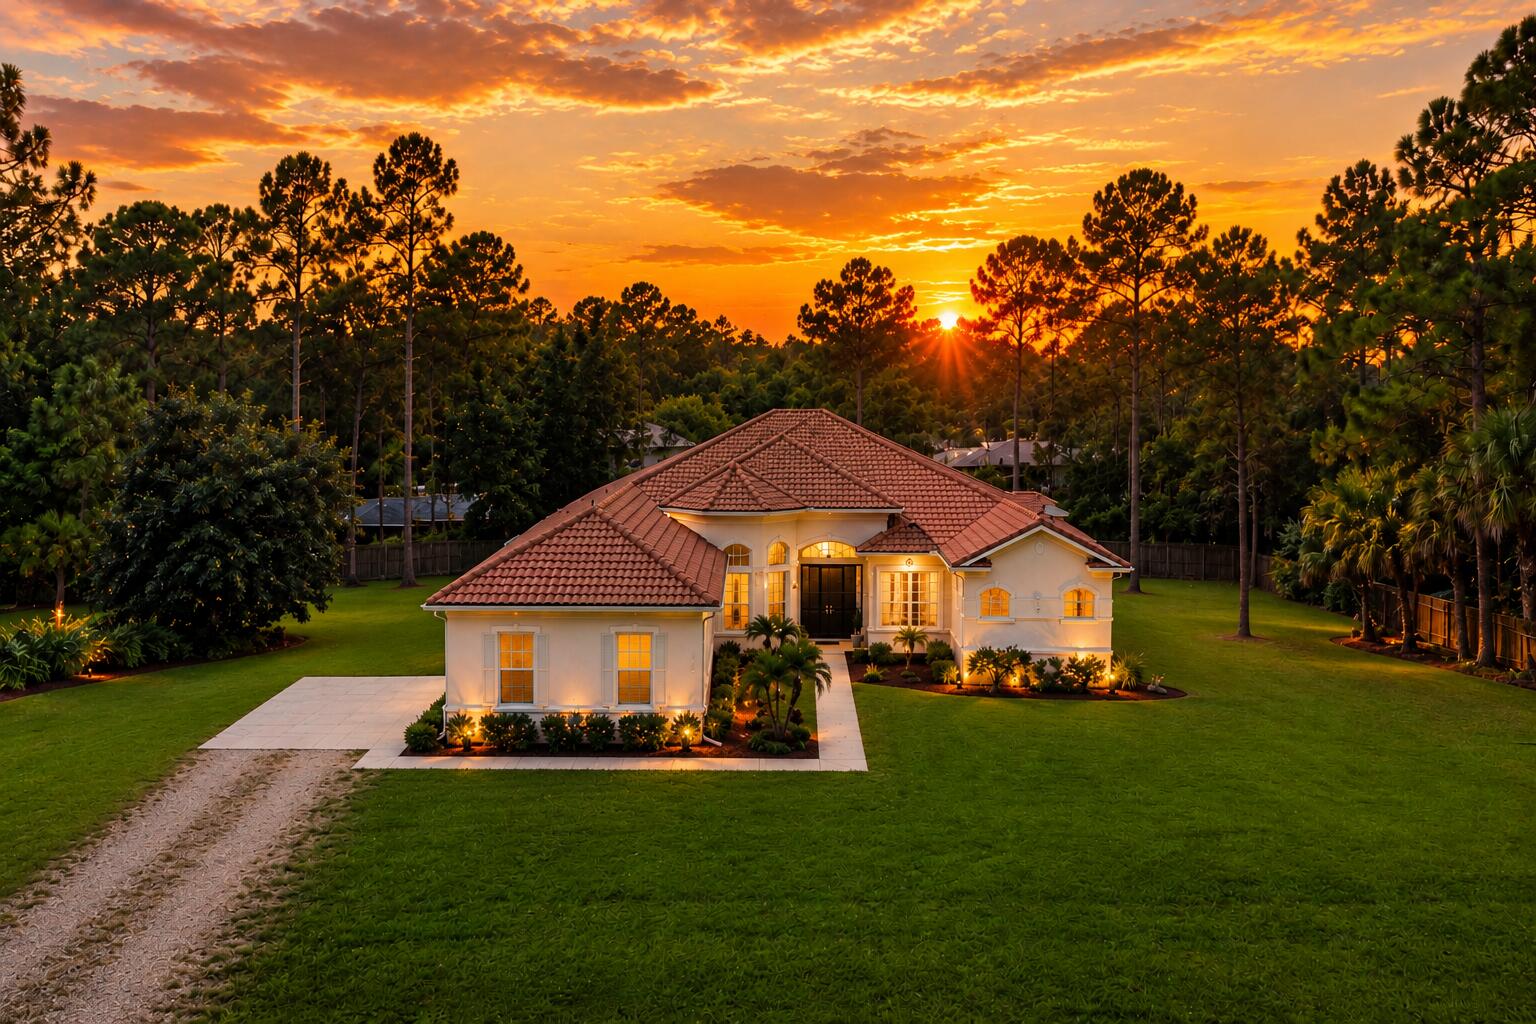 $815,00013174 82nd Ln NFL · Sold 2026-10-16
 $950,00011866 Keswick WayPalm Beach Gardens, FL · Sold 2026-10-16
 $660,00010330 Orchid Reserve DrWest Palm Beach, FL · Sold 2026-10-16
Flood
Flood zone X · Minimal flood risk
What's Nearby
Parks
- West Palm Beach, FloridaUnited States of America0.4 mi
- West Palm Beach, FloridaUnited States of America0.5 mi
- Bob Hoefl ParkThe Acreage, Florida, United States of America1.8 mi
More homes in West Palm Beach
Homes for sale near West Palm Beach
Data courtesy of: BeachesMLSDisclaimers and data details

All listings featuring the BMLS logo are provided by Beaches MLS, Inc. This information is not verified for authenticity or accuracy and is not guaranteed. Copyright 2026 Beaches Multiple Listing Service, Inc. Information is provided exclusively for consumers’ personal, non-commercial use and may not be used for any purpose other than to identify prospective properties consumers may be interested in purchasing. The listing broker’s offer of compensation is made to participants of BeachesMLS, where the listing is filed, as well as participants of MLSs participating in MLSAdvantage or a data share with BeachesMLS.

Continental Real Estate Group, Inc
Broker: Derek Eisenberg
Listing last updated: Nov 18, 2026, 2:47 PM EST. SURF LOCAL last checked: Nov 21, 2026, 8:22 PM EST.