
 Under Contract

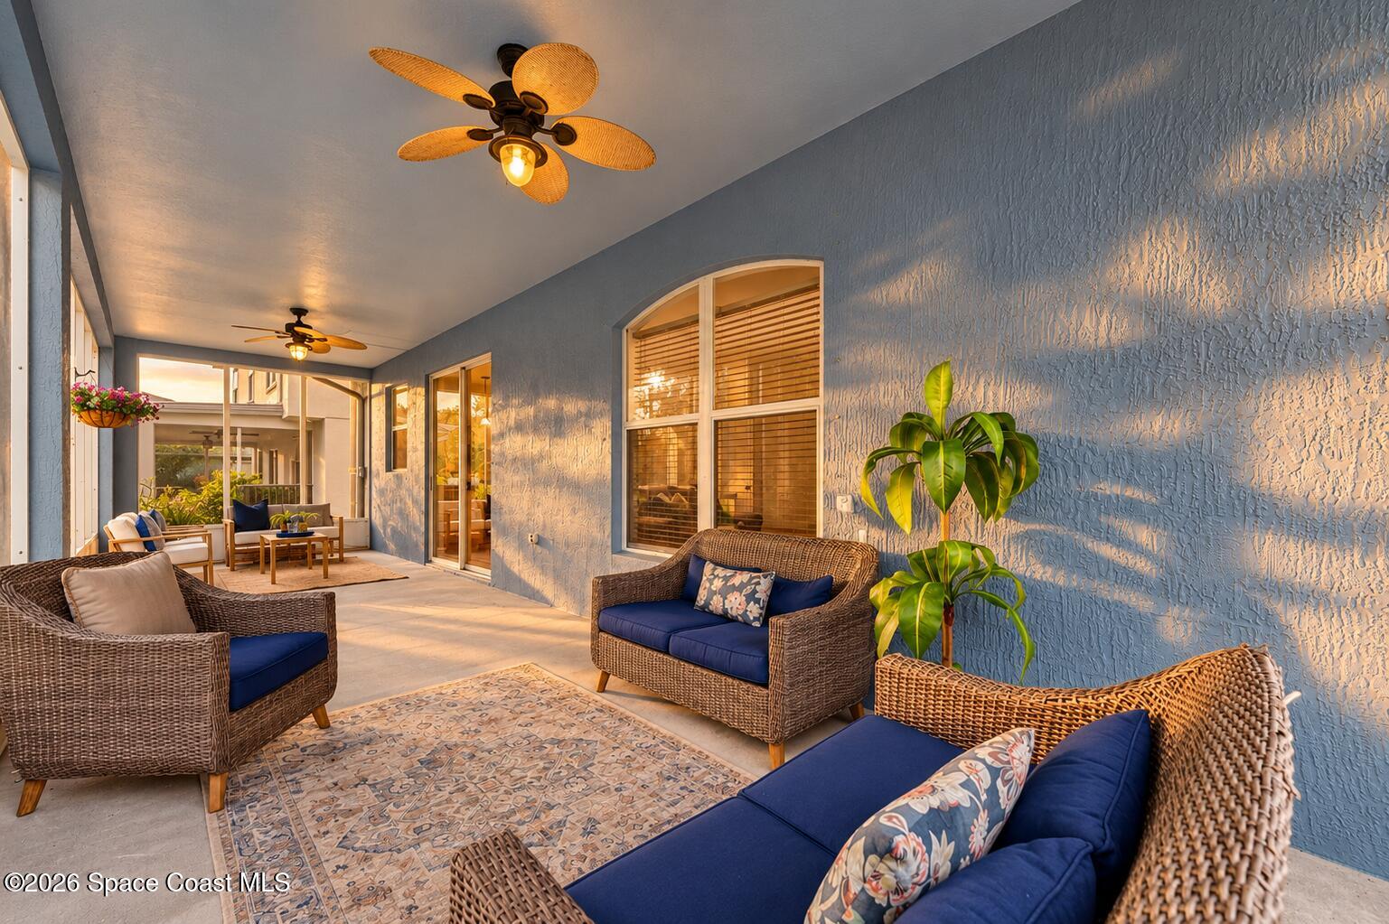
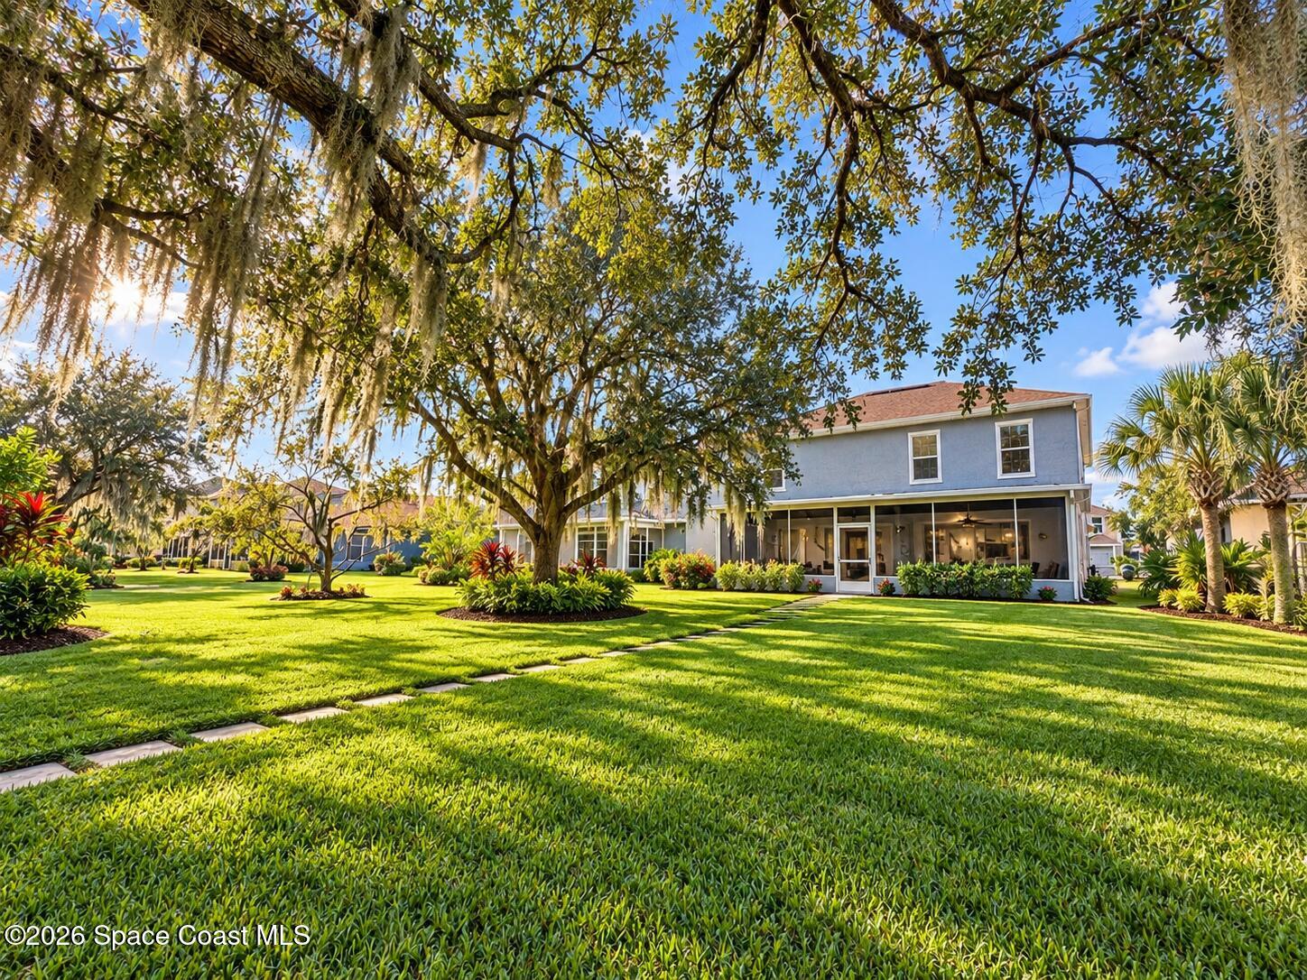
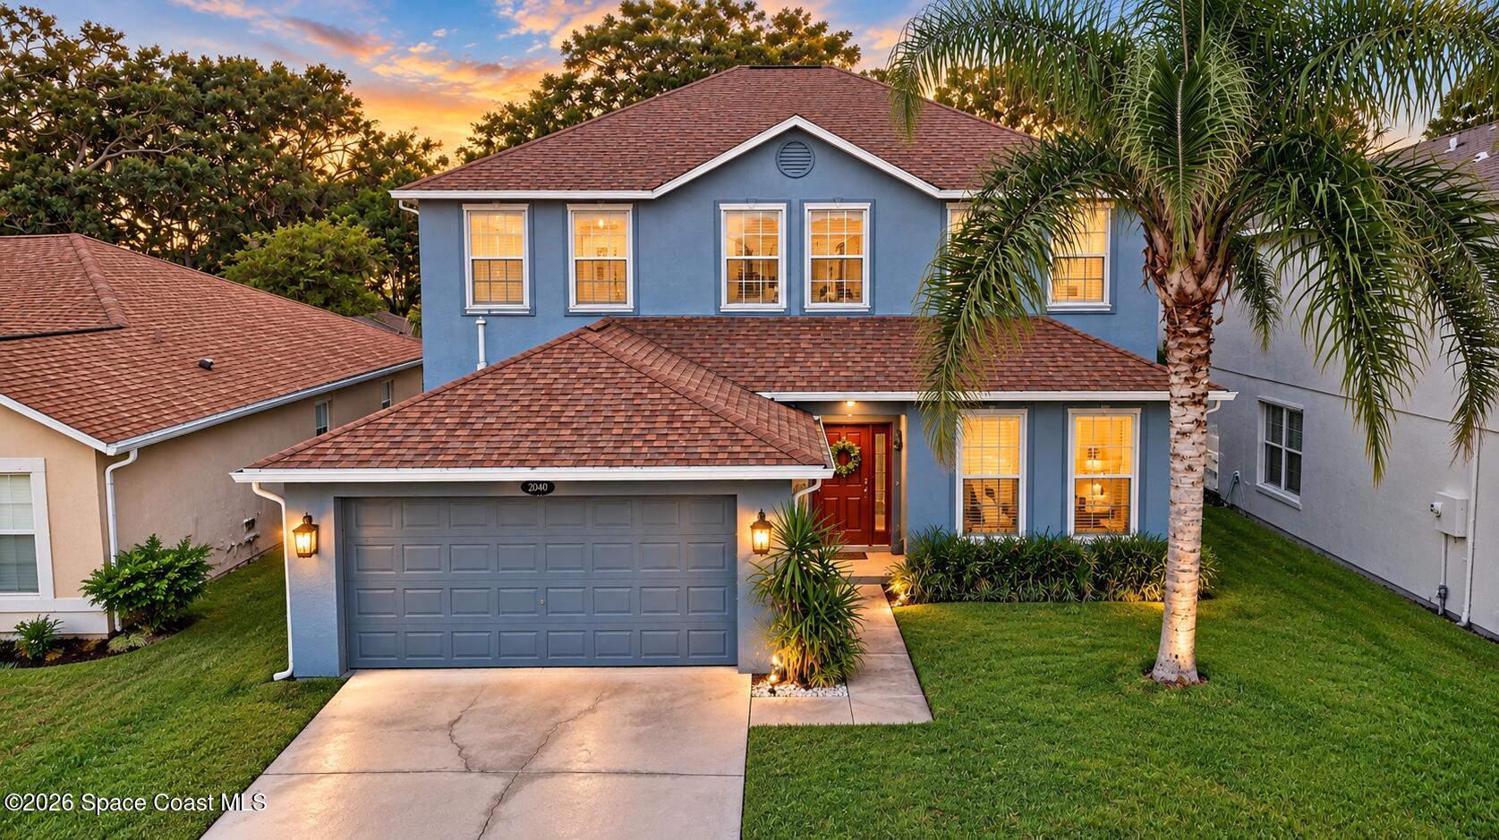
2040 Brookshire Cir
West Melbourne, FL 32904 · Single family
$425,000
Listing courtesy of Soryda Ring, Real Broker LLCData courtesy of: Space Coast MLS (Space Coast Association of REALTORS)
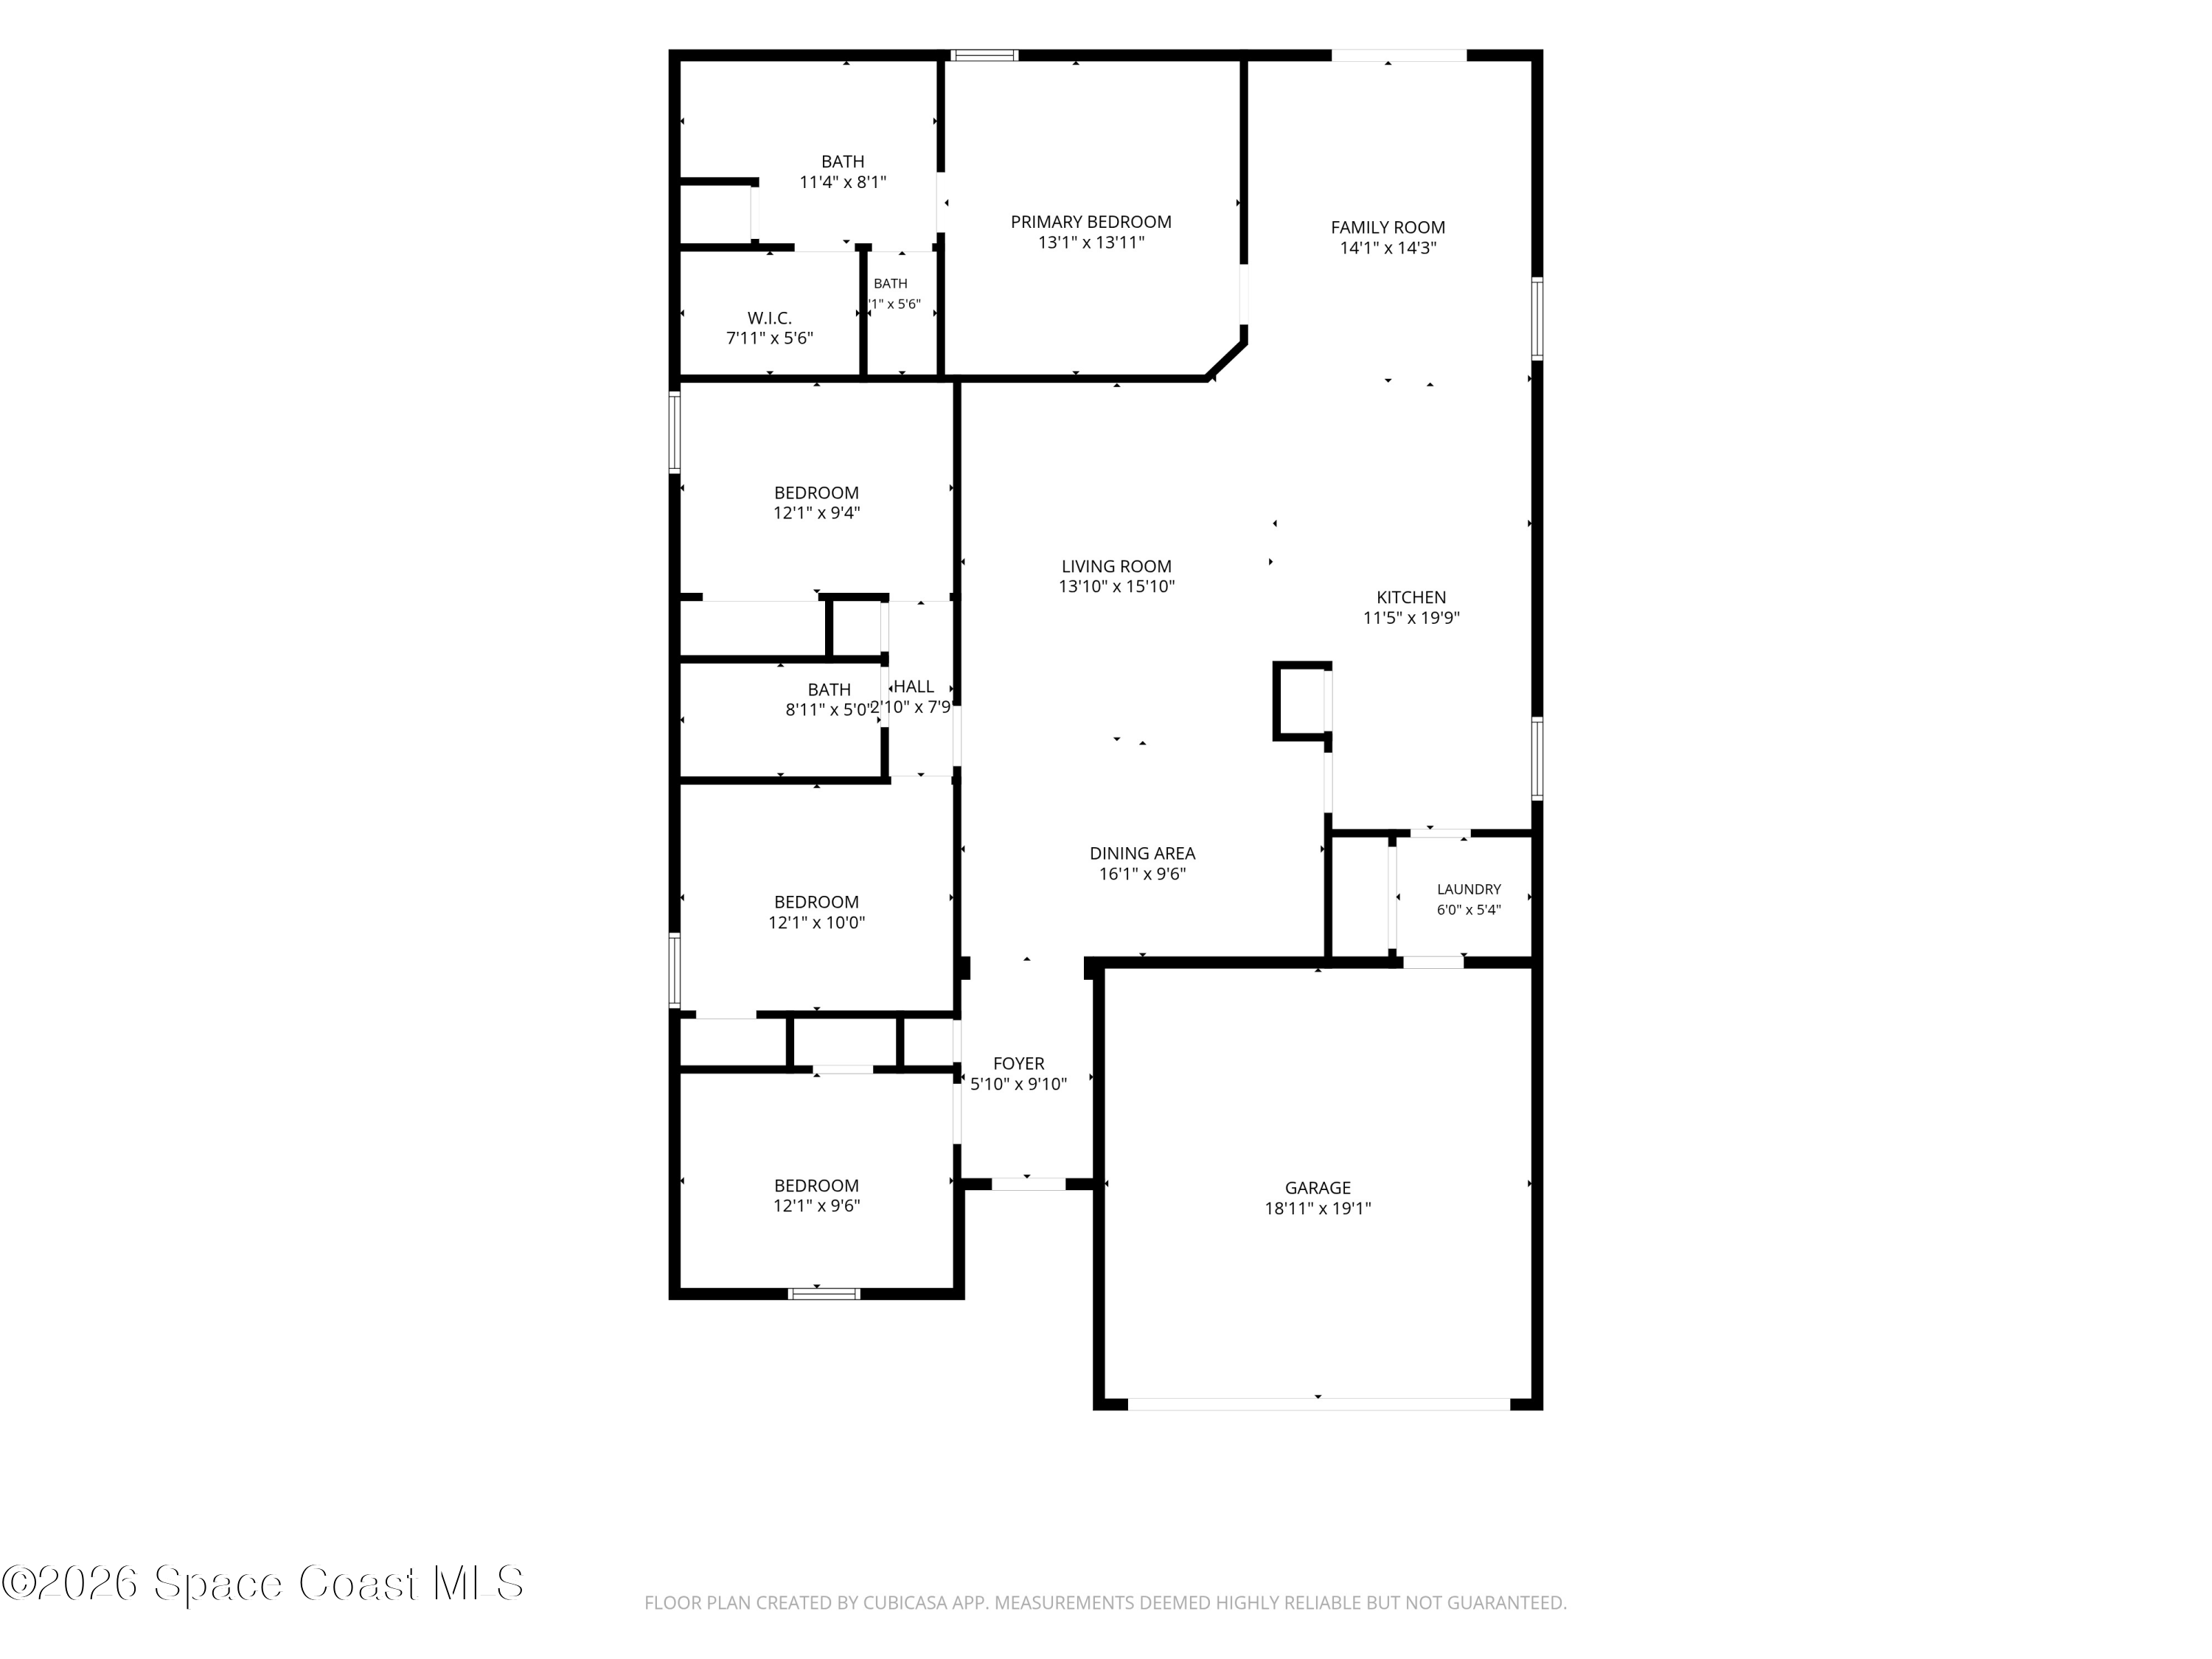
- 4 Beds
- 3 Baths
- 2,415 sqft
Cynthia's Insights On This Property
- Built 2004
- Last recorded sale: $166,600 in January 2004
- Typical sale in 32904 over the last year: $395,000, $205 per sq ft
- Owners in 32904 stay about 9 years; 4% of homes changed hands last year
- Taxes could jump about $1,600/yr after a sale (homestead cap resets)


📊 Price Pulse
What would you pay for this place?
Sale prices come from county public records, not MLS data.Listing agent

Contact
Send a message and we'll pass it to the listing agent. Nothing is sent until you ask.
About this home
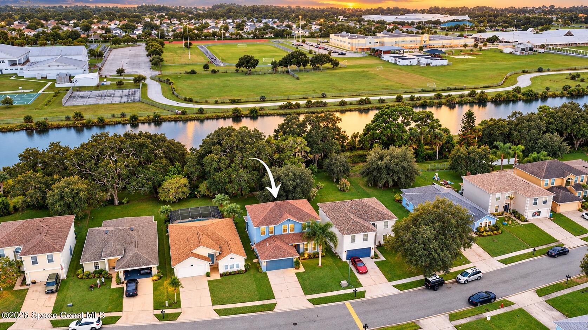
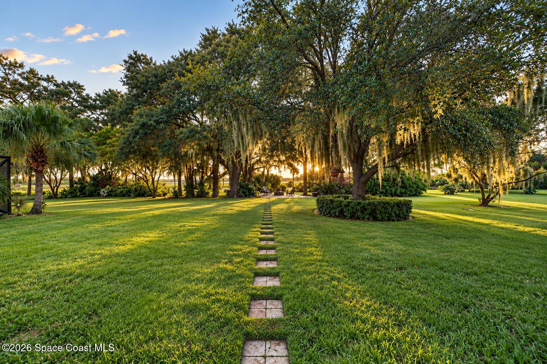
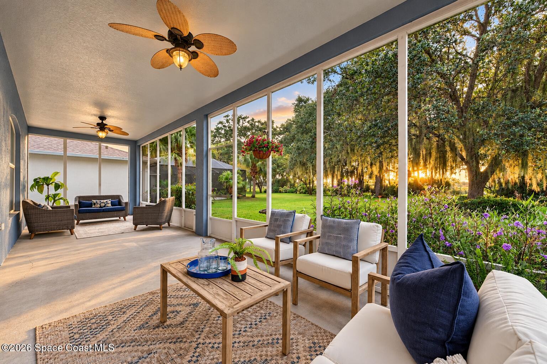
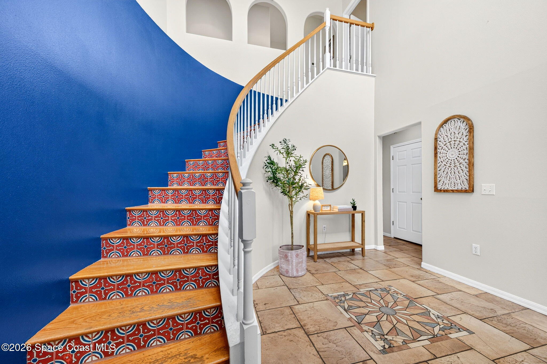
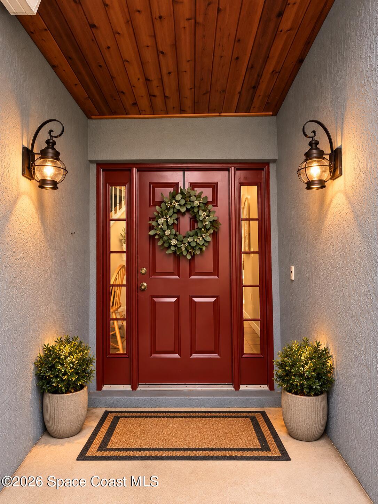
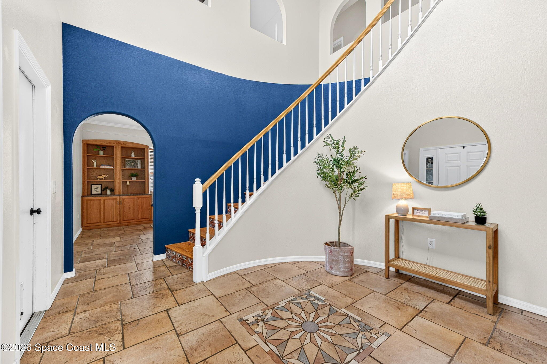
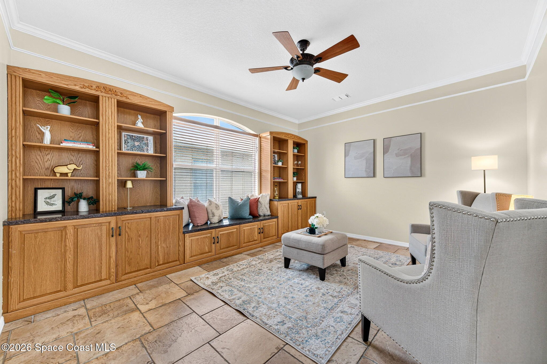
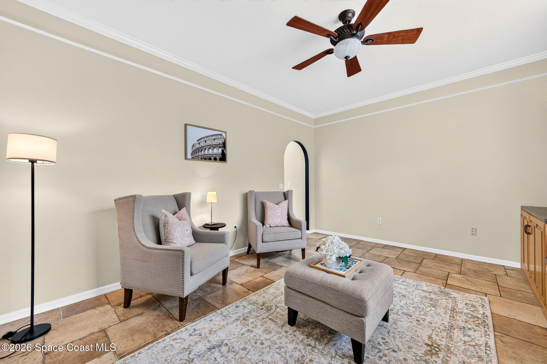
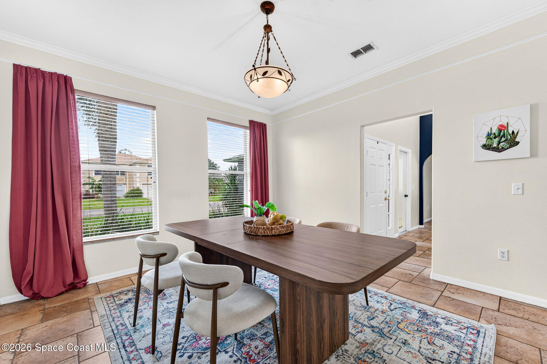
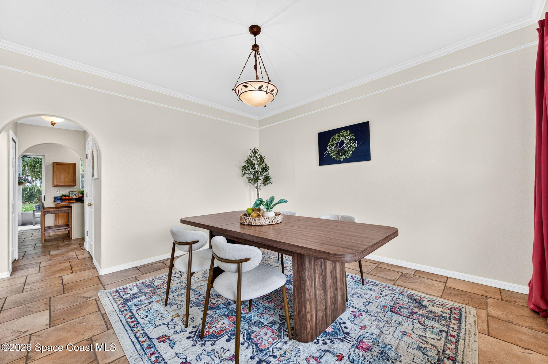
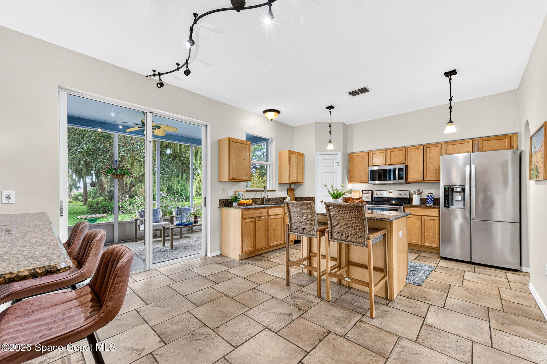
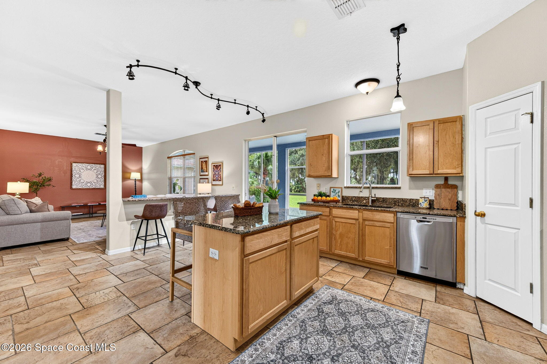
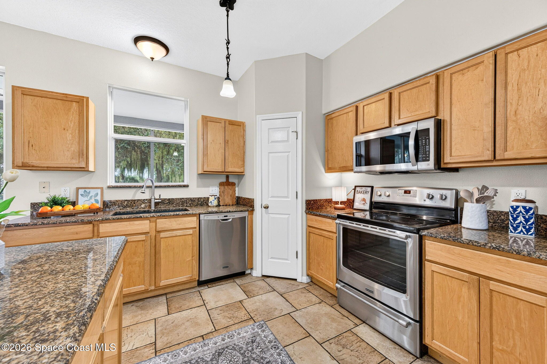
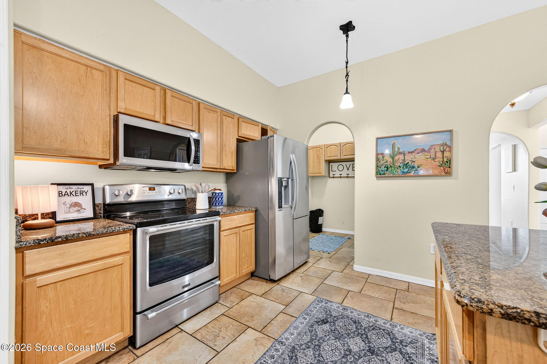
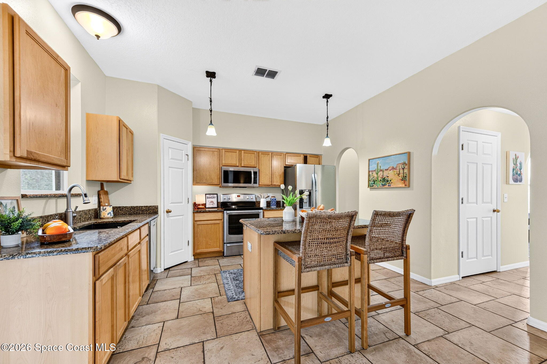
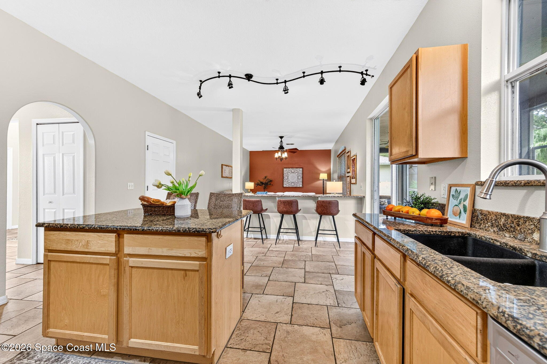
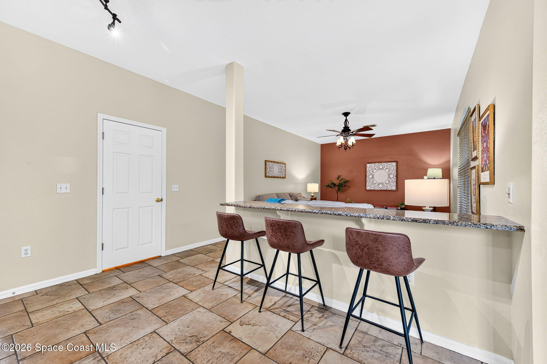
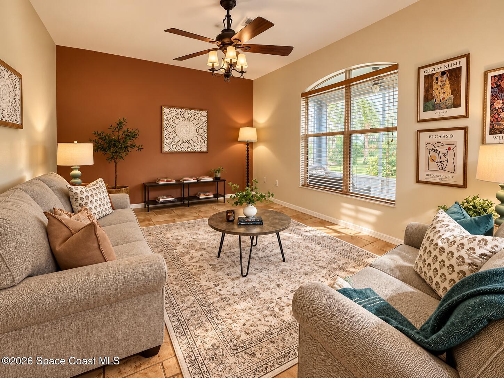
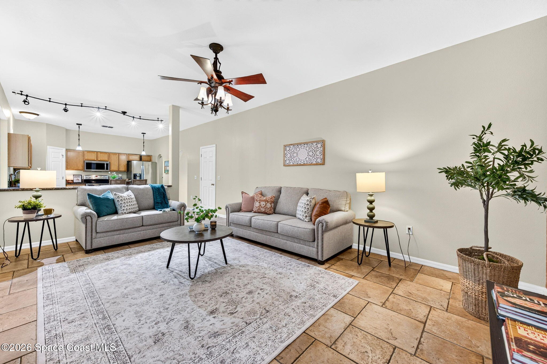
EXCEPTIONAL VALUE in a desirable gated West Melbourne community! This spacious two-story home welcomes you with an elegant winding staircase and a thoughtfully designed floor plan featuring a private office/flex room, formal dining room, and an open-concept kitchen and family room. Upstairs offers four bedrooms, including one with the versatility to serve as a loft or additional living space. The expansive screened-in porch is a standout feature, offering ample room for TWO distinct outdoor living areas—ideal for relaxing, dining, and entertaining year-round. Beyond the porch, a generously sized backyard provides endless possibilities for outdoor enjoyment. MAJOR UPDATES include ROOF 2019, A/C 2021, and WATER HEATER 2025! Enjoy gated access, a community pool, access to A-rated schools, and a prime location near shopping, dining, and everyday conveniences. An incredible opportunity to enjoy spacious living at an attractive price!
moreless
- Property type
- Single family
- Year built
- 2004
- Lot size
- 8,276 sqft
- Garage
- 2 cars
- Price per sqft
- $176
- HOA fees
- $59/mo
- Listing ID
- 1088563
Show Full Details
Property Info
- Property Type
- Residential
- Property Subtype
- SingleFamilyResidence
- Year Built
- 2004
- Stories
- 2
- Levels
- Two
- Direction Faces
- North
- Neighborhood
- Brookshire
- Lot Size (acres)
- 0.19
- Lot Size (sqft)
- 8276.0
- Contract Date
- 2026-09-25
- On Market Date
- 2026-10-08
- Special Conditions
- Standard
Interior Features
- Interior Features
- Entrance Foyer, His And Hers Closets, Kitchen Island, Pantry, Walk-In Closet(S)
- Flooring
- Carpet, Tile
- Levels
- Two
Appliances
- Appliances
- Disposal, Dryer, Electric Range, Freezer, Gas Water Heater, Ice Maker, Refrigerator
Heating & Cooling
- Heating
- Central, Electric
- Cooling
- Central Air, Electric
Exterior Features
- Patio & Porch Features
- Porch, Screened
- Construction Materials
- Block, Concrete, Stucco
- Roof
- Shingle
Features & Amenities
- Garage Spaces
- 2.0
- Garage
- Yes
- Attached Garage
- Yes
- Parking Features
- Attached, Garage
- Security Features
- Security Gate
- Lot Features
- Few Trees, Sprinklers In Front, Sprinklers In Rear
Community/Association
- HOA
- Yes
- HOA Name
- Brookshire at Heritage Oaks
- HOA Fee
- $704
- HOA Fee Frequency
- Annually
- HOA Fee Includes
- Maintenance Grounds
- Association Amenities
- Pool
- Community Features
- Gated
Utilities
- Utilities
- Electricity Connected, Water Connected
- Sewer
- Public Sewer
- Water Source
- Public
Taxes
- Annual Tax Amount
- $2,382
- Tax Year
- $2,025
- Legal Description
- BROOKSHIRE AT HERITAGE OAKS PHASE 4 LOT 61
Data freshness
- SURF LOCAL last checked
- Nov 22, 2026, 3:14 PM EST
Location
Approximate location, shown from the displayed address.
Similar homes nearby
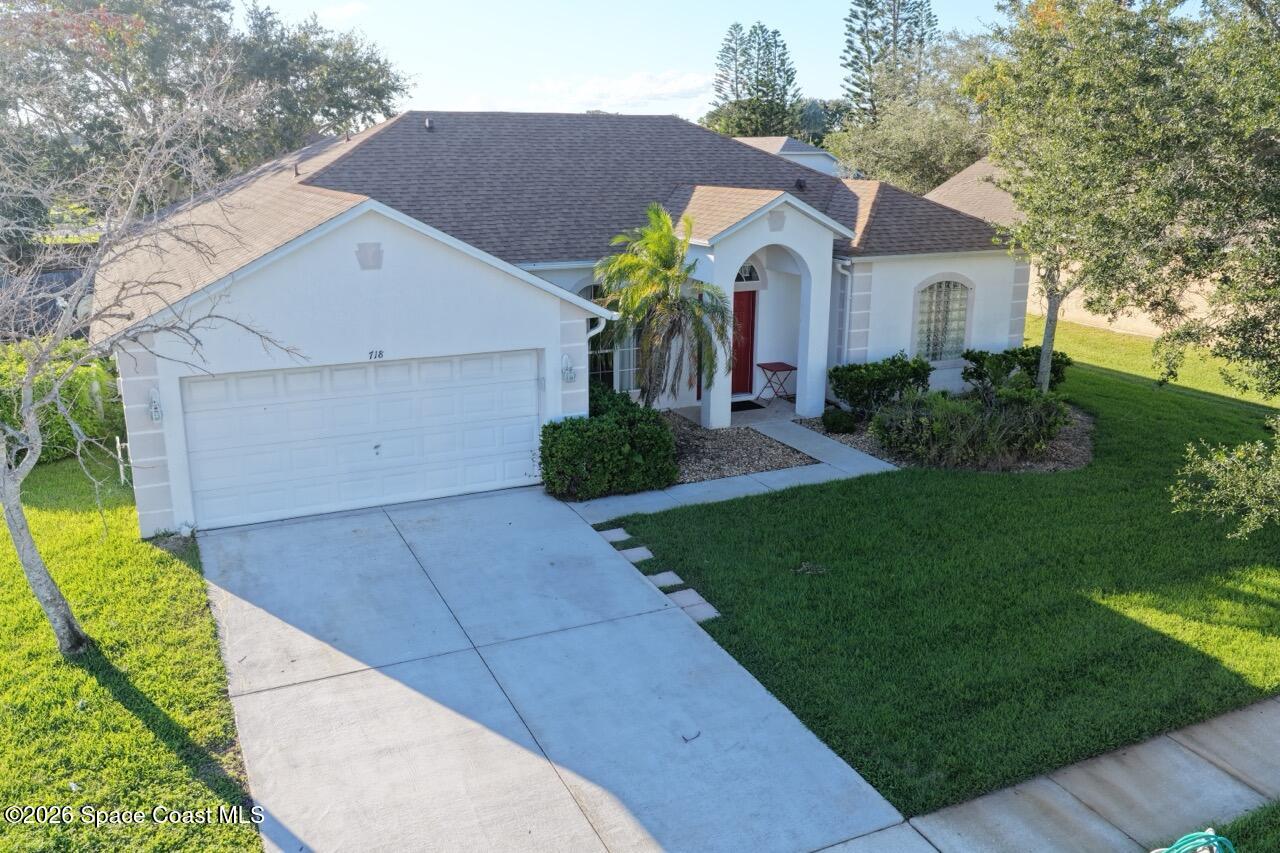
- $465,000718 Wyeth St, West Melbourne, FL 329044 Beds3 Baths2,395 sqftListing courtesy of Prime Residence Realty Inc. · Data courtesy of: Space Coast MLS (Space Coast Association of REALTORS)
 Active
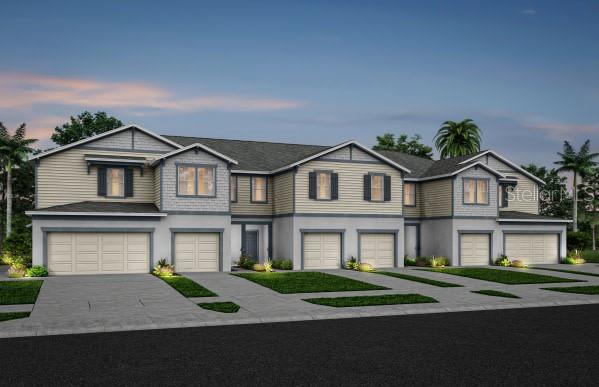
- $349,5905134 Morning Dew Lane Ln, West Melbourne, FL 329043 Beds3 Baths1,782 sqftListing courtesy of PULTE REALTY OF NORTH FLORIDA LLC · Data courtesy of: Stellar MLS
 Active
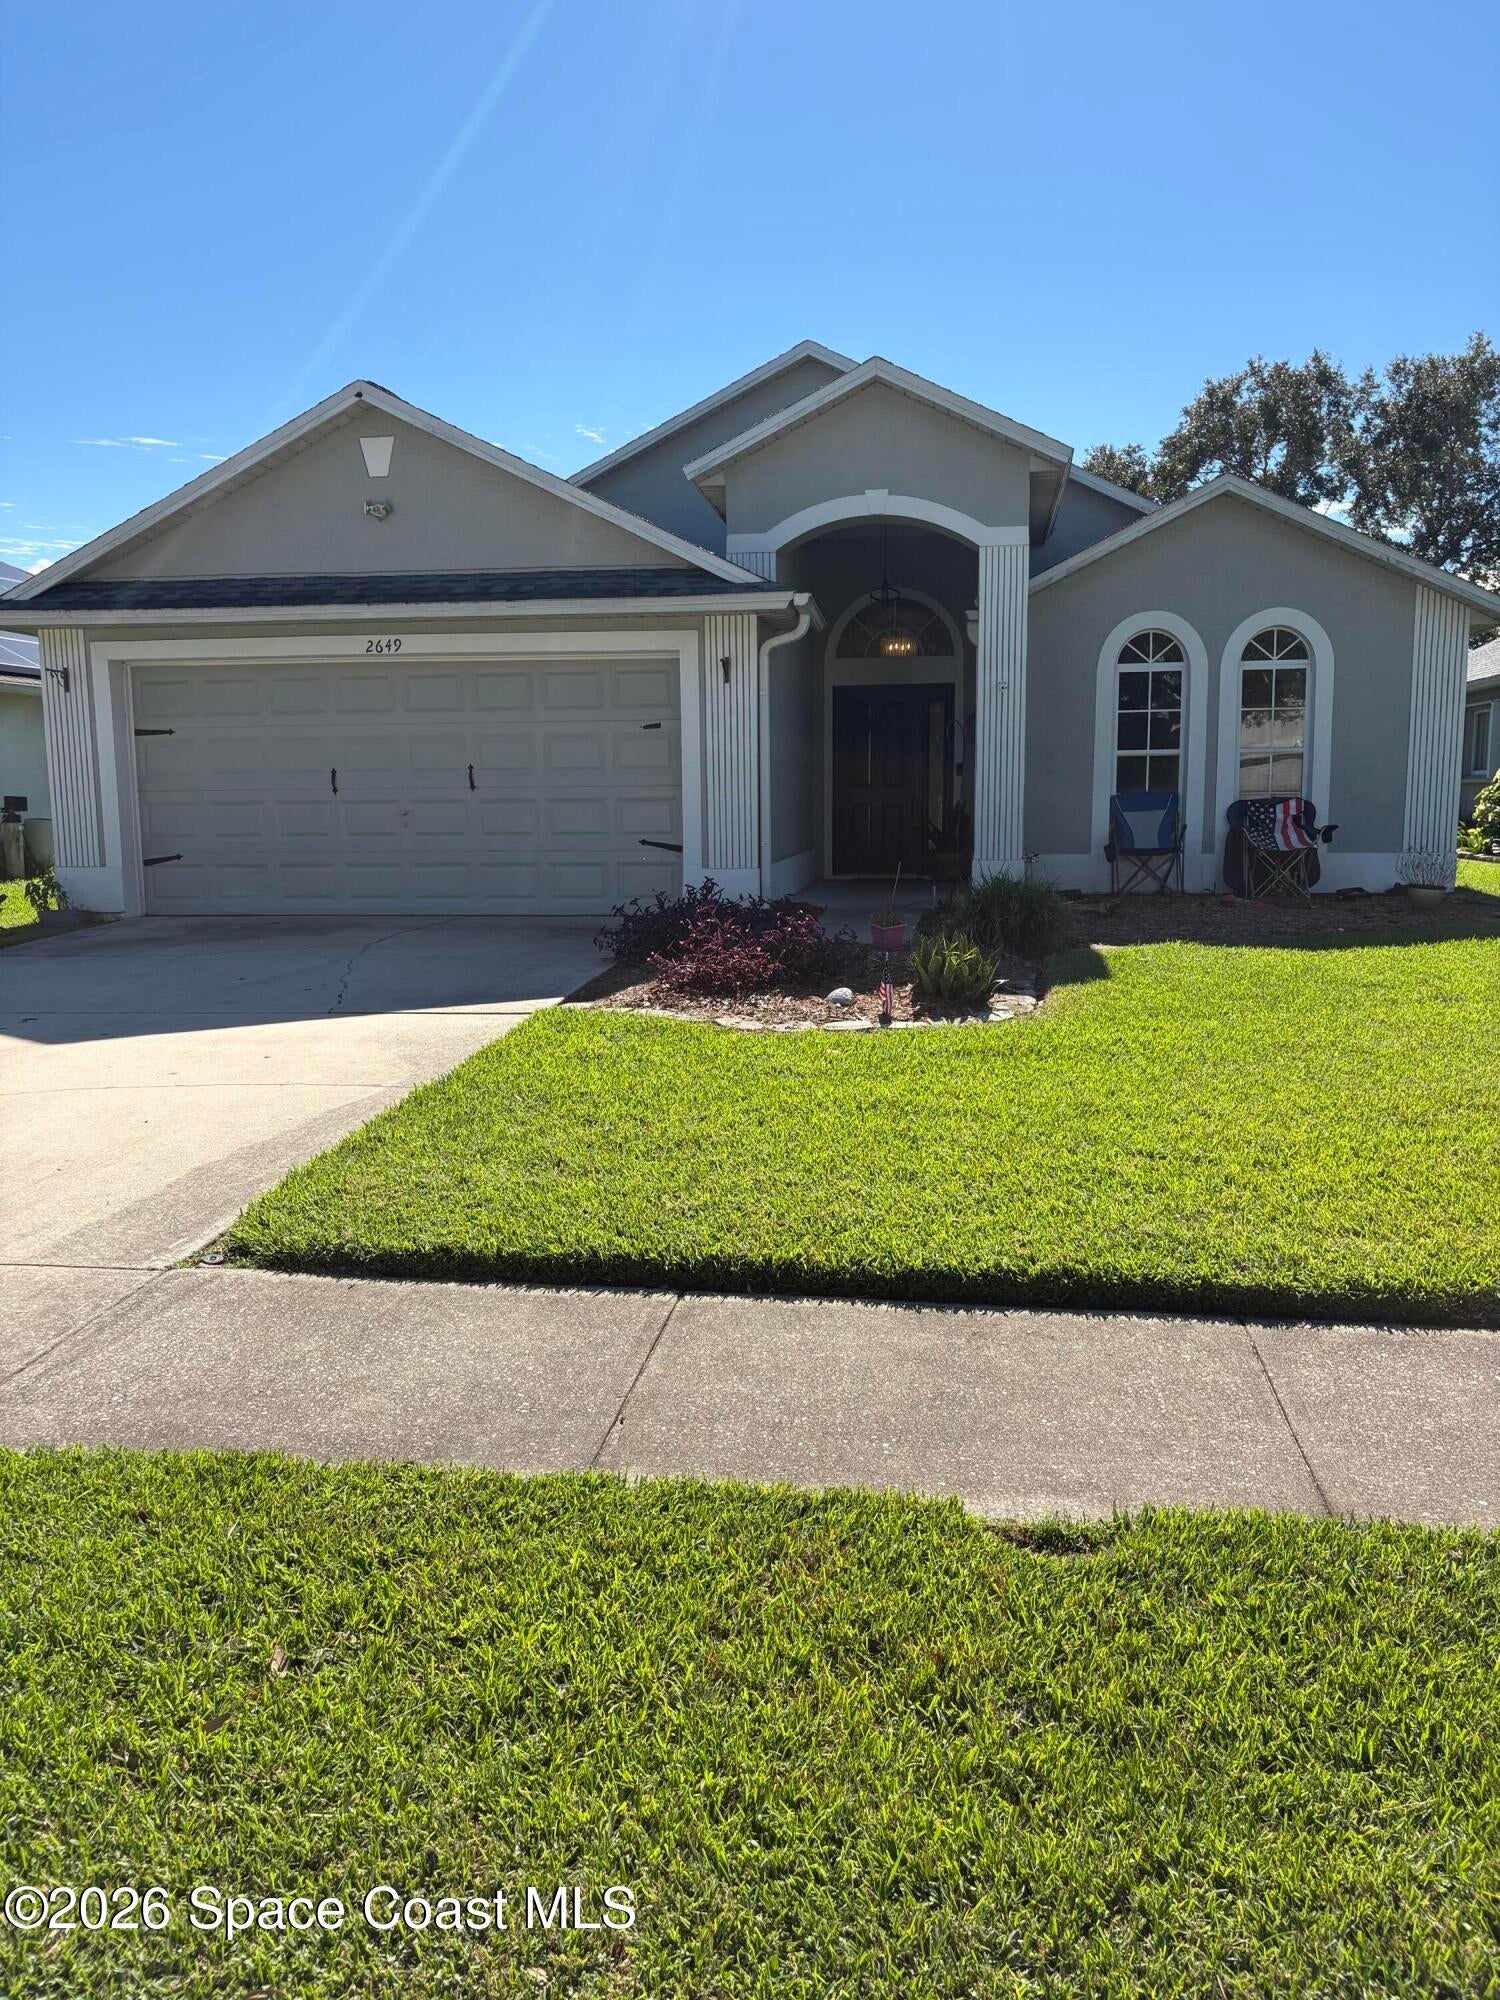
- $360,0002649 Bradfordt Dr, West Melbourne, FL 329043 Beds2 Baths1,572 sqftListing courtesy of Keller Williams Space Coast · Data courtesy of: Space Coast MLS (Space Coast Association of REALTORS)
 Active
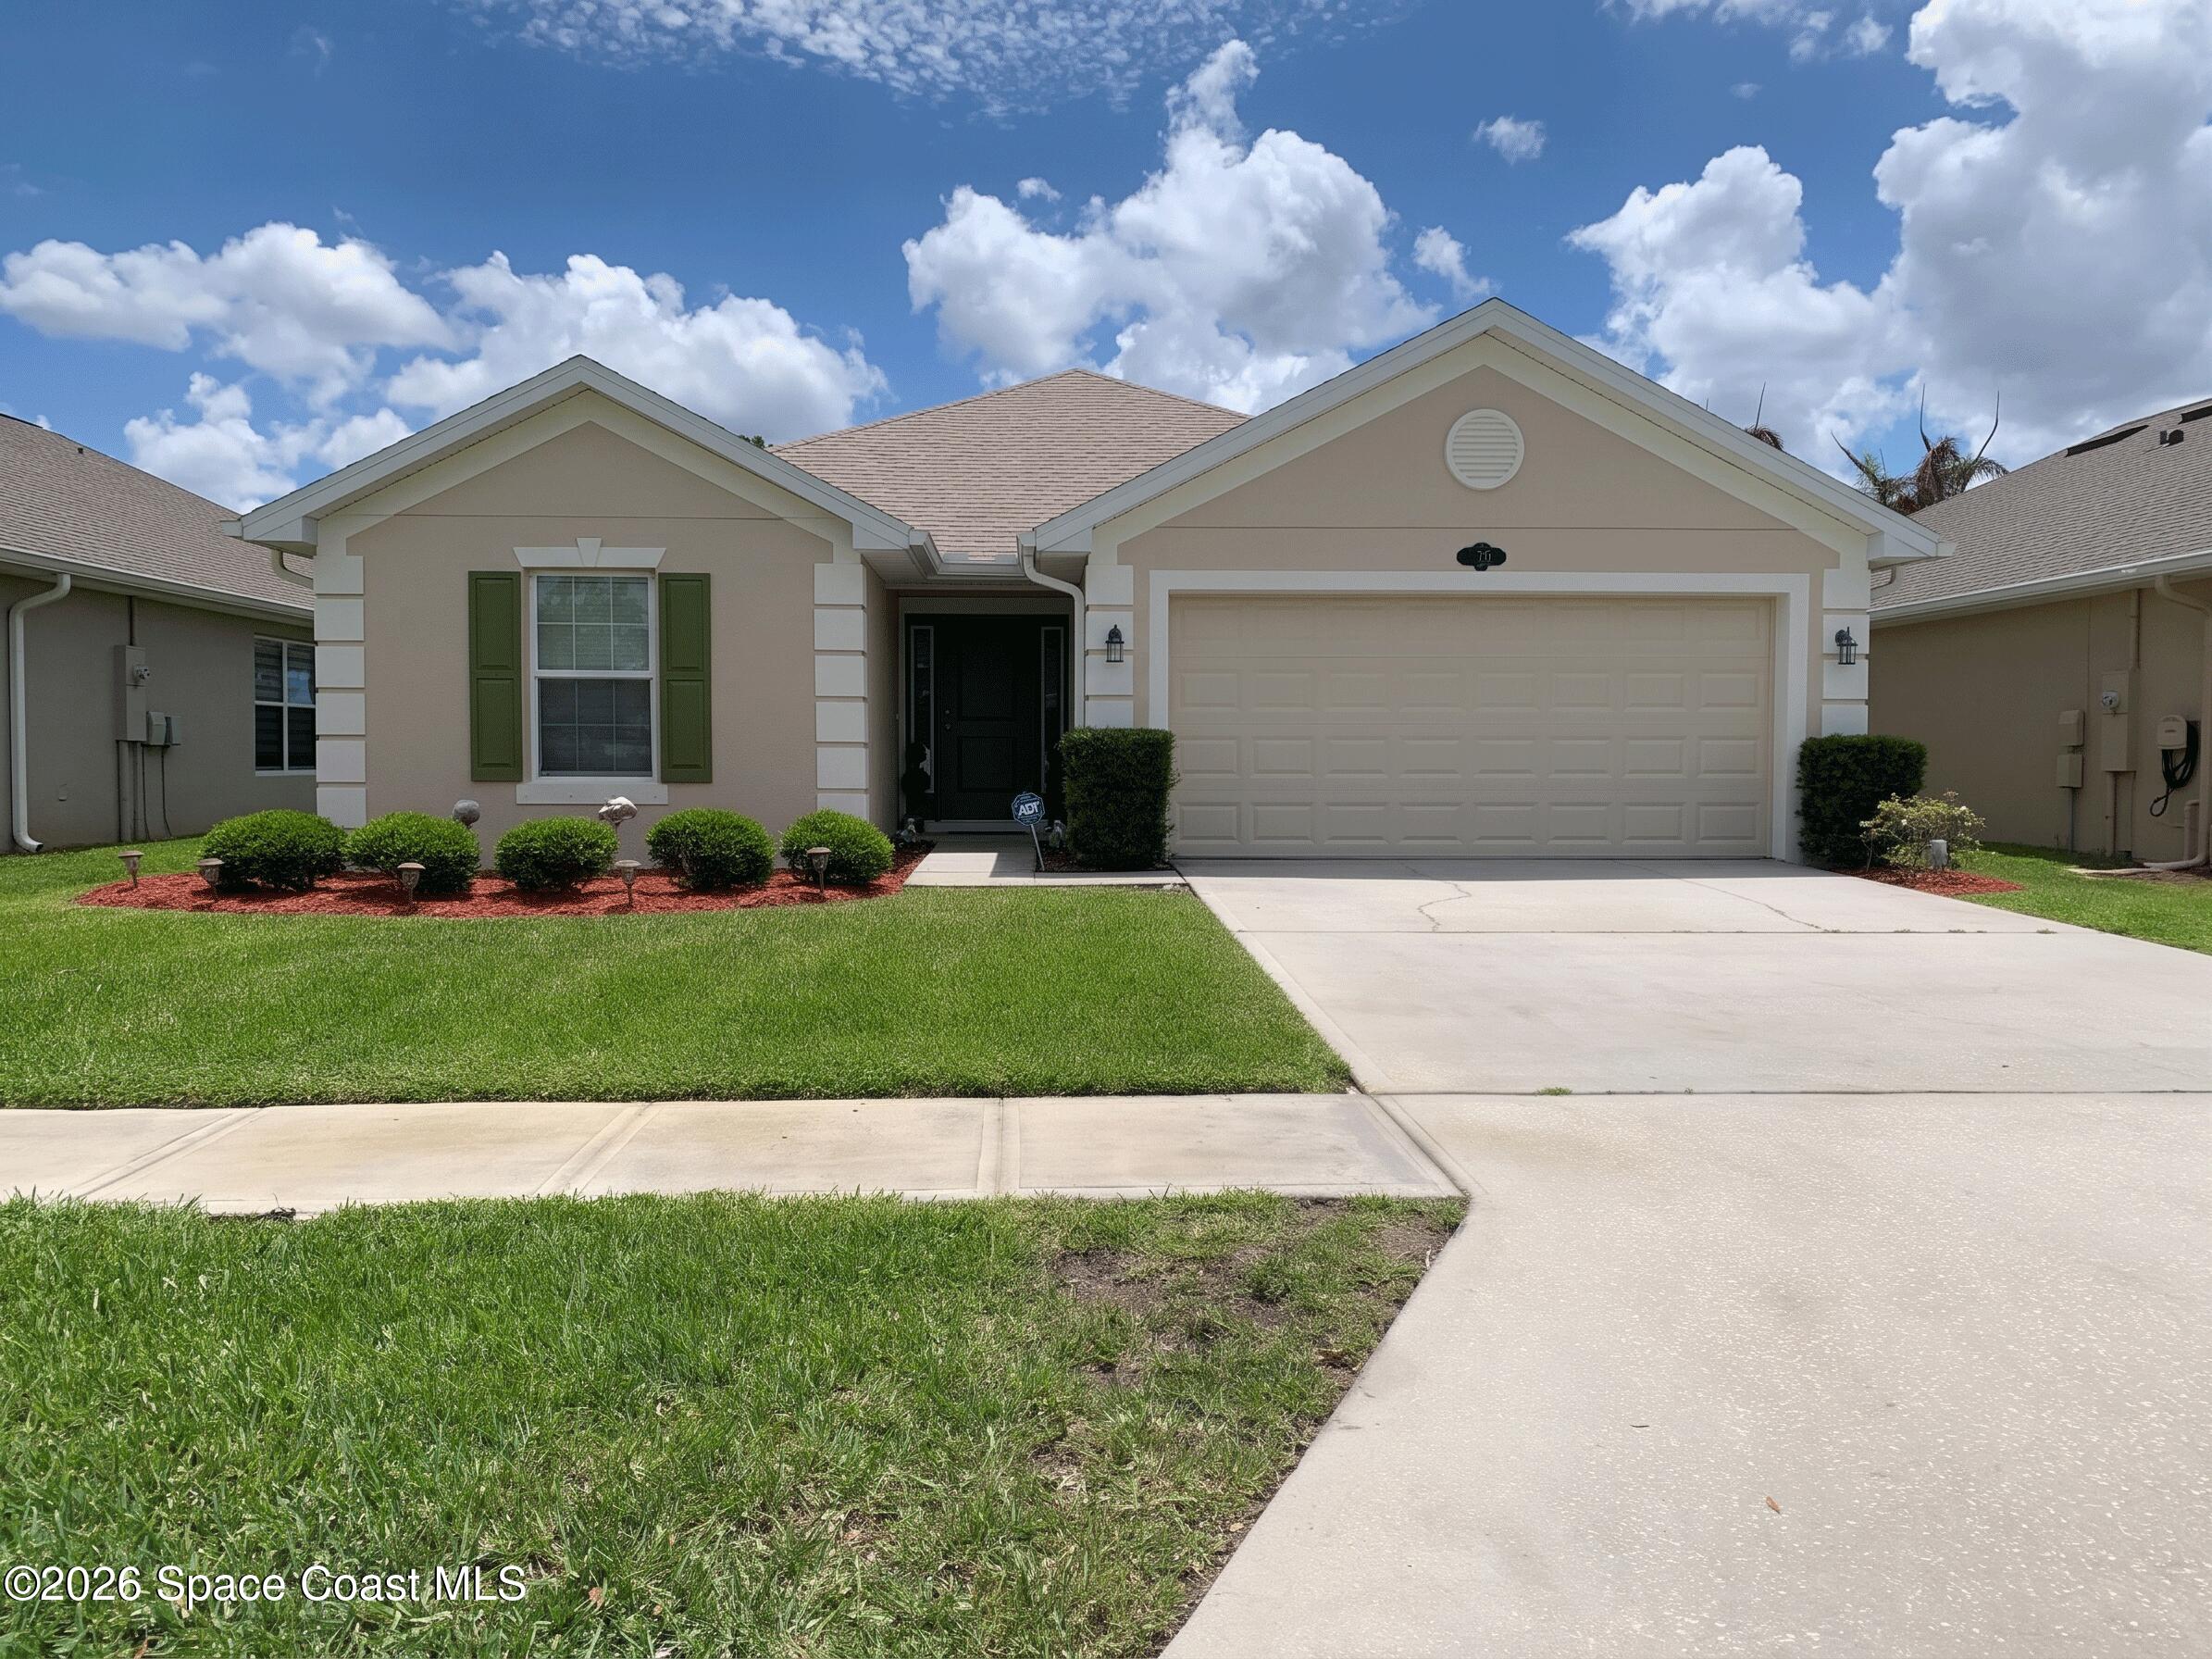
- $359,9001717 Alaqua Way, West Melbourne, FL 329043 Beds2 Baths1,478 sqftListing courtesy of Real Broker LLC · Data courtesy of: Space Coast MLS (Space Coast Association of REALTORS)
 Active
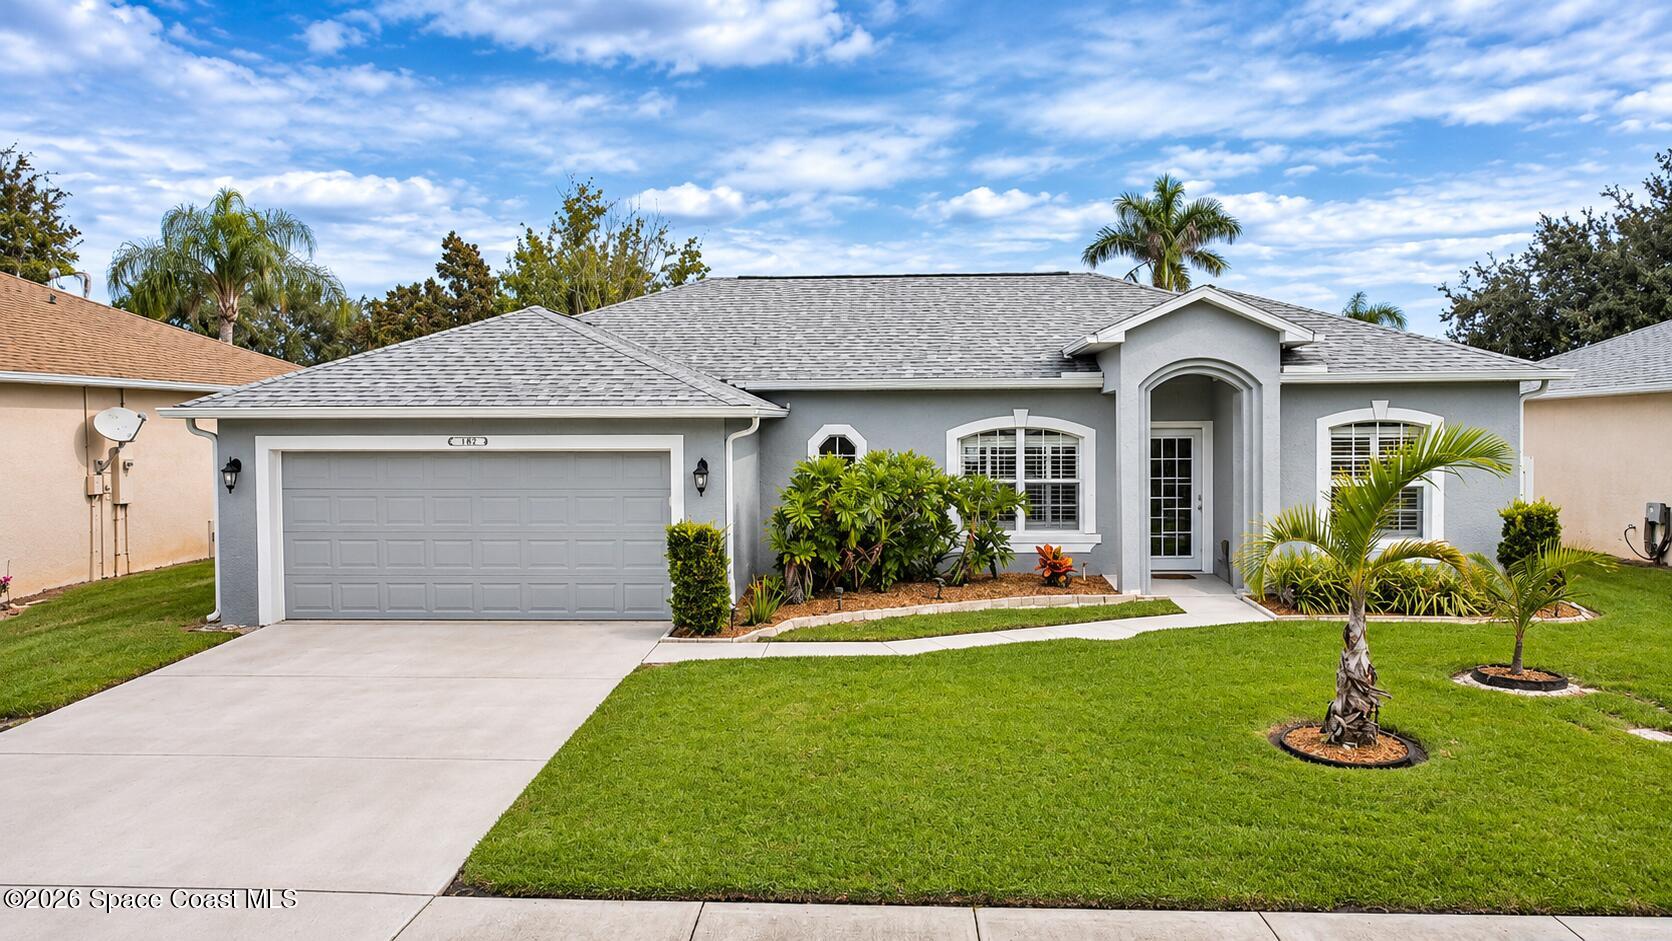
- $370,0001132 Del Mar Cir, West Melbourne, FL 329044 Beds2 Baths1,615 sqftListing courtesy of Arium Real Estate, LLC · Data courtesy of: Space Coast MLS (Space Coast Association of REALTORS)
 Active
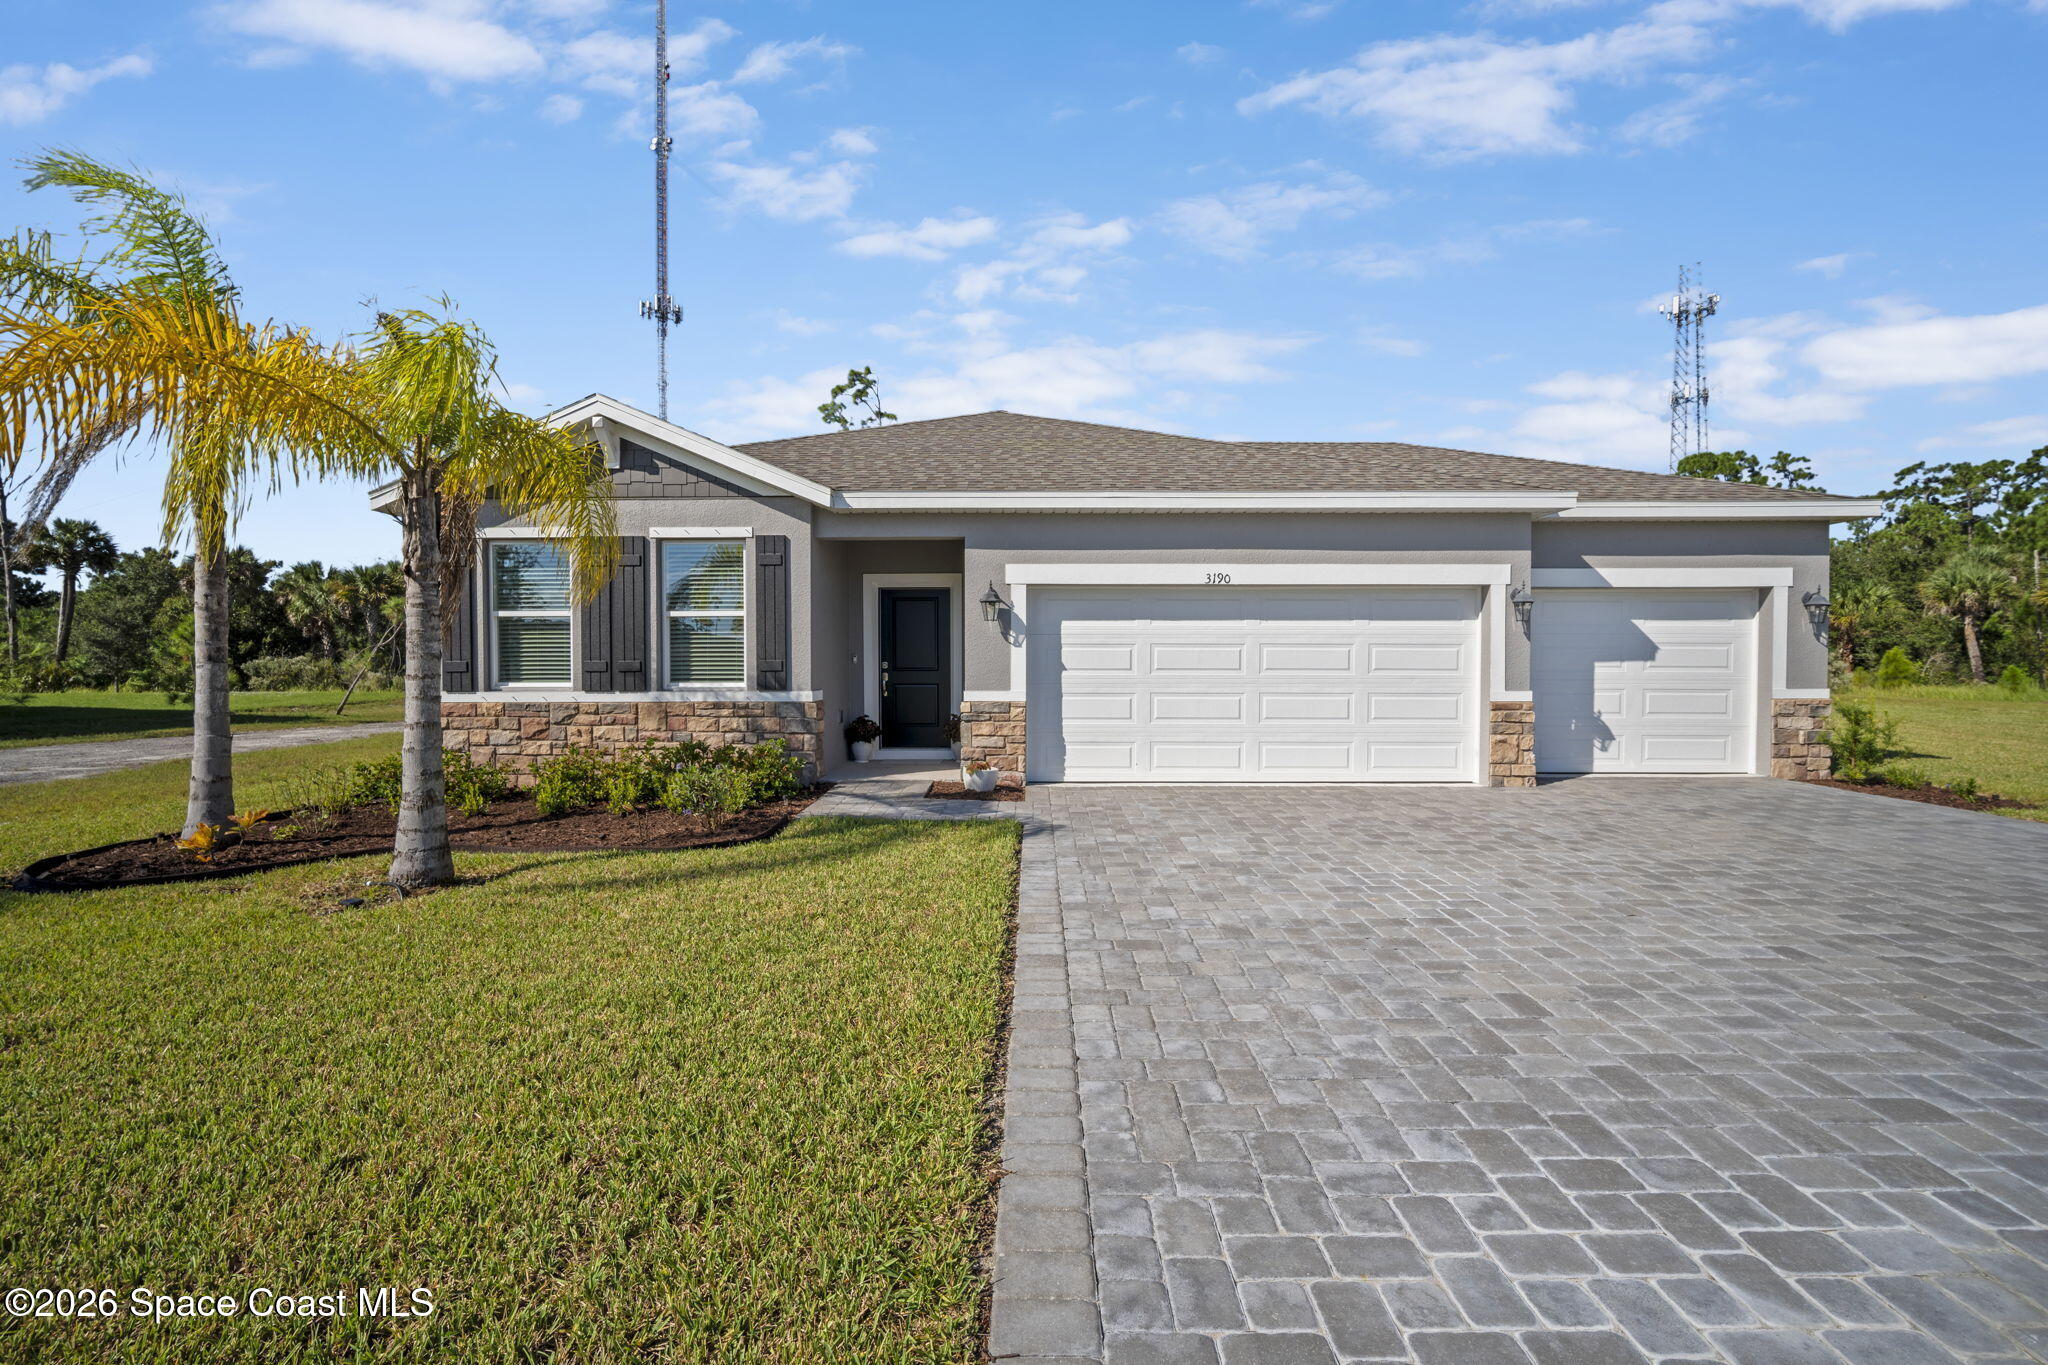
- $475,0003190 Viridian Cir, West Melbourne, FL 329044 Beds3 Baths2,210 sqftListing courtesy of Blue Marlin Real Estate · Data courtesy of: Space Coast MLS (Space Coast Association of REALTORS)
 Active
- $474,900923 Musgrass Cir, West Melbourne, FL 329044 Beds3 Baths2,619 sqftListing courtesy of J. Edwards Real Estate · Data courtesy of: Space Coast MLS (Space Coast Association of REALTORS)
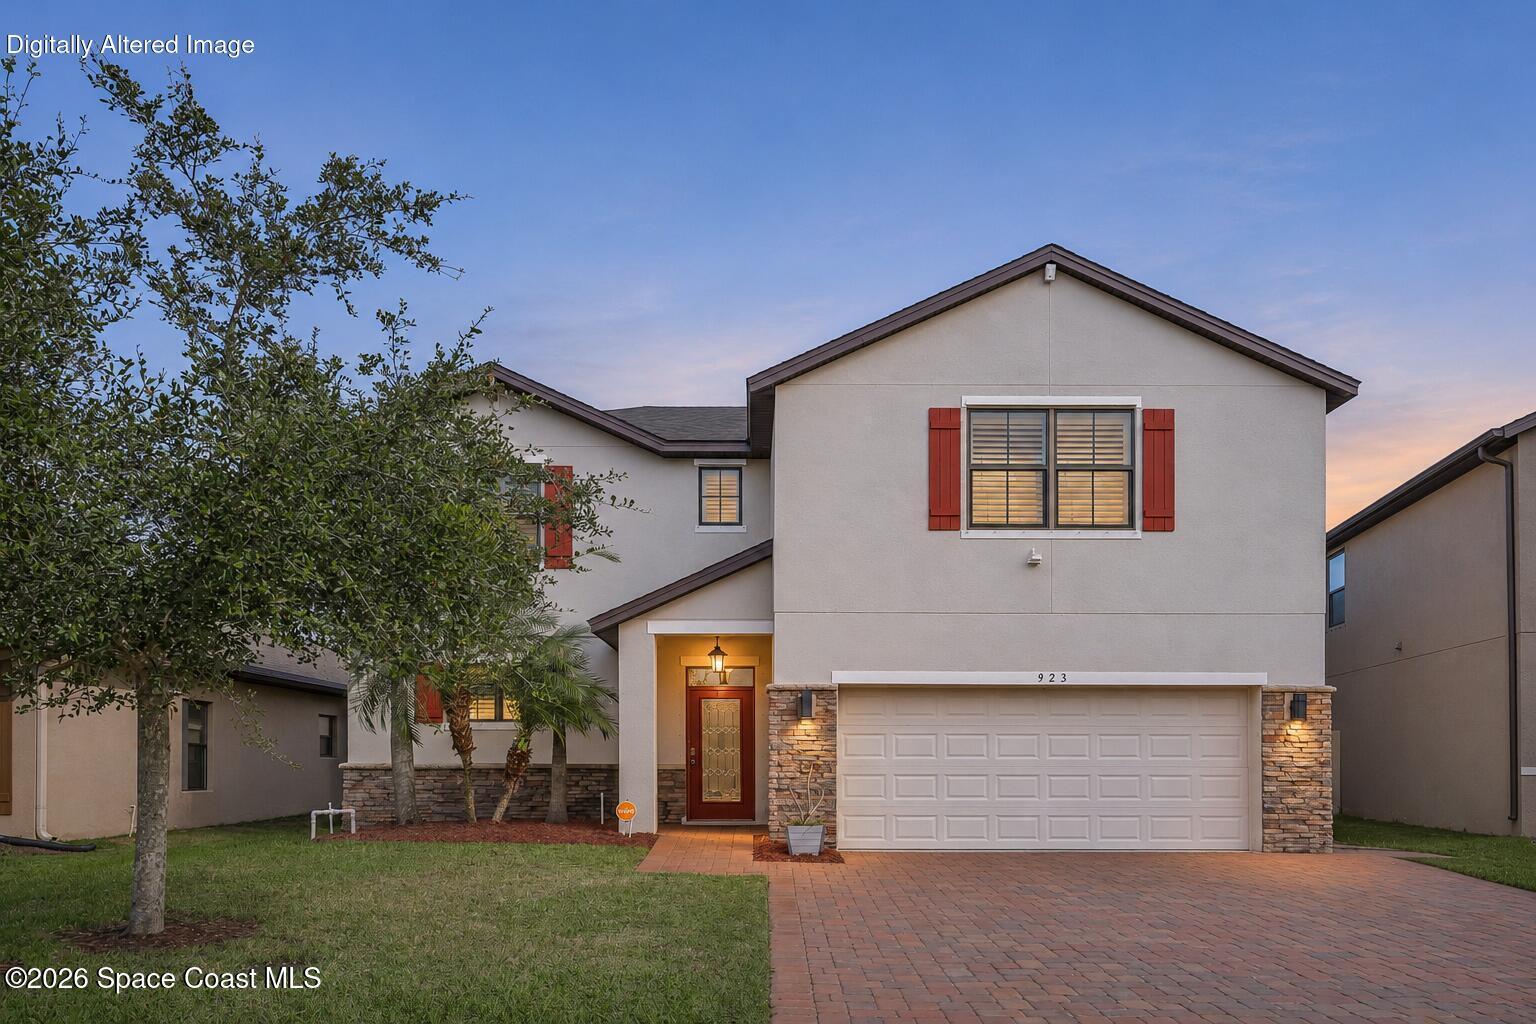 Active
- $345,0002576 Ventura Cir, West Melbourne, FL 329043 Beds2 Baths1,572 sqftListing courtesy of Towers Group Realty & Mgt, LLC · Data courtesy of: Space Coast MLS (Space Coast Association of REALTORS)
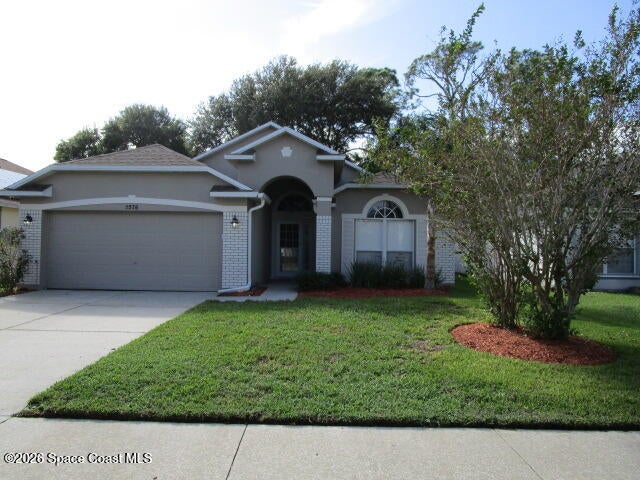 Active
What Sold Nearby
 $335,0001345 Coventry CirMelbourne, FL · Sold 2026-10-29
 $575,0003780 Watergrass StWest Melbourne, FL · Sold 2026-10-28
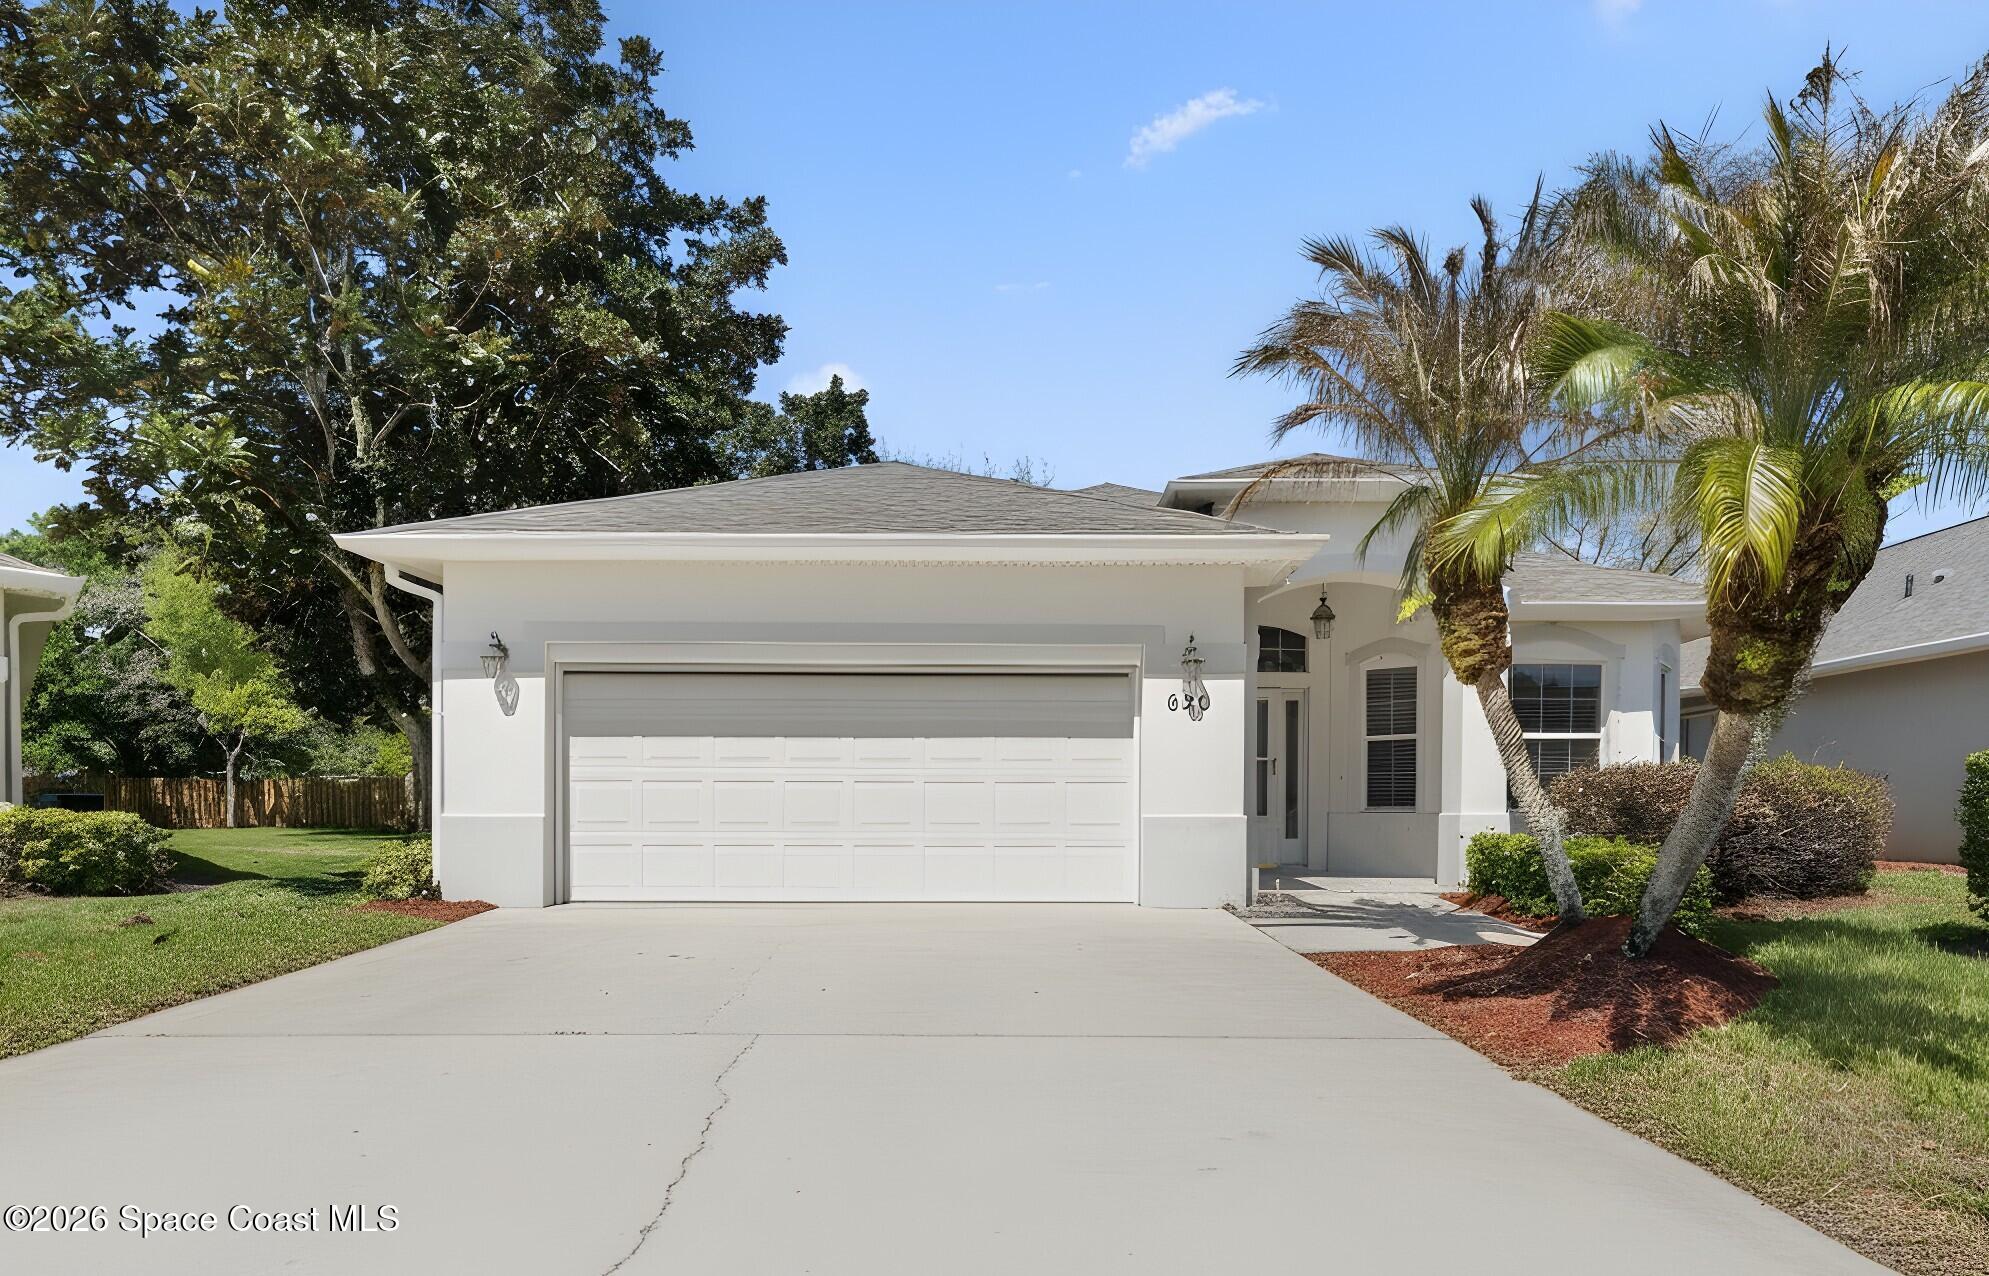 $322,000620 Brockton WayMelbourne, FL · Sold 2026-10-28
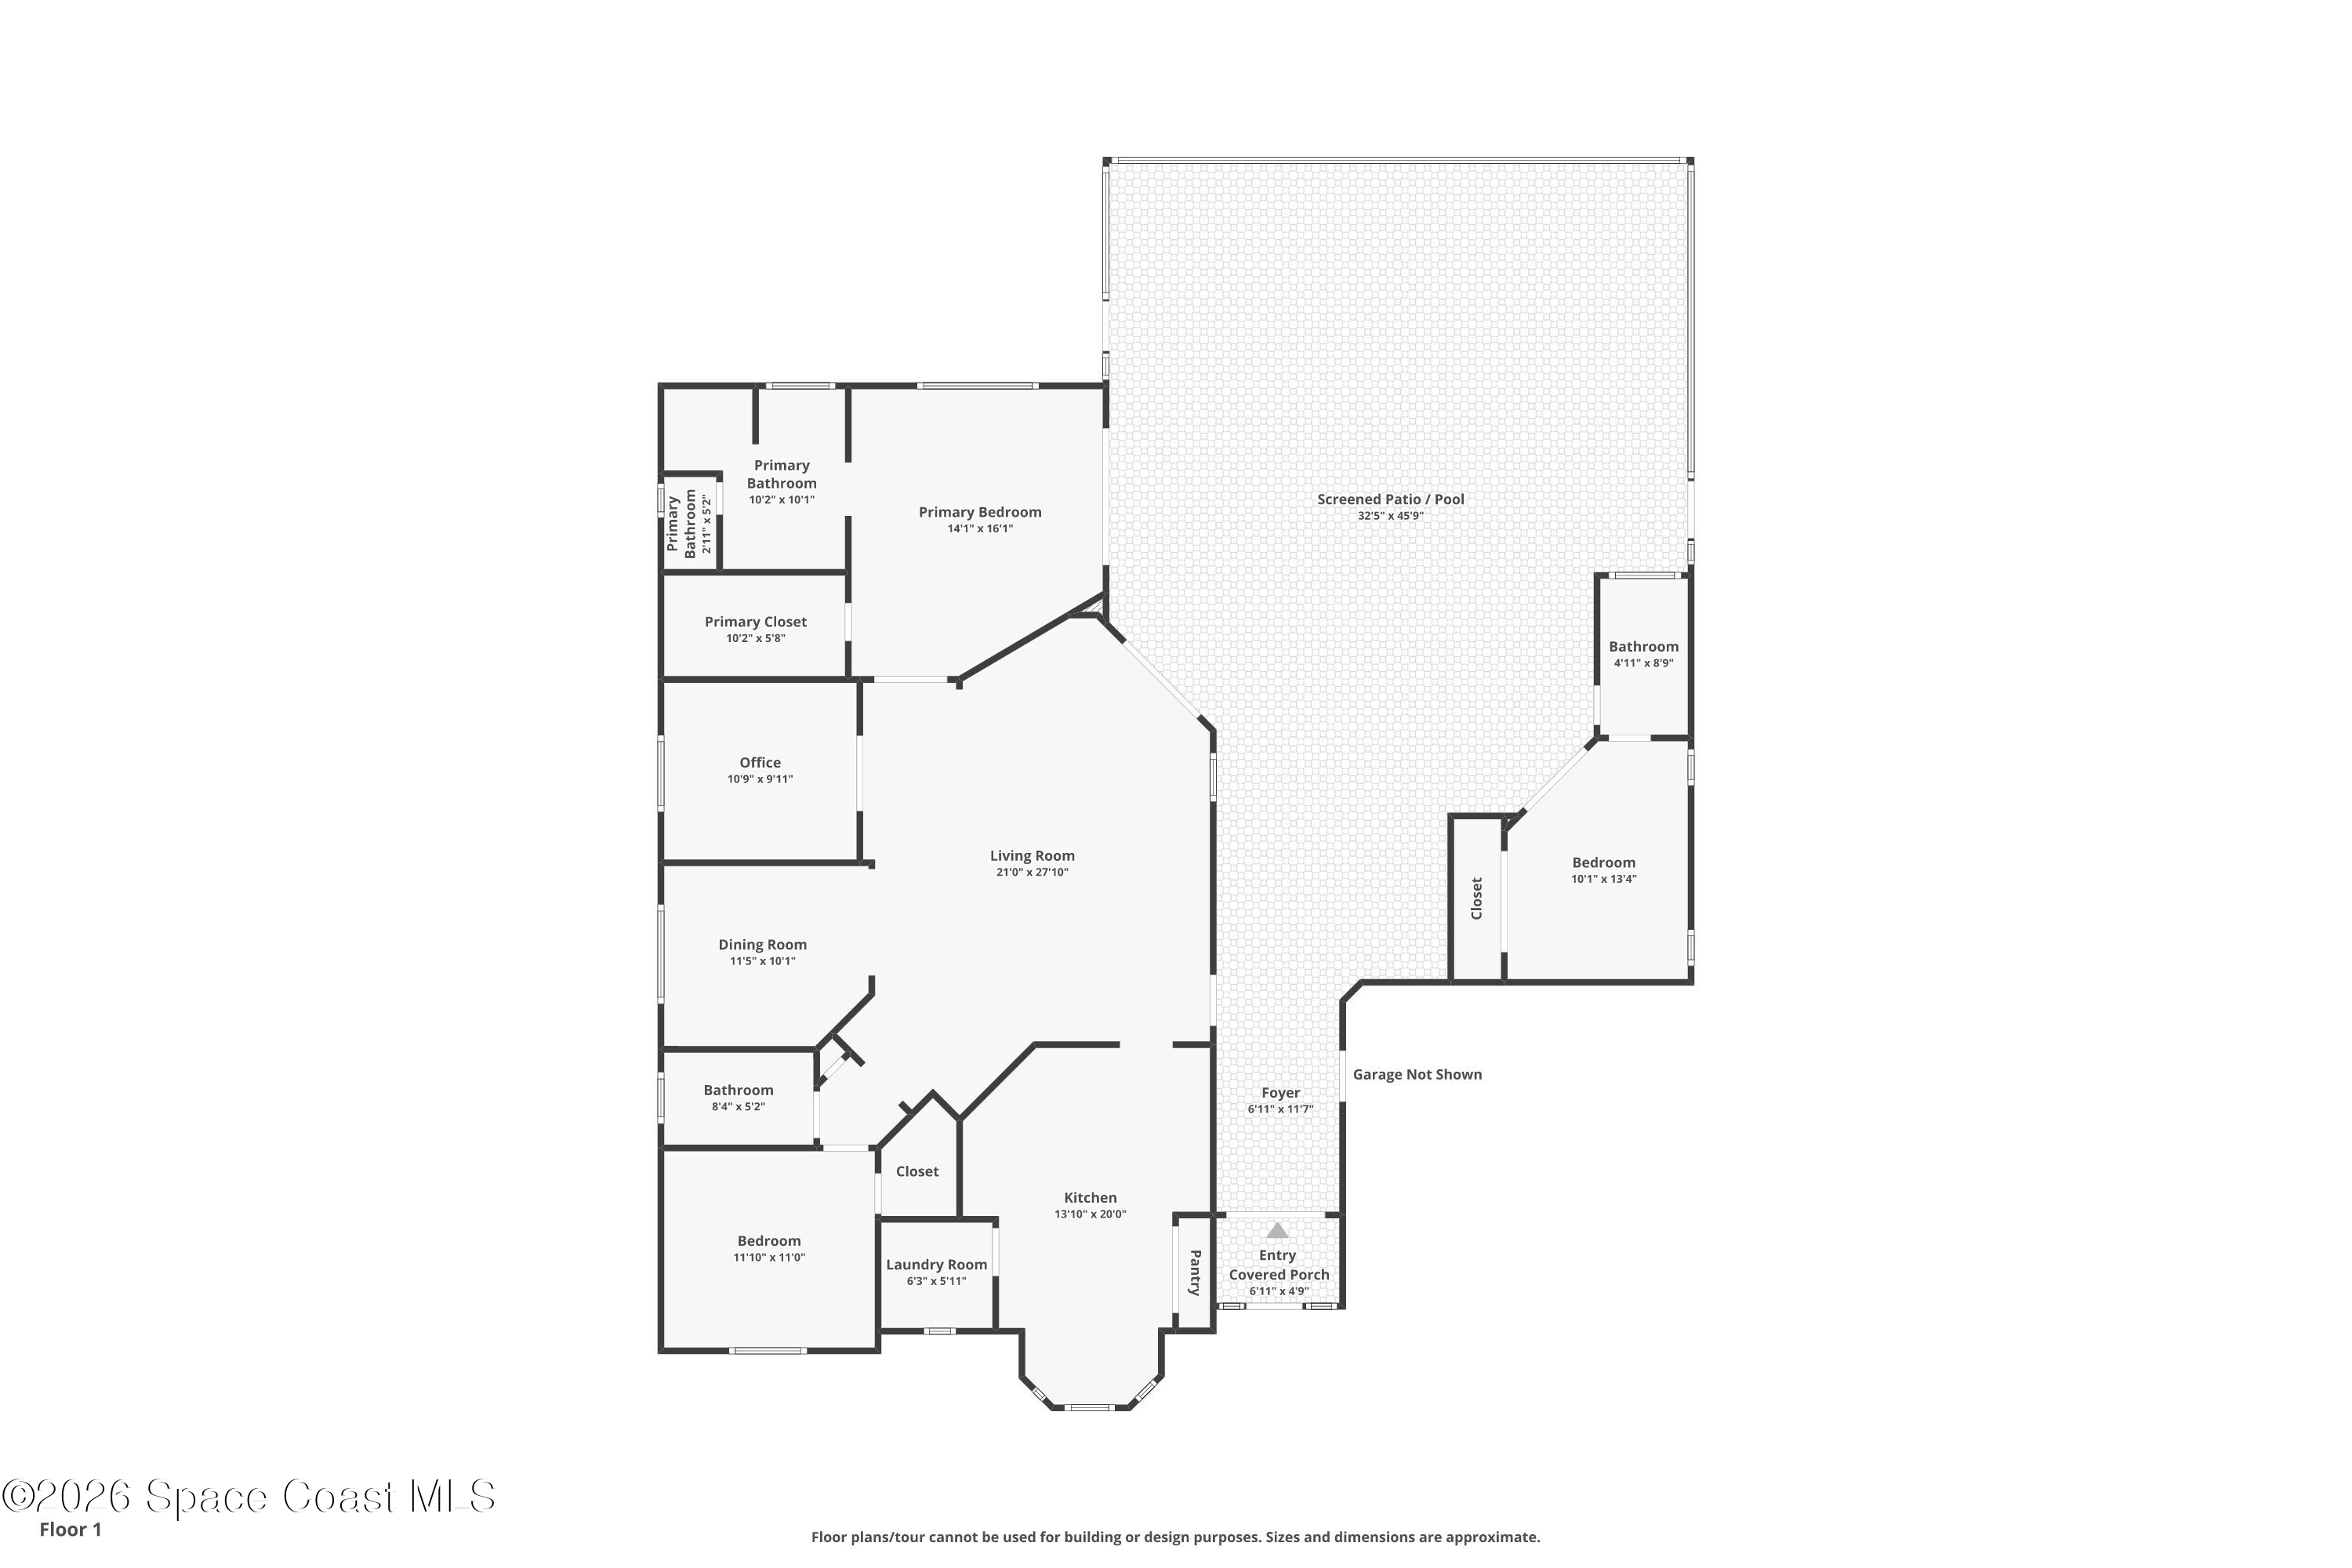 $519,0001563 Payette LnWest Melbourne, FL · Sold 2026-10-27
 $424,8004021 Joslin WayWest Melbourne, FL · Sold 2026-10-27
 $385,0002739 Whistler StMelbourne, FL · Sold 2026-10-27
 $342,500788 Danville CirWest Melbourne, FL · Sold 2026-10-23
 $435,0002715 Bradfordt DrWest Melbourne, FL · Sold 2026-10-23
Flood
Flood zone X · Minimal flood risk
What's Nearby
- New ChinaJosh Court, West Melbourne, FL 32904, United States of America0.9 mi
- Breakfast in HavanaJosh Court, West Melbourne, FL 32904, United States of America0.9 mi
- Red LobsterNew Haven Avenue, West Melbourne, FL 32904, United States of America0.9 mi
- Cheddar's2130 New Haven Avenue, West Melbourne, FL 32904, United States of America1.1 mi
- El Chico'sEvans Road, Melbourne, FL 32910, United States of America1.4 mi
- Outback Steakhouse1600 New Haven Avenue, Melbourne, FL 32904, United States of America1.4 mi
- Shells SeafoodNew Haven Avenue, Melbourne, FL 32910, United States of America1.5 mi
- Hemingway's TavernWest Hibiscus Boulevard, Melbourne, FL 32901, United States of America1.6 mi
- Melbourne Oriental MarketNew Haven Avenue, West Melbourne, FL 32904, United States of America0.9 mi
- Gordon Food ServiceSecret Drive, West Melbourne, FL 32904, United States of America0.9 mi
- Publix2261 Rocket Lane, West Melbourne, FL 32904, United States of America0.9 mi
- Vina MarketMeadowlane Avenue, West Melbourne, FL 32904, United States of America1.0 mi
- Winn-Dixie3170 New Haven Avenue, West Melbourne, FL 32904, United States of America1.1 mi
- ALDI1539 Murano Drive, West Melbourne, FL 32904, United States of America1.4 mi
- Brazil 4 You1220 New Haven Avenue, West Melbourne, FL 32904, United States of America1.7 mi
- Meadowlane Intermediate SchoolWingate Boulevard, West Melbourne, FL 32904, United States of America0.2 mi
- Central Middle SchoolWingate Boulevard, West Melbourne, FL 32904, United States of America0.3 mi
- Meadowlane Primary SchoolWingate Boulevard, West Melbourne, FL 32904, United States of America0.3 mi
- West Melbourne Elementary School for Science225 Meadowlane Avenue, West Melbourne, FL 32904, United States of America0.7 mi
- Tallwood ParkHeritage Oaks, West Melbourne, Florida, United States of America0.6 mi
- Heritage OaksWest Melbourne, Florida, United States of America0.7 mi
- Heritage OaksWest Melbourne, Florida, United States of America0.7 mi
- Westbrooke ParkWestbrooke, West Melbourne, Florida, United States of America0.8 mi
- Hammock Lakes ParkWestbrooke, West Melbourne, Florida, United States of America1.0 mi
- Clements Wood ParkWest Melbourne, FL 32904, United States of America1.0 mi
- Melbourne Village ParkMelbourne Village, Florida, United States of America1.5 mi
- Monopole ParkMelbourne, Florida, United States of America1.6 mi
- Minton RoadWest Melbourne, FL 32904, United States of America0.5 mi
- Sunshine EspressoMeadowlane Avenue, West Melbourne, FL 32904, United States of America0.9 mi
- Dutch Bros. CoffeeWawa Way, West Melbourne, FL 32904, United States of America1.1 mi
- Starbucks1700 Gateway Drive, Melbourne, FL 32904, United States of America1.4 mi
- Starbucks1425 New Haven Avenue, Melbourne, FL 32904, United States of America1.5 mi
More homes in West Melbourne
Homes for sale near West Melbourne
Data courtesy of: Space Coast MLS (Space Coast Association of REALTORS)Disclaimers and data details
The data relating to real estate for sale on this website comes in part from the Internet Data exchange program of Brevard MLS. IDX information is provided exclusively for consumers’ personal, non-commercial use and may not be used for any purpose other than to identify prospective properties consumers may be interested in purchasing. Information deemed reliable but not guaranteed. Copyright © 2026 Brevard MLS. All Rights Reserved.

Berkshire Hathaway HomeServices Florida Realty
Broker: Caprice Atwell
Listing last updated: Nov 6, 2026, 1:25 PM EST. SURF LOCAL last checked: Nov 22, 2026, 3:14 PM EST.