
 Active
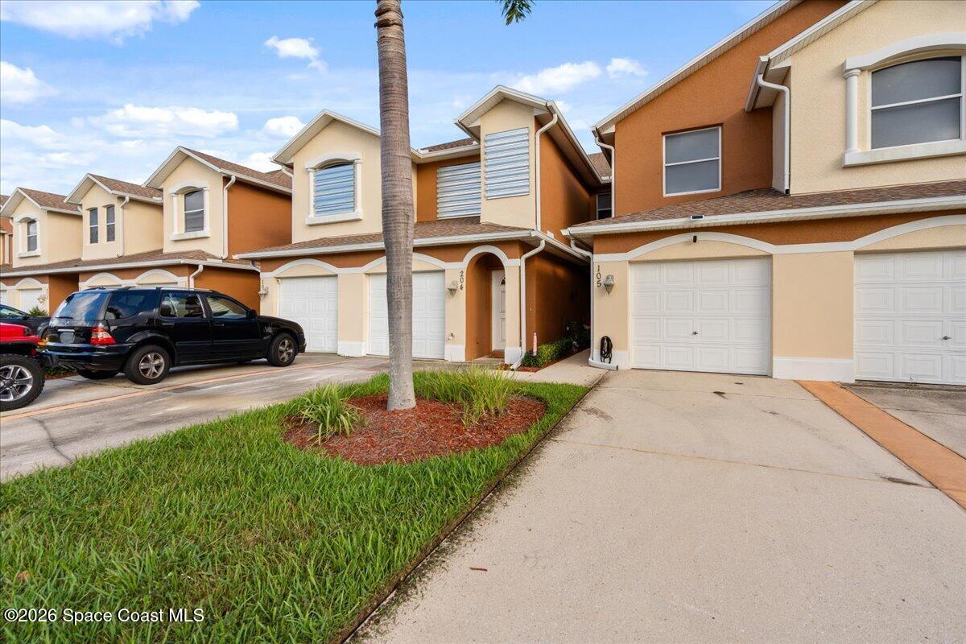
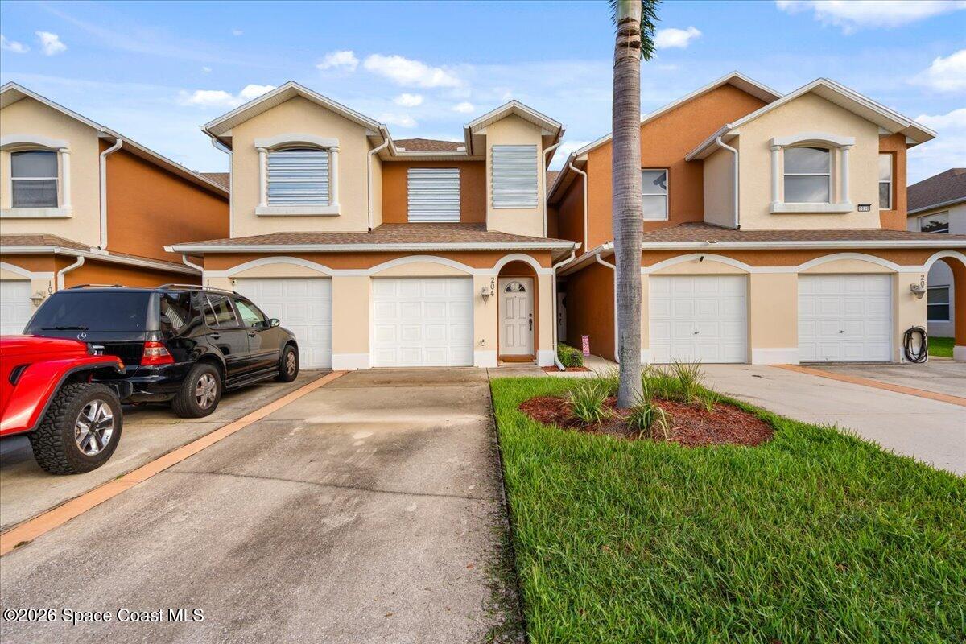
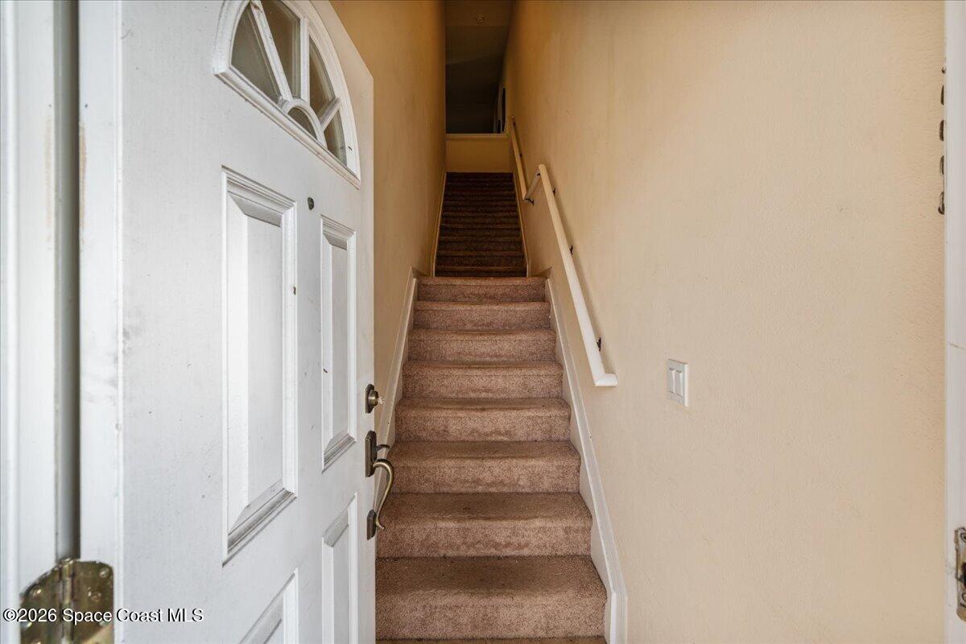
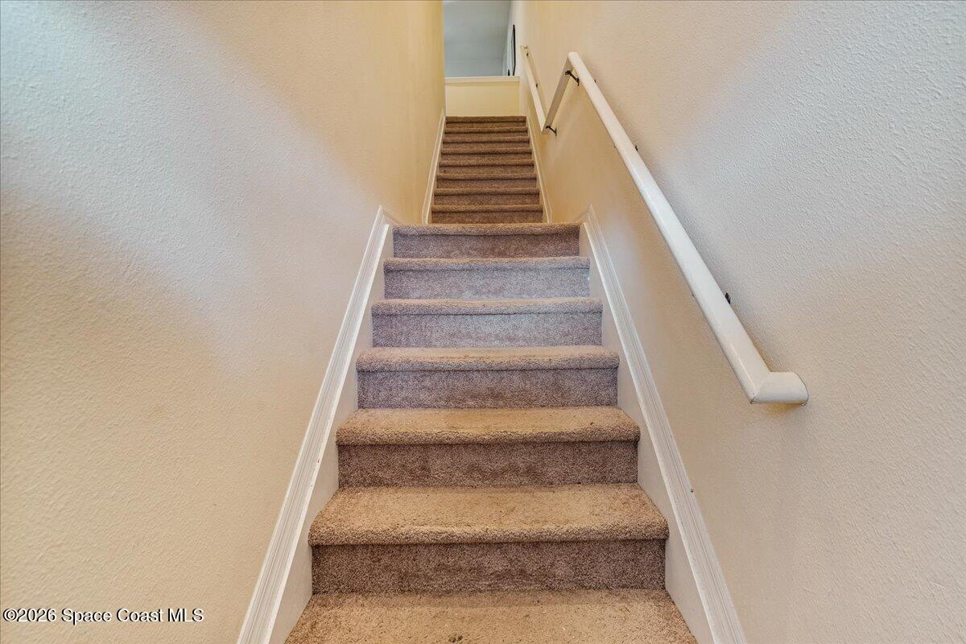


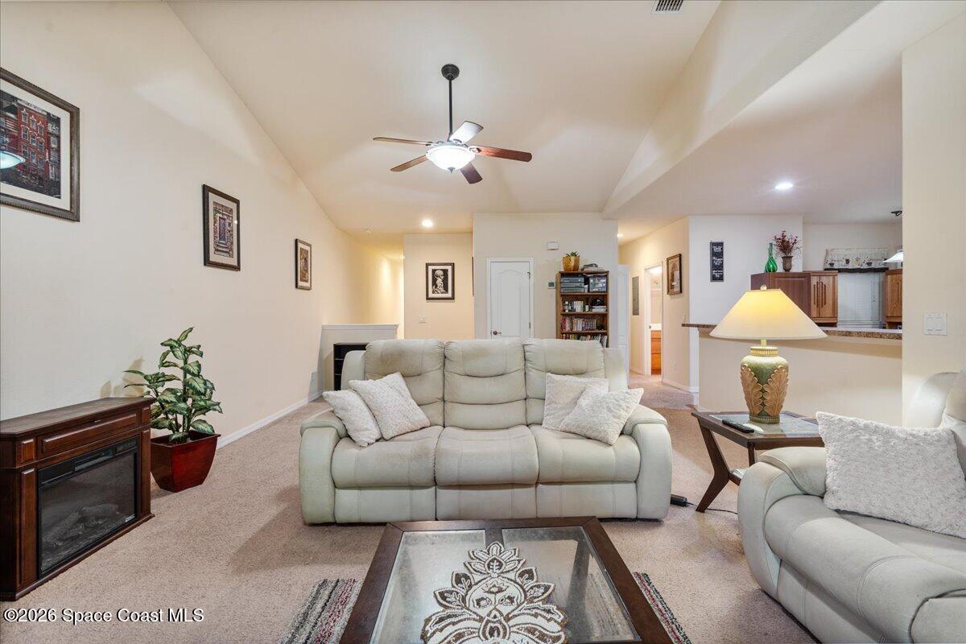


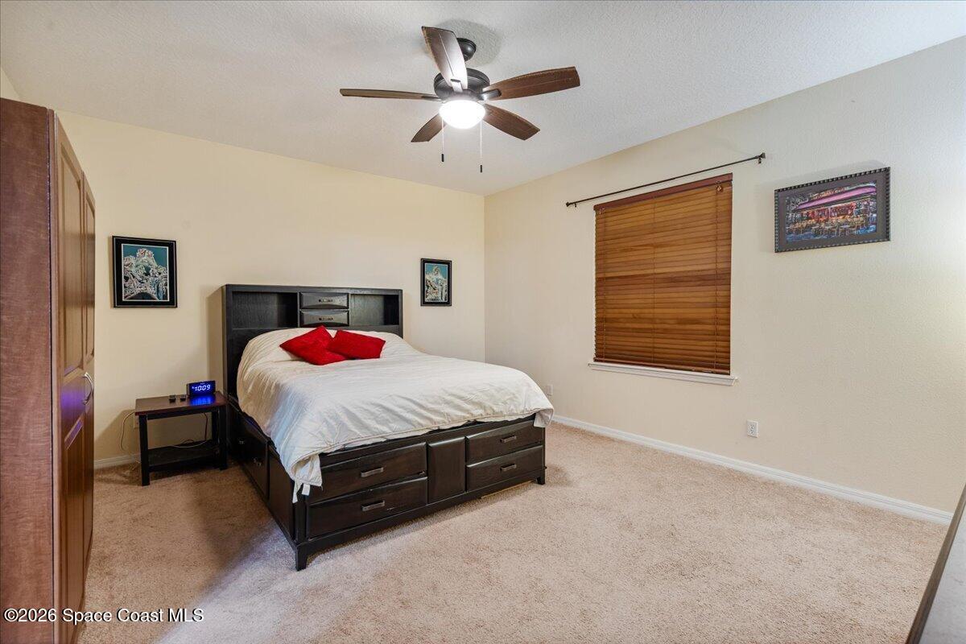


1050 Venetian Dr
West Melbourne, FL 32904 · Condo
$250,000
Listing courtesy of Danyel Nicole Choban, Waterman Real Estate Inc.Data courtesy of: Space Coast MLS (Space Coast Association of REALTORS)
- 3 Beds
- 2 Baths
- 1,781 sqft
Cynthia's Insights On This Property
- Built 2006
- Last recorded sale: $265,000 in June 2023
- Typical condo sale in 32904 over the last year: $185,000, $154 per sq ft
- Owners in 32904 stay about 9 years; 4% of homes changed hands last year


📊 Price Pulse
What would you pay for this place?
Sale prices come from county public records, not MLS data.Listing agent

Contact
Send a message and we'll pass it to the listing agent. Nothing is sent until you ask.
About this home
Discover the space, value, and potential waiting for you at 1050 Venetian Drive, Unit 204, in Melbourne! Offering a generous amount of square footage for the price, this property features a desirable split floor plan that provides added privacy and flexibility. The interior is ready for your personal touch and can be easily updated to match your style. Enjoy the added peace of mind of a brand-new AC system. The seller is motivated, making this a great opportunity for buyers looking for space and value. Whether you're searching for your next home or an investment, don't miss the potential this property has to offer.
moreless
- Property type
- Condo
- Year built
- 2006
- Lot size
- 2,614 sqft
- Garage
- 1 car
- Price per sqft
- $140
- HOA fees
- $315/mo
- Listing ID
- 1090283
Show Full Details
Property Info
- Property Type
- Residential
- Property Subtype
- Condominium
- Year Built
- 2006
- Stories
- 1
- Direction Faces
- South
- Neighborhood
- Venetian Village
- Lot Size (acres)
- 0.06
- Lot Size (sqft)
- 2614.0
- Contract Date
- 2026-10-17
- On Market Date
- 2026-10-17
- Special Conditions
- Standard
Interior Features
- Interior Features
- Breakfast Bar, Ceiling Fan(S), Eat-In Kitchen, Pantry, Walk-In Closet(S)
- Flooring
- Carpet, Tile
- Laundry Features
- In Unit
Appliances
- Appliances
- Dishwasher, Disposal, Dryer, Electric Oven, Electric Range, Electric Water Heater, Microwave, Refrigerator, Washer
Heating & Cooling
- Heating
- Central
- Cooling
- Central Air, Ceiling Fan(S)
Exterior Features
- Exterior Features
- Balcony, Courtyard
- Construction Materials
- Block, Concrete, Stucco
Features & Amenities
- Garage Spaces
- 1.0
- Garage
- Yes
- Attached Garage
- Yes
- Parking Features
- Attached, Garage
- Lot Features
- Other
Community/Association
- HOA
- Yes
- HOA Name
- Bayside Management Services and Consulting, Inc.
- HOA Phone
- $3,216,766,446
- HOA Fee
- $315
- HOA Fee Frequency
- Monthly
- HOA Fee Includes
- Maintenance Grounds, Maintenance Structure, Trash
- Association Amenities
- Pool, Other
Utilities
- Utilities
- Electricity Connected, Sewer Connected, Water Connected
- Sewer
- Public Sewer
- Water Source
- Public
Taxes
- Tax Year
- $2,026
- Legal Description
- VENETIAN VILLAGE CONDO PH II THRU XIII UNIT 10-204 VENETIAN VILLAGE CONDO PHASES II THRU XIII AS DESC IN ORB 5512 PG 6908 AND ALL AMENDMENTS THERETO
Other
- Derived Previous List Price
- $265,000
Data freshness
- SURF LOCAL last checked
- Nov 22, 2026, 3:10 PM EST
Location
Approximate location, shown from the displayed address.
Similar homes nearby
- $220,000783 Greenwood Manor Cir #14c, West Melbourne, FL 329042 Beds2 Baths1,543 sqftListing courtesy of 7 Waves Real Estate · Data courtesy of: Space Coast MLS (Space Coast Association of REALTORS)
 Active
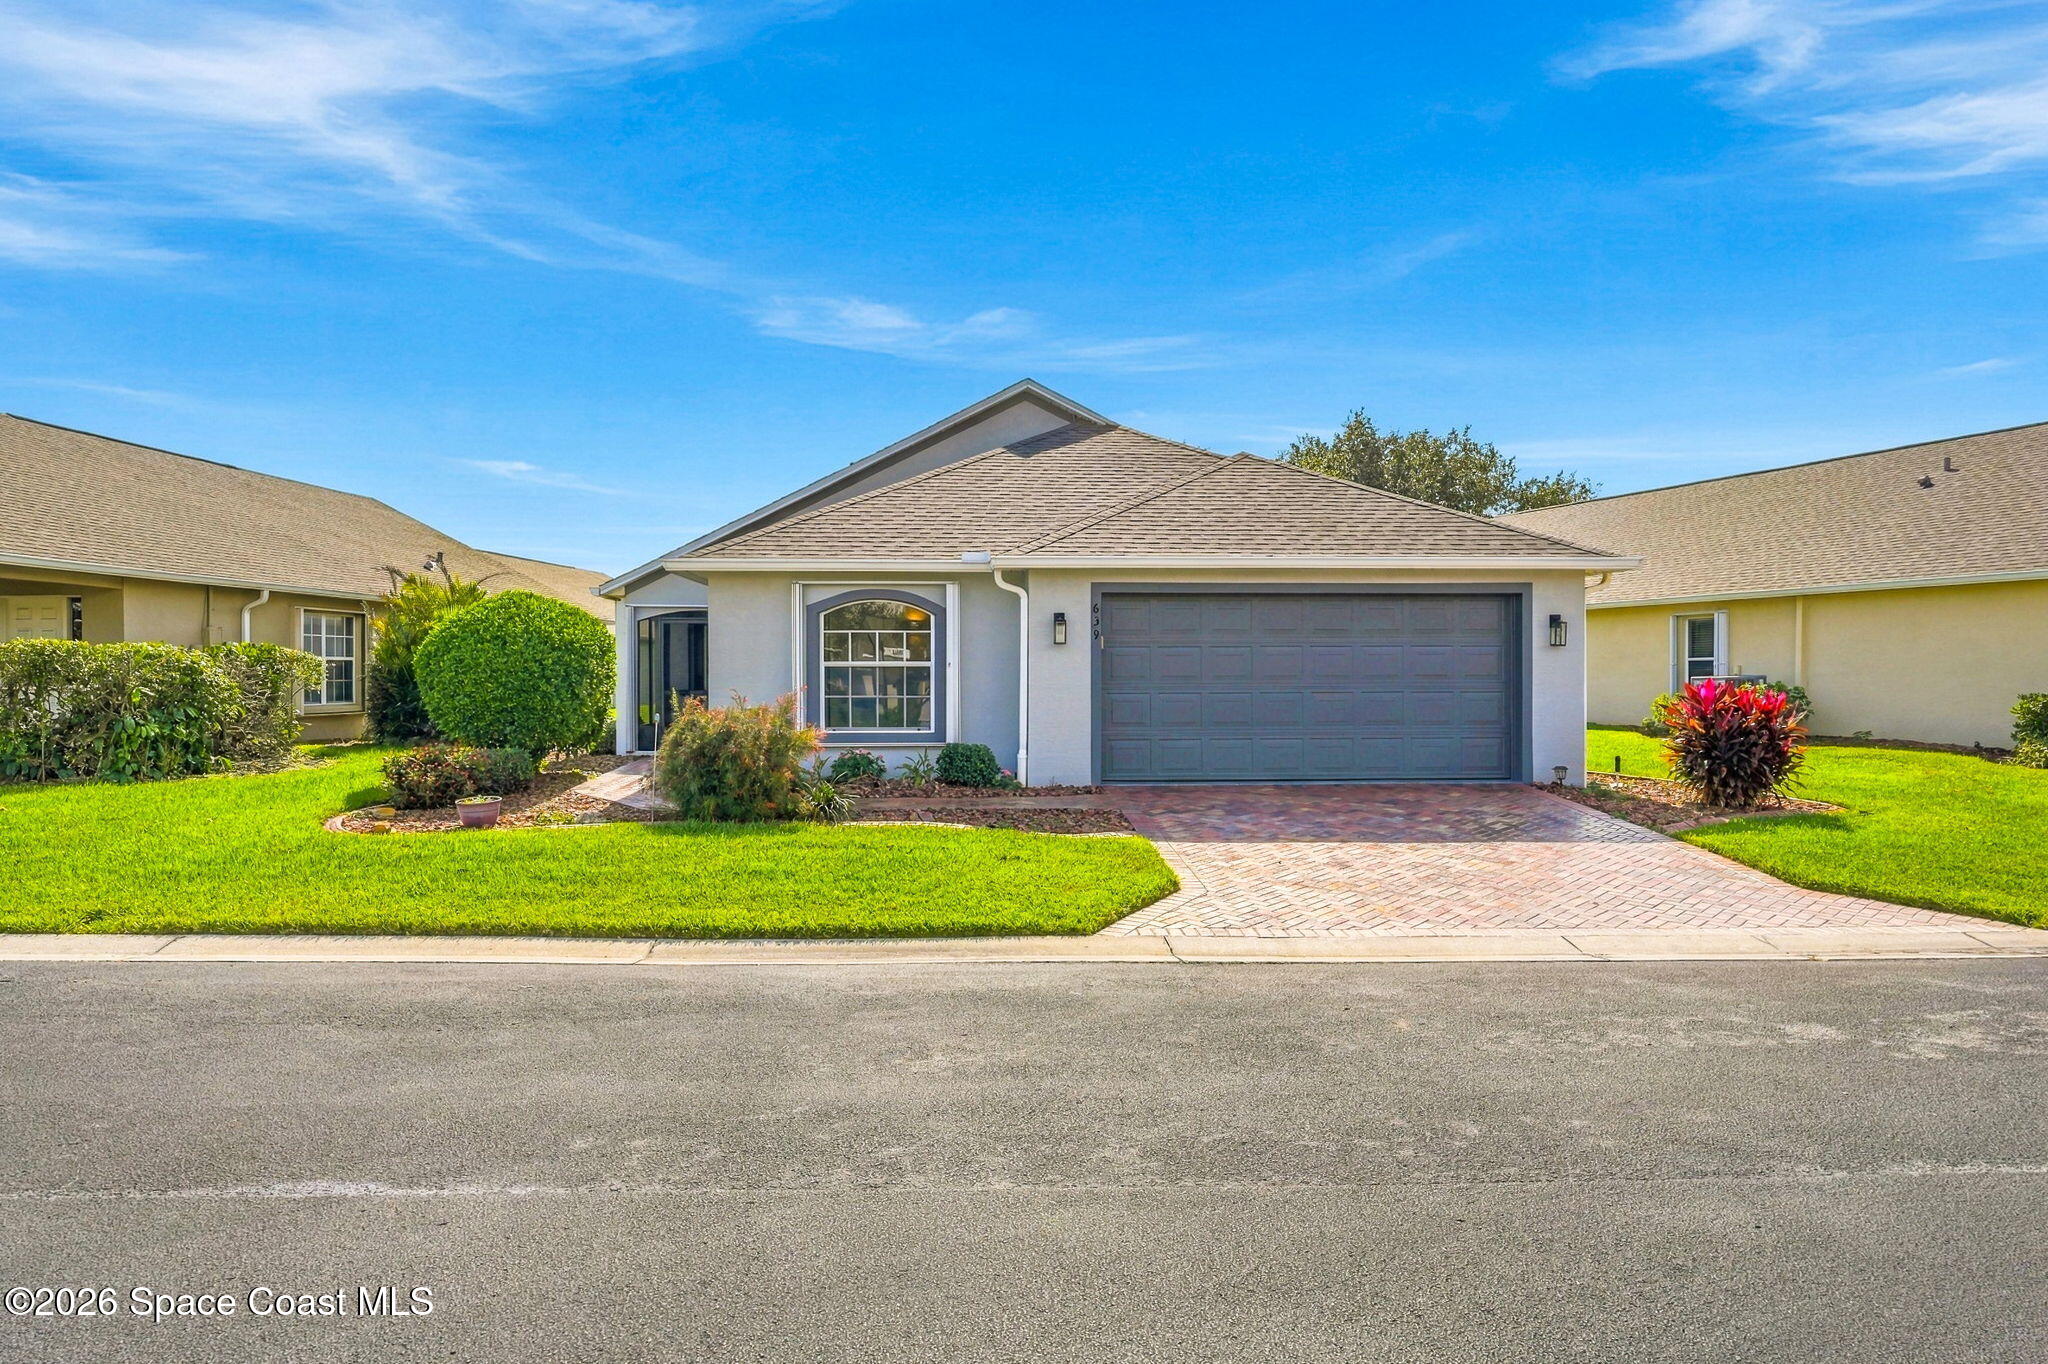
- $300,000639 Danville Cir, West Melbourne, FL 329043 Beds2 Baths1,958 sqftListing courtesy of Compass Florida, LLC · Data courtesy of: Space Coast MLS (Space Coast Association of REALTORS)
 Active
- $280,0009047 York Ln #15h, West Melbourne, FL 329042 Beds2 Baths1,182 sqftListing courtesy of Real Broker LLC · Data courtesy of: Space Coast MLS (Space Coast Association of REALTORS)
 Active
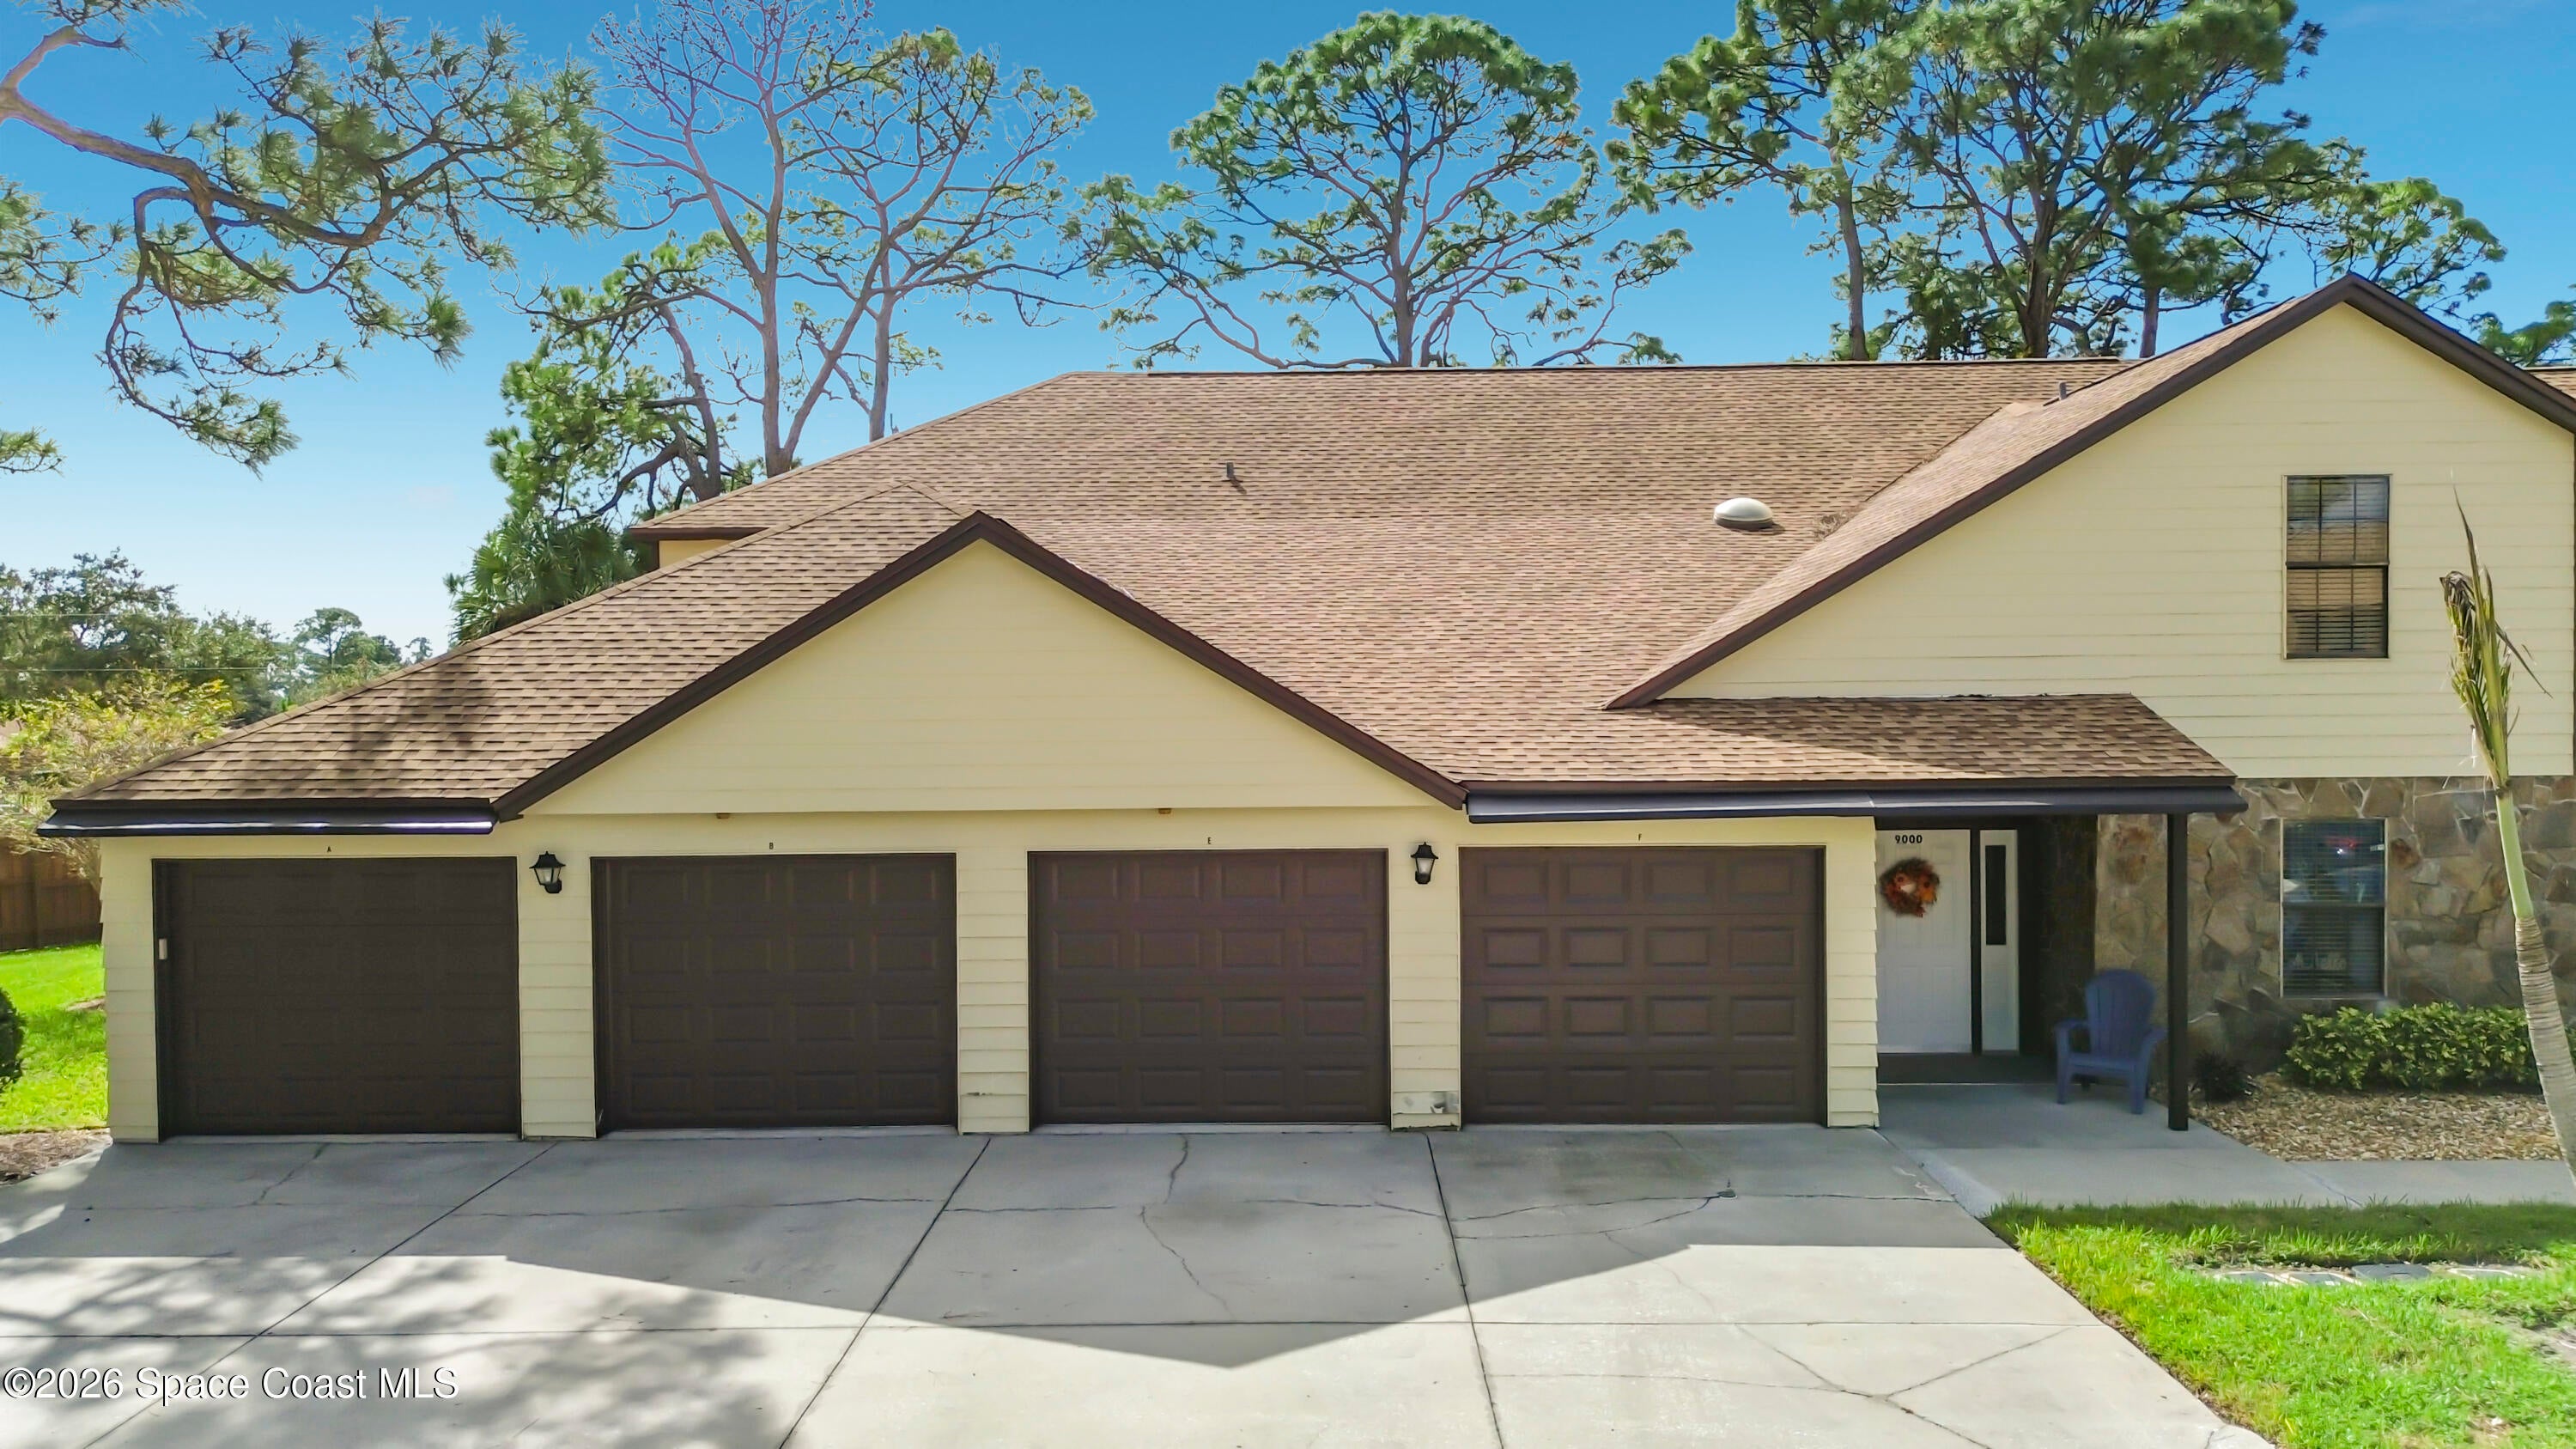
- $275,0009000 Wedgewood Pl #5a, West Melbourne, FL 329043 Beds2 Baths1,320 sqftListing courtesy of Charles Rutenberg Realty · Data courtesy of: Space Coast MLS (Space Coast Association of REALTORS)
 Active
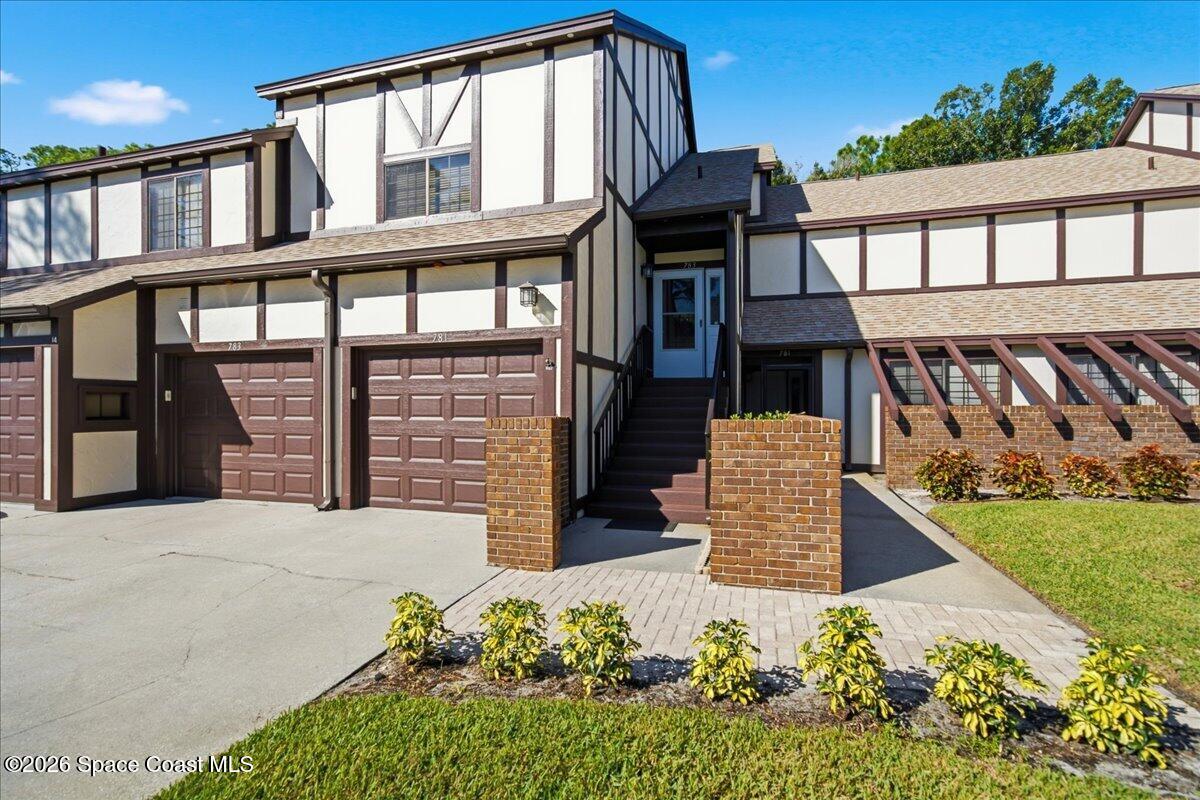
- $250,000283 Murano Dr, West Melbourne, FL 329042 Beds2 Baths1,298 sqftListing courtesy of Coldwell Banker Paradise · Data courtesy of: Space Coast MLS (Space Coast Association of REALTORS)
 Active
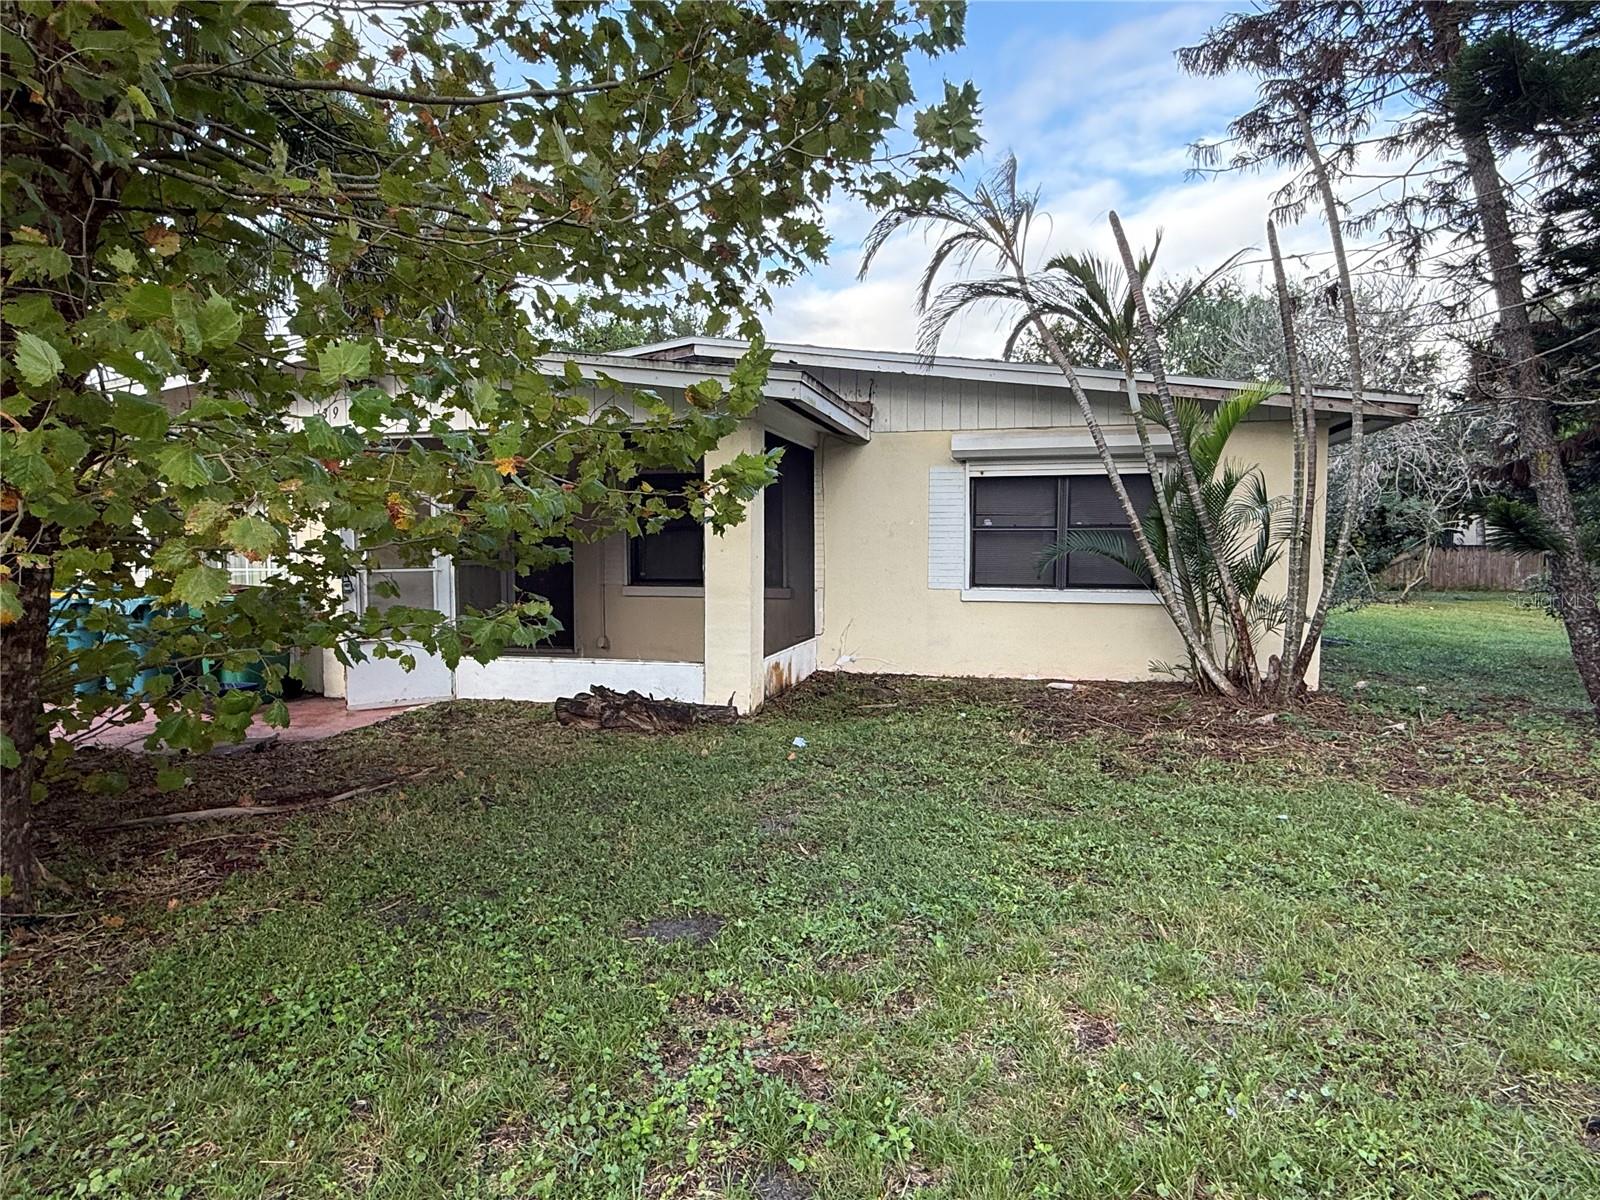
- $233,200139 Bossieux Blvd, West Melbourne, FL 329043 Beds2 Baths1,060 sqftListing courtesy of KELLER WILLIAMS REALTY AT THE PARKS · Data courtesy of: Stellar MLS
 Under Contract
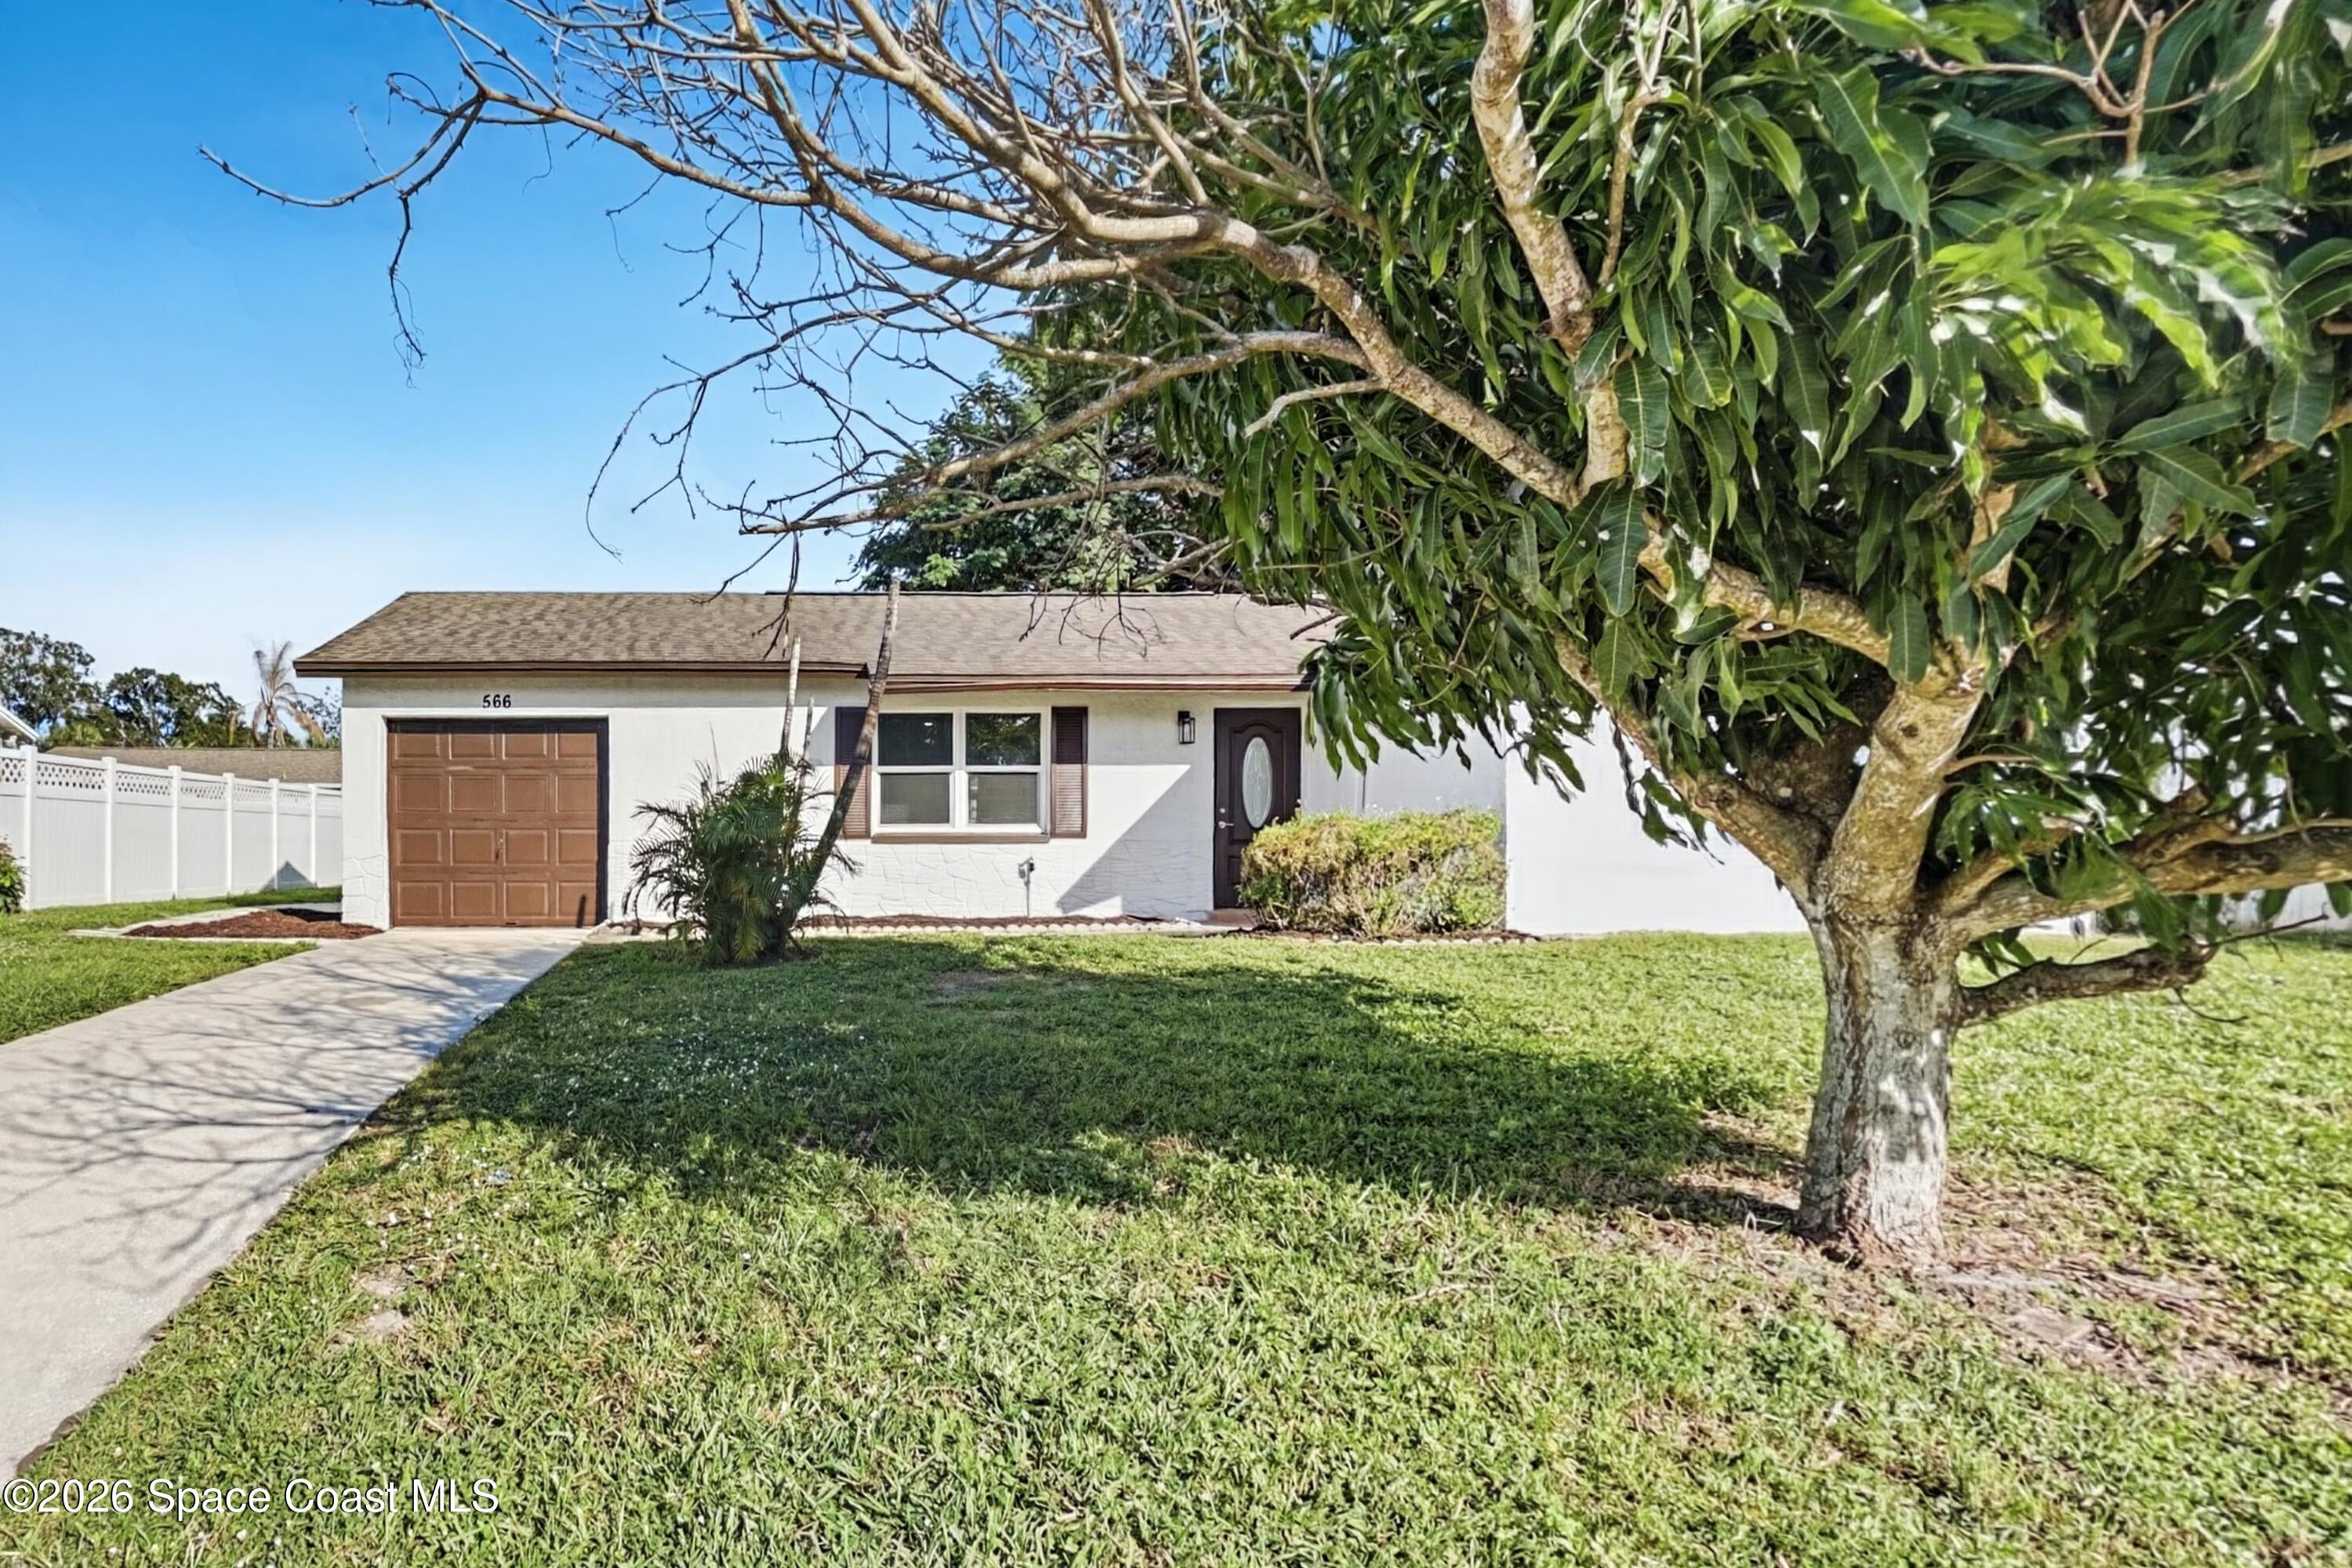
- $269,900566 Sylvia Rd, West Melbourne, FL 329043 Beds2 Baths1,110 sqftListing courtesy of Offerpad Brokerage "FL" LLC · Data courtesy of: Space Coast MLS (Space Coast Association of REALTORS)
 Active
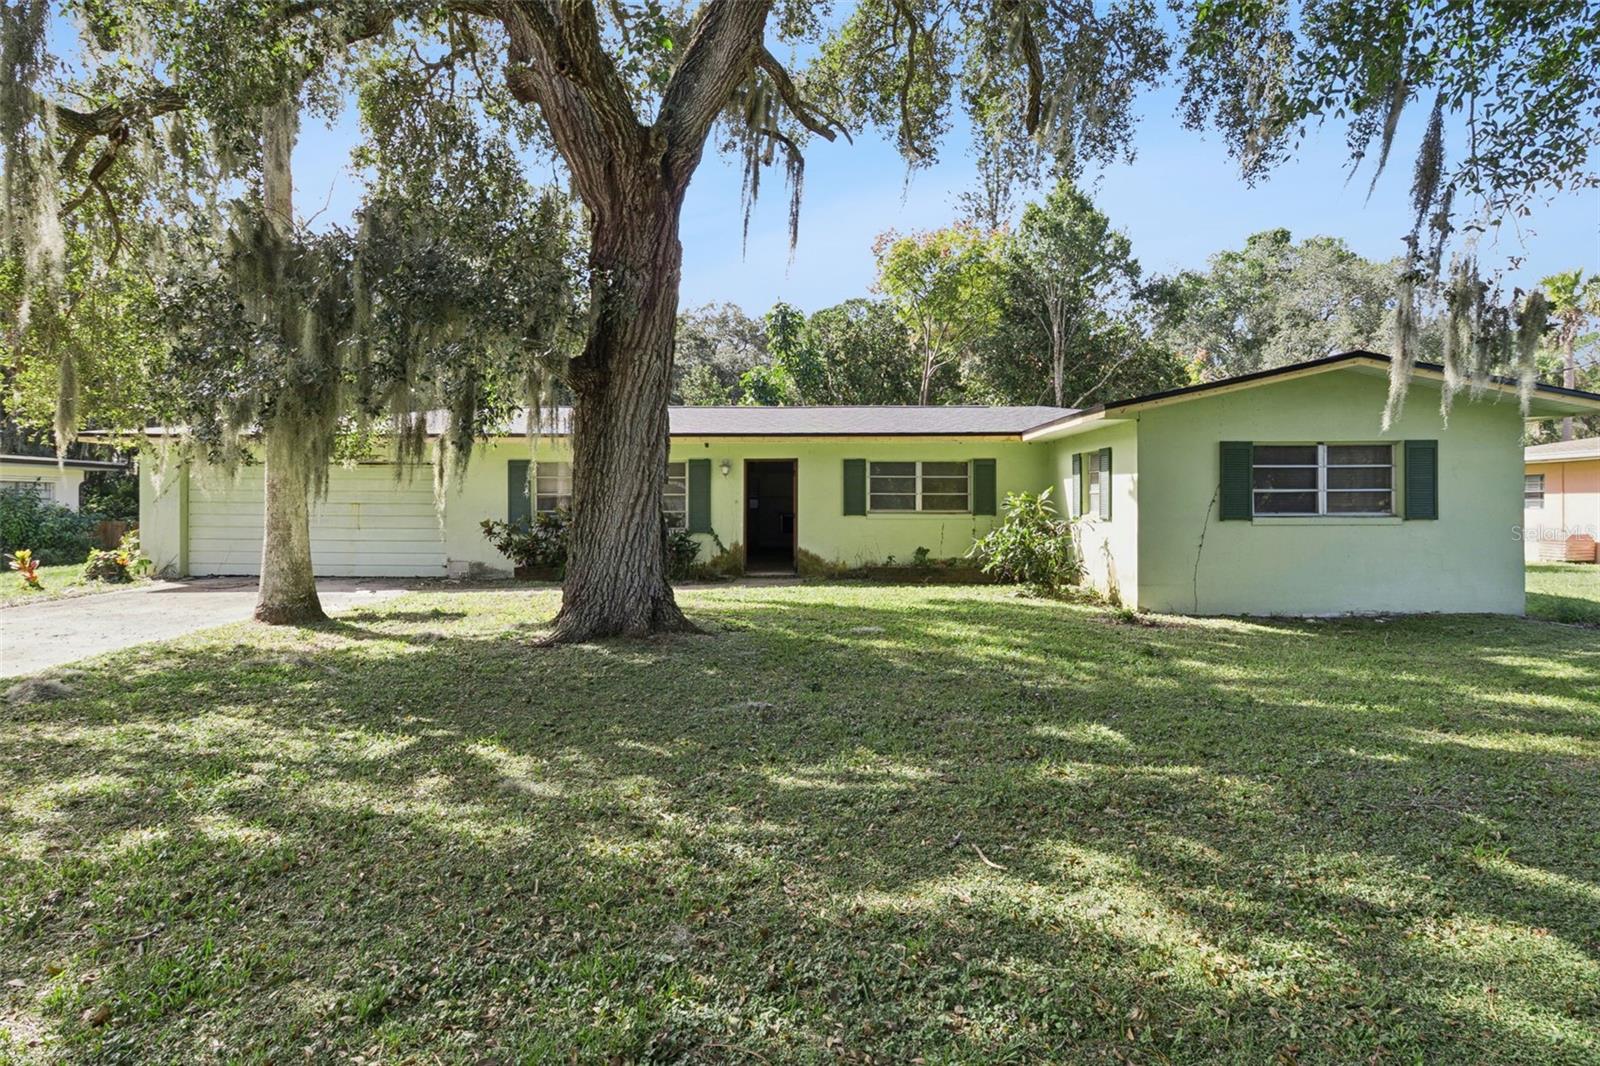
- $295,000351 N Laila Dr, West Melbourne, FL 329044 Beds2 Baths1,680 sqftListing courtesy of COLDWELL BANKER REALTY · Data courtesy of: Stellar MLS
 Active
What Sold Nearby
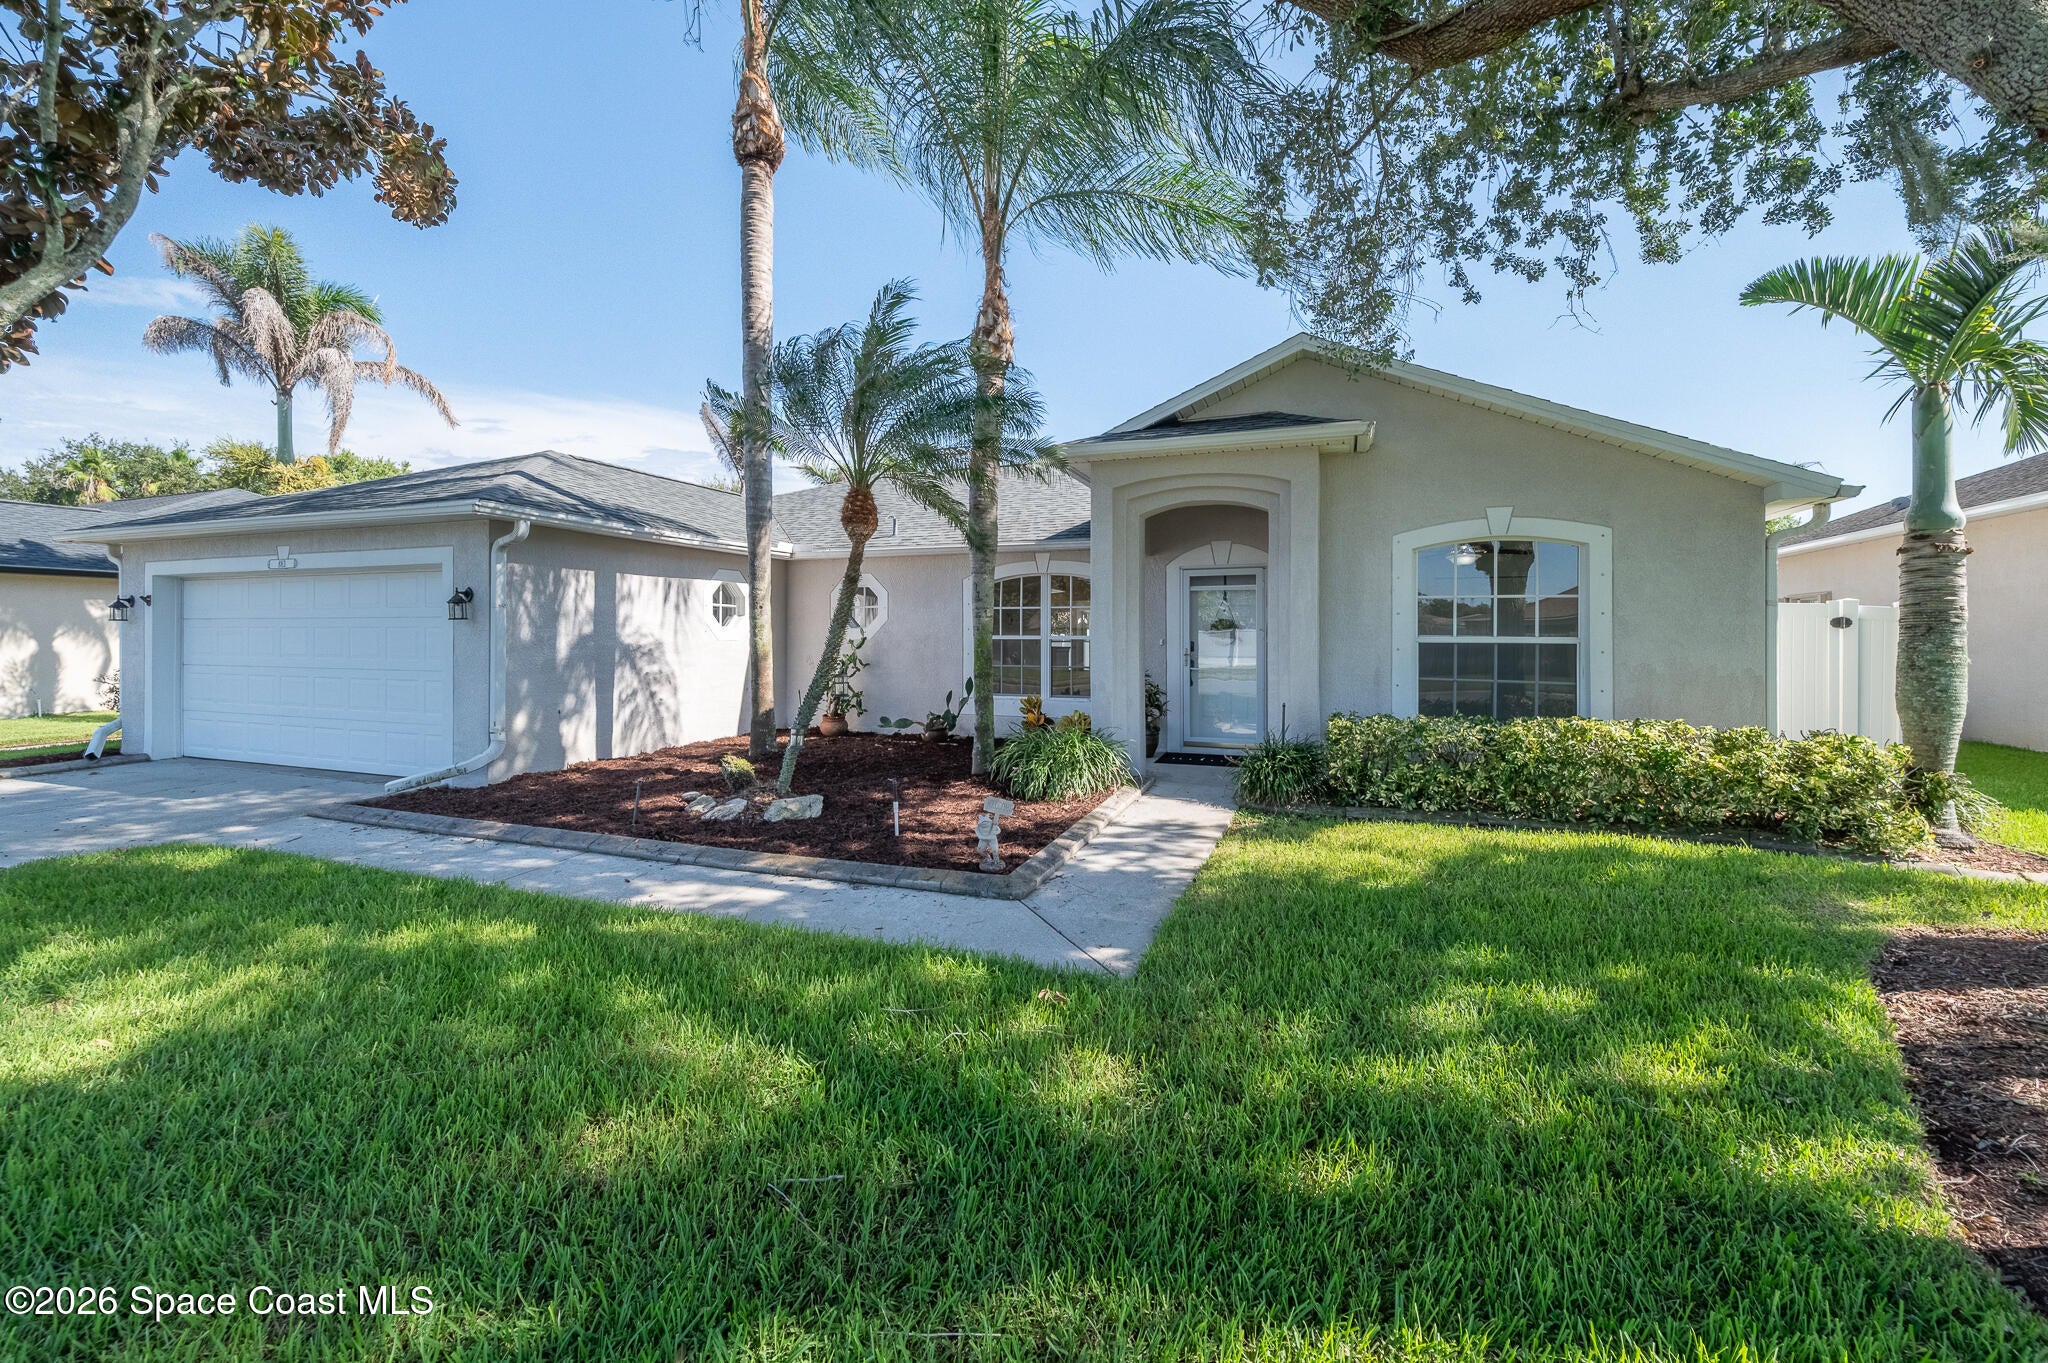 $330,000883 Del Mar CirWest Melbourne, FL · Sold 2026-10-30
 $385,0003961 Joslin WayMelbourne, FL · Sold 2026-10-30
 $330,0003075 Ellis DrMelbourne, FL · Sold 2026-10-30
 $335,0001345 Coventry CirMelbourne, FL · Sold 2026-10-29
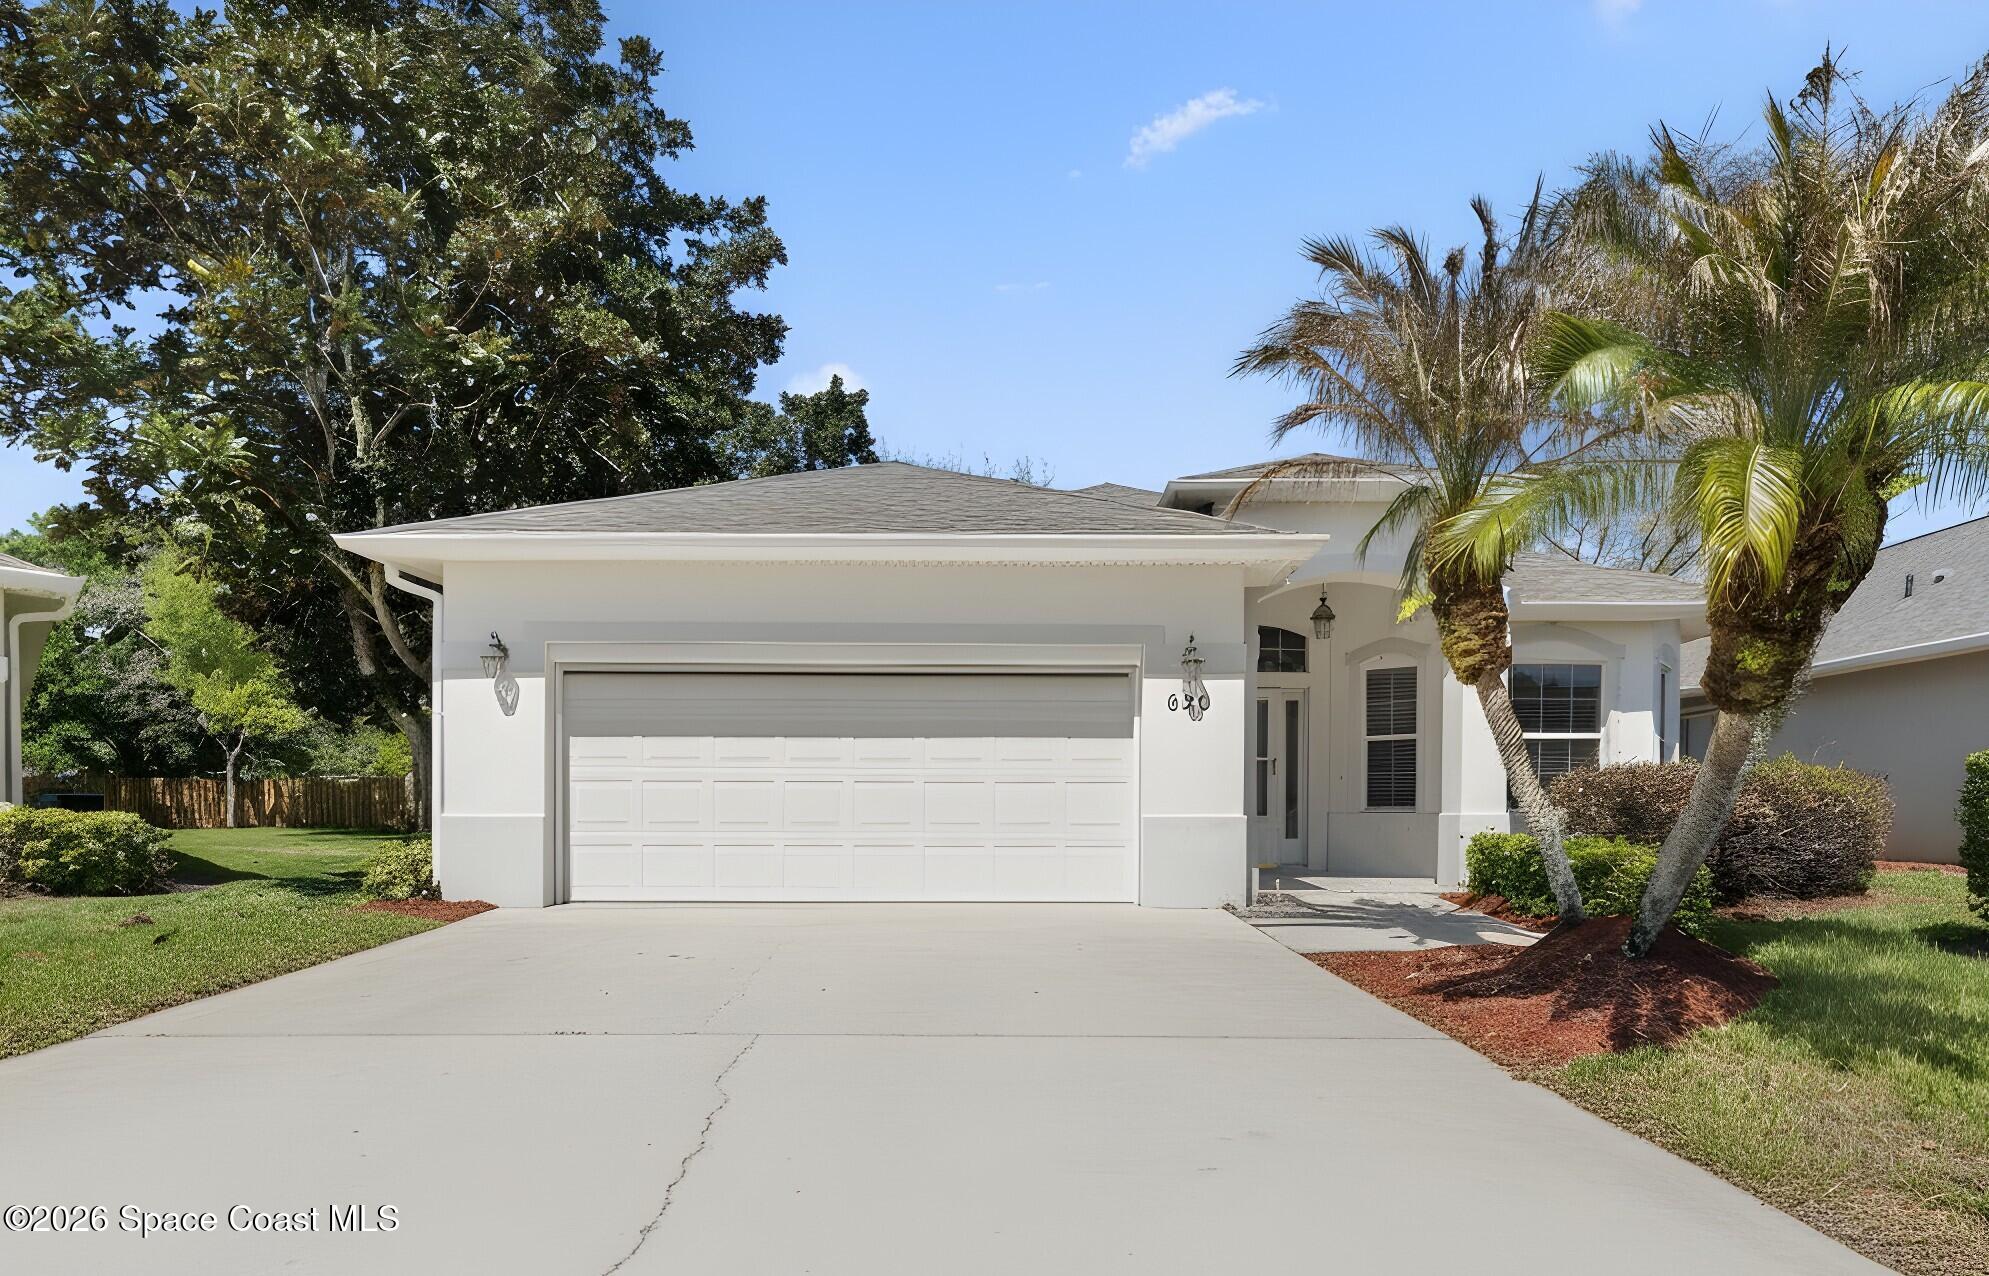 $322,000620 Brockton WayMelbourne, FL · Sold 2026-10-28
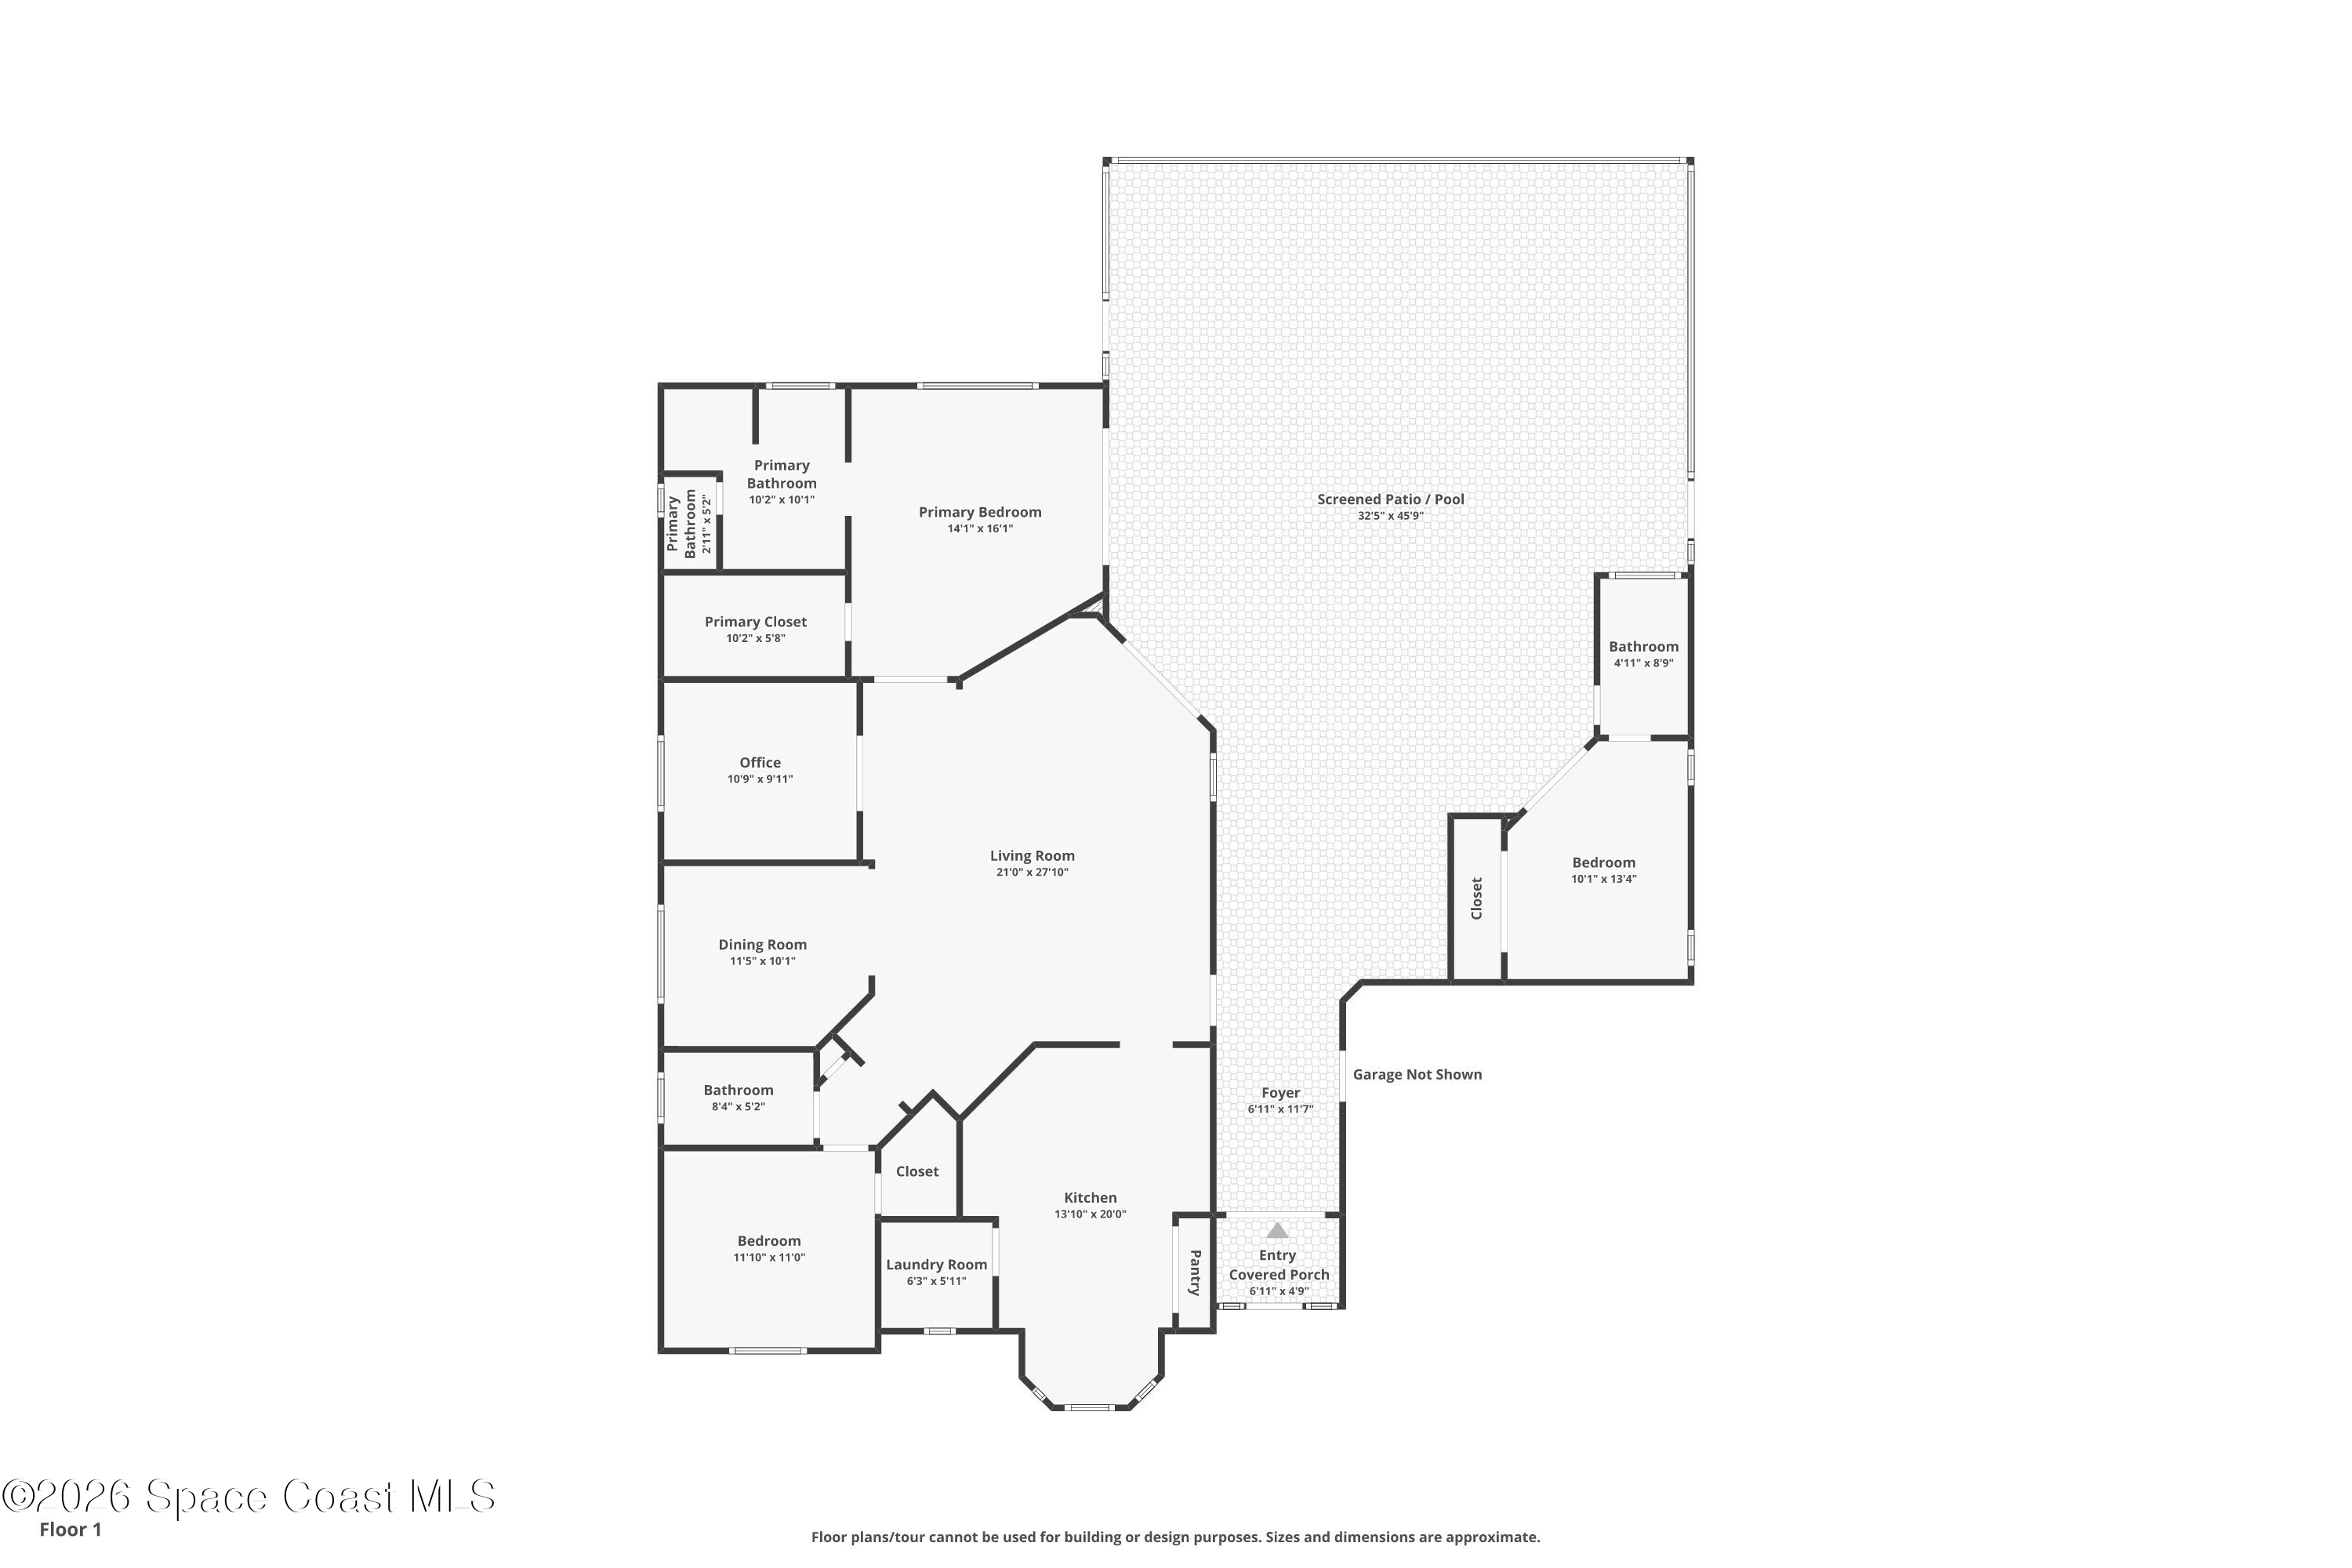 $519,0001563 Payette LnWest Melbourne, FL · Sold 2026-10-27
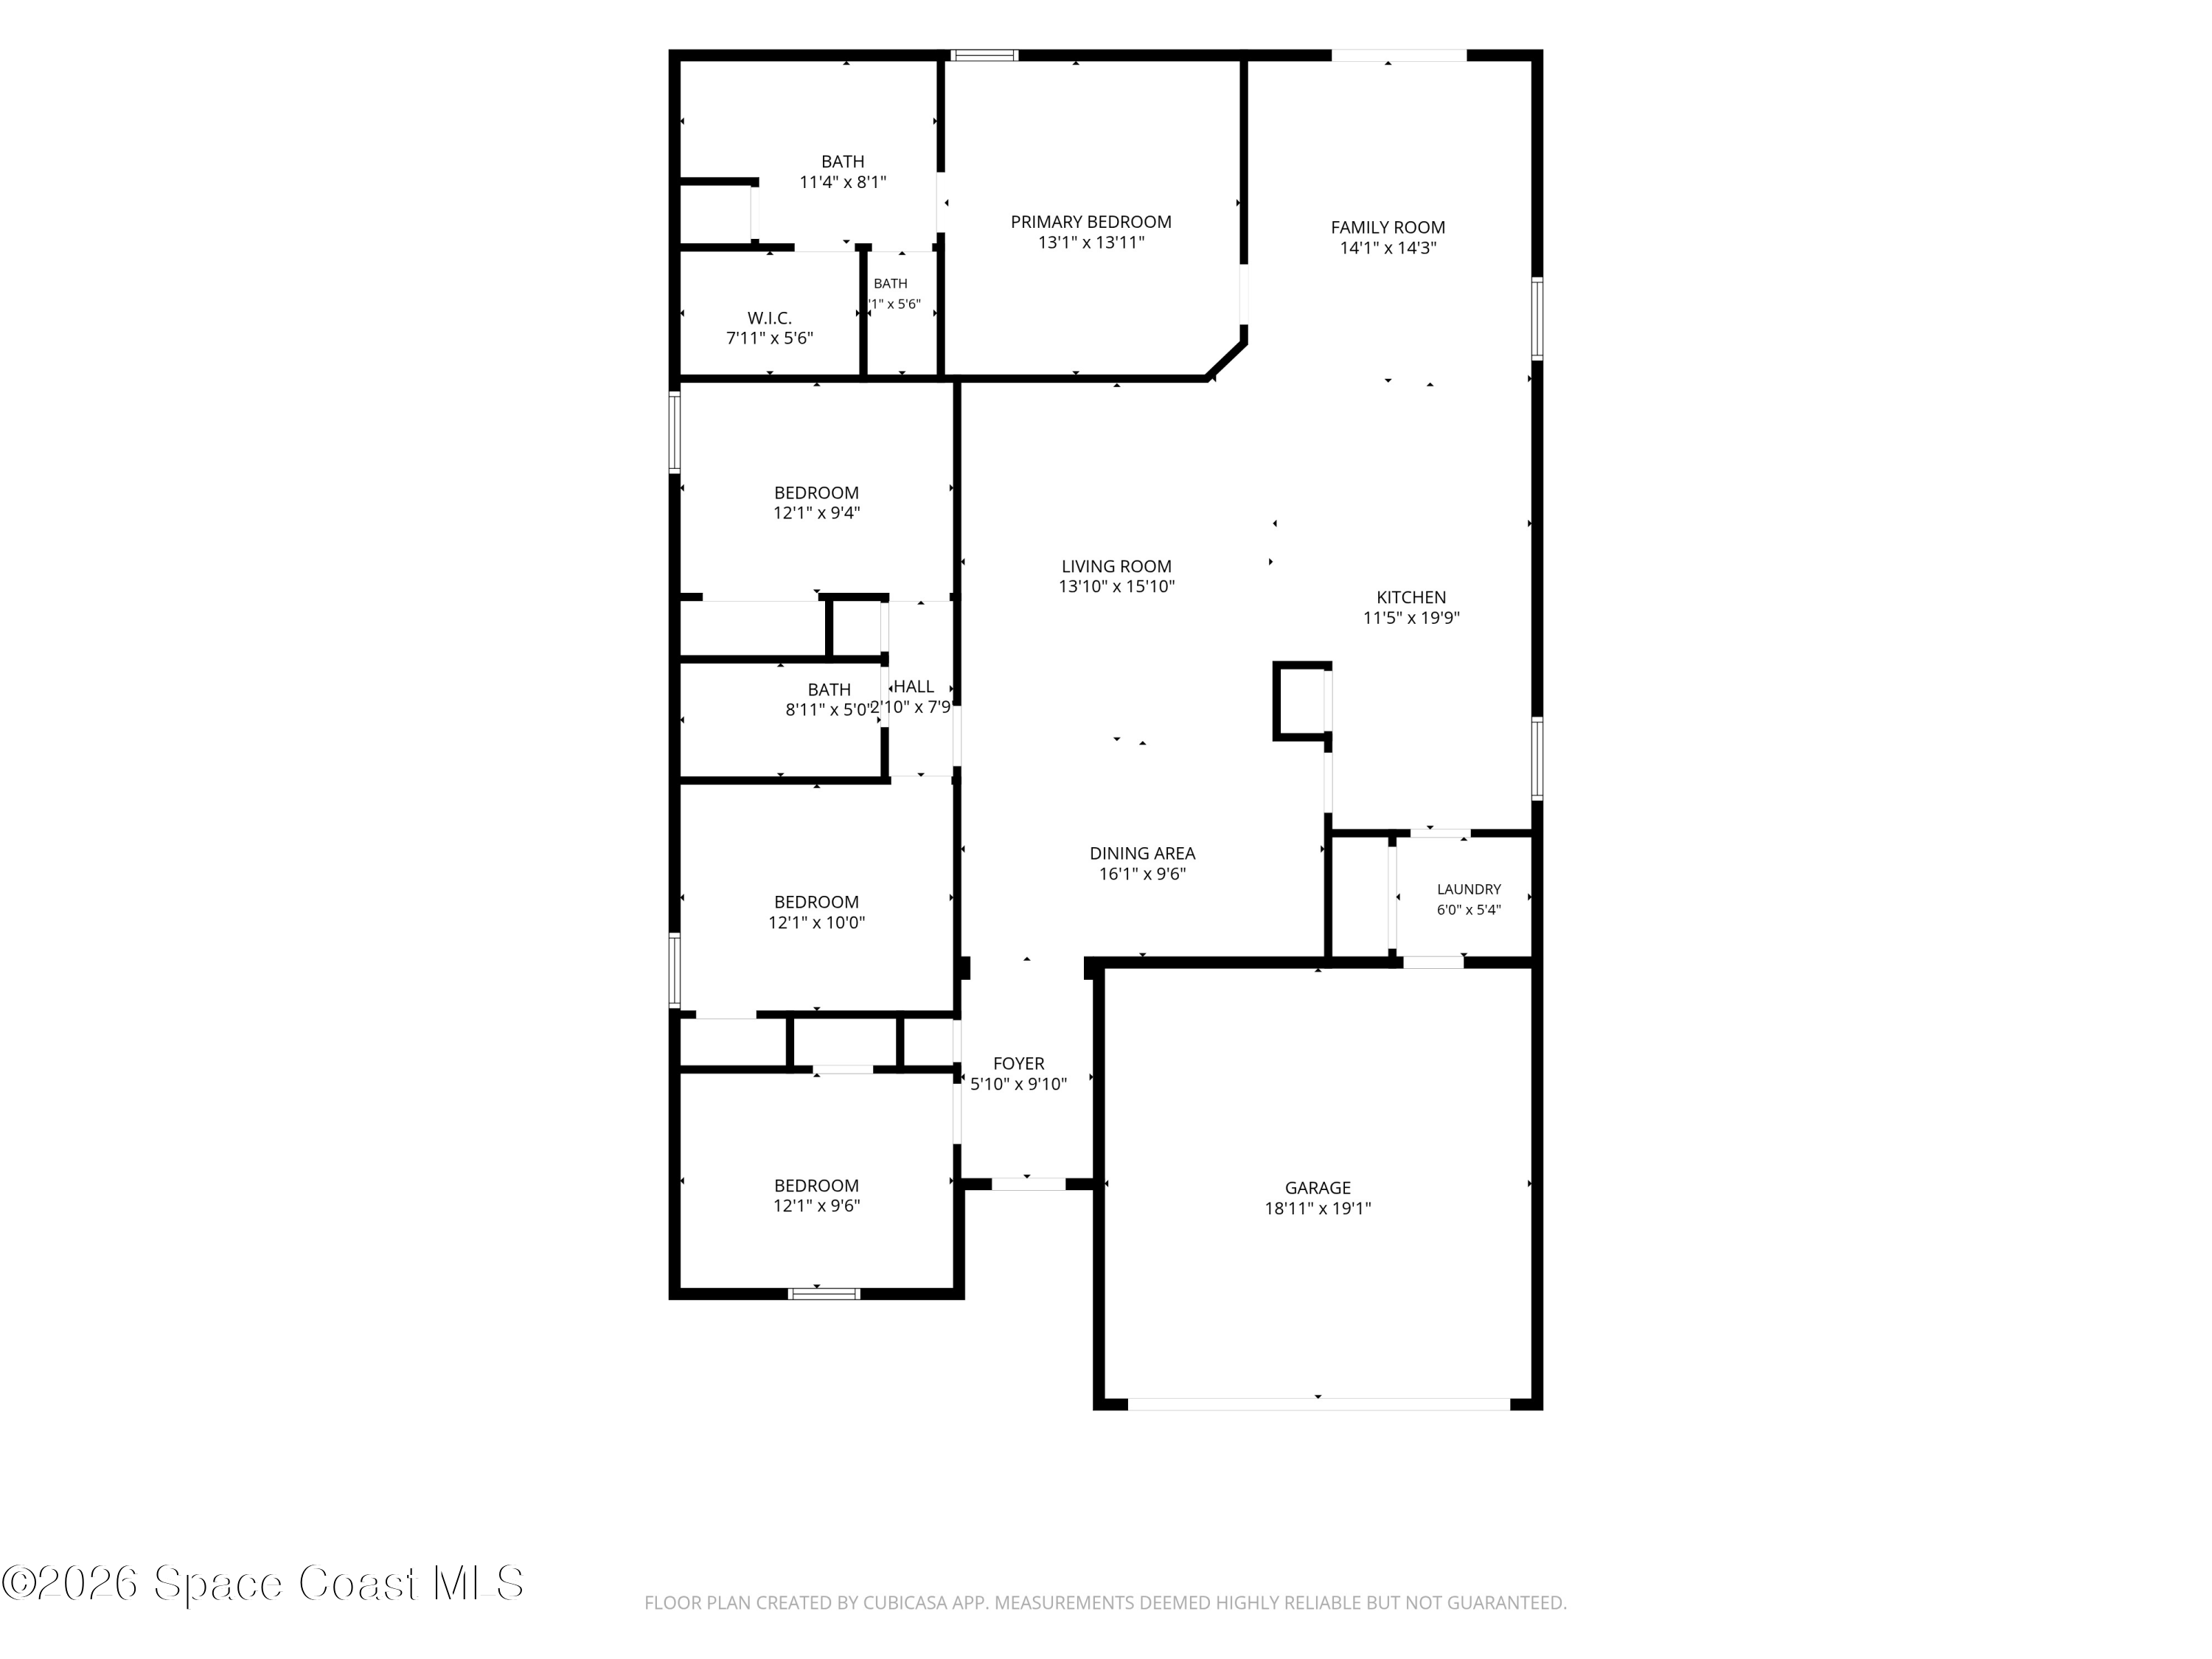 $424,8004021 Joslin WayWest Melbourne, FL · Sold 2026-10-27
 $385,0002739 Whistler StMelbourne, FL · Sold 2026-10-27
Flood
Flood zone X · Minimal flood risk
What's Nearby
- Cracker Barrel1175 Palm Bay Road Northeast, Melbourne, FL 32905, United States of America0.2 mi
- IHOP855 Palm Bay Road Northeast, West Melbourne, FL 32904, United States of America0.5 mi
- Carrabba's Italian GrillPalm Bay Road Northeast, Melbourne, FL 32905, United States of America0.9 mi
- Chili's4702 Babcock Street Northeast, Palm Bay, FL 32905, United States of America1.1 mi
- Pizza Hut4850 Babcock Street Northeast, Palm Bay, FL 32905, United States of America1.2 mi
- Memaw's BBQBabcock Street Northeast, Palm Bay, FL 32905, United States of America1.2 mi
- Buffalo Wild Wings4325 Norfolk Parkway, West Melbourne, FL 32904, United States of America1.4 mi
- Hop-Bo Chinese FoodMinton Road, Palm Crossings, FL 32907, United States of America1.9 mi
- Walmart Supercenter845 Palm Bay Road Northeast, West Melbourne, FL 32904, United States of America0.5 mi
- ALDI820 Palm Bay Road Northeast, Palm Bay, FL 32905, United States of America0.7 mi
- Target4305 Norfolk Parkway, Melbourne, FL 32904, United States of America1.3 mi
- Walmart Neighborhood Market3550 South Babcock Street, Melbourne, FL 32901, United States of America1.5 mi
- Winn-Dixie5270 Port Malabar Boulevard Northeast, Palm Bay, FL 32905, United States of America1.7 mi
- Thrifty Produce2135 Palm Bay Road Northeast, Palm Bay, FL 32905, United States of America1.8 mi
- Publix145 Palm Bay Road Northeast, West Melbourne, FL 32904, United States of America1.8 mi
- Riviera Elementary SchoolRiviera Drive Northeast, Palm Bay, FL 32907, United States of America0.7 mi
- Imagine Schools at West MelbourneImagine Way, West Melbourne, FL 32907, United States of America0.8 mi
- Lockmar Elementary SchoolPepper Street Northeast, Palm Bay, FL 32907, United States of America1.4 mi
- Palm Bay High SchoolSchool Street, Melbourne, FL 32905, United States of America1.5 mi
- Florida Institute of Technology FW Owlins Sports ComplexRachel Street, Melbourne, FL 32901, United States of America1.7 mi
- Saint Joseph Catholic SchoolCedar Side Circle Northeast, Palm Bay, FL 32905, United States of America1.8 mi
- University Park Elementary SchoolUniversity Boulevard, Melbourne, FL 32901, United States of America1.8 mi
- Arc ParkPalm Bay, Florida, United States of America0.7 mi
- Palm Bay, FloridaUnited States of America0.9 mi
- Oak View ParkPalm Bay, Florida, United States of America1.4 mi
- Palm Bay, FloridaUnited States of America1.4 mi
- Joe Mullins ParkMelbourne, FL 32905, United States of America1.6 mi
- Joe Mullins ParkMelbourne, Florida, United States of America1.6 mi
- Fred Lee ParkPalm Bay, Florida, United States of America1.6 mi
- Clements Wood ParkWest Melbourne, FL 32904, United States of America1.9 mi
- 7 BrewPalm Bay Road Northeast, Melbourne, FL 32905, United States of America0.2 mi
- Starbucks810 Palm Bay Road Northeast, Palm Bay, FL 32905, United States of America0.6 mi
- Nocturne Teas4700 Babcock Street Northeast, Palm Bay, FL 32905, United States of America1.1 mi
- Starbucks4305 Norfolk Parkway, West Melbourne, FL 32904, United States of America1.3 mi
- Hookah CafeWest Florida Avenue, Melbourne, FL 32901, United States of America1.6 mi
More homes in West Melbourne
Homes for sale near West Melbourne
Data courtesy of: Space Coast MLS (Space Coast Association of REALTORS)Disclaimers and data details
The data relating to real estate for sale on this website comes in part from the Internet Data exchange program of Brevard MLS. IDX information is provided exclusively for consumers’ personal, non-commercial use and may not be used for any purpose other than to identify prospective properties consumers may be interested in purchasing. Information deemed reliable but not guaranteed. Copyright © 2026 Brevard MLS. All Rights Reserved.

Berkshire Hathaway HomeServices Florida Realty
Broker: Caprice Atwell
Listing last updated: Nov 17, 2026, 10:17 AM EST. SURF LOCAL last checked: Nov 22, 2026, 3:10 PM EST.