
 Active
7750 Lago Mist Way
Wesley Chapel, FL 33545 · Single family
$749,000
Listing courtesy of Angela Fowler, ANGELA FOWLER REAL ESTATE, LLCData courtesy of: Stellar MLS
- 5 Beds
- 3 Baths
- 3,292 sqft
Cynthia's Insights On This Property
- Built 2022
- Last recorded sale: $611,400 in September 2022
- Typical sale in 33545 over the last year: $395,000, $191 per sq ft
- Owners in 33545 stay about 5 years; 3% of homes changed hands last year
- County record lists a private pool


📊 Price Pulse
What would you pay for this place?
Sale prices come from county public records, not MLS data.Listing agent
Contact
Send a message and we'll pass it to the listing agent. Nothing is sent until you ask.
About this home
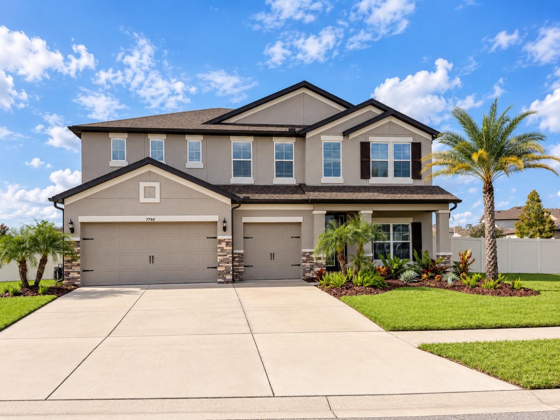
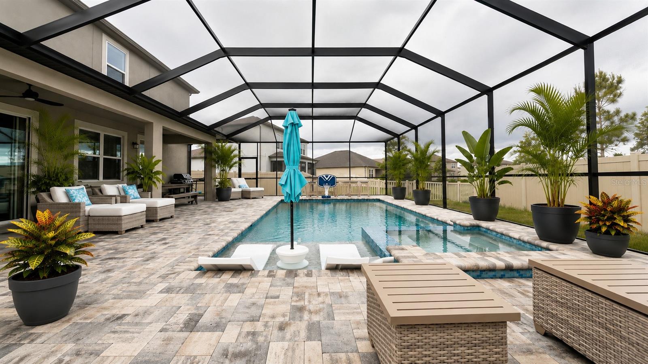
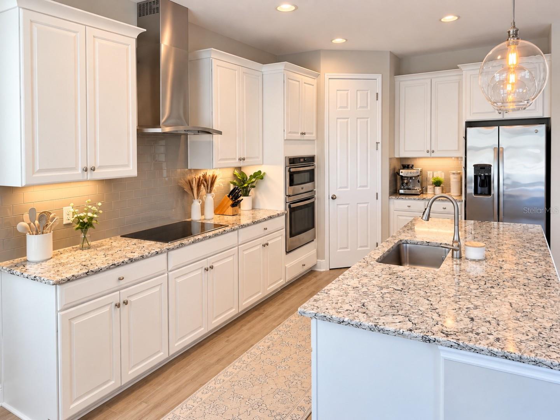
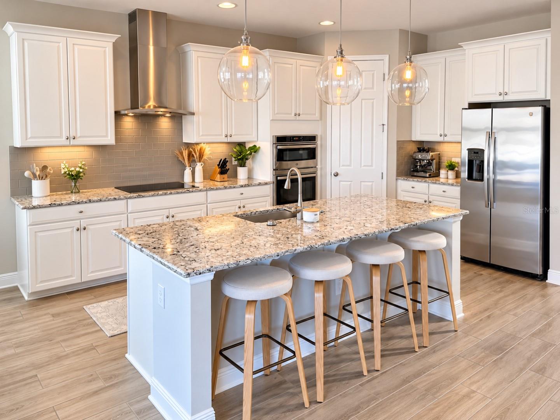
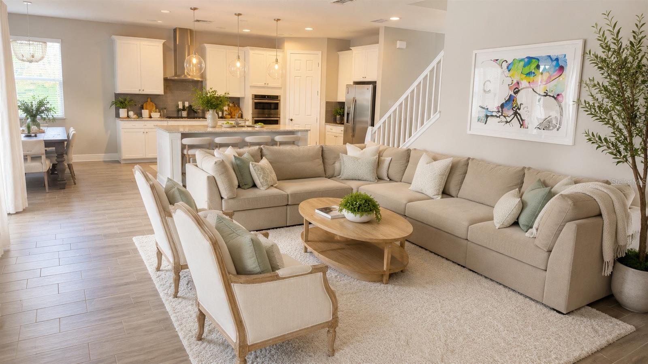
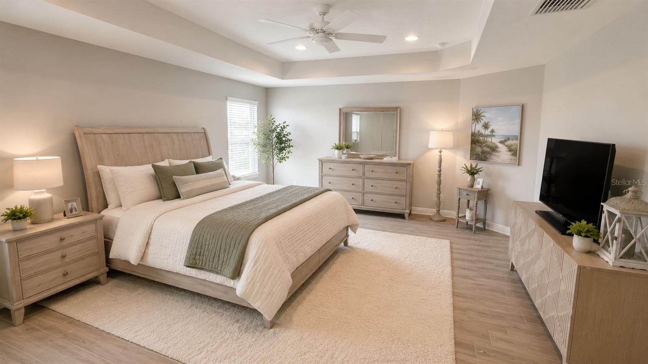
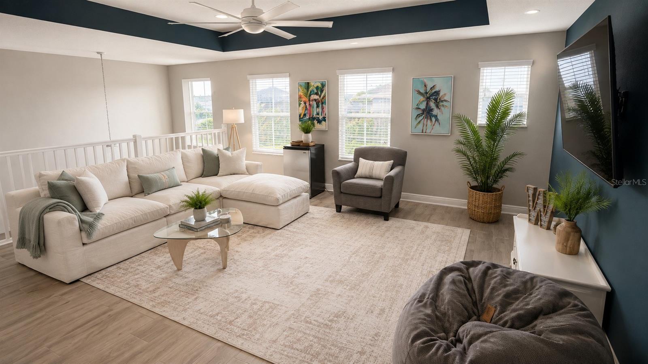
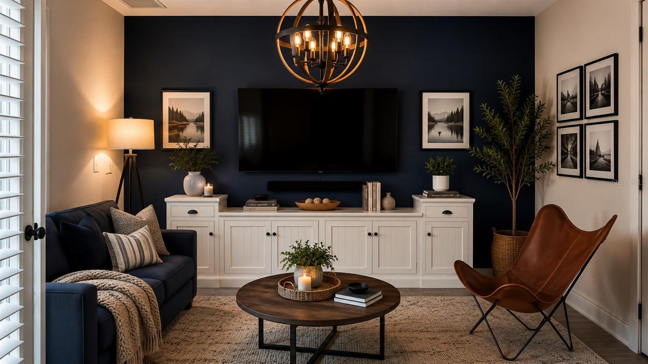
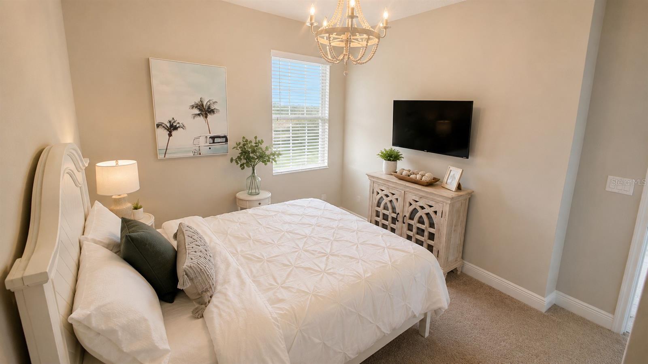
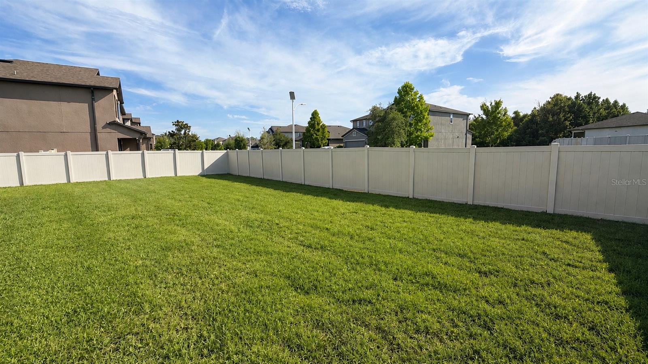
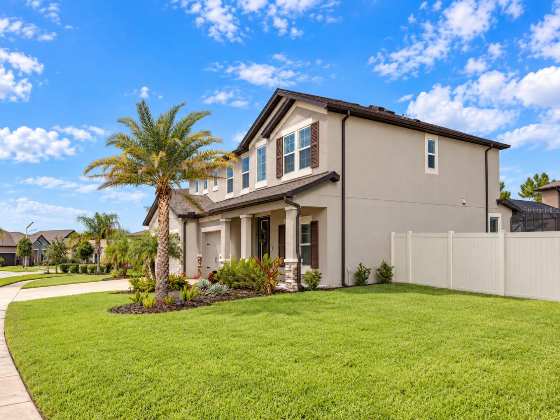
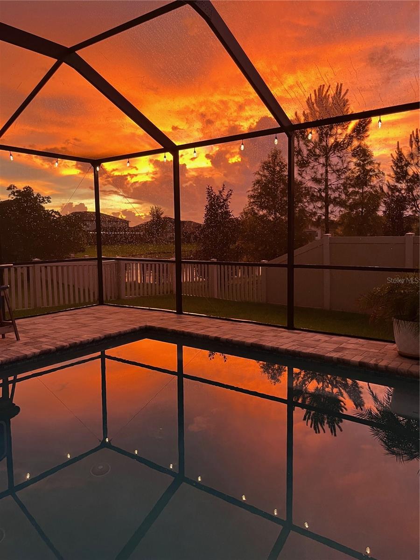
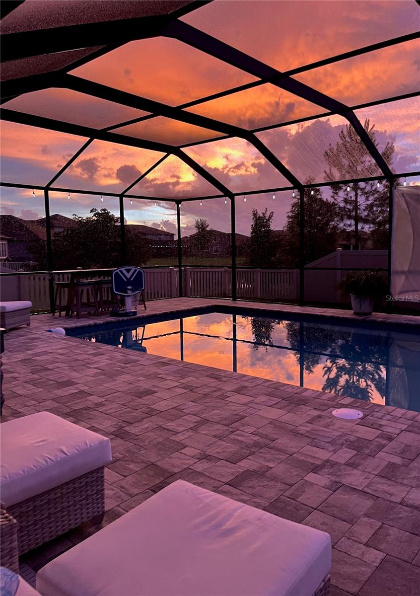
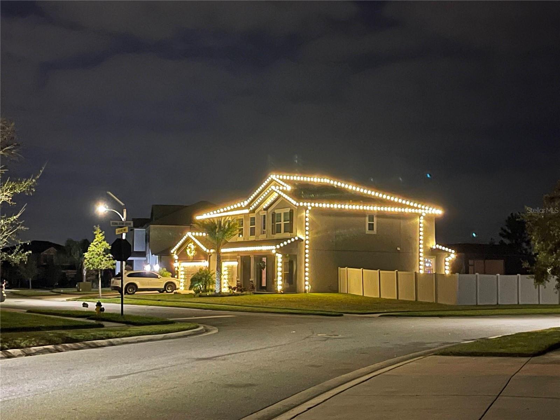
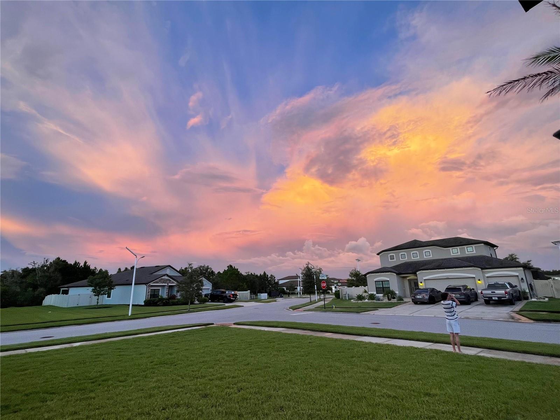
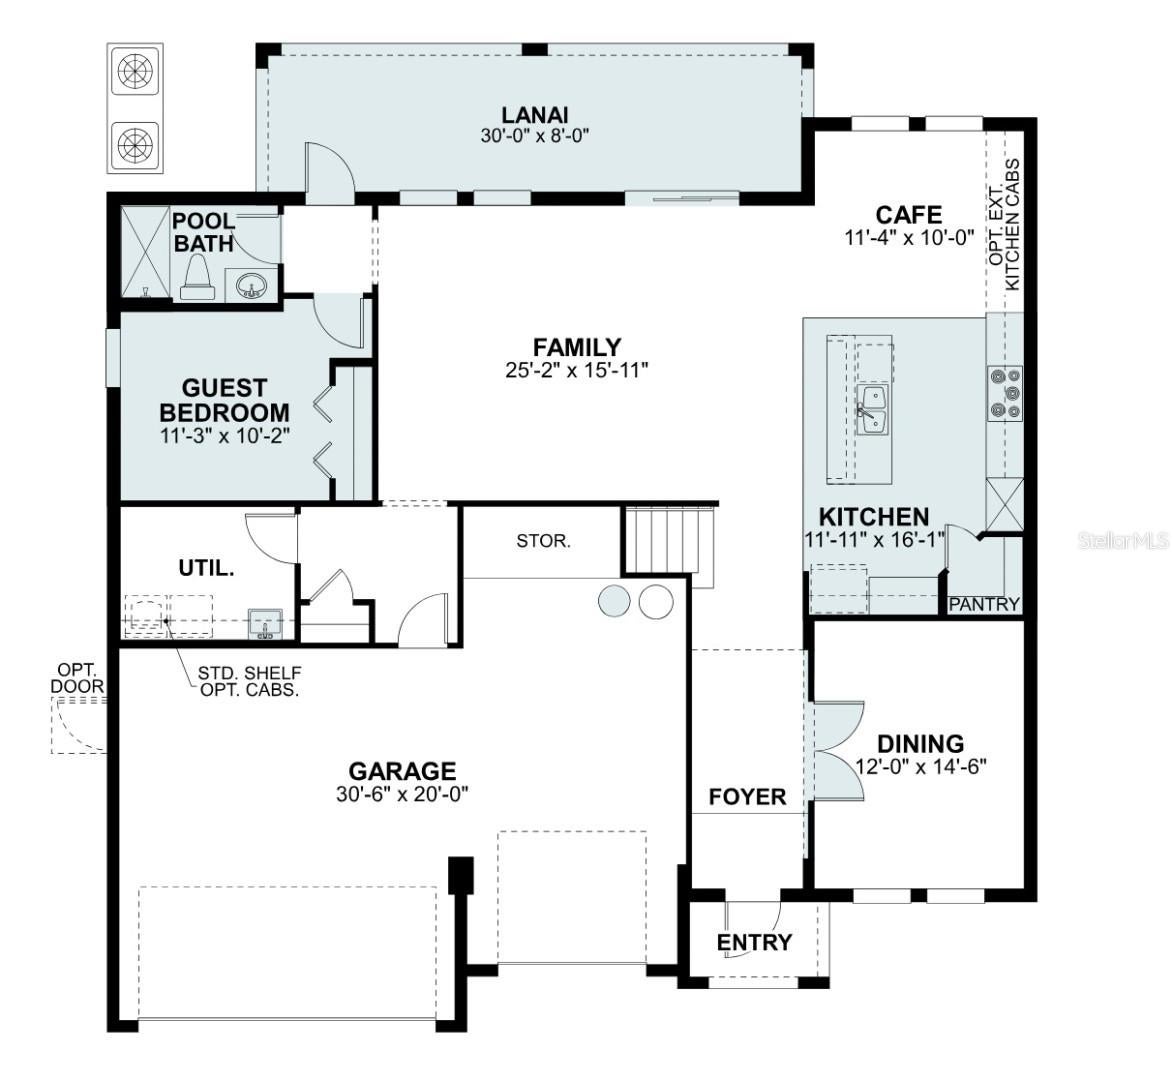
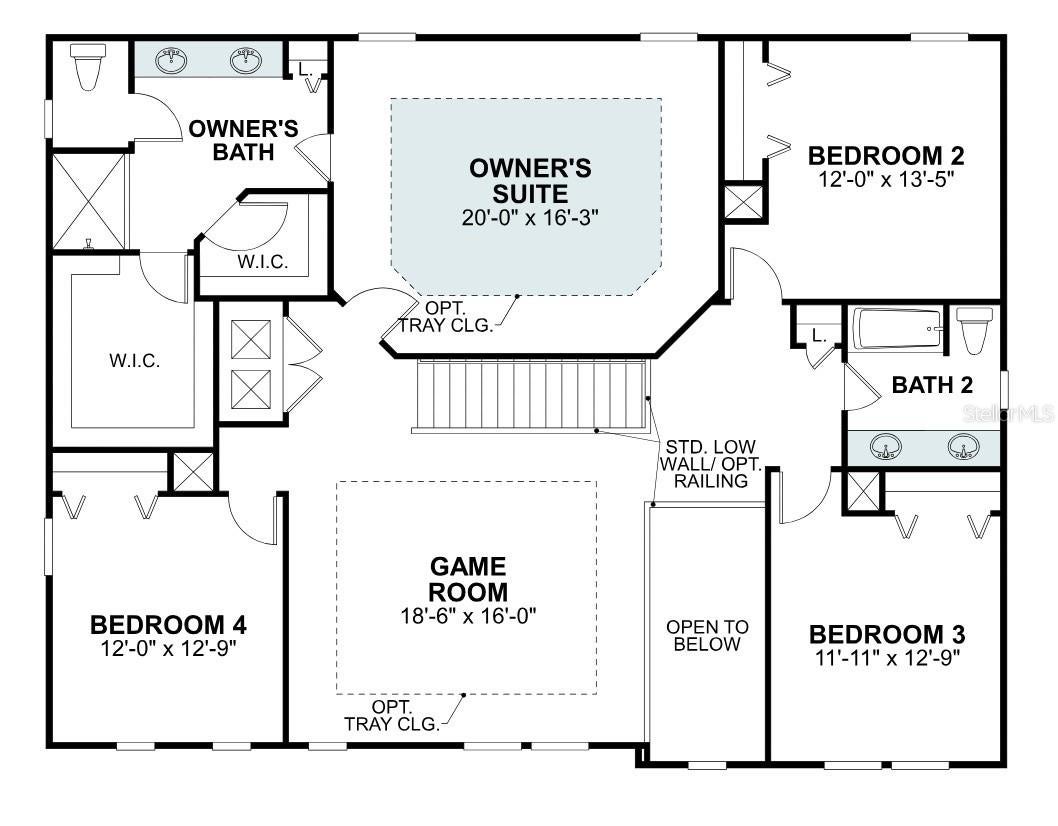
IF THERE IS ONE WORD THAT DEFINES THIS HOME, IT'S SPACE. Space to park. Space to entertain. Space to swim. Space to live. Space to work. Space to breathe. Behind the gated entry of Epperson South awaits an upgraded five-bedroom Dali home offering something increasingly difficult to find: an oversized corner lot, a three-car garage, expansive living areas, beautiful architectural details, and a private pool retreat overlooking a peaceful pond. This is Florida living with room for more. SPACE TO MAKE AN ENTRANCE. From the moment you step inside, the elevated first-floor ceilings and open sightlines create an immediate sense of space. Your view extends through the home to the covered lanai and impressive screened pool enclosure beyond. Eight-foot interior doors, upgraded wood-look plank tile flooring, abundant recessed lighting, and thoughtfully selected finishes distinguish this home from a standard Dali floor plan. SPACE TO ENTERTAIN & SWIM. Discover an extraordinary outdoor retreat featuring a 50x36 foot covered lanai, expansive screened pool deck, and beautiful 30-by-15-foot heated saltwater pool with spa. The soaring screened enclosure adds to the open, airy atmosphere, while oversized sliding glass doors seamlessly connect indoor and outdoor gathering areas. With an east-west orientation, the pool enjoys abundant Florida sunshine, while evenings bring beautiful sunset views across the pond. Whether hosting friends, enjoying a quiet swim, or unwinding beneath the evening sky, this is outdoor living at its finest. SPACE TO LIVE. Five bedrooms, an upstairs loft, and a separate bonus flex room provide exceptional versatility for everyday living. The upgraded Dali floor plan combines generous gathering spaces with comfortable private retreats. Tray ceilings in the primary suite and game room add architectural elegance, while the gourmet kitchen configuration, upgraded flooring, and thoughtfully chosen details bring character and quality throughout. A guest suite with a dedicated pool bath adds another level of convenience. SPACE TO WORK & PLAY. A dedicated flex room with glass doors offers a beautiful, adaptable space for a home office, library, creative studio, exercise room, or quiet retreat. The additional loft and bonus living areas create even more freedom to shape the home around your lifestyle without sacrificing bedroom space or the home's generous gathering areas. SPACE TO PARK. A three-car garage, generous driveway, and substantial frontage along two streets offer exceptional parking flexibility. The oversized corner lot enhances the home's sense of openness while providing room to welcome guests and enjoy the surrounding landscape. SPACE TO ENJOY THE LIFESTYLE. Beyond your private backyard retreat, Epperson's spectacular Crystal Lagoon offers sandy beaches, swimming, recreation, and community activities. Nearby Wesley Chapel shopping, dining, entertainment, and commuter connections complete the appeal of this sought-after community. SPACE TO BREATHE. What makes this property special is more than its five bedrooms, upgraded finishes, impressive pool, or generous lot. It's how everything comes together. Morning sunshine reflecting off the water. Open rooms filled with natural light. Evenings spent watching the sunset over the pond. And the freedom to gather, entertain, work, play, and relax without feeling crowded. Beautiful finishes. Exceptional space. Come experience it for yourself.
moreless
- Property type
- Single family
- Year built
- 2022
- Lot size
- 0.30 acres
- Garage
- 3 cars
- On market
- 9 days
- Price per sqft
- $228
- HOA fees
- $88/mo
- Listing ID
- TB8565621
Show Full Details
Property Info
- Property Type
- Residential
- Property Subtype
- SingleFamilyResidence
- Year Built
- 2022
- Levels
- Two
- Direction Faces
- South
- Neighborhood
- Epperson
- Lot Size (acres)
- 0.3
- Lot Size (sqft)
- 13263.0
- Contract Date
- 2026-11-06
- On Market Date
- 2026-11-06
- Cumulative Days on Market
- 9
Interior Features
- Interior Features
- High Ceilings, Open Floorplan, Smart Home, Tray Ceiling(S), Walk-In Closet(S)
- Flooring
- Carpet, Ceramic Tile
- Laundry Features
- Electric Dryer Hookup, In Garage, Laundry Room, Washer Hookup
- Levels
- Two
- Door Features
- Sliding Doors
Appliances
- Appliances
- Cooktop, Dishwasher, Disposal, Dryer, Electric Water Heater, Exhaust Fan, Ice Maker, Microwave, Range Hood, Refrigerator, Washer, Water Purifier, Water Softener
Heating & Cooling
- Heating
- Central, Electric
- Cooling
- Central Air
Exterior Features
- Construction Materials
- Block
- Foundation
- Slab
- Roof
- Shingle
- Fencing
- Fenced, Vinyl
- Pool Features
- In Ground, Gunite, Heated, Pool Sweep, Salt Water, Screen Enclosure, Tile, Private
- Private Pool
- Yes
- View
- Pond, Water, Pool
Features & Amenities
- Garage Spaces
- 3.0
- Garage
- Yes
- Attached Garage
- Yes
- Parking Features
- Driveway, Garage Door Opener, On Street, Attached
- Lot Features
- Corner Lot
Community/Association
- HOA
- Yes
- HOA Name
- Castle Group
- HOA Phone
- $8,003,375,850
- HOA Fee
- $265
- HOA Fee Frequency
- Quarterly
- Community Features
- Gated, Clubhouse, Park, Pool, Sidewalks, Street Lights
Utilities
- Utilities
- Cable Available, Cable Connected, Electricity Connected, Sewer Connected, Underground Utilities, Water Connected
- Sewer
- Public Sewer
- Water Source
- Public
Taxes
- Annual Tax Amount
- $12,877
- Tax Year
- $2,025
- Legal Description
- EPPERSON RANCH SOUTH PHASE 1 PB 73 PG 122 BLOCK 16 LOT 1 OR 9658 PG 0675
Data freshness
- SURF LOCAL last checked
- Nov 22, 2026, 3:04 PM EST
Location
Approximate location, shown from the displayed address.
Similar homes nearby
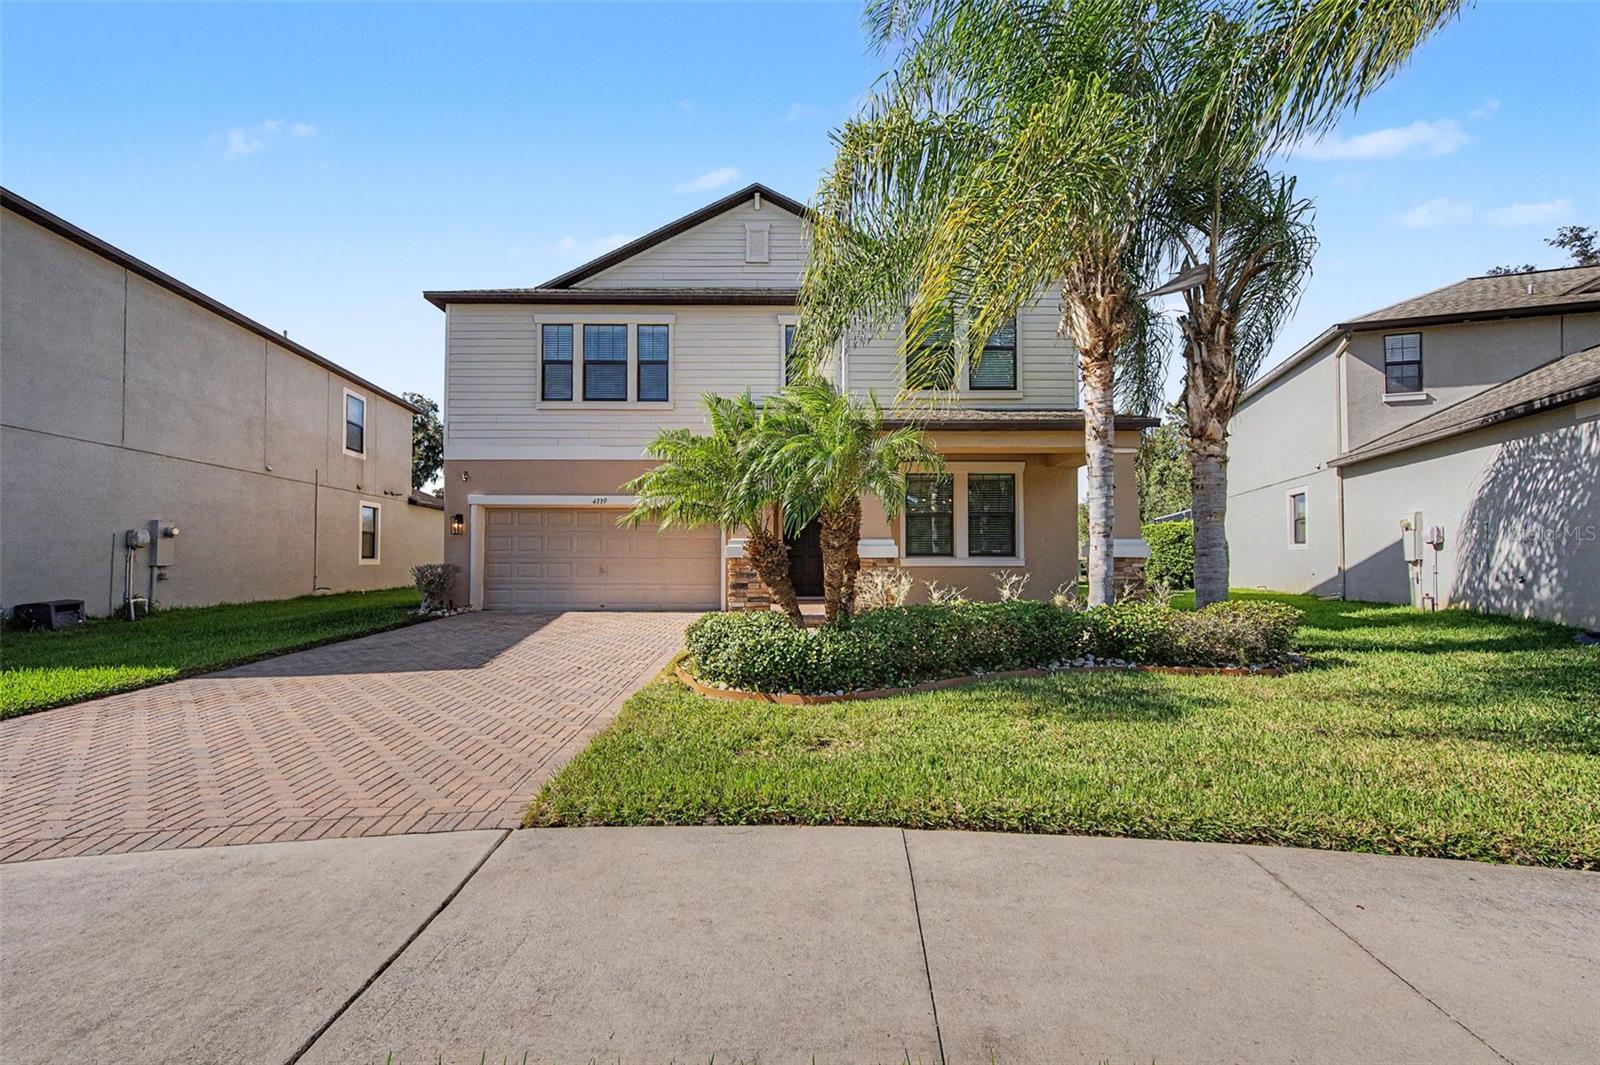
- $699,9004739 Coachford Dr, Wesley Chapel, FL 335435 Beds4 Baths3,773 sqftListing courtesy of COLDWELL BANKER REALTY · Data courtesy of: Stellar MLS
 Active
- $720,0002160 Riparian Lane Ln, Wesley Chapel, FL 335435 Beds5 Baths3,461 sqftListing courtesy of IMPACT REALTY TAMPA BAY · Data courtesy of: Stellar MLS
 Active
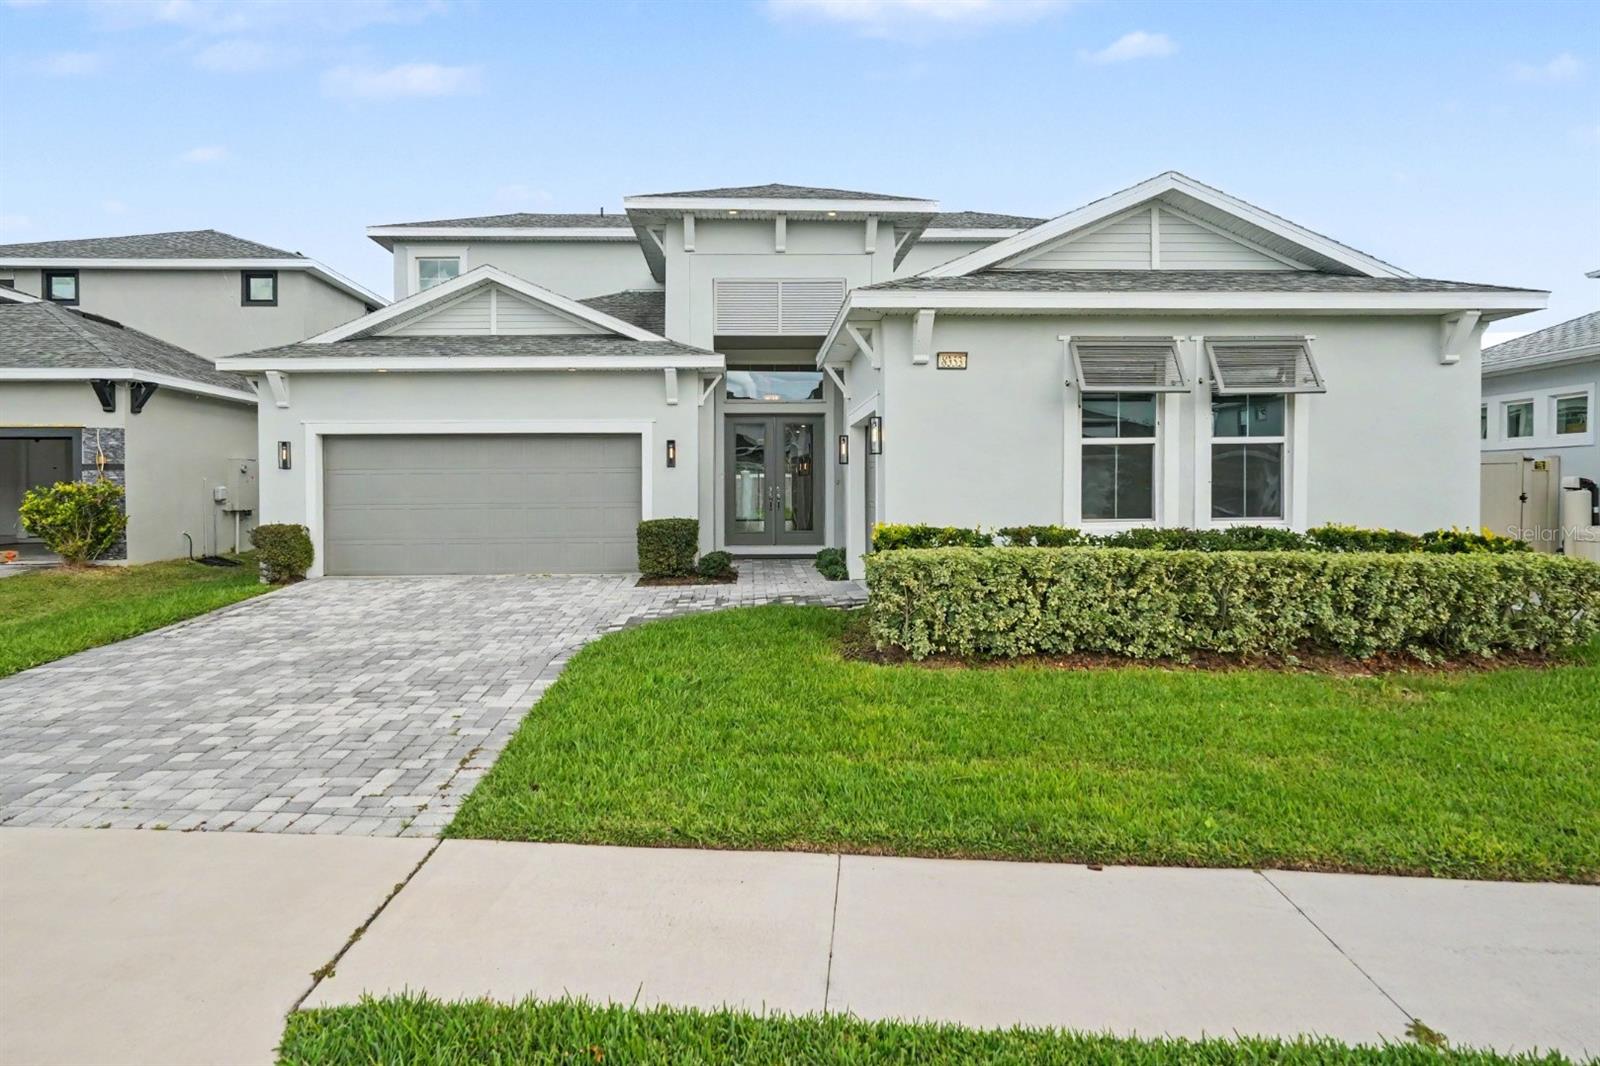
- $825,0008353 Ivy Stark Blvd, Wesley Chapel, FL 335454 Beds4 Baths3,589 sqftListing courtesy of MARK SPAIN REAL ESTATE · Data courtesy of: Stellar MLS
 Active
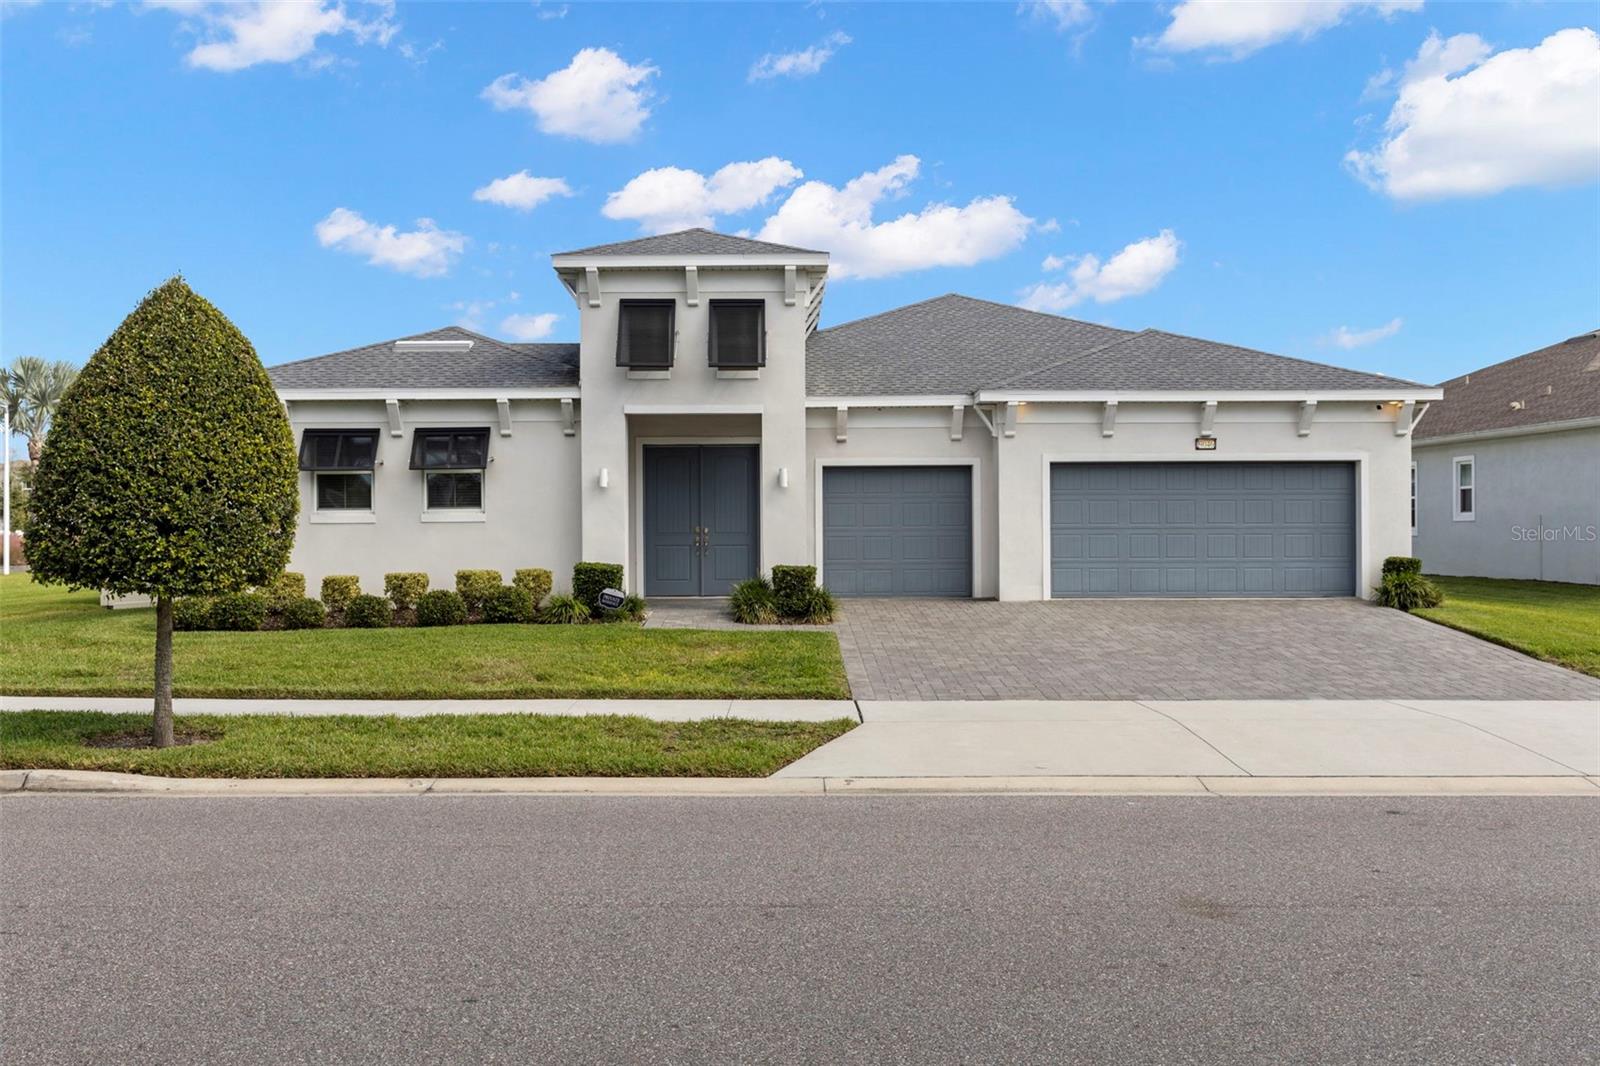
- $887,5009046 Ivy Stark Blvd, Wesley Chapel, FL 335454 Beds4 Baths3,051 sqftListing courtesy of COMPASS FLORIDA LLC · Data courtesy of: Stellar MLS
 Active
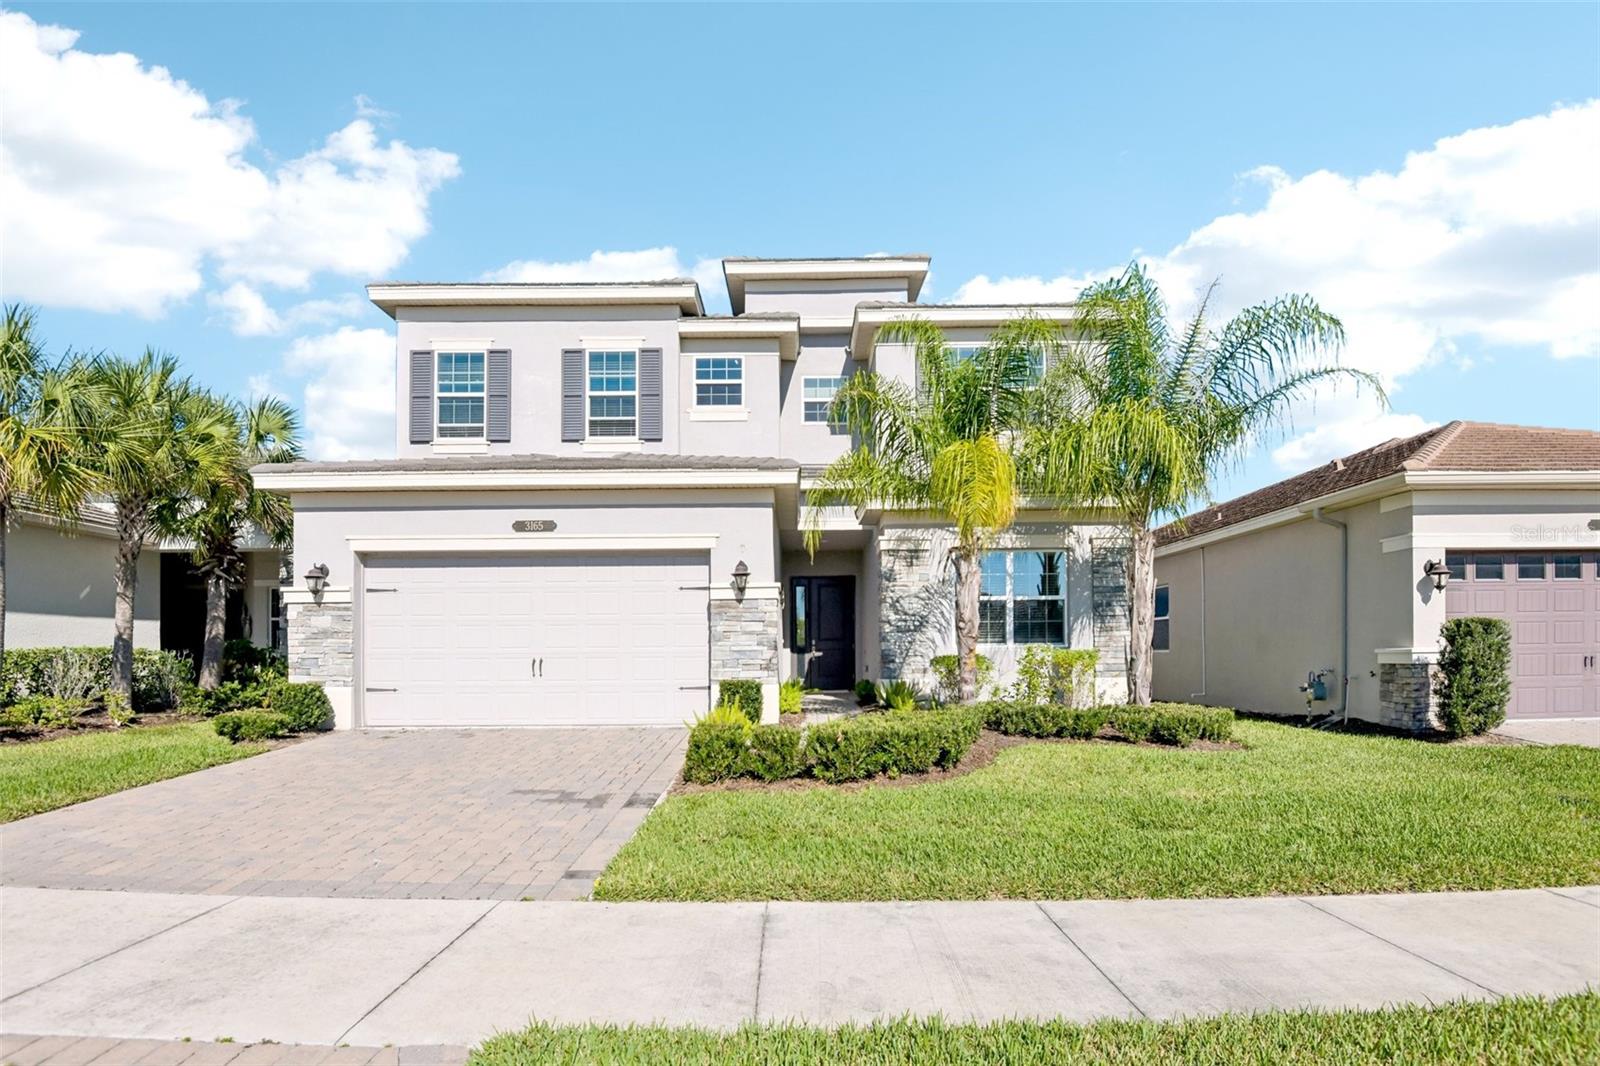
- $719,0003165 Great Banyan Way, Wesley Chapel, FL 335435 Beds5 Baths3,307 sqftListing courtesy of SERVICE NEAR REALTY · Data courtesy of: Stellar MLS
 Active
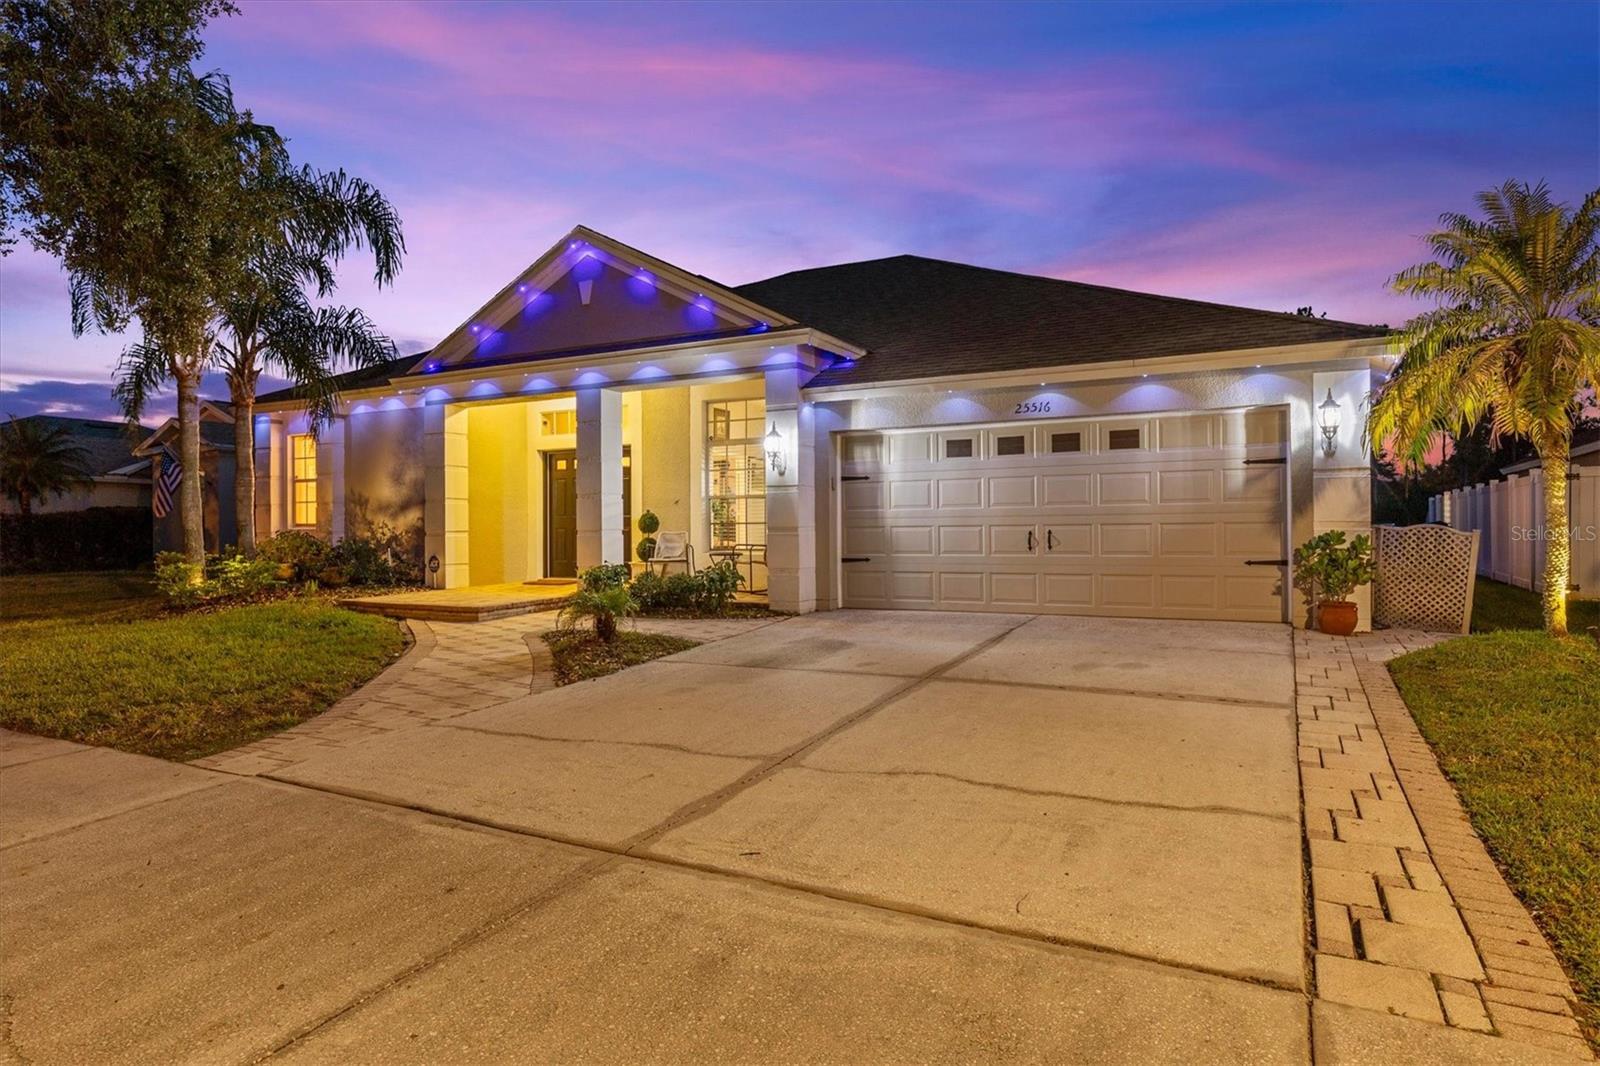
- $619,00025516 Aptitude Ter, Wesley Chapel, FL 335444 Beds4 Baths3,016 sqftListing courtesy of EMORYS ROCK REALTY POWERED BY SELLSTATE · Data courtesy of: Stellar MLS
 Active
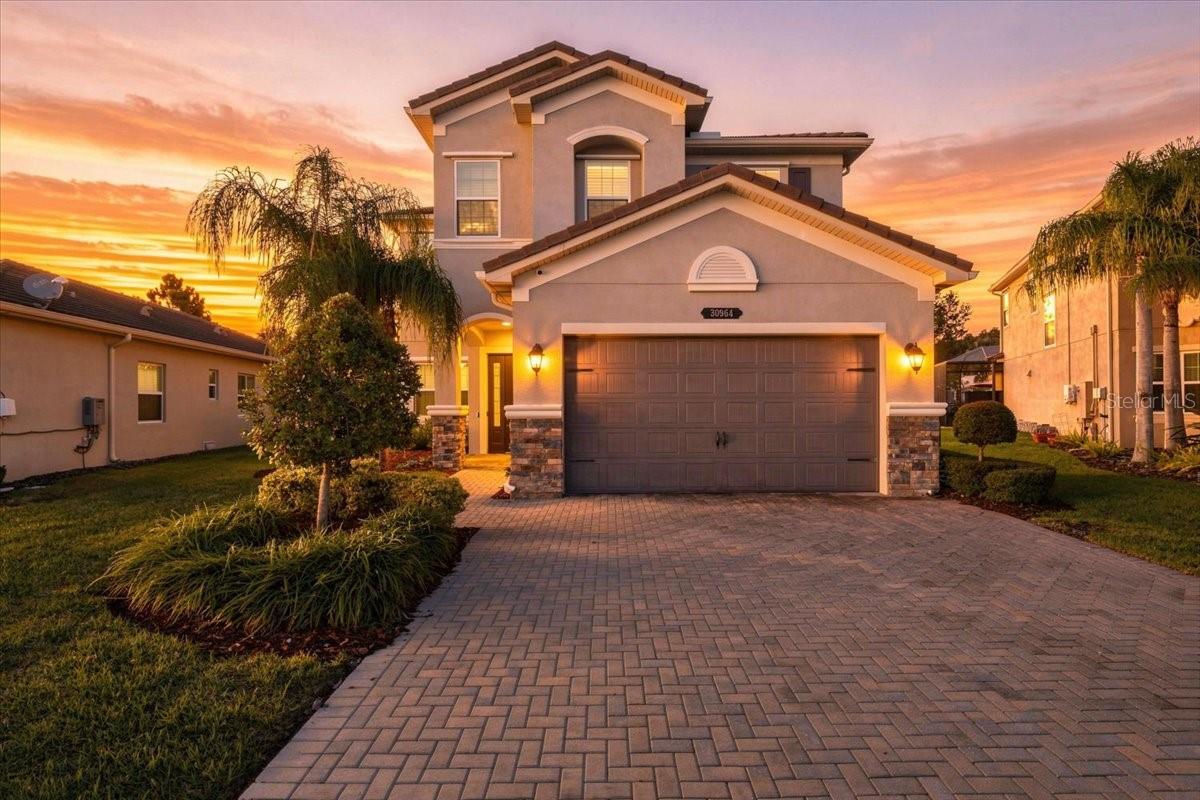
- $799,90030964 Lindentree Dr, Wesley Chapel, FL 335435 Beds4 Baths3,381 sqftListing courtesy of LOMBARDO TEAM REAL ESTATE LLC · Data courtesy of: Stellar MLS
 Active
- $659,9007147 Westpoint Dr, Wesley Chapel, FL 335443 Beds2 Baths1,768 sqftListing courtesy of FRIENDS REALTY LLC · Data courtesy of: Stellar MLS
 Active
What Sold Nearby
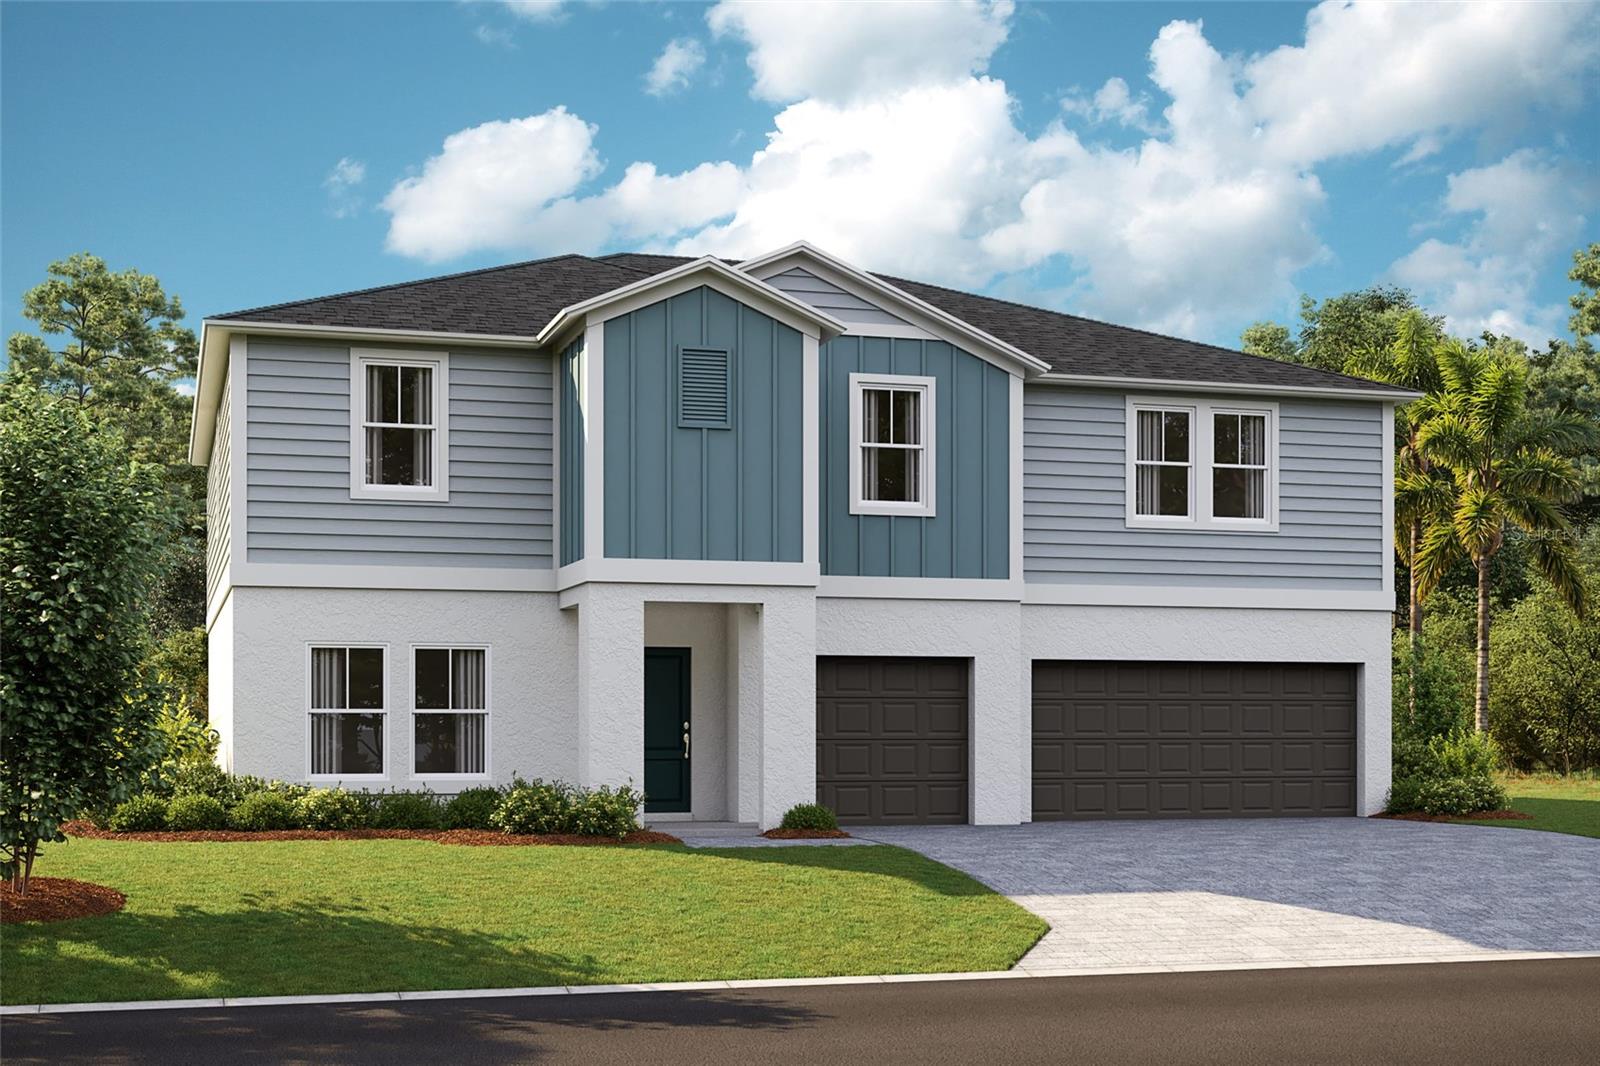 $568,99931737 Chateau Manor LnWesley Chapel, FL · Sold 2026-10-28
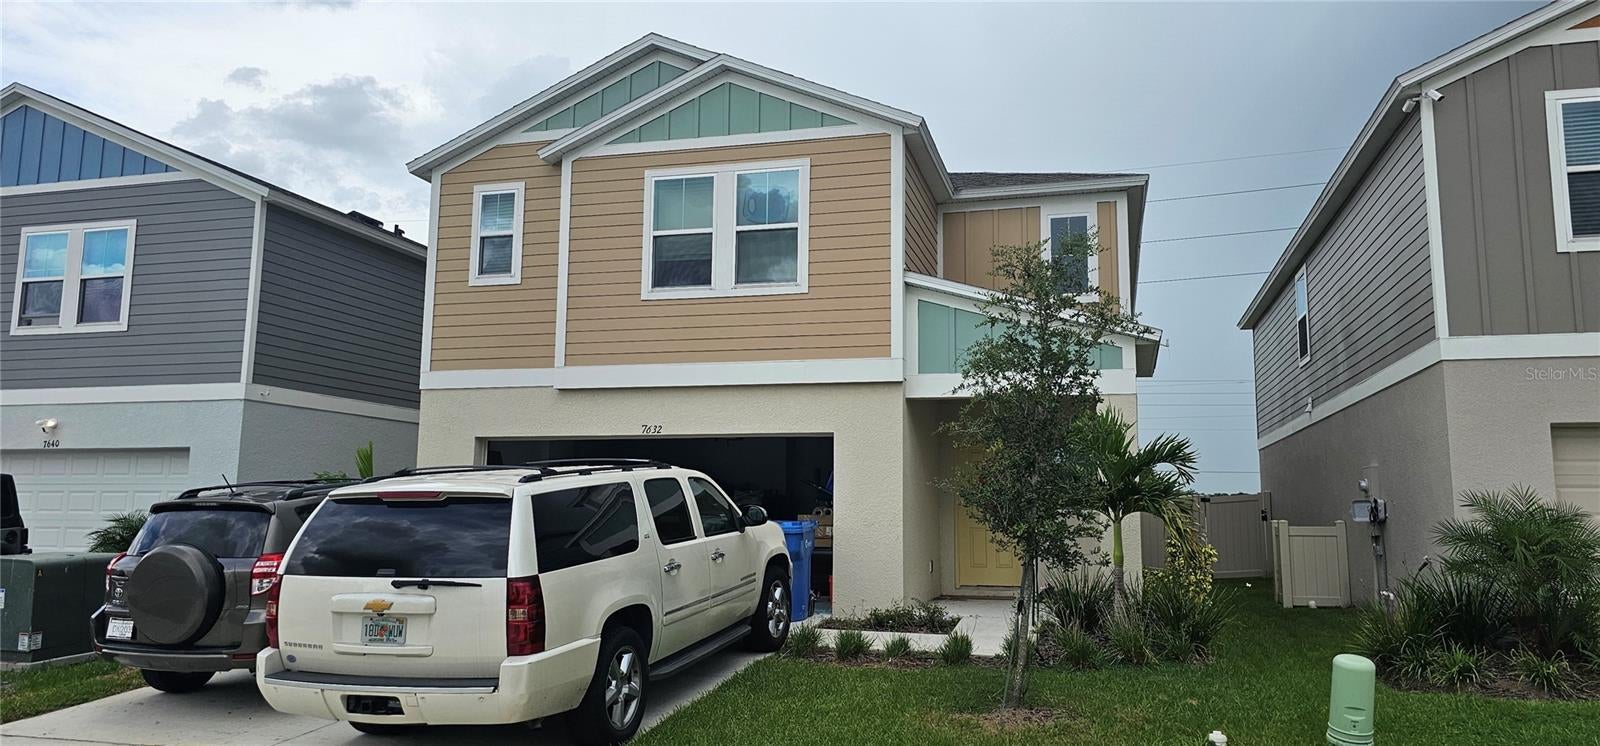 $315,0007632 Starflower WayWesley Chapel, FL · Sold 2026-10-28
 $375,00033567 Hamilton Hill LnWesley Chapel, FL · Sold 2026-10-26
 $570,99031123 Pendleton Landing CirWesley Chapel, FL · Sold 2026-10-22
 $885,0008761 Drummer Plank DrWesley Chapel, FL · Sold 2026-10-22
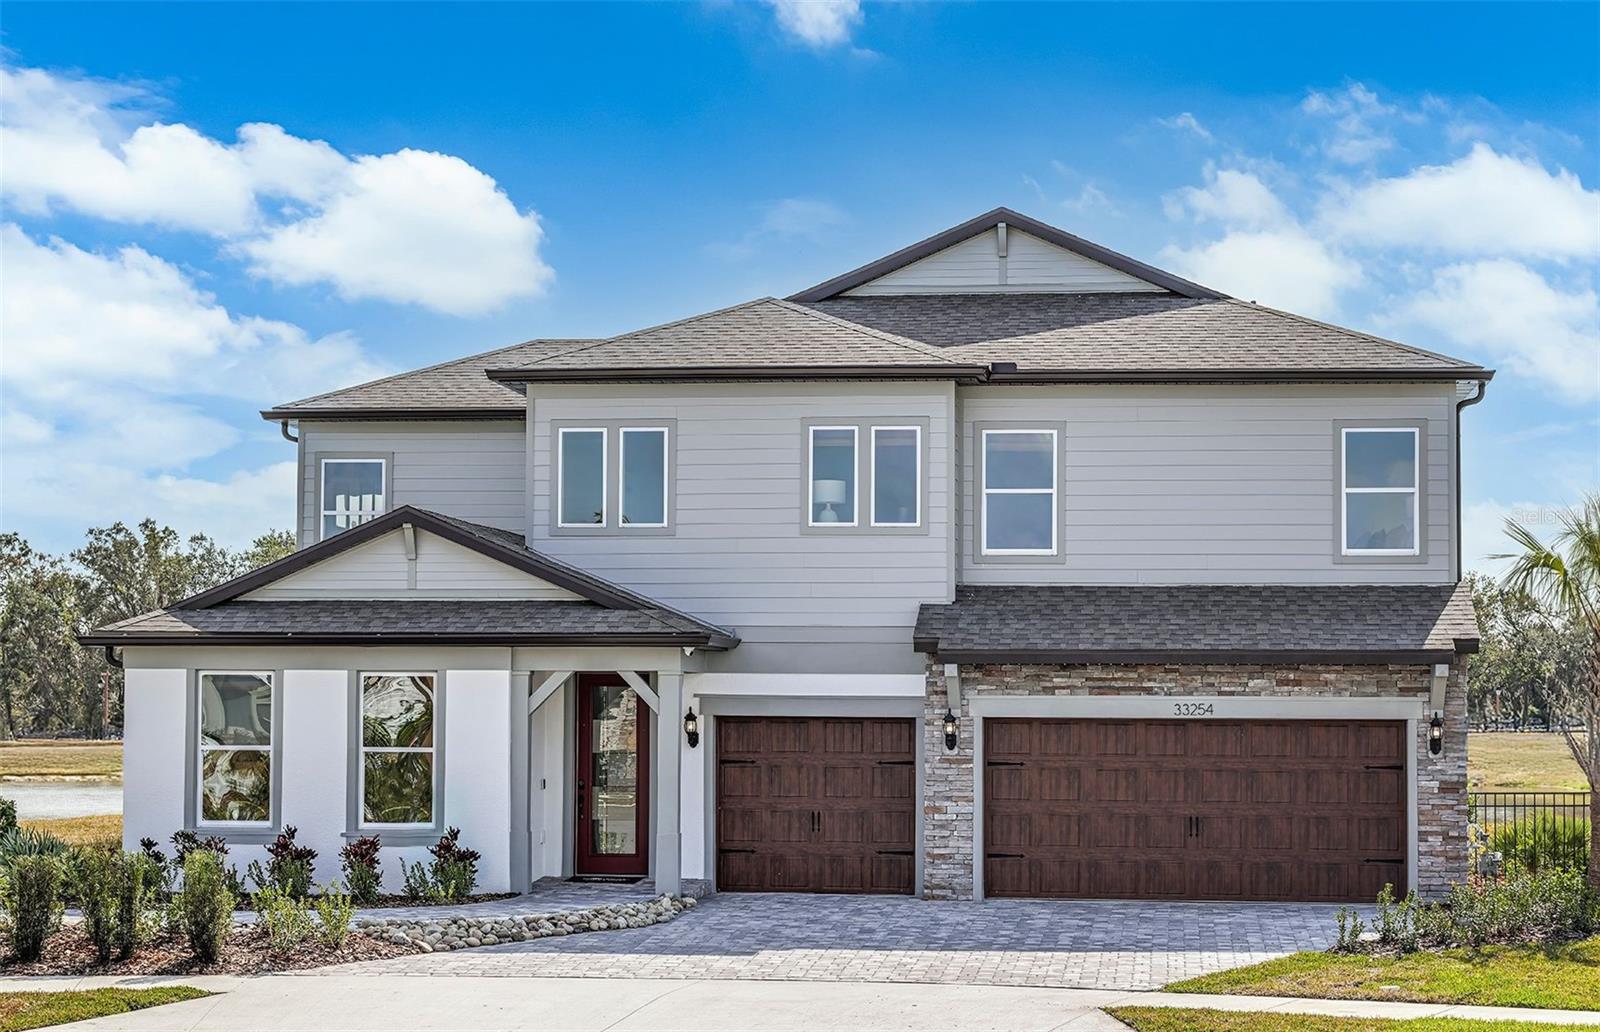 $821,22033418 Herds Hallow WayWesley Chapel, FL · Sold 2026-10-21
 $484,99031691 Oyster Trellis LnWesley Chapel, FL · Sold 2026-10-18
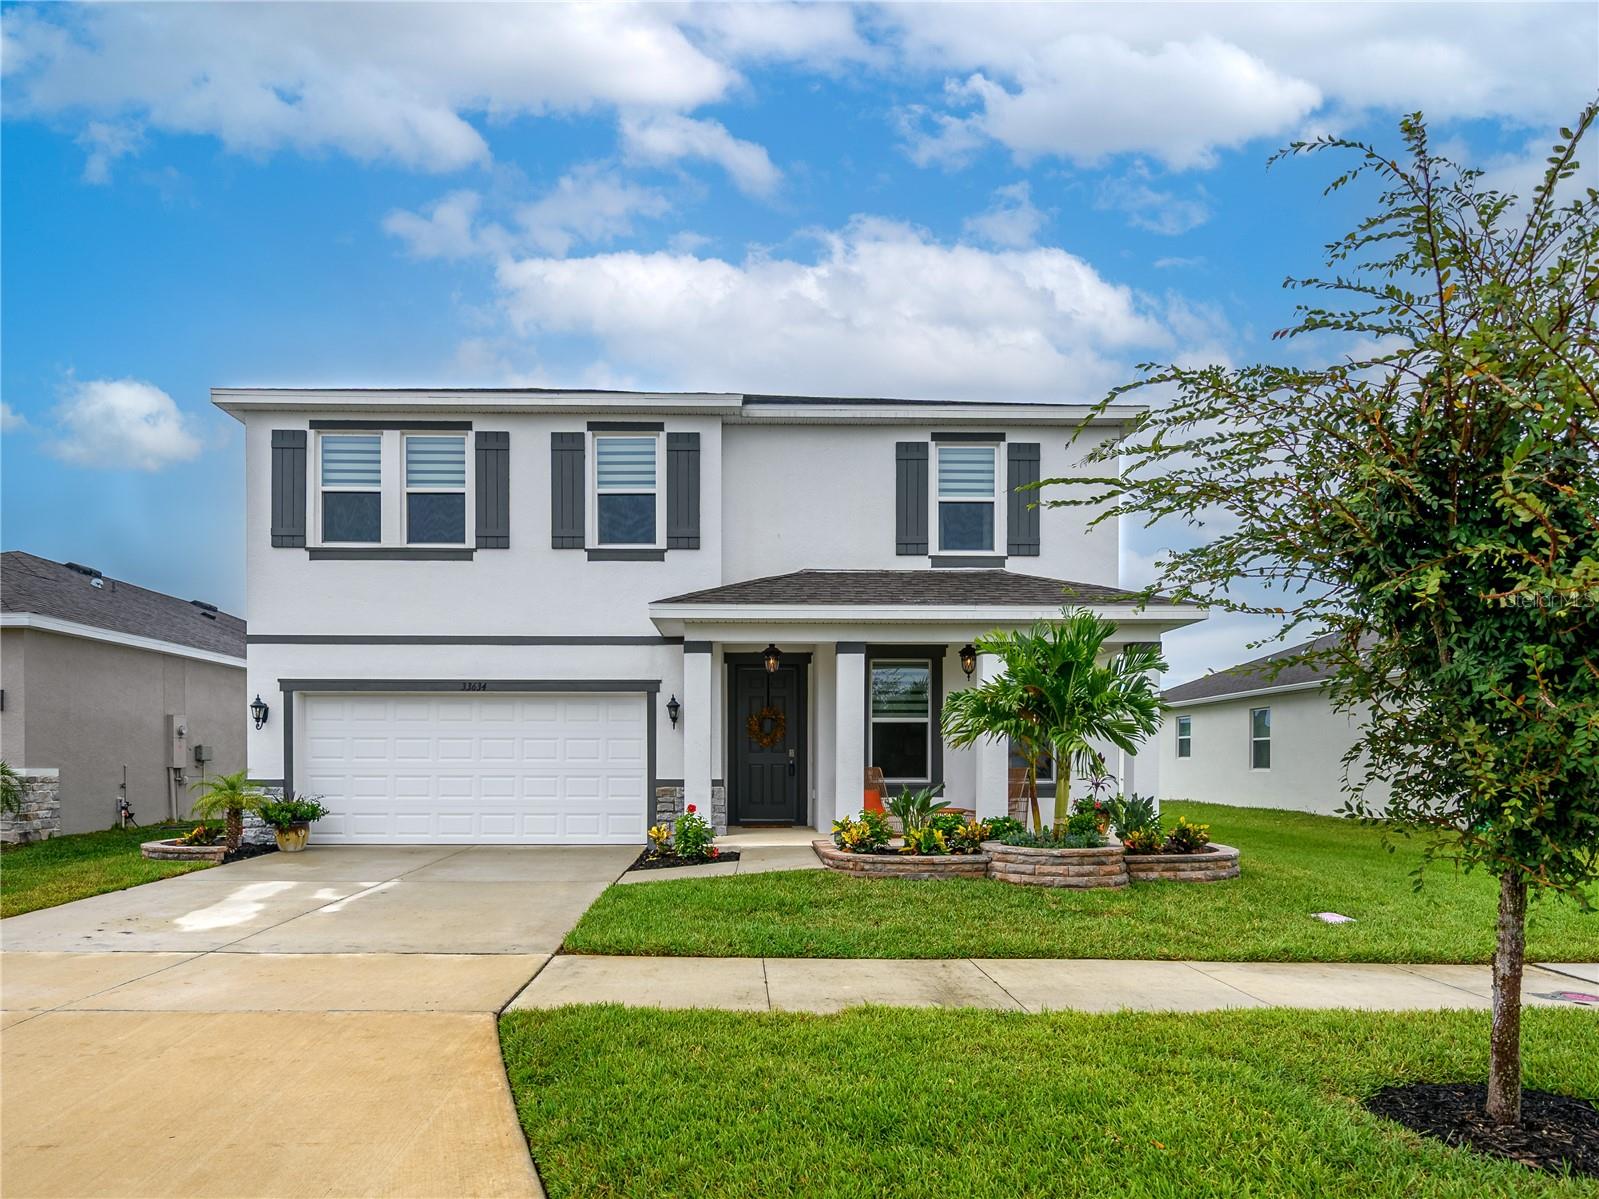 $499,90033634 Garden Sage IsleWesley Chapel, FL · Sold 2026-10-15
Flood
Flood zone X · Minimal flood risk
What's Nearby
- Publix32265 Overpass Road, Wesley Chapel, FL 33545, United States of America0.6 mi
- Innovation PrepApple Dubin Street, Pasco County, FL 33545, United States of America1.1 mi
- Thomas E. Weightman Middle SchoolWells Road, Wesley Chapel, FL 33544, United States of America1.3 mi
- Watergrass Elementary SchoolOverpass Road, Watergrass, FL 33545, United States of America1.3 mi
- Wesley Chapel Education ComplexWells Road, Wesley Chapel, FL 33544, United States of America1.4 mi
- Wesley Chapel High SchoolWells Road, Wesley Chapel, FL 33544, United States of America1.5 mi
- Wesley Chapel Elementary SchoolWells Road, Wesley Chapel, FL 33544, United States of America1.6 mi
- Pasco County, FloridaUnited States of America0.4 mi
- Wesley Chapel, FloridaUnited States of America0.8 mi
- Wesley Chapel, FloridaUnited States of America0.9 mi
- Pasco County, FloridaUnited States of America1.2 mi
- Wesley Chapel, FloridaUnited States of America1.2 mi
- Watergrass ClubPasco County, Florida, United States of America1.2 mi
- Pasco County, FloridaUnited States of America1.4 mi
- Wesley Chapel, FloridaUnited States of America1.6 mi
More homes in Wesley Chapel
Homes for sale near Wesley Chapel
Data courtesy of: Stellar MLSDisclaimers and data details
Listings courtesy of Stellar MLS as distributed by MLS GRID. Based on information submitted to the MLS GRID. All data is obtained from various sources and may not have been verified by broker or MLS GRID. Supplied Open House Information is subject to change without notice. All information should be independently reviewed and verified for accuracy. Properties may or may not be listed by the office/agent presenting the information. Listing information is provided for consumers’ personal, non-commercial use, solely to identify prospective properties for potential purchase; all other use is strictly prohibited and may violate relevant federal and state law. Information deemed reliable but not guaranteed. Copyright © 2026 MLS GRID. All Rights Reserved.

Continental Real Estate Group, Inc
Broker: Derek Eisenberg
Listing last updated: Nov 20, 2026, 8:49 AM EST. SURF LOCAL last checked: Nov 22, 2026, 3:04 PM EST.