
 Under Contract
7430 Pool Compass Loop
Wesley Chapel, FL 33545 · Single family
$550,000
Listing courtesy of Gail Beskid and Gary Beskid, BRG REAL ESTATE INC
- 4 Beds
- 3 Baths
- 2,922 sqft
Cynthia's Insights On This Property
- Built 2020
- Last recorded sale: $428,300 in June 2020
- Typical sale in 33545 over the last year: $395,000, $191 per sq ft
- Owners in 33545 stay about 5 years; 3% of homes changed hands last year


📊 Price Pulse
What would you pay for this place?
Sale prices come from county public records, not MLS data.Listing agent
Contact
Send a message and we'll pass it to the listing agent. Nothing is sent until you ask.
About this home
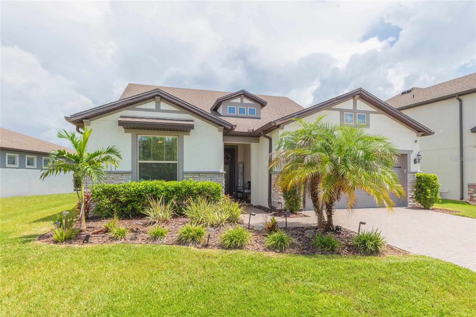
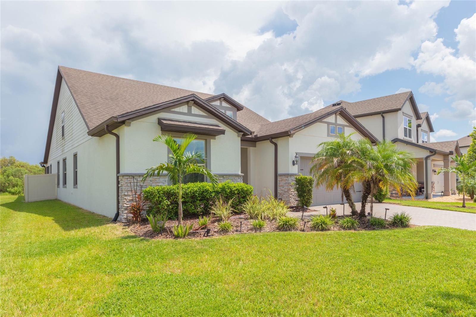
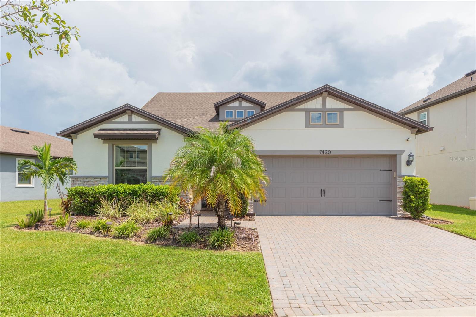
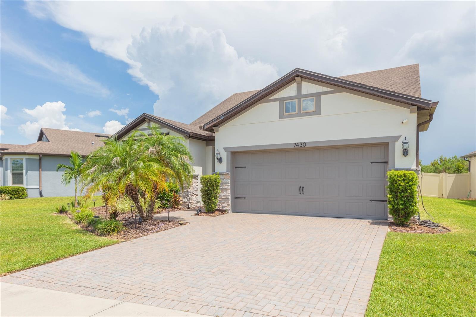
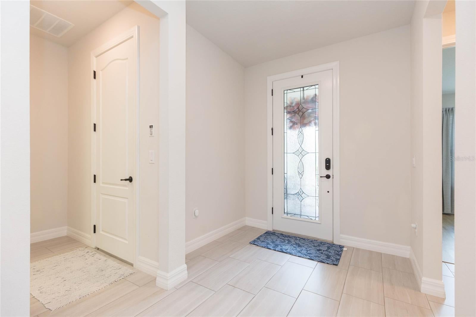
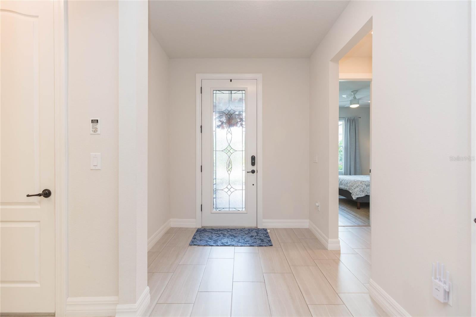
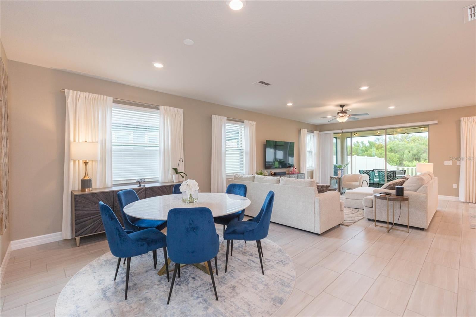
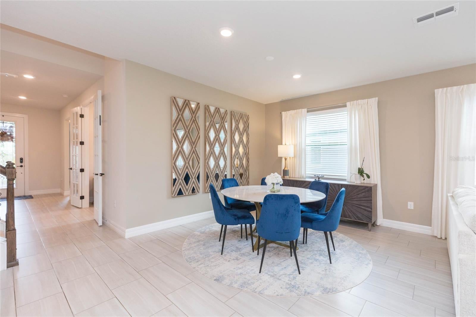
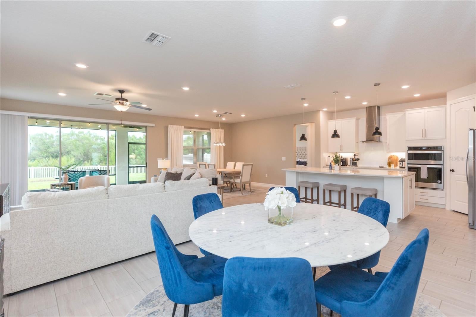
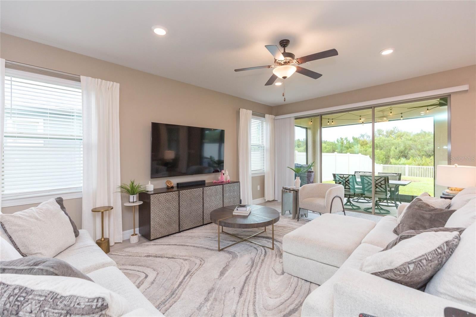
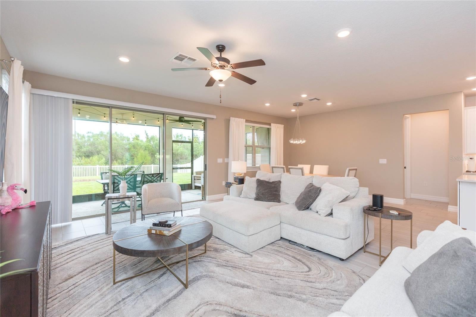
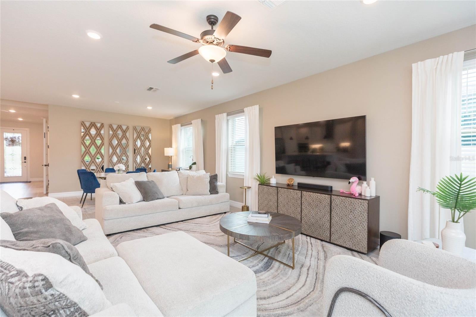
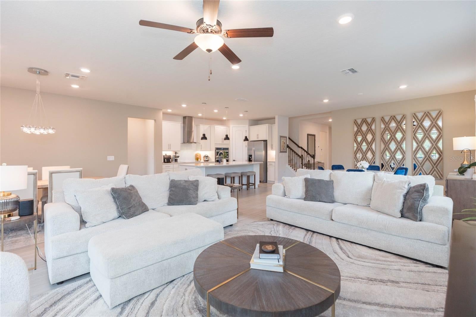
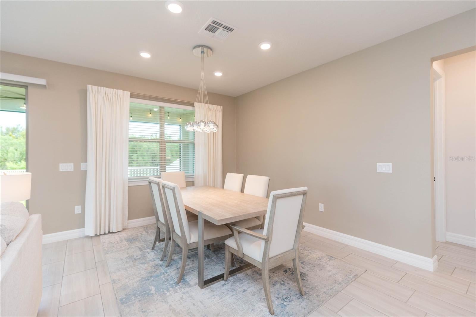
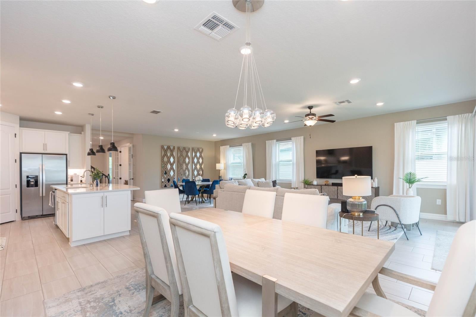
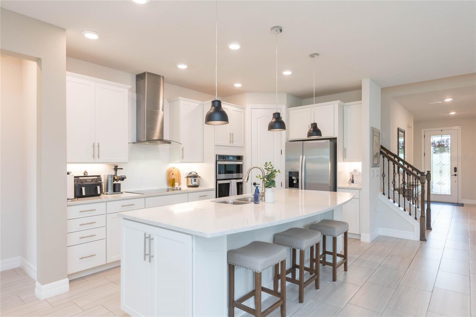
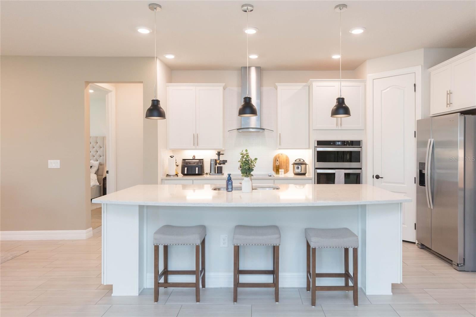
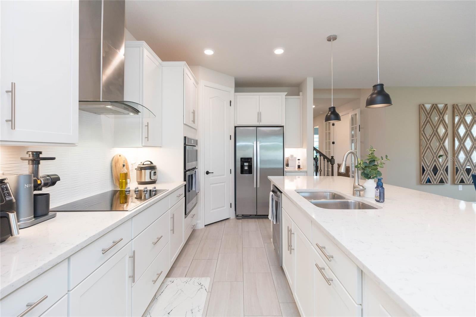
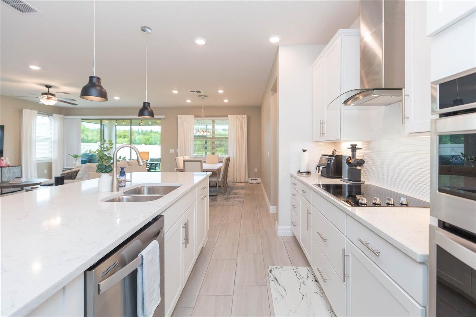
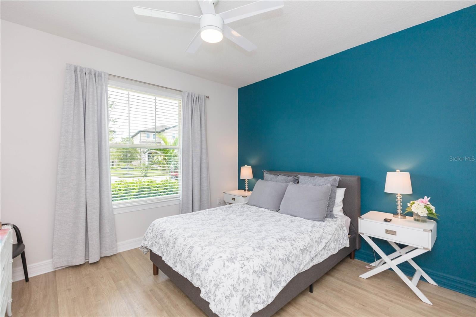
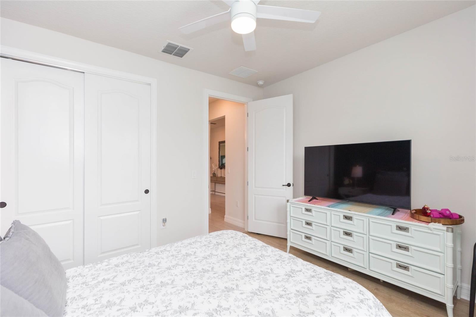
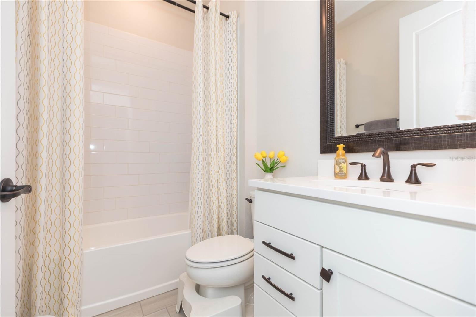
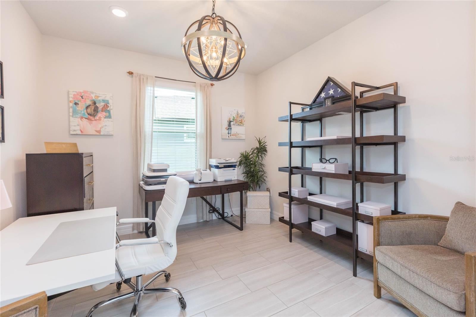
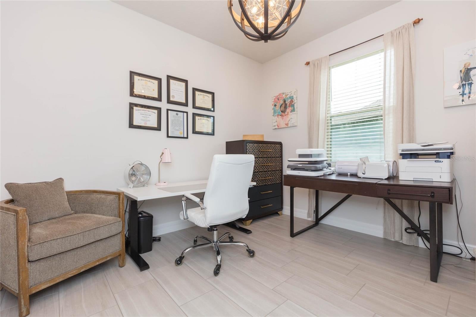
Under contract-accepting backup offers. Assumable VA loan at 3%!! Welcome to Epperson Ranch, the first “lagoon community” built in the United States, where every day is a celebration of living in the sunshine state. This exceptional home offers the lifestyle and setting you have been searching for in a Florida home. The inviting entryway and glass front door sets the tone for what awaits inside. Step through to discover a light and bright interior that carries its warm, open feeling consistently throughout the entire home. This truly an open floor plan is thoughtfully designed to offer a primary bedroom on both the first and second floor, with two full living spaces, giving you flexibility for living in your forever home. Offset gray tile flooring flows gracefully throughout the living space. The open floor plan makes it easy to entertain or simply enjoy quiet time at home. The true heart of this inviting home is the open kitchen. Long countertops offer plenty of room for meal preparation as well as multiple bar stools for casual dining or conversation while you cook. The smart wall oven and stainless-steel oven hood add both function and style, while the stainless refrigerator, built in oven and microwave complete the collection of quality appliances. A convenient corner pantry and tall cabinets provide plenty of accessible storage for all your kitchen essentials. The great room allows for the largest of furniture, as does the formal dining room. Holiday meals and celebrations will be yours to host! Pay special attention to the distinctive designer light fixtures that complement this model-like home. Adjacent is the den/office, tucked behind glass French doors. This spacious and conveniently placed room keeps everyone organized and could easily double as another bedroom. The first-floor primary suite features warm luxury vinyl flooring and looks out over the private backyard. The en-suite bath offers a relaxing spa tub, shower with rain shower head, transom window, long countertops, double sinks, and individually framed mirrors. The primary closet is truly impressive and beyond spacious. The guest bedroom is located at the front of the home has LVP flooring and the convenient guest bath includes a tub. Follow the wrought iron staircase upstairs to the impressive 27’ by 20’ second primary bedroom and the 4th bedroom, perfect for extended family and guests. The full bathroom with tub, complement this additional living space. Continuing the feeling of peaceful living is the screened lanai, accessible by triple sliders. This extended lanai overlooks the fully fenced backyard and deep conservation views where privacy abounds. The laundry room includes a laundry sink, countertops, and plenty of storage cabinets. Other upgrades include a tandem three car garage and a pavered driveway. This home is the perfect celebration of Florida living in one of the most sought-after communities in the country. The lagoon is where new friendships will be made and hosting friends and family is encouraged. It offers sandy beaches, a swim up bar, cabanas, paddle-boarding, kayaking, and community events. For your furry family members, there are multiple dog parks. This golf cart friendly community gives you easy access to Publix, Chick-fil-A and Starbucks. Easy access to I75 and I275, downtown Tampa and Tampa International, the Gulf beaches and Disney. Nearby top-rated schools include Innovation Preparatory Academy and Kirkland Ranch Academy of Innovation. Love where you live. Motivated Seller!
moreless
- Property type
- Single family
- Year built
- 2020
- Lot size
- 8,093 sqft
- Garage
- 3 cars
- On market
- 78 days
- Price per sqft
- $188
- HOA fees
- $137/mo
- Listing ID
- TB8536111
Show Full Details
Property Info
- Property Type
- Residential
- Property Subtype
- SingleFamilyResidence
- Year Built
- 2020
- Levels
- Two
- Direction Faces
- Southwest
- Neighborhood
- Epperson
- Lot Size (acres)
- 0.19
- Lot Size (sqft)
- 8093.0
- Contract Date
- 2026-08-30
- On Market Date
- 2026-08-30
- Cumulative Days on Market
- 268
Interior Features
- Interior Features
- Eat-In Kitchen, Open Floorplan, Stone Counters, Walk-In Closet(S)
- Flooring
- Carpet, Tile
- Laundry Features
- Inside, Laundry Room
- Levels
- Two
- Door Features
- Sliding Doors
- Accessibility Features
- Accessible Entrance, Accessible Approach With Ramp, Accessible Bedroom, Accessible Closets, Accessible Common Area, Accessible Doors
Appliances
- Appliances
- Dishwasher, Disposal, Dryer, Electric Water Heater, Microwave, Range, Range Hood, Refrigerator, Washer
Heating & Cooling
- Heating
- Central, Electric
- Cooling
- Central Air
Exterior Features
- Exterior Features
- Lighting, Private Yard, Rain Gutters
- Patio & Porch Features
- Front Porch, Screened
- Construction Materials
- Block, Stucco
- Foundation
- Slab
- Roof
- Shingle
- Fencing
- Fenced, Vinyl
- View
- Trees/Woods
Features & Amenities
- Garage Spaces
- 3.0
- Garage
- Yes
- Attached Garage
- Yes
- Parking Features
- Garage Door Opener, Oversized, Tandem, Attached
- Security Features
- Smoke Detector(S)
- Lot Features
- Landscaped, Private, Paved
Community/Association
- HOA
- Yes
- HOA Name
- Kai Management Co
- HOA Phone
- $8,135,654,663
- HOA Fee
- $412
- HOA Fee Frequency
- Quarterly
- HOA Fee Includes
- Cable Tv, Internet
- Association Amenities
- Clubhouse, Pool, Recreation Facilities
- Community Features
- Gated, Park, Playground, Pool, Sidewalks, Street Lights
Utilities
- Utilities
- Cable Available, Electricity Connected, Sewer Connected, Underground Utilities, Water Connected
- Sewer
- Public Sewer
- Water Source
- Public
Taxes
- Annual Tax Amount
- $3,245
- Tax Year
- $2,025
- Legal Description
- EPPERSON RANCH SOUTH PHASE 3B & 3C PB 77 PG 060 LOT 156
Other
- Derived Previous List Price
- $575,000
- Co List Agent Mls Id
- 261546094
- Co List Agent Full Name
- Gary Beskid
- Co List Office Name
- BRG REAL ESTATE INC
- Co List Office Mls Id
- 261559410
Data freshness
- SURF LOCAL last checked
- Nov 22, 2026, 2:54 AM EST
Location
Approximate location, shown from the displayed address.
Similar homes nearby
- $589,9004588 San Martino Dr, Wesley Chapel, FL 335434 Beds3 Baths2,509 sqftListing courtesy of FRANK ALBERT REALTY · Data courtesy of: Stellar MLS
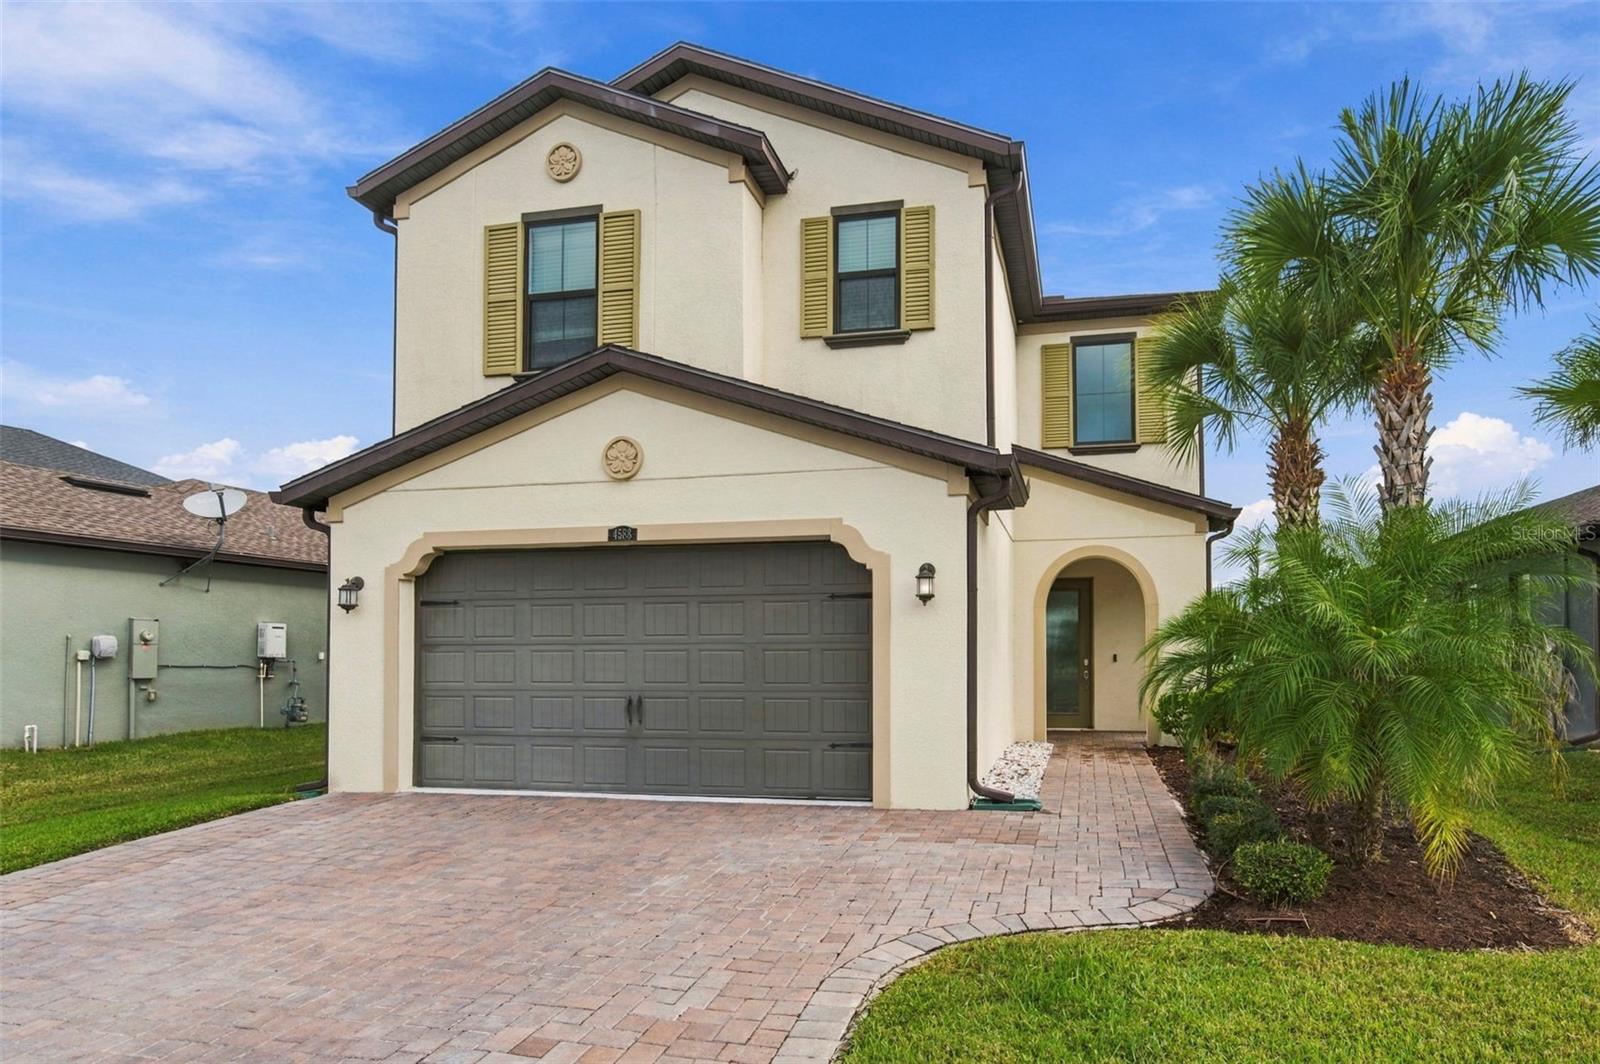 Active
- $550,00027644/46 Green Willow Run, Wesley Chapel, FL 335446 Beds2 Baths3,076 sqftListing courtesy of BHHS FLORIDA PROPERTIES GROUP · Data courtesy of: Stellar MLS
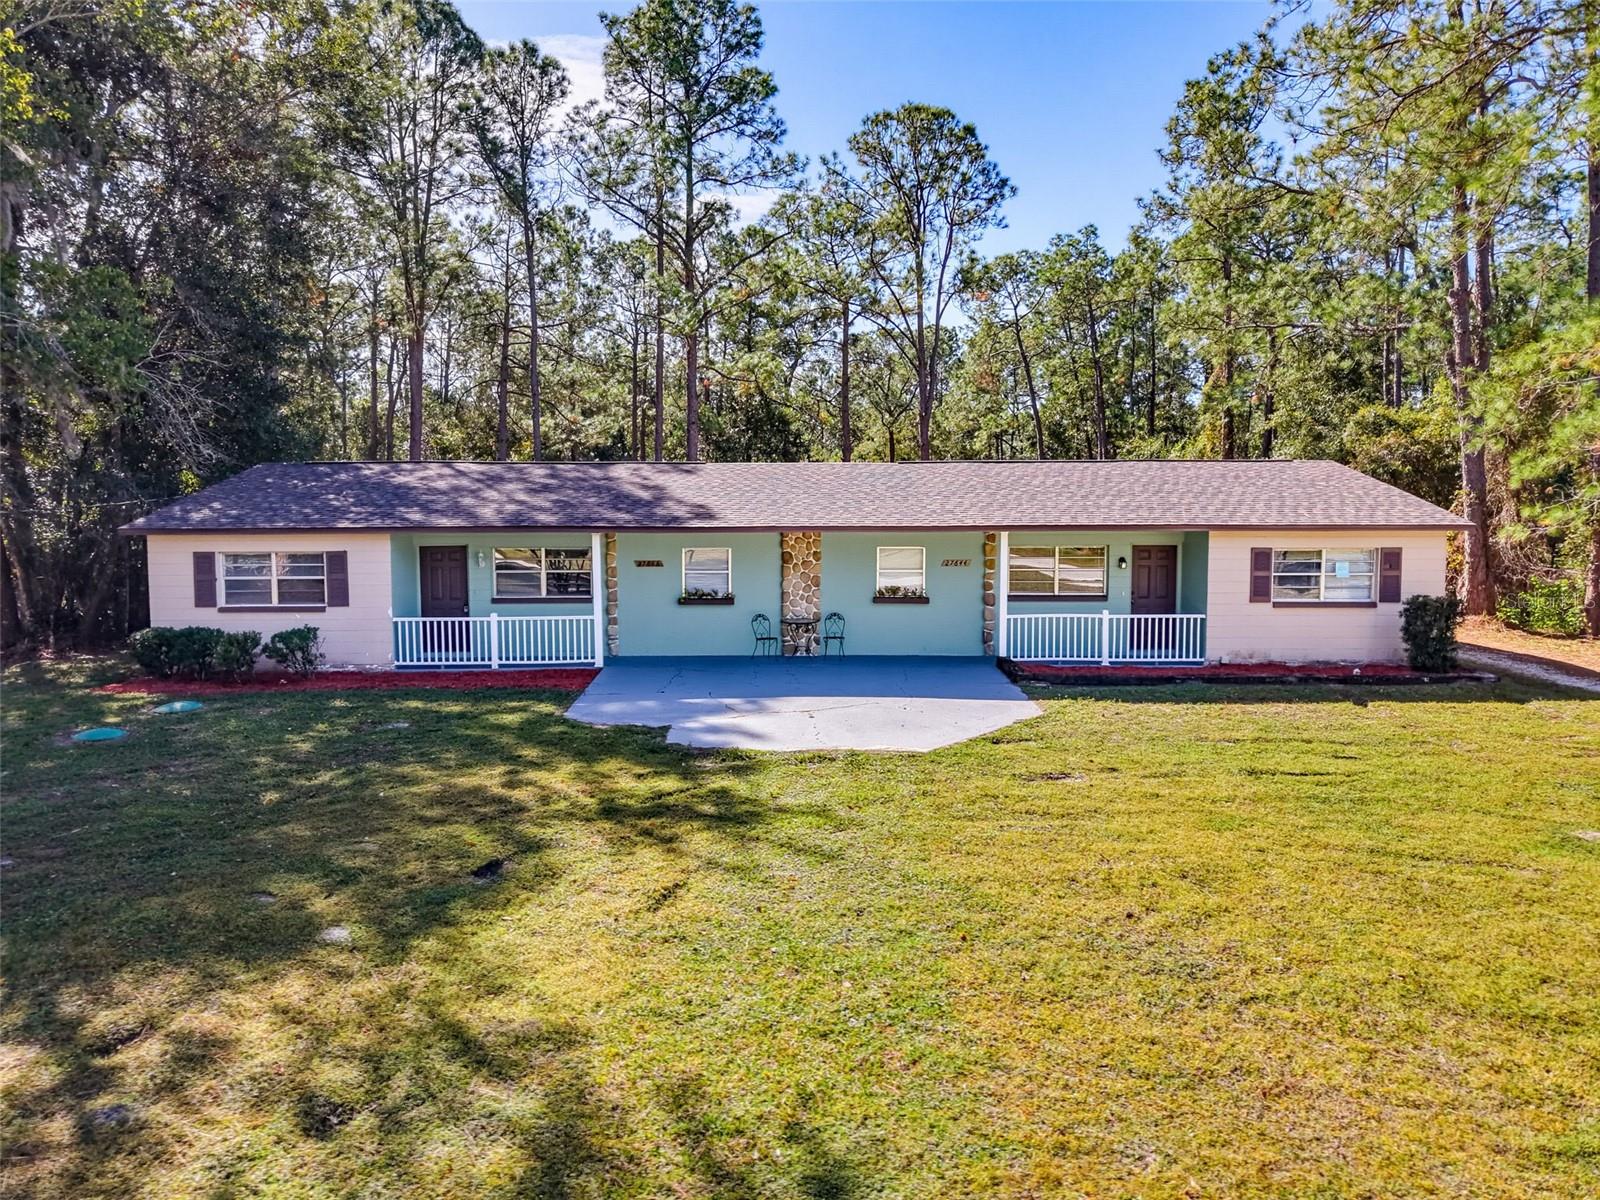 Active
- $488,8005847 Caroline Dr, Wesley Chapel, FL 335453 Beds2 Baths1,565 sqftListing courtesy of CHARLES RUTENBERG REALTY INC · Data courtesy of: Stellar MLS
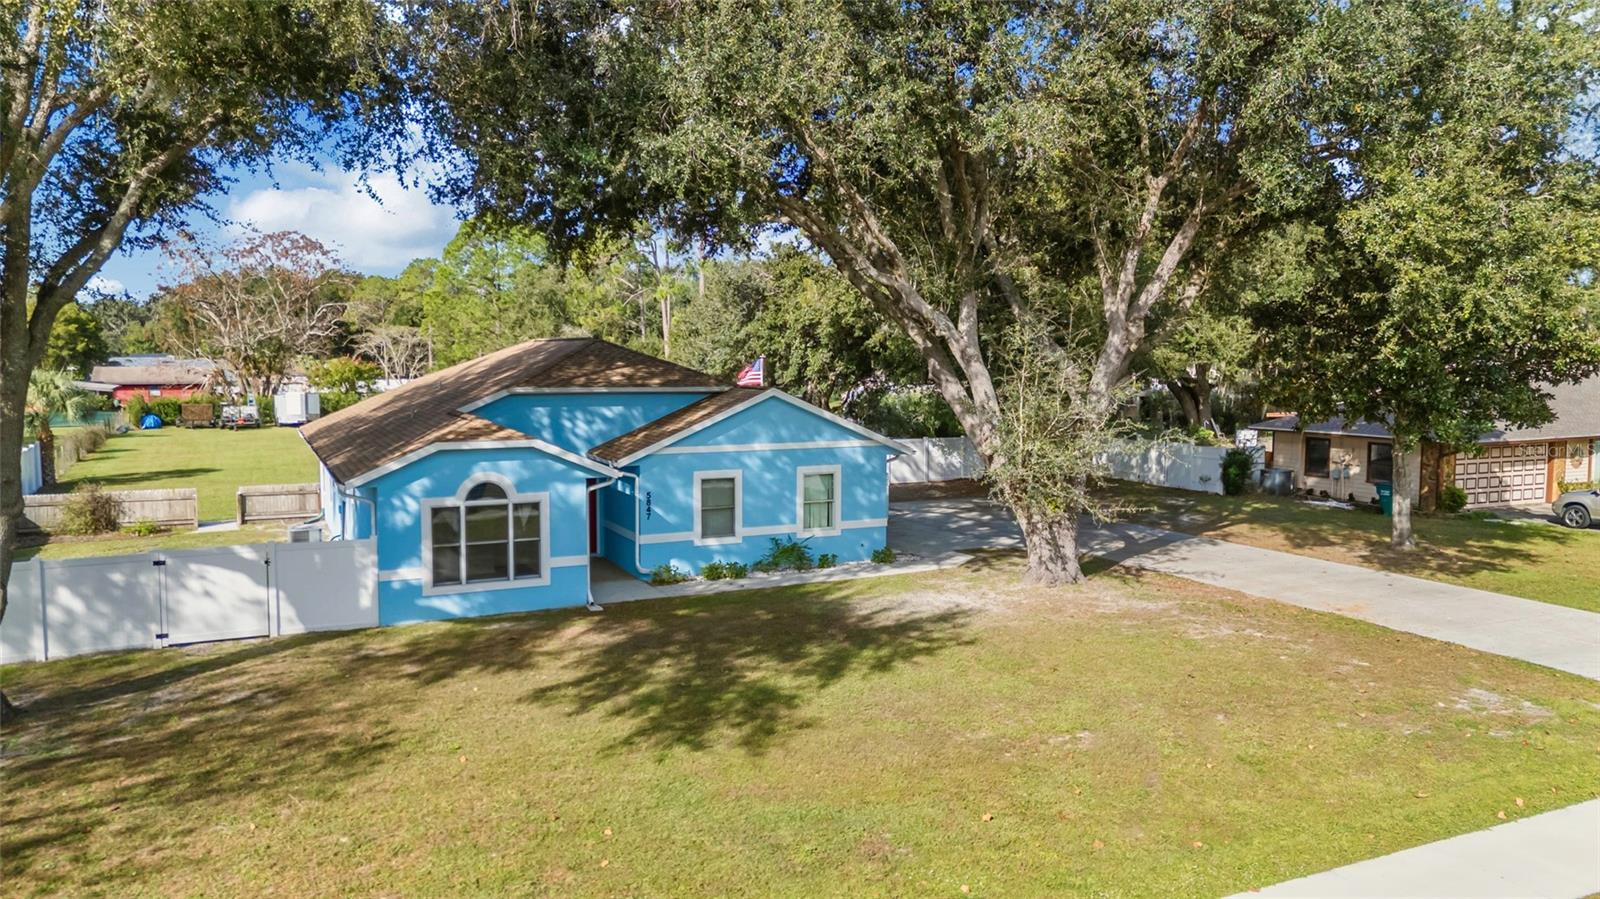 Active
- $475,00028850 Lindenhurst Dr, Wesley Chapel, FL 335444 Beds4 Baths3,608 sqftListing courtesy of COLDWELL BANKER AQUATERRA REALTY · Data courtesy of: Stellar MLS
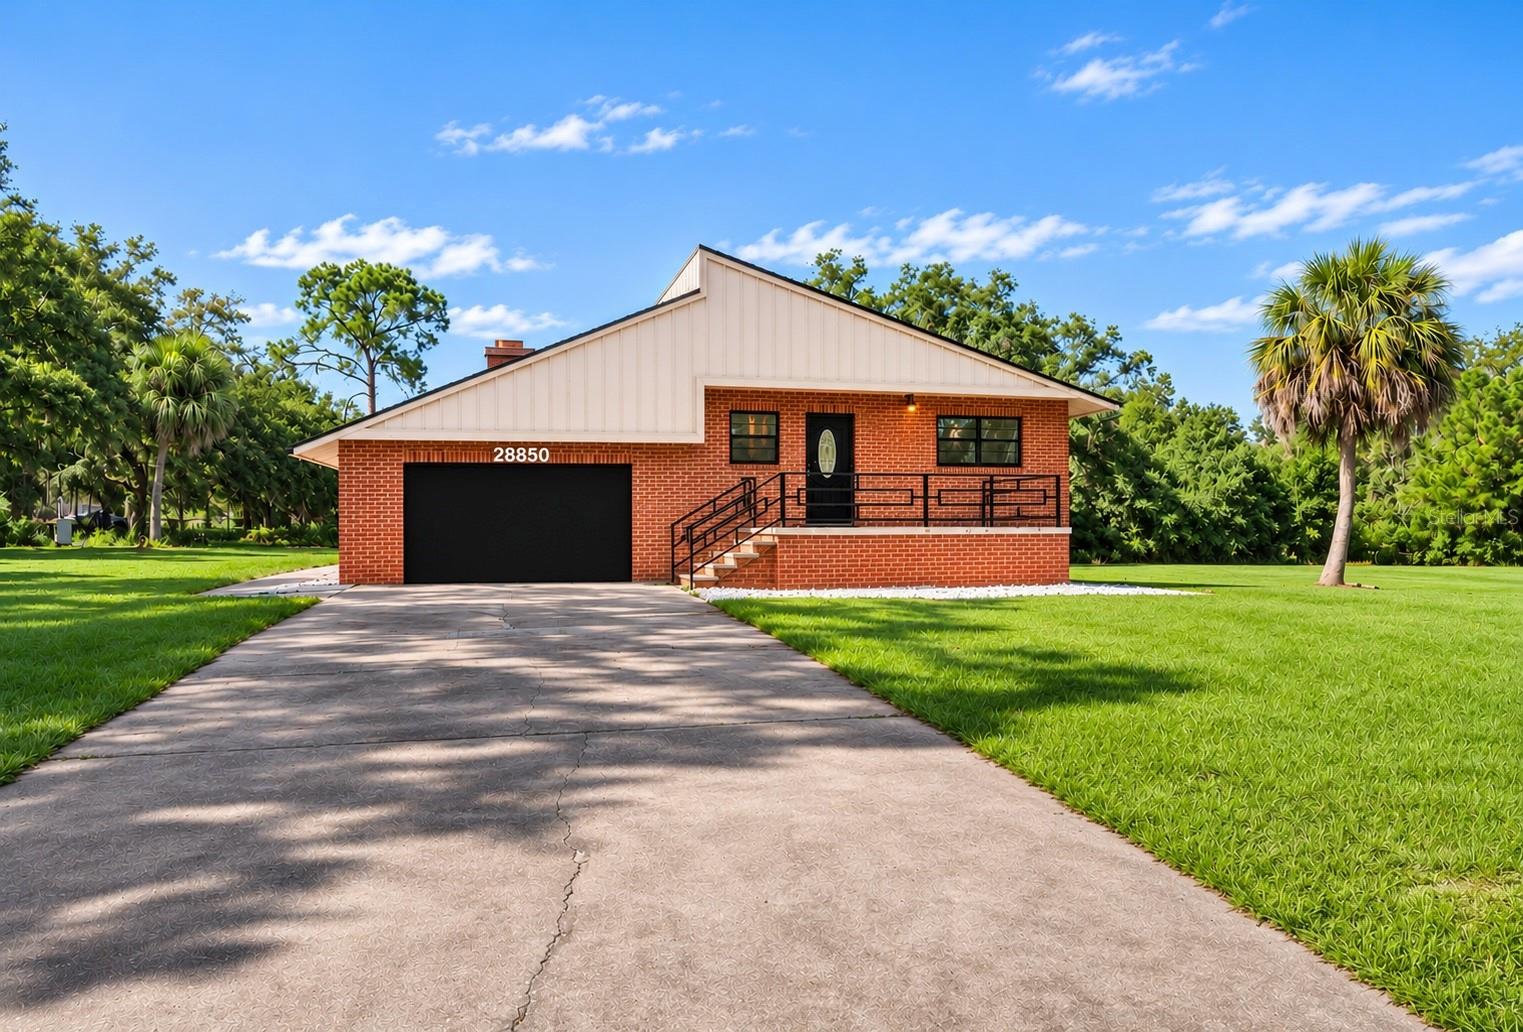 Active
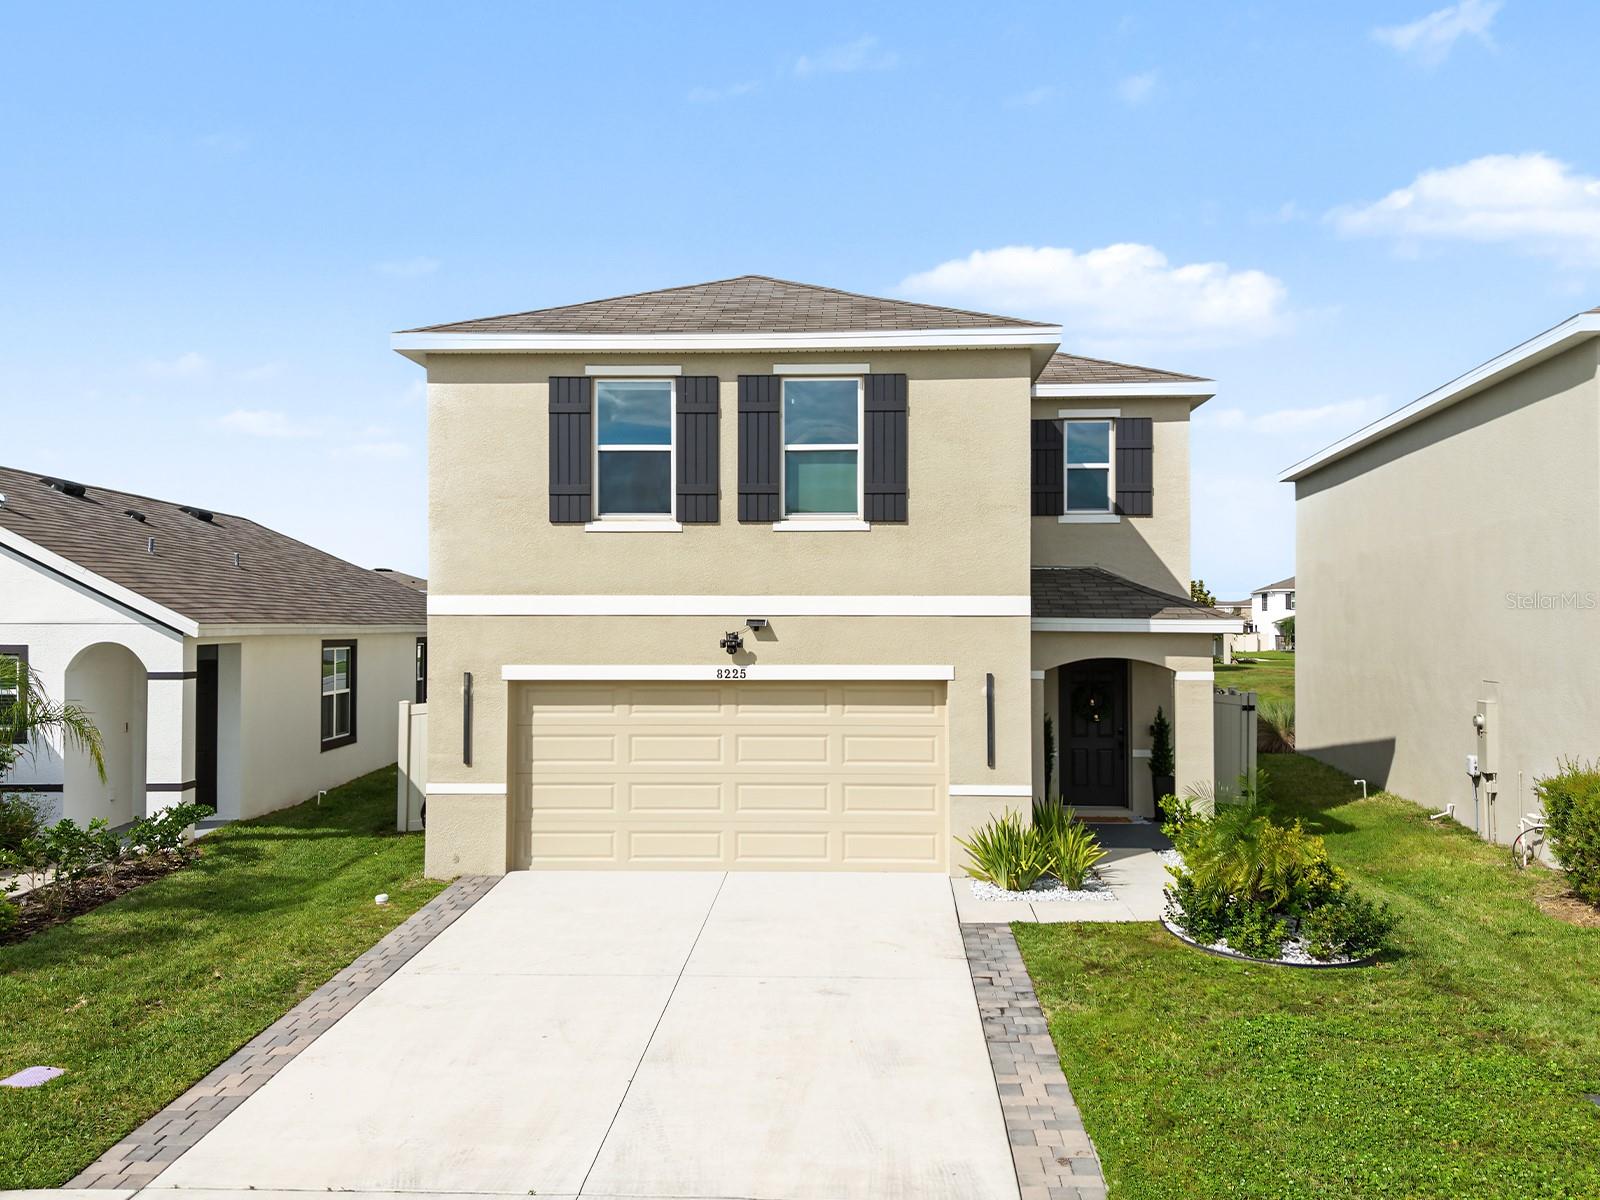
- $454,0008225 Claw Glades Loop, Wesley Chapel, FL 335454 Beds3 Baths2,260 sqftListing courtesy of LPT REALTY, LLC · Data courtesy of: Stellar MLS
 Active
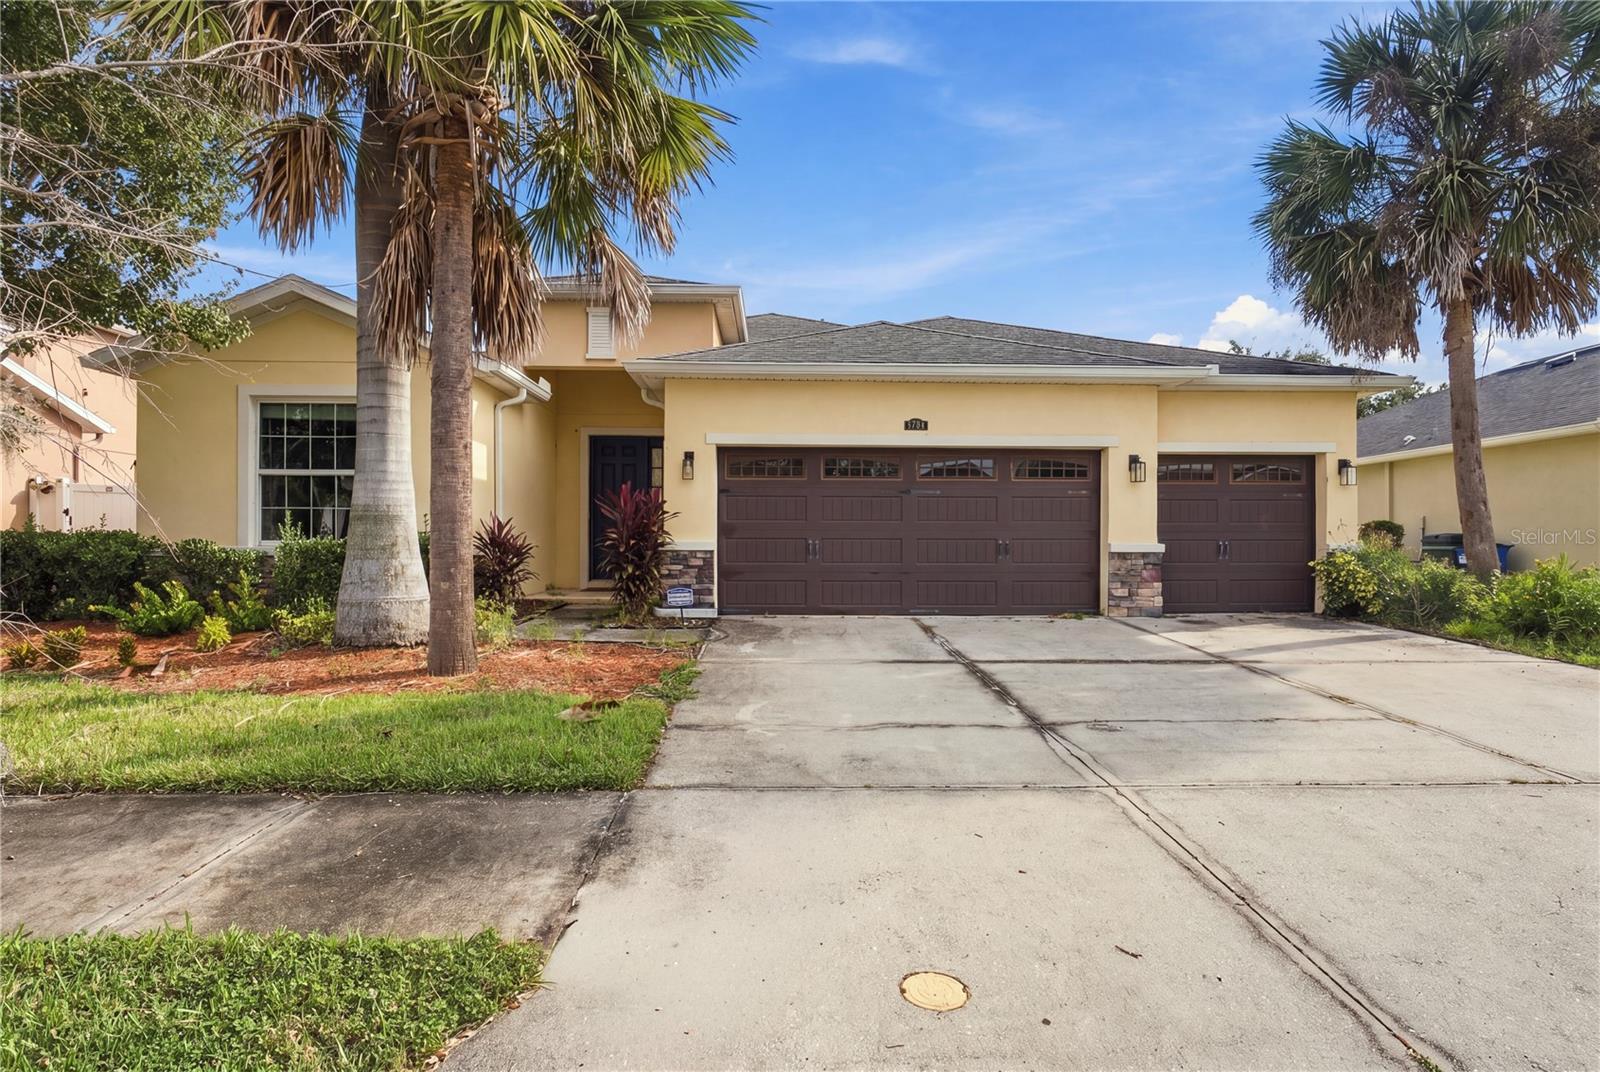
- $499,9005376 Suncatcher Dr, Wesley Chapel, FL 335453 Beds4 Baths2,631 sqftListing courtesy of REALTY HUB · Data courtesy of: Stellar MLS
 Active
- $475,00032908 Weathered Oak Dr, Wesley Chapel, FL 335435 Beds3 Baths2,453 sqftListing courtesy of D R HORTON REALTY OF TAMPA LLC · Data courtesy of: Stellar MLS
 Active
- $499,9004916 Rolling Greene Dr, Wesley Chapel, FL 335434 Beds4 Baths3,022 sqftListing courtesy of IMPACT REALTY TAMPA BAY · Data courtesy of: Stellar MLS
 Active
What Sold Nearby
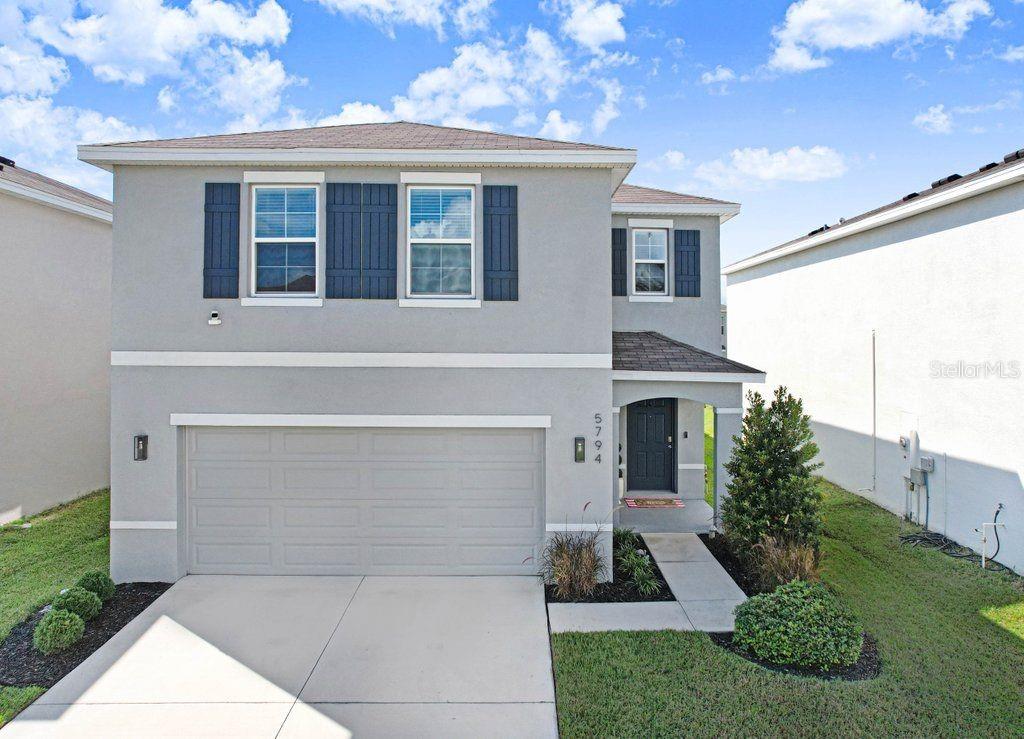 $392,0005794 Hollingworth TrlWesley Chapel, FL · Sold 2026-10-30
 $543,2906979 Depue DrWesley Chapel, FL · Sold 2026-10-29
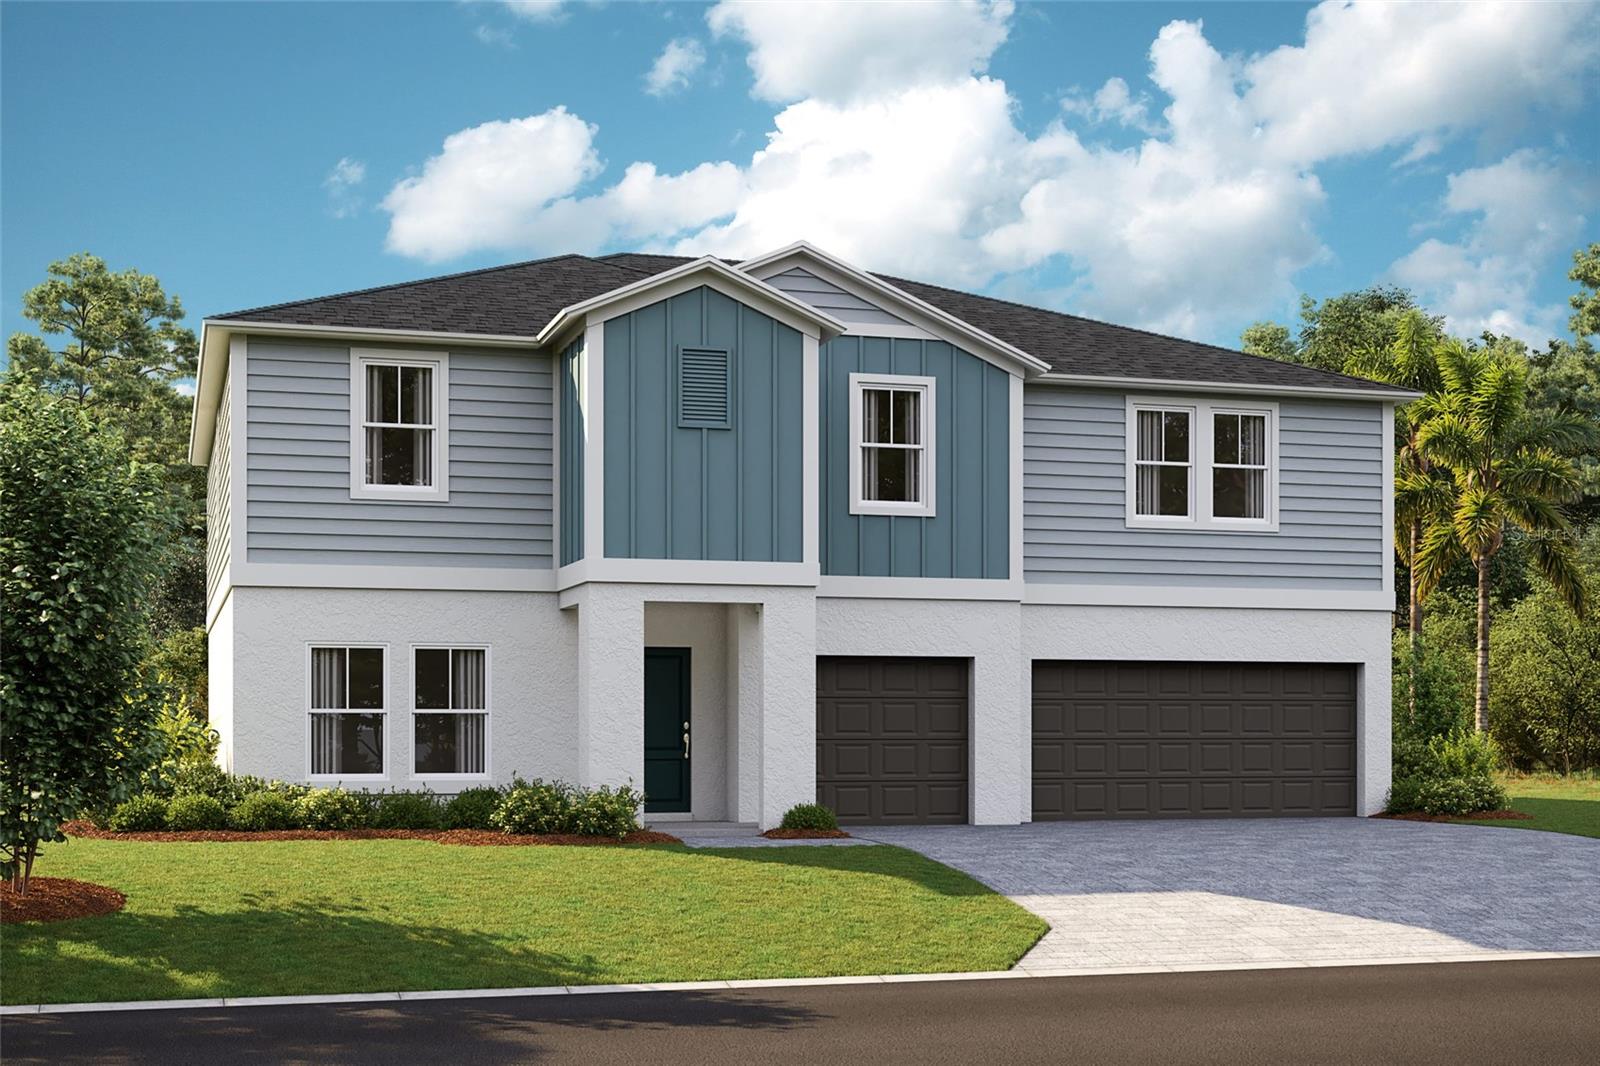 $568,99931737 Chateau Manor LnWesley Chapel, FL · Sold 2026-10-28
 $440,2756607 Asbury Barnes LnWesley Chapel, FL · Sold 2026-10-28
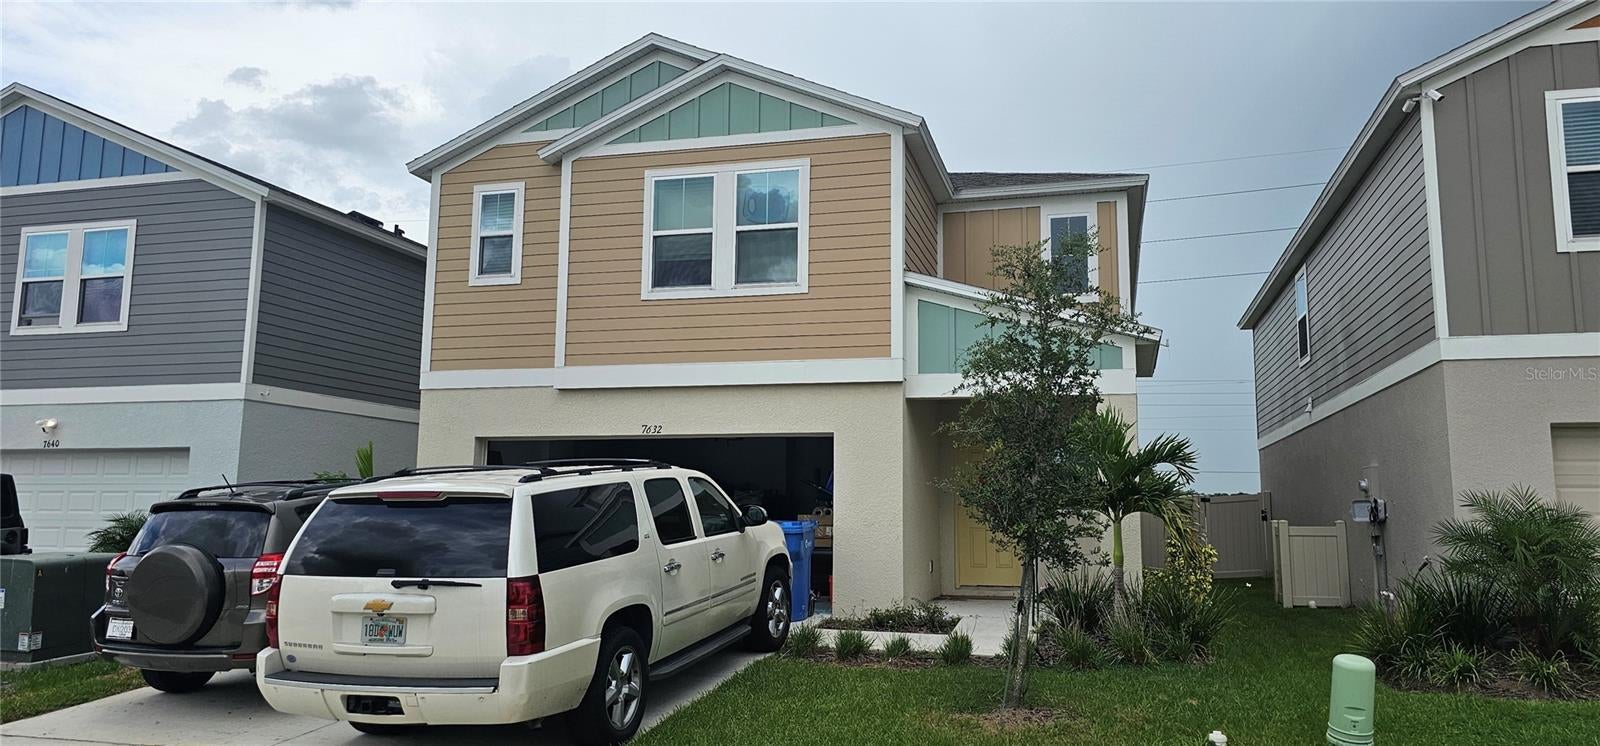 $315,0007632 Starflower WayWesley Chapel, FL · Sold 2026-10-28
 $375,00033567 Hamilton Hill LnWesley Chapel, FL · Sold 2026-10-26
 $549,2206995 Depue DrWesley Chapel, FL · Sold 2026-10-23
 $570,99031123 Pendleton Landing CirWesley Chapel, FL · Sold 2026-10-22
Flood
Flood zone X · Minimal flood risk
What's Nearby
Groceries
- Publix32265 Overpass Road, Wesley Chapel, FL 33545, United States of America0.4 mi
Schools
- Innovation PrepApple Dubin Street, Pasco County, FL 33545, United States of America0.8 mi
- Watergrass Elementary SchoolOverpass Road, Watergrass, FL 33545, United States of America0.9 mi
- Thomas E. Weightman Middle SchoolWells Road, Wesley Chapel, FL 33544, United States of America1.2 mi
- Wesley Chapel Education ComplexWells Road, Wesley Chapel, FL 33544, United States of America1.4 mi
- Wesley Chapel High SchoolWells Road, Wesley Chapel, FL 33544, United States of America1.4 mi
- Wesley Chapel Elementary SchoolWells Road, Wesley Chapel, FL 33544, United States of America1.7 mi
Parks
- Pasco County, FloridaUnited States of America0.6 mi
- Watergrass ClubPasco County, Florida, United States of America0.9 mi
- Pasco County, FloridaUnited States of America1.2 mi
- Wesley Chapel, FloridaUnited States of America1.2 mi
- Wesley Chapel, FloridaUnited States of America1.2 mi
- Wesley Chapel, FloridaUnited States of America1.6 mi
- Wesley Chapel, FloridaUnited States of America1.6 mi
- Pasco County, FloridaUnited States of America1.8 mi
More homes in Wesley Chapel
Homes for sale near Wesley Chapel
Data courtesy of: Stellar MLSDisclaimers and data details

Listings courtesy of Stellar MLS as distributed by MLS GRID. Based on information submitted to the MLS GRID. All data is obtained from various sources and may not have been verified by broker or MLS GRID. Supplied Open House Information is subject to change without notice. All information should be independently reviewed and verified for accuracy. Properties may or may not be listed by the office/agent presenting the information. Listing information is provided for consumers’ personal, non-commercial use, solely to identify prospective properties for potential purchase; all other use is strictly prohibited and may violate relevant federal and state law. Information deemed reliable but not guaranteed. Copyright © 2026 MLS GRID. All Rights Reserved.

Continental Real Estate Group, Inc
Broker: Derek Eisenberg
Listing last updated: Nov 17, 2026, 7:23 PM EST. SURF LOCAL last checked: Nov 22, 2026, 2:54 AM EST.