
 Active

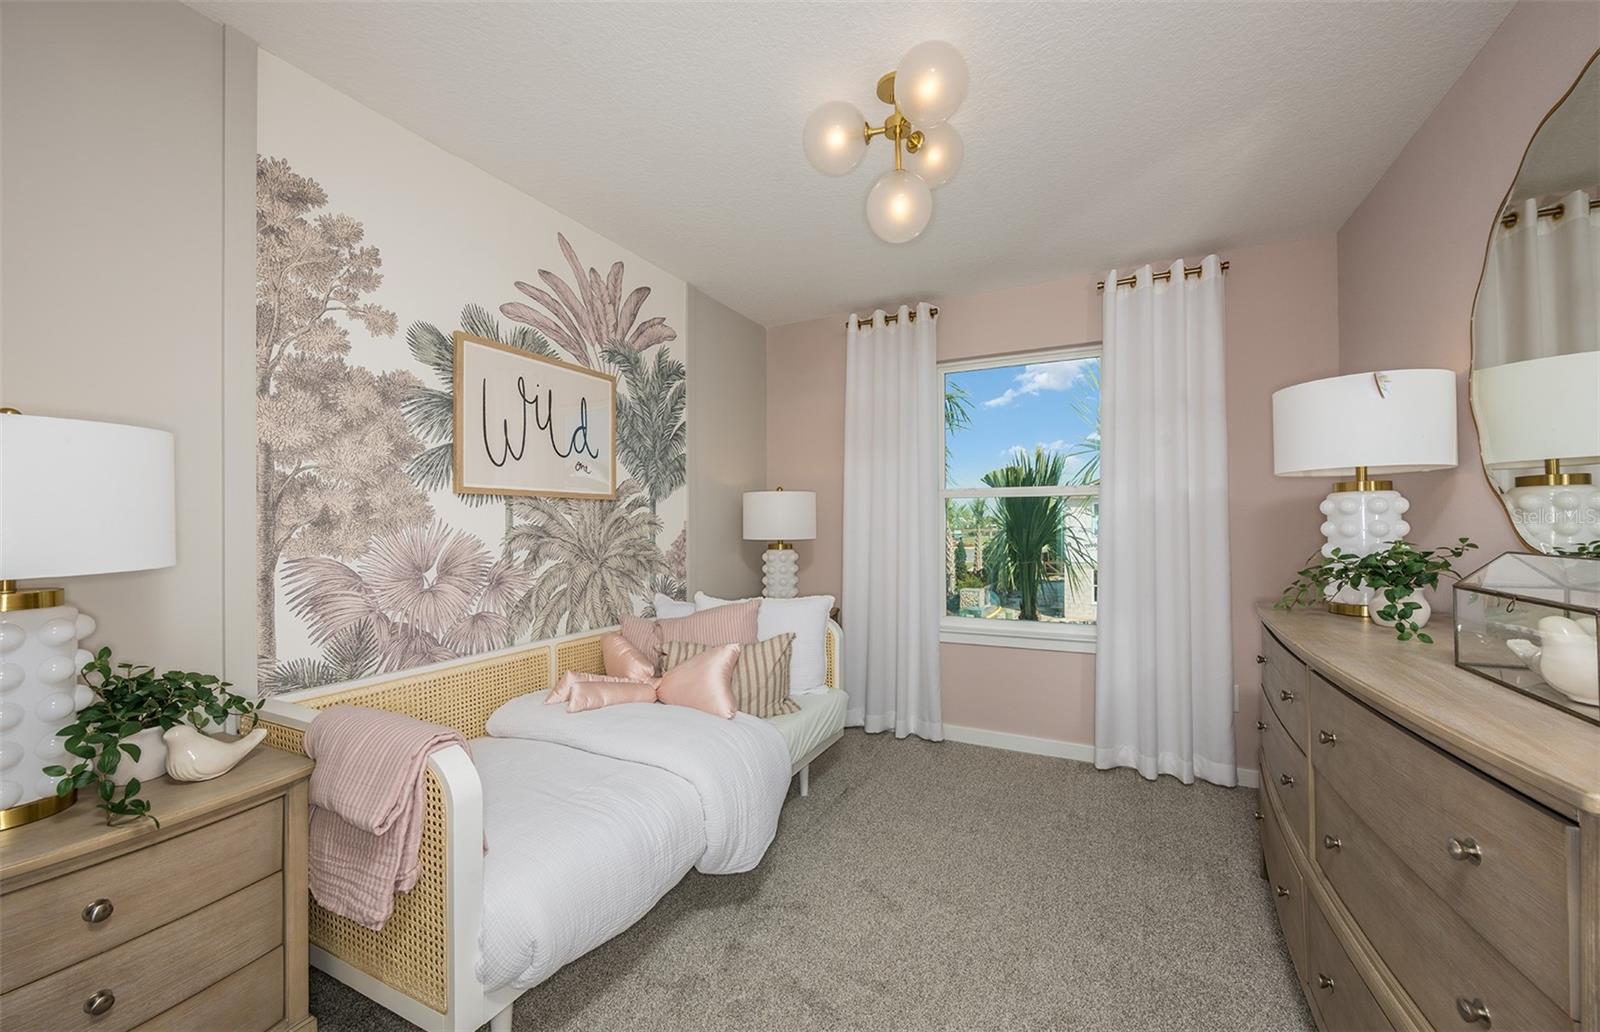
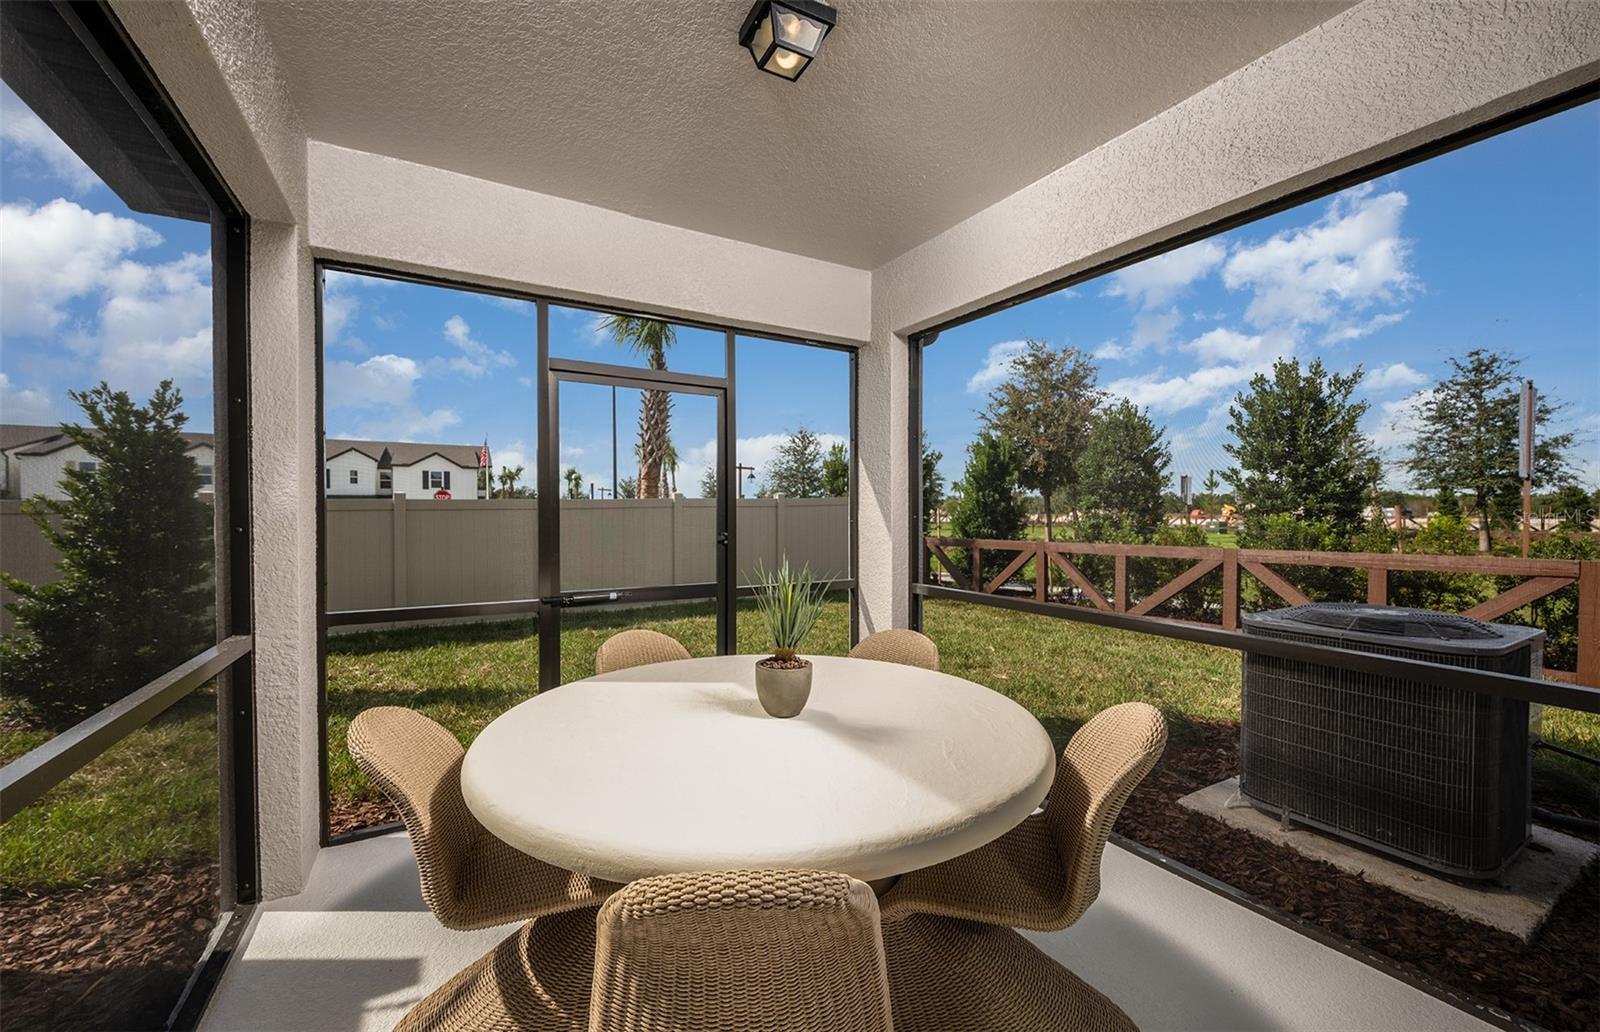

6831 Brahman Graze Ct
Wesley Chapel, FL 33545 · Townhouse
$357,200
Listing courtesy of Jacque Gendron, PULTE REALTY OF WEST FLORIDA LLC
- 3 Beds
- 3 Baths
- 1,745 sqft


📊 Price Pulse
What would you pay for this place?
Sale prices come from county public records, not MLS data.Listing agent
Contact
Send a message and we'll pass it to the listing agent. Nothing is sent until you ask.
About this home
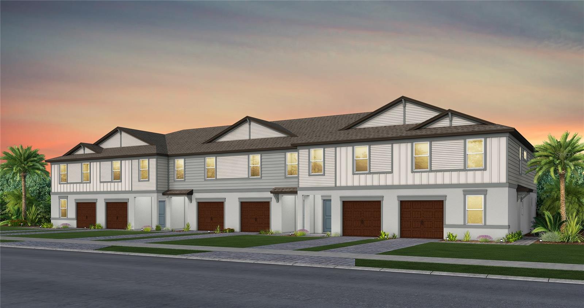
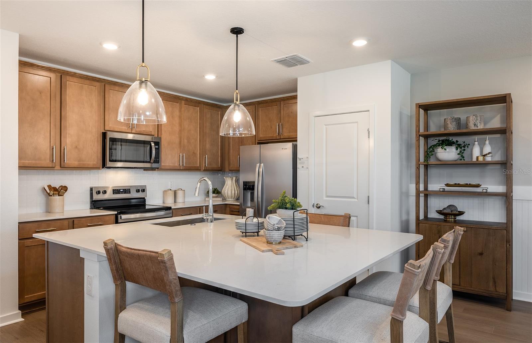
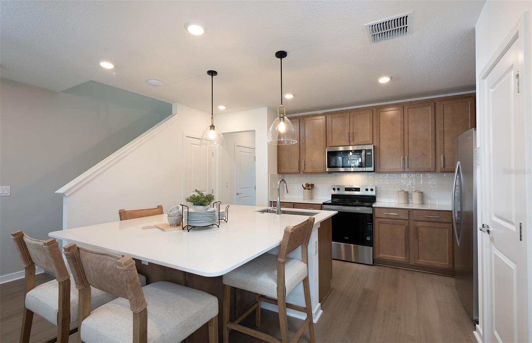
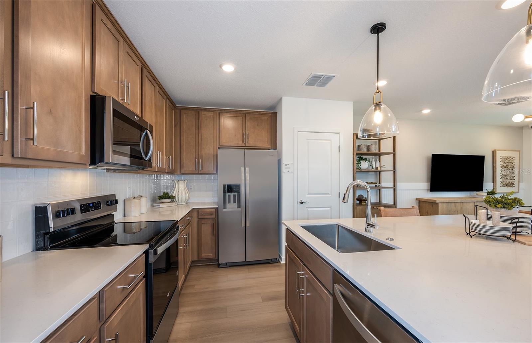
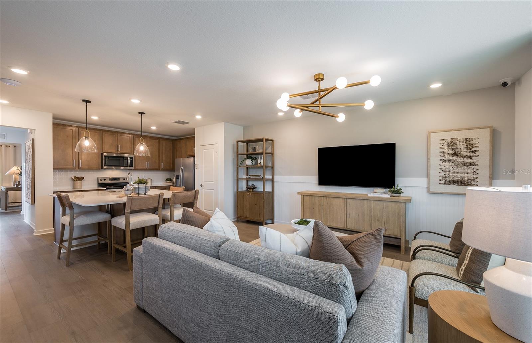
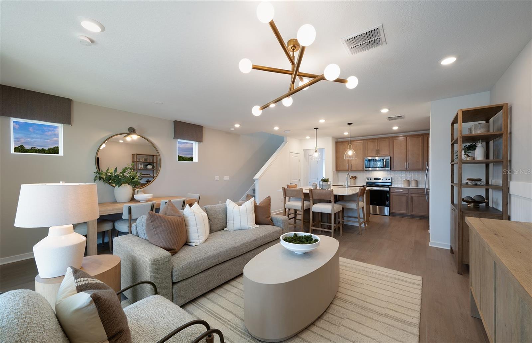
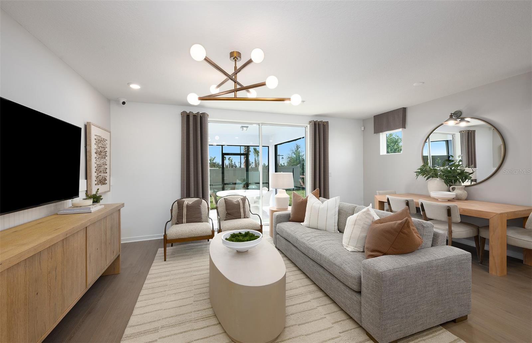
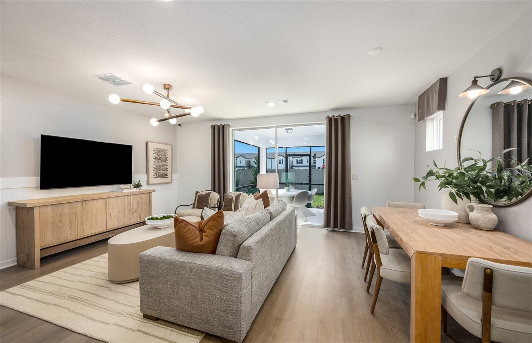
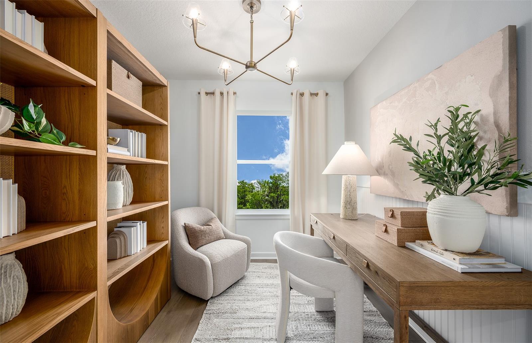
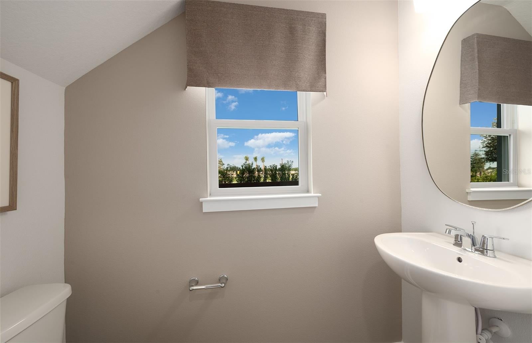
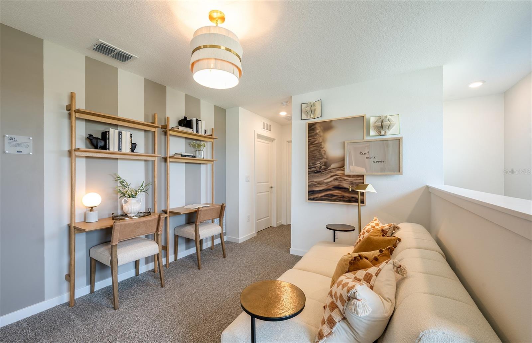
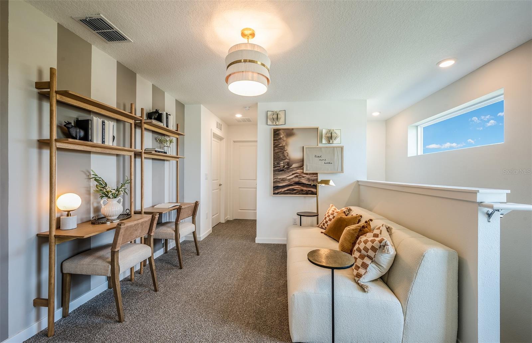
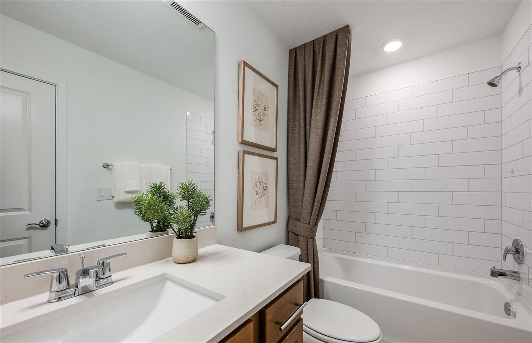
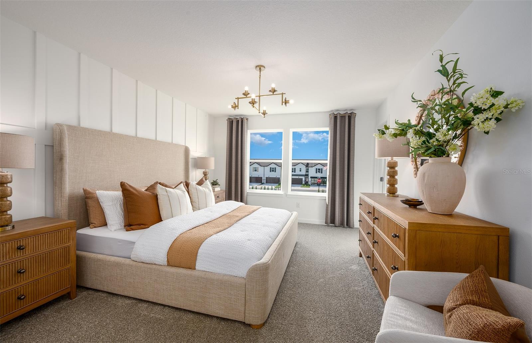
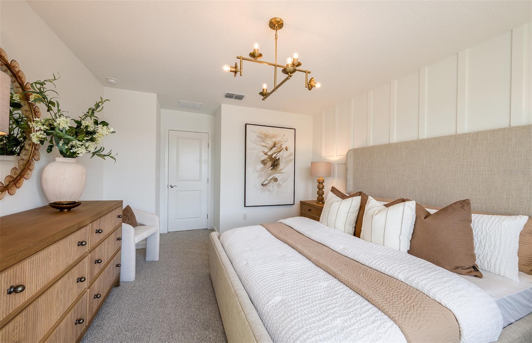
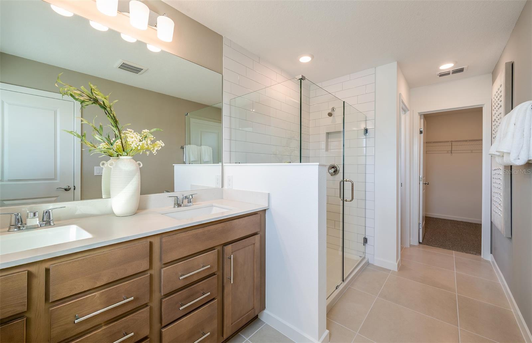
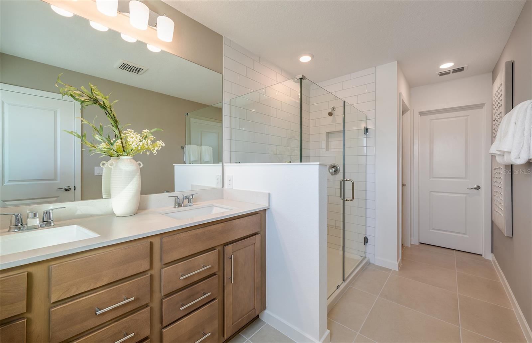
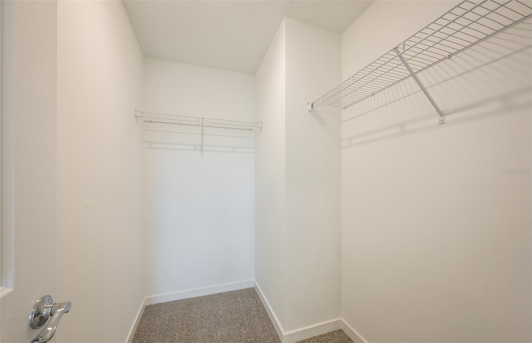
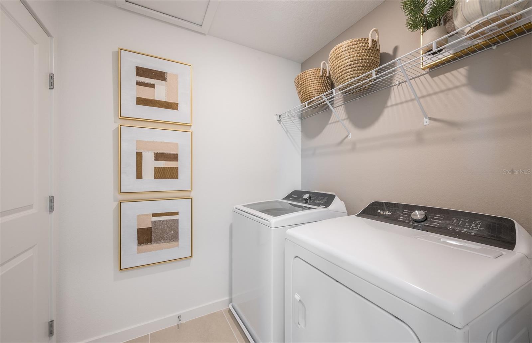
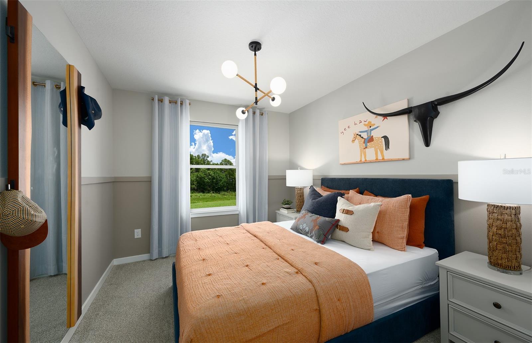
Under Construction. Pulte Homes is now selling in Vida’s Way, in a sought-after Wesley Chapel, FL, location. Vida’s Way, honors the traditions of the ranch before it. Enjoy pristine land that provides miles of walking trails, a dog park, and a community garden. A clubhouse with fitness, rec, and social spaces sits alongside a resort-style pool, playground, event lawn, fire-pit and pickleball courts for all. The Nautical townhome offers stylish and versatile living with three bedrooms and an inviting open-concept main living area designed for both everyday comfort and effortless entertaining. The designer kitchen serves as the heart of the home, featuring an extended island with a single-bowl sink, modern white soft-close cabinetry, 3cm quartz countertops, and a distinctive 3” x 6” herringbone tile backsplash. A full suite of Whirlpool stainless steel appliances—including a dishwasher, microwave, refrigerator, and range—completes this beautifully appointed space. The bathrooms feature coordinating cabinetry and 3cm quartz countertops, while the spacious Owner’s bath offers a walk-in shower, dual sinks, and a private commode. Stylish 6” x 24” tile flows throughout the main living areas, flex room, bathrooms, and laundry room, while stain-resistant carpet adds comfort to the bedrooms. Designed with flexibility in mind, the enclosed main-floor flex room offers the perfect space for a private home office, fitness room, study, or hobby area. Upstairs, the expansive Owner’s Suite provides a relaxing retreat alongside generously sized secondary bedrooms and a versatile loft. A conveniently located laundry room with a Whirlpool washer and dryer adds everyday convenience. Sliding glass doors open to a covered lanai, creating an inviting space to relax and enjoy Florida’s outdoor lifestyle. The 1-car garage features epoxy flooring for a polished, finished look and added durability. Additional upgrades and features include LED downlights in the gathering room, faux wood blinds, cabinet hardware throughout, and a Smart Home technology package with a video doorbell. Enjoy the added privacy of this desirable exterior-unit location, with an open side view that enhances the home’s sense of space. Enjoy peace of mind with Pulte’s transferable, 10-year Limited Structural Warranty that covers materials and workmanship in the 1st year, workability of plumbing, electrical, HVAC, and other mechanical systems through the 2nd year, various types of water infiltration and internal leaks through the 5th year, and the structural integrity of the home through the 10th year. Plus, we’re currently offering limited-time incentives and below-market rates!
moreless
- Property type
- Townhouse
- Year built
- 2026
- Lot size
- 435 sqft
- Garage
- 1 car
- On market
- 56 days
- Price per sqft
- $205
- HOA fees
- $153/mo
- Listing ID
- TB8545133
Show Full Details
Property Info
- Property Type
- Residential
- Property Subtype
- Townhouse
- Year Built
- 2026
- Levels
- Two
- Direction Faces
- East
- Lot Size (acres)
- 0.01
- Lot Size (sqft)
- 435.0
- New Construction
- Yes
- Contract Date
- 2026-09-11
- On Market Date
- 2026-09-26
- Cumulative Days on Market
- 56
Interior Features
- Interior Features
- Eat-In Kitchen, Open Floorplan, Smart Home, Walk-In Closet(S)
- Flooring
- Carpet, Tile
- Laundry Features
- Inside, Laundry Room, Upper Level
- Levels
- Two
- Window Features
- Blinds, Low Emissivity Windows
- Door Features
- Sliding Doors
Appliances
- Appliances
- Dishwasher, Disposal, Dryer, Electric Water Heater, Microwave, Range, Refrigerator, Washer
Heating & Cooling
- Heating
- Central
- Cooling
- Central Air
Exterior Features
- Construction Materials
- Block, Stucco, Frame
- Foundation
- Slab
- Roof
- Shingle
Features & Amenities
- Garage Spaces
- 1.0
- Garage
- Yes
- Attached Garage
- Yes
- Parking Features
- Driveway, Garage Door Opener, Attached
- Security Features
- Smoke Detector(S)
- Lot Features
- Landscaped, Paved
Community/Association
- HOA
- Yes
- HOA Name
- Folio Association Management
- HOA Phone
- $8,139,934,000
- HOA Fee
- $153
- HOA Fee Frequency
- Monthly
- HOA Fee Includes
- Cable Tv, Internet, Maintenance Grounds
- Community Features
- Clubhouse, Fitness Center, Park, Playground, Pool, Street Lights
Utilities
- Utilities
- Cable Available, Electricity Connected, Phone Available, Sewer Connected, Underground Utilities, Water Connected
- Sewer
- Public Sewer
- Water Source
- Public
Taxes
- Tax Year
- $2,025
- Legal Description
- DEPUE EAST PARCEL B1 PHASE 1 PB 103 PG 13 LOT 113
Other
- Derived Previous List Price
- $361,250
Data freshness
- SURF LOCAL last checked
- Nov 22, 2026, 4:52 AM EST
Location
Approximate location, shown from the displayed address.
Similar homes nearby
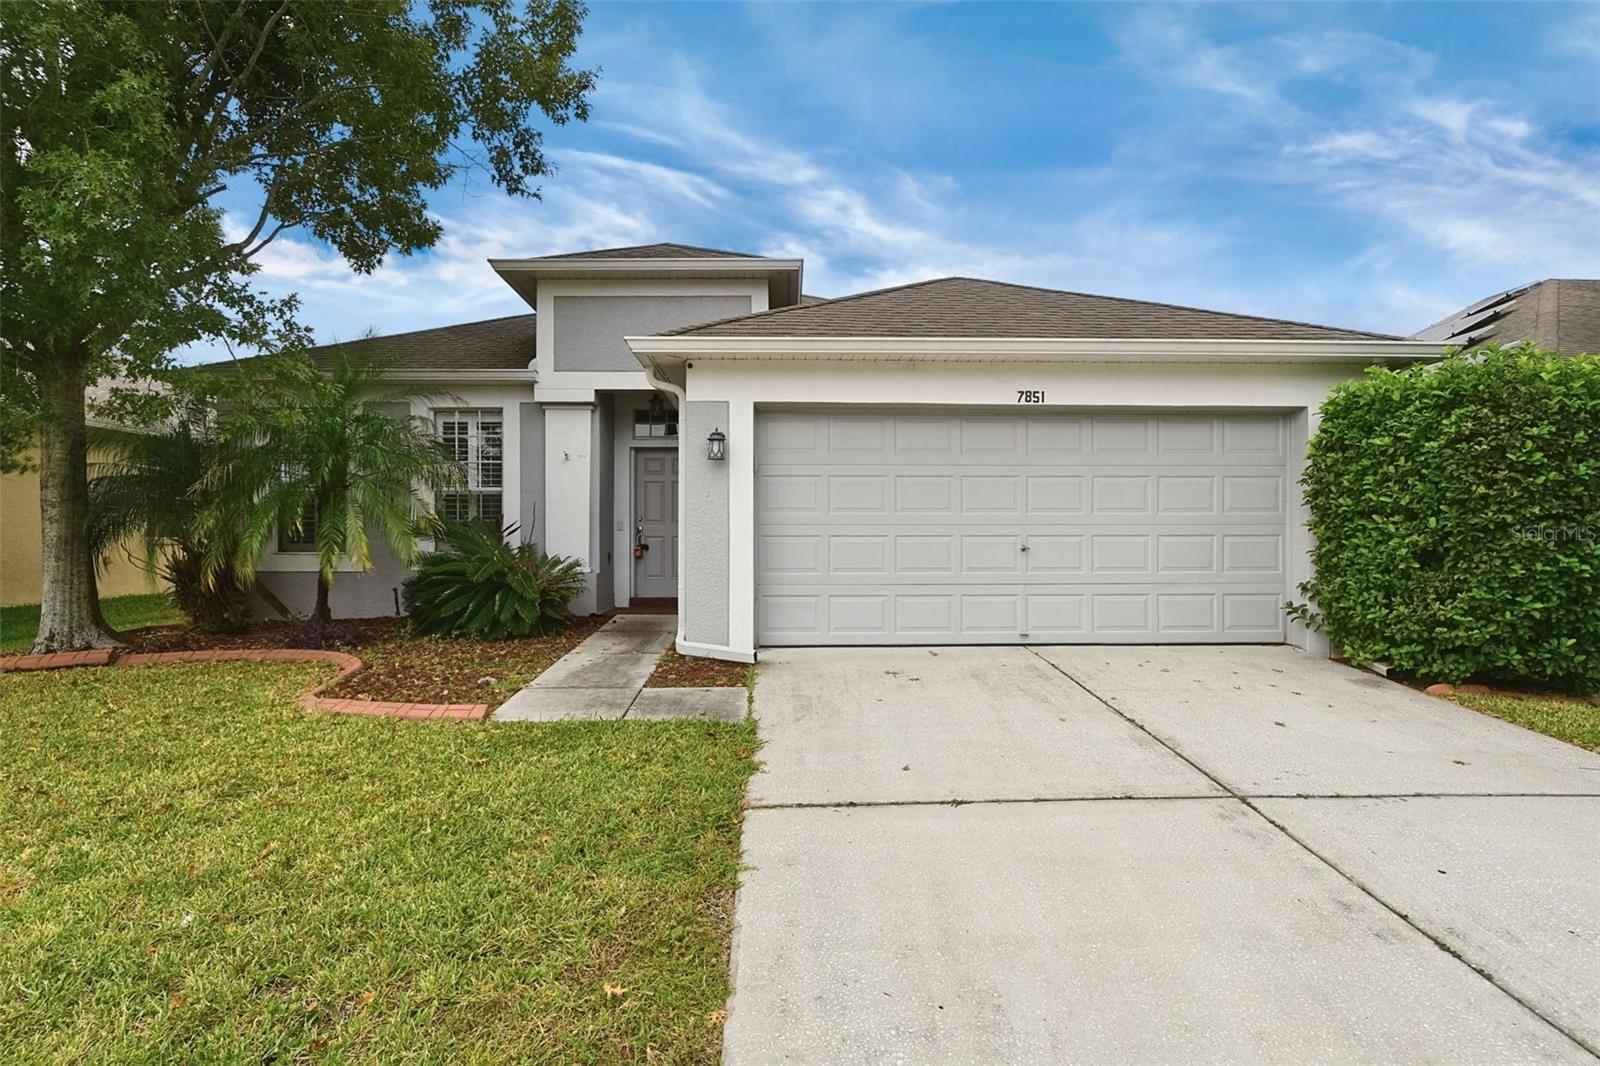
- $345,0007851 Stoney Hill Dr, Wesley Chapel, FL 335454 Beds2 Baths1,805 sqftListing courtesy of MAINSTAY BROKERAGE LLC · Data courtesy of: Stellar MLS
 Active
- $415,00029510 Tansy Pass, Wesley Chapel, FL 335434 Beds3 Baths1,810 sqftListing courtesy of REAL BROKER, LLC · Data courtesy of: Stellar MLS
 Active
- $325,0004998 Avalon Park Blvd, Wesley Chapel, FL 335453 Beds3 Baths1,820 sqftListing courtesy of RE/MAX ACTION FIRST OF FLORIDA · Data courtesy of: Stellar MLS
 Active
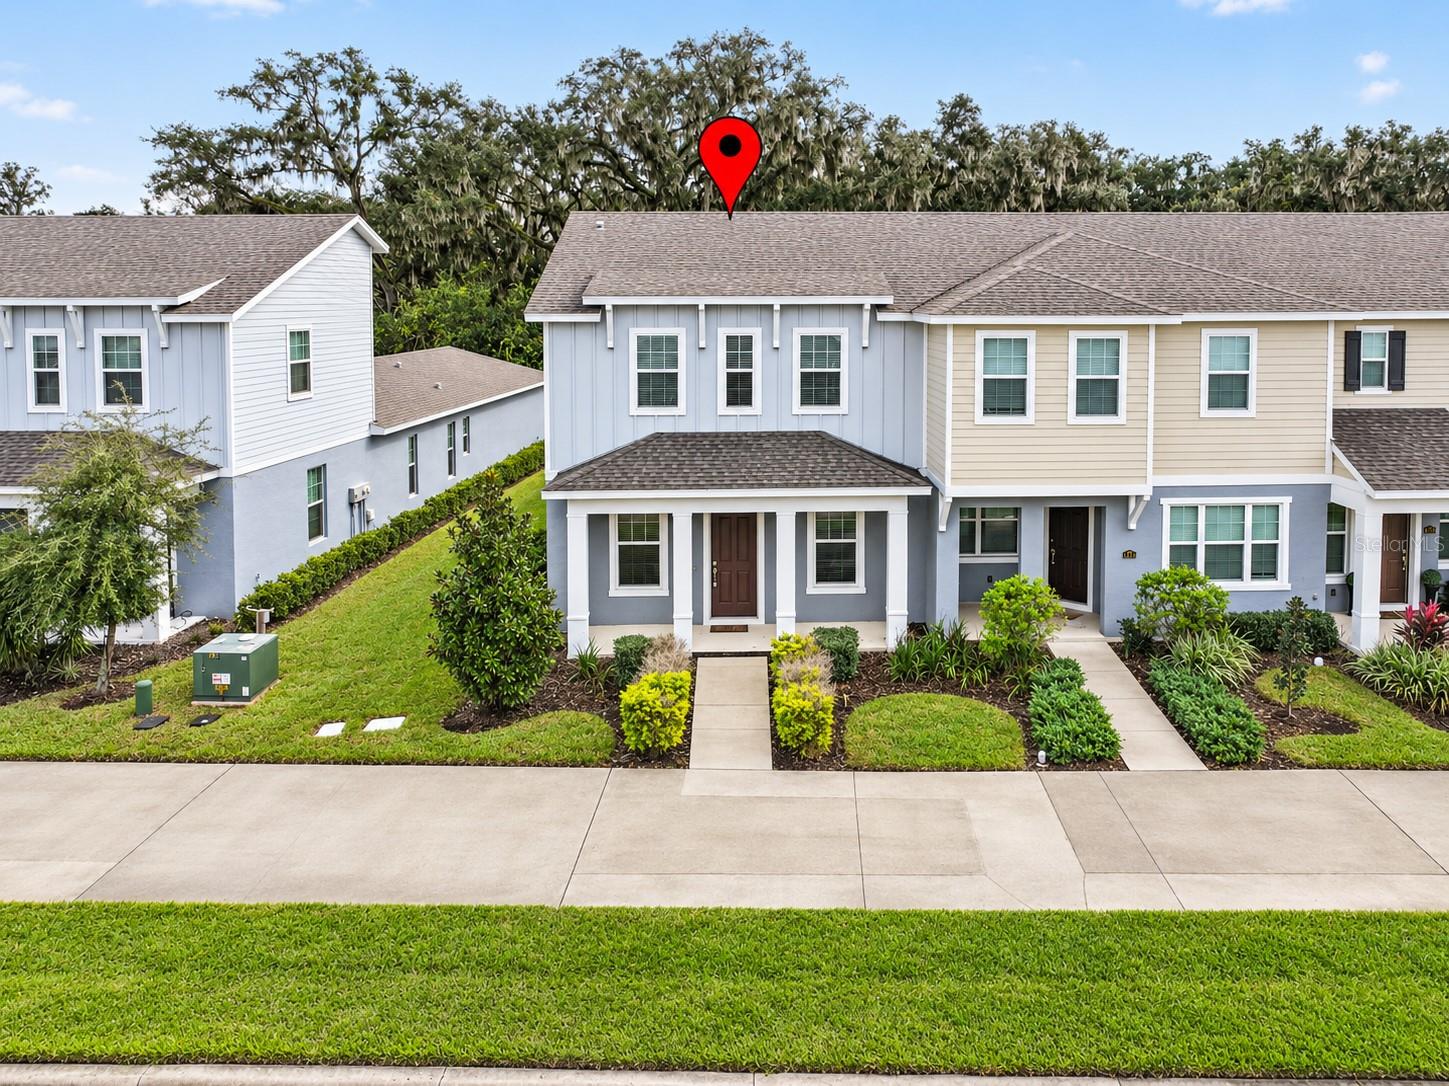
- $399,00031308 Wrencrest Dr, Wesley Chapel, FL 335433 Beds2 Baths1,527 sqftListing courtesy of CHARLES RUTENBERG REALTY INC · Data courtesy of: Stellar MLS
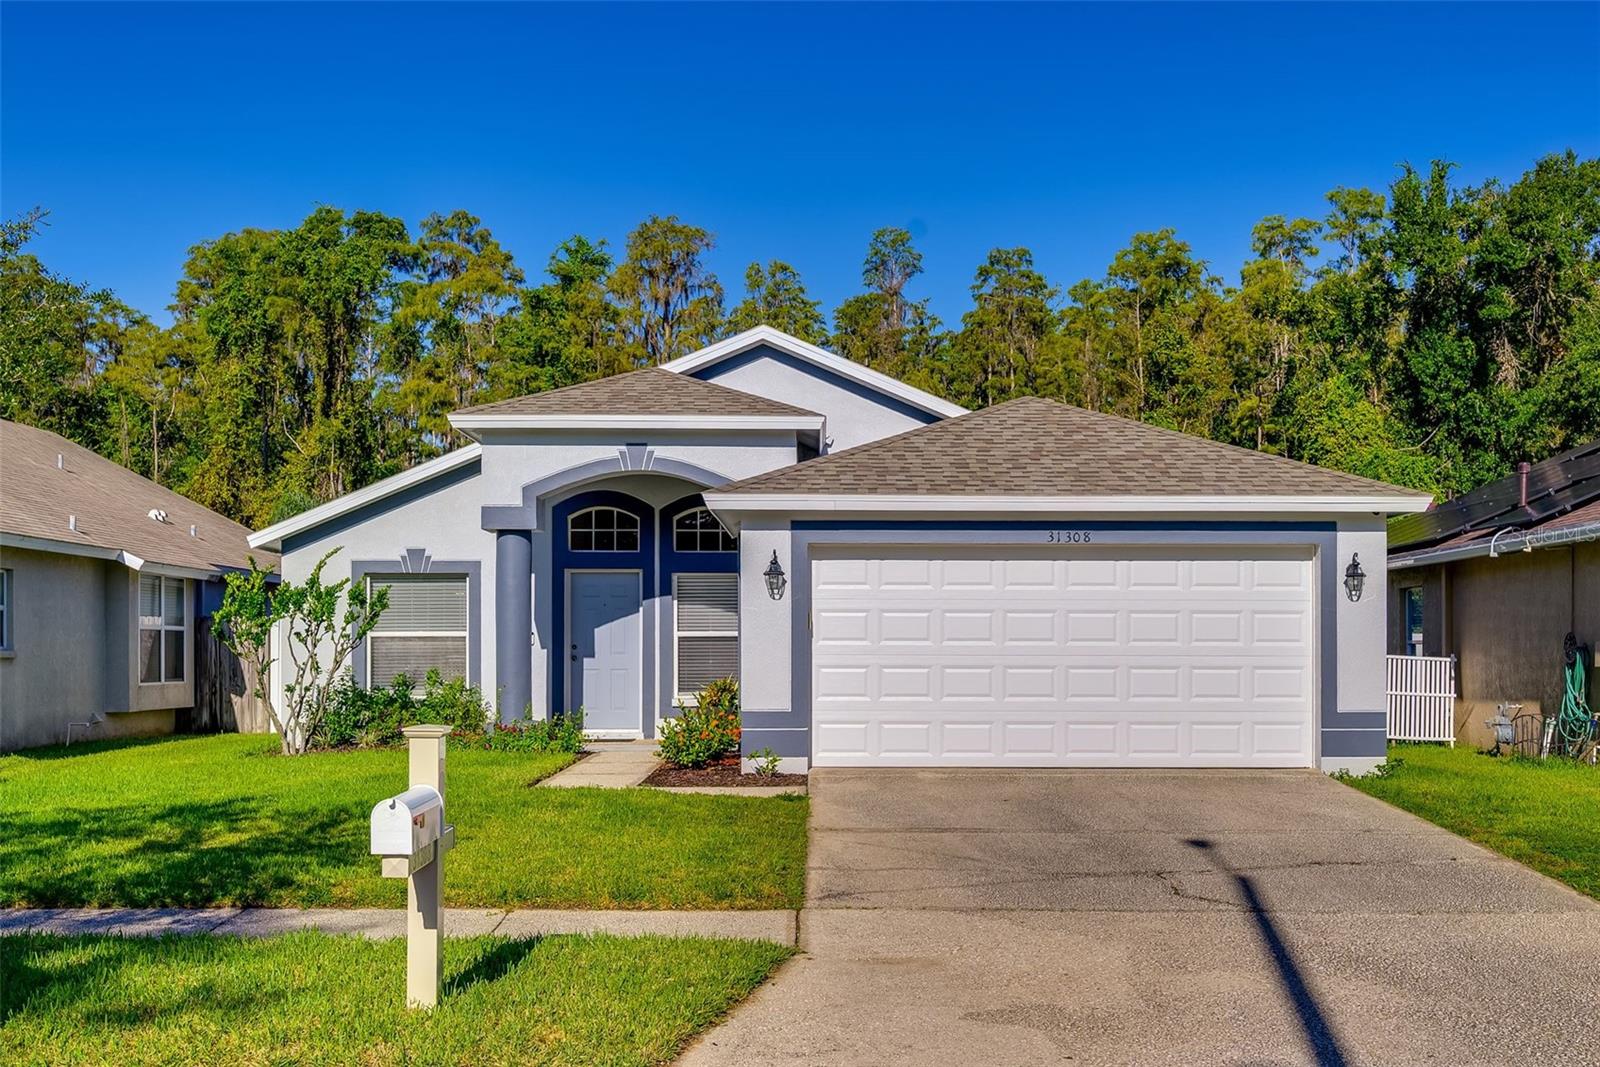 Active
- $349,99033138 Happy Heart Dr, Wesley Chapel, FL 335433 Beds3 Baths1,760 sqftListing courtesy of SM FLORIDA BROKERAGE LLC · Data courtesy of: Stellar MLS
 Active
- $341,59533190 Happy Heart Dr, Wesley Chapel, FL 335433 Beds3 Baths1,496 sqftListing courtesy of SM FLORIDA BROKERAGE LLC · Data courtesy of: Stellar MLS
 Active
- $344,99033172 Happy Heart Dr, Wesley Chapel, FL 335433 Beds3 Baths1,760 sqftListing courtesy of SM FLORIDA BROKERAGE LLC · Data courtesy of: Stellar MLS
 Active
- $299,99033144 Happy Heart Dr, Wesley Chapel, FL 335433 Beds3 Baths1,639 sqftListing courtesy of SM FLORIDA BROKERAGE LLC · Data courtesy of: Stellar MLS
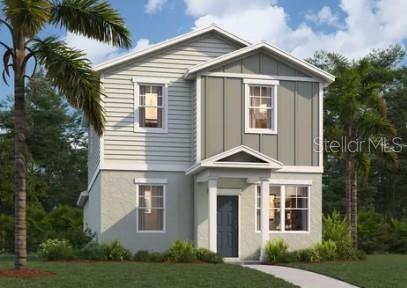 Active
What Sold Nearby
 $359,0009014 Forge Breeze LoopWesley Chapel, FL · Sold 2026-10-30
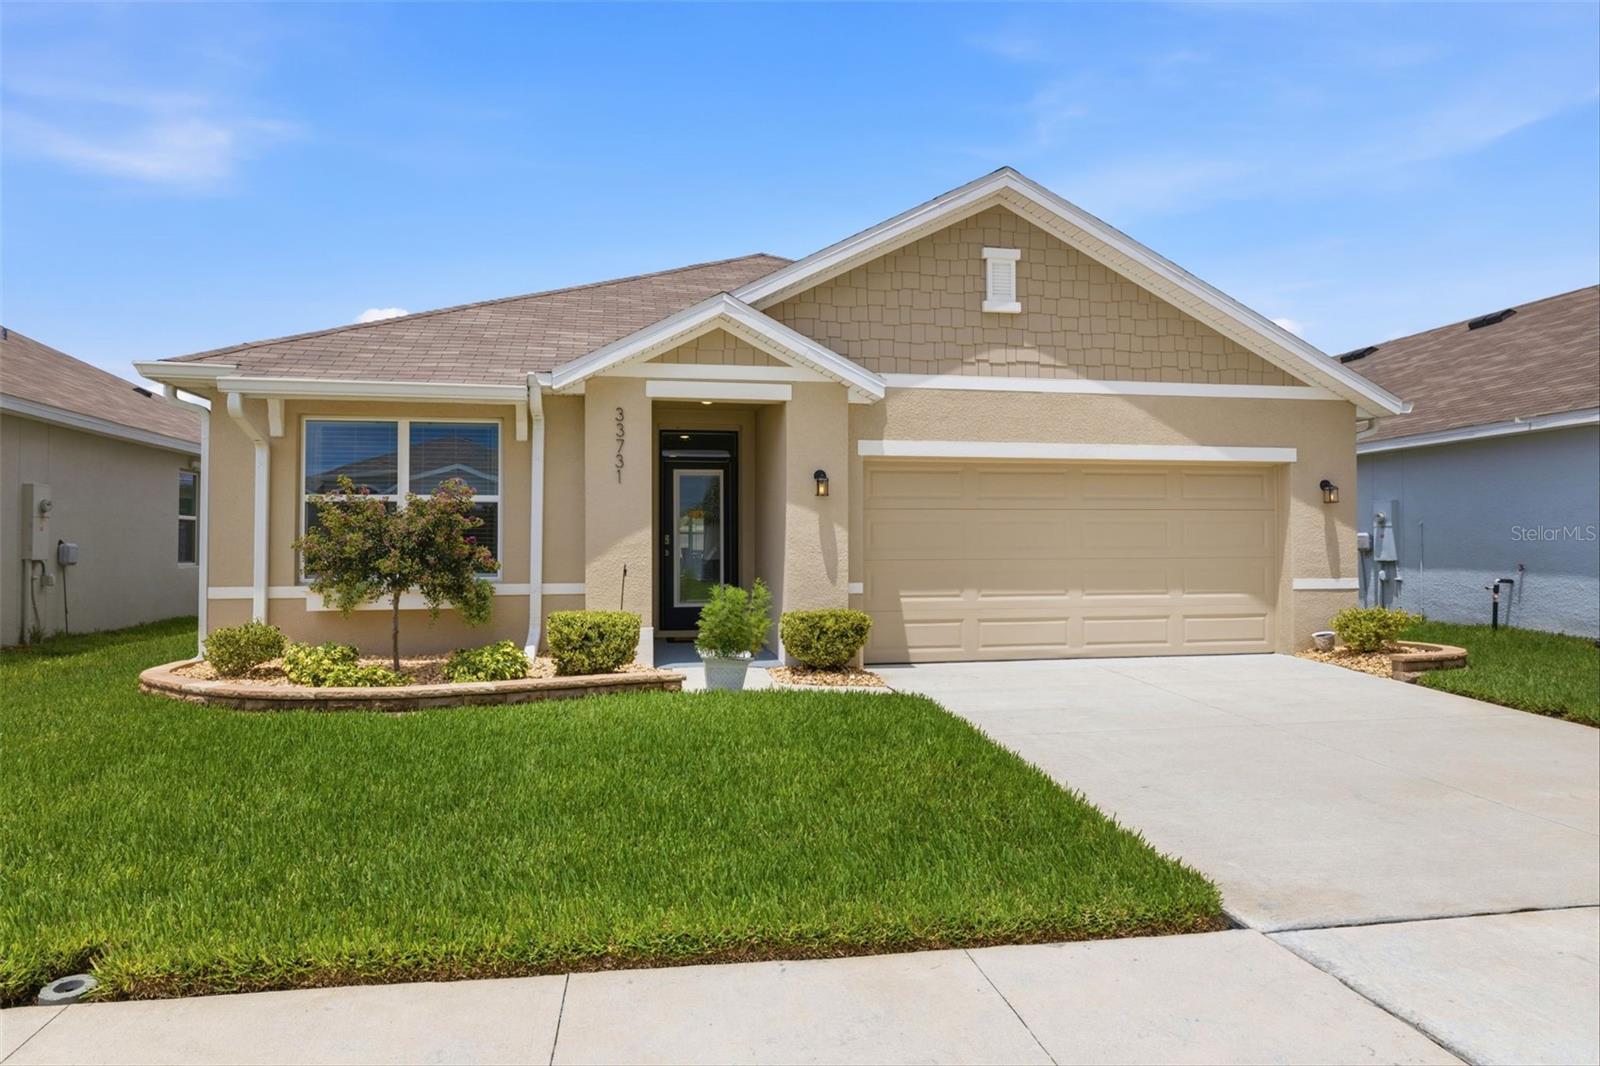 $360,00033731 Hamilton Hill LnWesley Chapel, FL · Sold 2026-10-30
 $295,0006833 Runner Oak DrZephyrhills, FL · Sold 2026-10-28
 $165,00030251 Sunset LnWesley Chapel, FL · Sold 2026-10-27
 $389,00010006 Evanston LnWesley Chapel, FL · Sold 2026-10-27
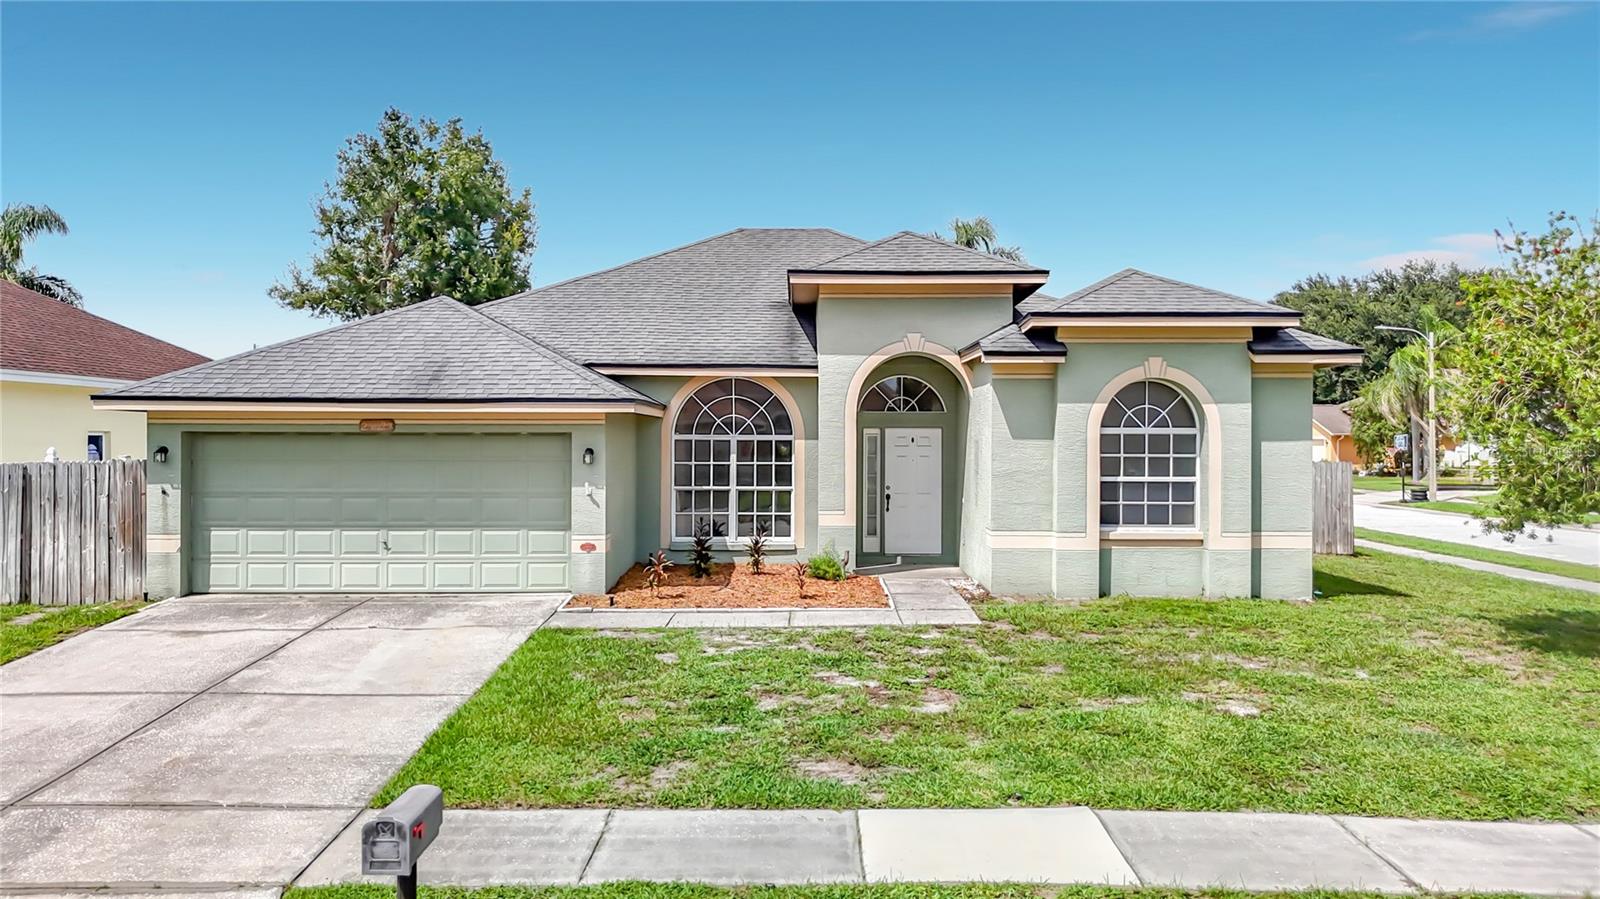 $383,50028829 Windover StWesley Chapel, FL · Sold 2026-10-26
 $312,00031536 Barrel Wave WayWesley Chapel, FL · Sold 2026-10-26
 $315,00031210 Penny Surf LoopWesley Chapel, FL · Sold 2026-10-22
Flood
Flood zone X · Minimal flood risk
What's Nearby
Groceries
- Publix32265 Overpass Road, Wesley Chapel, FL 33545, United States of America1.4 mi
Schools
- Watergrass Elementary SchoolOverpass Road, Watergrass, FL 33545, United States of America0.7 mi
- Innovation PrepApple Dubin Street, Pasco County, FL 33545, United States of America1.1 mi
Parks
- Pasco County, FloridaUnited States of America0.3 mi
- Pasco County, FloridaUnited States of America0.8 mi
- Pasco County, FloridaUnited States of America0.8 mi
- Watergrass ClubPasco County, Florida, United States of America0.9 mi
- Pasco County, FloridaUnited States of America0.9 mi
- Promenade ParkPasco County, Florida, United States of America1.0 mi
- Pasco County, FloridaUnited States of America1.4 mi
- Pasco County, FloridaUnited States of America1.5 mi
More homes in Wesley Chapel
Homes for sale near Wesley Chapel
Data courtesy of: Stellar MLSDisclaimers and data details

Listings courtesy of Stellar MLS as distributed by MLS GRID. Based on information submitted to the MLS GRID. All data is obtained from various sources and may not have been verified by broker or MLS GRID. Supplied Open House Information is subject to change without notice. All information should be independently reviewed and verified for accuracy. Properties may or may not be listed by the office/agent presenting the information. Listing information is provided for consumers’ personal, non-commercial use, solely to identify prospective properties for potential purchase; all other use is strictly prohibited and may violate relevant federal and state law. Information deemed reliable but not guaranteed. Copyright © 2026 MLS GRID. All Rights Reserved.

Continental Real Estate Group, Inc
Broker: Derek Eisenberg
Listing last updated: Nov 21, 2026, 6:08 PM EST. SURF LOCAL last checked: Nov 22, 2026, 4:52 AM EST.