
 Under Contract
6410 Falling Oak Trl
Wesley Chapel, FL 33545 · Single family
$499,999
Listing courtesy of Whitney Cook and Katherine Congdon, KELLER WILLIAMS REALTY- PALM H
- 4 Beds
- 3 Baths
- 2,637 sqft
Cynthia's Insights On This Property
- Built 2017
- Typical sale in 33545 over the last year: $395,000, $192 per sq ft
- Owners in 33545 stay about 5 years; 3% of homes changed hands last year


📊 Price Pulse
What would you pay for this place?
Sale prices come from county public records, not MLS data.Listing agent
Contact
Send a message and we'll pass it to the listing agent. Nothing is sent until you ask.
About this home
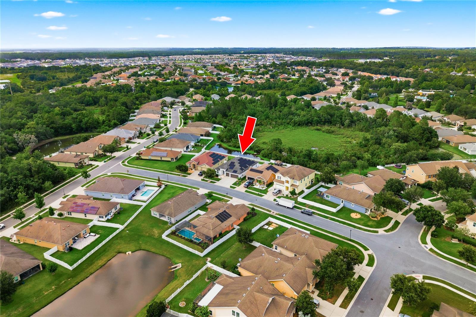
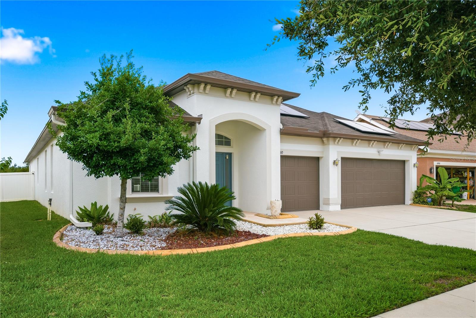
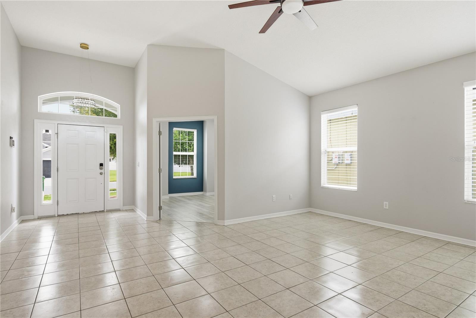
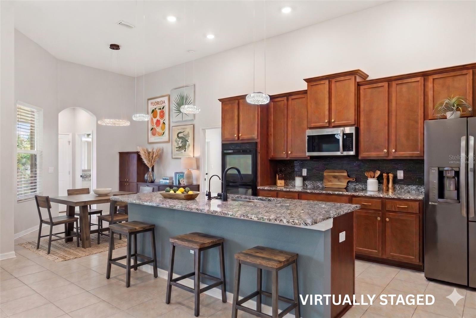
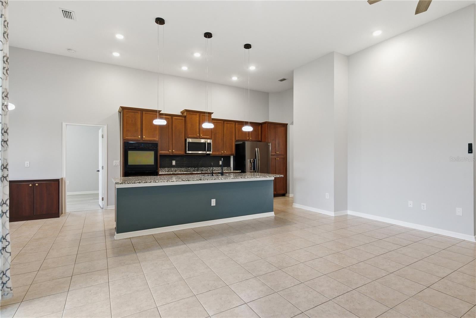
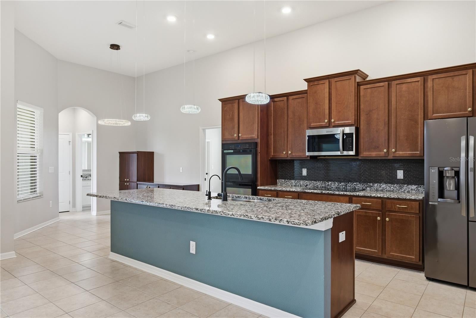
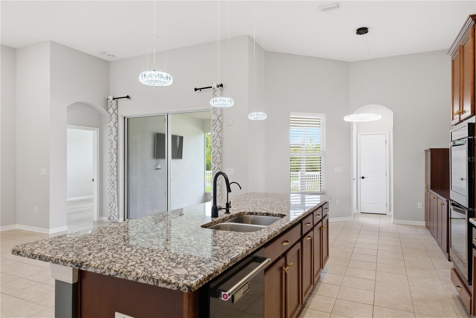
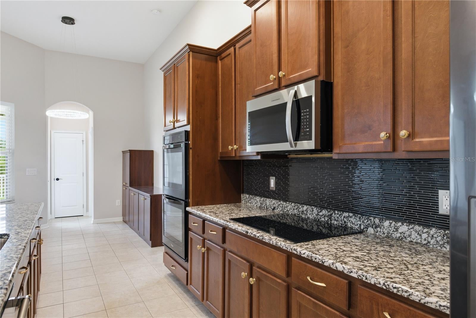
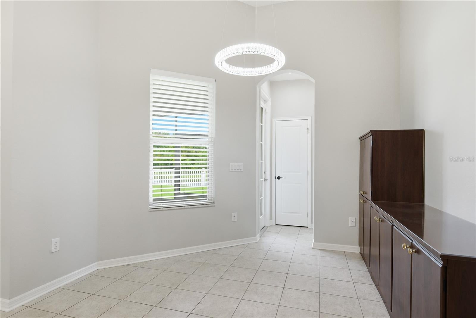
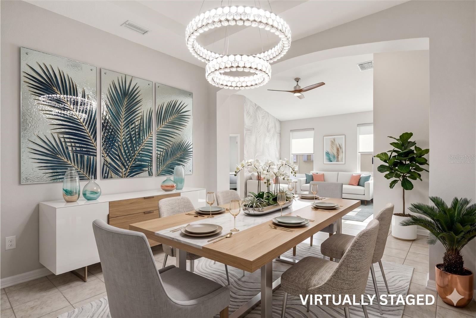
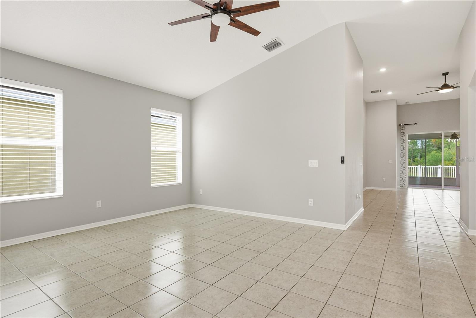
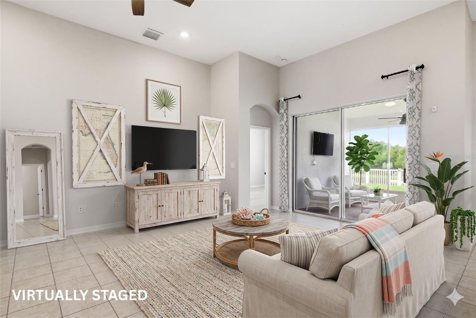
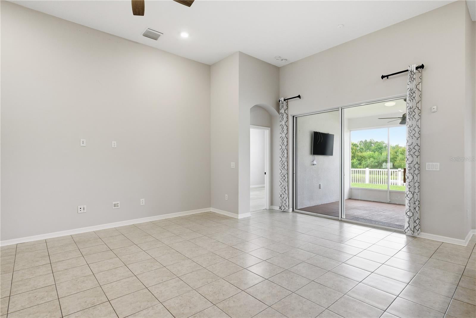
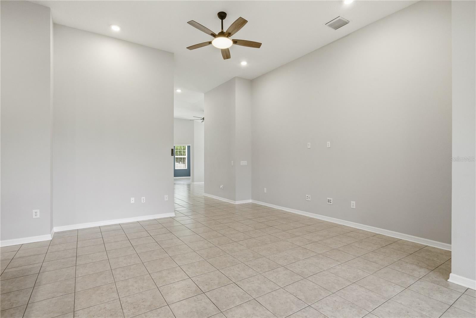
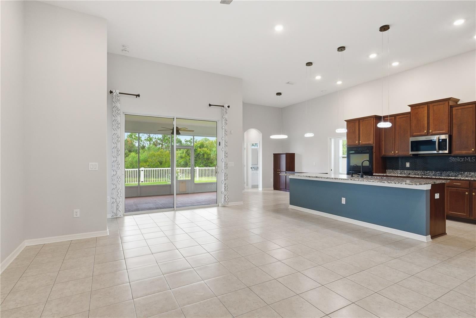
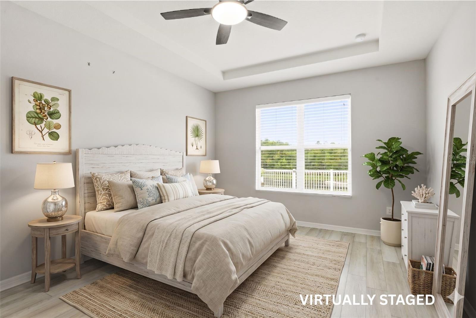
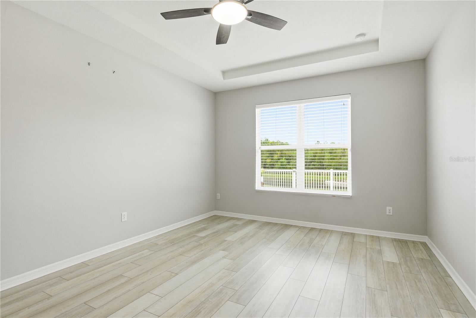
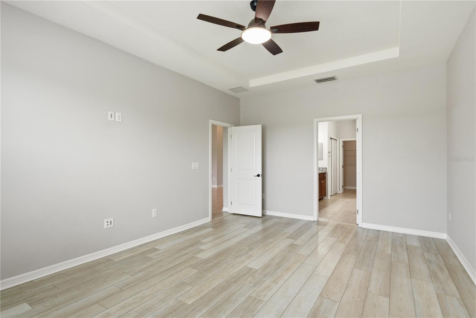
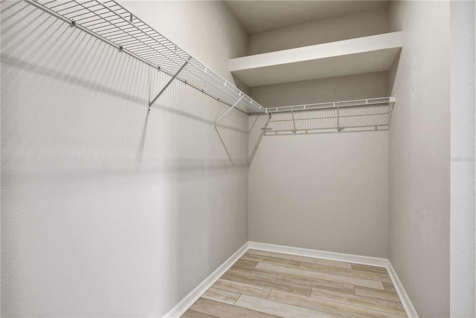
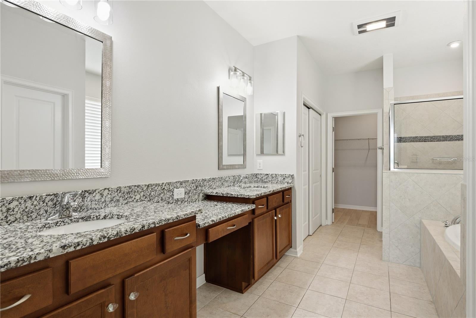
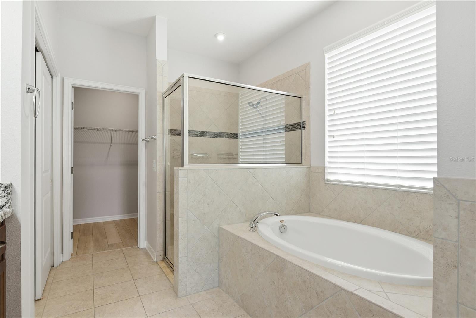
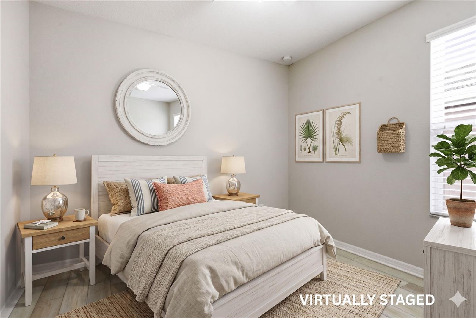
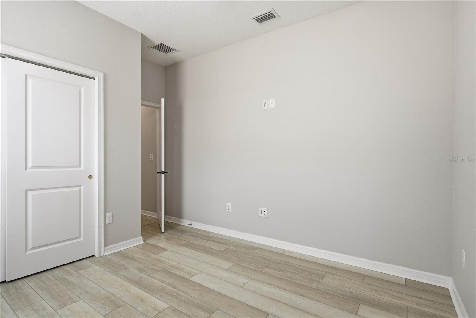
Under contract-accepting backup offers. Virtually Staged. Welcome to this beautiful, immaculate ENERGY EFFICIENT home with FULLY PAID OFF SOLAR PANELS offering “NET ZERO” Electricity costs. This home is the perfect blend of luxury, comfort, and modern efficiency. Featuring 4 spacious bedrooms, 3 full bathrooms, and a versatile den/office. This thoughtfully designed three-way split floor plan provides both privacy and functionality. Step inside to discover soaring high ceilings, an open-concept layout, and elegant ceramic tile flooring throughout the home and Luxury vinyl flooring in the bedrooms. The gourmet kitchen is a chef's dream, boasting granite countertops, a cooktop and double oven including a convection oven, Stainless steel appliances, glass tile backsplash, 42-inch cabinetry with crown molding, a walk-in pantry, touchless faucet, breakfast nook, and a separate formal dining room. The luxurious primary suite features a tray ceiling, an oversized walk-in closet, and a spa-like ensuite bathroom complete with dual vanities with granite countertops, a relaxing garden tub, and a separate tiled walk-in shower. The additional bathrooms each offer single vanities with granite worktops, and walk-in tiled showers. Additional interior features include a utility room with washer, dryer, and utility sink, water softener (2024), whole-home water filtration system (2024), heated toilet seats, newer light fixtures, smart ceiling fans, smart front door lock, smart garage door openers, wireless driveway alarm, and Blink security cameras positioned around each side of the exterior of the home. Designed with energy efficiency and peace of mind in addition to the Solar Panels this home includes, a Tesla Powerwall backup battery system, and a tankless water heater installed in 2025. Ethernet and Wireless are available throughout the house and 220-volt outlet in the garage for EV Charging. Outside, you'll be impressed by the exceptional curb appeal, mature landscaping, and elegant travertine front walkway. Relax and unwind on the screened lanai with doggie door for your furry babies to enjoy the outdoors, overlooking a tranquil pond with no rear neighbors and fenced backyard providing privacy and beautiful views. Residents enjoy access to outstanding community amenities including a resort-style pool, basketball courts, playground, barbecue pavilion, and dog park. Conveniently located near shopping including Wiregrass mall, dining, schools, and the popular Epperson and Mirada Lagoons, this exceptional property truly offers the best of Florida living. Recent upgrades to this home are Tankless Water Heater 2025, Water Softener and water filtration system 2024, HVAC 2023, Fully Paid off Solar Panels 2025 and Blink security cameras on the exterior of the home.
moreless
- Property type
- Single family
- Year built
- 2017
- Lot size
- 7,541 sqft
- Garage
- 3 cars
- On market
- 130 days
- Price per sqft
- $190
- HOA fees
- $9/mo
- Listing ID
- TB8511238
Show Full Details
Property Info
- Property Type
- Residential
- Property Subtype
- SingleFamilyResidence
- Year Built
- 2017
- Levels
- One
- Direction Faces
- Southwest
- Neighborhood
- Oak Creek
- Lot Size (acres)
- 0.17
- Lot Size (sqft)
- 7541.0
- Contract Date
- 2026-05-21
- On Market Date
- 2026-06-04
- Cumulative Days on Market
- 130
Interior Features
- Interior Features
- Eat-In Kitchen, High Ceilings, Open Floorplan, Stone Counters, Vaulted Ceiling(S), Walk-In Closet(S)
- Flooring
- Ceramic Tile
- Laundry Features
- Laundry Room
- Levels
- One
Appliances
- Appliances
- Convection Oven, Cooktop, Dishwasher, Dryer, Electric Water Heater, Microwave, Refrigerator, Tankless Water Heater, Washer, Water Softener
Heating & Cooling
- Heating
- Central, Electric
- Cooling
- Central Air
Exterior Features
- Patio & Porch Features
- Enclosed, Rear Porch, Screened
- Construction Materials
- Block, Stucco
- Foundation
- Slab
- Roof
- Shingle
- Fencing
- Fenced
Features & Amenities
- Garage Spaces
- 3.0
- Garage
- Yes
- Attached Garage
- Yes
- Parking Features
- Driveway, Attached
Community/Association
- HOA
- Yes
- HOA Name
- Chrissie Brown
- HOA Fee
- $110
- HOA Fee Frequency
- Annually
- Association Amenities
- Basketball Court, Park, Pool
- Community Features
- Park, Playground, Pool
Utilities
- Utilities
- Electricity Connected
- Sewer
- Public Sewer
- Water Source
- Public
Taxes
- Annual Tax Amount
- $9,150
- Tax Year
- $2,025
- Legal Description
- OAK CREEK PHASE THREE PB 65 PG 085 LOT 465
Other
- Derived Previous List Price
- $510,000
- Co List Agent Mls Id
- 260011552
- Co List Agent Full Name
- Katherine Congdon
- Co List Office Name
- KELLER WILLIAMS REALTY- PALM H
- Co List Office Mls Id
- 260010721
Data freshness
- SURF LOCAL last checked
- Nov 21, 2026, 2:20 PM EST
Location
Approximate location, shown from the displayed address.
Similar homes nearby
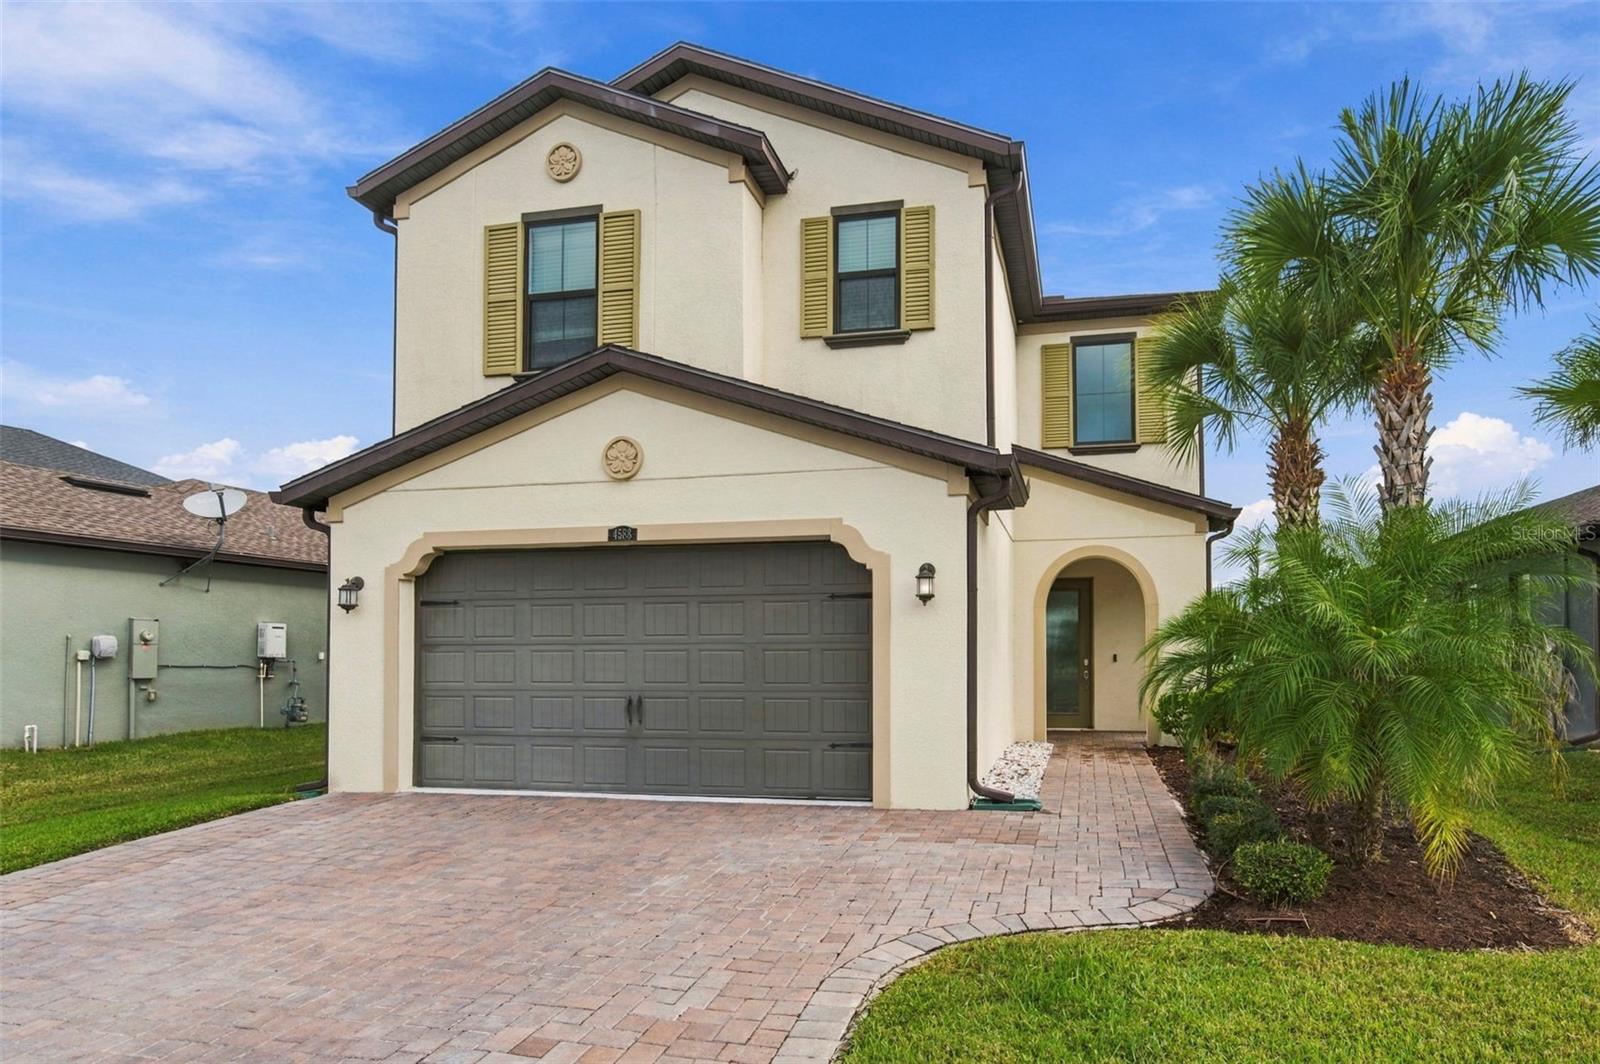
- $589,9004588 San Martino Dr, Wesley Chapel, FL 335434 Beds3 Baths2,509 sqftListing courtesy of FRANK ALBERT REALTY · Data courtesy of: Stellar MLS
 Active
- $415,00029510 Tansy Pass, Wesley Chapel, FL 335434 Beds3 Baths1,810 sqftListing courtesy of REAL BROKER, LLC · Data courtesy of: Stellar MLS
 Active
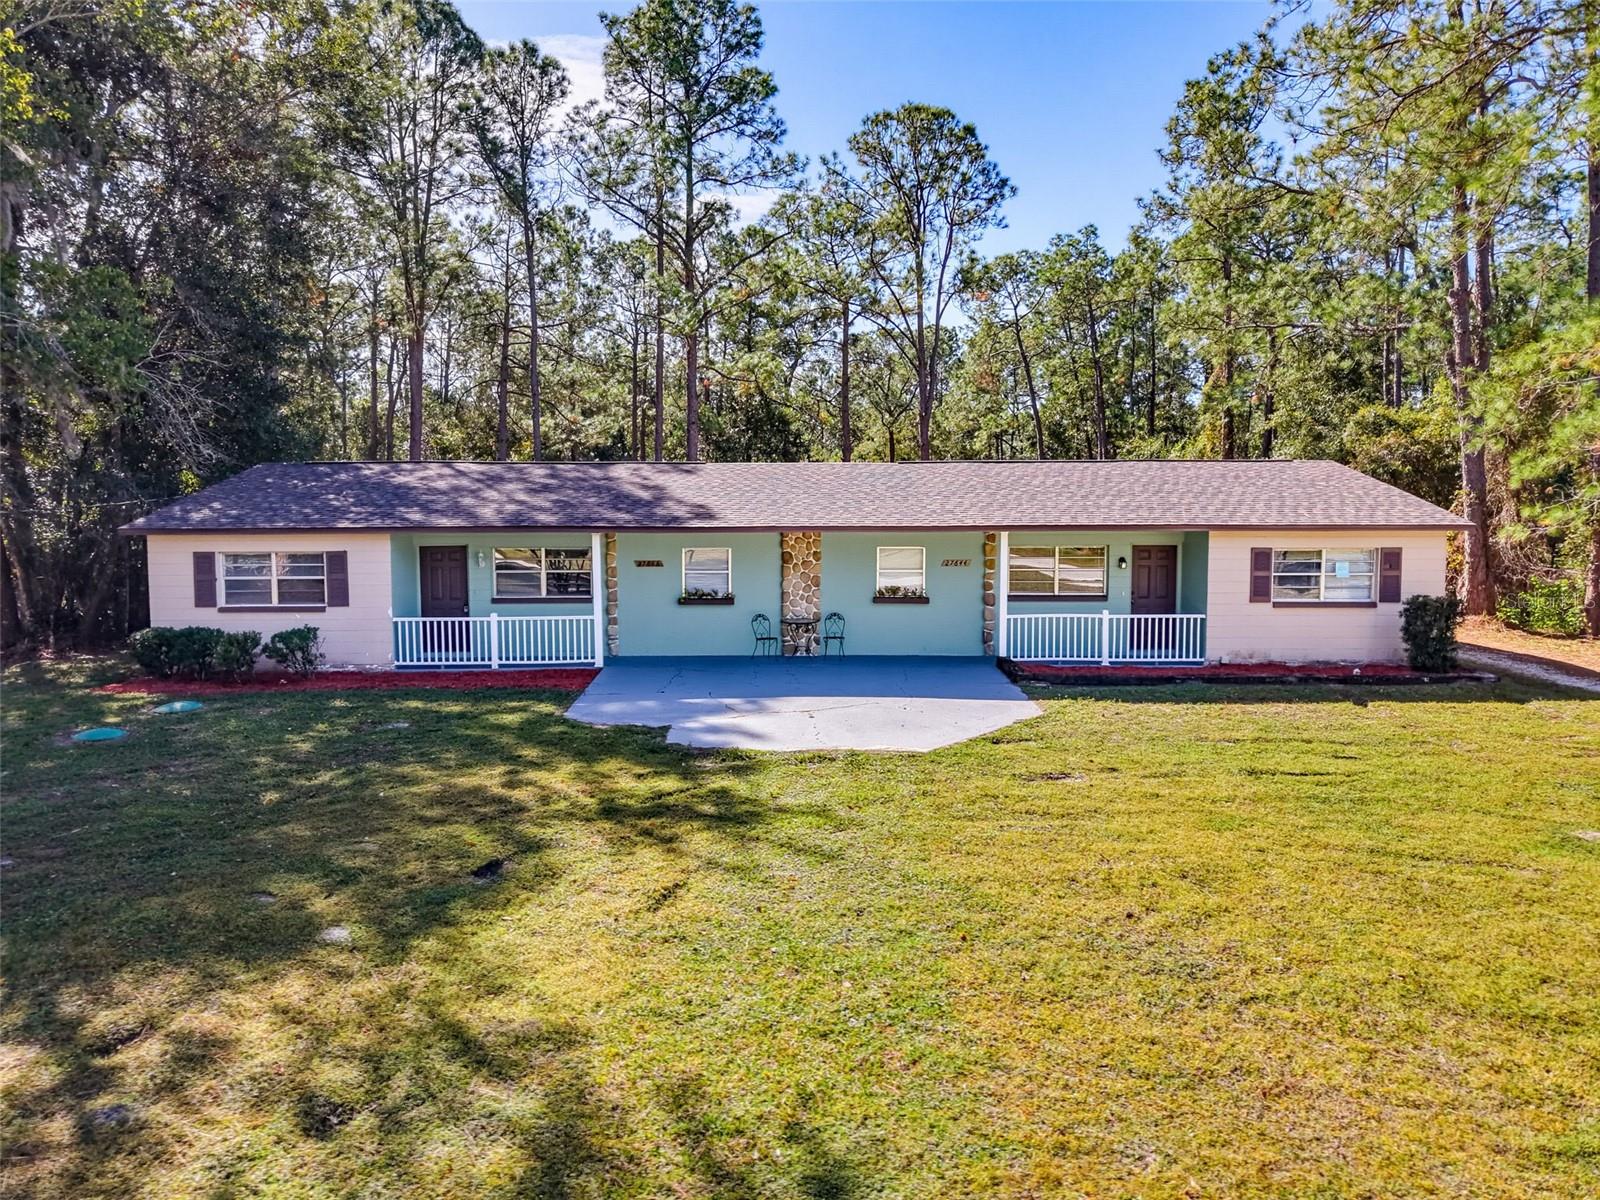
- $550,00027644/46 Green Willow Run, Wesley Chapel, FL 335446 Beds2 Baths3,076 sqftListing courtesy of BHHS FLORIDA PROPERTIES GROUP · Data courtesy of: Stellar MLS
 Active
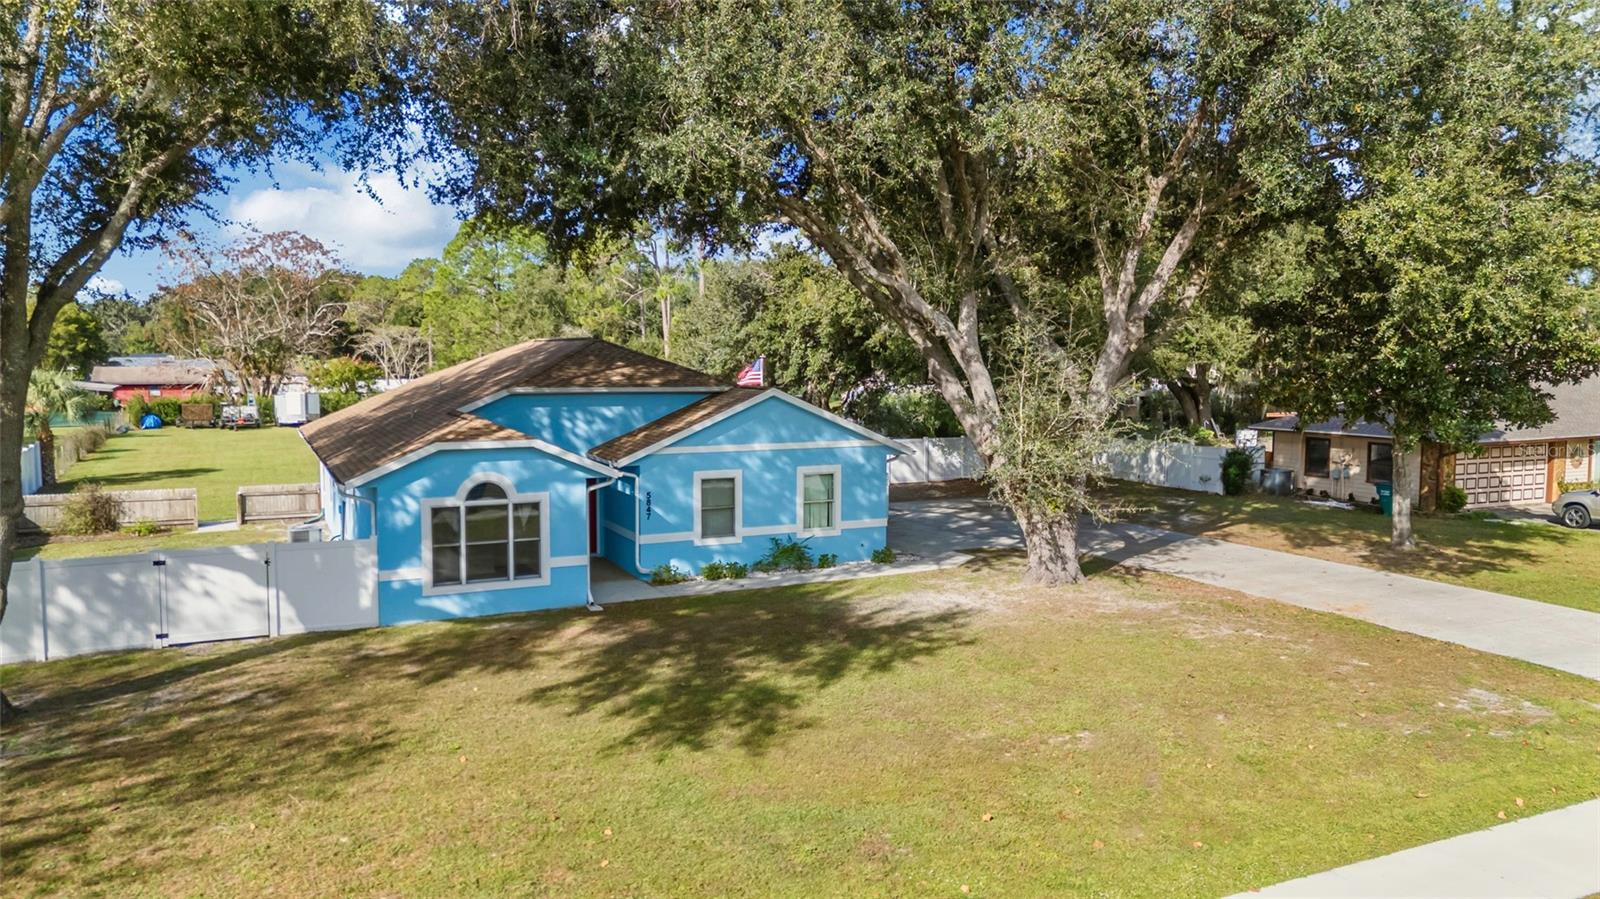
- $488,8005847 Caroline Dr, Wesley Chapel, FL 335453 Beds2 Baths1,565 sqftListing courtesy of CHARLES RUTENBERG REALTY INC · Data courtesy of: Stellar MLS
 Active
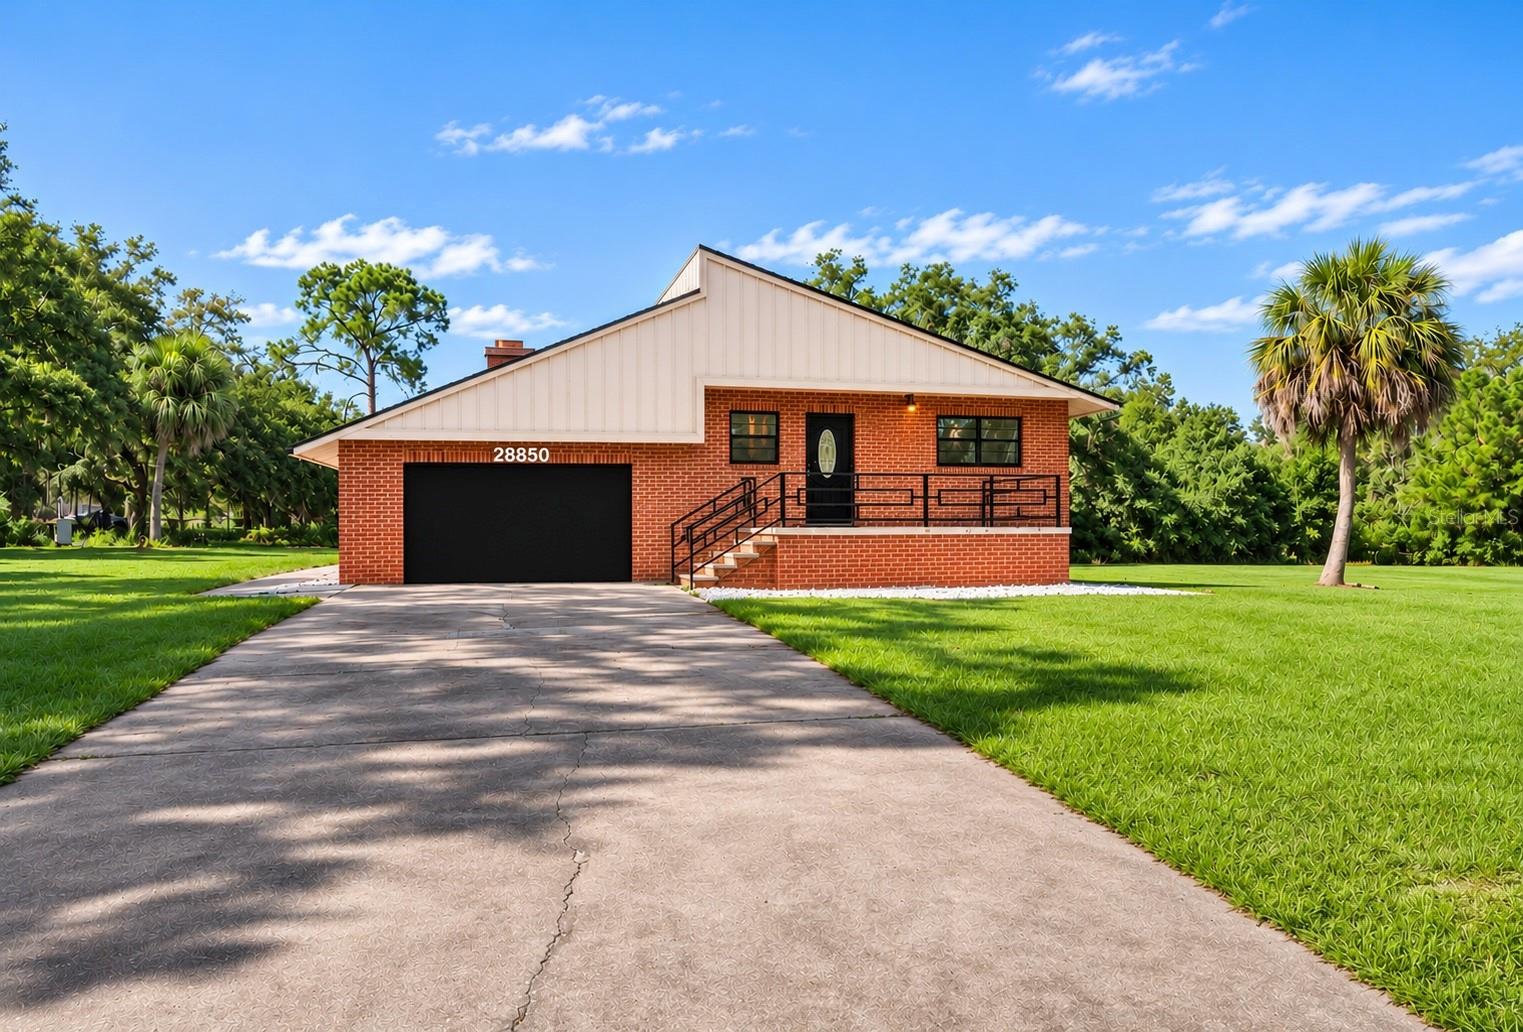
- $475,00028850 Lindenhurst Dr, Wesley Chapel, FL 335444 Beds4 Baths3,608 sqftListing courtesy of COLDWELL BANKER AQUATERRA REALTY · Data courtesy of: Stellar MLS
 Active
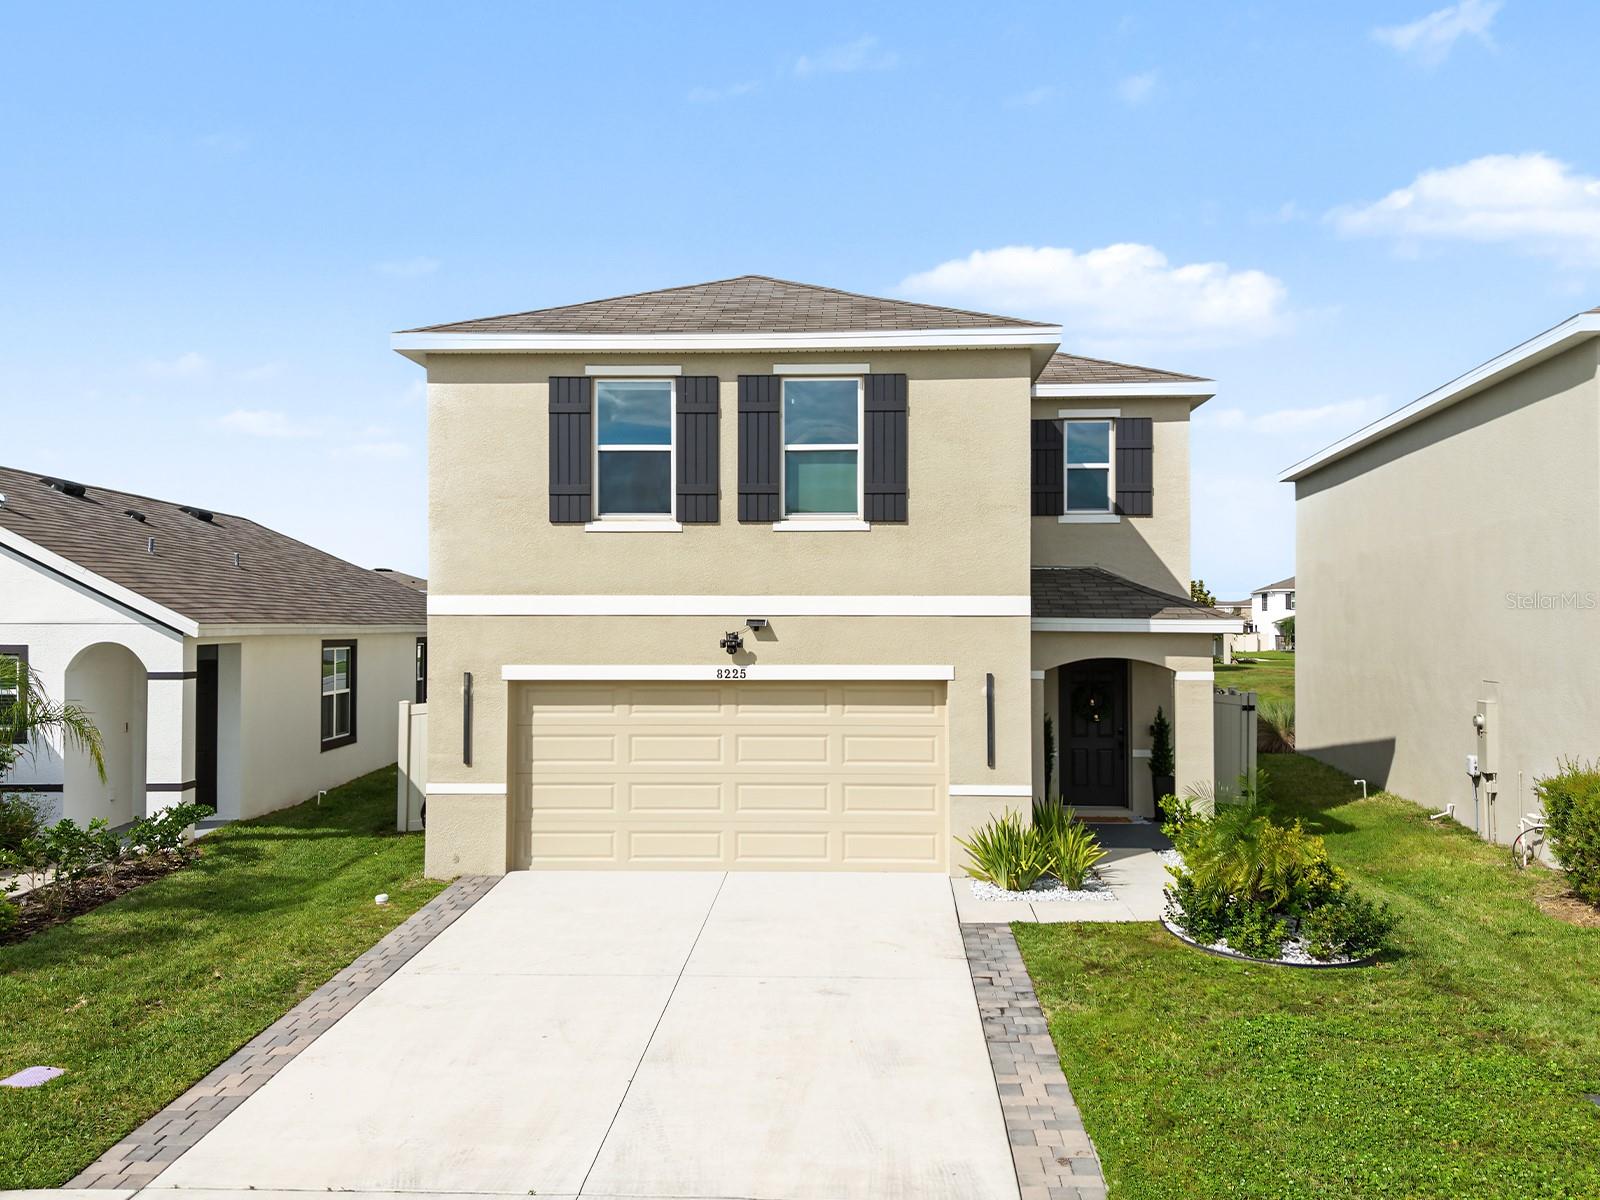
- $454,0008225 Claw Glades Loop, Wesley Chapel, FL 335454 Beds3 Baths2,260 sqftListing courtesy of LPT REALTY, LLC · Data courtesy of: Stellar MLS
 Active
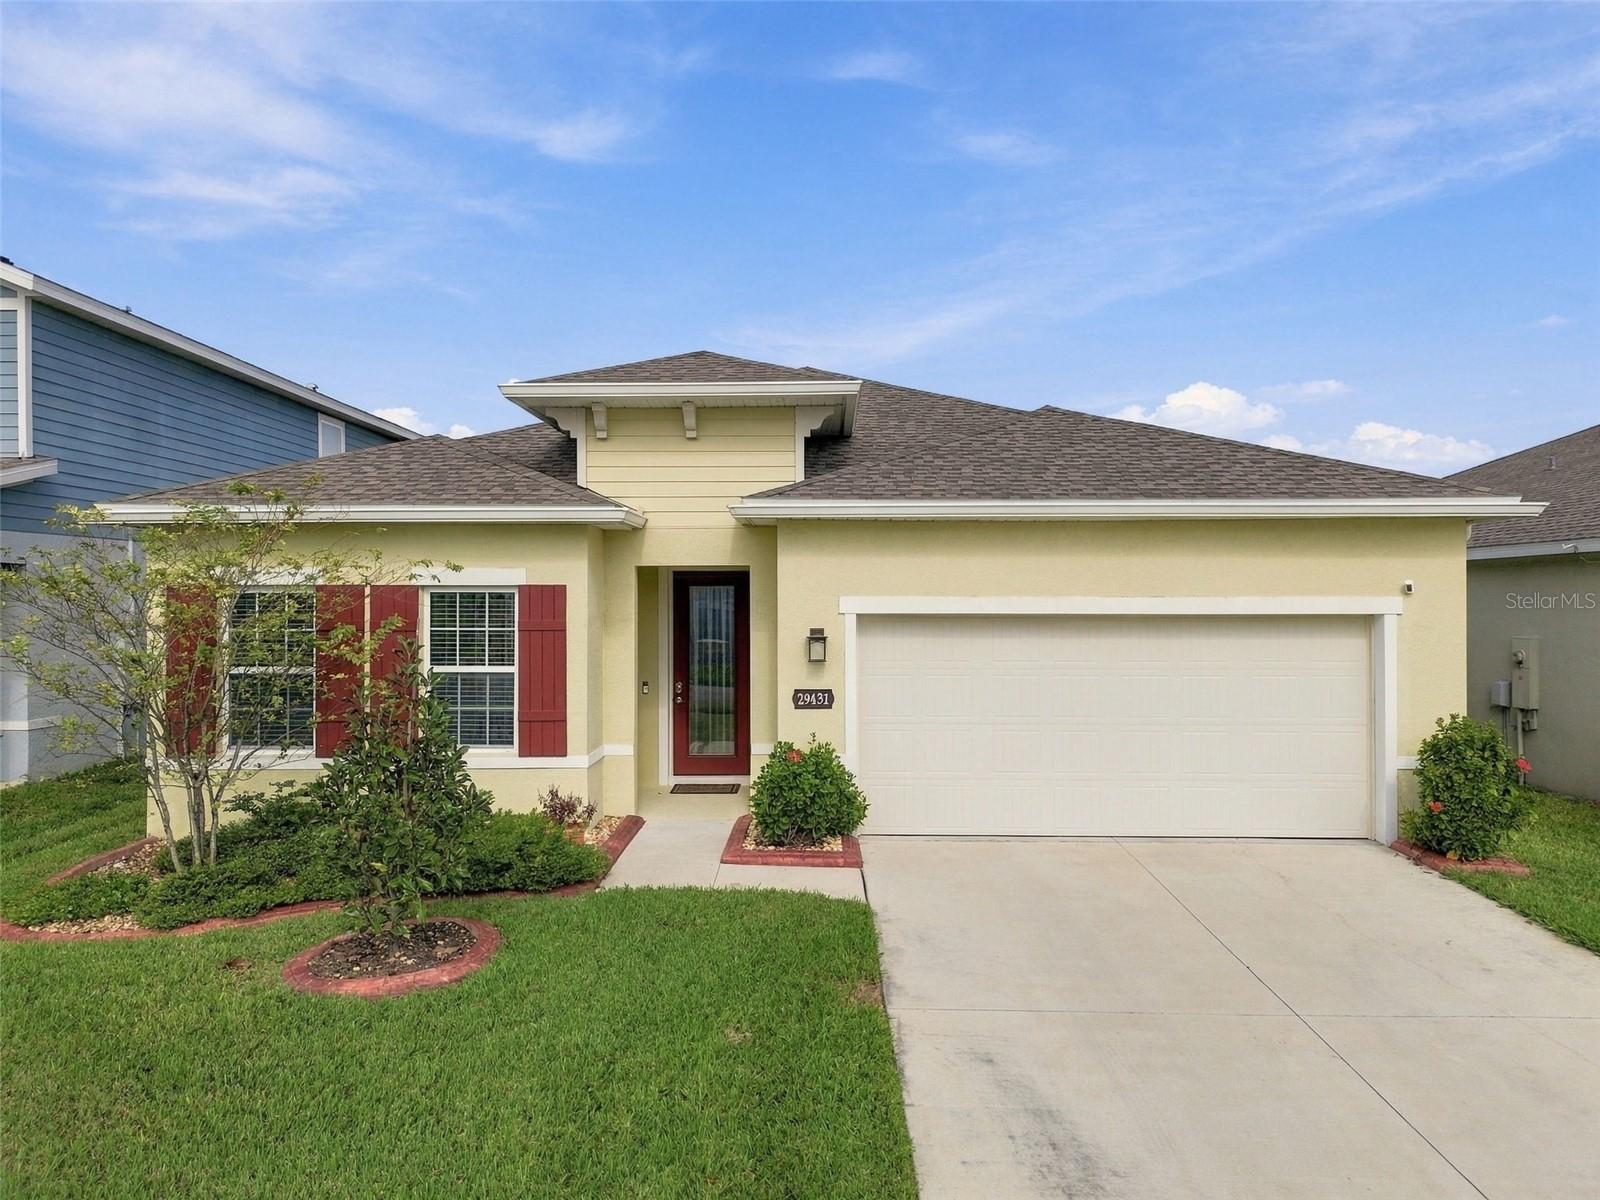
- $429,00029431 Rosemallow Rd, Wesley Chapel, FL 335444 Beds2 Baths2,017 sqftListing courtesy of FLORIDA EXECUTIVE REALTY · Data courtesy of: Stellar MLS
 Under Contract
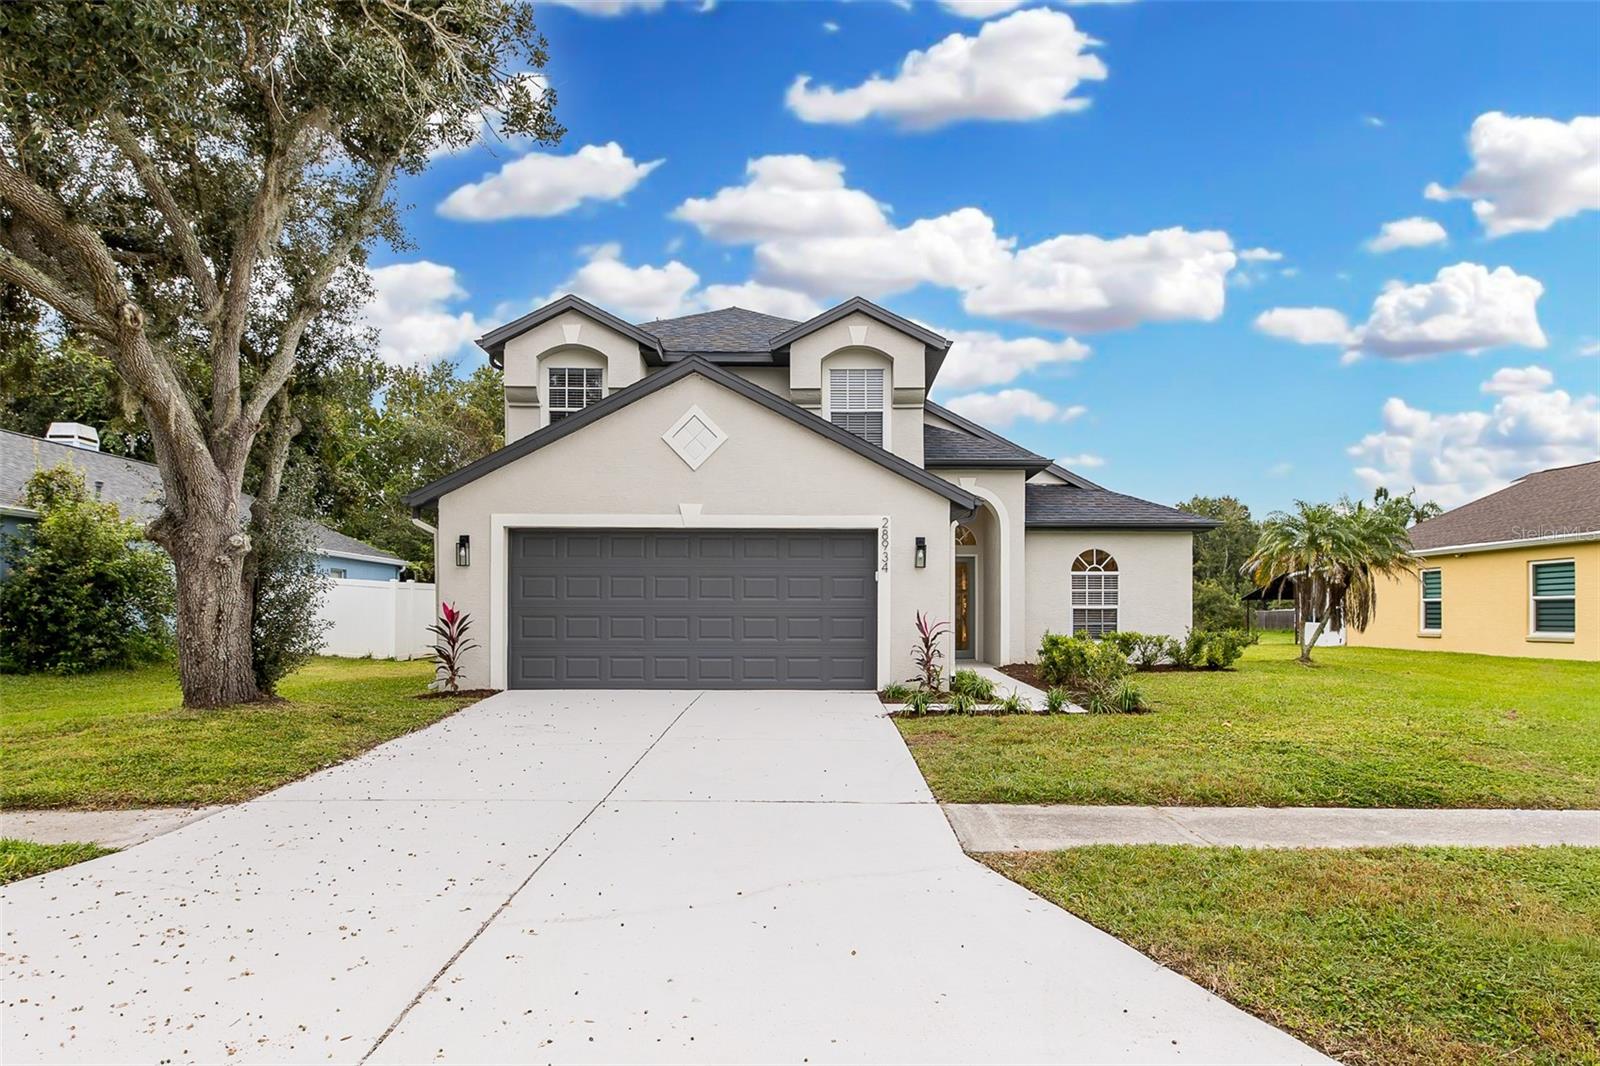
- $435,00028934 Stormcloud Pass, Wesley Chapel, FL 335433 Beds3 Baths1,810 sqftListing courtesy of RE/MAX ELITE REALTY · Data courtesy of: Stellar MLS
 Active
What Sold Nearby
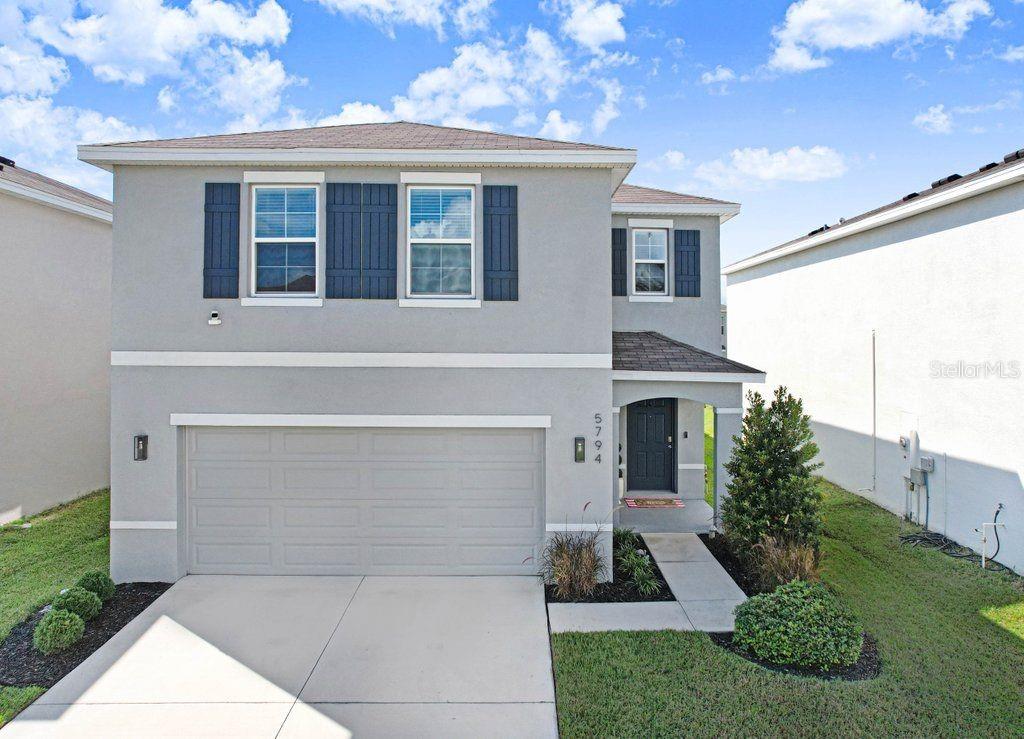 $392,0005794 Hollingworth TrlWesley Chapel, FL · Sold 2026-10-30
 $543,2906979 Depue DrWesley Chapel, FL · Sold 2026-10-29
 $568,99931737 Chateau Manor LnWesley Chapel, FL · Sold 2026-10-28
 $440,2756607 Asbury Barnes LnWesley Chapel, FL · Sold 2026-10-28
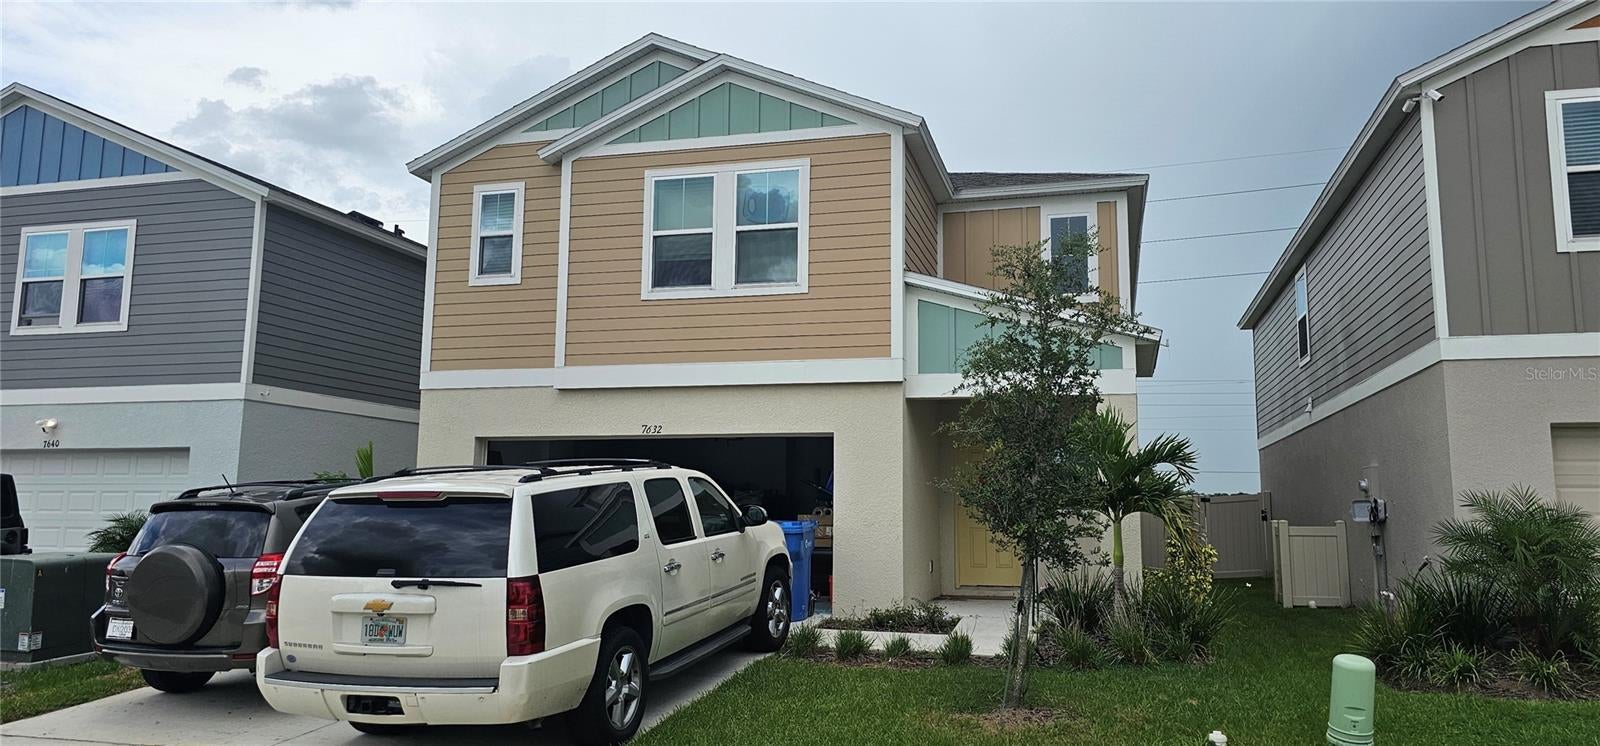 $315,0007632 Starflower WayWesley Chapel, FL · Sold 2026-10-28
 $375,00033567 Hamilton Hill LnWesley Chapel, FL · Sold 2026-10-26
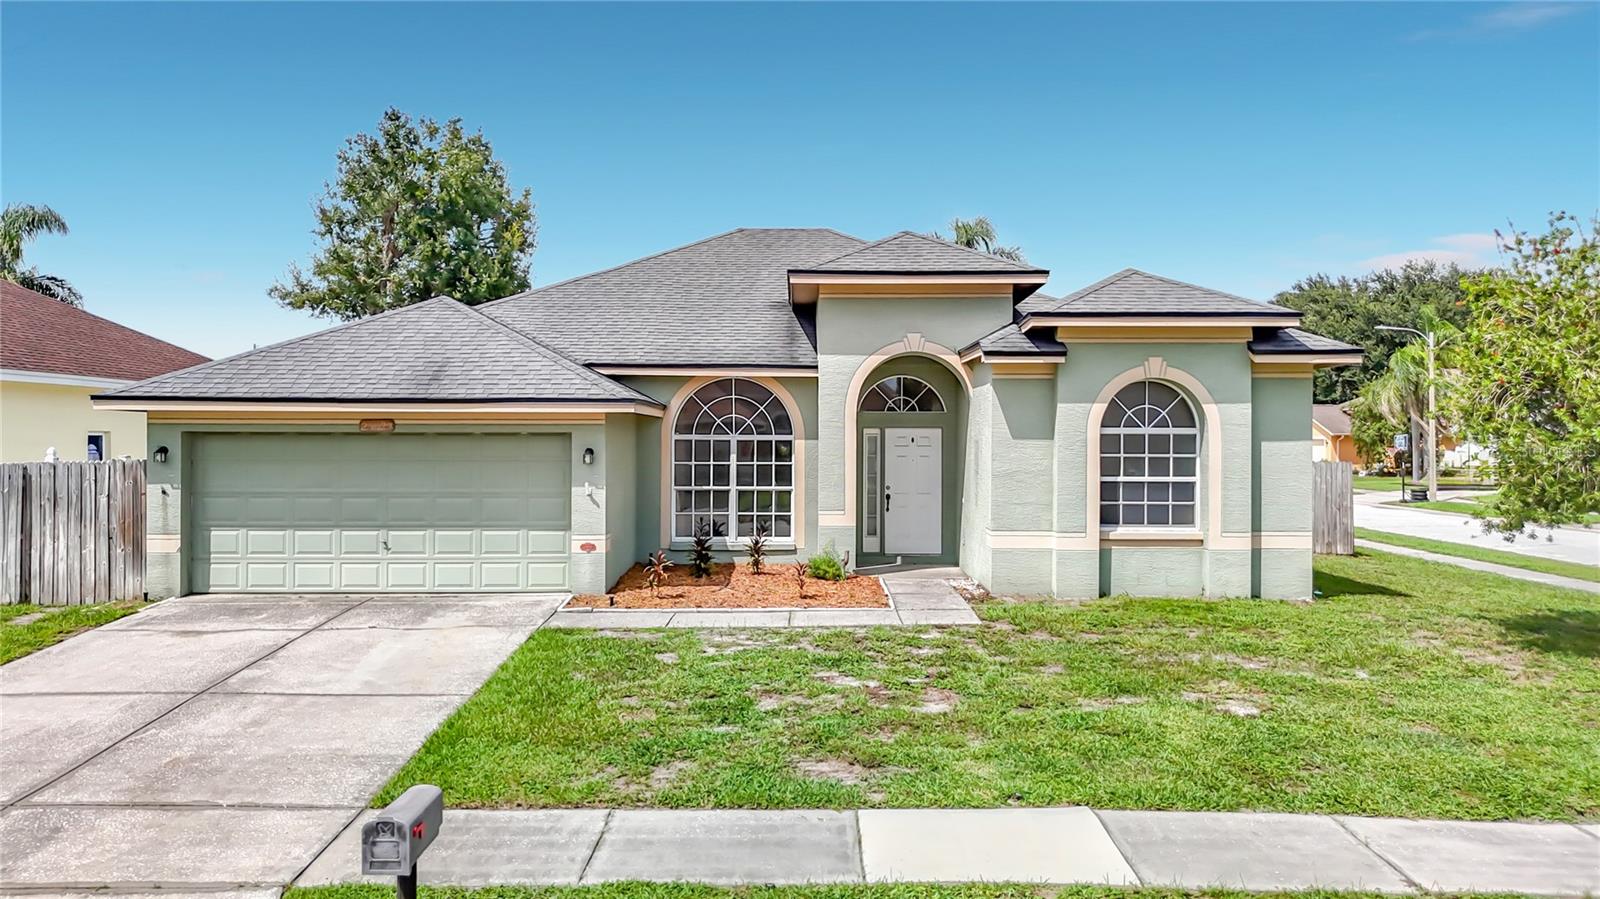 $383,50028829 Windover StWesley Chapel, FL · Sold 2026-10-26
 $549,2206995 Depue DrWesley Chapel, FL · Sold 2026-10-23
Flood
Flood zone X · Minimal flood risk
What's Nearby
Schools
- Zephyrhills Christian AcademyDaisy Meadow Loop, Pasco County, FL 33541, United States of America0.8 mi
- Watergrass Elementary SchoolOverpass Road, Watergrass, FL 33545, United States of America1.7 mi
Parks
- Pasco County, FloridaUnited States of America0.8 mi
- Pasco County, FloridaUnited States of America1.0 mi
- Promenade ParkPasco County, Florida, United States of America1.0 mi
- Pasco County, FloridaUnited States of America1.1 mi
- Pasco County, FloridaUnited States of America1.3 mi
- Pasco County, FloridaUnited States of America1.8 mi
- Pasco County, FloridaUnited States of America1.8 mi
- Watergrass ClubPasco County, Florida, United States of America1.8 mi
More homes in Wesley Chapel
Homes for sale near Wesley Chapel
Data courtesy of: Stellar MLSDisclaimers and data details

Listings courtesy of Stellar MLS as distributed by MLS GRID. Based on information submitted to the MLS GRID. All data is obtained from various sources and may not have been verified by broker or MLS GRID. Supplied Open House Information is subject to change without notice. All information should be independently reviewed and verified for accuracy. Properties may or may not be listed by the office/agent presenting the information. Listing information is provided for consumers’ personal, non-commercial use, solely to identify prospective properties for potential purchase; all other use is strictly prohibited and may violate relevant federal and state law. Information deemed reliable but not guaranteed. Copyright © 2026 MLS GRID. All Rights Reserved.

Continental Real Estate Group, Inc
Broker: Derek Eisenberg
Listing last updated: Oct 12, 2026, 7:32 PM EDT. SURF LOCAL last checked: Nov 21, 2026, 2:20 PM EST.