
 Under Contract
5718 Spivey Ct
Wesley Chapel, FL 33545 · Single family
$518,400
Listing courtesy of Alin Zdroba, PROPERTIO
- 3 Beds
- 3 Baths
- 2,411 sqft
Cynthia's Insights On This Property
- Last recorded sale: $480,700 in September 2025
- Typical sale in 33545 over the last year: $395,000, $191 per sq ft
- Owners in 33545 stay about 5 years; 3% of homes changed hands last year


📊 Price Pulse
What would you pay for this place?
Sale prices come from county public records, not MLS data.Listing agent
Contact
Send a message and we'll pass it to the listing agent. Nothing is sent until you ask.
About this home
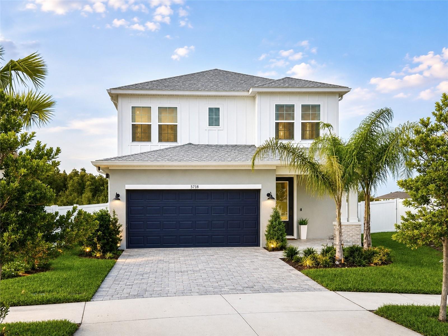
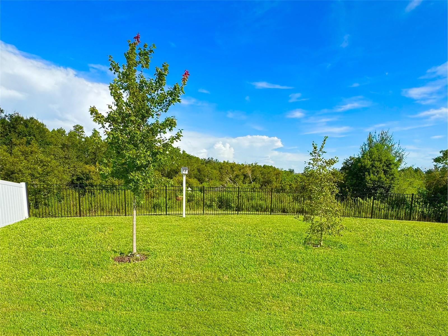
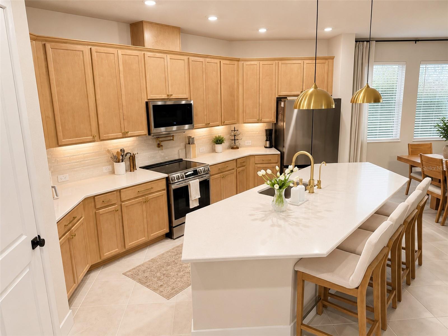
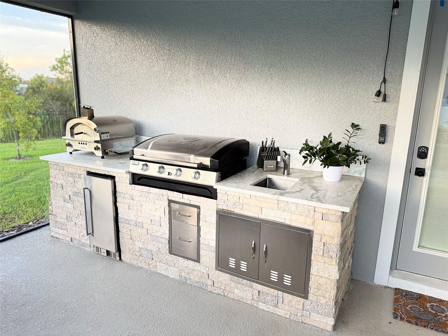
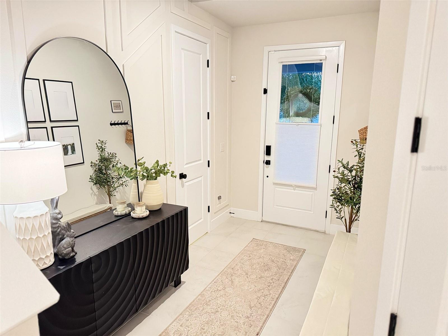
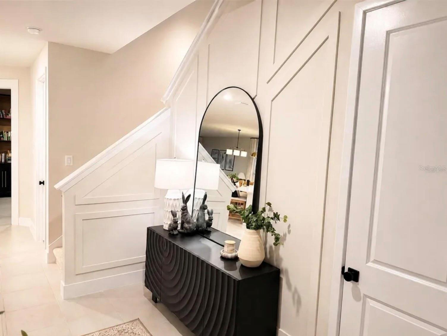
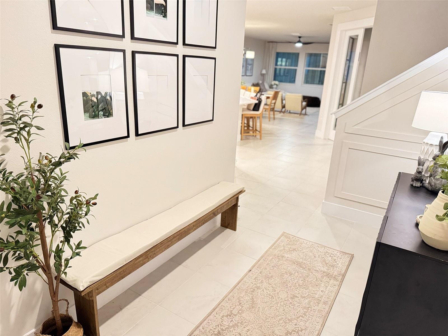
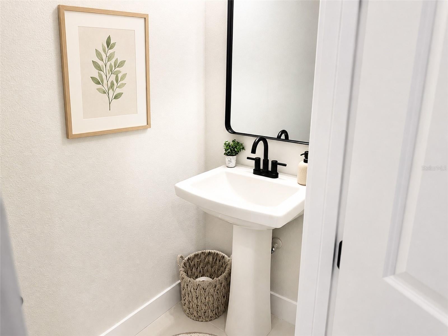
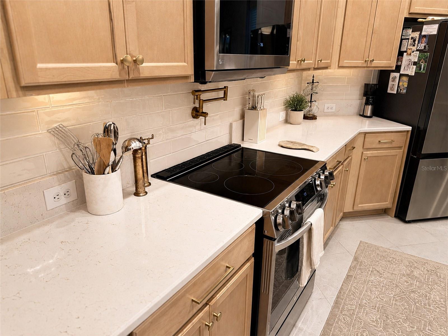
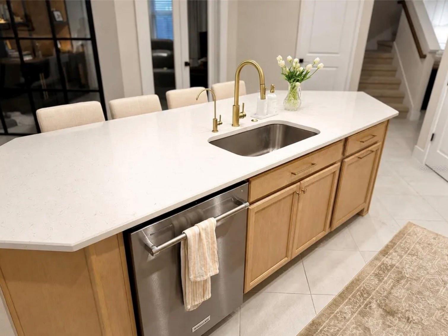
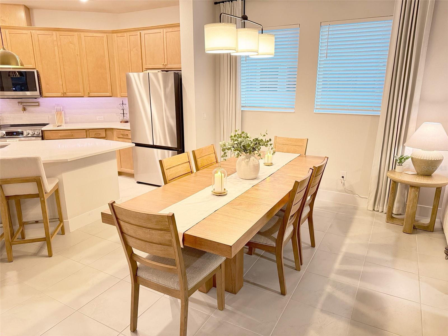
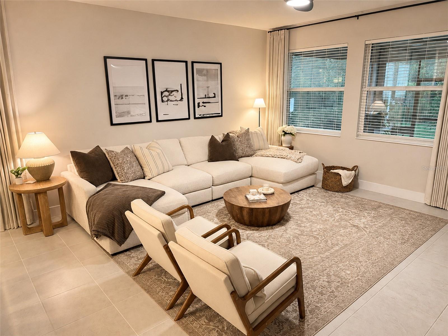
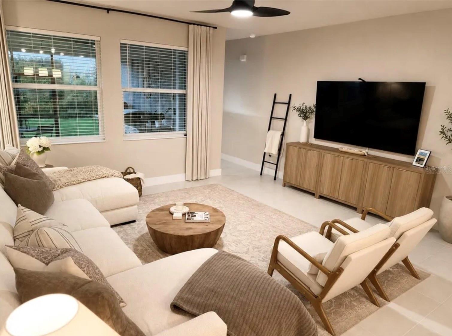
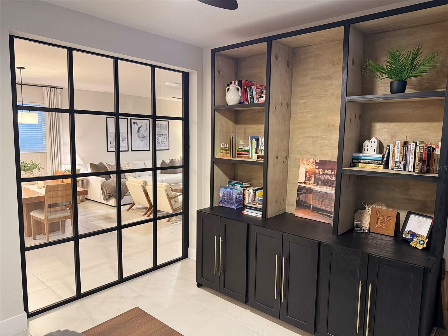
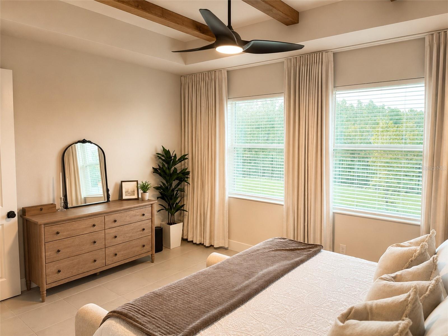
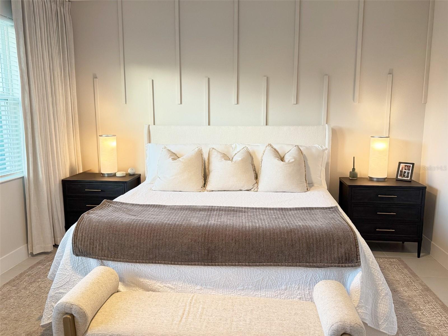
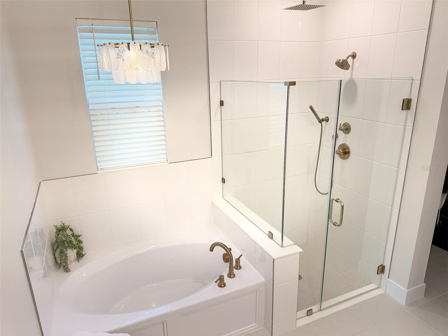
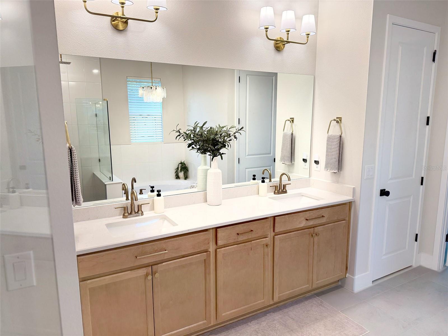
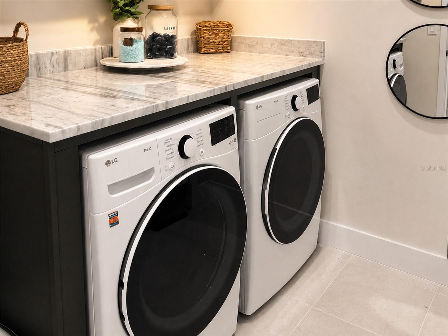
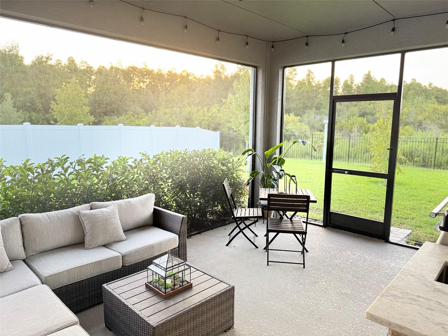
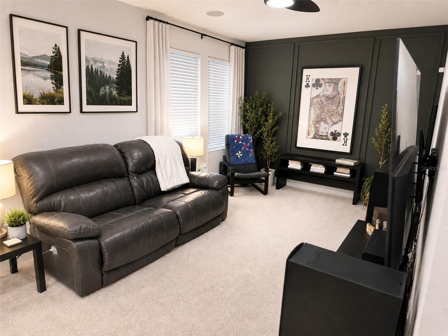
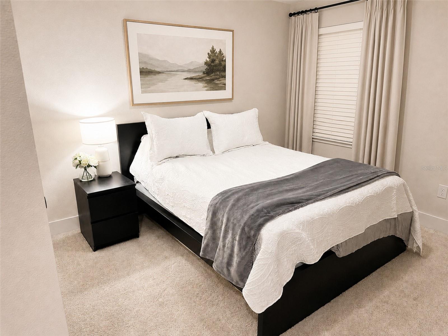
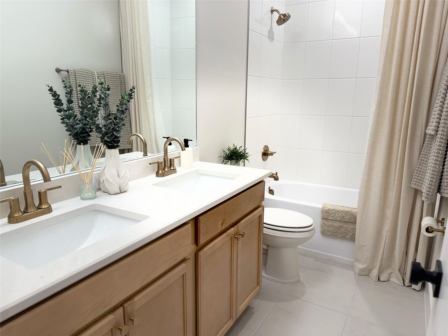
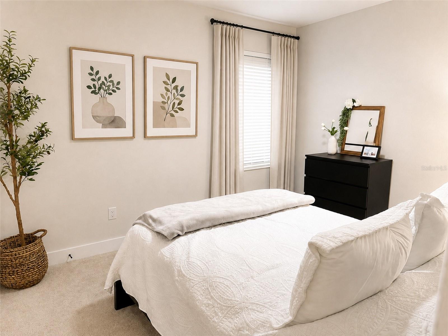
Under contract-accepting backup offers. Under contract — accepting backup offers MOVE-IN READY! Skip the expense and hassle of completing upgrades after closing! This beautifully maintained, professionally designed 2,411 sq. ft. David Weekley home features tens of thousands of dollars in owner-added upgrades already completed and ready to enjoy from day one. Built in 2025 and still under warranty. Set on a quiet cul-de-sac, this home offers something increasingly difficult to find: an oversized, fully fenced pie-shaped backyard backing to wooded, HOA-owned conservation land with NO REAR NEIGHBORS. If privacy, outdoor space, and peaceful backyard views are on your wish list, this is one you'll want to see in person. Offering 4 bedrooms, 3 baths, and a thoughtfully designed two-story floor plan, the home combines beautiful finishes with flexible spaces for everyday life. Inside, the bright modern-farmhouse interior features approximately 10-foot ceilings, 6-inch baseboards throughout, no carpet on the first floor, and an open living area designed for gathering and entertaining. The kitchen features light oak-style cabinetry, 3CM quartz countertops, a pot filler, and generous prep space. An owned whole-house water filtration system and separate 7-stage reverse-osmosis drinking-water system are already installed. Three-zone air conditioning provides independent temperature control throughout the home. The first-floor primary suite is privately positioned at the rear overlooking the backyard and conservation setting. The spacious suite includes a generous walk-in closet and private bath with separate tub and shower. Floor-to-ceiling tile in the bathroom showers adds another elevated finish. The fourth bedroom is currently configured as a den/office with built-in closet/storage, providing flexibility as a bedroom, guest room, home office, or flex space. Upstairs, two additional bedrooms and a spacious bonus loft create a separate living area—ideal for a playroom, media room, second family room, or workspace. Its location toward the front of the home provides useful separation from the primary living areas downstairs. Step outside to an oversized, fully screened covered lanai featuring a custom outdoor kitchen with a Blackstone Professional Series cooktop, gas pizza oven, refrigerator, and sink. Beyond the lanai, the expansive fenced backyard is framed by mature trees and conservation land—an incredible setting for entertaining, playing, gardening, or simply relaxing in privacy. Enjoy resort-style community amenities including a pool with lazy river, fitness center, community and office space, pickleball courts, playground, dog park, and miles of walking trails around a scenic lake. Additional features include a deep two-car garage with excellent storage, dedicated laundry room with front-load washer and dryer and built-in shelving, smart-home features, and an owned security system. Beautiful homes can be found—but this combination of conservation privacy, oversized backyard, upgraded outdoor living, elevated finishes, and flexible interior space is much harder to replicate. Some furniture, décor, and other items shown may be available for purchase separately. Contact the seller for complete details.
moreless
- Property type
- Single family
- Year built
- 2025
- Lot size
- 7,082 sqft
- Garage
- 2 cars
- On market
- 47 days
- Price per sqft
- $215
- HOA fees
- $46/mo
- Listing ID
- O6437132
Show Full Details
Property Info
- Property Type
- Residential
- Property Subtype
- SingleFamilyResidence
- Year Built
- 2025
- Levels
- Two
- Direction Faces
- South
- Lot Size (acres)
- 0.16
- Lot Size (sqft)
- 7082.0
- Contract Date
- 2026-08-27
- On Market Date
- 2026-08-27
- Cumulative Days on Market
- 47
Interior Features
- Interior Features
- High Ceilings, Open Floorplan, Smart Home, Tray Ceiling(S), Walk-In Closet(S)
- Flooring
- Carpet, Ceramic Tile
- Laundry Features
- Other
- Levels
- Two
- Window Features
- Window Coverings, Blinds, Energy Star Qualified Windows, Low Emissivity Windows, Window Treatments
Appliances
- Appliances
- Bar Fridge, Convection Oven, Cooktop, Dishwasher, Disposal, Dryer, Electric Water Heater, Exhaust Fan, Freezer, Ice Maker, Microwave, Range, Range Hood, Refrigerator, Washer, Water Purifier, Water Softener, Wine Refrigerator
Heating & Cooling
- Heating
- Electric, Heat Pump
- Cooling
- Central Air, Humidity Control, Zoned
Exterior Features
- Exterior Features
- Dog Run, Lighting, Outdoor Grill, Outdoor Kitchen, Rain Gutters
- Construction Materials
- Concrete
- Foundation
- Slab
- Roof
- Shingle
- Fencing
- Vinyl
- Other Structures
- Shed(S)
Features & Amenities
- Garage Spaces
- 2.0
- Garage
- Yes
- Attached Garage
- Yes
- Parking Features
- Attached
- Security Features
- Closed Circuit Camera(S), Fire Alarm, Security Lights, Security System, Security System Owned, Smoke Detector(S)
- Lot Features
- Cul-De-Sac, Landscaped, Level, Private
Community/Association
- HOA
- Yes
- HOA Name
- Christopher Picciano
- HOA Fee
- $46
- HOA Fee Frequency
- Monthly
- HOA Fee Includes
- Cable Tv, Internet
- Association Amenities
- Cable Tv, Clubhouse, Fitness Center, Park, Playground, Pool, Racquetball, Recreation Facilities, Tennis Court(S), Trail(S)
- Community Features
- Clubhouse, Fitness Center, Playground, Pool, Sidewalks, Tennis Court(S)
Utilities
- Utilities
- Electricity Connected
- Sewer
- Public Sewer
- Water Source
- Public
Taxes
- Annual Tax Amount
- $3,957
- Tax Year
- $2,025
- Legal Description
- CHAPEL CROSSINGS PARCEL A PB 94 PG 102 BLOCK 26 LOT 11
Other
- Derived Previous List Price
- $509,900
Data freshness
- SURF LOCAL last checked
- Nov 21, 2026, 7:34 PM EST
Location
Approximate location, shown from the displayed address.
Similar homes nearby
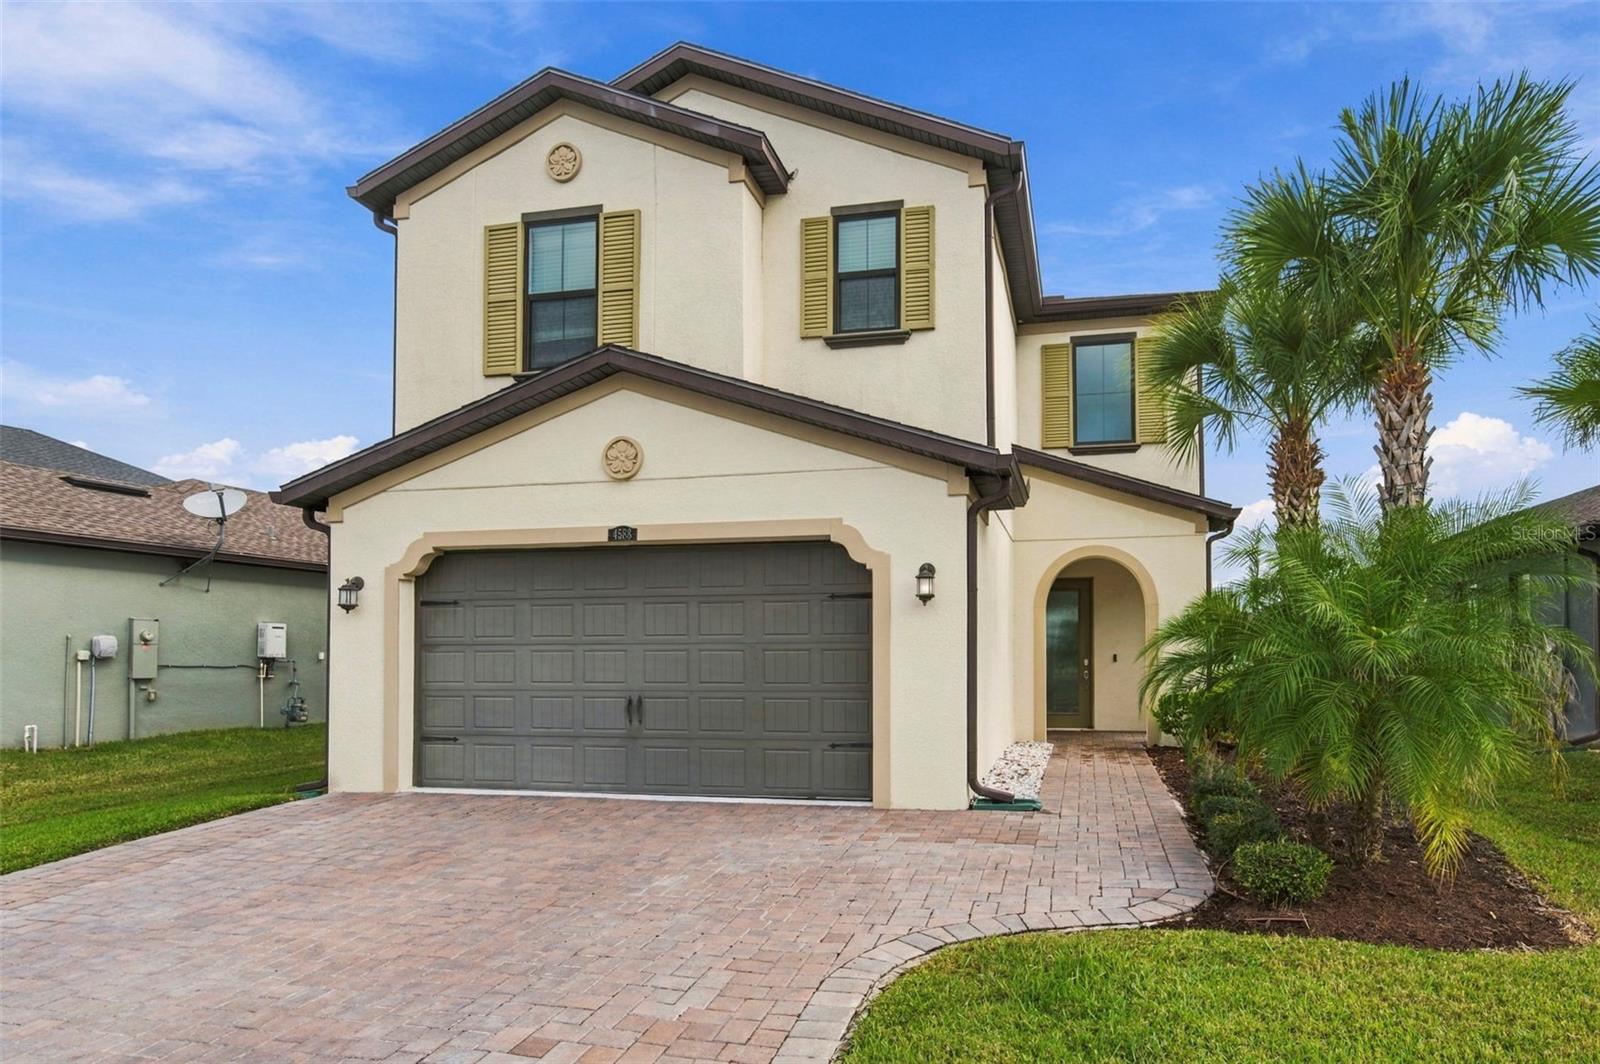
- $589,9004588 San Martino Dr, Wesley Chapel, FL 335434 Beds3 Baths2,509 sqftListing courtesy of FRANK ALBERT REALTY · Data courtesy of: Stellar MLS
 Active
- $415,00029510 Tansy Pass, Wesley Chapel, FL 335434 Beds3 Baths1,810 sqftListing courtesy of REAL BROKER, LLC · Data courtesy of: Stellar MLS
 Active
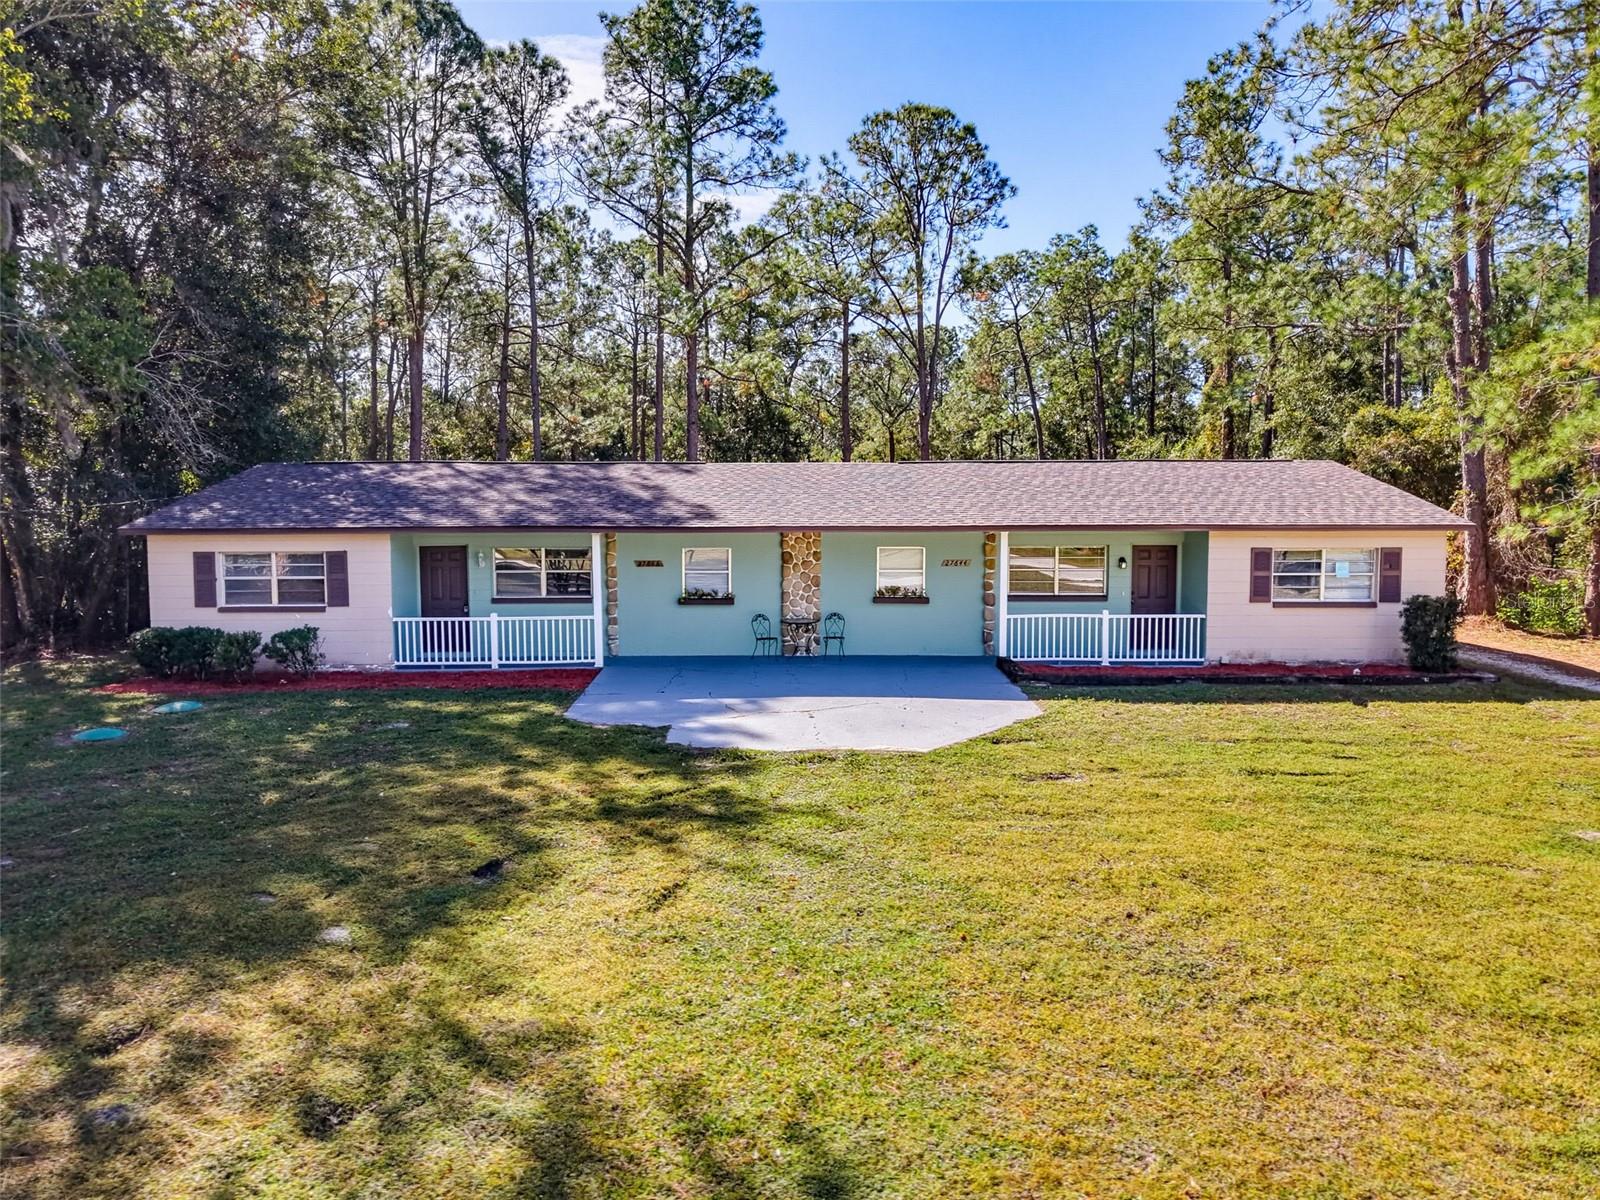
- $550,00027644/46 Green Willow Run, Wesley Chapel, FL 335446 Beds2 Baths3,076 sqftListing courtesy of BHHS FLORIDA PROPERTIES GROUP · Data courtesy of: Stellar MLS
 Active
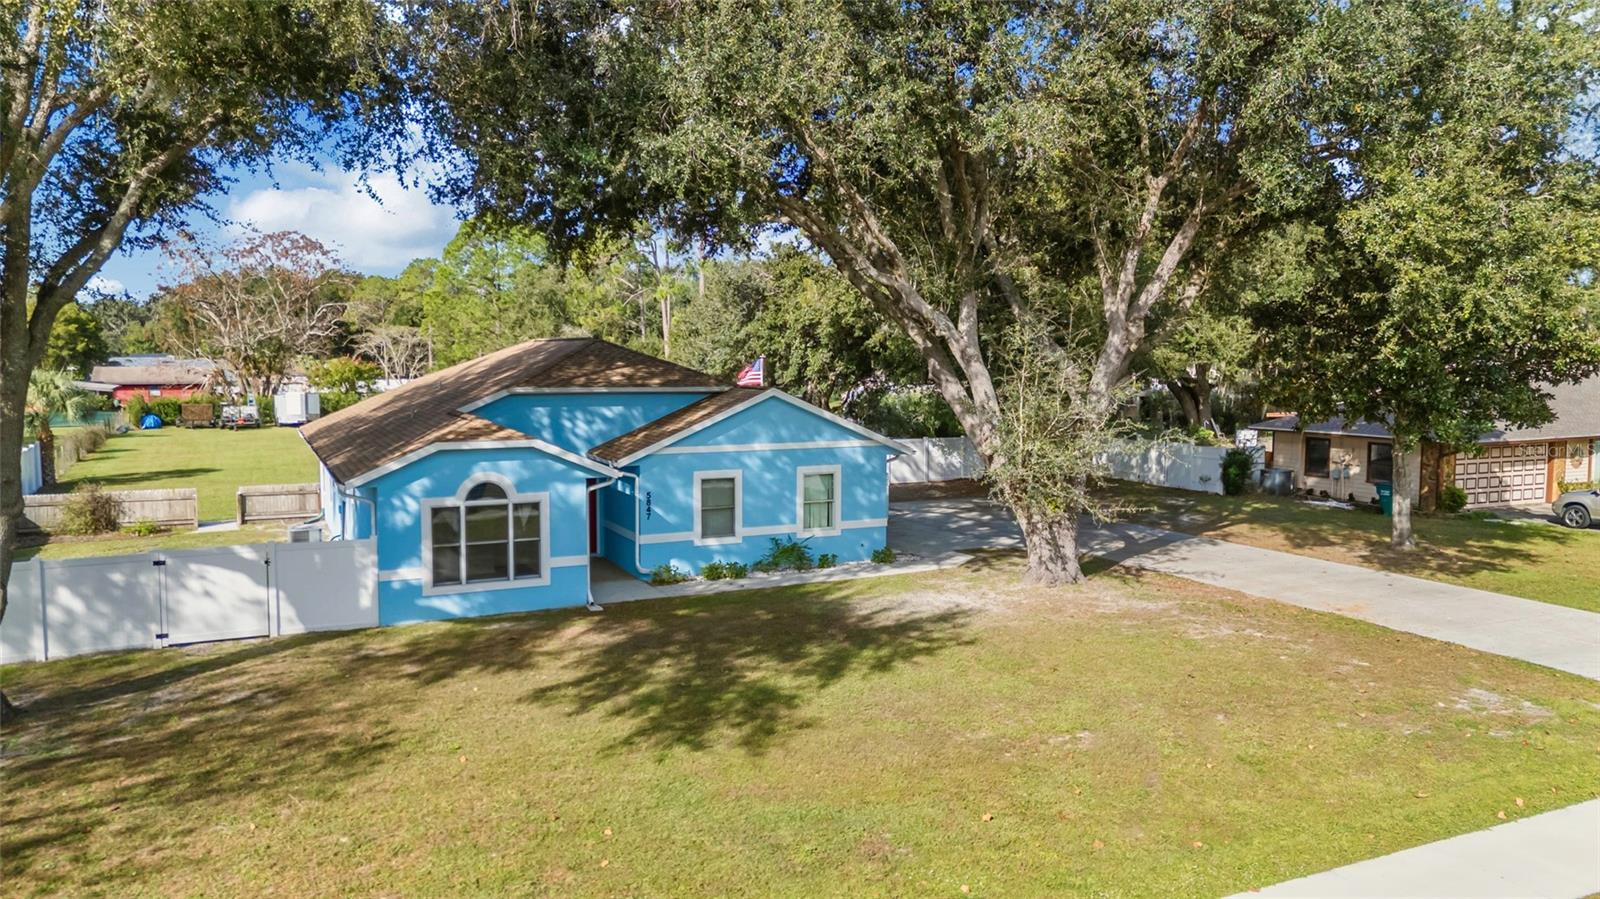
- $488,8005847 Caroline Dr, Wesley Chapel, FL 335453 Beds2 Baths1,565 sqftListing courtesy of CHARLES RUTENBERG REALTY INC · Data courtesy of: Stellar MLS
 Active
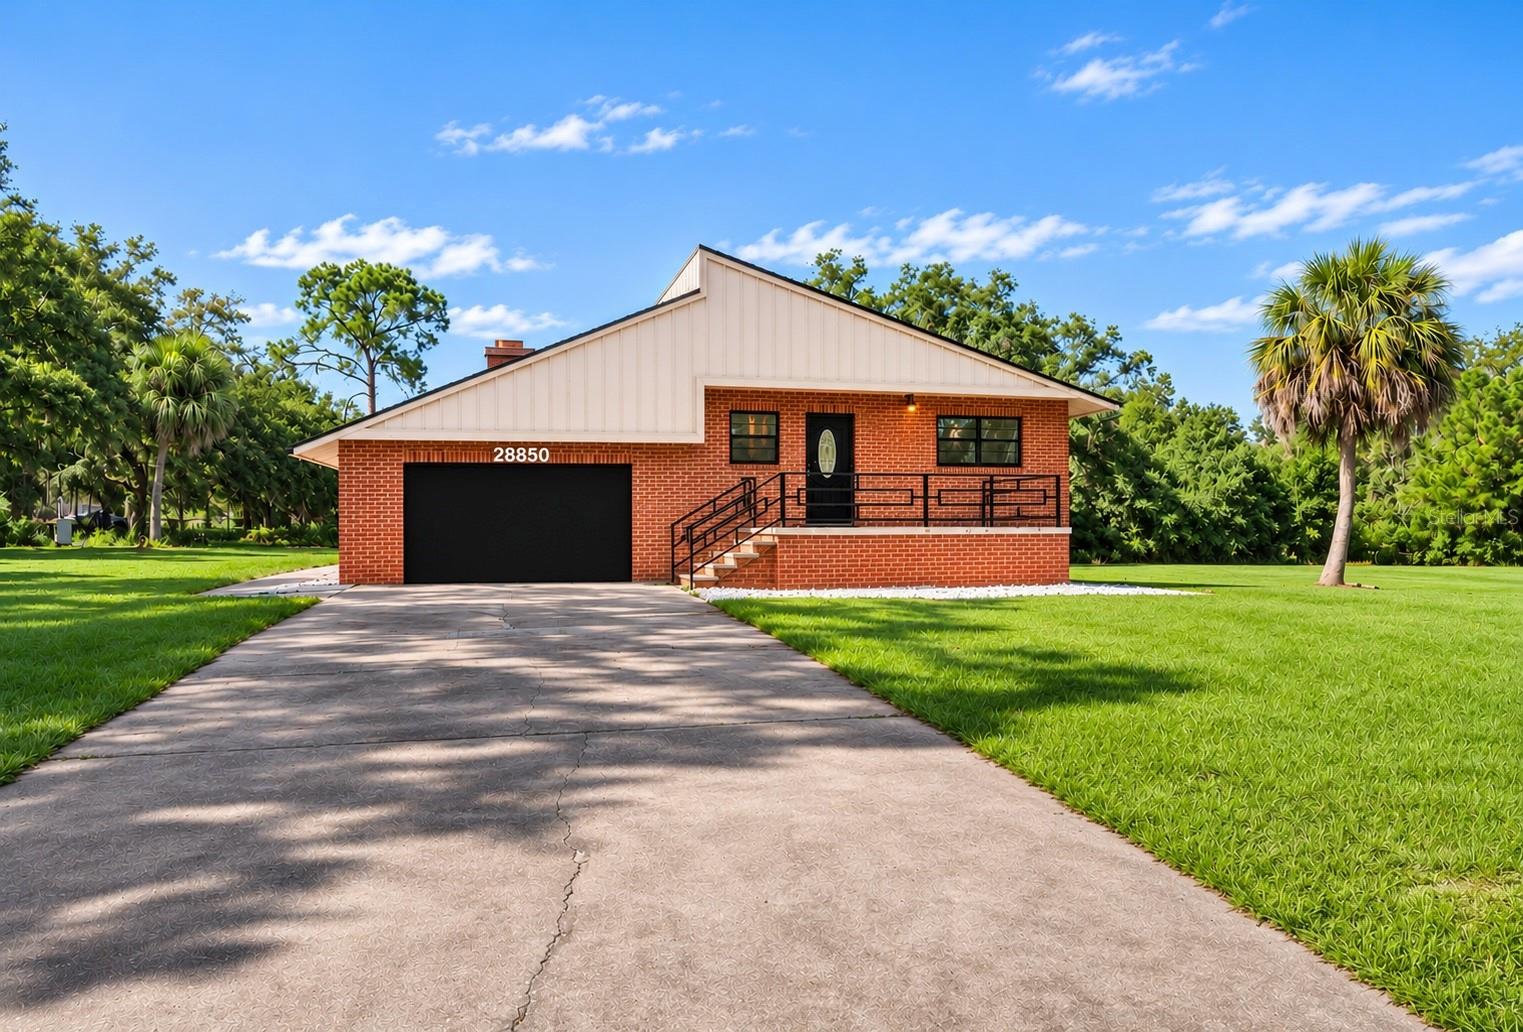
- $475,00028850 Lindenhurst Dr, Wesley Chapel, FL 335444 Beds4 Baths3,608 sqftListing courtesy of COLDWELL BANKER AQUATERRA REALTY · Data courtesy of: Stellar MLS
 Active
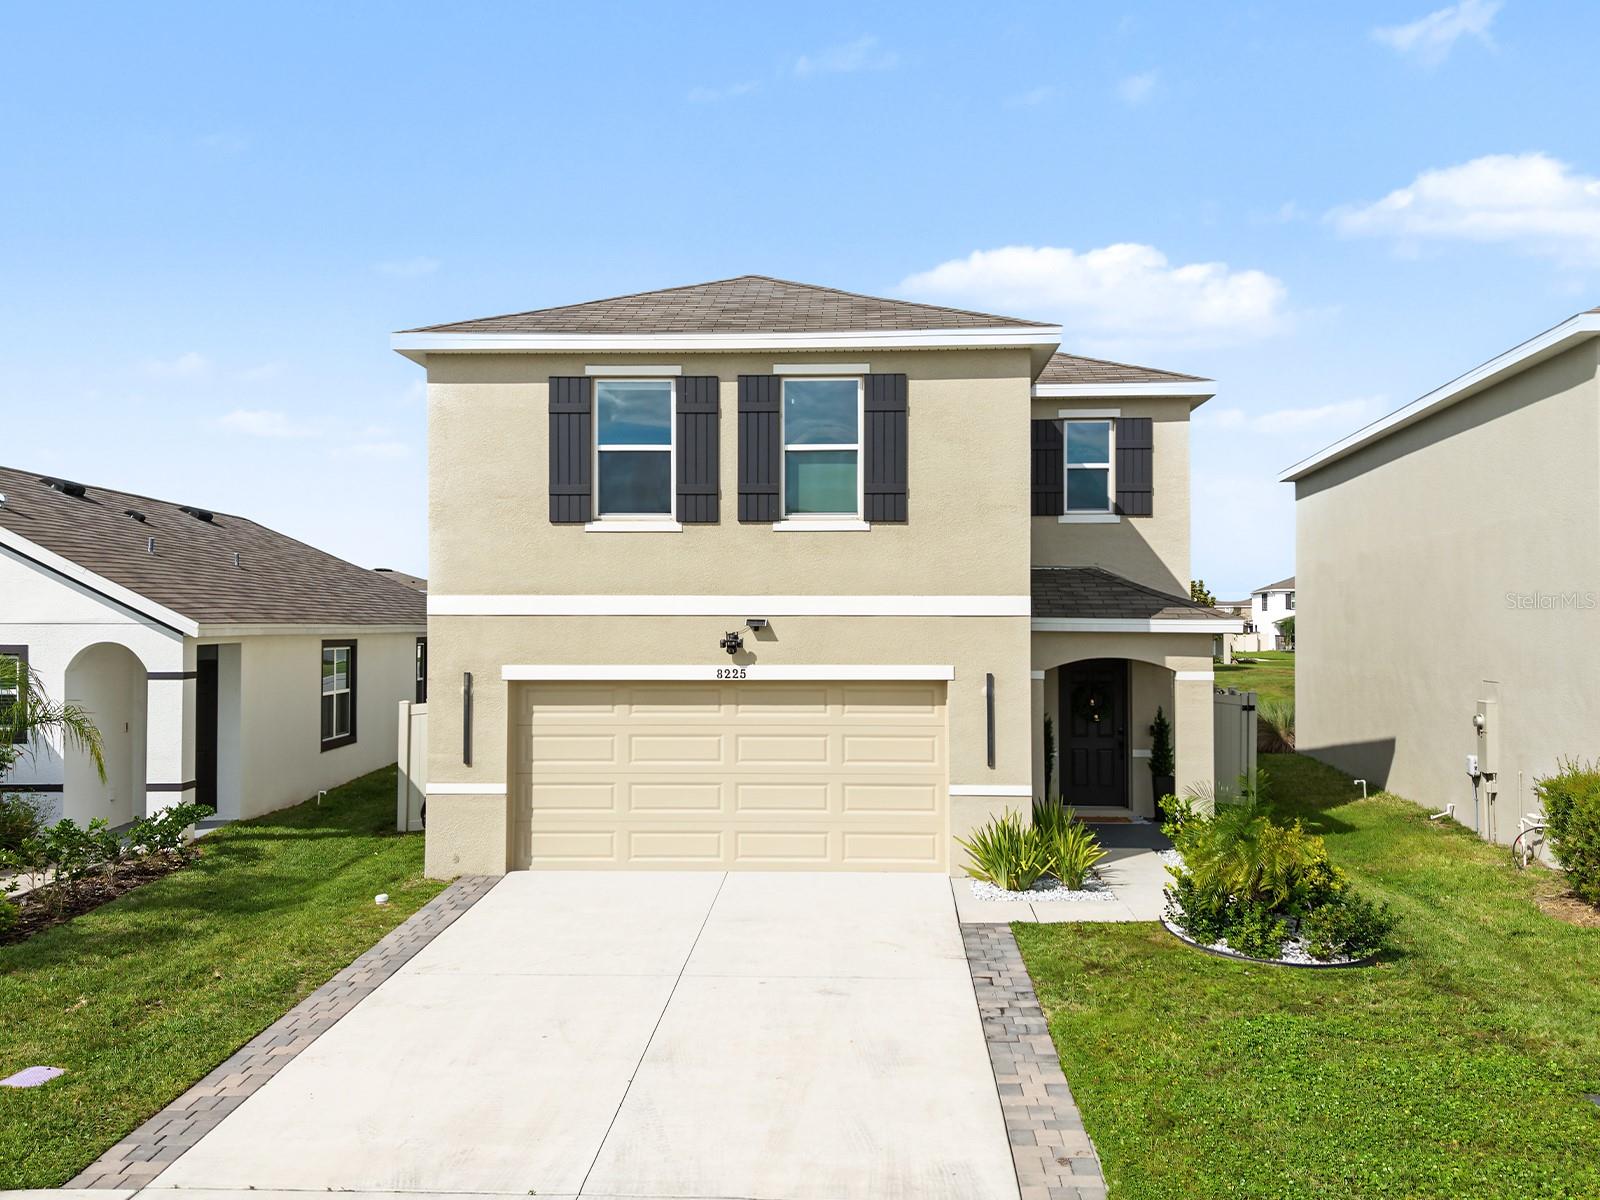
- $454,0008225 Claw Glades Loop, Wesley Chapel, FL 335454 Beds3 Baths2,260 sqftListing courtesy of LPT REALTY, LLC · Data courtesy of: Stellar MLS
 Active
- $429,00029431 Rosemallow Rd, Wesley Chapel, FL 335444 Beds2 Baths2,017 sqftListing courtesy of FLORIDA EXECUTIVE REALTY · Data courtesy of: Stellar MLS
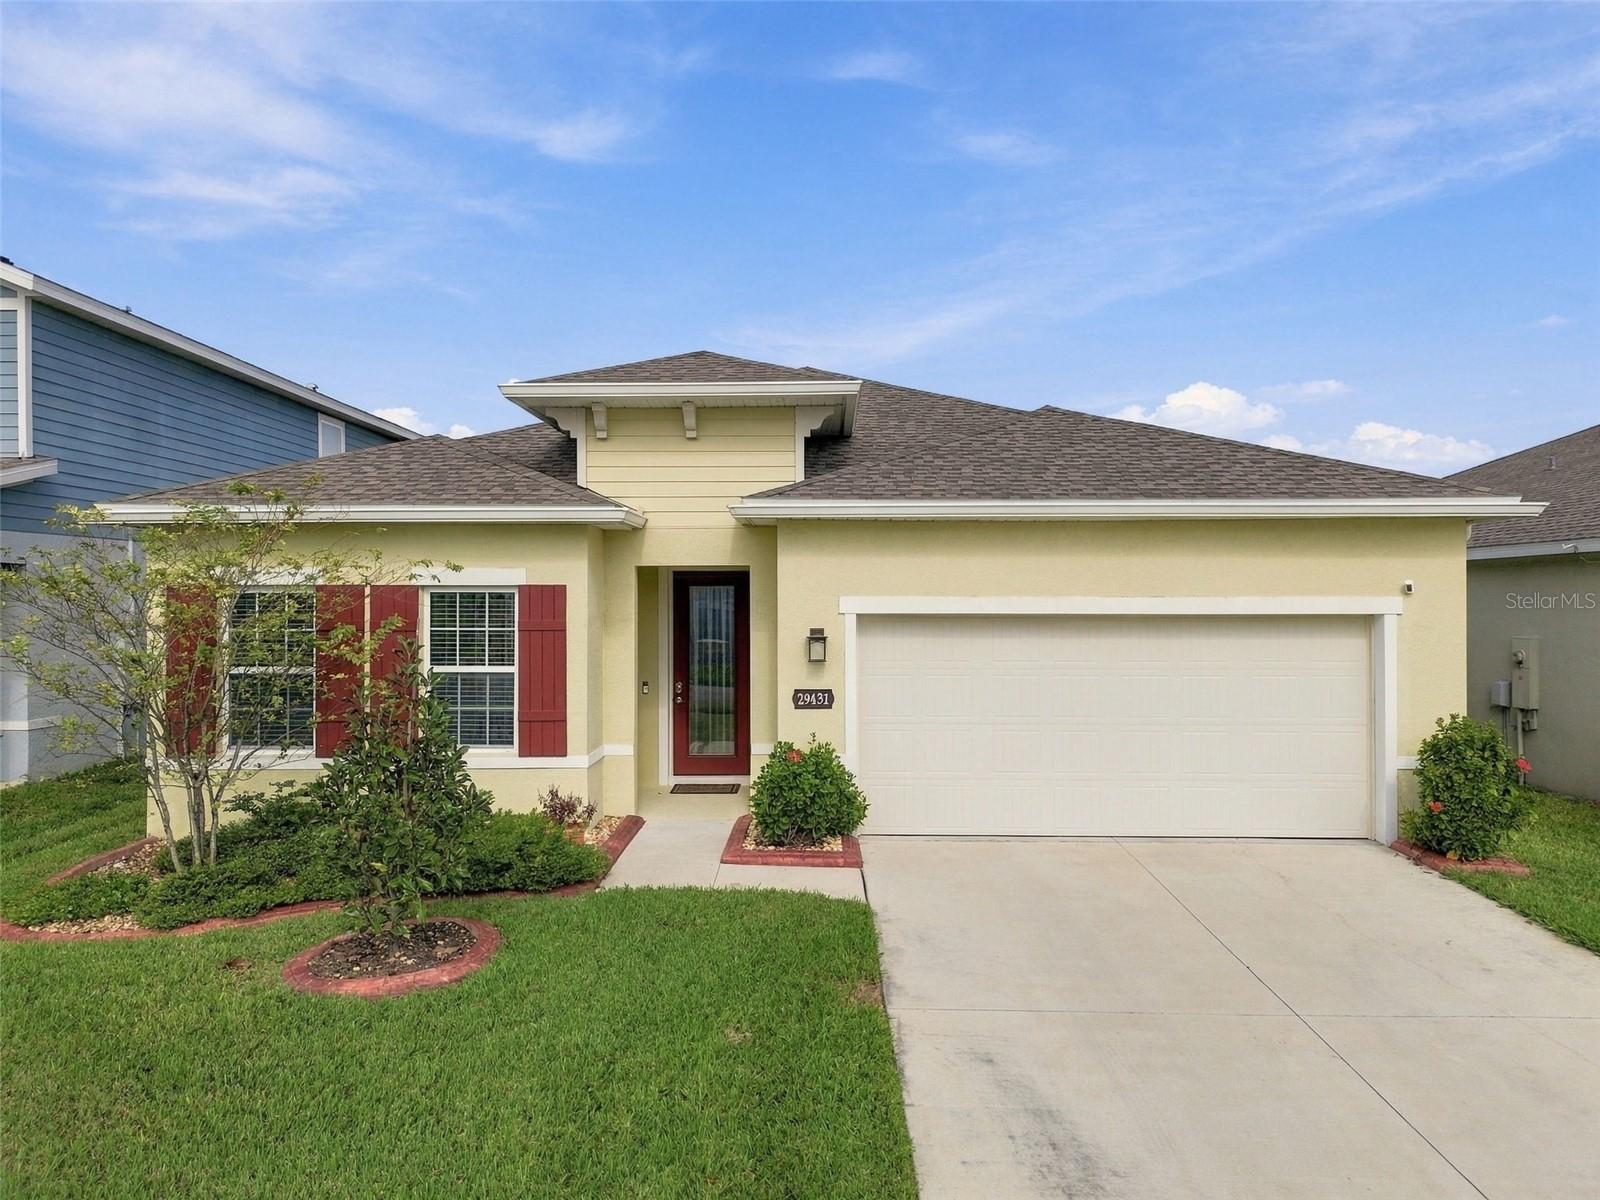 Under Contract
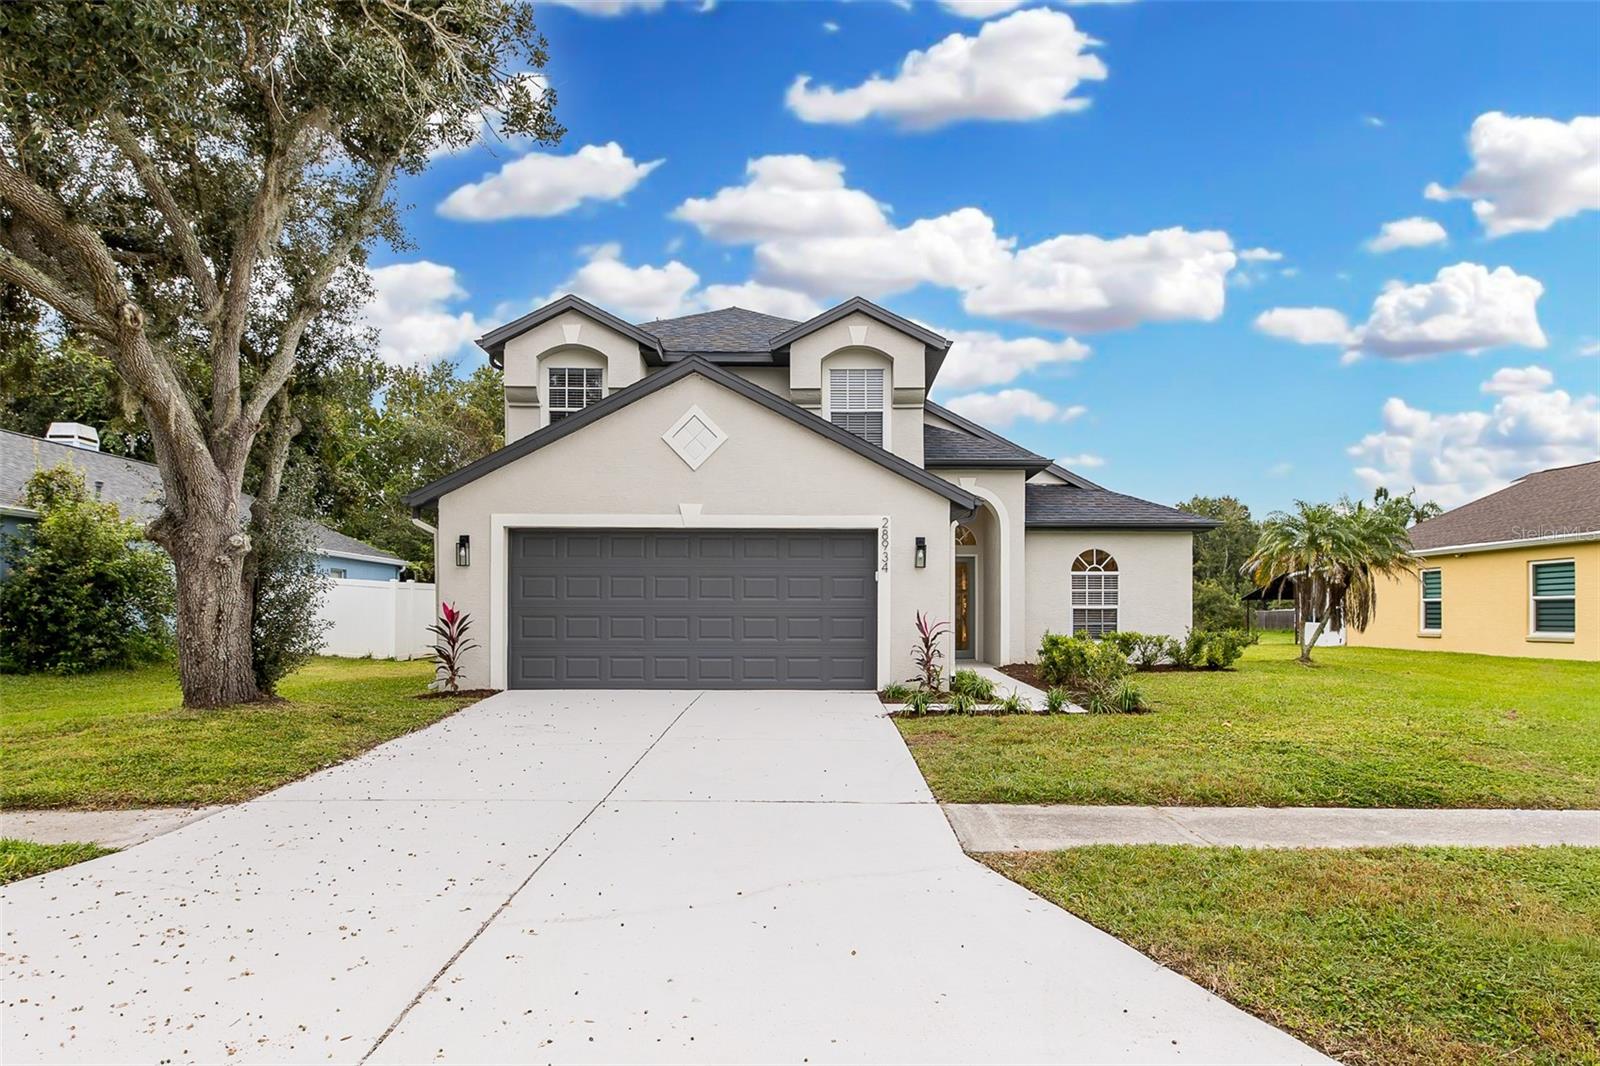
- $435,00028934 Stormcloud Pass, Wesley Chapel, FL 335433 Beds3 Baths1,810 sqftListing courtesy of RE/MAX ELITE REALTY · Data courtesy of: Stellar MLS
 Active
What Sold Nearby
 $359,0009014 Forge Breeze LoopWesley Chapel, FL · Sold 2026-10-30
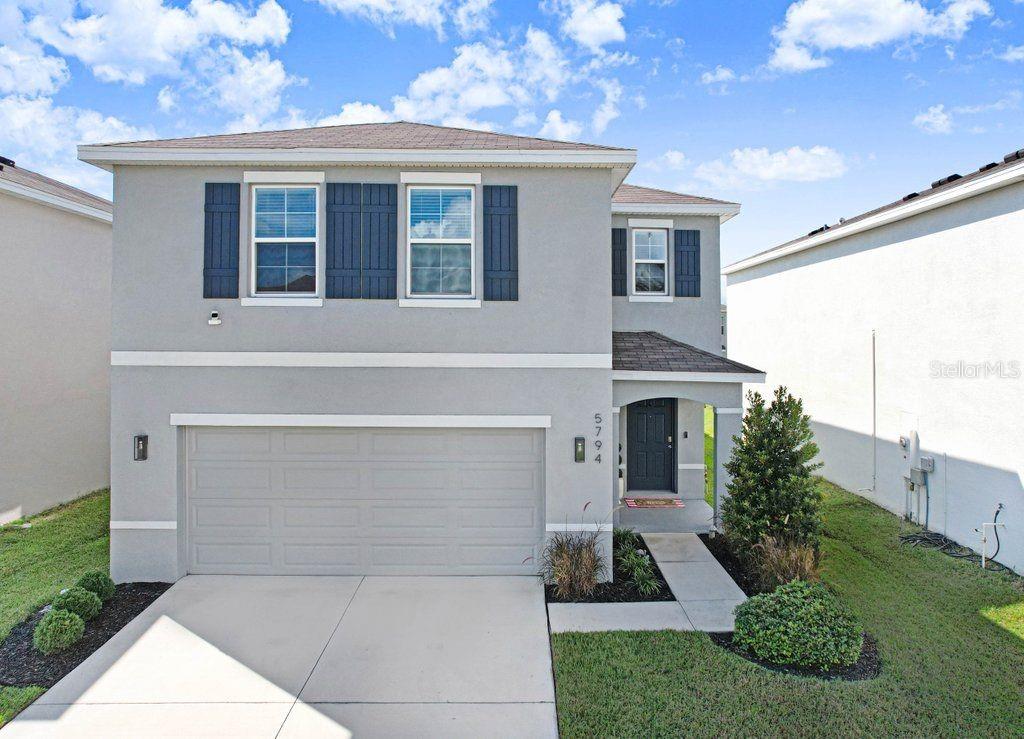 $392,0005794 Hollingworth TrlWesley Chapel, FL · Sold 2026-10-30
 $543,2906979 Depue DrWesley Chapel, FL · Sold 2026-10-29
 $295,0006833 Runner Oak DrZephyrhills, FL · Sold 2026-10-28
 $440,2756607 Asbury Barnes LnWesley Chapel, FL · Sold 2026-10-28
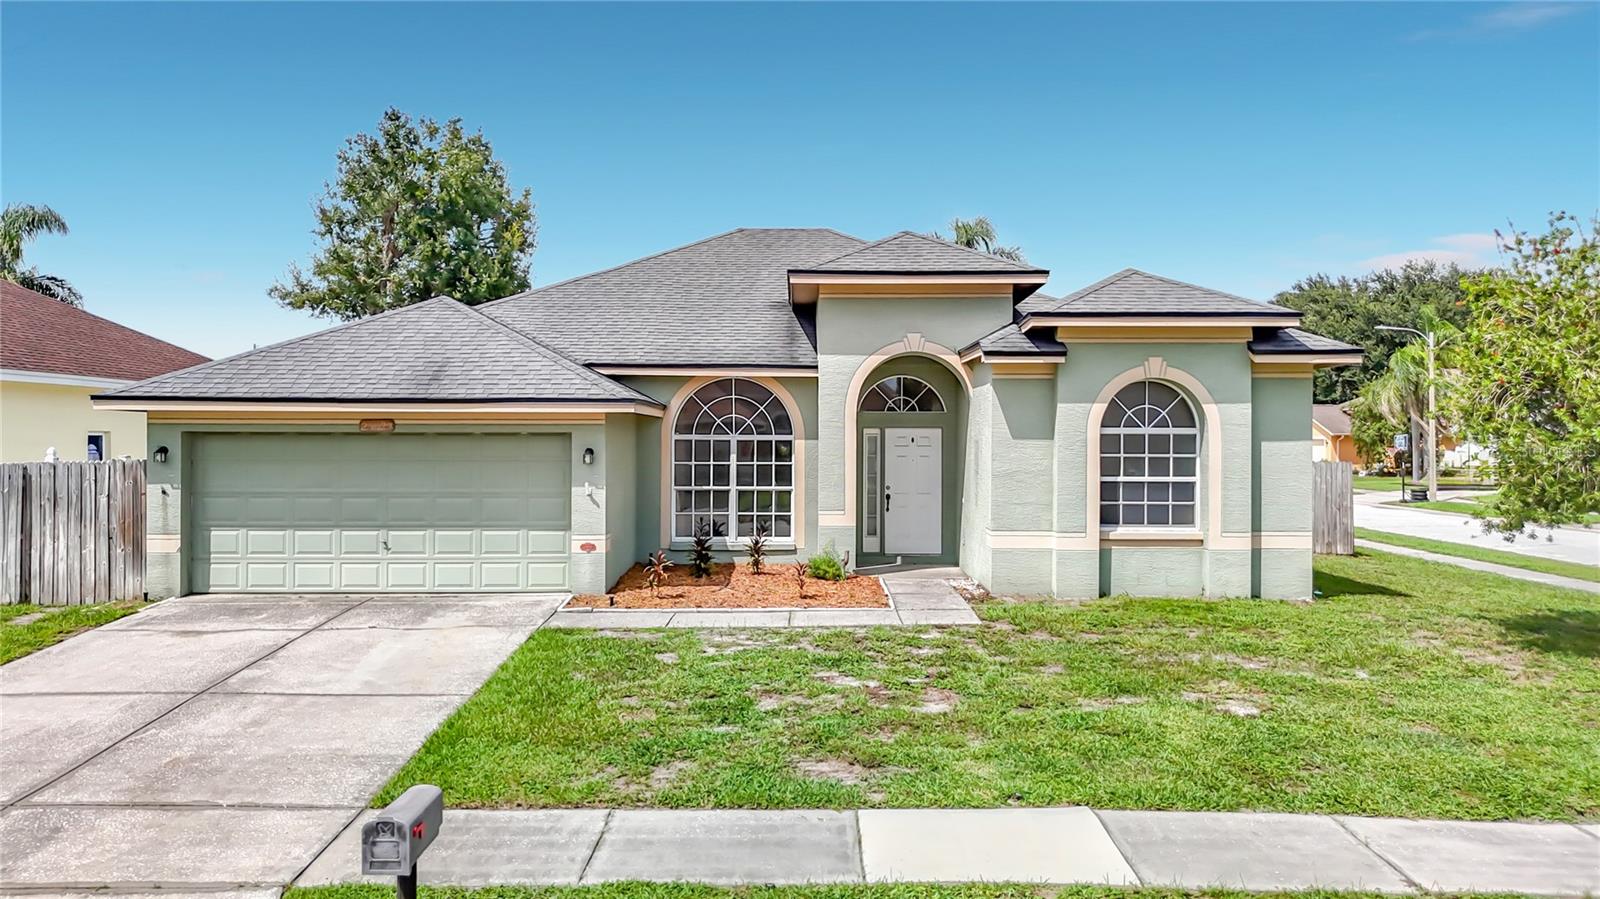 $383,50028829 Windover StWesley Chapel, FL · Sold 2026-10-26
 $549,2206995 Depue DrWesley Chapel, FL · Sold 2026-10-23
 $570,99031123 Pendleton Landing CirWesley Chapel, FL · Sold 2026-10-22
Flood
Flood zone X · Minimal flood risk
What's Nearby
Schools
- Thomas E. Weightman Middle SchoolWells Road, Wesley Chapel, FL 33544, United States of America1.1 mi
- Wesley Chapel High SchoolWells Road, Wesley Chapel, FL 33544, United States of America1.2 mi
- Wesley Chapel Education ComplexWells Road, Wesley Chapel, FL 33544, United States of America1.3 mi
- Wesley Chapel Elementary SchoolWells Road, Wesley Chapel, FL 33544, United States of America1.4 mi
Parks
- Wesley Chapel, FloridaUnited States of America0.7 mi
- Bridgewater Community ParkWesley Chapel, Florida, United States of America1.1 mi
- Wesley Chapel, FloridaUnited States of America1.1 mi
- Wesley Chapel, FloridaUnited States of America1.5 mi
- Wesley Chapel, FloridaUnited States of America1.6 mi
- Wesley Chapel, FloridaUnited States of America1.7 mi
- Meadow Pointe IV Community AssociationWesley Chapel, Florida, United States of America1.8 mi
- Wesley Chapel, FloridaUnited States of America1.8 mi
More homes in Wesley Chapel
Homes for sale near Wesley Chapel
Data courtesy of: Stellar MLSDisclaimers and data details

Listings courtesy of Stellar MLS as distributed by MLS GRID. Based on information submitted to the MLS GRID. All data is obtained from various sources and may not have been verified by broker or MLS GRID. Supplied Open House Information is subject to change without notice. All information should be independently reviewed and verified for accuracy. Properties may or may not be listed by the office/agent presenting the information. Listing information is provided for consumers’ personal, non-commercial use, solely to identify prospective properties for potential purchase; all other use is strictly prohibited and may violate relevant federal and state law. Information deemed reliable but not guaranteed. Copyright © 2026 MLS GRID. All Rights Reserved.

Continental Real Estate Group, Inc
Broker: Derek Eisenberg
Listing last updated: Oct 21, 2026, 11:05 AM EDT. SURF LOCAL last checked: Nov 21, 2026, 7:34 PM EST.