
Active
4716 Mapletree Loop
Wesley Chapel, FL 33543
$450,000
- 4 Beds
- 3 Baths
- 2,532 sqft
- HOA $87/mo
Listing courtesy of Brittany Rodrigues, COMPASS FLORIDA LLC
(813) 365-9935
About this home
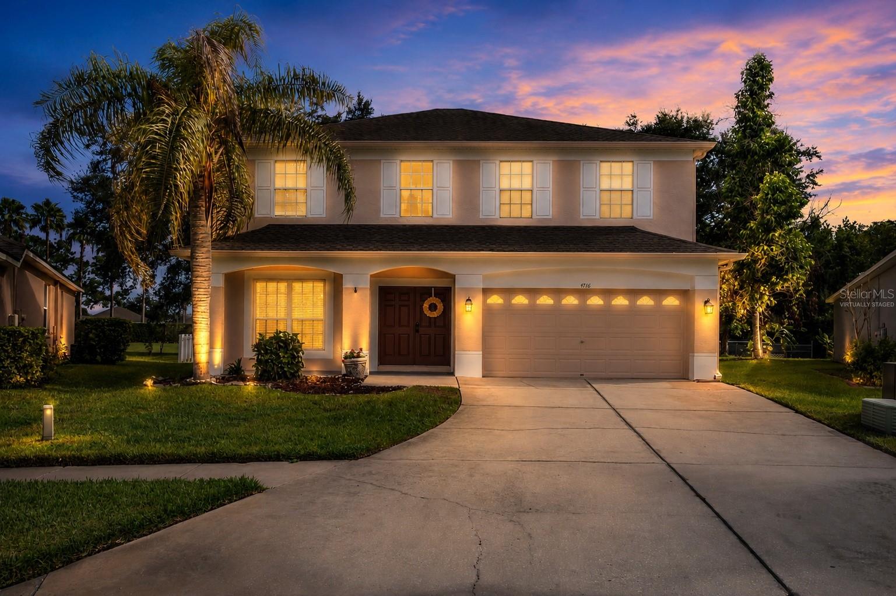
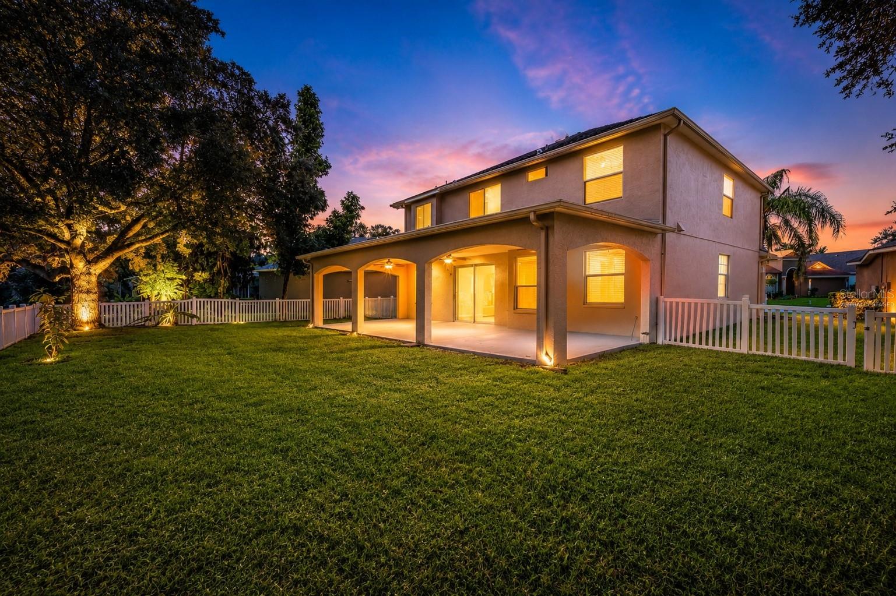
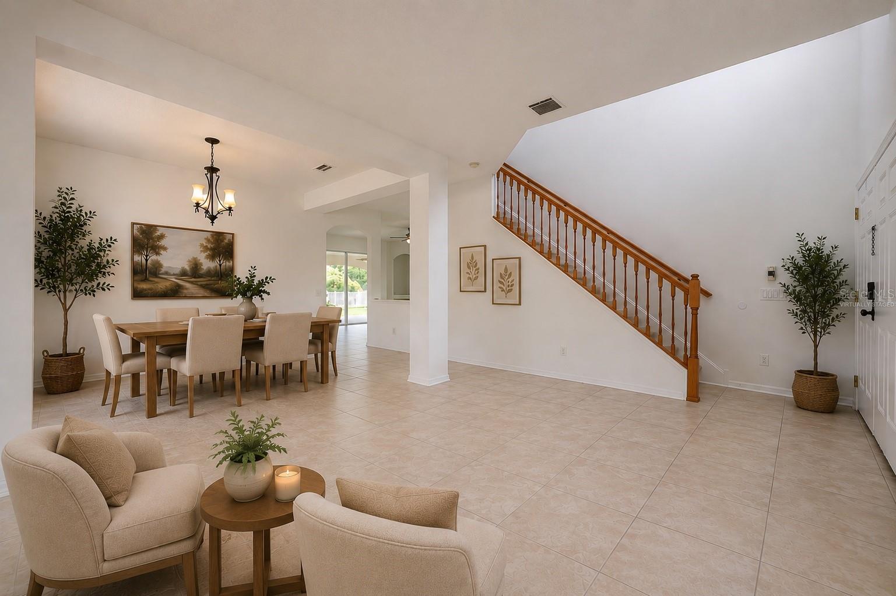
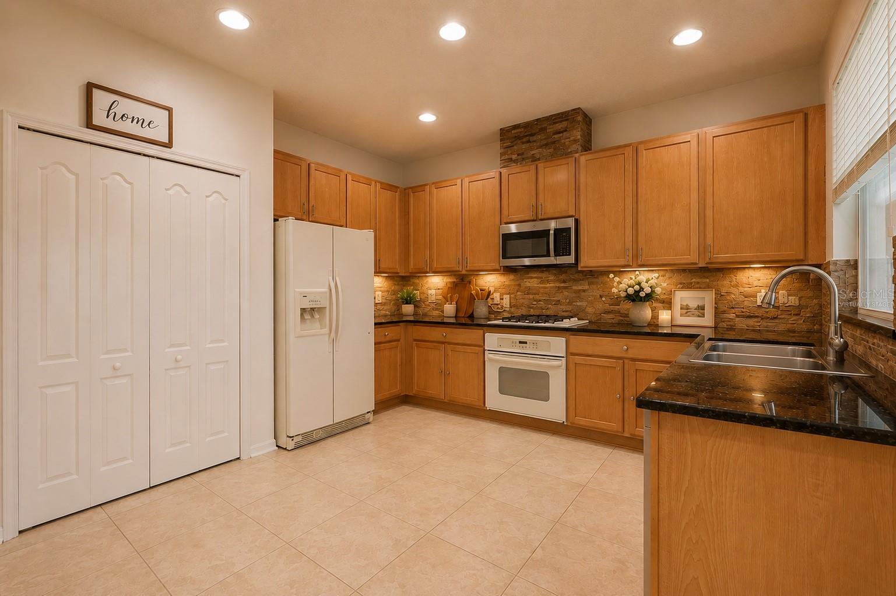
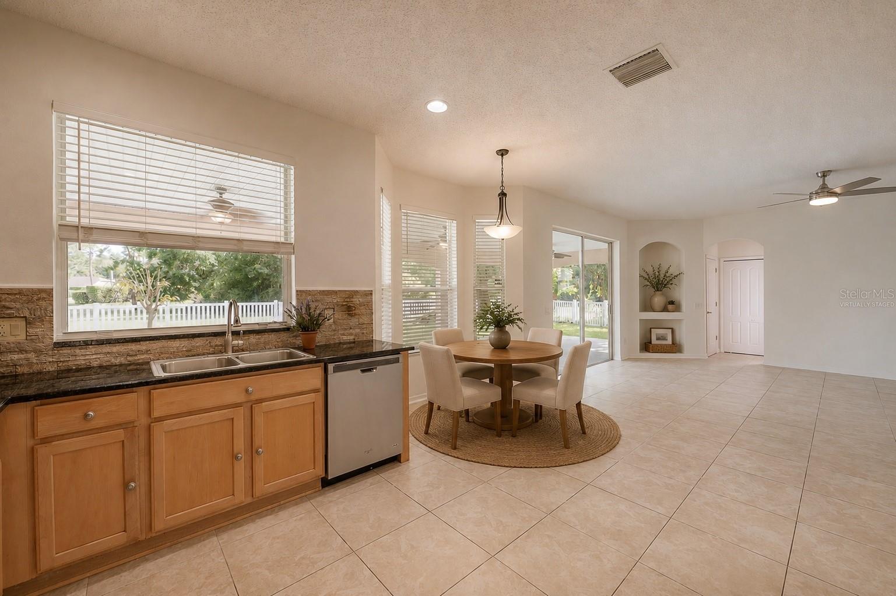
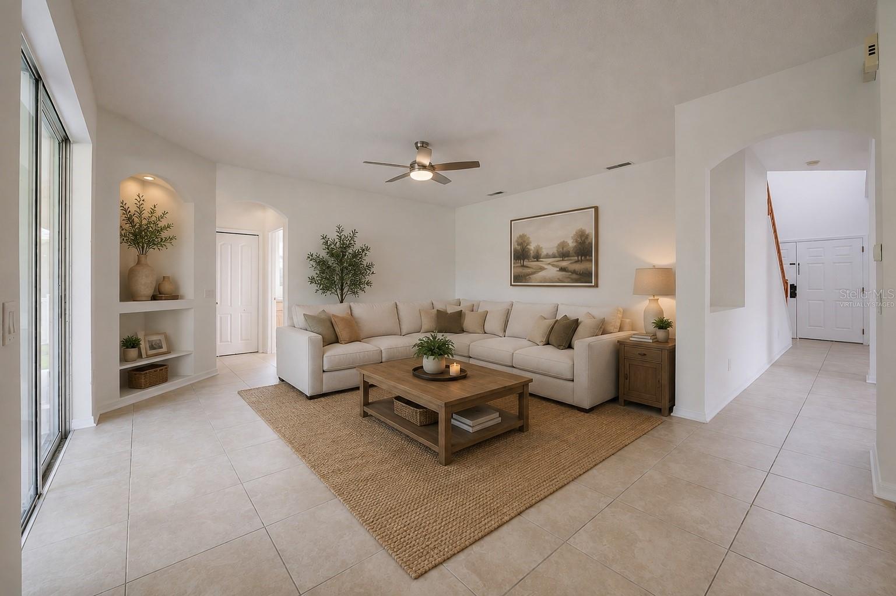
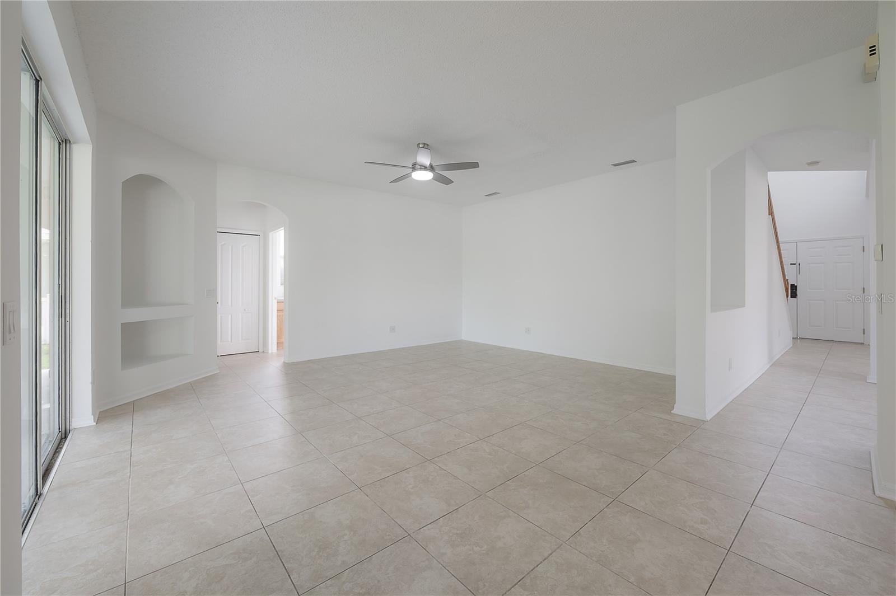
Virtually Staged. Welcome to 4716 Mapletree Loop a beautifully refreshed 4-bedroom, 2.5-bath home offering the perfect combination of space, comfort, and convenience. Freshly painted and move-in ready, this inviting home features a thoughtfully designed floor plan with all four bedrooms located upstairs, along with a versatile bonus room that's perfect for a playroom, home office, media room, or additional living space. The spacious primary suite provides a peaceful retreat with plenty of room to relax and unwind. Downstairs, the open living areas flow seamlessly to the true highlight of the home—a massive covered back porch overlooking a magical, oversized private backyard. Whether you're enjoying your morning coffee, hosting weekend barbecues, or simply taking in the peaceful surroundings, this outdoor space is designed for year-round Florida living. Residents enjoy access to fantastic community amenities, including a resort-style pool, playground, and tennis courts. Conveniently located near premier shopping, dining, entertainment, and major highways, you'll appreciate the easy commute to downtown Tampa, Tampa International Airport, and everything the Tampa Bay area has to offer.
Facts
- Property type
- Single family
- Year built
- 2004
- Lot size
- 7,840 sqft
- Garage
- 2 cars
- On market
- 20 days
- Price per sqft
- $178
- HOA fees
- $87/mo
- Listing ID
- TB8529713


Full details
Property Info
- Property Type
- Residential
- Property Subtype
- SingleFamilyResidence
- Year Built
- 2004
- Levels
- Two
- Direction Faces
- Southwest
- Neighborhood
- Saddlebrook Village West
- Lot Size (acres)
- 0.18
- Lot Size (sqft)
- 7840.0
- Contract Date
- 2026-07-21
- On Market Date
- 2026-07-21
- Cumulative Days on Market
- 20
Interior Features
- Interior Features
- Built-In Features, High Ceilings, Walk-In Closet(S)
- Flooring
- Carpet, Tile
- Laundry Features
- Inside, Laundry Room
- Levels
- Two
- Window Features
- Blinds
Appliances
- Appliances
- Dishwasher, Dryer, Microwave, Range, Refrigerator, Washer
Heating & Cooling
- Heating
- Central
- Cooling
- Central Air
Exterior Features
- Exterior Features
- Lighting
- Patio & Porch Features
- Covered, Deck, Patio, Porch
- Construction Materials
- Block, Stucco
- Foundation
- Slab
- Roof
- Shingle
- Fencing
- Vinyl
- View
- Trees/Woods
- View
- Yes
Features & Amenities
- Garage Spaces
- 2.0
- Garage
- Yes
- Attached Garage
- Yes
- Parking Features
- Garage Door Opener, Attached
- Security Features
- Security System
- Lot Features
- Private, Paved
Community/Association
- HOA
- Yes
- HOA Name
- Denise Schek
- HOA Phone
- 8139364117
- HOA Fee
- $260.99
- HOA Fee Frequency
- Quarterly
- Community Features
- Playground, Pool, Sidewalks, Tennis Court(S)
Utilities
- Utilities
- Cable Available
- Sewer
- Public Sewer
- Water Source
- Public
Taxes
- Annual Tax Amount
- 287
- Tax Year
- 2025
- Legal Description
- Saddlebrook Village West Units 3a And 3b Pb 46 Pg 074 Block 11 L
Other
- Normalized Address Line
- 4716 Mapletree Loop
Listing last updated: Aug 10, 2026, 4:48 PM EDT. SURF LOCAL last checked: Nov 19, 2026, 10:16 AM EST.
Data courtesy of: Stellar MLS

Listings courtesy of Stellar MLS as distributed by MLS GRID. Based on information submitted to the MLS GRID. All data is obtained from various sources and may not have been verified by broker or MLS GRID. Supplied Open House Information is subject to change without notice. All information should be independently reviewed and verified for accuracy. Properties may or may not be listed by the office/agent presenting the information. Listing information is provided for consumers’ personal, non-commercial use, solely to identify prospective properties for potential purchase; all other use is strictly prohibited and may violate relevant federal and state law. Information deemed reliable but not guaranteed. Copyright © 2026 MLS GRID. All Rights Reserved.
