
 Active
3869 Cabernet Ter
Wesley Chapel, FL 33543 · Single family
$795,900
Listing courtesy of Steven Saltzberg, SALTZBERG & ASSOCIATES REAL ESTATE
- 3 Beds
- 4 Baths
- 2,720 sqft
Cynthia's Insights On This Property
- Typical sale in 33543 over the last year: $400,000, $198 per sq ft
- Owners in 33543 stay about 6 years; 3% of homes changed hands last year


📊 Price Pulse
What would you pay for this place?
Sale prices come from county public records, not MLS data.Listing agent
Contact
Send a message and we'll pass it to the listing agent. Nothing is sent until you ask.
About this home
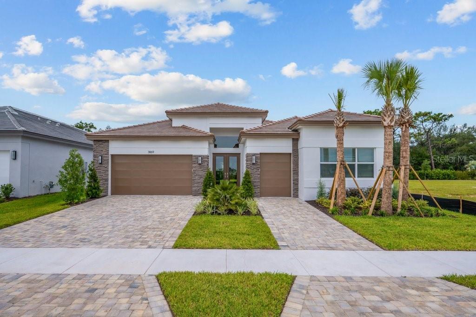
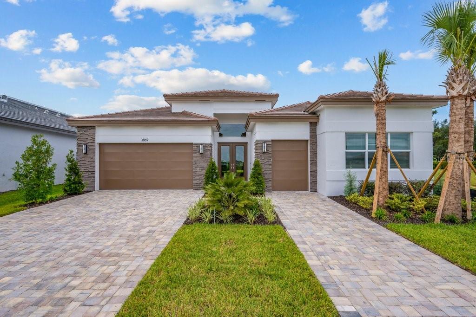
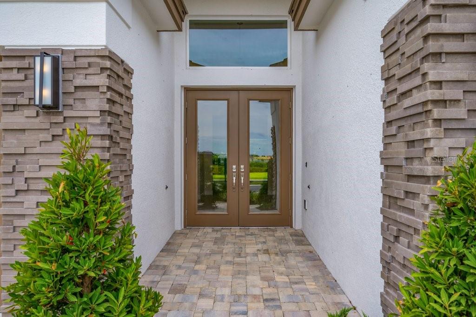
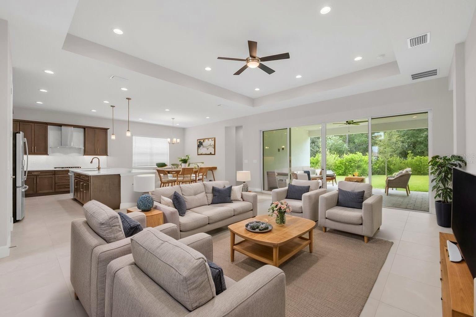
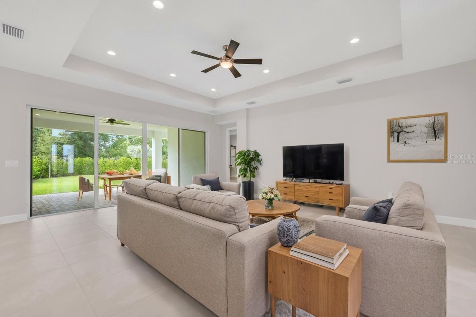
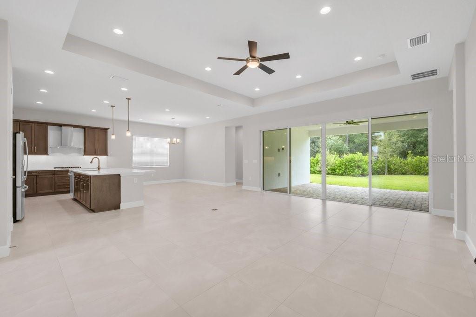
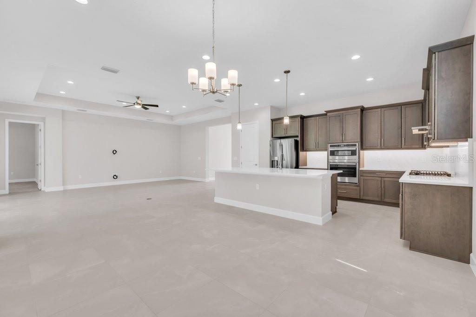
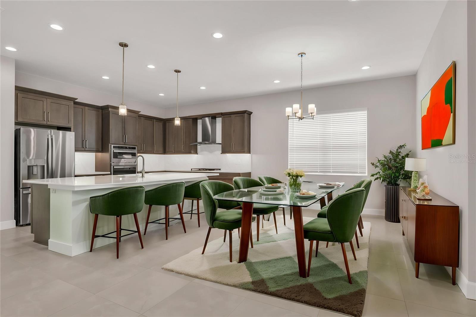
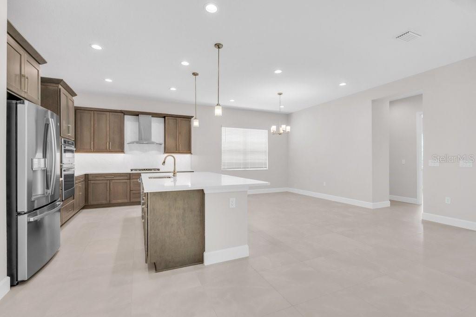
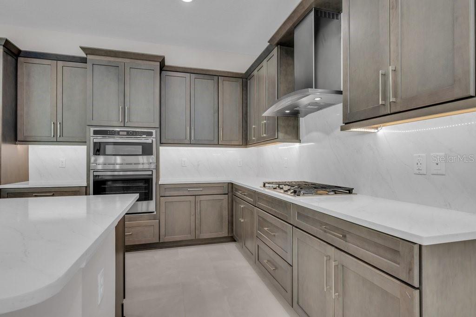
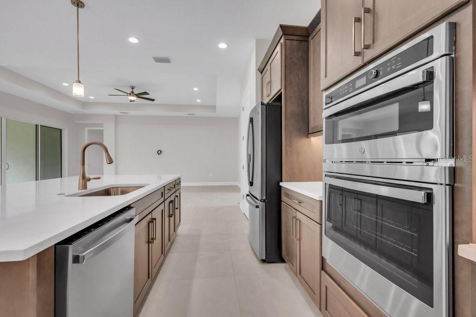
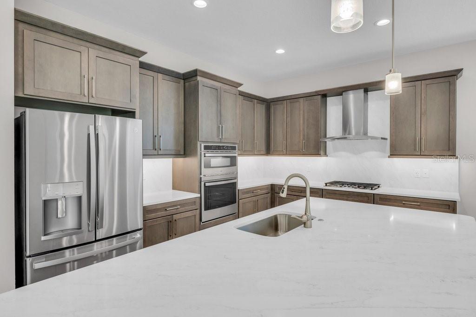
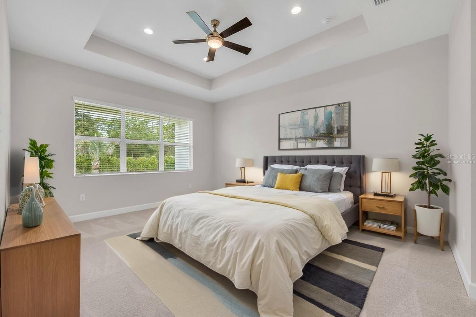
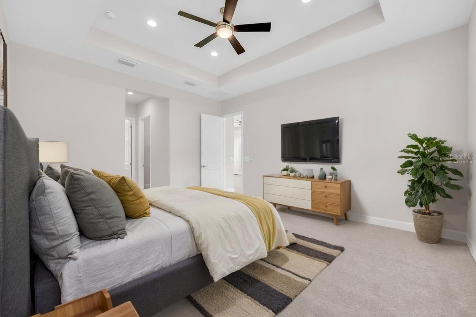
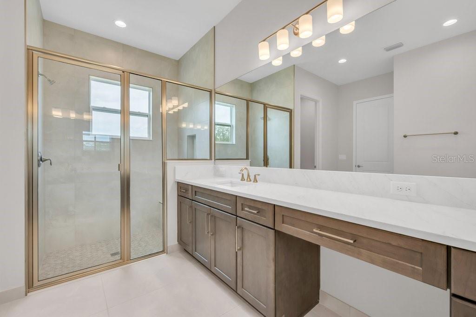
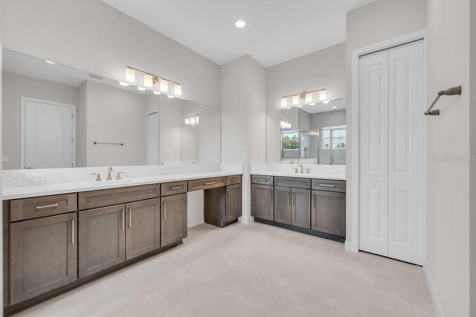
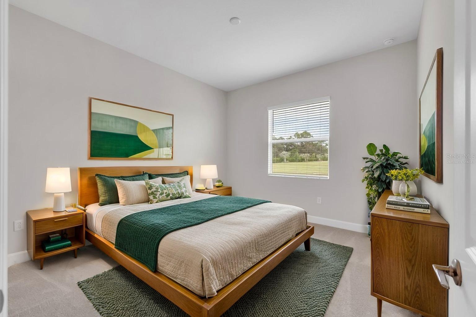
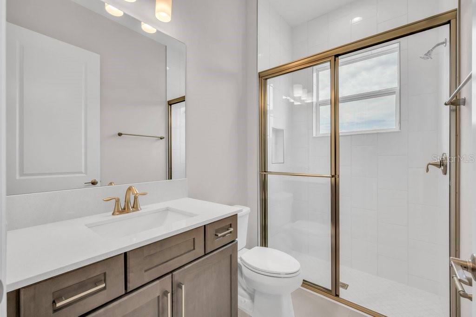
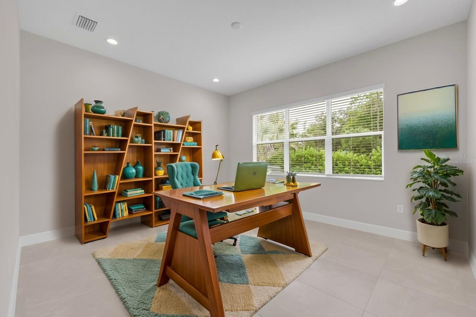
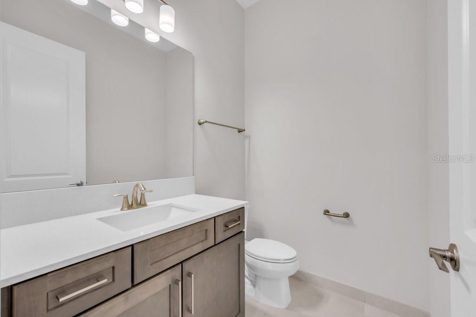
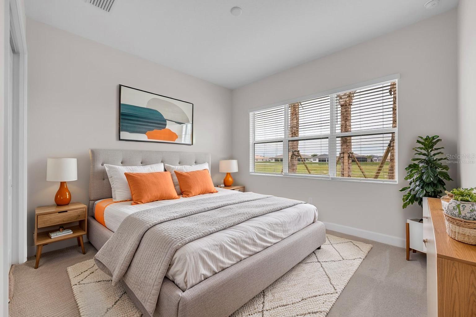
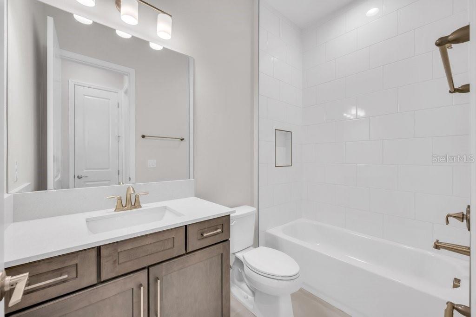
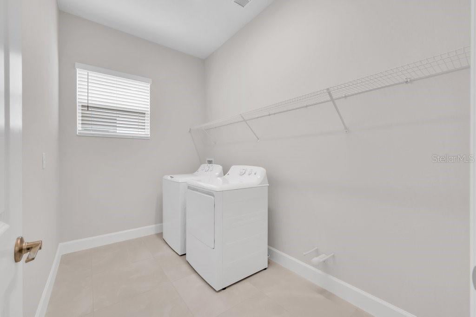
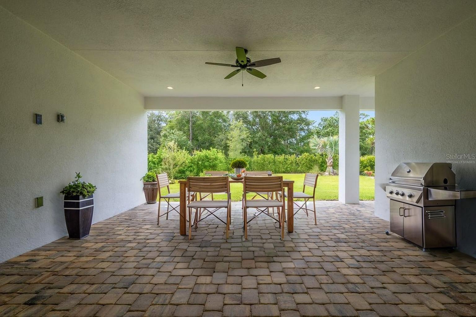
Virtually Staged. Located in Valencia Ridge, one of the most exciting new 55+ resort-style communities serving the Tampa area, this exceptional Sapphire model by GL Homes offers an incredible combination of luxury, lifestyle, and value. Designed for carefree 55+ living on Florida’s Gulf Coast, Valencia Ridge features endless entertainment, resort-style relaxation, action-packed activities, and beautifully appointed new homes with luxury included as standard.The Sapphire floor plan features 3 bedrooms, a dedicated home office, 3 full baths, a powder room, and an oversized 2.5-car garage with room for a golf cart or additional storage. Exceptional curb appeal begins with an upgraded brick paver driveway, tile roof, and designer coach lights. Enter through impressive double 8-foot glass entry doors and discover a beautifully designed open-concept layout where the great room, kitchen, and dining areas flow seamlessly together. Great room sliders open directly to the spacious extended covered lanai and private backyard surrounded by lush landscaping, creating an ideal setting for relaxing or entertaining. Inside, the home showcases large 24x24 rectified tile flooring throughout the main living areas, wet areas, and home office. The luxurious gourmet kitchen is beautifully appointed with highly upgraded 42-inch shaker-style Castle Brown cabinetry, cabinet lighting with crown molding and valance, soft-close drawers, Silestone Calacatta Premata countertops, a large center island with extended counter-height bar, undermount stainless-steel sink, full quartz backsplash, and upgraded stainless-steel appliances. The appliance package includes a GE Profile gas cooktop, built-in oven and microwave/oven combination, chimney hood, and French-door refrigerator. Pot-and-pan drawers and a large pantry provide exceptional storage. The spacious primary suite features a coffered ceiling, ceiling fan, and two walk-in closets. The luxurious primary bath retreat offers dual vanities with shaker-style Castle Brown cabinetry, quartz countertops, a walk-in shower, and linen closet. The home office features matching tile flooring, while both secondary bedrooms are located down a private hallway and each includes its own en-suite full bath. The laundry room includes a pre-plumb for a future sink and an upgraded GE front-load washer and dryer. Additional upgrades include a variable-speed air handler, recessed lighting, designer lighting and ceiling fan package, pre-plumbing for a water softener system, 2-inch faux-wood window blinds, and more. Valencia Ridge is a premier active-adult community offering natural gas service and an impressive array of amenities, including a spectacular clubhouse, fitness center, yoga studio, sports lounge, resort-style pool, lap pool, pickleball and tennis courts, bocce courts, dog park, on-site restaurant, and a vibrant social calendar filled with clubs, events, and activities. Conveniently located in the Wiregrass area of Wesley Chapel near shopping, dining, medical facilities, major highways, and Tampa-area airports, this exceptional home delivers the perfect blend of luxury, convenience, and active Florida living. A recent builder incentive of $55,005 has already been applied to the list price. Originally priced at $845,905, this home is now offered at $795,900 when financing through GL Financial and closing with Nova Title, or when purchasing with cash and using Nova Title. Start living the dream today!
moreless
- Property type
- Single family
- Year built
- 2026
- Lot size
- 8,253 sqft
- Garage
- 2 cars
- On market
- 31 days
- Price per sqft
- $293
- HOA fees
- $349/mo
- Listing ID
- TB8553726
Show Full Details
Property Info
- Property Type
- Residential
- Property Subtype
- SingleFamilyResidence
- Year Built
- 2026
- Levels
- One
- Direction Faces
- East
- Lot Size (acres)
- 0.19
- Lot Size (sqft)
- 8253.0
- New Construction
- Yes
- Senior Community
- Yes
- Contract Date
- 2026-10-04
- On Market Date
- 2026-10-04
- Cumulative Days on Market
- 31
Interior Features
- Interior Features
- Coffered Ceiling(S), Eat-In Kitchen, High Ceilings, Open Floorplan, Walk-In Closet(S)
- Flooring
- Carpet, Tile
- Laundry Features
- Inside
- Levels
- One
- Window Features
- Double Pane Windows, Low Emissivity Windows
- Door Features
- Sliding Doors
Appliances
- Appliances
- Cooktop, Dishwasher, Disposal, Dryer, Gas Water Heater, Microwave, Range Hood, Refrigerator
Heating & Cooling
- Heating
- Electric, Heat Pump
- Cooling
- Central Air
Exterior Features
- Exterior Features
- Lighting
- Patio & Porch Features
- Covered, Rear Porch
- Construction Materials
- Block, Stucco
- Foundation
- Slab
- Roof
- Tile
- Pool Features
- Heated
Features & Amenities
- Garage Spaces
- 2.0
- Garage
- Yes
- Attached Garage
- Yes
- Parking Features
- Driveway, Garage Door Opener, Golf Cart Garage, Attached
- Security Features
- Gated Community, Security System Owned, Smoke Detector(S)
- Lot Features
- Private, Paved
Community/Association
- HOA
- Yes
- HOA Name
- James Smith
- HOA Phone
- $8,132,286,300
- HOA Fee
- $1,047
- HOA Fee Frequency
- Quarterly
- HOA Fee Includes
- Maintenance Grounds, Security
- Association Amenities
- Clubhouse, Fitness Center, Pool, Recreation Facilities, Spa/Hot Tub, Tennis Court(S)
- Community Features
- Gated, Clubhouse, Fitness Center, Pool, Restaurant, Sidewalks, Tennis Court(S), Street Lights
Utilities
- Utilities
- Natural Gas Available, Electricity Connected, Natural Gas Connected, Phone Available, Sewer Connected, Underground Utilities, Water Connected
- Sewer
- Public Sewer
- Water Source
- Public
Taxes
- Annual Tax Amount
- $2,814
- Tax Year
- $2,025
- Legal Description
- VALENCIA RIDGE PHASE 2 PB 97 PG 1 LOT 363
Other
- Derived Previous List Price
- $807,900
Data freshness
- SURF LOCAL last checked
- Nov 21, 2026, 4:40 AM EST
Location
Approximate location, shown from the displayed address.
Similar homes nearby
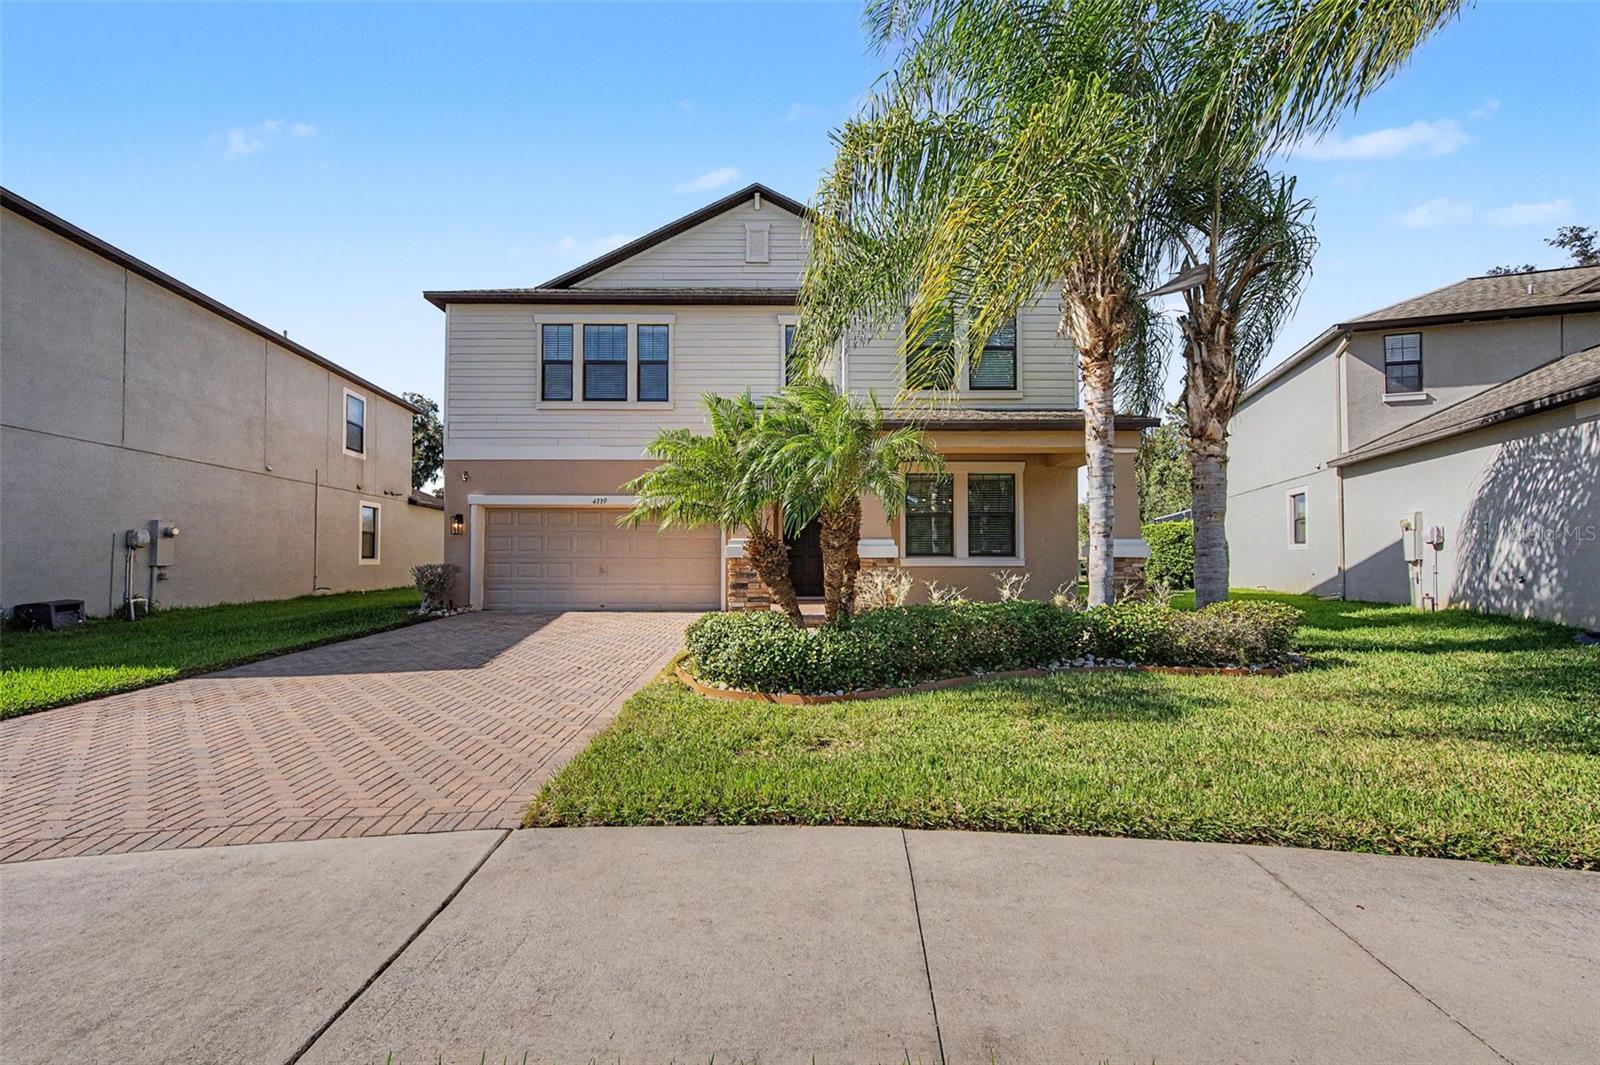
- $699,9004739 Coachford Dr, Wesley Chapel, FL 335435 Beds4 Baths3,773 sqftListing courtesy of COLDWELL BANKER REALTY · Data courtesy of: Stellar MLS
 Active
- $720,0002160 Riparian Lane Ln, Wesley Chapel, FL 335435 Beds5 Baths3,461 sqftListing courtesy of IMPACT REALTY TAMPA BAY · Data courtesy of: Stellar MLS
 Active
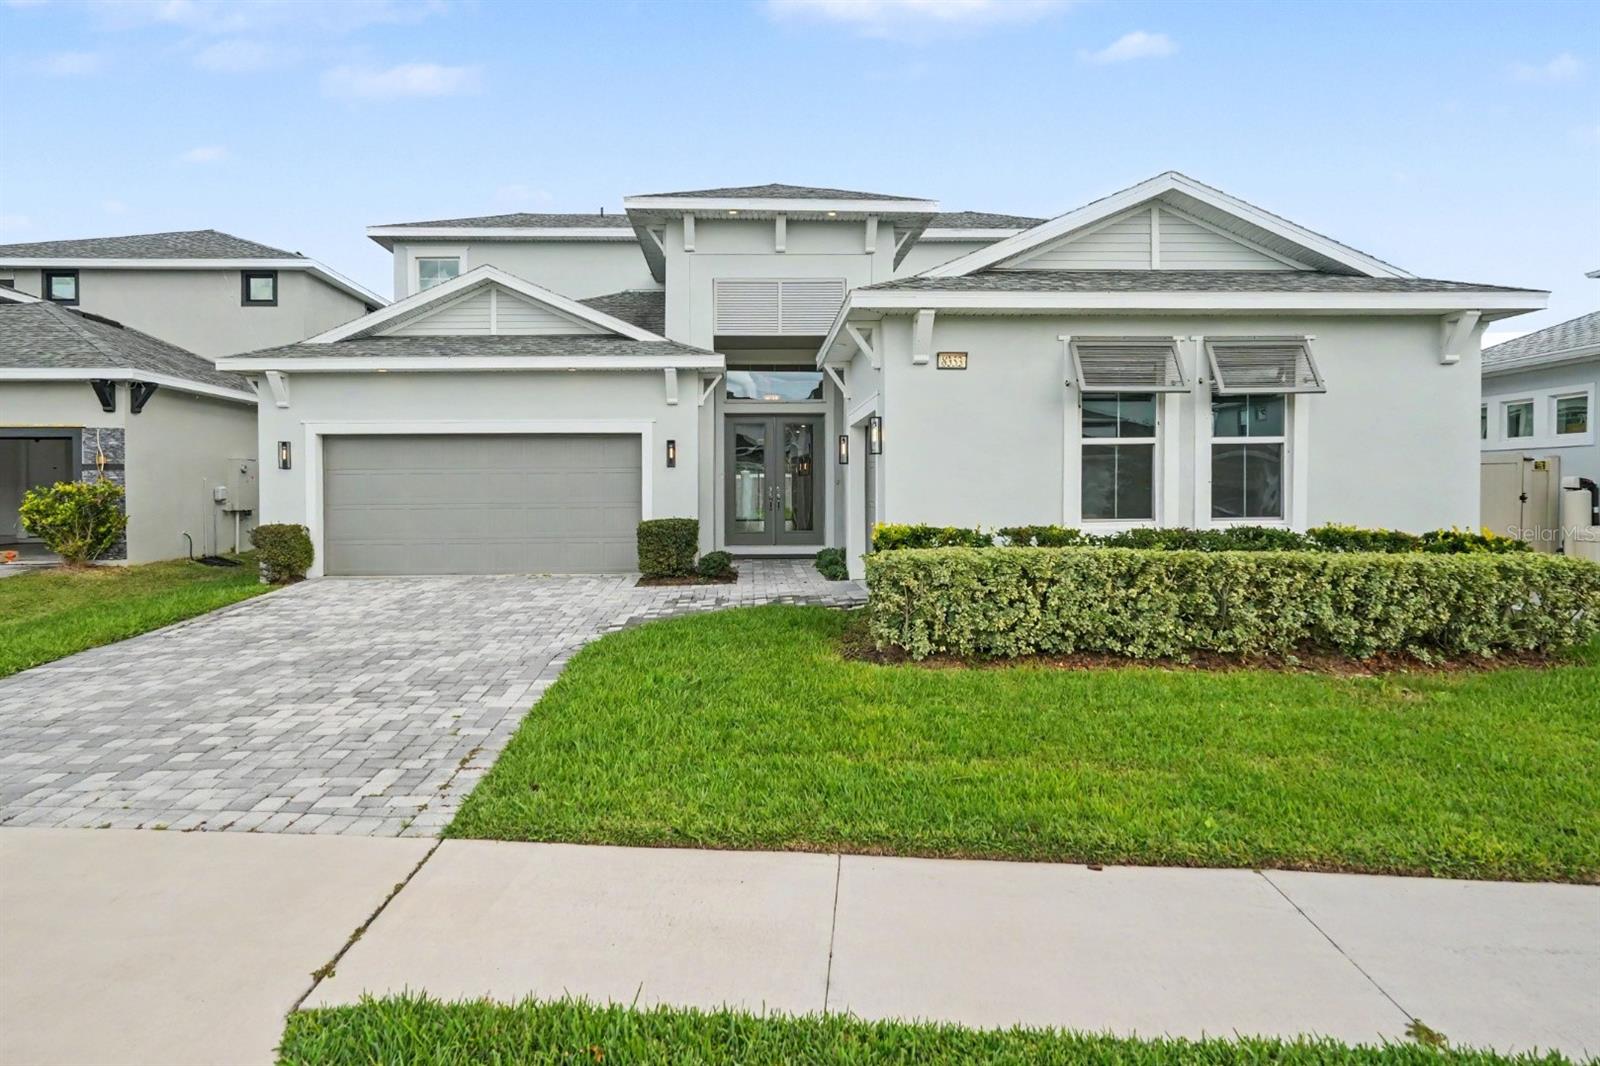
- $825,0008353 Ivy Stark Blvd, Wesley Chapel, FL 335454 Beds4 Baths3,589 sqftListing courtesy of MARK SPAIN REAL ESTATE · Data courtesy of: Stellar MLS
 Active
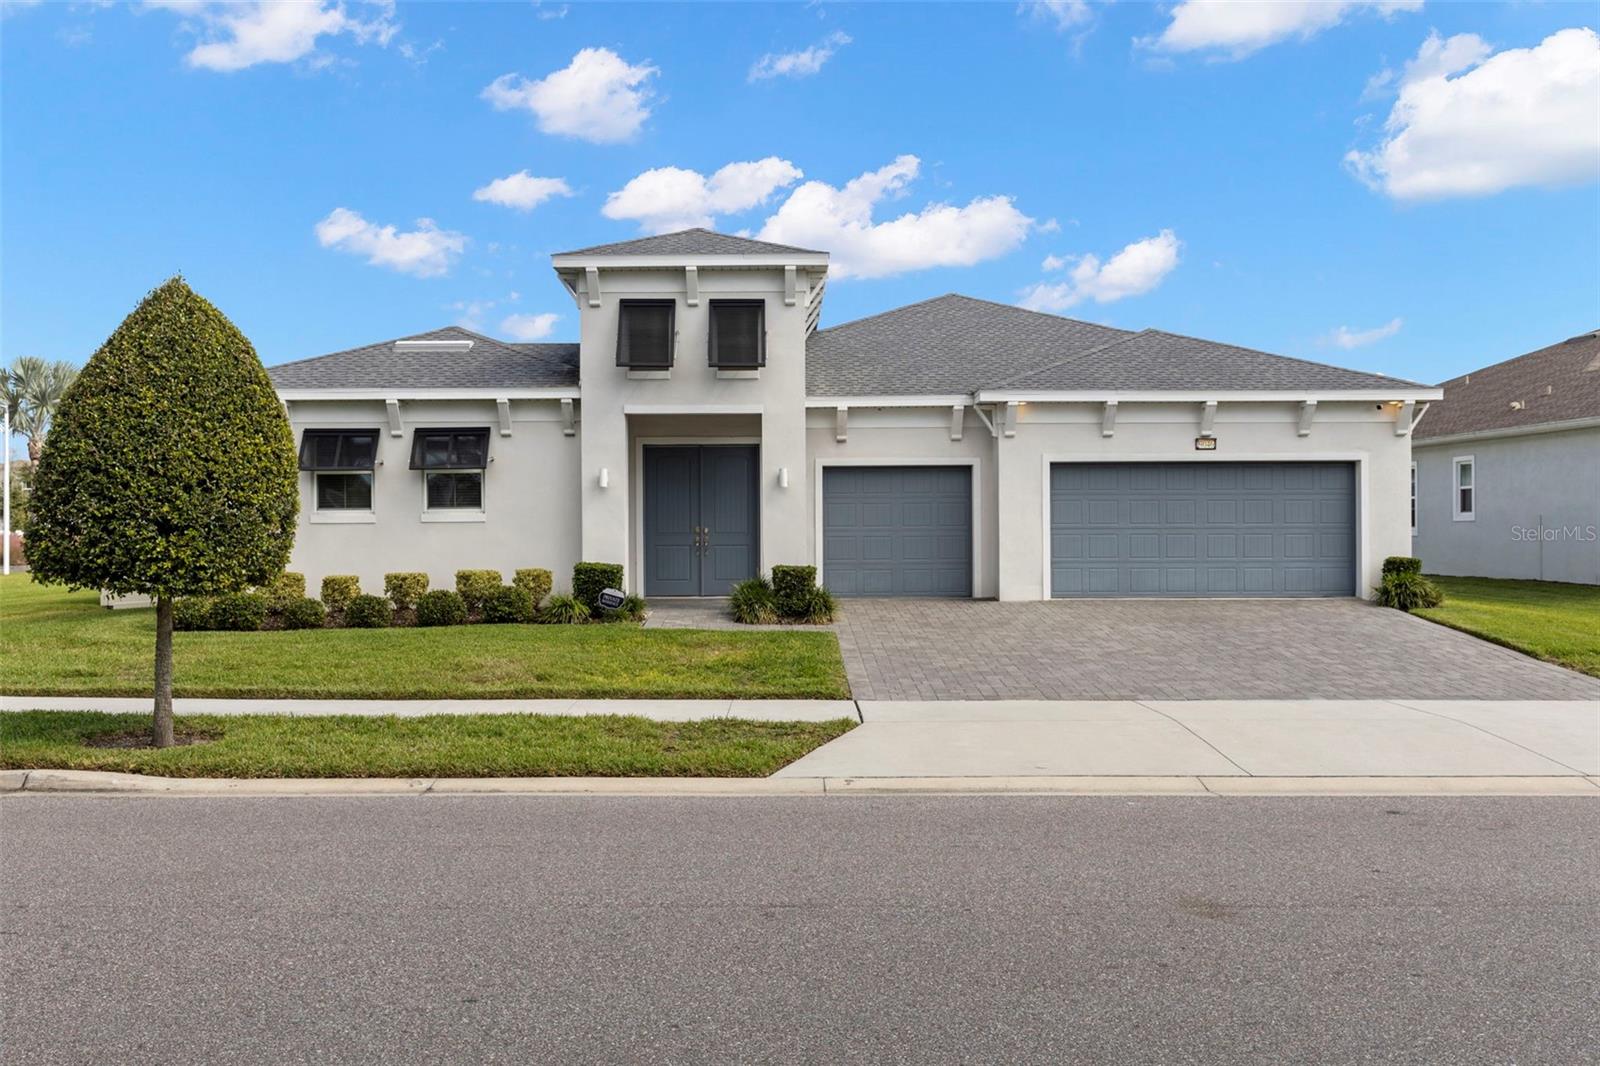
- $887,5009046 Ivy Stark Blvd, Wesley Chapel, FL 335454 Beds4 Baths3,051 sqftListing courtesy of COMPASS FLORIDA LLC · Data courtesy of: Stellar MLS
 Active
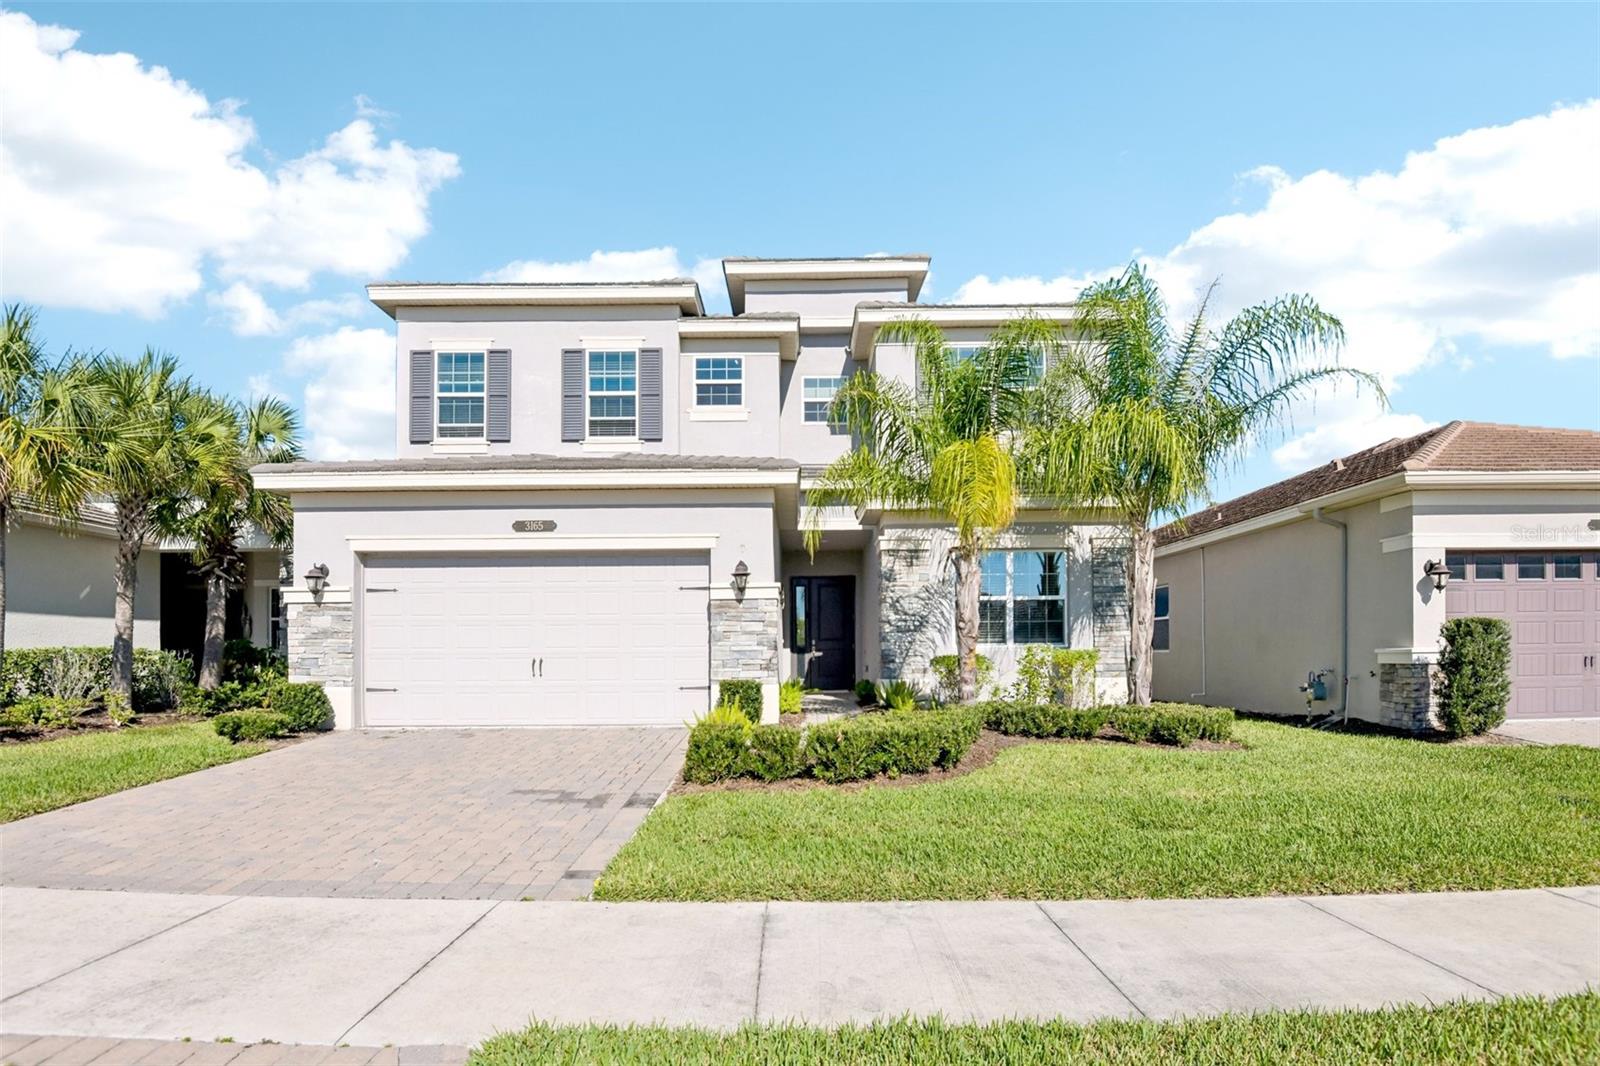
- $719,0003165 Great Banyan Way, Wesley Chapel, FL 335435 Beds5 Baths3,307 sqftListing courtesy of SERVICE NEAR REALTY · Data courtesy of: Stellar MLS
 Active
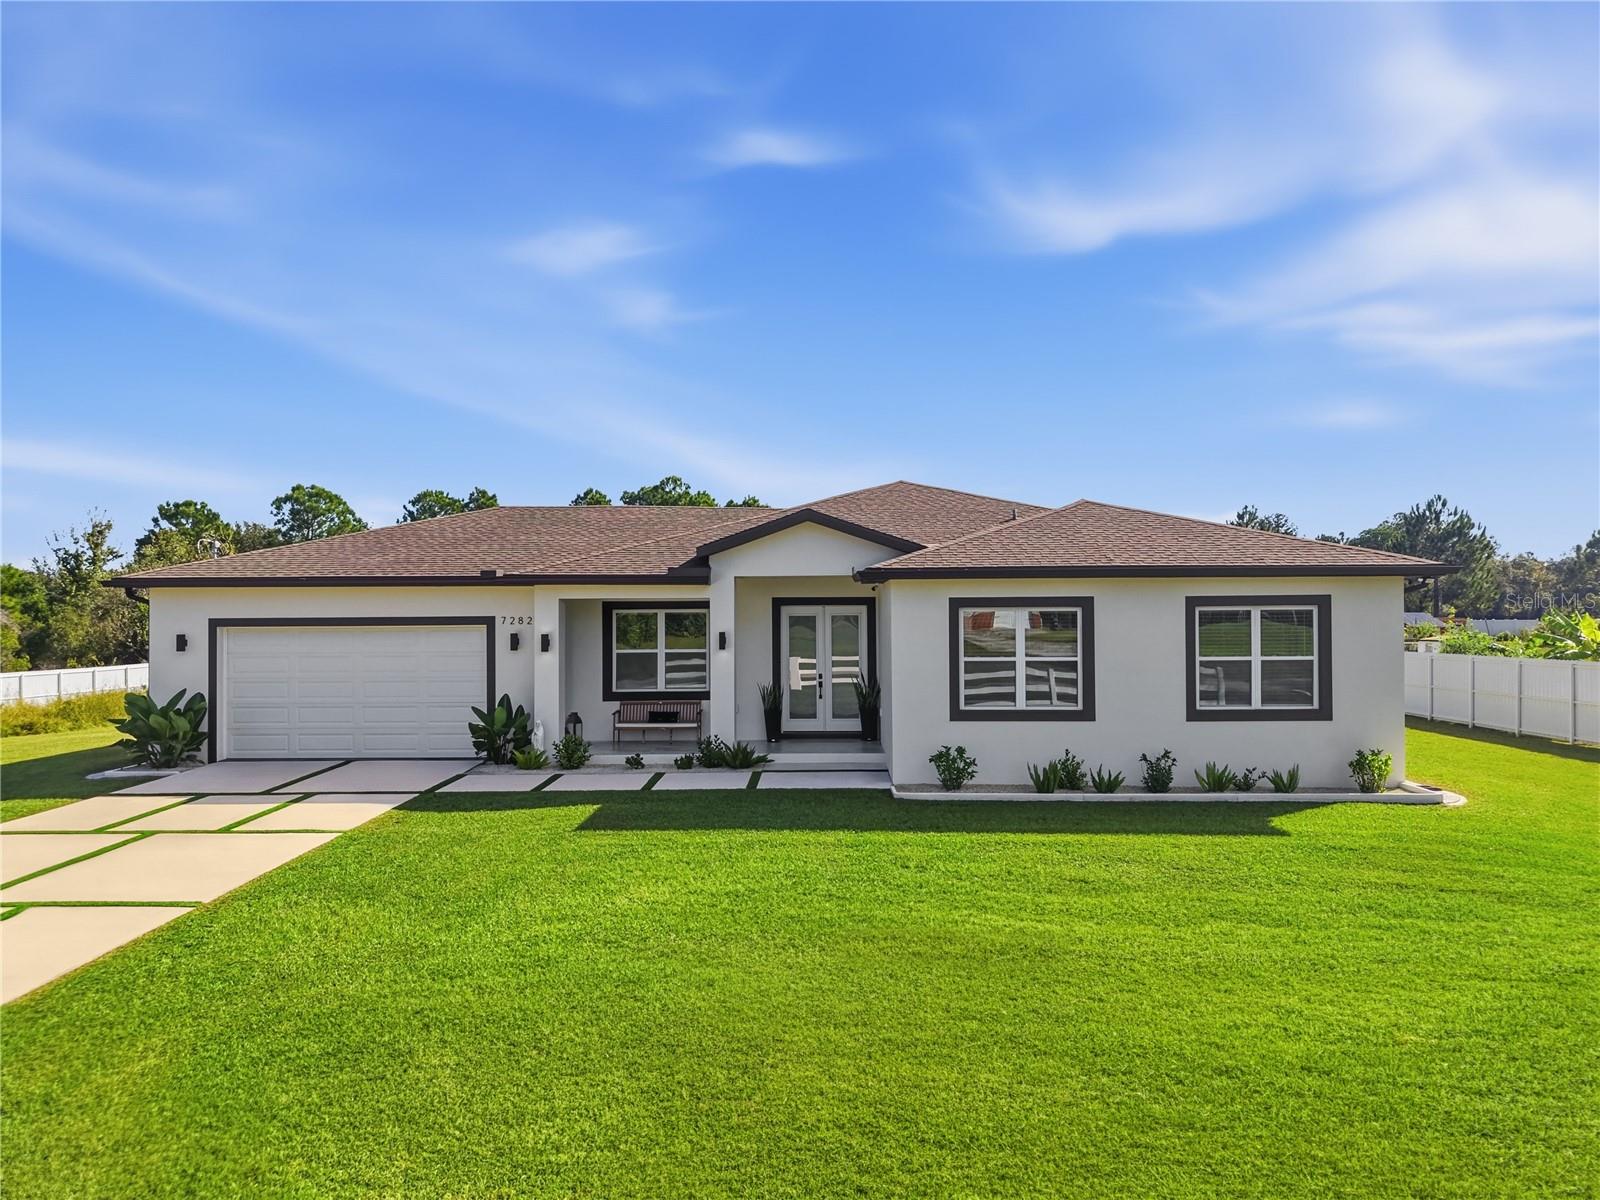
- $915,0007282 Lovers Ln, Wesley Chapel, FL 335444 Beds4 Baths2,220 sqftListing courtesy of BHHS FLORIDA PROPERTIES GROUP · Data courtesy of: Stellar MLS
 Active
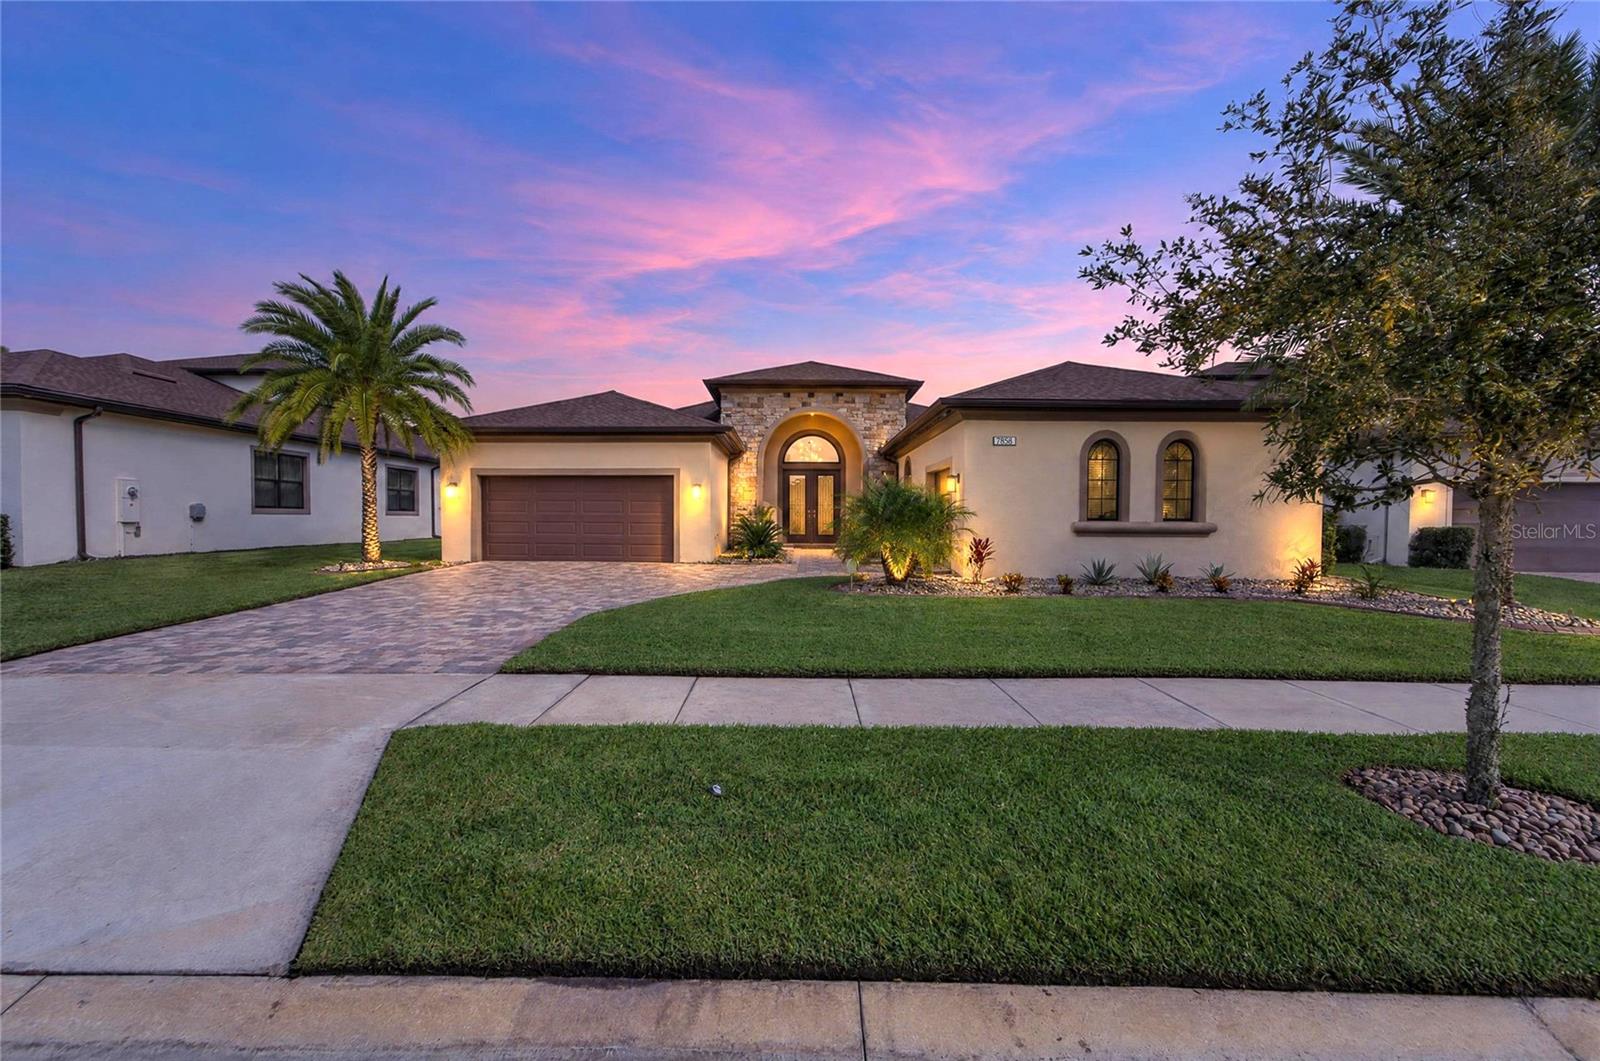
- $925,0007858 Roma Dune Dr, Wesley Chapel, FL 335453 Beds3 Baths3,214 sqftListing courtesy of EXP REALTY LLC · Data courtesy of: Stellar MLS
 Active
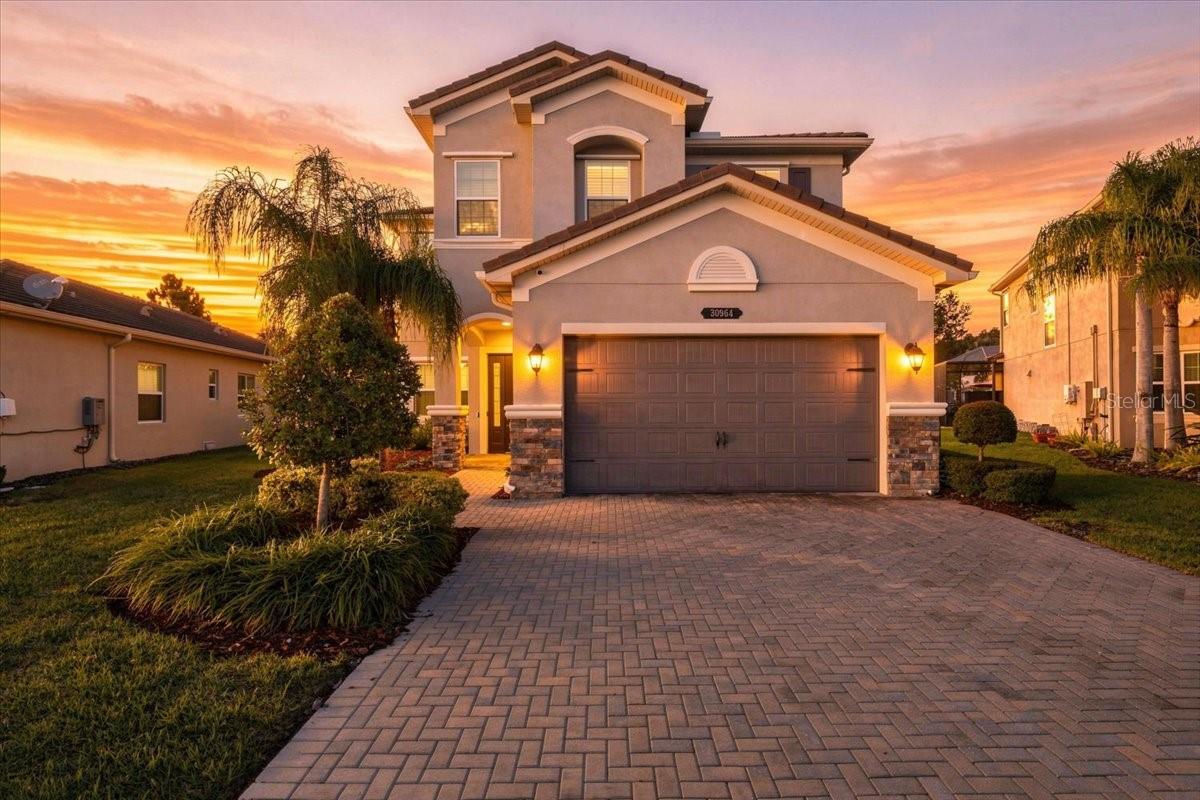
- $799,90030964 Lindentree Dr, Wesley Chapel, FL 335435 Beds4 Baths3,381 sqftListing courtesy of LOMBARDO TEAM REAL ESTATE LLC · Data courtesy of: Stellar MLS
 Active
What Sold Nearby
 $455,99032348 Weathered Oak DrWesley Chapel, FL · Sold 2026-10-30
 $510,00032745 Weathered Oak DrWesley Chapel, FL · Sold 2026-10-30
 $500,0005331 Sand Crane CtWesley Chapel, FL · Sold 2026-10-30
 $530,0004618 Isonzo WayWesley Chapel, FL · Sold 2026-10-30
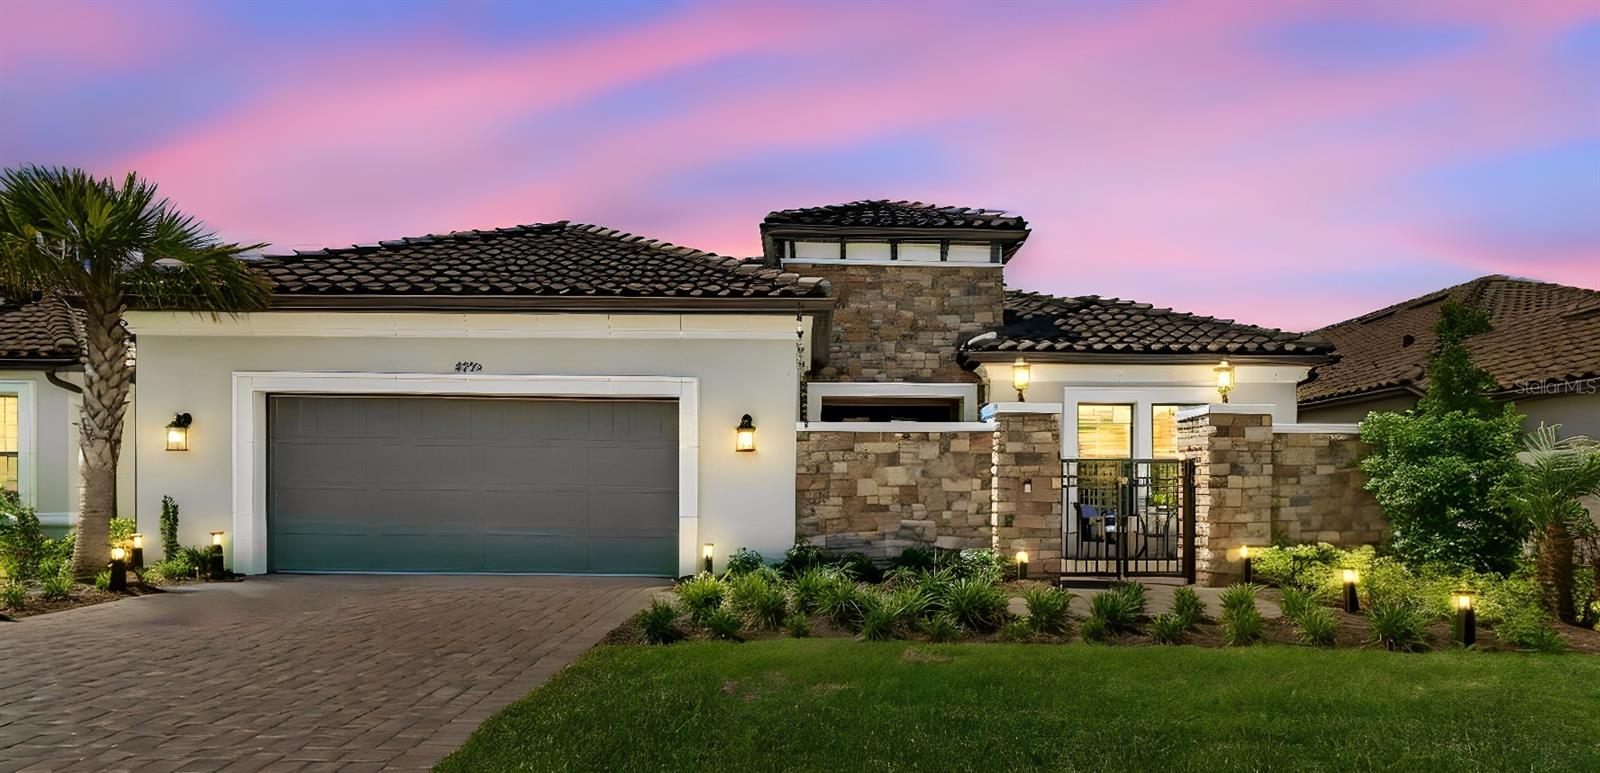 $839,0004795 Freccia LoopWesley Chapel, FL · Sold 2026-10-27
 $435,0004501 Rolling Green DrWesley Chapel, FL · Sold 2026-10-26
 $470,0002365 Sterling Forest CtWesley Chapel, FL · Sold 2026-10-23
 $366,99033206 Contentment WayWesley Chapel, FL · Sold 2026-10-22
Flood
Flood zone X · Minimal flood risk
What's Nearby
Schools
- Double Branch Elementary School31500 Chancey Road, Wesley Chapel, FL 33543, United States of America0.6 mi
- River Glen BoulevardPasco County, FL 33543, United States of America1.0 mi
- New River Elementary School4710 River Glen Boulevard, Wesley Chapel, FL 33545, United States of America1.1 mi
Parks
- Meadow Pointe IV Community AssociationWesley Chapel, Florida, United States of America0.9 mi
- Wesley Chapel, FloridaUnited States of America1.5 mi
- Pasco County, FloridaUnited States of America1.6 mi
More homes in Wesley Chapel
Homes for sale near Wesley Chapel
Data courtesy of: Stellar MLSDisclaimers and data details

Listings courtesy of Stellar MLS as distributed by MLS GRID. Based on information submitted to the MLS GRID. All data is obtained from various sources and may not have been verified by broker or MLS GRID. Supplied Open House Information is subject to change without notice. All information should be independently reviewed and verified for accuracy. Properties may or may not be listed by the office/agent presenting the information. Listing information is provided for consumers’ personal, non-commercial use, solely to identify prospective properties for potential purchase; all other use is strictly prohibited and may violate relevant federal and state law. Information deemed reliable but not guaranteed. Copyright © 2026 MLS GRID. All Rights Reserved.

Continental Real Estate Group, Inc
Broker: Derek Eisenberg
Listing last updated: Nov 4, 2026, 1:38 PM EST. SURF LOCAL last checked: Nov 21, 2026, 4:40 AM EST.