
 Active


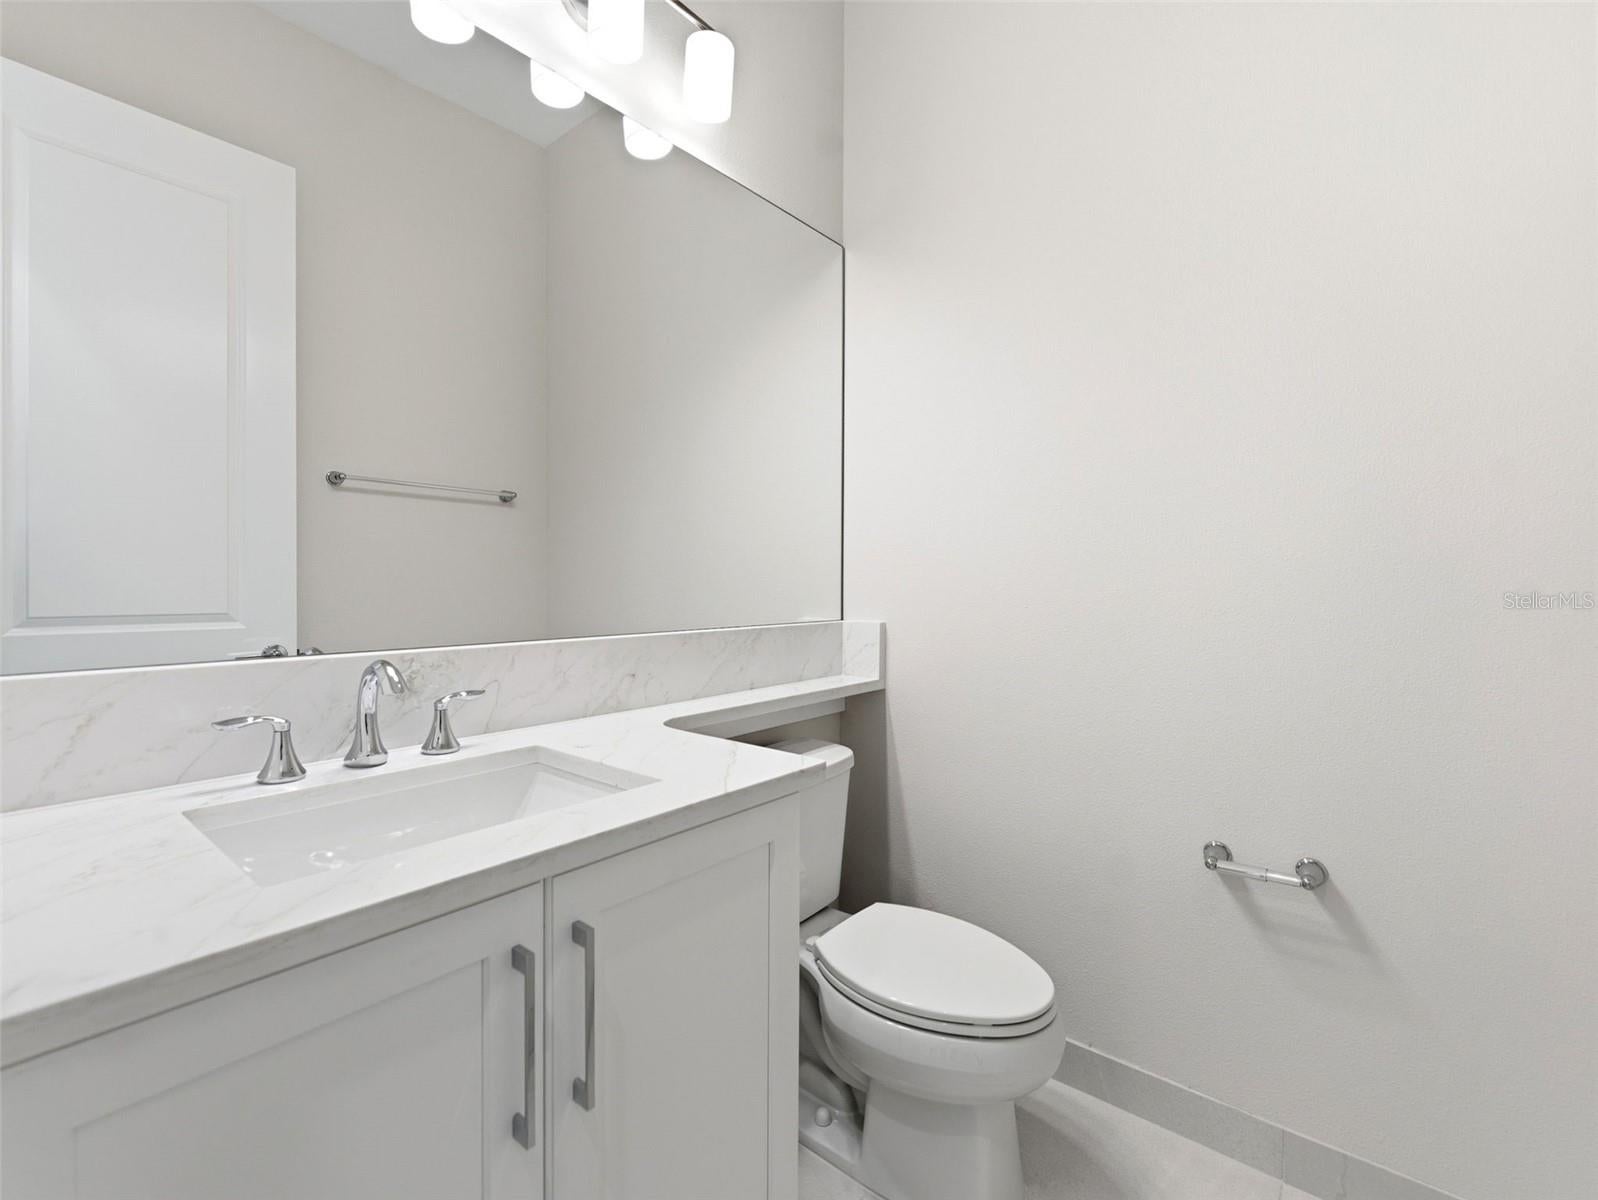
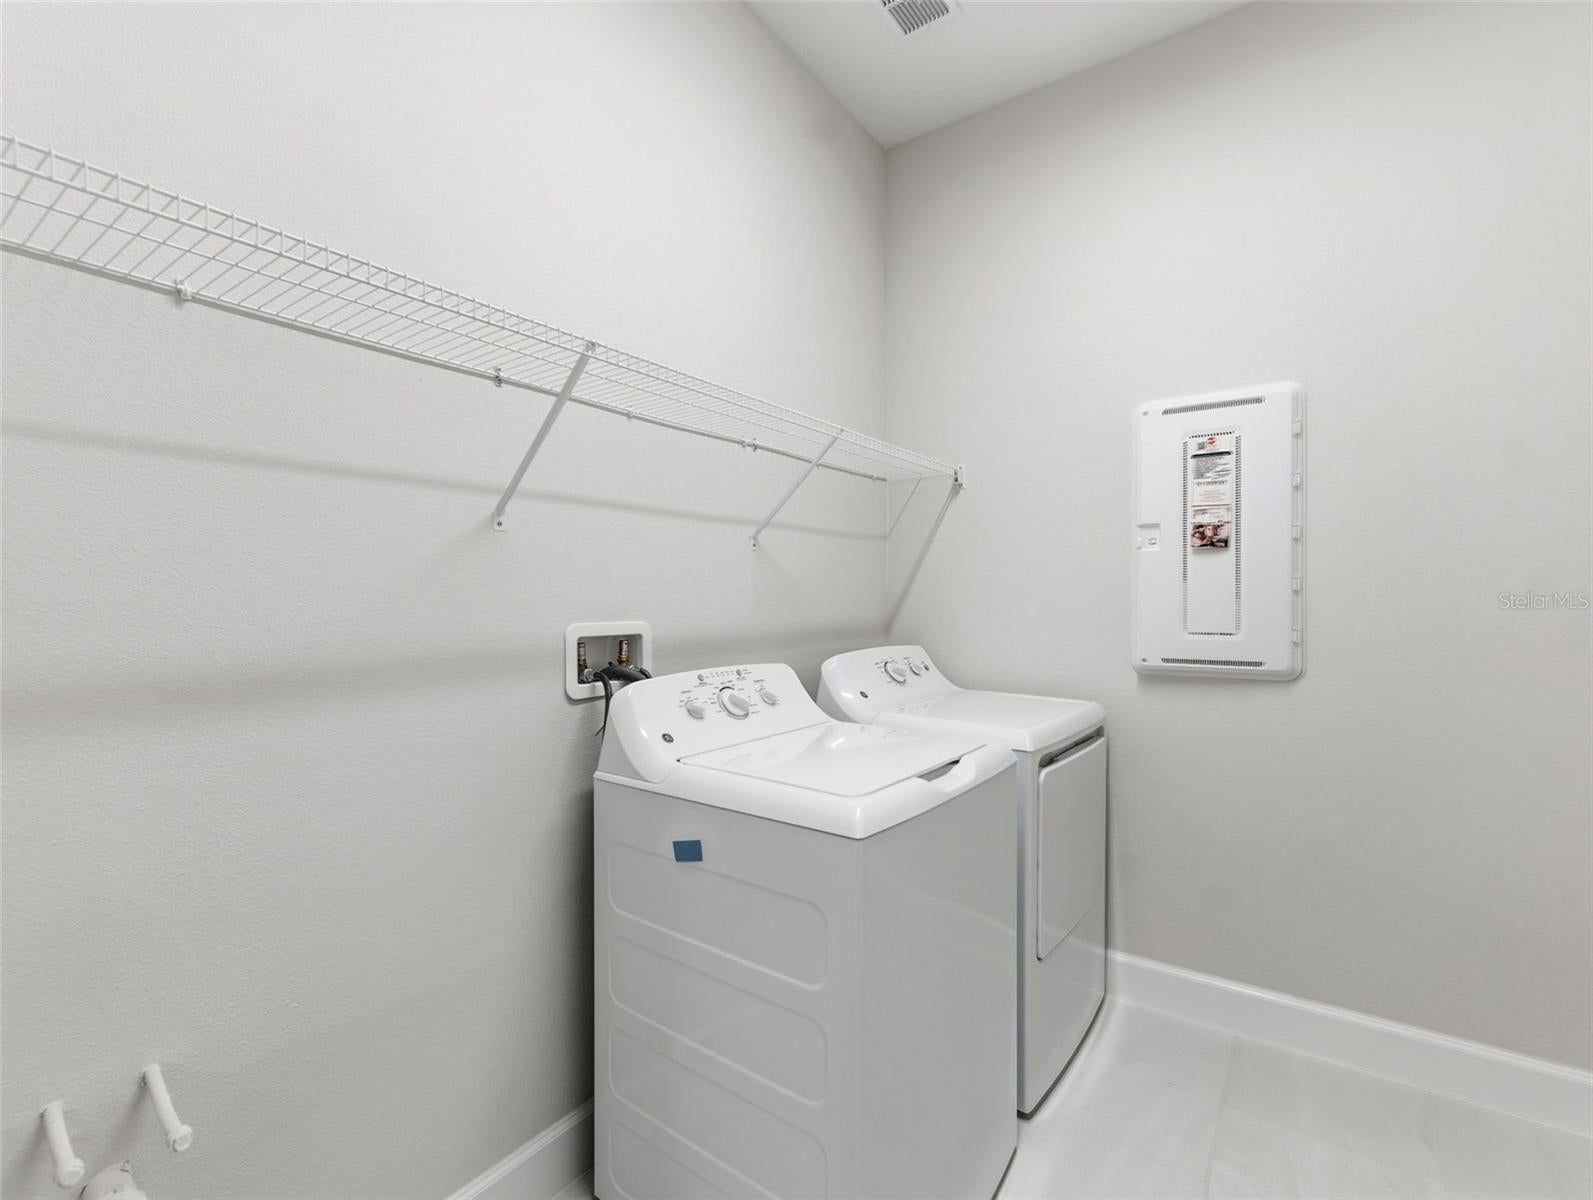
3857 Cabernet Ter
Wesley Chapel, FL 33543 · Single family
$858,900
Listing courtesy of Monique Holston-Greene, PA, COLDWELL BANKER REALTY
- 3 Beds
- 4 Baths
- 2,788 sqft
Cynthia's Insights On This Property
- Typical sale in 33543 over the last year: $400,000, $198 per sq ft
- Owners in 33543 stay about 6 years; 3% of homes changed hands last year


📊 Price Pulse
What would you pay for this place?
Sale prices come from county public records, not MLS data.Listing agent
Contact
Send a message and we'll pass it to the listing agent. Nothing is sent until you ask.
About this home
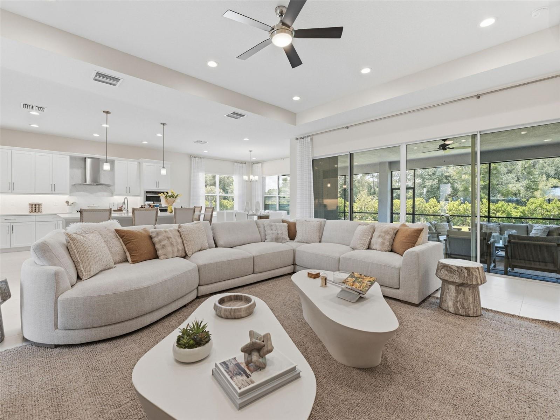
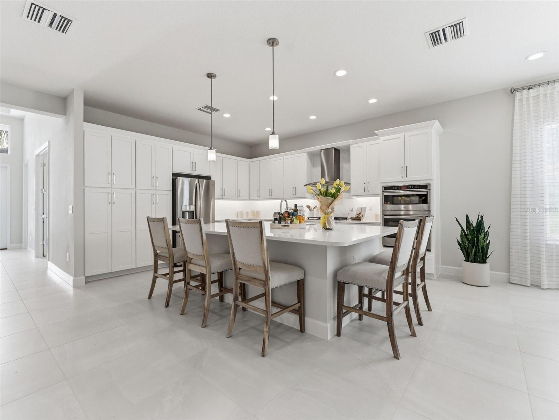
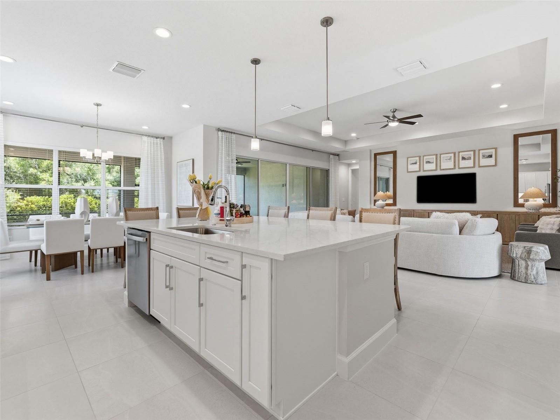
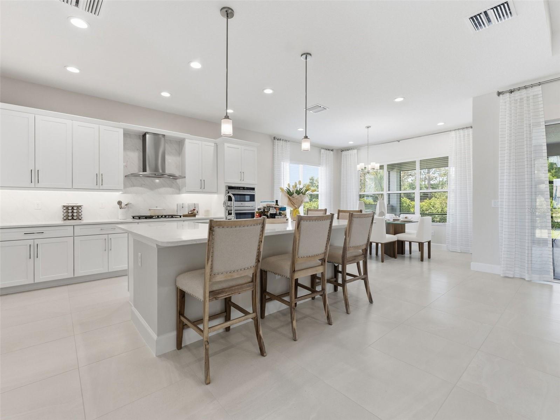
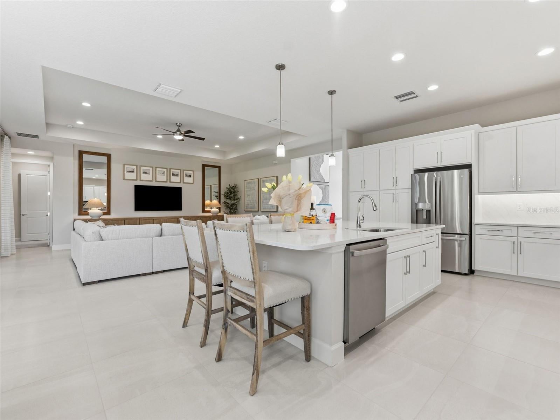
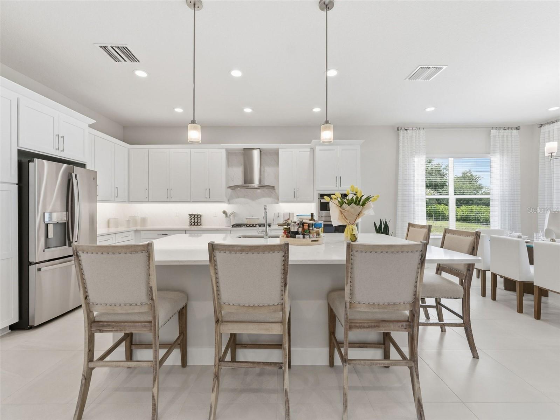
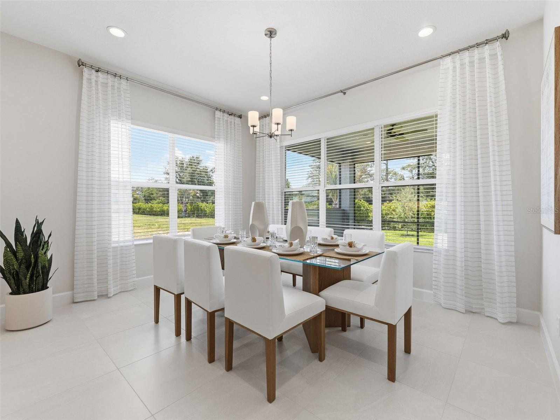
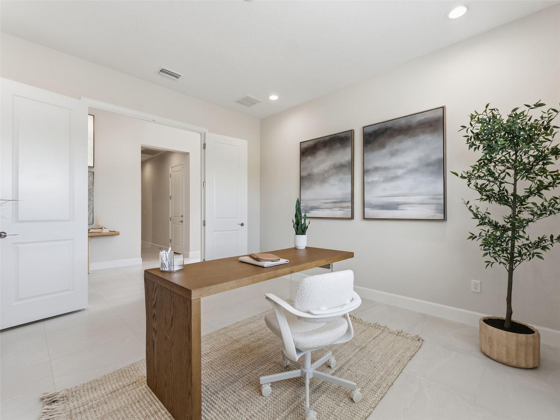
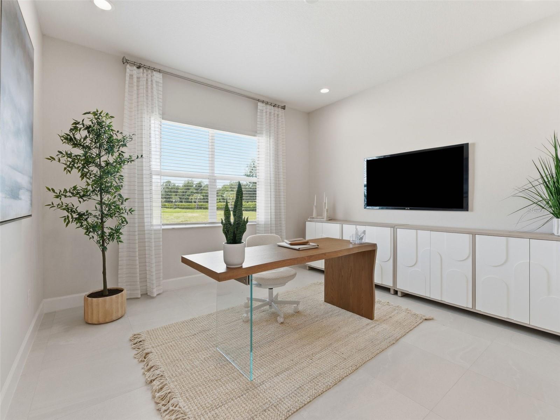
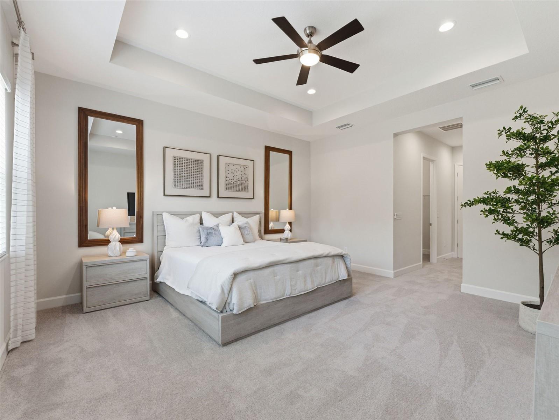
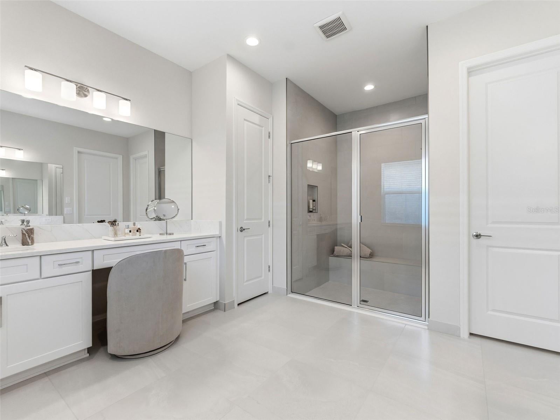
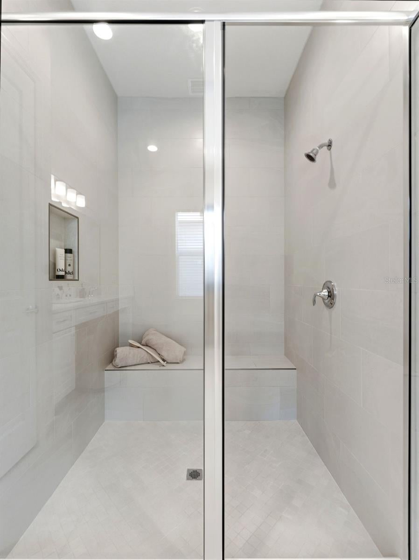
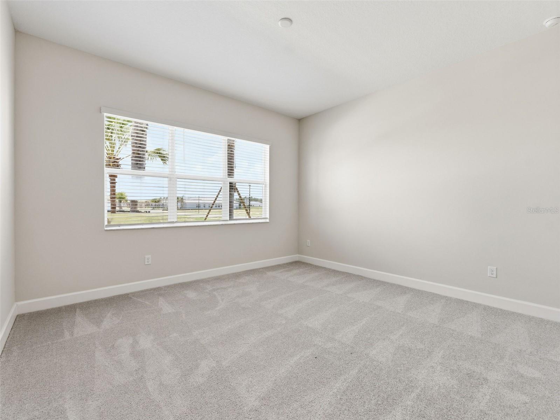
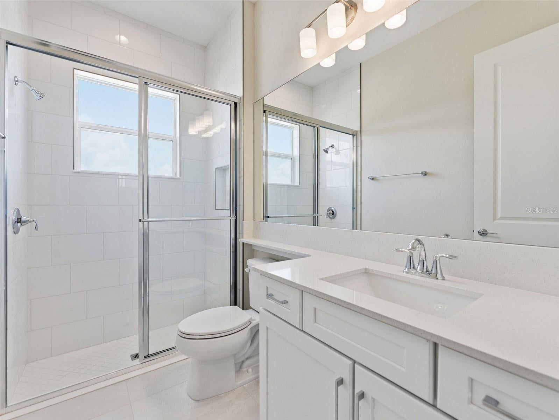
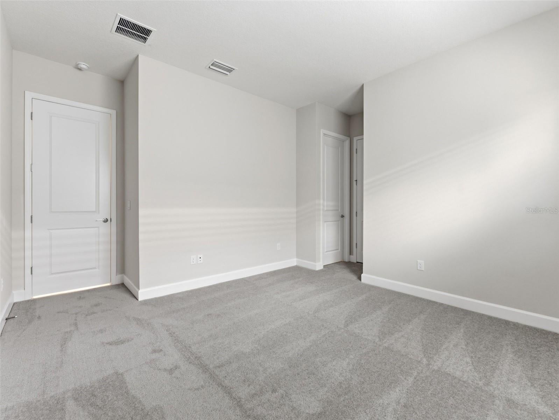
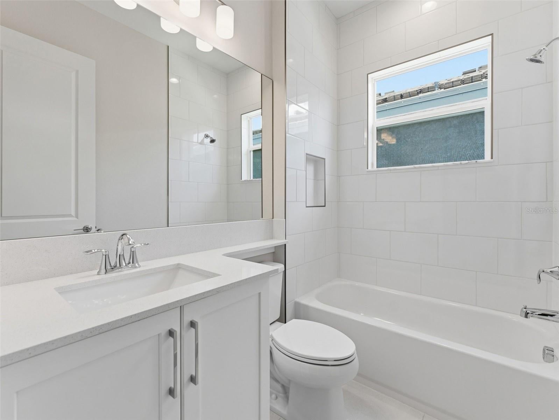
MOVE IN READY and priced to sell! This gorgeous property comes with the added value of INCLUDED FURNITURE as shown in the photos. Originally $889,719, this new construction home is now listed at an incredible price of $858,900, offering a significant immediate savings! Experience the beauty of Florida sunrises and sunsets from this stunning East Facing property. The property presentation is pristine, and every detail has been perfectly captured. This property features a gorgeous, oversized flex space offering endless possibilities for customization and use. The perfect kitchen awaits you featuring stunning cabinetry, high-end appliances, an oversized island, a stylish backsplash, gas cooktop, a chimney-style range hood, soft touch drawers and ample counter space, making it a true centerpiece for both cooking and entertaining. The Primary Ensuite features an expansive layout with stylish finishes and ample space. Cozy living area featuring stackable sliding glass doors that seamlessly connect the indoor and outdoor spaces. This beautifully crafted home is designed to make entertaining delightful. Enjoy an extended covered patio, screen enclosure, coffered ceilings, recessed & pendant lights, elongated chair-height toilets, upgraded tiles, pre-plumbed for a summer kitchen, laundry sink and water softener. It also includes a tankless gas water heater, keyless entry, a monitored security system, a glass entry door, an extended three-car garage and much more. The community features maintenance-free lawn care and is characterized by gorgeous tile roofs and elegant paver driveways, creating a cohesive and upscale neighborhood aesthetic. The photos reflect the actual home, which is pristinely presented and move-in ready, all featured furniture is included in the purchase. At Valencia Ridge you're just minutes away from fine dining, entertainment, multiple malls and shopping choices. Enjoy an onsite community restaurant, tennis, pickleball, community events, a lifestyle coordinator, swimming pools and much more. Valencia Ridge is an active adult community you're sure to love! Schedule your showing today!
moreless
- Property type
- Single family
- Year built
- 2026
- Lot size
- 6,900 sqft
- Garage
- 3 cars
- On market
- 134 days
- Price per sqft
- $308
- HOA fees
- $166/mo
- Listing ID
- TB8514511
Show Full Details
Property Info
- Property Type
- Residential
- Property Subtype
- SingleFamilyResidence
- Year Built
- 2026
- Levels
- One
- Direction Faces
- East
- Lot Size (acres)
- 0.17
- Lot Size (sqft)
- 6900.0
- New Construction
- Yes
- Home Warranty
- Yes
- Senior Community
- Yes
- Contract Date
- 2026-06-01
- On Market Date
- 2026-06-02
- Cumulative Days on Market
- 134
Interior Features
- Interior Features
- Open Floorplan
- Flooring
- Carpet, Ceramic Tile
- Laundry Features
- Inside, Laundry Room
- Levels
- One
- Window Features
- Blinds
Appliances
- Appliances
- Dishwasher, Disposal, Dryer, Microwave, Range, Refrigerator, Tankless Water Heater, Washer
Heating & Cooling
- Heating
- Central, Electric
- Cooling
- Central Air
Exterior Features
- Patio & Porch Features
- Covered, Enclosed, Rear Porch, Screened
- Construction Materials
- Block, Stucco
- Foundation
- Slab
- Roof
- Tile
Features & Amenities
- Garage Spaces
- 3.0
- Garage
- Yes
- Attached Garage
- Yes
- Parking Features
- Attached
Community/Association
- HOA
- Yes
- HOA Name
- GL Homes
- HOA Fee
- $499
- HOA Fee Frequency
- Quarterly
- HOA Fee Includes
- Maintenance Grounds, Security
- Association Amenities
- Clubhouse, Fitness Center, Gated, Pool, Tennis Court(S)
- Community Features
- Gated, Clubhouse, Fitness Center, Pool, Restaurant, Sidewalks, Tennis Court(S), Street Lights
Utilities
- Utilities
- Natural Gas Available, Cable Available, Electricity Connected, Natural Gas Connected, Sewer Connected, Water Connected
- Sewer
- Public Sewer
- Water Source
- Public
Taxes
- Tax Year
- $2,025
- Legal Description
- VALENCIA RIDGE PHASE 2 PB 97 PG 1 LOT 364
Other
- Derived Previous List Price
- $853,900
Data freshness
- SURF LOCAL last checked
- Nov 21, 2026, 10:26 AM EST
Location
Approximate location, shown from the displayed address.
Similar homes nearby
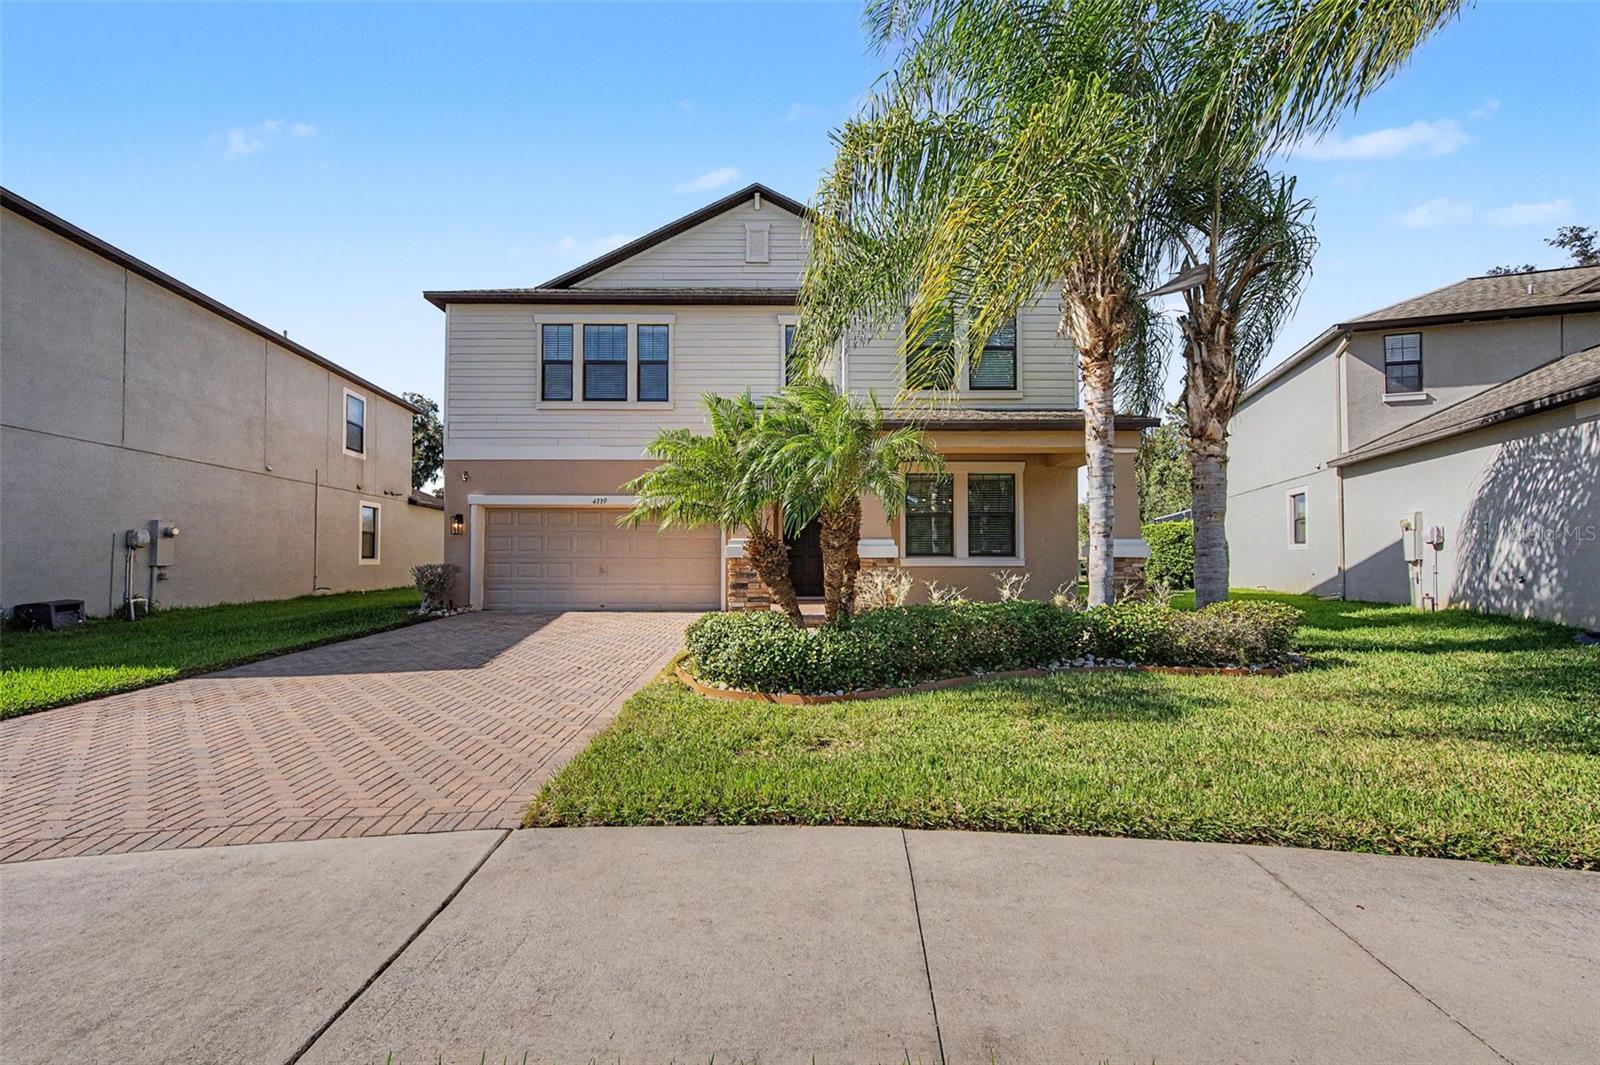
- $699,9004739 Coachford Dr, Wesley Chapel, FL 335435 Beds4 Baths3,773 sqftListing courtesy of COLDWELL BANKER REALTY · Data courtesy of: Stellar MLS
 Active
- $720,0002160 Riparian Lane Ln, Wesley Chapel, FL 335435 Beds5 Baths3,461 sqftListing courtesy of IMPACT REALTY TAMPA BAY · Data courtesy of: Stellar MLS
 Active
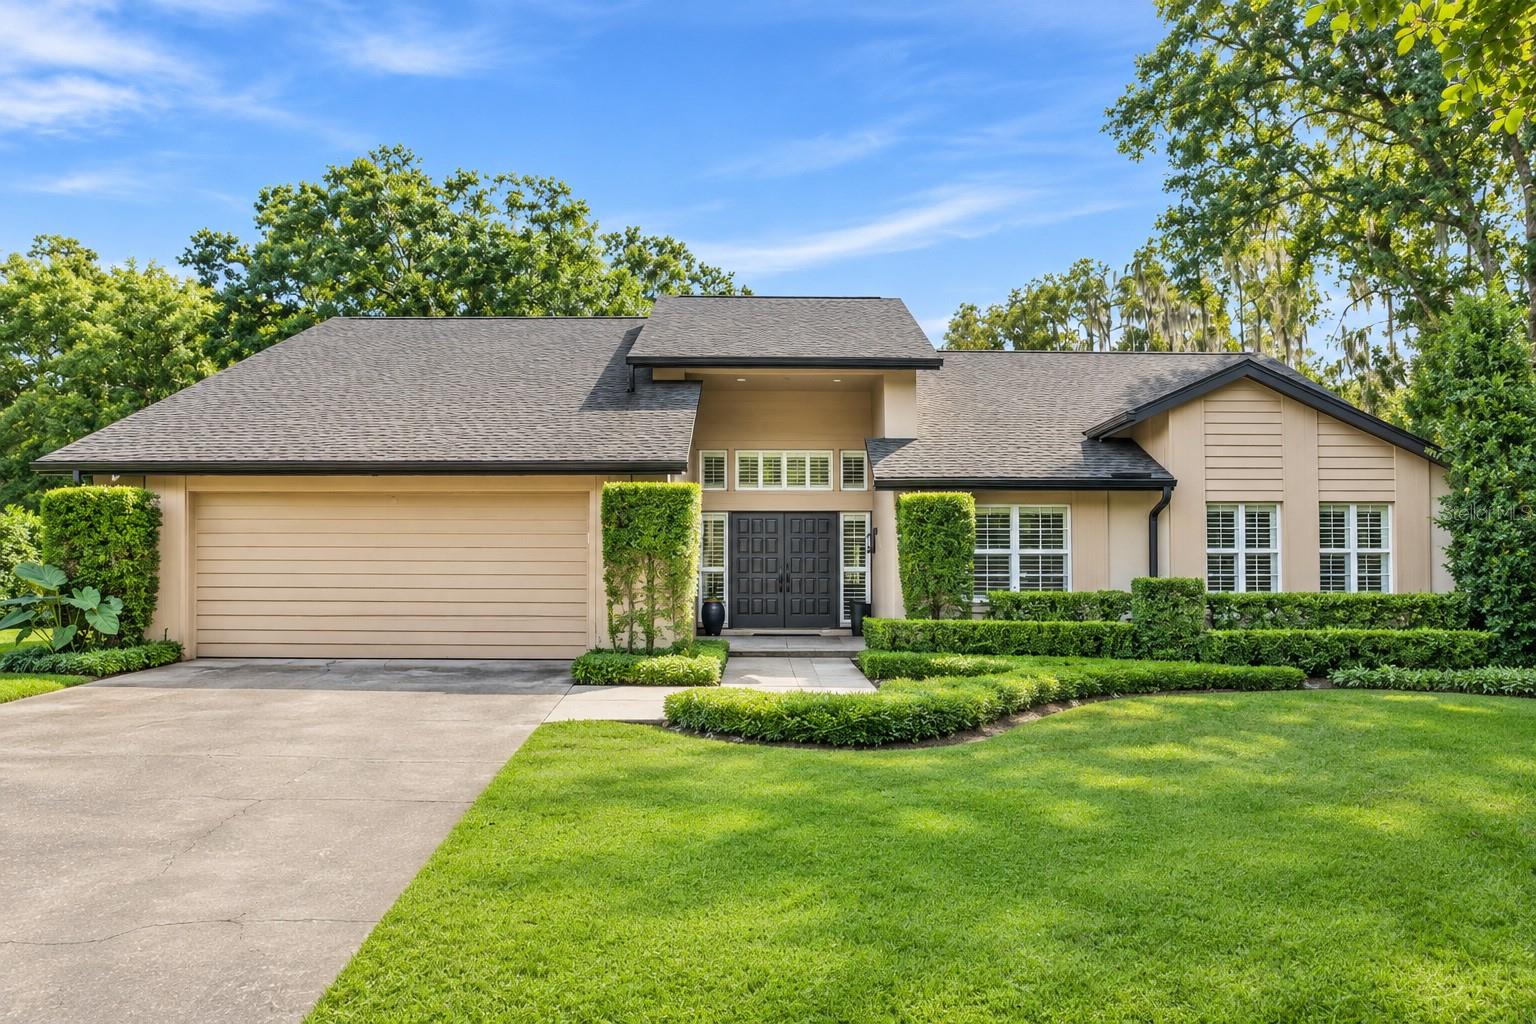
- $965,0005132 Londonderry Ln, Wesley Chapel, FL 335433 Beds4 Baths2,611 sqftListing courtesy of LEE REALTY GROUP · Data courtesy of: Stellar MLS
 Active
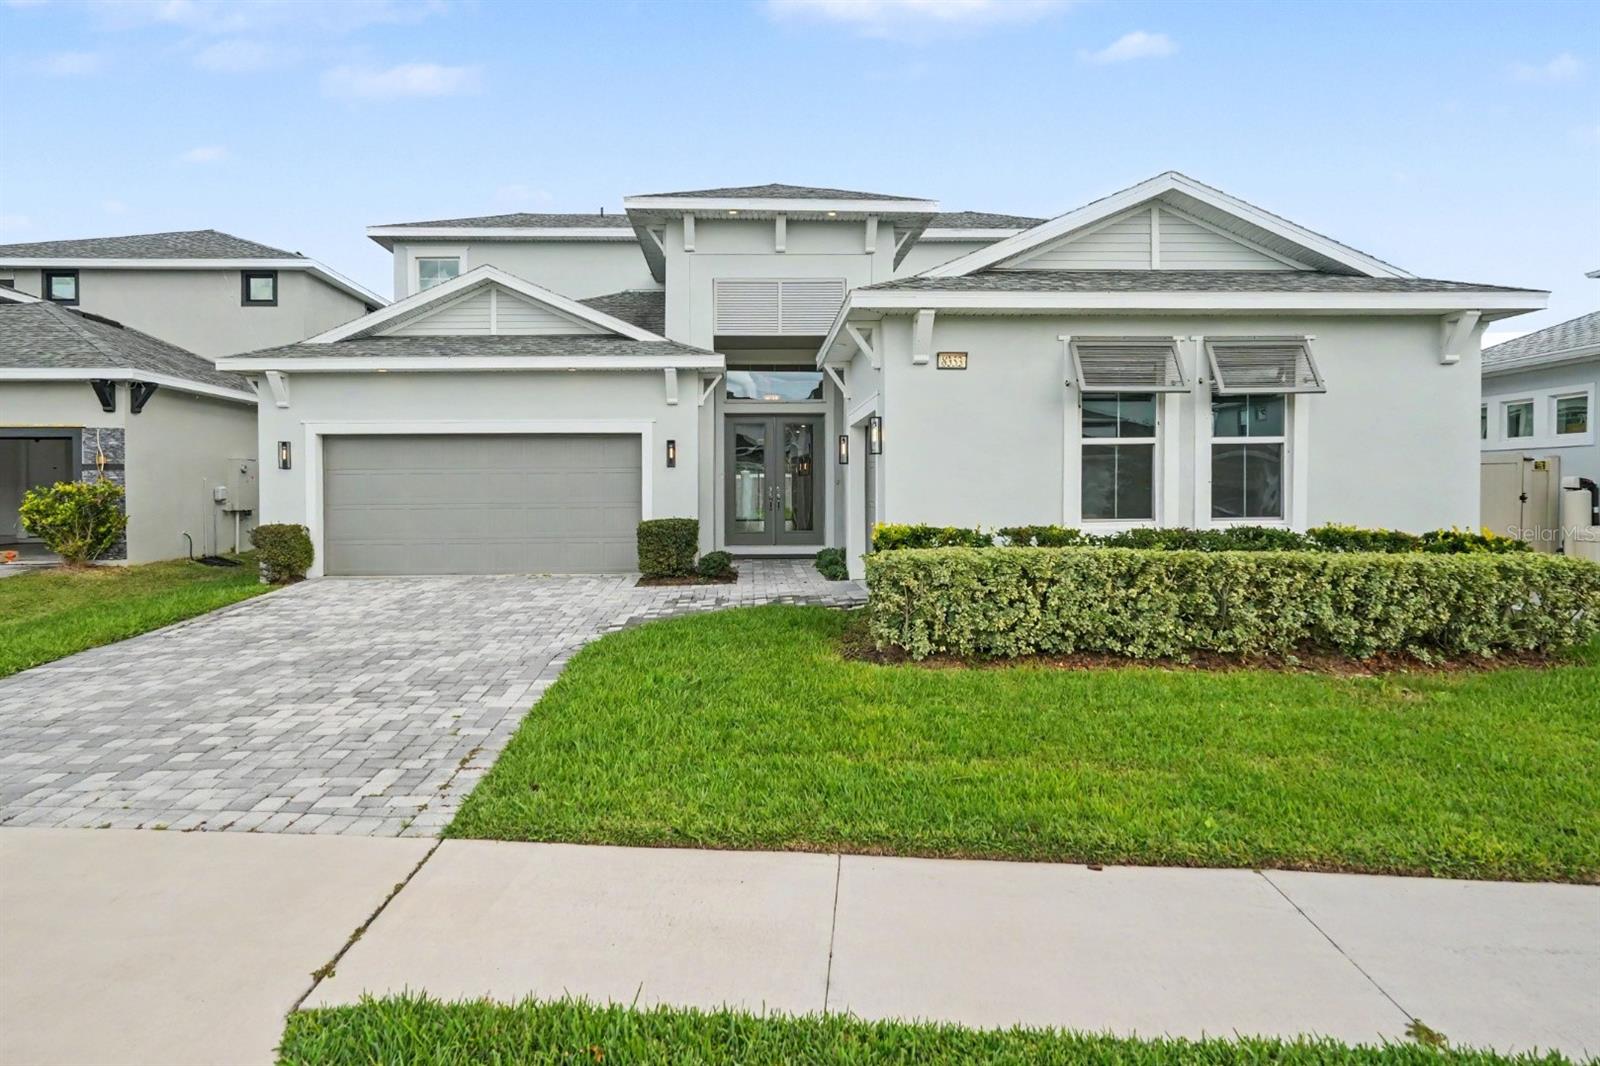
- $825,0008353 Ivy Stark Blvd, Wesley Chapel, FL 335454 Beds4 Baths3,589 sqftListing courtesy of MARK SPAIN REAL ESTATE · Data courtesy of: Stellar MLS
 Active
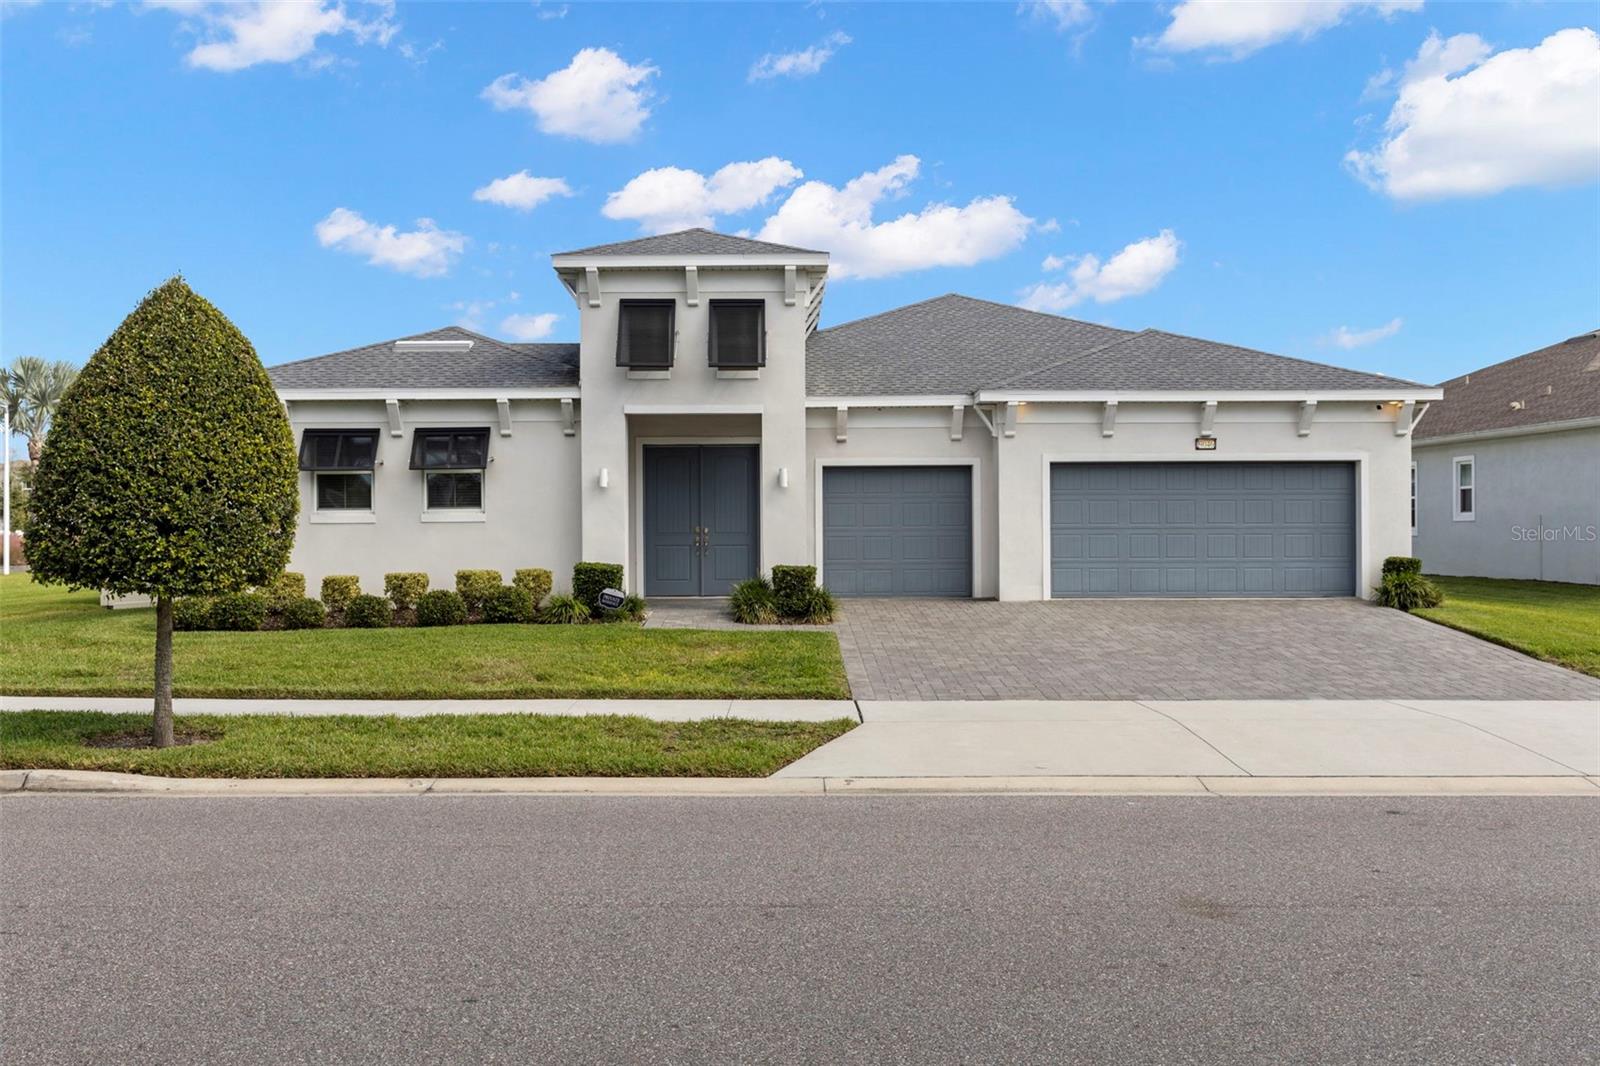
- $887,5009046 Ivy Stark Blvd, Wesley Chapel, FL 335454 Beds4 Baths3,051 sqftListing courtesy of COMPASS FLORIDA LLC · Data courtesy of: Stellar MLS
 Active
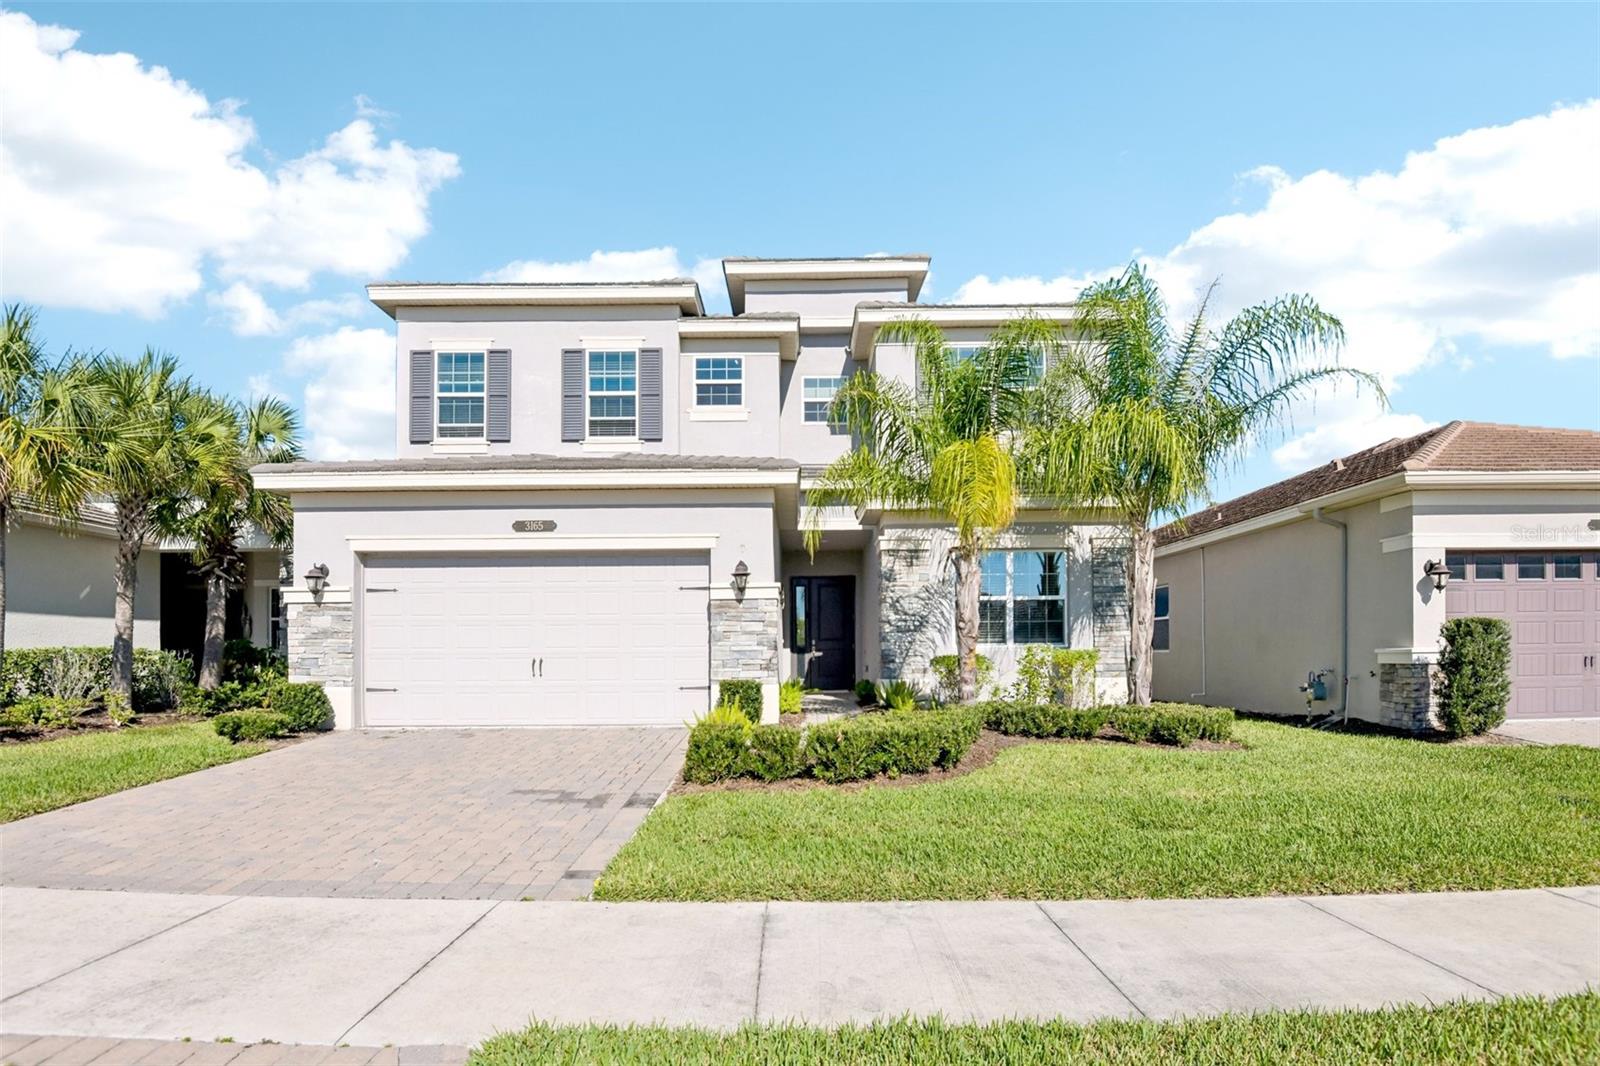
- $719,0003165 Great Banyan Way, Wesley Chapel, FL 335435 Beds5 Baths3,307 sqftListing courtesy of SERVICE NEAR REALTY · Data courtesy of: Stellar MLS
 Active
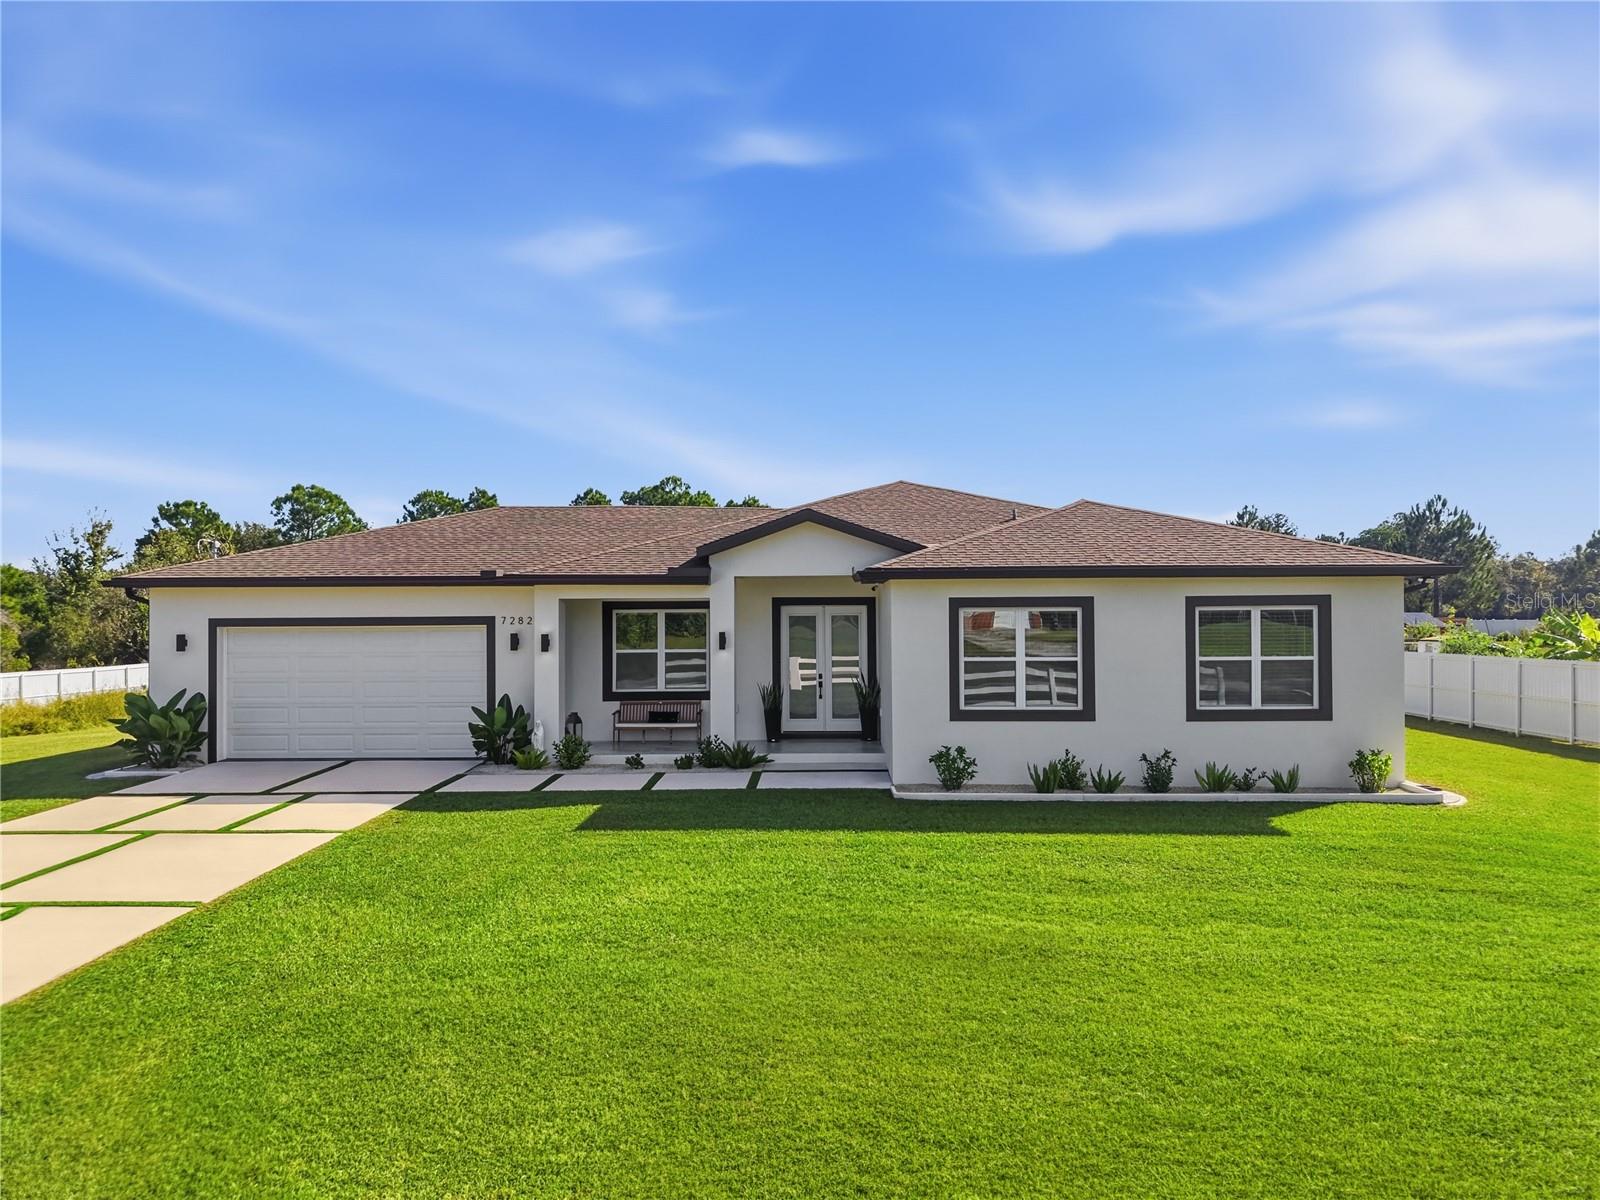
- $915,0007282 Lovers Ln, Wesley Chapel, FL 335444 Beds4 Baths2,220 sqftListing courtesy of BHHS FLORIDA PROPERTIES GROUP · Data courtesy of: Stellar MLS
 Active
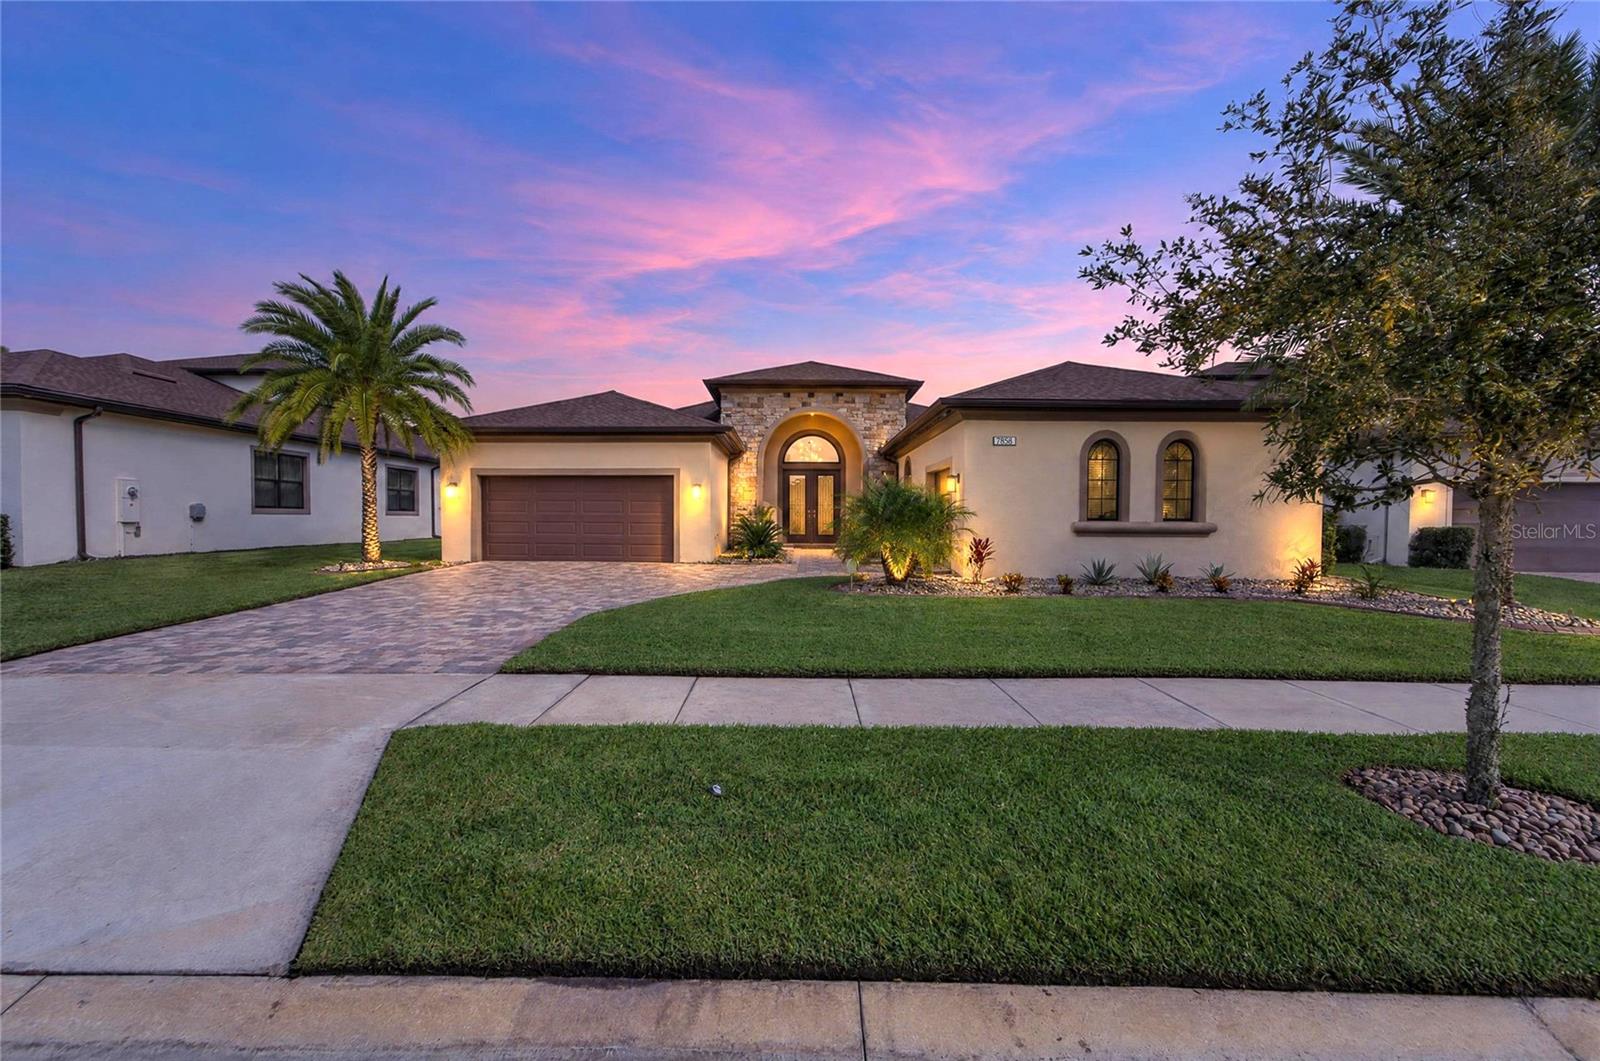
- $925,0007858 Roma Dune Dr, Wesley Chapel, FL 335453 Beds3 Baths3,214 sqftListing courtesy of EXP REALTY LLC · Data courtesy of: Stellar MLS
 Active
What Sold Nearby
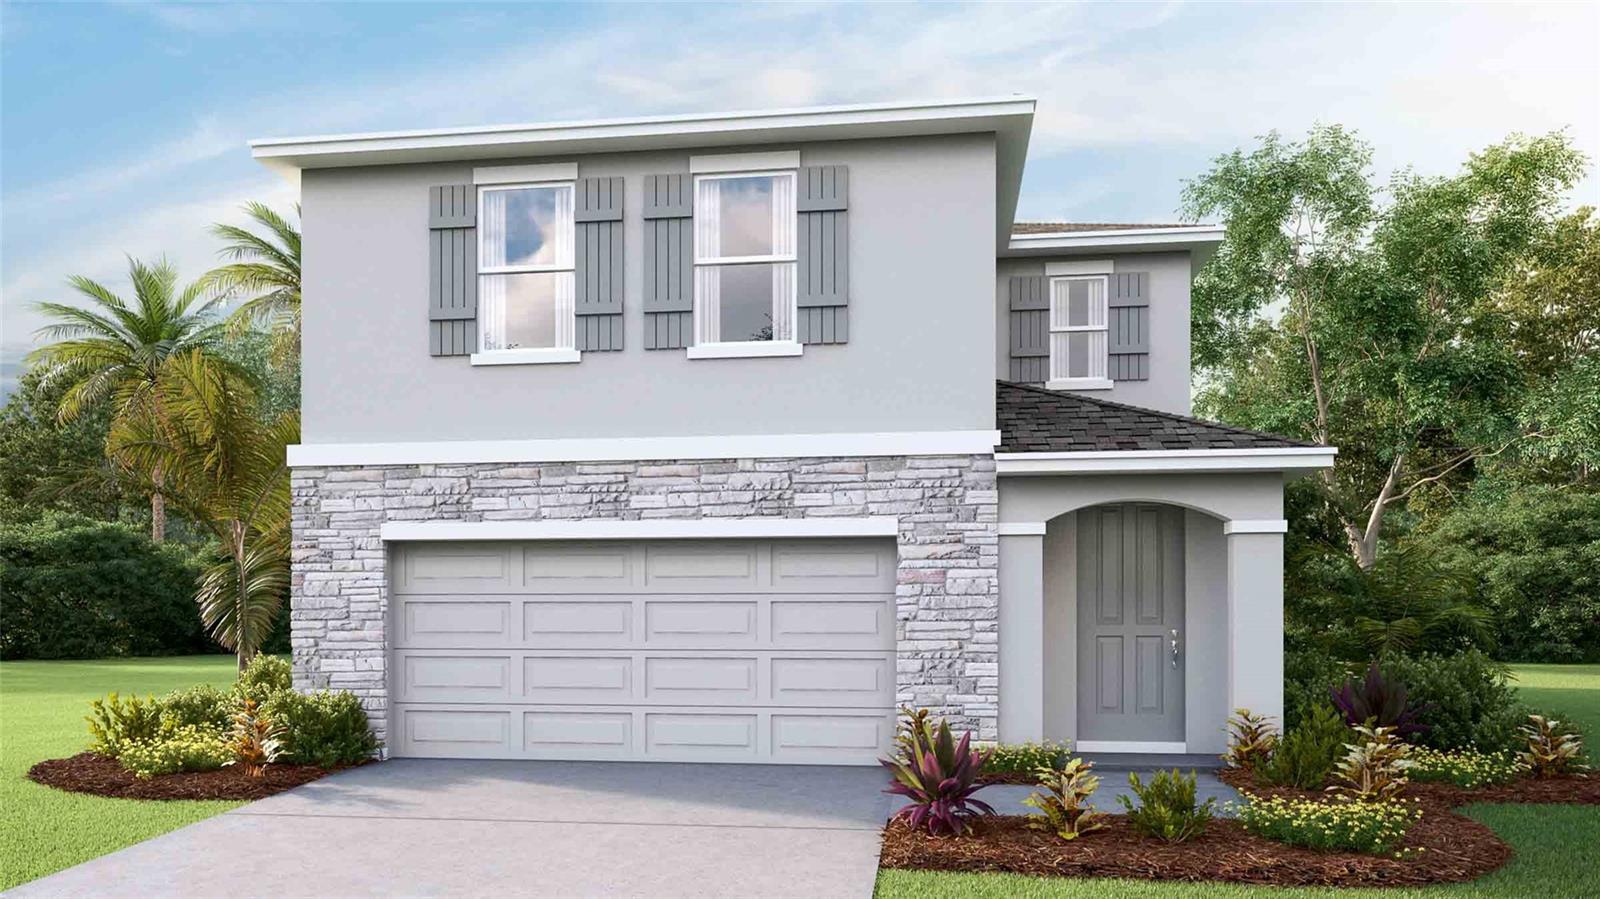 $455,99032348 Weathered Oak DrWesley Chapel, FL · Sold 2026-10-30
 $500,0005331 Sand Crane CtWesley Chapel, FL · Sold 2026-10-30
 $530,0004618 Isonzo WayWesley Chapel, FL · Sold 2026-10-30
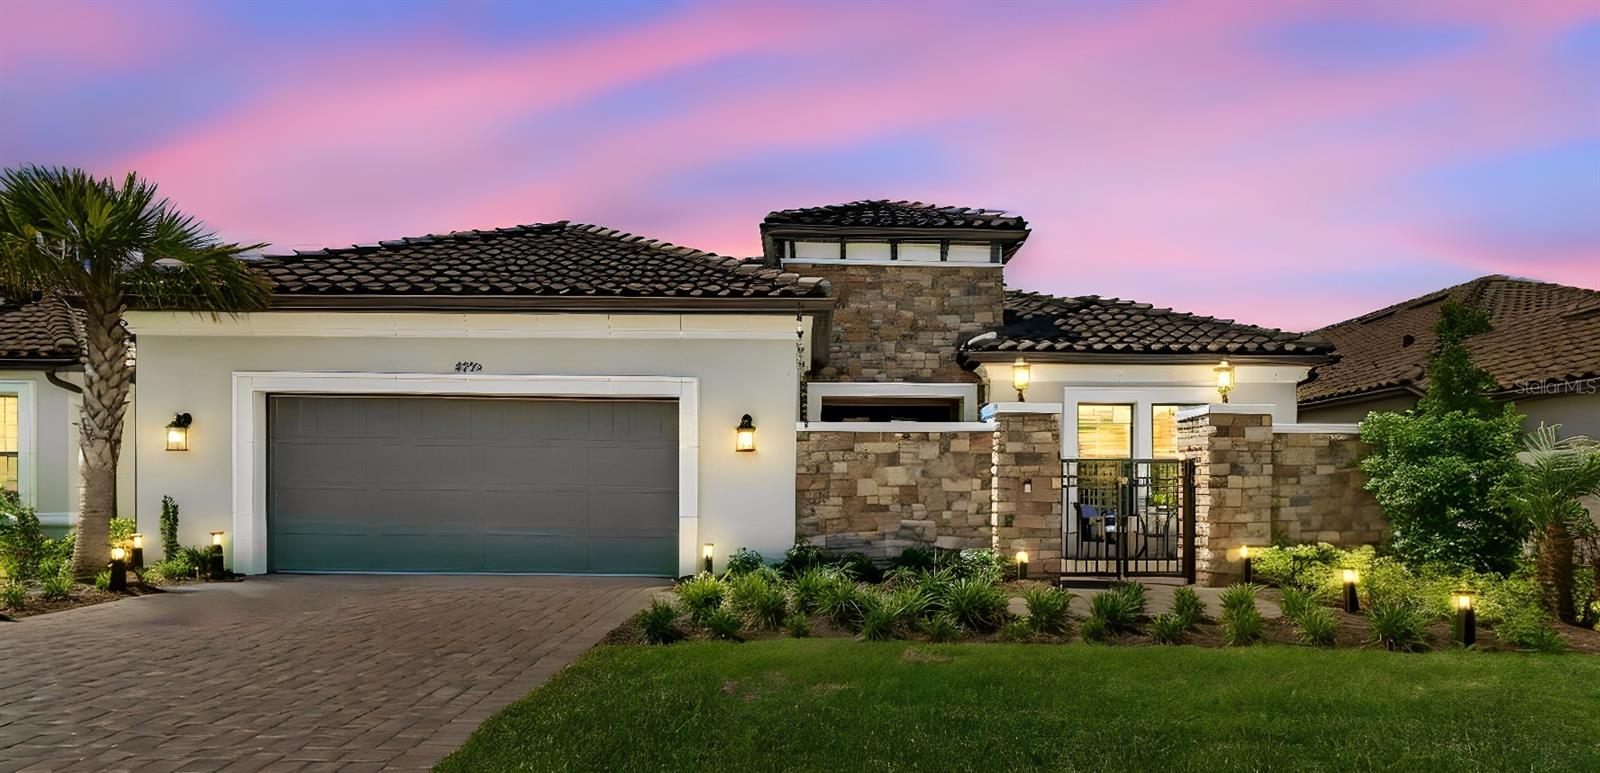 $839,0004795 Freccia LoopWesley Chapel, FL · Sold 2026-10-27
 $435,0004501 Rolling Green DrWesley Chapel, FL · Sold 2026-10-26
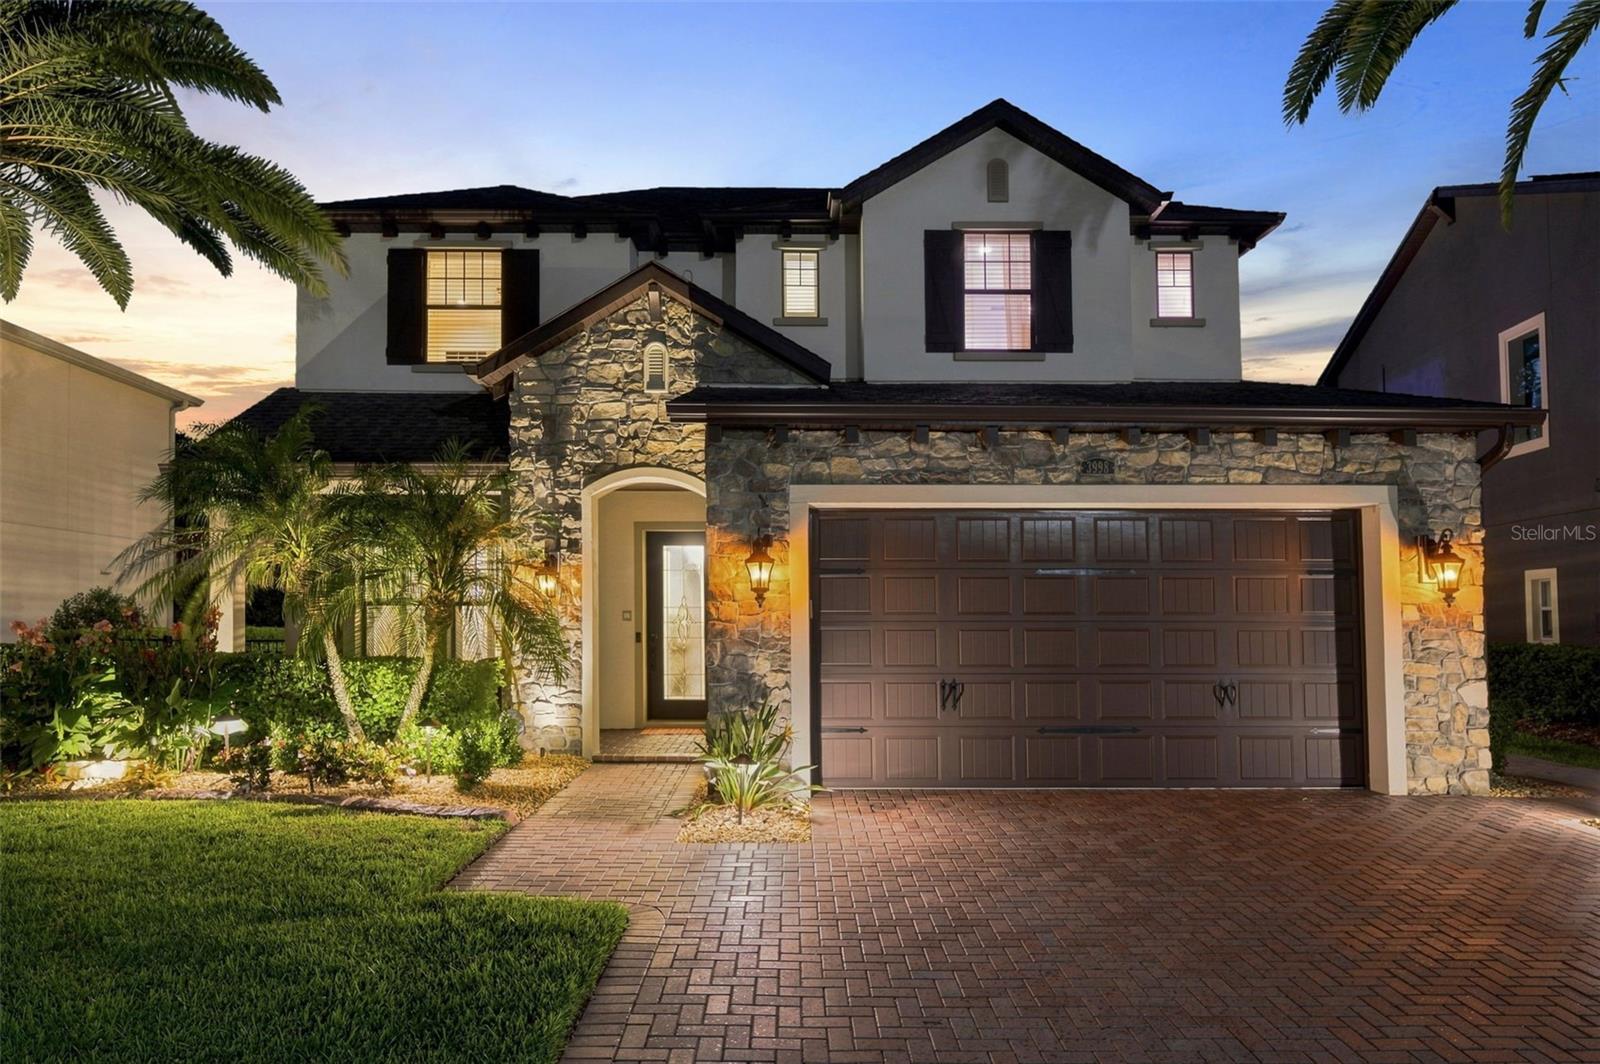 $875,0003998 Aldea WayWesley Chapel, FL · Sold 2026-10-23
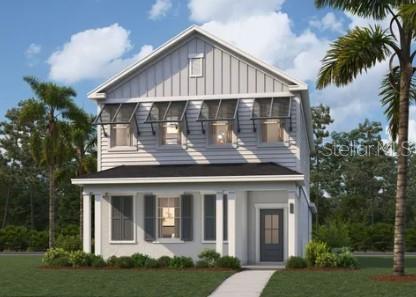 $366,99033206 Contentment WayWesley Chapel, FL · Sold 2026-10-22
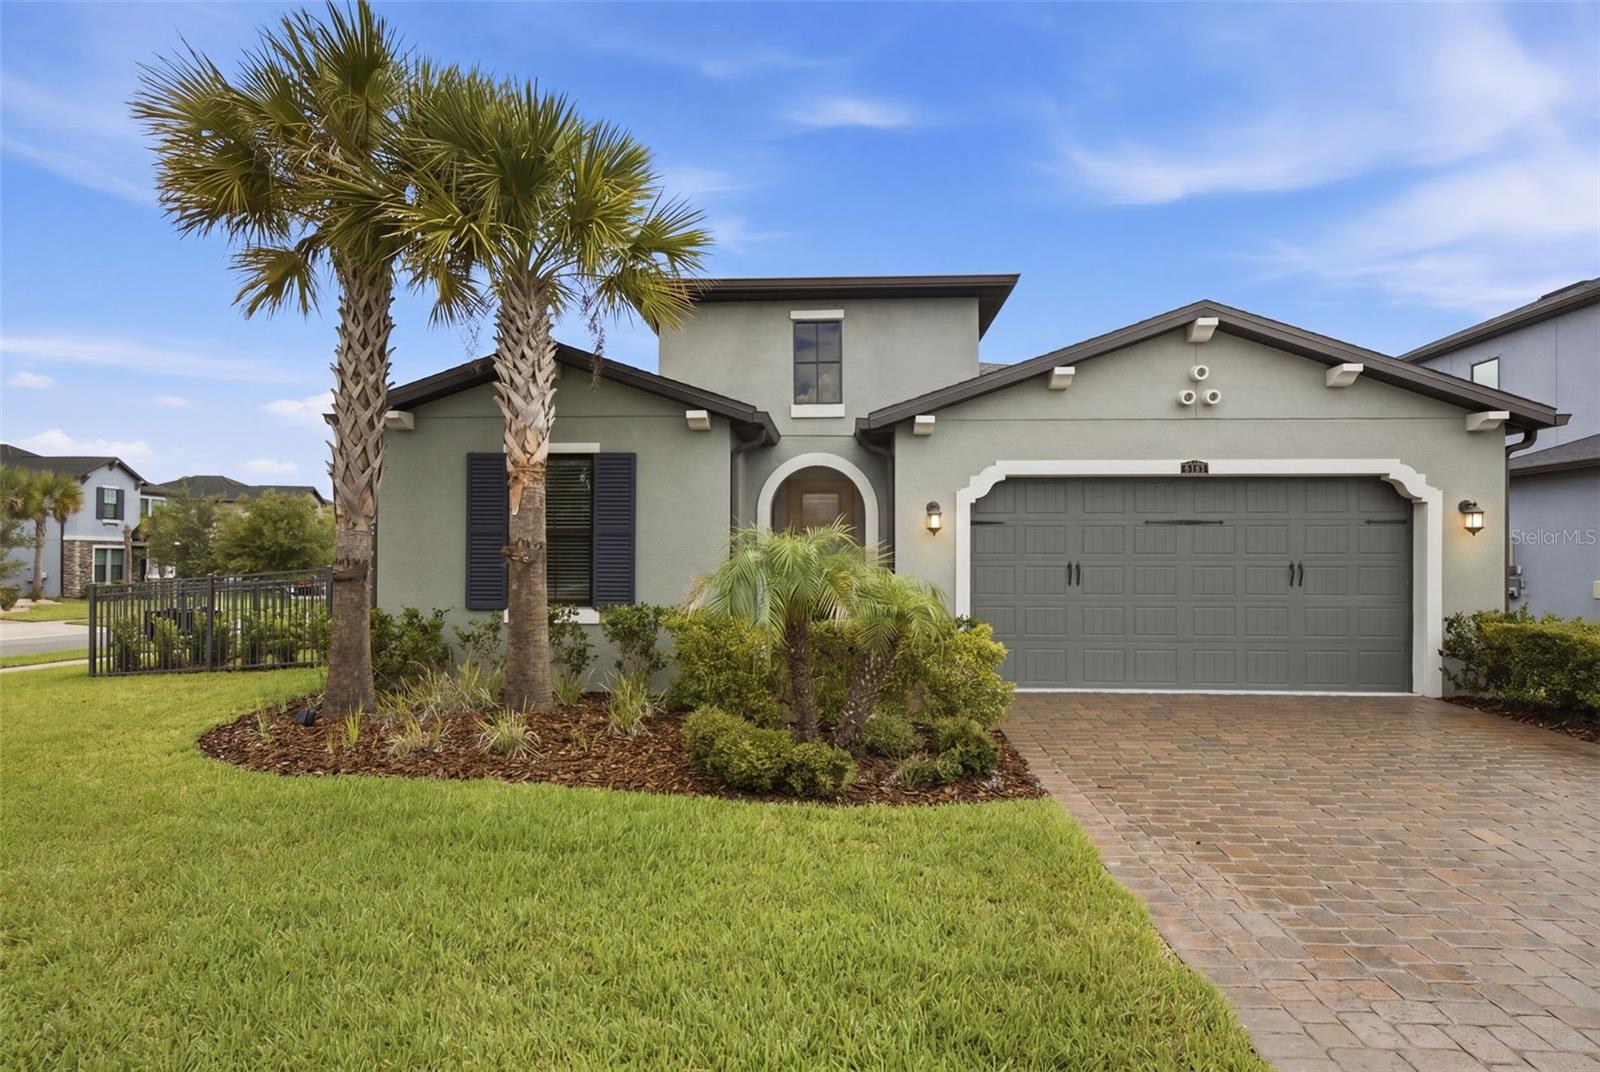 $564,0004567 Tivoli DrWesley Chapel, FL · Sold 2026-10-19
Flood
Flood zone X · Minimal flood risk
What's Nearby
Schools
- Double Branch Elementary School31500 Chancey Road, Wesley Chapel, FL 33543, United States of America0.6 mi
- River Glen BoulevardPasco County, FL 33543, United States of America1.0 mi
- New River Elementary School4710 River Glen Boulevard, Wesley Chapel, FL 33545, United States of America1.1 mi
Parks
- Meadow Pointe IV Community AssociationWesley Chapel, Florida, United States of America0.9 mi
- Wesley Chapel, FloridaUnited States of America1.5 mi
- Pasco County, FloridaUnited States of America1.6 mi
More homes in Wesley Chapel
Homes for sale near Wesley Chapel
Data courtesy of: Stellar MLSDisclaimers and data details

Listings courtesy of Stellar MLS as distributed by MLS GRID. Based on information submitted to the MLS GRID. All data is obtained from various sources and may not have been verified by broker or MLS GRID. Supplied Open House Information is subject to change without notice. All information should be independently reviewed and verified for accuracy. Properties may or may not be listed by the office/agent presenting the information. Listing information is provided for consumers’ personal, non-commercial use, solely to identify prospective properties for potential purchase; all other use is strictly prohibited and may violate relevant federal and state law. Information deemed reliable but not guaranteed. Copyright © 2026 MLS GRID. All Rights Reserved.

Continental Real Estate Group, Inc
Broker: Derek Eisenberg
Listing last updated: Oct 14, 2026, 12:38 PM EDT. SURF LOCAL last checked: Nov 21, 2026, 10:26 AM EST.