
 Active


33433 Barnebrook Dr
Wesley Chapel, FL 33545 · Single family
$649,890
Listing courtesy of Jacque Gendron, PULTE REALTY OF WEST FLORIDA LLC
- 4 Beds
- 3 Baths
- 3,071 sqft
Cynthia's Insights On This Property
- Typical sale in 33545 over the last year: $395,000, $191 per sq ft
- Owners in 33545 stay about 5 years; 3% of homes changed hands last year


📊 Price Pulse
What would you pay for this place?
Sale prices come from county public records, not MLS data.Listing agent
Contact
Send a message and we'll pass it to the listing agent. Nothing is sent until you ask.
About this home
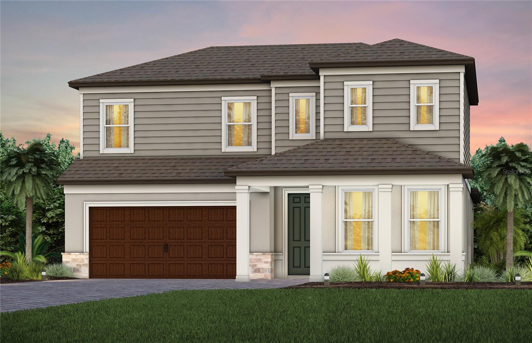
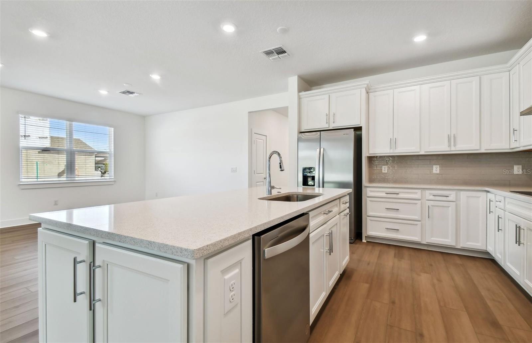
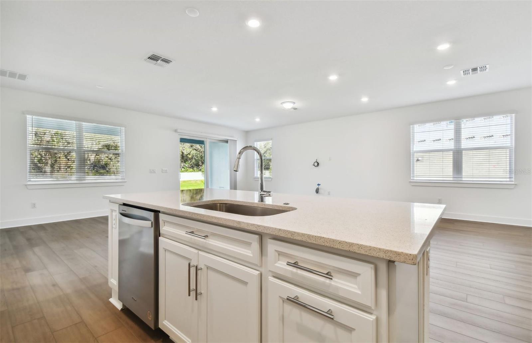
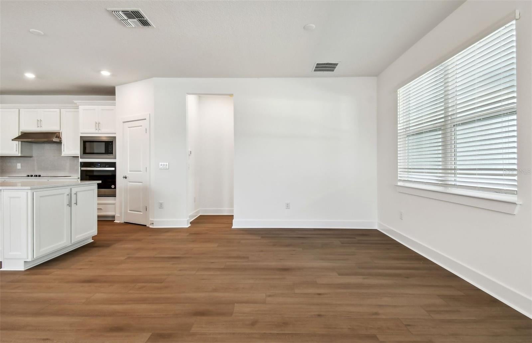
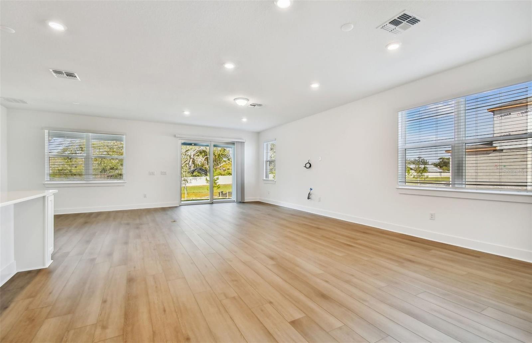
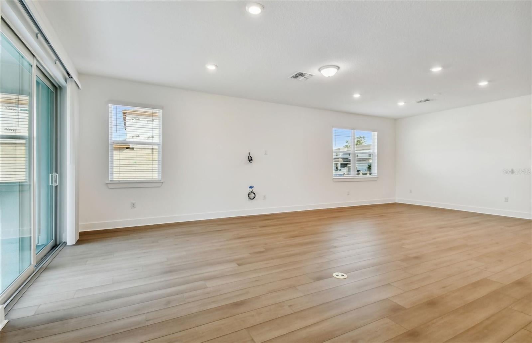
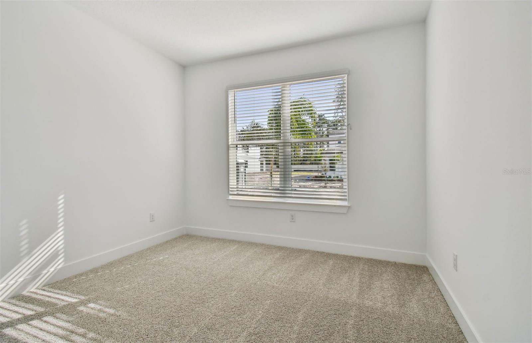
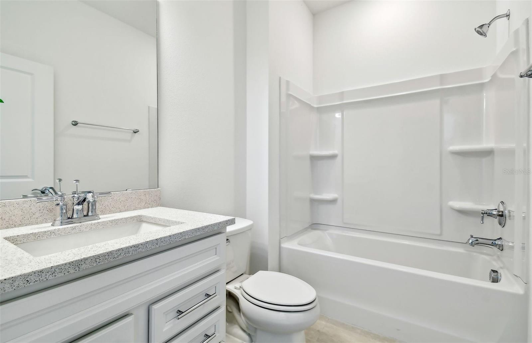
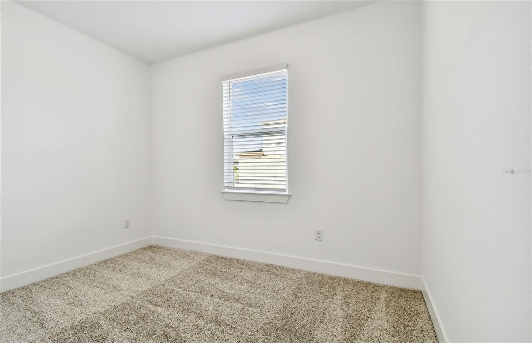
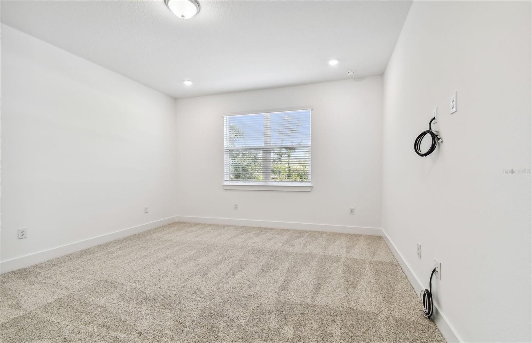
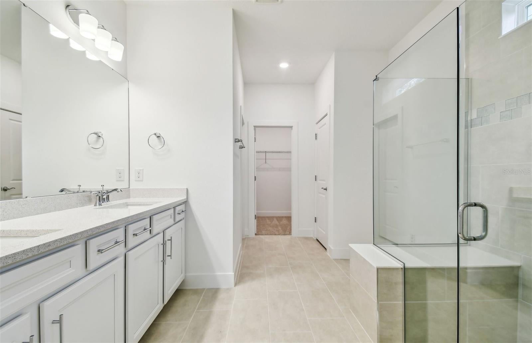
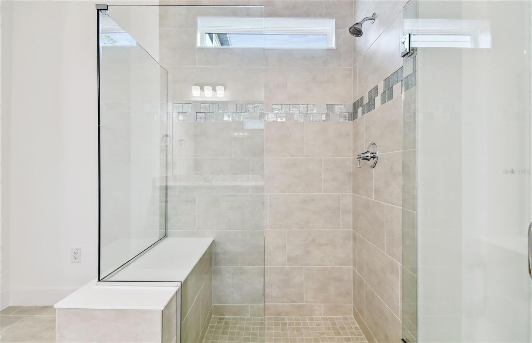
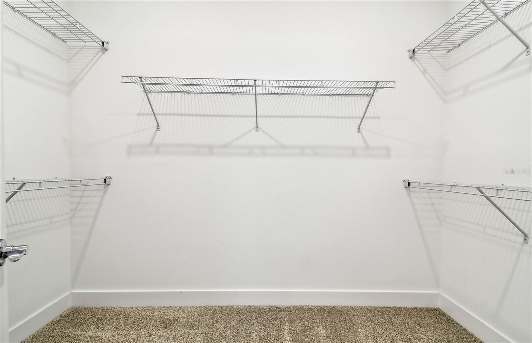
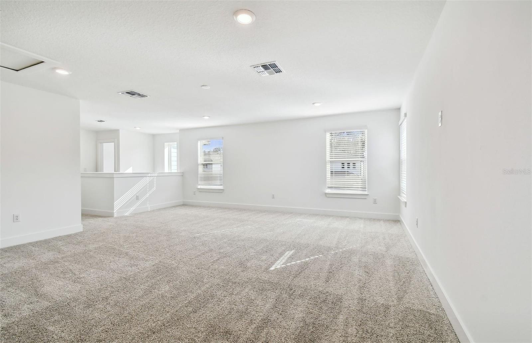
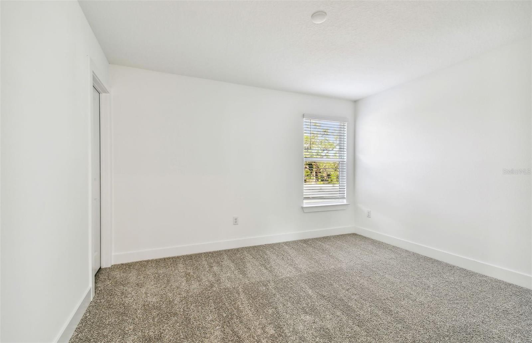
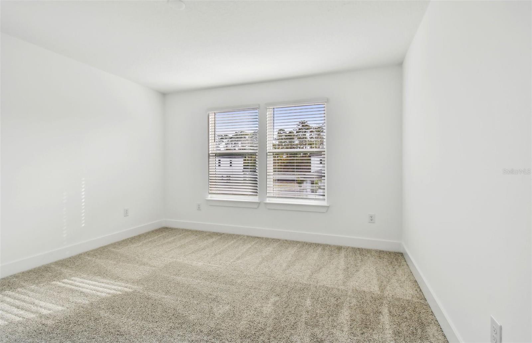
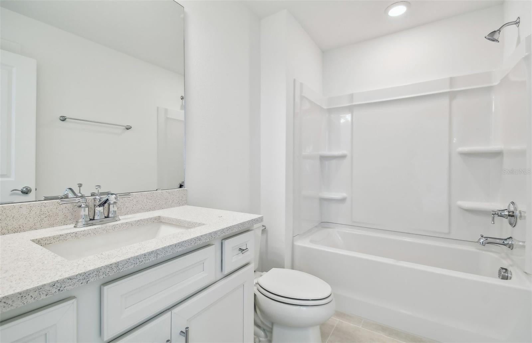
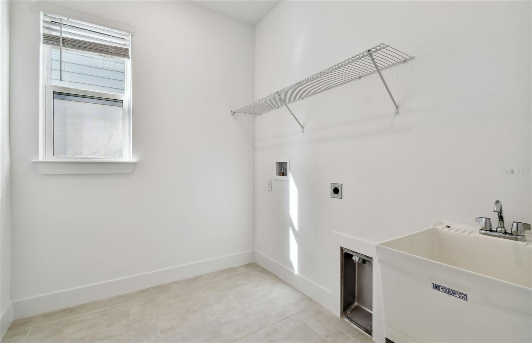
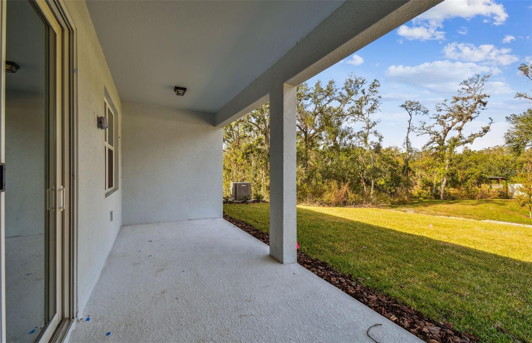
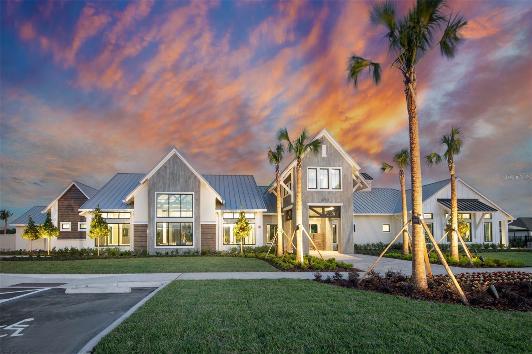
Under Construction. Pulte Homes is now selling in Vida’s Way, in a sought-after Wesley Chapel, FL, location. Enjoy pristine land that provides miles of walking trails, a dog park, and a community garden. A clubhouse with fitness, rec, and social spaces sits alongside a resort-style pool, playground, event lawn, fire-pit and pickleball courts for all. Featuring the popular Coral Grand floor plan with an open-concept design, this home offers the elevated finishes and thoughtful layout you’ve been searching for. The gourmet kitchen is a true centerpiece, showcasing a spacious center island with an upgraded single-bowl stainless sink, white cabinetry with under cabinet lighting, 3cm quartz countertops, and a classic 3”x12” tiled backsplash. A large pantry and a full suite of Whirlpool stainless steel appliances—including a built-in oven and microwave, dishwasher, and stovetop with range hood—complete this beautifully designed space. The bathrooms feature upgraded cabinetry and 3cm quartz countertops, with the Owner’s bath offering dual sinks and a walk-in shower with heavy glass door for a spa-like retreat. Throughout the home, you’ll find durable and stylish finishes, including luxury vinyl plank flooring in the main living areas and flex room, 12”x24” tile in the bathrooms and laundry room, and stain-resistant carpet in the bedrooms and loft. Designed for both comfort and flexibility, this home includes a convenient 1st floor laundry room with built-in cabinets and countertops, a second-story loft with two additional bedrooms and a full bath, as well as an enclosed flex room—perfect for a home office or hobby space. Enjoy seamless indoor-outdoor living with a covered lanai. The extended gathering room with tray ceiling offers plenty of space for entertainment. Additional upgrades include LED downlights and floor outlet in the gathering room, faux wood blinds, iron balusters with oak handrail, 8’ interior first floor door, modern brushed nickel lighting and hardware, glass insert at front door, EV charger, whole house gutters and a Smart Home technology package with a video doorbell for modern convenience and peace of mind. Enjoy peace of mind with Pulte’s transferable, 10-year Limited Structural Warranty that covers materials and workmanship in the 1st year, workability of plumbing, electrical, HVAC, and other mechanical systems through the 2nd year, various types of water infiltration and internal leaks through the 5th year, and the structural integrity of the home through the 10th year. Plus, we’re currently offering limited-time incentives and below-market rates!
moreless
- Property type
- Single family
- Year built
- 2026
- Lot size
- 6,257 sqft
- Garage
- 2 cars
- On market
- 114 days
- Price per sqft
- $212
- HOA fees
- $80/mo
- Listing ID
- TB8531258
Show Full Details
Property Info
- Property Type
- Residential
- Property Subtype
- SingleFamilyResidence
- Year Built
- 2026
- Levels
- Two
- Direction Faces
- Southwest
- Lot Size (acres)
- 0.14
- Lot Size (sqft)
- 6257.0
- New Construction
- Yes
- Contract Date
- 2026-07-30
- On Market Date
- 2026-07-30
- Cumulative Days on Market
- 114
Interior Features
- Interior Features
- Built-In Features, Eat-In Kitchen, Open Floorplan, Smart Home, Tray Ceiling(S), Walk-In Closet(S)
- Flooring
- Carpet, Tile
- Laundry Features
- Inside, Laundry Room
- Levels
- Two
- Window Features
- Low Emissivity Windows
- Door Features
- Sliding Doors
Appliances
- Appliances
- Cooktop, Dishwasher, Disposal, Gas Water Heater, Microwave, Range Hood
Heating & Cooling
- Heating
- Central
- Cooling
- Central Air
Exterior Features
- Exterior Features
- Rain Gutters
- Construction Materials
- Block, Stucco, Frame
- Foundation
- Slab
- Roof
- Shingle
Features & Amenities
- Garage Spaces
- 2.0
- Garage
- Yes
- Attached Garage
- Yes
- Parking Features
- Driveway, Garage Door Opener, Attached
- Security Features
- Smoke Detector(S)
- Lot Features
- Landscaped, Paved
Community/Association
- HOA
- Yes
- HOA Name
- Folio Association Management/ Patrick Dooley
- HOA Phone
- $8,139,934,000
- HOA Fee
- $80
- HOA Fee Frequency
- Monthly
- Community Features
- Street Lights
Utilities
- Utilities
- Cable Available, Electricity Connected, Phone Available, Sewer Connected, Underground Utilities, Water Connected
- Sewer
- Public Sewer
- Water Source
- Public
Taxes
- Annual Tax Amount
- $3,407
- Tax Year
- $2,025
- Legal Description
- VIDAS WAY LEGACY PHASE 1B PB 95 PG 027 LOT 133
Other
- Derived Previous List Price
- $649,670
Data freshness
- SURF LOCAL last checked
- Nov 22, 2026, 1:54 AM EST
Location
Approximate location, shown from the displayed address.
Similar homes nearby
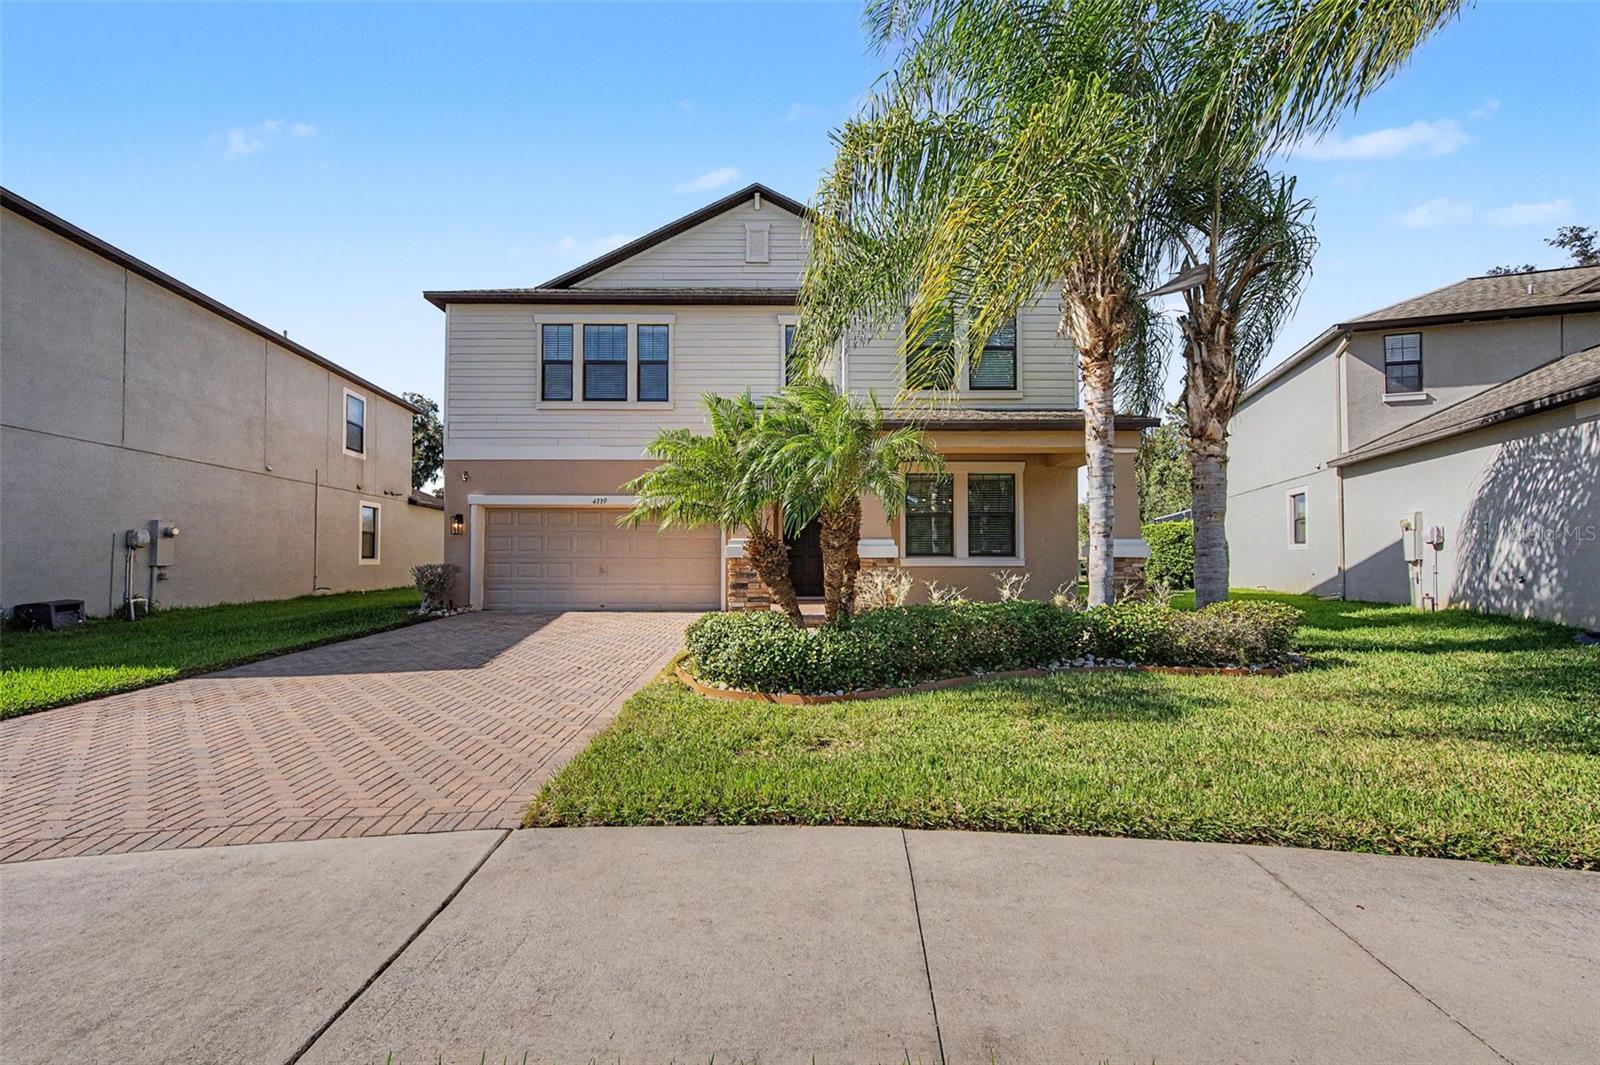
- $699,9004739 Coachford Dr, Wesley Chapel, FL 335435 Beds4 Baths3,773 sqftListing courtesy of COLDWELL BANKER REALTY · Data courtesy of: Stellar MLS
 Active
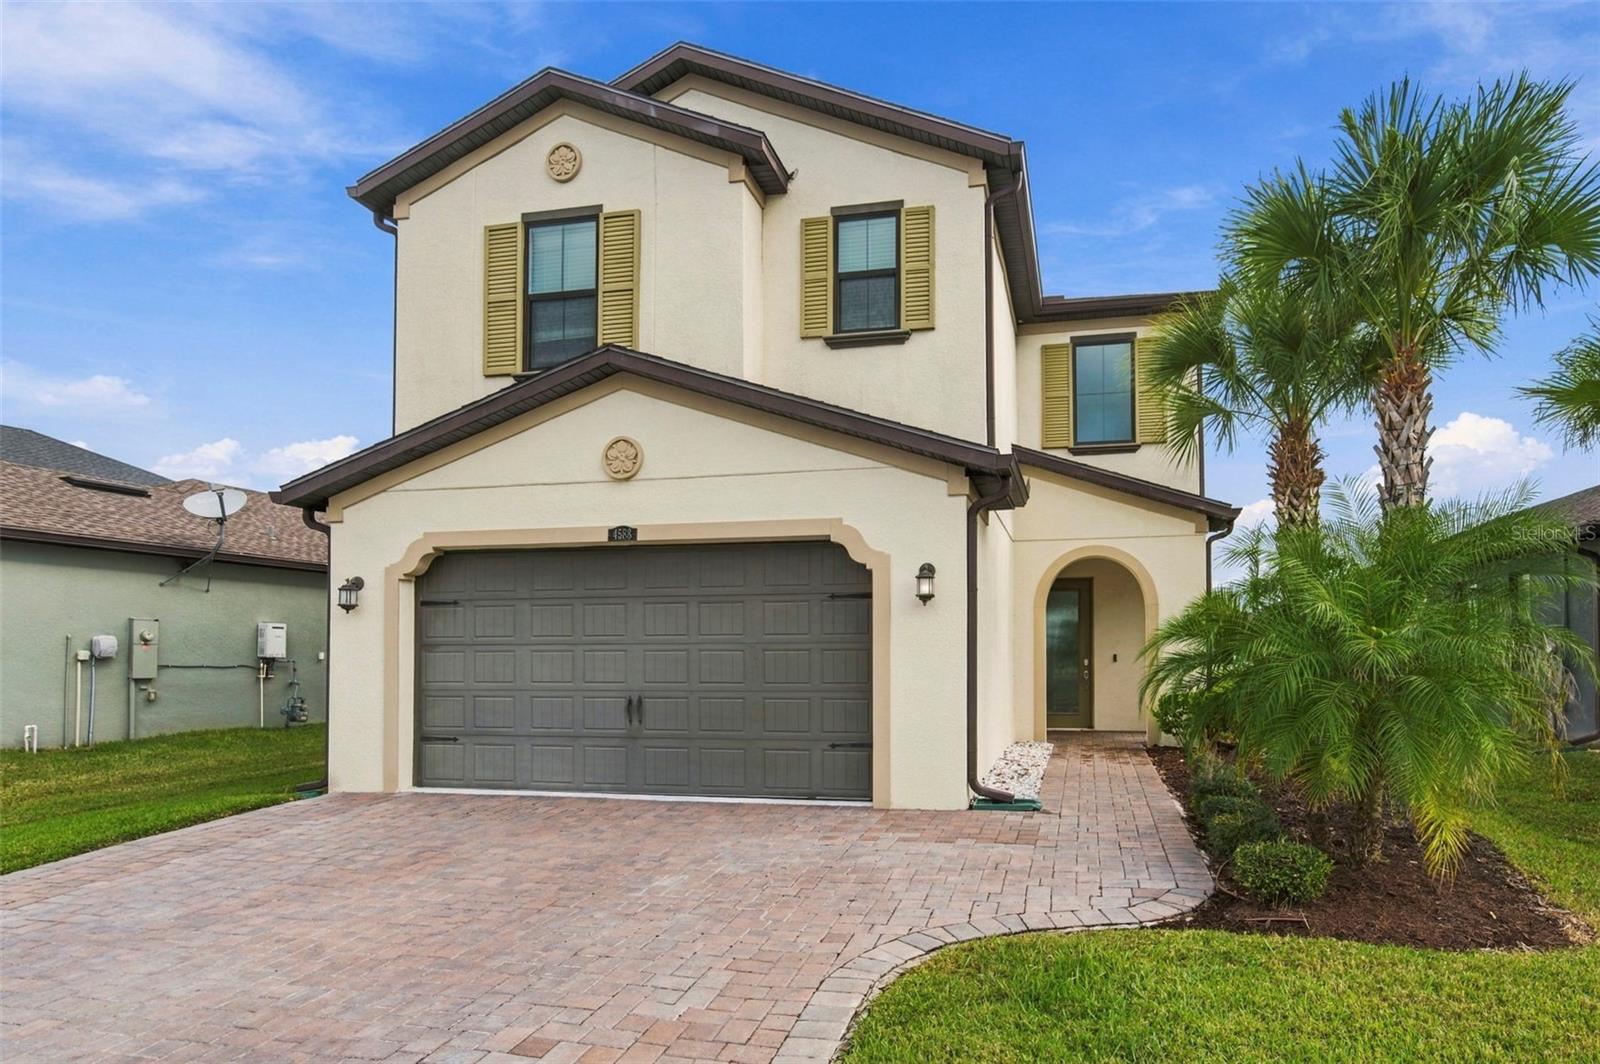
- $589,9004588 San Martino Dr, Wesley Chapel, FL 335434 Beds3 Baths2,509 sqftListing courtesy of FRANK ALBERT REALTY · Data courtesy of: Stellar MLS
 Active
- $720,0002160 Riparian Lane Ln, Wesley Chapel, FL 335435 Beds5 Baths3,461 sqftListing courtesy of IMPACT REALTY TAMPA BAY · Data courtesy of: Stellar MLS
 Active
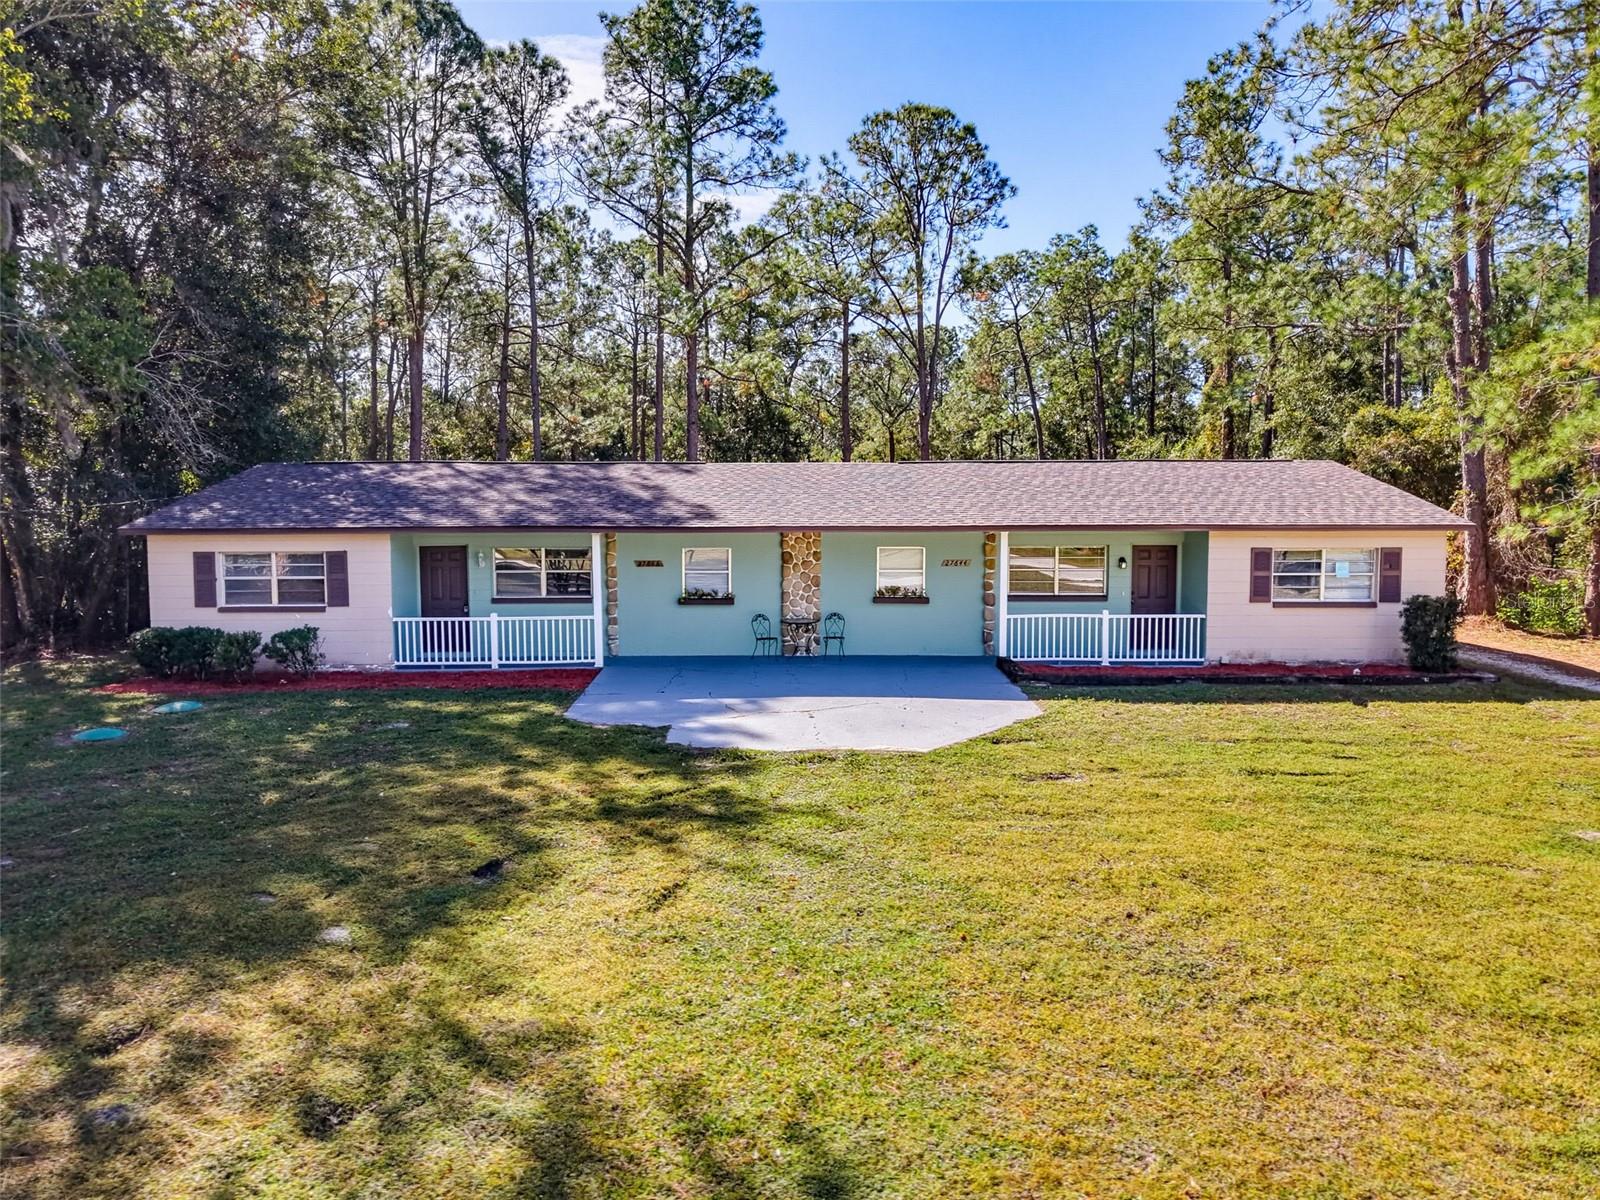
- $550,00027644/46 Green Willow Run, Wesley Chapel, FL 335446 Beds2 Baths3,076 sqftListing courtesy of BHHS FLORIDA PROPERTIES GROUP · Data courtesy of: Stellar MLS
 Active
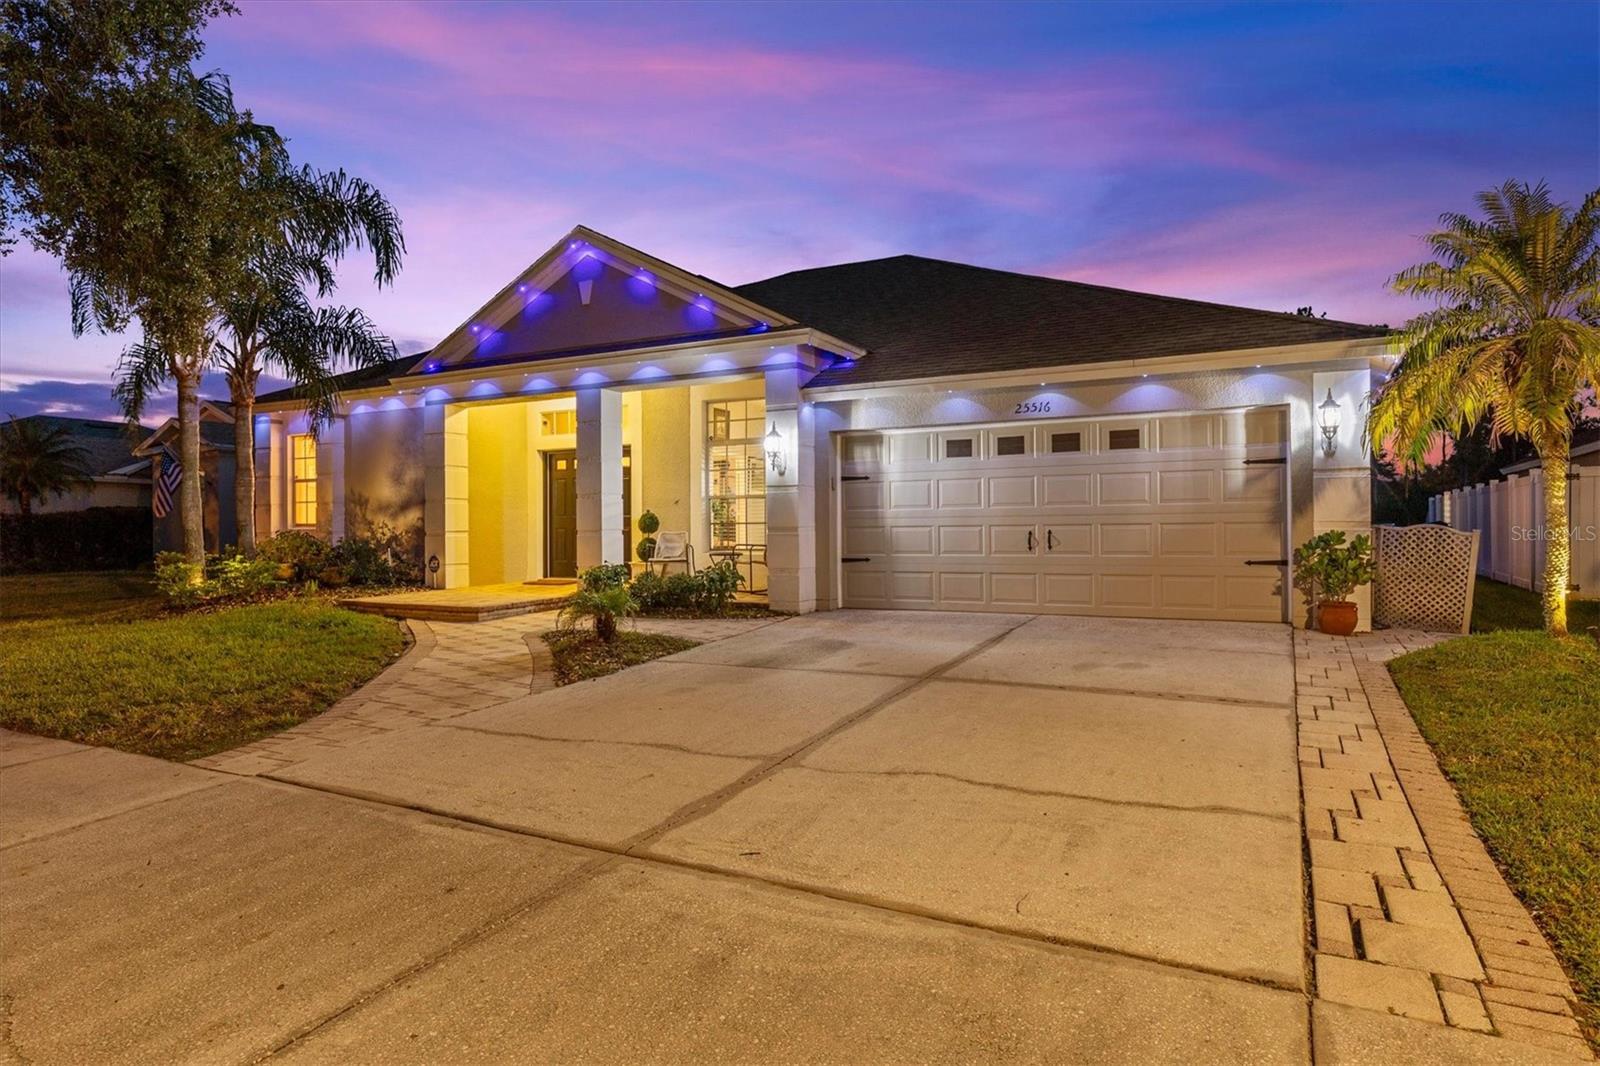
- $619,00025516 Aptitude Ter, Wesley Chapel, FL 335444 Beds4 Baths3,016 sqftListing courtesy of EMORYS ROCK REALTY POWERED BY SELLSTATE · Data courtesy of: Stellar MLS
 Active
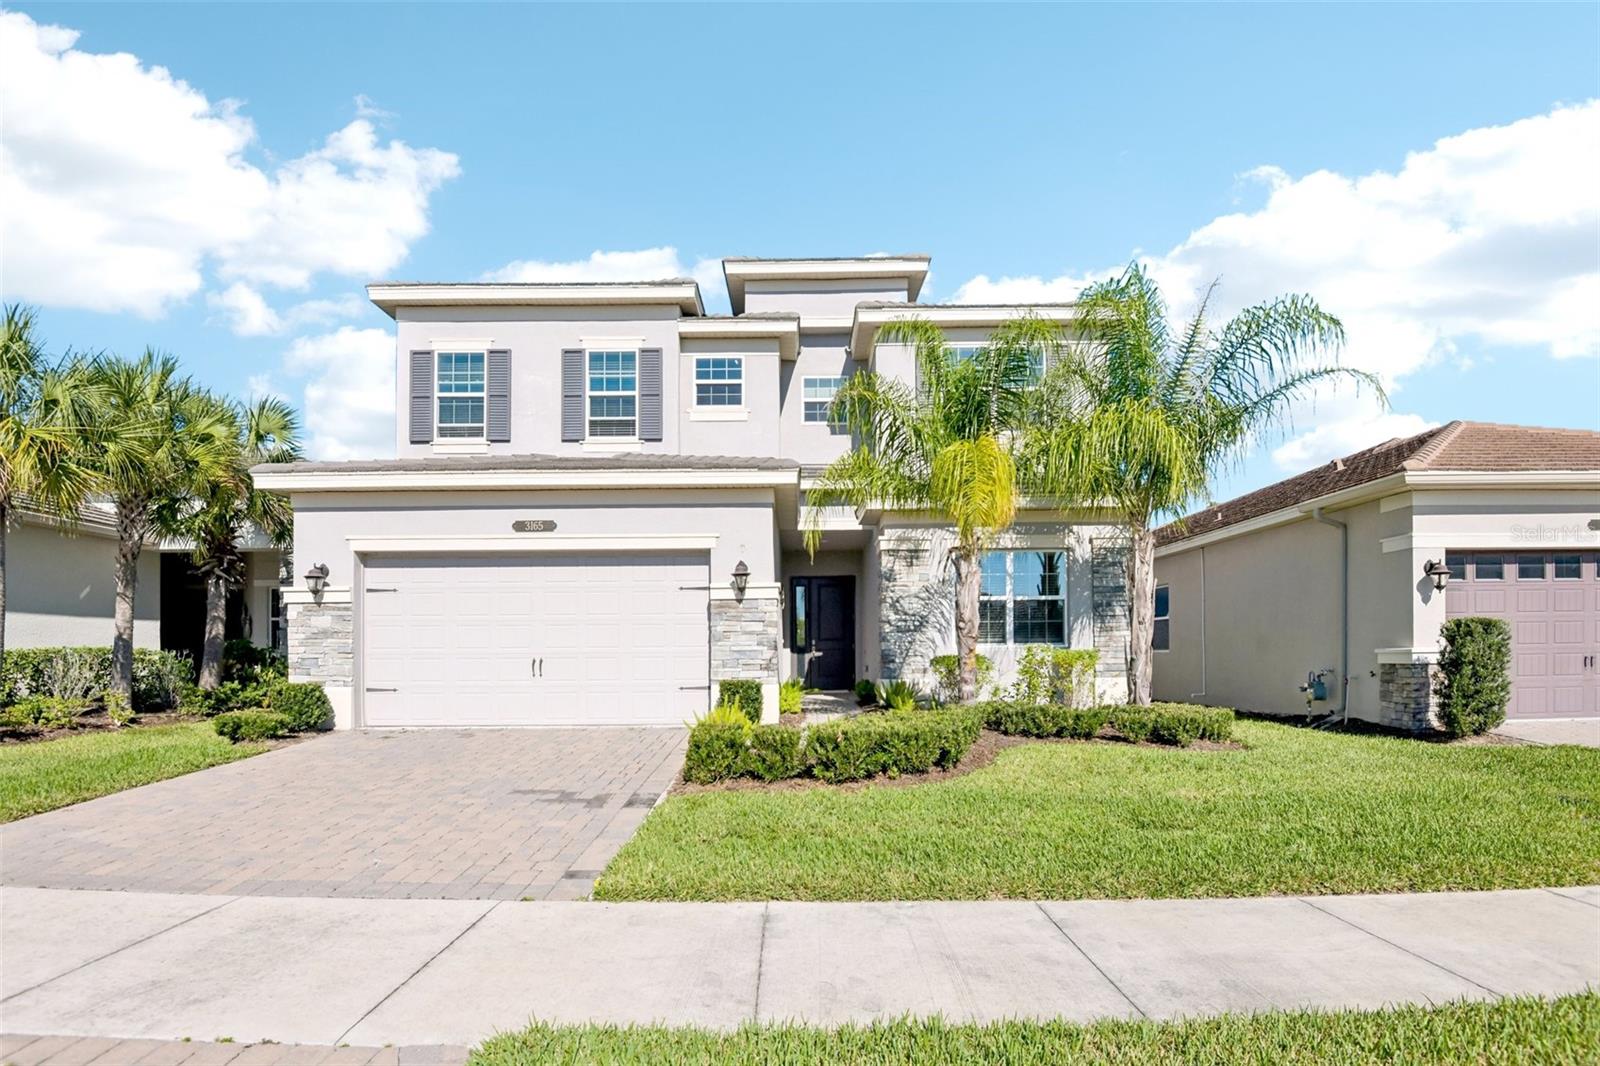
- $719,0003165 Great Banyan Way, Wesley Chapel, FL 335435 Beds5 Baths3,307 sqftListing courtesy of SERVICE NEAR REALTY · Data courtesy of: Stellar MLS
 Active
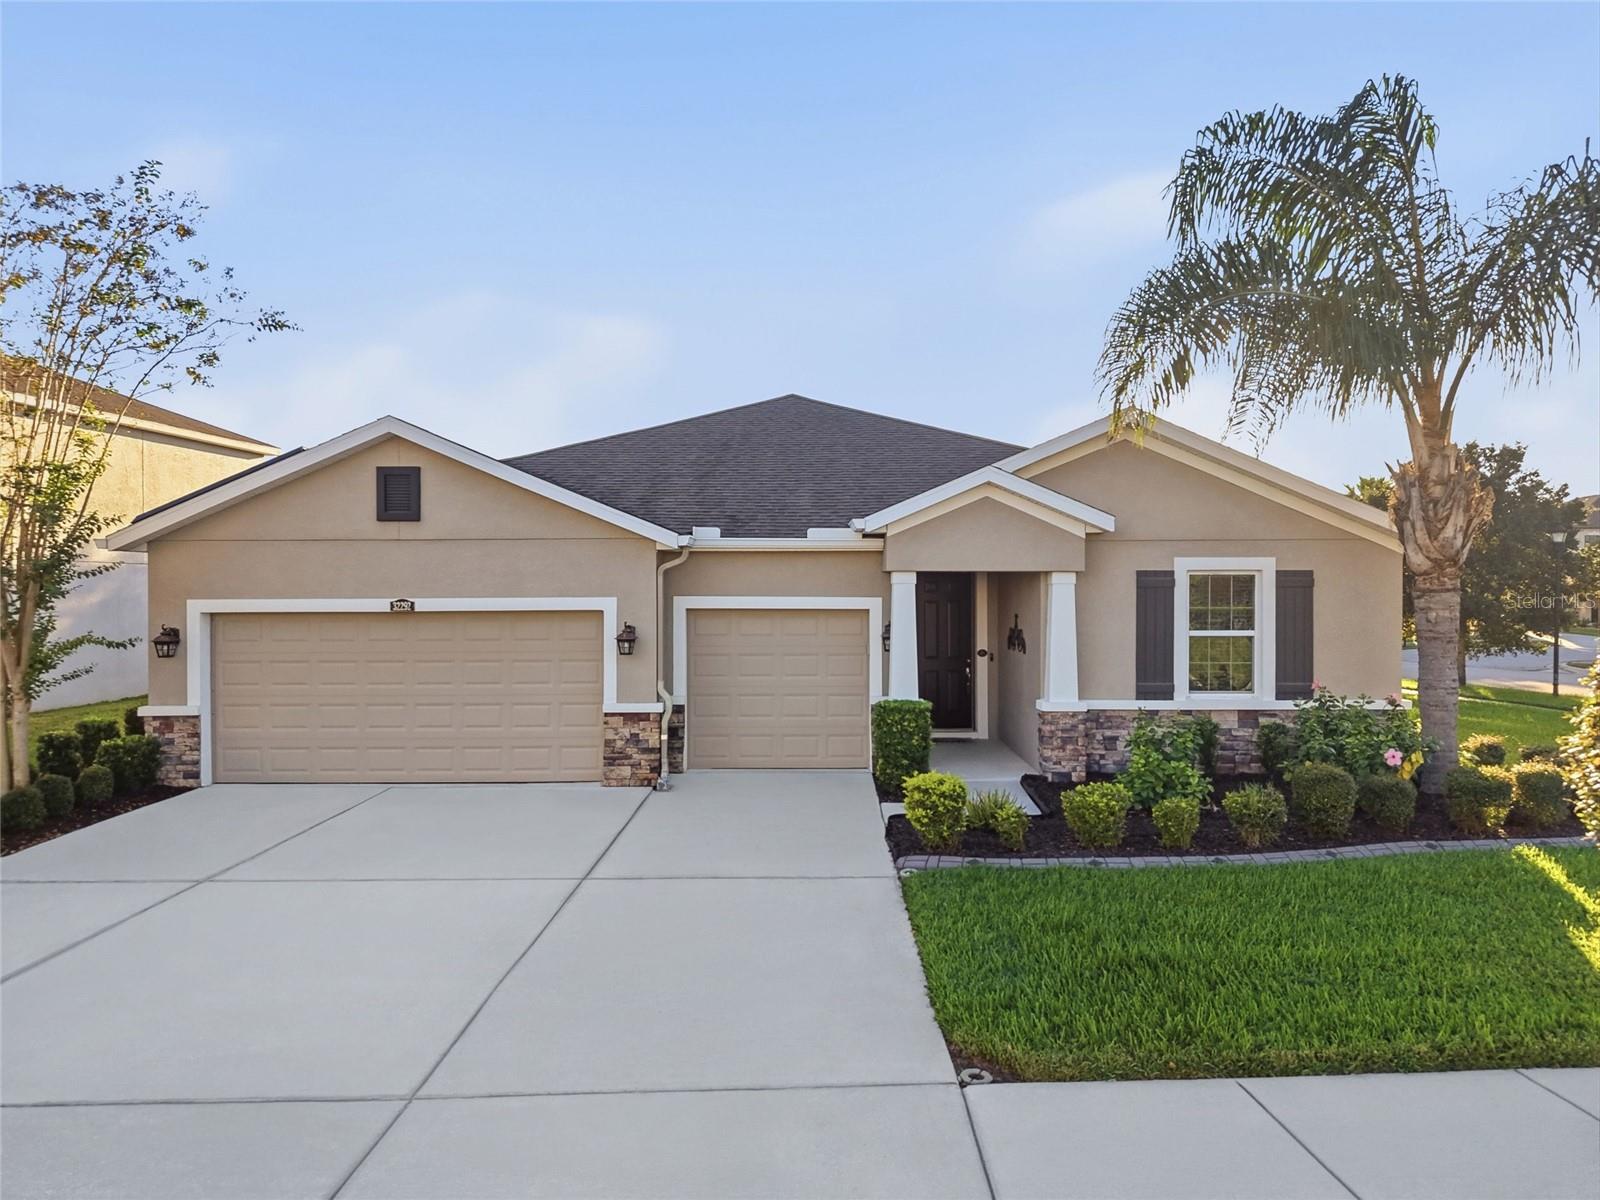
- $570,00032292 Fenwick Ln, Wesley Chapel, FL 335434 Beds4 Baths2,840 sqftListing courtesy of EXP REALTY LLC · Data courtesy of: Stellar MLS
 Active
- $659,9007147 Westpoint Dr, Wesley Chapel, FL 335443 Beds2 Baths1,768 sqftListing courtesy of FRIENDS REALTY LLC · Data courtesy of: Stellar MLS
 Active
What Sold Nearby
 $543,2906979 Depue DrWesley Chapel, FL · Sold 2026-10-29
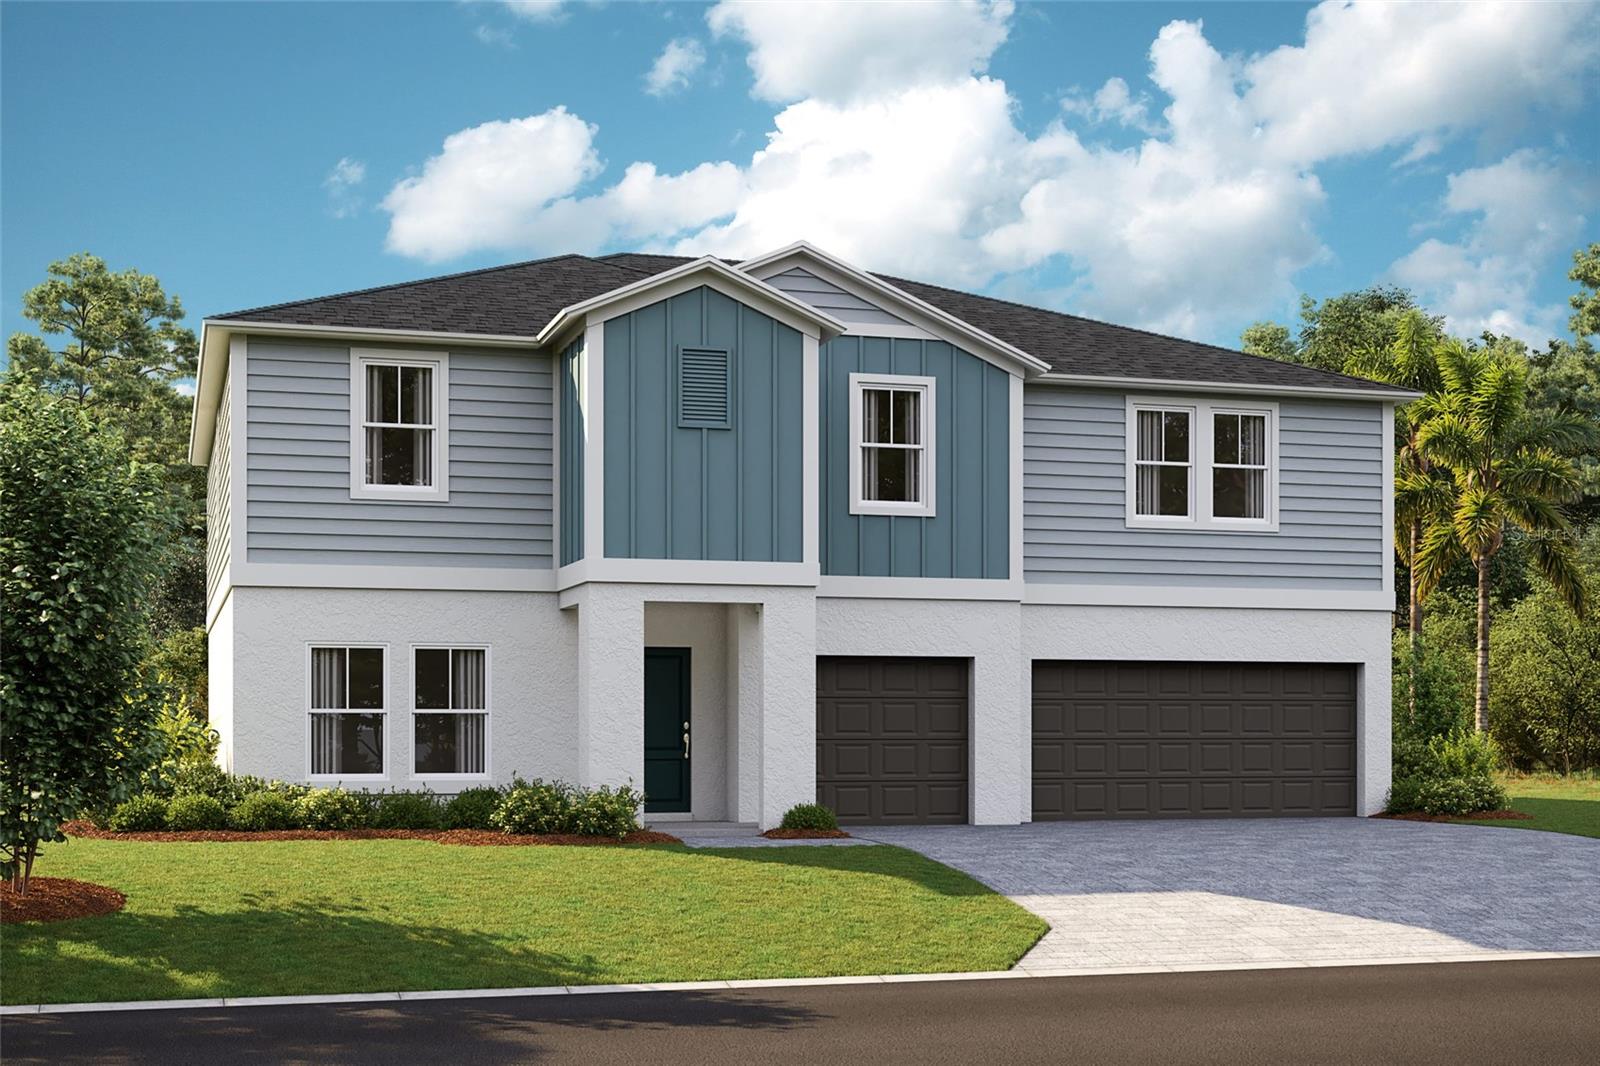 $568,99931737 Chateau Manor LnWesley Chapel, FL · Sold 2026-10-28
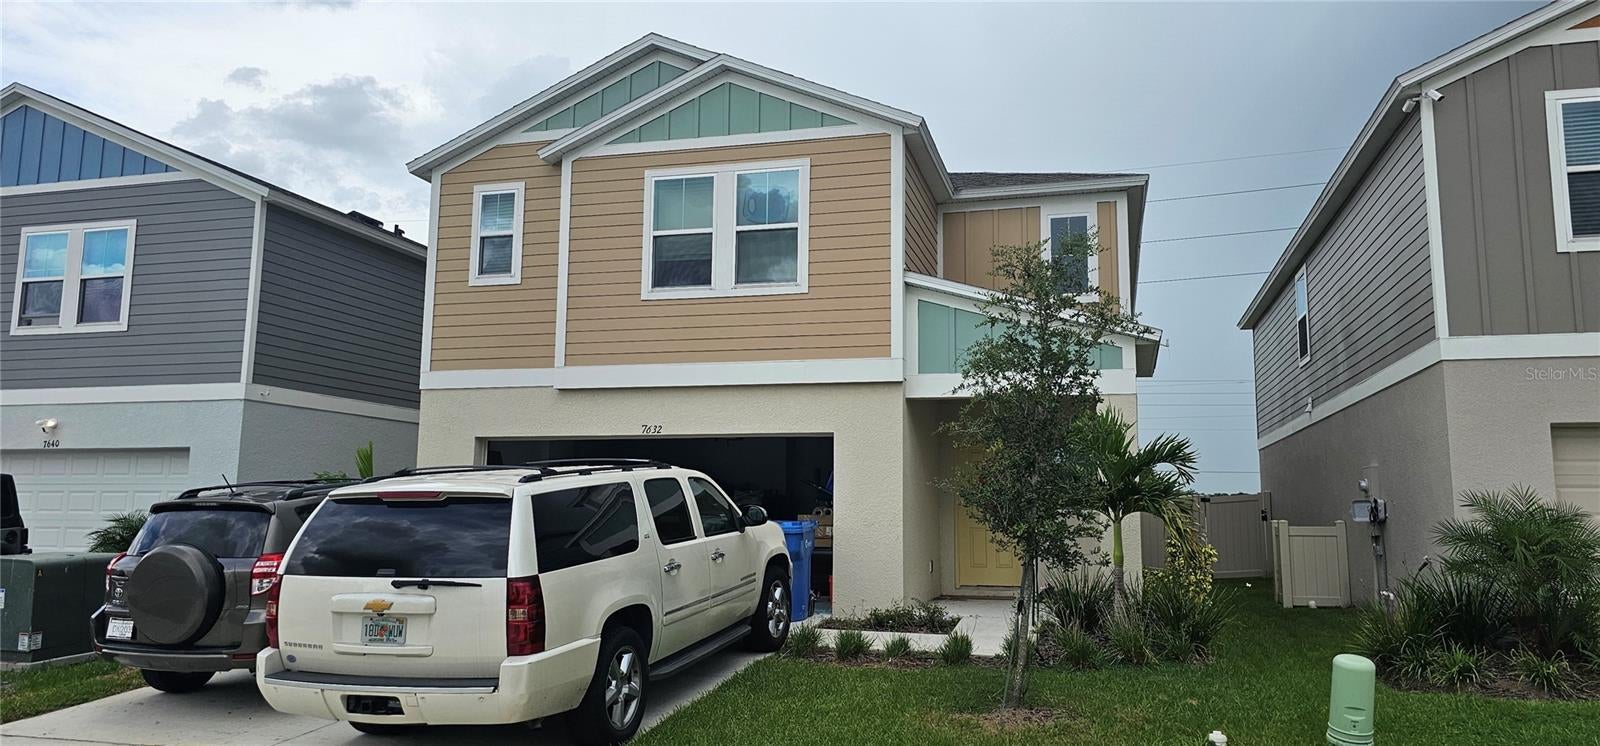 $315,0007632 Starflower WayWesley Chapel, FL · Sold 2026-10-28
 $375,00033567 Hamilton Hill LnWesley Chapel, FL · Sold 2026-10-26
 $570,99031123 Pendleton Landing CirWesley Chapel, FL · Sold 2026-10-22
 $885,0008761 Drummer Plank DrWesley Chapel, FL · Sold 2026-10-22
 $484,99031691 Oyster Trellis LnWesley Chapel, FL · Sold 2026-10-18
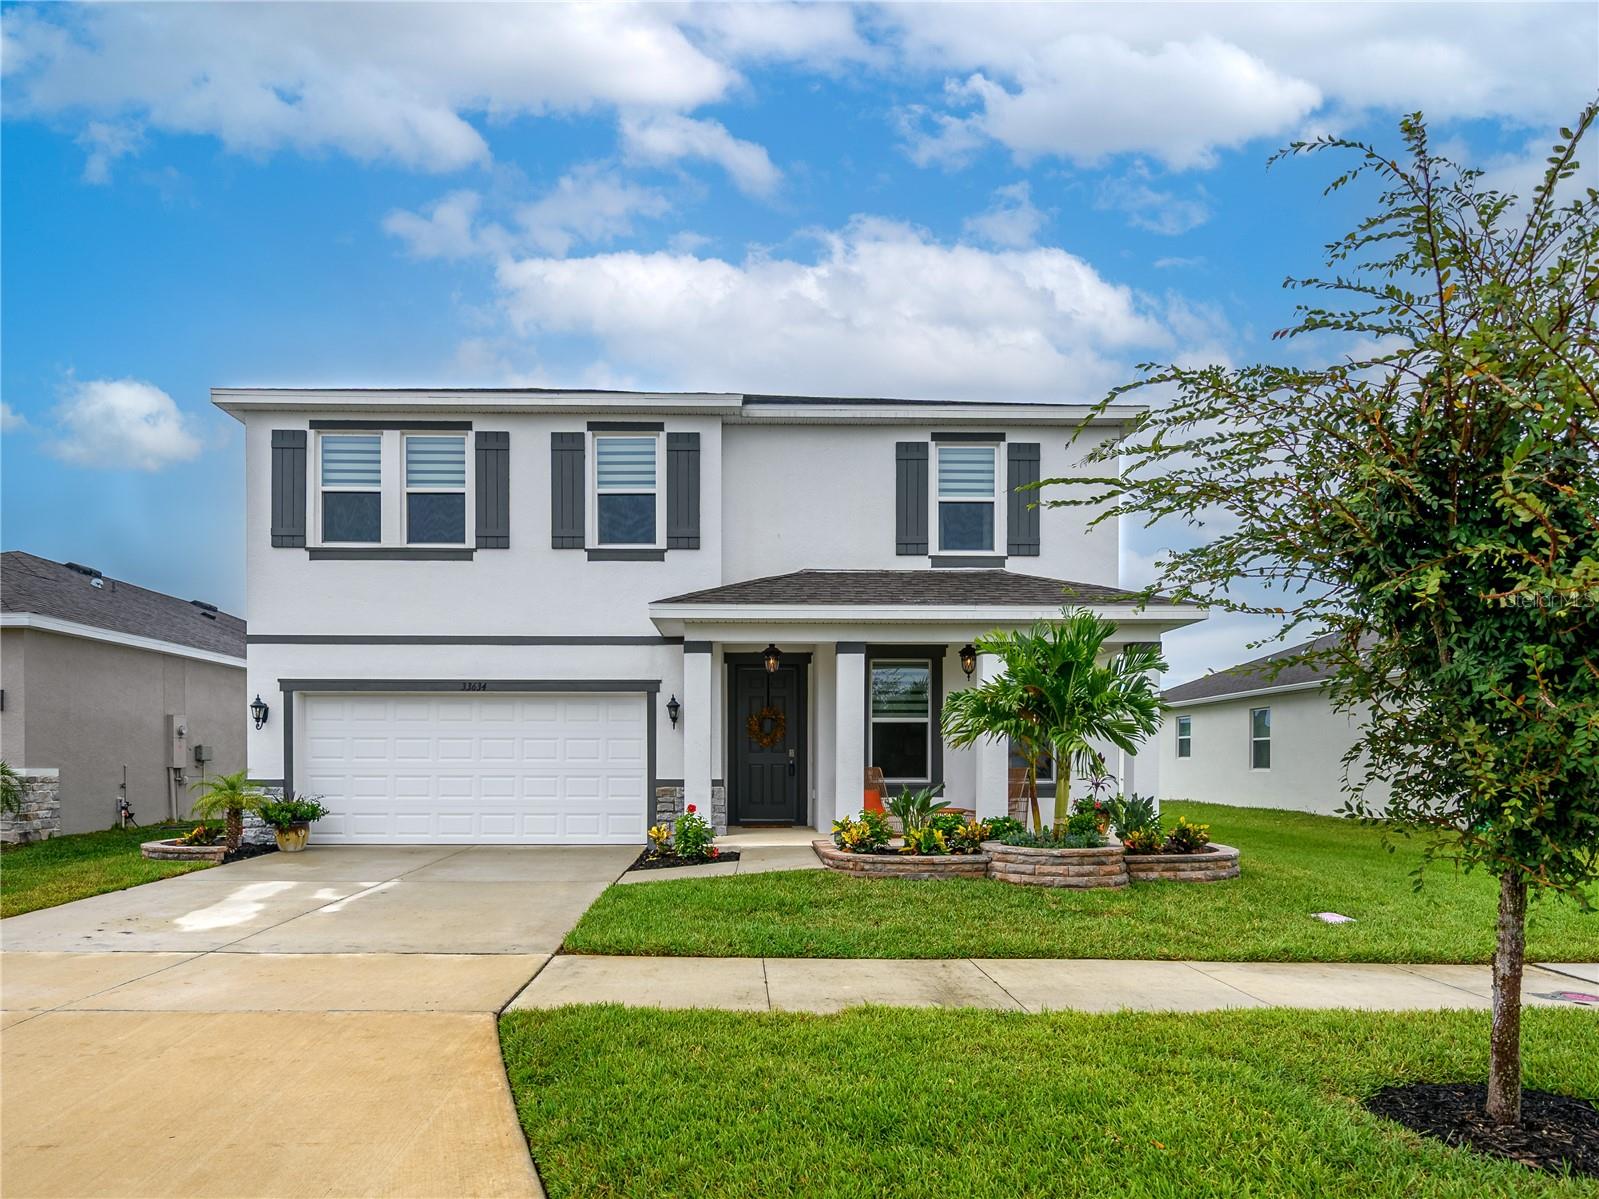 $499,90033634 Garden Sage IsleWesley Chapel, FL · Sold 2026-10-15
Flood
Flood zone X · Minimal flood risk
What's Nearby
Groceries
- Publix32265 Overpass Road, Wesley Chapel, FL 33545, United States of America1.6 mi
Schools
- Watergrass Elementary SchoolOverpass Road, Watergrass, FL 33545, United States of America0.8 mi
- Innovation PrepApple Dubin Street, Pasco County, FL 33545, United States of America1.2 mi
- Zephyrhills Christian AcademyDaisy Meadow Loop, Pasco County, FL 33541, United States of America1.6 mi
Parks
- Pasco County, FloridaUnited States of America0.4 mi
- Pasco County, FloridaUnited States of America0.4 mi
- Promenade ParkPasco County, Florida, United States of America0.6 mi
- Pasco County, FloridaUnited States of America0.9 mi
- Watergrass ClubPasco County, Florida, United States of America1.0 mi
- Pasco County, FloridaUnited States of America1.0 mi
- Pasco County, FloridaUnited States of America1.1 mi
- Pasco County, FloridaUnited States of America1.1 mi
More homes in Wesley Chapel
Homes for sale near Wesley Chapel
Data courtesy of: Stellar MLSDisclaimers and data details

Listings courtesy of Stellar MLS as distributed by MLS GRID. Based on information submitted to the MLS GRID. All data is obtained from various sources and may not have been verified by broker or MLS GRID. Supplied Open House Information is subject to change without notice. All information should be independently reviewed and verified for accuracy. Properties may or may not be listed by the office/agent presenting the information. Listing information is provided for consumers’ personal, non-commercial use, solely to identify prospective properties for potential purchase; all other use is strictly prohibited and may violate relevant federal and state law. Information deemed reliable but not guaranteed. Copyright © 2026 MLS GRID. All Rights Reserved.

Continental Real Estate Group, Inc
Broker: Derek Eisenberg
Listing last updated: Nov 21, 2026, 6:07 PM EST. SURF LOCAL last checked: Nov 22, 2026, 1:54 AM EST.