
 Active
32623 Neroli St
Wesley Chapel, FL 33543 · Single family
$727,900
Listing courtesy of Lisa VanDeBoe and Debbie Coyle, BEACH PLACE ONE REAL ESTATE
- 3 Beds
- 3 Baths
- 2,209 sqft
Cynthia's Insights On This Property
- Typical sale in 33543 over the last year: $400,000, $198 per sq ft
- Owners in 33543 stay about 6 years; 3% of homes changed hands last year


📊 Price Pulse
What would you pay for this place?
Sale prices come from county public records, not MLS data.Listing agent

Contact
Send a message and we'll pass it to the listing agent. Nothing is sent until you ask.
About this home
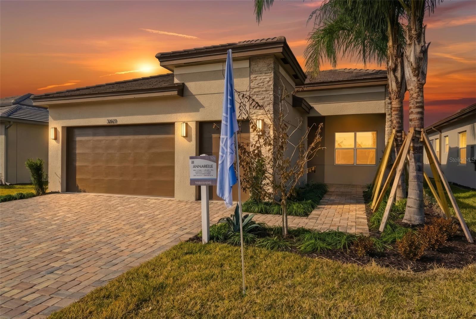
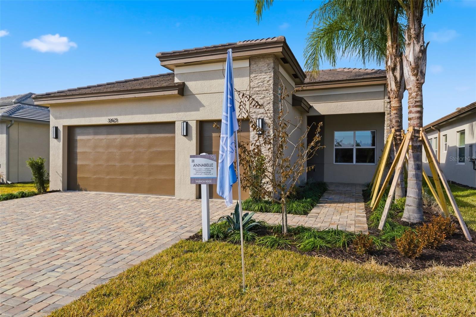
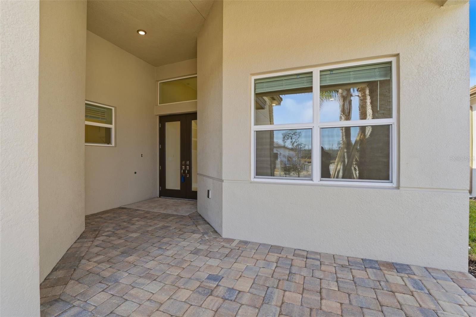
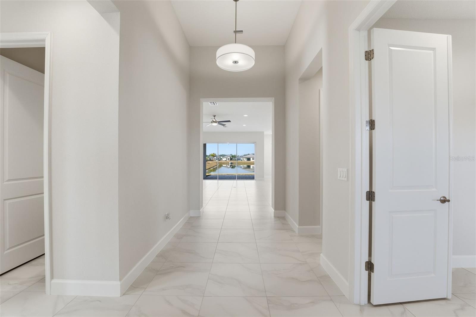
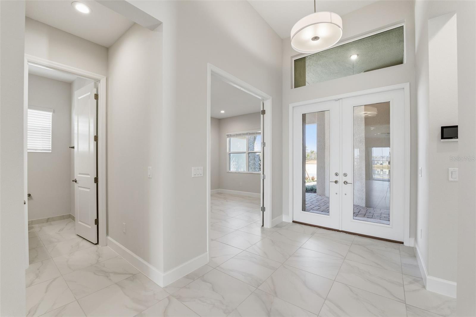
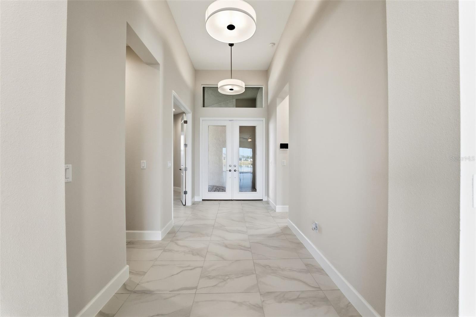
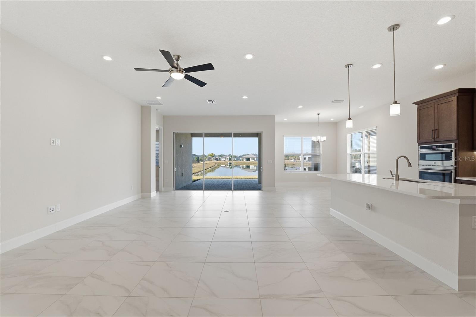
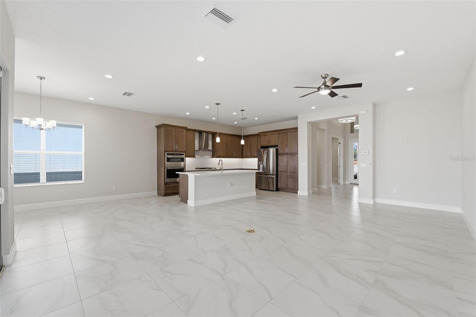
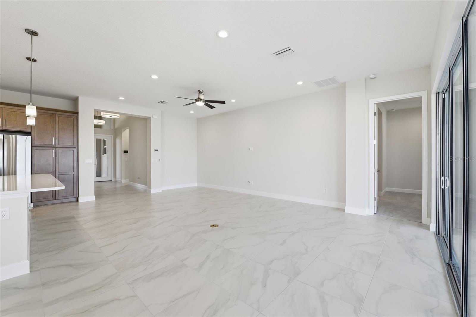
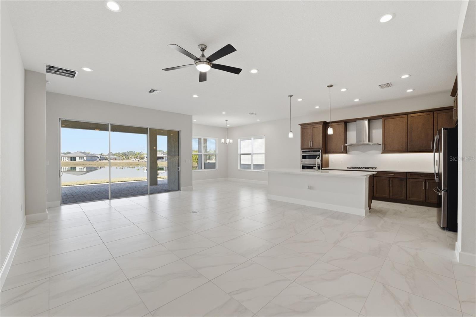
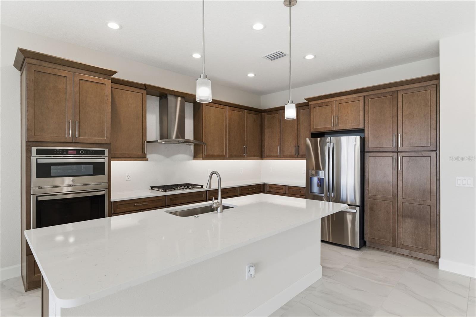
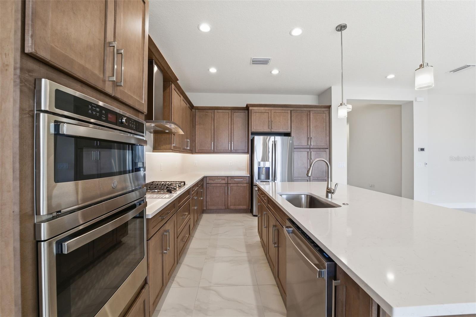
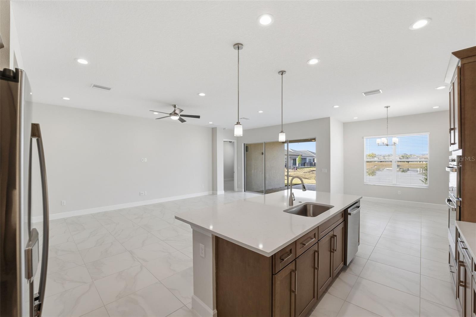
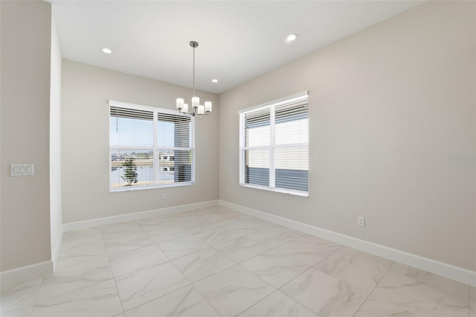
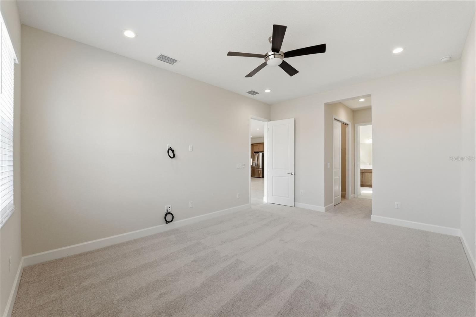
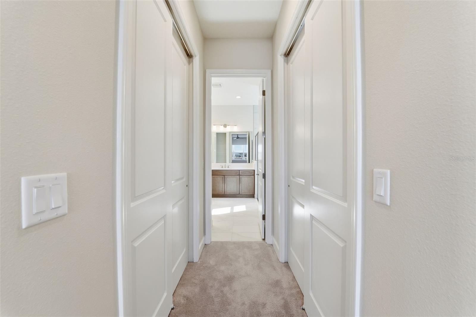
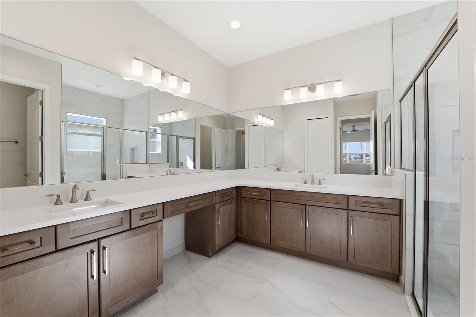
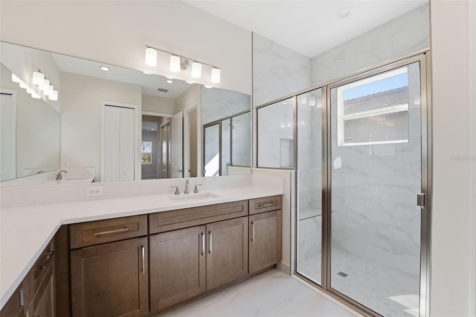
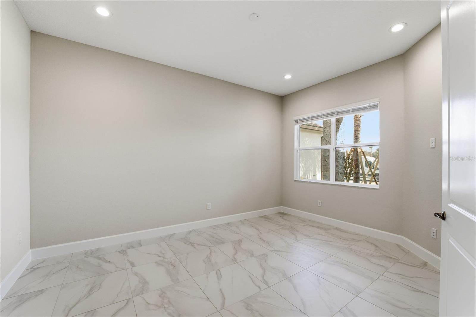
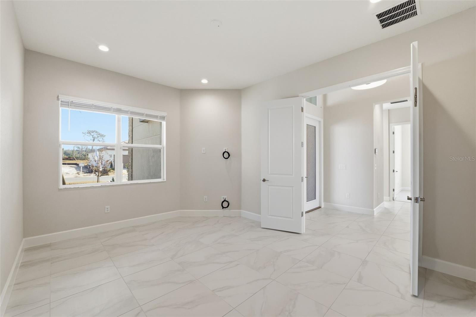
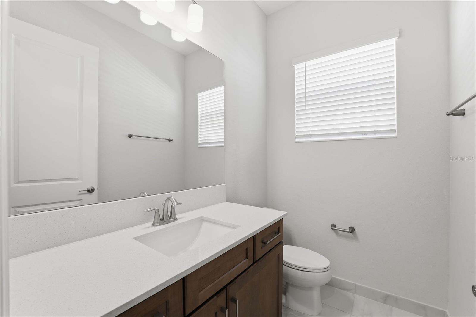
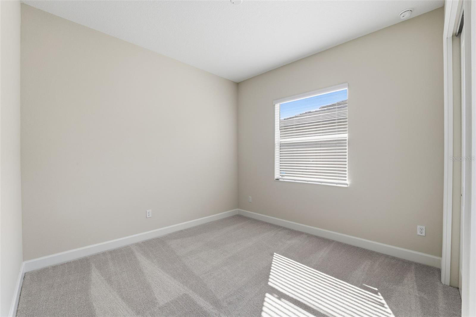
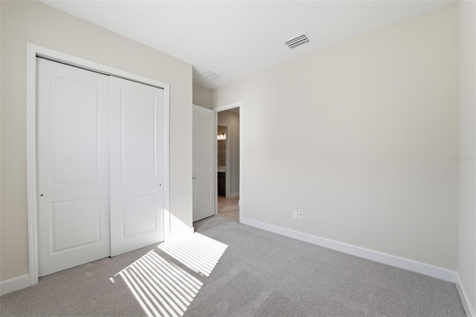
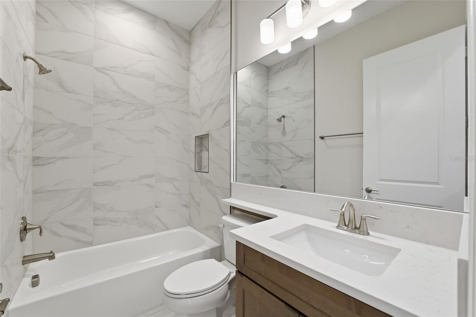
Welcome to Valencia Ridge, the gold standard of Wesley Chapel’s most electrifying 55+ resort-style communities on Florida’s West Coast designed for those who refuse to settle for anything less than extraordinary! Located in the heart of Wesley Chapel most vibrant region, you’re minutes from the upscale Shops at Wiregrass and world-class healthcare. On-site, you'll enjoy a massive resort-style clubhouse, sparkling pools, a fitness center, and a social calendar so packed every day feels like a five-star vacation. This breathtaking Annabelle spec home is ready for you to move right in! The Annabelle floor plan has smart design elements for those who love to entertain including the open-concept layout and versatile den. This home features three bedrooms, 2 1/2 baths, a large den, and a 3-car garage (perfect for two cars and a golf cart). Experience the “Wow” factor as you step through the elegant glass entry door into a sprawling, open-concept great room illuminated by designer lighting, chandeliers and recessed lighting as well as upscale flooring. The kitchen is a chef’s dream with a showstopper kitchen featuring a sleek cooktop gas range, stainless steel chimney hood, gorgeous quartz countertops and backsplash, a microwave/oven combo wall unit and chic under-cabinet lighting. This move-in ready home conveniently includes a refrigerator, washer, dryer, 2" faux-wood blinds, and window treatments. This spec home has many high-performance finishes including the fully equipped laundry room, pre-plumbing for a water softener, and a summer kitchen pre-plumbed. We’ve taken the stress out of moving as this home is designed by Interior decorators who possess a rare blend of artistic vision and technical precision. Beyond simply making a space "look good," their talents lie in understanding how a physical environment can fundamentally support the human experience. Every room is finished with a luxurious, upgraded interior paint color. This home embraces a designer-curate earth-tone palette that radiates warmth and sophistication. There is a $31,483 builder incentive which is already applied to the list price of this spec home.
moreless
- Property type
- Single family
- Year built
- 2026
- Lot size
- 7,492 sqft
- Garage
- 3 cars
- On market
- 273 days
- Price per sqft
- $330
- HOA fees
- $349/mo
- Listing ID
- TB8472937
Show Full Details
Property Info
- Property Type
- Residential
- Property Subtype
- SingleFamilyResidence
- Year Built
- 2026
- Levels
- One
- Direction Faces
- East
- Lot Size (acres)
- 0.17
- Lot Size (sqft)
- 7492.0
- New Construction
- Yes
- Senior Community
- Yes
- Contract Date
- 2026-02-09
- On Market Date
- 2026-02-13
- Cumulative Days on Market
- 273
Interior Features
- Interior Features
- High Ceilings, Open Floorplan, Walk-In Closet(S)
- Flooring
- Carpet, Tile
- Laundry Features
- Gas Dryer Hookup, Inside, Laundry Room
- Levels
- One
- Window Features
- Blinds
- Door Features
- Sliding Doors
Appliances
- Appliances
- Dishwasher, Disposal, Dryer, Exhaust Fan, Microwave, Refrigerator, Tankless Water Heater, Washer
Heating & Cooling
- Heating
- Central, Electric
- Cooling
- Central Air, Humidity Control
Exterior Features
- Exterior Features
- Private Yard
- Construction Materials
- Block
- Foundation
- Slab
- Roof
- Concrete, Tile
- View
- Pond, Water
- Waterfront Features
- Pond
- Waterfront
- Yes
Features & Amenities
- Garage Spaces
- 3.0
- Garage
- Yes
- Attached Garage
- Yes
- Parking Features
- Garage Door Opener, Golf Cart Garage, Attached
- Security Features
- Gated Community, Security System
- Lot Features
- Landscaped, Private, Waterfront
Community/Association
- HOA
- Yes
- HOA Name
- Valencia Ridge HOA Manager- James Smith
- HOA Phone
- $8,132,286,300
- HOA Fee
- $349
- HOA Fee Frequency
- Monthly
- Association Amenities
- Clubhouse, Fitness Center, Gated
- Community Features
- Gated, Clubhouse, Fitness Center, Pool, Restaurant, Sidewalks, Tennis Court(S)
Utilities
- Utilities
- Natural Gas Available, Cable Available, Electricity Available, Natural Gas Connected, Phone Available, Sewer Connected, Water Connected
- Sewer
- Public Sewer
- Water Source
- Public
Taxes
- Annual Tax Amount
- $66,878
- Tax Year
- $2,026
- Legal Description
- Assessed in Section 23, Township 26 South, Range 20 East of Pasco County, Florida VALENCIA RIDGE PHASE 2 PB 97 PG 1 LOT 290
Other
- Derived Previous List Price
- $726,900
- Co List Agent Mls Id
- 261552528
- Co List Agent Full Name
- Debbie Coyle
- Co List Office Name
- BEACH PLACE ONE REAL ESTATE
- Co List Office Mls Id
- 283503066
Data freshness
- SURF LOCAL last checked
- Nov 21, 2026, 1:58 PM EST
Location
Approximate location, shown from the displayed address.
Similar homes nearby
- $589,9004588 San Martino Dr, Wesley Chapel, FL 335434 Beds3 Baths2,509 sqftListing courtesy of FRANK ALBERT REALTY · Data courtesy of: Stellar MLS
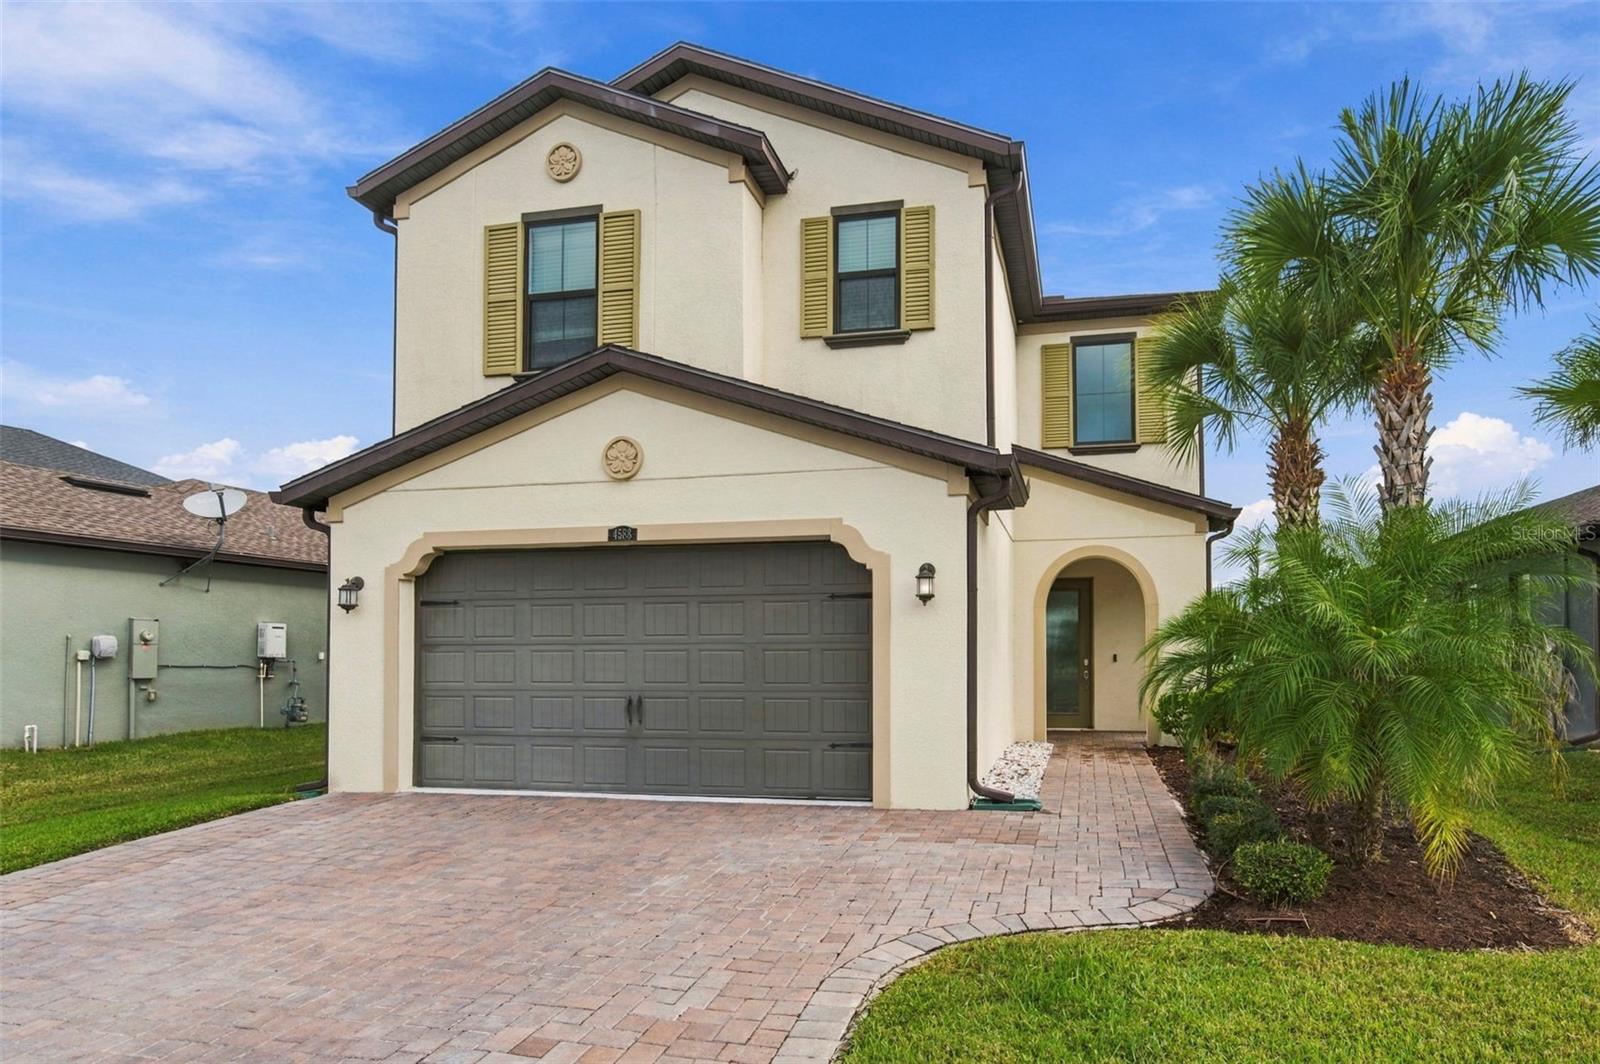 Active
- $699,9004739 Coachford Dr, Wesley Chapel, FL 335435 Beds4 Baths3,773 sqftListing courtesy of COLDWELL BANKER REALTY · Data courtesy of: Stellar MLS
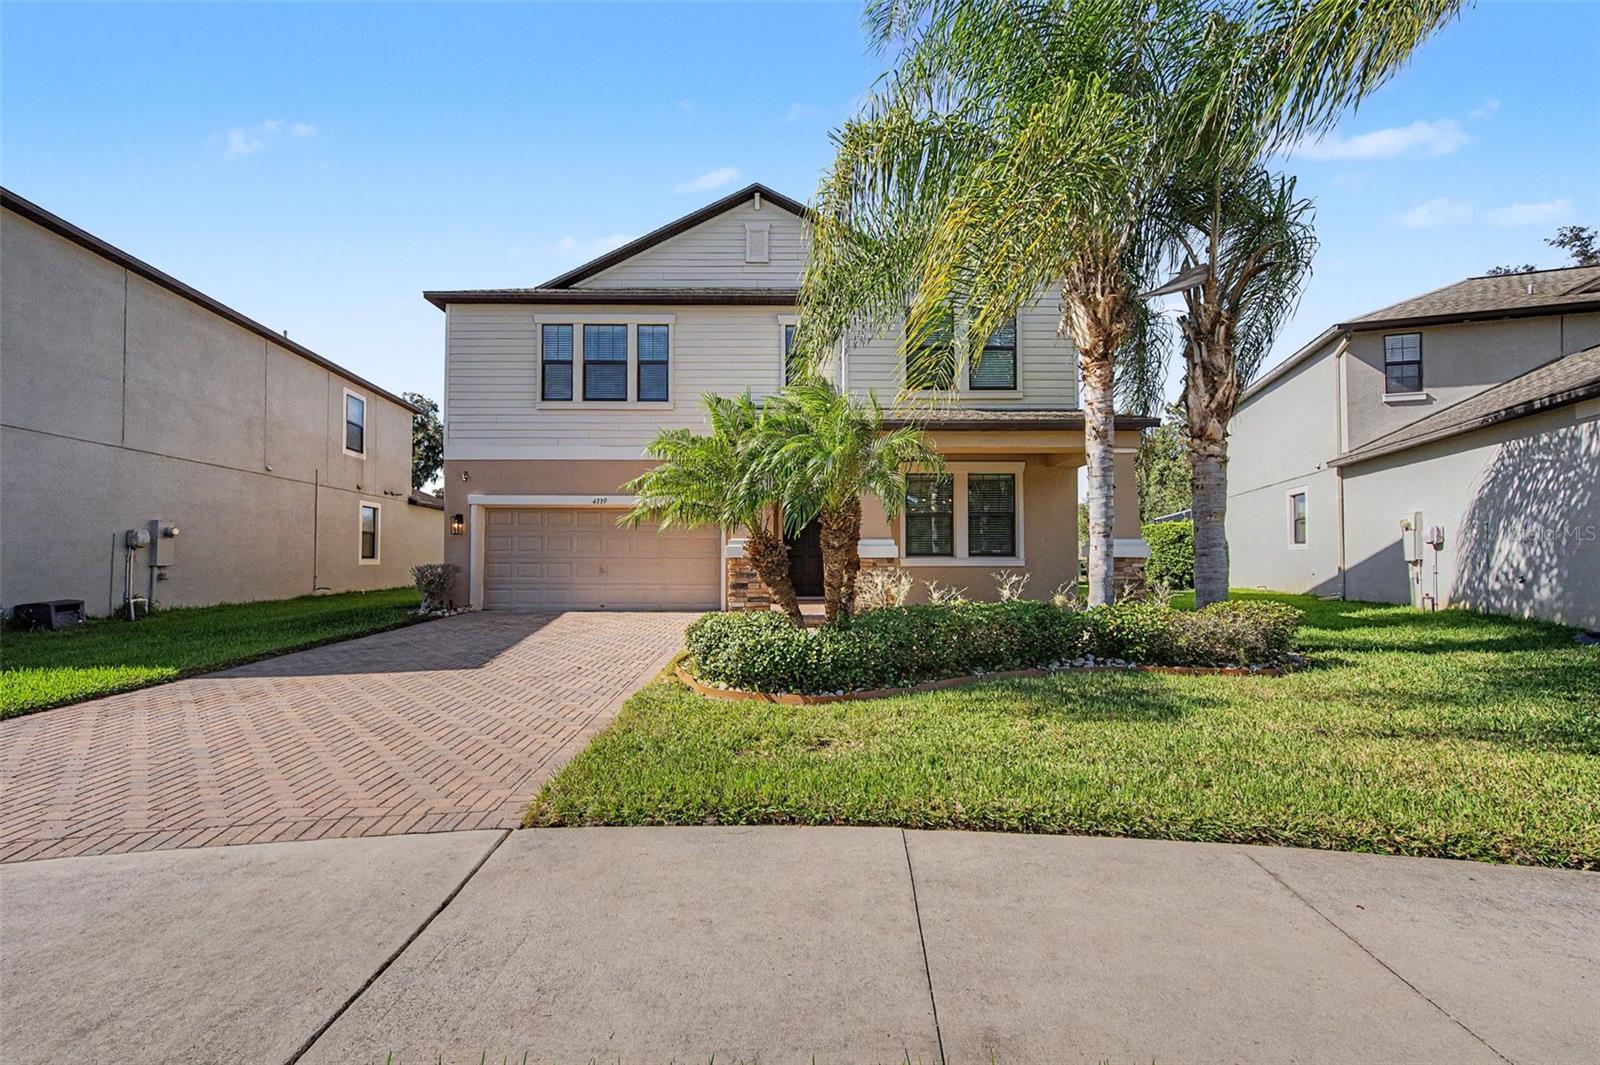 Active
- $720,0002160 Riparian Lane Ln, Wesley Chapel, FL 335435 Beds5 Baths3,461 sqftListing courtesy of IMPACT REALTY TAMPA BAY · Data courtesy of: Stellar MLS
 Active
- $825,0008353 Ivy Stark Blvd, Wesley Chapel, FL 335454 Beds4 Baths3,589 sqftListing courtesy of MARK SPAIN REAL ESTATE · Data courtesy of: Stellar MLS
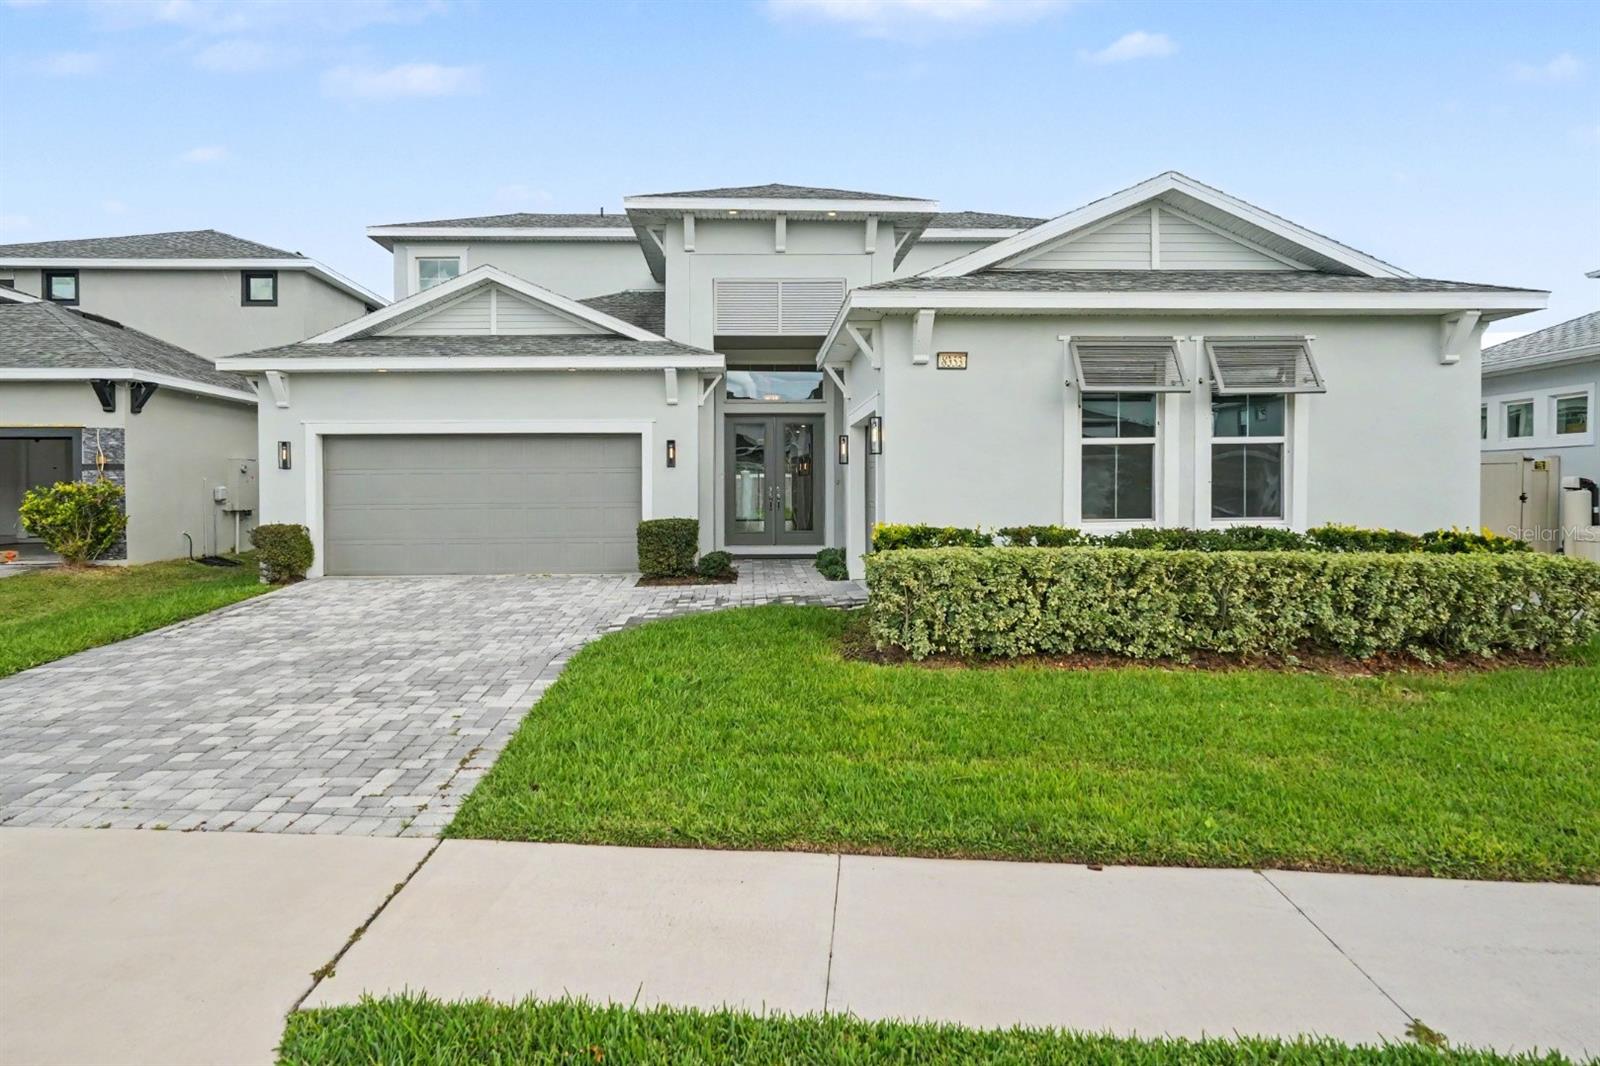 Active
- $719,0003165 Great Banyan Way, Wesley Chapel, FL 335435 Beds5 Baths3,307 sqftListing courtesy of SERVICE NEAR REALTY · Data courtesy of: Stellar MLS
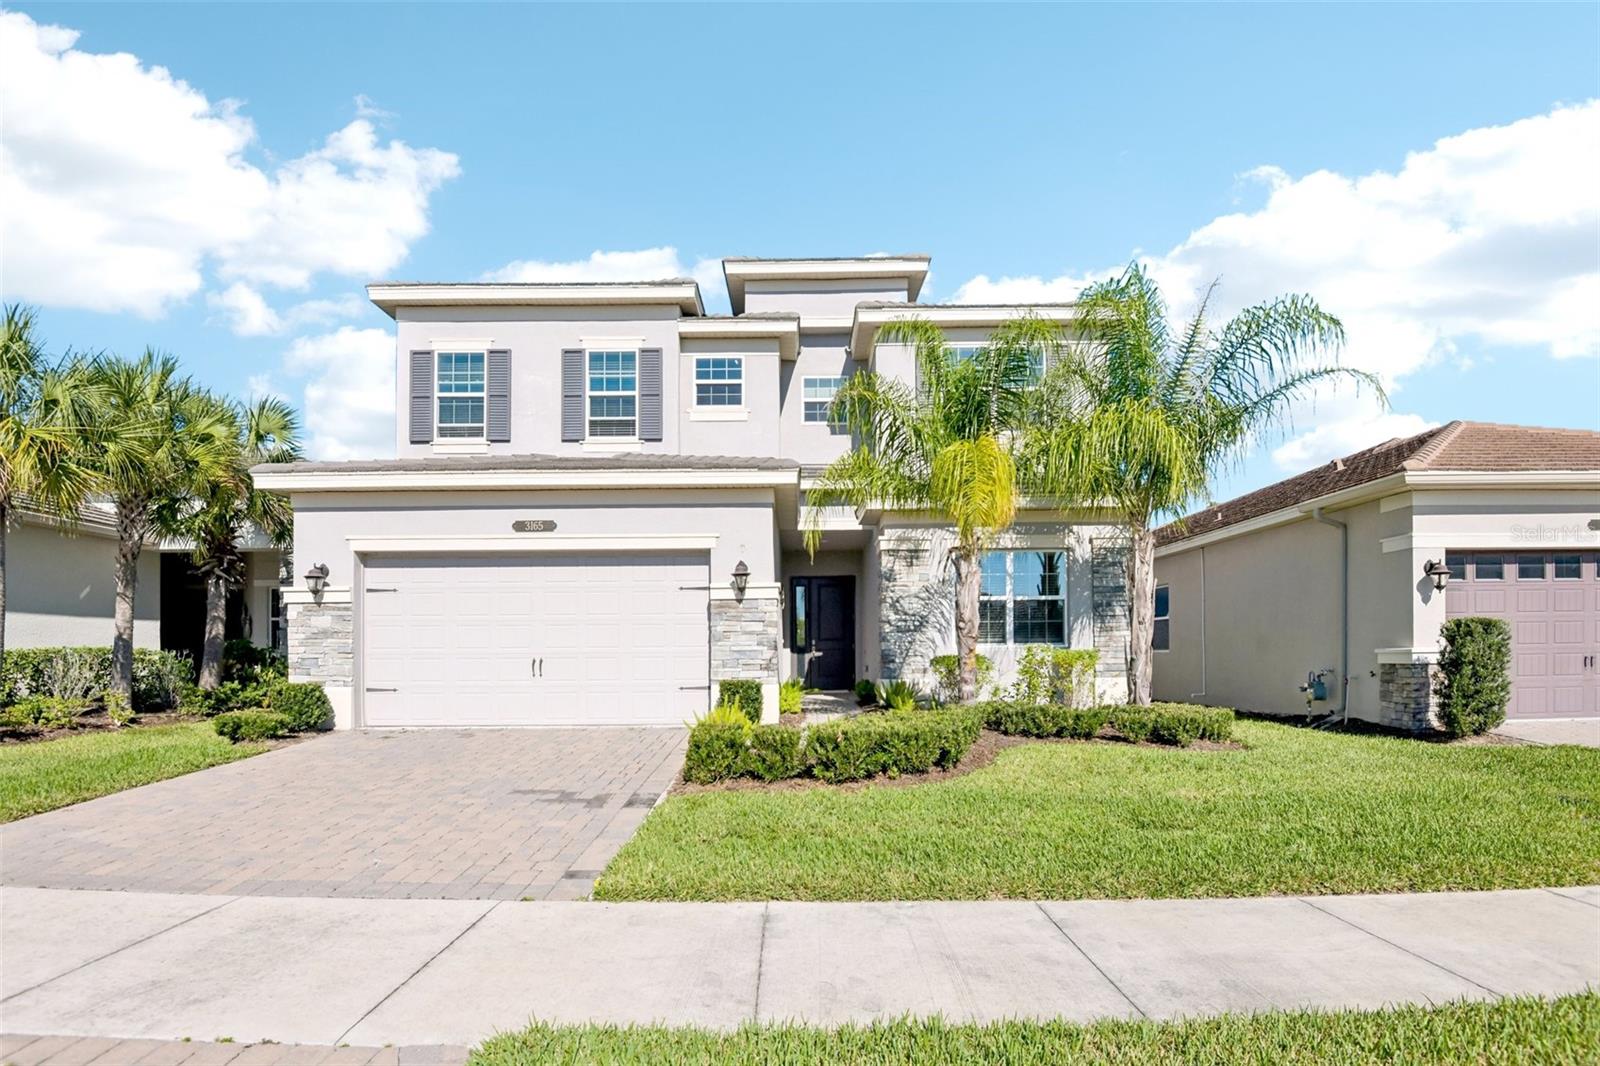 Active
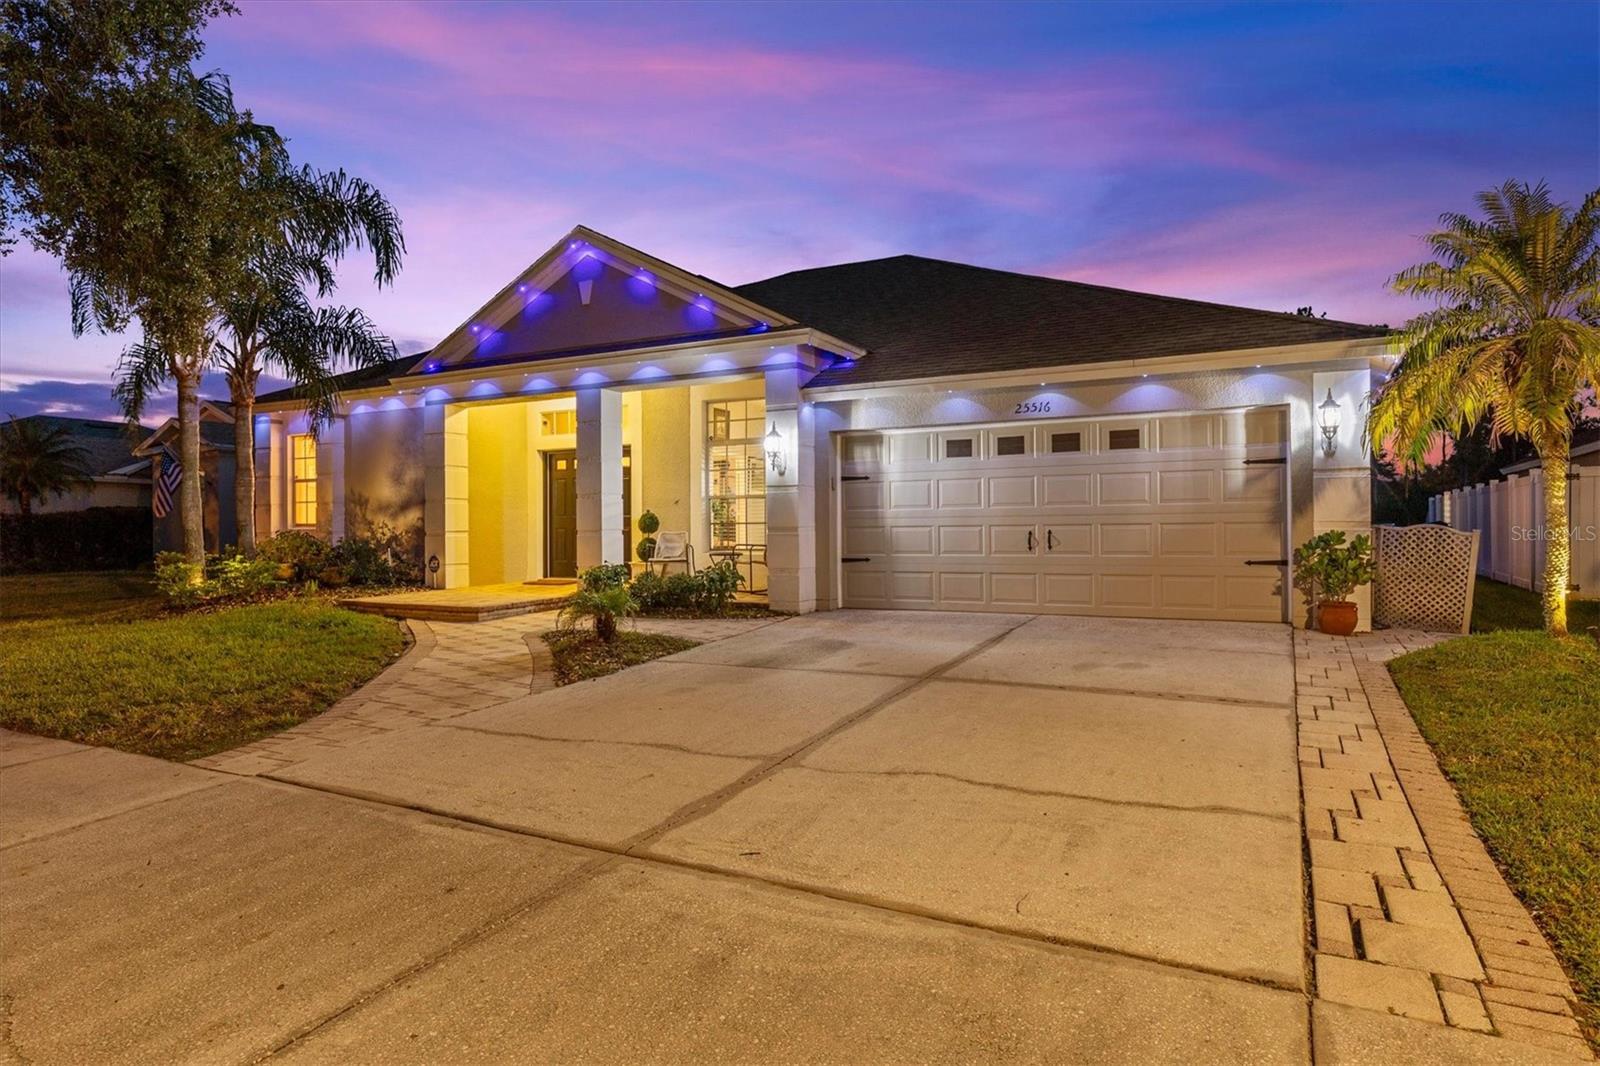
- $619,00025516 Aptitude Ter, Wesley Chapel, FL 335444 Beds4 Baths3,016 sqftListing courtesy of EMORYS ROCK REALTY POWERED BY SELLSTATE · Data courtesy of: Stellar MLS
 Active
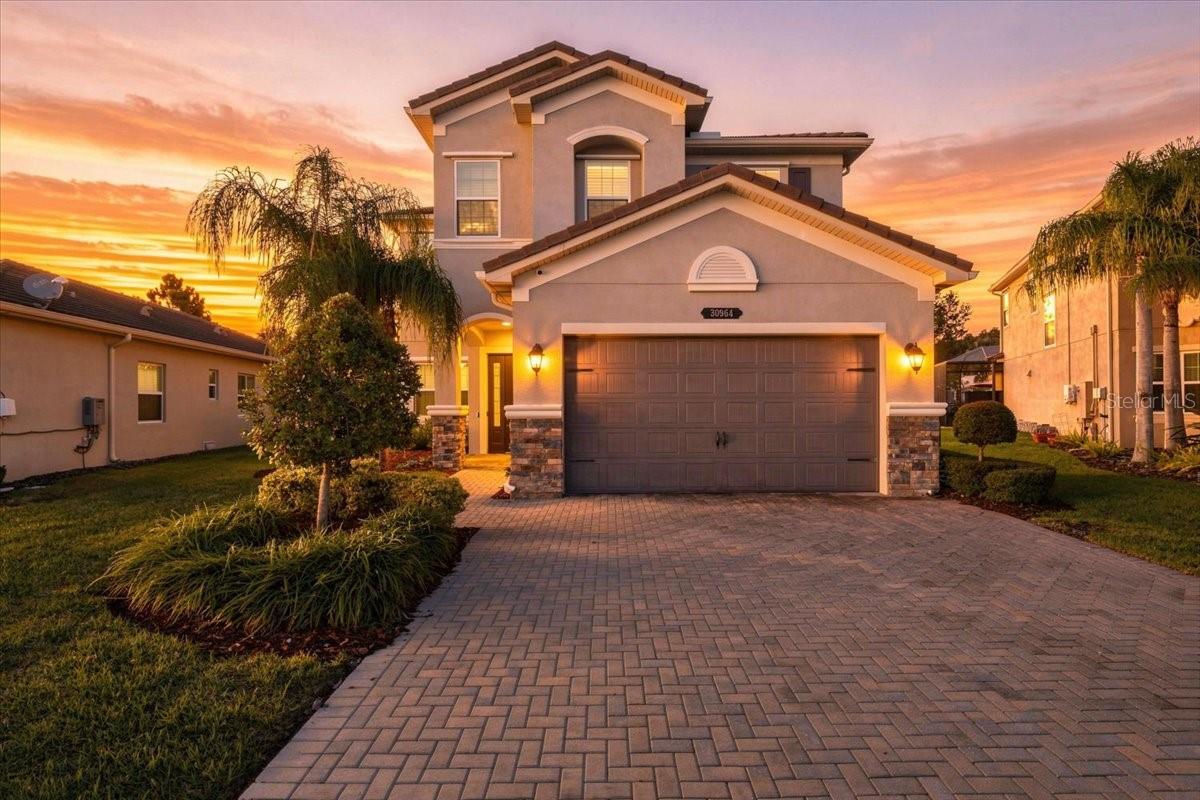
- $799,90030964 Lindentree Dr, Wesley Chapel, FL 335435 Beds4 Baths3,381 sqftListing courtesy of LOMBARDO TEAM REAL ESTATE LLC · Data courtesy of: Stellar MLS
 Active
- $659,9007147 Westpoint Dr, Wesley Chapel, FL 335443 Beds2 Baths1,768 sqftListing courtesy of FRIENDS REALTY LLC · Data courtesy of: Stellar MLS
 Active
What Sold Nearby
 $455,99032348 Weathered Oak DrWesley Chapel, FL · Sold 2026-10-30
 $510,00032745 Weathered Oak DrWesley Chapel, FL · Sold 2026-10-30
 $500,0005331 Sand Crane CtWesley Chapel, FL · Sold 2026-10-30
 $424,00029454 Crossland DrWesley Chapel, FL · Sold 2026-10-30
 $530,0004618 Isonzo WayWesley Chapel, FL · Sold 2026-10-30
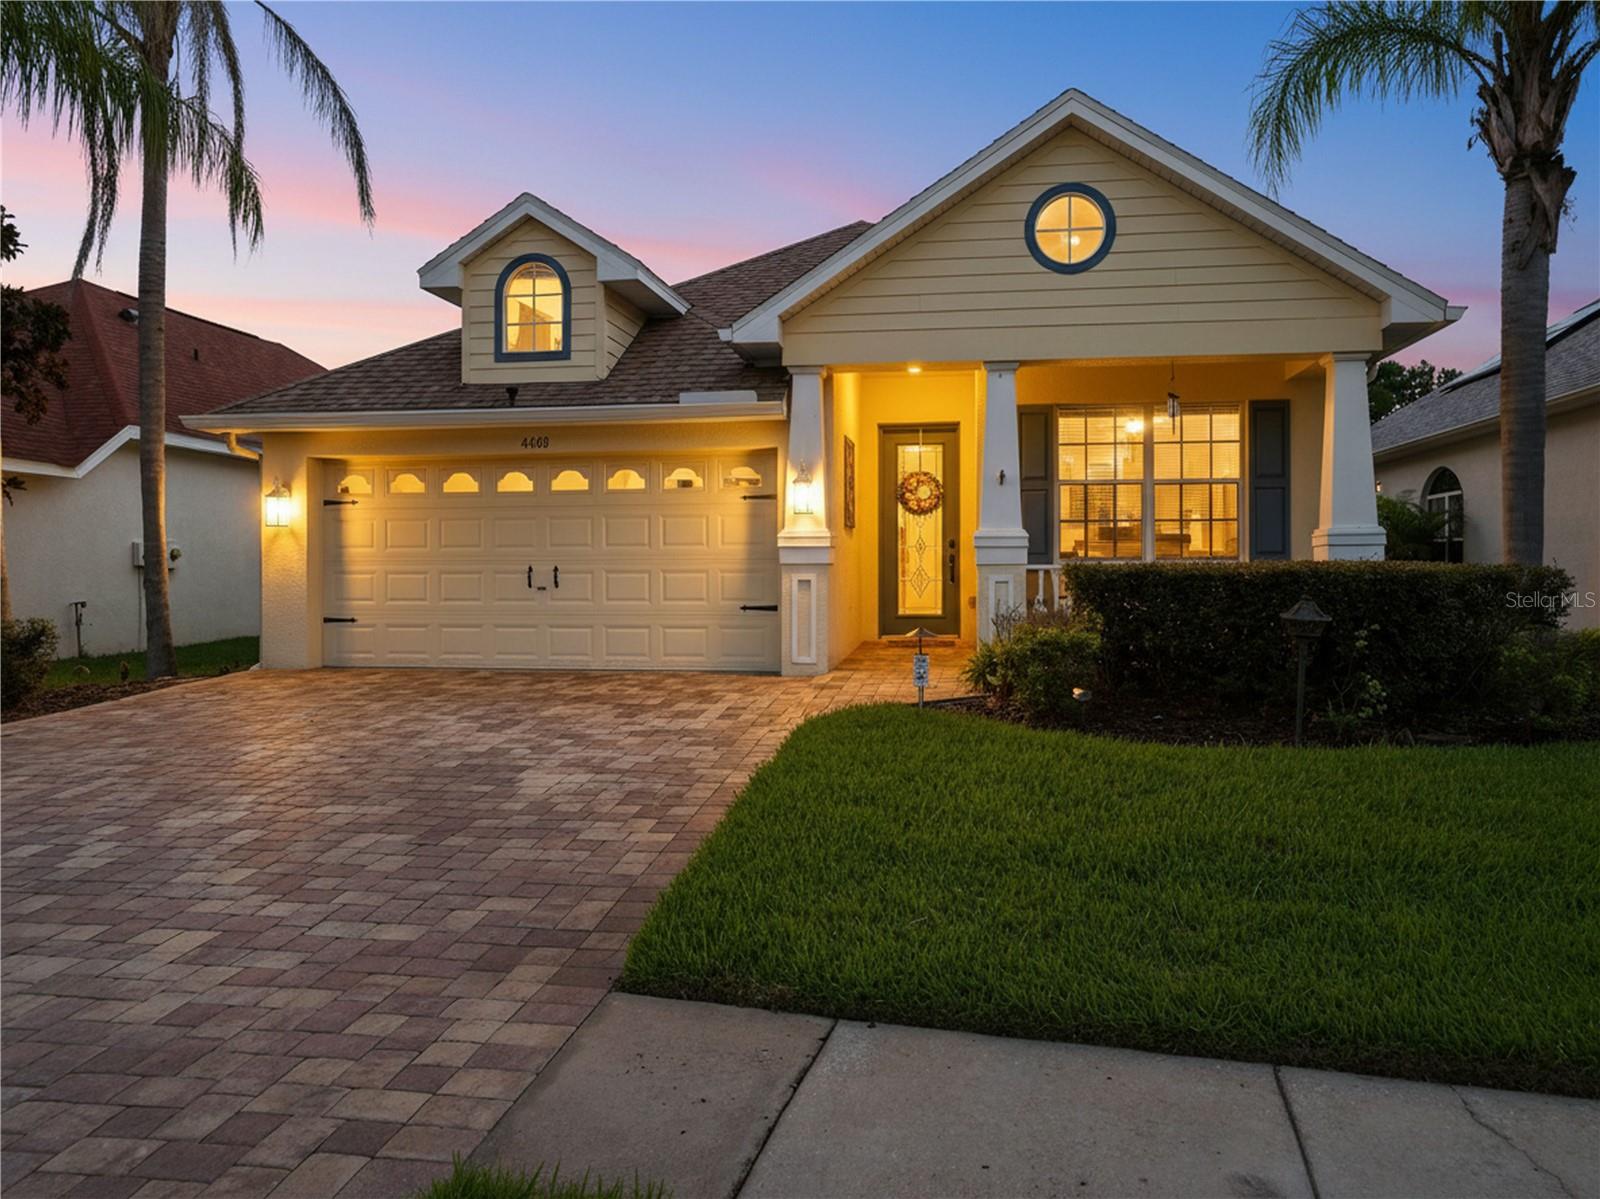 $355,0004400 English Turn WayWesley Chapel, FL · Sold 2026-10-29
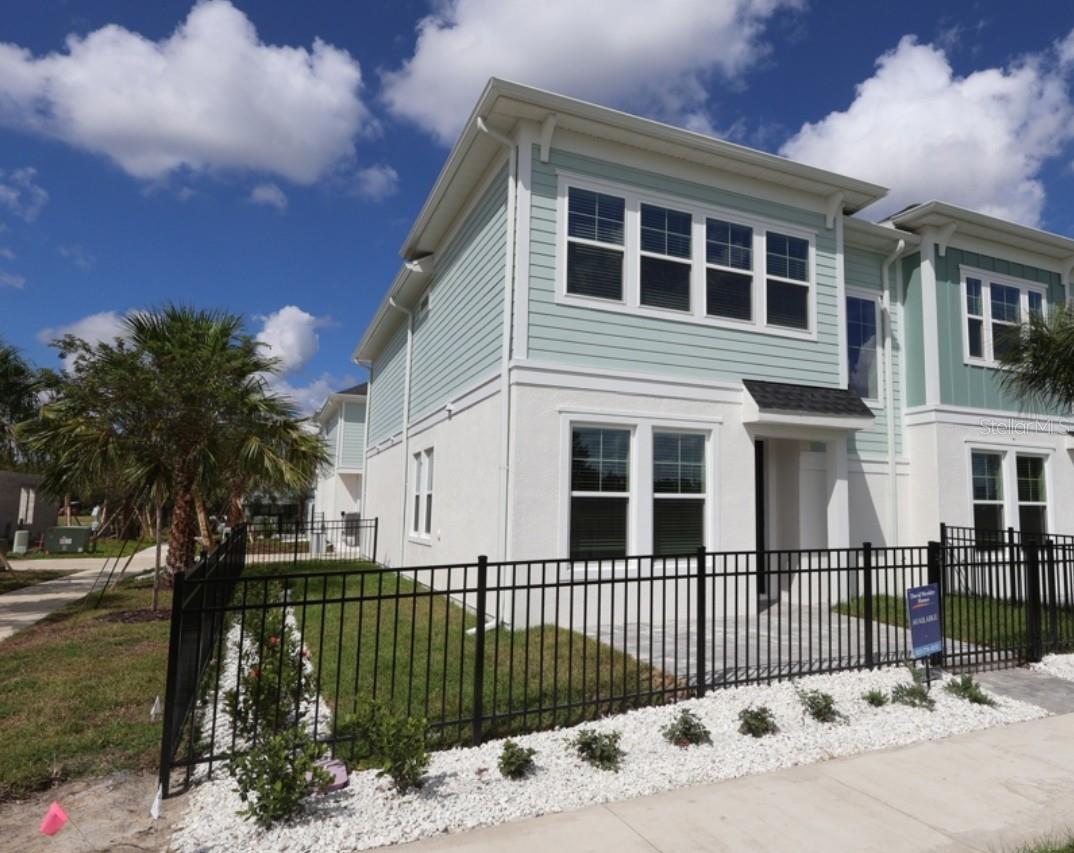 $367,9903528 Caspian Chervil StWesley Chapel, FL · Sold 2026-10-29
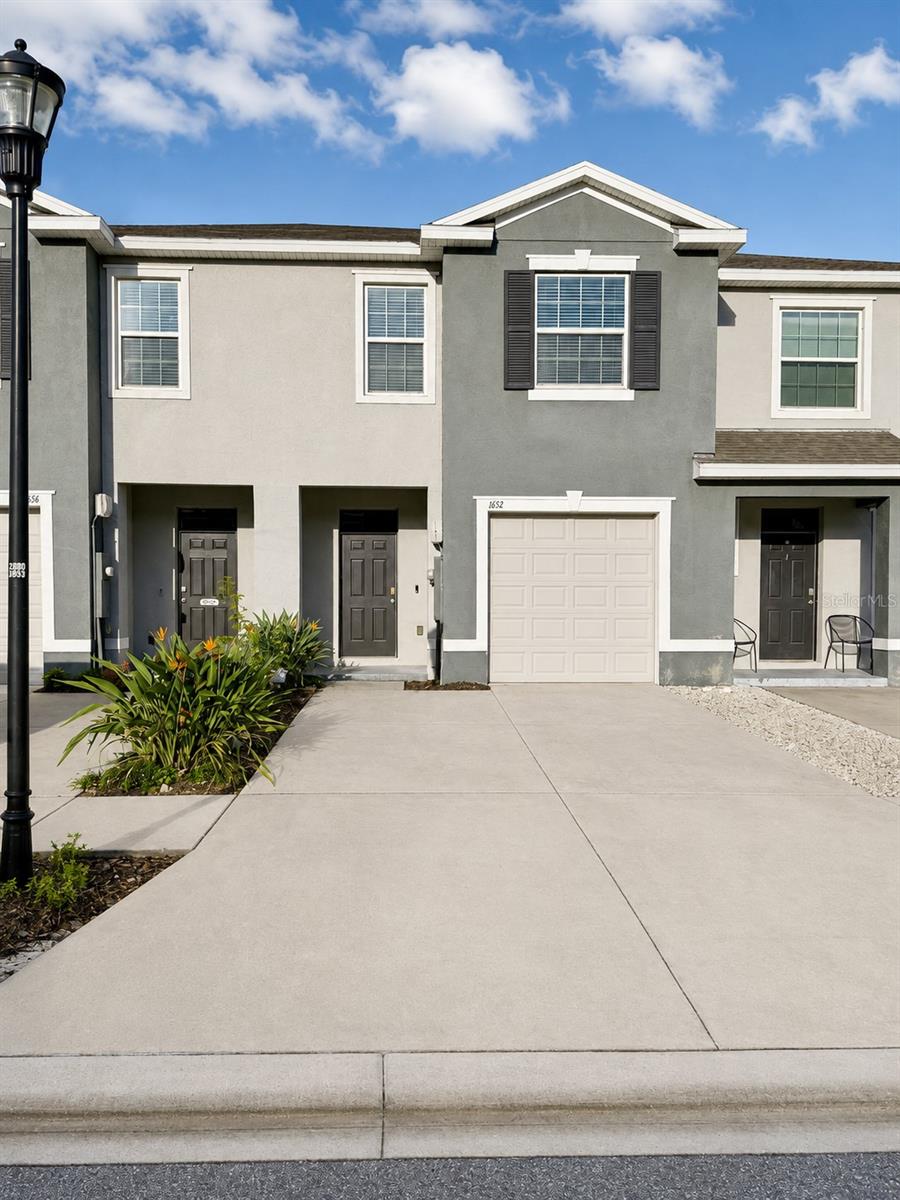 $275,0001652 Hubbell RdWesley Chapel, FL · Sold 2026-10-29
Flood
Flood zone X · Minimal flood risk
What's Nearby
Groceries
- Publix32765 Eiland Boulevard, Zephyrhills, FL 33545, United States of America1.9 mi
Schools
- River Glen BoulevardPasco County, FL 33543, United States of America0.8 mi
- New River Elementary School4710 River Glen Boulevard, Wesley Chapel, FL 33545, United States of America0.8 mi
- Double Branch Elementary School31500 Chancey Road, Wesley Chapel, FL 33543, United States of America1.1 mi
Parks
- Meadow Pointe IV Community AssociationWesley Chapel, Florida, United States of America1.3 mi
- Pasco County, FloridaUnited States of America1.3 mi
- Wesley Chapel, FloridaUnited States of America1.7 mi
More homes in Wesley Chapel
Homes for sale near Wesley Chapel
Data courtesy of: Stellar MLSDisclaimers and data details

Listings courtesy of Stellar MLS as distributed by MLS GRID. Based on information submitted to the MLS GRID. All data is obtained from various sources and may not have been verified by broker or MLS GRID. Supplied Open House Information is subject to change without notice. All information should be independently reviewed and verified for accuracy. Properties may or may not be listed by the office/agent presenting the information. Listing information is provided for consumers’ personal, non-commercial use, solely to identify prospective properties for potential purchase; all other use is strictly prohibited and may violate relevant federal and state law. Information deemed reliable but not guaranteed. Copyright © 2026 MLS GRID. All Rights Reserved.

Continental Real Estate Group, Inc
Broker: Derek Eisenberg
Listing last updated: Nov 13, 2026, 2:44 PM EST. SURF LOCAL last checked: Nov 21, 2026, 1:58 PM EST.