
 Active
32523 Neroli St
Wesley Chapel, FL 33543 · Single family
$811,900
Listing courtesy of Tamily Abdo, EXP REALTY LLC
- 3 Beds
- 3 Baths
- 2,450 sqft
Cynthia's Insights On This Property
- Typical sale in 33543 over the last year: $400,000, $198 per sq ft
- Owners in 33543 stay about 6 years; 3% of homes changed hands last year
- County record lists a private pool


📊 Price Pulse
What would you pay for this place?
Sale prices come from county public records, not MLS data.Listing agent
Contact
Send a message and we'll pass it to the listing agent. Nothing is sent until you ask.
About this home
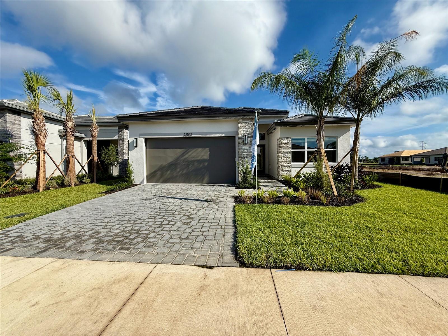
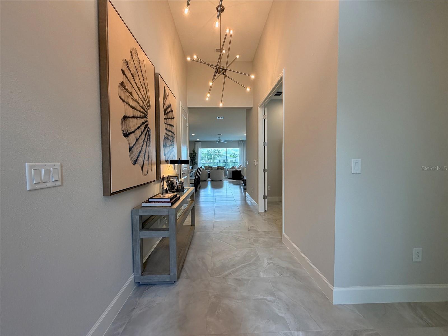
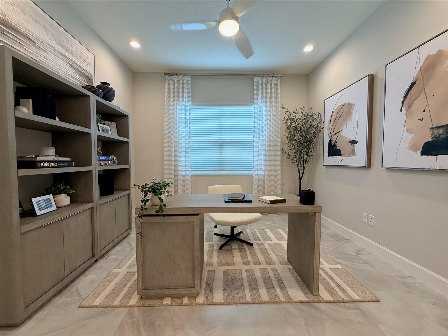
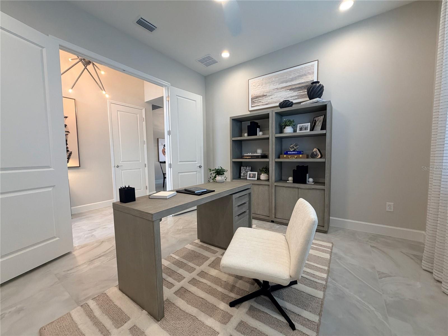
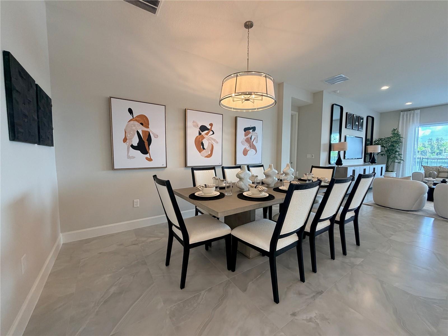
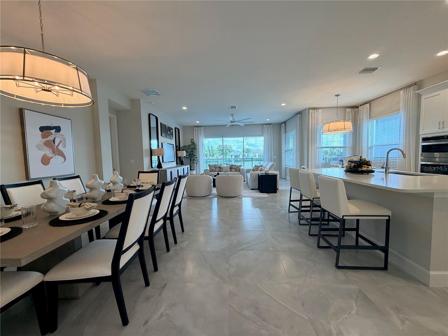
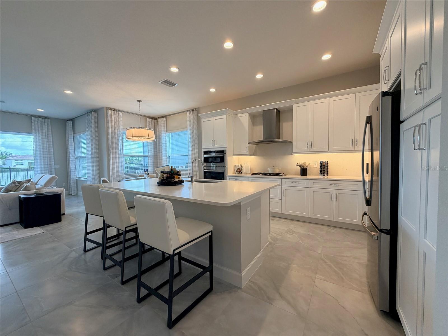
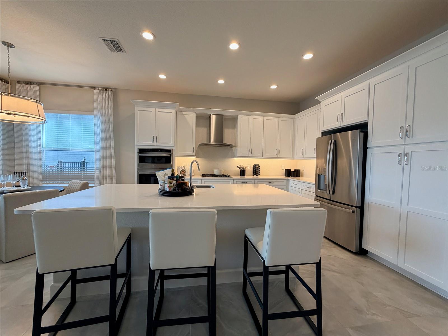
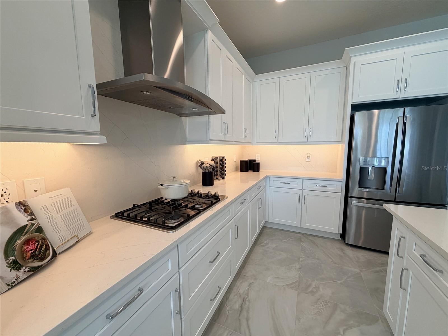
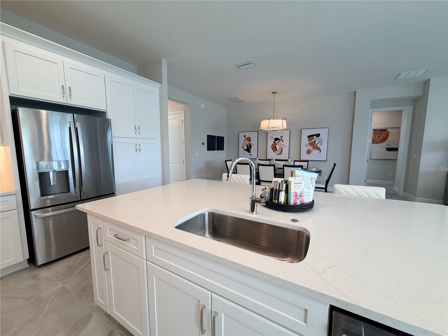
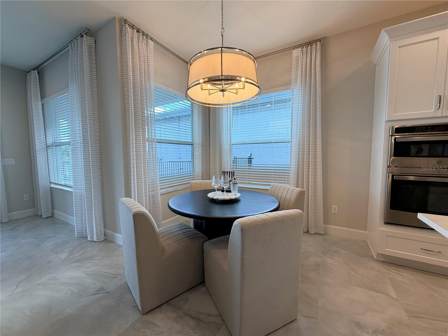
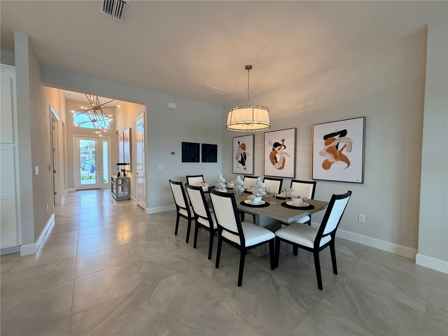
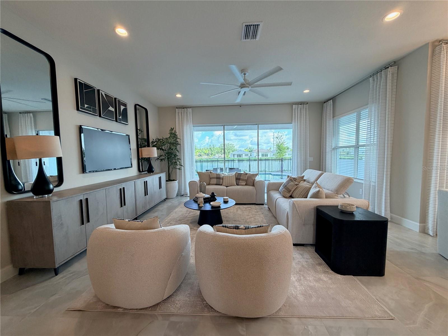
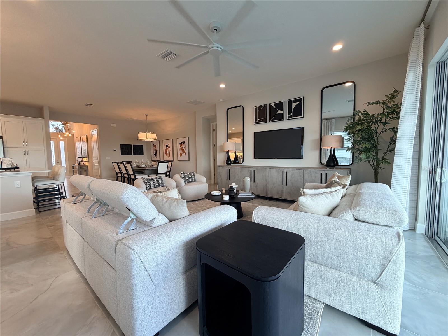
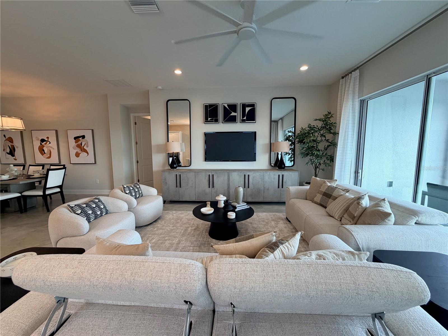
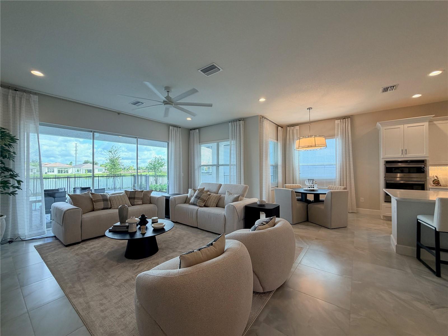
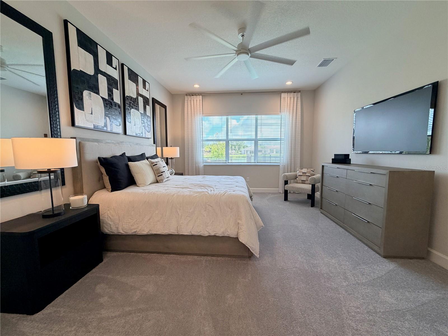
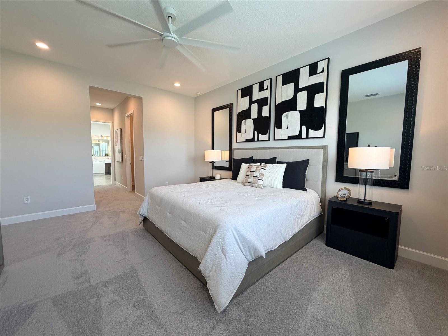
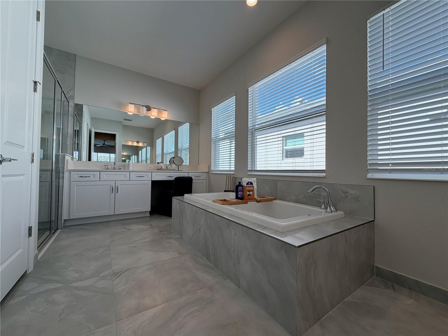
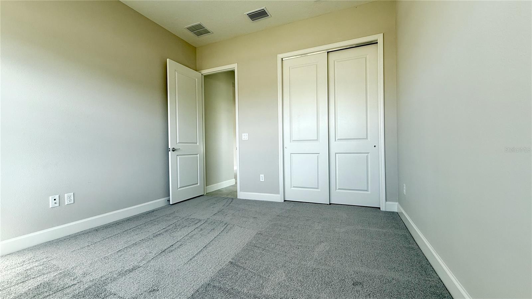
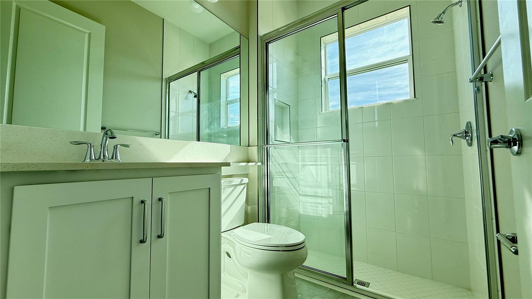
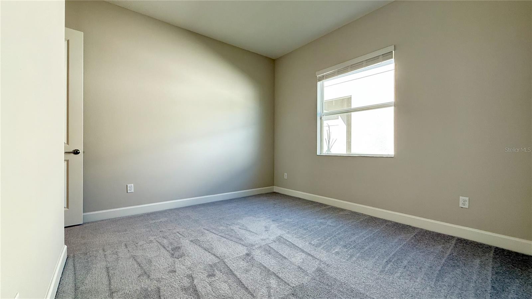
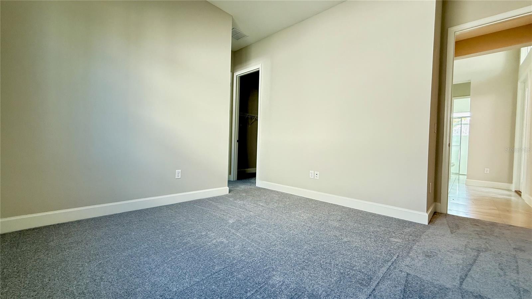
Live expansively in the Claudia model at Valencia Ridge. Valencia Ridge is a 55+ age-restricted community designed exclusively for active adult living. This POOL HOME is an expertly designed and partially furnished 3-bedroom, 3 bath + den estate home offering over 2,450 A/C square feet of luxurious living space with a 2’ garage extension and a wide array of premium upgrades throughout. From the moment you enter through the full-light clear glass front door with sidelite, you’re greeted by a sun-drenched, open-concept layout featuring soaring ceilings and designer finishes curated for style, comfort, and sophistication. At the heart of the home is a gourmet kitchen outfitted with quartz countertops, full quartz backsplash. Valencia Ridge is a natural gas community, offering energy-efficient appliances and high-performance living. Included appliances are a GE Profile stainless steel appliance suite, including a built-in gas cooktop, French door refrigerator, chimney hood, convection wall oven/microwave combo, and third-rack dishwasher. The kitchen has full overlay cabinetry and polished chrome hardware, soft-close doors and drawers, and a full cabinet pantry conversion. A massive island with matching quartz provides the ideal setting for hosting or casual dining. Adjacent to the kitchen, the casual and formal dining areas are beautifully lit with upgraded Progress light fixtures, and the great room is pre-wired for hidden TV installation and features recessed lighting and designer ceiling fans. The owner’s suite is a true retreat with dual walk-in closets and plush carpeting. Primary bathroom includes a spa-inspired bathroom showcasing floor-to-ceiling tile, a glass shower enclosure, soaking tub, quartz vanity tops, and upgraded cabinetry. Secondary bedrooms and bathrooms feature equally refined selections, including white quartz counters, upgraded wall tiles to the ceiling, banjo-style vanity extensions, and Moen chrome fixtures. Additional upgrades include 2” faux wood blinds, under-cabinet lighting, and a Sherwin Williams Drift of Mist interior paint palette throughout. Step outside and embrace the Florida lifestyle with a designer 13’x26’ rectangular pool featuring a Jandy LED color-changing light system, saltwater filtration, upgraded Oyster Gemstone waterline tile, and granite paver pool deck, enclosed by a full property bronze aluminum fence with double gates. A concrete footer for a future screen enclosure and a stub-out for a future summer kitchen complete the outdoor experience, making it ready for personalization and entertaining. The world-class clubhouse and community amenities are currently under construction, with completion expected soon — offering residents an exciting new social hub right around the corner where you’ll enjoy multiple resort-style pools, pickleball and tennis courts, a state-of-the-art gym, sports lounge, full-service restaurant and bar, and an expansive event hall. Life at Valencia Ridge means vibrant social events, resort-style relaxation, and opportunities to connect with like-minded neighbors. The lifestyle is thoughtfully designed for active adults seeking wellness, recreation, and fun at every stage of the day — from sunrise pickleball to evening socials. Designed for those who demand elevated finishes and a vibrant, maintenance-free lifestyle, The Claudia delivers the very best of a 55+ resort living and CDD community.
moreless
- Property type
- Single family
- Year built
- 2025
- Lot size
- 6,884 sqft
- Garage
- 2 cars
- On market
- 508 days
- Price per sqft
- $331
- HOA fees
- $499/mo
- Listing ID
- TB8384851
Show Full Details
Property Info
- Property Type
- Residential
- Property Subtype
- SingleFamilyResidence
- Year Built
- 2025
- Levels
- One
- Direction Faces
- Southeast
- Lot Size (acres)
- 0.16
- Lot Size (sqft)
- 6884.0
- New Construction
- Yes
- Senior Community
- Yes
- Contract Date
- 2025-05-18
- On Market Date
- 2025-05-19
- Cumulative Days on Market
- 508
Interior Features
- Interior Features
- Stone Counters
- Flooring
- Carpet, Tile
- Laundry Features
- Inside
- Levels
- One
Appliances
- Appliances
- Cooktop, Dishwasher, Disposal, Microwave, Range Hood, Refrigerator
Heating & Cooling
- Heating
- Central
- Cooling
- Central Air
Exterior Features
- Construction Materials
- Block, Stucco
- Foundation
- Slab
- Roof
- Tile
- Pool Features
- In Ground, Private
- Private Pool
- Yes
- Spa Features
- In Ground
Features & Amenities
- Garage Spaces
- 2.0
- Garage
- Yes
- Attached Garage
- Yes
- Parking Features
- Attached
Community/Association
- HOA
- Yes
- HOA Name
- Valencia Ridge
- HOA Fee
- $1,497
- HOA Fee Frequency
- Quarterly
Utilities
- Sewer
- Public Sewer
- Water Source
- Public
Taxes
- Tax Year
- $2,024
- Legal Description
- VALENCIA RIDGE PHASE 2 PB 97 PG 1 LOT 296
Other
- Derived Previous List Price
- $799,900
Data freshness
- SURF LOCAL last checked
- Nov 22, 2026, 2:04 AM EST
Location
Approximate location, shown from the displayed address.
Similar homes nearby
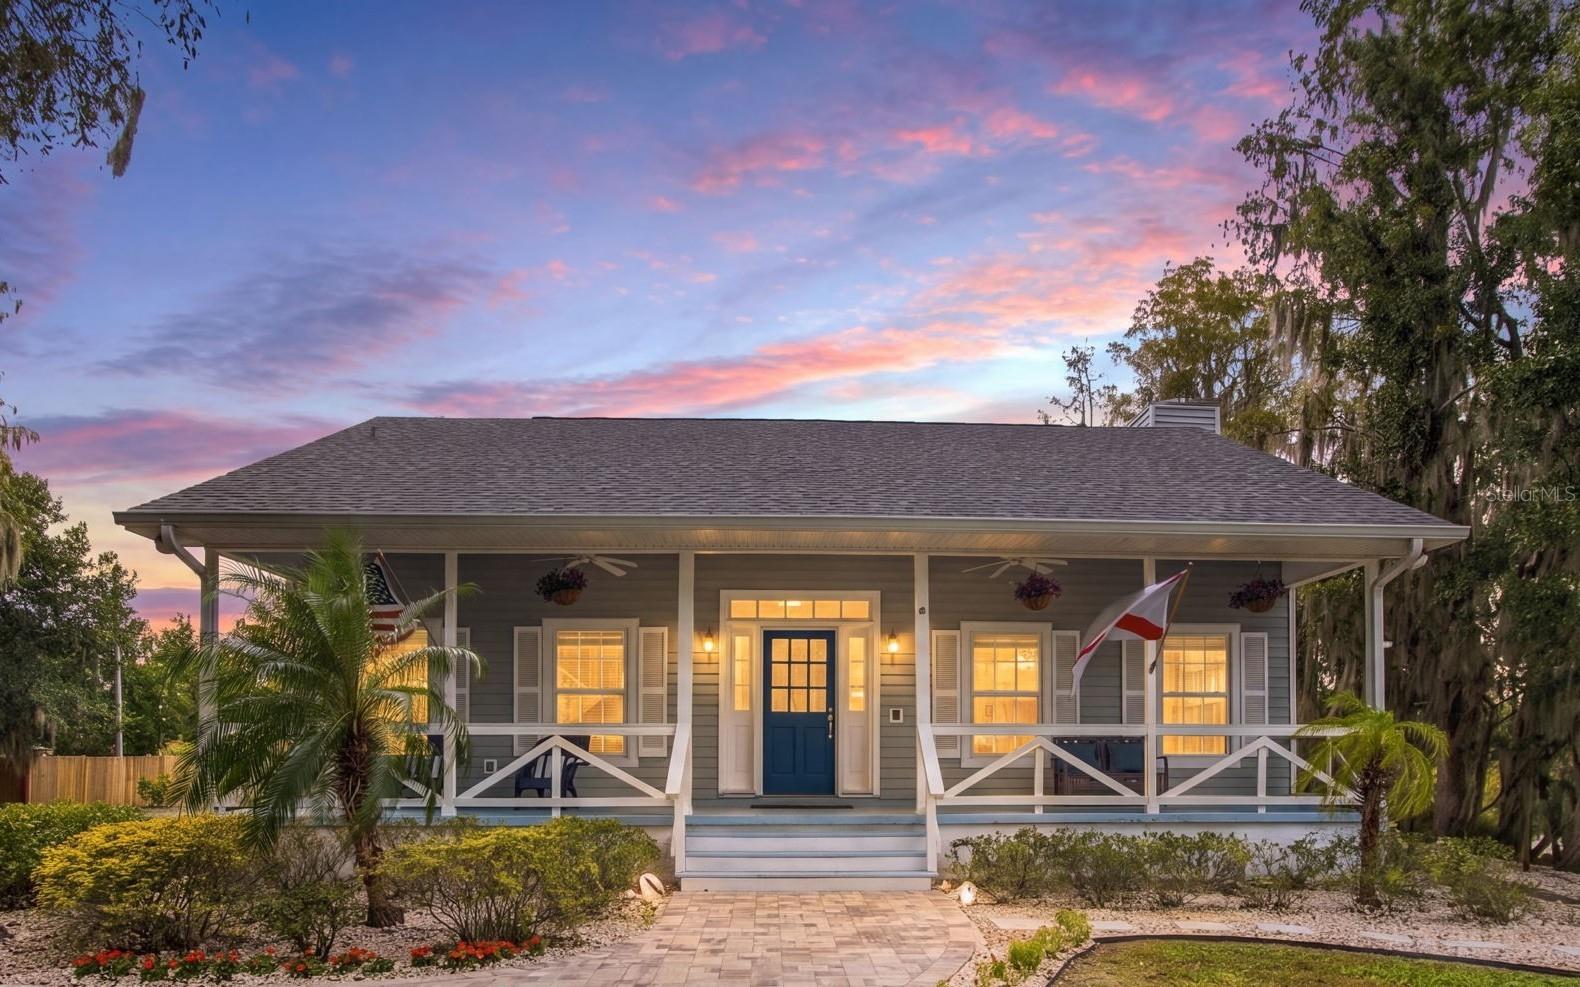
- $899,90030231 Palm Ln, Wesley Chapel, FL 335454 Beds3 Baths2,289 sqftListing courtesy of REALNET FLORIDA REAL ESTATE · Data courtesy of: Stellar MLS
 Active
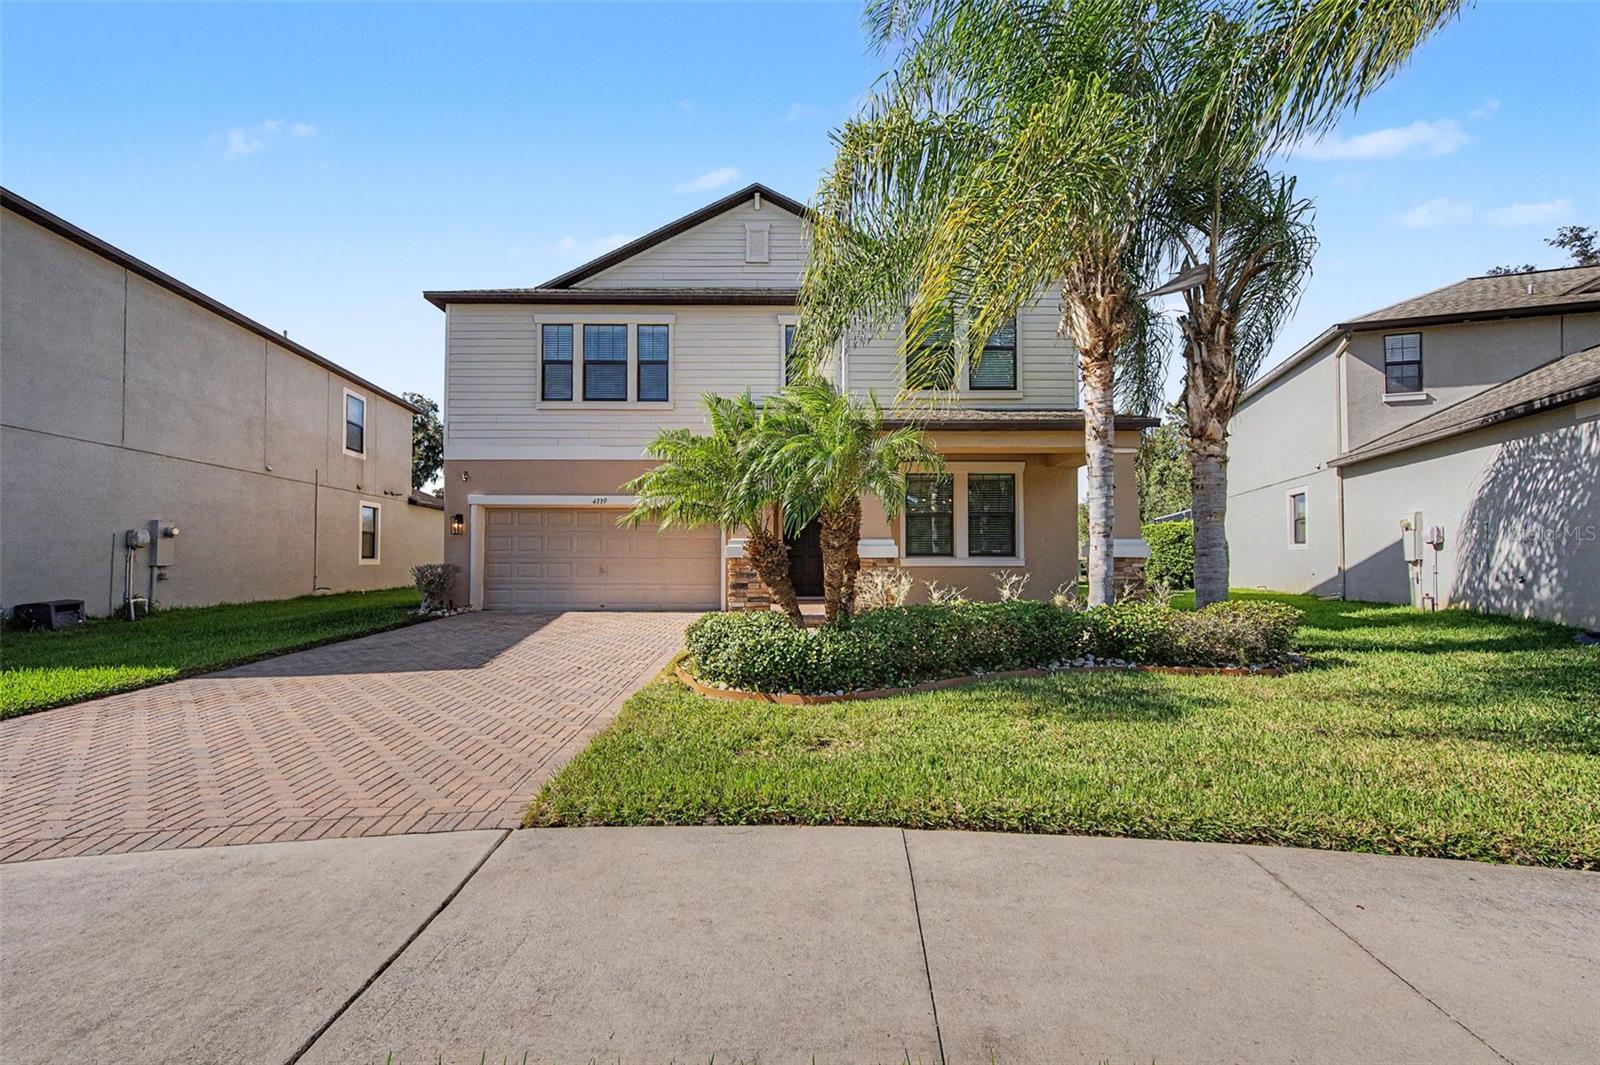
- $699,9004739 Coachford Dr, Wesley Chapel, FL 335435 Beds4 Baths3,773 sqftListing courtesy of COLDWELL BANKER REALTY · Data courtesy of: Stellar MLS
 Active
- $720,0002160 Riparian Lane Ln, Wesley Chapel, FL 335435 Beds5 Baths3,461 sqftListing courtesy of IMPACT REALTY TAMPA BAY · Data courtesy of: Stellar MLS
 Active
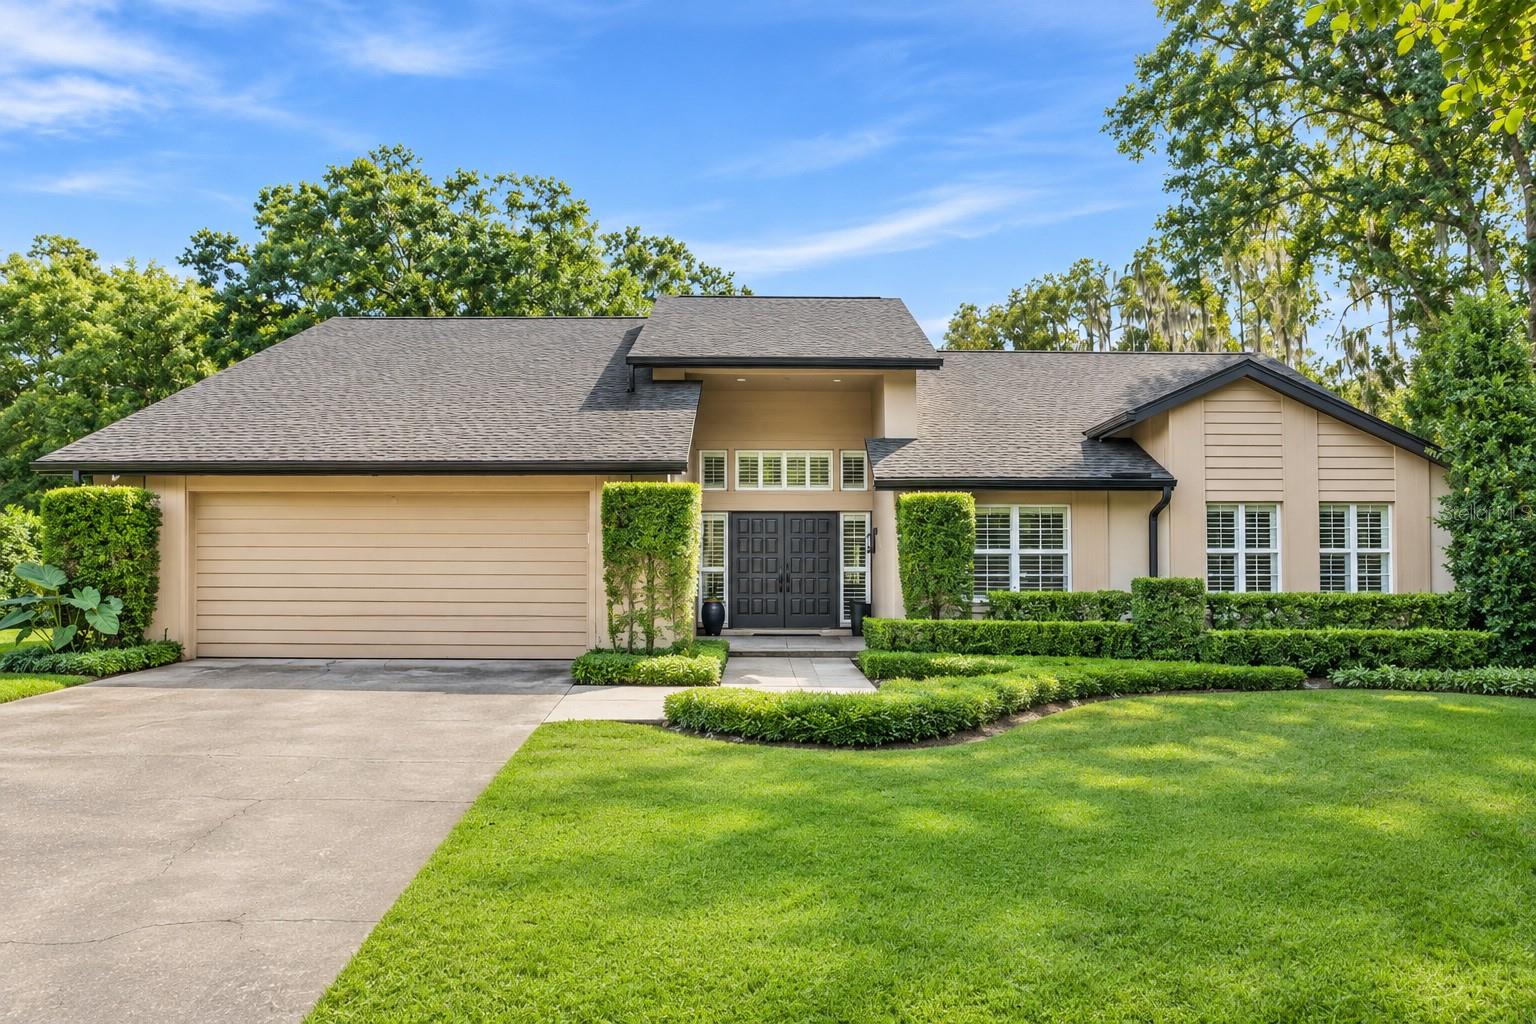
- $965,0005132 Londonderry Ln, Wesley Chapel, FL 335433 Beds4 Baths2,611 sqftListing courtesy of LEE REALTY GROUP · Data courtesy of: Stellar MLS
 Active
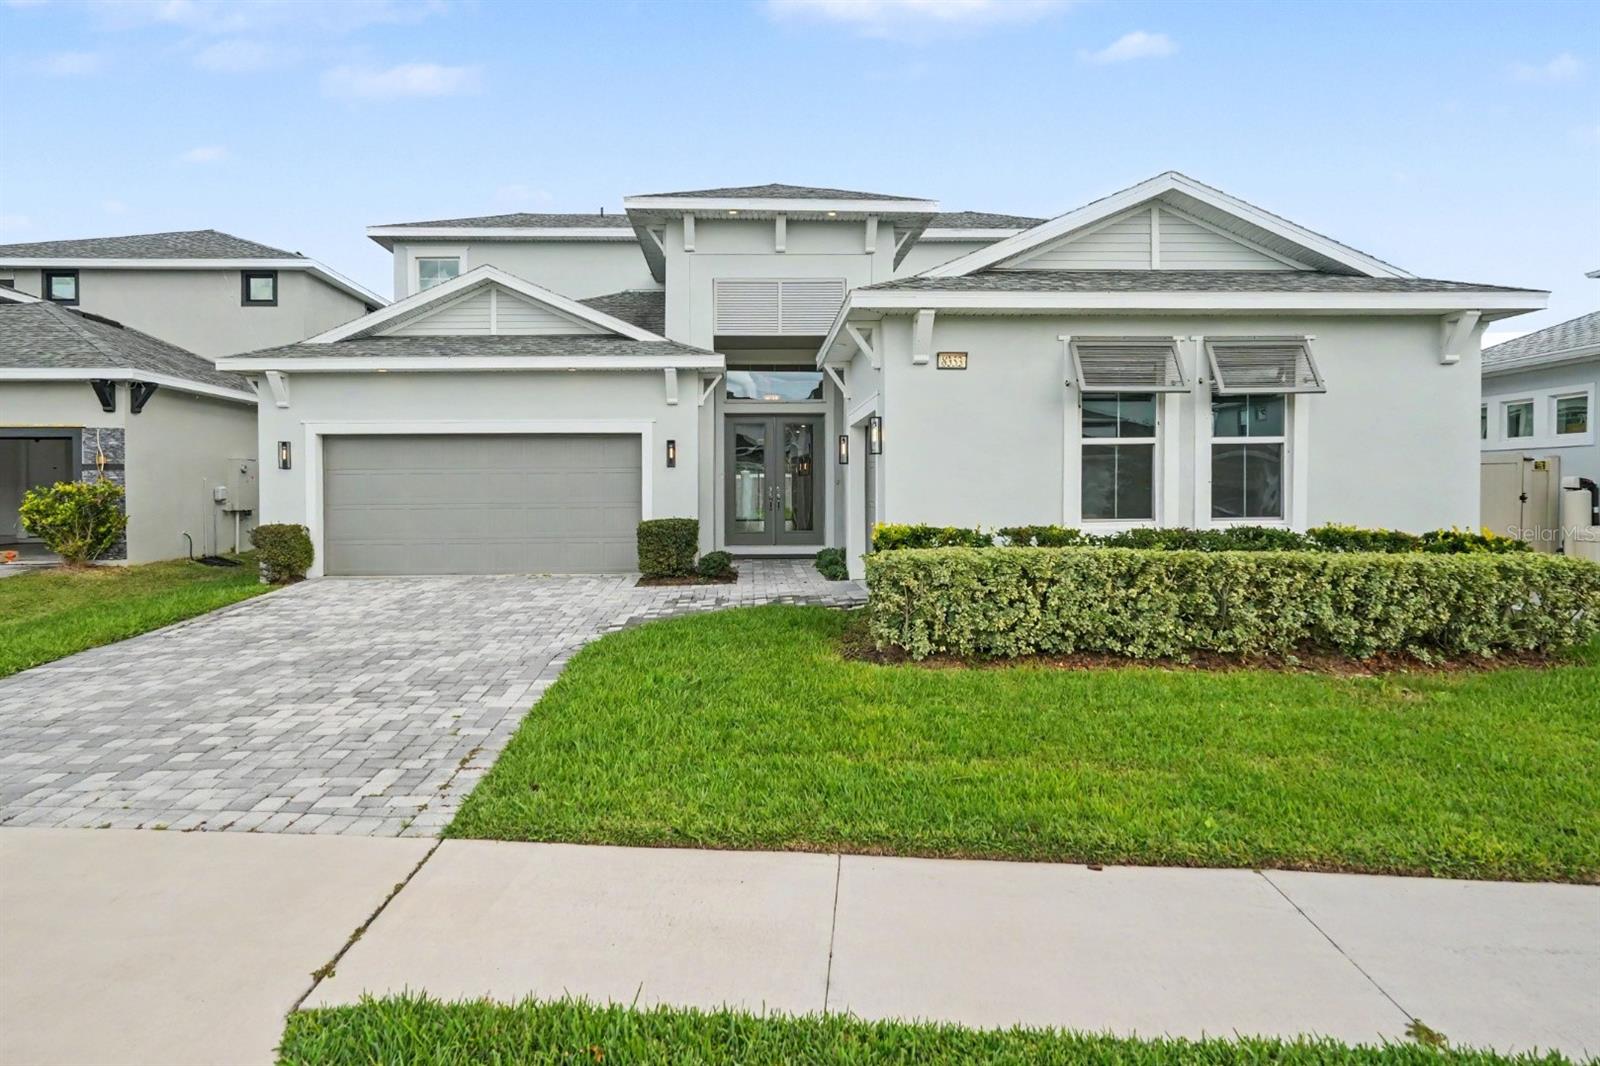
- $825,0008353 Ivy Stark Blvd, Wesley Chapel, FL 335454 Beds4 Baths3,589 sqftListing courtesy of MARK SPAIN REAL ESTATE · Data courtesy of: Stellar MLS
 Active
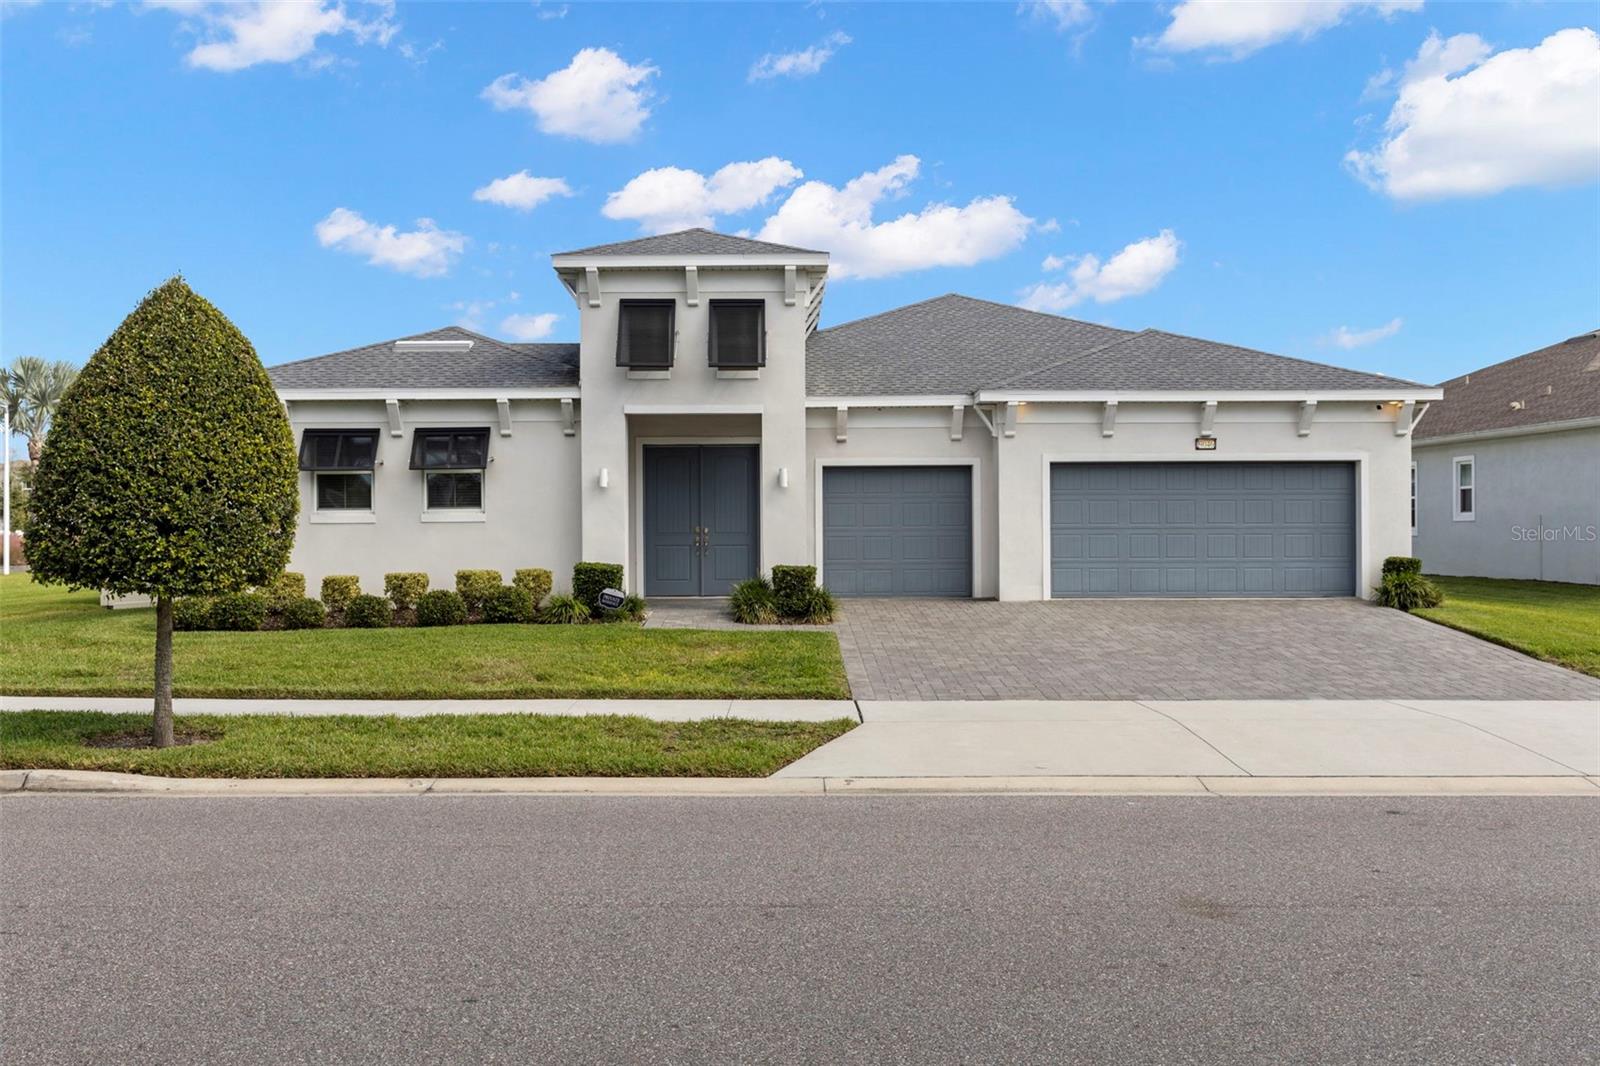
- $887,5009046 Ivy Stark Blvd, Wesley Chapel, FL 335454 Beds4 Baths3,051 sqftListing courtesy of COMPASS FLORIDA LLC · Data courtesy of: Stellar MLS
 Active
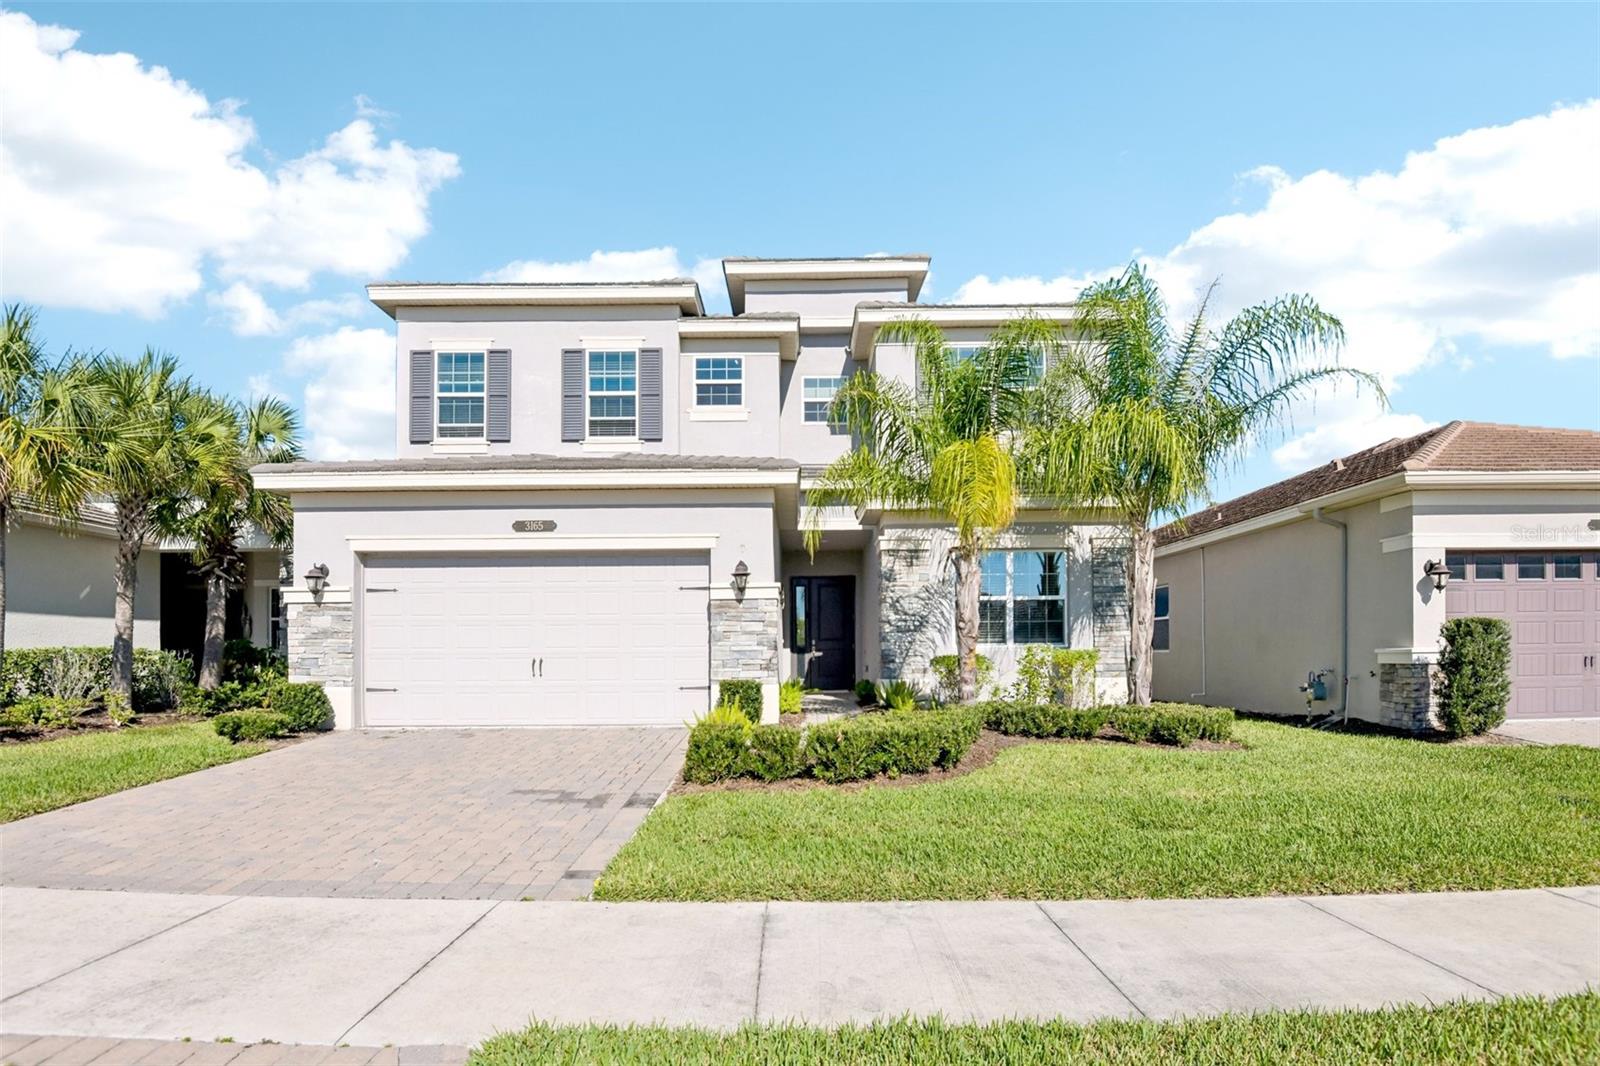
- $719,0003165 Great Banyan Way, Wesley Chapel, FL 335435 Beds5 Baths3,307 sqftListing courtesy of SERVICE NEAR REALTY · Data courtesy of: Stellar MLS
 Active
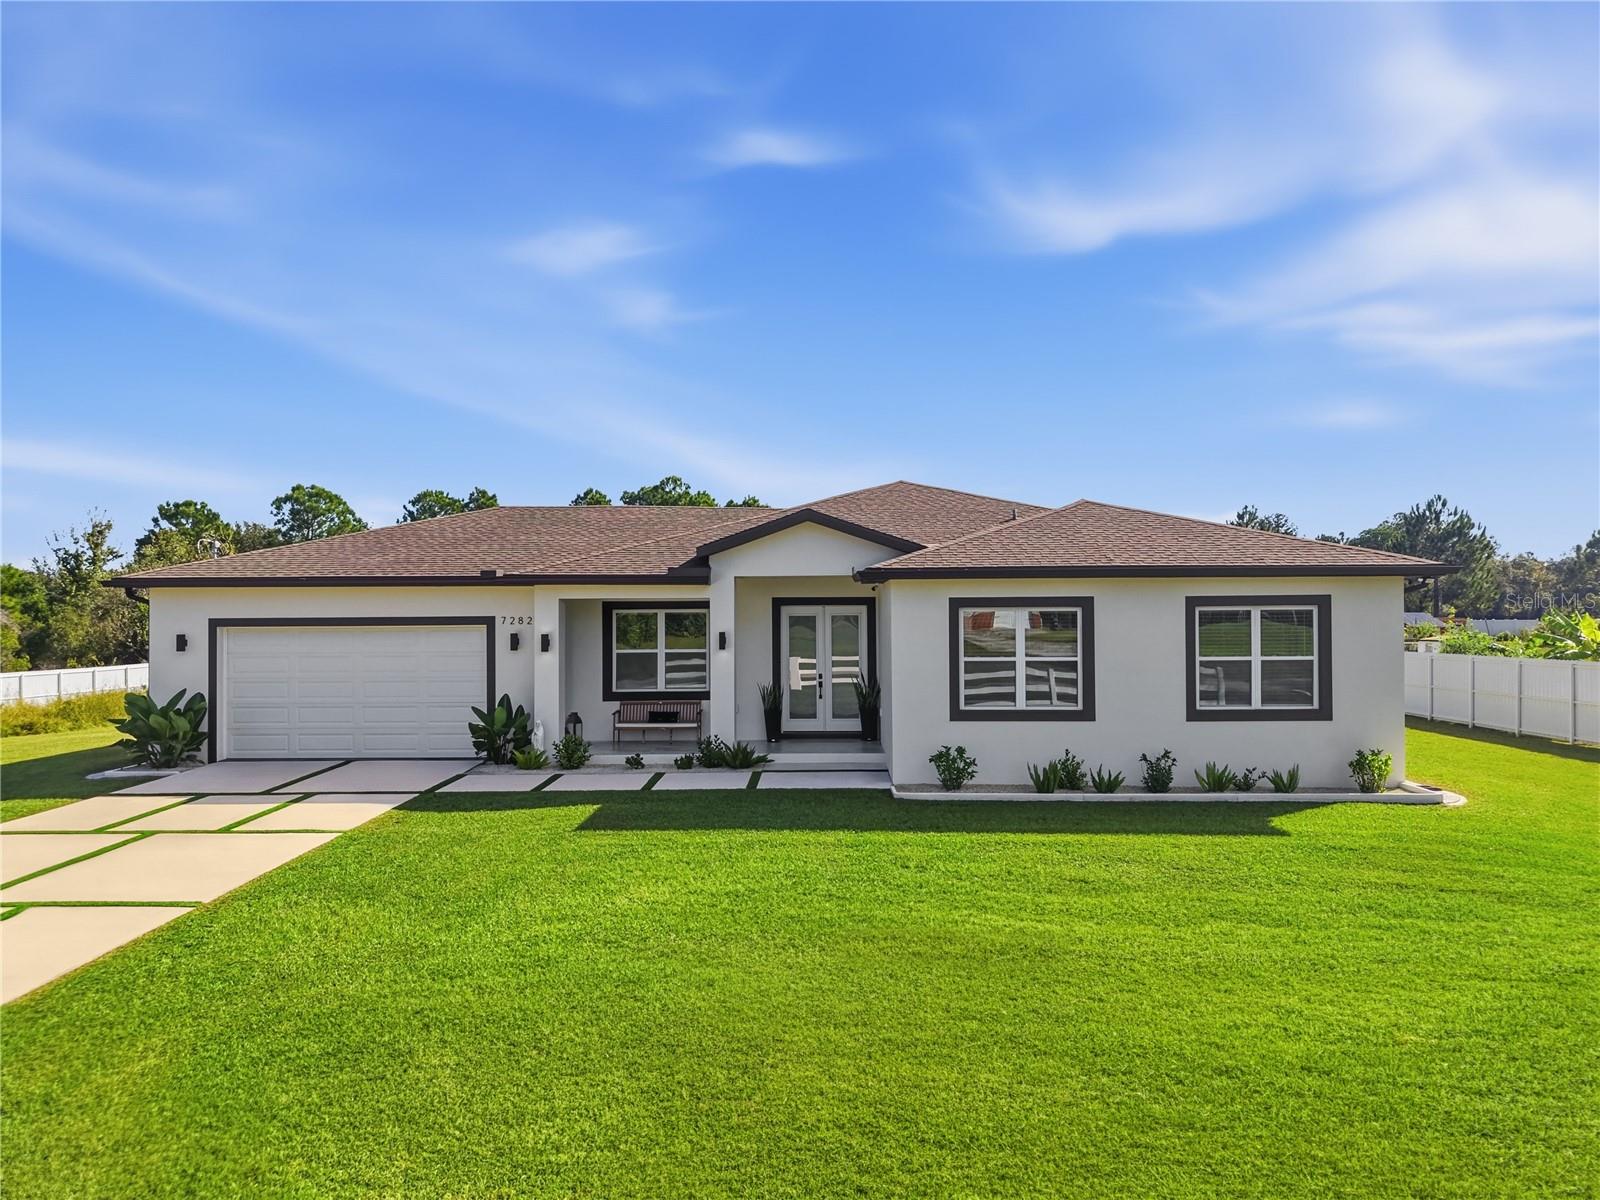
- $915,0007282 Lovers Ln, Wesley Chapel, FL 335444 Beds4 Baths2,220 sqftListing courtesy of BHHS FLORIDA PROPERTIES GROUP · Data courtesy of: Stellar MLS
 Active
What Sold Nearby
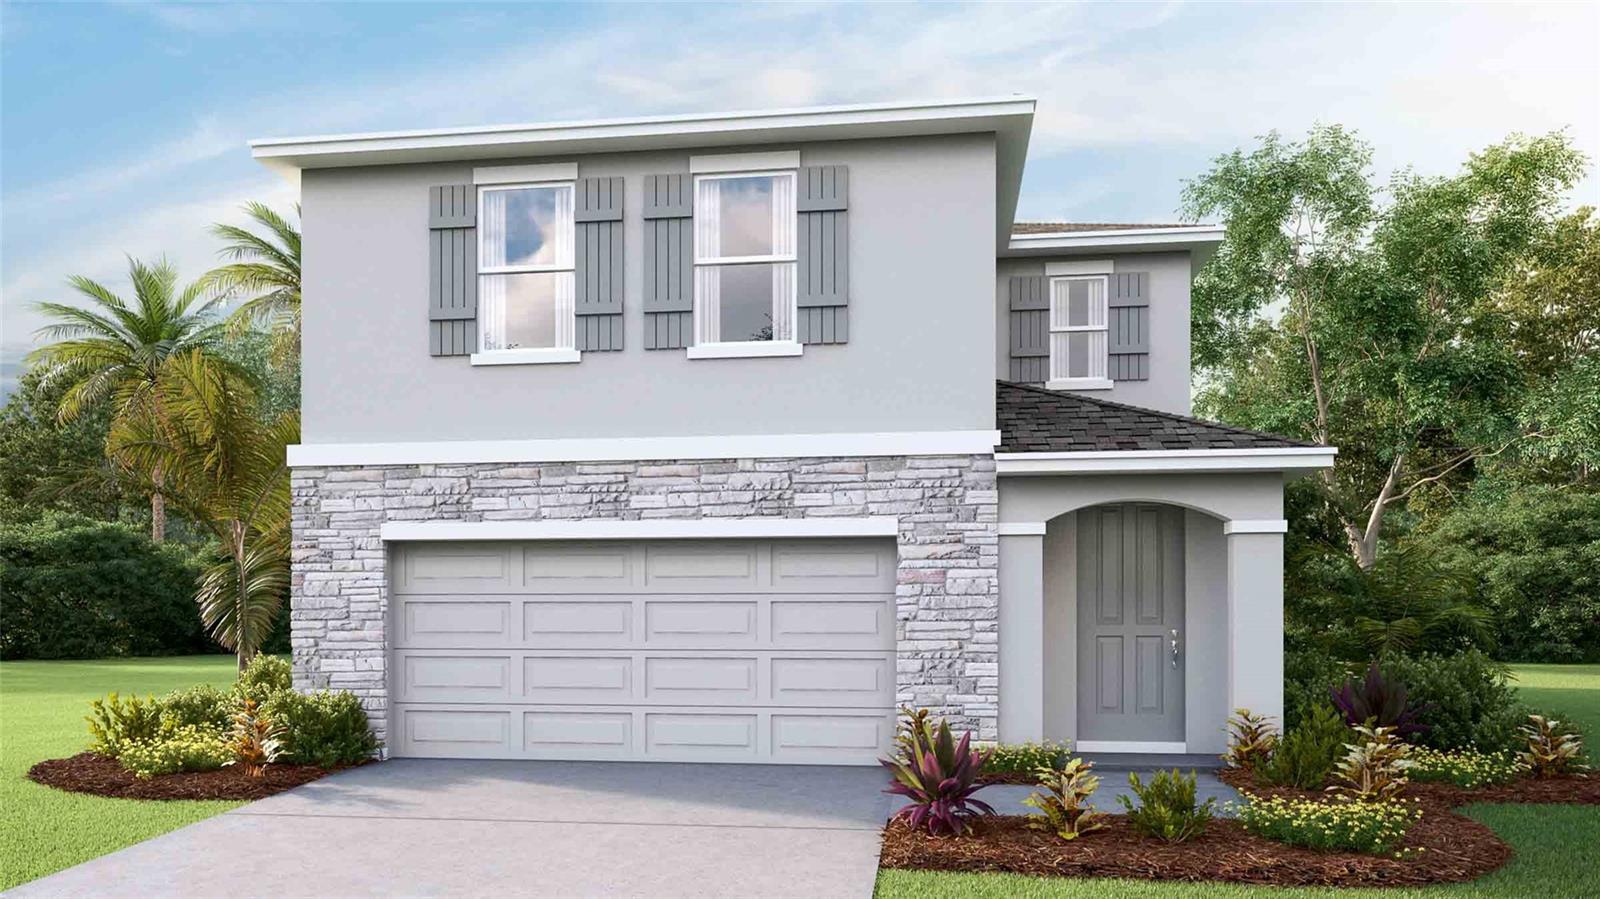 $455,99032348 Weathered Oak DrWesley Chapel, FL · Sold 2026-10-30
 $510,00032745 Weathered Oak DrWesley Chapel, FL · Sold 2026-10-30
 $500,0005331 Sand Crane CtWesley Chapel, FL · Sold 2026-10-30
 $424,00029454 Crossland DrWesley Chapel, FL · Sold 2026-10-30
 $530,0004618 Isonzo WayWesley Chapel, FL · Sold 2026-10-30
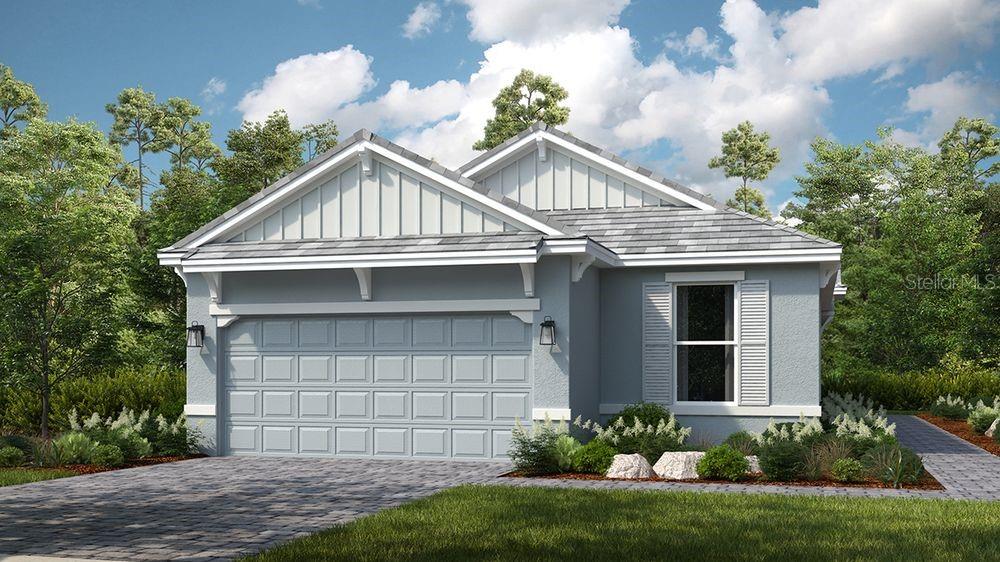 $427,0003888 Immacolata WayWesley Chapel, FL · Sold 2026-10-27
 $435,0004501 Rolling Green DrWesley Chapel, FL · Sold 2026-10-26
 $470,0002365 Sterling Forest CtWesley Chapel, FL · Sold 2026-10-23
Flood
Flood zone X · Minimal flood risk
What's Nearby
Schools
- River Glen BoulevardPasco County, FL 33543, United States of America0.8 mi
- New River Elementary School4710 River Glen Boulevard, Wesley Chapel, FL 33545, United States of America0.8 mi
- Double Branch Elementary School31500 Chancey Road, Wesley Chapel, FL 33543, United States of America1.0 mi
Parks
- Meadow Pointe IV Community AssociationWesley Chapel, Florida, United States of America1.3 mi
- Pasco County, FloridaUnited States of America1.4 mi
- Wesley Chapel, FloridaUnited States of America1.7 mi
More homes in Wesley Chapel
Homes for sale near Wesley Chapel
Data courtesy of: Stellar MLSDisclaimers and data details

Listings courtesy of Stellar MLS as distributed by MLS GRID. Based on information submitted to the MLS GRID. All data is obtained from various sources and may not have been verified by broker or MLS GRID. Supplied Open House Information is subject to change without notice. All information should be independently reviewed and verified for accuracy. Properties may or may not be listed by the office/agent presenting the information. Listing information is provided for consumers’ personal, non-commercial use, solely to identify prospective properties for potential purchase; all other use is strictly prohibited and may violate relevant federal and state law. Information deemed reliable but not guaranteed. Copyright © 2026 MLS GRID. All Rights Reserved.

Continental Real Estate Group, Inc
Broker: Derek Eisenberg
Listing last updated: Oct 9, 2026, 4:48 PM EDT. SURF LOCAL last checked: Nov 22, 2026, 2:04 AM EST.