
 Active
3123 Hilliard Dr Dr
Wesley Chapel, FL 33543 · Single family
$675,000
Listing courtesy of Chad Abraham, BINGHAM REALTY INC
- 5 Beds
- 3 Baths
- 2,964 sqft
Cynthia's Insights On This Property
- Built 2019
- Last recorded sale: $360,000 in January 2020
- Typical sale in 33543 over the last year: $400,000, $198 per sq ft
- Owners in 33543 stay about 6 years; 3% of homes changed hands last year
- County record lists a private pool


📊 Price Pulse
What would you pay for this place?
Sale prices come from county public records, not MLS data.Listing agent
Contact
Send a message and we'll pass it to the listing agent. Nothing is sent until you ask.
About this home
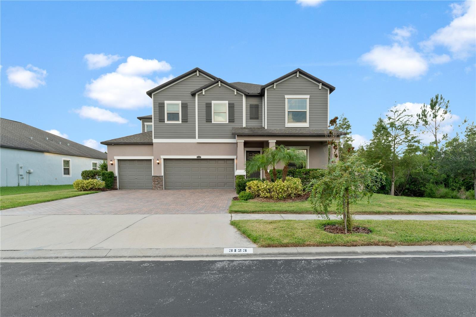
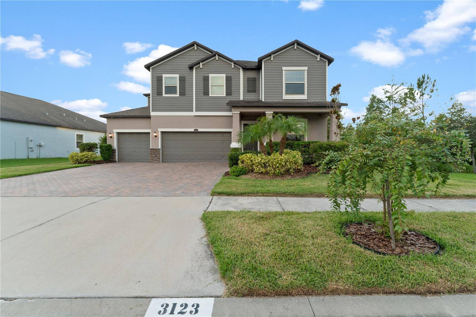
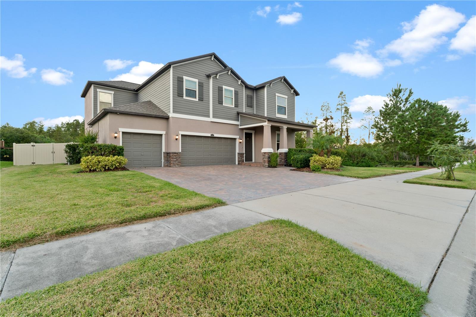
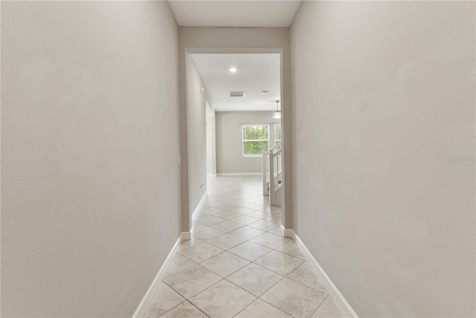
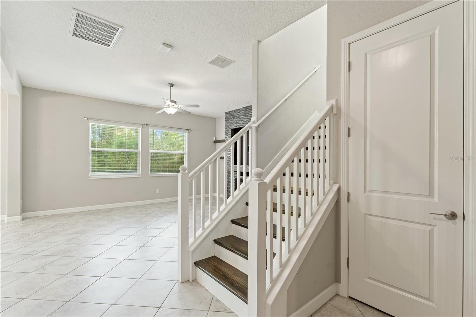
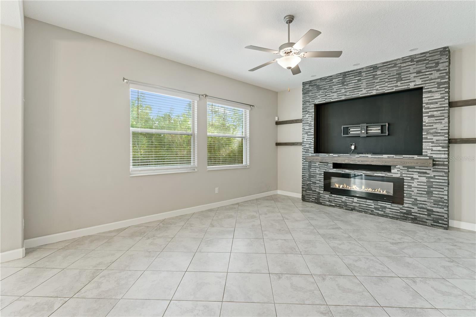
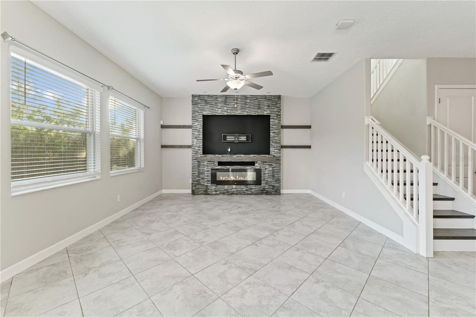
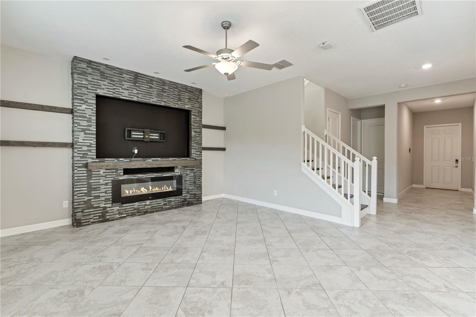
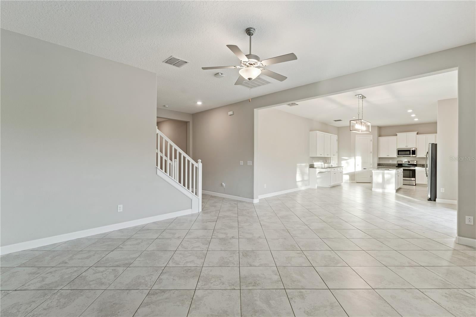
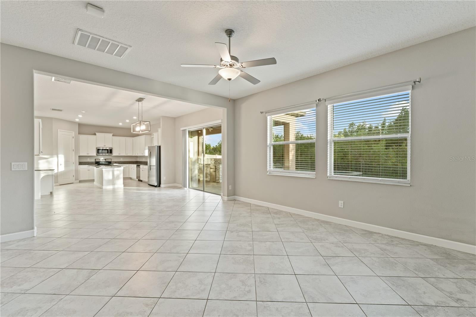
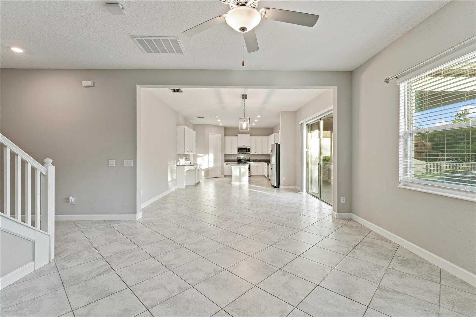
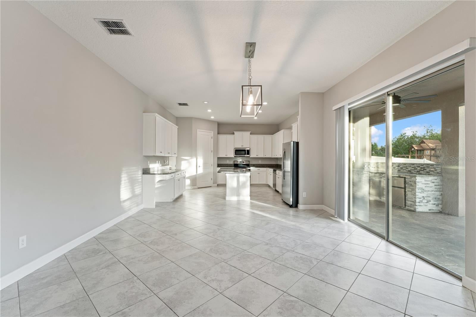
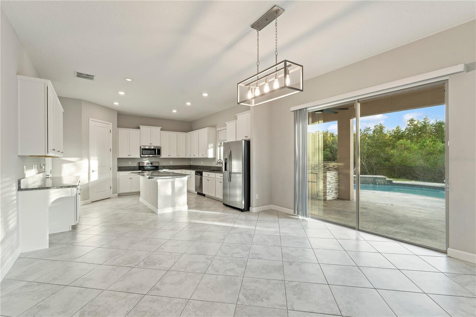
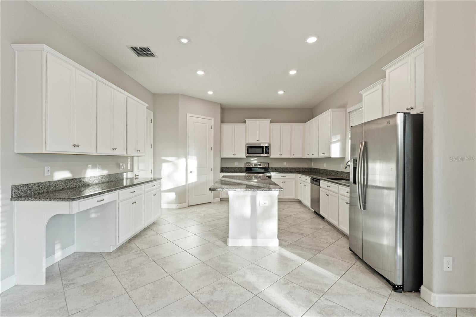
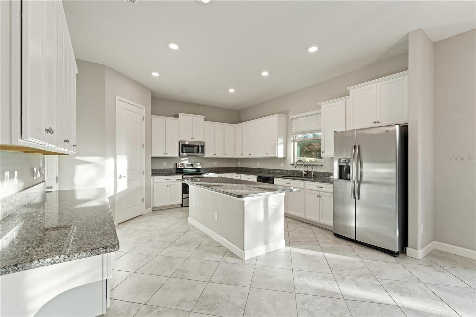
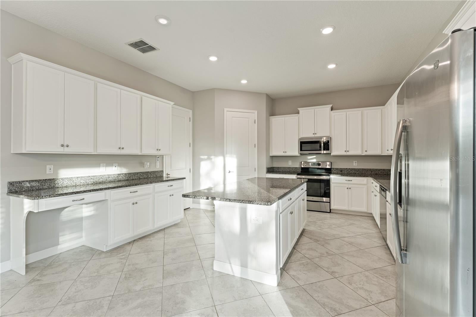
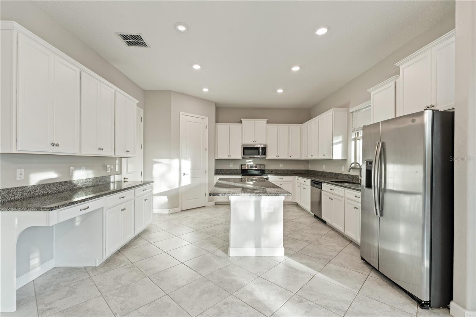
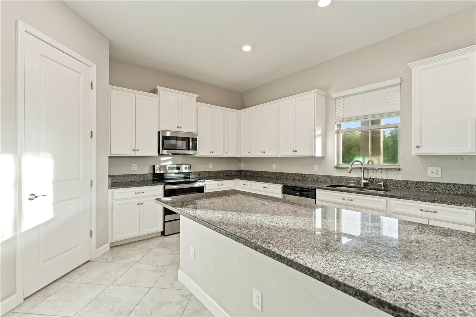
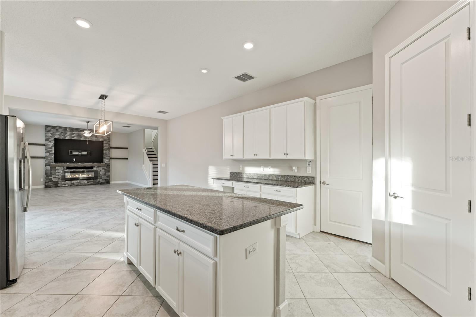
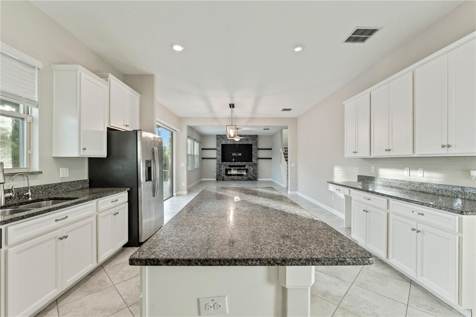
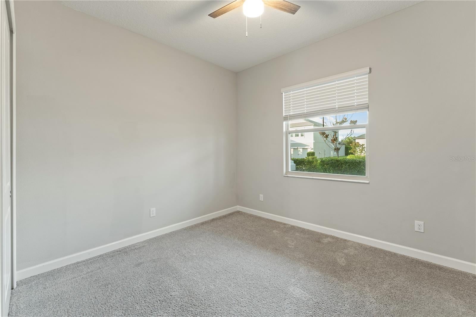
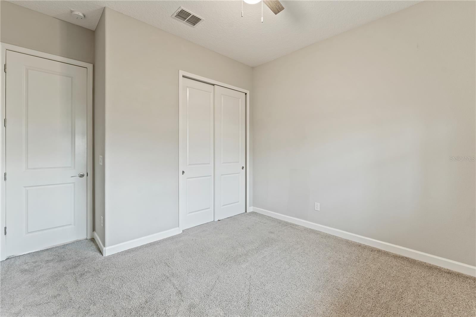
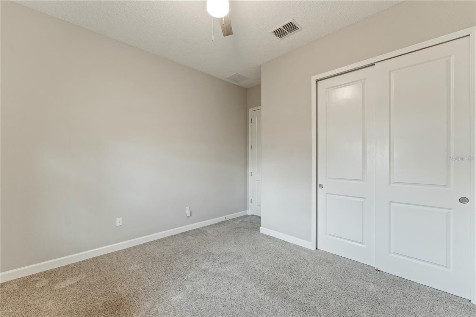
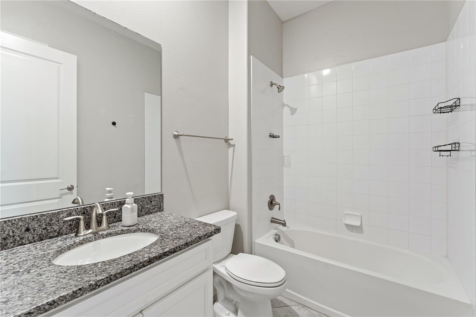
Welcome to this beautifully designed 5 bedroom, 3 bathroom, 3 car garage, two-story home with a pool; offering style, space, and modern upgrades throughout. From the moment you arrive, the impressive curb appeal shines with a wide paver driveway, fresh landscaping, and a welcoming covered entry. Inside, the foyer opens to bright and airy living spaces highlighted by neutral tones and elegant tile flooring laid in a diamond pattern.The heart of the home features a spacious living room with a custom floor-to-ceiling stacked stone accent wall, complete with a sleek electric fireplace and a built-in niche for your entertainment setup. Large windows fill the room with natural light.The open floor plan flows beautifully into the dining area with modern lighting and easy access to the outdoor living space through sliding glass doors. Where you can enjoy views of the private backyard and pool, creating a seamless indoor-outdoor lifestyle. The expansive kitchen, a true centerpiece of the home, features crisp white cabinetry, sleek granite countertops, and a spacious center island, this kitchen combines both style and function. Stainless steel appliances, a built-in microwave, and abundant counter space make it ideal for both everyday meals and entertaining. A convenient desk nook adds flexibility for work, homework, or recipe planning.Upstairs, you will find 3 additional bedrooms and a full bathroom, providing plenty of room for family and guests. A versatile loft space adds flexibility, perfect for a playroom, home office, or media area.The highlight of the second floor is the expansive primary retreat, a private haven designed for comfort. The bedroom offers ample space, with soft natural light streaming through the windows. Natural tones and plush carpeting creates a relaxing atmosphere. The ensuite math is equally impressive featuring dual vanities with granite countertops, a large soaking tub as the centerpiece, and a separate glass-enclosed shower. The bathroom flows seamlessly into an expansive custom walk-in closet with built-in shelving, drawers, and abundant hanging space - a true dream for organization and storage. Last but not least, is the private backyard oasis. A large covered lanai with ceiling fan and mounted TV creates the perfect space to relax or entertain, with the outdoor kitchen - complete with built-in grill and refrigerator - makes dining pool side effortless. The sparkling pool with integrated spa invites you to unwind, framed by a large paver patio. The backyard continues with a fire pit seating area, ideal for cozy evenings under the stars. With no rear neighbors and a backdrop of lush greenery, this outdoor retreat provides both privacy and tranquility. Whether it’s summer pool parties, weekend barbecues, or quiet nights by the fire, this space delivers the ultimate Florida lifestyle.
moreless
- Property type
- Single family
- Year built
- 2019
- Lot size
- 9,583 sqft
- Garage
- 3 cars
- On market
- 38 days
- Price per sqft
- $228
- HOA fees
- $51/mo
- Listing ID
- TB8551867
Show Full Details
Property Info
- Property Type
- Residential
- Property Subtype
- SingleFamilyResidence
- Year Built
- 2019
- Levels
- Two
- Direction Faces
- Northeast
- Lot Size (acres)
- 0.22
- Lot Size (sqft)
- 9583.0
- Contract Date
- 2026-09-25
- On Market Date
- 2026-09-27
- Cumulative Days on Market
- 38
Interior Features
- Interior Features
- Eat-In Kitchen, High Ceilings, Open Floorplan, Stone Counters, Walk-In Closet(S)
- Flooring
- Carpet, Tile
- Laundry Features
- Inside, Laundry Room, Upper Level
- Levels
- Two
- Door Features
- Sliding Doors
Appliances
- Appliances
- Dishwasher, Disposal, Electric Water Heater, Microwave, Range, Refrigerator, Washer, Water Softener
Heating & Cooling
- Heating
- Central
- Cooling
- Central Air
Exterior Features
- Exterior Features
- Lighting, Outdoor Grill, Outdoor Kitchen
- Patio & Porch Features
- Covered, Front Porch, Rear Porch
- Construction Materials
- Block, Stucco
- Foundation
- Slab
- Roof
- Shingle
- Fencing
- Other, Vinyl
- Other Structures
- Outdoor Kitchen
- Pool Features
- Gunite, Heated, Private
- Private Pool
- Yes
- Spa Features
- Heated, In Ground
- Spa
- Yes
- View
- Trees/Woods
Features & Amenities
- Garage Spaces
- 3.0
- Garage
- Yes
- Attached Garage
- Yes
- Parking Features
- Driveway, Garage Door Opener, Oversized, Attached
- Lot Features
- Landscaped, Paved
Community/Association
- HOA
- Yes
- HOA Name
- Greenacre Properties, Inc
- HOA Phone
- $8,136,001,100
- HOA Fee
- $153
- HOA Fee Frequency
- Quarterly
- Community Features
- Gated, Clubhouse, Fitness Center, Park, Playground, Pool, Sidewalks, Street Lights
Utilities
- Utilities
- Electricity Connected, Sewer Connected, Underground Utilities, Water Connected
- Sewer
- Public Sewer
- Water Source
- Public
Taxes
- Annual Tax Amount
- $12,917
- Tax Year
- $2,025
- Legal Description
- MEADOW POINTE IV PARCEL N, O, P ENCLAVE PHASE 2 PB 76 PG 050 BLOCK 76 LOT 1
Data freshness
- SURF LOCAL last checked
- Nov 21, 2026, 9:12 PM EST
Location
Approximate location, shown from the displayed address.
Similar homes nearby
- $699,9004739 Coachford Dr, Wesley Chapel, FL 335435 Beds4 Baths3,773 sqftListing courtesy of COLDWELL BANKER REALTY · Data courtesy of: Stellar MLS
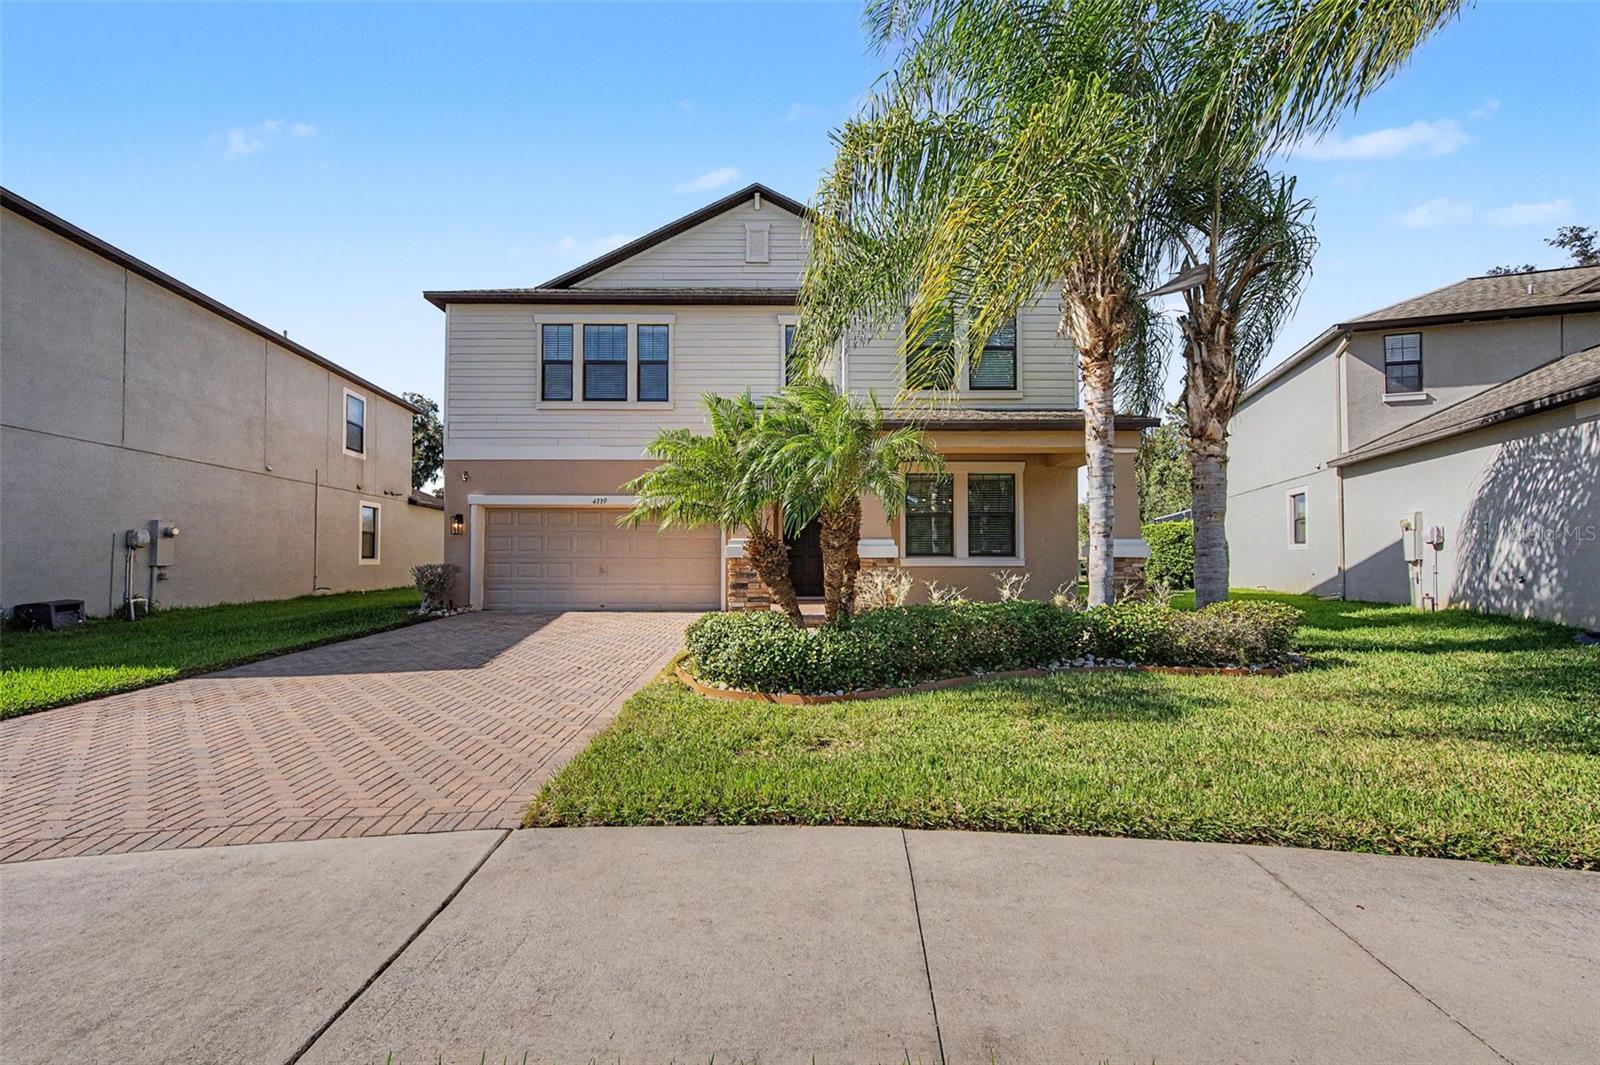 Active
- $589,9004588 San Martino Dr, Wesley Chapel, FL 335434 Beds3 Baths2,509 sqftListing courtesy of FRANK ALBERT REALTY · Data courtesy of: Stellar MLS
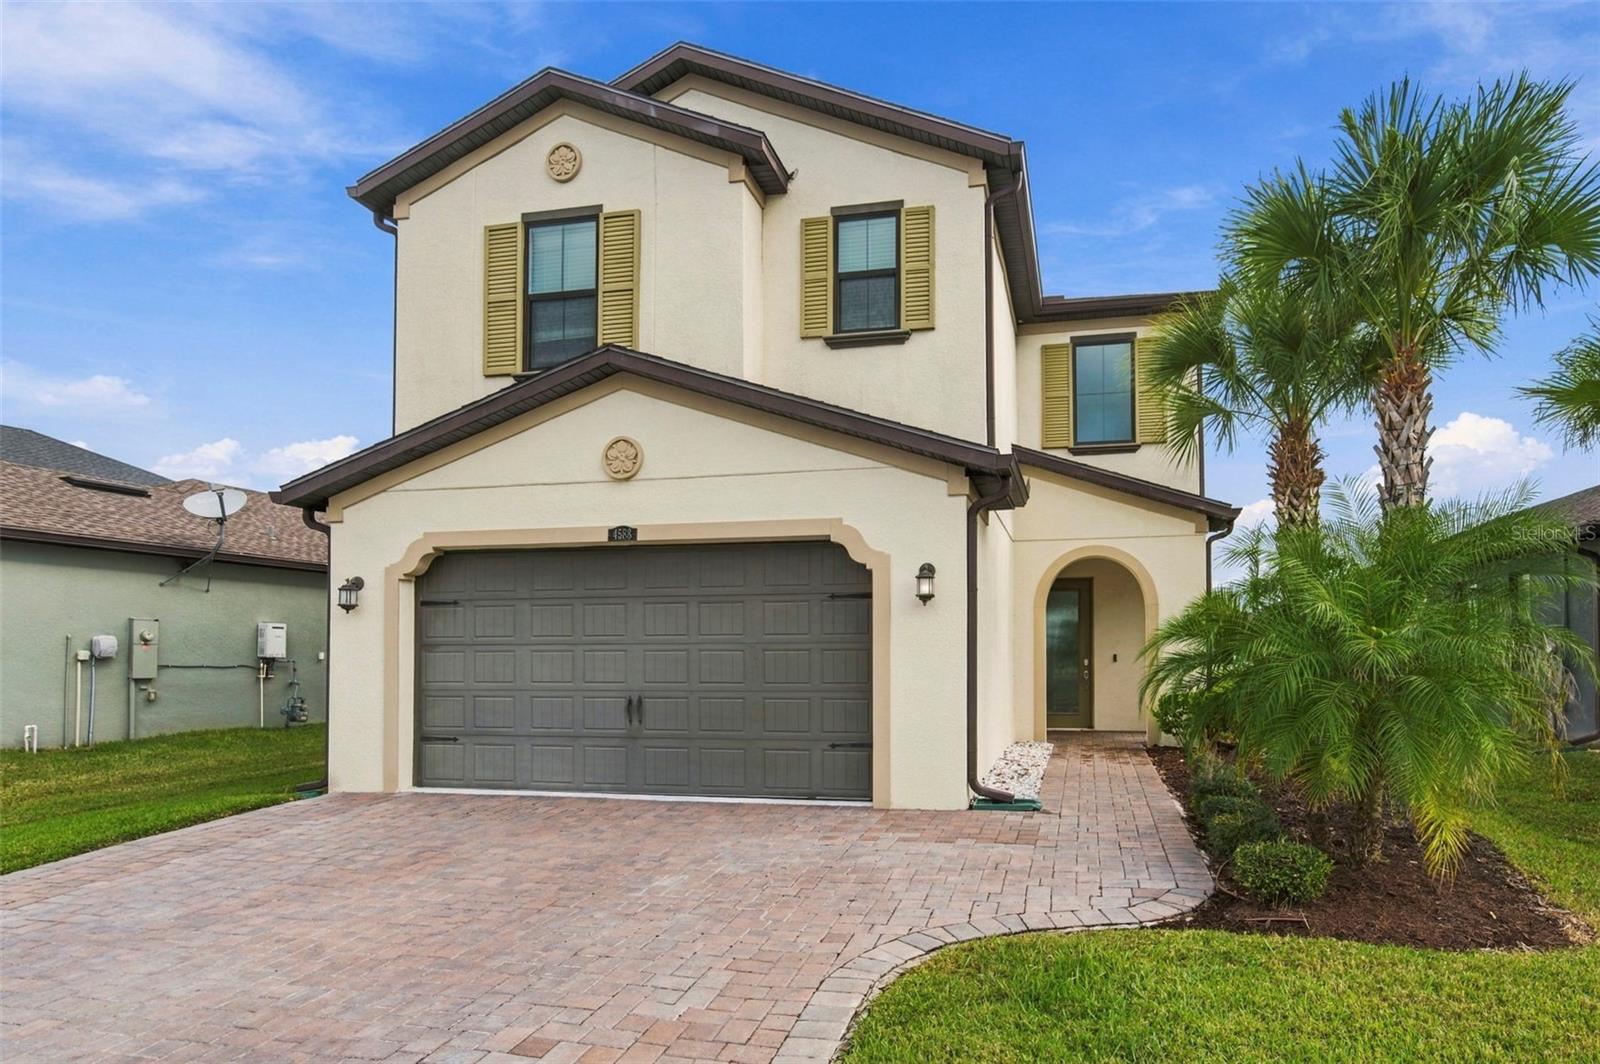 Active
- $720,0002160 Riparian Lane Ln, Wesley Chapel, FL 335435 Beds5 Baths3,461 sqftListing courtesy of IMPACT REALTY TAMPA BAY · Data courtesy of: Stellar MLS
 Active
- $550,00027644/46 Green Willow Run, Wesley Chapel, FL 335446 Beds2 Baths3,076 sqftListing courtesy of BHHS FLORIDA PROPERTIES GROUP · Data courtesy of: Stellar MLS
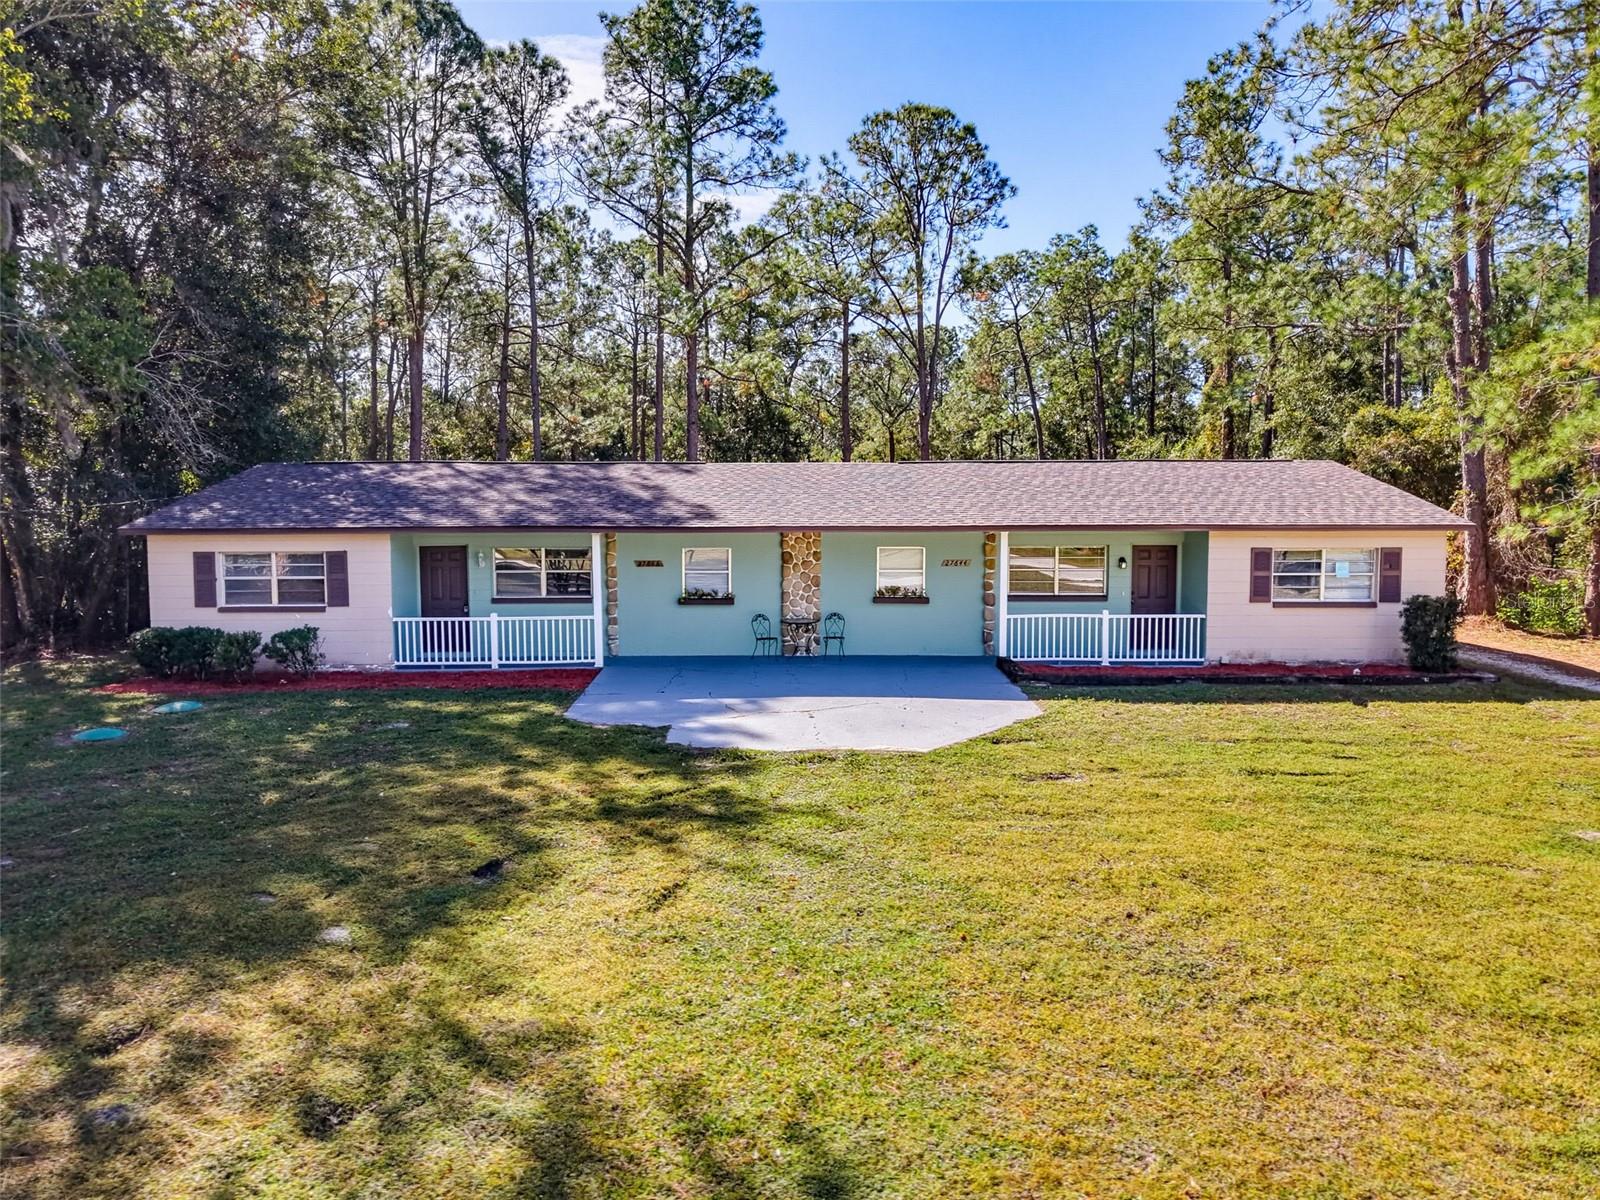 Active
- $619,00025516 Aptitude Ter, Wesley Chapel, FL 335444 Beds4 Baths3,016 sqftListing courtesy of EMORYS ROCK REALTY POWERED BY SELLSTATE · Data courtesy of: Stellar MLS
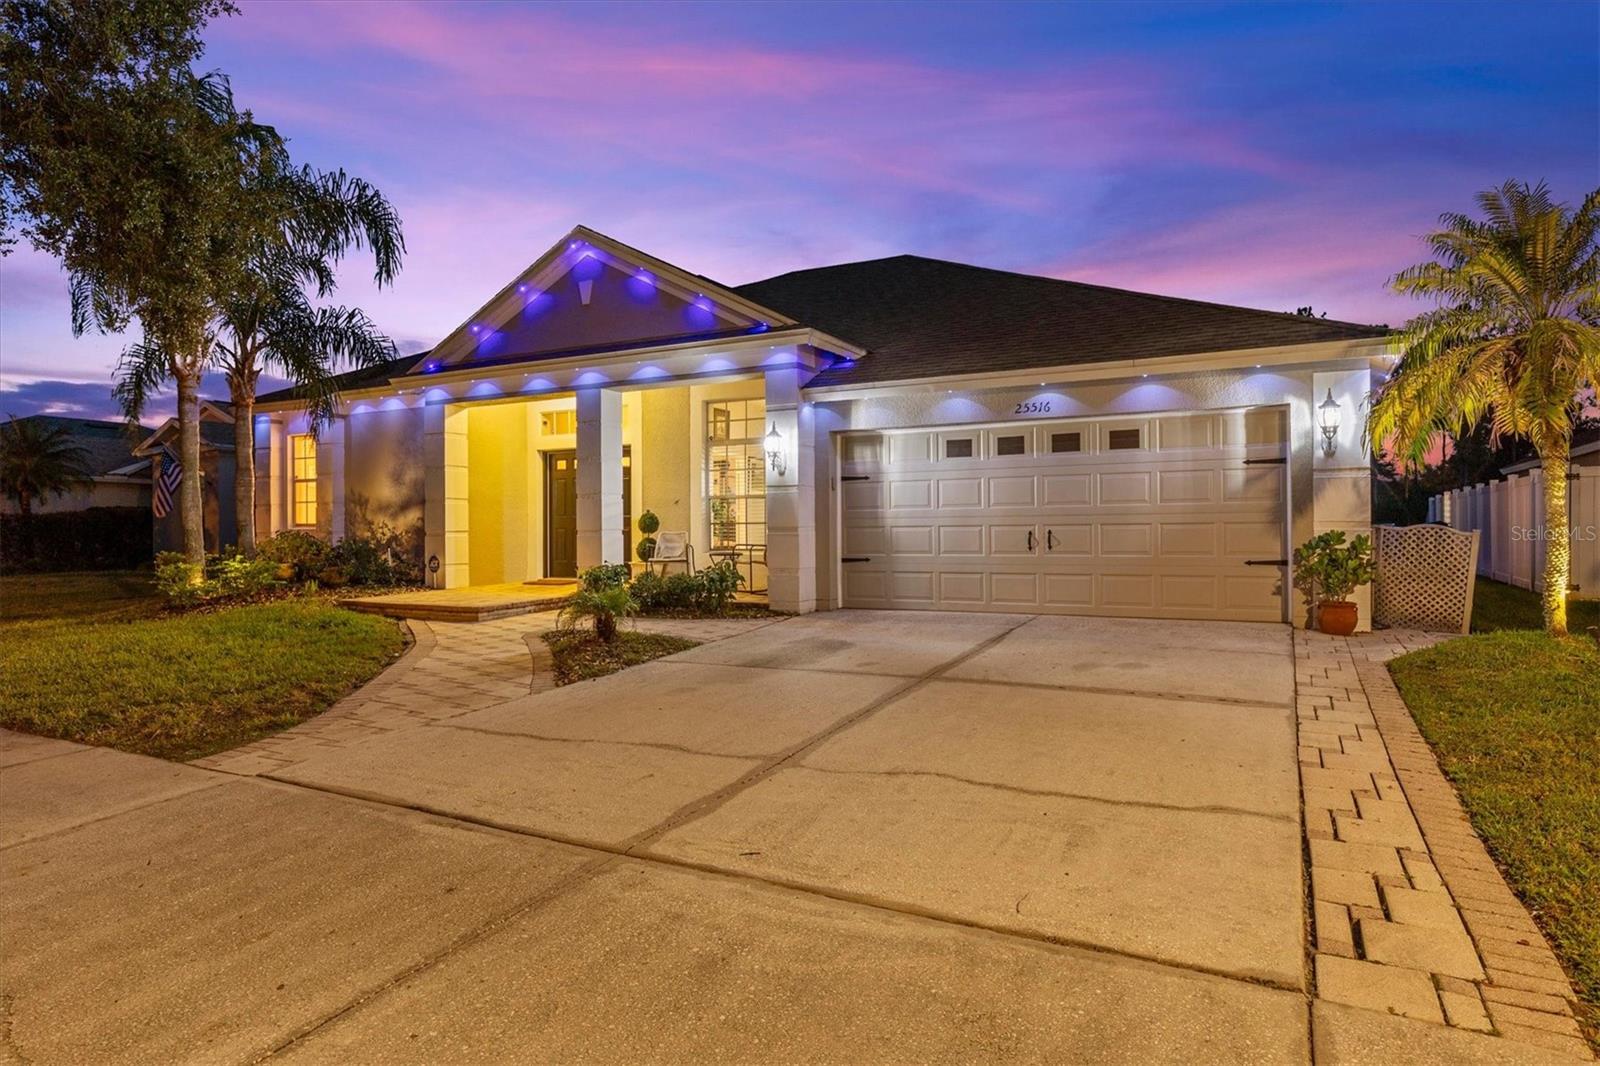 Active
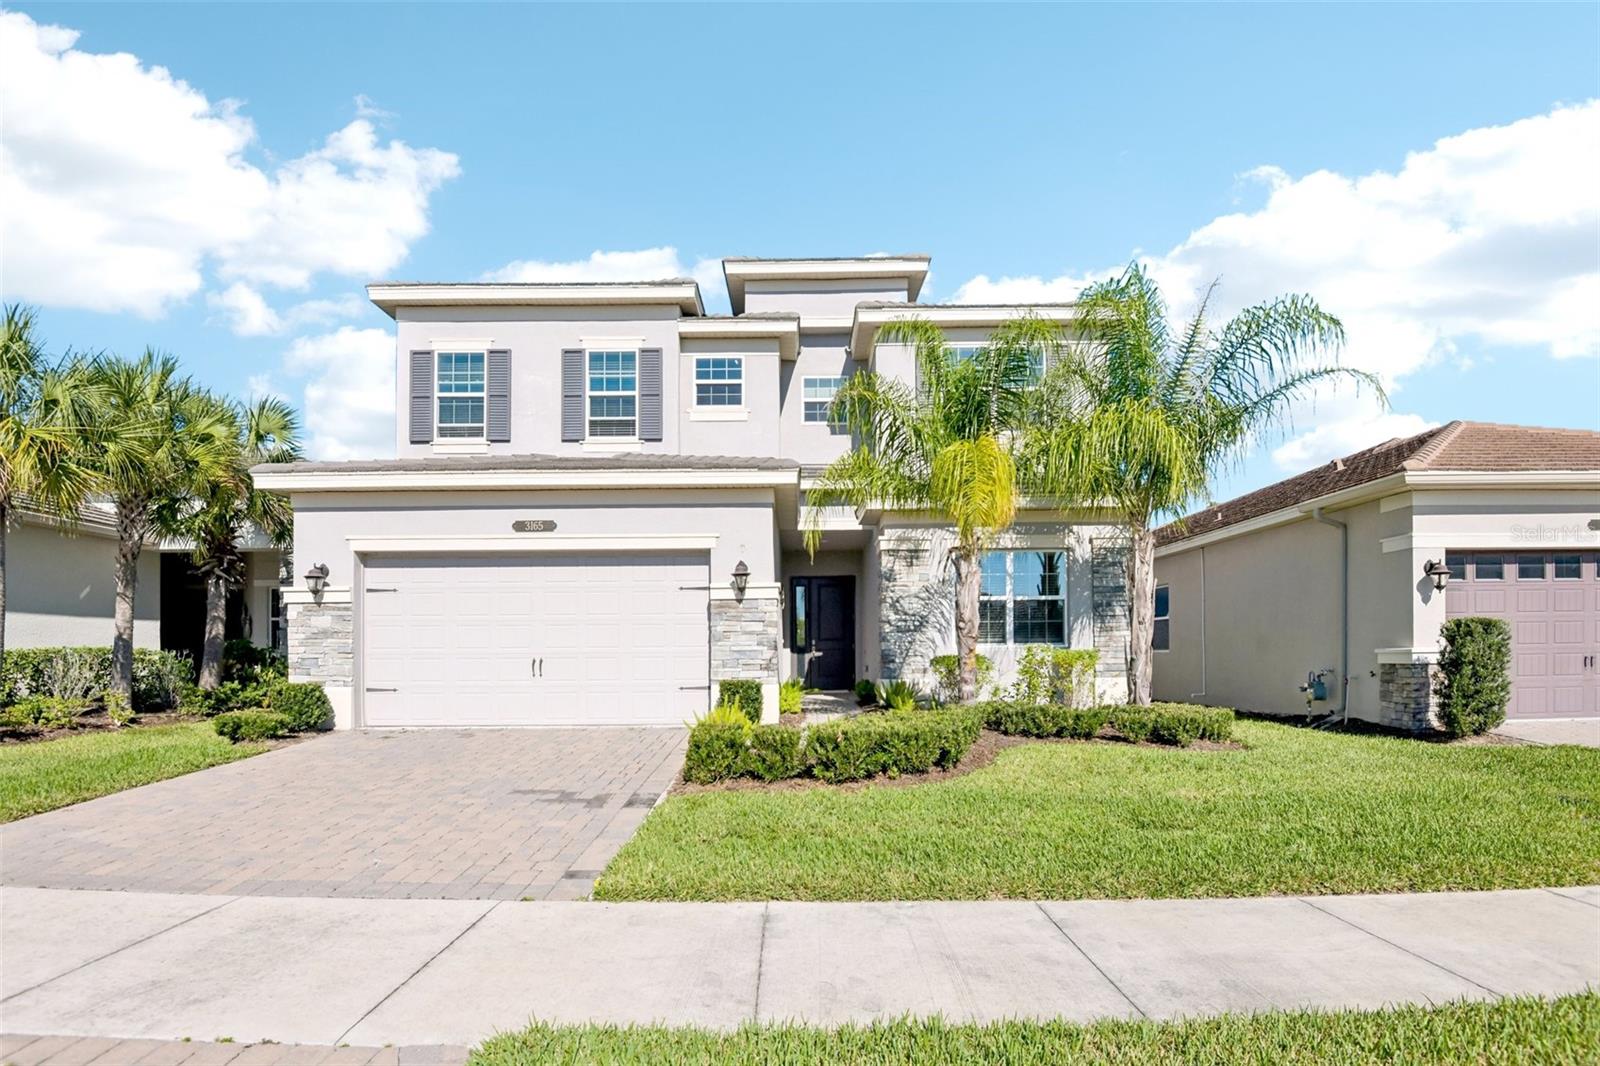
- $719,0003165 Great Banyan Way, Wesley Chapel, FL 335435 Beds5 Baths3,307 sqftListing courtesy of SERVICE NEAR REALTY · Data courtesy of: Stellar MLS
 Active
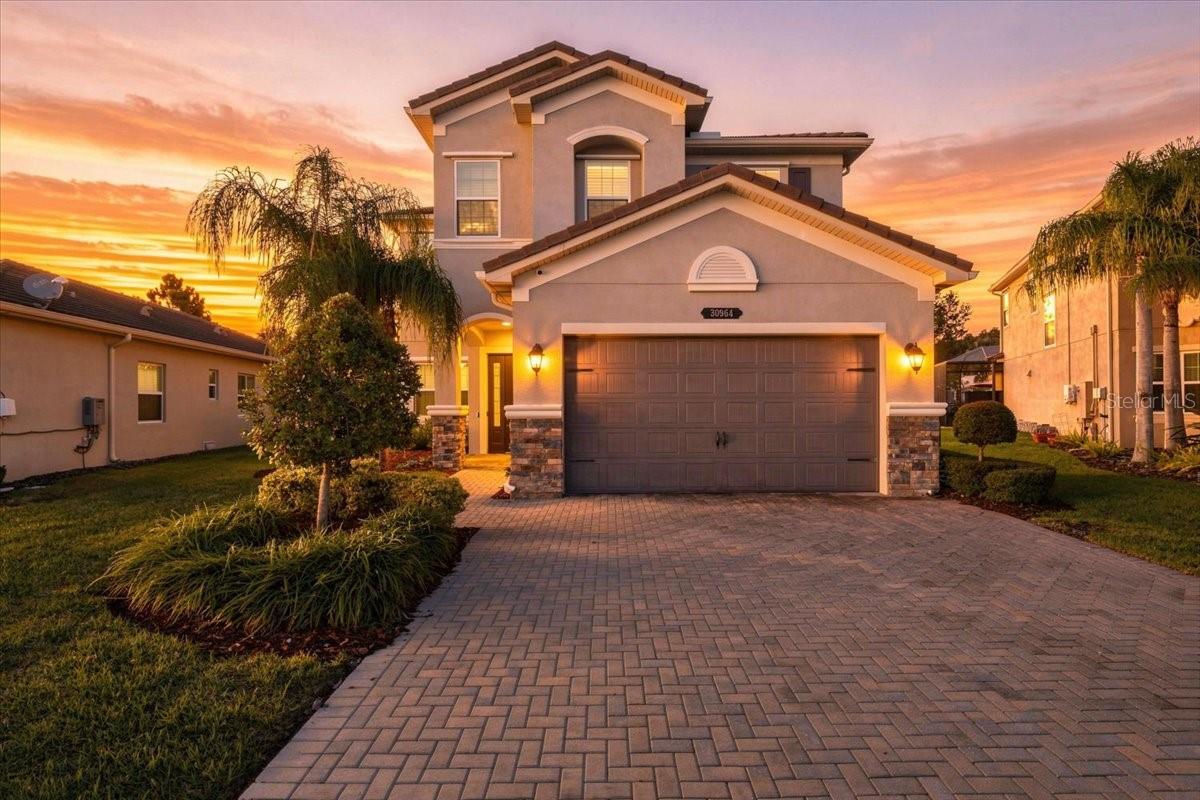
- $799,90030964 Lindentree Dr, Wesley Chapel, FL 335435 Beds4 Baths3,381 sqftListing courtesy of LOMBARDO TEAM REAL ESTATE LLC · Data courtesy of: Stellar MLS
 Active
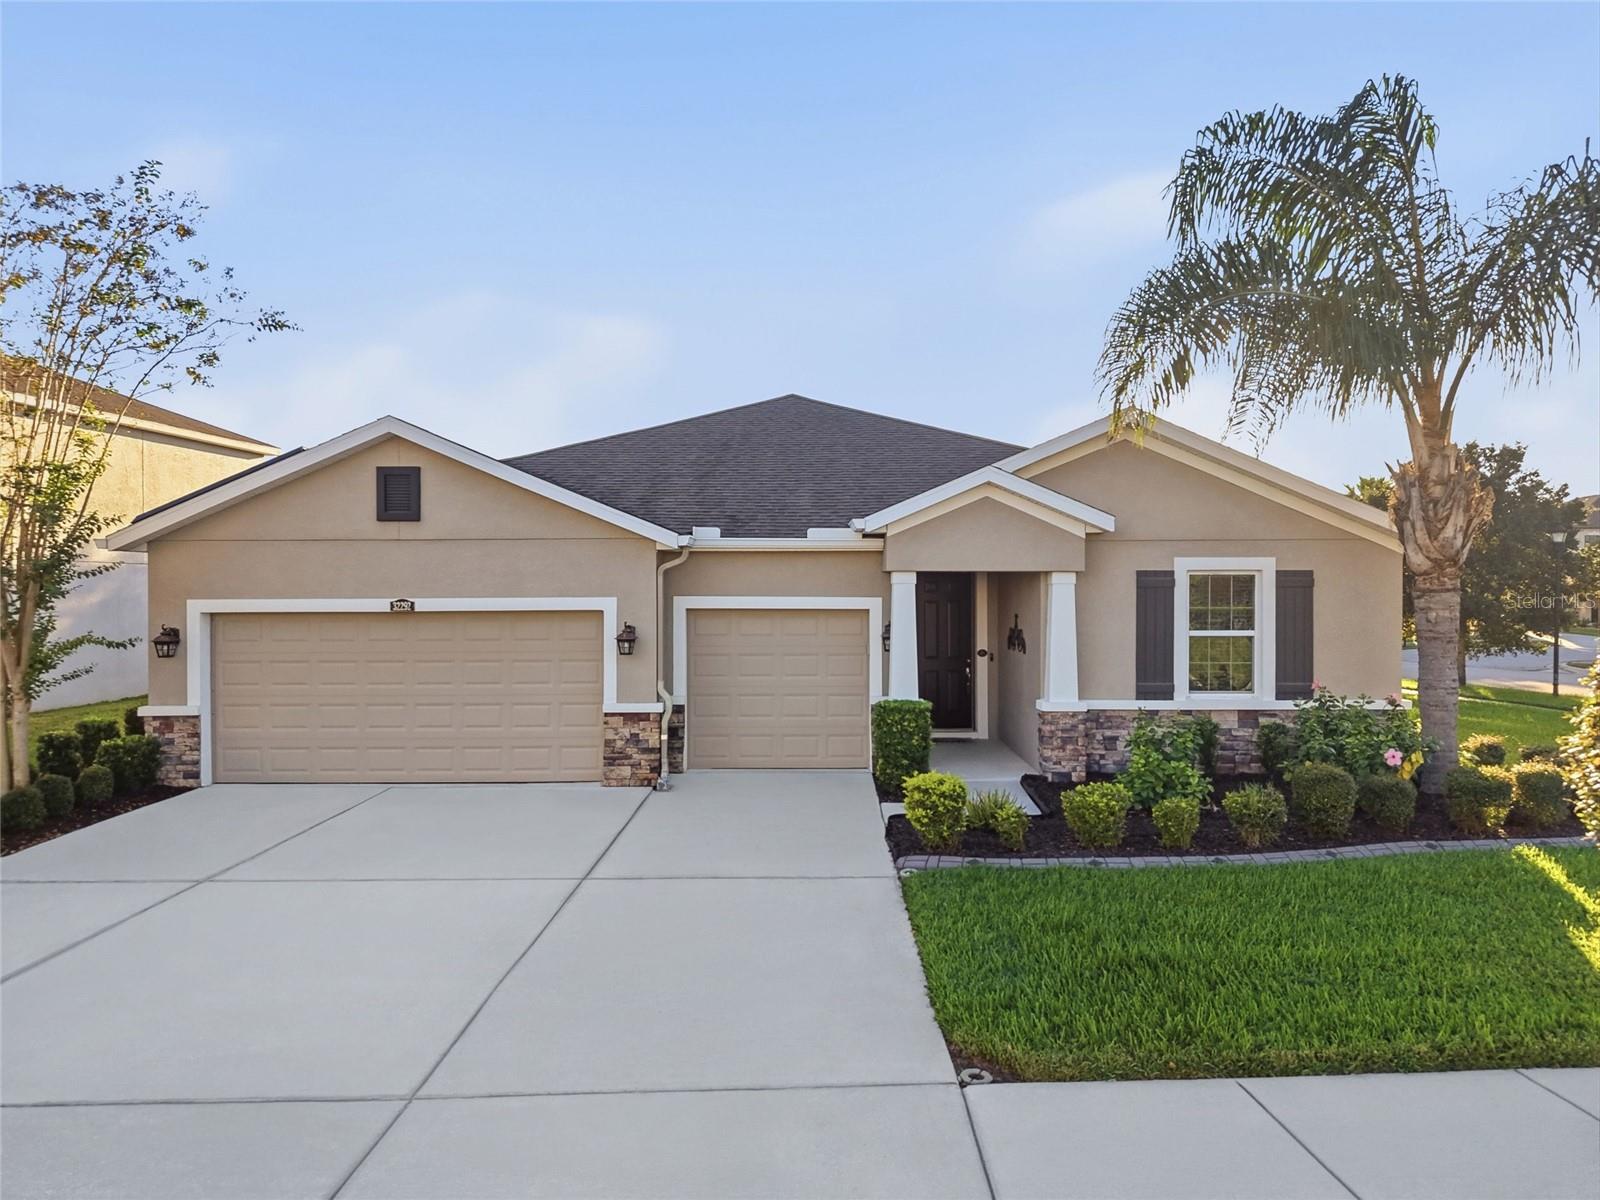
- $570,00032292 Fenwick Ln, Wesley Chapel, FL 335434 Beds4 Baths2,840 sqftListing courtesy of EXP REALTY LLC · Data courtesy of: Stellar MLS
 Active
What Sold Nearby
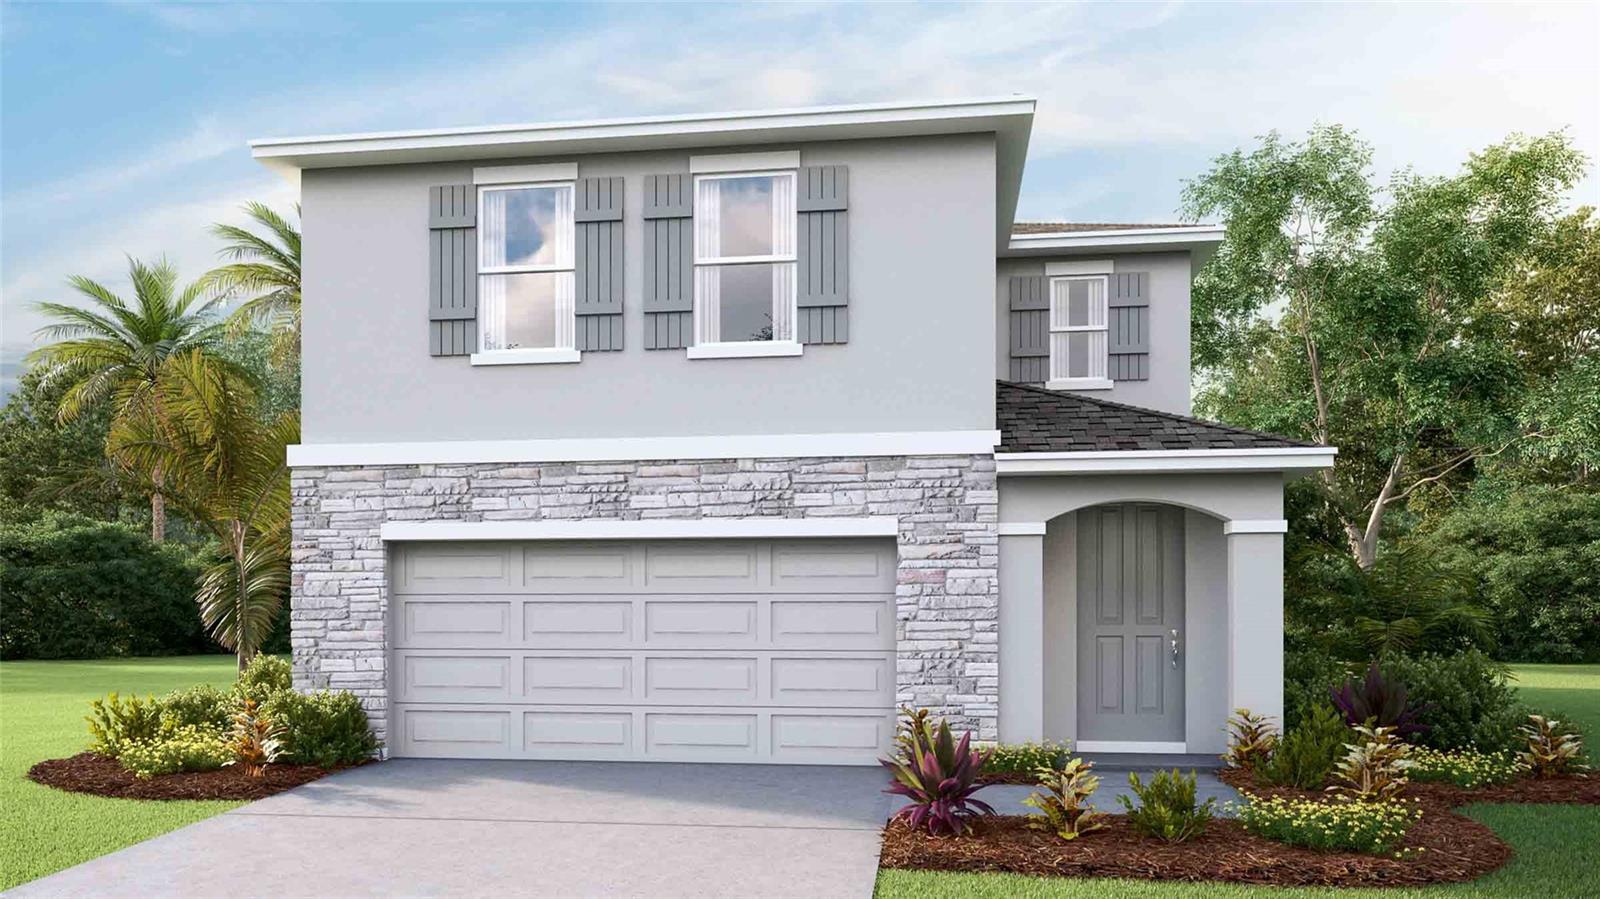 $455,99032348 Weathered Oak DrWesley Chapel, FL · Sold 2026-10-30
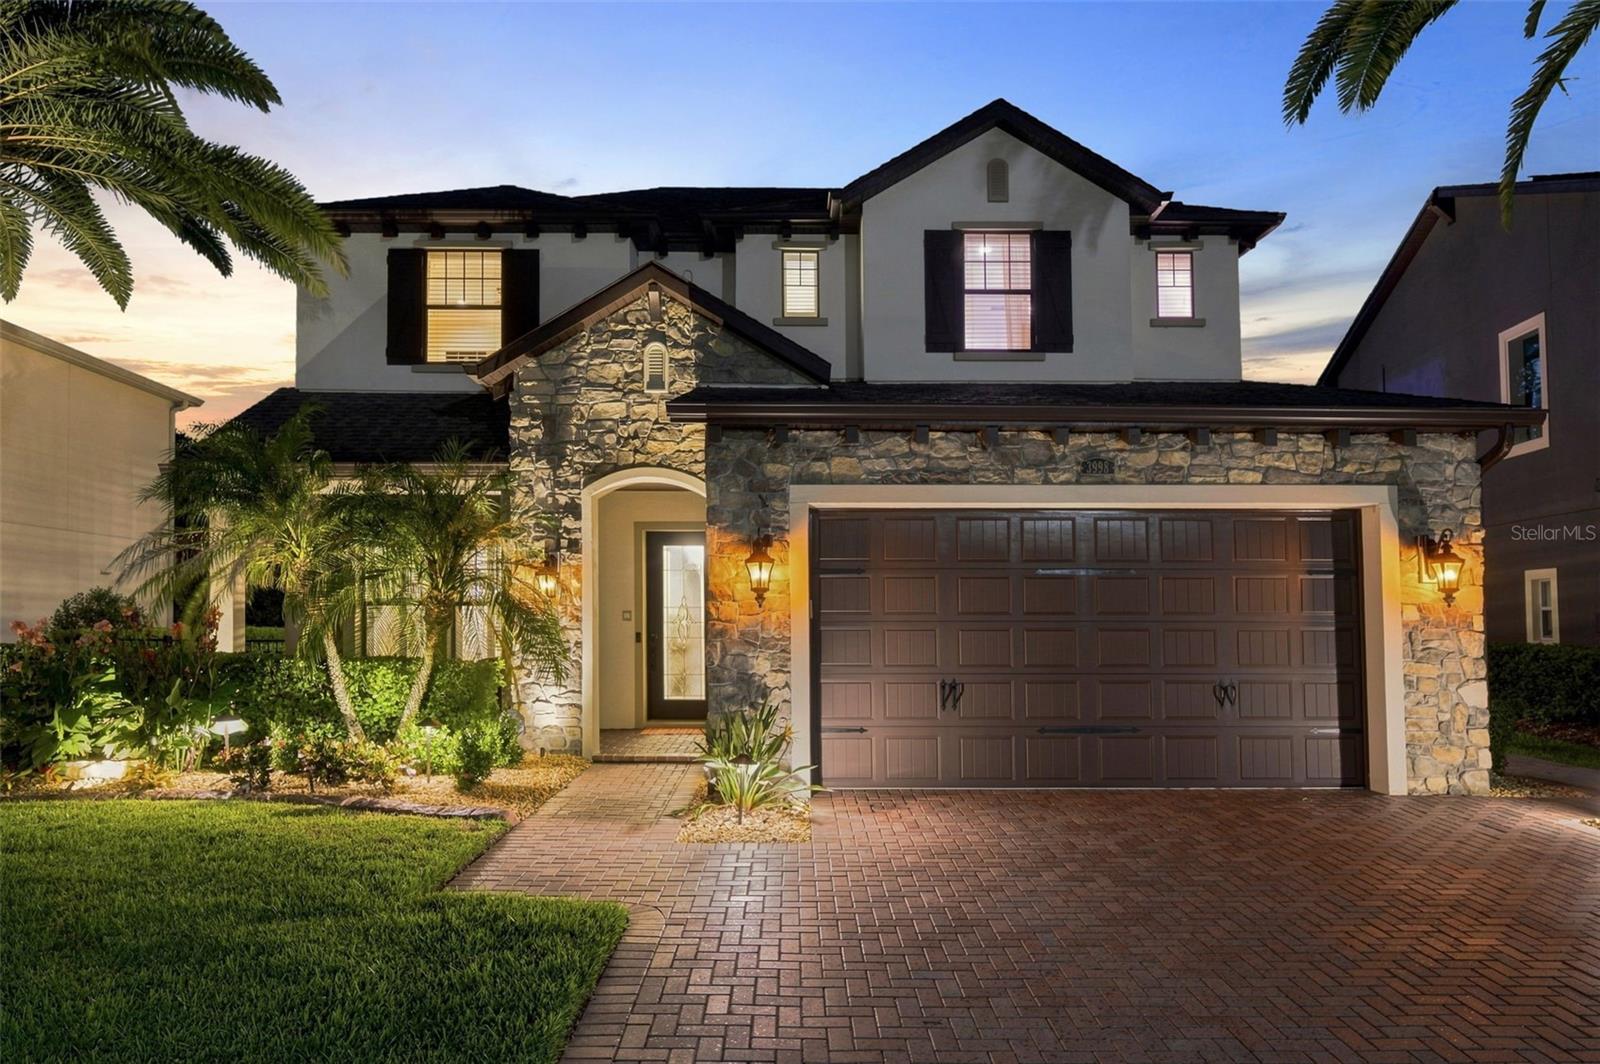 $875,0003998 Aldea WayWesley Chapel, FL · Sold 2026-10-23
 $556,0004907 Pointe O Woods DrWesley Chapel, FL · Sold 2026-10-22
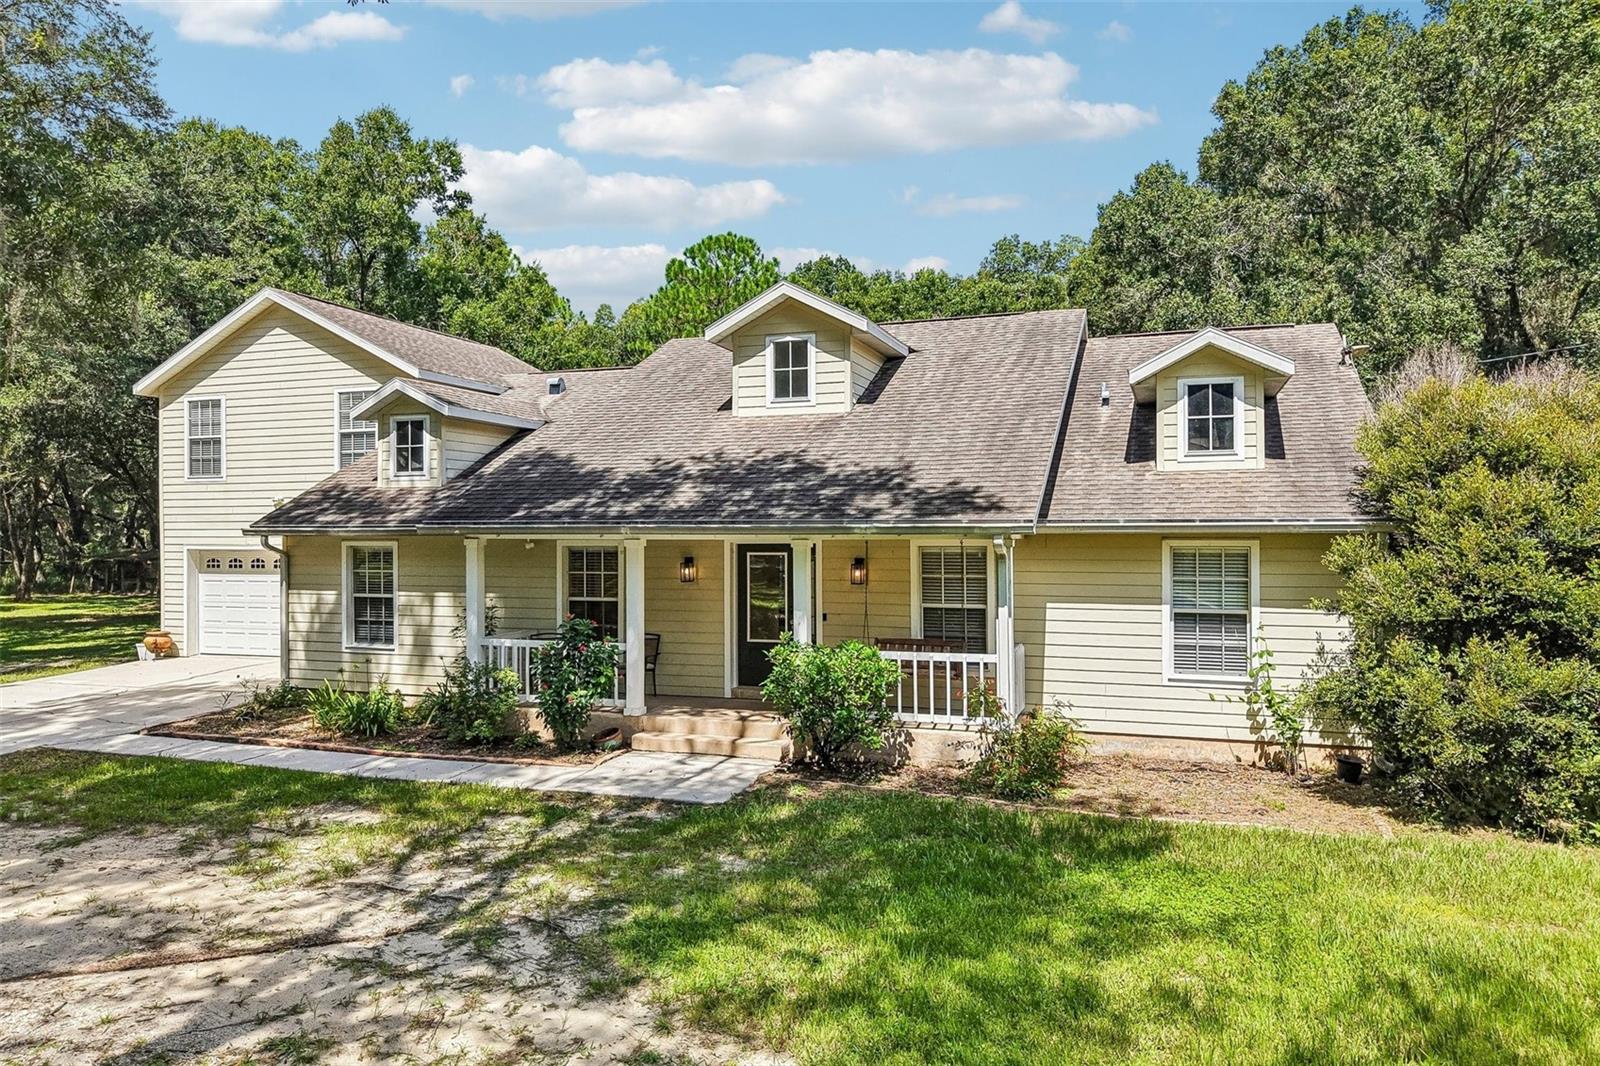 $779,90033245 Mandrake RdWesley Chapel, FL · Sold 2026-10-15
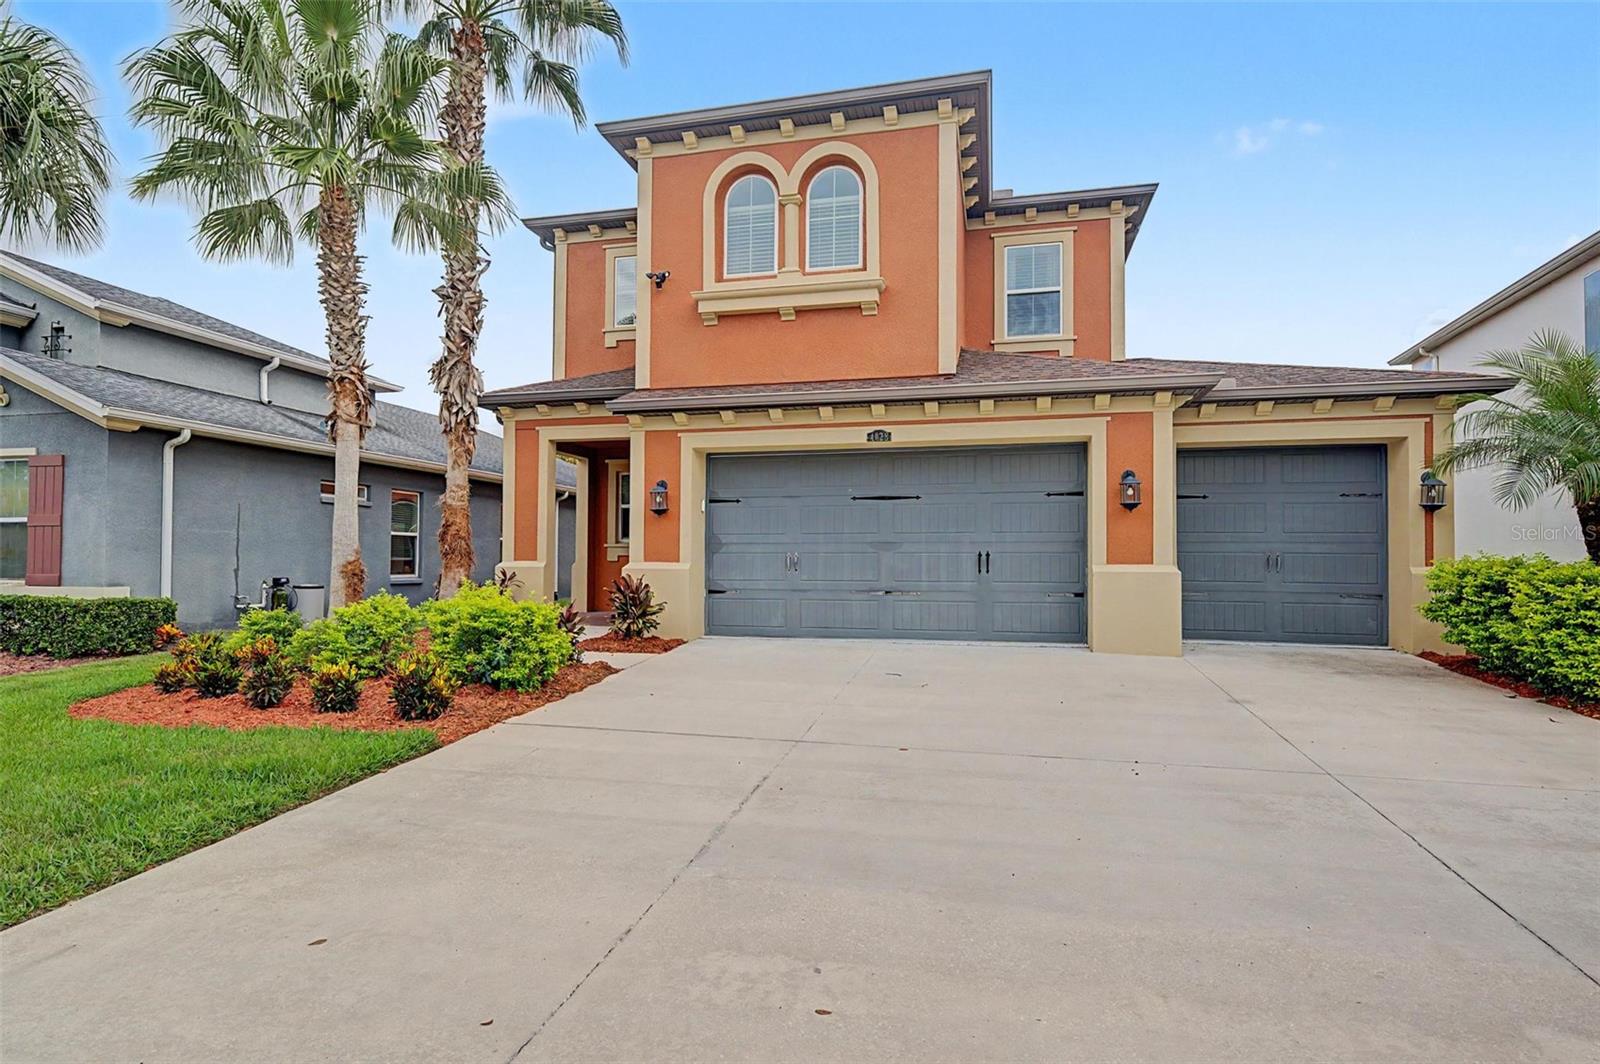 $625,0004028 Empoli CtWesley Chapel, FL · Sold 2026-10-15
 $770,0002354 High Tides WayWesley Chapel, FL · Sold 2026-10-15
 $418,5001588 Ludington AveWesley Chapel, FL · Sold 2026-10-15
 $620,00028789 Seedling StWesley Chapel, FL · Sold 2026-10-14
Flood
Flood zone X · Minimal flood risk
What's Nearby
Schools
- Double Branch Elementary School31500 Chancey Road, Wesley Chapel, FL 33543, United States of America0.5 mi
- Wiregrass Elementary School29732 Wiregrass School Road, Wesley Chapel, FL 33543, United States of America1.7 mi
- Dr. John Long Middle SchoolMansfield Boulevard, Pasco County, FL 33543, United States of America1.8 mi
- Union Park Charter AcademyOld Woods Avenue, Pasco County, FL 33543, United States of America1.8 mi
Parks
- Meadow Pointe IV Community AssociationWesley Chapel, Florida, United States of America0.8 mi
- Pasco County, FloridaUnited States of America1.4 mi
- Pasco County, FloridaUnited States of America1.6 mi
- Wesley Chapel, FloridaUnited States of America1.7 mi
- Meadow Pointe III Community AssociationPasco County, Florida, United States of America1.7 mi
- Pasco County, FloridaUnited States of America1.8 mi
More homes in Wesley Chapel
Homes for sale near Wesley Chapel
Data courtesy of: Stellar MLSDisclaimers and data details

Listings courtesy of Stellar MLS as distributed by MLS GRID. Based on information submitted to the MLS GRID. All data is obtained from various sources and may not have been verified by broker or MLS GRID. Supplied Open House Information is subject to change without notice. All information should be independently reviewed and verified for accuracy. Properties may or may not be listed by the office/agent presenting the information. Listing information is provided for consumers’ personal, non-commercial use, solely to identify prospective properties for potential purchase; all other use is strictly prohibited and may violate relevant federal and state law. Information deemed reliable but not guaranteed. Copyright © 2026 MLS GRID. All Rights Reserved.

Continental Real Estate Group, Inc
Broker: Derek Eisenberg
Listing last updated: Nov 4, 2026, 2:38 PM EST. SURF LOCAL last checked: Nov 21, 2026, 9:12 PM EST.