
 Active

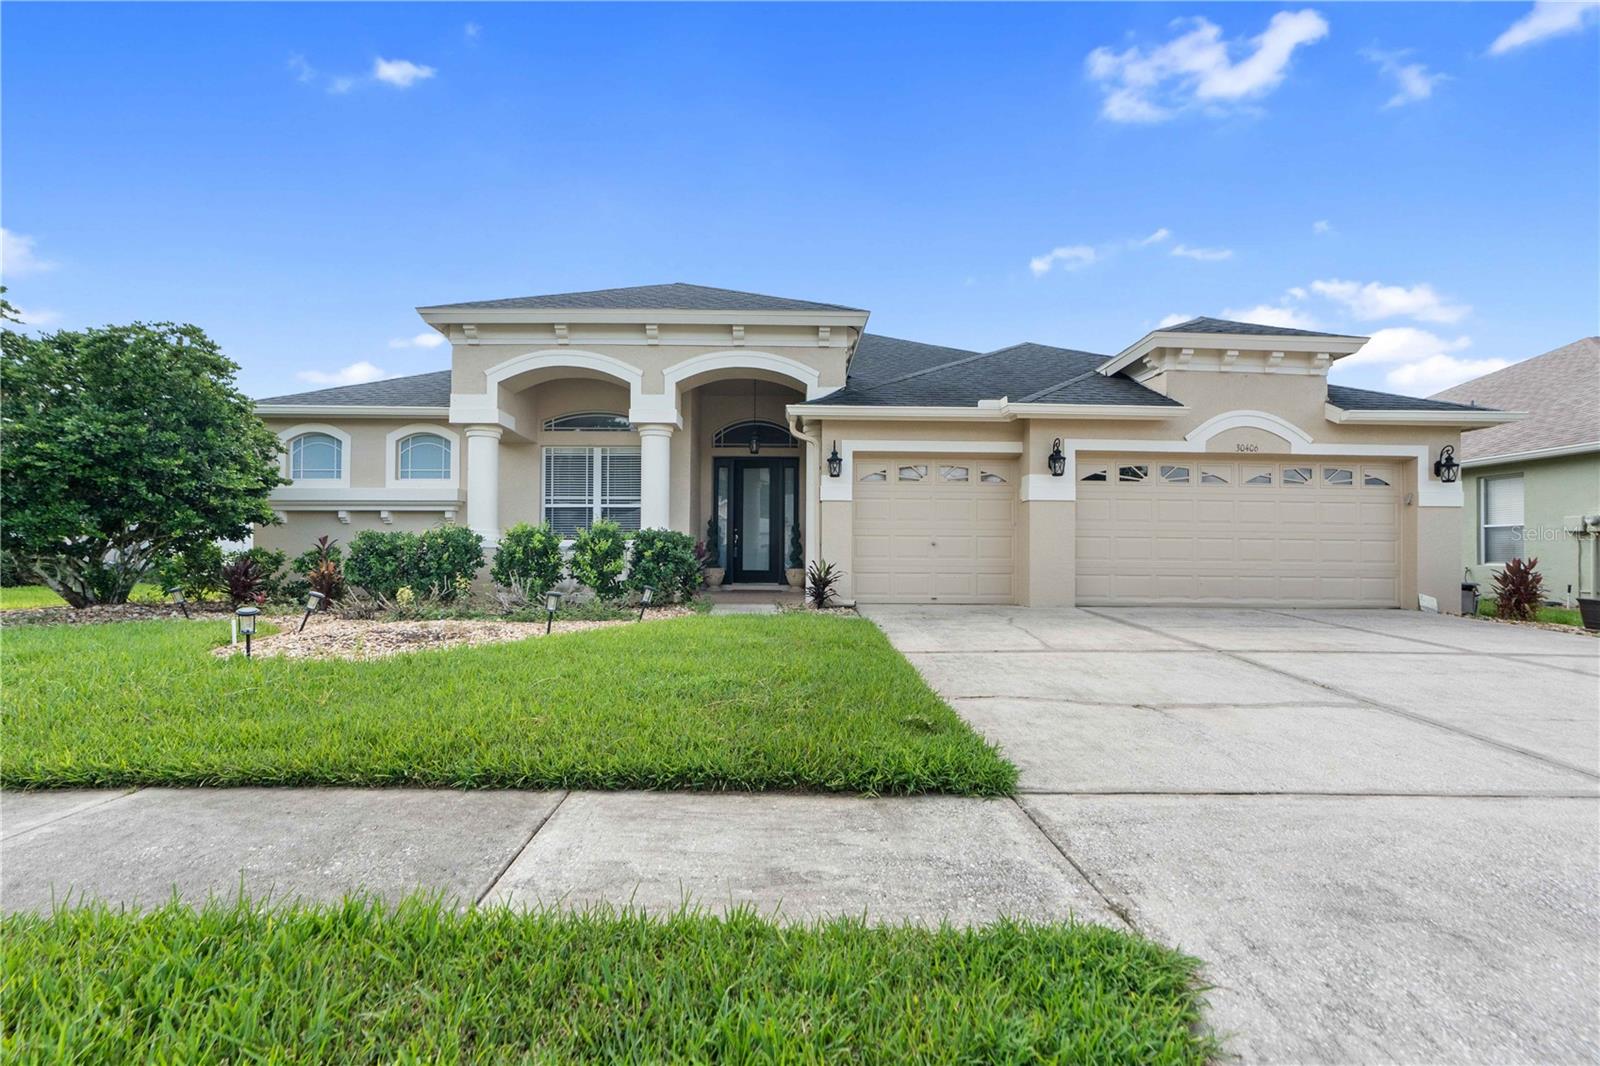
30406 Colehaven Ct
Wesley Chapel, FL 33543 · Single family
$634,000
Listing courtesy of Mike DelGrande, 1% LISTS CENTRAL FLORIDA
- 5 Beds
- 4 Baths
- 3,236 sqft
Cynthia's Insights On This Property
- Built 2003
- Last recorded sale: $581,800 in November 2021
- Typical sale in 33543 over the last year: $400,000, $198 per sq ft
- Owners in 33543 stay about 6 years; 3% of homes changed hands last year
- County record lists a private pool


📊 Price Pulse
What would you pay for this place?
Sale prices come from county public records, not MLS data.Listing agent
Contact
Send a message and we'll pass it to the listing agent. Nothing is sent until you ask.
About this home
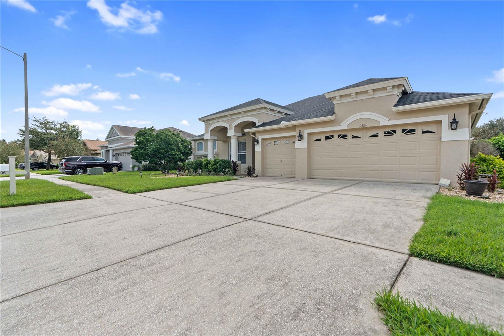
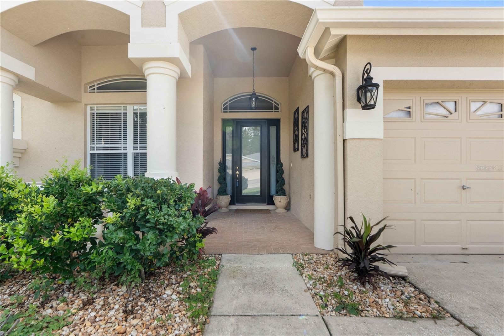
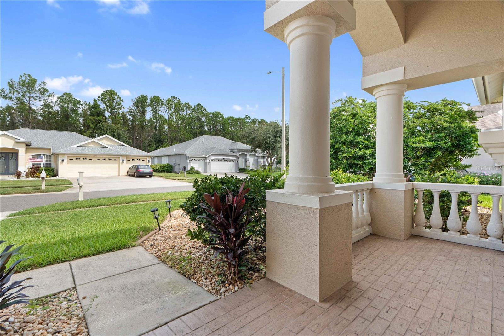
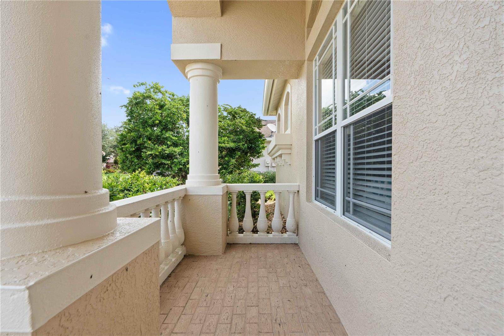
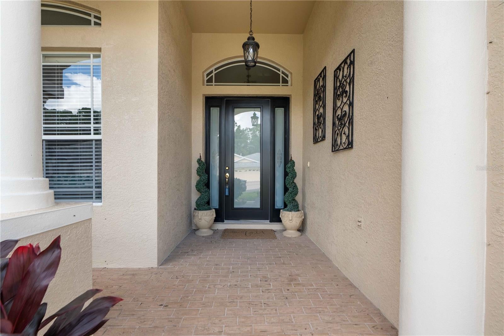
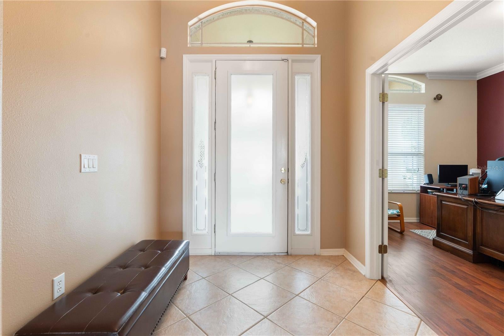
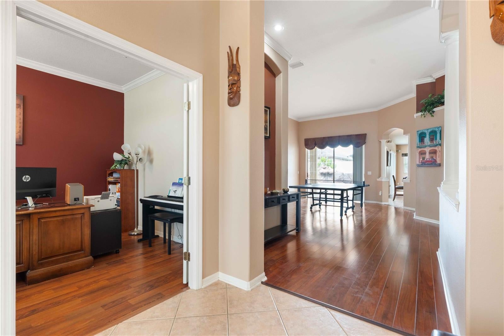
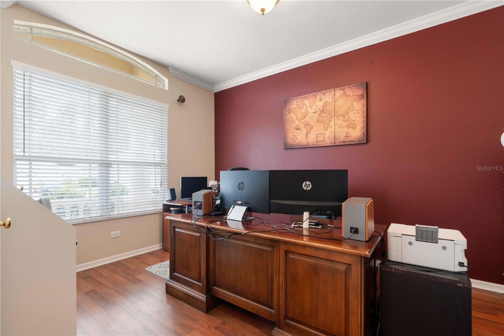
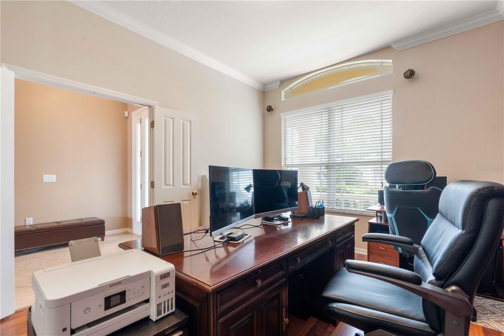
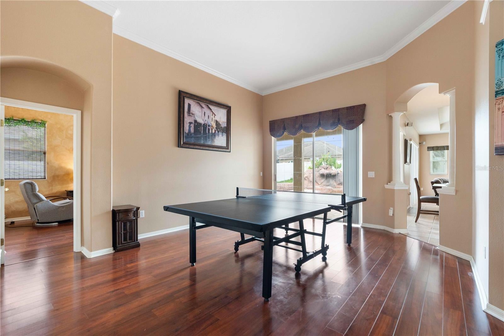
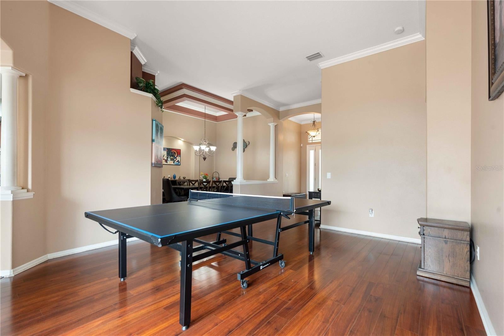
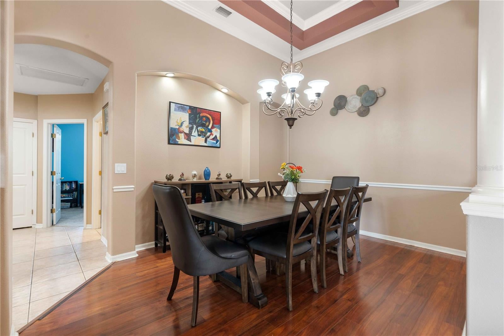
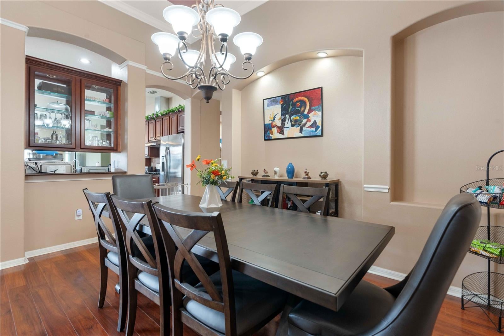
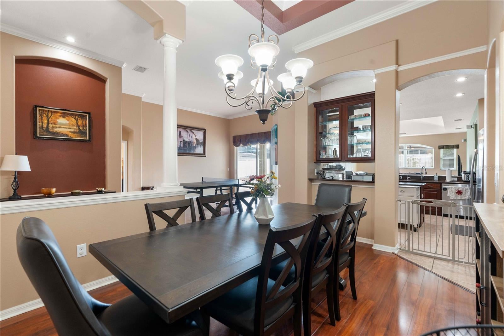
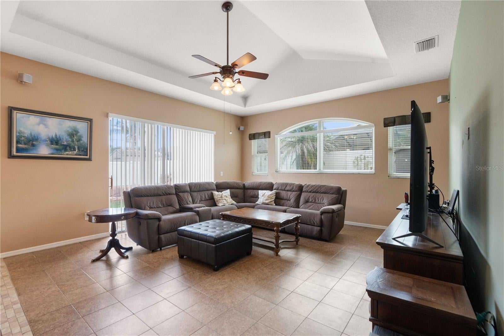
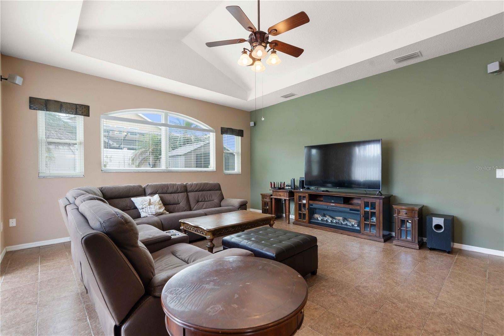
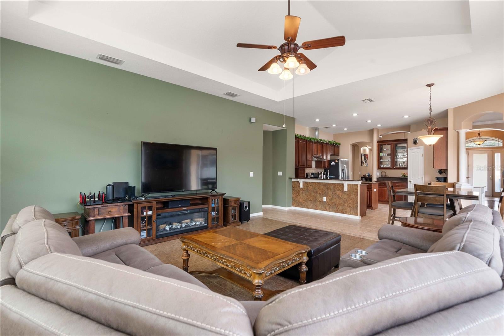
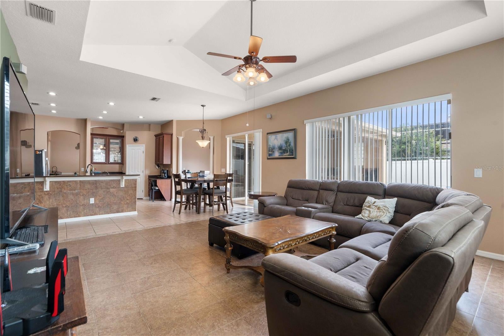
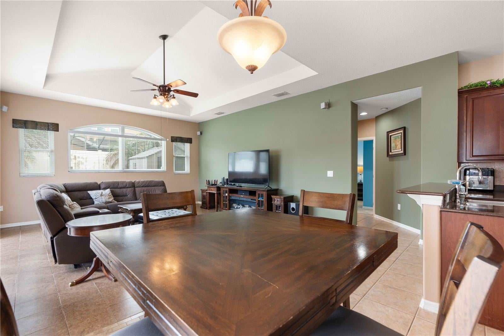
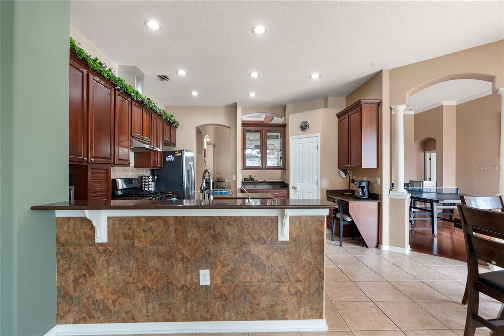
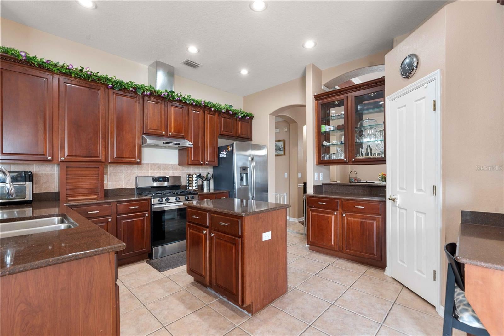
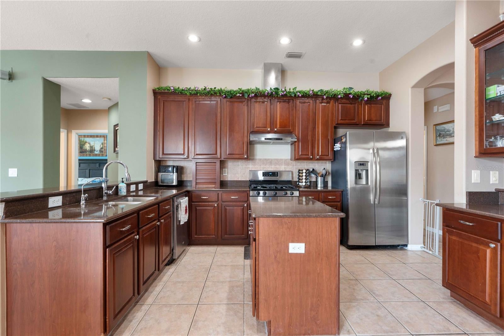
****OPEN HOUSE SUNDAY NOV 22 11:30am-1:00pm****Tucked away in the gated enclave of Colehaven within the desirable Meadow Pointe community, this beautiful pool and spa home offers a combination of space, privacy, architectural detail, and an unbeatable location within the sought-after Wiregrass school district and NO HOA DUES!.With more than 3,200 square feet of living space and only 50 homes in the neighborhood, opportunities like this are truly special. The covered front porch and sitting area set the tone for what awaits inside. Step through the impressive 8-foot entry door into a beautiful formal foyer, where architectural details immediately make an impression. Columns, graceful arches, crown molding, rounded corners, and abundant natural light create an elegant yet comfortable atmosphere throughout the home. The thoughtfully designed floor plan features 5 bedrooms plus a dedicated office, providing plenty of space for family, guests, work, and entertaining. Just off the foyer, the private office offers the perfect space for working from home. Continue into the formal dining room, featuring a beautiful tray ceiling.The family room showcases a dramatic tray/cathedral ceiling and overlooks the spectacular pool and spa, creating an ideal gathering space for everyday living and entertaining.Four sets of sliding glass doors open to the pool and backyard—from the primary suite,family room,and from the casual living area—filling the home with natural light and making outdoor entertaining effortless. The pool deck is finished with attractive pavers, while the pool features a lifetime warranty, pool lighting, lounge step, and cascading waterfall flowing into the spillover spa. The private, fenced backyard creates your own peaceful outdoor retreat. The spacious primary suite is offers a true retreat at the end of the day. A sliding glass door provides access to the pool area, while the bath features abundant natural light, dual vanities, a huge glass-enclosed shower, separate soaking tub, and two impressive walk-in closets, including a deep, oversized closet. The gourmet kitchen is designed for both serious cooking, featuring 42-inch cabinetry, granite countertops, center island, abundant storage, gas range, and convenient eat-in area. The kitchen overlooks the family room and pool, keeping everyone connected while preparing dinner or entertaining guests. A updated guest bathroom offers direct access to the backyard and pool area,Just beyond the kitchen, stairs lead to the expansive fifth bedroom, complete with vaulted ceilings and a half bath, creating an ideal private guest suite, teen retreat, or flex space. Bedroom #2 is located near the laundry room and Bathroom #3, while Bedroom #3 features its own walk-in closet. Additional features include a roof replaced in June 2019 with Onyx 3-dimensional shingles, two central A/C systems, a whole house water softener system , freshly painted exterior, a gas water heater, and a third-car garage that has been insulated and walled off, creating a versatile space perfect for an office, workout room, workshop, hobby area, or whatever best suits your needs. You'll enjoy A-rated schools, convenient access to shopping, restaurants, hospitals, major highways, and all the amenities Meadow Pointe has to offer—without HOA fees. This beautifully designed home offers the space, privacy, outdoor living, and architectural character today's buyers are looking for, all within the exclusive setting of Colehaven.
moreless
- Property type
- Single family
- Year built
- 2003
- Lot size
- 9,281 sqft
- Garage
- 3 cars
- On market
- 61 days
- Price per sqft
- $196
- Listing ID
- W7889660
Show Full Details
Property Info
- Property Type
- Residential
- Property Subtype
- SingleFamilyResidence
- Year Built
- 2003
- Levels
- Two
- Direction Faces
- Northwest
- Subdivision
- Meadow Pointe
- Lot Size (acres)
- 0.21
- Lot Size (sqft)
- 9281.0
- Contract Date
- 2026-09-18
- On Market Date
- 2026-09-22
- Cumulative Days on Market
- 61
Interior Features
- Interior Features
- Eat-In Kitchen, High Ceilings, Walk-In Closet(S)
- Flooring
- Carpet, Laminate, Tile
- Laundry Features
- Inside, Laundry Room
- Levels
- Two
- Door Features
- Sliding Doors
Appliances
- Appliances
- Dishwasher, Disposal, Microwave, Range, Refrigerator
Heating & Cooling
- Heating
- Central, Electric
- Cooling
- Central Air
Exterior Features
- Exterior Features
- Lighting, Rain Gutters
- Construction Materials
- Block, Stucco
- Foundation
- Slab
- Roof
- Shingle
- Pool Features
- In Ground, Private
- Private Pool
- Yes
- Spa Features
- In Ground
- Spa
- Yes
Features & Amenities
- Garage Spaces
- 3.0
- Garage
- Yes
- Attached Garage
- Yes
- Parking Features
- Attached
Community/Association
- Association Amenities
- Basketball Court, Clubhouse, Fitness Center, Pool
- Community Features
- Clubhouse, Fitness Center, Pool, Sidewalks, Tennis Court(S)
Utilities
- Sewer
- Public Sewer
- Water Source
- Public
Taxes
- Annual Tax Amount
- $11,243
- Tax Year
- $2,025
- Legal Description
- MEADOW POINTE PARCEL 18 UNITS 1 & 3 PB 37 PGS 95-105 LOT 2 BLOCK 2
Other
- Derived Previous List Price
- $629,000
Data freshness
- SURF LOCAL last checked
- Nov 22, 2026, 11:12 AM EST
Location
Approximate location, shown from the displayed address.
Similar homes nearby
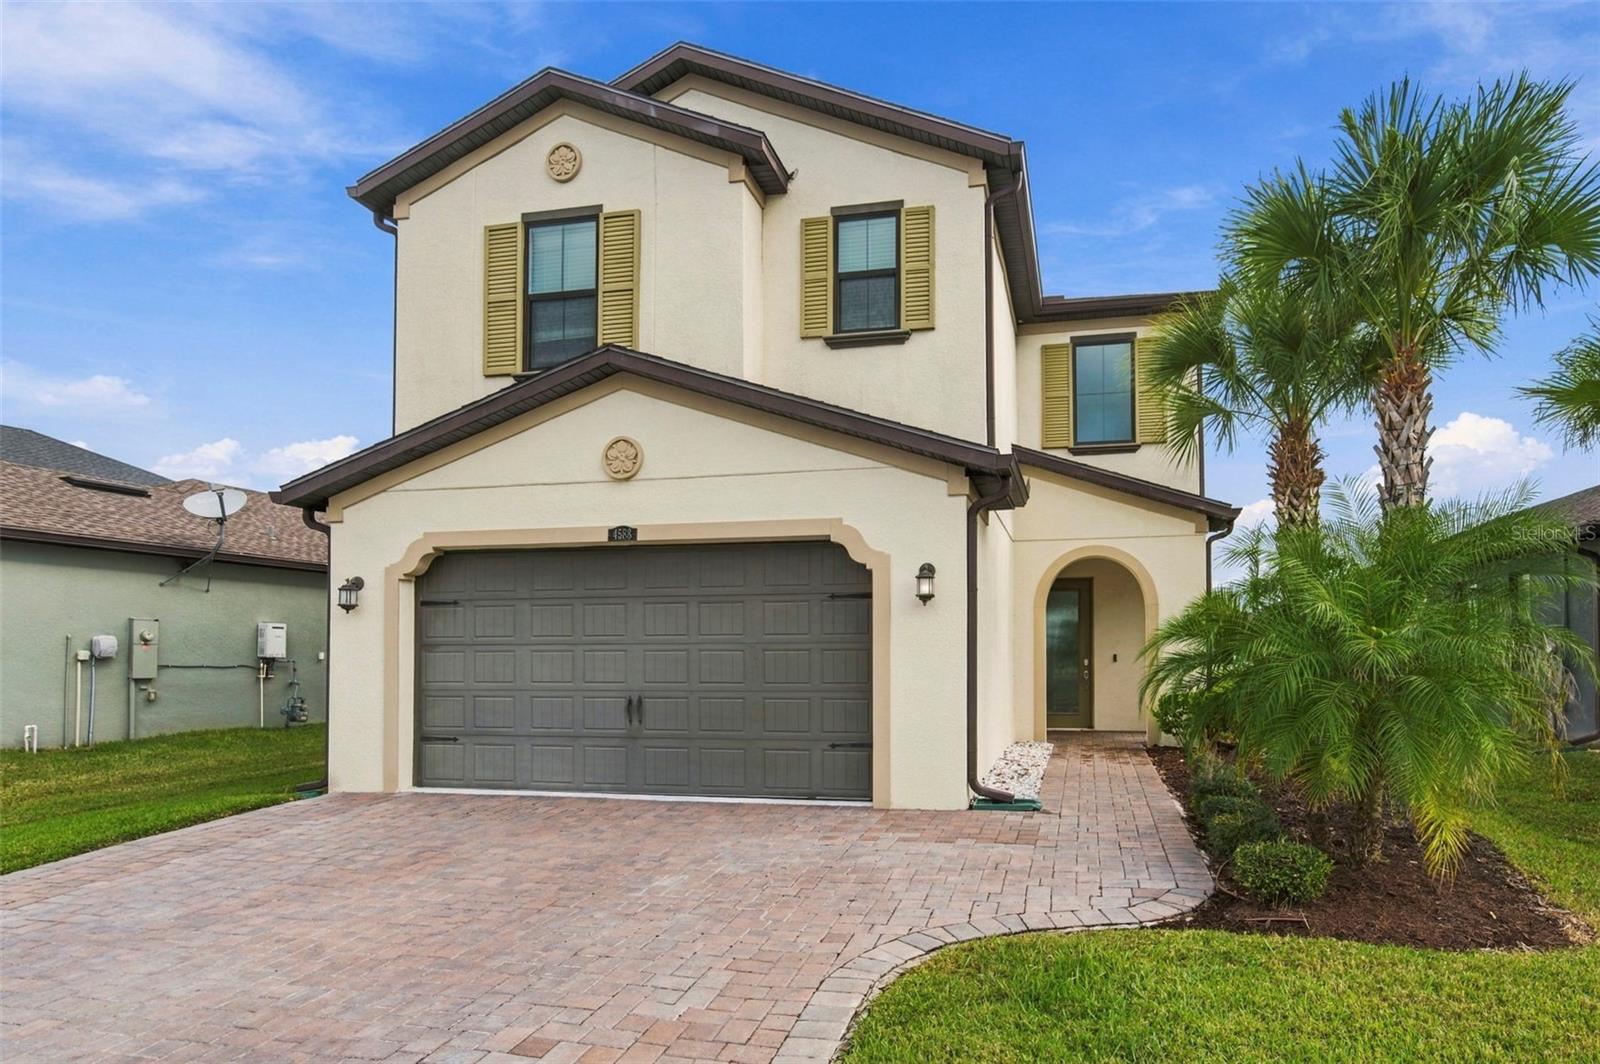
- $589,9004588 San Martino Dr, Wesley Chapel, FL 335434 Beds3 Baths2,509 sqftListing courtesy of FRANK ALBERT REALTY · Data courtesy of: Stellar MLS
 Active
- $699,9004739 Coachford Dr, Wesley Chapel, FL 335435 Beds4 Baths3,773 sqftListing courtesy of COLDWELL BANKER REALTY · Data courtesy of: Stellar MLS
 Active
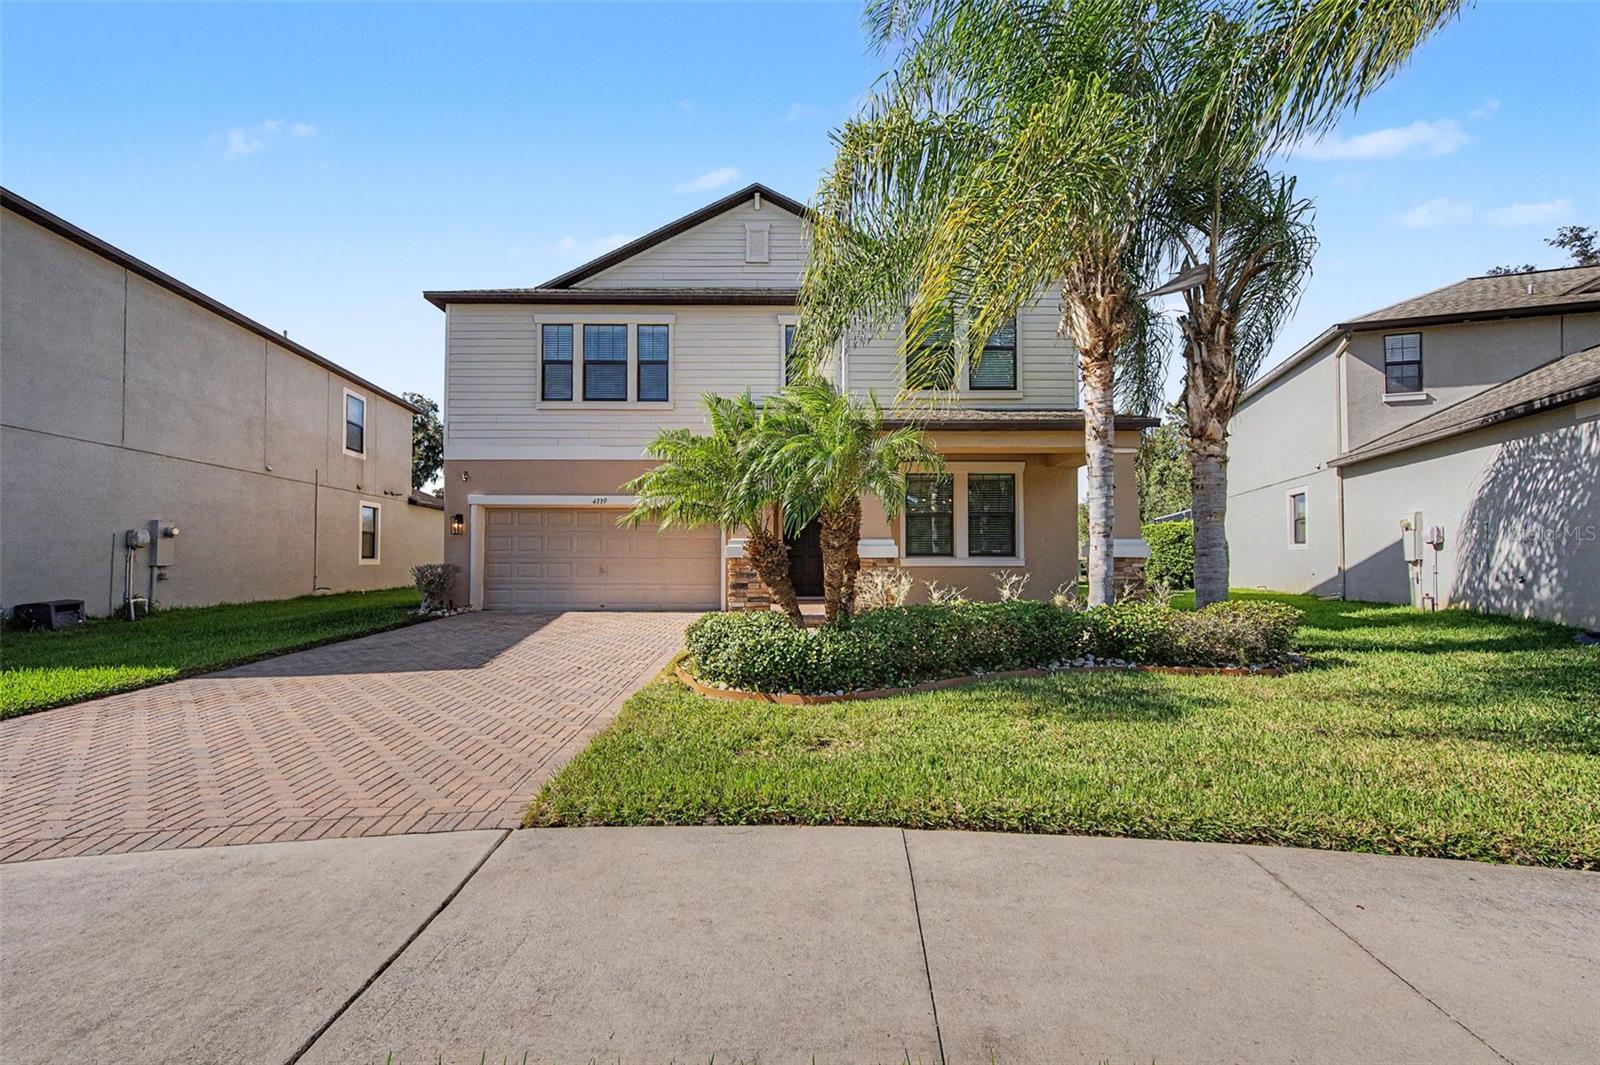
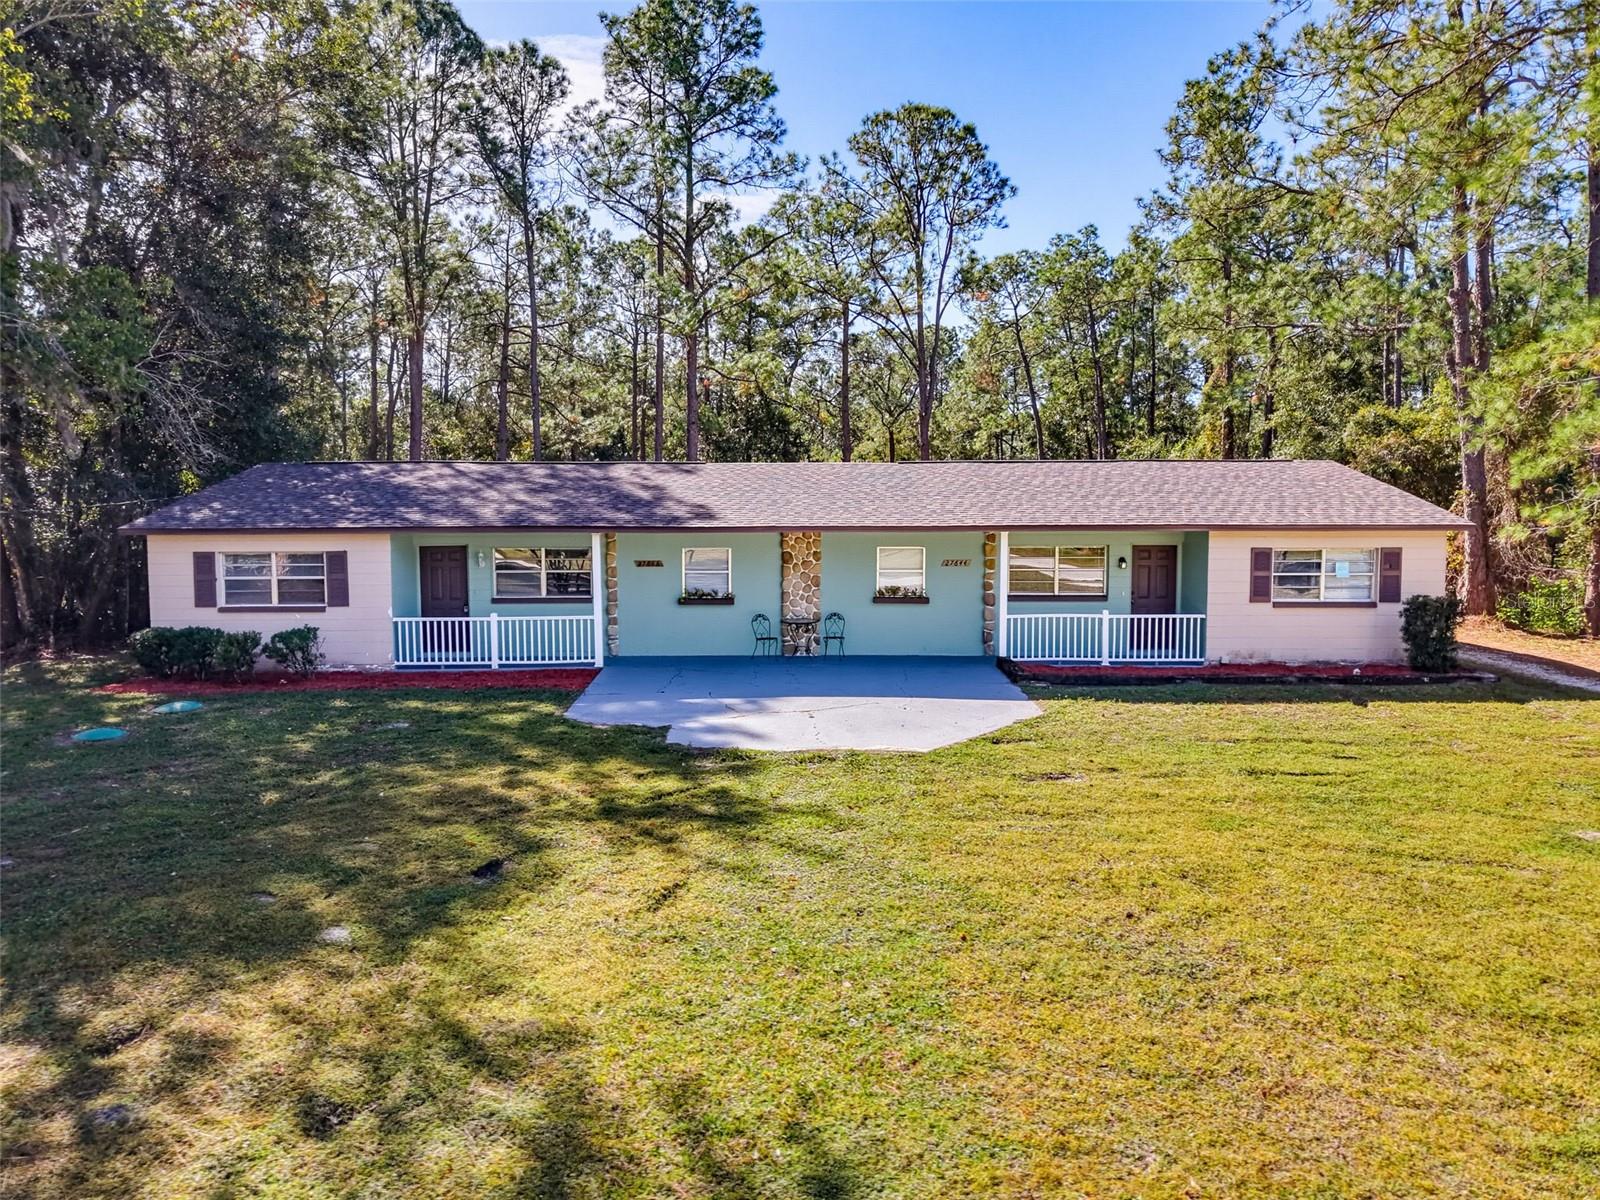
- $550,00027644/46 Green Willow Run, Wesley Chapel, FL 335446 Beds2 Baths3,076 sqftListing courtesy of BHHS FLORIDA PROPERTIES GROUP · Data courtesy of: Stellar MLS
 Active
- $720,0002160 Riparian Lane Ln, Wesley Chapel, FL 335435 Beds5 Baths3,461 sqftListing courtesy of IMPACT REALTY TAMPA BAY · Data courtesy of: Stellar MLS
 Active
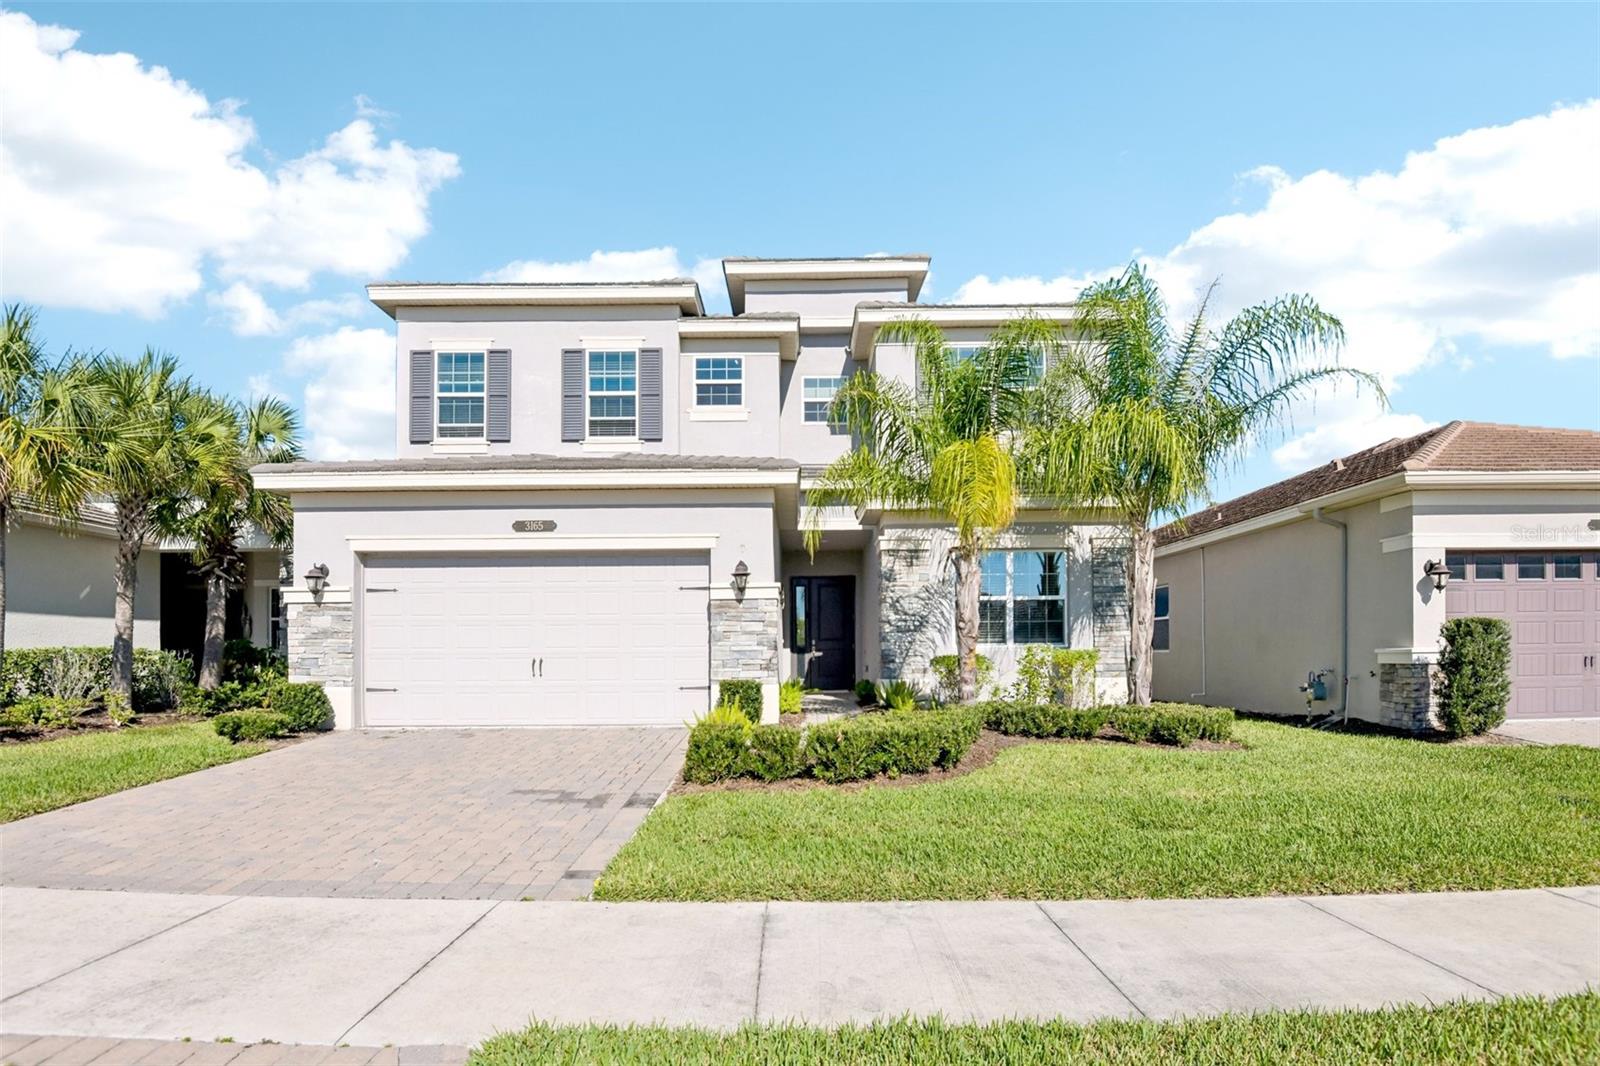
- $719,0003165 Great Banyan Way, Wesley Chapel, FL 335435 Beds5 Baths3,307 sqftListing courtesy of SERVICE NEAR REALTY · Data courtesy of: Stellar MLS
 Active
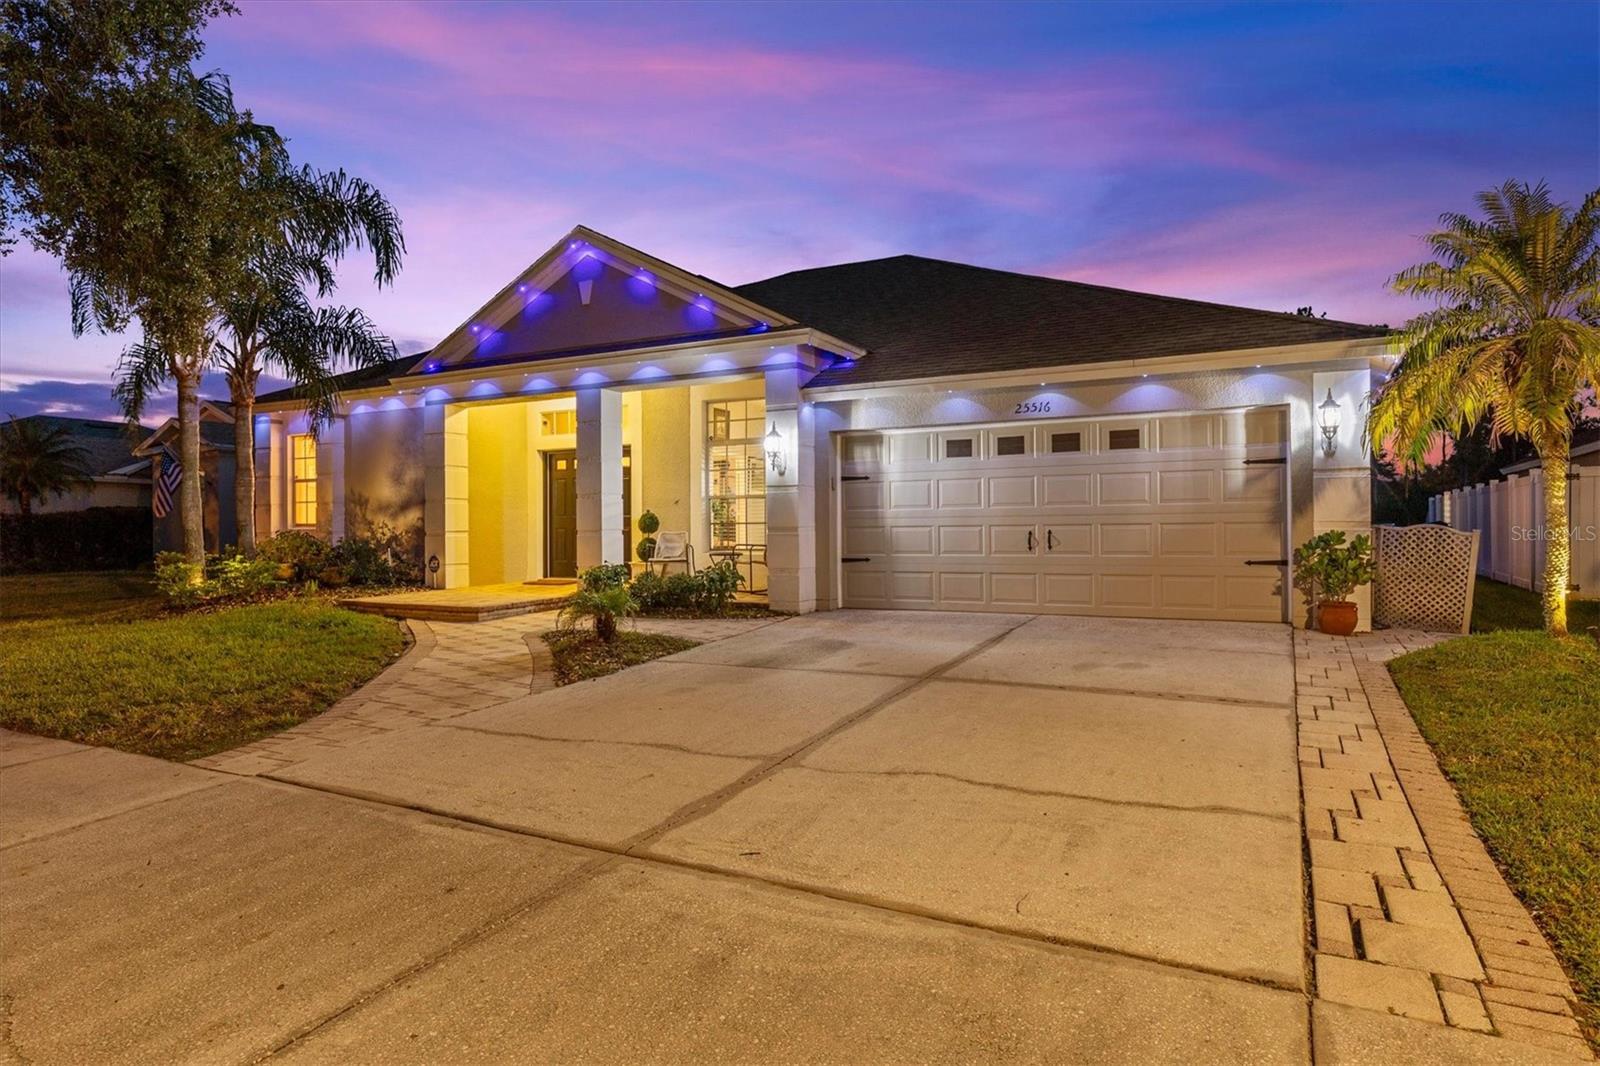
- $619,00025516 Aptitude Ter, Wesley Chapel, FL 335444 Beds4 Baths3,016 sqftListing courtesy of EMORYS ROCK REALTY POWERED BY SELLSTATE · Data courtesy of: Stellar MLS
 Active
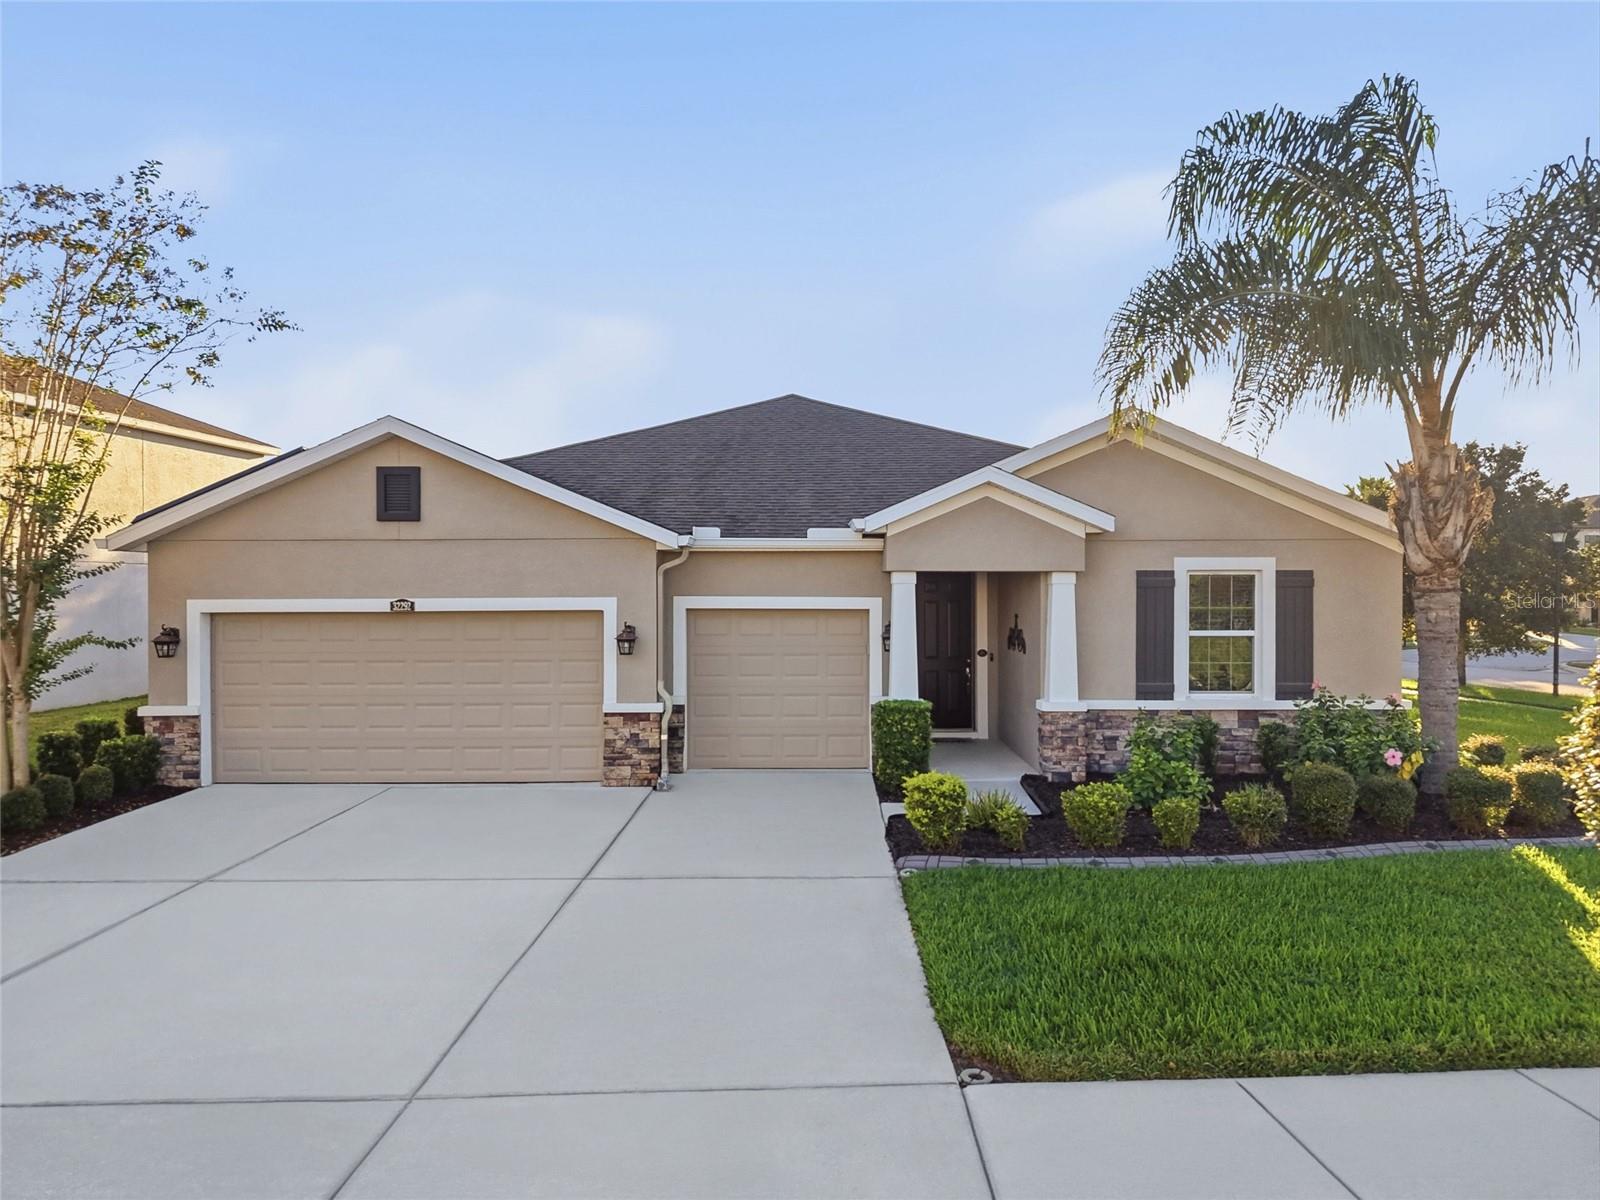
- $570,00032292 Fenwick Ln, Wesley Chapel, FL 335434 Beds4 Baths2,840 sqftListing courtesy of EXP REALTY LLC · Data courtesy of: Stellar MLS
 Active
- $659,9007147 Westpoint Dr, Wesley Chapel, FL 335443 Beds2 Baths1,768 sqftListing courtesy of FRIENDS REALTY LLC · Data courtesy of: Stellar MLS
 Active
What Sold Nearby
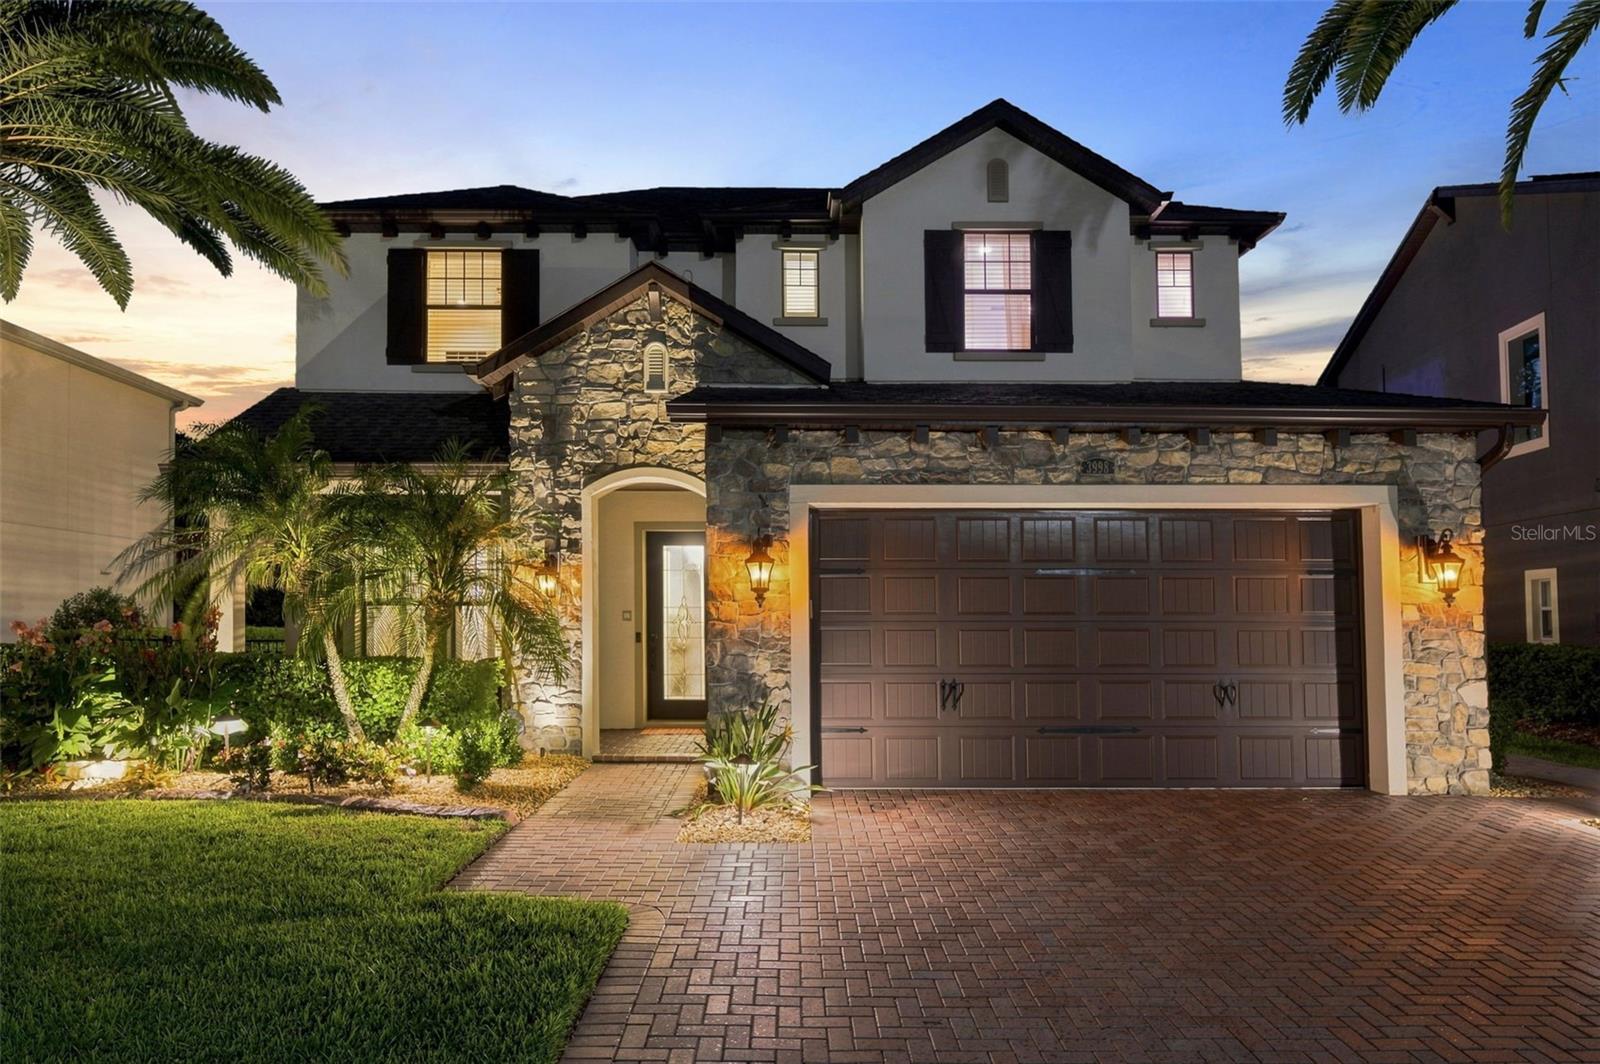 $875,0003998 Aldea WayWesley Chapel, FL · Sold 2026-10-23
 $556,0004907 Pointe O Woods DrWesley Chapel, FL · Sold 2026-10-22
 $651,00032679 Duluth DrWesley Chapel, FL · Sold 2026-10-16
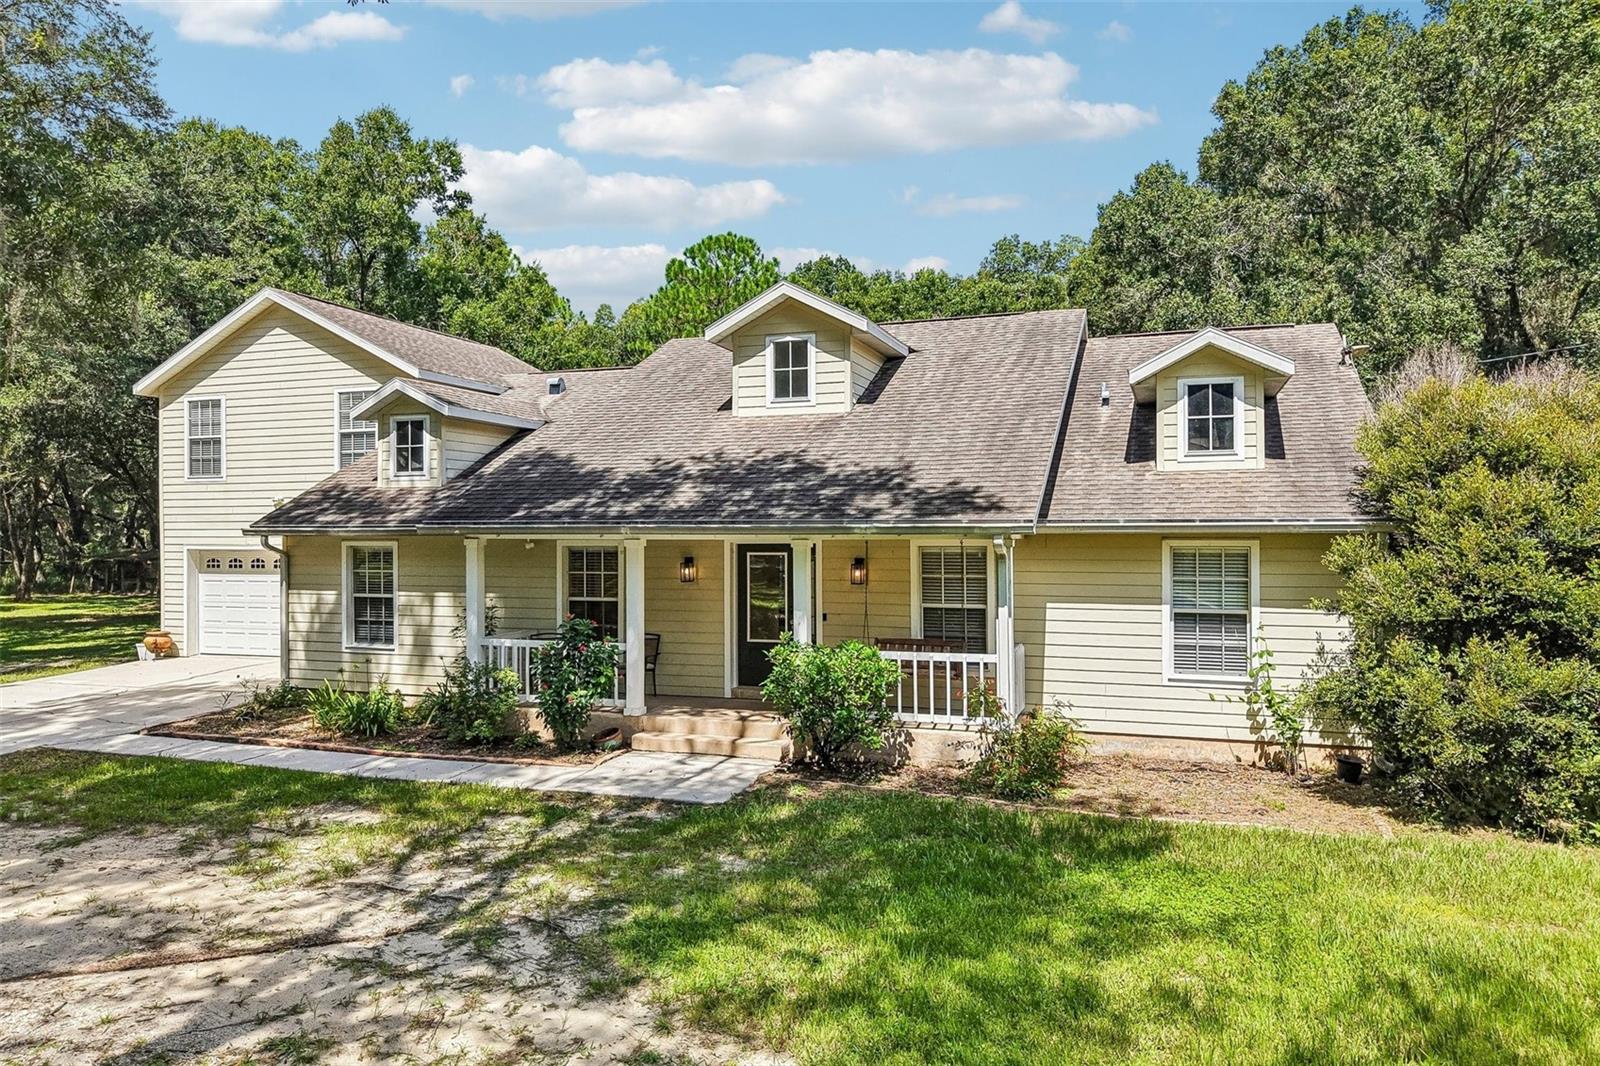 $779,90033245 Mandrake RdWesley Chapel, FL · Sold 2026-10-15
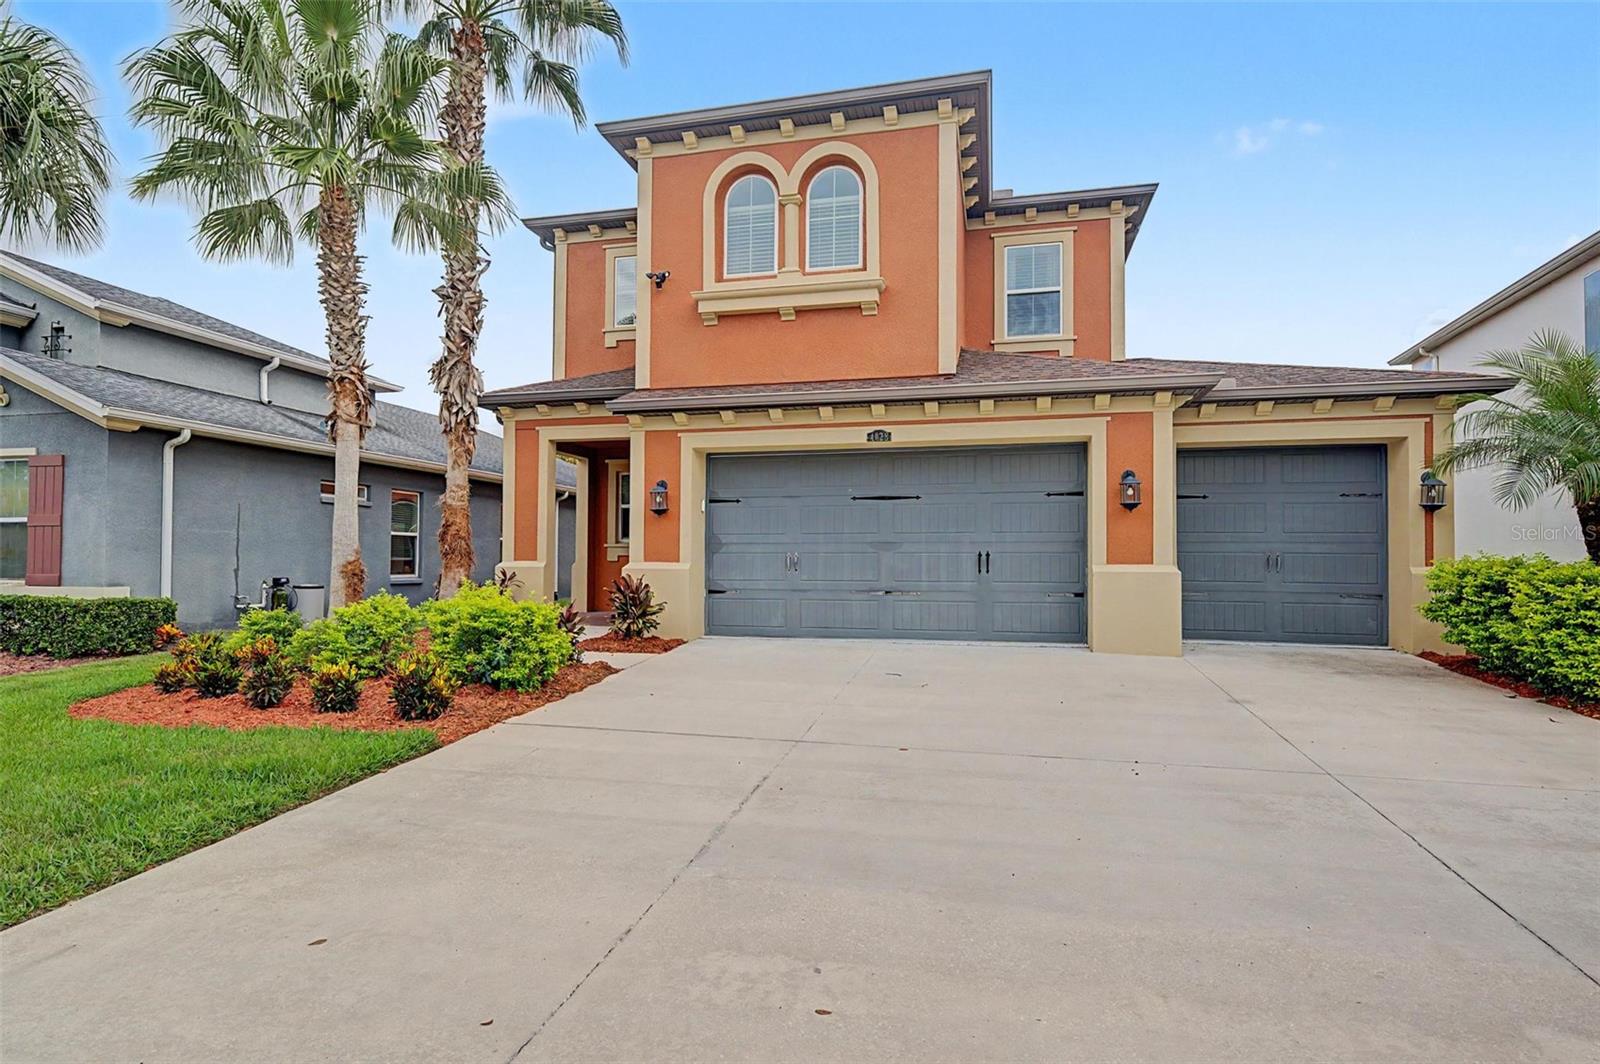 $625,0004028 Empoli CtWesley Chapel, FL · Sold 2026-10-15
 $770,0002354 High Tides WayWesley Chapel, FL · Sold 2026-10-15
 $418,5001588 Ludington AveWesley Chapel, FL · Sold 2026-10-15
 $620,00028789 Seedling StWesley Chapel, FL · Sold 2026-10-14
Flood
Flood zone X · Minimal flood risk
What's Nearby
Schools
- Dr. John Long Middle SchoolMansfield Boulevard, Pasco County, FL 33543, United States of America0.7 mi
- Wiregrass Elementary School29732 Wiregrass School Road, Wesley Chapel, FL 33543, United States of America0.8 mi
- Wiregrass Ranch High SchoolWiregrass School Road, Pasco County, FL 33543, United States of America1.1 mi
- Wiregrass High SchoolWiregrass School Road, Pasco County, FL 33543, United States of America1.1 mi
- Sand Pine Elementary SchoolTangledvine Drive, Wesley Chapel, FL 33543, United States of America1.3 mi
- Pride Elementary SchoolBasset Creek Drive, Tampa, FL 33647, United States of America1.4 mi
Parks
- Meadow Pointe II Community AssociationPasco County, Florida, United States of America0.4 mi
- Pinedale ParkWesley Chapel, Florida, United States of America1.0 mi
- Pasco County, FloridaUnited States of America1.0 mi
- Meadow Pointe III Community AssociationPasco County, Florida, United States of America1.3 mi
- City of Tampa ParkTampa, Florida, United States of America1.5 mi
- Cross Creek ParkTampa, Florida, United States of America1.6 mi
- Cross Creek ParkPebble Creek, Florida, United States of America1.6 mi
More homes in Wesley Chapel
Homes for sale near Wesley Chapel
Data courtesy of: Stellar MLSDisclaimers and data details

Listings courtesy of Stellar MLS as distributed by MLS GRID. Based on information submitted to the MLS GRID. All data is obtained from various sources and may not have been verified by broker or MLS GRID. Supplied Open House Information is subject to change without notice. All information should be independently reviewed and verified for accuracy. Properties may or may not be listed by the office/agent presenting the information. Listing information is provided for consumers’ personal, non-commercial use, solely to identify prospective properties for potential purchase; all other use is strictly prohibited and may violate relevant federal and state law. Information deemed reliable but not guaranteed. Copyright © 2026 MLS GRID. All Rights Reserved.

Continental Real Estate Group, Inc
Broker: Derek Eisenberg
Listing last updated: Nov 22, 2026, 8:04 AM EST. SURF LOCAL last checked: Nov 22, 2026, 11:12 AM EST.