
 Active
30218 Fairway Dr
Wesley Chapel, FL 33543 · Single family
$1,300,000
Listing courtesy of Jason Catalanotto and Jennifer Catalanotto, LPT REALTY, LLC
- 4 Beds
- 4 Baths
- 3,787 sqft
Cynthia's Insights On This Property
- Built 1995 — before Florida's 2002 building code
- Last recorded sale: $1,200,000 in February 2025
- Typical sale in 33543 over the last year: $400,000, $198 per sq ft
- Owners in 33543 stay about 6 years; 3% of homes changed hands last year
- County record lists a private pool


📊 Price Pulse
What would you pay for this place?
Sale prices come from county public records, not MLS data.Listing agent
Contact
Send a message and we'll pass it to the listing agent. Nothing is sent until you ask.
About this home
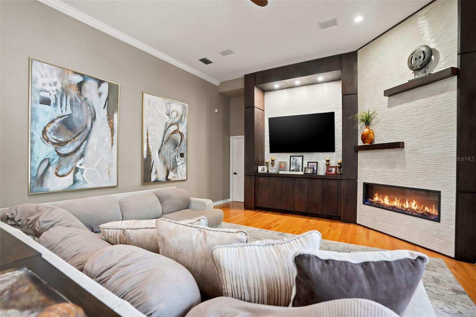
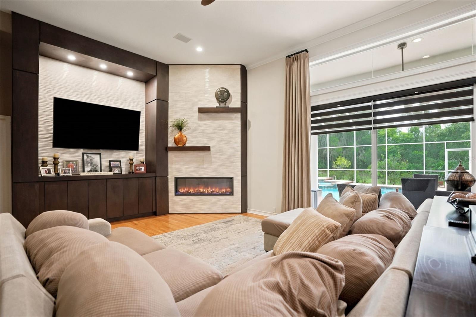
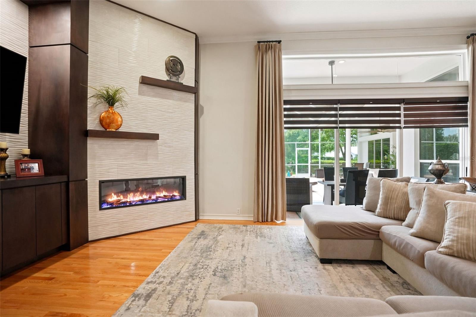
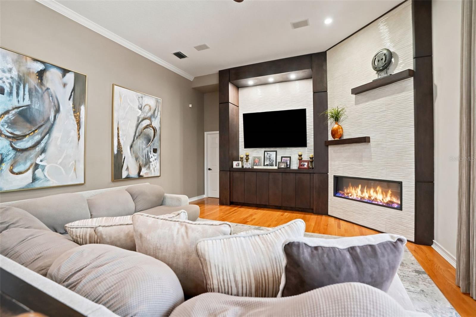
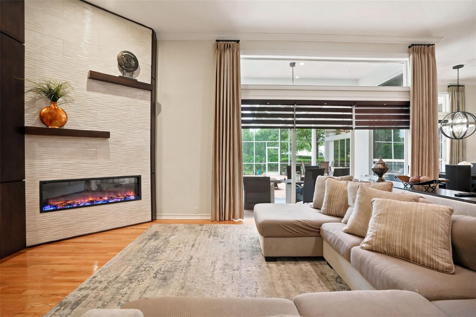
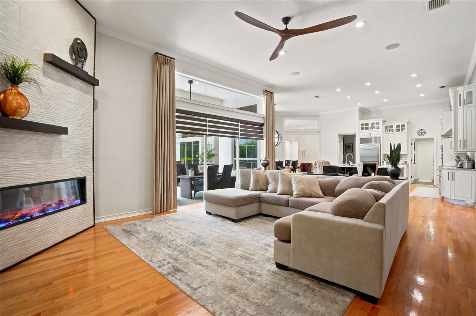
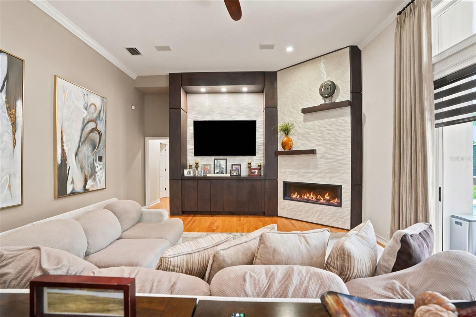
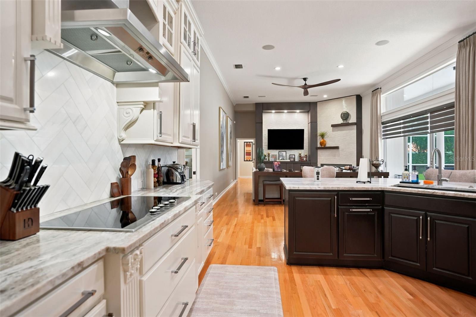
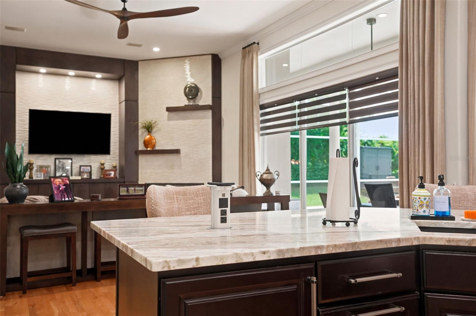
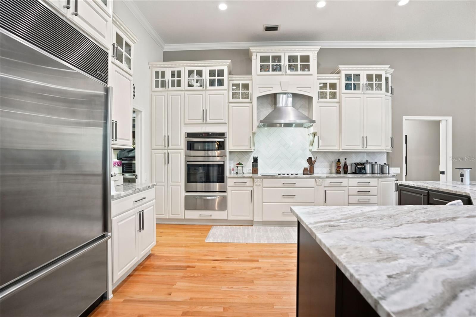
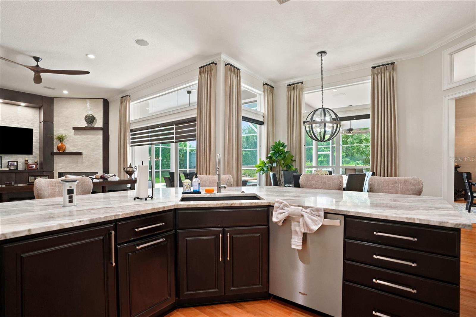
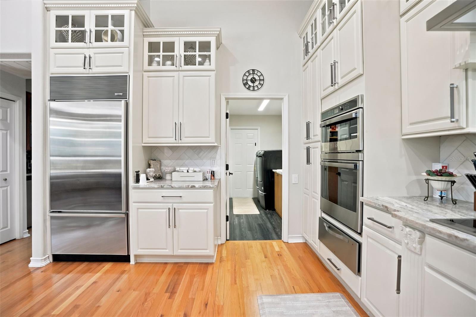
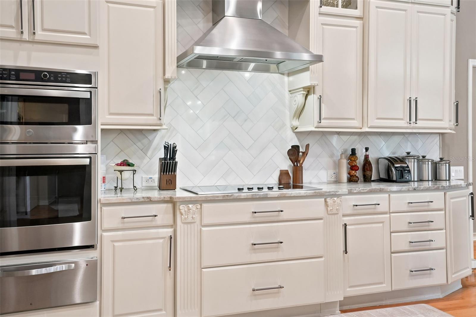
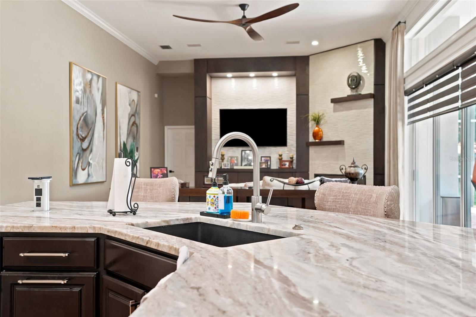
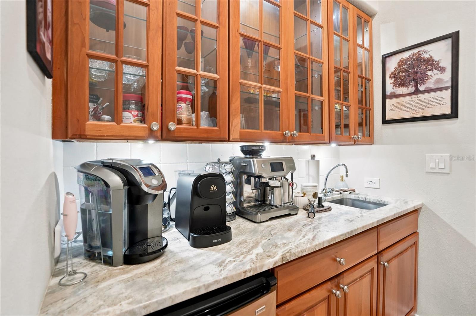
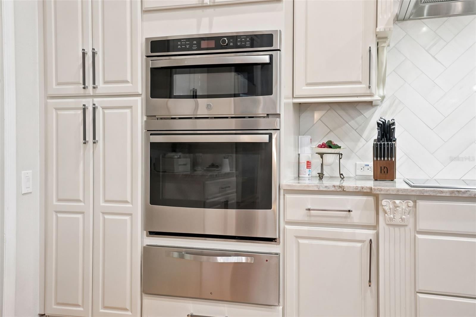
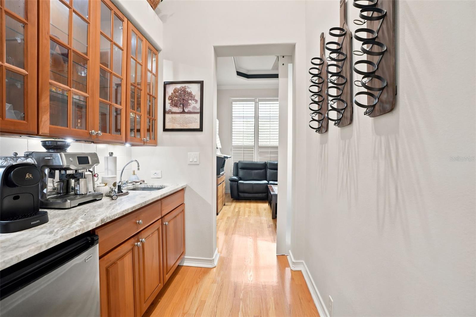
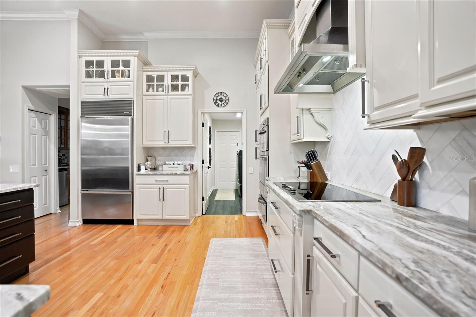
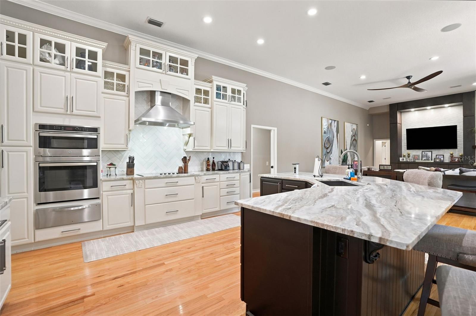
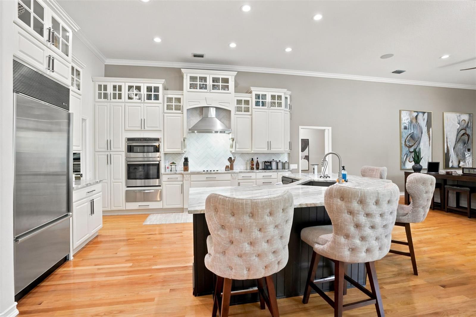
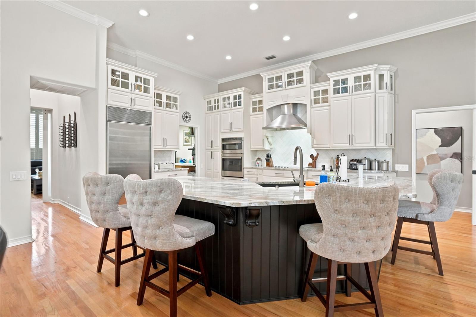
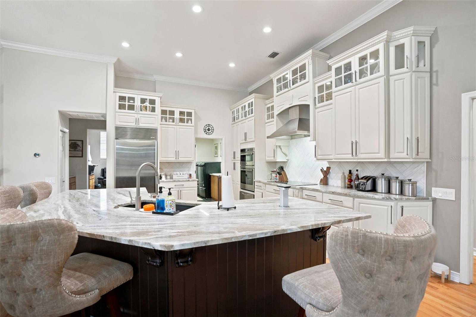
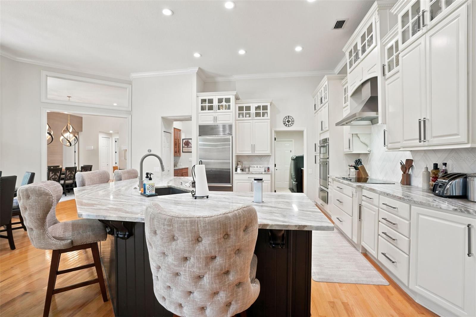
Experience luxury resort living in this stunning custom home located within the private golf and tennis community of Saddlebrook Resort. Thoughtfully designed with timeless elegance and exceptional craftsmanship, this immaculate residence offers the perfect blend of sophistication, comfort, and indoor-outdoor living. Beautiful handcrafted red oak hardwood floors flow throughout the home, creating warmth and elegance in every room. The gourmet kitchen is a chef's dream, featuring marble countertops, a breakfast bar, built-in oven, Viking cooktop, oven and bread warmer, Sub-Zero refrigerator, stainless steel appliances, and a sunny breakfast nook. The kitchen opens seamlessly to the spacious family room and dining area, creating the open-concept layout today's buyers love. The inviting family room is anchored by a striking gas fireplace with custom accent wall and built-in shelving, while formal living and dining rooms provide the perfect setting for entertaining. The spacious floor plan offers 4 bedrooms, 3 full bathrooms, a private office, and generously sized living spaces throughout. The luxurious primary suite is a private retreat with direct access to the lanai, a comfortable sitting area, and an elegant spa-inspired bathroom featuring dual vanities, granite countertops, a seamless glass walk-in shower, and a relaxing garden tub. Every detail has been thoughtfully upgraded, including tray ceilings, custom front entry doors, transom windows that fill the home with natural light, plantation shutters throughout, custom window treatments, decorative art niches, a circular driveway, and lush tropical landscaping. Step outside to your private backyard oasis featuring a sparkling screened pool with spillover spa, brick paver deck, magnificent architectural columns, an outdoor kitchen, and an expansive covered lanai—perfect for year-round entertaining or relaxing in complete privacy. Beyond the home, discover why Saddlebrook is one of Wesley Chapel's most sought-after resort communities. Residents enjoy the newly reimagined Super Pool, a tropical lagoon-style retreat with luxury cabanas, expansive lounge areas, and an open-air bar. Multiple dining venues offer everything from casual poolside fare to elevated culinary experiences. Golf enthusiasts will appreciate 27 scenic holes, the spectacular new 13-acre Rees Jones-designed driving range, and the renowned golf academy. Additional amenities include world-class tennis and pickleball facilities, a state-of-the-art fitness and training center, and professional instruction for every skill level. This is more than a beautiful home—it's an opportunity to embrace the unmatched Saddlebrook lifestyle, where luxury, recreation, and resort-style living come together every single day.
moreless
- Property type
- Single family
- Year built
- 1995
- Lot size
- 0.60 acres
- Garage
- 3 cars
- On market
- 50 days
- Price per sqft
- $343
- HOA fees
- $218/mo
- Listing ID
- TB8526715
Show Full Details
Property Info
- Property Type
- Residential
- Property Subtype
- SingleFamilyResidence
- Year Built
- 1995
- Levels
- One
- Direction Faces
- North
- Neighborhood
- Saddlebrook
- Subdivision
- Fairway Village
- Lot Size (acres)
- 0.6
- Lot Size (sqft)
- 25986.0
- Contract Date
- 2026-07-07
- On Market Date
- 2026-07-08
- Cumulative Days on Market
- 50
Interior Features
- Interior Features
- Built-In Features, Coffered Ceiling(S), Crown Molding, Eat-In Kitchen, Tray Ceiling(S), Walk-In Closet(S)
- Flooring
- Tile, Wood
- Fireplace
- Yes
- Fireplace Features
- Electric
- Laundry Features
- Inside, Laundry Room
- Levels
- One
- Window Features
- Double Pane Windows
Appliances
- Appliances
- Cooktop, Dishwasher, Disposal, Dryer, Microwave, Range, Range Hood, Refrigerator, Washer
Heating & Cooling
- Heating
- Central
- Cooling
- Central Air
Exterior Features
- Exterior Features
- Lighting, Outdoor Grill, Private Yard
- Patio & Porch Features
- Screened
- Construction Materials
- Block, Stucco
- Foundation
- Slab
- Roof
- Tile
- Pool Features
- Gunite, Heated, In Ground, Salt Water, Private
- Private Pool
- Yes
- Spa Features
- Heated, In Ground
- Spa
- Yes
Features & Amenities
- Garage Spaces
- 3.0
- Garage
- Yes
- Attached Garage
- Yes
- Parking Features
- Garage Door Opener, Garage Faces Side, Attached
- Security Features
- Gated Community, Security Lights, Smoke Detector(S)
- Lot Features
- Corner Lot, Near Golf Course, Paved
Community/Association
- HOA
- Yes
- HOA Name
- Vesta Property Services/Bre R Sprinkle
- HOA Fee
- $654
- HOA Fee Frequency
- Quarterly
- Community Features
- Gated
Utilities
- Utilities
- Cable Available, Electricity Connected, Sewer Connected, Water Connected
- Sewer
- Public Sewer
- Water Source
- Public
Taxes
- Annual Tax Amount
- $8,462
- Tax Year
- $2,025
- Legal Description
- FAIRWAY VILLAGE II PHASE III LAURELWOOD SUBDIVISION PB 26 PGS 83-85 LOT 36 TOGETHER WITH EASEMENT PER OR 821 PG 1006 & OR 839 PG 1763
Other
- Co List Agent Mls Id
- 261549179
- Co List Agent Full Name
- Jennifer Catalanotto
- Co List Office Name
- LPT REALTY, LLC
- Co List Office Mls Id
- 261016803
Data freshness
- SURF LOCAL last checked
- Nov 22, 2026, 2:28 AM EST
Location
Approximate location, shown from the displayed address.
Similar homes nearby
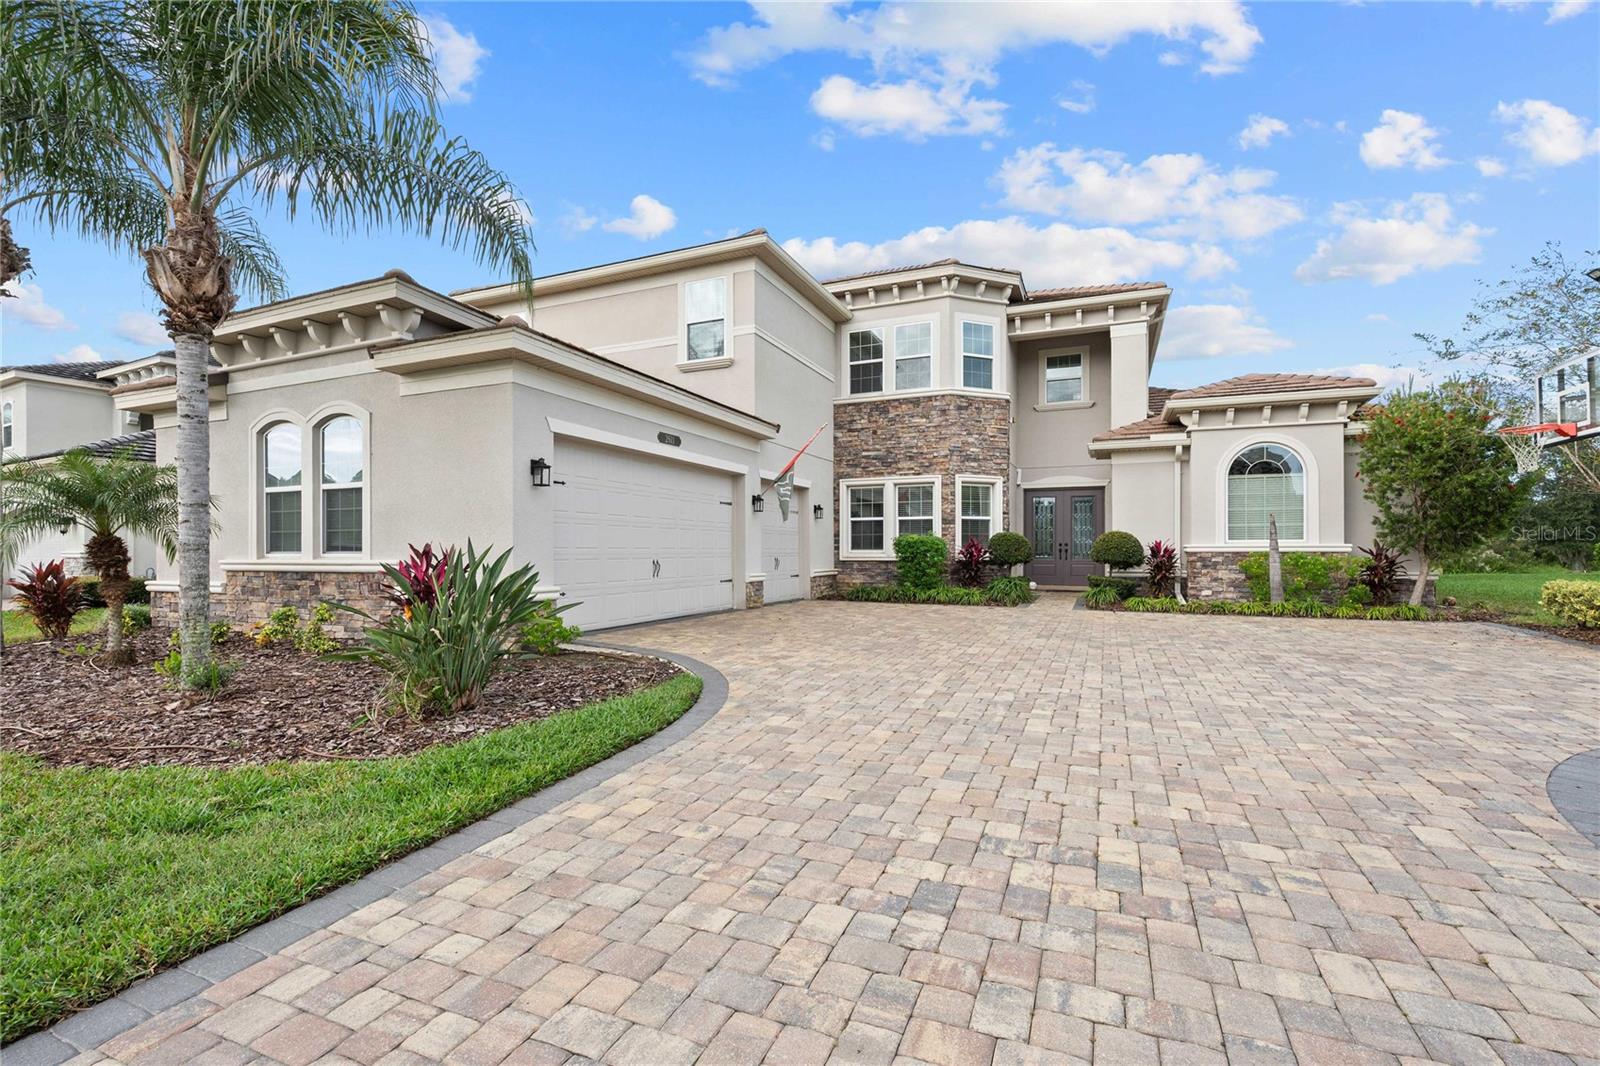
- $1,380,0002611 Coco Palm Cir, Wesley Chapel, FL 335436 Beds6 Baths4,874 sqftListing courtesy of HARBOR HAUS REAL ESTATE GROUP LLC · Data courtesy of: Stellar MLS
 Active
- $1,150,0003602 Oakwood Dr, Wesley Chapel, FL 335434 Beds5 Baths5,190 sqftListing courtesy of EPIQUE REALTY INC. · Data courtesy of: Stellar MLS
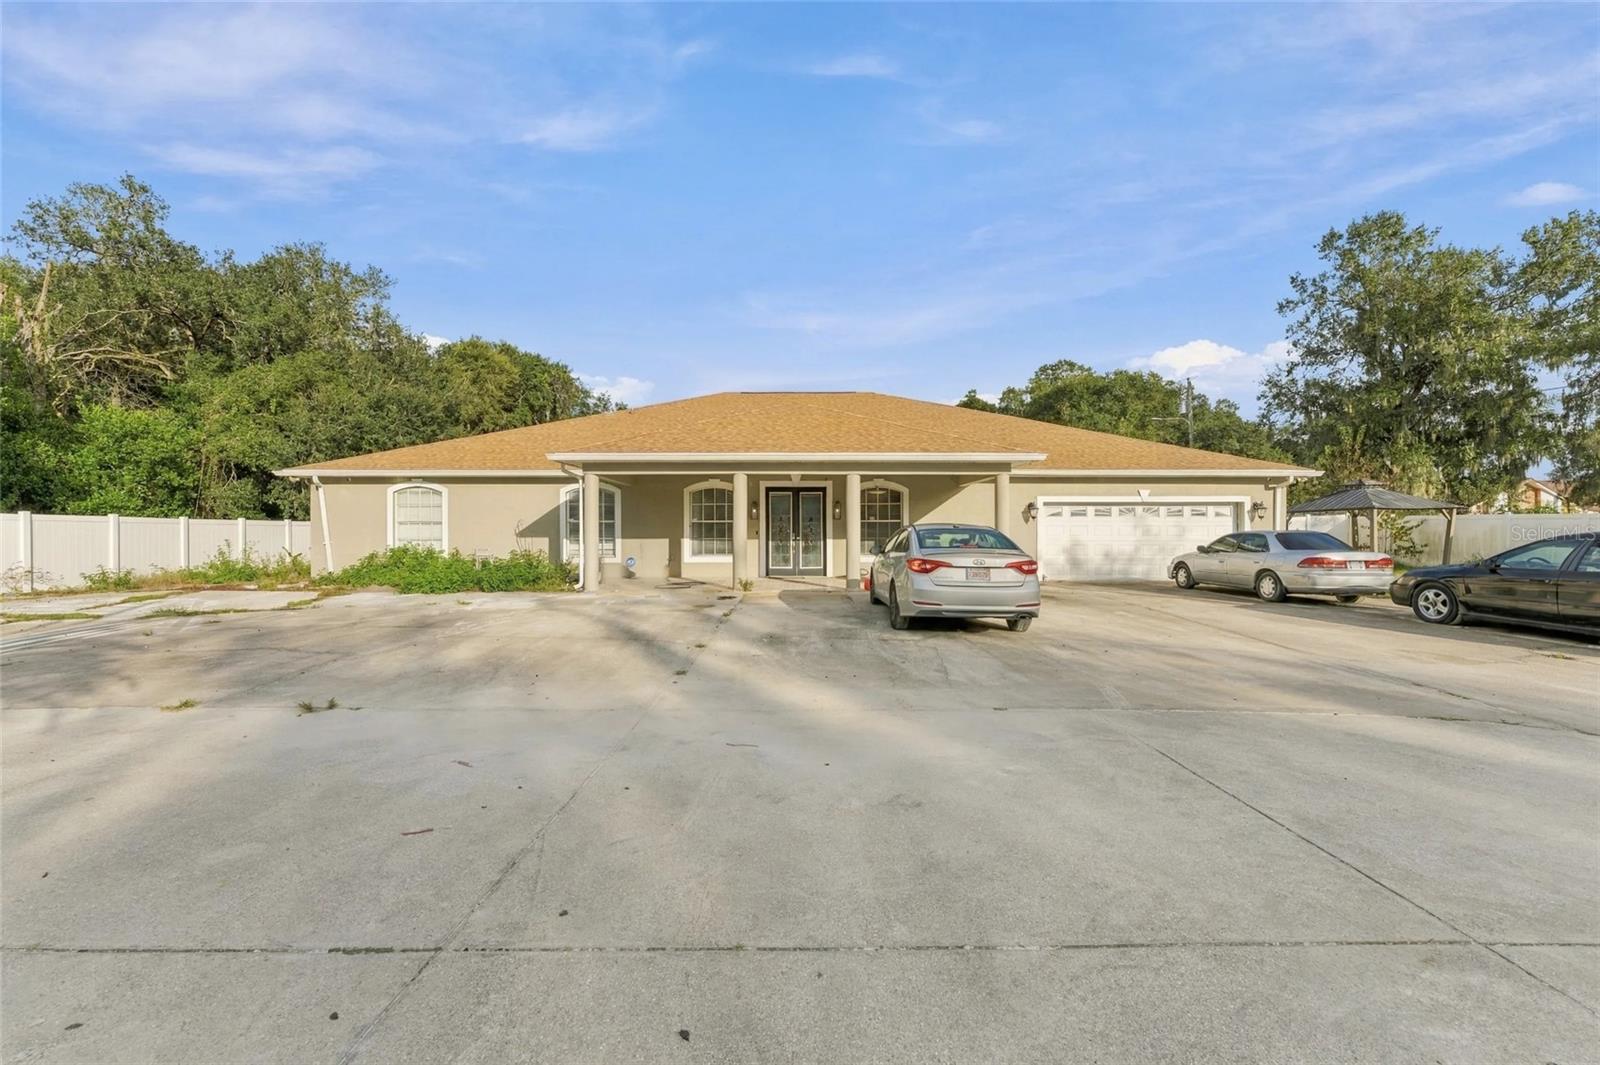 Active
- $1,425,0002623 Meander Cv, Wesley Chapel, FL 335436 Beds6 Baths5,090 sqftListing courtesy of COLDWELL BANKER REALTY · Data courtesy of: Stellar MLS
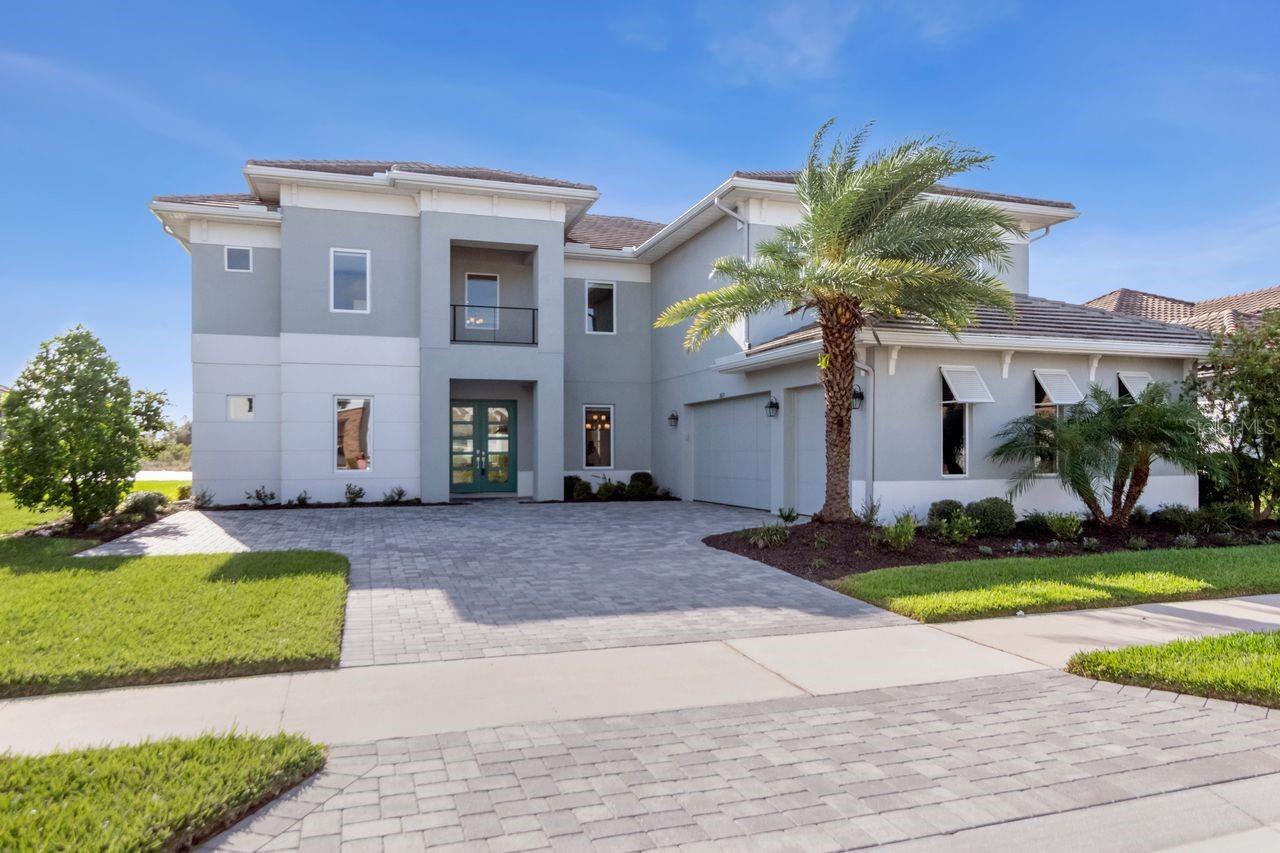 Active
- $1,550,00033826 Ocean Spray Ln, Wesley Chapel, FL 335434 Beds4 Baths4,351 sqftListing courtesy of BAY STREET GROUP FLORIDA LLC · Data courtesy of: Stellar MLS
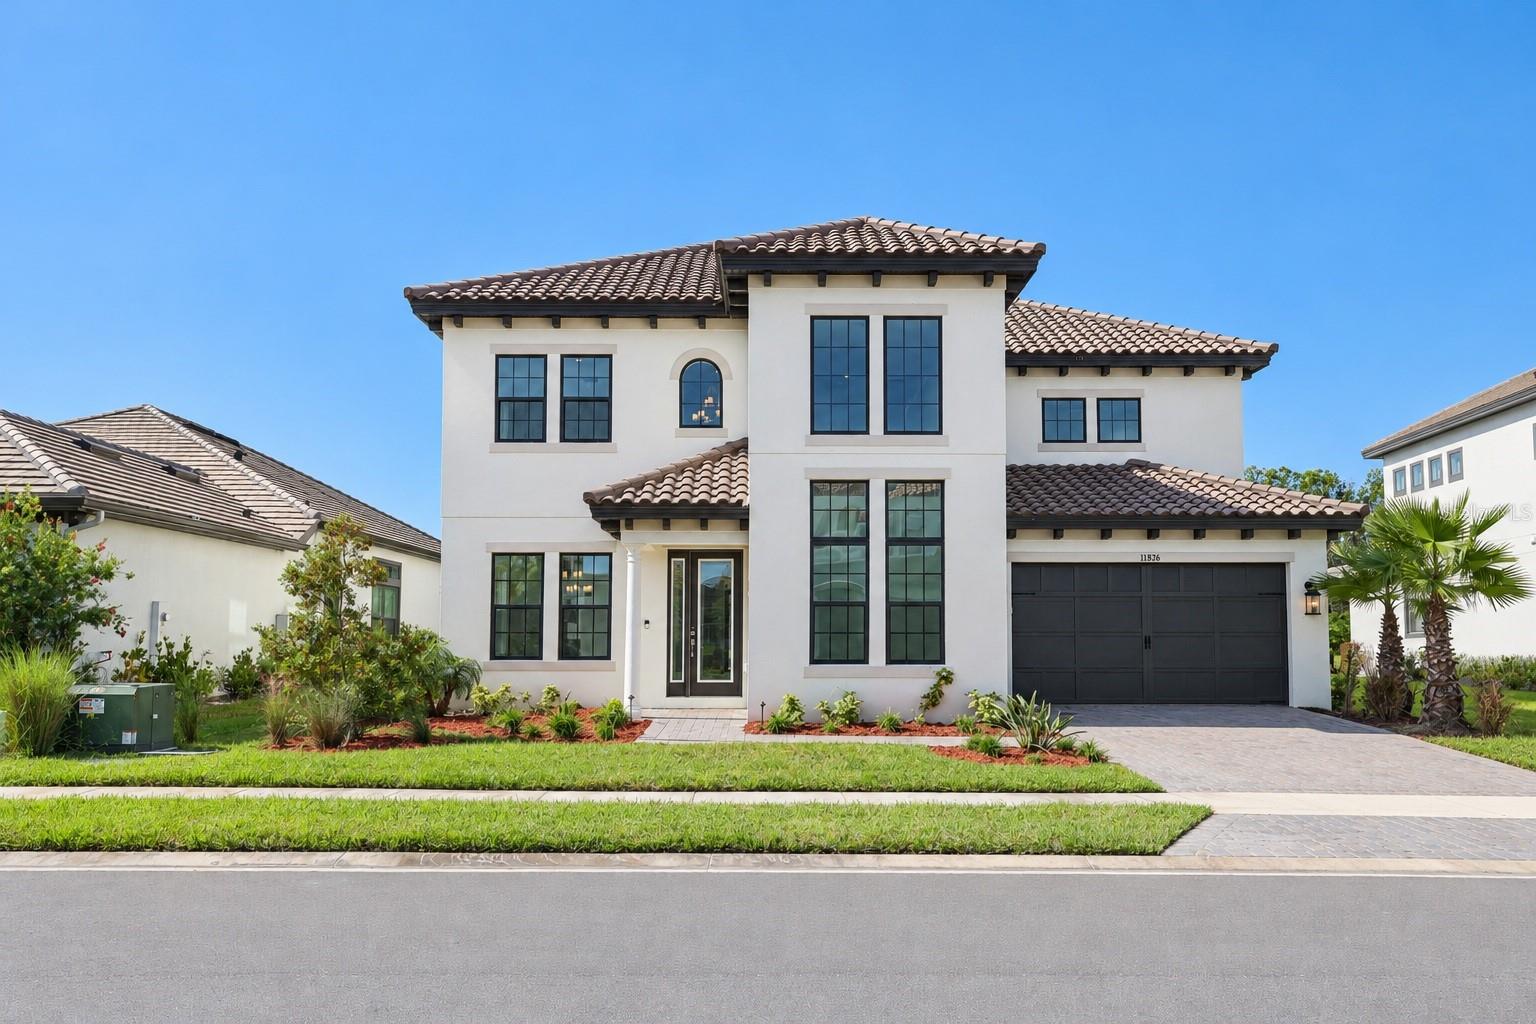 Active
- $1,200,0000 Olcott Dr, Wesley Chapel, FL 33544Listing courtesy of ALIGN RIGHT REALTY CARROLLWOOD · Data courtesy of: Stellar MLS
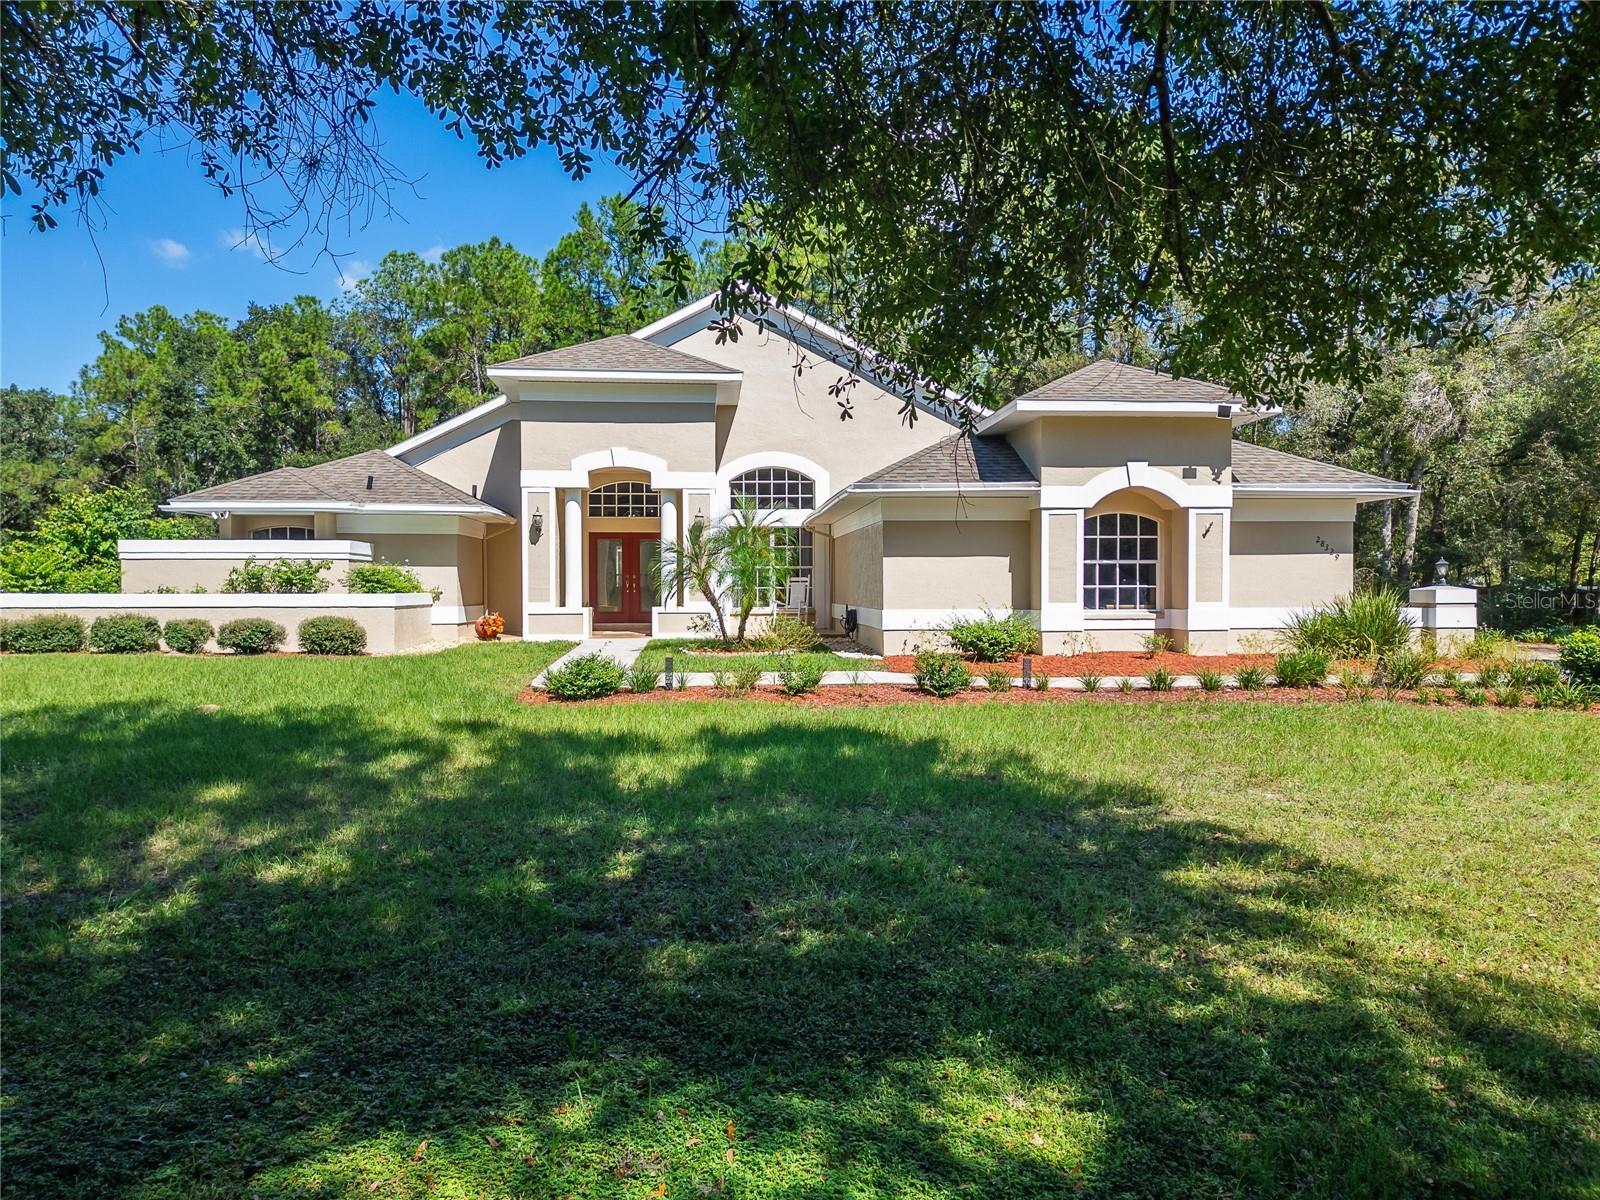 Active
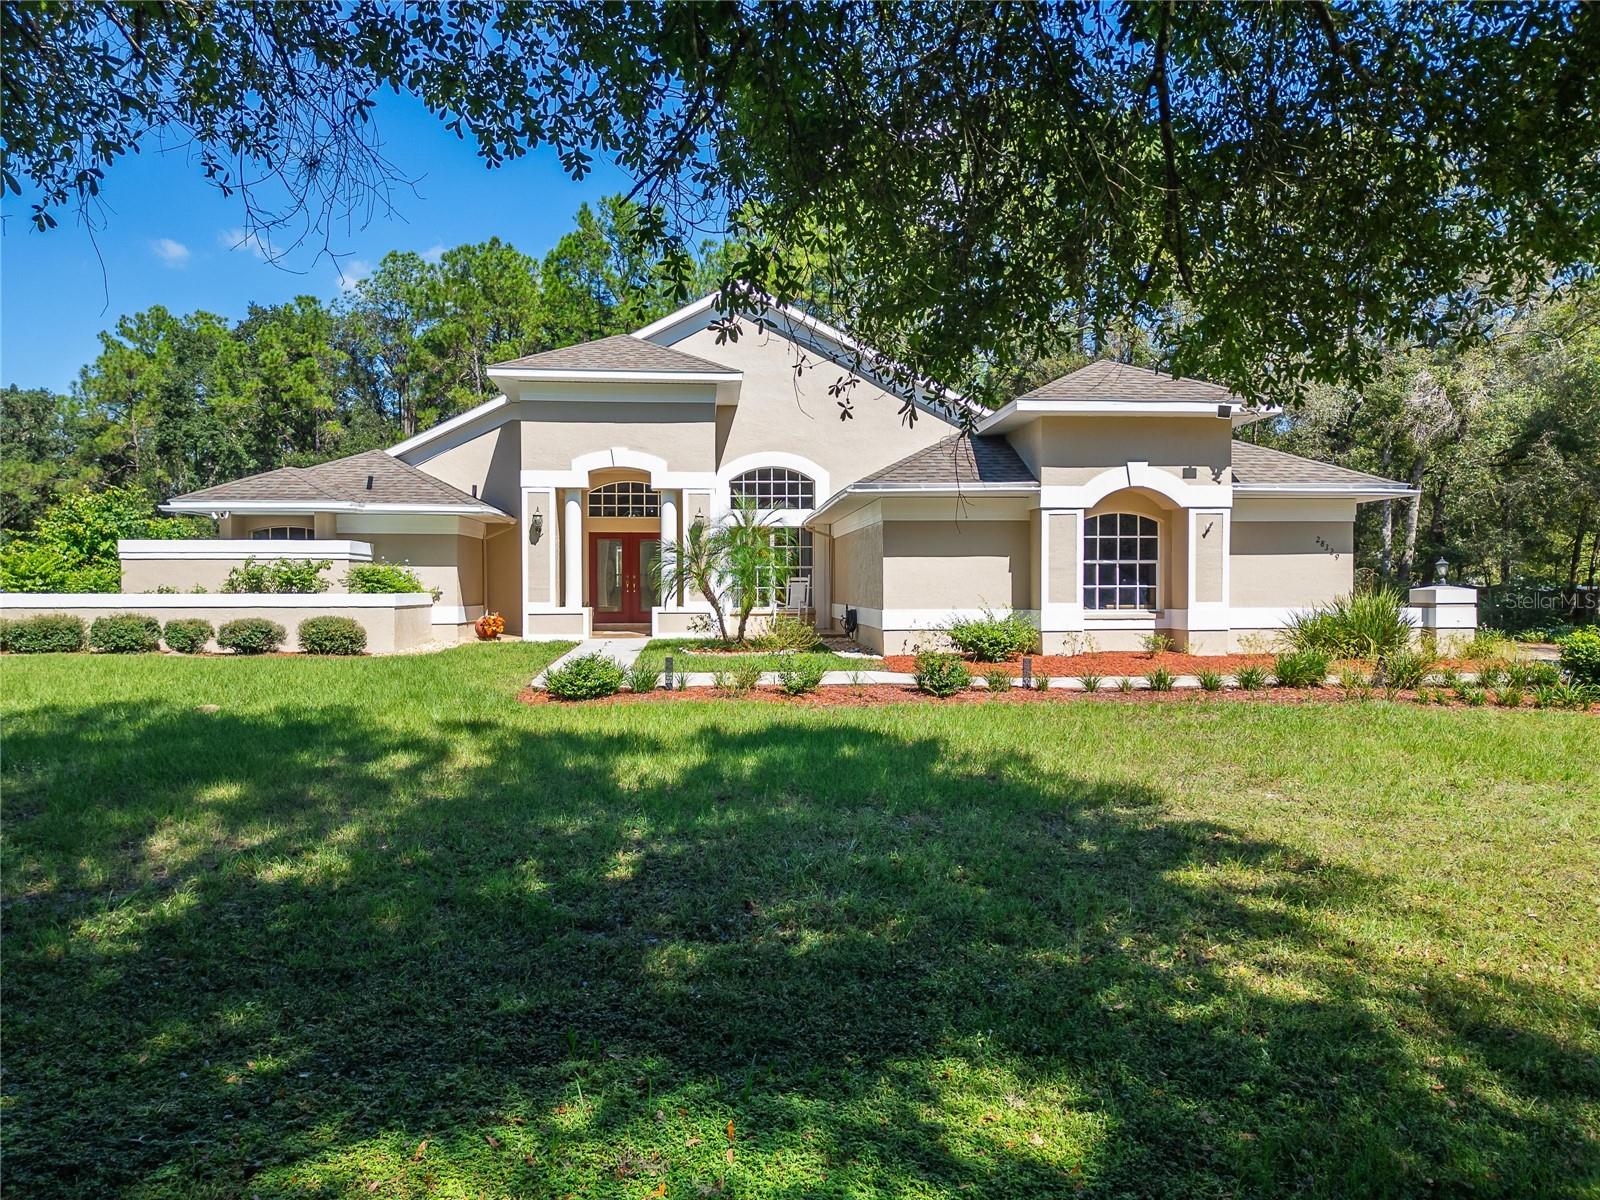
- $1,200,00028329 Lindenhurst Dr, Wesley Chapel, FL 335444 Beds3 Baths2,472 sqftListing courtesy of ALIGN RIGHT REALTY CARROLLWOOD · Data courtesy of: Stellar MLS
 Active
- $1,200,0000 Lindenhurst Dr, Wesley Chapel, FL 33544Listing courtesy of ALIGN RIGHT REALTY CARROLLWOOD · Data courtesy of: Stellar MLS
 Active
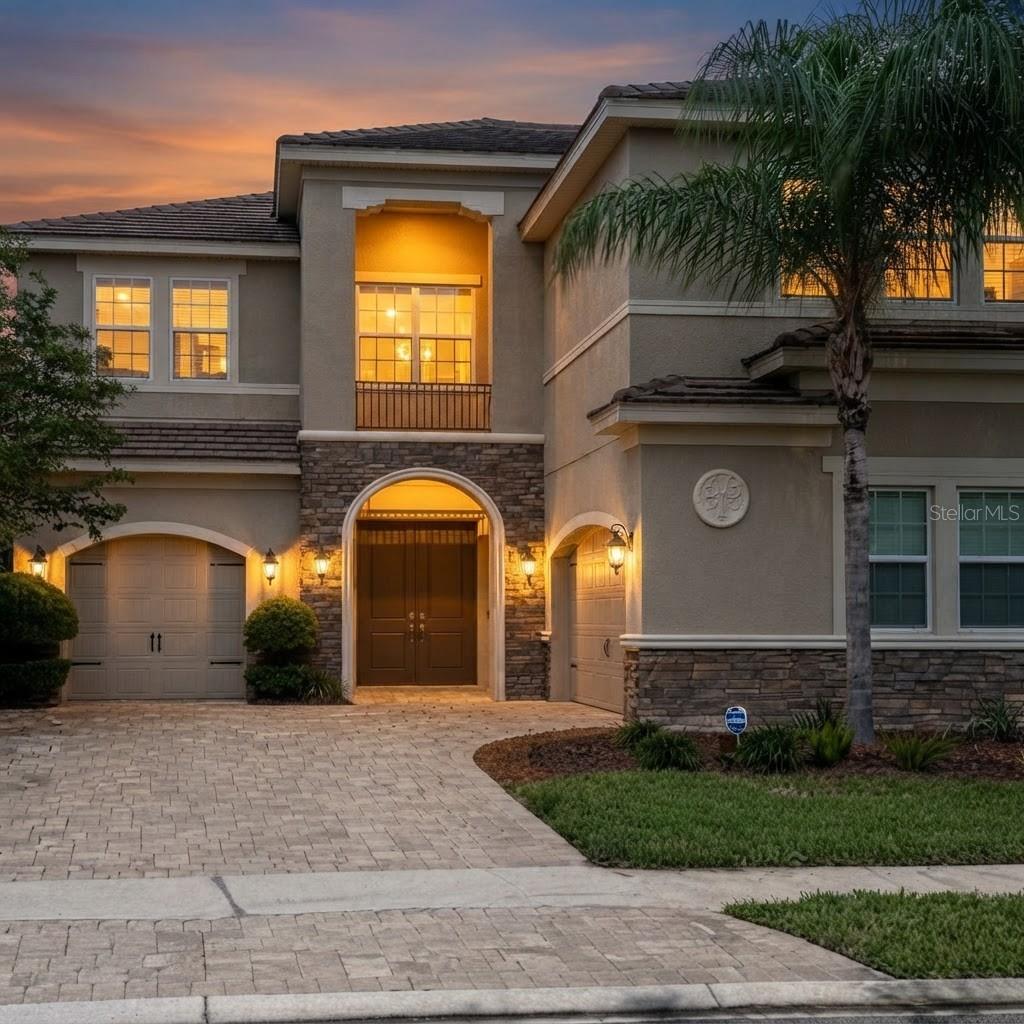
- $1,045,00031261 Chesapeake Bay Dr, Wesley Chapel, FL 335434 Beds4 Baths3,970 sqftListing courtesy of SAMJEN REALTY, LLC · Data courtesy of: Stellar MLS
 Active
What Sold Nearby
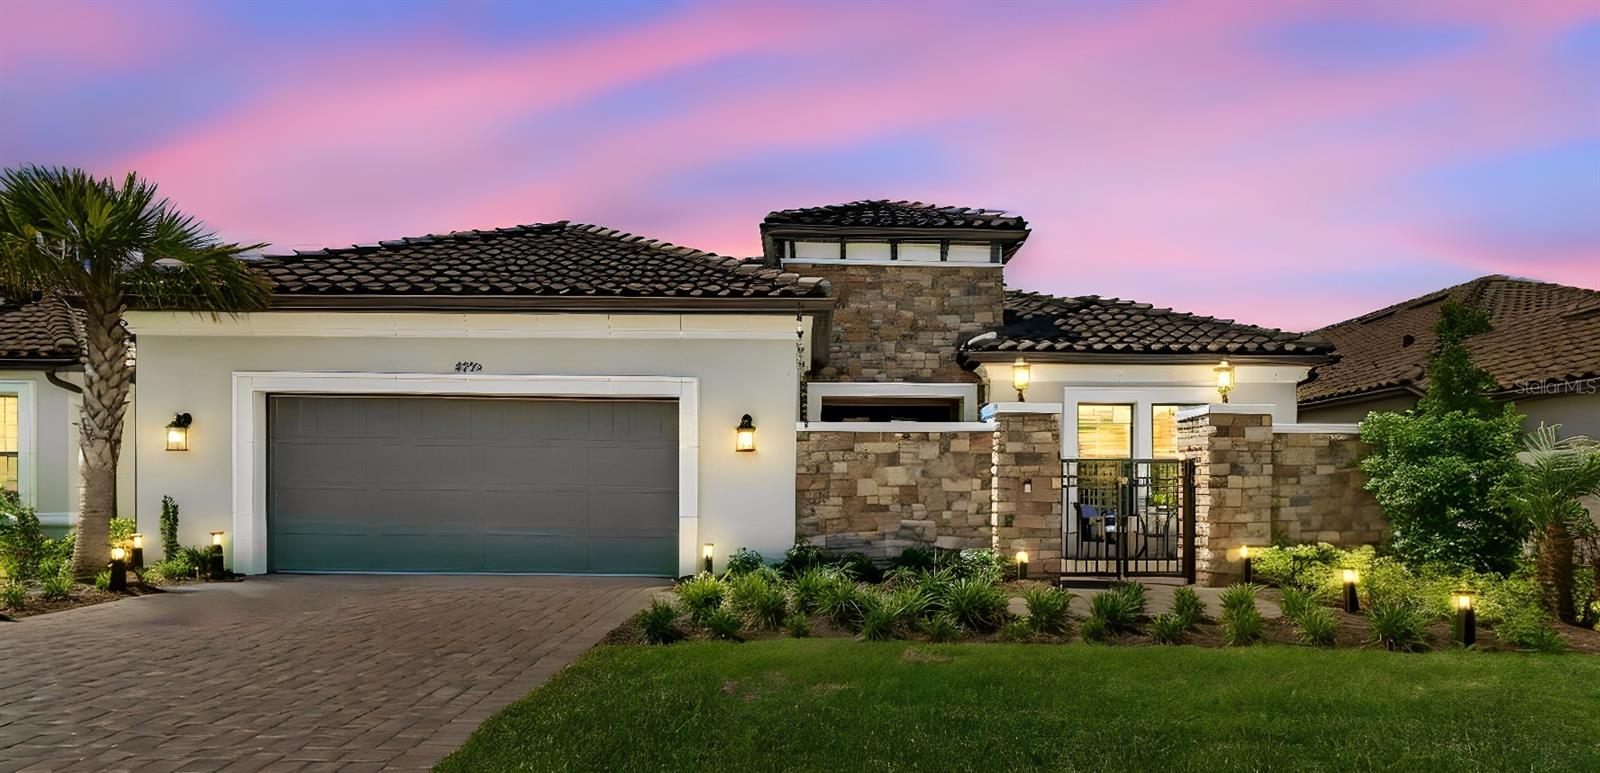 $839,0004795 Freccia LoopWesley Chapel, FL · Sold 2026-10-27
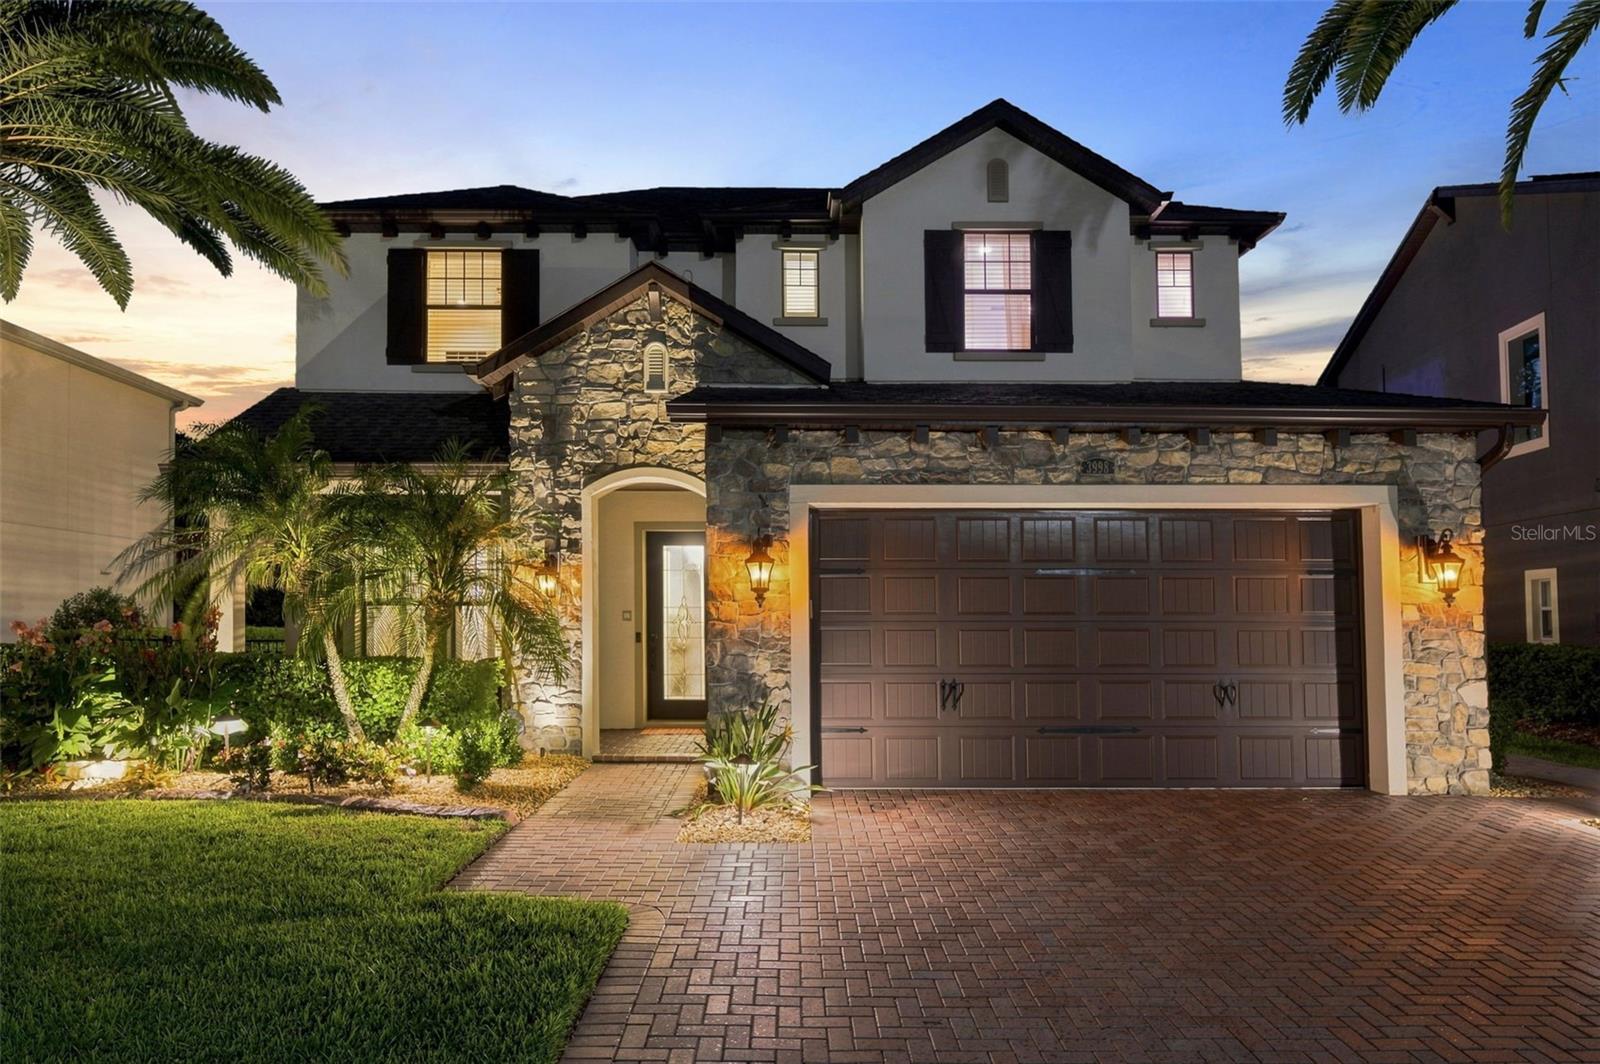 $875,0003998 Aldea WayWesley Chapel, FL · Sold 2026-10-23
 $556,0004907 Pointe O Woods DrWesley Chapel, FL · Sold 2026-10-22
 $651,00032679 Duluth DrWesley Chapel, FL · Sold 2026-10-16
 $770,0002354 High Tides WayWesley Chapel, FL · Sold 2026-10-15
 $745,0005243 Foxhunt DrWesley Chapel, FL · Sold 2026-10-09
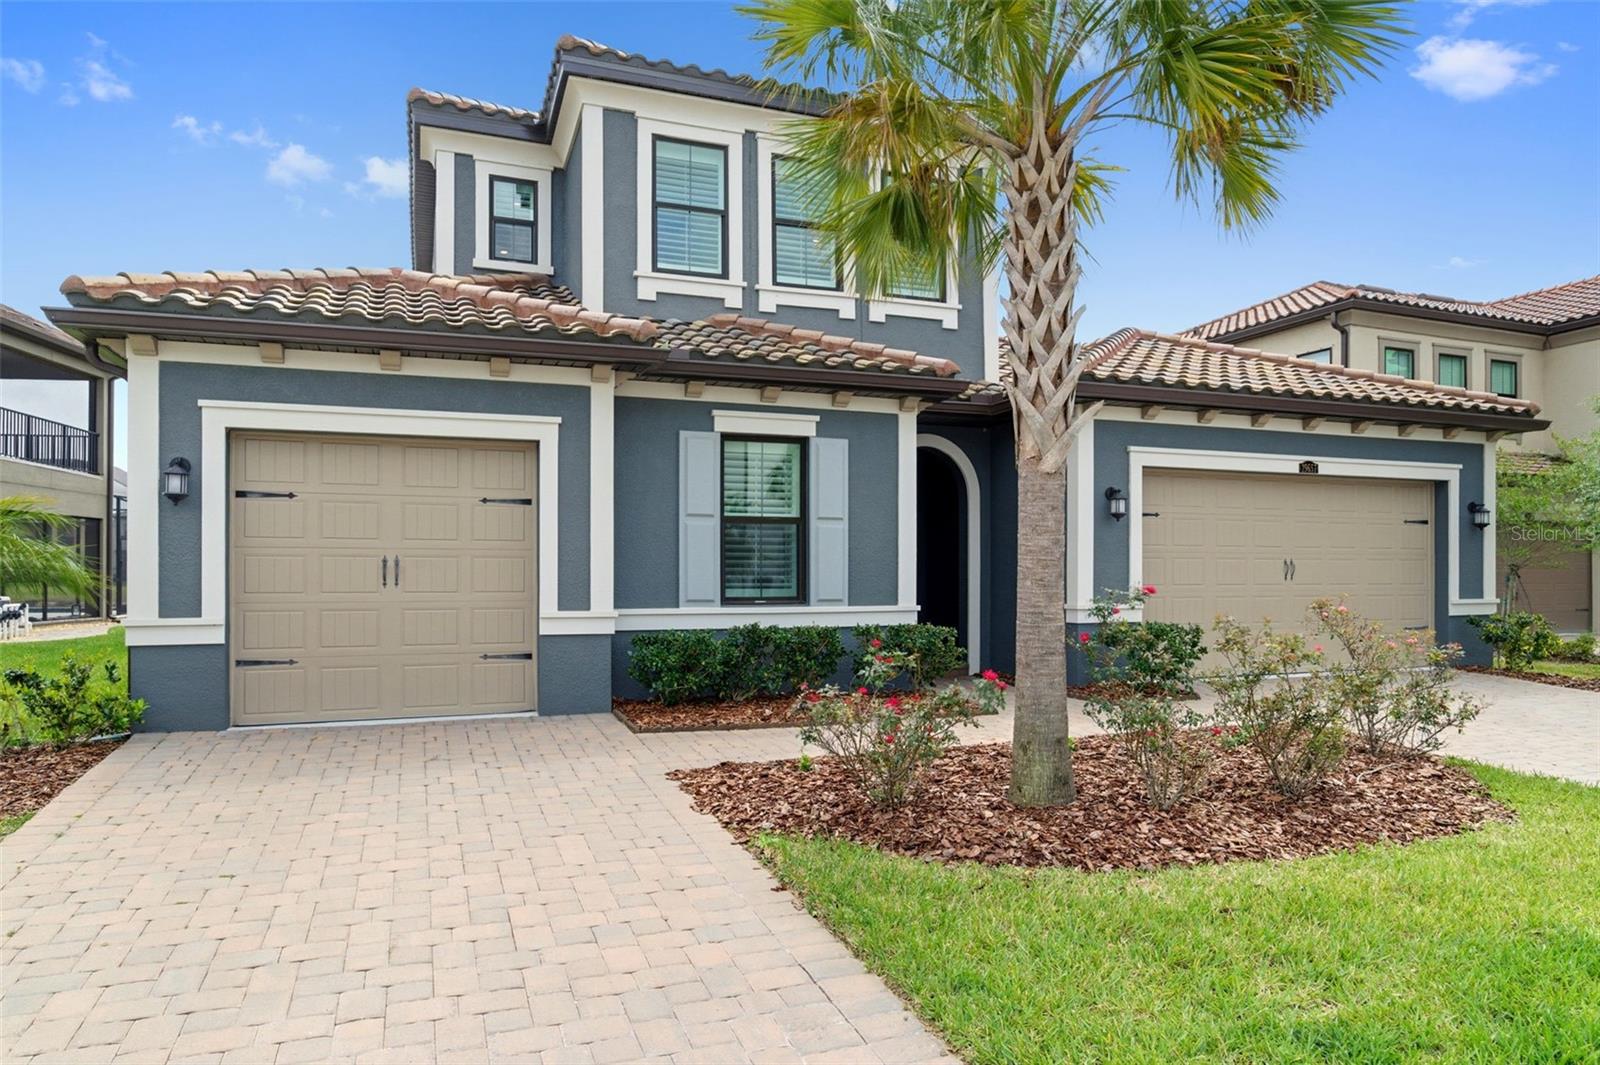 $830,00029657 Picana LnWesley Chapel, FL · Sold 2026-10-02
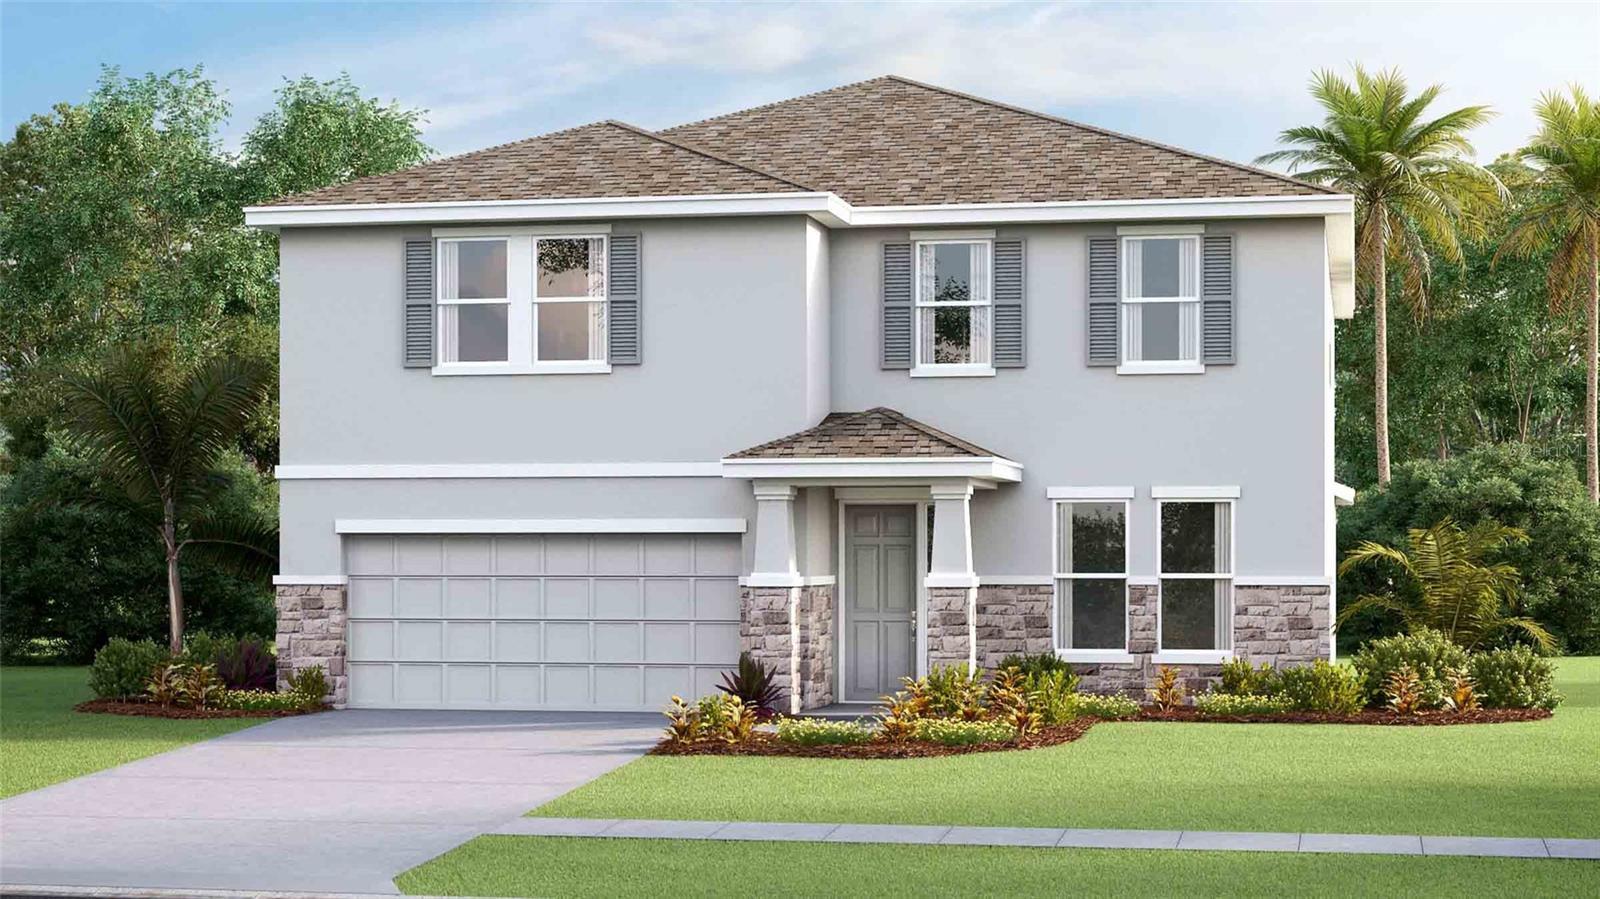 $614,49032528 Rosepine BlvdWesley Chapel, FL · Sold 2026-10-01
Flood
Flood zone X · Minimal flood risk
What's Nearby
Restaurants
- First WatchWesley Chapel Boulevard, Wesley Chapel, FL 33544, United States of America1.3 mi
- Glory Days GrillWesley Chapel Boulevard, Wesley Chapel, FL 33544, United States of America1.4 mi
- Chili'sWesley Chapel Boulevard, Wesley Chapel, FL 33544, United States of America1.7 mi
- Applebee'sWesley Chapel Boulevard, Wesley Chapel, FL 33544, United States of America1.8 mi
Groceries
- Walmart Supercenter28500 Wiregrass Ranch Boulevard, Wesley Chapel, FL 33543, United States of America1.7 mi
- Publix5400 Bruce B Downs Boulevard, Wesley Chapel, FL 33544, United States of America1.9 mi
Schools
- Wesley Chapel High SchoolWells Road, Wesley Chapel, FL 33544, United States of America1.5 mi
- Wesley Chapel Education ComplexWells Road, Wesley Chapel, FL 33544, United States of America1.5 mi
- Wesley Chapel Elementary SchoolWells Road, Wesley Chapel, FL 33544, United States of America1.5 mi
- Thomas E. Weightman Middle SchoolWells Road, Wesley Chapel, FL 33544, United States of America1.6 mi
Parks
- Wesley Chapel, FloridaUnited States of America1.0 mi
- Wesley Chapel, FloridaUnited States of America1.1 mi
- Wesley Chapel, FloridaUnited States of America1.3 mi
- Wesley Chapel, FloridaUnited States of America1.6 mi
- Bridgewater Community ParkWesley Chapel, Florida, United States of America1.6 mi
- Wesley Chapel, FloridaUnited States of America1.7 mi
- Meadow Pointe IV Community AssociationWesley Chapel, Florida, United States of America1.8 mi
Coffee
- Starbucks28676 Wesley Chapel Boulevard, Wesley Chapel, FL 33543, United States of America1.5 mi
More homes in Wesley Chapel
Homes for sale near Wesley Chapel
Data courtesy of: Stellar MLSDisclaimers and data details

Listings courtesy of Stellar MLS as distributed by MLS GRID. Based on information submitted to the MLS GRID. All data is obtained from various sources and may not have been verified by broker or MLS GRID. Supplied Open House Information is subject to change without notice. All information should be independently reviewed and verified for accuracy. Properties may or may not be listed by the office/agent presenting the information. Listing information is provided for consumers’ personal, non-commercial use, solely to identify prospective properties for potential purchase; all other use is strictly prohibited and may violate relevant federal and state law. Information deemed reliable but not guaranteed. Copyright © 2026 MLS GRID. All Rights Reserved.

Continental Real Estate Group, Inc
Broker: Derek Eisenberg
Listing last updated: Aug 27, 2026, 10:56 AM EDT. SURF LOCAL last checked: Nov 22, 2026, 2:28 AM EST.