
 Active
26848 Stillbrook Dr
Wesley Chapel, FL 33544 · Single family
$460,000
Listing courtesy of Lori Lahart and Melissa Hileman, CENTURY 21 BILL NYE REALTY
- 3 Beds
- 3 Baths
- 1,722 sqft
Cynthia's Insights On This Property
- Built 2005
- Last recorded sale: $355,000 in July 2024
- Typical sale in 33544 over the last year: $410,000, $196 per sq ft
- Owners in 33544 stay about 9 years; 3% of homes changed hands last year


📊 Price Pulse
What would you pay for this place?
Sale prices come from county public records, not MLS data.Listing agent
Contact
Send a message and we'll pass it to the listing agent. Nothing is sent until you ask.
About this home
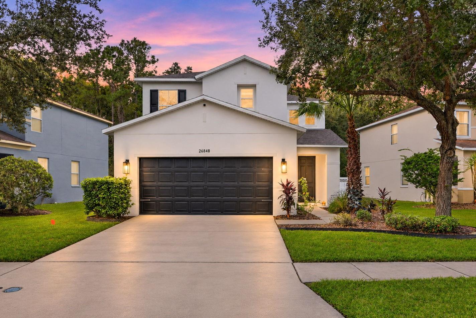
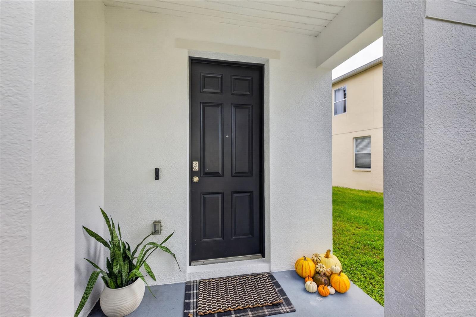
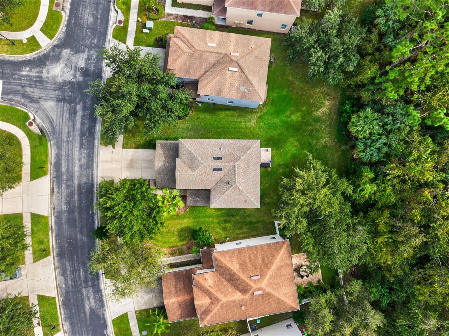
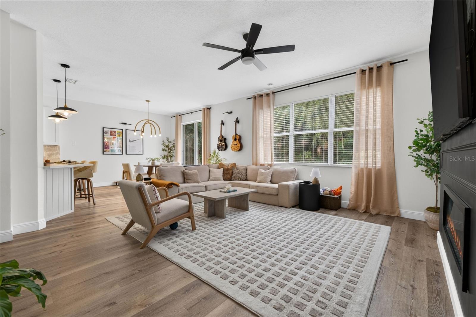
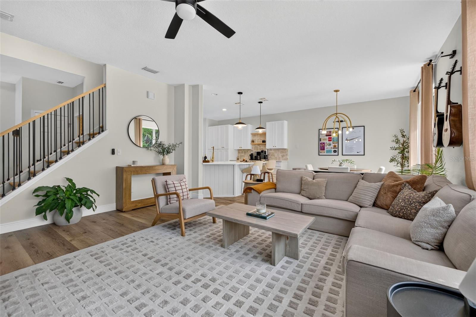
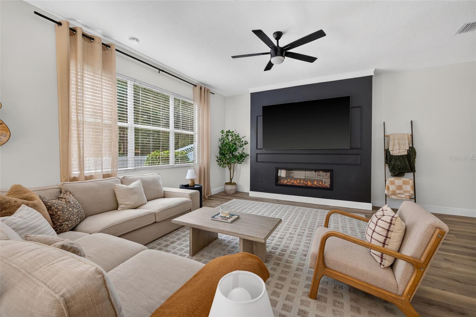
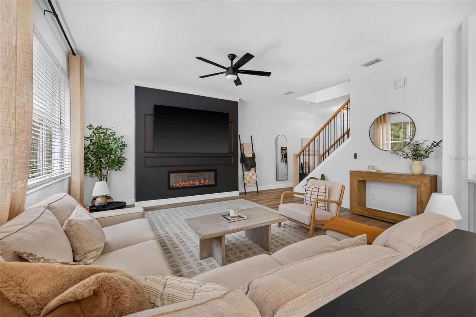
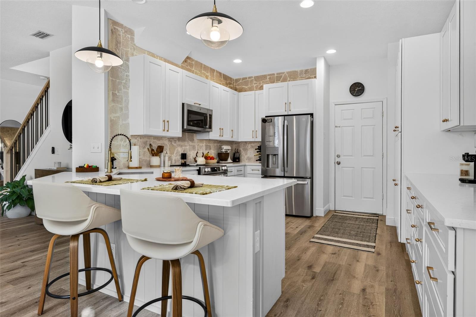
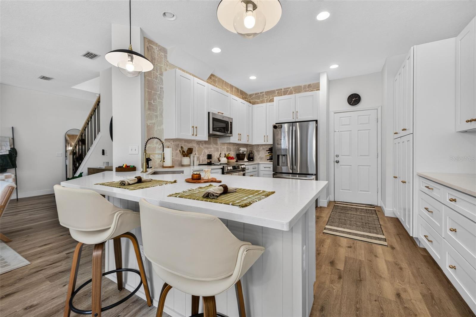
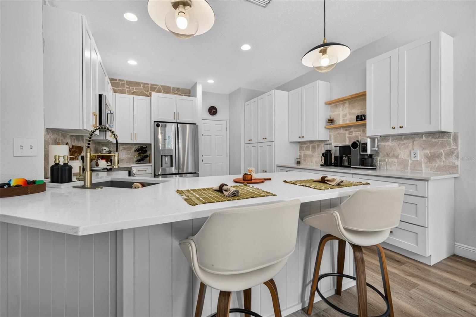
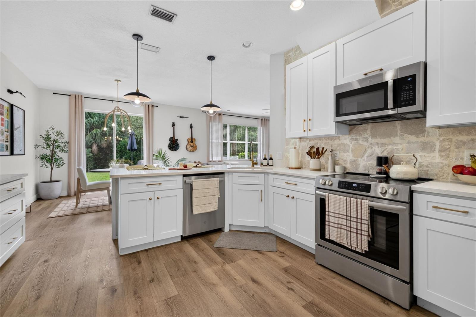
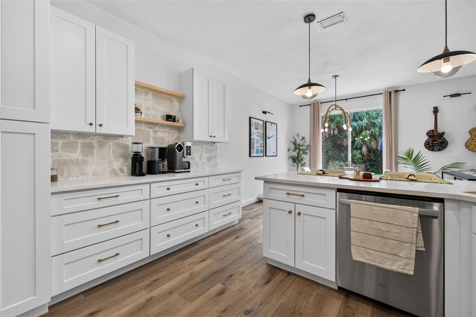
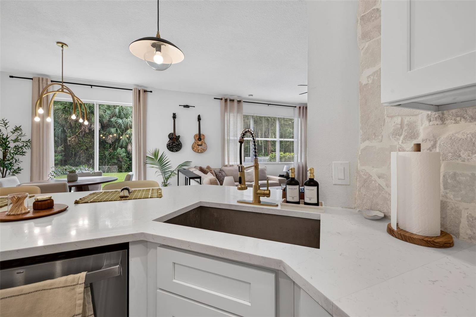
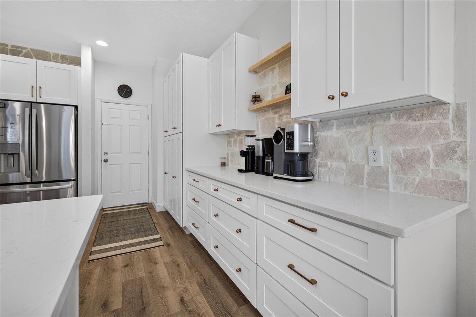
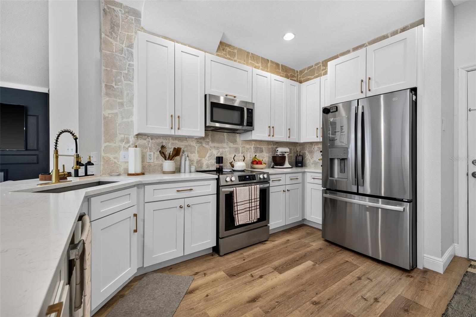
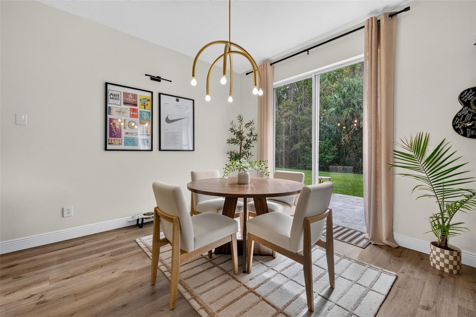
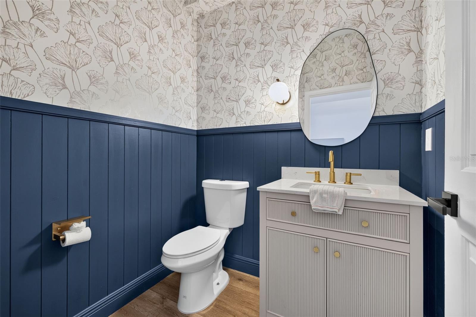
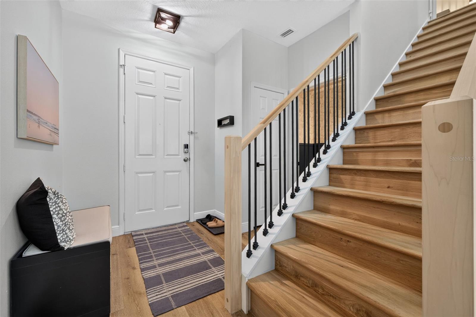
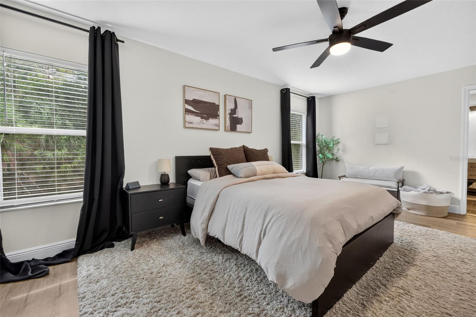
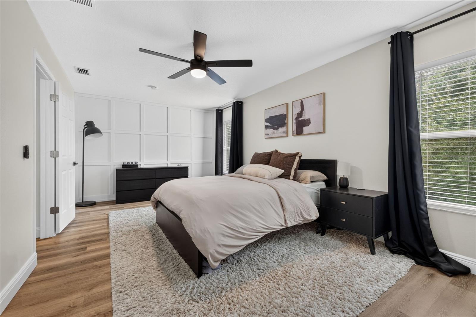
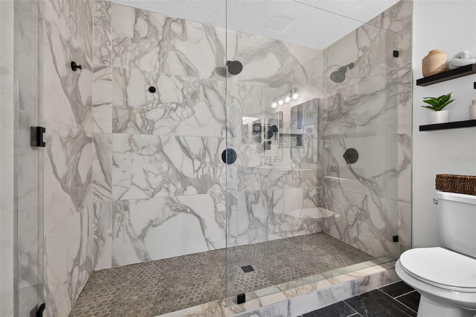
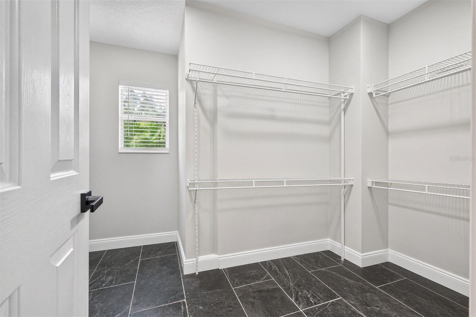
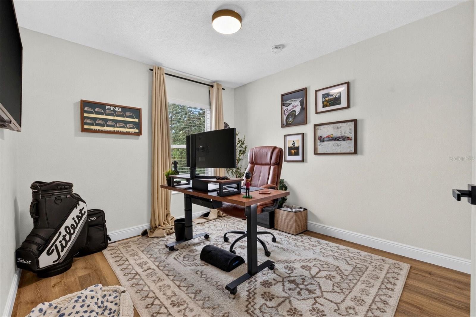
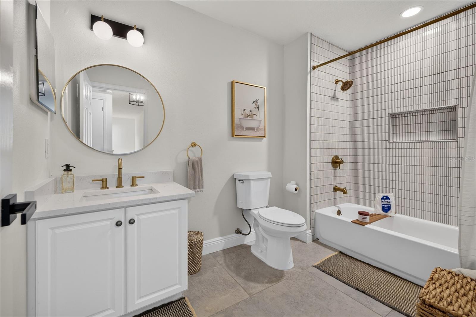
Beautifully Designed and Completely Renovated in 2024! Situated on a private conservation lot in the highly desirable Seven Oaks community in the heart of Wesley Chapel, this stunning 3-bedroom, 2.5-bath home showcases an extensive, thoughtfully designed renovation with beautiful finishes and exceptional attention to detail throughout. Every space has been carefully reimagined, creating an inviting blend of modern elegance, comfort, and functionality. Step inside to discover brand-new luxury vinyl plank flooring flowing seamlessly throughout the home, complemented by custom woodwork, designer lighting, and a beautiful built-in decorative electric fireplace with a custom mantel. The stunning kitchen serves as the centerpiece of the home and has been completely redesigned with all-new white cabinetry, gorgeous quartz countertops, a custom stone backsplash and feature accents, brand-new stainless steel appliances, stylish hardware, and thoughtfully selected lighting. A beautifully remodeled half bathroom provides added convenience for guests on the main level. An elegant staircase featuring authentic white oak treads leads to the second floor, where three spacious bedrooms offer comfort and privacy. Privately situated toward the rear of the home, the generous primary suite features a completely renovated bathroom showcasing dual sinks, a spacious walk-in shower, beautiful finishes, and an expansive walk-in closet. The two additional bedrooms share an equally impressive, fully remodeled guest bathroom. Completing the home's transformation, the exterior was freshly painted in October 2026, enhancing its curb appeal and beautifully complementing the thoughtfully updated interior. Beyond the home, Seven Oaks offers an exceptional lifestyle with an impressive collection of resort-style amenities. Residents enjoy winding nature trails, dedicated cycling paths, scenic lakes, conservation areas, wildlife habitats, neighborhood parks, and playgrounds. The community's recreational facilities include a resort-style swimming pool with sun deck and cabanas, a Junior Olympic lap pool with a double-loop waterslide, a wading pool, and a splash water park. Additional amenities include competition tennis courts, sand volleyball, softball and soccer fields, and a lighted full basketball court. The impressive clubhouse features a tiered theater with projection screen, a fitness center, aerobics room, locker rooms with showers, gathering and meeting spaces, and a specialty café. Conveniently located near I-75 and I-275, The Grove, The Shops at Wiregrass, Tampa Premium Outlets, excellent dining, shopping, schools, and major medical facilities including AdventHealth, BayCare, and Moffitt Cancer Center.
moreless
- Property type
- Single family
- Year built
- 2005
- Lot size
- 5,982 sqft
- On market
- 14 days
- Price per sqft
- $267
- HOA fees
- $7/mo
- Listing ID
- TB8565010
Show Full Details
Property Info
- Property Type
- Residential
- Property Subtype
- SingleFamilyResidence
- Year Built
- 2005
- Levels
- Two
- Direction Faces
- Northwest
- Neighborhood
- Seven Oaks
- Lot Size (acres)
- 0.14
- Lot Size (sqft)
- 5982.0
- Contract Date
- 2026-11-05
- On Market Date
- 2026-11-05
- Cumulative Days on Market
- 14
Interior Features
- Interior Features
- Eat-In Kitchen, High Ceilings, Stone Counters, Walk-In Closet(S)
- Flooring
- Ceramic Tile
- Fireplace
- Yes
- Fireplace Features
- Electric
- Laundry Features
- Laundry Room
- Levels
- Two
- Window Features
- Blinds
- Door Features
- Sliding Doors
Appliances
- Appliances
- Dishwasher, Disposal, Dryer, Microwave, Range, Refrigerator, Washer
Heating & Cooling
- Heating
- Electric
- Cooling
- Central Air
Exterior Features
- Patio & Porch Features
- Patio
- Construction Materials
- Block, Stucco, Frame
- Foundation
- Slab
- Roof
- Shingle
- View
- Trees/Woods
Features & Amenities
- Garage
- Yes
- Attached Garage
- Yes
- Parking Features
- Attached
- Security Features
- Smoke Detector(S)
- Lot Features
- Landscaped, Paved, Private
Community/Association
- HOA
- Yes
- HOA Name
- Amy Herrick
- HOA Fee
- $85
- HOA Fee Frequency
- Annually
- Association Amenities
- Clubhouse, Fitness Center, Park, Playground, Pool, Recreation Facilities, Tennis Court(S)
- Community Features
- Clubhouse, Fitness Center, Park, Playground, Pool, Sidewalks, Tennis Court(S), Street Lights
Utilities
- Utilities
- Cable Available, Electricity Connected, Sewer Connected, Underground Utilities, Water Connected
- Sewer
- Private Sewer
- Water Source
- Private
Taxes
- Annual Tax Amount
- $7,042
- Tax Year
- $2,026
- Legal Description
- SEVEN OAKS PARCEL S-6B PB 47 PG 107 BLOCK 43 LOT 30
Other
- Co List Agent Mls Id
- 254546630
- Co List Agent Full Name
- Melissa Hileman
- Co List Office Name
- CENTURY 21 BILL NYE REALTY
- Co List Office Mls Id
- 654901
Data freshness
- SURF LOCAL last checked
- Nov 21, 2026, 3:26 AM EST
Location
Approximate location, shown from the displayed address.
Similar homes nearby
- $415,00029510 Tansy Pass, Wesley Chapel, FL 335434 Beds3 Baths1,810 sqftListing courtesy of REAL BROKER, LLC · Data courtesy of: Stellar MLS
 Active
- $550,00027644/46 Green Willow Run, Wesley Chapel, FL 335446 Beds2 Baths3,076 sqftListing courtesy of BHHS FLORIDA PROPERTIES GROUP · Data courtesy of: Stellar MLS
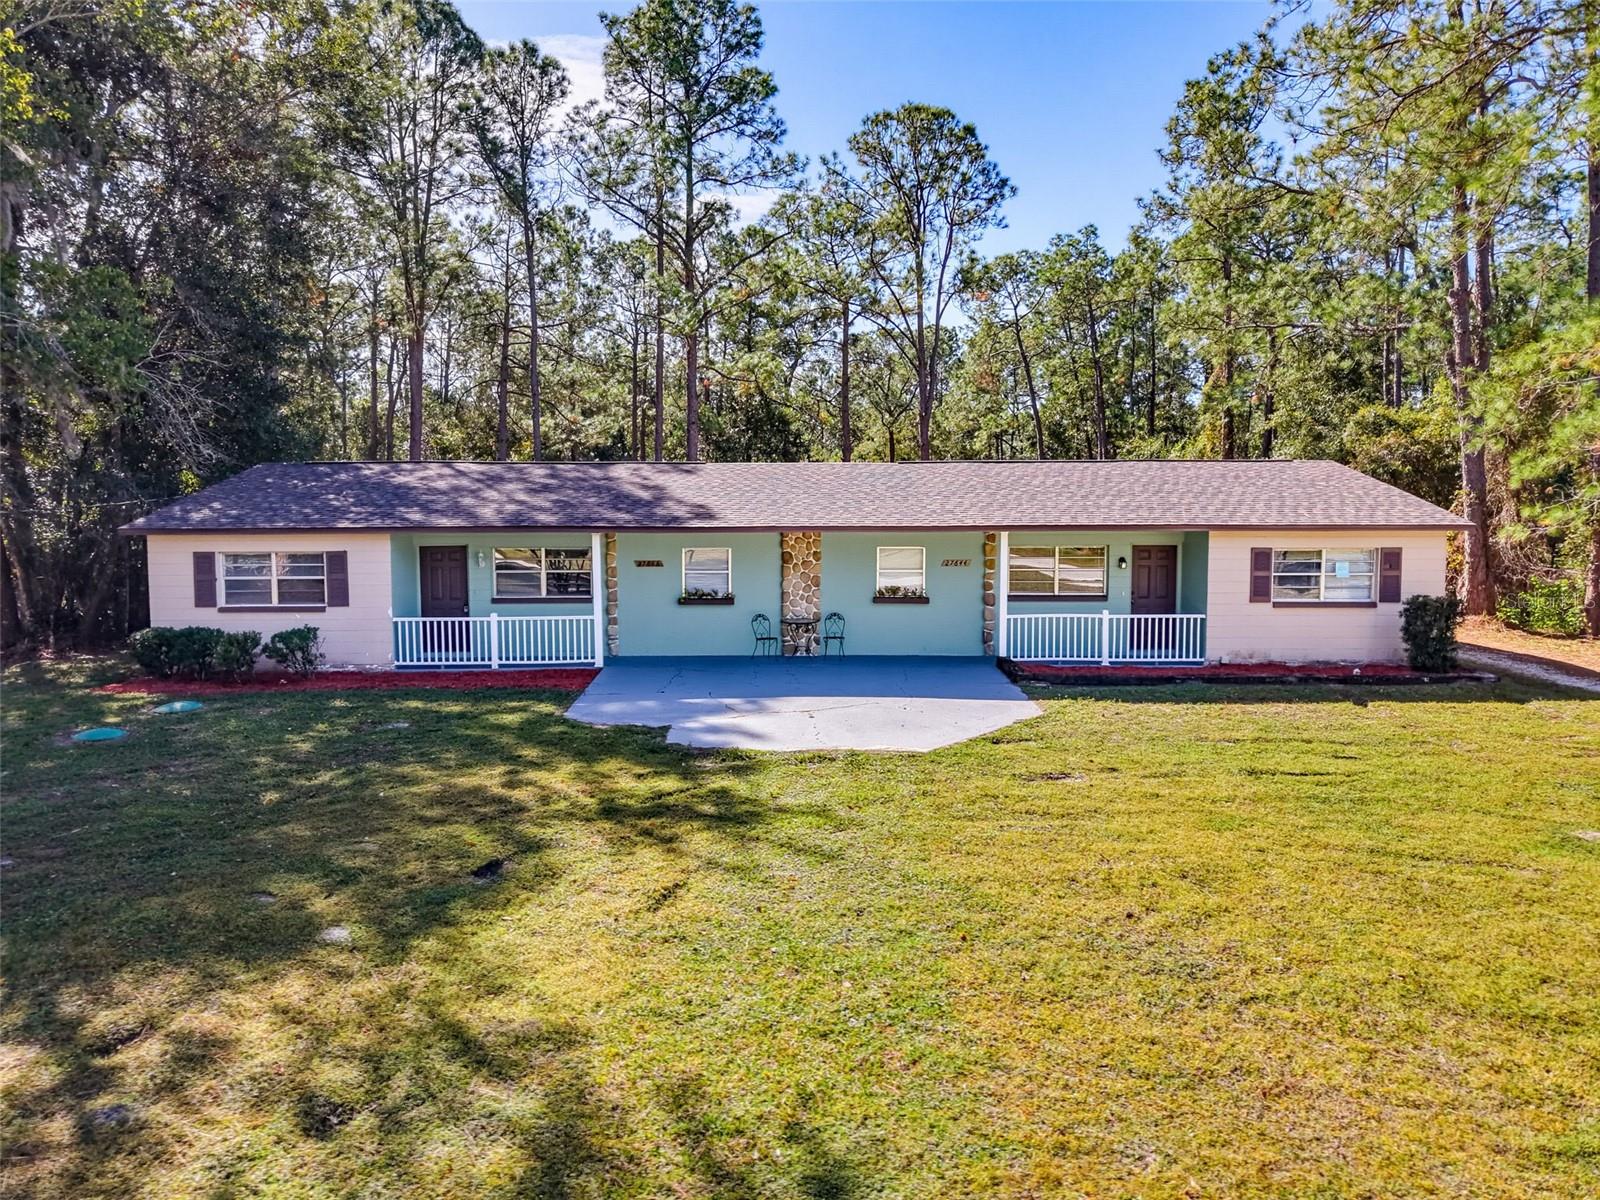 Active
- $488,8005847 Caroline Dr, Wesley Chapel, FL 335453 Beds2 Baths1,565 sqftListing courtesy of CHARLES RUTENBERG REALTY INC · Data courtesy of: Stellar MLS
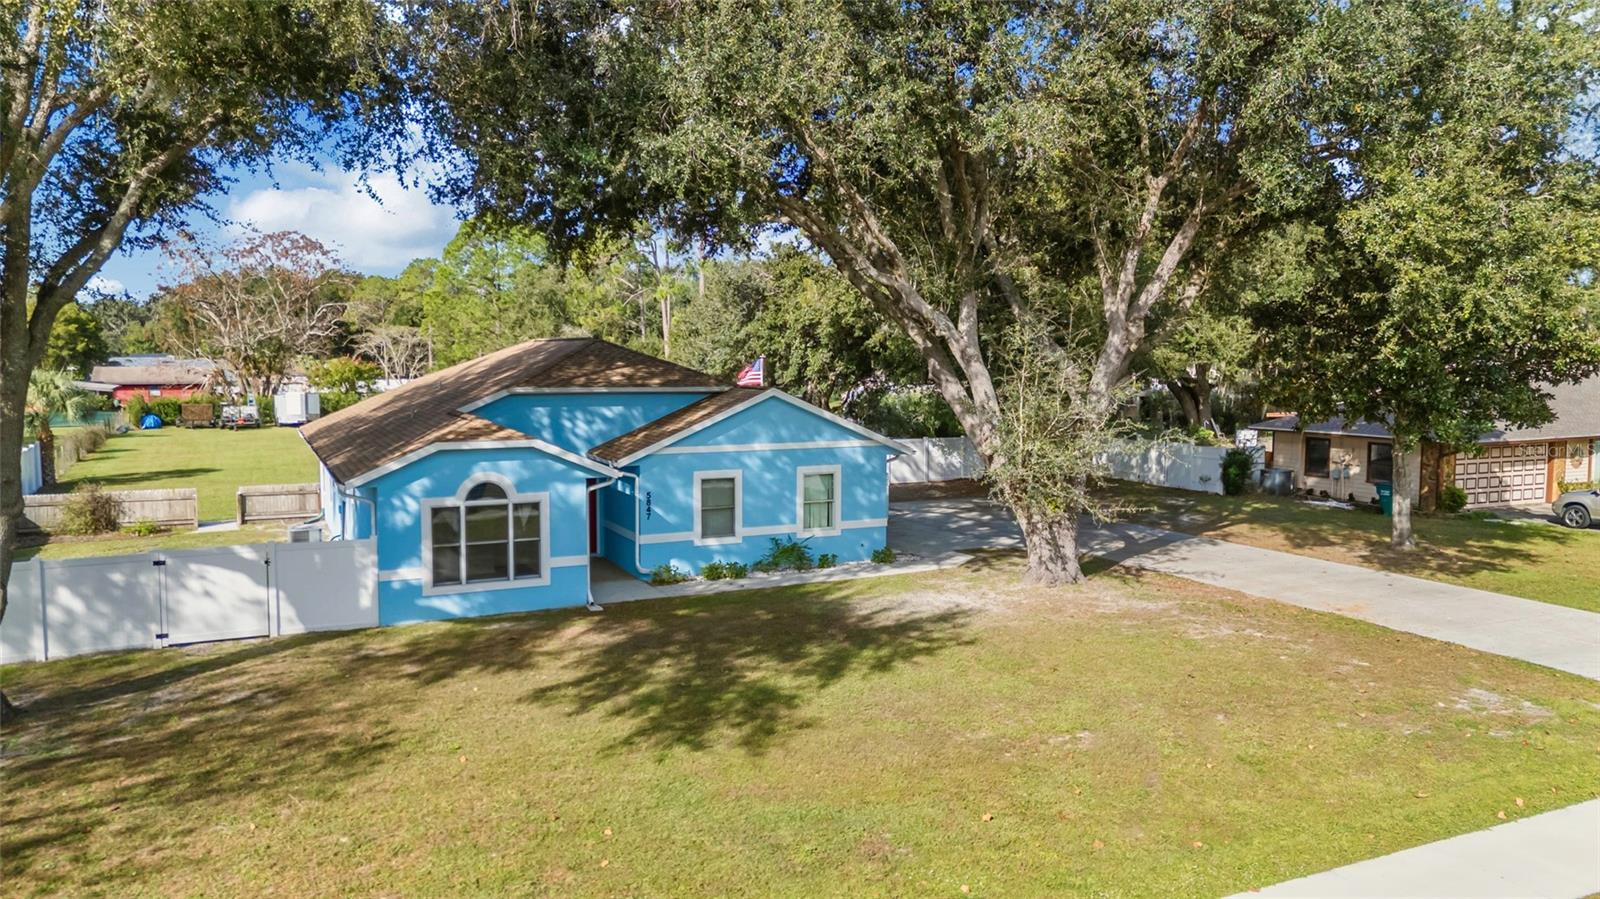 Active
- $475,00028850 Lindenhurst Dr, Wesley Chapel, FL 335444 Beds4 Baths3,608 sqftListing courtesy of COLDWELL BANKER AQUATERRA REALTY · Data courtesy of: Stellar MLS
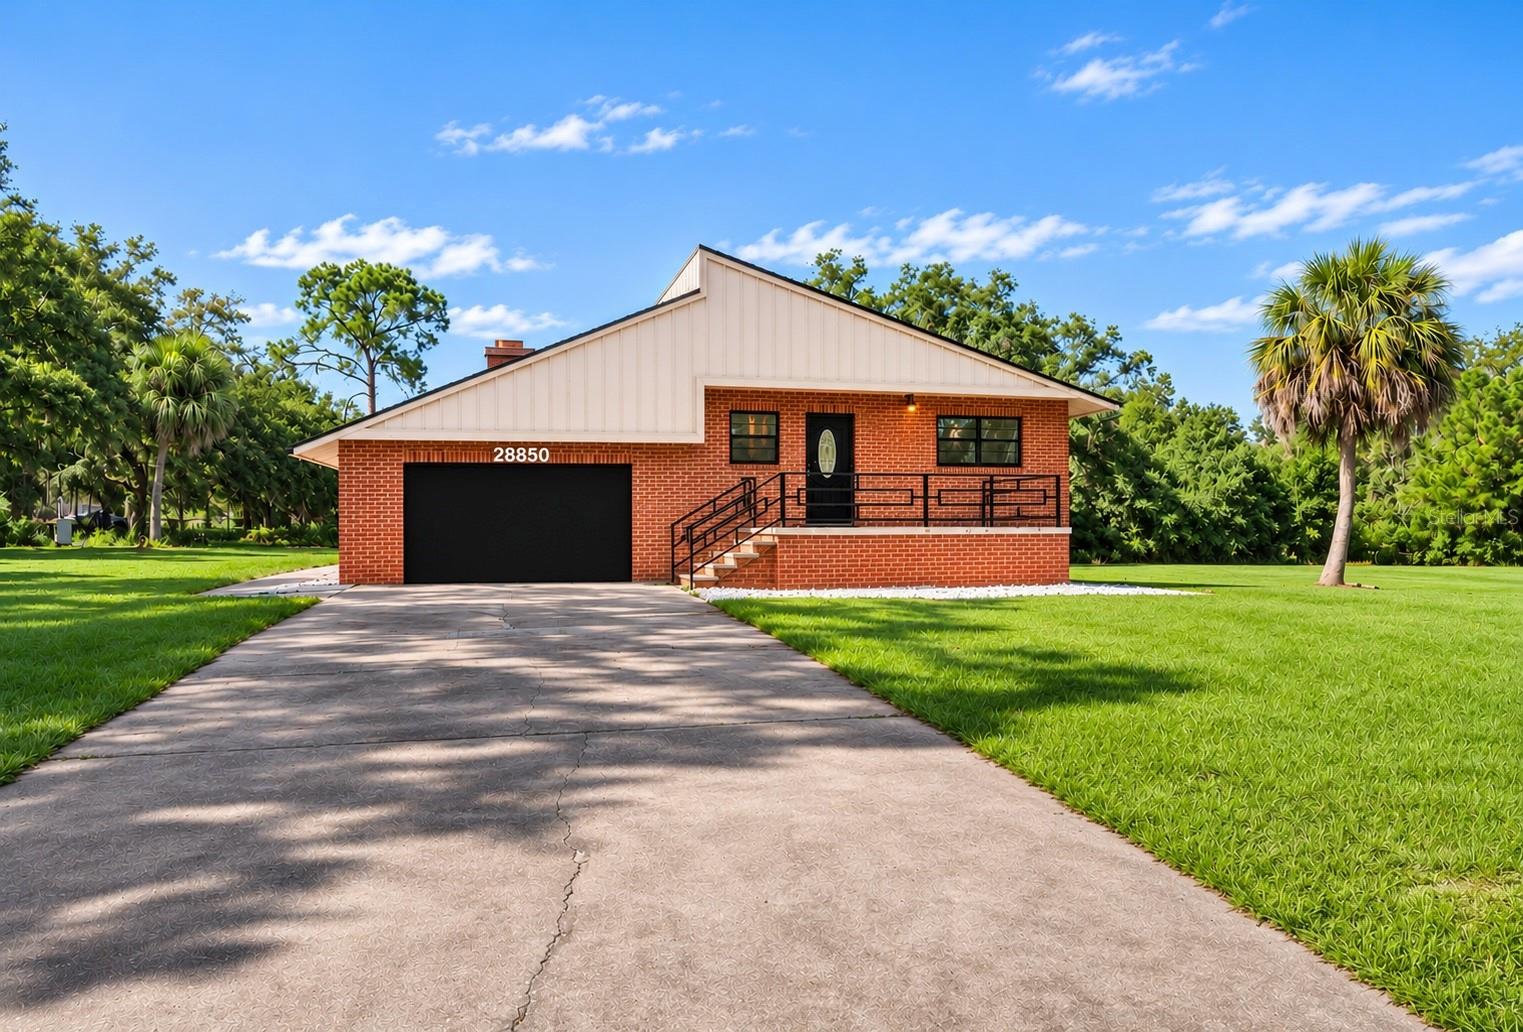 Active
- $399,00031308 Wrencrest Dr, Wesley Chapel, FL 335433 Beds2 Baths1,527 sqftListing courtesy of CHARLES RUTENBERG REALTY INC · Data courtesy of: Stellar MLS
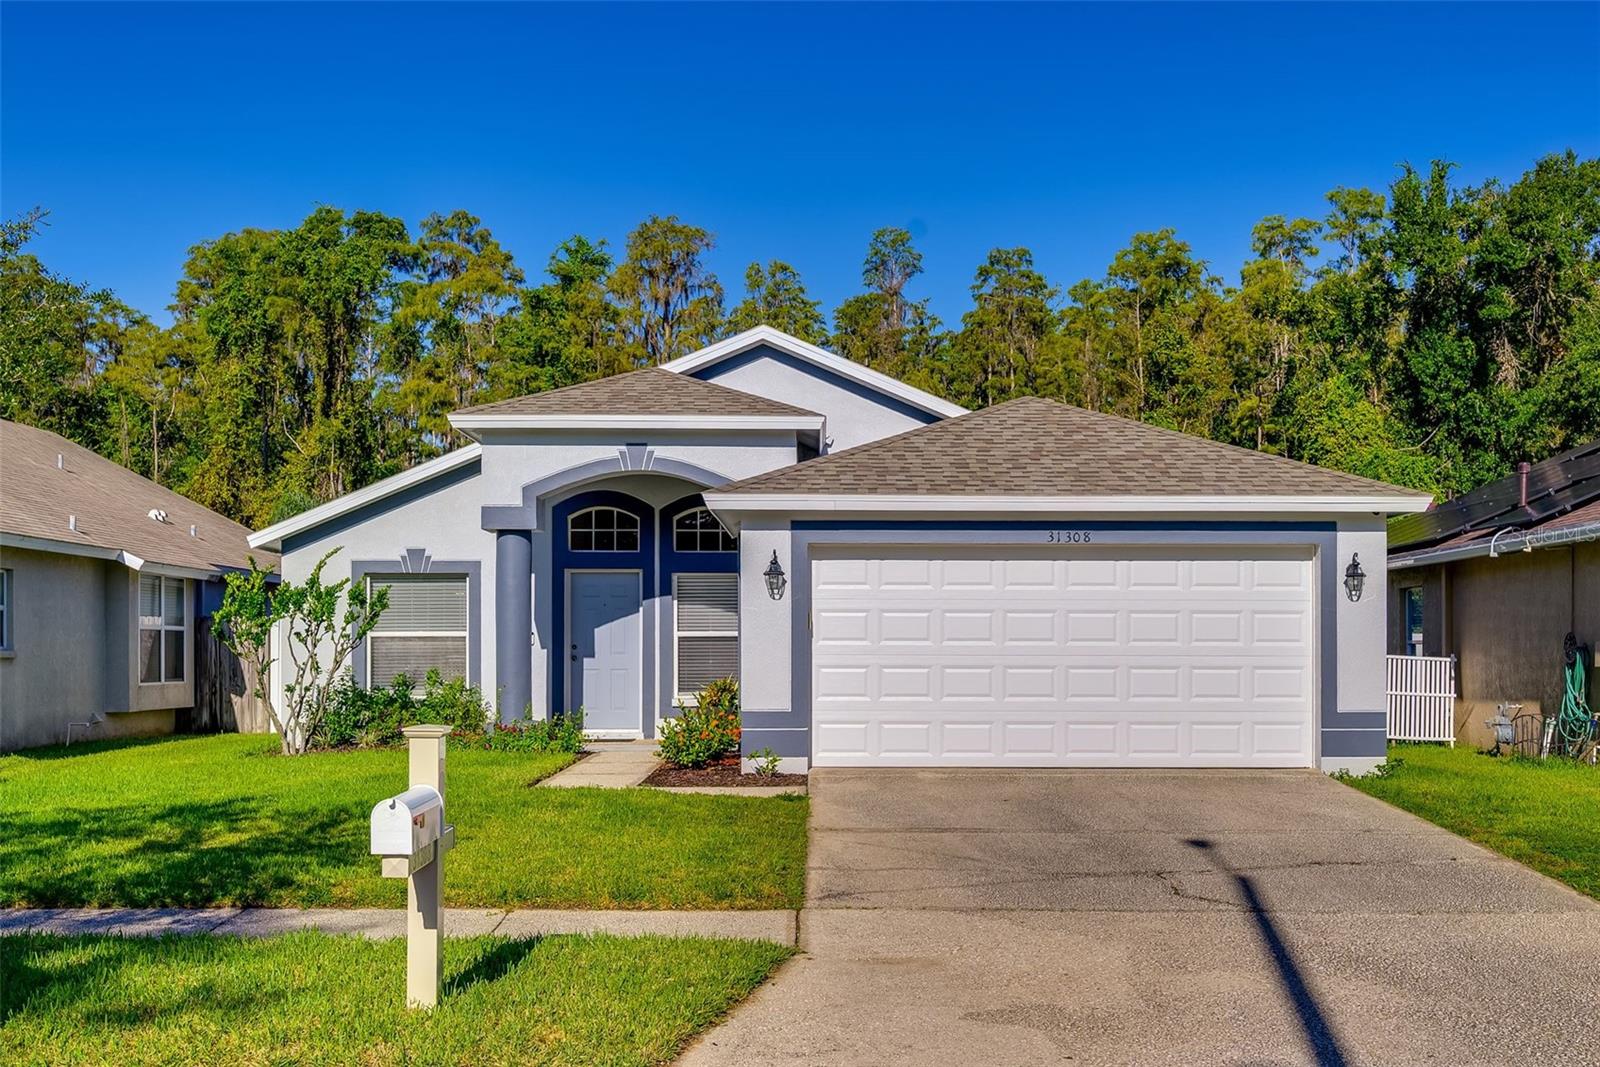 Active
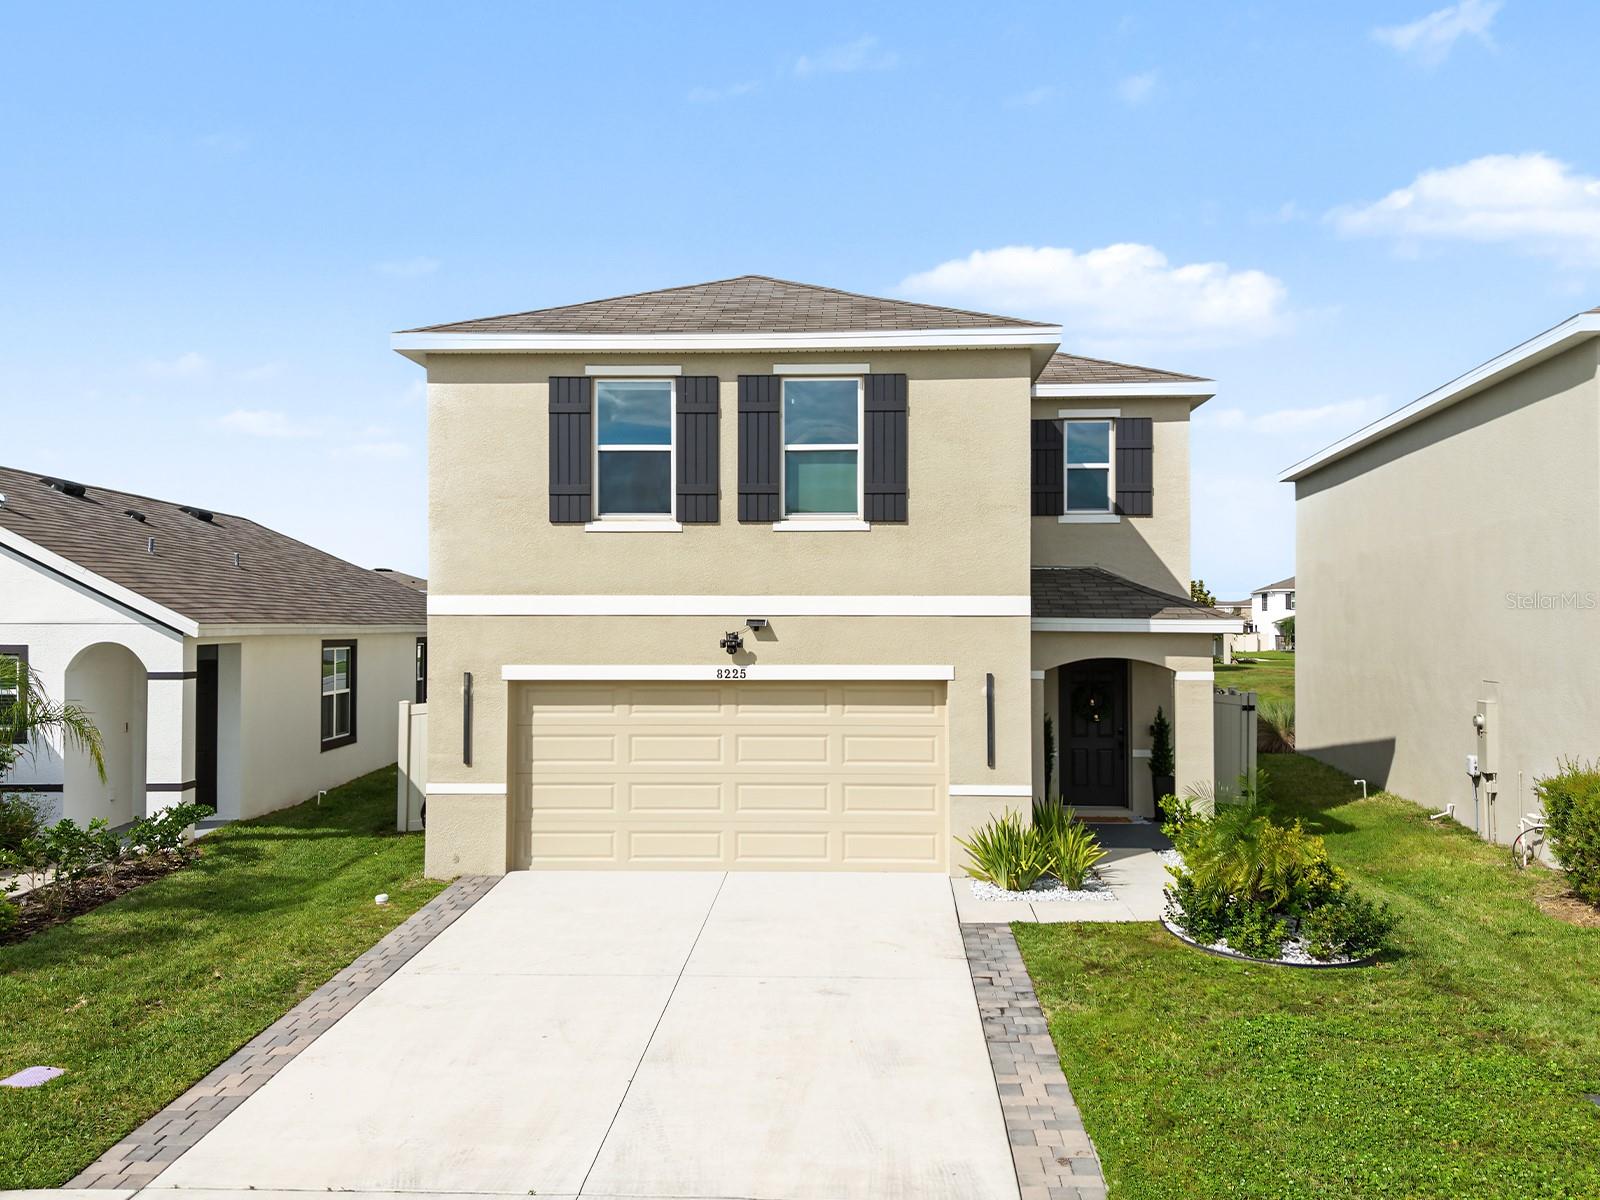
- $454,0008225 Claw Glades Loop, Wesley Chapel, FL 335454 Beds3 Baths2,260 sqftListing courtesy of LPT REALTY, LLC · Data courtesy of: Stellar MLS
 Active
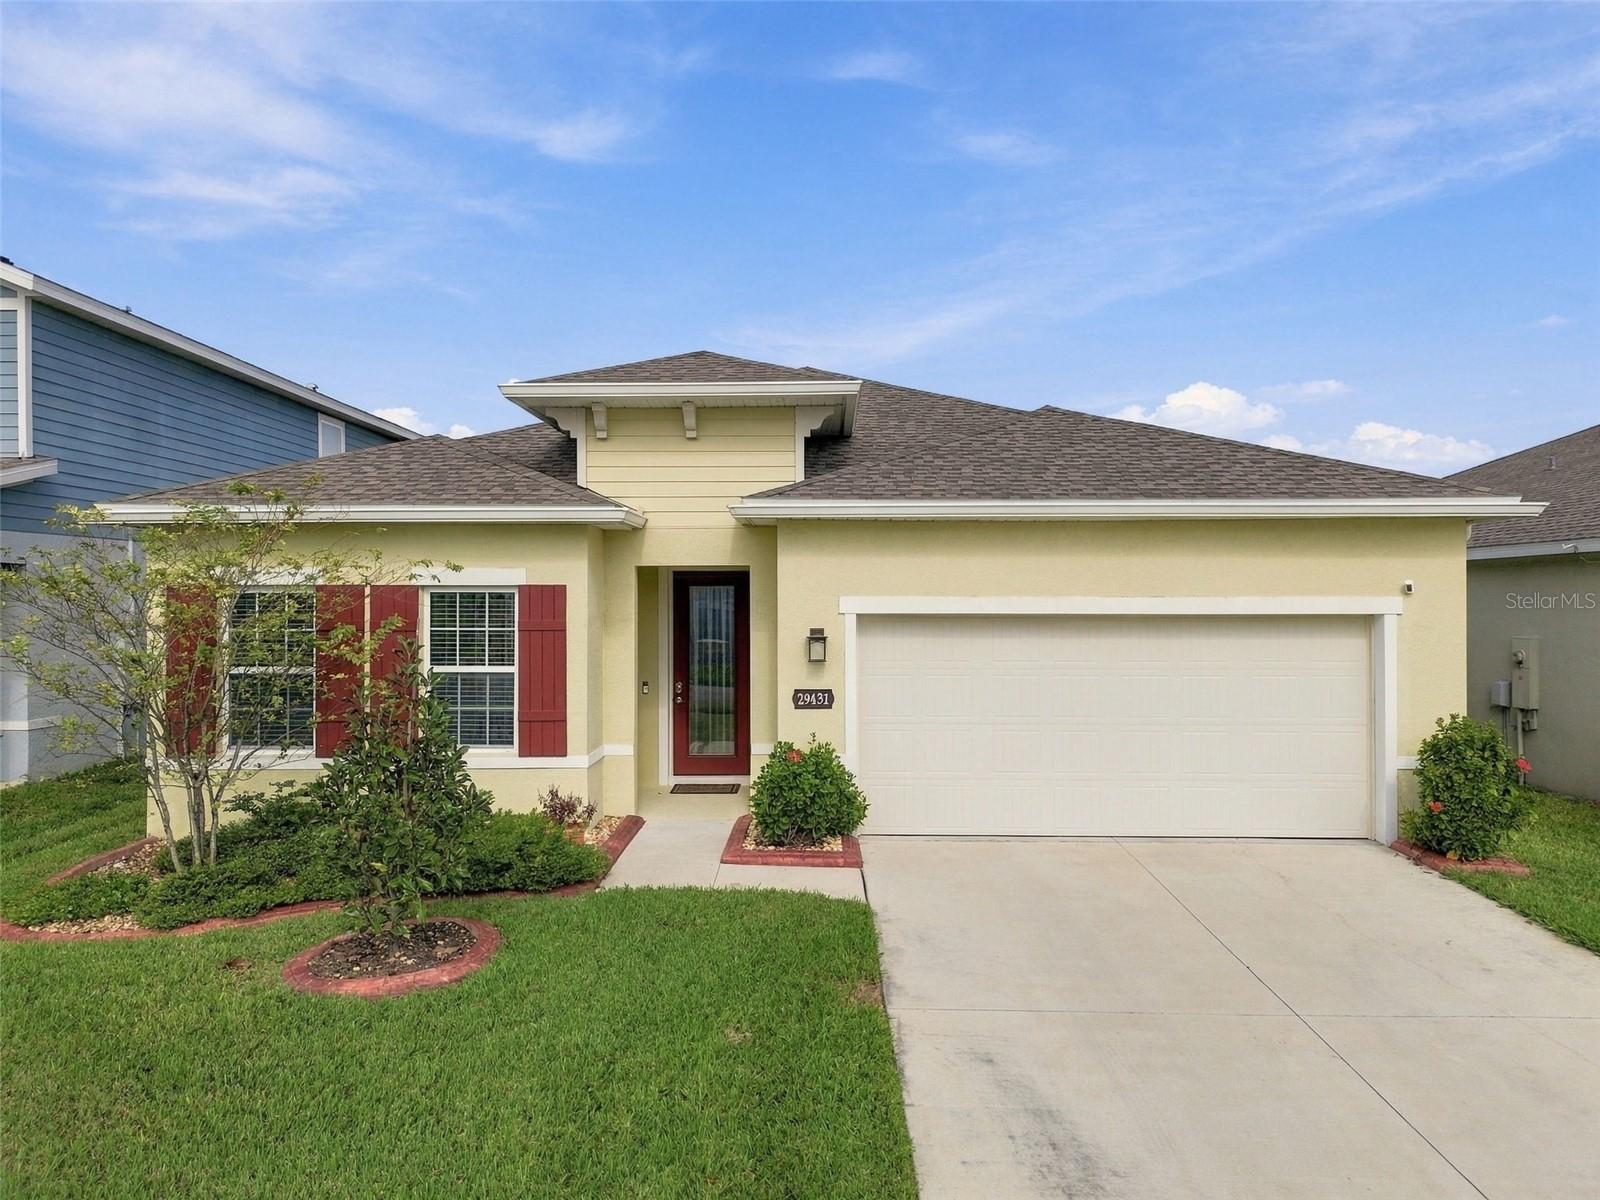
- $429,00029431 Rosemallow Rd, Wesley Chapel, FL 335444 Beds2 Baths2,017 sqftListing courtesy of FLORIDA EXECUTIVE REALTY · Data courtesy of: Stellar MLS
 Under Contract
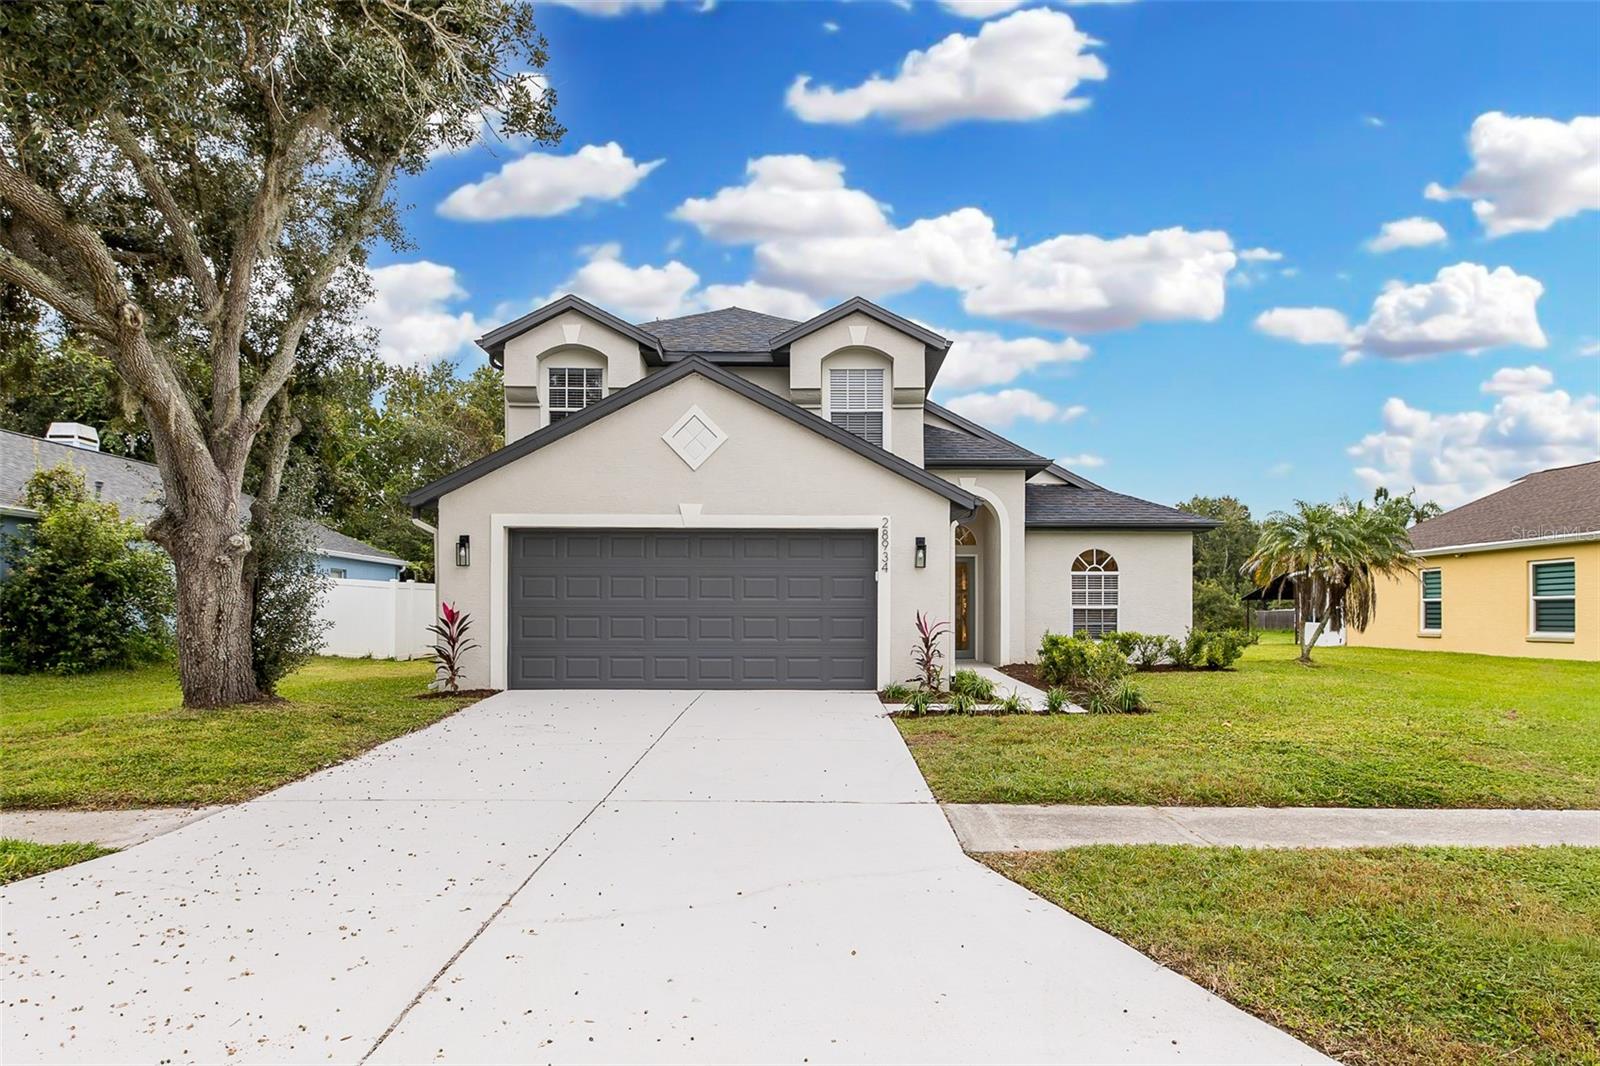
- $435,00028934 Stormcloud Pass, Wesley Chapel, FL 335433 Beds3 Baths1,810 sqftListing courtesy of RE/MAX ELITE REALTY · Data courtesy of: Stellar MLS
 Active
What Sold Nearby
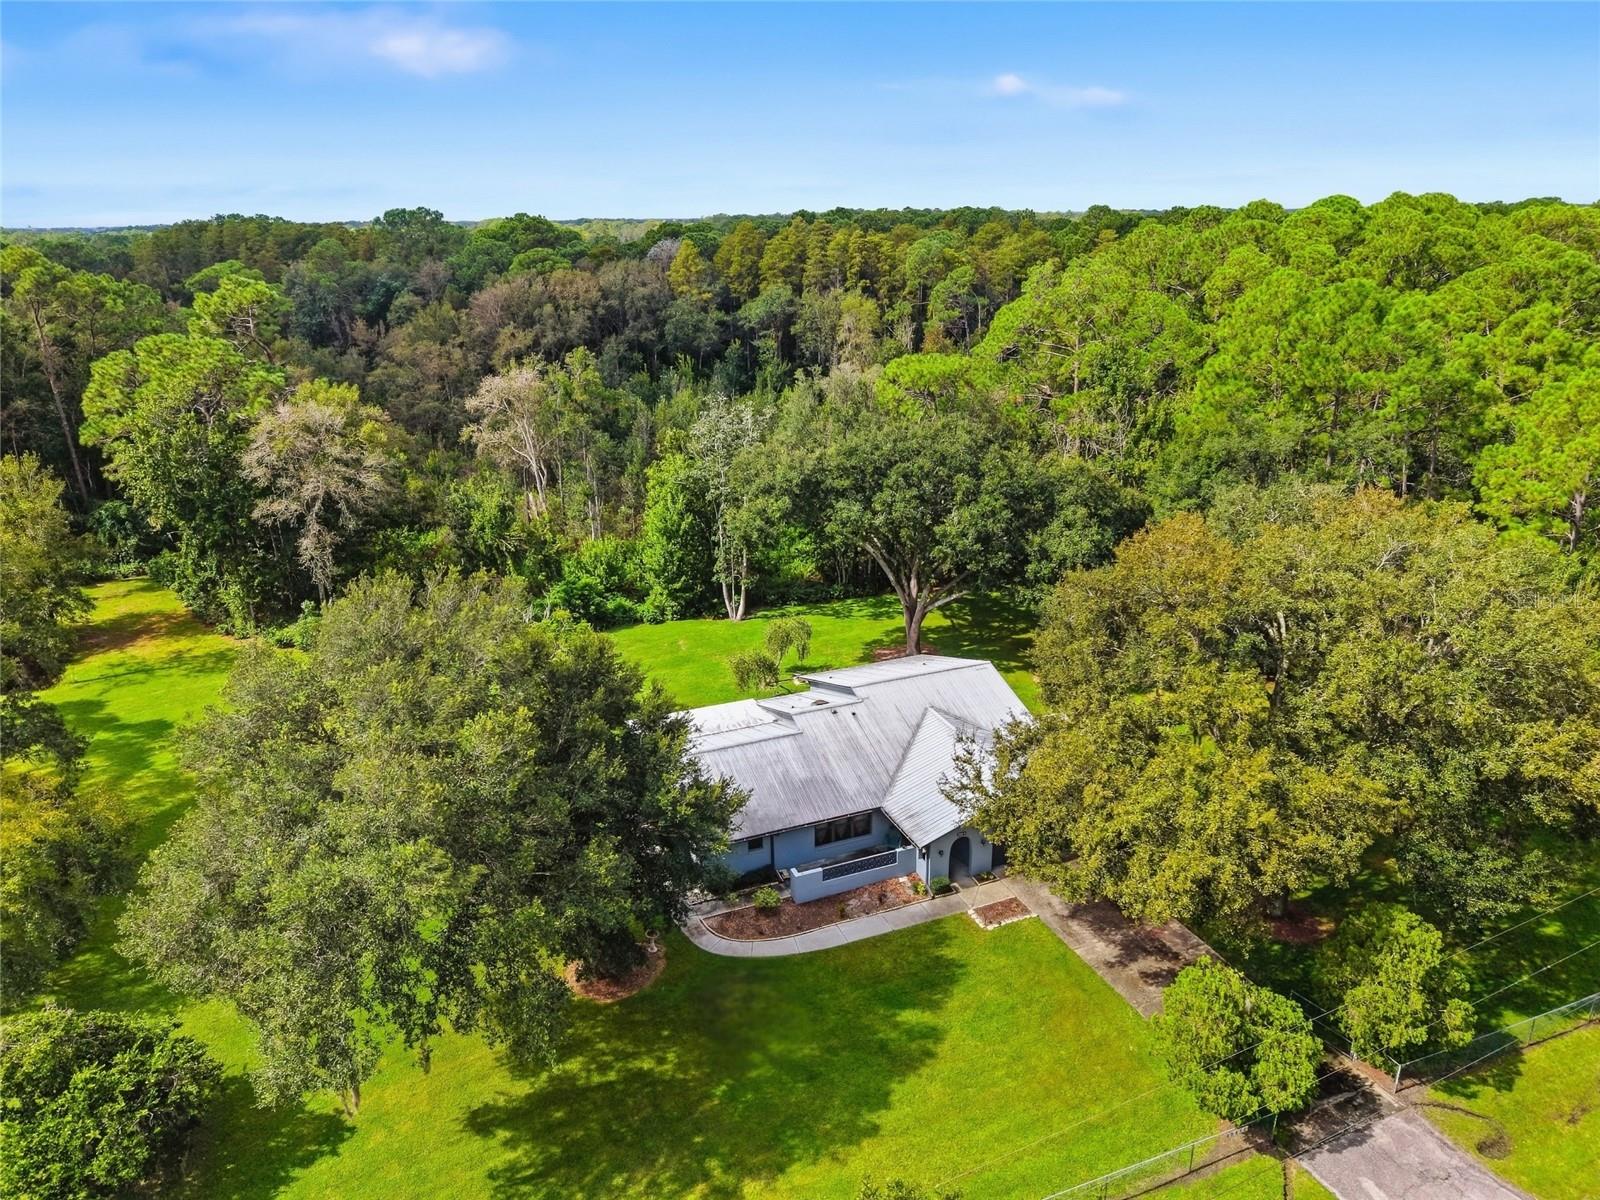 $475,00028434 Sonny DrWesley Chapel, FL · Sold 2026-10-29
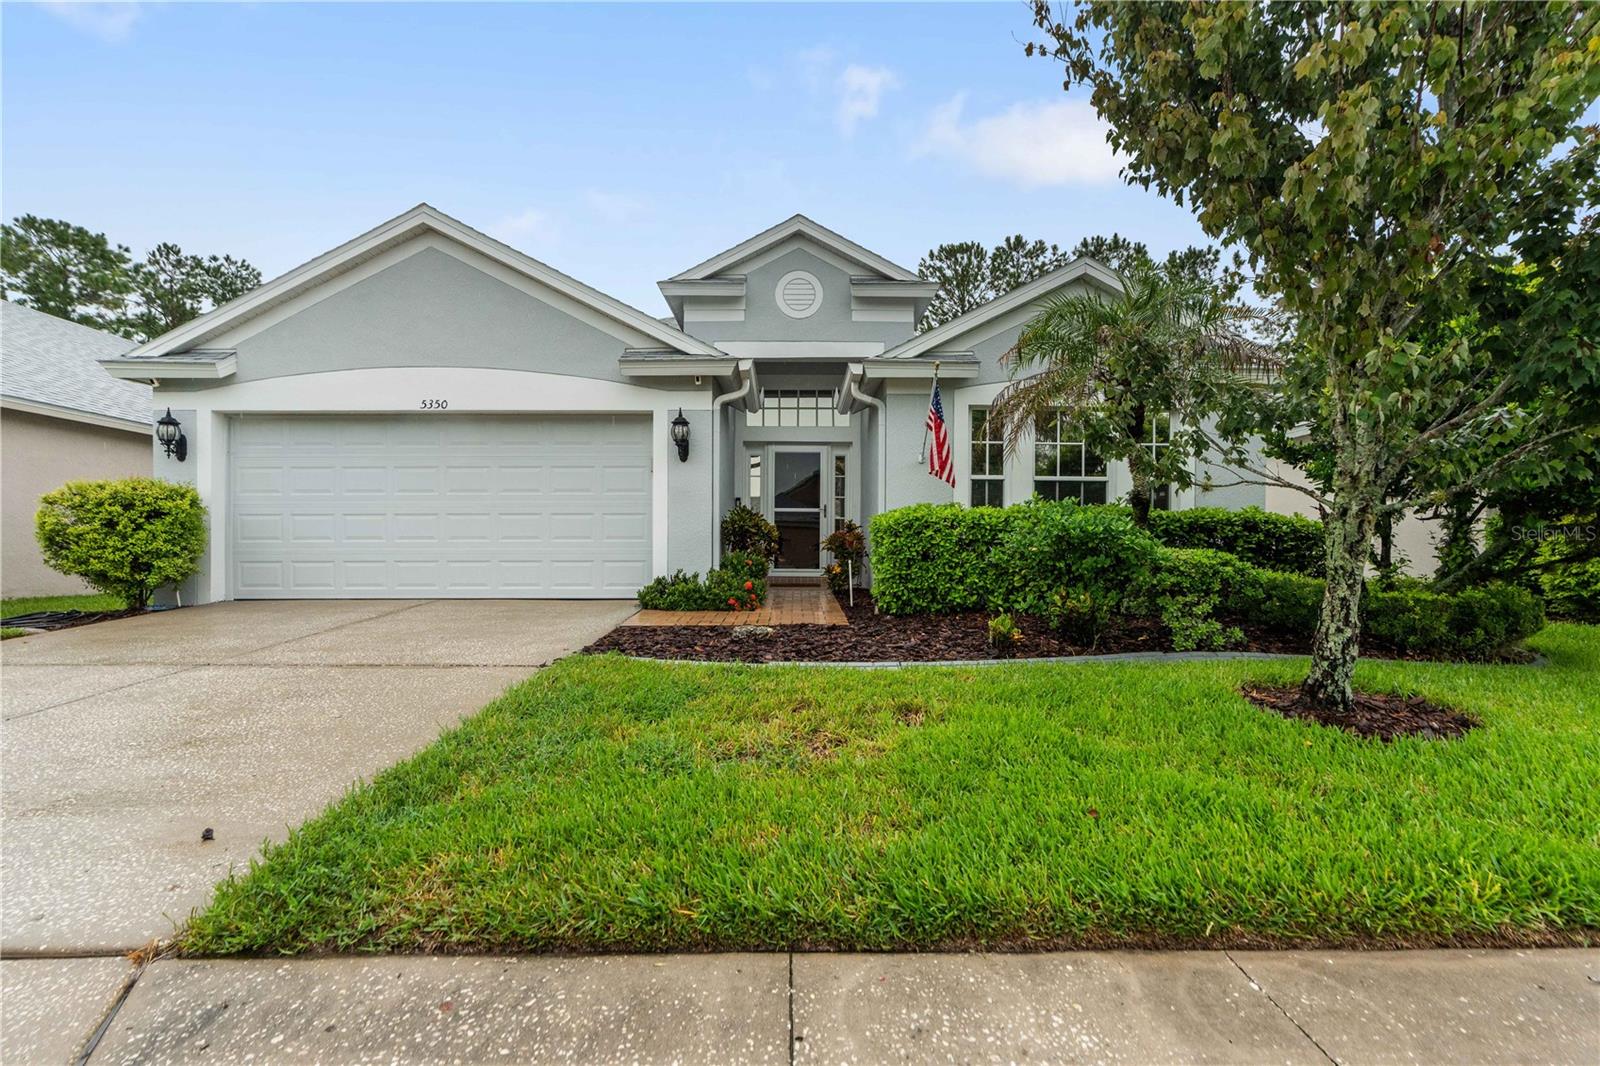 $378,0005350 War Admiral DrWesley Chapel, FL · Sold 2026-10-26
 $389,0008052 Greenway AveWesley Chapel, FL · Sold 2026-10-26
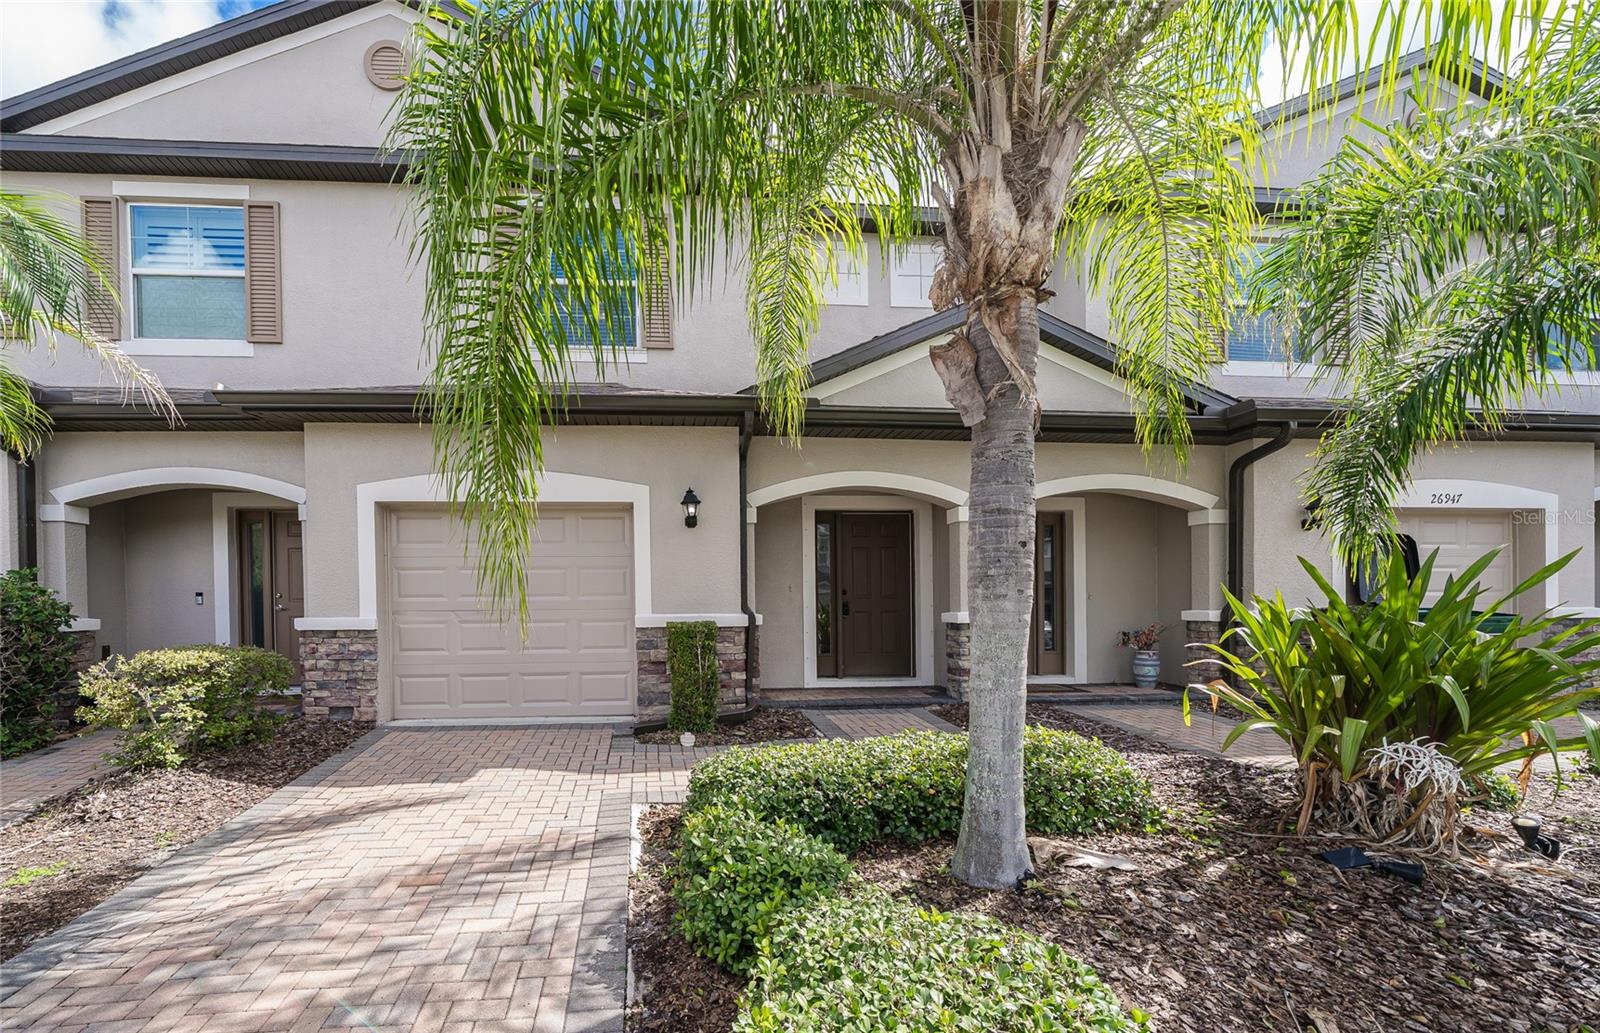 $252,50026945 Juniper Bay DrWesley Chapel, FL · Sold 2026-10-23
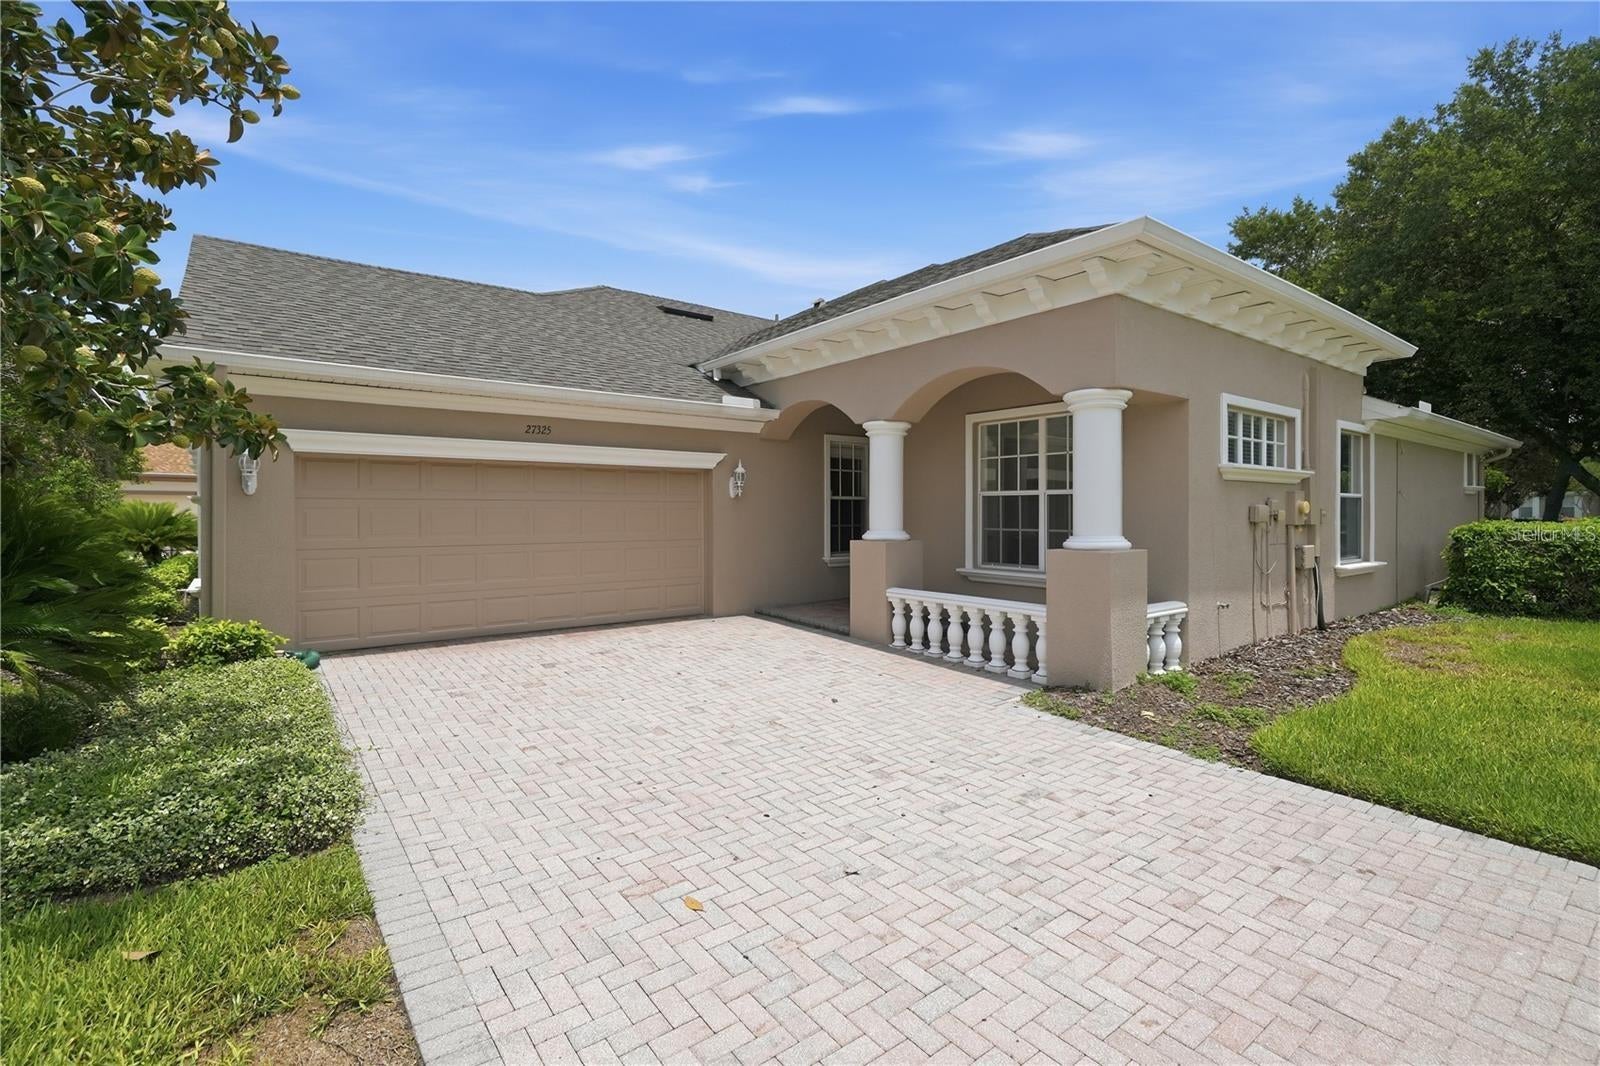 $350,00027325 Mistflower DrWesley Chapel, FL · Sold 2026-10-23
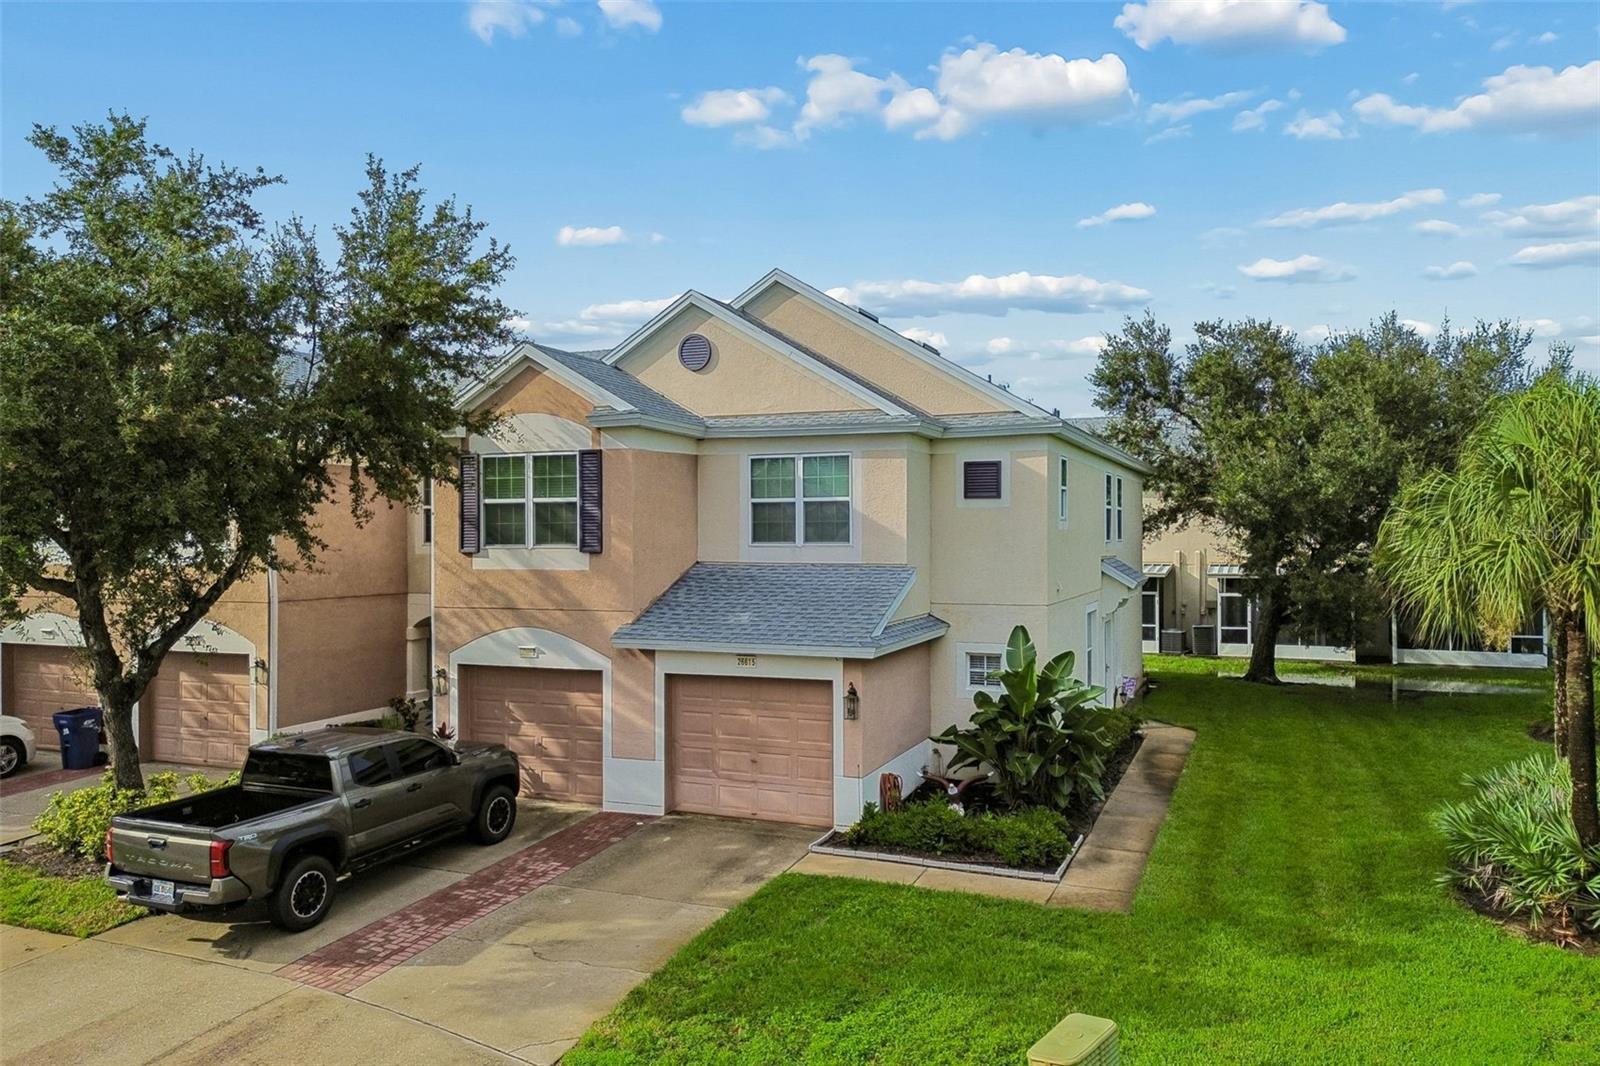 $247,50026615 Chimney Spire LnWesley Chapel, FL · Sold 2026-10-23
 $377,0005323 Bold Venture PlWesley Chapel, FL · Sold 2026-10-23
 $299,99929417 Kelly DrWesley Chapel, FL · Sold 2026-10-22
Flood
Flood zone X · Minimal flood risk
What's Nearby
Restaurants
- Amici Pizza26602 Wesley Chapel Boulevard, Lutz, FL 33559, United States of America1.3 mi
- Bubba's 33Silver Maple Parkway, Wesley Chapel, FL 33559, United States of America1.3 mi
- Hungry GreekWindfair Drive, Wesley Chapel, FL 33544, United States of America1.4 mi
- Bahama Breeze25830 Sierra Center Boulevard, Lutz, FL 33559, United States of America1.5 mi
- Buffalo Wild WingsState Road 56, Wesley Chapel, FL 33559, United States of America1.5 mi
- LongHorn Steakhouse2647 Creek Grass Way, Lutz, FL 33559, United States of America1.6 mi
- BJ's25628 Creek Grass Way, Lutz, FL 33559, United States of America1.7 mi
- Bon ChonLexington Oaks Boulevard, Pasco County, FL 33544, United States of America1.8 mi
Schools
- Seven Oaks Elementary School27633 Mystic Oaks Boulevard, Wesley Chapel, FL 33544, United States of America0.7 mi
- Veterans Elementary School26940 Progress Parkway, Wesley Chapel, FL 33544, United States of America1.5 mi
Parks
- Lakeside ParkSeven Oaks, Florida, United States of America0.3 mi
- Seven Oaks, FloridaUnited States of America0.4 mi
- Seven Oaks, FloridaUnited States of America0.6 mi
- Edenfield ParkSeven Oaks, Florida, United States of America0.8 mi
- Seven Oaks, FloridaUnited States of America1.1 mi
- Wesley Chapel, FloridaUnited States of America1.4 mi
- Arbor ClubSeven Oaks, Florida, United States of America1.5 mi
- Wesley Chapel, FloridaUnited States of America1.8 mi
Coffee
- Sweetea Cafe25704 Sierra Center Boulevard, Cypress Creek Town Center North, FL 33559, United States of America1.6 mi
- Raining Berries25595 Sierra Center Boulevard, Lutz, FL 33559, United States of America1.6 mi
- Starbucks2300 Grand Cypress Drive, Lutz, FL 33559, United States of America1.8 mi
More homes in Wesley Chapel
Homes for sale near Wesley Chapel
Data courtesy of: Stellar MLSDisclaimers and data details

Listings courtesy of Stellar MLS as distributed by MLS GRID. Based on information submitted to the MLS GRID. All data is obtained from various sources and may not have been verified by broker or MLS GRID. Supplied Open House Information is subject to change without notice. All information should be independently reviewed and verified for accuracy. Properties may or may not be listed by the office/agent presenting the information. Listing information is provided for consumers’ personal, non-commercial use, solely to identify prospective properties for potential purchase; all other use is strictly prohibited and may violate relevant federal and state law. Information deemed reliable but not guaranteed. Copyright © 2026 MLS GRID. All Rights Reserved.

Continental Real Estate Group, Inc
Broker: Derek Eisenberg
Listing last updated: Nov 19, 2026, 9:45 AM EST. SURF LOCAL last checked: Nov 21, 2026, 3:26 AM EST.