
 Active

26221 Sword Dancer Dr
Wesley Chapel, FL 33544 · Single family
$639,900
Listing courtesy of Karlene Ludwig, FUTURE HOME REALTY INC
- 4 Beds
- 4 Baths
- 3,080 sqft
Cynthia's Insights On This Property
- Built 2003
- Last recorded sale: $205,900 in March 2003
- Typical sale in 33544 over the last year: $410,000, $196 per sq ft
- Owners in 33544 stay about 9 years; 3% of homes changed hands last year
- County record lists a private pool


📊 Price Pulse
What would you pay for this place?
Sale prices come from county public records, not MLS data.Listing agent
Contact
Send a message and we'll pass it to the listing agent. Nothing is sent until you ask.
About this home
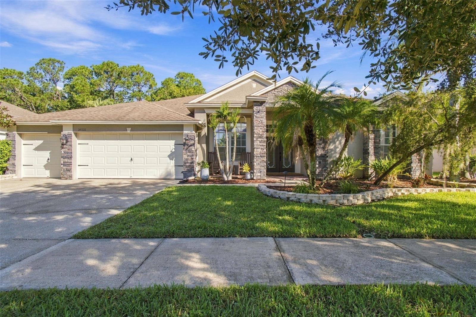
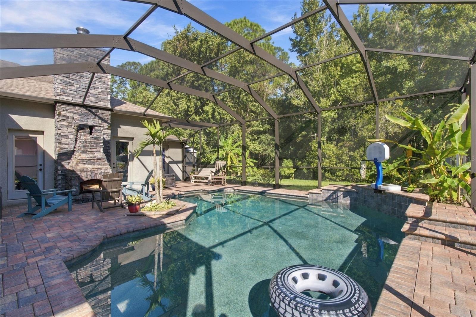
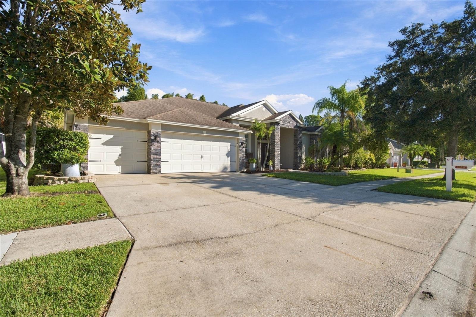
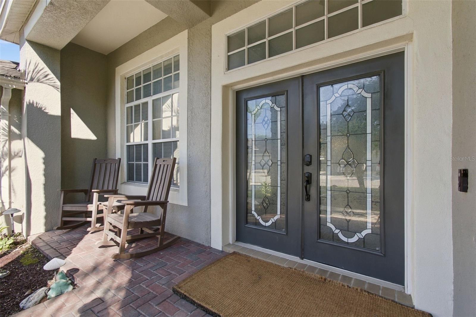
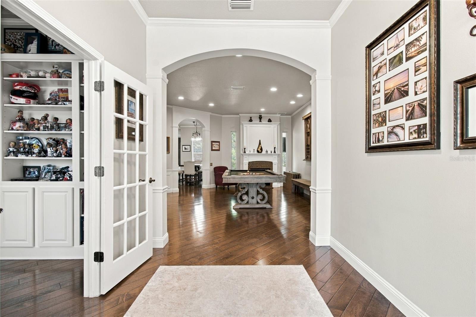
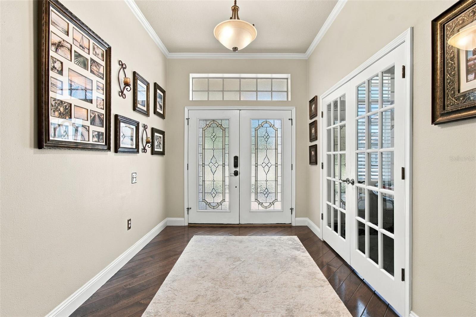
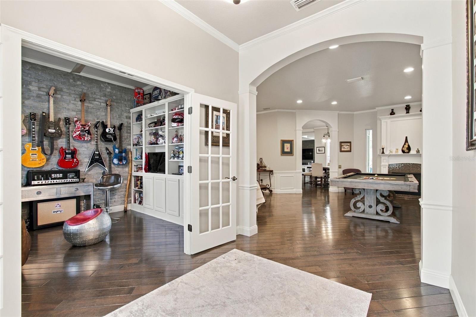
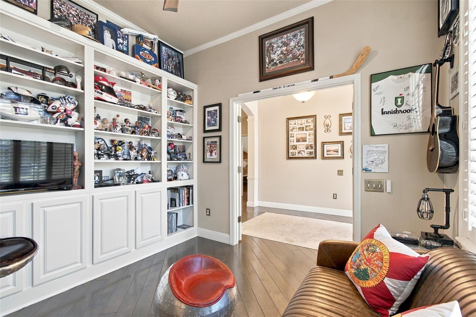
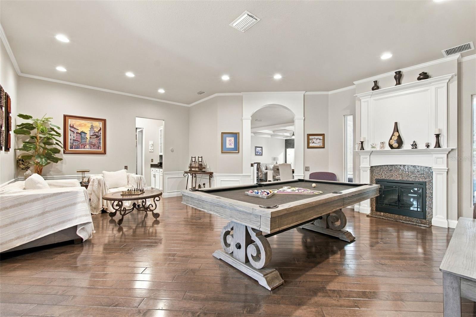
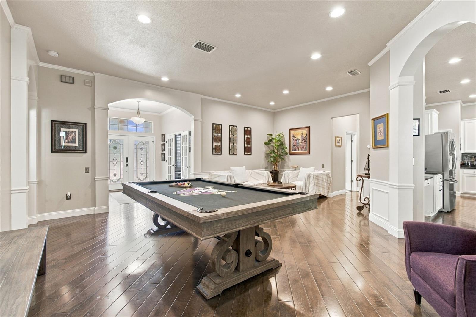
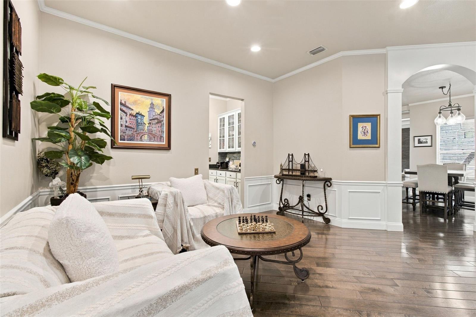
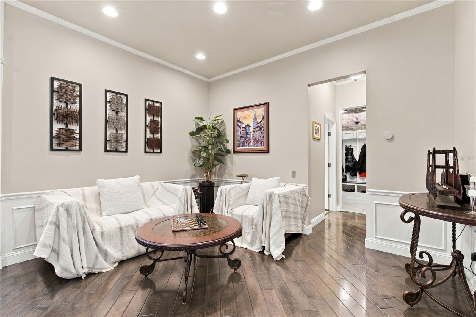
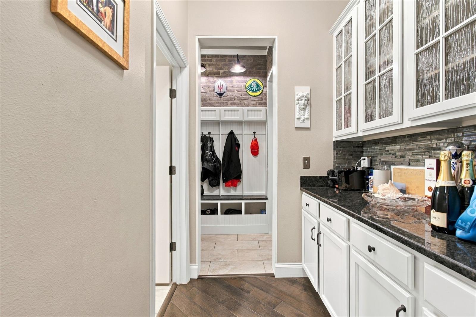
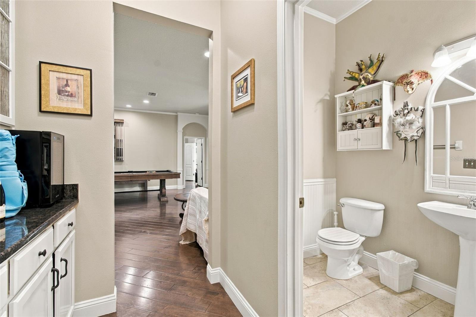
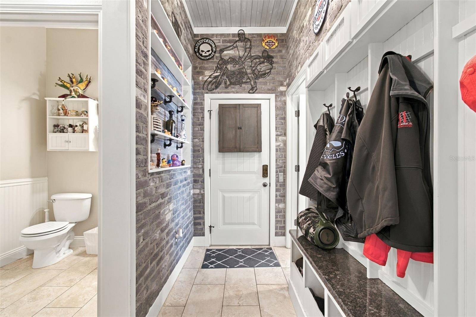
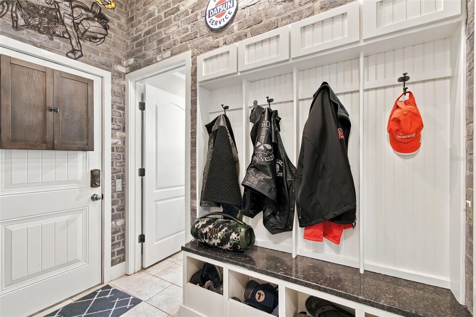
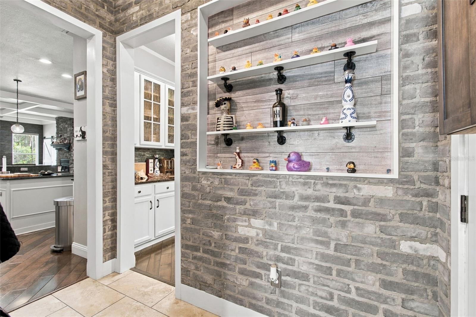
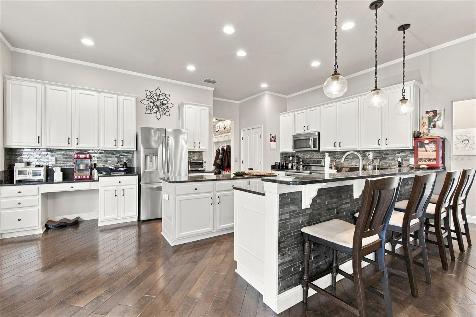
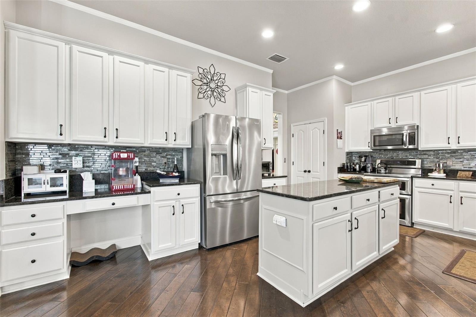
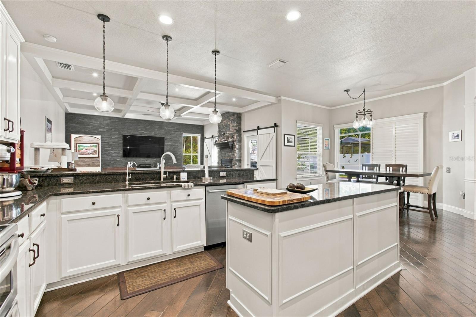
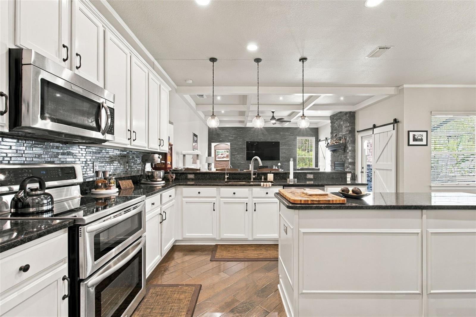
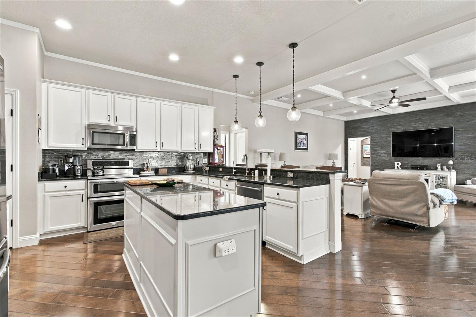
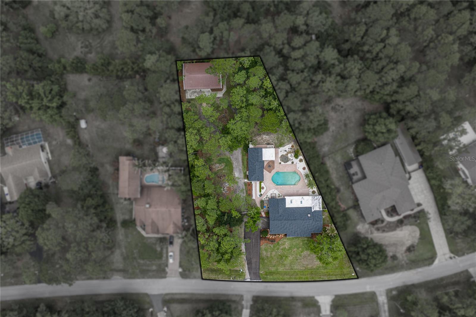
CUSTOM UPGRADES, HEATED SALTWATER POOL, OUTDOOR KITCHEN & 3-CAR GARAGE - ALL IN A PRIVATE CONSERVATION SETTING! Contractor-owned and thoughtfully upgraded with high-end finishes and quality craftsmanship throughout, this beautifully appointed 4-bedroom, 3.5-bath, 3,080 sq. ft. home in Lexington Oaks combines custom finishes, flexible living spaces and resort-style outdoor living. A stacked-stone entry, double front doors with glass inserts and a pavered front porch welcome you inside. The kitchen features solid-wood cabinetry with 42-inch uppers and crown molding, hand-selected granite countertops, glass-tile backsplash, built-in island and desk, plus an adjoining butler’s pantry with additional cabinetry and custom glass doors. Shaw wood-plank flooring, crown molding, upgraded lighting and plumbing fixtures, plantation shutters and thoughtful architectural details continue throughout the home. The family room is highlighted by a dramatic stacked-stone wood-burning fireplace with custom mantle and slate hearth, coffered ceiling, recessed lighting and is wired for 7.1 surround sound with built-in speakers. French doors open to a private library with custom built-ins, while a separate guest/craft room offers a Murphy bed and built-in bookshelves for exceptional versatility. The primary suite includes a custom built-out closet with integrated office space, while the adjoining bath features a frameless shower with sliced-stone flooring, integrated shelving, granite countertops and a whirlpool tub with heat and massage jets. Outside, enjoy your own private retreat with a solar- and gas-heated saltwater pool featuring a Caribbean Blue PebbleTec finish, waterfall, massage-jet bench, in-floor self-cleaning system and pool-cage lighting, all surrounded by a screened enclosure and pavered pool deck. The outdoor entertaining area includes a granite-topped kitchen with JennAir grill and rotisserie, side burner and fire table, plus a stacked-stone fireplace with cooking rack. A pool bath with steam shower adds even more convenience. The distinctive 3-car garage configuration includes an attached 2-car garage plus a separate air-conditioned 1-car garage with built-in cabinetry and epoxy-coated flooring. The upgraded laundry room offers solid-wood cabinetry, granite countertops, scrub sink, folding table and drying rack. Additional features include a 250-gallon underground propane tank on property; tank is leased through Suburban Propane, reverse-osmosis filtration, water softener, geothermal heat-pump water heater, upgraded HVAC systems, built-out attic storage, irrigated garden area, storage shed, landscape lighting, stone landscape wall, gutters, PVC dog-run fencing, coded rear access and a newer roof. Set against a peaceful conservation backdrop with convenient access to community amenities, shopping, dining and major roadways, this exceptional home brings together privacy, custom craftsmanship and resort-style living in one beautifully appointed property. From the custom interior details to the thoughtfully designed outdoor living spaces, every part of this home reflects careful attention to comfort, function and lasting quality.
moreless
- Property type
- Single family
- Year built
- 2003
- Lot size
- 10,612 sqft
- On market
- 28 days
- Price per sqft
- $208
- HOA fees
- $8/mo
- Listing ID
- TB8550946
Show Full Details
Property Info
- Property Type
- Residential
- Property Subtype
- SingleFamilyResidence
- Year Built
- 2003
- Levels
- One
- Direction Faces
- North
- Neighborhood
- Lexington Oaks
- Lot Size (acres)
- 0.24
- Lot Size (sqft)
- 10612.0
- Contract Date
- 2026-10-15
- On Market Date
- 2026-10-15
- Cumulative Days on Market
- 28
Interior Features
- Interior Features
- Coffered Ceiling(S), Crown Molding, Stone Counters, Vaulted Ceiling(S), Walk-In Closet(S)
- Flooring
- Tile, Wood
- Fireplace
- Yes
- Fireplace Features
- Family Room, Stone, Wood Burning
- Laundry Features
- Electric Dryer Hookup, Inside, Laundry Room, Sink, Washer Hookup
- Levels
- One
- Window Features
- Shutters
- Door Features
- Sliding Doors
Appliances
- Appliances
- Dishwasher, Disposal, Dryer, Electric Water Heater, Microwave, Range, Refrigerator, Washer, Water Softener
Heating & Cooling
- Heating
- Central
- Cooling
- Central Air
Exterior Features
- Exterior Features
- Garden, Lighting, Outdoor Grill, Outdoor Kitchen, Rain Gutters
- Patio & Porch Features
- Covered, Front Porch
- Construction Materials
- Block, Stucco
- Foundation
- Slab
- Roof
- Shingle
- Fencing
- Fenced, Vinyl
- Other Structures
- Outdoor Kitchen, Shed(S)
- Pool Features
- In Ground, Gunite, Heated, Salt Water, Screen Enclosure, Solar Heat, Private
- Private Pool
- Yes
- View
- Pool, Trees/Woods
Features & Amenities
- Garage
- Yes
- Attached Garage
- Yes
- Parking Features
- Driveway, Garage Door Opener, Attached
- Lot Features
- Landscaped, Paved
Community/Association
- HOA
- Yes
- HOA Name
- Real Manage Tampa Office - Melissa Howell
- HOA Fee
- $97
- HOA Fee Frequency
- Annually
- Association Amenities
- Basketball Court, Clubhouse, Fitness Center, Golf Course, Park, Pool
- Community Features
- Gated, Fitness Center, Pool
Utilities
- Utilities
- Cable Available
- Sewer
- Public Sewer
- Water Source
- Public
Taxes
- Annual Tax Amount
- $7,035
- Tax Year
- $2,025
- Legal Description
- LEXINGTON OAKS VILLAGES 8 & 9 PB 39 PG 073 BLOCK 8 LOT 56 OR 5260 PG 299
Data freshness
- SURF LOCAL last checked
- Nov 21, 2026, 1:04 AM EST
Location
Approximate location, shown from the displayed address.
Similar homes nearby
- $699,9004739 Coachford Dr, Wesley Chapel, FL 335435 Beds4 Baths3,773 sqftListing courtesy of COLDWELL BANKER REALTY · Data courtesy of: Stellar MLS
 Active
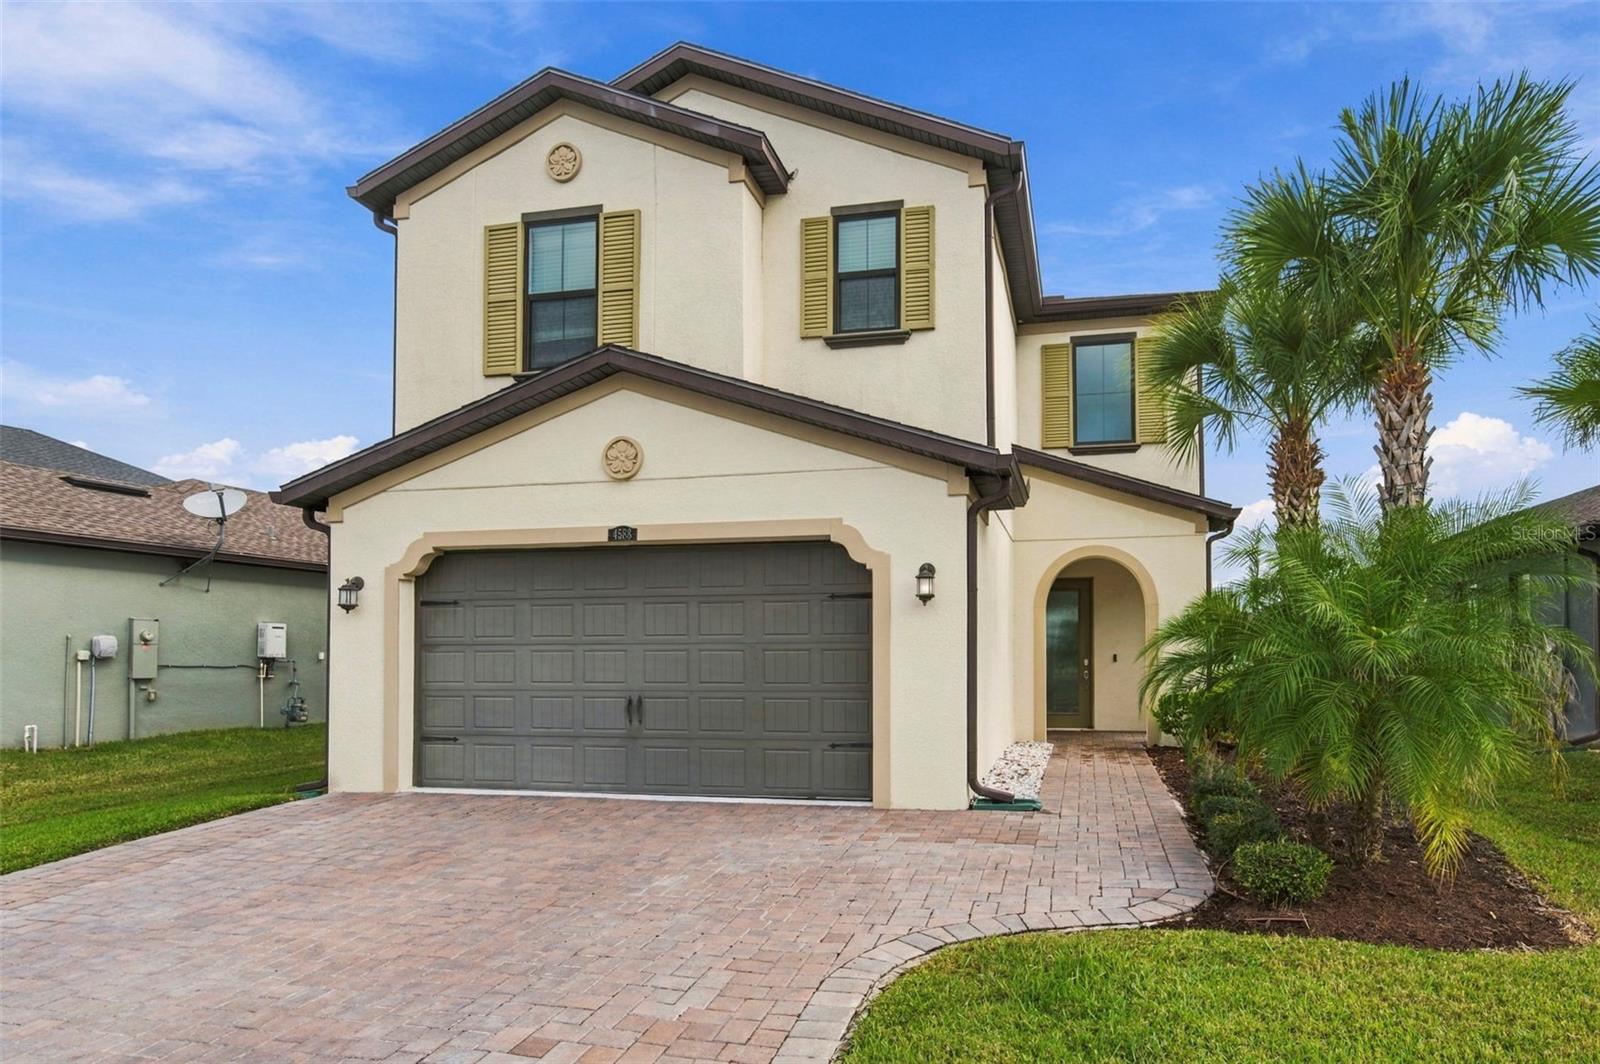
- $589,9004588 San Martino Dr, Wesley Chapel, FL 335434 Beds3 Baths2,509 sqftListing courtesy of FRANK ALBERT REALTY · Data courtesy of: Stellar MLS
 Active
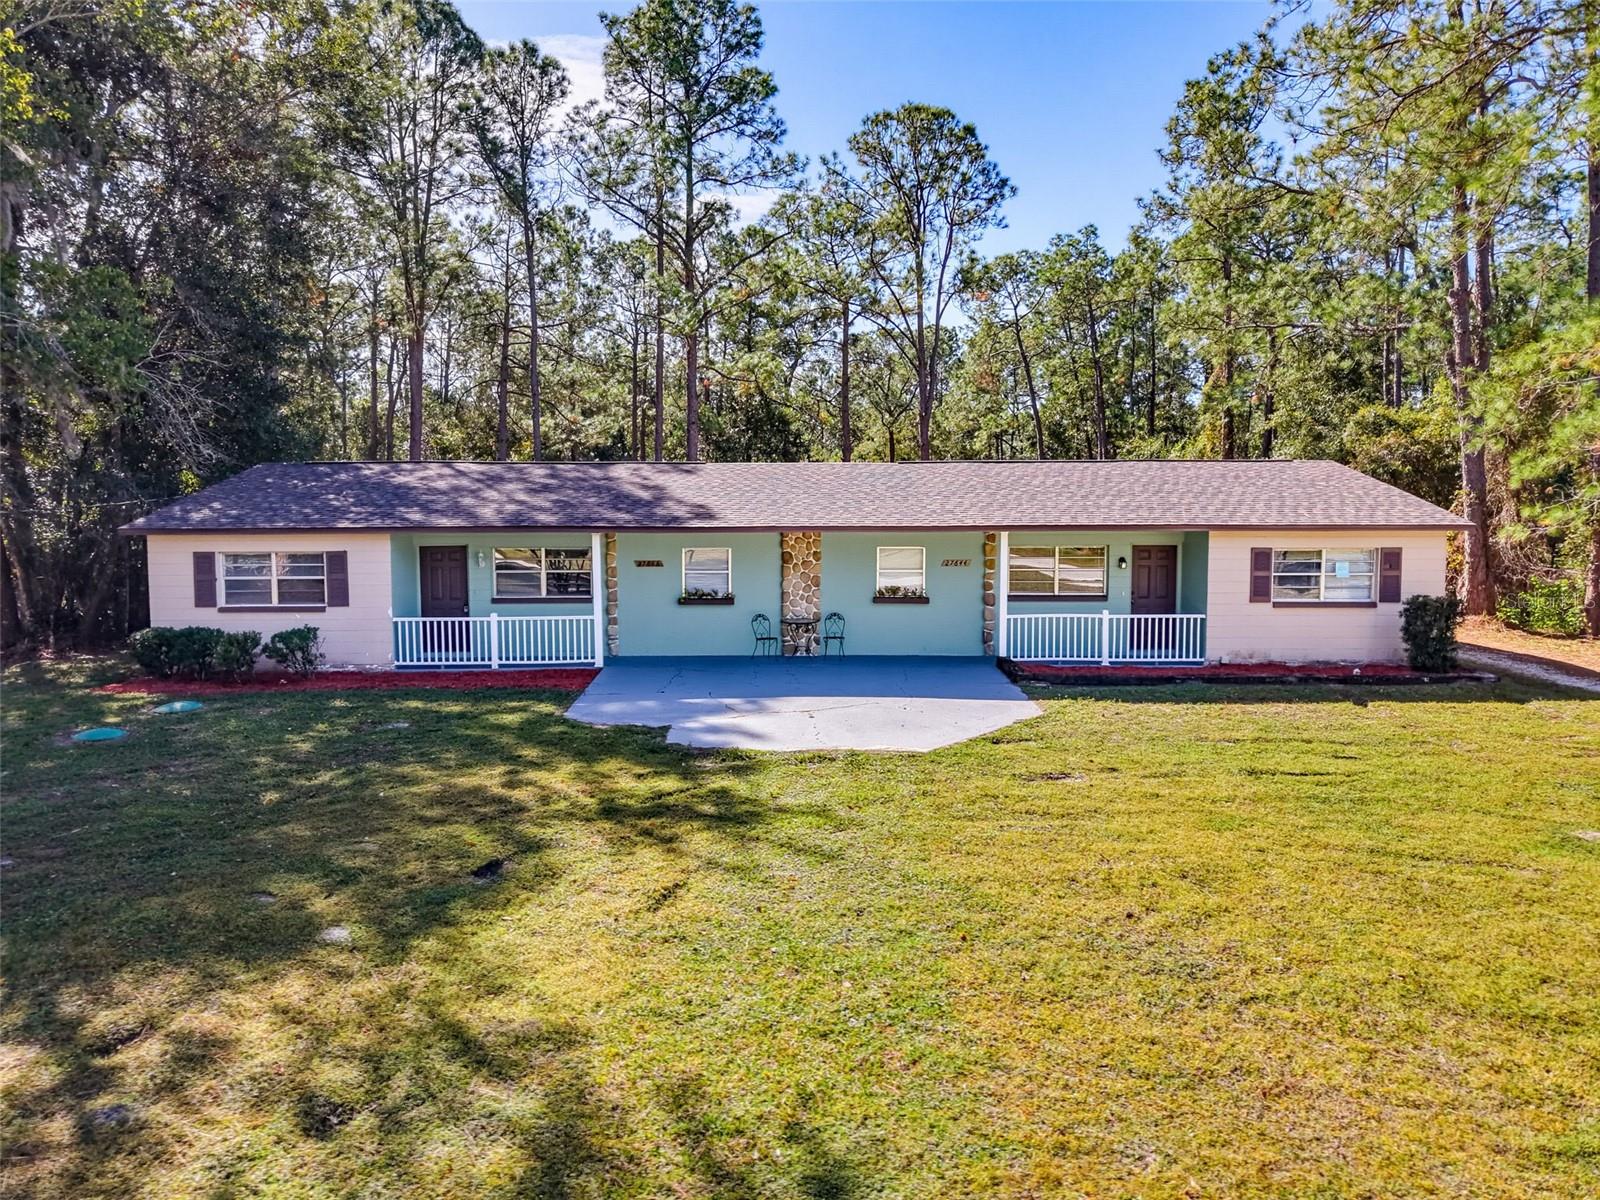
- $550,00027644/46 Green Willow Run, Wesley Chapel, FL 335446 Beds2 Baths3,076 sqftListing courtesy of BHHS FLORIDA PROPERTIES GROUP · Data courtesy of: Stellar MLS
 Active
- $720,0002160 Riparian Lane Ln, Wesley Chapel, FL 335435 Beds5 Baths3,461 sqftListing courtesy of IMPACT REALTY TAMPA BAY · Data courtesy of: Stellar MLS
 Active
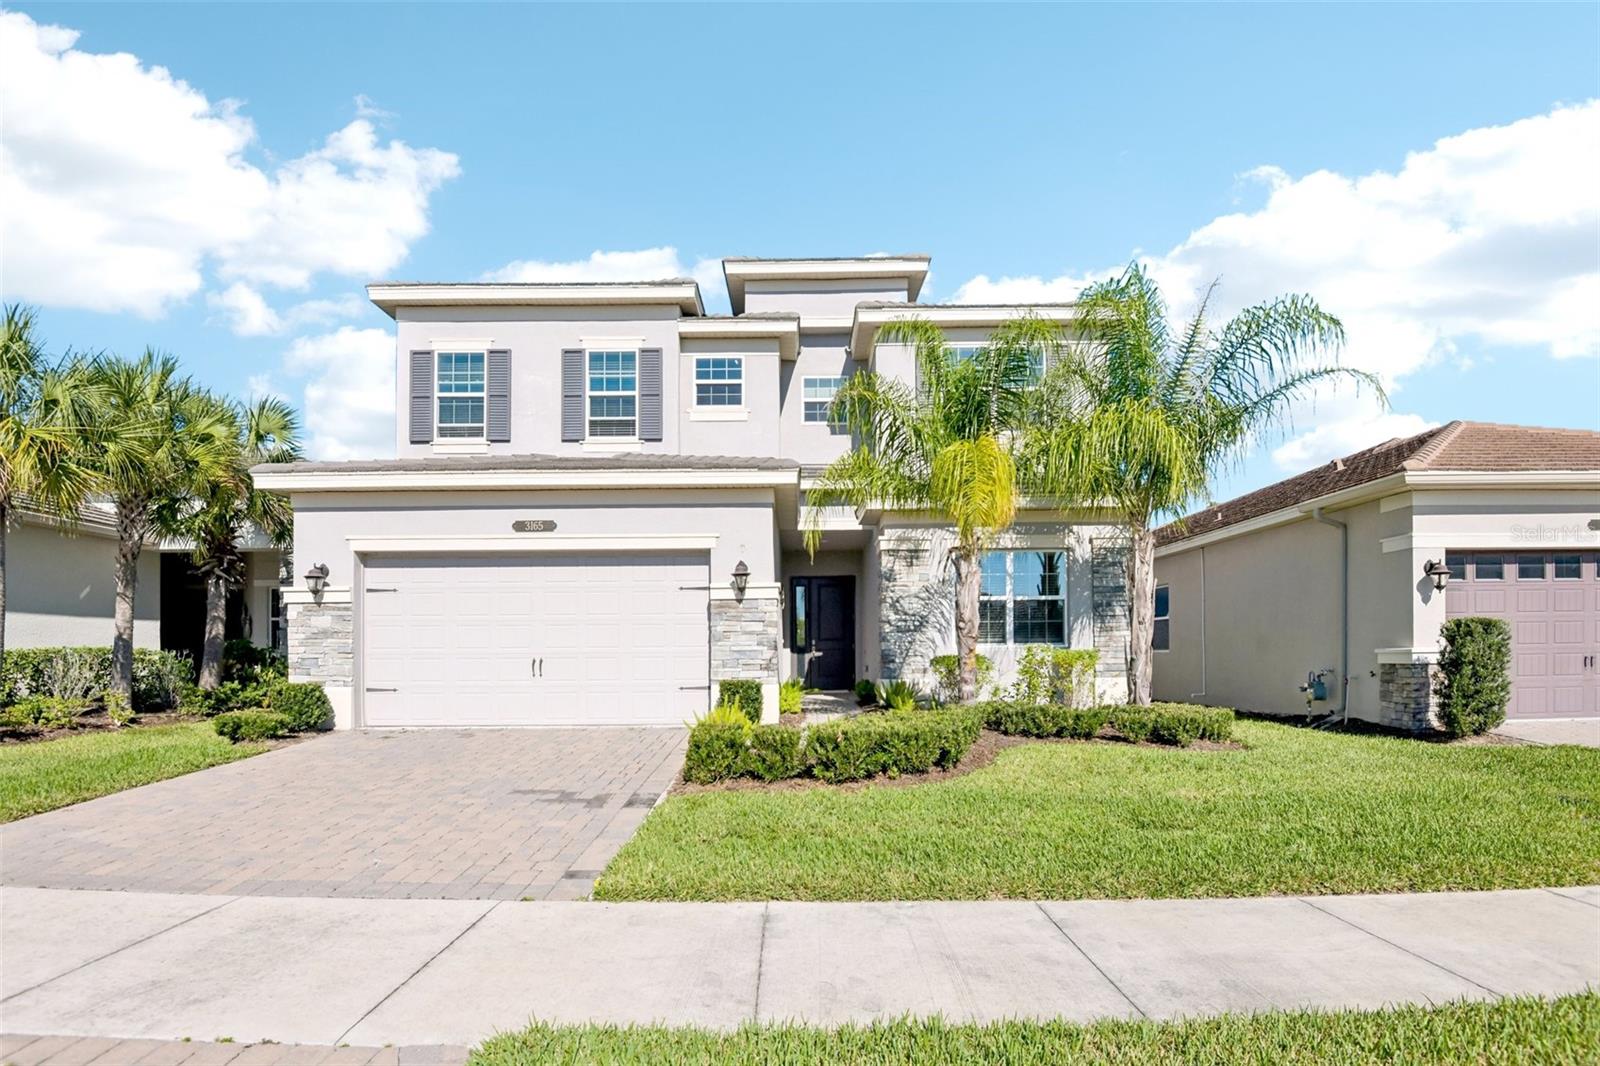
- $719,0003165 Great Banyan Way, Wesley Chapel, FL 335435 Beds5 Baths3,307 sqftListing courtesy of SERVICE NEAR REALTY · Data courtesy of: Stellar MLS
 Active
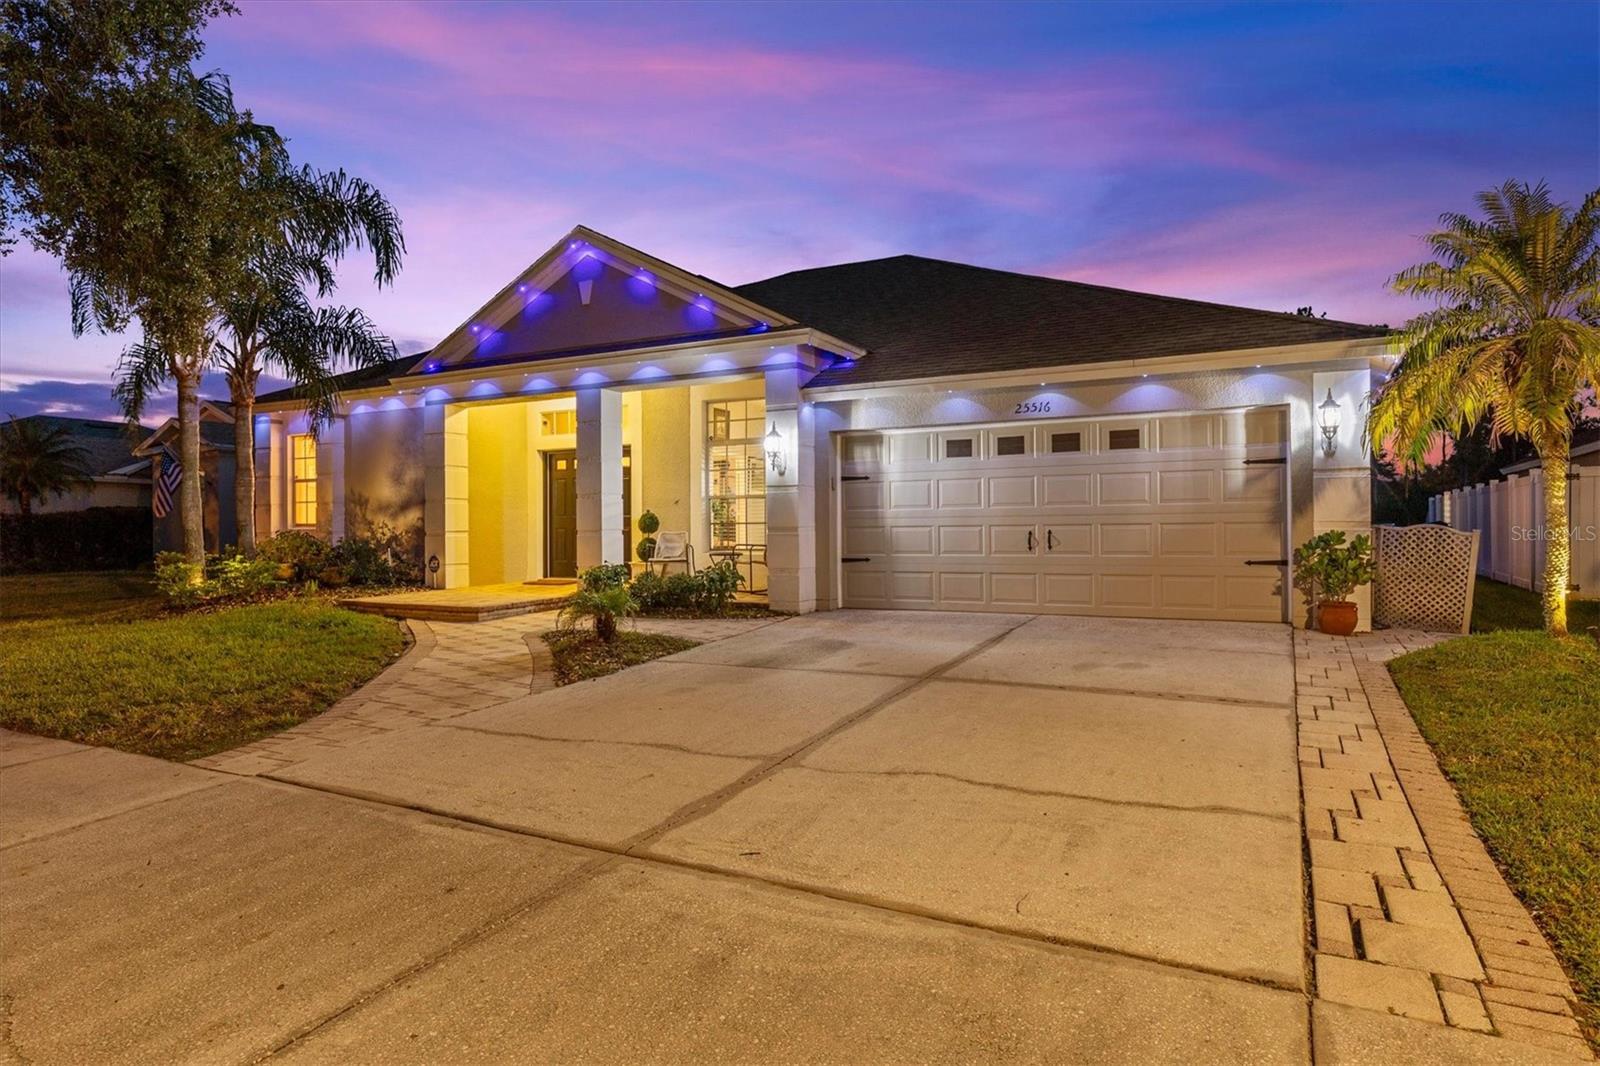
- $619,00025516 Aptitude Ter, Wesley Chapel, FL 335444 Beds4 Baths3,016 sqftListing courtesy of EMORYS ROCK REALTY POWERED BY SELLSTATE · Data courtesy of: Stellar MLS
 Active
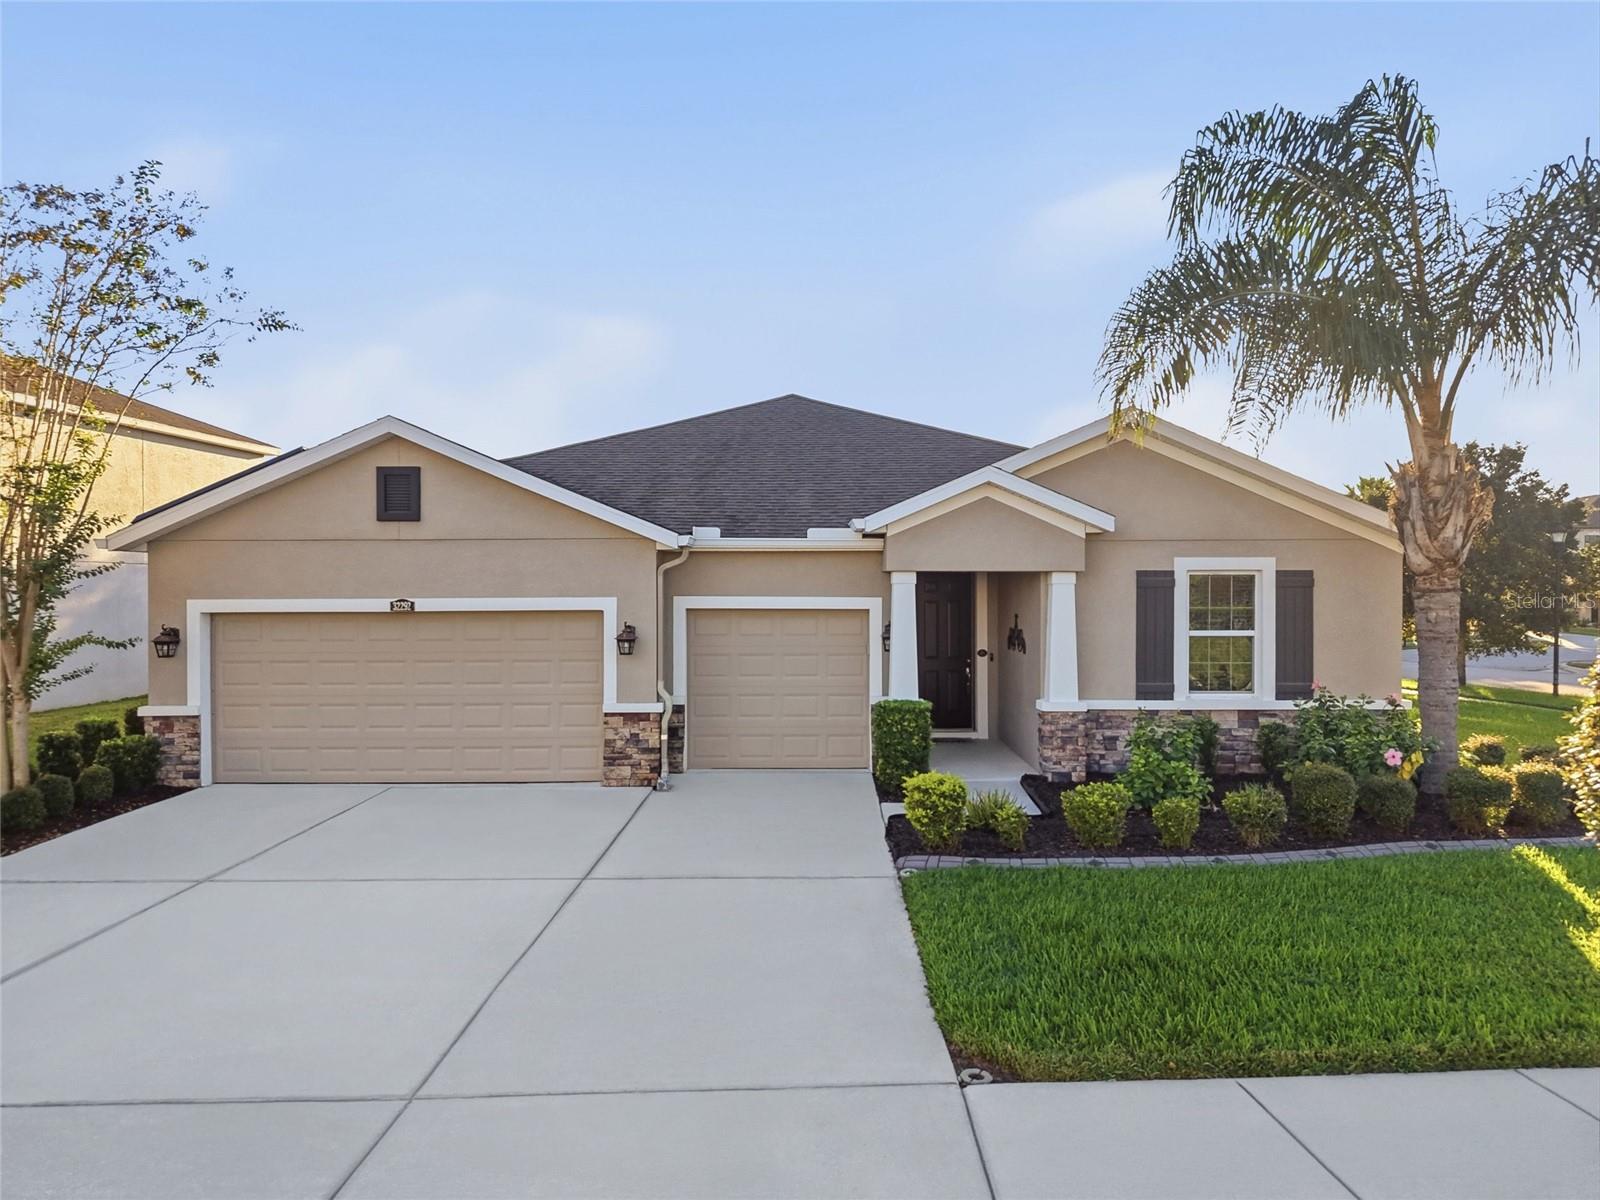
- $570,00032292 Fenwick Ln, Wesley Chapel, FL 335434 Beds4 Baths2,840 sqftListing courtesy of EXP REALTY LLC · Data courtesy of: Stellar MLS
 Active
- $659,9007147 Westpoint Dr, Wesley Chapel, FL 335443 Beds2 Baths1,768 sqftListing courtesy of FRIENDS REALTY LLC · Data courtesy of: Stellar MLS
 Active
What Sold Nearby
 $735,0003227 Watermark DrWesley Chapel, FL · Sold 2026-10-30
 $550,00026943 Coral Springs DrWesley Chapel, FL · Sold 2026-10-22
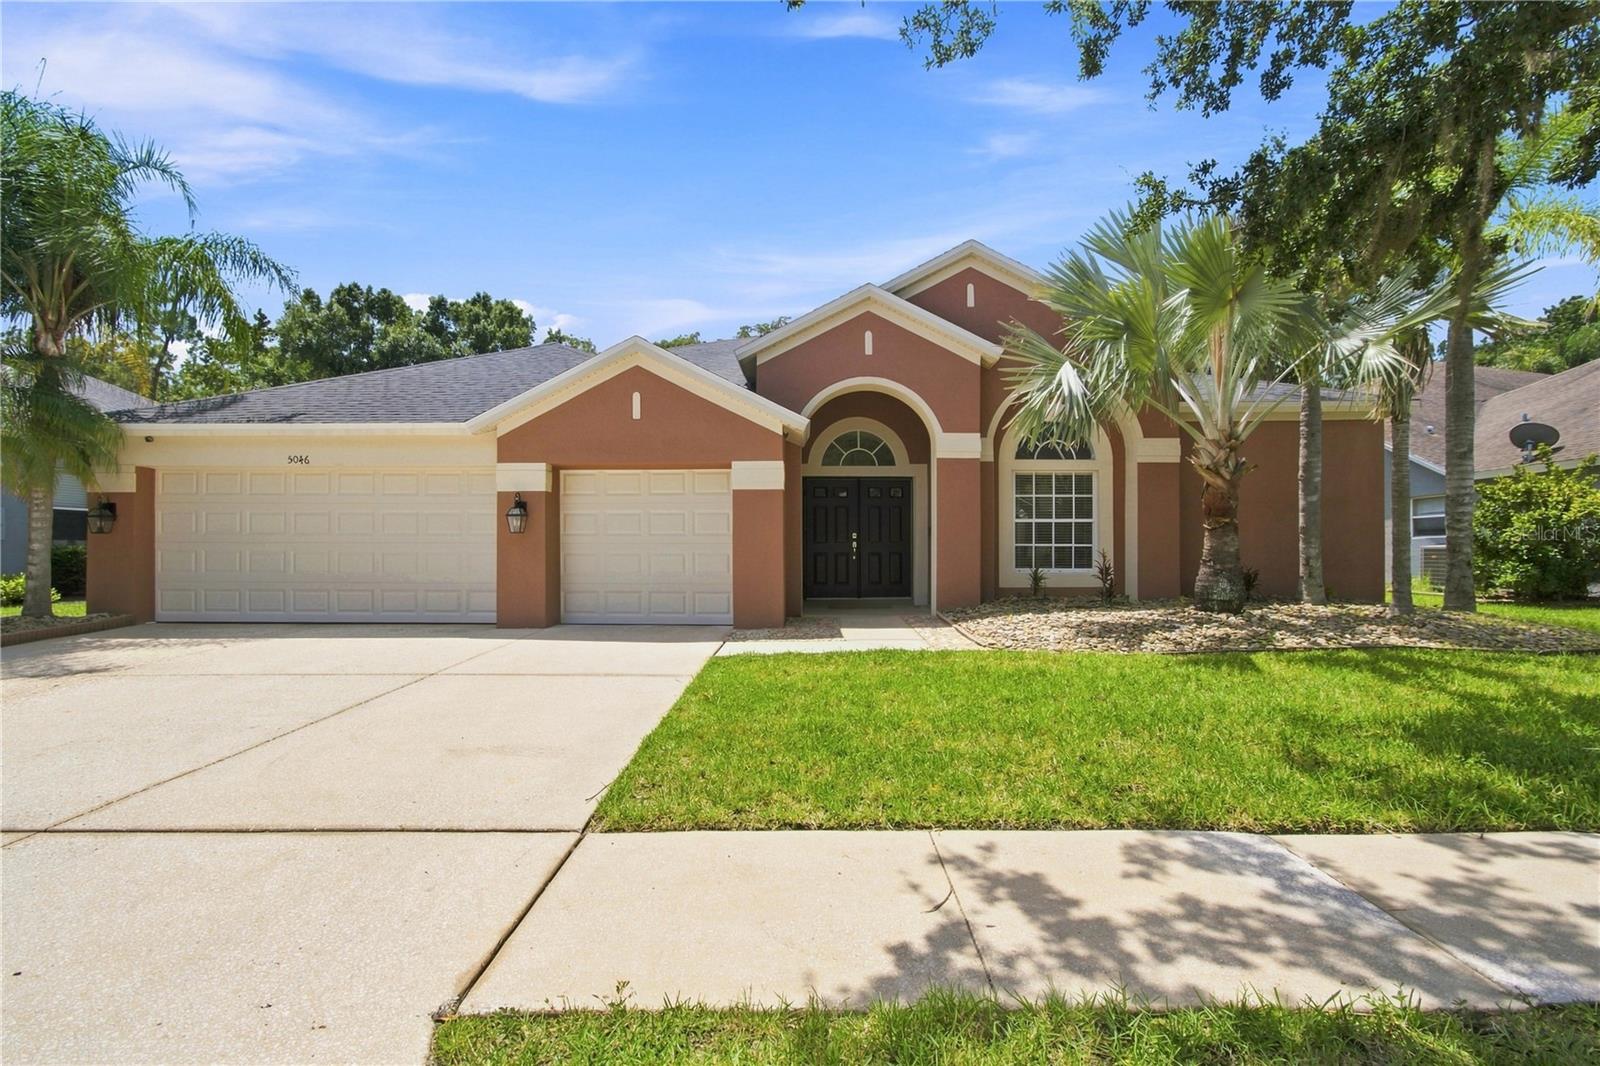 $579,0005046 Silver Charm TerWesley Chapel, FL · Sold 2026-10-19
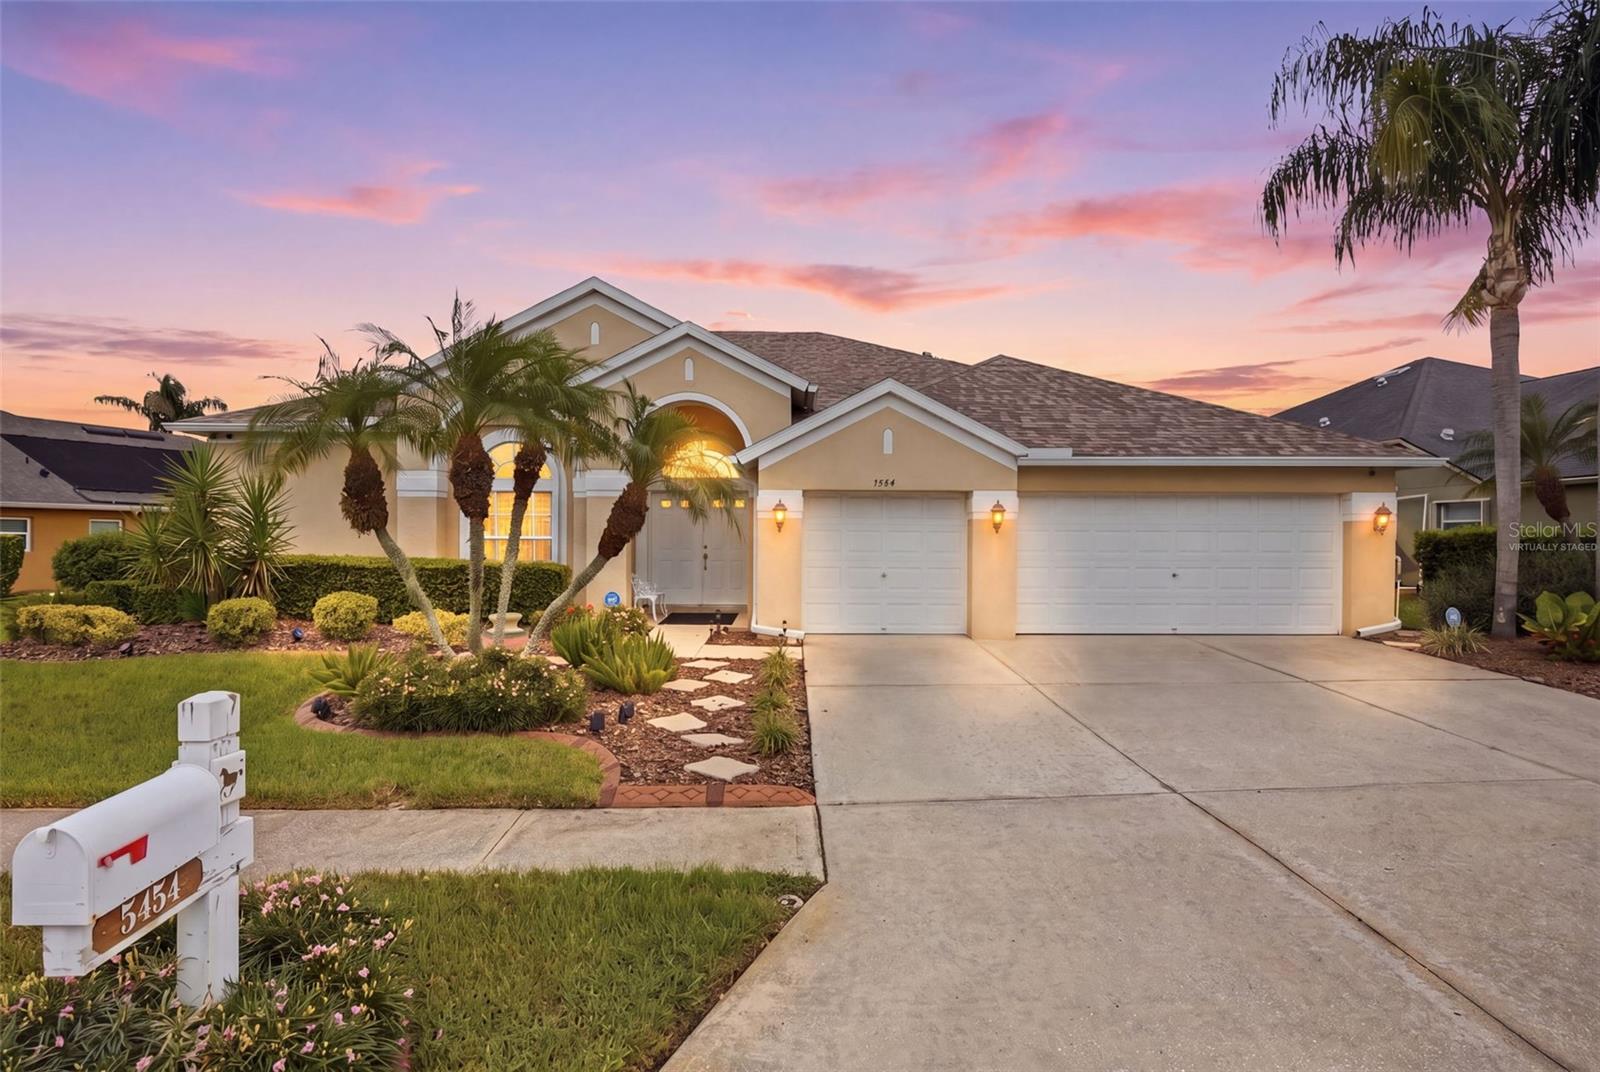 $589,5005454 Spectacular Bid DrWesley Chapel, FL · Sold 2026-10-19
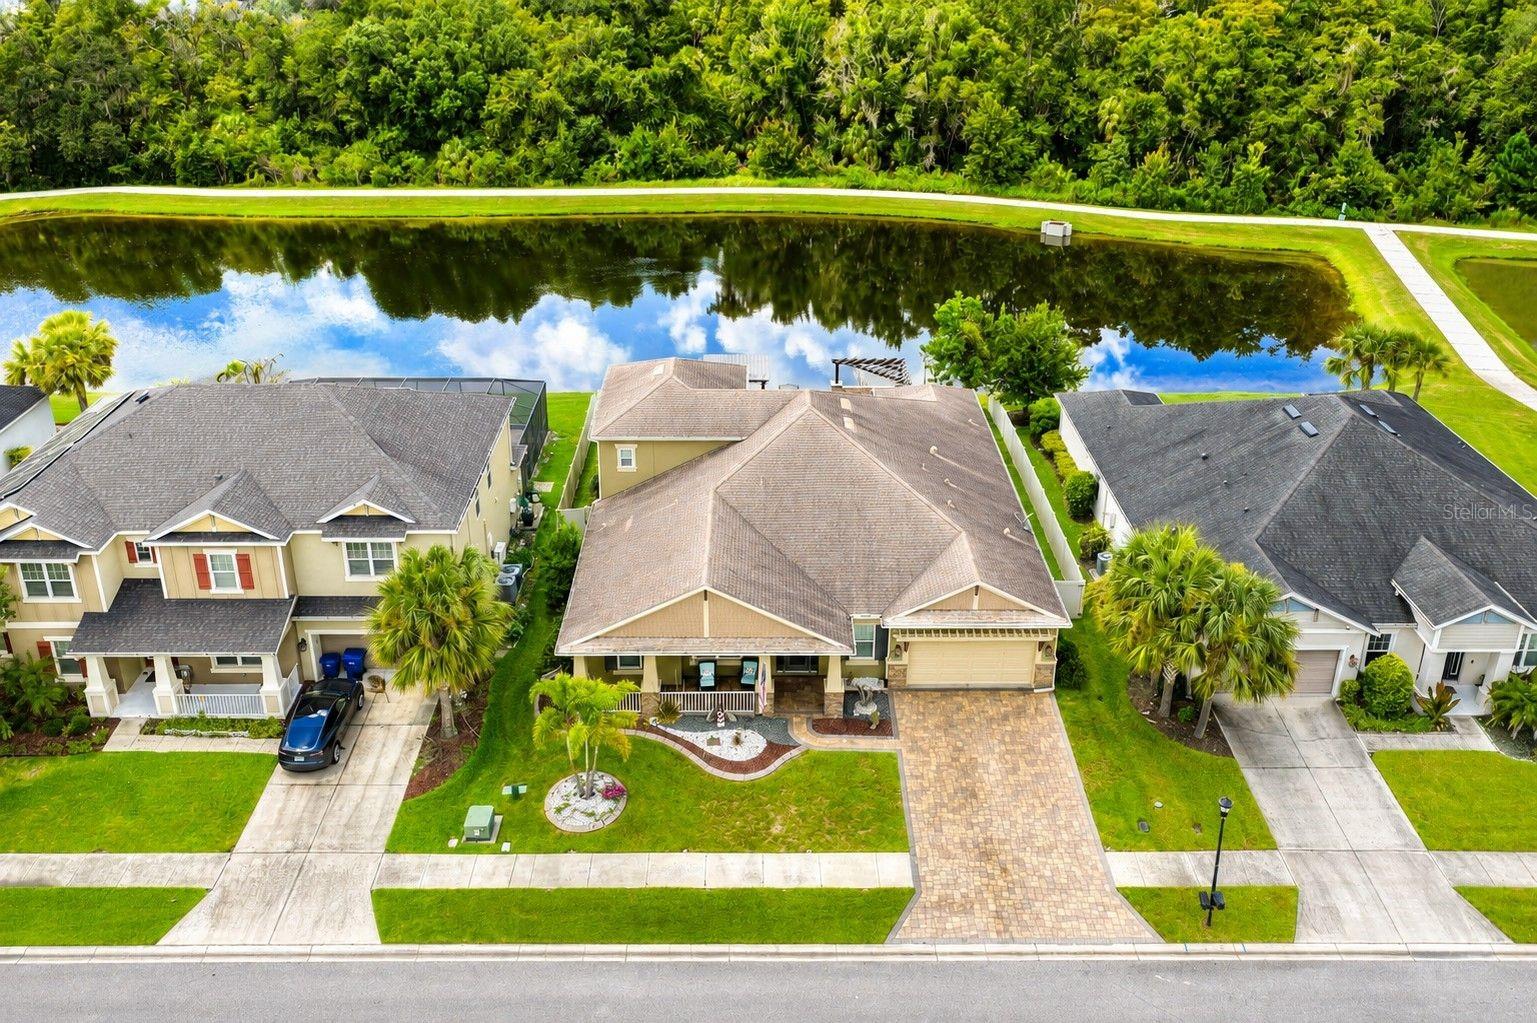 $820,0001737 Virginia Willow DrWesley Chapel, FL · Sold 2026-10-16
 $940,0008408 Woodleaf BlvdWesley Chapel, FL · Sold 2026-10-15
 $665,00027901 Summer Place DrWesley Chapel, FL · Sold 2026-10-14
 $790,0007601 Thunderhead StWesley Chapel, FL · Sold 2026-10-14
Flood
Flood zone X · Minimal flood risk
What's Nearby
Restaurants
- Amici Pizza26602 Wesley Chapel Boulevard, Lutz, FL 33559, United States of America0.5 mi
- Bon ChonLexington Oaks Boulevard, Pasco County, FL 33544, United States of America0.7 mi
- WinghousePost Oak Boulevard, Wesley Chapel, FL 33544, United States of America0.9 mi
- Wesley Chapel BoulevardWesley Chapel, FL 33543, United States of America1.3 mi
- Cracker Barrel5636 Oakley Boulevard, Wesley Chapel, FL 33544, United States of America1.8 mi
- Vallarta's Mexican Restaurant5335 Eagleston Boulevard, Wesley Chapel, FL 33544, United States of America1.8 mi
- Fratelli's Pizza and Cafe5327 Eagleston Boulevard, Wesley Chapel, FL 33544, United States of America1.8 mi
- Medilish5325 Eagleston Boulevard, Wesley Chapel, FL 33544, United States of America1.8 mi
Groceries
- Winn-Dixie27301 Wesley Chapel Boulevard, Wesley Chapel, FL 33543, United States of America1.2 mi
Schools
- Veterans Elementary School26940 Progress Parkway, Wesley Chapel, FL 33544, United States of America0.7 mi
- Wesley Chapel Montessori SchoolLexington Oaks Boulevard, Pasco County, FL 33544, United States of America0.8 mi
Parks
- Lexington Oaks Community Center & Park26304, Wesley Chapel, FL 33544, United States of America0.2 mi
- Pasco County, FloridaUnited States of America0.6 mi
- Pasco County, FloridaUnited States of America0.8 mi
- Westbrook ParkWesley Chapel, Florida, United States of America1.0 mi
- Lakeside ParkSeven Oaks, Florida, United States of America1.5 mi
- Seven Oaks, FloridaUnited States of America1.7 mi
- Seven Oaks, FloridaUnited States of America1.7 mi
- Seven Oaks, FloridaUnited States of America1.8 mi
Coffee
- Starbucks27920 Pink Flamingo Lane, Wesley Chapel, FL 33544, United States of America1.7 mi
More homes in Wesley Chapel
Homes for sale near Wesley Chapel
Data courtesy of: Stellar MLSDisclaimers and data details

Listings courtesy of Stellar MLS as distributed by MLS GRID. Based on information submitted to the MLS GRID. All data is obtained from various sources and may not have been verified by broker or MLS GRID. Supplied Open House Information is subject to change without notice. All information should be independently reviewed and verified for accuracy. Properties may or may not be listed by the office/agent presenting the information. Listing information is provided for consumers’ personal, non-commercial use, solely to identify prospective properties for potential purchase; all other use is strictly prohibited and may violate relevant federal and state law. Information deemed reliable but not guaranteed. Copyright © 2026 MLS GRID. All Rights Reserved.

Continental Real Estate Group, Inc
Broker: Derek Eisenberg
Listing last updated: Nov 18, 2026, 2:16 PM EST. SURF LOCAL last checked: Nov 21, 2026, 1:04 AM EST.