
 Under Contract
2420 Coco Palm Cir
Wesley Chapel, FL 33543 · Single family
$1,199,900
Listing courtesy of Jennifer Abreu and Rachel Rowe, LOMBARDO TEAM REAL ESTATE LLC
- 3 Beds
- 4 Baths
- 3,186 sqft
Cynthia's Insights On This Property
- Built 2017
- Last recorded sale: $1,122,500 in January 2024
- Typical sale in 33543 over the last year: $400,000, $198 per sq ft
- Owners in 33543 stay about 6 years; 3% of homes changed hands last year
- County record lists a private pool


📊 Price Pulse
What would you pay for this place?
Sale prices come from county public records, not MLS data.Listing agent
Contact
Send a message and we'll pass it to the listing agent. Nothing is sent until you ask.
About this home
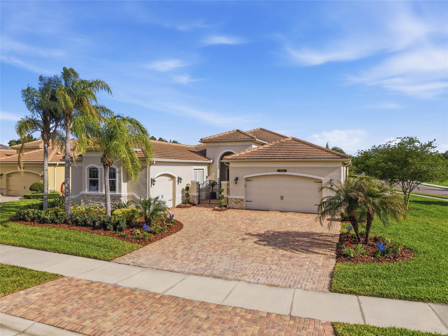
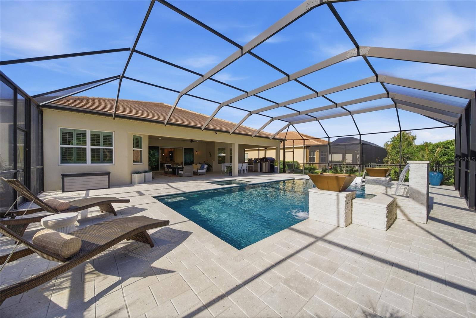
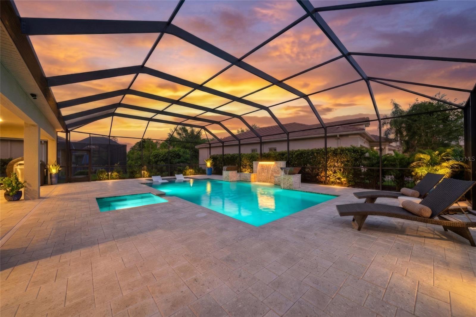
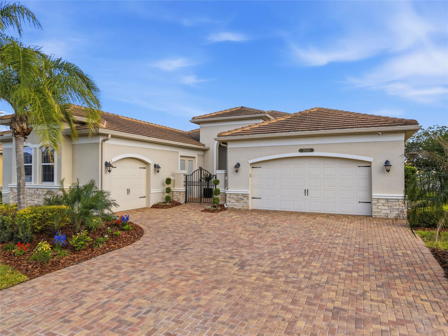
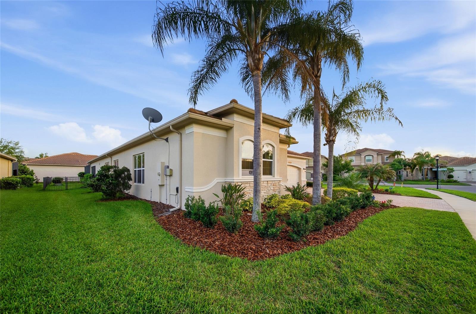
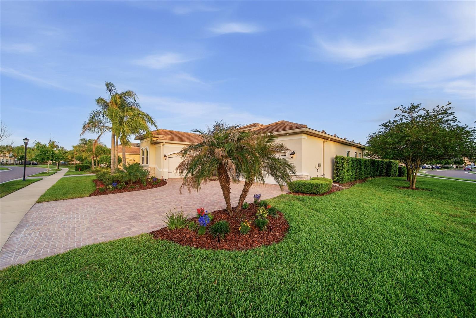
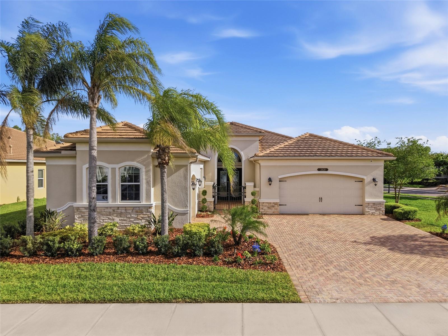
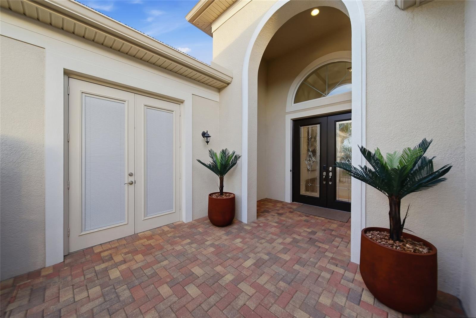
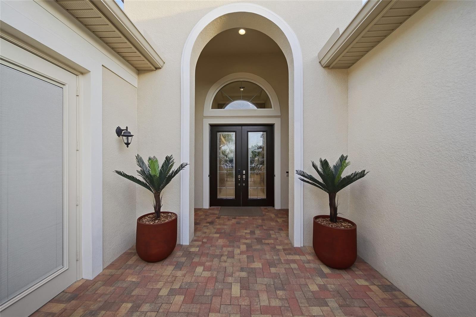
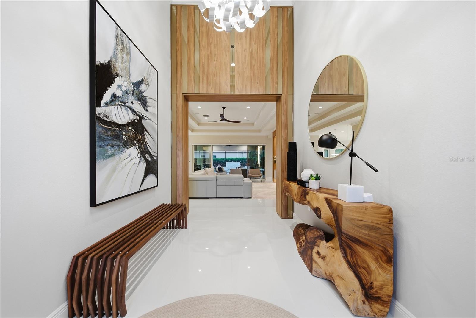
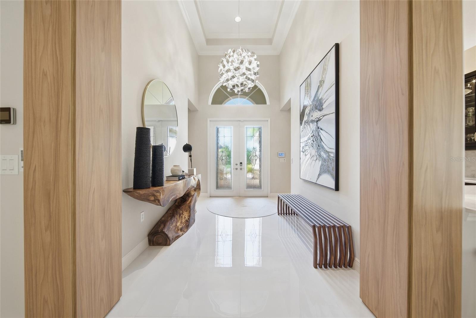
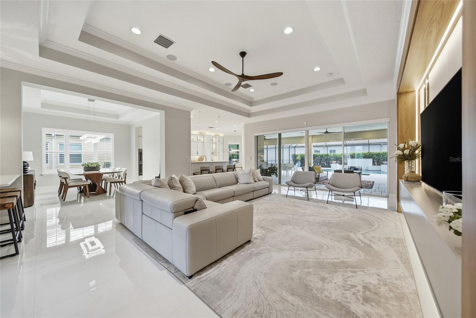
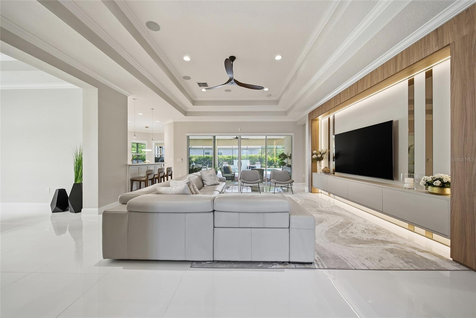
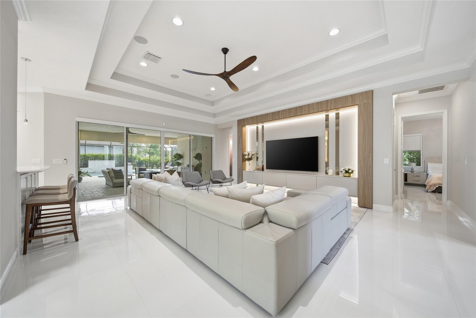
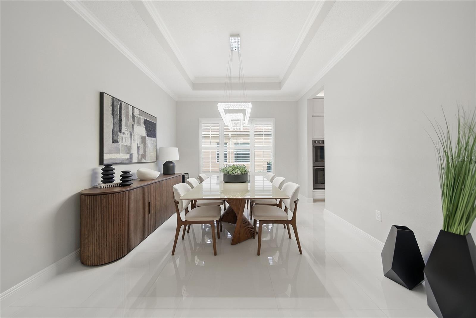
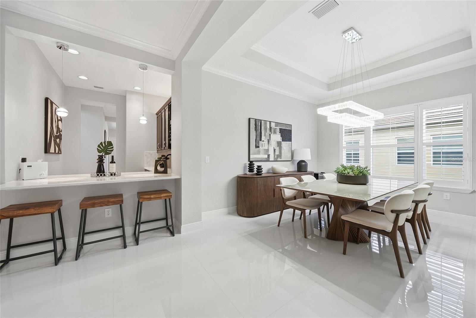
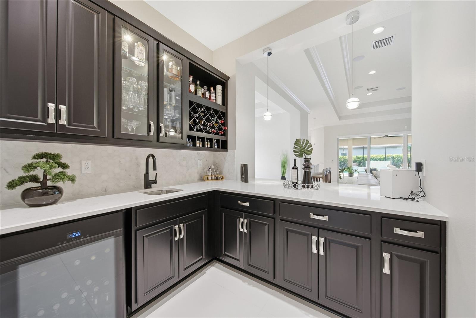
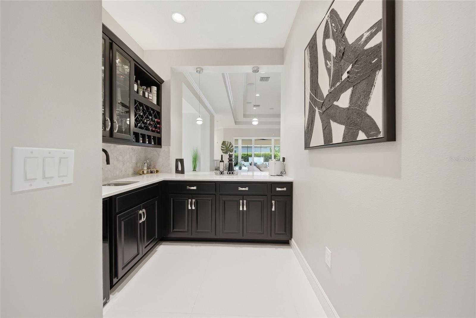
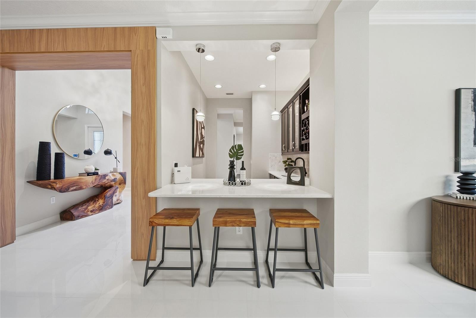
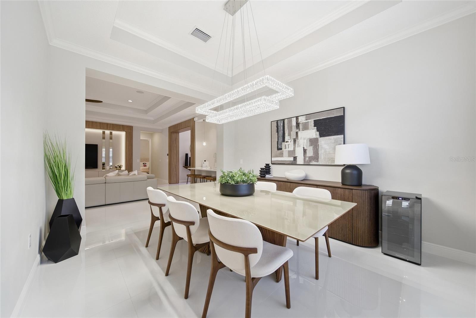
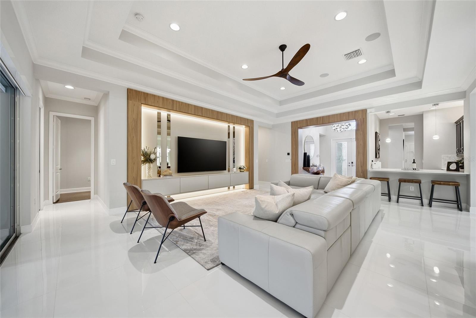
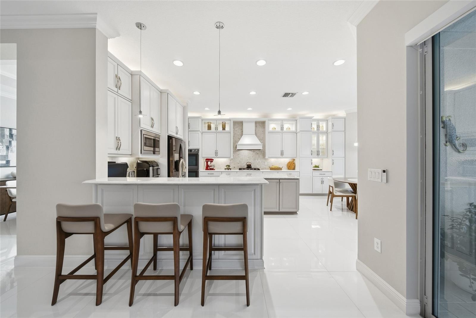
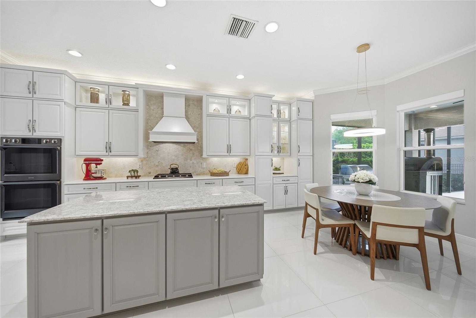
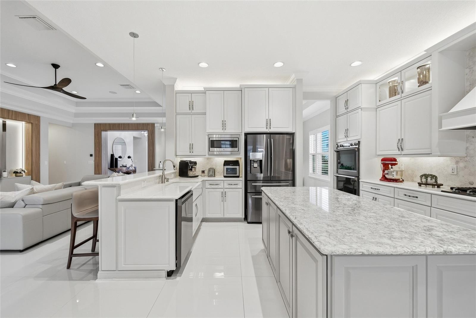
Under contract-accepting backup offers. Welcome to 2420 CocoPalm Circle. A completely reimagined Carlyle by GL Homes, located in the sought-after gated community of The Ridge at Wiregrass Ranch. With over $300,000 in luxury upgrades, this home has been transformed into a custom, designer-level residence that stands apart from anything else in its class. Situated on an oversized corner lot with nearly 3,200 sqft of living space this model offers 3 bedrooms, a club room (opt. 4th bedroom), 3.5 bathrooms, a 3-car garage & an outdoor oasis with saltwater pool, spa & extended covered lanai. From the moment you arrive, the home makes a statement. Enter through the private gated courtyard and into a dramatic, gallery-style entry welcomes you in with soaring ceilings, a striking designer chandelier, and a custom wood-framed architectural portal by Hommes Design Cabinetry, setting the tone for the level of detail carried throughout. The interior is elevated by large porcelain tile flooring, creating a clean, seamless foundation that enhances the home’s modern design while complementing the custom and refined finishes throughout. At the heart of the home, the living space features a custom-designed media wall with integrated cabinetry, wood paneling, and ambient LED lighting, creating a true focal point. Coffered ceilings and expansive sliding glass doors enhance the sense of space while seamlessly connecting to the outdoor living area. The kitchen is designed for both everyday living & entertaining, featuring full-height upgraded cabinetry, quartz countertops, a large center island, gas cooktop, double ovens & a custom hood, all complemented by abundant storage and a clean, timeless design flowing effortlessly into both casual & formal dining spaces. What truly sets this home apart is the extensive custom cabinetry and millwork by Hommes Design Cabinetry, showcased throughout the entry, living areas, bedrooms, and bathrooms, creating a consistent, high-end feel. The primary suite offers a private retreat with coffered ceilings and a seamless flow into a fully customized, boutique-style walk-in closets, with built-in cabinetry, integrated drawers, display shelving, and LED lighting. The spacious primary bathroom includes a large double vanity, dedicated makeup area & a frameless glass shower. All bedrooms have been thoughtfully enhanced with custom built-ins, integrated desk spaces, and designer details, making them both functional & visually elevated. Step outside to a true resort-style setting, where an expansive screened lanai surrounds a beautifully designed saltwater pool & spa with illuminated waterfall features. The oversized paver deck offers ample space for entertaining, while the fully equipped outdoor kitchen creates the perfect setting for year-round Florida living. The layout is ideal, with a private guest wing including a bedroom, full bath and club room with its own courtyard access, perfect for guests, office or multi-generational living, while another en-suite bedroom and laundry room sit on the opposite side. Enjoy a resort-style clubhouse w/a beach-entry pool, waterslide, lap pool, tennis courts, fitness center, indoor sports complex & a full calendar of social events. HOA includes lawn maintenance, landscaping, fertilization, mulching & exterior pest control. Located just minutes from top-rated Wiregrass schools, I-75, Wiregrass Mall, Tampa Premium Outlets, dining, & more! Ask about our buyer incentives to help with closing costs.
moreless
- Property type
- Single family
- Year built
- 2017
- Lot size
- 0.37 acres
- Garage
- 3 cars
- On market
- 178 days
- Price per sqft
- $377
- HOA fees
- $472/mo
- Listing ID
- TB8497377
Show Full Details
Property Info
- Property Type
- Residential
- Property Subtype
- SingleFamilyResidence
- Year Built
- 2017
- Levels
- One
- Direction Faces
- North
- Neighborhood
- Wiregrass - The Ridge
- Lot Size (acres)
- 0.37
- Lot Size (sqft)
- 16030.0
- Contract Date
- 2026-04-14
- On Market Date
- 2026-04-15
- Cumulative Days on Market
- 178
Interior Features
- Interior Features
- Built-In Features, Coffered Ceiling(S), Crown Molding, Eat-In Kitchen, Open Floorplan, Stone Counters, Tray Ceiling(S), Walk-In Closet(S), Wet Bar
- Flooring
- Hardwood, Marble, Tile
- Laundry Features
- Inside, Laundry Room
- Levels
- One
- Window Features
- Blinds, Shutters
Appliances
- Appliances
- Dishwasher, Disposal, Dryer, Ice Maker, Microwave, Range, Range Hood, Refrigerator, Tankless Water Heater, Washer, Water Softener
Heating & Cooling
- Heating
- Central, Heat Pump
- Cooling
- Central Air
Exterior Features
- Exterior Features
- Courtyard, Rain Gutters
- Patio & Porch Features
- Covered, Other, Patio, Screened
- Construction Materials
- Block, Stone, Stucco
- Foundation
- Slab
- Roof
- Tile
- Fencing
- Other
- Pool Features
- Heated, In Ground, Salt Water, Screen Enclosure, Private
- Private Pool
- Yes
- Spa Features
- Heated, In Ground
- Spa
- Yes
- View
- Pool
Features & Amenities
- Garage Spaces
- 3.0
- Garage
- Yes
- Attached Garage
- Yes
- Parking Features
- Garage Door Opener, Attached
- Security Features
- Gated Community, Key Card Entry, Security System, Security System Owned, Smoke Detector(S)
- Lot Features
- Landscaped, Paved
Community/Association
- HOA
- Yes
- HOA Name
- GrandManor/Sarah Keck-LCAM
- HOA Phone
- $8,135,911,847
- HOA Fee
- $1,417
- HOA Fee Frequency
- Quarterly
- HOA Fee Includes
- Maintenance Grounds, Security, Sewer, Trash
- Association Amenities
- Clubhouse, Fitness Center, Gated, Playground, Pool, Security, Tennis Court(S)
- Community Features
- Gated, Clubhouse, Fitness Center, Playground, Pool, Sidewalks, Tennis Court(S), Street Lights
Utilities
- Utilities
- Cable Available, Natural Gas Available, Cable Connected, Electricity Connected, Natural Gas Connected, Sewer Connected, Water Connected
- Sewer
- Public Sewer
- Water Source
- Public
Taxes
- Annual Tax Amount
- $12,643
- Tax Year
- $2,025
- Legal Description
- WIREGRASS M23 PHASE 1A
Other
- Co List Agent Mls Id
- 486500662
- Co List Agent Full Name
- Rachel Rowe
- Co List Office Name
- LOMBARDO TEAM REAL ESTATE LLC
- Co List Office Mls Id
- 261553511
Data freshness
- SURF LOCAL last checked
- Nov 21, 2026, 3:48 PM EST
Location
Approximate location, shown from the displayed address.
Similar homes nearby
- $965,0005132 Londonderry Ln, Wesley Chapel, FL 335433 Beds4 Baths2,611 sqftListing courtesy of LEE REALTY GROUP · Data courtesy of: Stellar MLS
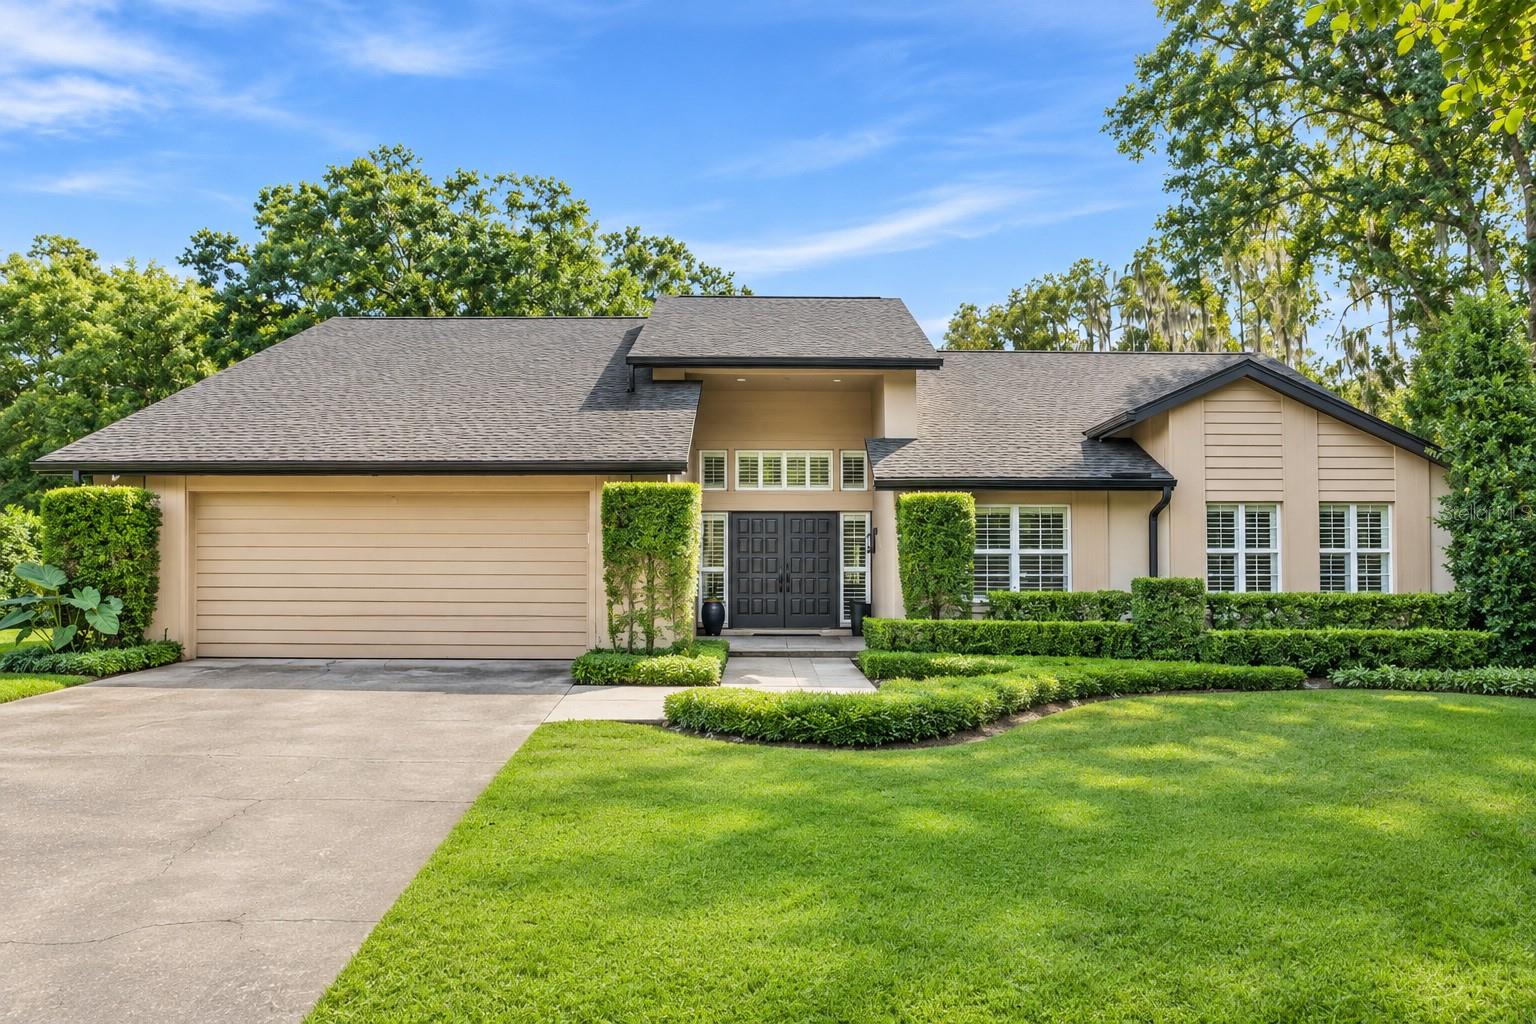 Active
- $1,380,0002611 Coco Palm Cir, Wesley Chapel, FL 335436 Beds6 Baths4,874 sqftListing courtesy of HARBOR HAUS REAL ESTATE GROUP LLC · Data courtesy of: Stellar MLS
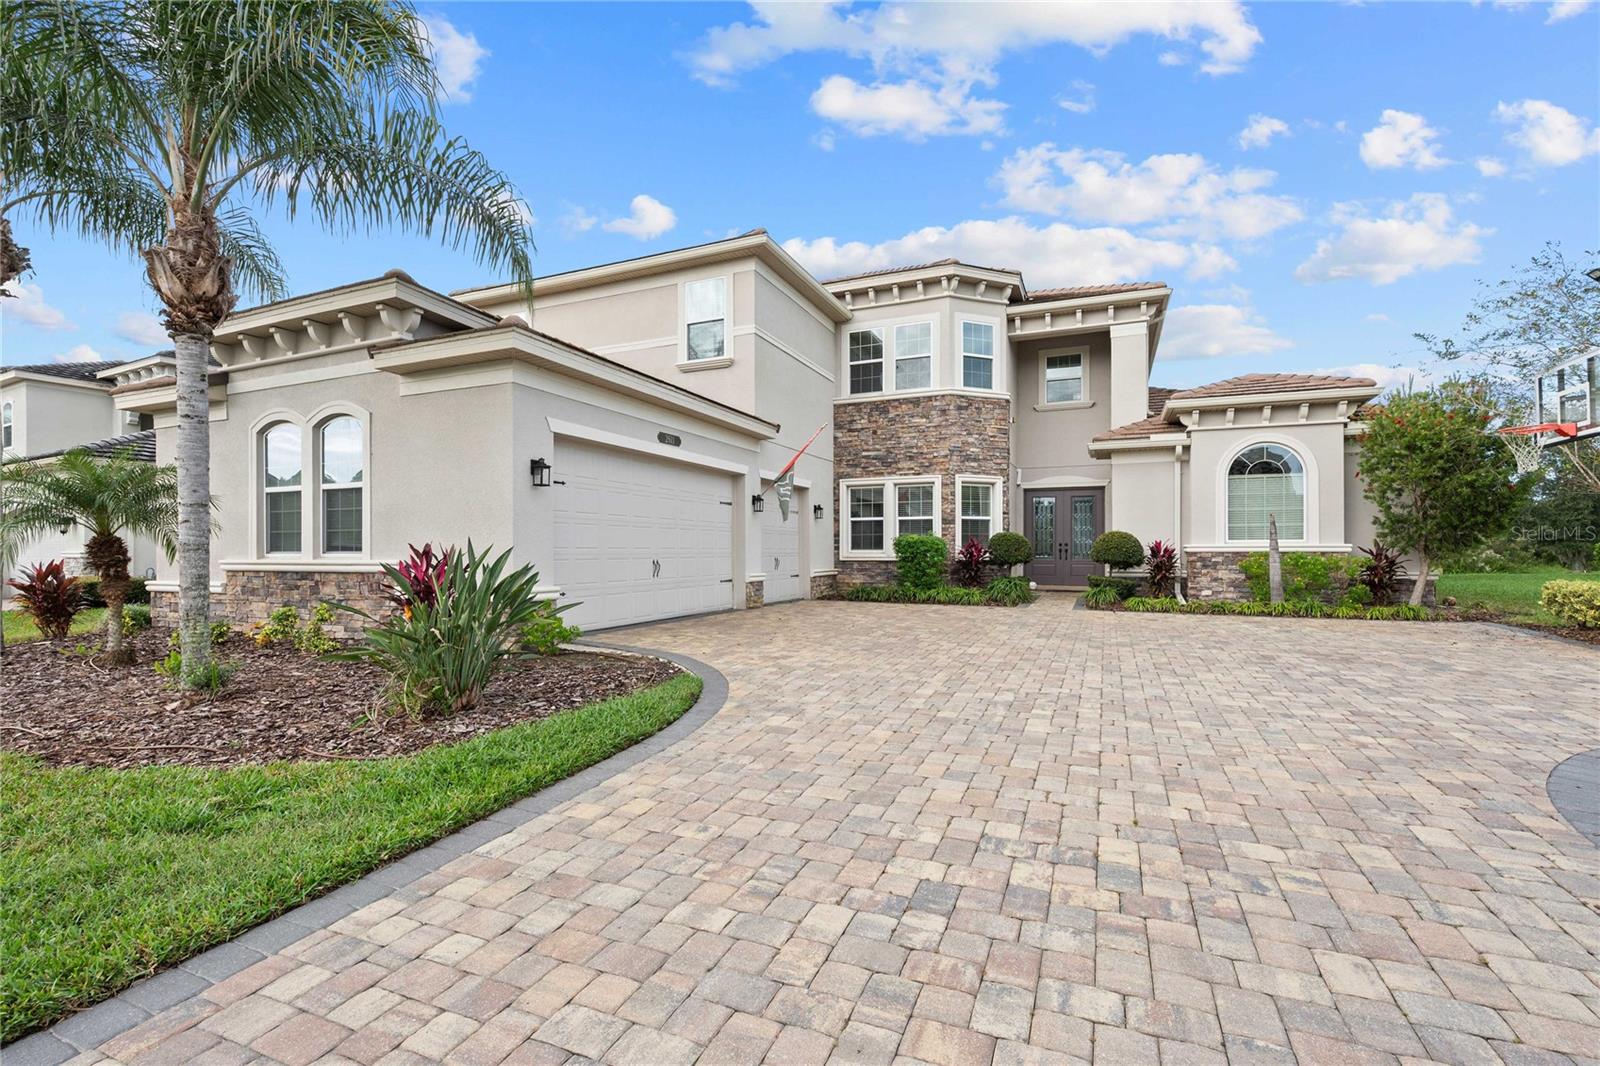 Active
- $1,150,0003602 Oakwood Dr, Wesley Chapel, FL 335434 Beds5 Baths5,190 sqftListing courtesy of EPIQUE REALTY INC. · Data courtesy of: Stellar MLS
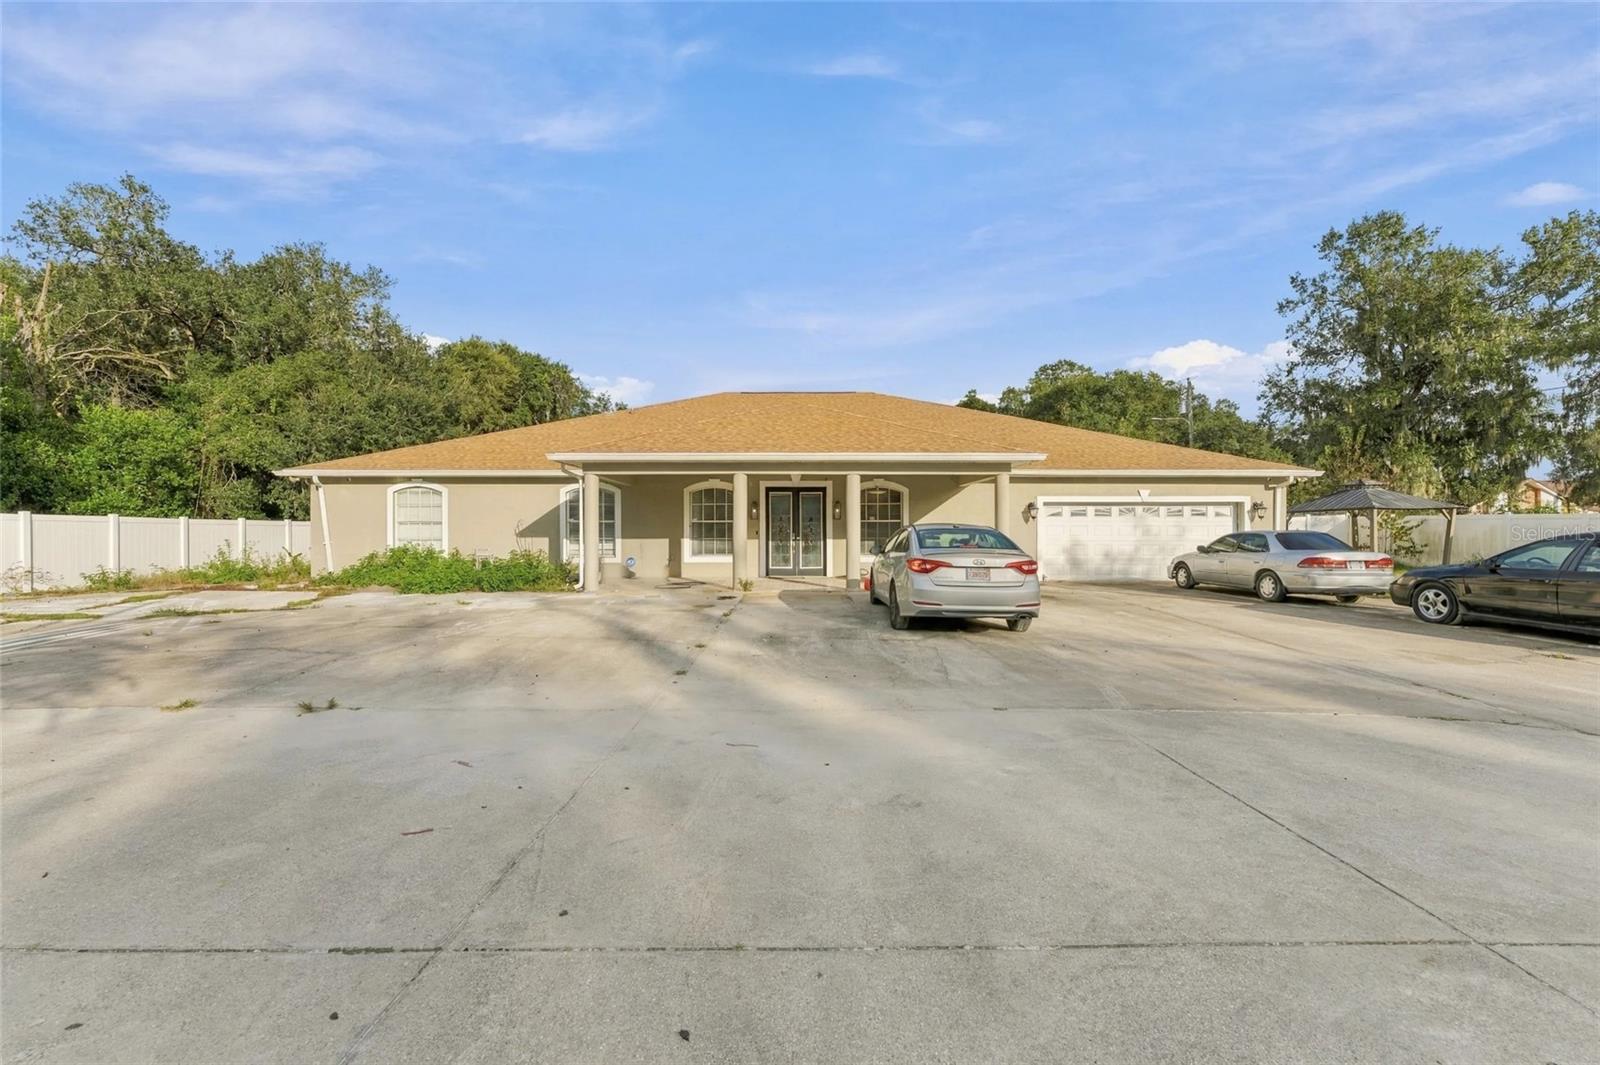 Active
- $1,425,0002623 Meander Cv, Wesley Chapel, FL 335436 Beds6 Baths5,090 sqftListing courtesy of COLDWELL BANKER REALTY · Data courtesy of: Stellar MLS
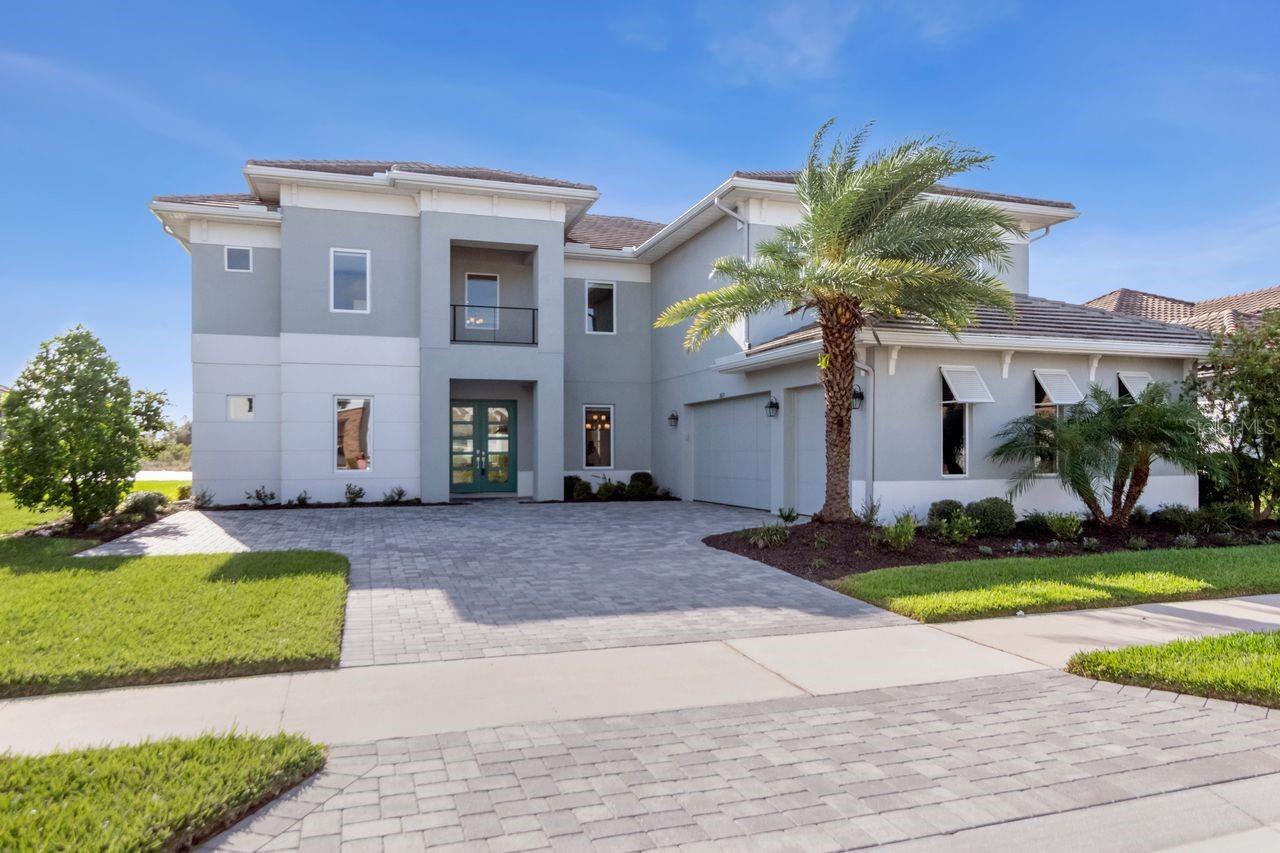 Active
- $990,00030582 Ivy Forge Ct, Wesley Chapel, FL 335433 Beds4 Baths3,186 sqftListing courtesy of LAURA FERGUSON REALTY · Data courtesy of: Stellar MLS
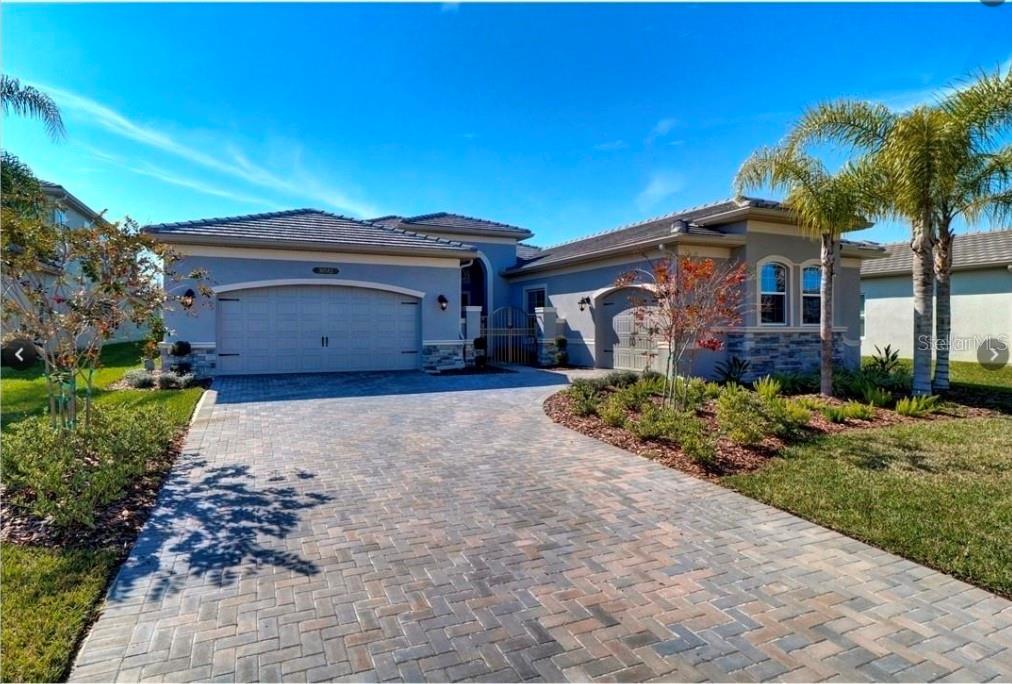 Active
- $1,200,0000 Olcott Dr, Wesley Chapel, FL 33544Listing courtesy of ALIGN RIGHT REALTY CARROLLWOOD · Data courtesy of: Stellar MLS
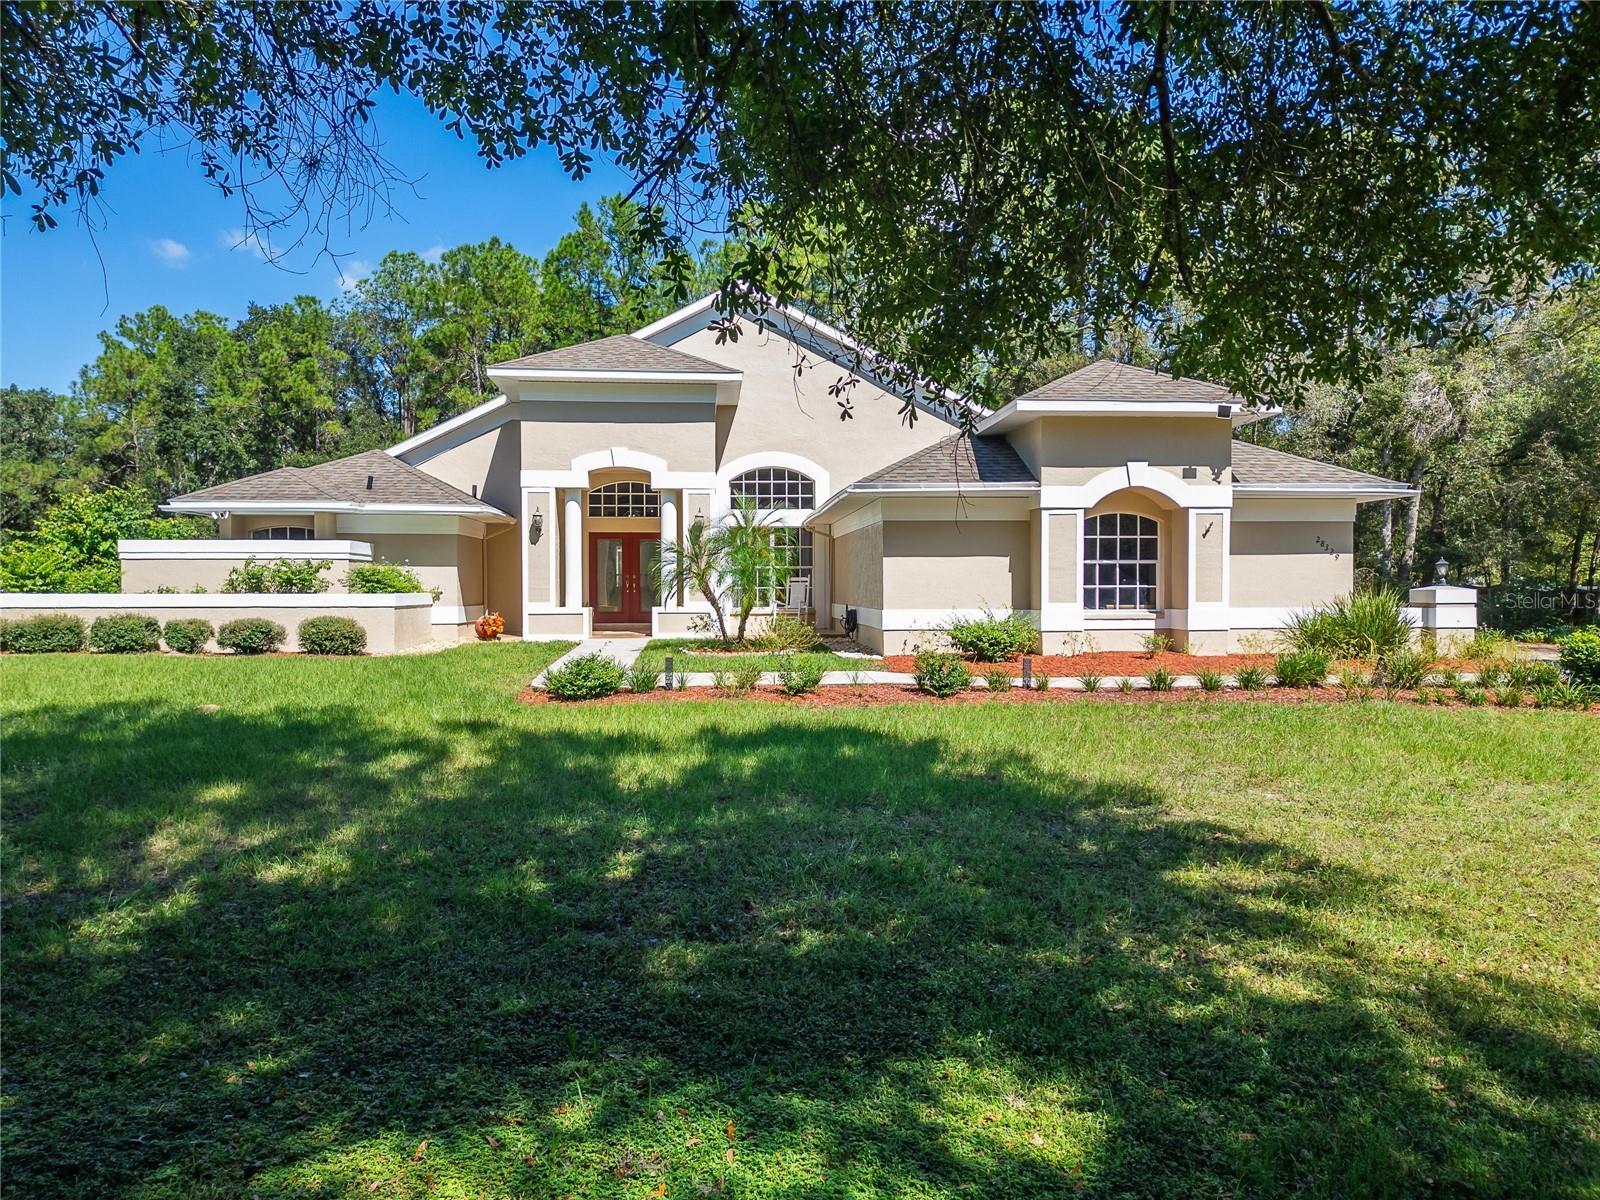 Active
- $1,200,00028329 Lindenhurst Dr, Wesley Chapel, FL 335444 Beds3 Baths2,472 sqftListing courtesy of ALIGN RIGHT REALTY CARROLLWOOD · Data courtesy of: Stellar MLS
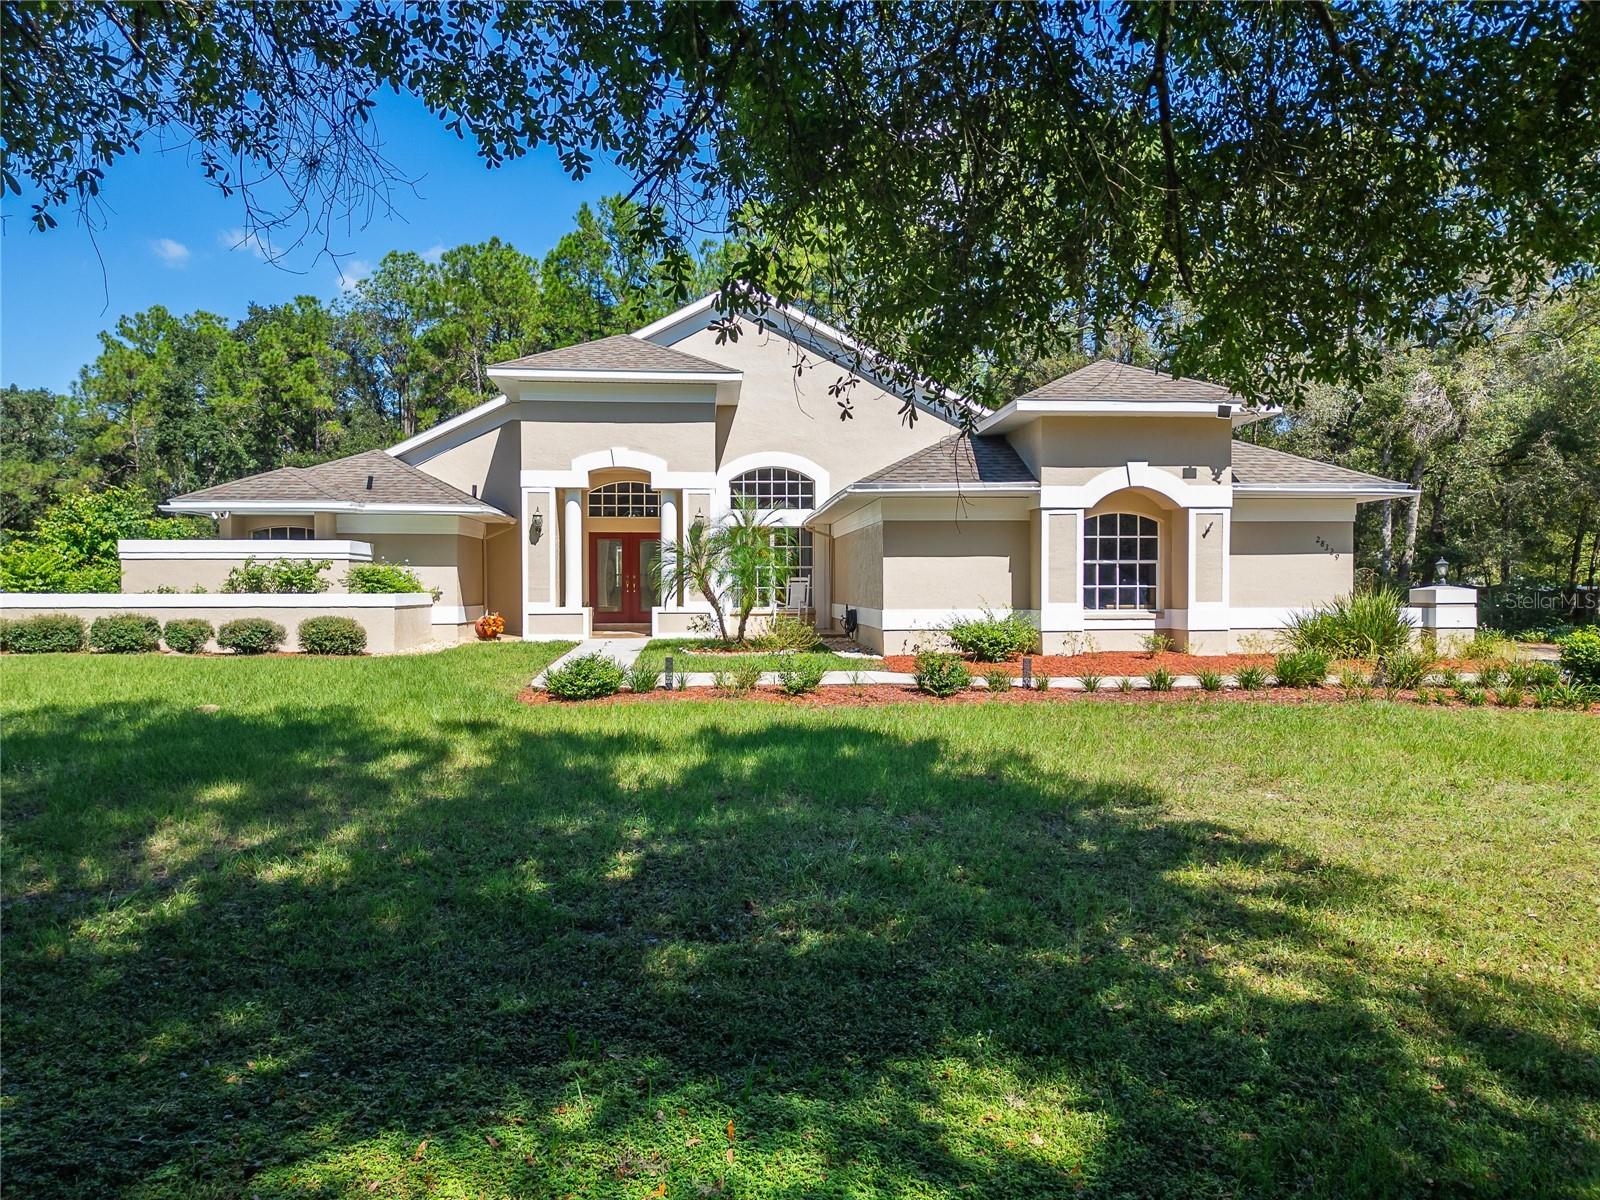 Active
- $1,200,0000 Lindenhurst Dr, Wesley Chapel, FL 33544Listing courtesy of ALIGN RIGHT REALTY CARROLLWOOD · Data courtesy of: Stellar MLS
 Active
What Sold Nearby
 $500,0005331 Sand Crane CtWesley Chapel, FL · Sold 2026-10-30
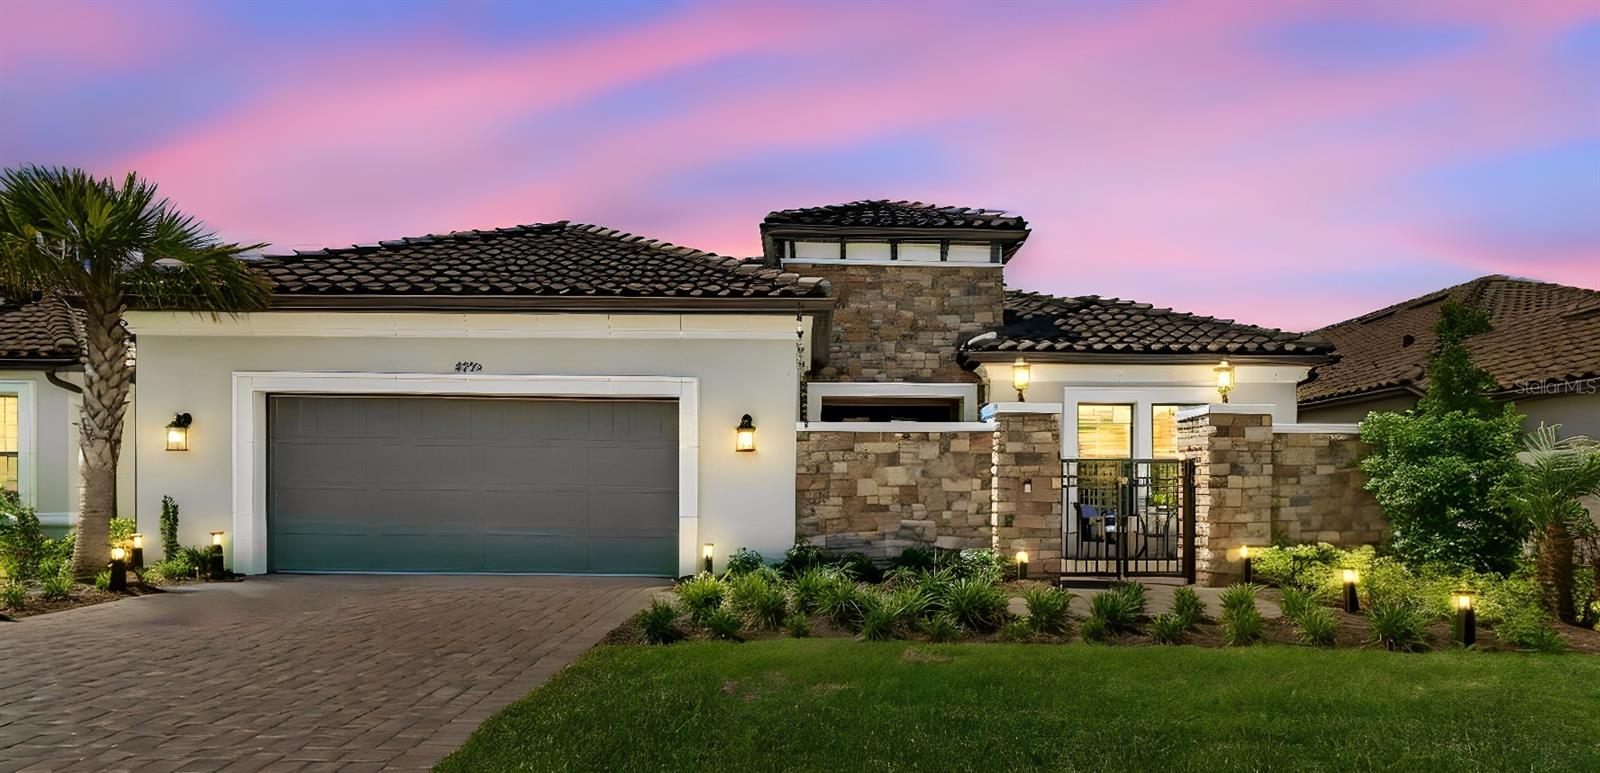 $839,0004795 Freccia LoopWesley Chapel, FL · Sold 2026-10-27
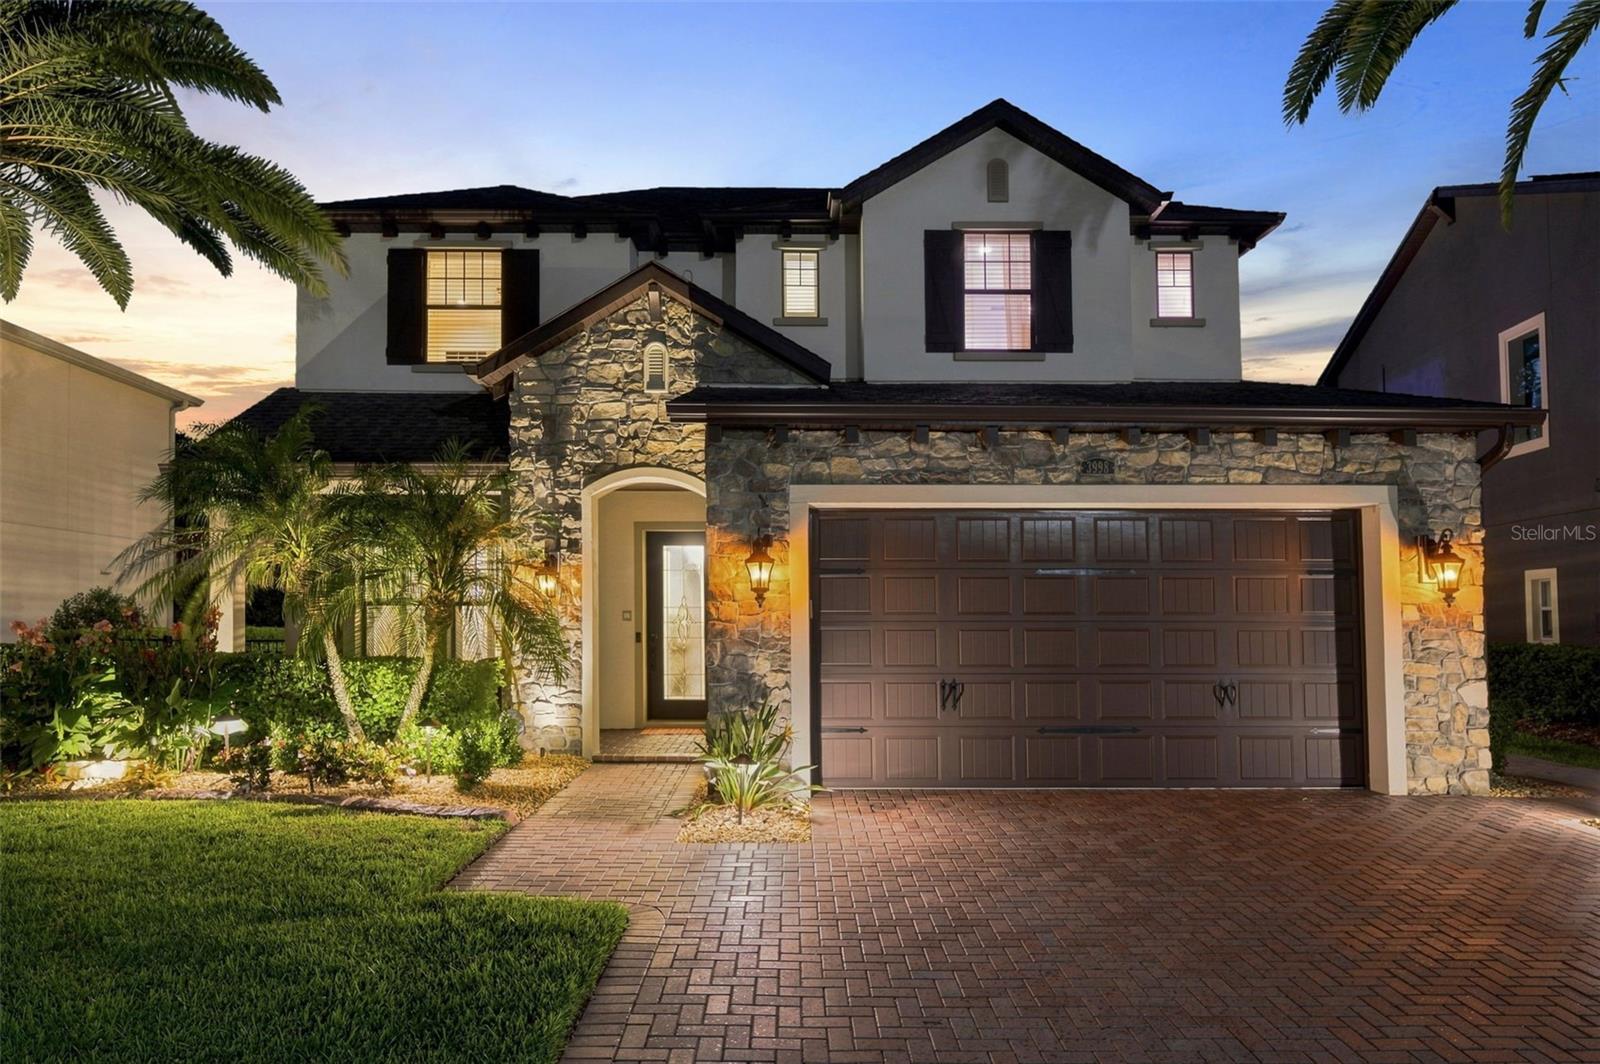 $875,0003998 Aldea WayWesley Chapel, FL · Sold 2026-10-23
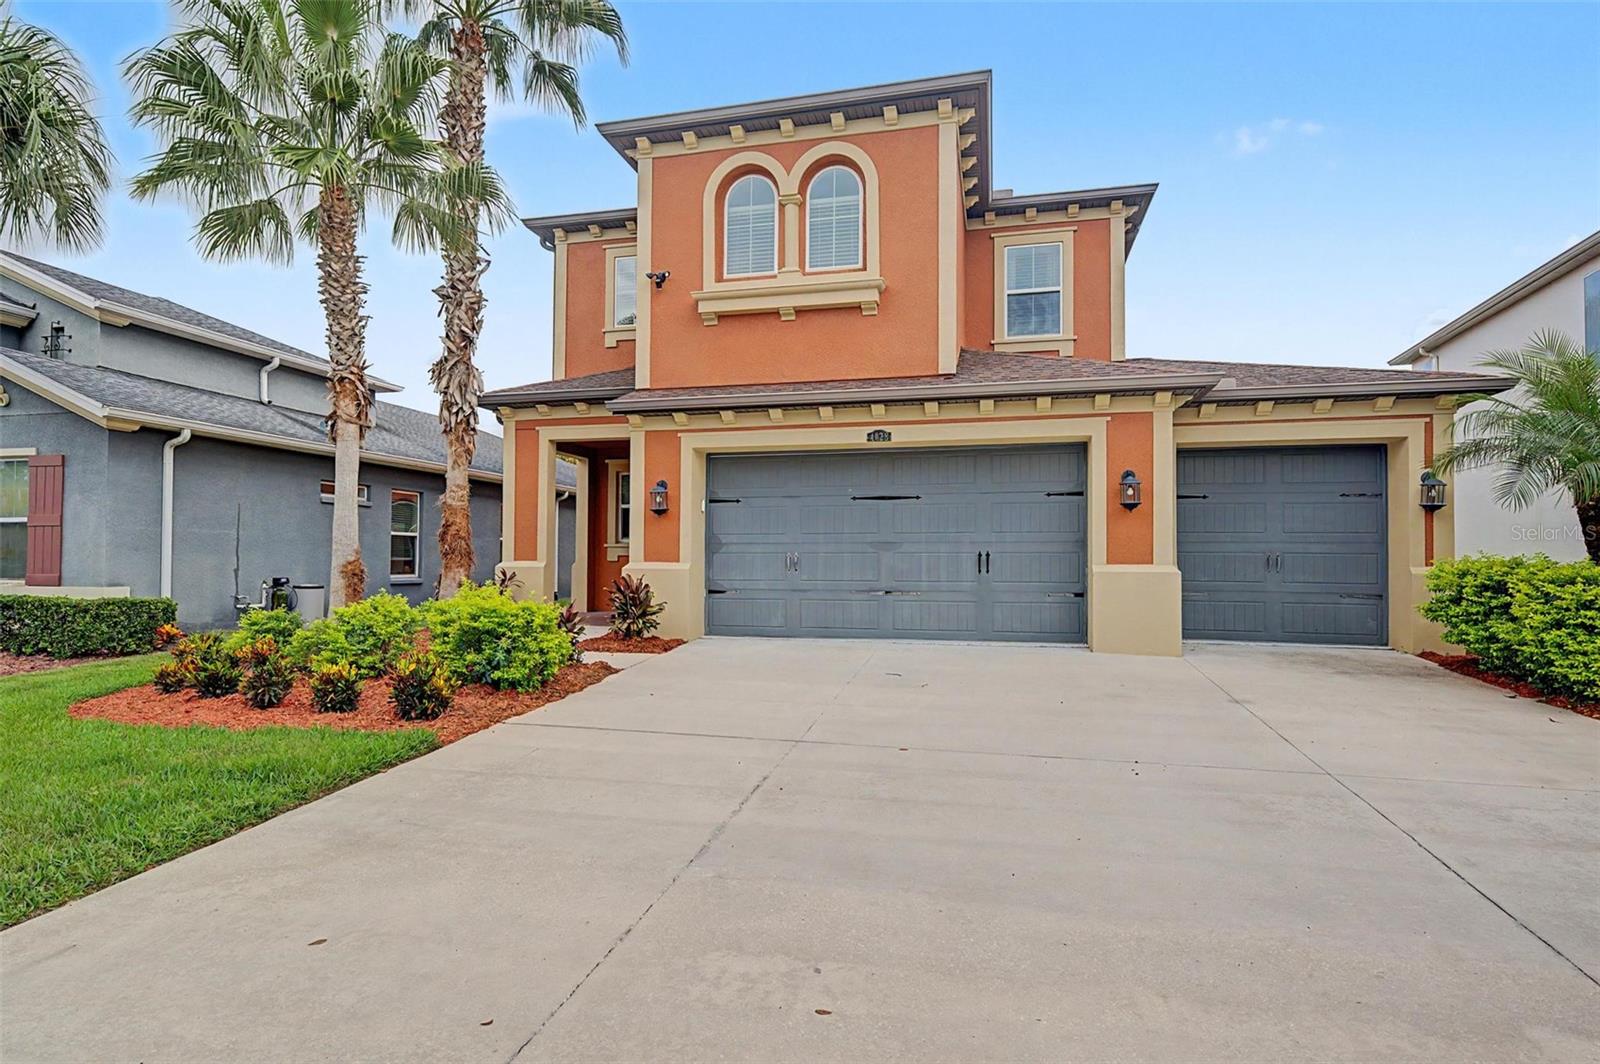 $625,0004028 Empoli CtWesley Chapel, FL · Sold 2026-10-15
 $770,0002354 High Tides WayWesley Chapel, FL · Sold 2026-10-15
 $620,00028789 Seedling StWesley Chapel, FL · Sold 2026-10-14
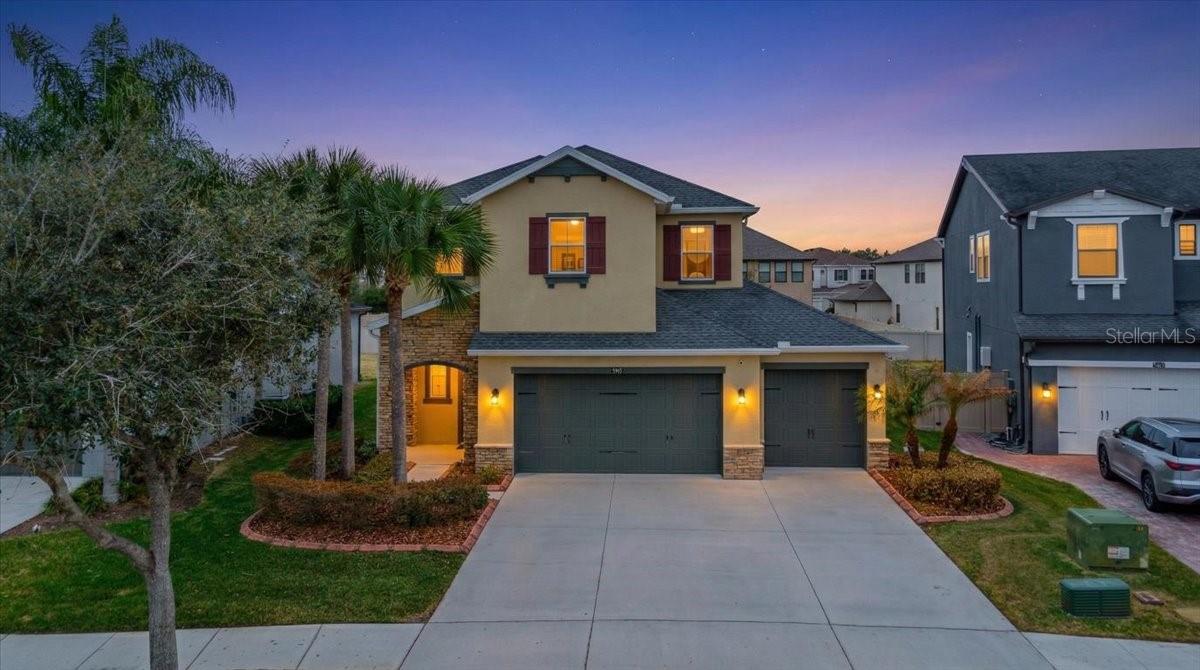 $635,0003963 Empoli CtWesley Chapel, FL · Sold 2026-10-12
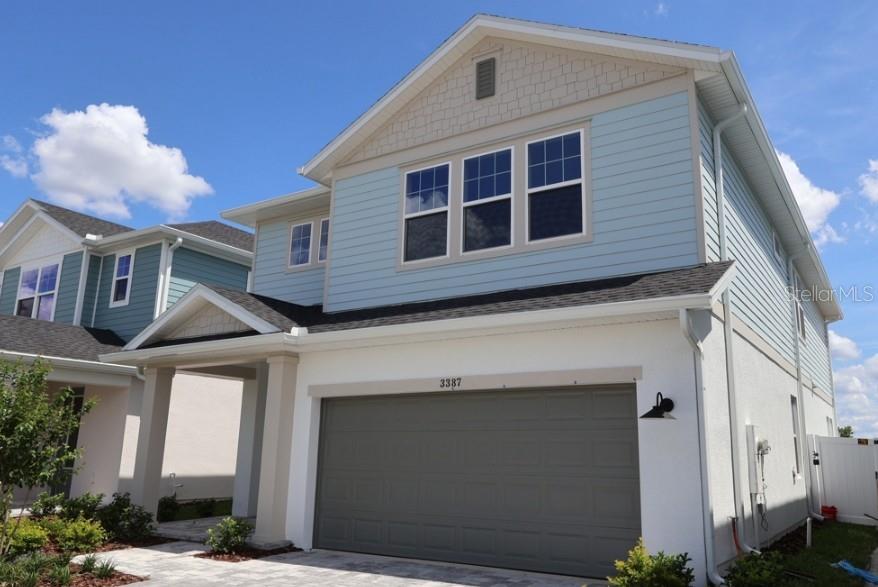 $579,9903387 Yellow Cassia DrWesley Chapel, FL · Sold 2026-10-09
Flood
Flood zone X · Minimal flood risk
What's Nearby
Schools
- Wiregrass Elementary School29732 Wiregrass School Road, Wesley Chapel, FL 33543, United States of America0.3 mi
- Dr. John Long Middle SchoolMansfield Boulevard, Pasco County, FL 33543, United States of America0.5 mi
- Wiregrass Ranch High SchoolWiregrass School Road, Pasco County, FL 33543, United States of America0.8 mi
- Wiregrass High SchoolWiregrass School Road, Pasco County, FL 33543, United States of America0.9 mi
- Sand Pine Elementary SchoolTangledvine Drive, Wesley Chapel, FL 33543, United States of America1.7 mi
- Double Branch Elementary School31500 Chancey Road, Wesley Chapel, FL 33543, United States of America1.7 mi
Parks
- Pasco County, FloridaUnited States of America0.1 mi
- Meadow Pointe II Community AssociationPasco County, Florida, United States of America0.9 mi
- Pinedale ParkWesley Chapel, Florida, United States of America1.5 mi
- Meadow Pointe III Community AssociationPasco County, Florida, United States of America1.5 mi
- Meadow Pointe IV Community AssociationWesley Chapel, Florida, United States of America1.8 mi
More homes in Wesley Chapel
Homes for sale near Wesley Chapel
Data courtesy of: Stellar MLSDisclaimers and data details

Listings courtesy of Stellar MLS as distributed by MLS GRID. Based on information submitted to the MLS GRID. All data is obtained from various sources and may not have been verified by broker or MLS GRID. Supplied Open House Information is subject to change without notice. All information should be independently reviewed and verified for accuracy. Properties may or may not be listed by the office/agent presenting the information. Listing information is provided for consumers’ personal, non-commercial use, solely to identify prospective properties for potential purchase; all other use is strictly prohibited and may violate relevant federal and state law. Information deemed reliable but not guaranteed. Copyright © 2026 MLS GRID. All Rights Reserved.

Continental Real Estate Group, Inc
Broker: Derek Eisenberg
Listing last updated: Oct 11, 2026, 3:20 PM EDT. SURF LOCAL last checked: Nov 21, 2026, 3:48 PM EST.