
 Active









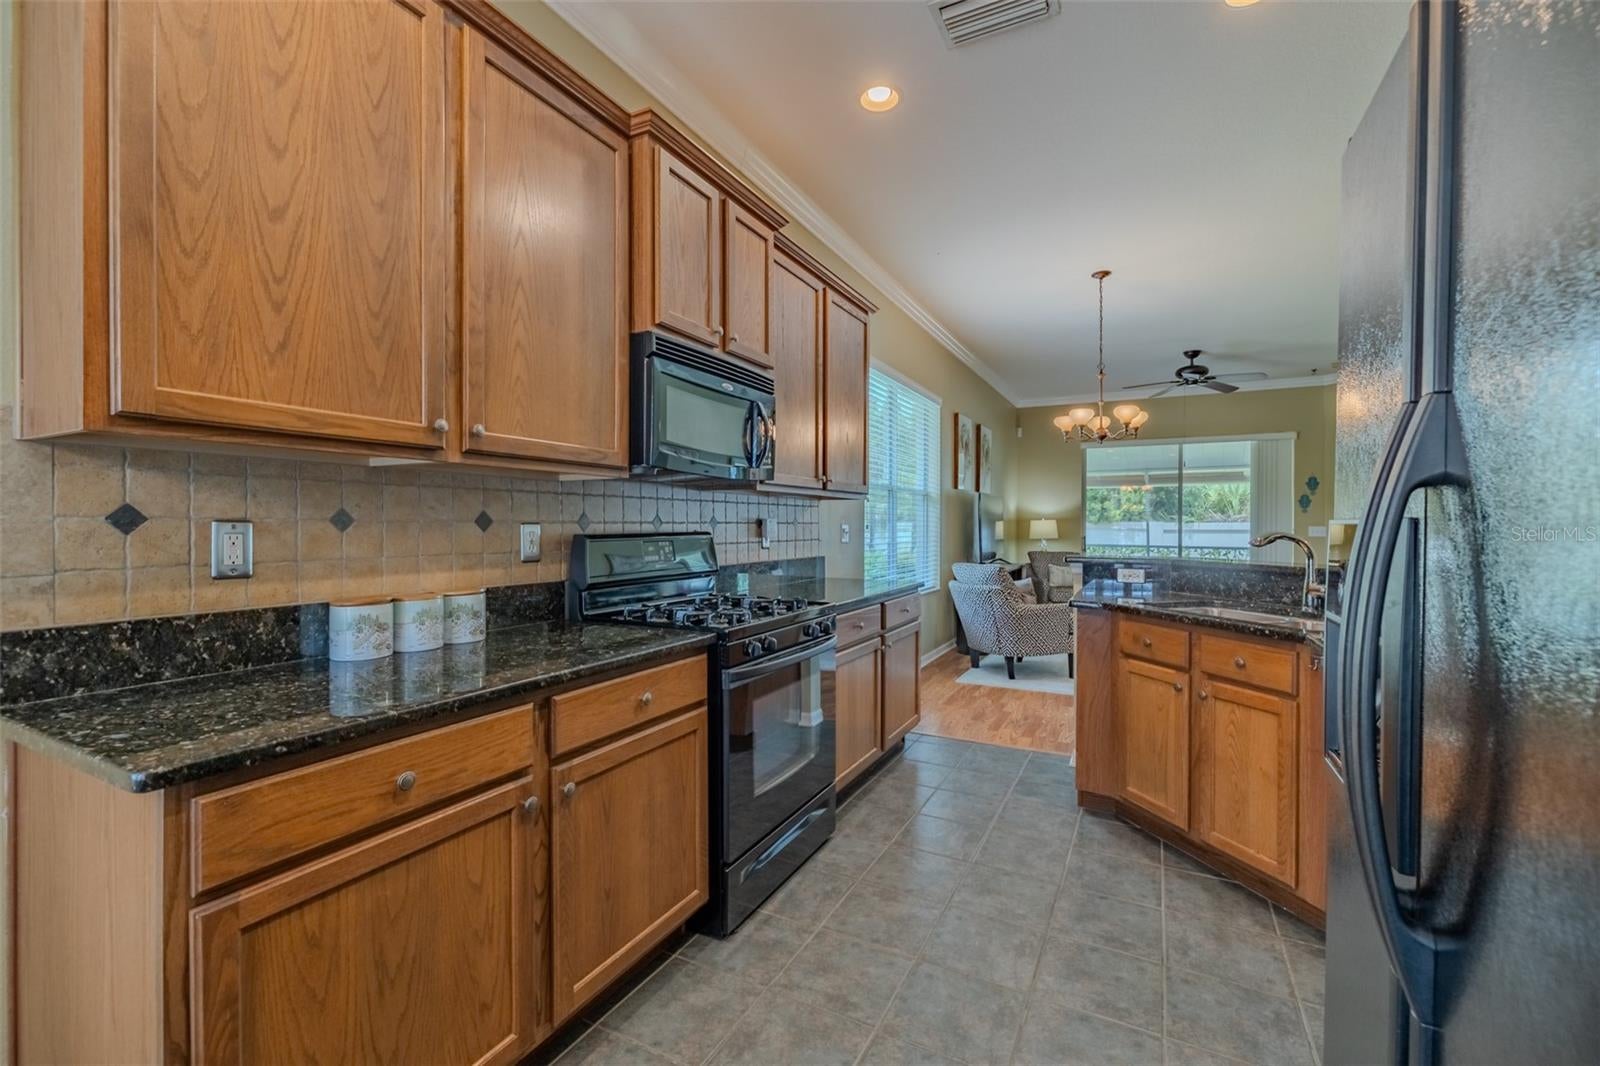


1237 Ambridge Dr
Wesley Chapel, FL 33543 · Townhouse
$309,900
Listing courtesy of Heather Stamp, LPT REALTY, LLC
- 3 Beds
- 2 Baths
- 1,455 sqft
Cynthia's Insights On This Property
- Built 2006
- Last recorded sale: $290,000 in November 2021
- Typical sale in 33543 over the last year: $400,000, $198 per sq ft
- Owners in 33543 stay about 6 years; 3% of homes changed hands last year


📊 Price Pulse
What would you pay for this place?
Sale prices come from county public records, not MLS data.Listing agent
Contact
Send a message and we'll pass it to the listing agent. Nothing is sent until you ask.
About this home
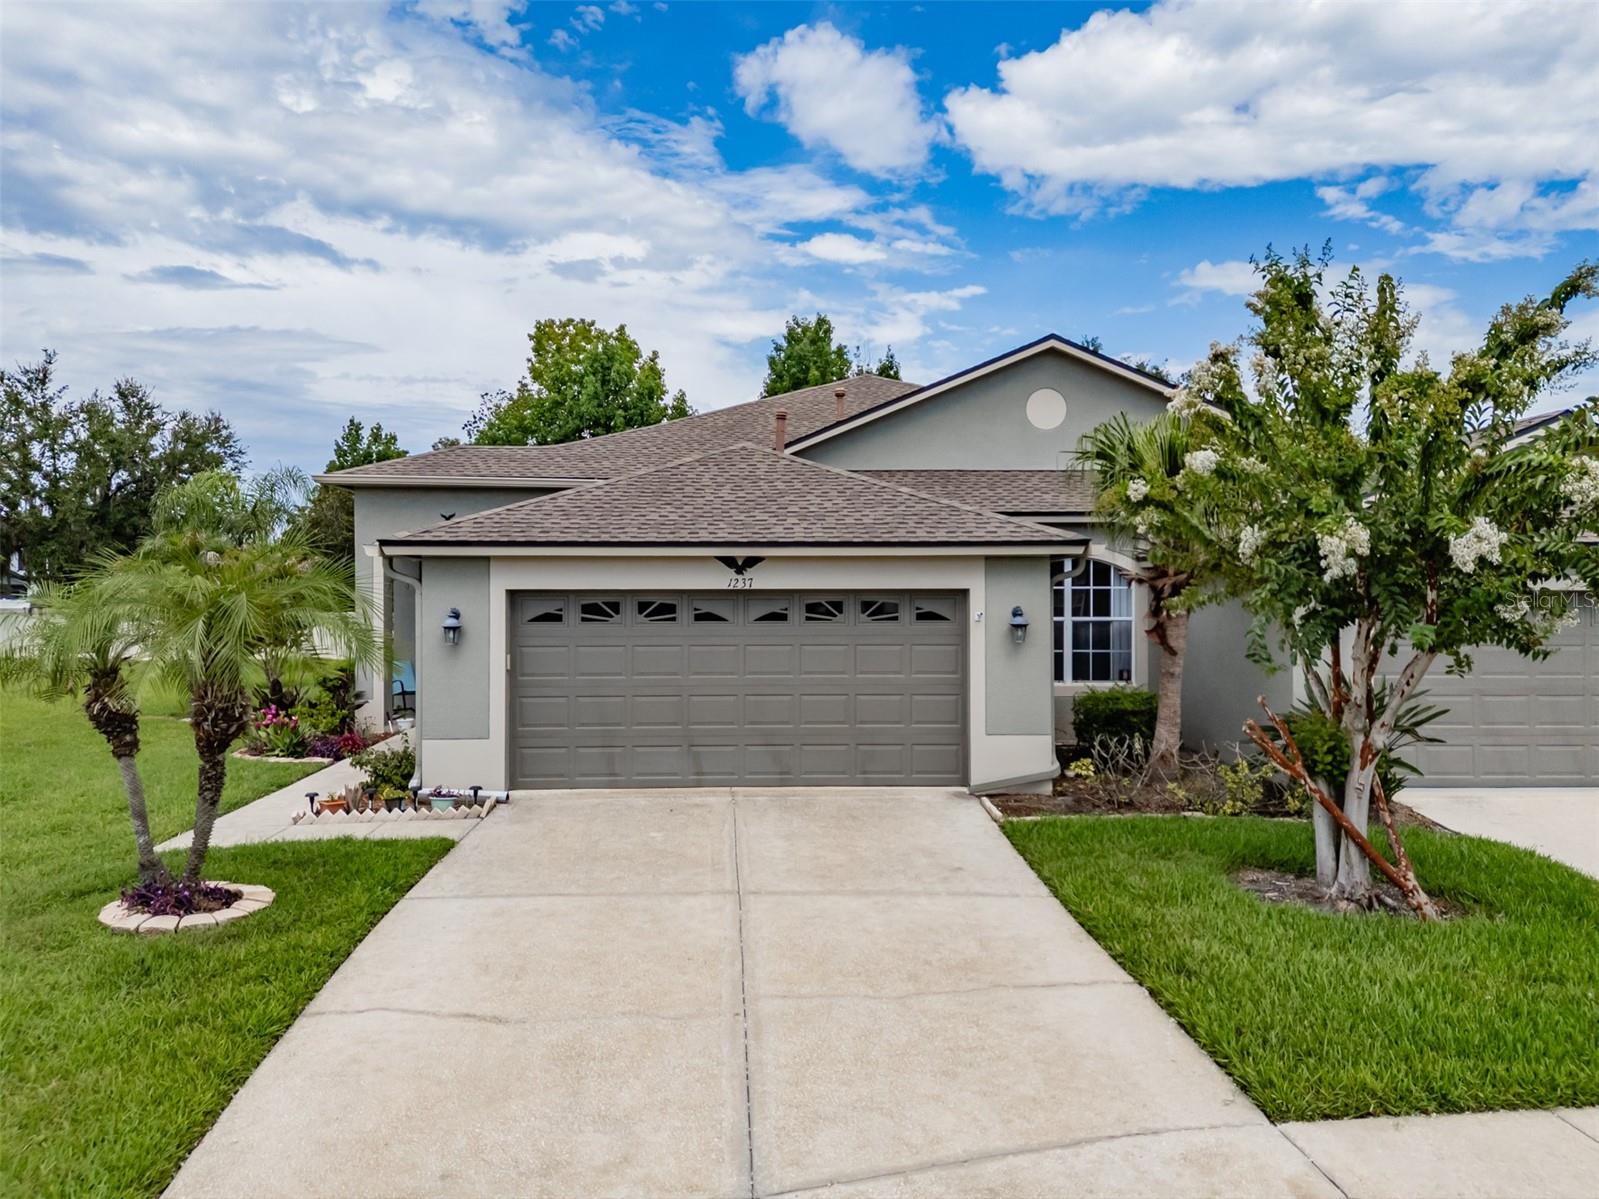
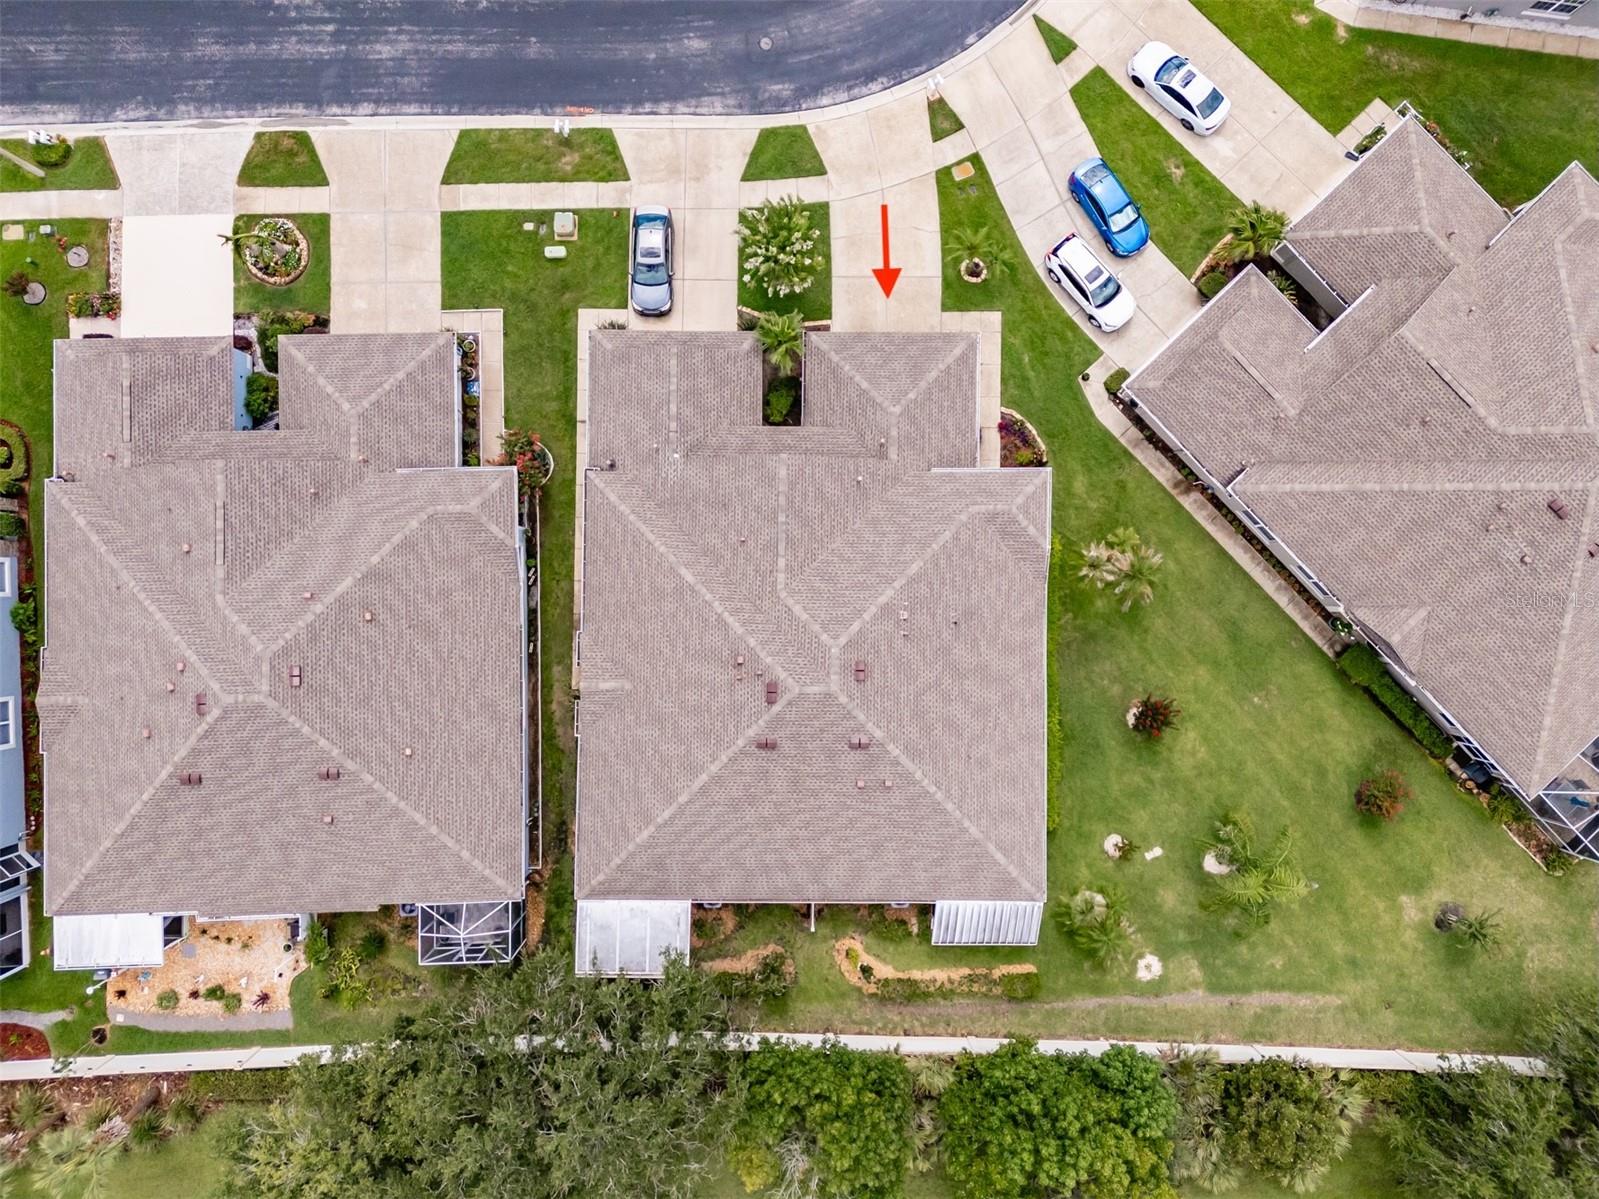
A great opportunity to own a two bedroom, two bath, plus a versatile den/office tucked away in a highly sought-after gated community of Wesley Chapel. This home offers outstanding curb appeal, an oversized homesite, and professionally landscaped surroundings that create a welcoming first impression. Inside, you'll be welcomed by a bright, open floor plan featuring soaring ceilings, elegant tray ceilings, crown molding, and durable laminate flooring throughout the main living areas. Large windows and sliding glass doors fill the home with natural light and provide a seamless connection to the spacious screened lanai—an inviting place to relax, entertain, or simply enjoy Florida living. Just off the kitchen, the breakfast nook features a beautiful bay window with plantation shutters, offering a peaceful setting to enjoy your morning coffee while overlooking the scenic conservation views beyond. The spacious primary suite features a large walk-in closet and a well-appointed ensuite bath with dual vanities, a relaxing garden tub, and a separate walk-in shower. Enjoy peace of mind with several recent upgrades, including a new A/C compressor, a whole-home water softener, and a dedicated kitchen water filtration system—making this home truly move-in ready. Just a short stroll from your front door, you'll enjoy resort-style community amenities, including a pool, clubhouse, fitness center, pickleball and tennis courts, playgrounds, and scenic walking trails. Ideally located just minutes from I-75, SR 56, Wiregrass Mall, Tampa Premium Outlets, hospitals, restaurants, and top-rated Wiregrass Ranch schools, this exceptional villa offers the perfect blend of comfort, convenience, and low-maintenance living.
moreless
- Property type
- Townhouse
- Year built
- 2006
- Lot size
- 6,124 sqft
- Garage
- 2 cars
- On market
- 105 days
- Price per sqft
- $213
- HOA fees
- $185/mo
- Listing ID
- TB8532276
Show Full Details
Property Info
- Property Type
- Residential
- Property Subtype
- Townhouse
- Year Built
- 2006
- Levels
- One
- Direction Faces
- East
- Subdivision
- Meadow Pointe
- Lot Size (acres)
- 0.14
- Lot Size (sqft)
- 6124.0
- Contract Date
- 2026-07-26
- On Market Date
- 2026-07-26
- Cumulative Days on Market
- 105
Interior Features
- Interior Features
- Crown Molding, Eat-In Kitchen, Open Floorplan, Tray Ceiling(S), Vaulted Ceiling(S), Walk-In Closet(S)
- Flooring
- Ceramic Tile, Laminate
- Laundry Features
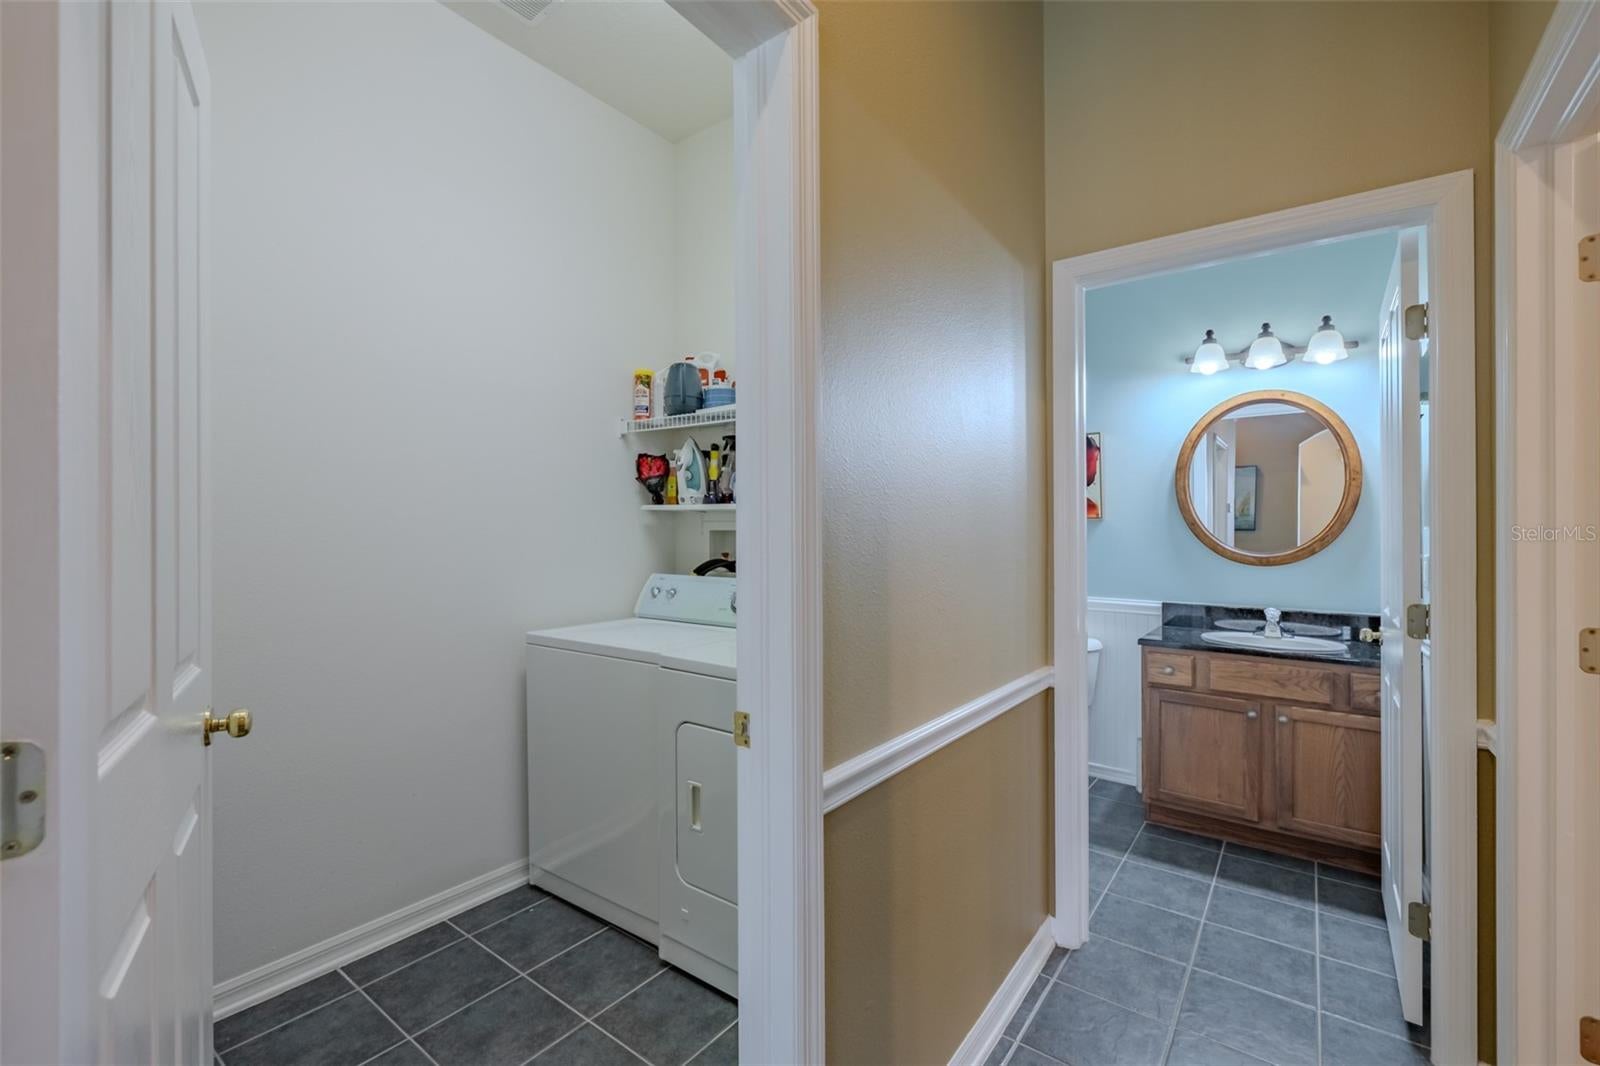
- Laundry Room
- Levels
- One
- Window Features
- Blinds, Shutters
- Door Features
- Sliding Doors
Appliances
- Appliances
- Dishwasher, Disposal, Refrigerator, Water Softener
Heating & Cooling
- Heating
- Central, Electric
- Cooling
- Central Air
Exterior Features
- Patio & Porch Features
- Patio, Screened
- Construction Materials
- Block
- Foundation
- Slab
- Roof
- Shingle
Features & Amenities
- Garage Spaces
- 2.0
- Garage
- Yes
- Attached Garage
- Yes
- Parking Features
- Attached
- Security Features
- Gated Community, Smoke Detector(S)
Community/Association
- HOA
- Yes
- HOA Name
- Folio Association Management/ Chris
- HOA Phone
- $8,139,934,000
- HOA Fee
- $185
- HOA Fee Frequency
- Monthly
- HOA Fee Includes
- Maintenance Structure, Maintenance Grounds
- Association Amenities
- Basketball Court, Clubhouse, Fitness Center, Gated, Park, Playground, Pool, Tennis Court(S), Trail(S)
- Community Features
- Gated, Clubhouse, Fitness Center, Park, Playground, Pool, Sidewalks
Utilities
- Utilities
- Natural Gas Available, Cable Available, Electricity Connected, Natural Gas Connected, Phone Available, Sewer Connected, Water Connected
- Sewer
- Public Sewer
- Water Source
- Public
Taxes
- Annual Tax Amount
- $5,868
- Tax Year
- $2,025
- Legal Description
- MEADOW POINTE III PARCEL PP AND QQ PB 52 PG 59 BLOCK 52 LOT 6
Other
- Derived Previous List Price
- $314,900
Data freshness
- SURF LOCAL last checked
- Nov 20, 2026, 11:28 PM EST
Location
Approximate location, shown from the displayed address.
Similar homes nearby
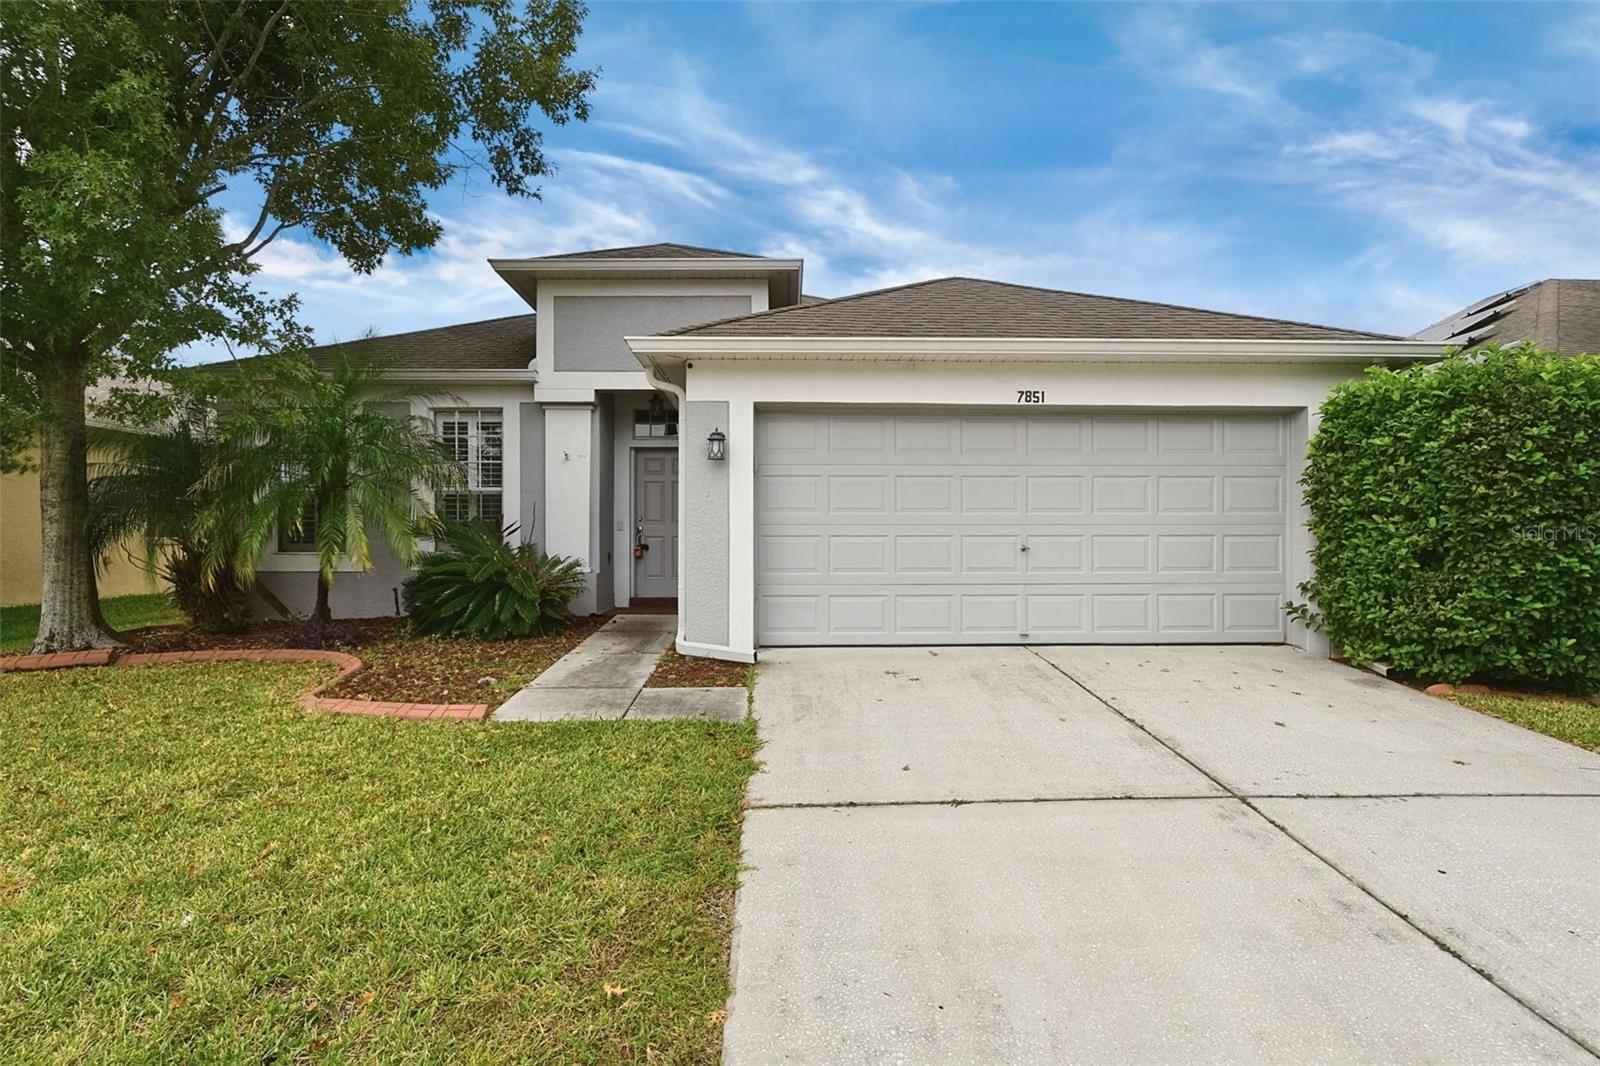
- $345,0007851 Stoney Hill Dr, Wesley Chapel, FL 335454 Beds2 Baths1,805 sqftListing courtesy of MAINSTAY BROKERAGE LLC · Data courtesy of: Stellar MLS
 Active
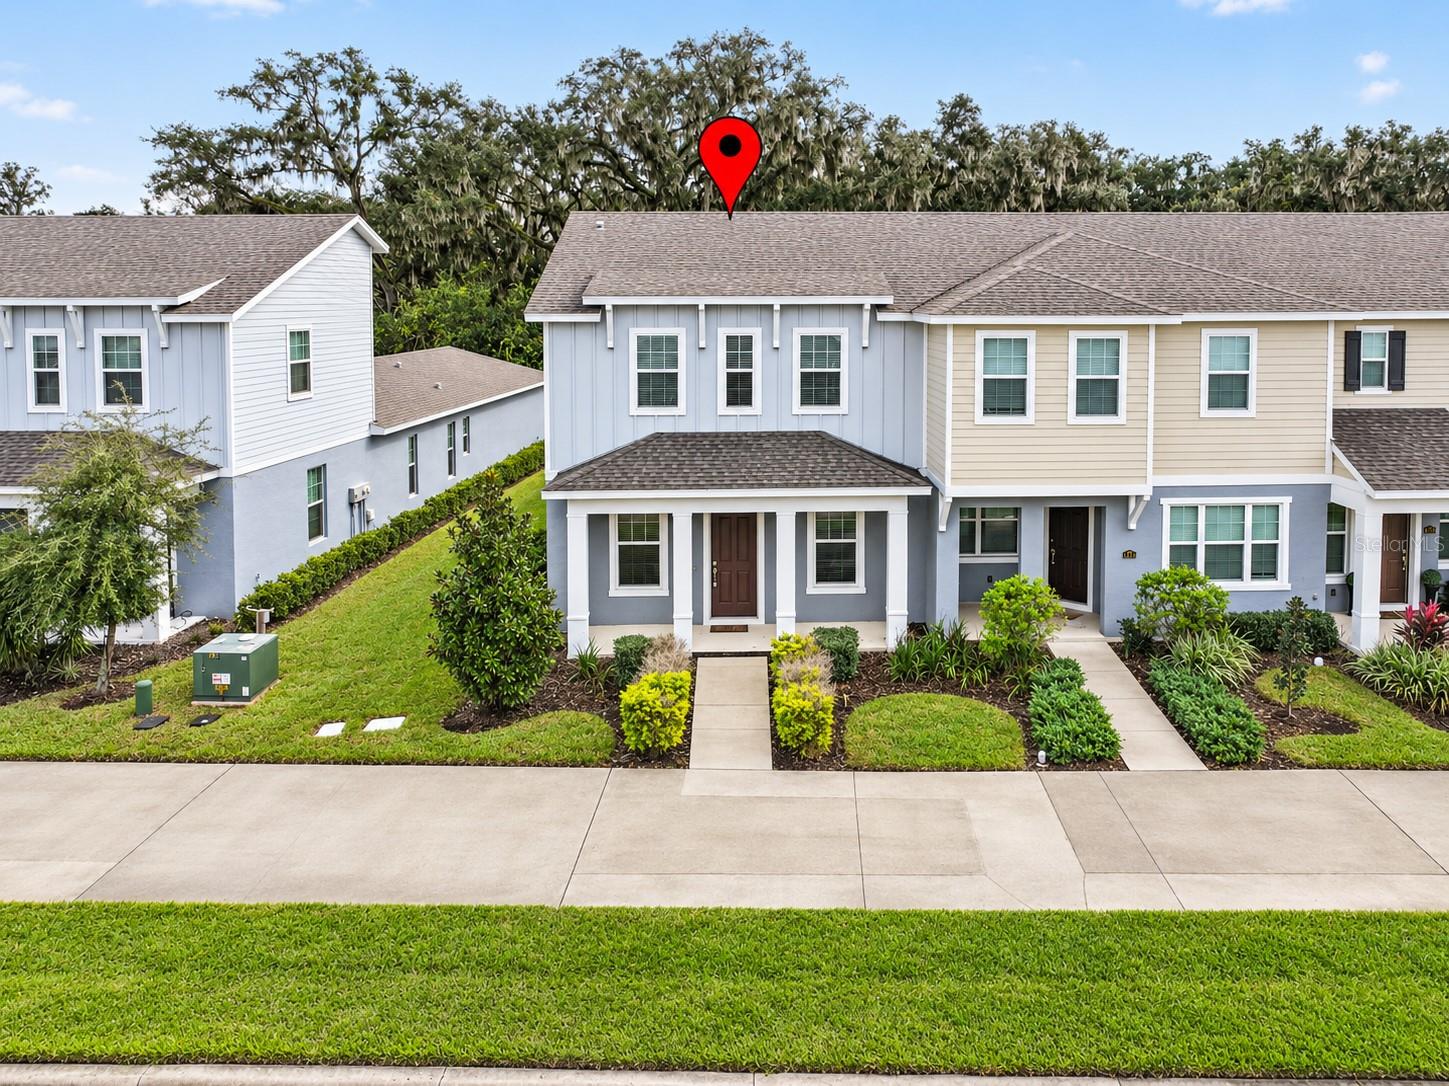
- $325,0004998 Avalon Park Blvd, Wesley Chapel, FL 335453 Beds3 Baths1,820 sqftListing courtesy of RE/MAX ACTION FIRST OF FLORIDA · Data courtesy of: Stellar MLS
 Active
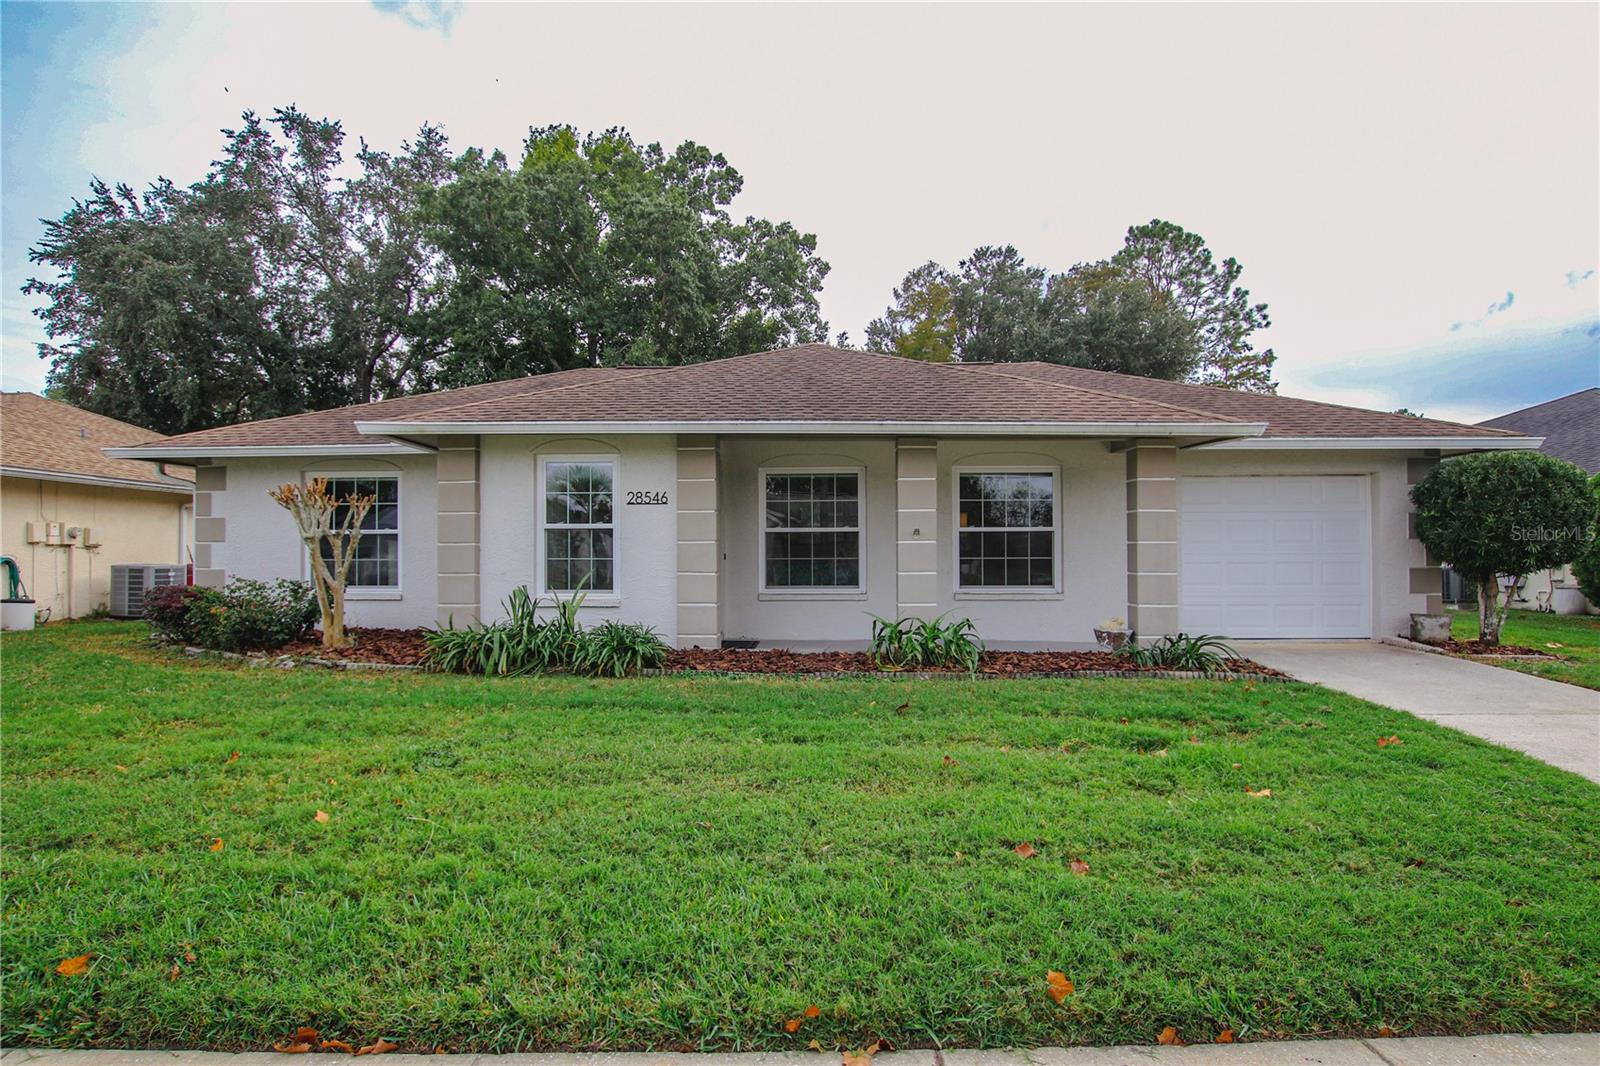
- $275,00028546 Twinbrook Ln, Wesley Chapel, FL 335432 Beds2 Baths1,090 sqftListing courtesy of VINTAGE HOMES REALTY · Data courtesy of: Stellar MLS
 Active
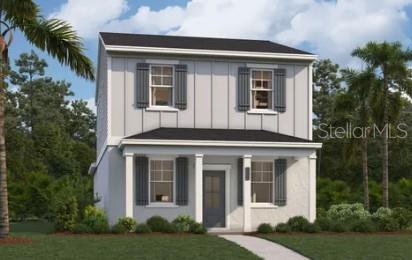
- $344,99033172 Happy Heart Dr, Wesley Chapel, FL 335433 Beds3 Baths1,760 sqftListing courtesy of SM FLORIDA BROKERAGE LLC · Data courtesy of: Stellar MLS
 Active
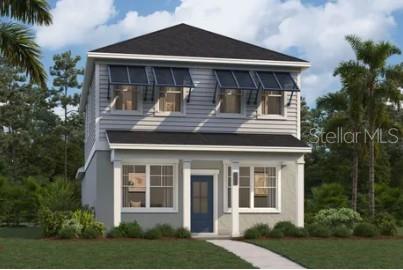
- $349,99033138 Happy Heart Dr, Wesley Chapel, FL 335433 Beds3 Baths1,760 sqftListing courtesy of SM FLORIDA BROKERAGE LLC · Data courtesy of: Stellar MLS
 Active
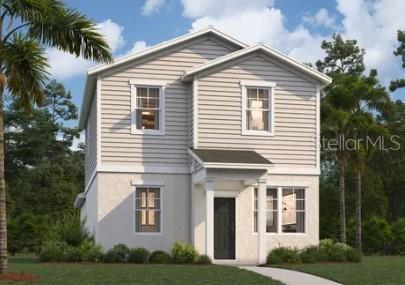
- $341,59533190 Happy Heart Dr, Wesley Chapel, FL 335433 Beds3 Baths1,496 sqftListing courtesy of SM FLORIDA BROKERAGE LLC · Data courtesy of: Stellar MLS
 Active
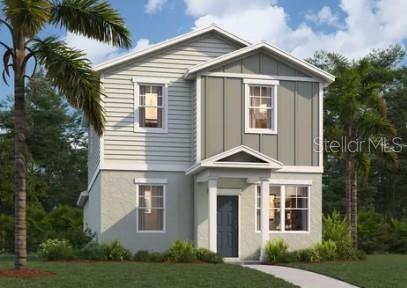
- $299,99033144 Happy Heart Dr, Wesley Chapel, FL 335433 Beds3 Baths1,639 sqftListing courtesy of SM FLORIDA BROKERAGE LLC · Data courtesy of: Stellar MLS
 Active
- $289,90030547 Midtown Ct, Wesley Chapel, FL 335453 Beds2 Baths1,277 sqftListing courtesy of PROPERTY LOGIC RE · Data courtesy of: Stellar MLS
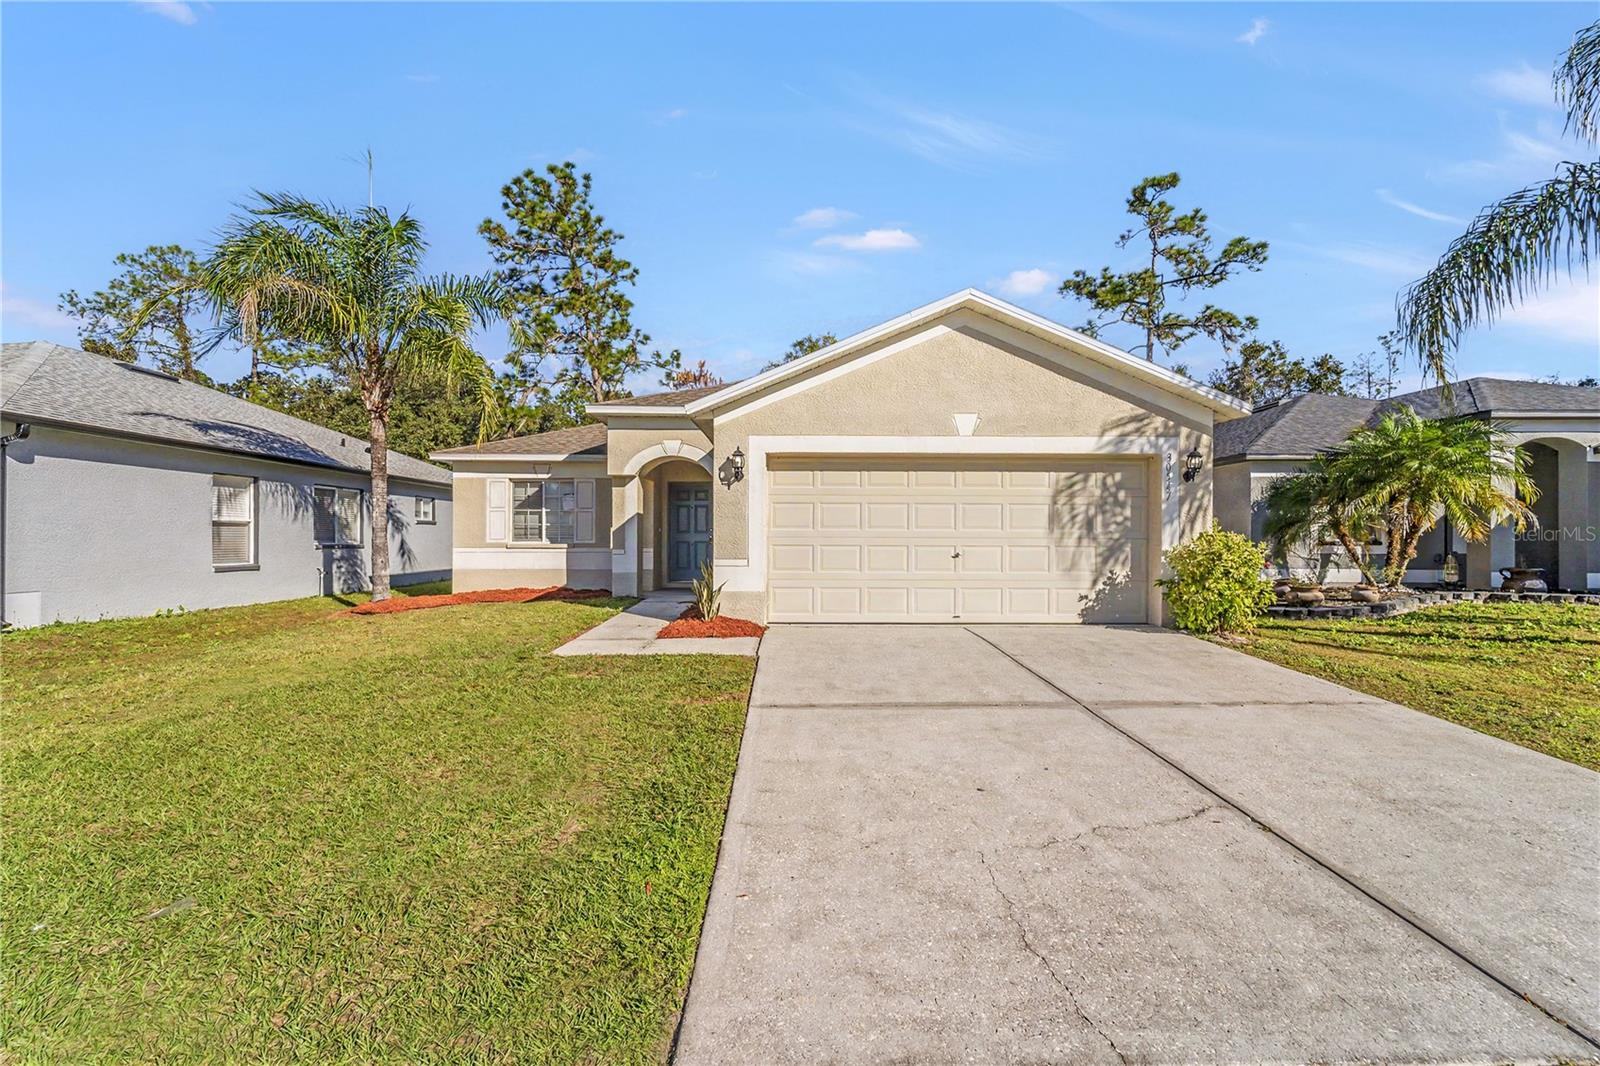 Active
What Sold Nearby
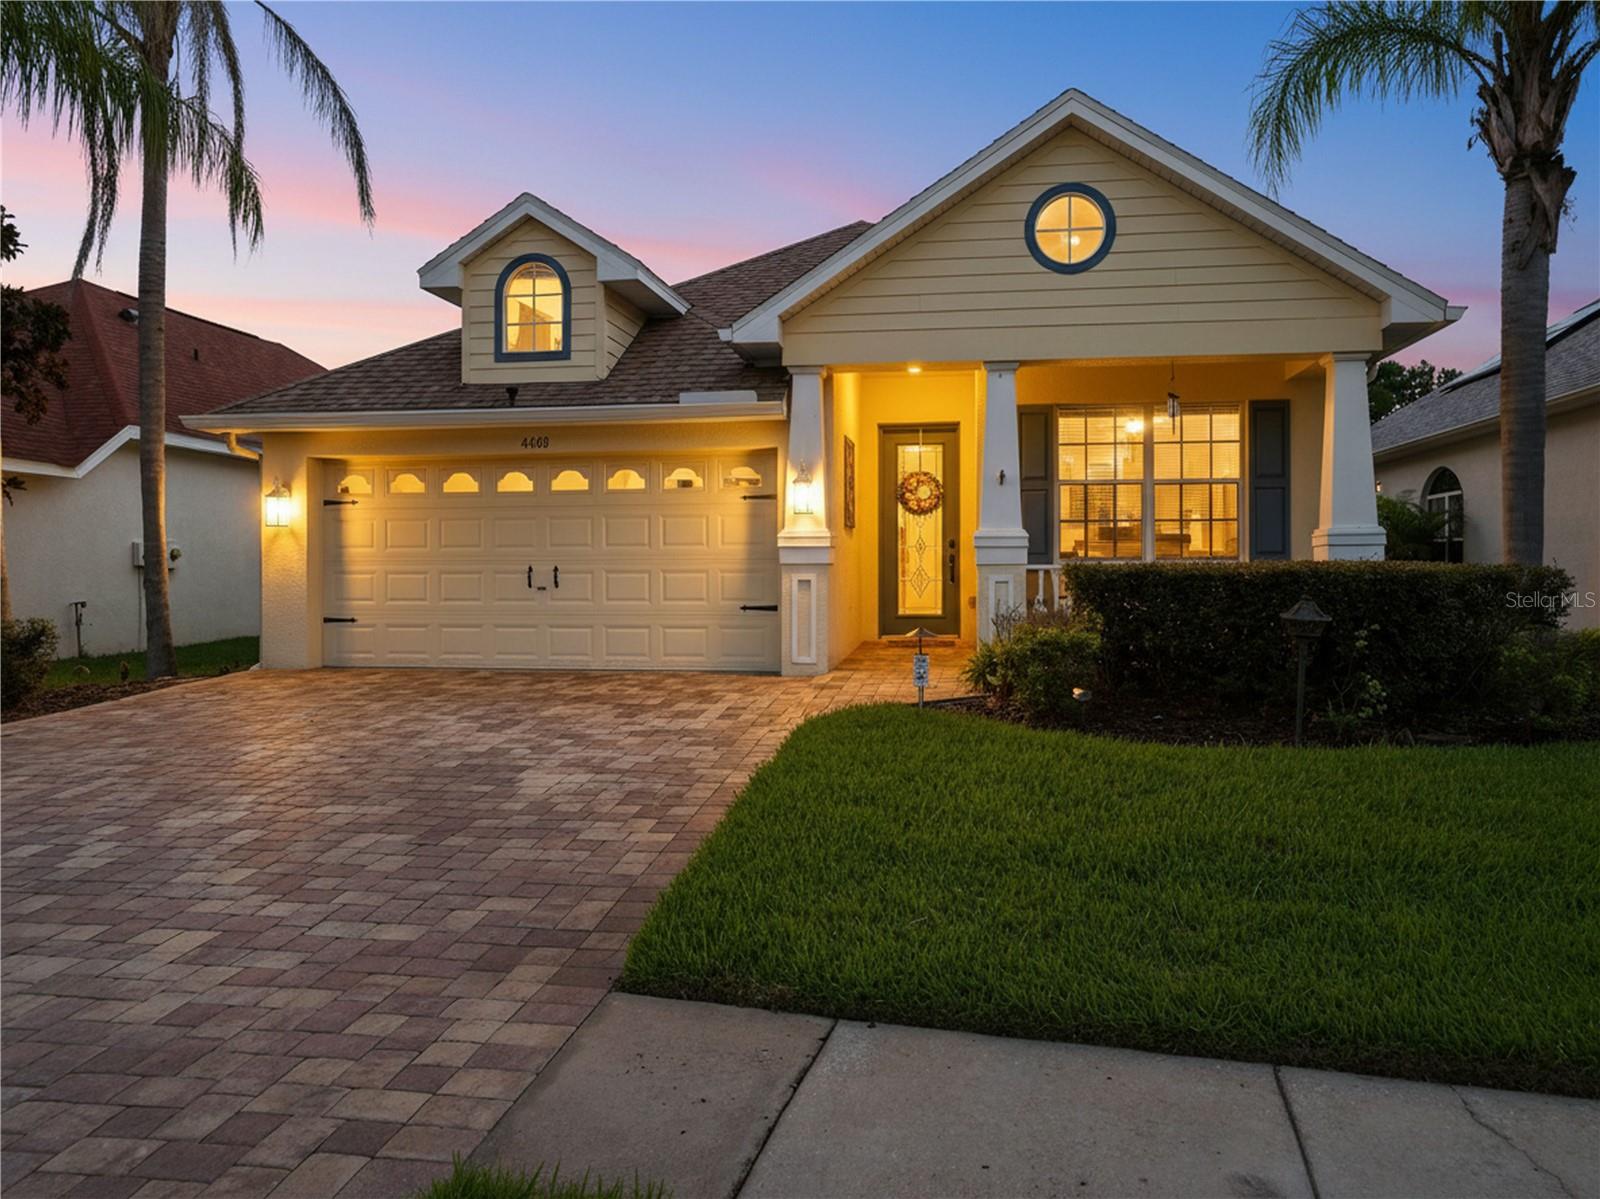 $355,0004400 English Turn WayWesley Chapel, FL · Sold 2026-10-29
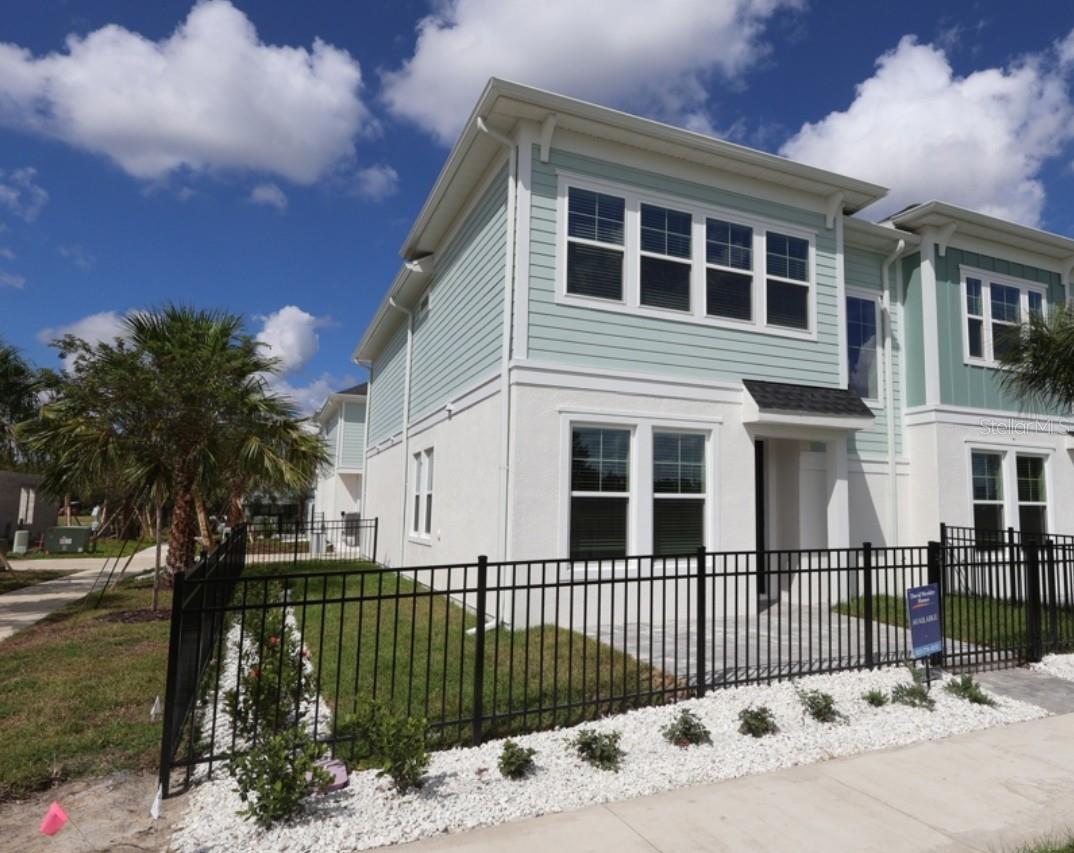 $367,9903528 Caspian Chervil StWesley Chapel, FL · Sold 2026-10-29
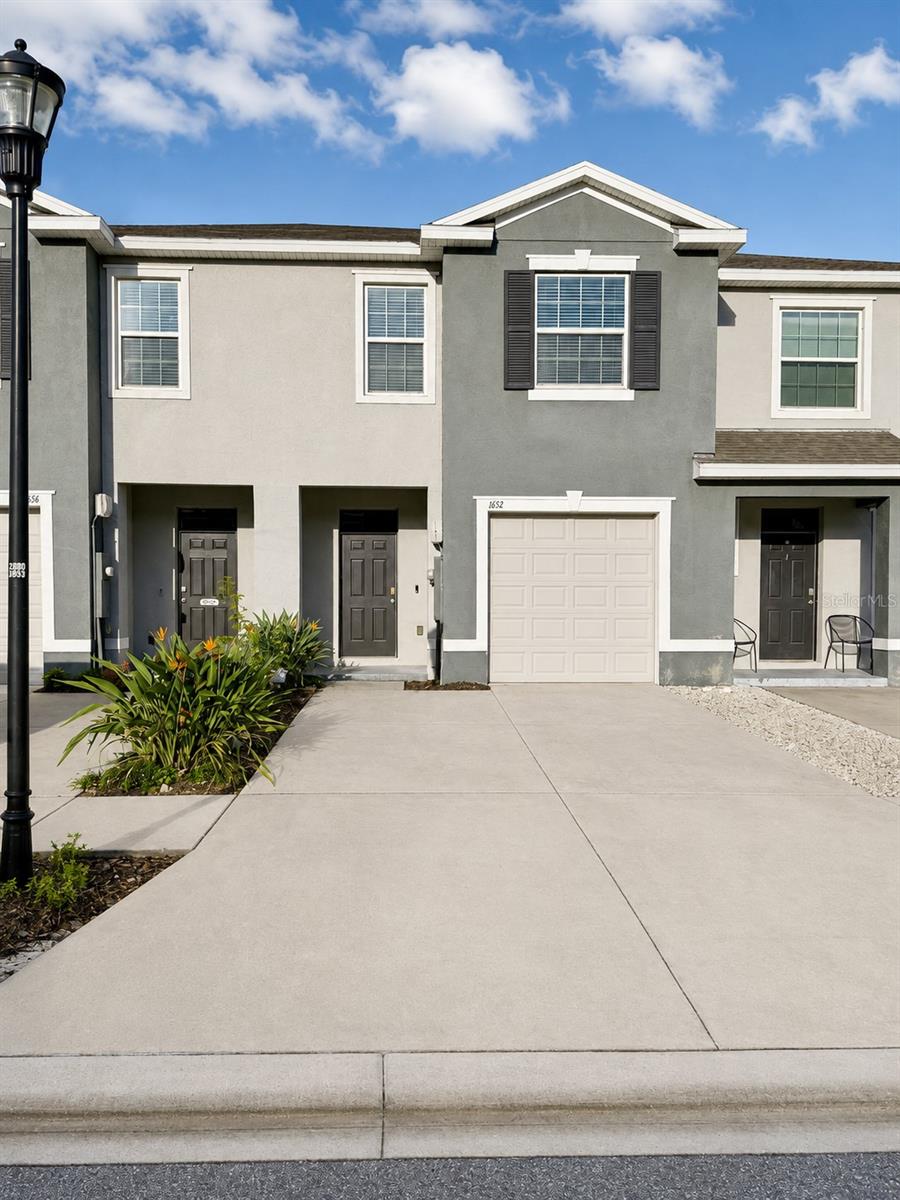 $275,0001652 Hubbell RdWesley Chapel, FL · Sold 2026-10-29
 $235,0003633 Bellmeade CtWesley Chapel, FL · Sold 2026-10-29
 $330,5613534 Caspian Chervil StWesley Chapel, FL · Sold 2026-10-28
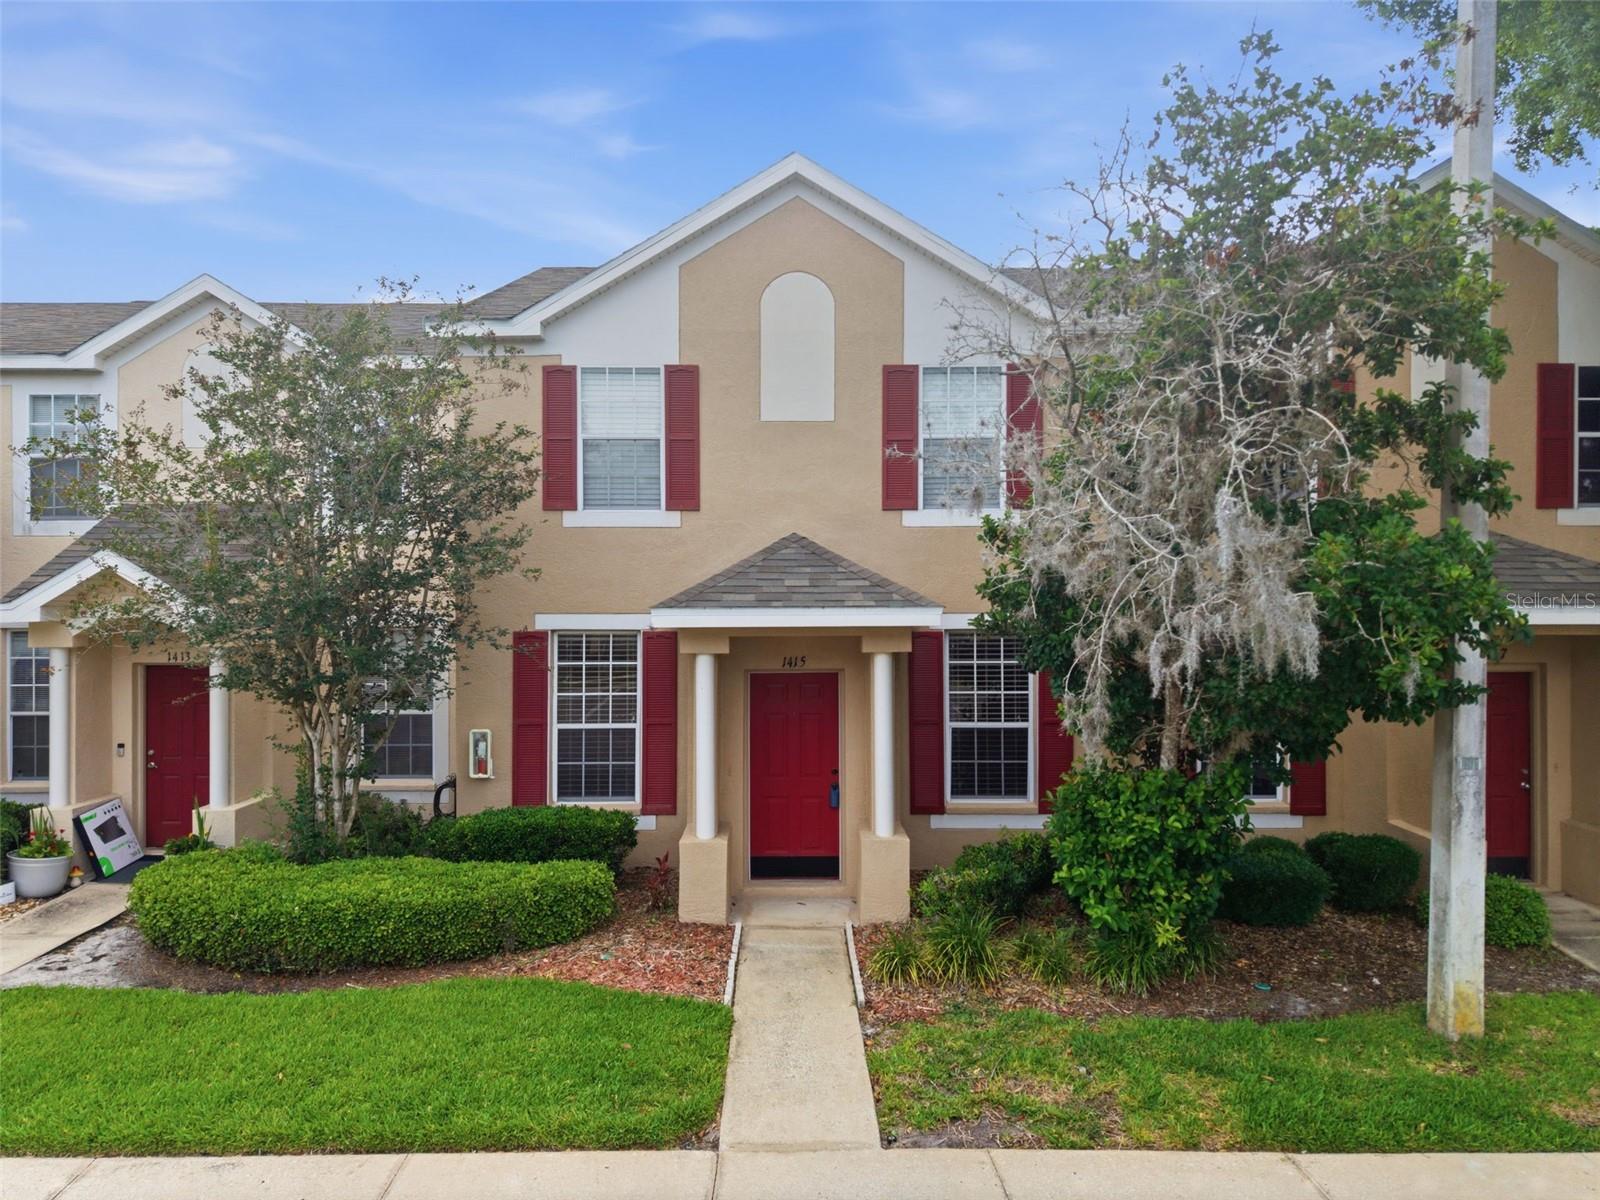 $221,5001415 Sedgwick DrWesley Chapel, FL · Sold 2026-10-27
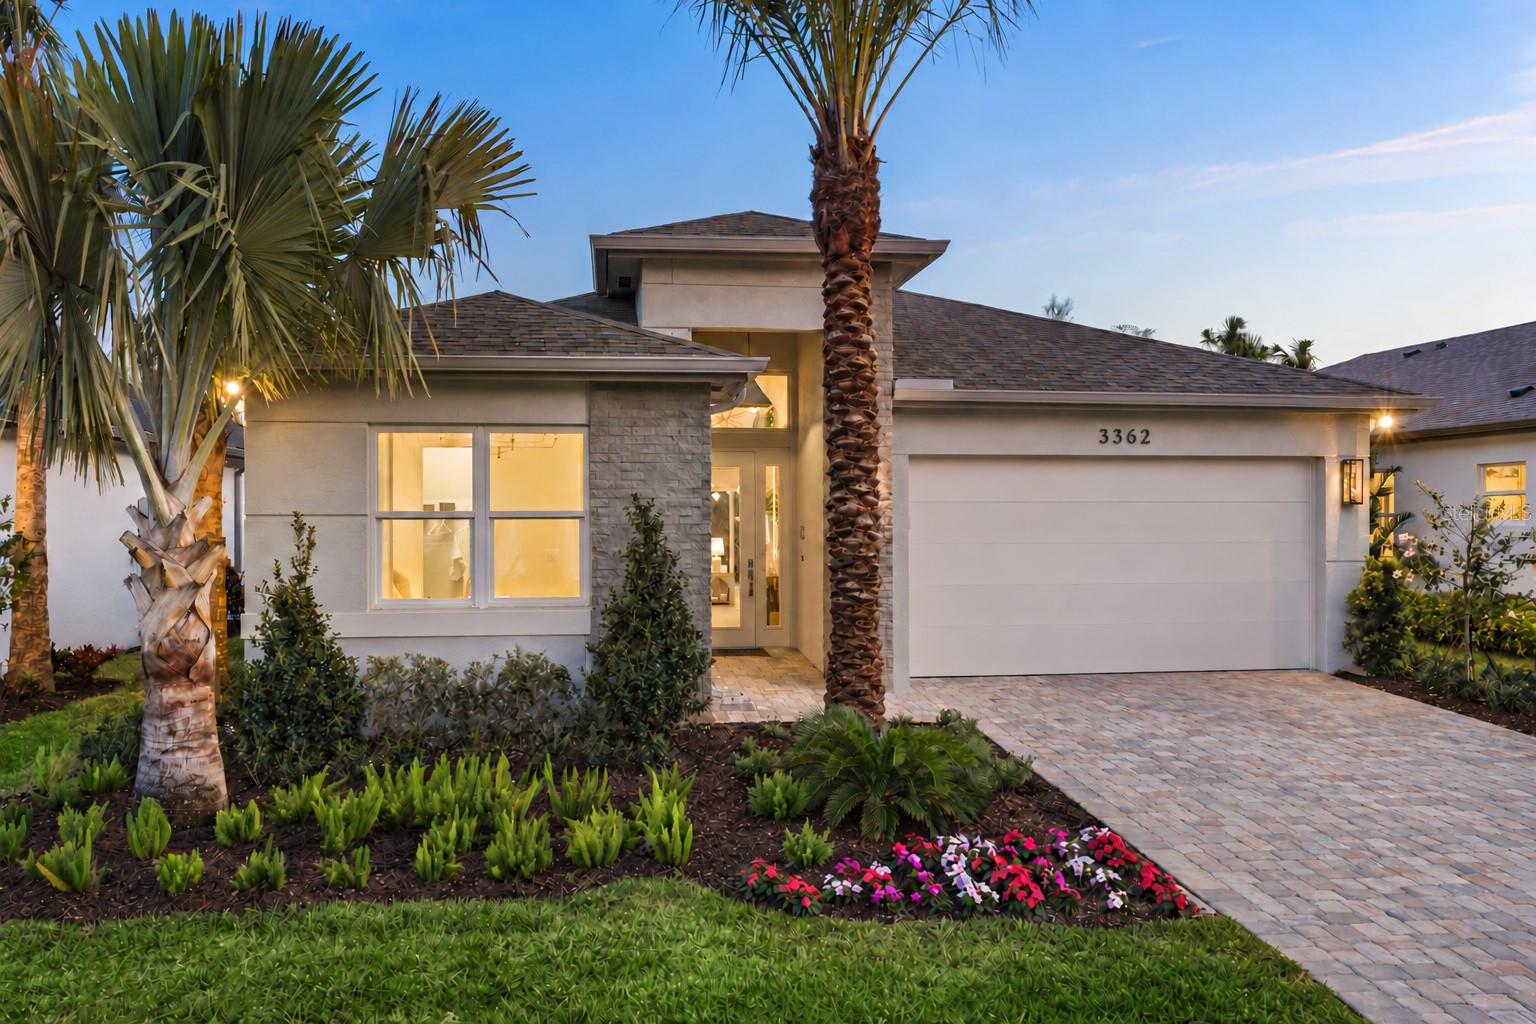 $455,0303362 Malta AveWesley Chapel, FL · Sold 2026-10-27
 $205,0001048 Tullamore DrWesley Chapel, FL · Sold 2026-10-26
Flood
Flood zone X · Minimal flood risk
What's Nearby
Schools
- Union Park Charter AcademyOld Woods Avenue, Pasco County, FL 33543, United States of America1.4 mi
- Dr. John Long Middle SchoolMansfield Boulevard, Pasco County, FL 33543, United States of America1.7 mi
- Wiregrass Elementary School29732 Wiregrass School Road, Wesley Chapel, FL 33543, United States of America1.8 mi
Parks
- Meadow Pointe III Community AssociationPasco County, Florida, United States of America0.2 mi
- Pasco County, FloridaUnited States of America0.8 mi
- Pasco County, FloridaUnited States of America0.9 mi
- City of Tampa ParkTampa, Florida, United States of America1.2 mi
- Meadow Pointe II Community AssociationPasco County, Florida, United States of America1.7 mi
- Pasco County, FloridaUnited States of America1.8 mi
More homes in Wesley Chapel
Homes for sale near Wesley Chapel
Data courtesy of: Stellar MLSDisclaimers and data details

Listings courtesy of Stellar MLS as distributed by MLS GRID. Based on information submitted to the MLS GRID. All data is obtained from various sources and may not have been verified by broker or MLS GRID. Supplied Open House Information is subject to change without notice. All information should be independently reviewed and verified for accuracy. Properties may or may not be listed by the office/agent presenting the information. Listing information is provided for consumers’ personal, non-commercial use, solely to identify prospective properties for potential purchase; all other use is strictly prohibited and may violate relevant federal and state law. Information deemed reliable but not guaranteed. Copyright © 2026 MLS GRID. All Rights Reserved.

Continental Real Estate Group, Inc
Broker: Derek Eisenberg
Listing last updated: Nov 14, 2026, 8:35 AM EST. SURF LOCAL last checked: Nov 20, 2026, 11:28 PM EST.