
 Active
2015 Lockheed Ter
Wellington, FL 33414 · Single family
$11,995,000
Listing courtesy of Jason Shinn and Ethan Shinn, Triple Crown Properties
- 5 Beds
- 8 Baths
- 8,350 sqft
Cynthia's Insights On This Property
- Built 2004
- Last recorded sale: $2,150,000 in May 2023
- Typical sale in 33414 over the last year: $635,000, $302 per sq ft
- Owners in 33414 stay about 10 years; 4% of homes changed hands last year
- County record lists a private pool


📊 Price Pulse
What would you pay for this place?
Sale prices come from county public records, not MLS data.Listing agent
Contact
Send a message and we'll pass it to the listing agent. Nothing is sent until you ask.
About this home
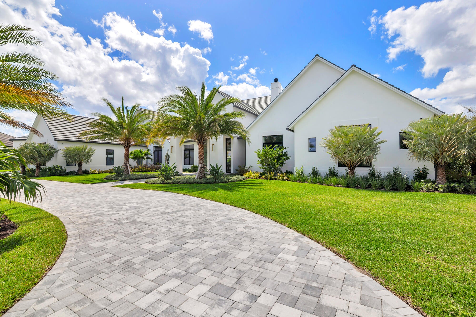
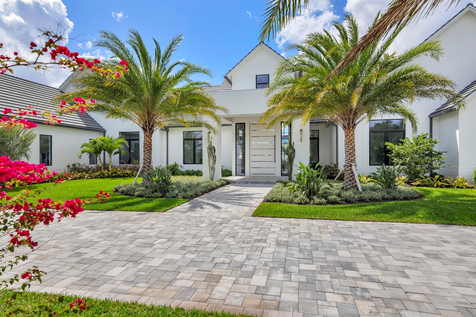
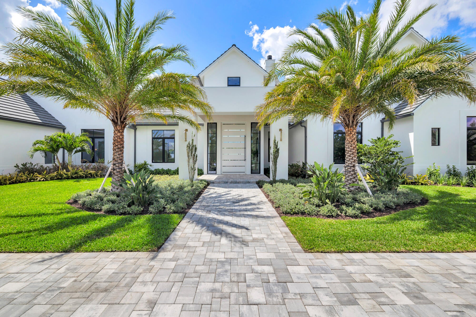
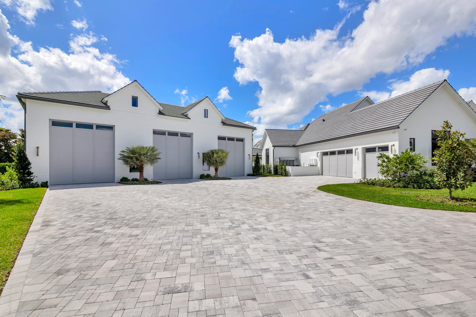
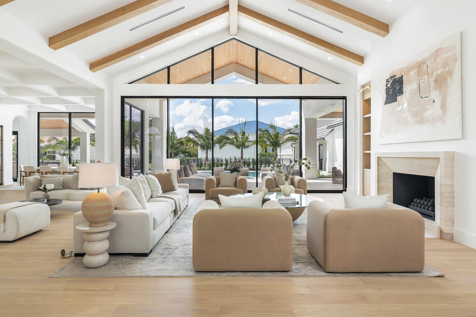
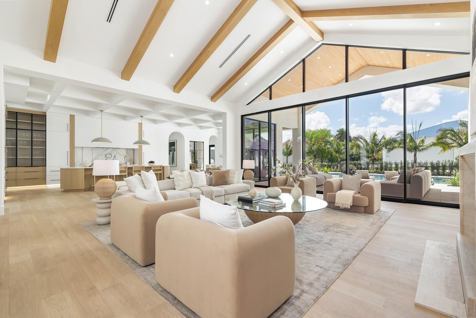
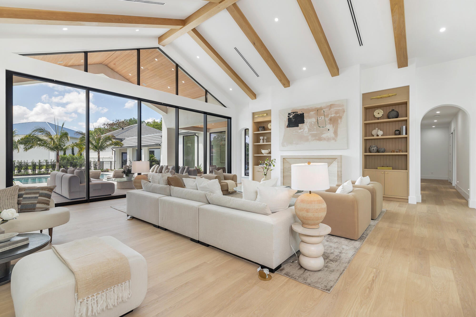
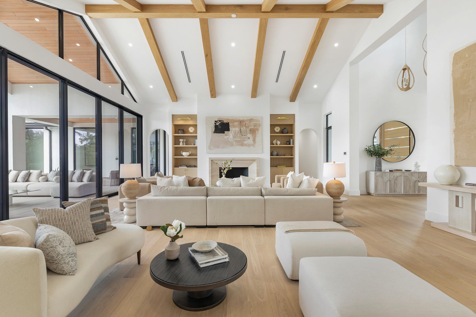
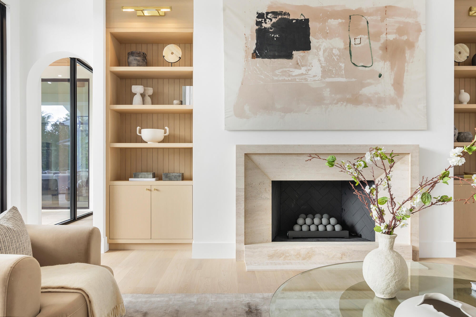
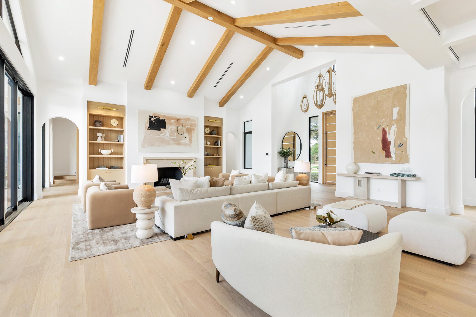
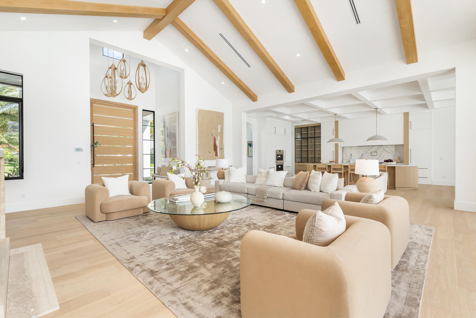
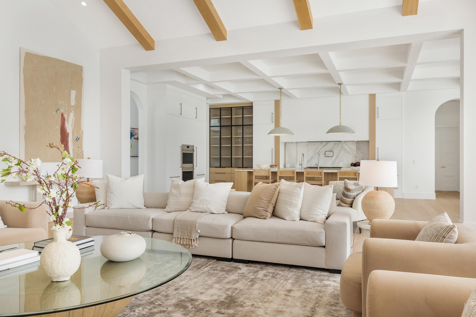
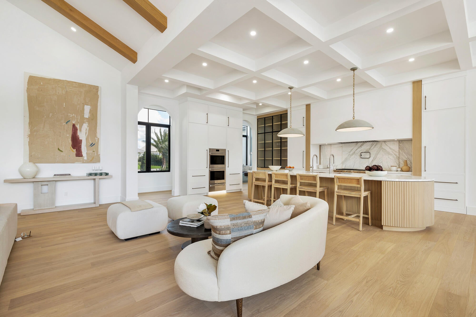
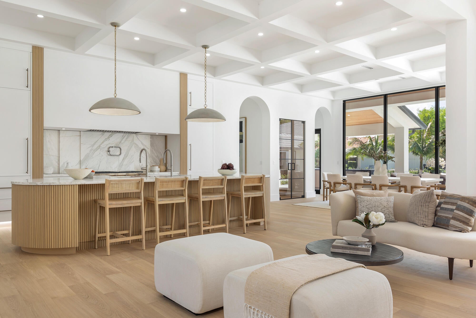
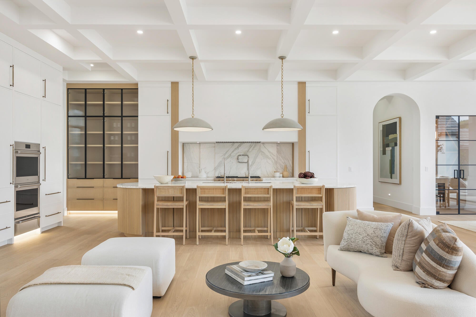
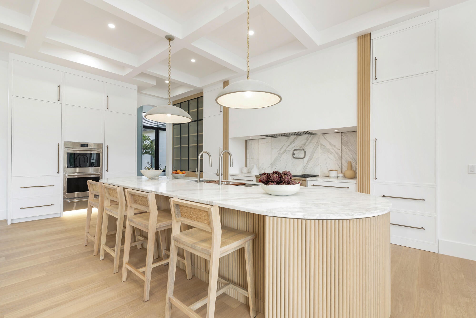
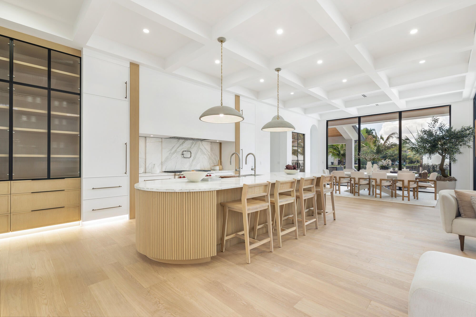
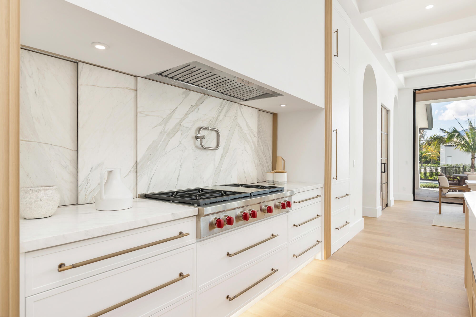
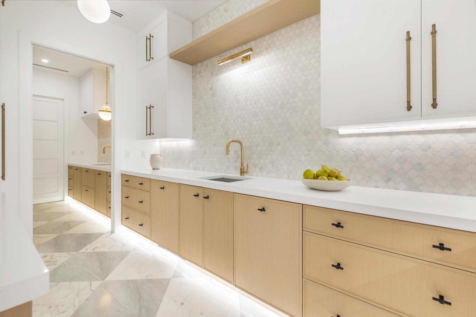
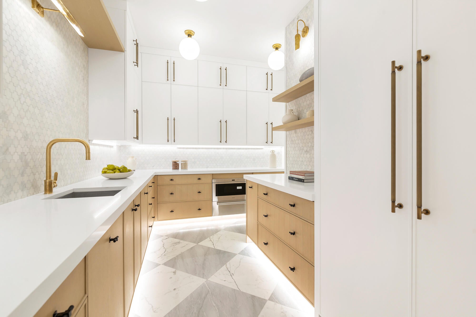
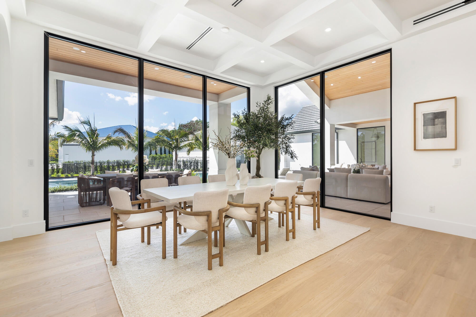
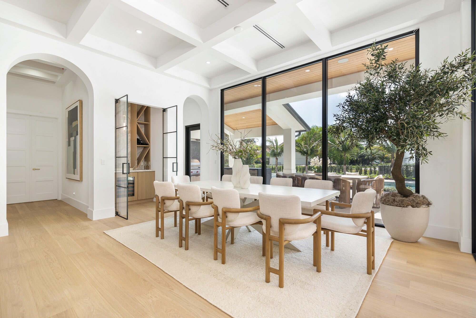
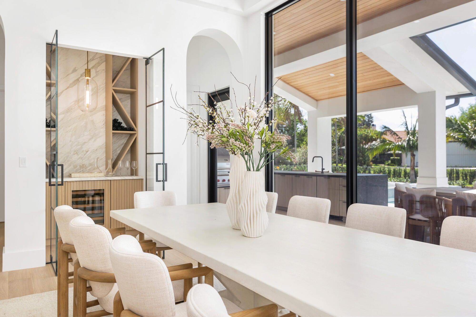
The most anticipated home in Aero Club has arrived. Designed by Diaz & Lang with interiors by HW Interiors, this custom 5 Bed 6.2 Bath estate sits on a lot and a half and has just been completed, ready for its first owner. Aero Club is one of South Florida's most coveted addresses, an aviation community unlike any other with its own private runway. This property delivers on every level: 8,400+/- sq ft under air across the main residence, a 70'x60' (4,400+/- sq ft) primary epoxy hangar, and a third structure with an additional 2,000+/- sq ft of epoxy hangar space all attached to the main home via covered breezeway. The kitchen features a custom fluted pill-shaped oak island accompanied by a Wolf six-burner cooktop with griddle, Wolf double oven and warming drawer, Sub-Zero panel-ready refrigerator and freezer, and a Bosch panel-ready dishwasher, stone backsplash with an in-wall sliding niche for spice storage, pot filler, and concrete pendant lighting overhead. The island features pop-up outlets and touch-latch cabinetry for ample storage. The hidden pantry features a second dishwasher, Wolf microwave and warming drawer, GE panel-ready ice maker, sub zero fridge and freezer, laundry sink and additional cabinetry. The great room fireplace is flanked by floor-to-ceiling white concave wood fluting, built-ins with fluted wood backing and floating shelves, aged brass sconce lighting, and a herringbone brick firebox framed in mitered-edge stone. Warm, architectural, and entirely custom. The wine pantry features a Sub-Zero fridge, stone bookmatched back wall, floating white oak shelves, and fluted cabinetry with touch-latch doors making this a showcase for any wine collection. The primary suite bathroom is one of many jaw-dropping spaces in the home. A solid concrete 72" soaking tub, floor-to-ceiling honed marble shower, sinks with brushed brass custom stone handles, mosaic flooring throughout, a custom stone-trimmed mirror, and a full thermostatic, waterfall, and handheld shower system. Every detail was chosen with intention. Each additional bathroom carries its own character — Calacatta gold marble and a designer tub in Bath 1, penny round matte white flooring and a two-inch stone countertop in Bath 2, Moroccan mosaic tile and a custom integrated stone vessel sink in the powder bath, and a green absinthe trapezoid tile with vintage brass fixtures in the cabana bath. No two bathrooms feel the same. The dedicated fitness room pairs with a full steam suite featuring a Thermasol touch control system with Bluetooth capability, a Brizo Odin thermostatic shower system, and floor-to-ceiling stone across walls, floors, and ceiling. The playroom/office features a 141-inch built-in desk, cork board, and custom rift-cut white oak cabinetry. Upstairs, a second bar with Sub-Zero fridge, GE nugget ice maker, and Wolf microwave keeps the second level stacked for those perfect movie nights or hangouts. Outside, the summer kitchen is built around a Piasentina sapiens stone waterfall countertop, Wolf outdoor grill, two Wolf built-in burners, and a Sub-Zero panel-ready refrigerator — all under a Tradewinds outdoor hood. The heated/chilled saltwater pool & spa are surrounded by covered outdoor living areas which make this backyard perfect for year round swimming and entertainment. The backyard faces due west which provides picturesque sunsets. Homes finished to this level do not come around often. This estate is ready for occupancy! Aero Club is located just minutes away from the Winter Equestrian Festival. Wellington Aero Club is a private aeronautical community located in Wellington, Florida. It features 240 custom-built homes on one-acre lots, many with private hangars, and a lighted and paved 4,000 foot runway. There is also AV Gas available directly at the airport.
moreless
- Property type
- Single family
- Year built
- 2026
- Lot size
- 1.47 acres
- Garage
- 6 cars
- On market
- 241 days
- Price per sqft
- $1,437
- HOA fees
- $500/mo
- Listing ID
- B26005658
Show Full Details
Property Info
- Property Type
- Residential
- Property Subtype
- SingleFamilyResidence
- Year Built
- 2026
- Stories
- 2
- Levels
- Two
- Direction Faces
- East
- District
- North Wellington
- Neighborhood
- Wellington Aero Club Of The Landings At Wellington
- Subdivision
- Herrings Pl
- Lot Size (acres)
- 1.47
- Lot Size (sqft)
- 64029.0
- New Construction
- Yes
- On Market Date
- 2026-03-23
- Cumulative Days on Market
- 840
Interior Features
- Interior Features
- Master Downstairs, Built-In Features, Entrance Foyer, High Ceilings, Kitchen Island, Vaulted Ceiling(S), Bar, Walk-In Closet(S), Pantry, Double Vanity
- Flooring
- Hardwood, Marble, Tile, Wood
- Levels
- Two
Appliances
- Appliances
- Dryer, Dishwasher, Disposal, Gas Water Heater, Ice Maker, Microwave, Refrigerator, Self Cleaning Oven, Wine Cooler, Washer, Oven
Heating & Cooling
- Heating
- Central, Electric
- Cooling
- Central Air, Exhaust Fan, Electric
Exterior Features
- Patio & Porch Features
- Patio
- Construction Materials
- Block, Concrete
- Roof
- Concrete, Tile
- Pool Features
- Heated, Private
- Private Pool
- Yes
- Spa Features
- Heated, In Ground
- Spa
- Yes
- View
- Canal
Features & Amenities
- Garage Spaces
- 6.0
- Garage
- Yes
- Attached Garage
- Yes
- Parking Features
- Attached, Circular Driveway, Driveway, Garage, Rv Access/Parking, Garage Door Opener
Community/Association
- HOA
- Yes
- HOA Fee
- $500
- HOA Fee Frequency
- Monthly
- HOA Fee 3 Frequency
- Monthly
- HOA Fee Includes
- Maintenance Grounds
- Association Amenities
- Pool, Trail(S), Maintenance
- Community Features
- Sidewalks
Utilities
- Sewer
- Septic Tank
- Water Source
- Public
Taxes
- Annual Tax Amount
- $24,489
- Tax Year
- $2,025
- Legal Description
- HERRINGS PL LT A
Other
- Derived Previous List Price
- $12,995,000
- Co List Agent Mls Id
- FLL276629633
- Co List Agent Full Name
- Ethan Shinn
- Co List Agent State License
- 3479075
- Co List Office Name
- Triple Crown Properties
- Co List Office Mls Id
- FLL404652
Data freshness
- SURF LOCAL last checked
- Nov 20, 2026, 9:10 PM EST
Location
Approximate location, shown from the displayed address.
Similar homes nearby
- $11,000,0005110 S Shore Blvd, Wellington, FL 334496 Beds4 Baths2,460 sqftListing courtesy of Douglas Elliman Wellington · Data courtesy of: BeachesMLS
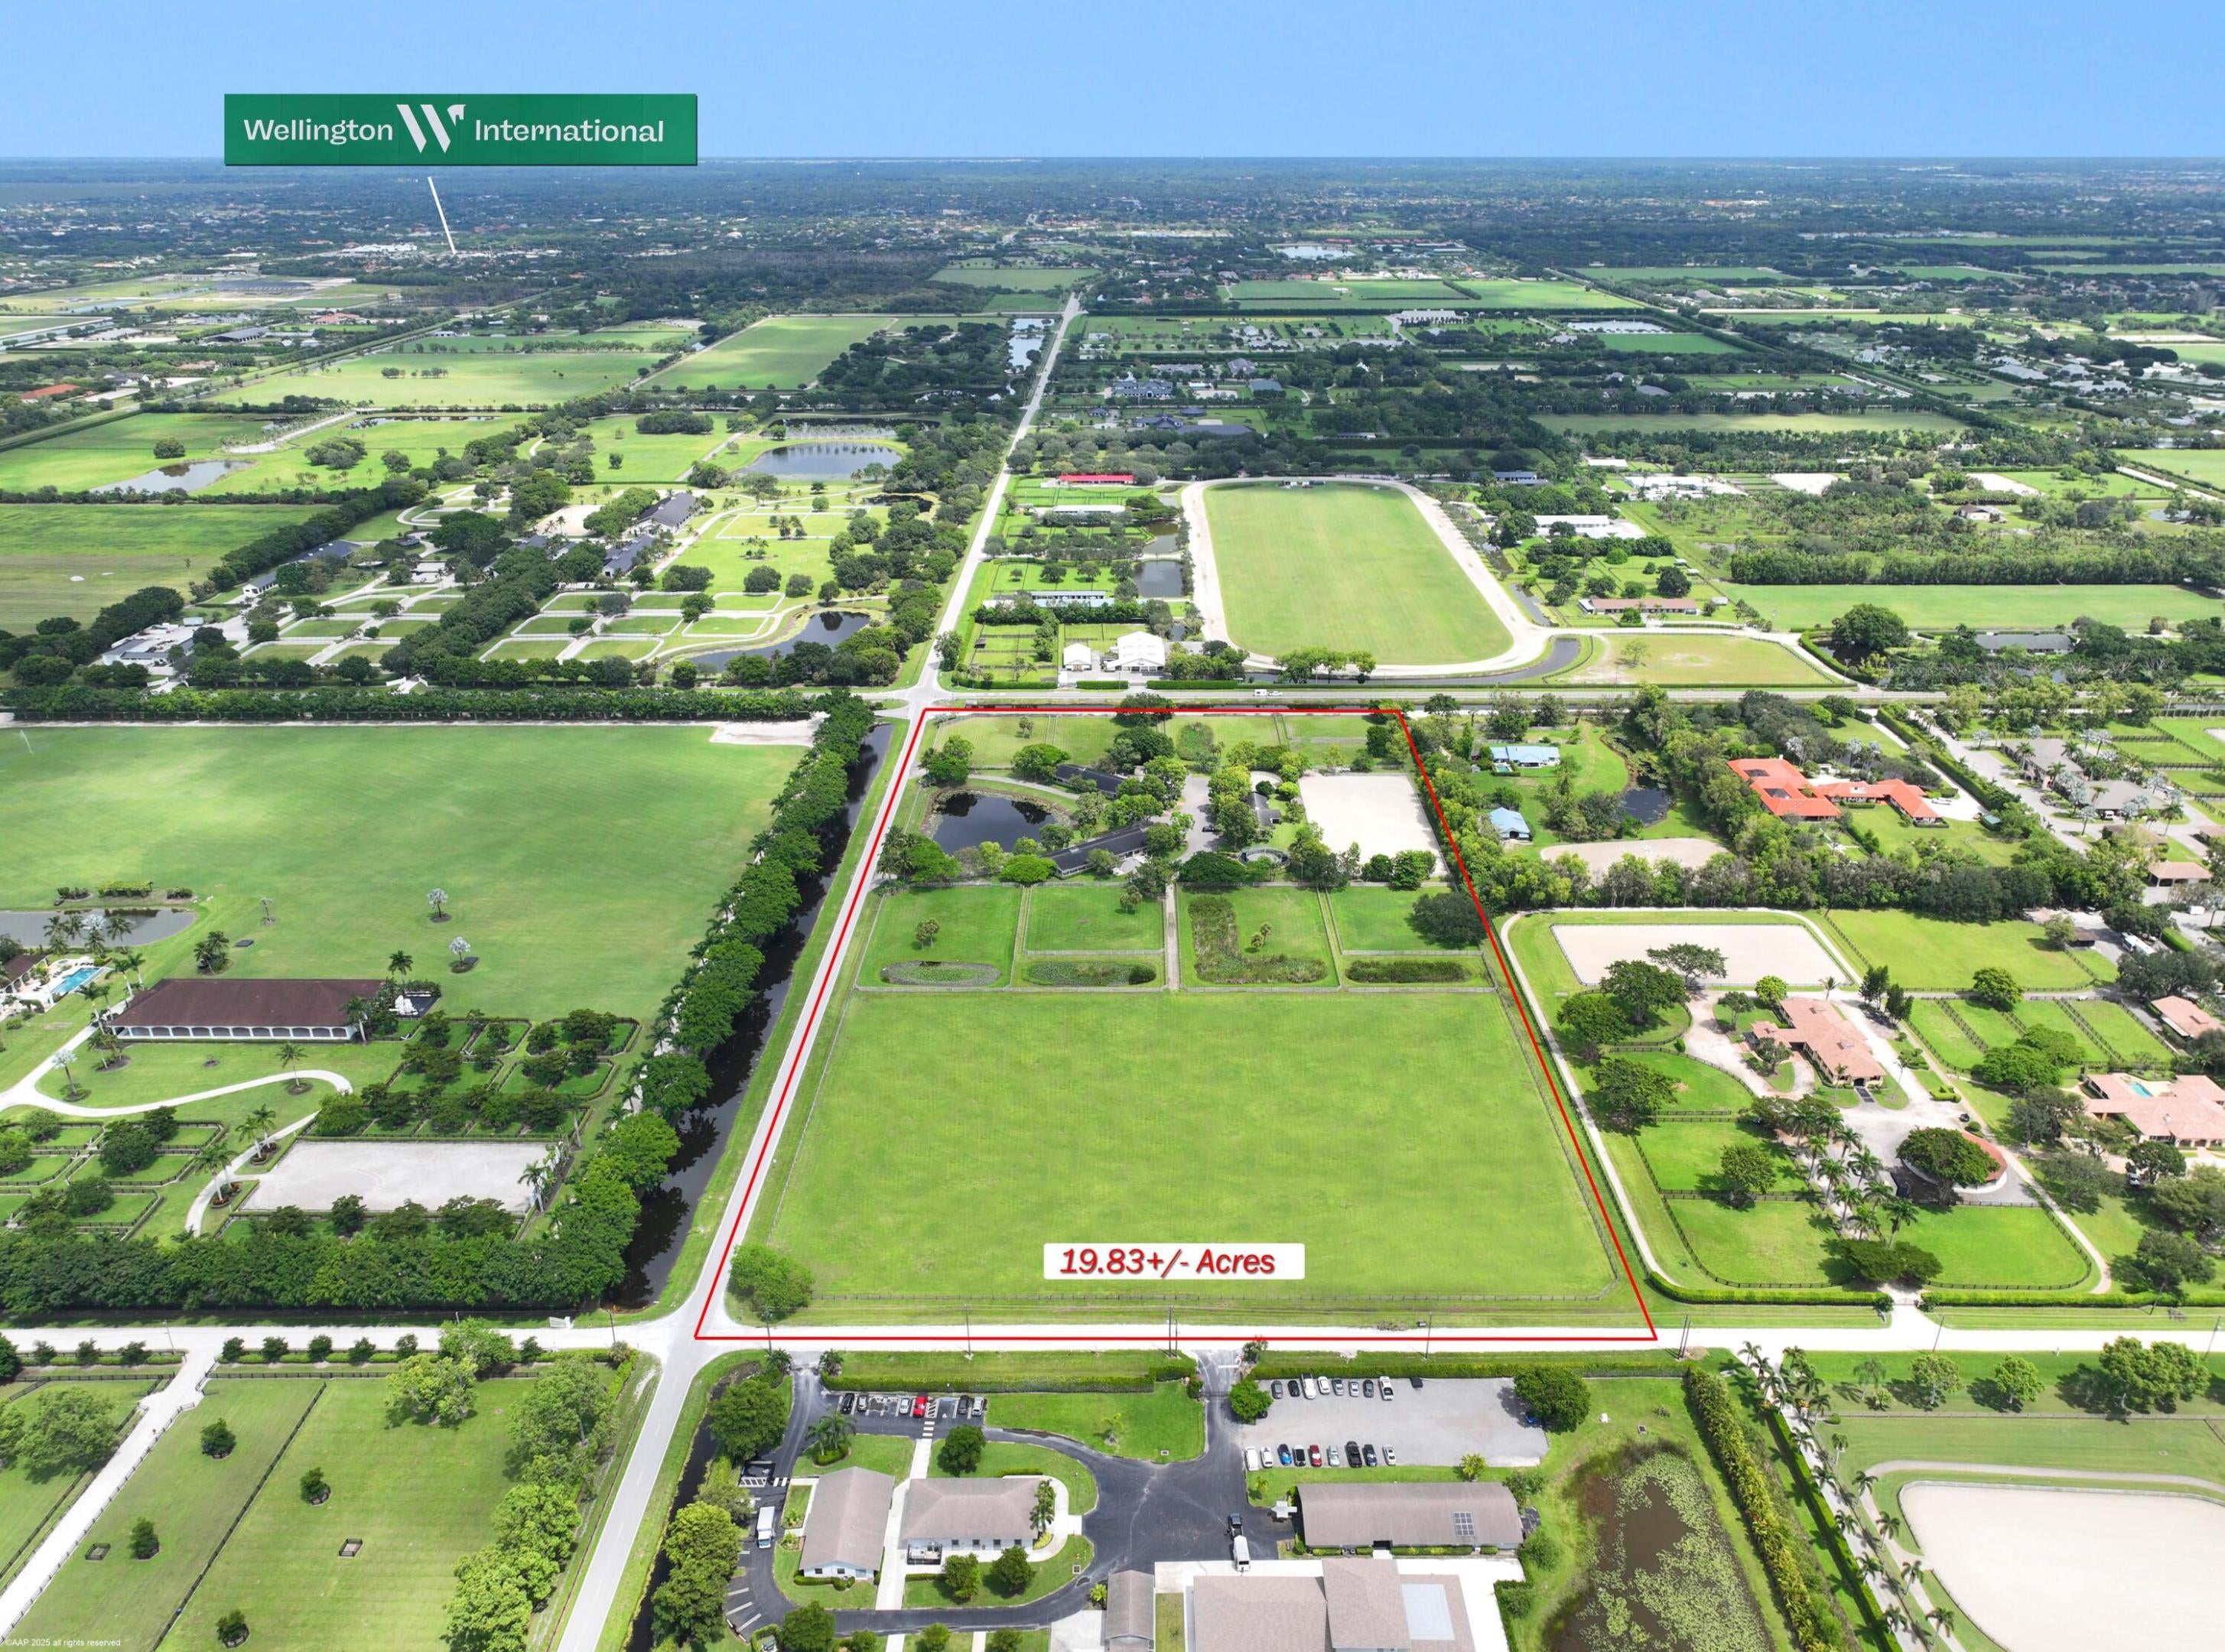 Active
- $9,950,00015359 Sunnyland Ln, Wellington, FL 334144 Beds5 Baths5,241 sqftListing courtesy of Equestrian Sotheby's Internati · Data courtesy of: BeachesMLS
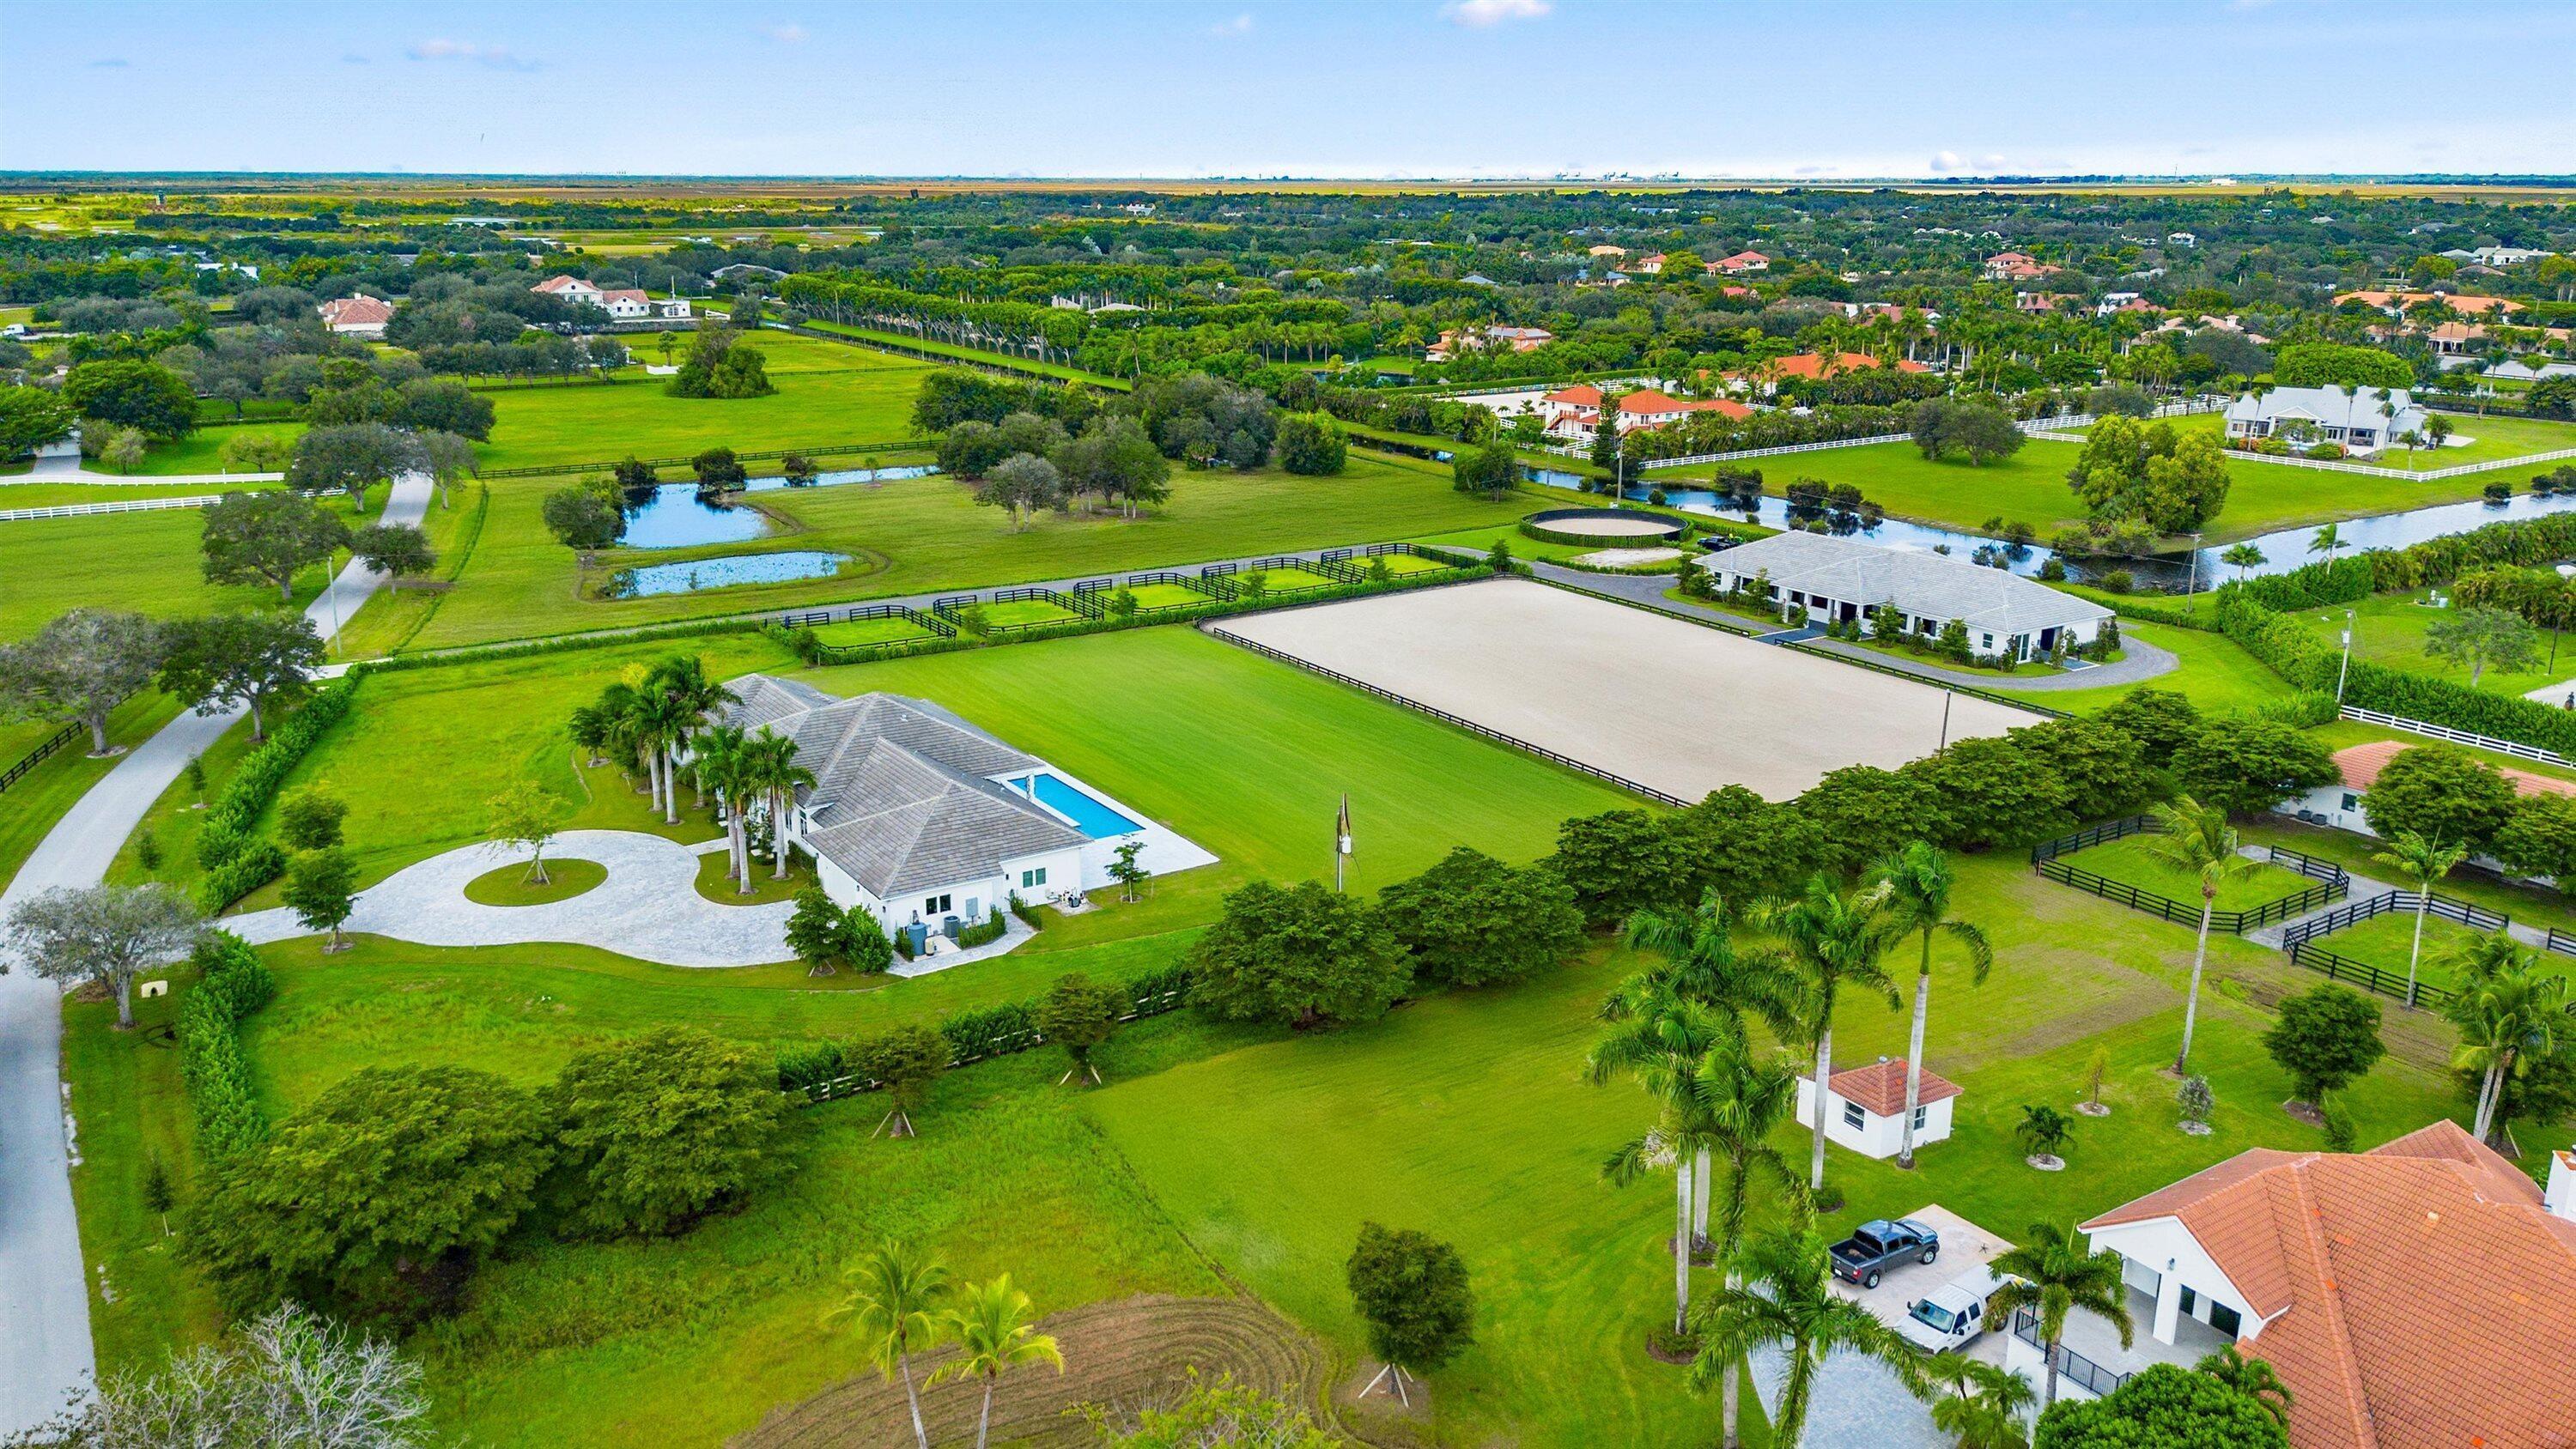 Active
- $11,300,00014366 Belmont Trce, Wellington, FL 334147 Beds7 Baths4,355 sqftListing courtesy of Triple Crown Properties · Data courtesy of: BeachesMLS
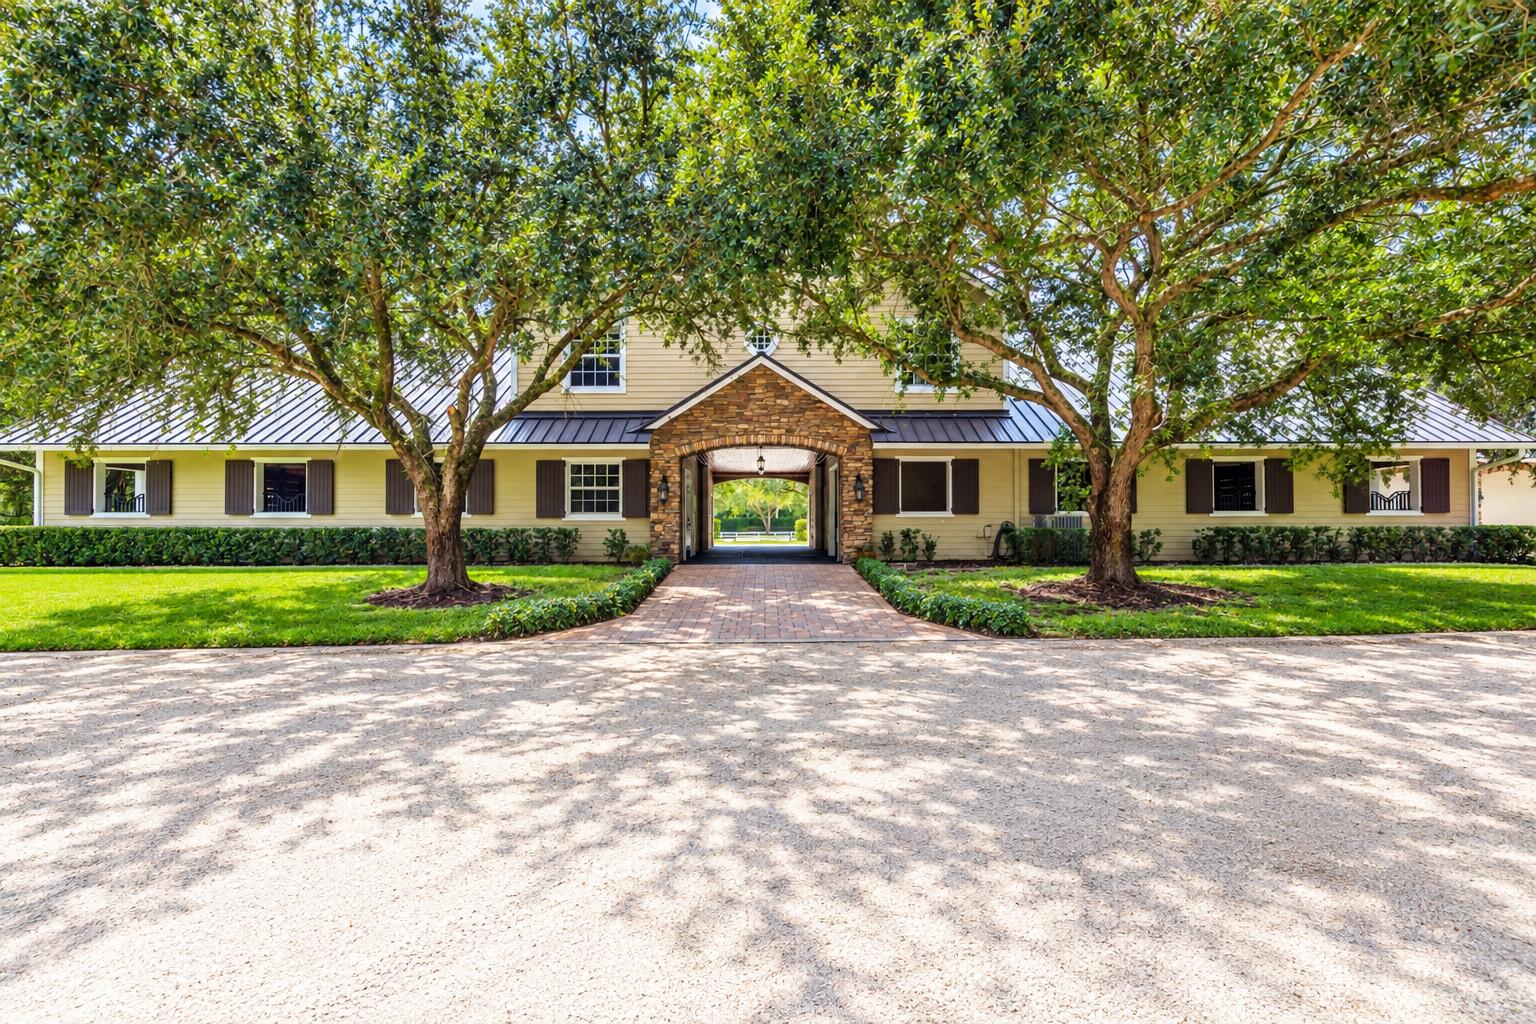 Active
- $9,997,00016155 Norris Rd, Wellington, FL 334707 Beds9 Baths7,315 sqftListing courtesy of The Corcoran Group · Data courtesy of: BeachesMLS
 Under Contract
- $14,250,0003442 Olde Hampton Dr, Wellington, FL 334142 Beds5 Baths1,448 sqftListing courtesy of Equestrian Sotheby's Internati · Data courtesy of: BeachesMLS
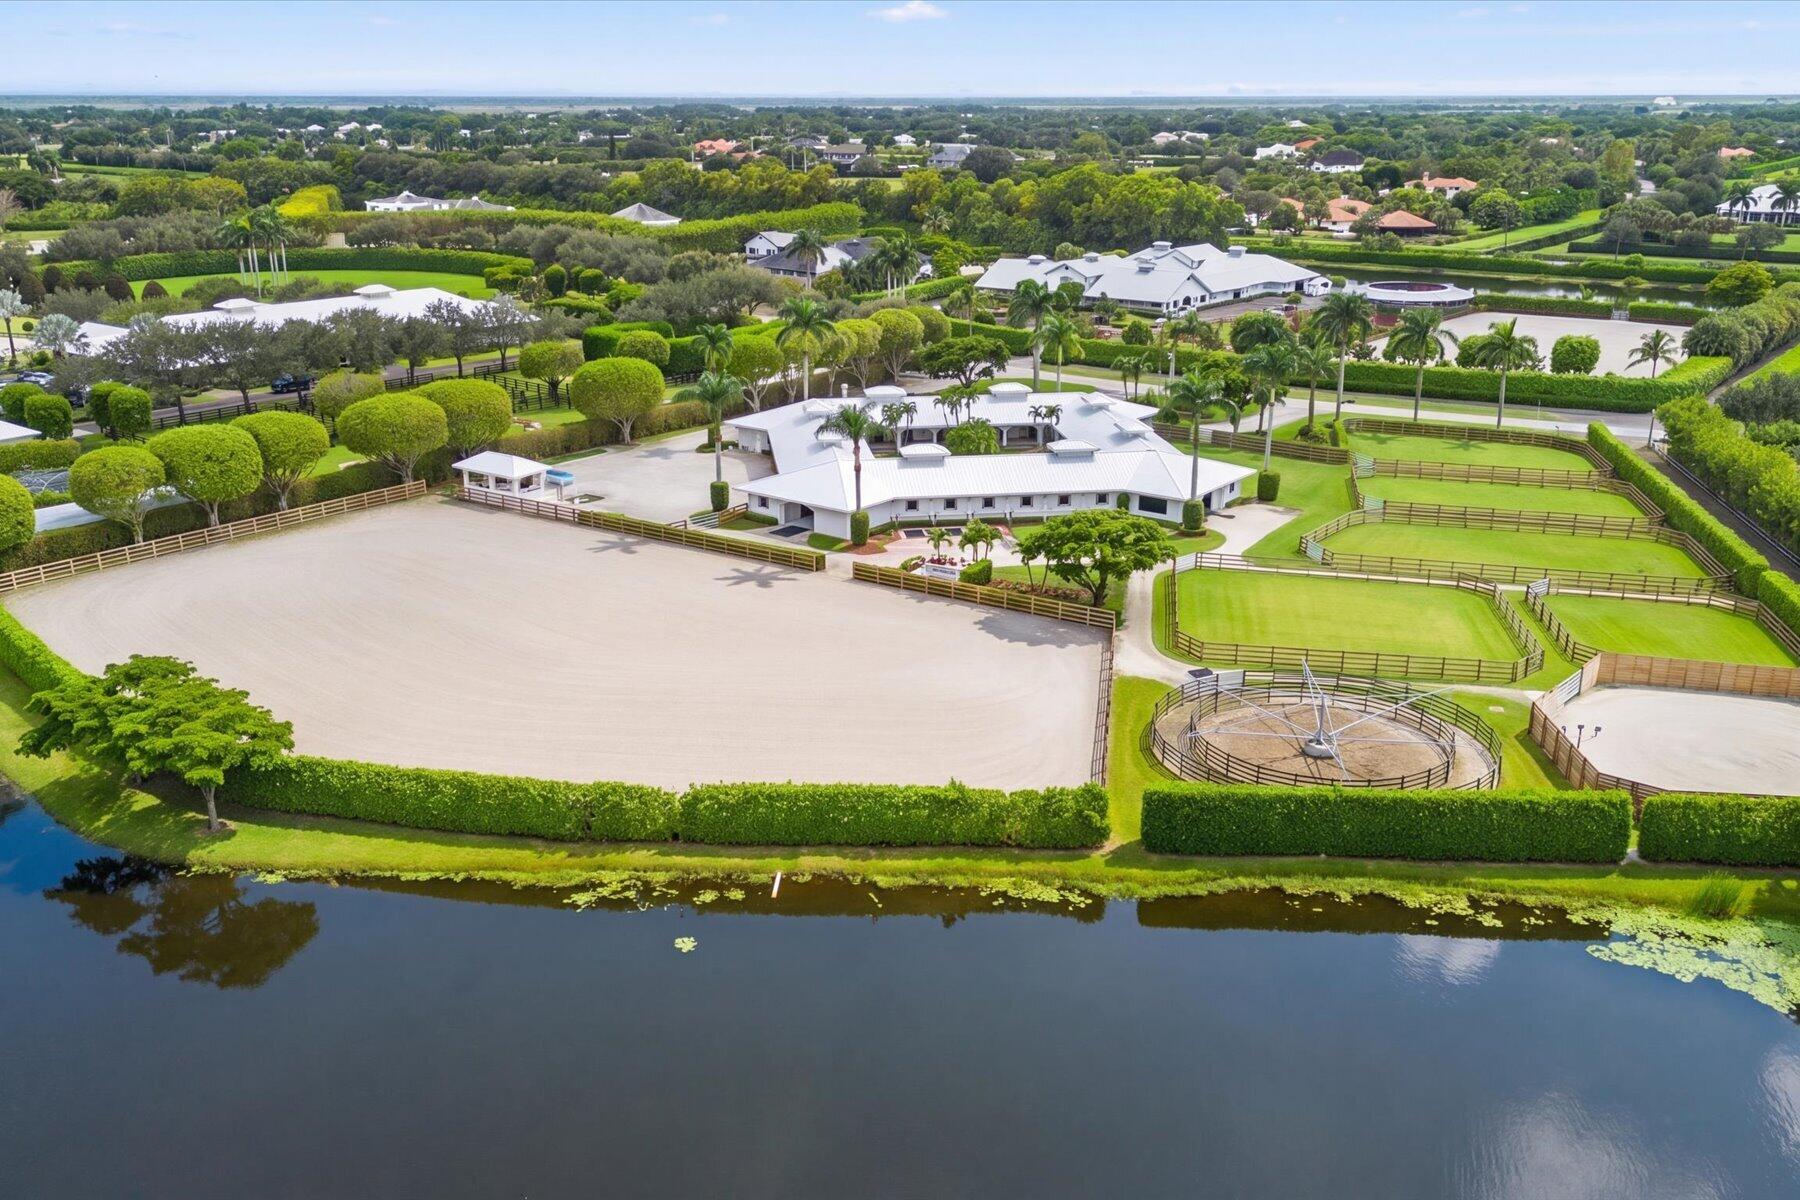 Active
- $9,995,00011340 Polo Park, Wellington, FL 334146 Beds8 Baths7,832 sqftListing courtesy of Douglas Elliman Wellington · Data courtesy of: BeachesMLS
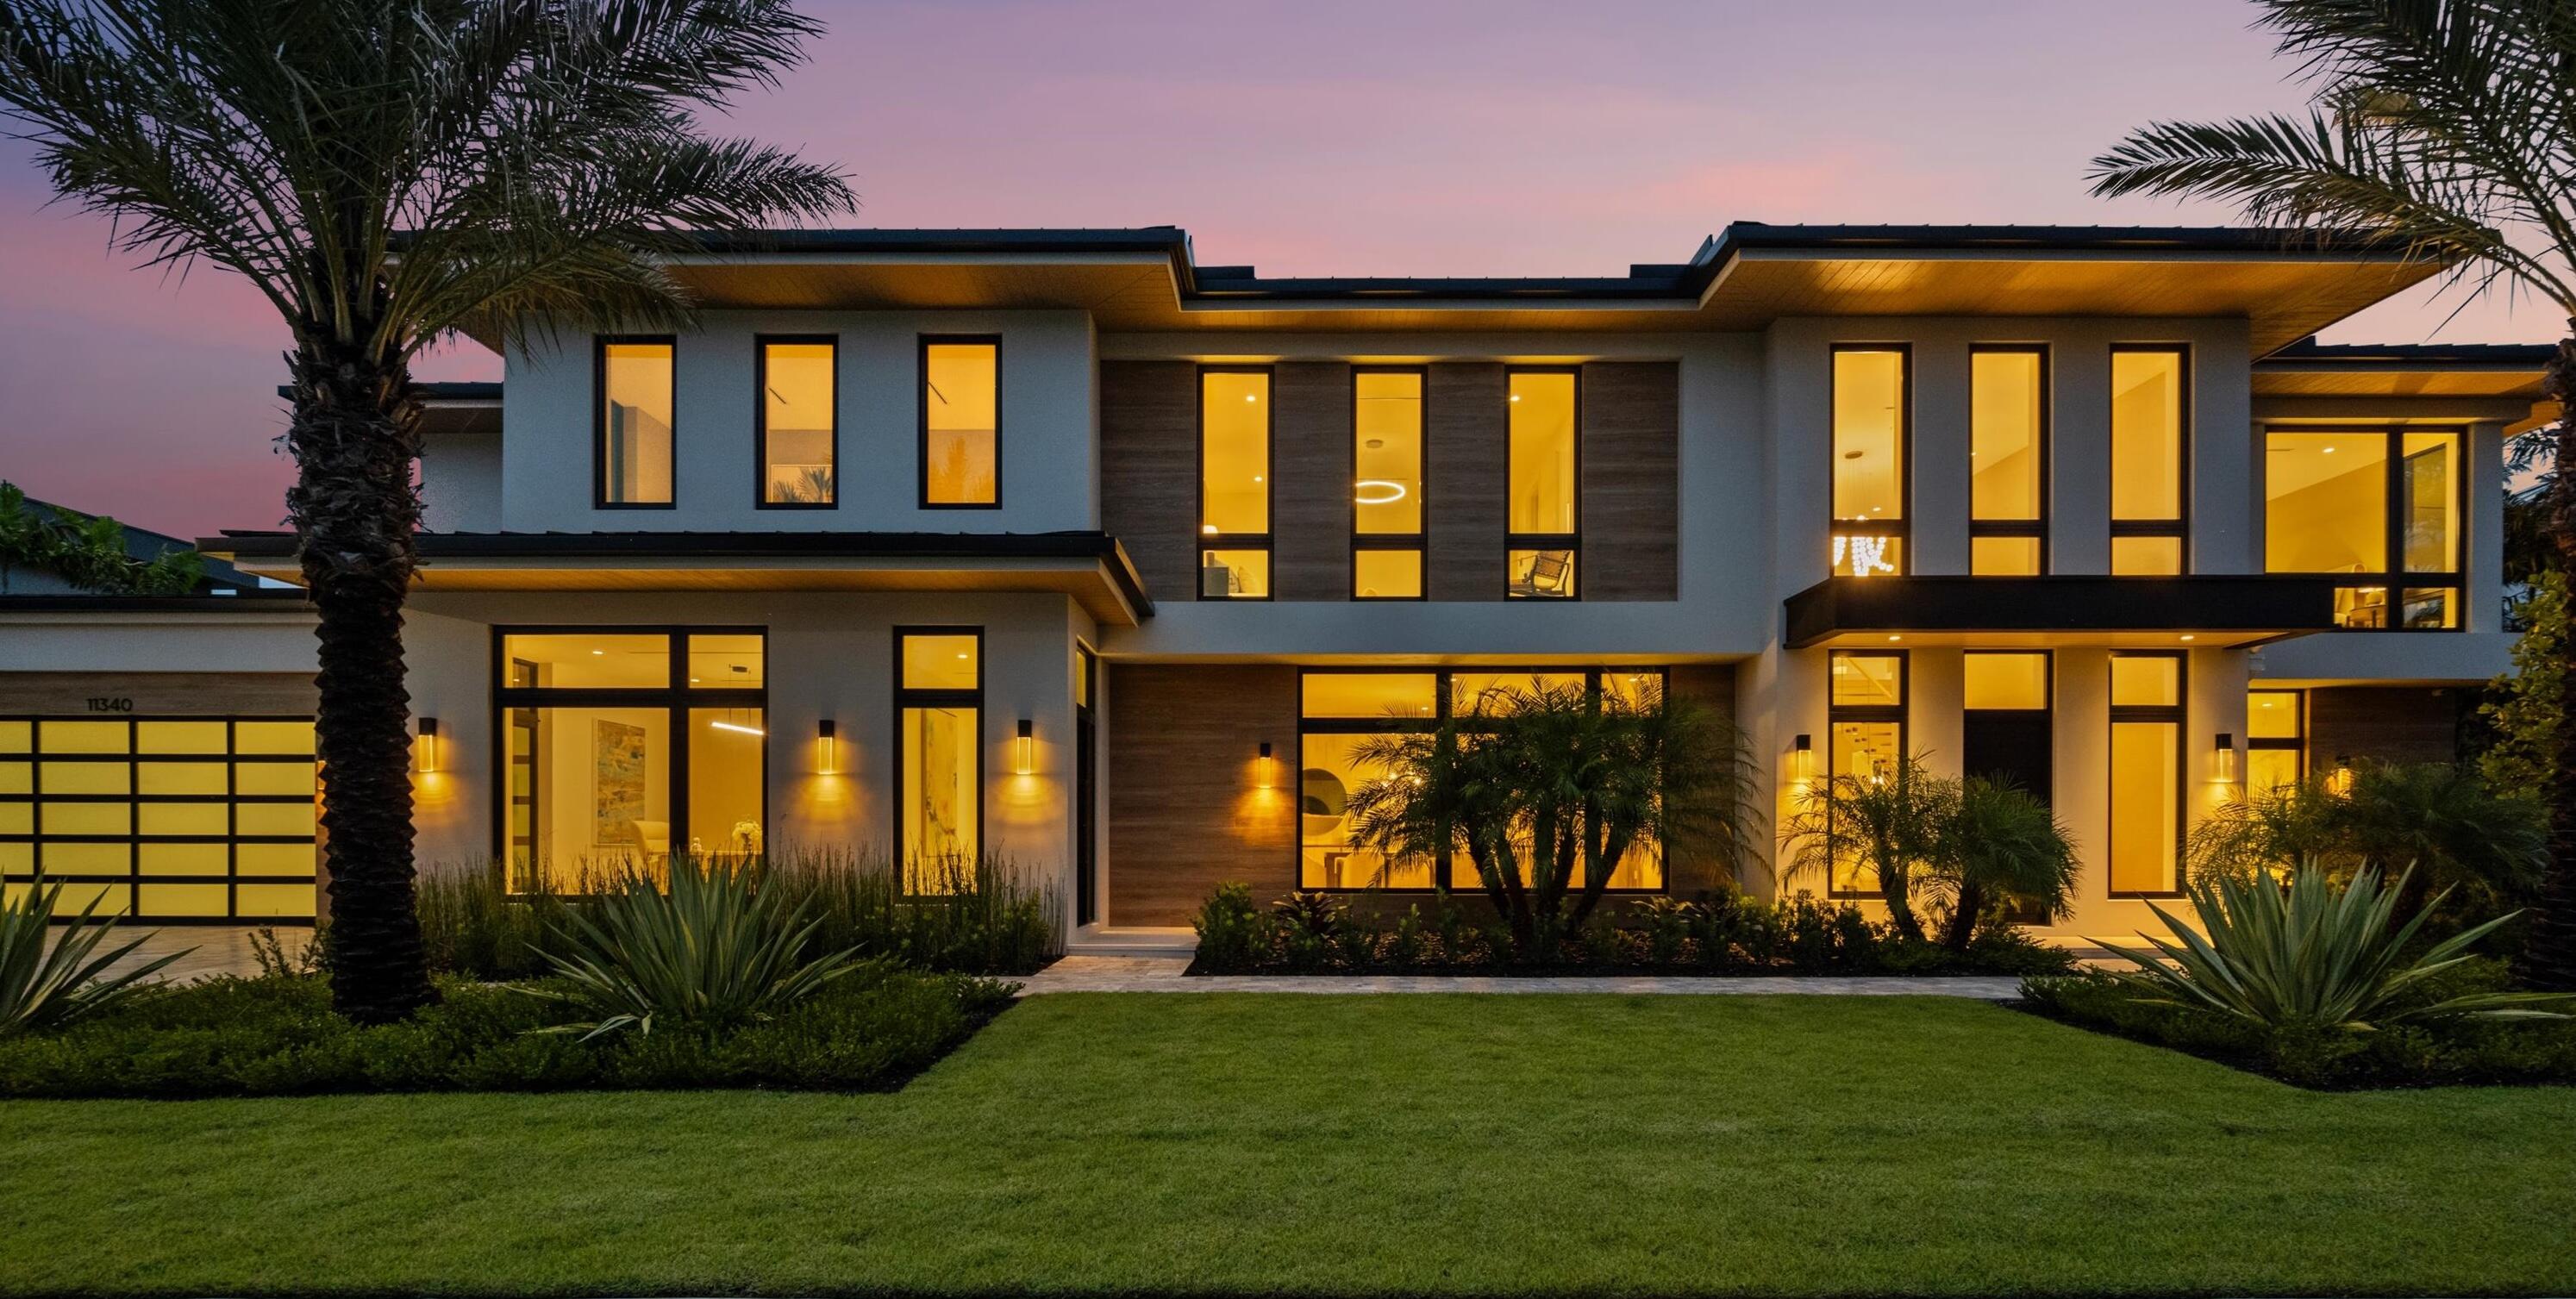 Active
- $9,950,00013155 Southfields Rd, Wellington, FL 334144 Beds6 Baths2,100 sqftListing courtesy of Equestrian Sotheby's Internati · Data courtesy of: BeachesMLS
 Active
- $10,500,0002984 Appaloosa Trl, Wellington, FL 334147 Beds7 Baths3,715 sqftListing courtesy of Equestrian Sotheby's Internati · Data courtesy of: BeachesMLS
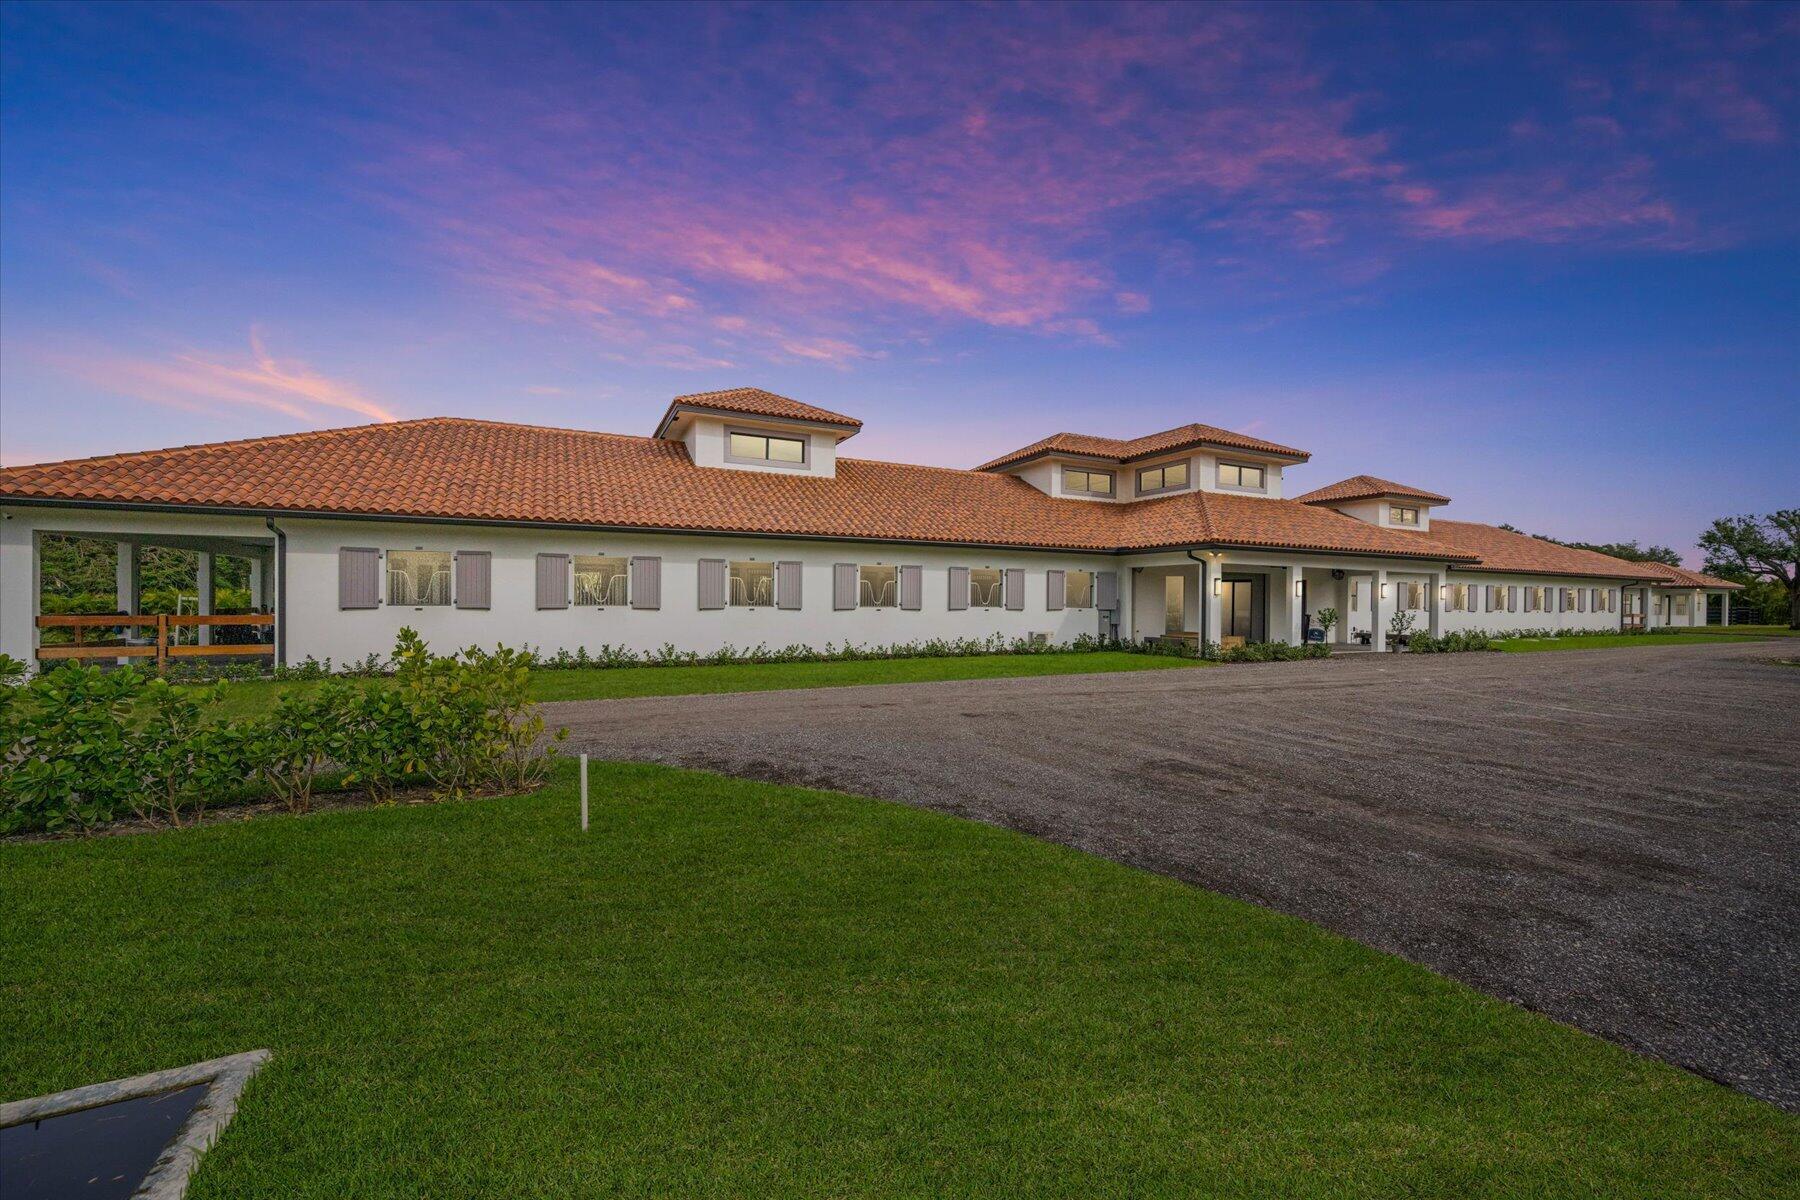 Active
What Sold Nearby
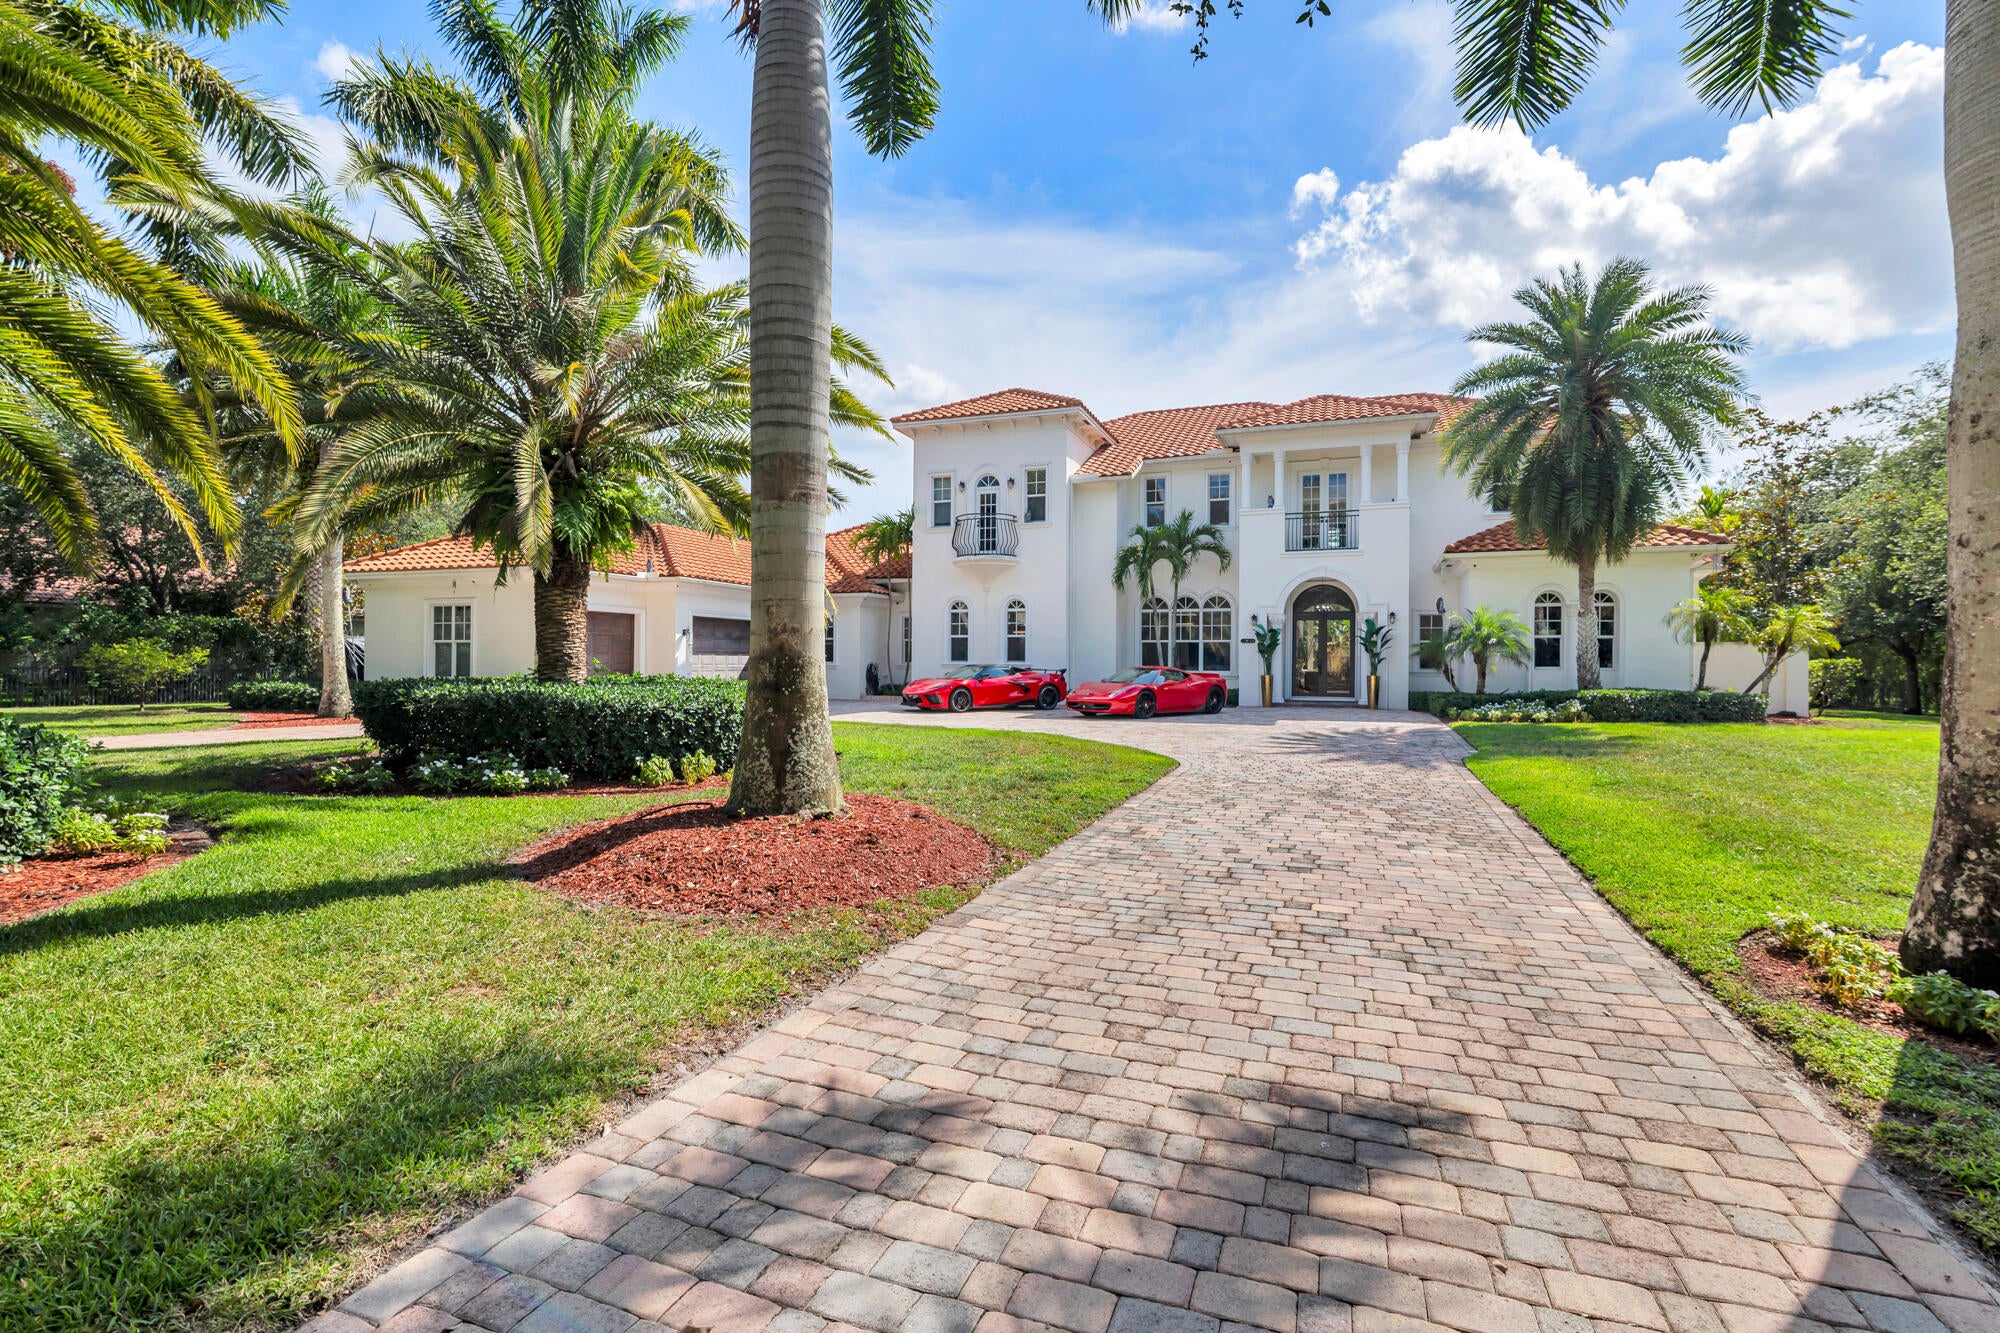 $4,585,0002685 Greenbriar BlvdWellington, FL · Sold 2026-10-14
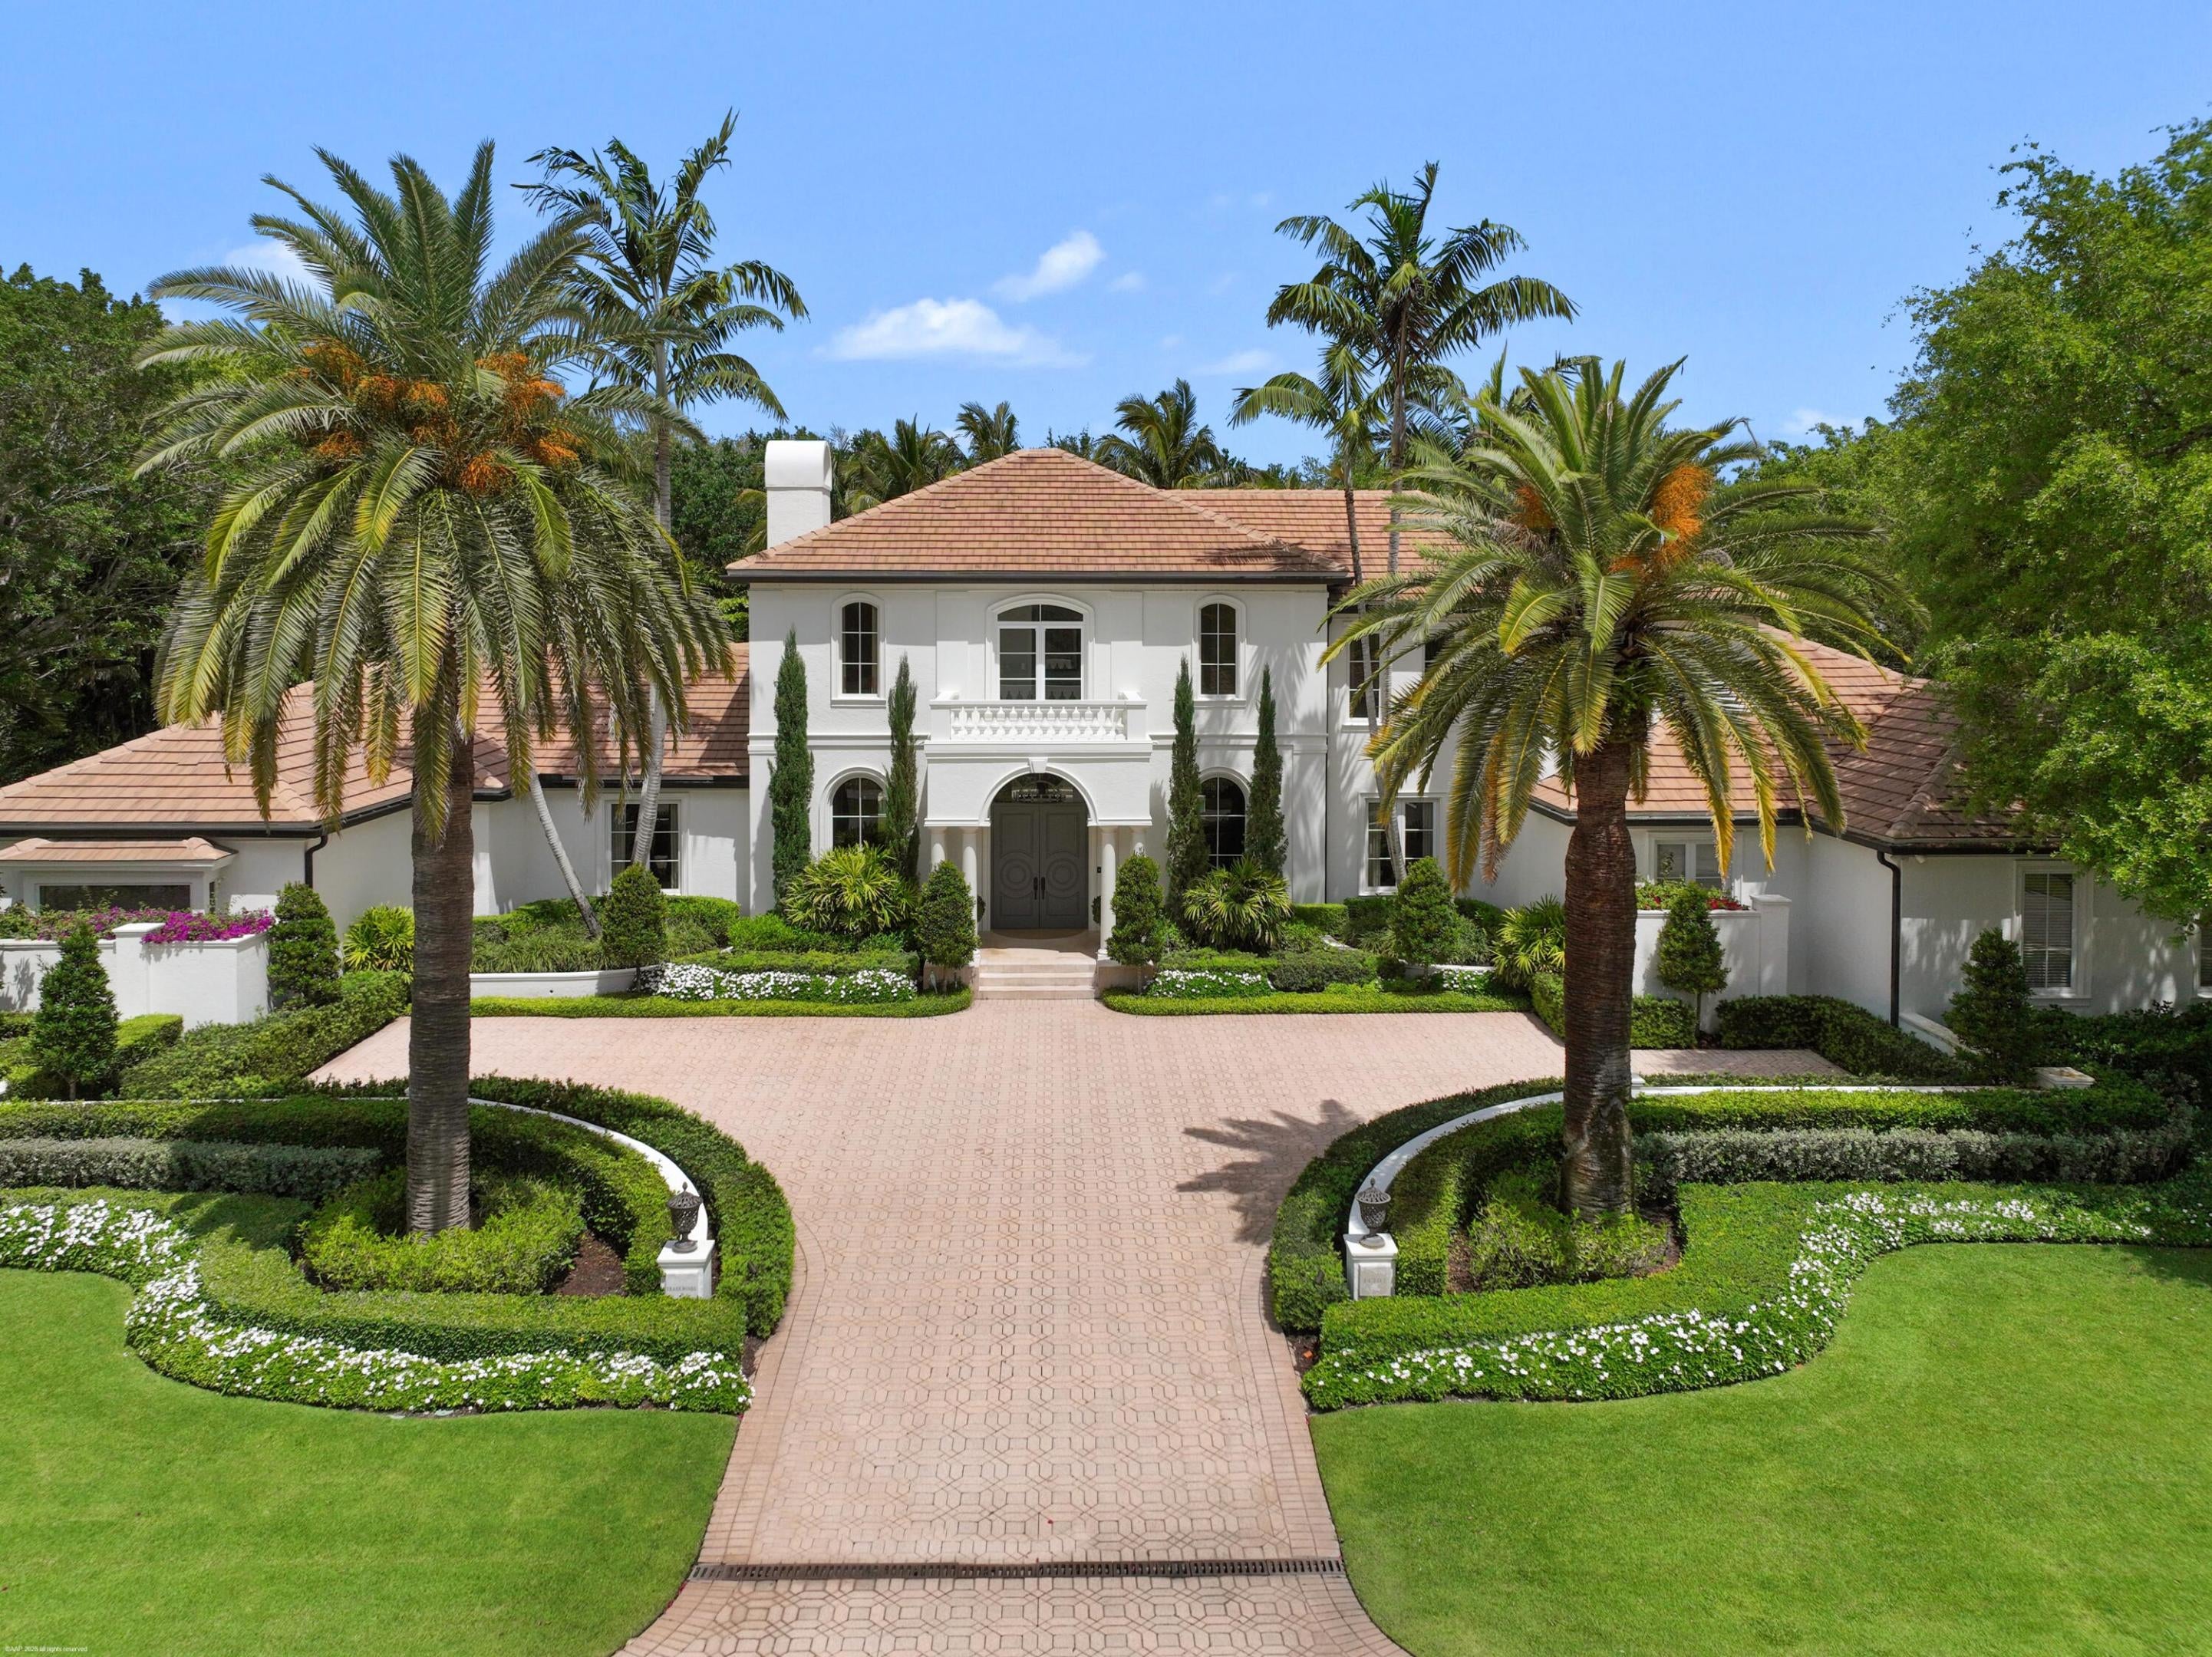 $6,300,00011707 Maidstone DrWellington, FL · Sold 2026-10-02
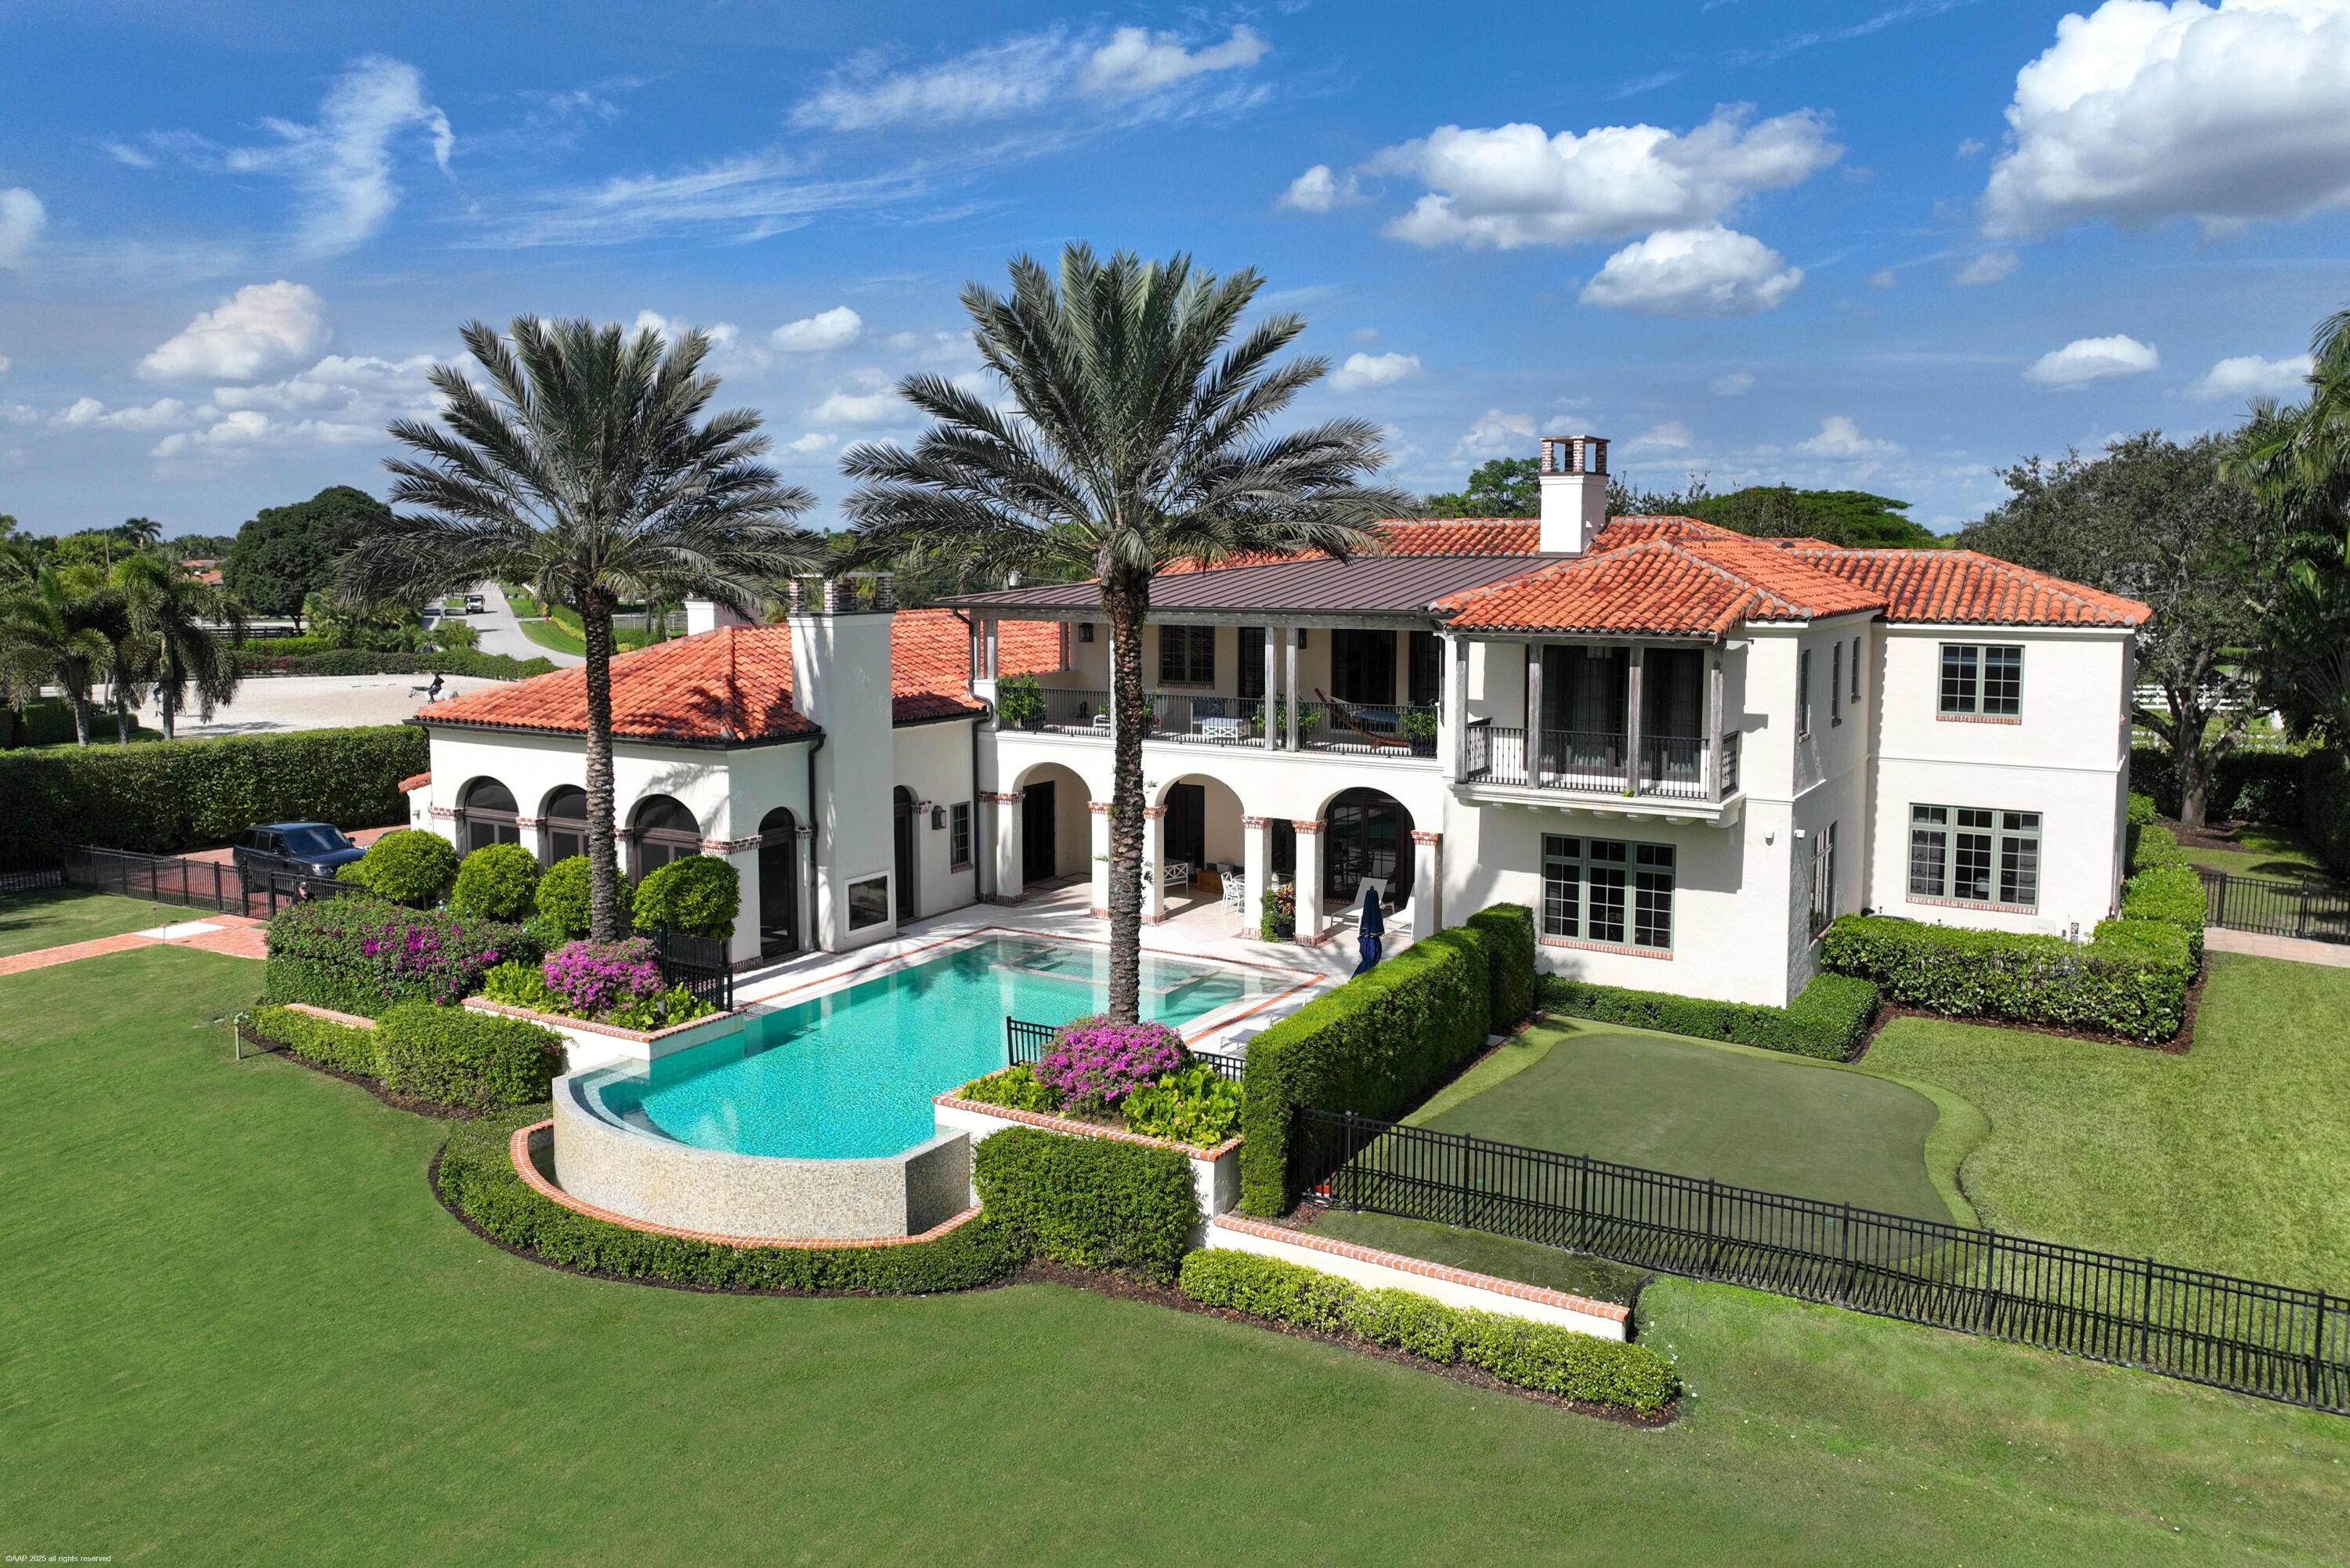 $13,695,0002312 Appaloosa TrlWellington, FL · Sold 2026-09-24
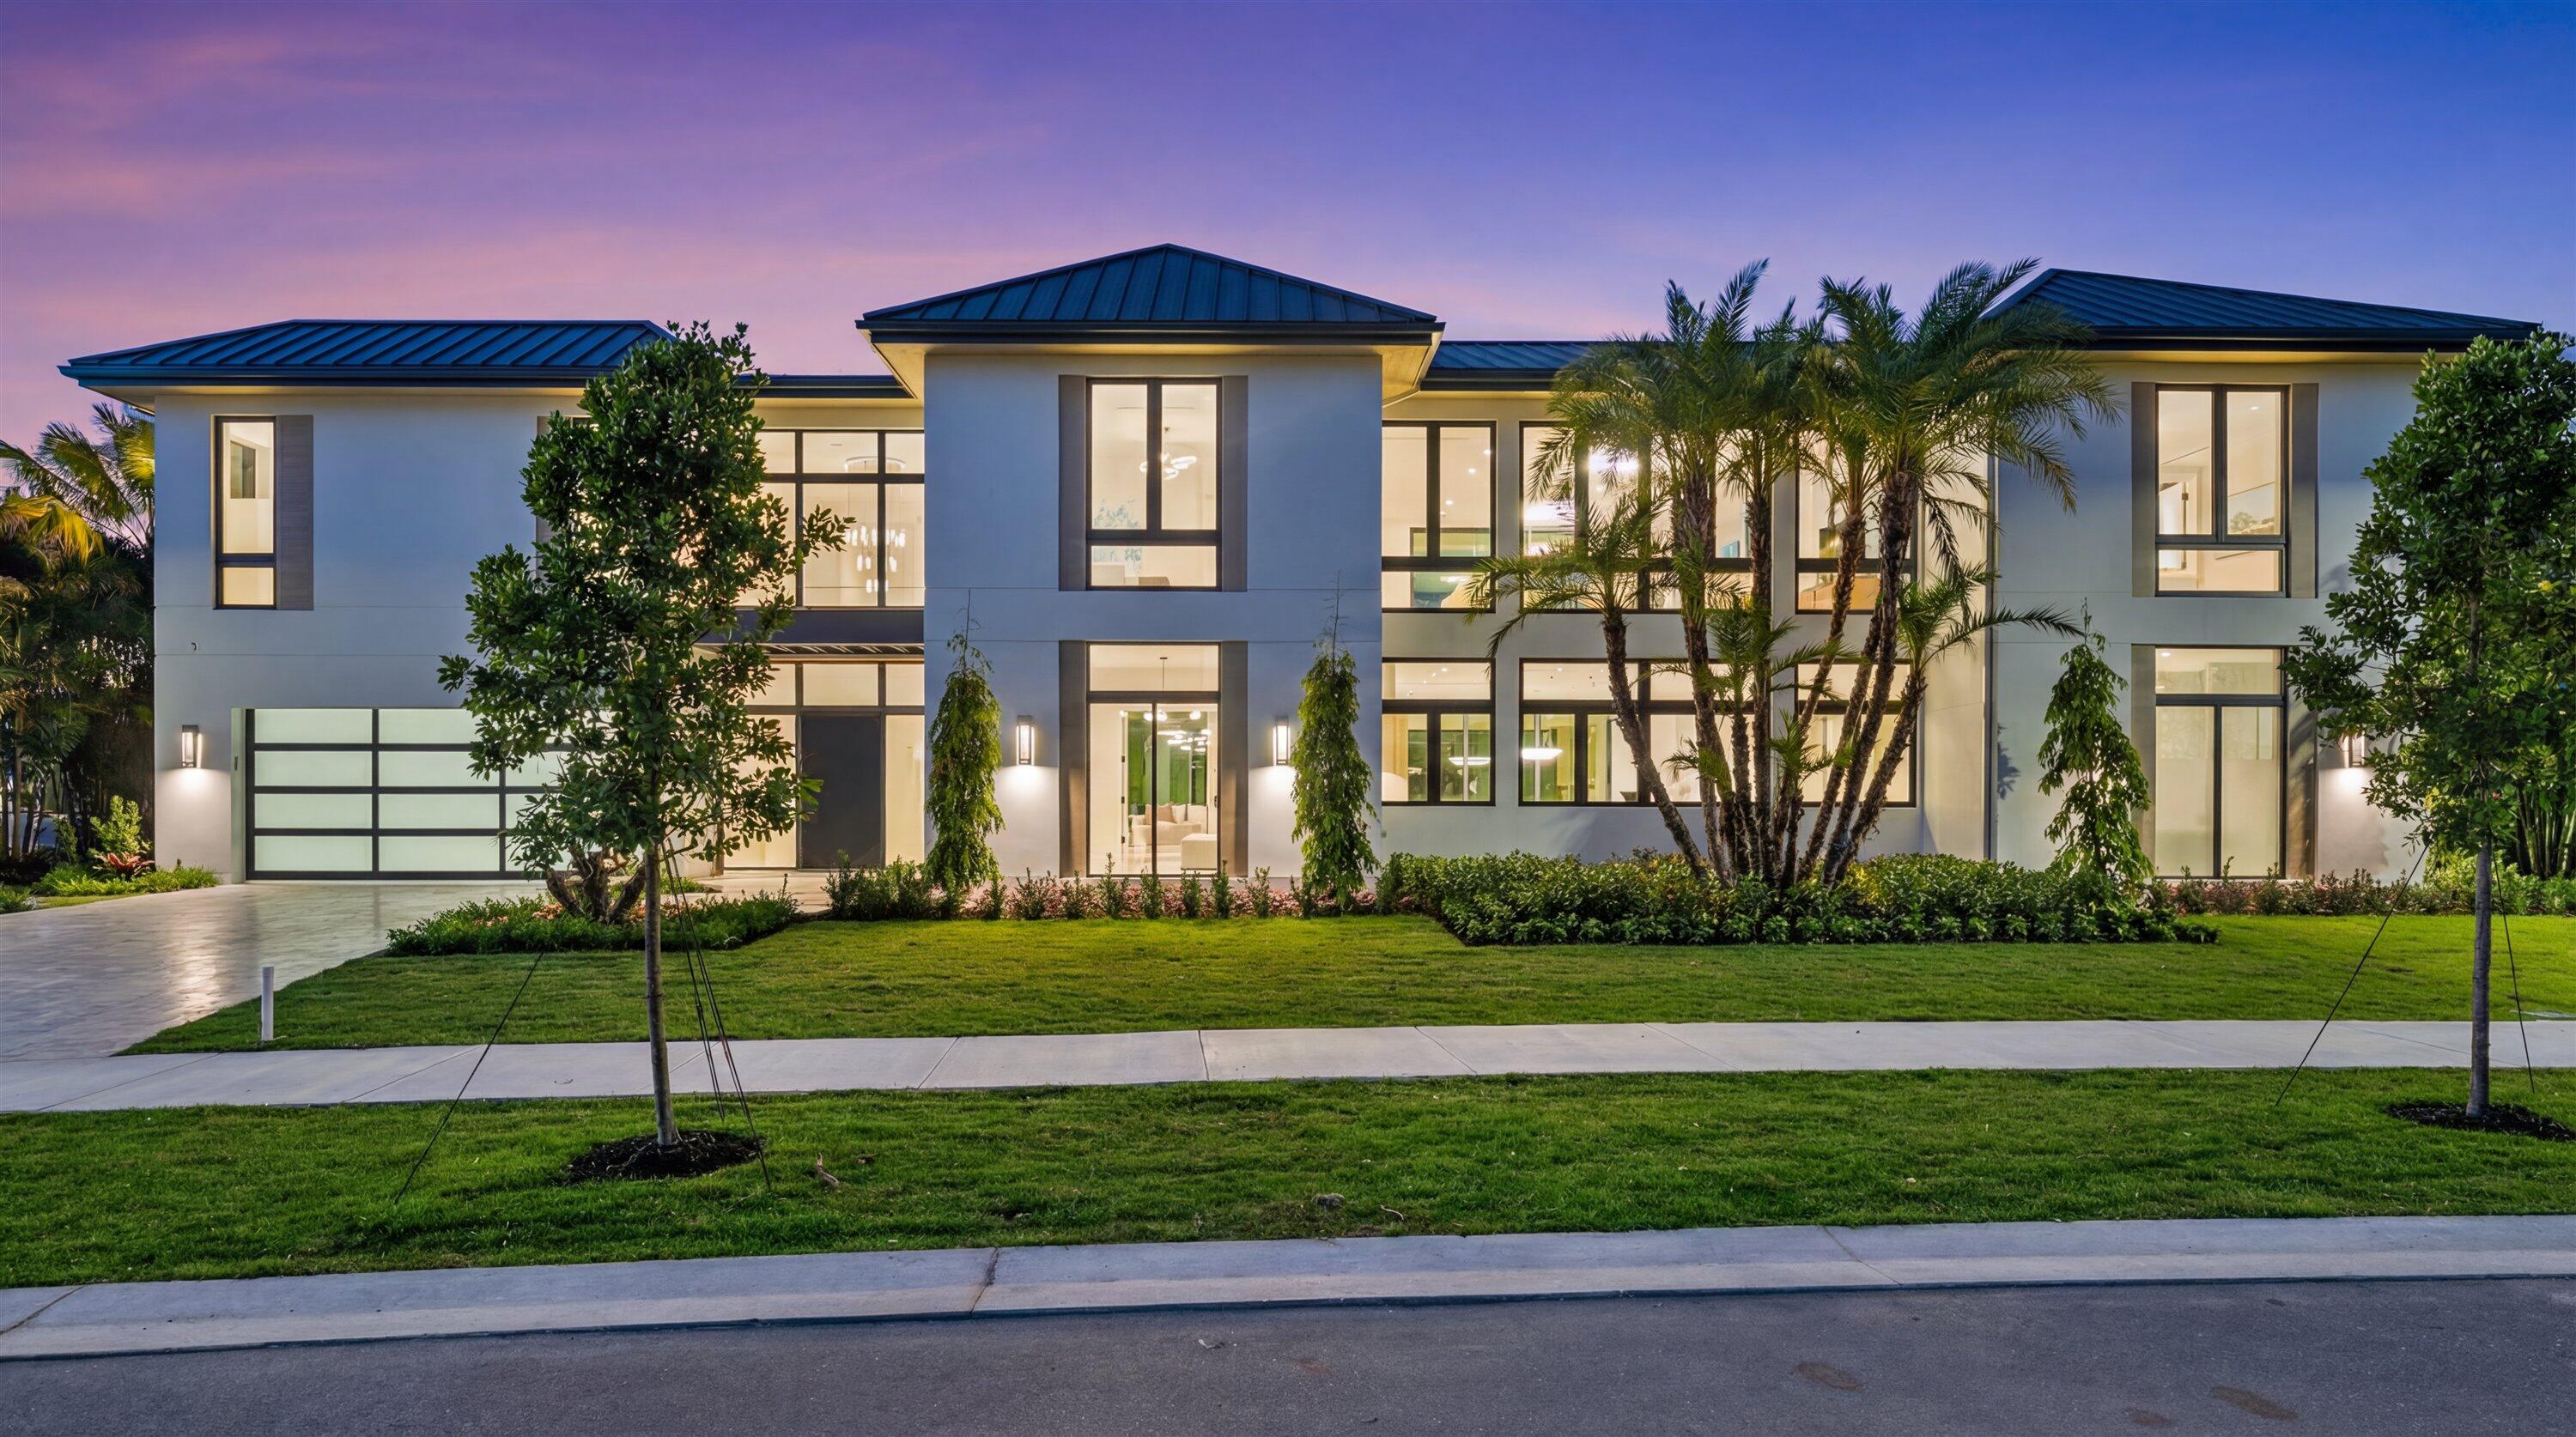 $7,250,00011368 Polo ParkWellington, FL · Sold 2026-07-30
 $3,500,00013550 Greentree TrlWellington, FL · Sold 2026-07-17
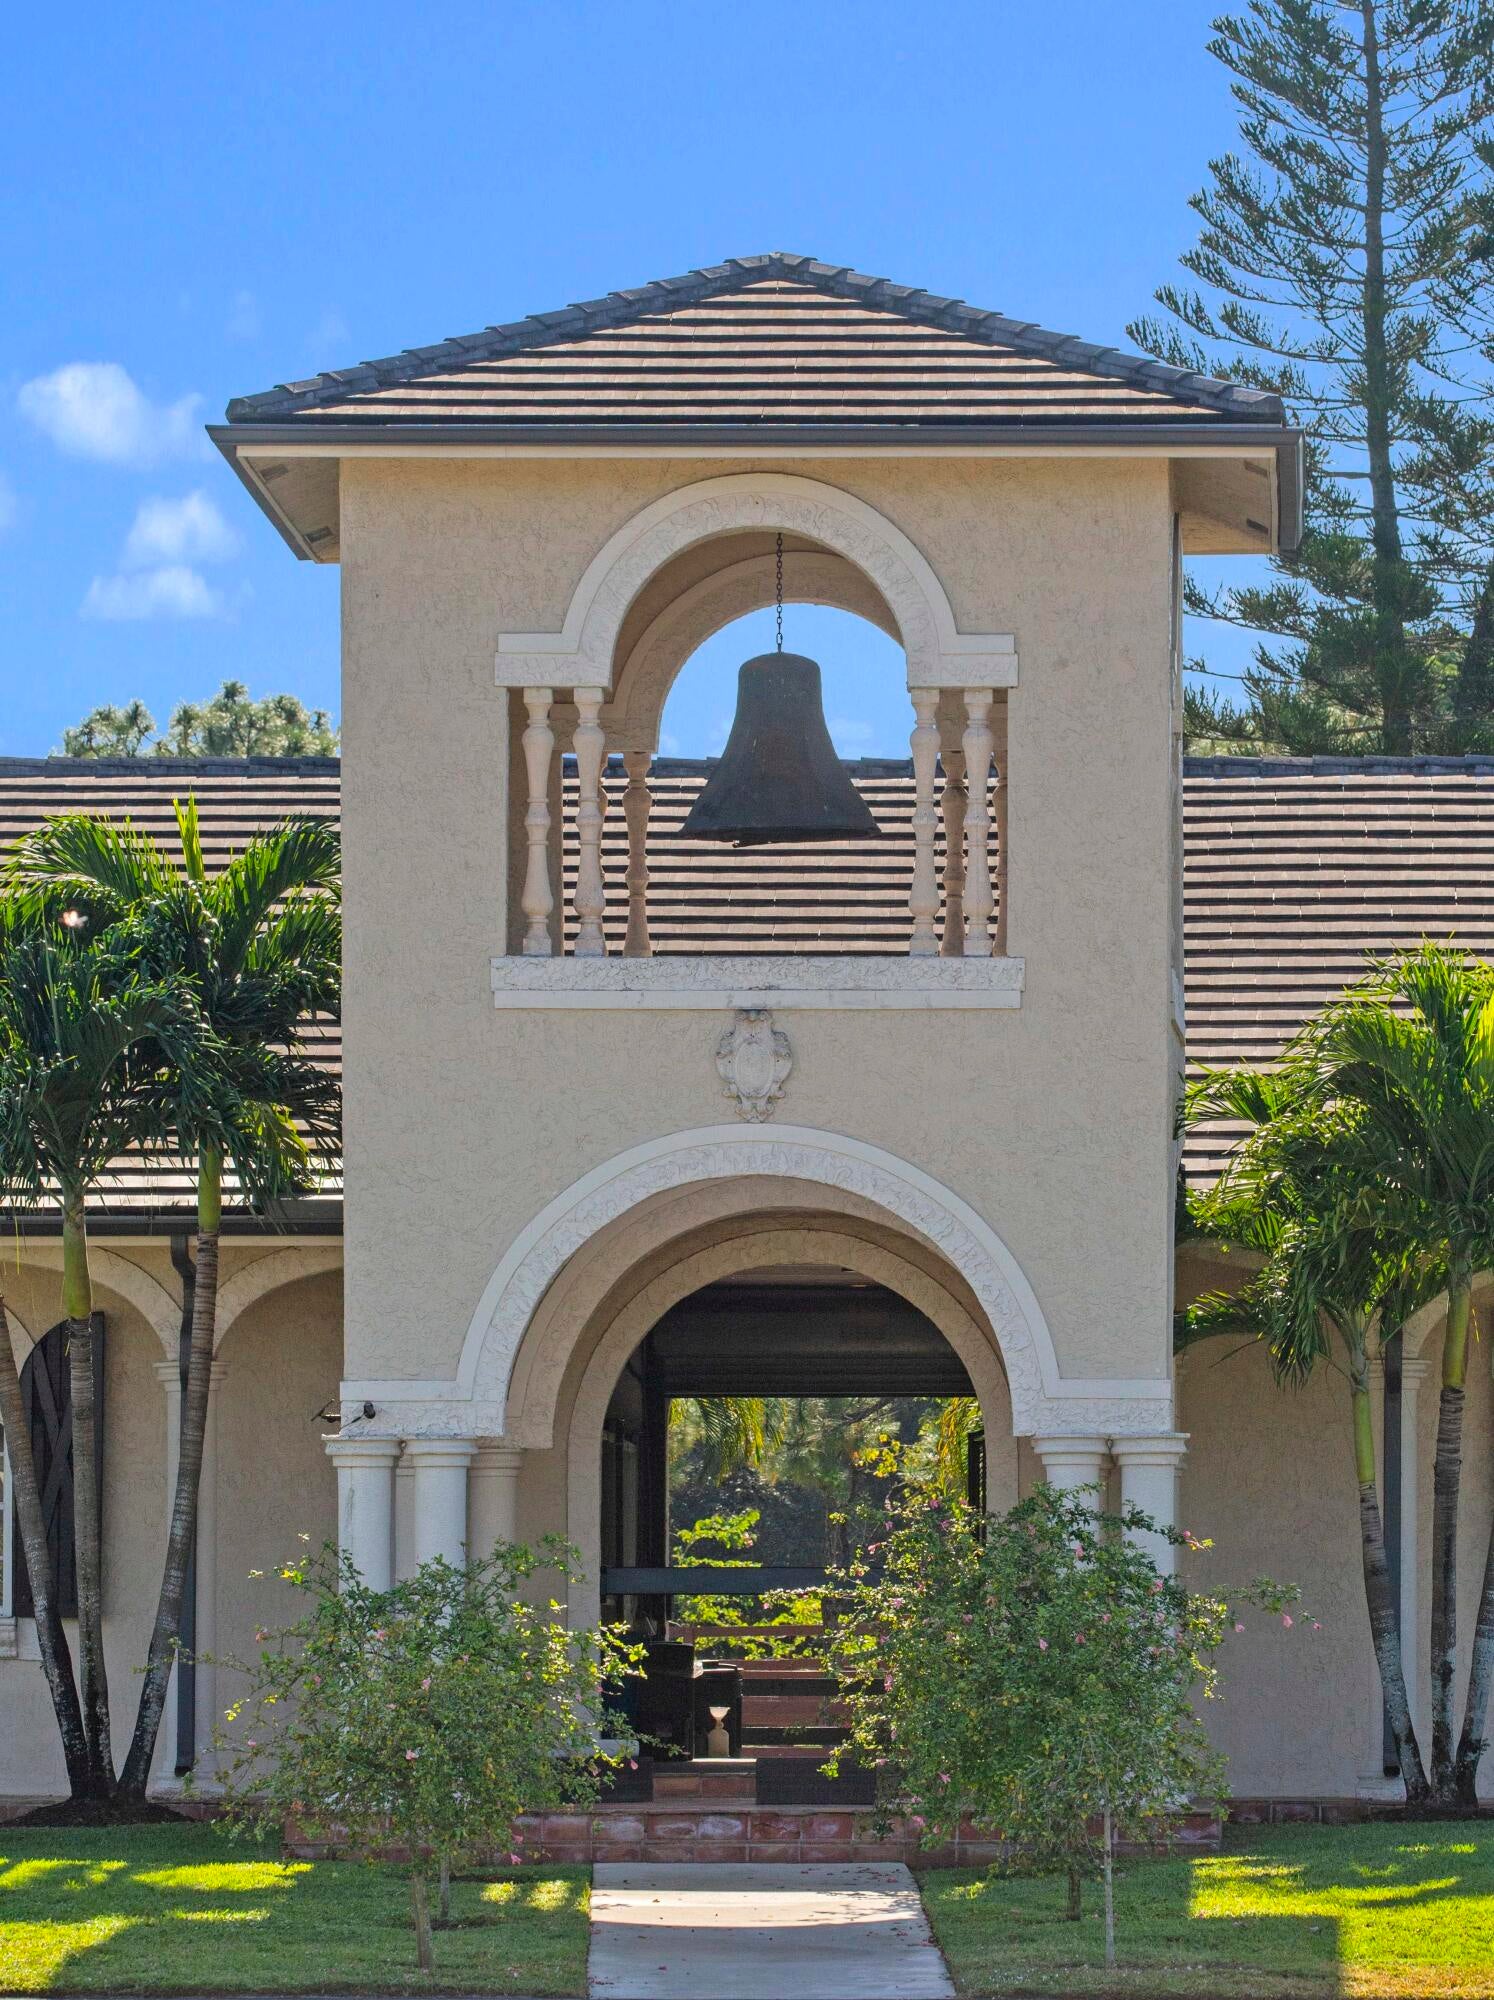 $5,995,00014334 Wellington TrceWellington, FL · Sold 2026-05-07
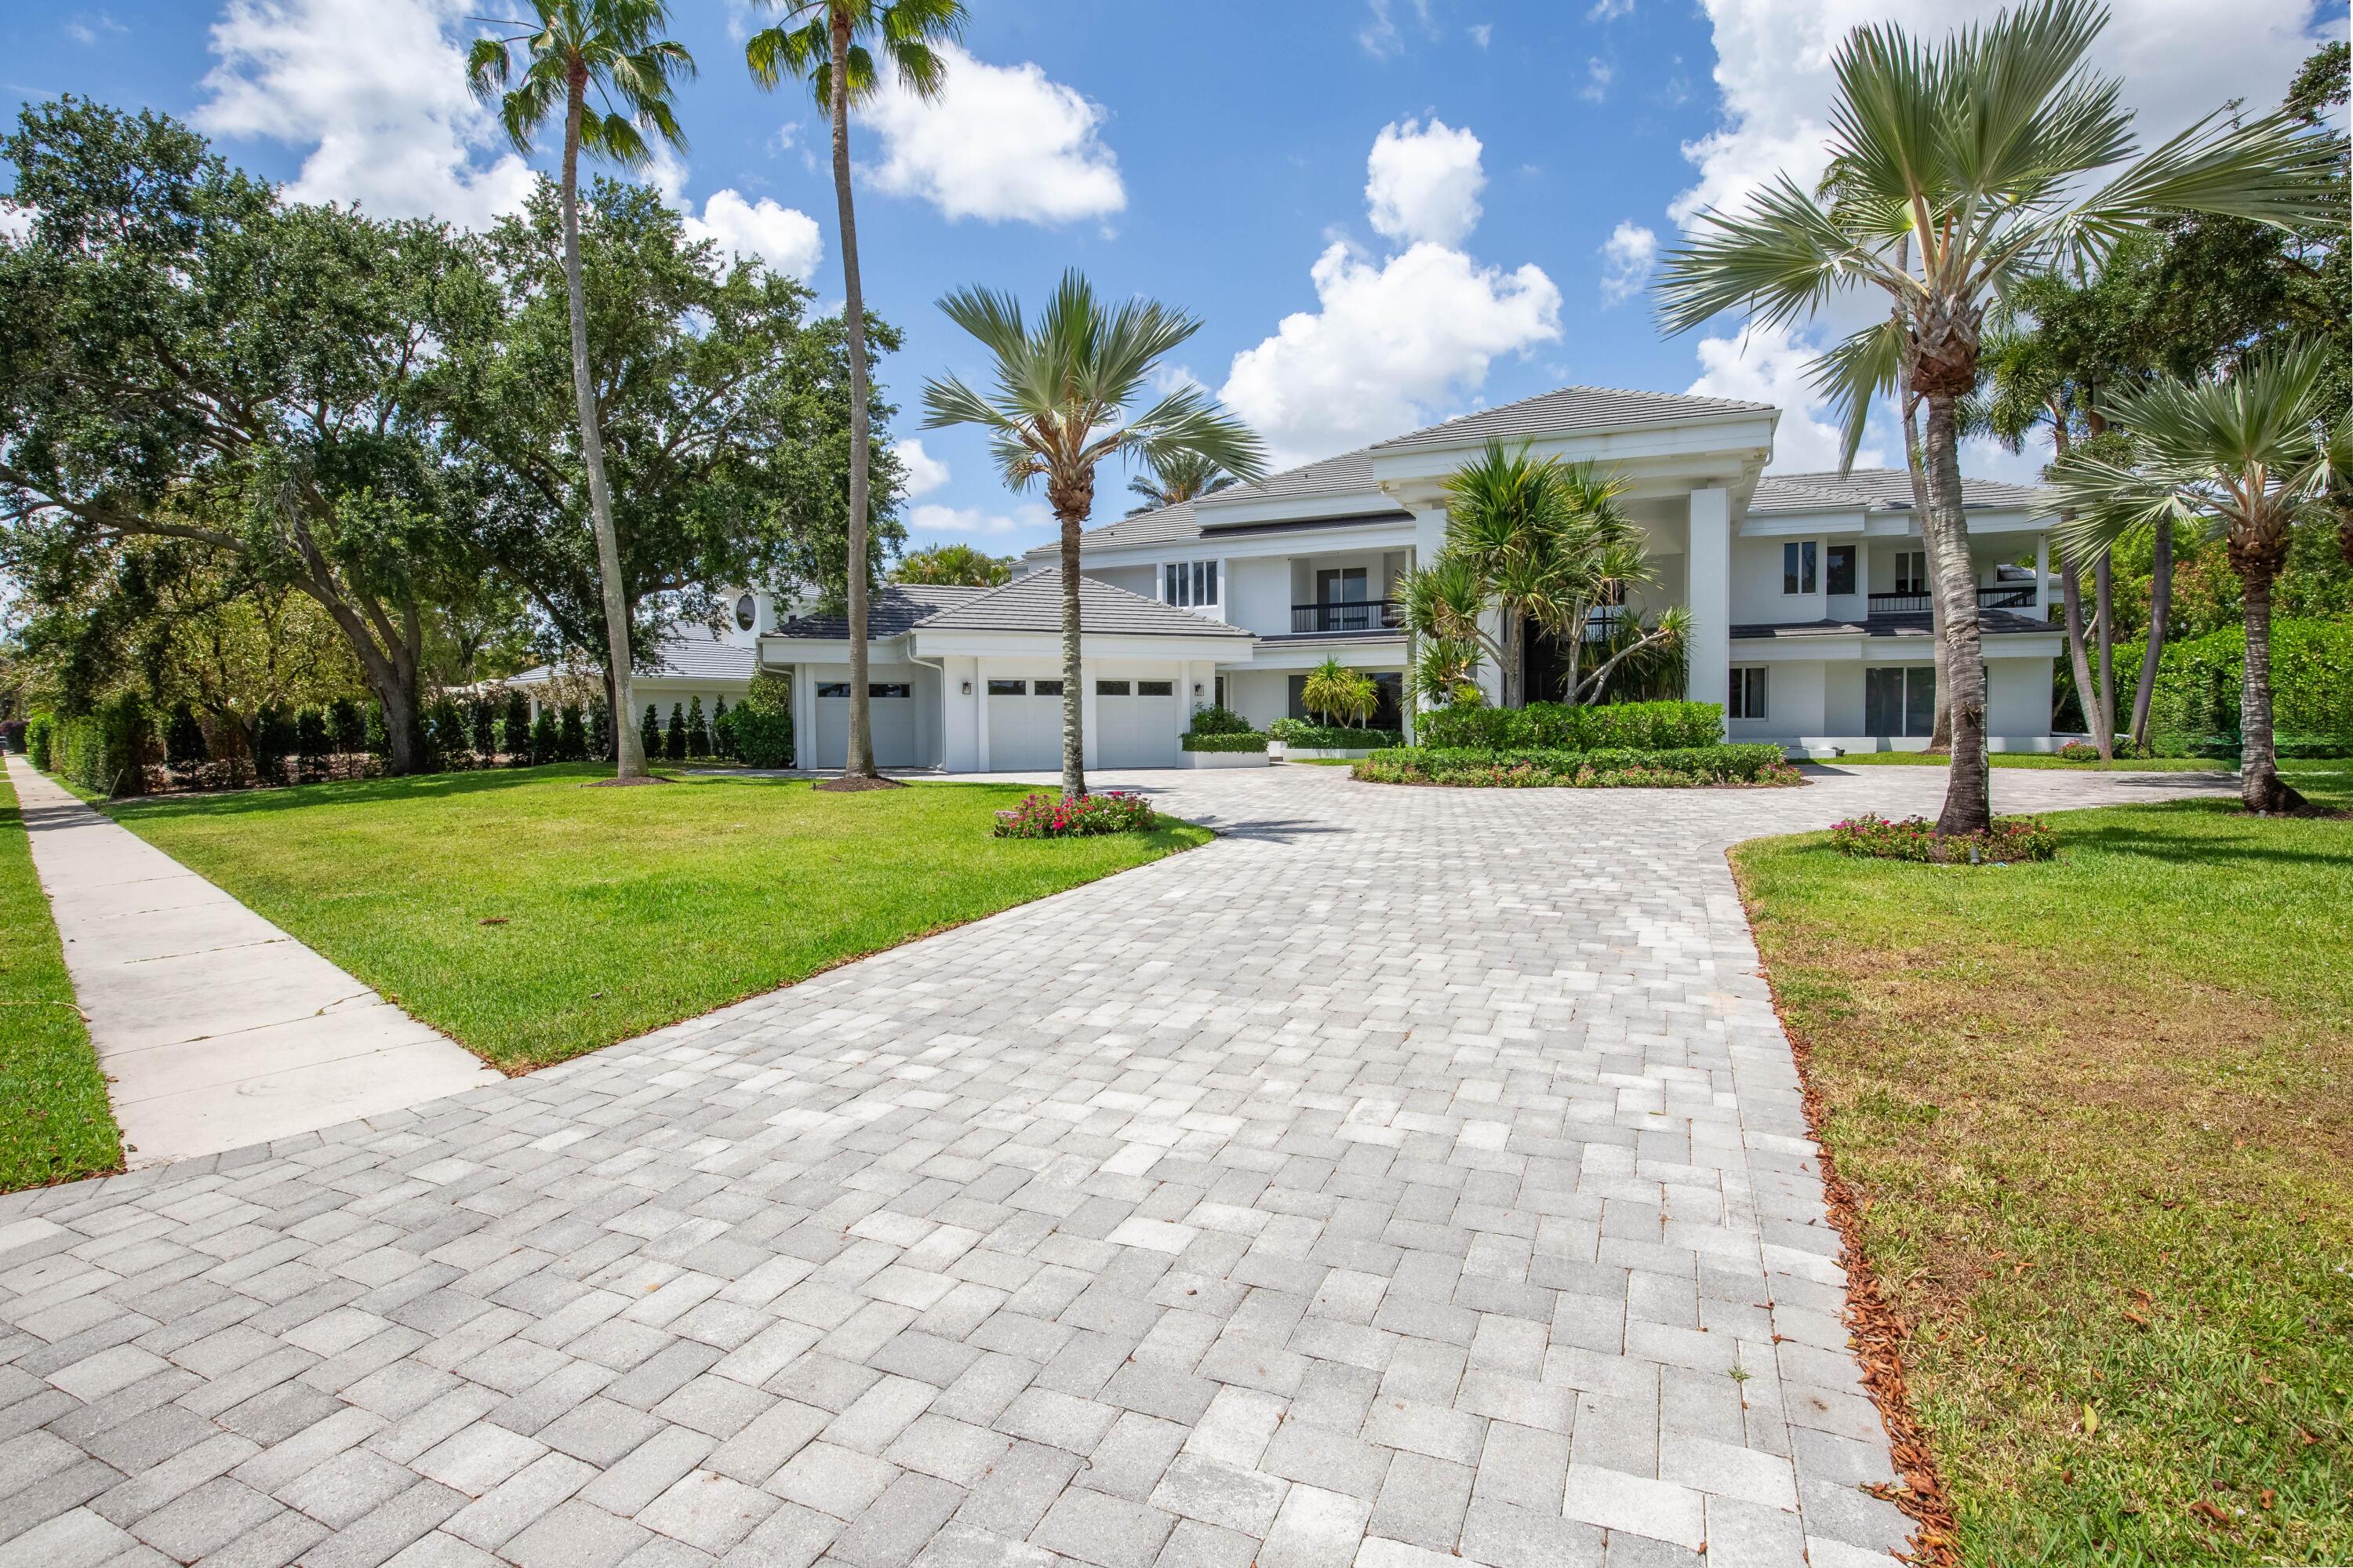 $5,400,0002771 Long MdwWellington, FL · Sold 2026-05-06
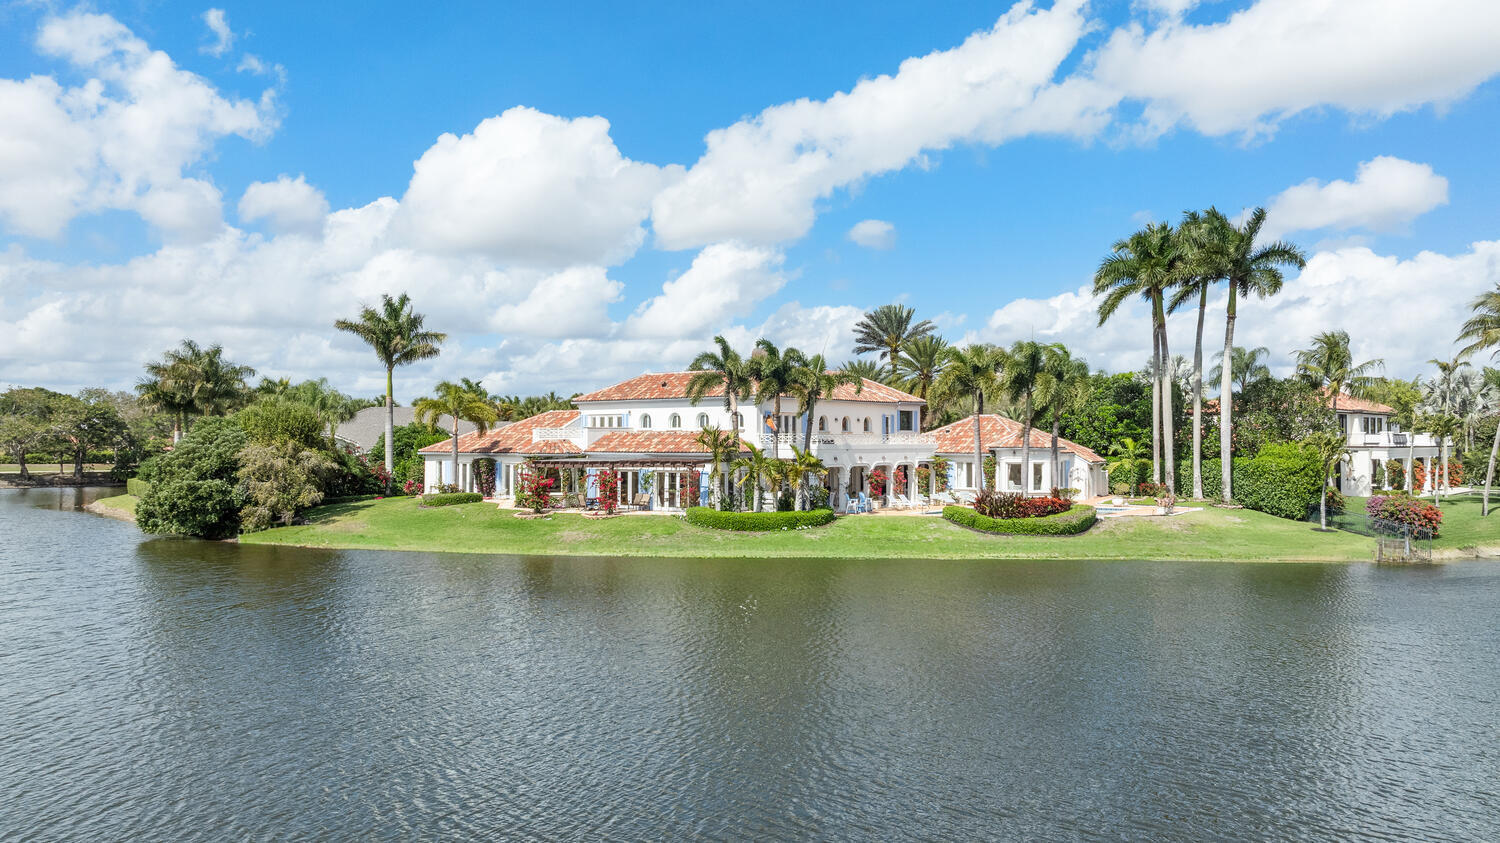 $6,180,0002600 Fairway IsWellington, FL · Sold 2026-04-21
Flood
Flood zone X · Minimal flood risk
What's Nearby
Restaurants
- Tijuana Flats13860 Westchester Avenue, Wellington, FL 33414, United States of America1.9 mi
Schools
- Wellington Landings Middle SchoolAero Club Drive, Wellington, FL 33414, United States of America1.0 mi
- Wellington High SchoolGreenview Shores Boulevard, Wellington, FL 33414, United States of America1.8 mi
Parks
- Greenbriar Park2975, Wellington, FL 33414, United States of America1.0 mi
- Foresteria ParkWellington, Florida, United States of America1.6 mi
- Wellington, FloridaUnited States of America1.8 mi
More homes in Wellington
Homes for sale near Wellington
Data courtesy of: BeachesMLSDisclaimers and data details

All listings featuring the BMLS logo are provided by Beaches MLS, Inc. This information is not verified for authenticity or accuracy and is not guaranteed. Copyright 2026 Beaches Multiple Listing Service, Inc. Information is provided exclusively for consumers’ personal, non-commercial use and may not be used for any purpose other than to identify prospective properties consumers may be interested in purchasing. The listing broker’s offer of compensation is made to participants of BeachesMLS, where the listing is filed, as well as participants of MLSs participating in MLSAdvantage or a data share with BeachesMLS.

Continental Real Estate Group, Inc
Broker: Derek Eisenberg
Listing last updated: Nov 19, 2026, 11:32 AM EST. SURF LOCAL last checked: Nov 20, 2026, 9:10 PM EST.