
 Active

16241 SE 150th Ave
Weirsdale, FL 32195 · Single family
$1,495,000
Listing courtesy of Lena Williams, MORRIS REALTY AND INVESTMENTSData courtesy of: Stellar MLS
- 3 Beds
- 3 Baths
- 2,781 sqft
Cynthia's Insights On This Property
- Built 2023
- Typical sale in 32195 over the last year: $290,000, $193 per sq ft
- 4% of homes in 32195 changed hands last year
- County record lists a private pool


📊 Price Pulse
What would you pay for this place?
Sale prices come from county public records, not MLS data.Listing agent

Contact
Send a message and we'll pass it to the listing agent. Nothing is sent until you ask.
About this home
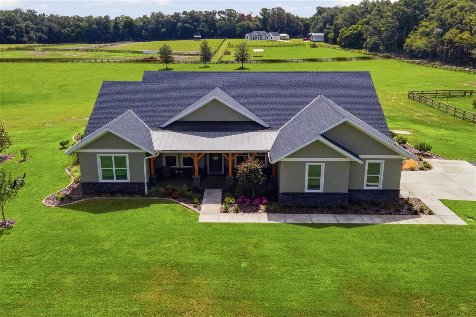
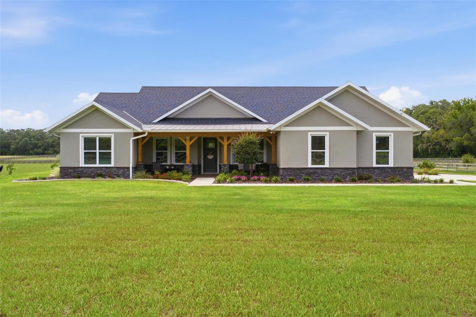
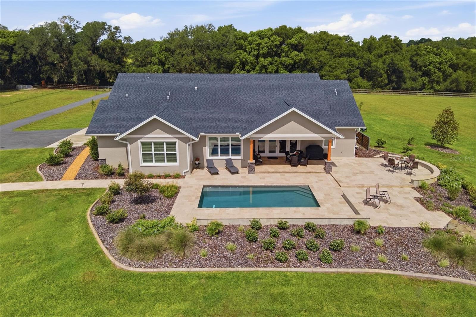
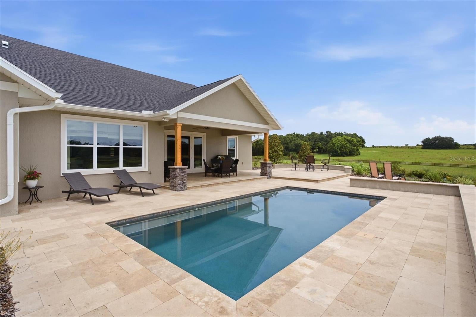
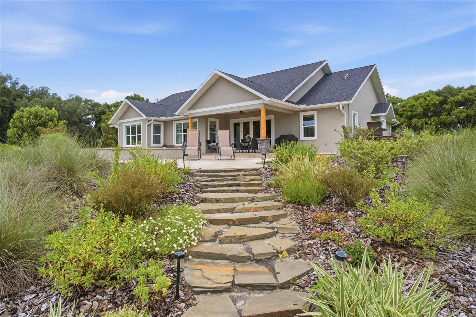
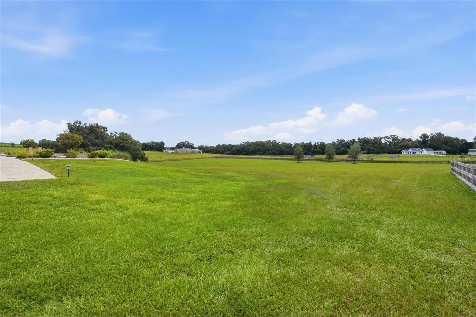
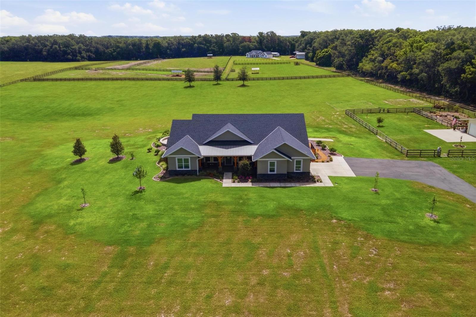
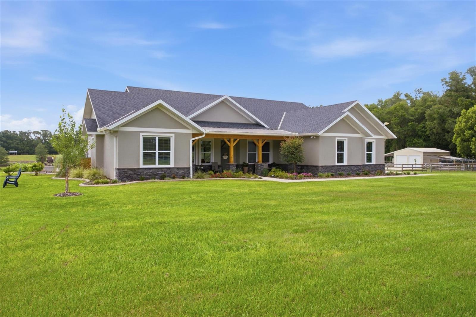
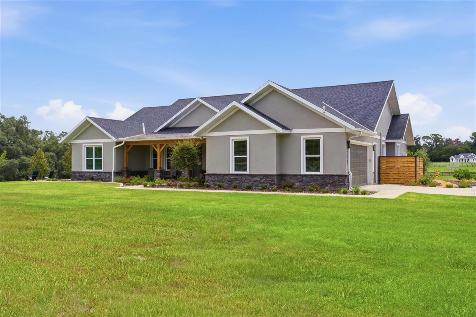
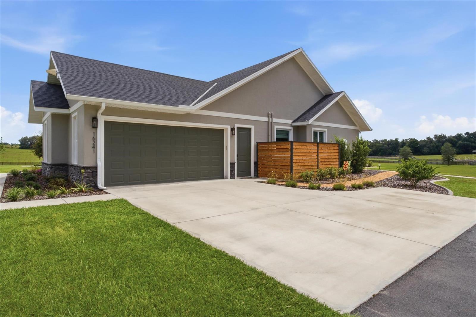
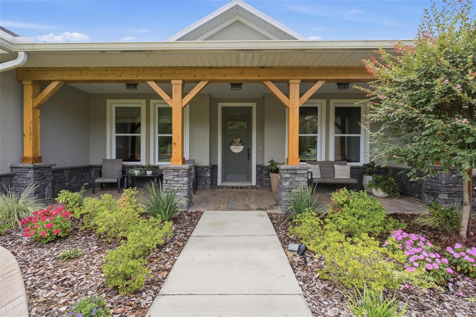
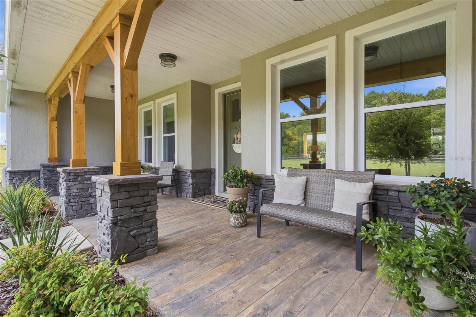
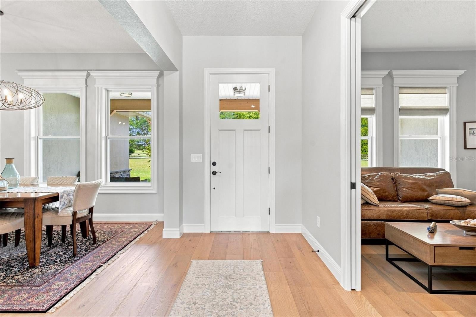
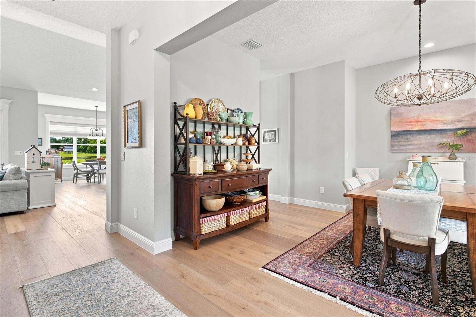
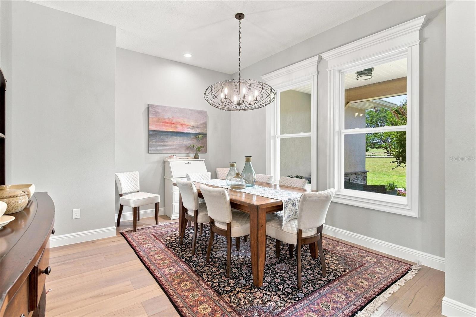
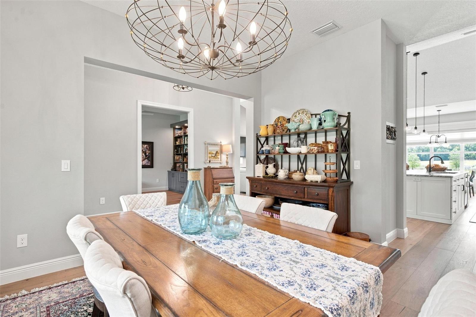
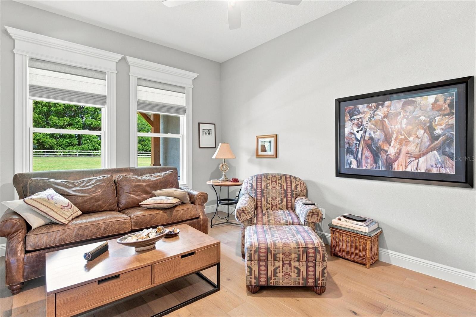
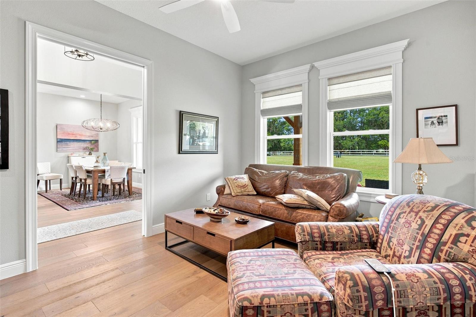
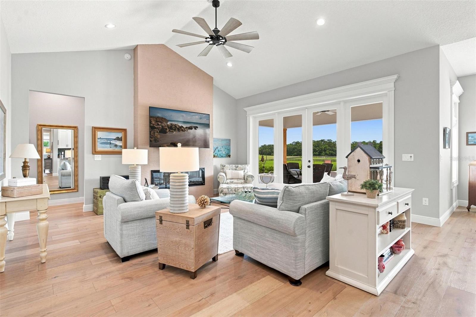
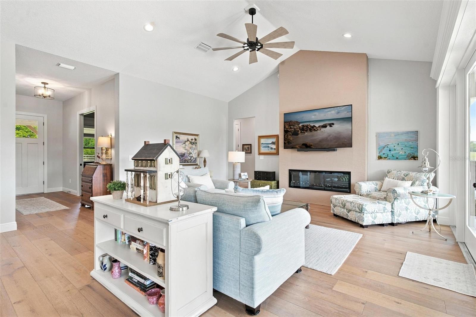
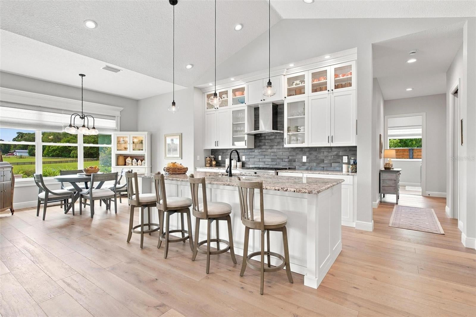
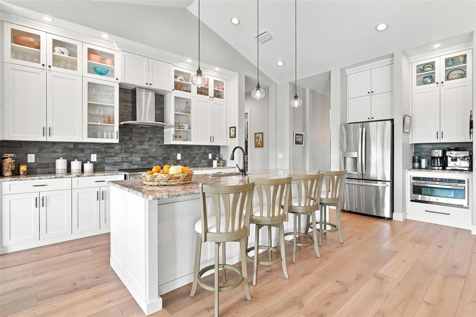
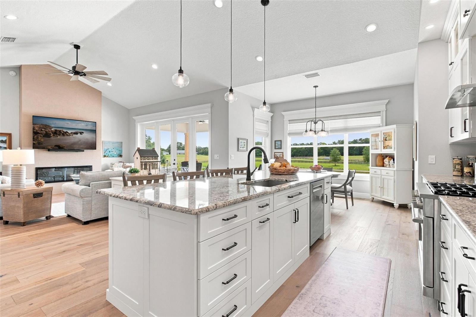
CUSTOM POOL HOME ON OVER 10 ACRES! Welcome to peaceful living in this stunning custom-built home situated on just over 10 acres in Weirsdale! Built in 2023 by well-known custom builder Bennett Construction, this spacious three-bedroom, three-bath home offers approximately 2,781 square feet of beautifully designed living space filled with custom details. The open living area features vaulted ceilings and an electric fireplace, creating a warm and inviting space for gathering, while the kitchen is the center of the home, with a commercial-style gas range and hood, ample upper and lower cabinetry, and a large island overlooking the main living areas. The impressive custom pantry is complete with basket shelving, built-ins, and a butler countertop with electric. A formal dining room and separate den/bonus room provide additional space for entertaining, working from home, or relaxing. The primary suite offers an impressive custom closet system with built-in drawers and shelving, plenty of storage, and granite-topped cabinetry. This bedroom is nicely separated from the other bedrooms and living area for added privacy. Guest rooms offer access to private bathrooms. Step outside and enjoy your own retreat featuring an in-ground swimming pool, generous outdoor living areas, and wide-open acreage with room to enjoy the peaceful surroundings. The property is fenced and gated and includes a 24-by-30-foot steel building with a concrete floor, perfect for equipment, hobbies, storage, or a workshop. Additional features include a whole-house Generac generator, a buried 500-gallon propane tank, a whole-house water-filtration system, a private well and septic, a blacktop driveway, four-board fencing, an outdoor gas grill connection, and a garage enhanced with custom cabinetry, finished flooring, and its own mini-split air-conditioning system. This exceptional property combines quality construction, beautiful acreage, thoughtful upgrades, and the privacy you are searching for. This is a rare opportunity that should not be missed.
moreless
- Property type
- Single family
- Year built
- 2023
- Lot size
- 10 acres
- Garage
- 2 cars
- On market
- 76 days
- Price per sqft
- $538
- Listing ID
- G5115120
Show Full Details
Property Info
- Property Type
- Residential
- Property Subtype
- SingleFamilyResidence
- Year Built
- 2023
- Levels
- One
- Direction Faces
- West
- Lot Size (acres)
- 10.08
- Lot Size (sqft)
- 439085.0
- Contract Date
- 2026-07-17
- On Market Date
- 2026-07-17
- Cumulative Days on Market
- 76
Interior Features
- Interior Features
- Built-In Features, Crown Molding, Eat-In Kitchen, High Ceilings, Open Floorplan, Stone Counters, Vaulted Ceiling(S), Walk-In Closet(S)
- Flooring
- Ceramic Tile, Wood
- Fireplace
- Yes
- Fireplace Features
- Electric, Family Room
- Laundry Features
- Inside, Laundry Room
- Levels
- One
- Window Features
- Window Coverings, Window Treatments
Appliances
- Appliances
- Dishwasher, Microwave, Range, Refrigerator, Water Softener
Heating & Cooling
- Heating
- Central
- Cooling
- Central Air
Exterior Features
- Patio & Porch Features
- Covered, Front Porch, Rear Porch
- Construction Materials
- Block
- Foundation
- Block
- Roof
- Shingle
- Other Structures
- Storage, Workshop
- Pool Features
- Gunite, In Ground, Private
- Private Pool
- Yes
Features & Amenities
- Garage Spaces
- 2.0
- Garage
- Yes
- Attached Garage
- Yes
- Parking Features
- Attached
- Lot Features
- Cleared
Utilities
- Utilities
- Electricity Connected, Propane
- Sewer
- Septic Tank
- Water Source
- Private, Well
Taxes
- Annual Tax Amount
- $9,626
- Tax Year
- $2,025
- Legal Description
- SEC 27 TWP 17 RGE 24 BEG AT SW COR OF NW 1/4 OF NW 1/4 OF SEC 27 TH N 00-02-24 W 662 FT TH S 89-59-05 E 663.29 FT TH S 00-02-24 E 661.61 FT TH S 89-58-55 W 663.29 FT TO POB. SUB TO AN INGRESS/EGRESS EASEMENT ALG S 40 FT THEREOF.
Other
- Derived Previous List Price
- $1,595,000
Data freshness
- SURF LOCAL last checked
- Nov 22, 2026, 5:36 PM EST
Location
Approximate location, shown from the displayed address.
What Sold Nearby
 $840,00015562 SE 138th TerWeirsdale, FL · Sold 2026-10-06
 $1,220,00016982 SE Hwy 42Weirsdale, FL · Sold 2026-10-05
 $475,00017373 SE 130th AveWeirsdale, FL · Sold 2026-07-24
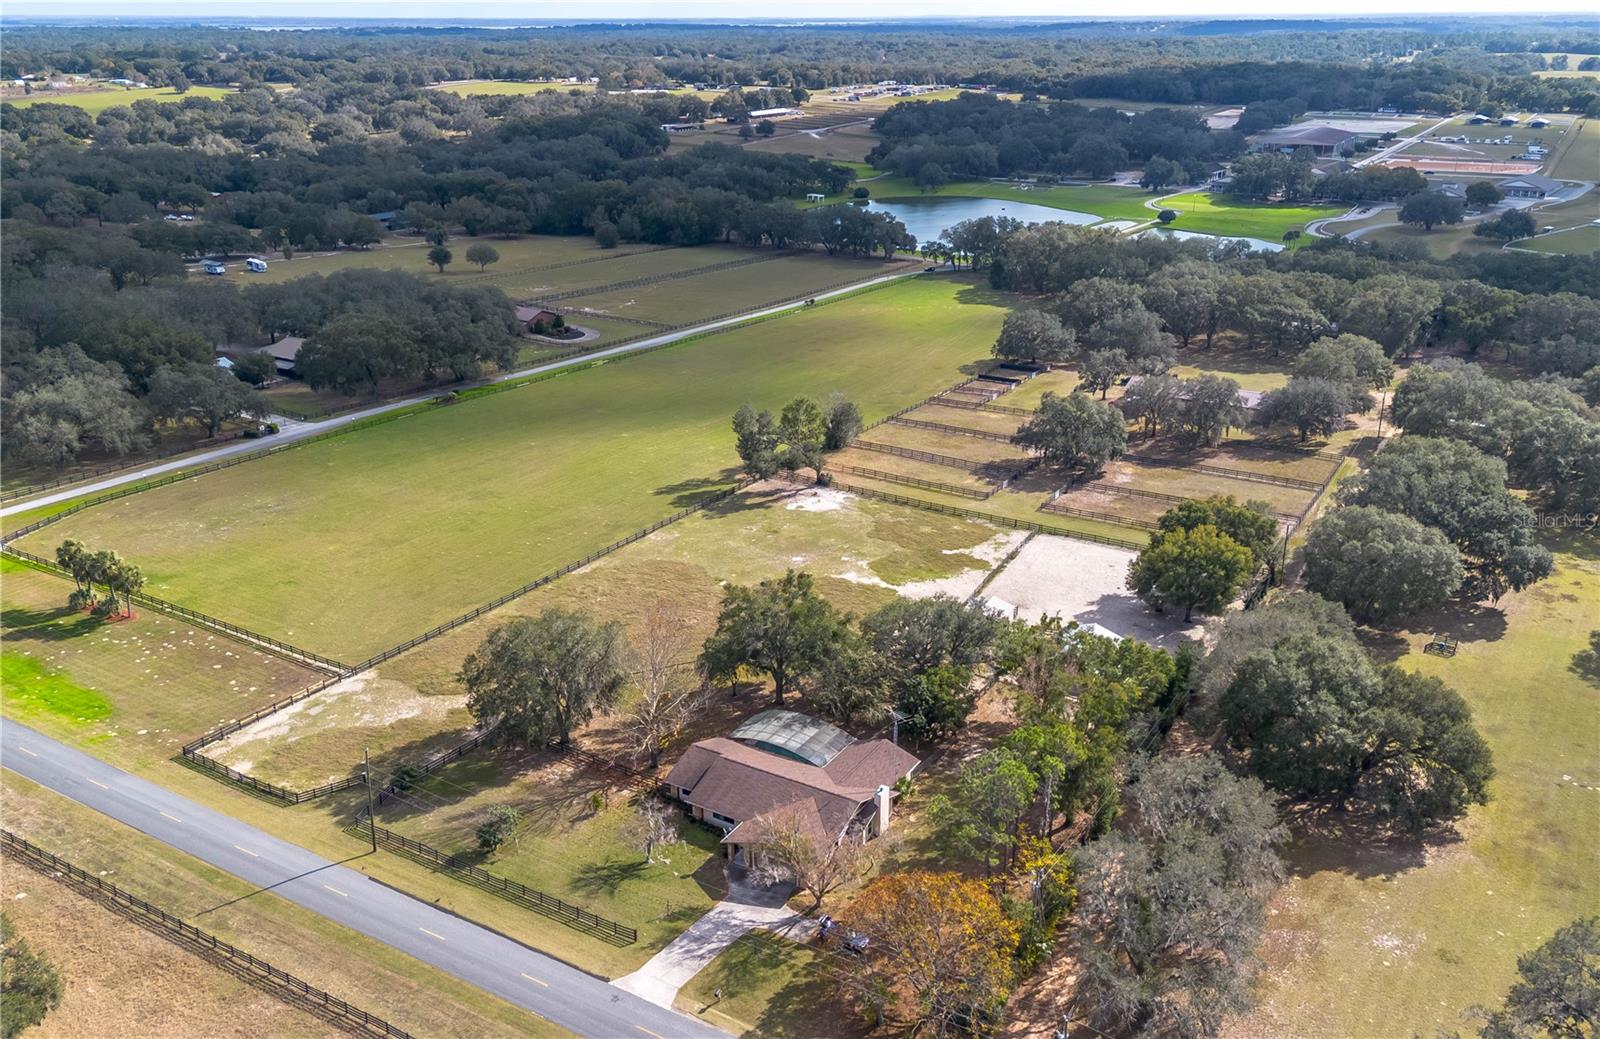 $575,0002902 Marion County Road RdWeirsdale, FL · Sold 2026-07-10
 $1,200,00012495 SE Sunset Harbor RdWeirsdale, FL · Sold 2026-06-30
 $525,0004432 Marion County RdWeirsdale, FL · Sold 2026-06-08
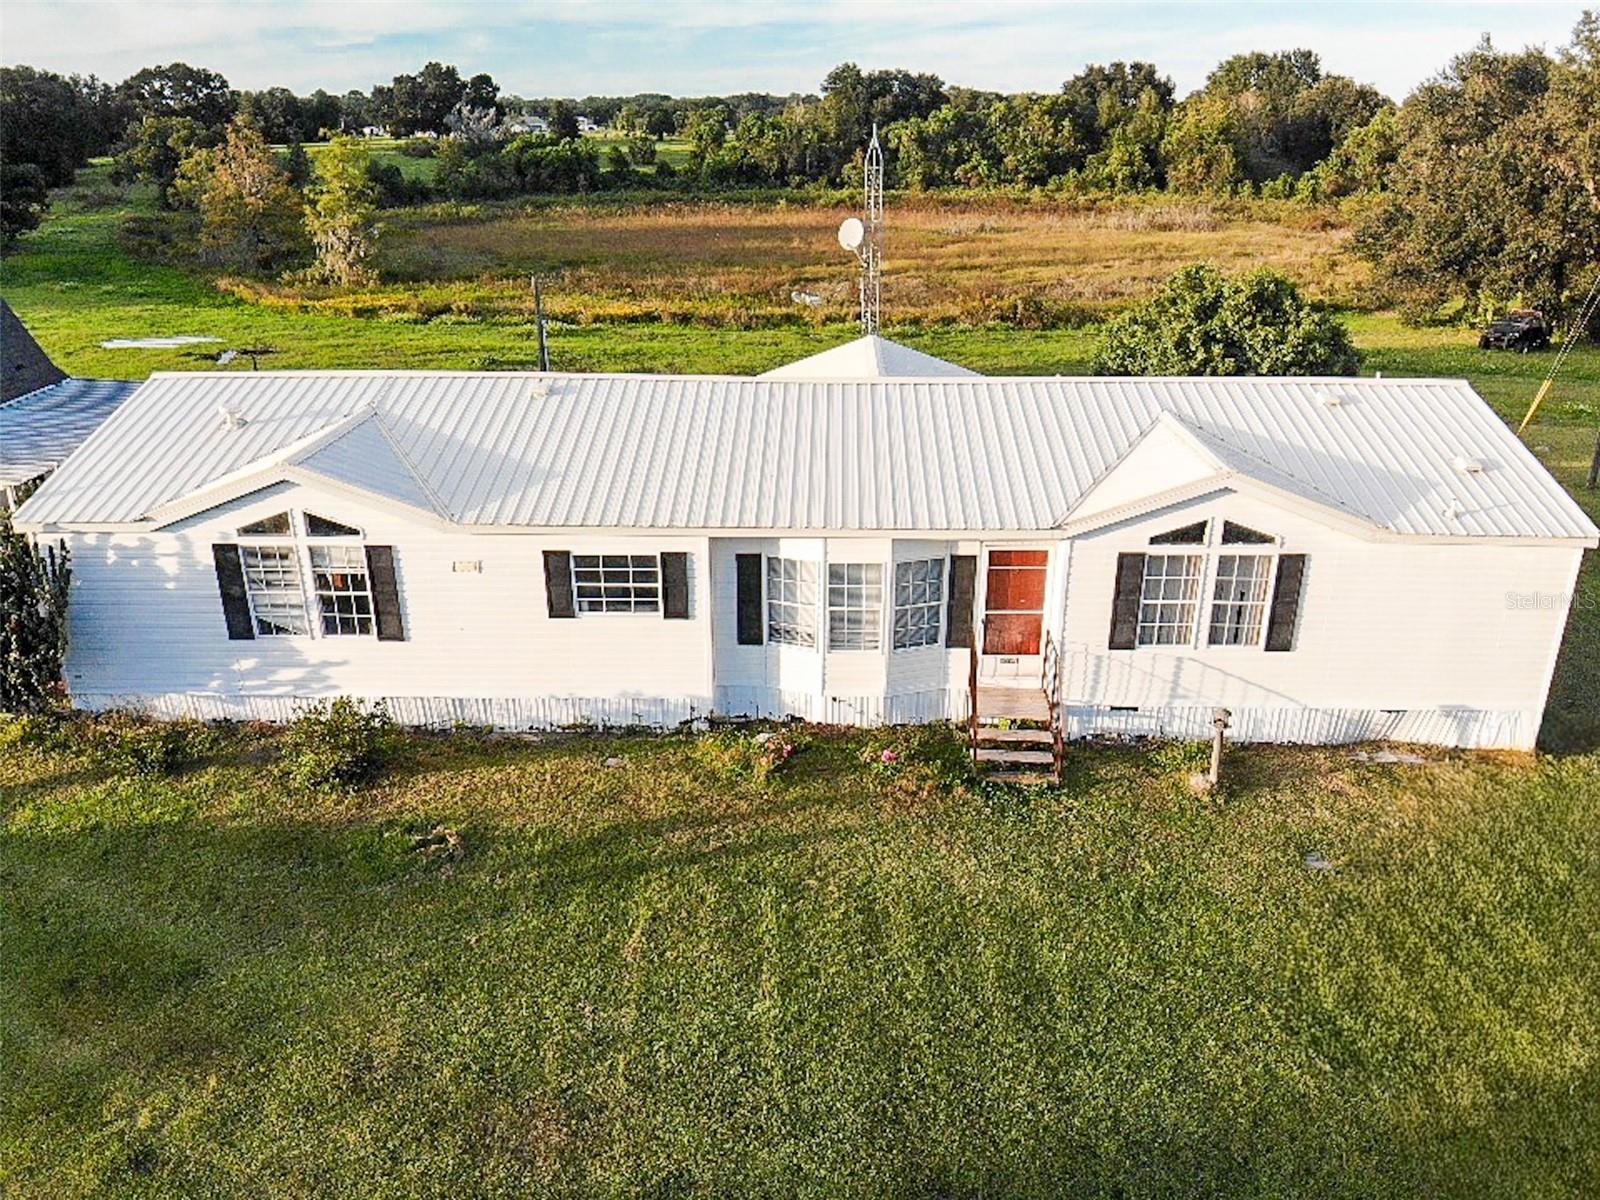 $311,00016251 SE 161st CtWeirsdale, FL · Sold 2026-03-31
 $680,00041030 Oak Grove RdWeirsdale, FL · Sold 2026-03-19
Flood
Flood zone X · Minimal flood risk
What's Nearby
- Eaton's Beach Sandbar & Grill15790 Southeast 134 avenue, Weirsdale, FL 32195, United States of America1.7 mi
- Stanton-Weirsdale Elementary SchoolSoutheast 167 Lane, Weirsdale, FL 32195, United States of America1.7 mi
- Stanton SchoolWeirsdale, FL 32195, United States of America1.7 mi
- Southeast 167 LaneWeirsdale, FL 32195, United States of America1.8 mi
More homes in Weirsdale
Homes for sale near Weirsdale
Data courtesy of: Stellar MLSDisclaimers and data details
Listings courtesy of Stellar MLS as distributed by MLS GRID. Based on information submitted to the MLS GRID. All data is obtained from various sources and may not have been verified by broker or MLS GRID. Supplied Open House Information is subject to change without notice. All information should be independently reviewed and verified for accuracy. Properties may or may not be listed by the office/agent presenting the information. Listing information is provided for consumers’ personal, non-commercial use, solely to identify prospective properties for potential purchase; all other use is strictly prohibited and may violate relevant federal and state law. Information deemed reliable but not guaranteed. Copyright © 2026 MLS GRID. All Rights Reserved.

Continental Real Estate Group, Inc
Broker: Derek Eisenberg
Listing last updated: Oct 1, 2026, 11:51 PM EDT. SURF LOCAL last checked: Nov 22, 2026, 5:36 PM EST.