
 Active
Tbd Old Squaw Ave
Weeki Wachee, FL 34614 · Single family
$414,900
Listing courtesy of Taryn Mashburn, NEW HOME STAR FLORIDA LLC
- 4 Beds
- 3 Baths
- 2,286 sqft
Cynthia's Insights On This Property
- Last recorded sale: $46,000 in April 2026
- Typical sale in 34614 over the last year: $355,000, $195 per sq ft
- Owners in 34614 stay about 6 years; 2% of homes changed hands last year


📊 Price Pulse
What would you pay for this place?
Sale prices come from county public records, not MLS data.Listing agent
Contact
Send a message and we'll pass it to the listing agent. Nothing is sent until you ask.
About this home
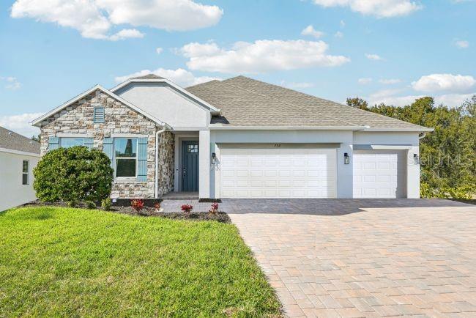
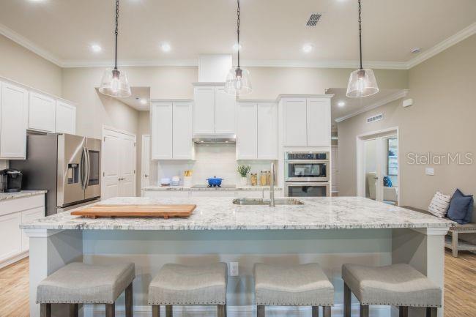
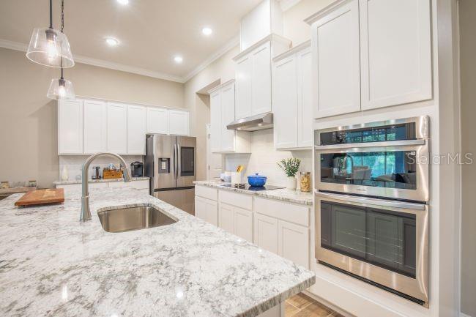
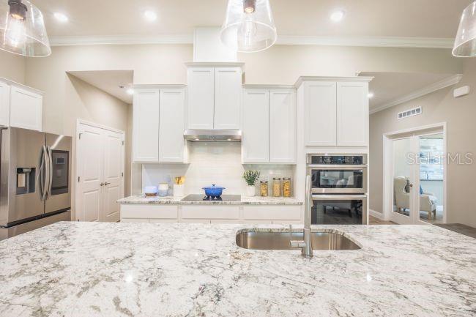
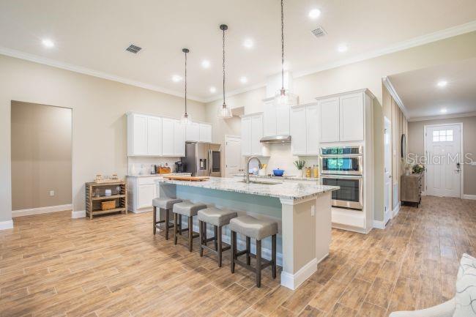
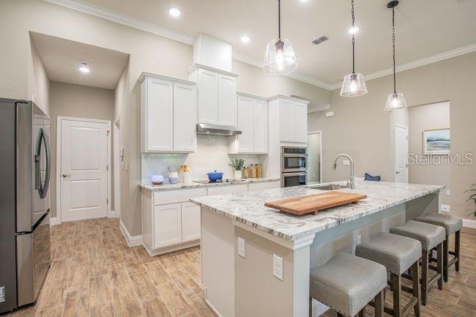
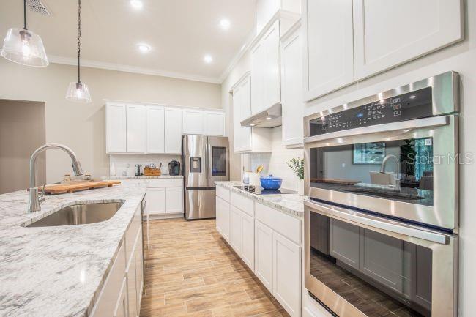
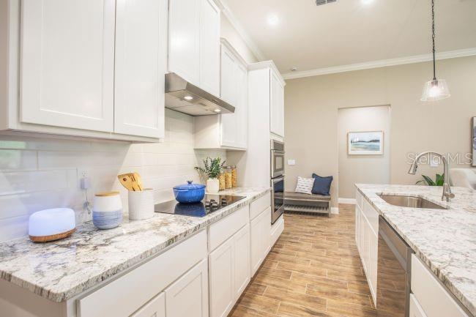
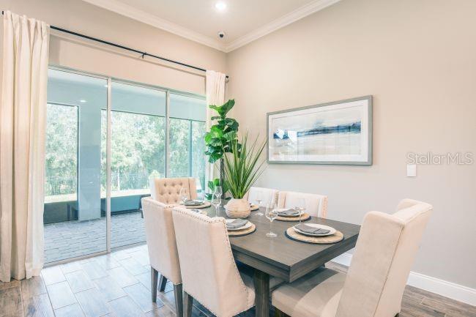
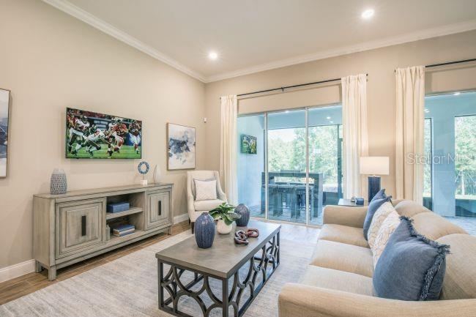
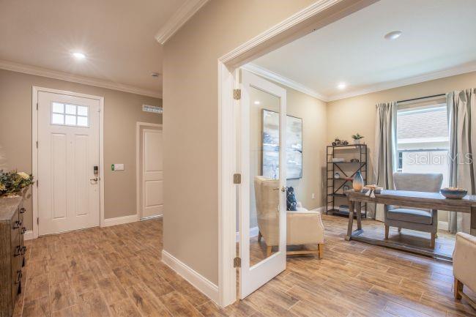
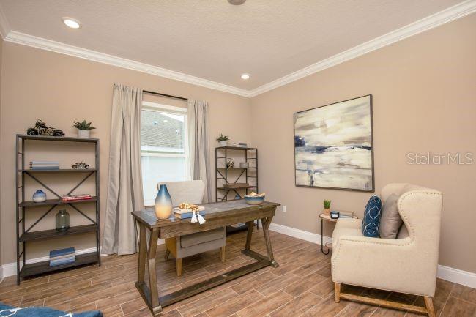
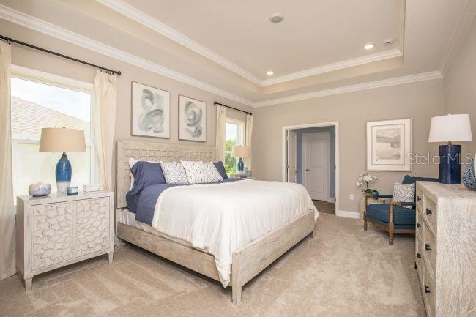
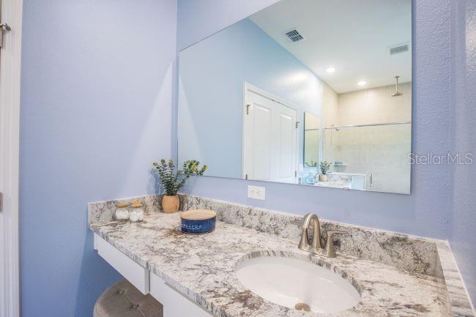
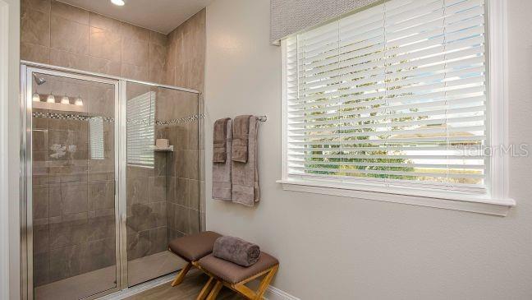
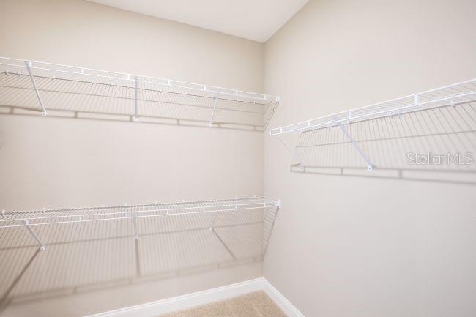
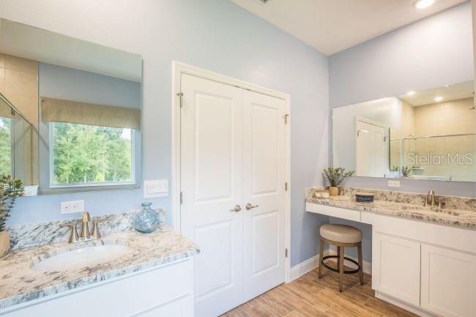
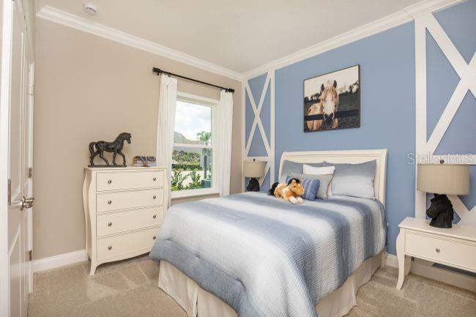
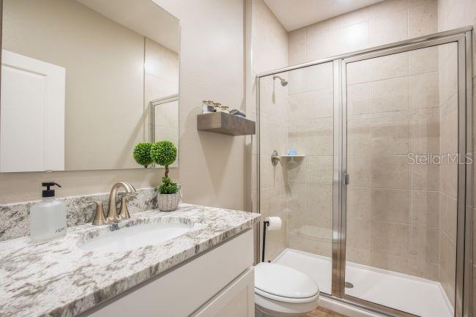
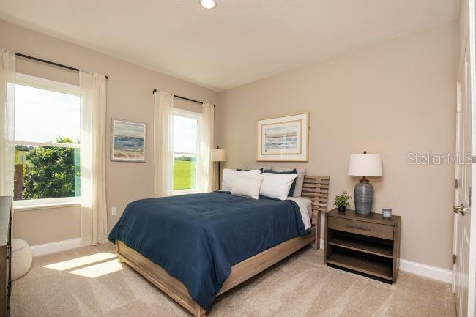
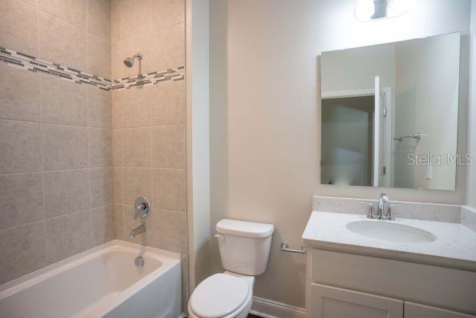
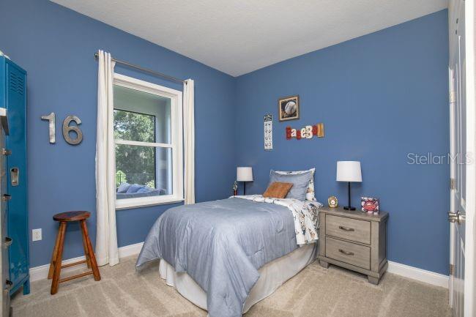
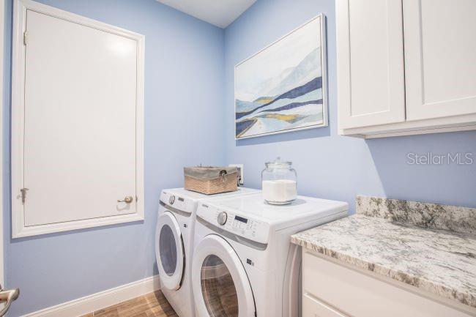
Pre-Construction. To be built. The Huntington floor plan in Royal Highlands combines spacious living, modern finishes, and thoughtful design on an oversized homesite of more than half an acre along a quiet non-through street, creating a peaceful setting with added privacy. With no HOA or CDD fees, the property provides greater flexibility while maintaining convenient access to US-19, major highways, shopping, dining, and the Gulf Coast attractions of Weeki Wachee. Inside, the Huntington features an open-concept layout enhanced by soaring 9'4" flat ceilings, abundant natural light, and EVP flooring throughout for a seamless, contemporary look. Just off the foyer, a private suite-style bedroom with an adjacent bath featuring a tiled shower creates a versatile space for guests or multigenerational living. A formal dining room or flexible space provides additional room for entertaining, dining, a home office, or other everyday needs. At the heart of the home, the gourmet kitchen blends functionality and style with quartz countertops, upgraded soft-close cabinetry, stainless steel appliances including a wall oven and cooktop, a spacious pantry, and a large center island overlooking the expansive great room. Two sets of triple sliding glass doors extend the living space outdoors to the oversized covered lanai, creating a seamless connection between the interior and exterior. The spacious owner's suite provides a private retreat with a generous walk-in closet and a spa-inspired deluxe bath featuring quartz countertops, upgraded cabinetry, an oversized tiled shower, and a separate soaking tub. Two additional bedrooms are privately positioned on the opposite side of the home and share a full bath with a tub and shower combination, providing comfortable accommodations for guests or additional living needs. Additional highlights include architectural shingles, professionally designed landscaping, irrigation along the front and sides, and a spacious three-car garage with ample room for vehicles, storage, or projects. Smart home features include a Ring video doorbell, smart thermostat, keyless entry door lock, and Deako smart switches. Backed by a full builder warranty, the Huntington combines generous living spaces, elevated finishes, and practical design in Royal Highlands. Schedule your private tour today. We can’t wait to welcome you home!
moreless
- Property type
- Single family
- Year built
- 2027
- Lot size
- 0.46 acres
- Garage
- 3 cars
- On market
- 19 days
- Price per sqft
- $181
- Listing ID
- O6437241
Show Full Details
Property Info
- Property Type
- Residential
- Property Subtype
- SingleFamilyResidence
- Year Built
- 2027
- Levels
- One
- Direction Faces
- East
- Neighborhood
- Royal Highlands
- Lot Size (acres)
- 0.46
- Lot Size (sqft)
- 20000.0
- New Construction
- Yes
- Contract Date
- 2026-08-27
- On Market Date
- 2026-08-27
- Cumulative Days on Market
- 19
Interior Features
- Interior Features
- High Ceilings, Open Floorplan, Smart Home, Stone Counters, Walk-In Closet(S)
- Laundry Features
- Electric Dryer Hookup, Laundry Room, Washer Hookup
- Levels
- One
- Window Features
- Insulated Windows, Low Emissivity Windows
Appliances
- Appliances
- Cooktop, Dishwasher, Disposal, Electric Water Heater, Microwave
Heating & Cooling
- Heating
- Central, Electric
- Cooling
- Central Air
Exterior Features
- Patio & Porch Features
- Covered, Patio, Porch
- Construction Materials
- Block, Stucco
- Foundation
- Slab
- Roof
- Shingle
Features & Amenities
- Garage Spaces
- 3.0
- Garage
- Yes
- Attached Garage
- Yes
- Parking Features
- Driveway, Garage Door Opener, Attached
- Security Features
- Smoke Detector(S)
- Lot Features
- Corner Lot, Landscaped
Utilities
- Utilities
- Cable Available
- Sewer
- Septic Tank
- Water Source
- Private, Well
Taxes
- Annual Tax Amount
- $680
- Tax Year
- $2,025
- Legal Description
- ROYAL HIGHLANDS UNIT 5 BLK 273 LOT 20
Other
- Derived Previous List Price
- $429,900
Data freshness
- SURF LOCAL last checked
- Nov 21, 2026, 1:50 PM EST
Location
Approximate location, shown from the displayed address.
Similar homes nearby
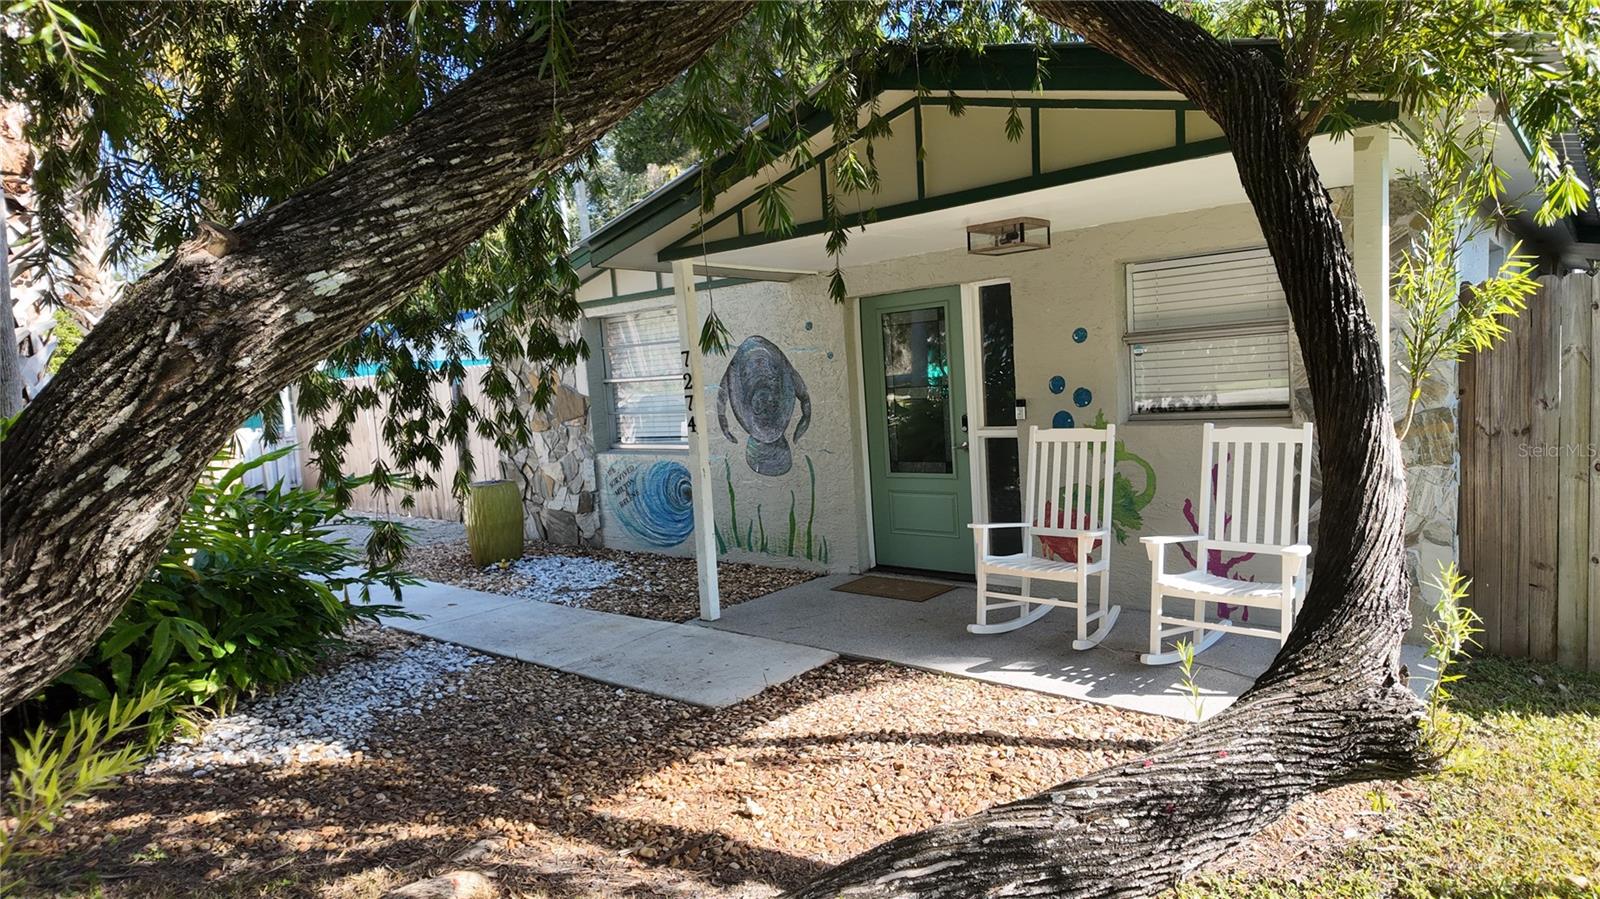
- $399,9007274 Wimberly Ct, Weeki Wachee, FL 346073 Beds2 Baths912 sqftListing courtesy of JALEXIAN ENTERPRISES LLC · Data courtesy of: Stellar MLS
 Active
- $365,00010400 Blanks St, Weeki Wachee, FL 346133 Beds2 Baths1,830 sqftListing courtesy of HOMAN REALTY GROUP INC · Data courtesy of: Stellar MLS
 Active
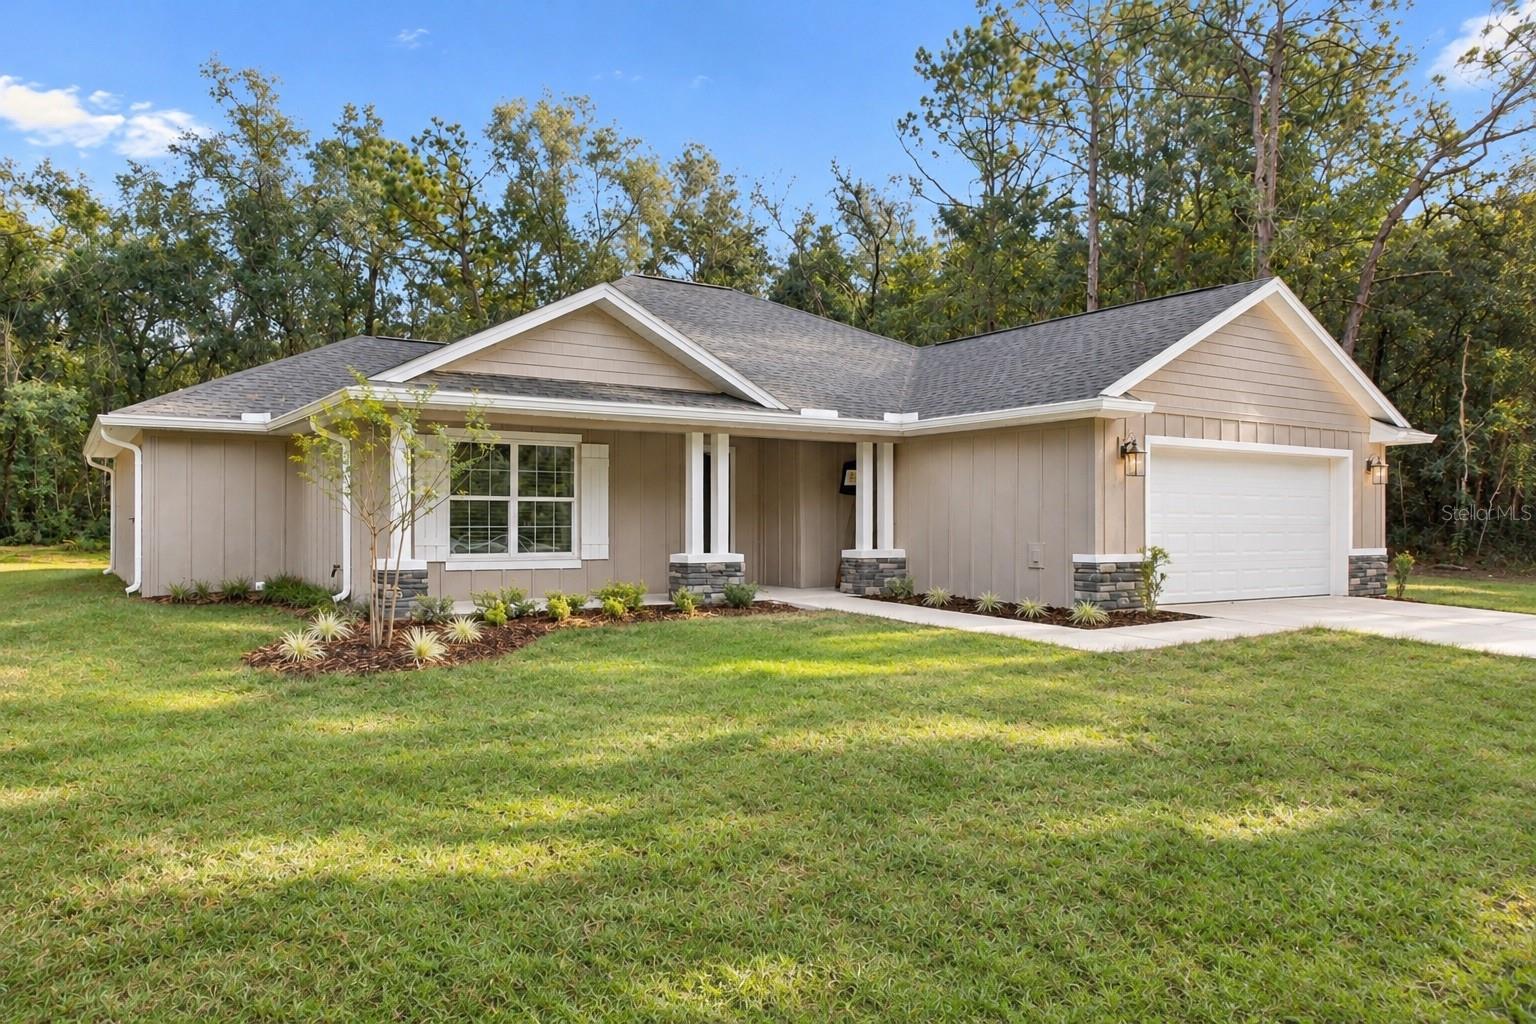
- $354,90013304 Canada Goose Rd, Weeki Wachee, FL 346143 Beds2 Baths1,682 sqftListing courtesy of MERIDIAN REAL ESTATE · Data courtesy of: Stellar MLS
 Active
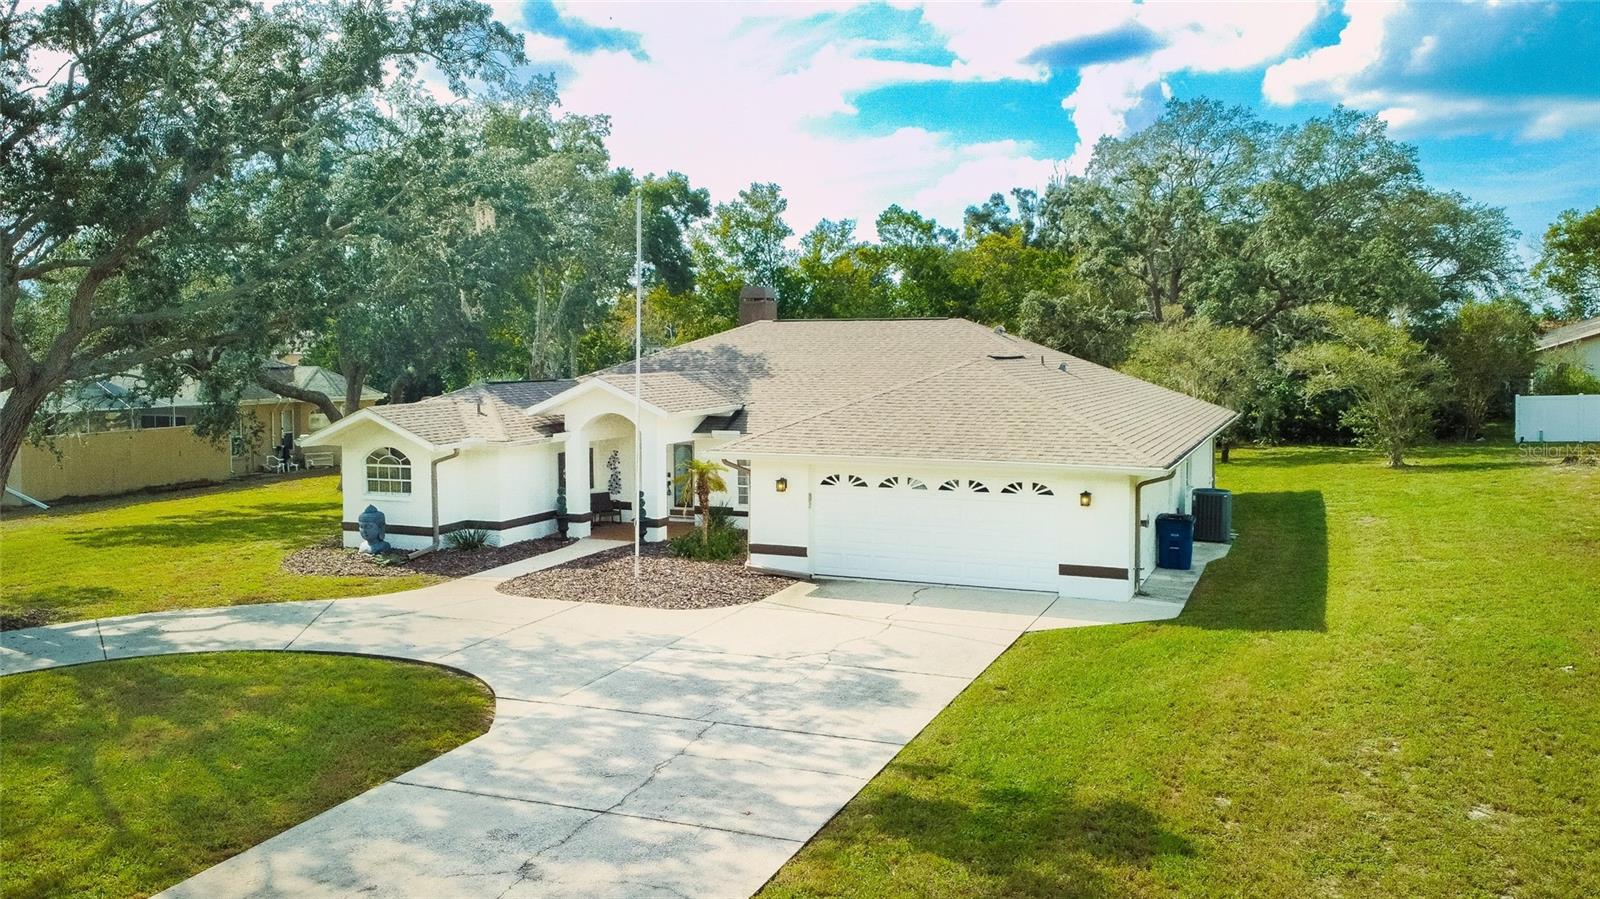
- $415,0005197 Churchill Way, Weeki Wachee, FL 346073 Beds2 Baths2,026 sqftListing courtesy of FRIENDS REALTY LLC · Data courtesy of: Stellar MLS
 Active
- Photo coming soonActive$439,00012388 Piping Plover Ave, Weeki Wachee, FL 346143 Beds2 Baths2,003 sqftListing courtesy of SOUTHLAND PROPERTIES GROUP II · Data courtesy of: Stellar MLS
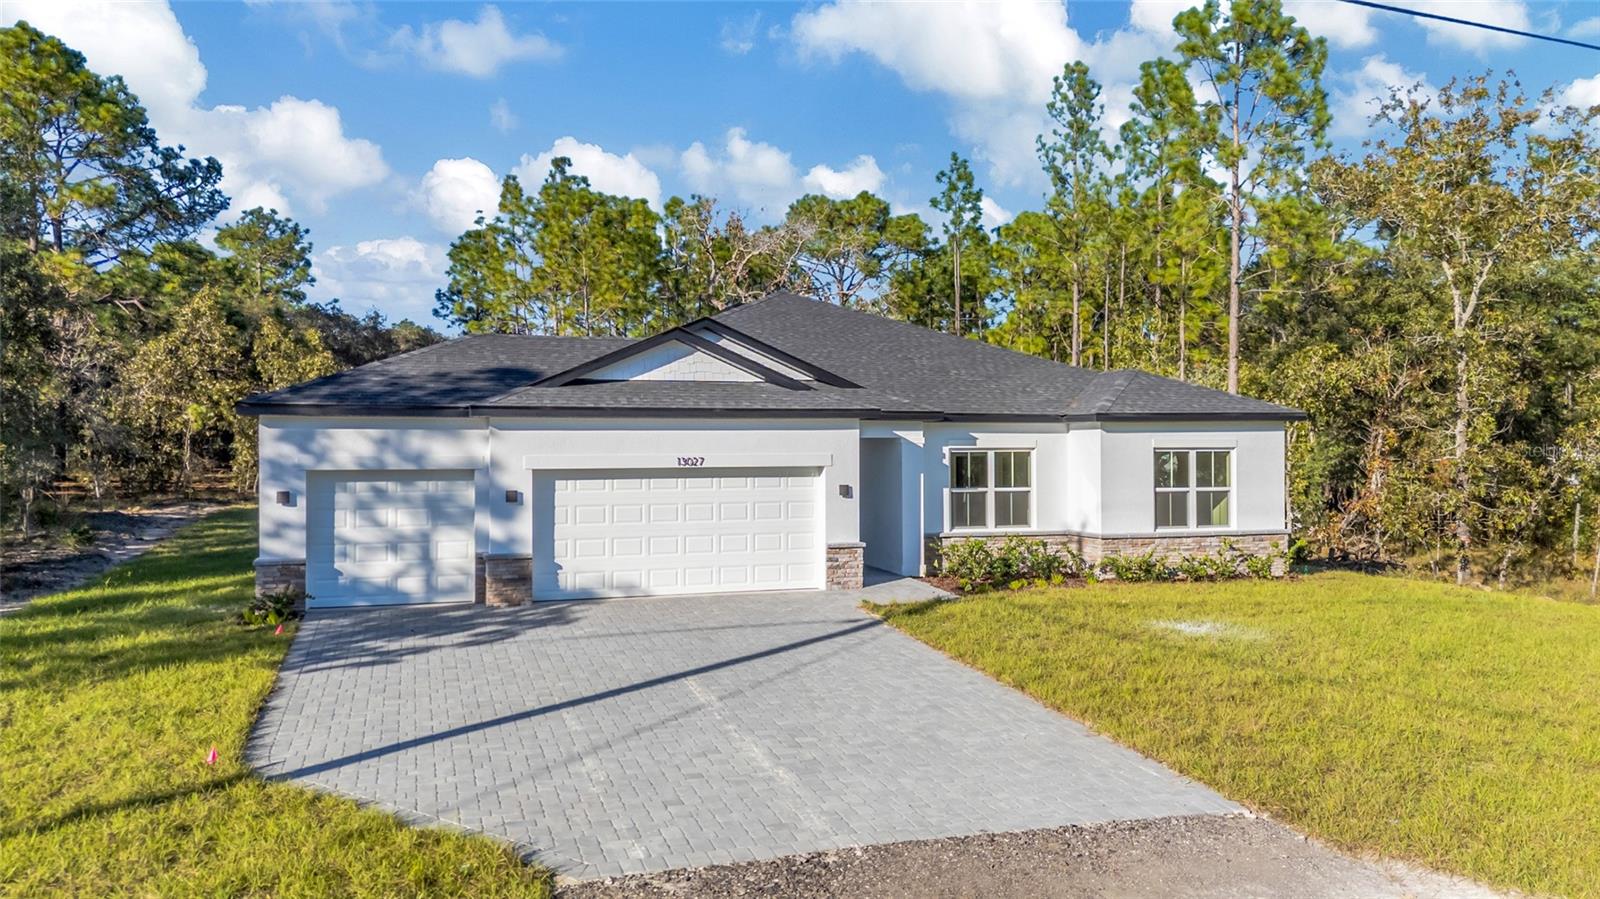
- $399,00013027 Robin Ave, Weeki Wachee, FL 346144 Beds3 Baths2,092 sqftListing courtesy of UDI LLC · Data courtesy of: Stellar MLS
 Under Contract
- $415,0006281 Fine St, Weeki Wachee, FL 346072 Beds2 Baths1,115 sqftListing courtesy of RE/MAX ALLIANCE GROUP · Data courtesy of: Stellar MLS
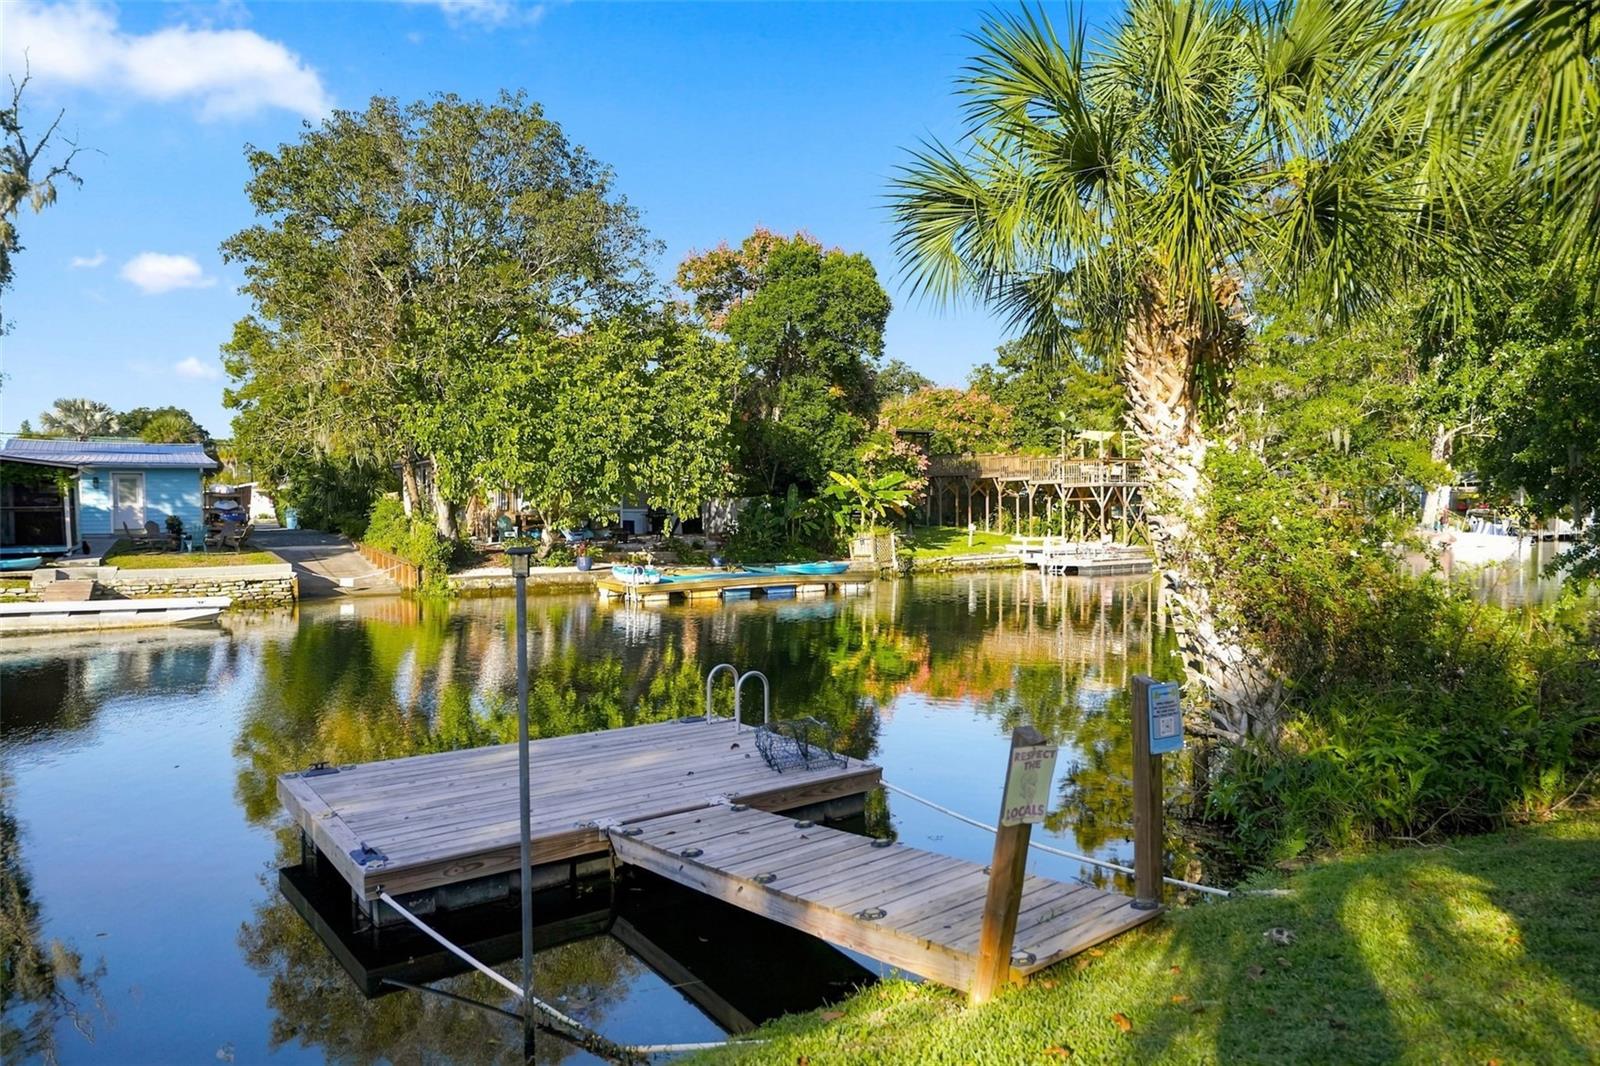 Active
- $350,0007693 Indian Trail Rd, Weeki Wachee, FL 346135 Beds3 Baths2,027 sqftListing courtesy of THREE MOUNTAINS REALTY · Data courtesy of: Stellar MLS
 Active
What Sold Nearby
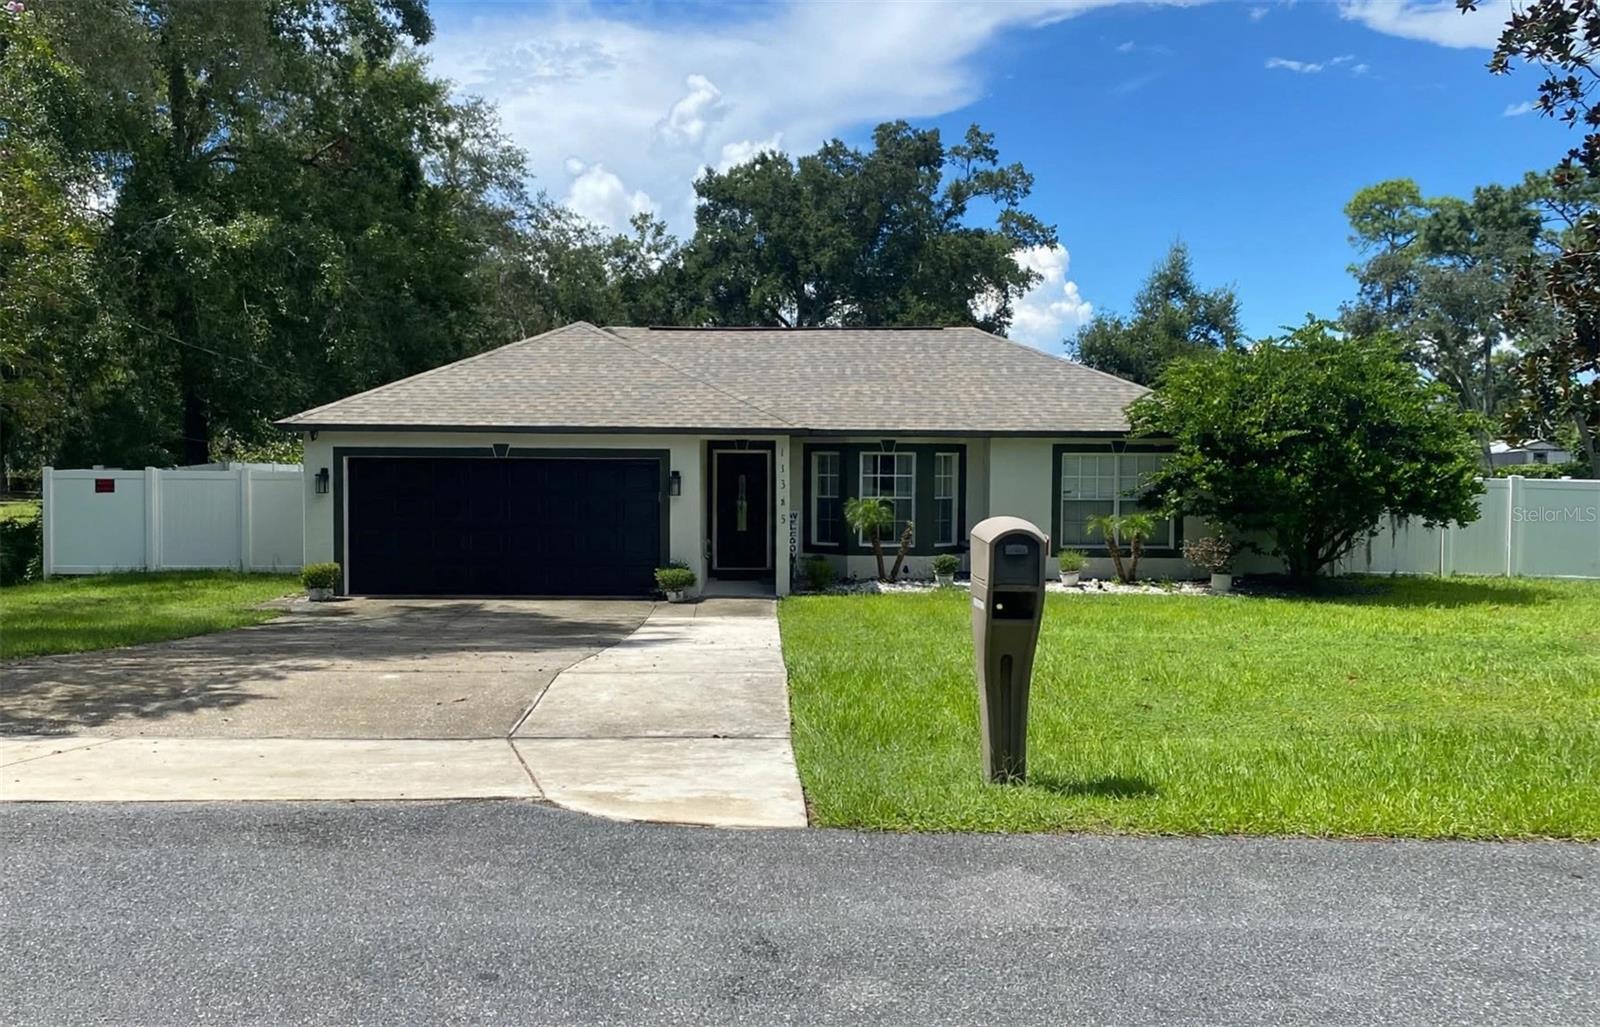 $359,90011345 Horned Owl RdWeeki Wachee, FL · Sold 2026-10-30
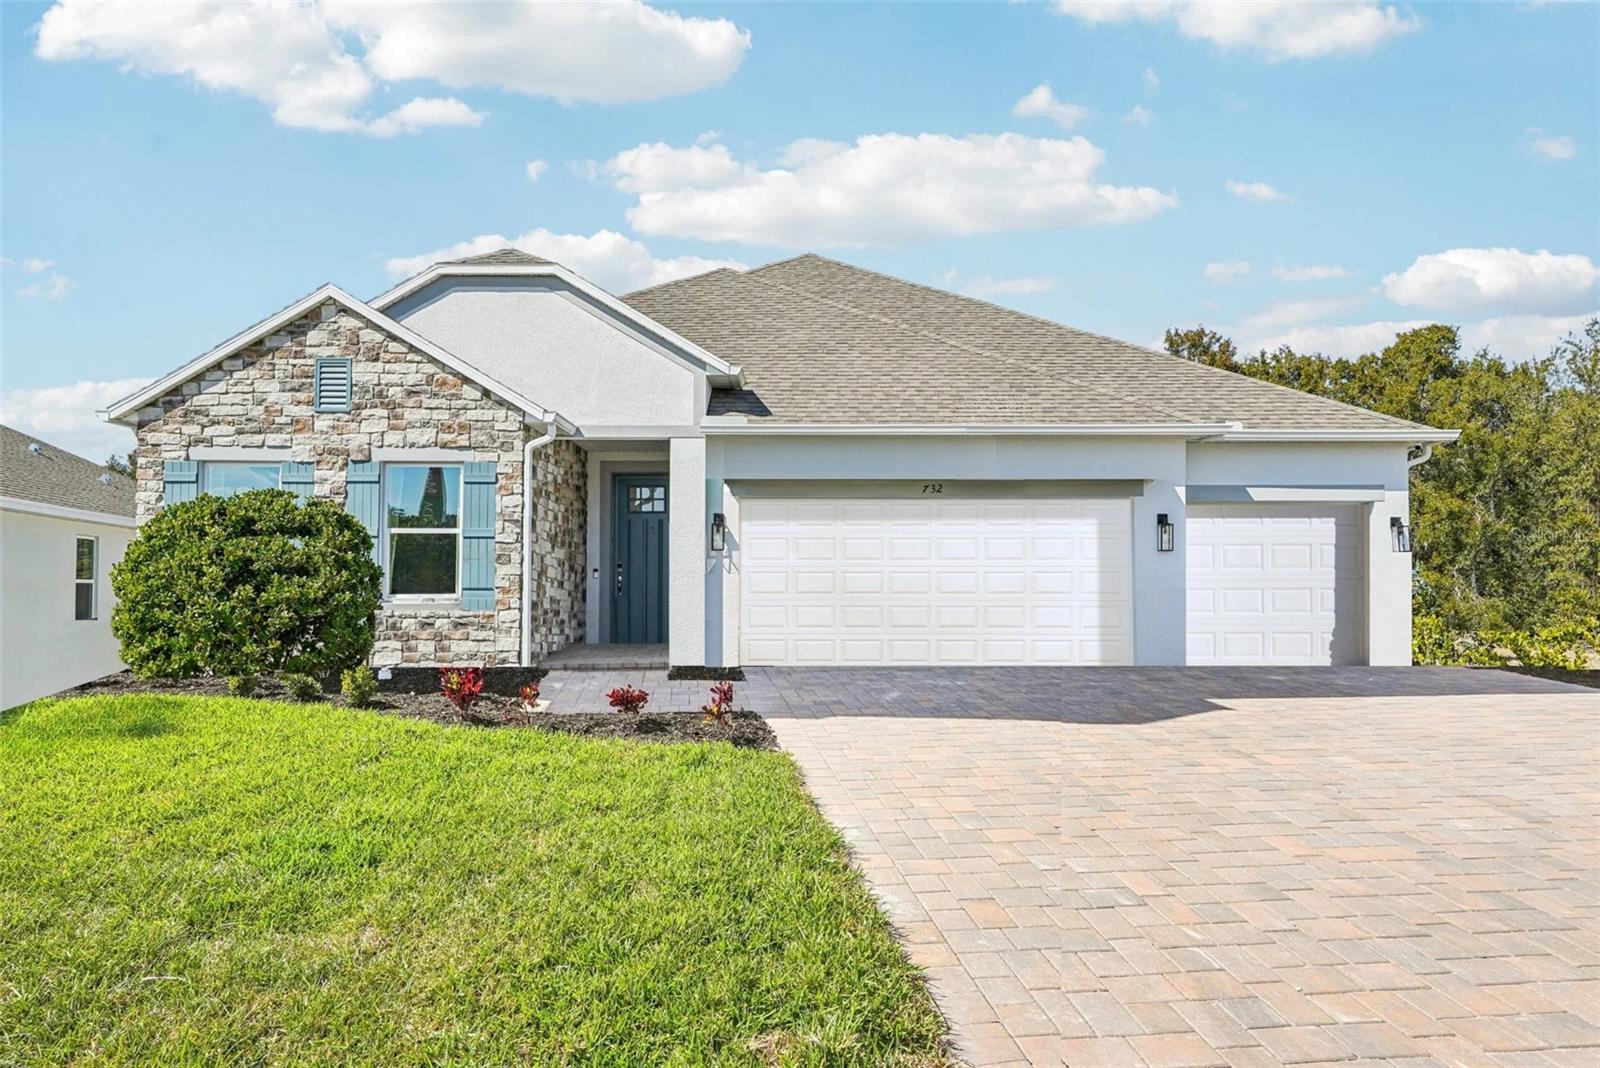 $361,95013021 Pipit AveWeeki Wachee, FL · Sold 2026-10-27
 $314,99015354 Honeycreeper RdWeeki Wachee, FL · Sold 2026-10-27
 $970,00012124 Squeeze AveBrooksville, FL · Sold 2026-10-26
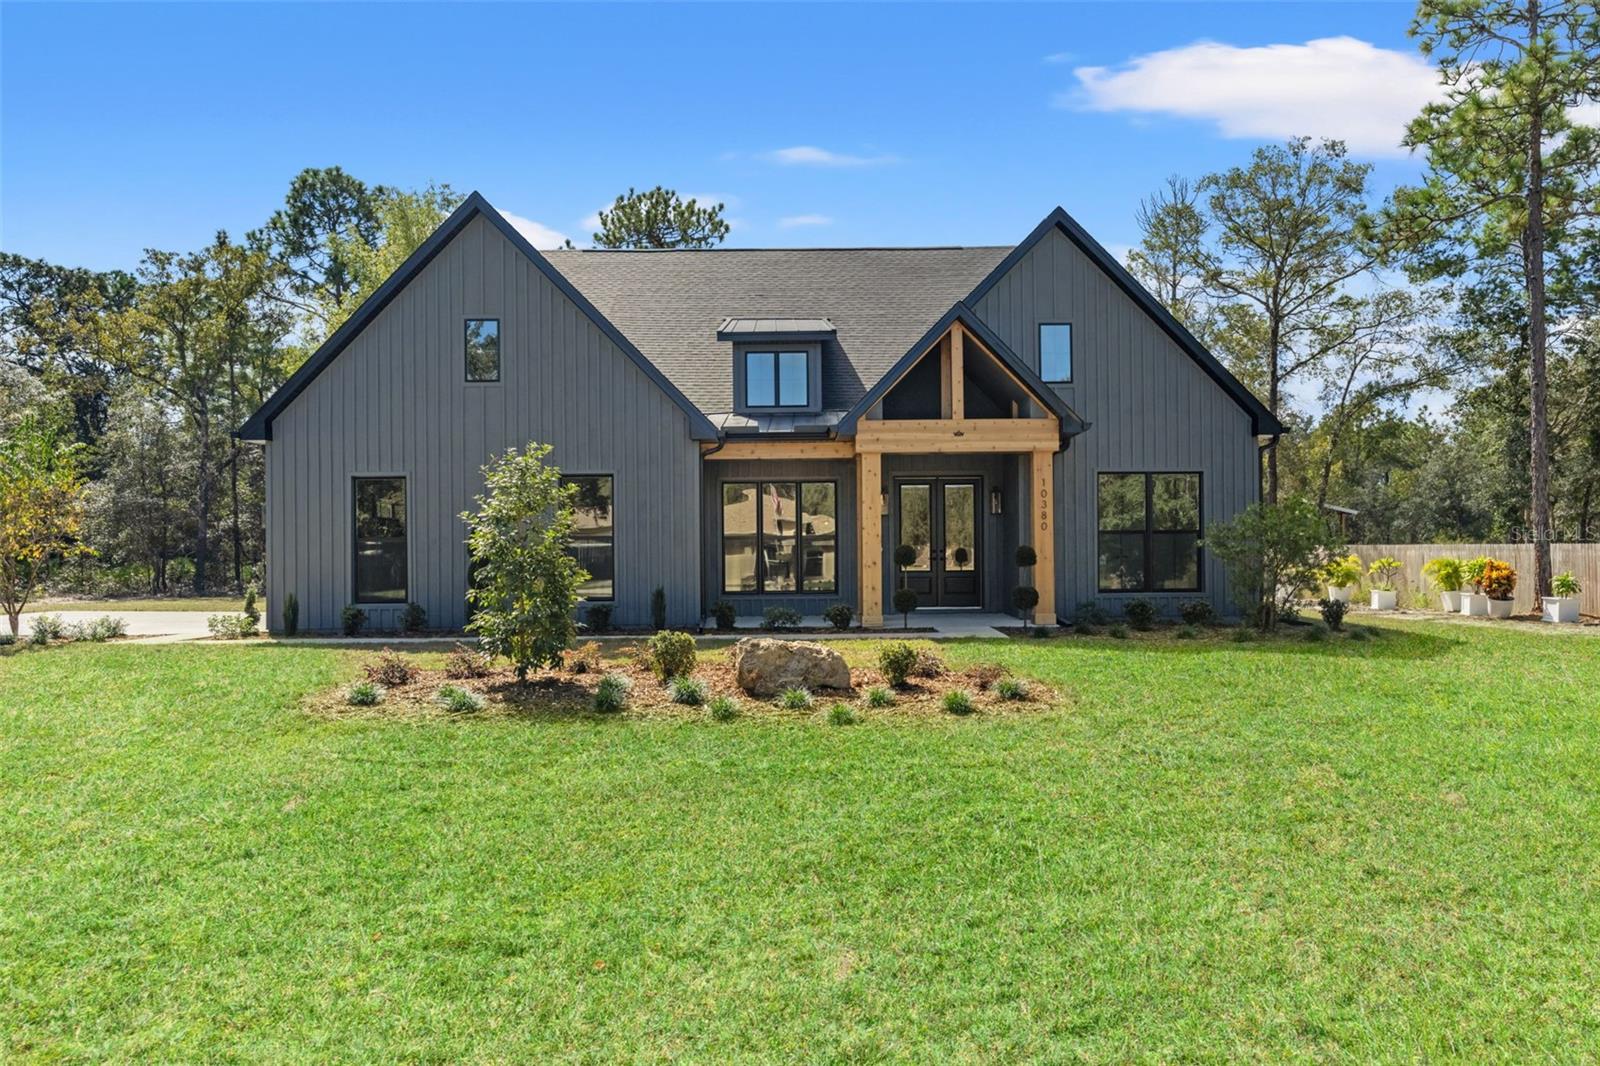 $560,00010380 Yellowstone AveWeeki Wachee, FL · Sold 2026-10-21
 $285,00014249 Razorbill AveWeeki Wachee, FL · Sold 2026-10-21
 $385,00018062 Malibar RdWeeki Wachee, FL · Sold 2026-10-16
 $590,00016098 Mellon RdWeeki Wachee, FL · Sold 2026-10-15
Flood
Flood zone X · Minimal flood risk
More homes in Weeki Wachee
Homes for sale near Weeki Wachee
Data courtesy of: Stellar MLSDisclaimers and data details

Listings courtesy of Stellar MLS as distributed by MLS GRID. Based on information submitted to the MLS GRID. All data is obtained from various sources and may not have been verified by broker or MLS GRID. Supplied Open House Information is subject to change without notice. All information should be independently reviewed and verified for accuracy. Properties may or may not be listed by the office/agent presenting the information. Listing information is provided for consumers’ personal, non-commercial use, solely to identify prospective properties for potential purchase; all other use is strictly prohibited and may violate relevant federal and state law. Information deemed reliable but not guaranteed. Copyright © 2026 MLS GRID. All Rights Reserved.

Continental Real Estate Group, Inc
Broker: Derek Eisenberg
Listing last updated: Sep 15, 2026, 3:00 PM EDT. SURF LOCAL last checked: Nov 21, 2026, 1:50 PM EST.