
 Active


9322 Seve Ct
Weeki Wachee, FL 34613 · Single family
$255,000
Listing courtesy of Thomas Homan, Jr, HOMAN REALTY GROUP INC
- 3 Beds
- 2 Baths
- 1,550 sqft
Cynthia's Insights On This Property
- Built 2024
- Typical sale in 34613 over the last year: $200,000, $147 per sq ft
- Owners in 34613 stay about 7 years; 3% of homes changed hands last year


📊 Price Pulse
What would you pay for this place?
Sale prices come from county public records, not MLS data.Listing agent

Contact
Send a message and we'll pass it to the listing agent. Nothing is sent until you ask.
About this home
One or more photo(s) has been virtually staged. One or more photo(s) has been virtually staged. Ready for Immediate Occupancy! Seller is offering $5,000 to be used toward the buyer’s closing costs and prepaids, or applied toward the first year of HOA dues! This brand-new 3-bedroom, 2-bathroom home with a 2-car garage offers 1,550 sq ft of living space (2,069 total) and is located in the highly sought-after gated community of GlenLakes Country Club! Step inside and be welcomed by a spacious, open layout ideal for modern living. The kitchen boasts rich wood cabinetry, granite countertops, stainless steel appliances, a breakfast bar that seats three, LED lighting, and beautiful, easy-to-maintain flooring that runs throughout the entire home. The bright and airy living room includes sliding glass doors that open to the backyard. Enjoy the convenience of an indoor laundry room, complete with washer and dryer. The generous primary suite features a walk-in closet and a private bath with dual sinks, a tub/shower combo, wood vanity, and sleek LED lighting. Two additional bedrooms are located near the guest bath, which includes granite counters, tile-surround tub/shower combo, and matching cabinetry. This home is nestled within GlenLakes, home to a stunning 18-hole championship golf course and a vibrant clubhouse offering a full-service restaurant and the popular 19th Hole Grill & Bar. Gated community with 24/7 security for peace of mind. Conveniently located near major shopping centers, restaurants, and everyday essentials. Drive your golf cart to the many amenities: fitness center, tennis and pickleball courts, lakeside pool and spa, game and card rooms, billiards, library, yoga studio, dog park, playground, and Veterans Memorial. With over 100 clubs and social groups to join, there’s always something to enjoy! Located just 1 hour from Tampa, and close to beaches, Pine Island sunsets, boating, fishing, kayaking, and more. HOA dues include cable and internet for added value and convenience!
moreless
- Property type
- Single family
- Year built
- 2024
- Lot size
- 7,852 sqft
- Garage
- 2 cars
- On market
- 310 days
- Price per sqft
- $165
- HOA fees
- $327/mo
- Listing ID
- TB8461993
Show Full Details
Property Info
- Property Type
- Residential
- Property Subtype
- SingleFamilyResidence
- Year Built
- 2024
- Levels
- One
- Direction Faces
- East
- Lot Size (acres)
- 0.18
- Lot Size (sqft)
- 7852.0
- Contract Date
- 2026-01-12
- On Market Date
- 2026-01-12
- Cumulative Days on Market
- 450
Interior Features
- Interior Features
- Stone Counters, Walk-In Closet(S)
- Flooring
- Vinyl
- Laundry Features
- Inside, Laundry Room
- Levels
- One
Appliances
- Appliances
- Dishwasher, Microwave, Range, Refrigerator
Heating & Cooling
- Heating
- Central
- Cooling
- Central Air
Exterior Features
- Exterior Features
- Lighting
- Construction Materials
- Block, Stucco
- Foundation
- Slab
- Roof
- Shingle
Features & Amenities
- Garage Spaces
- 2.0
- Garage
- Yes
- Attached Garage
- Yes
- Parking Features
- Attached
Community/Association
- HOA
- Yes
- HOA Name
- Erin Gilmore
- HOA Phone
- $3,525,966,351
- HOA Fee
- $981
- HOA Fee Frequency
- Quarterly
- HOA Fee Includes
- Cable Tv, Internet
Utilities
- Utilities
- Cable Available, Electricity Available
- Sewer
- Public Sewer
- Water Source
- Public
Taxes
- Annual Tax Amount
- $540
- Tax Year
- $2,024
- Legal Description
- GLEN LAKES PH 1 UNIT 4-E LOT 18
Other
- Derived Previous List Price
- $259,999
Data freshness
- SURF LOCAL last checked
- Nov 21, 2026, 1:38 PM EST
Location
Approximate location, shown from the displayed address.
Similar homes nearby
- $214,9007445 Crestwood Dr, Weeki Wachee, FL 346133 Beds2 Baths1,660 sqftListing courtesy of SANDPEAK REALTY · Data courtesy of: Stellar MLS
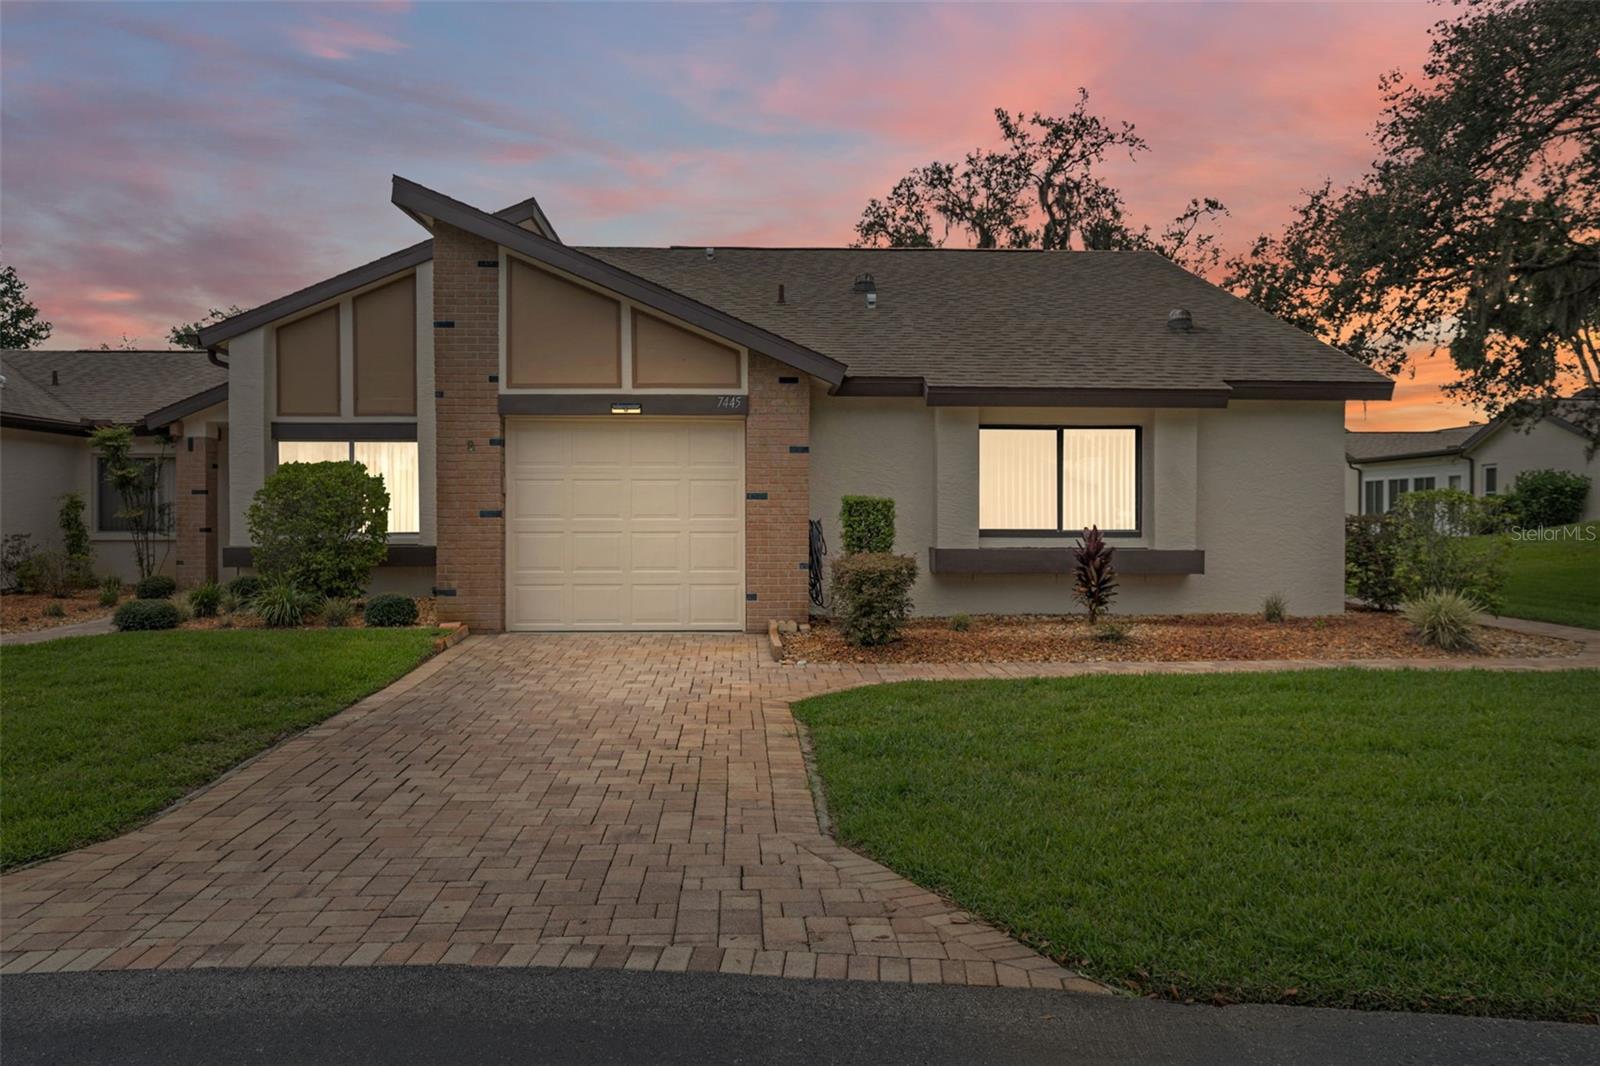 Active
- $240,00011031 Spoonbill Rd, Weeki Wachee, FL 346132 Beds2 Baths908 sqftListing courtesy of KW REALTY ELITE PARTNERS · Data courtesy of: Stellar MLS
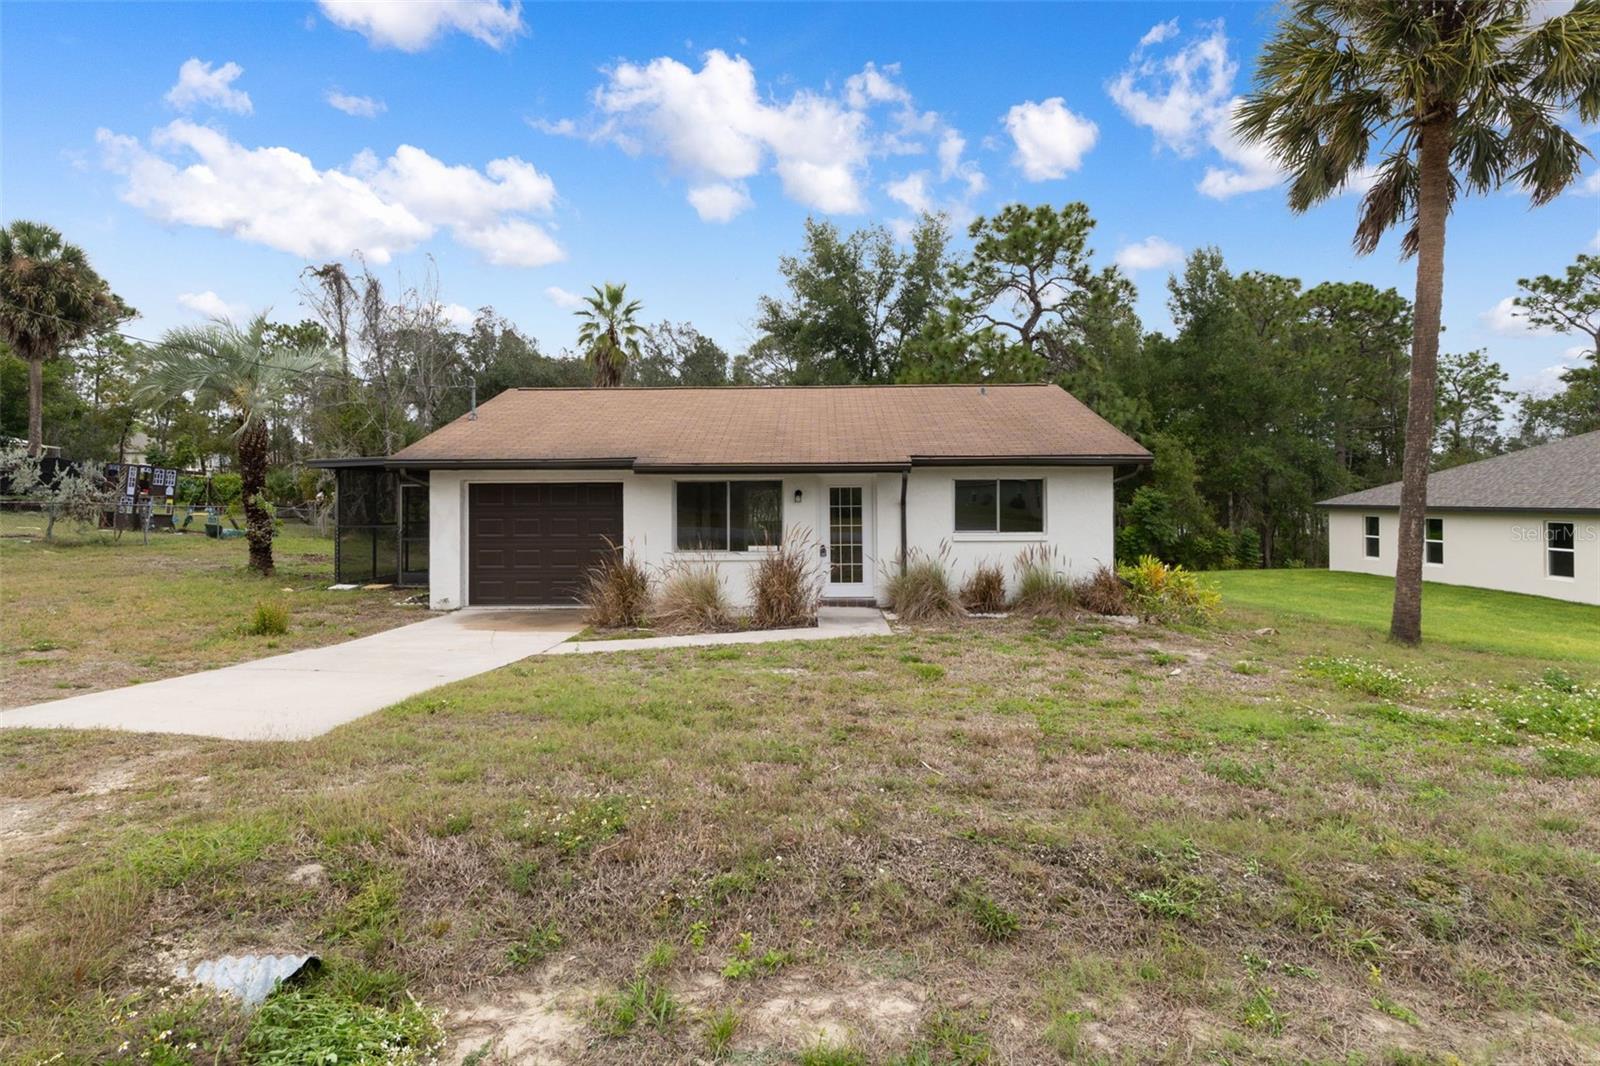 Active
- $250,0007267 Wimberly Ct, Weeki Wachee, FL 346071 Bed1 Bath528 sqftListing courtesy of GULF COAST FISHING HOMES RLTY · Data courtesy of: Stellar MLS
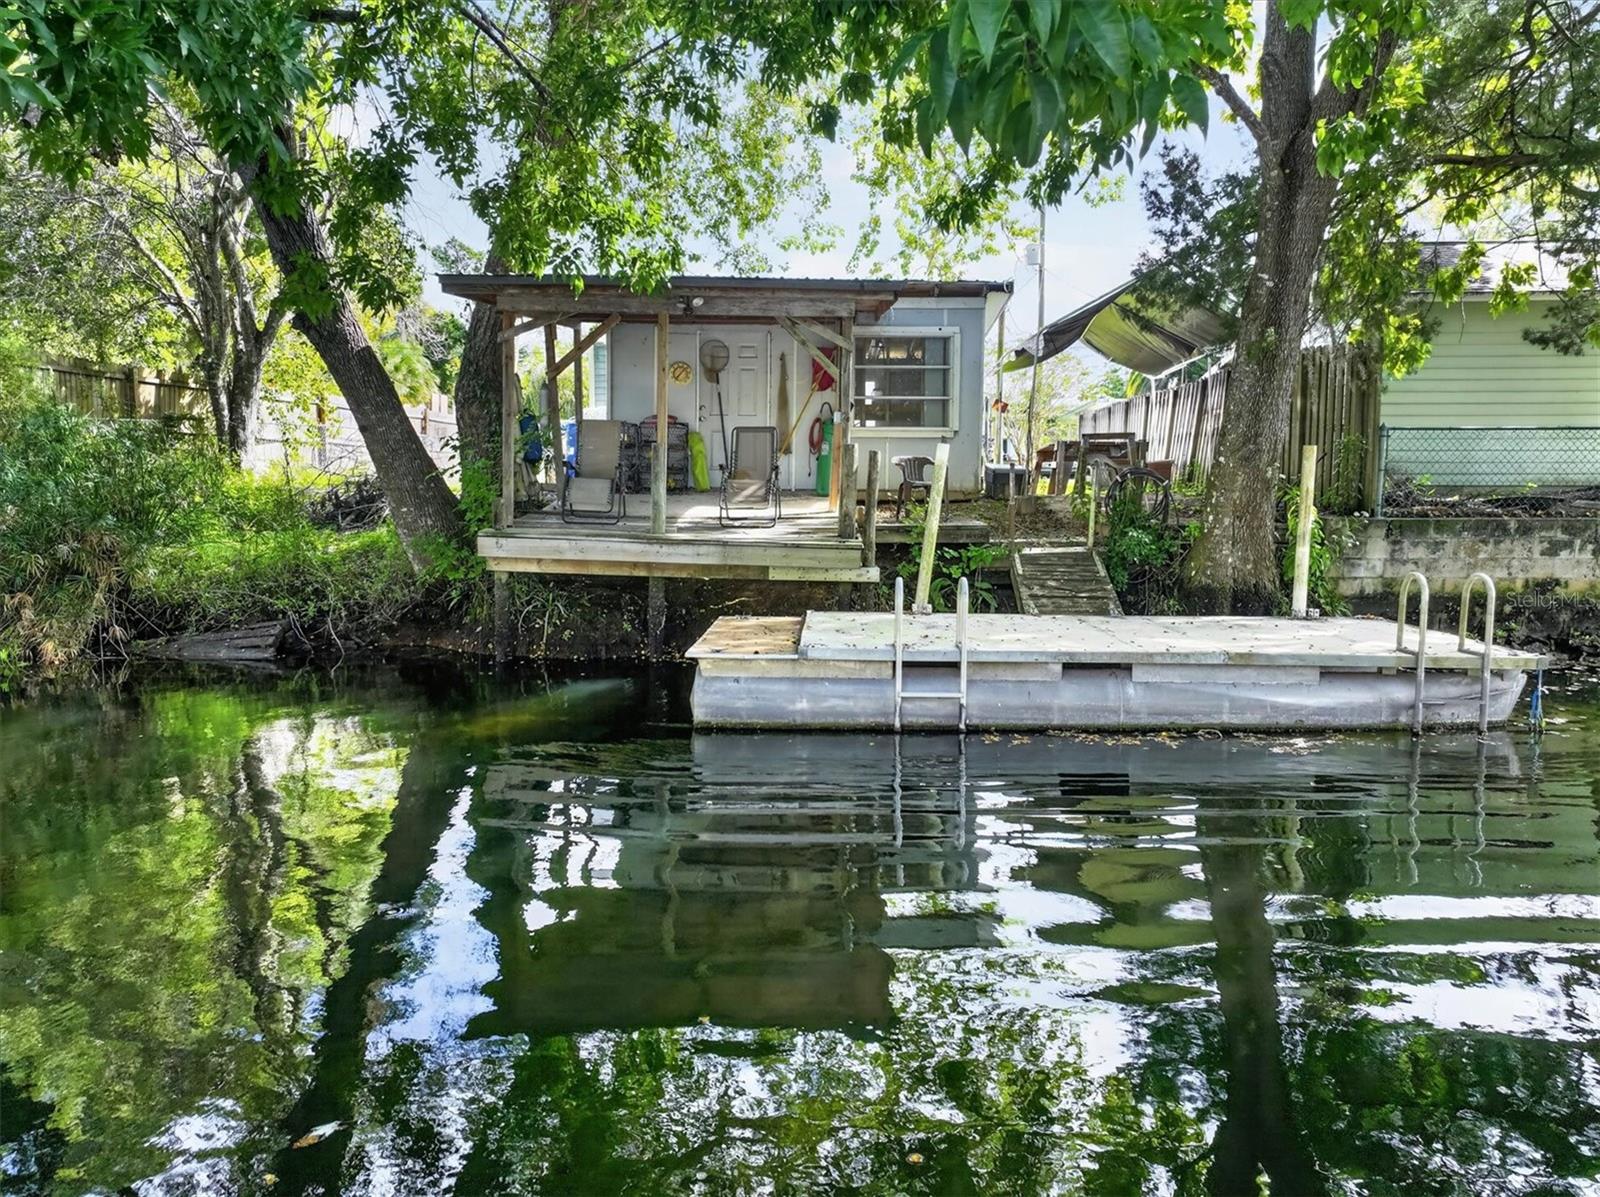 Active
- $300,00011256 Liberto Rd, Weeki Wachee, FL 346143 Beds2 Baths2,204 sqftListing courtesy of PEOPLE'S TRUST REALTY · Data courtesy of: Stellar MLS
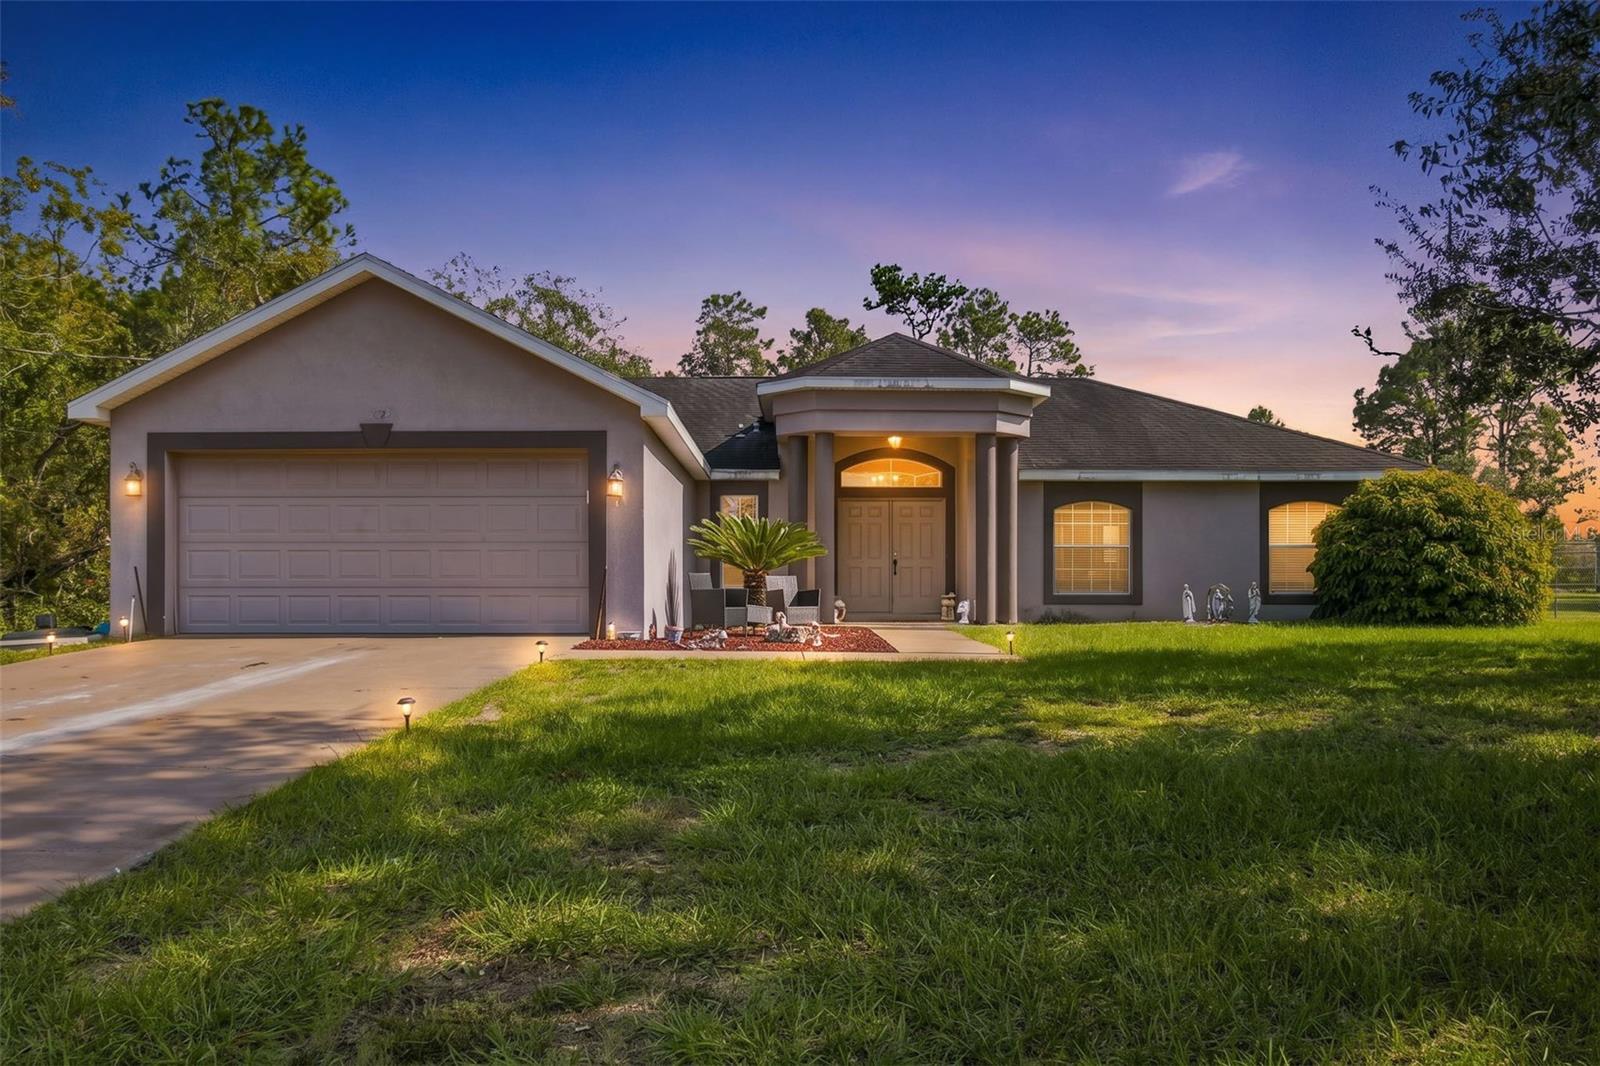 Active
- $298,50011480 Fulmar Rd, Weeki Wachee, FL 346143 Beds2 Baths1,300 sqftListing courtesy of EXP REALTY LLC · Data courtesy of: Stellar MLS
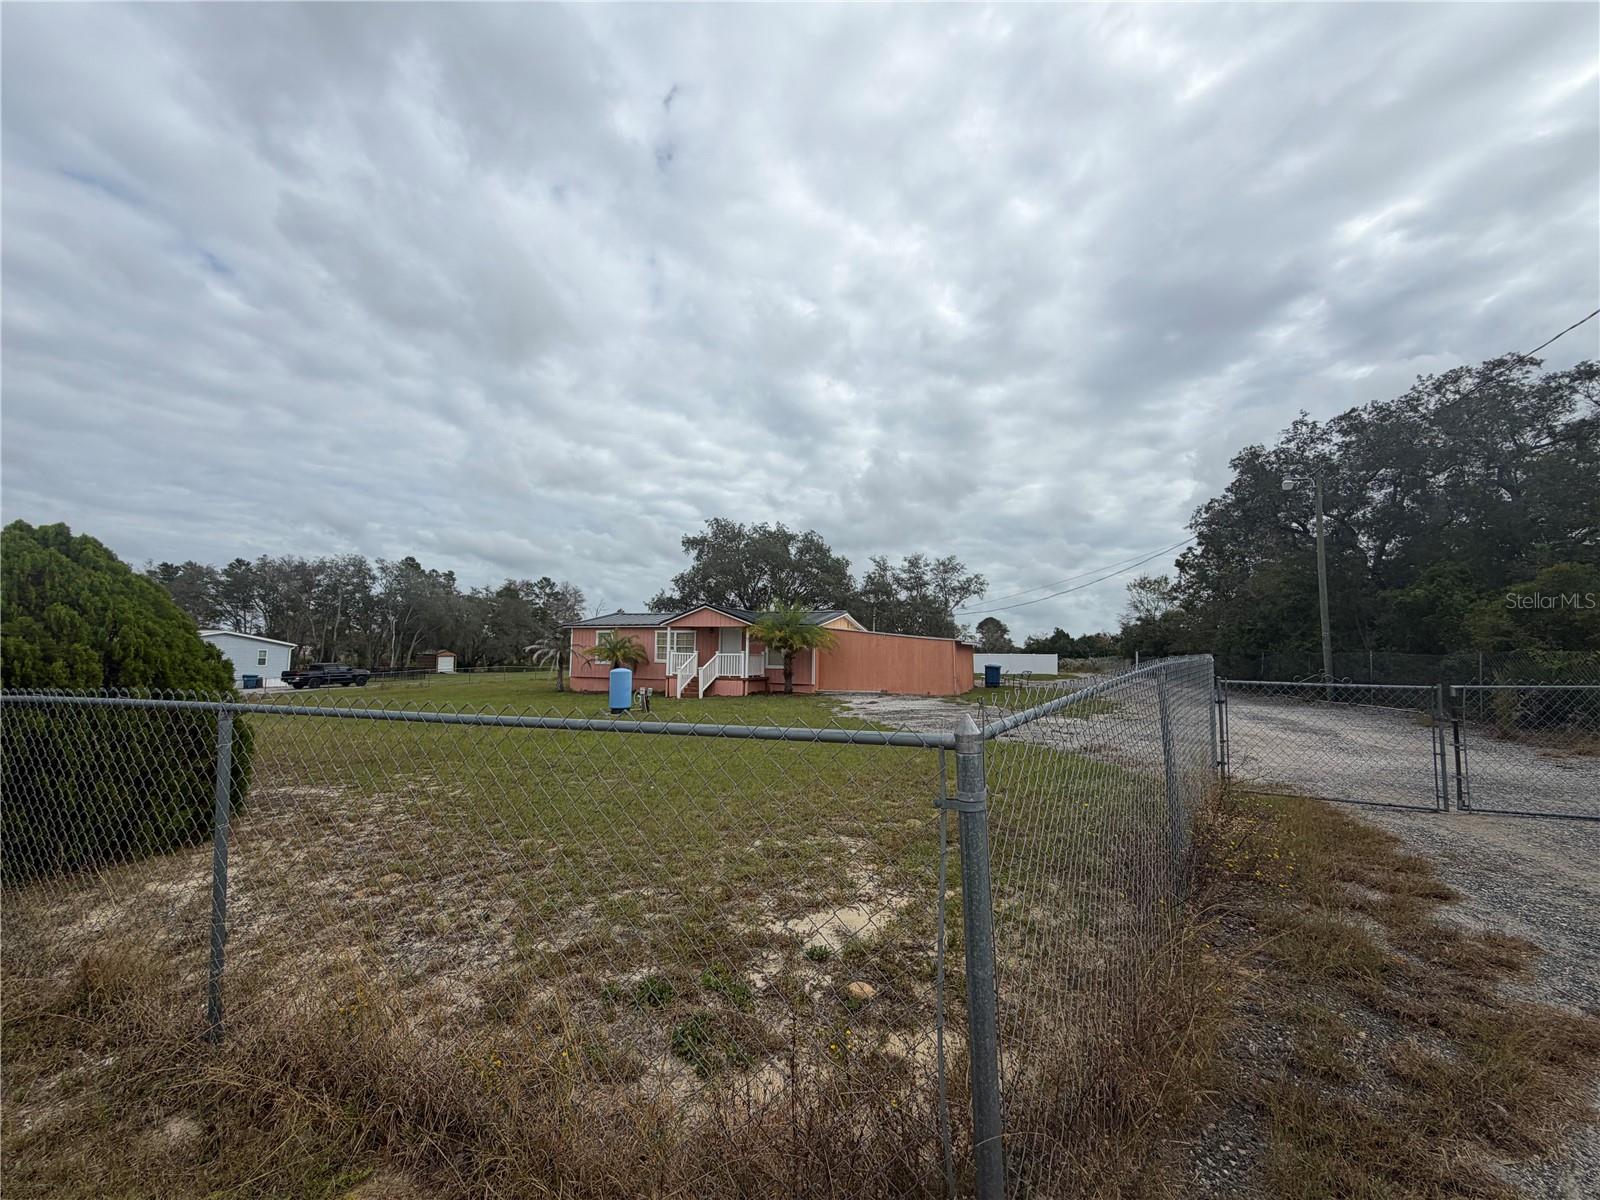 Active
- $249,90010199 Holly Berry Dr, Weeki Wachee, FL 346132 Beds2 Baths1,565 sqftListing courtesy of LPT REALTY, LLC · Data courtesy of: Stellar MLS
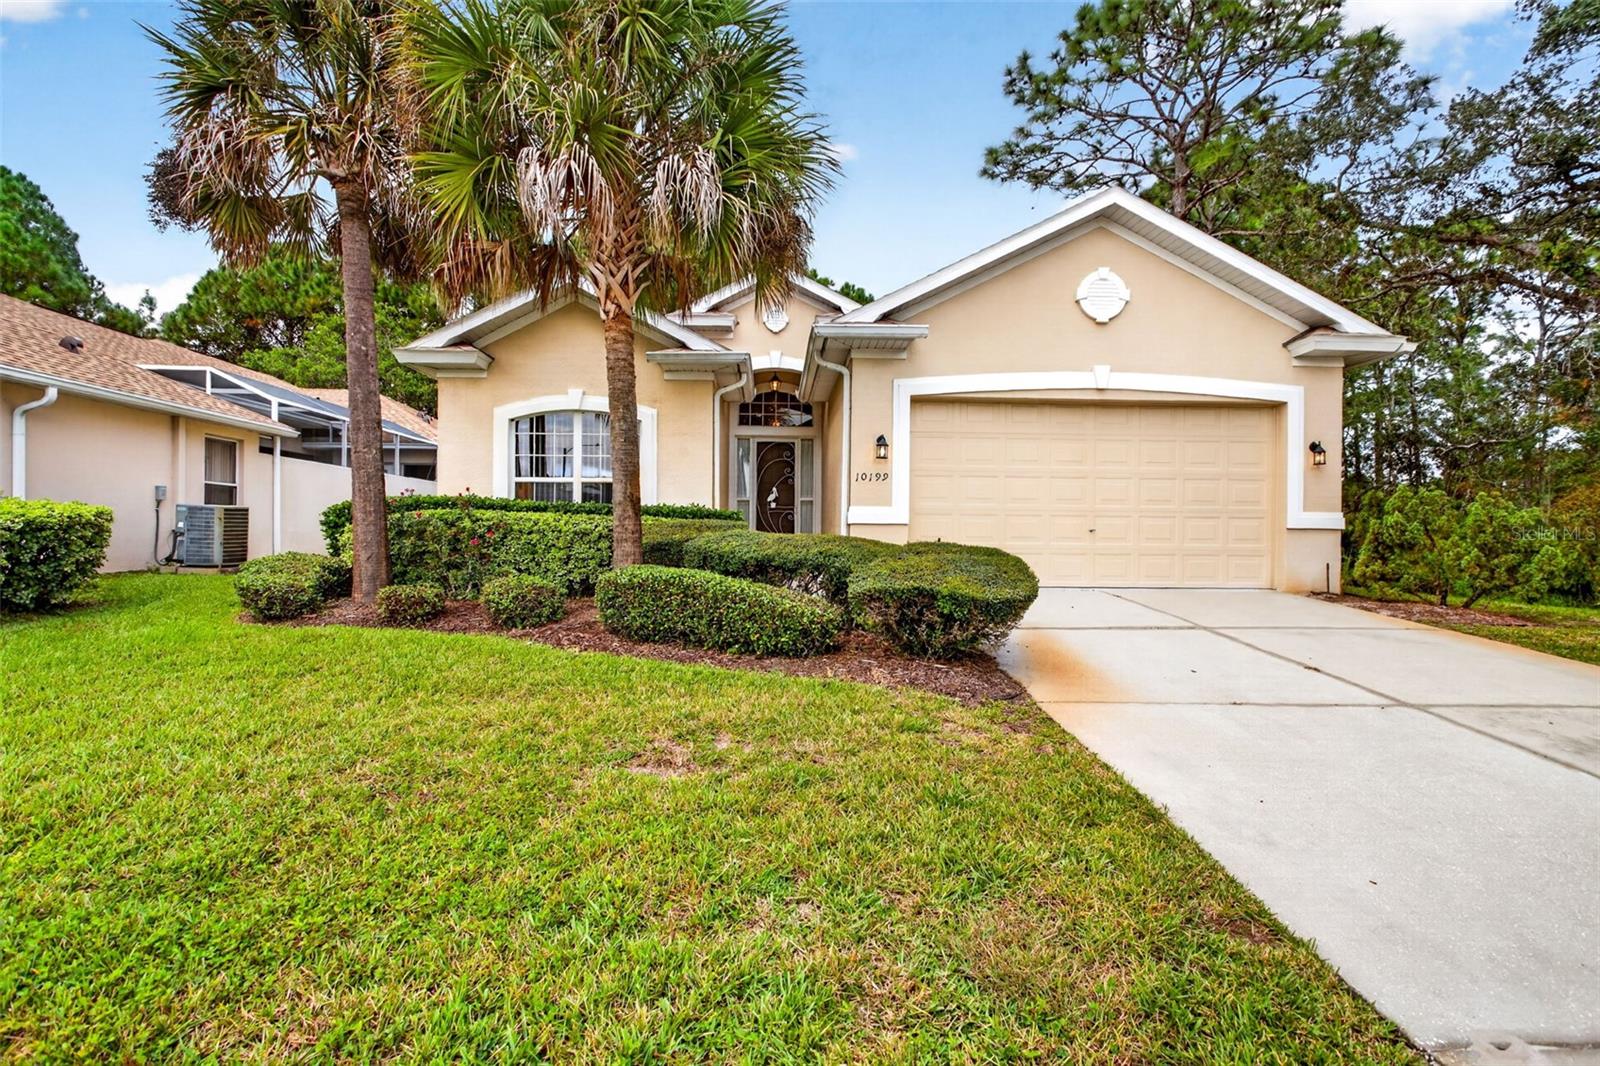 Active
- $269,00011100 Mexican Canary Ave, Weeki Wachee, FL 346142 Beds2 Baths1,223 sqftListing courtesy of KW REALTY ELITE PARTNERS · Data courtesy of: Stellar MLS
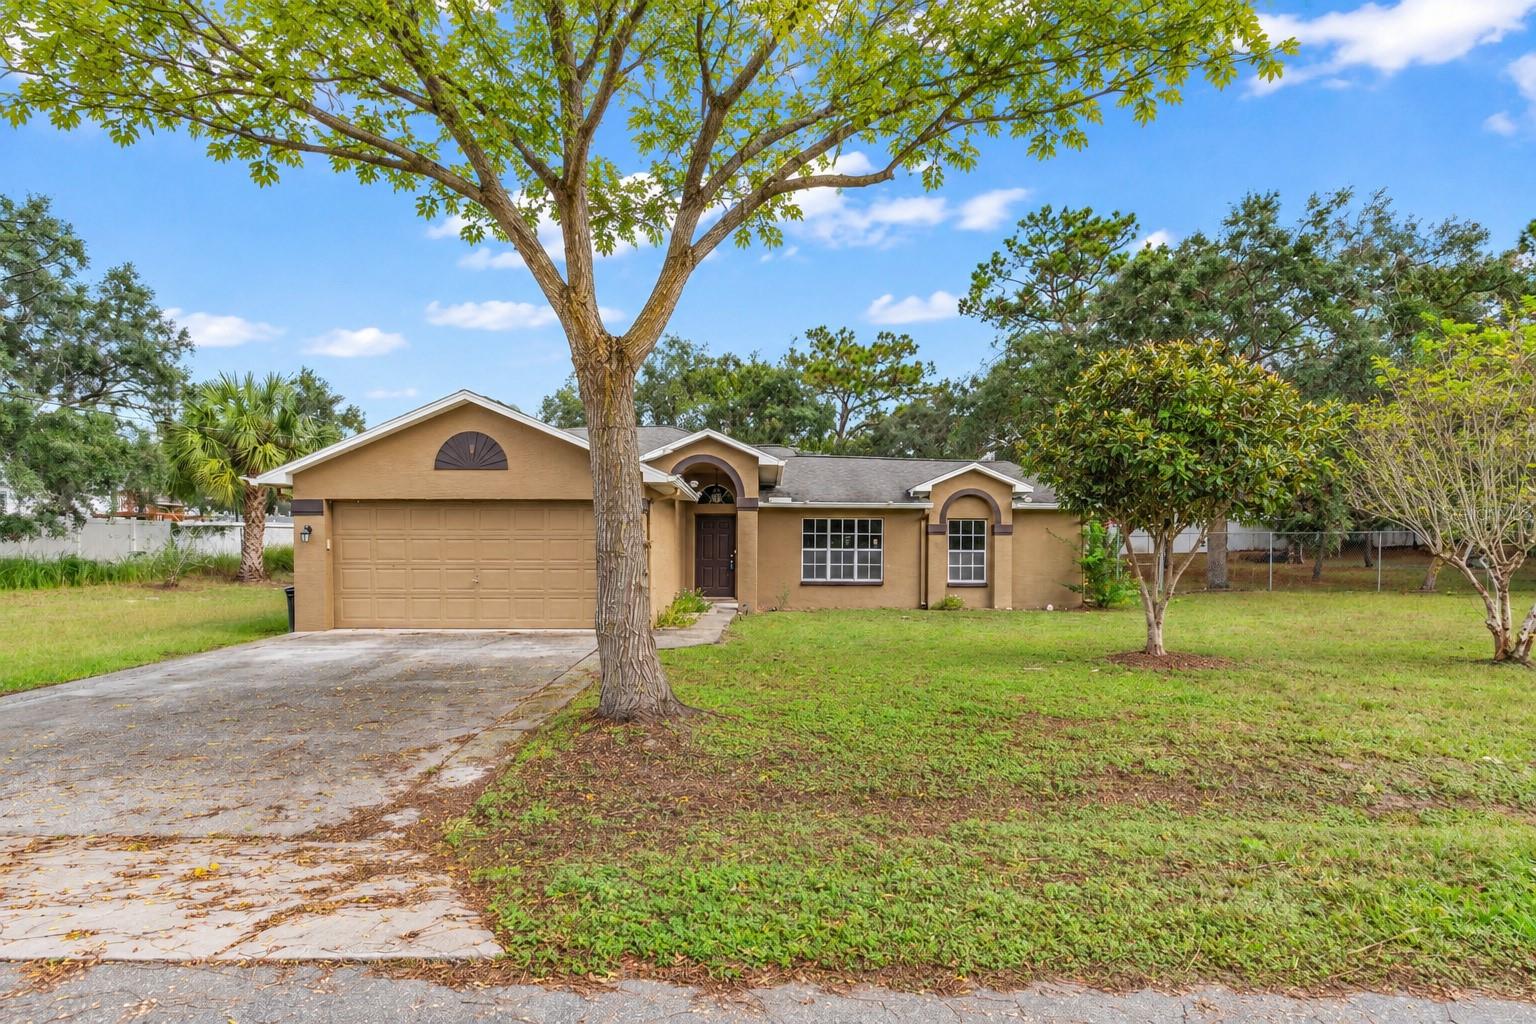 Active
- $259,0008946 Helene Way, Weeki Wachee, FL 346133 Beds2 Baths1,008 sqftListing courtesy of MERIDIAN REAL ESTATE · Data courtesy of: Stellar MLS
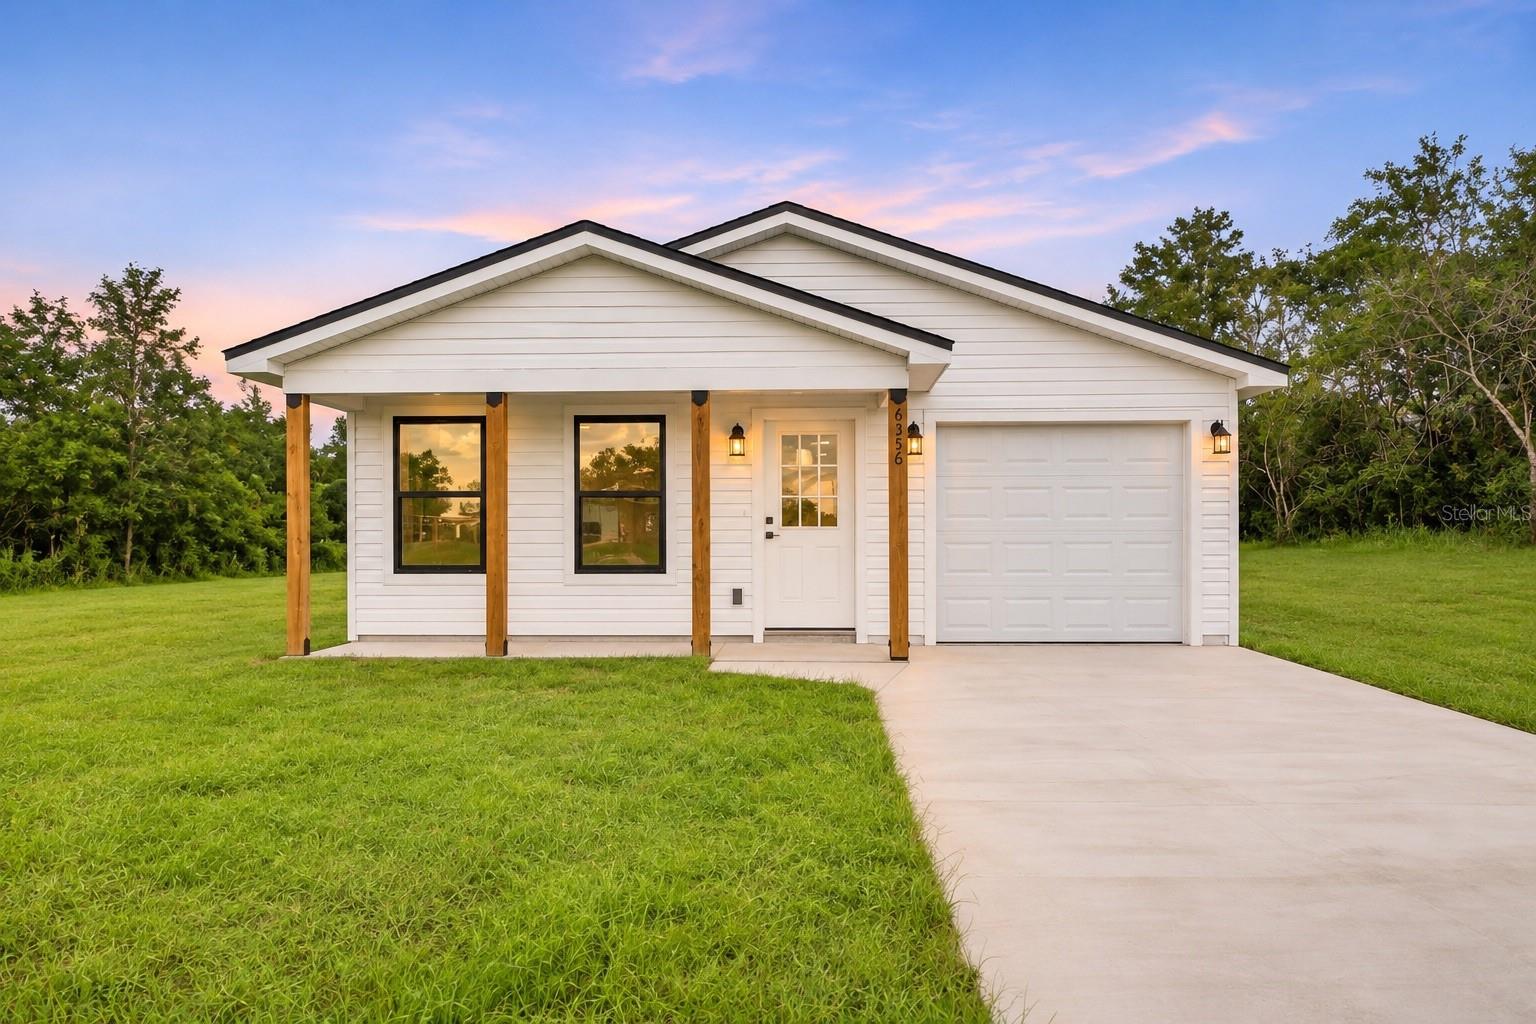 Active
What Sold Nearby
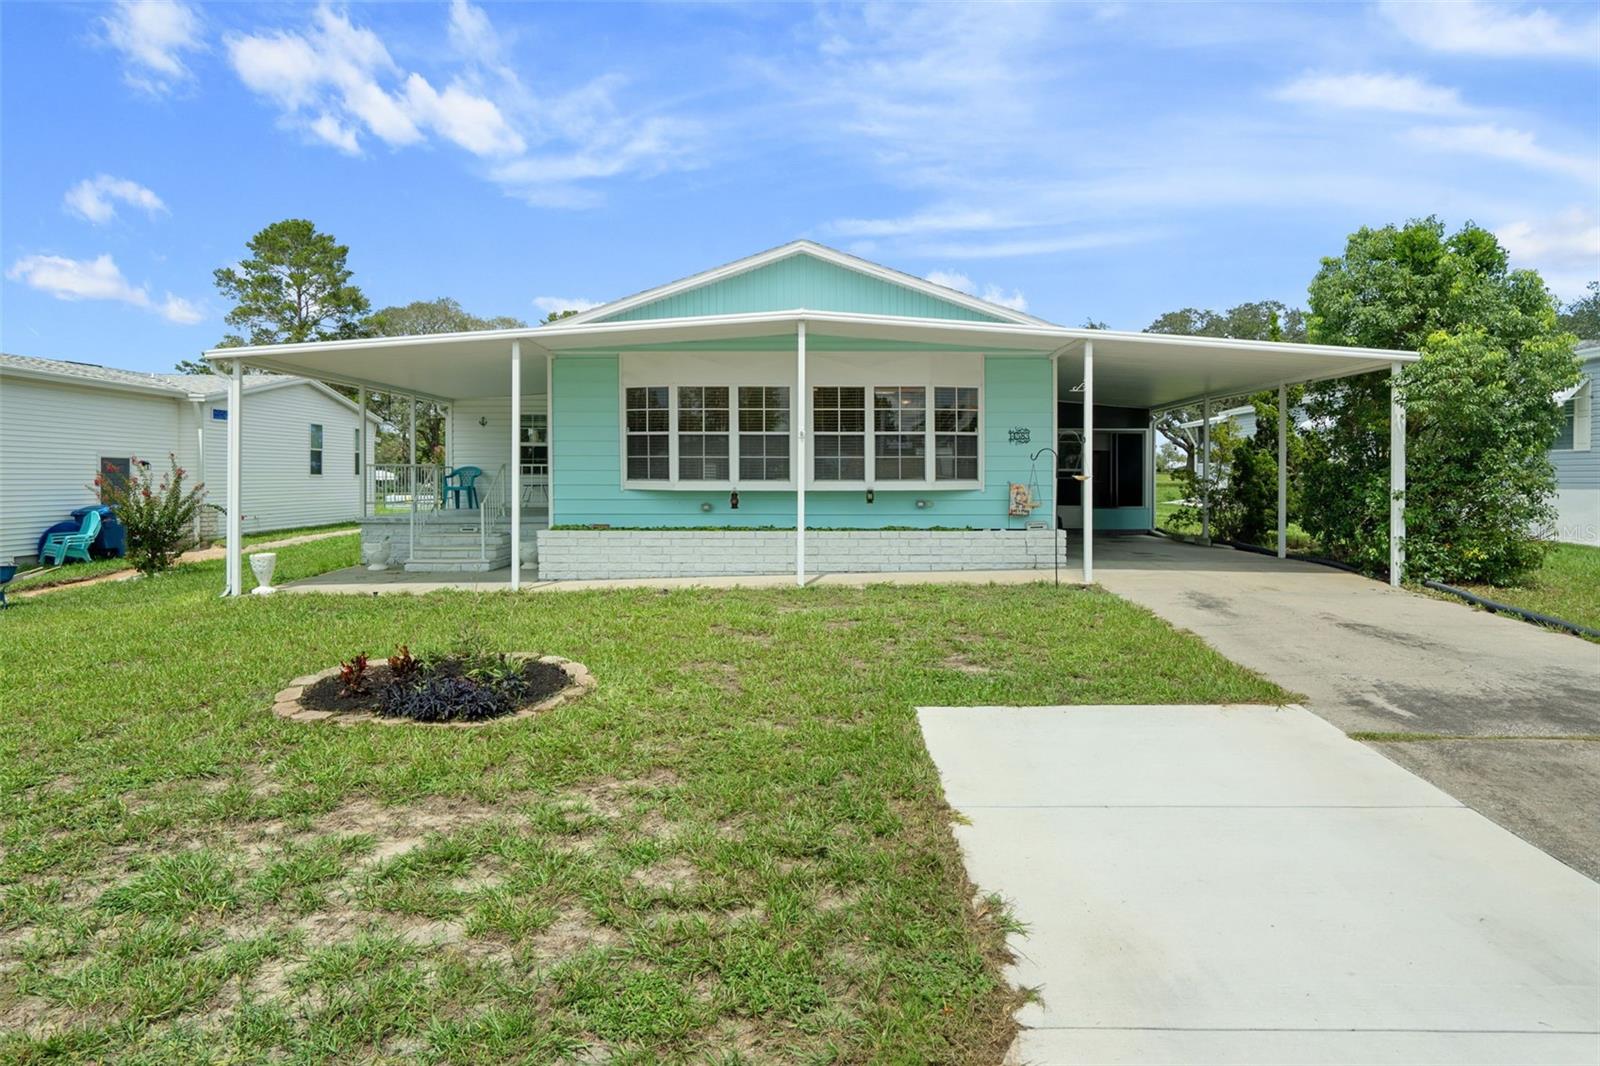 $195,00014583 Rialto AveBrooksville, FL · Sold 2026-10-30
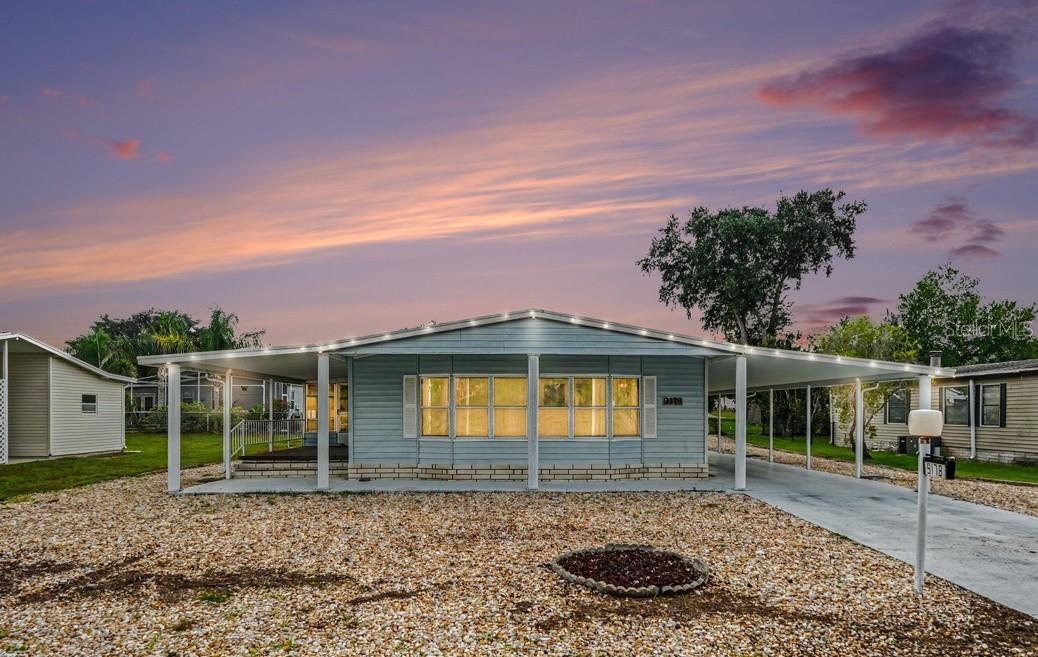 $161,0009178 Admiral StBrooksville, FL · Sold 2026-10-30
 $172,50014299 Nectarine StBrooksville, FL · Sold 2026-10-30
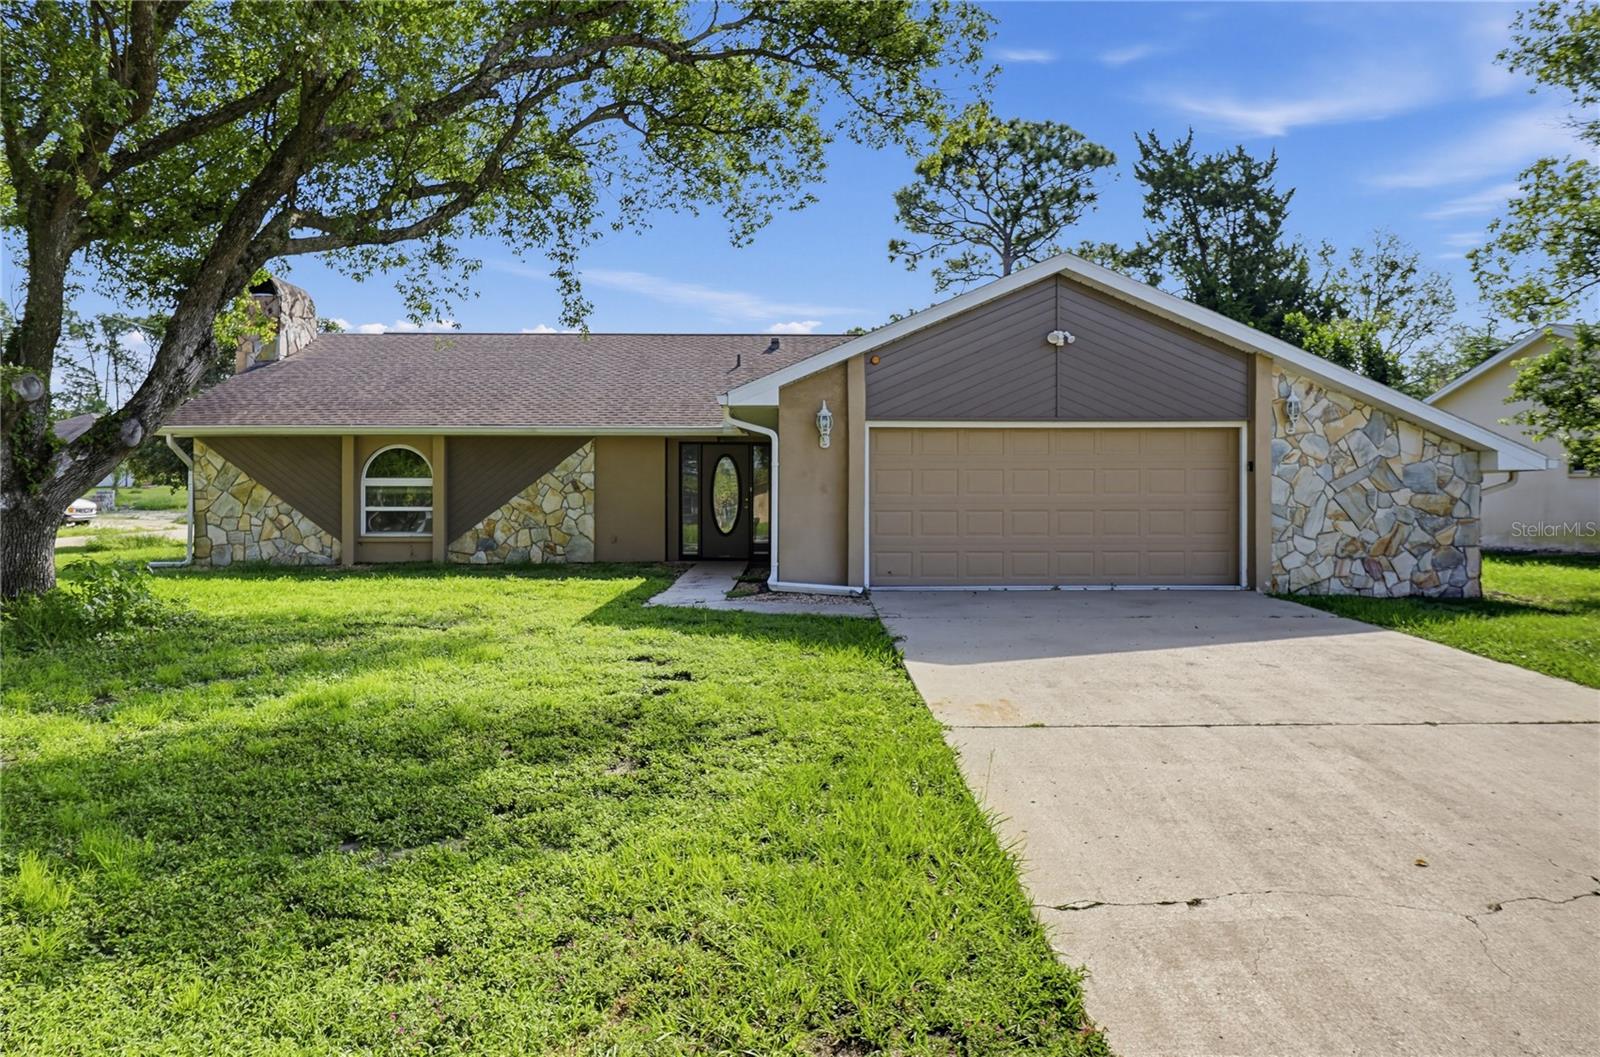 $260,0007488 Allen DrSpring Hill, FL · Sold 2026-10-30
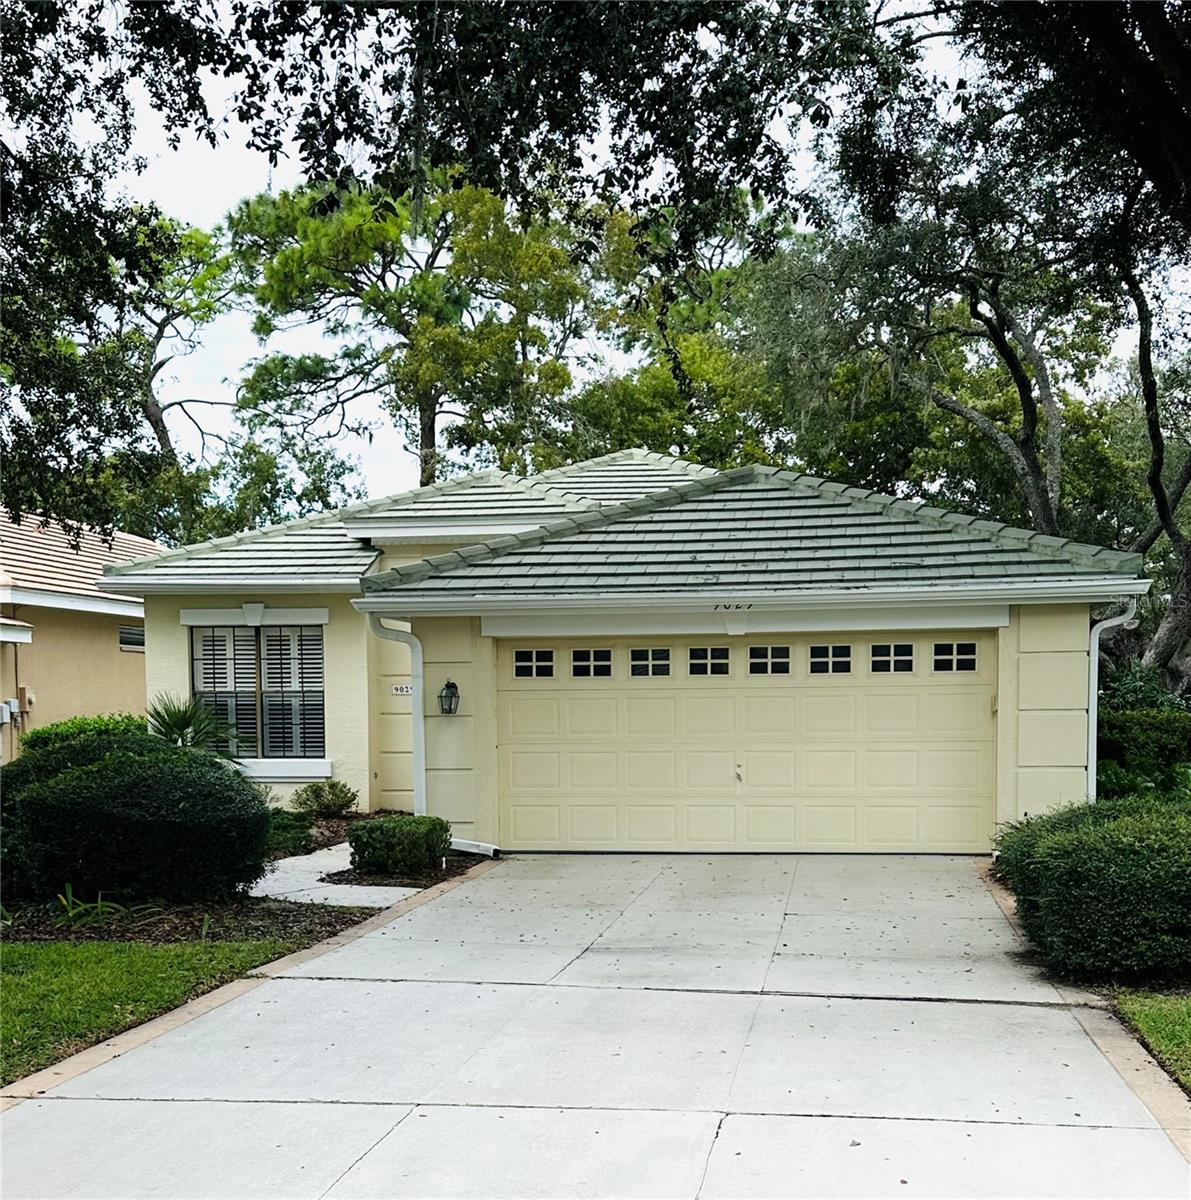 $268,5009029 Penelope DrWeeki Wachee, FL · Sold 2026-10-30
 $140,70015110 Rialto AveBrooksville, FL · Sold 2026-10-29
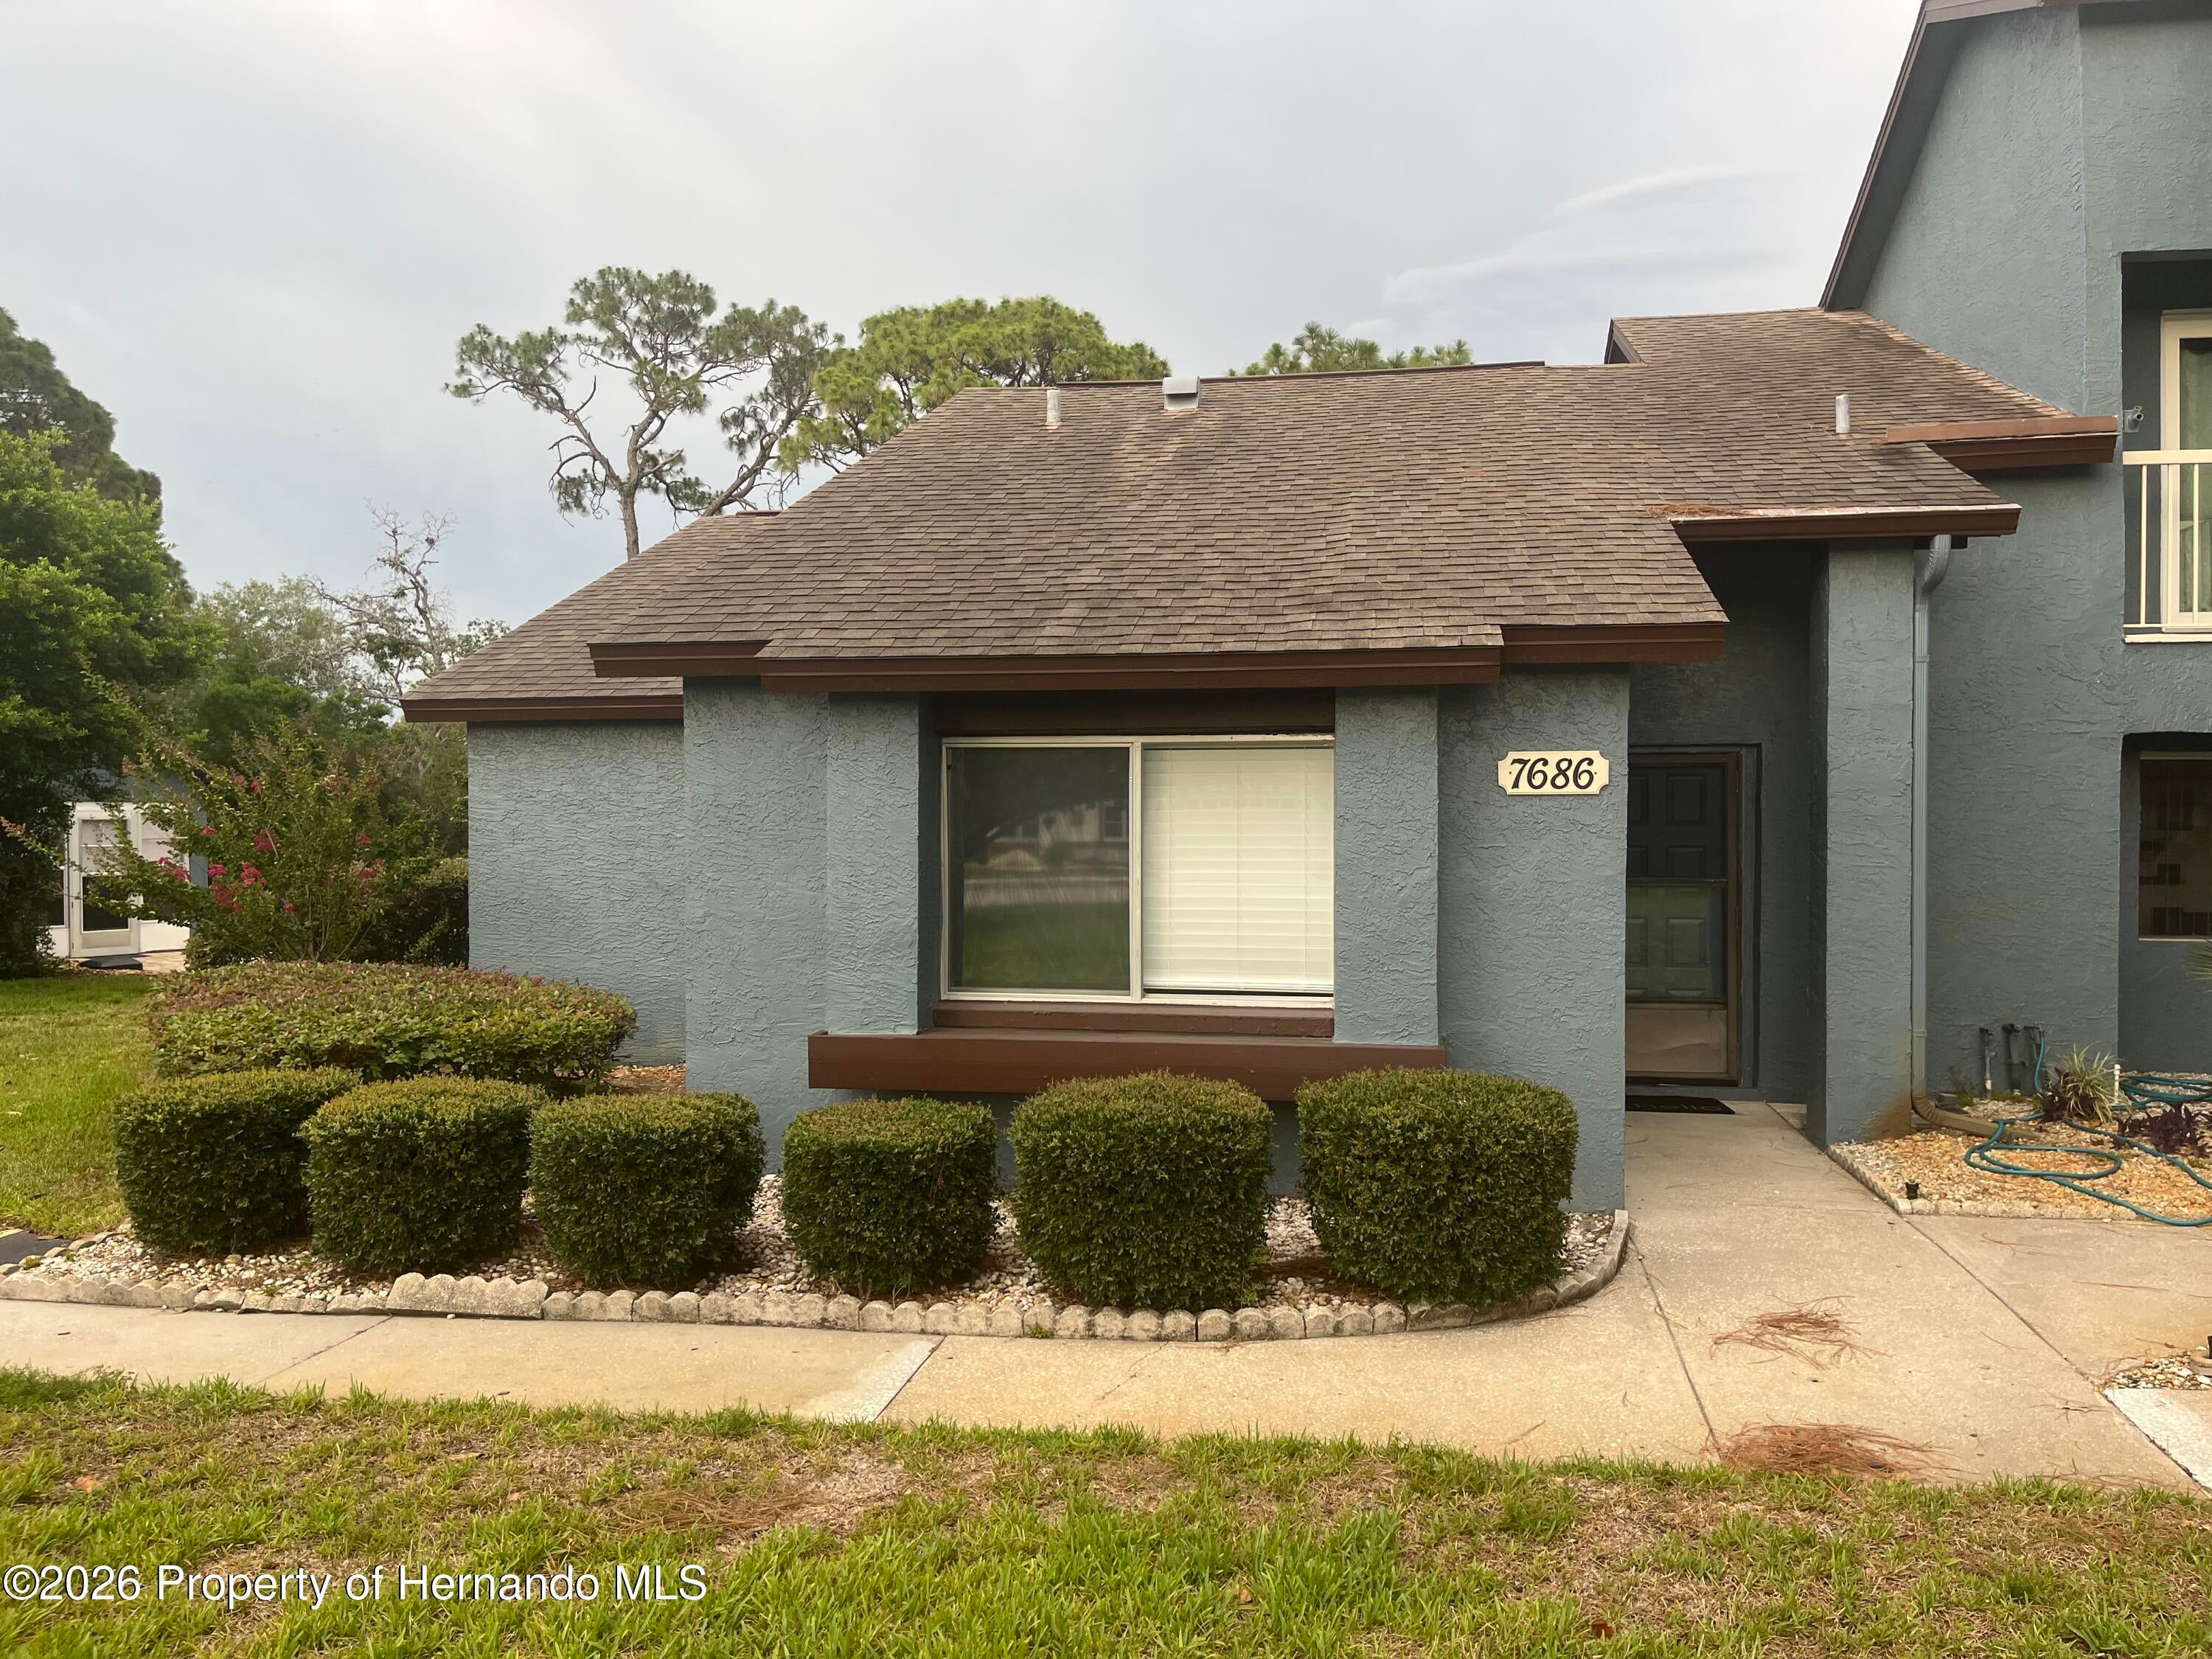 $130,0007686 St Andrews BlvdWeeki Wachee, FL · Sold 2026-10-29
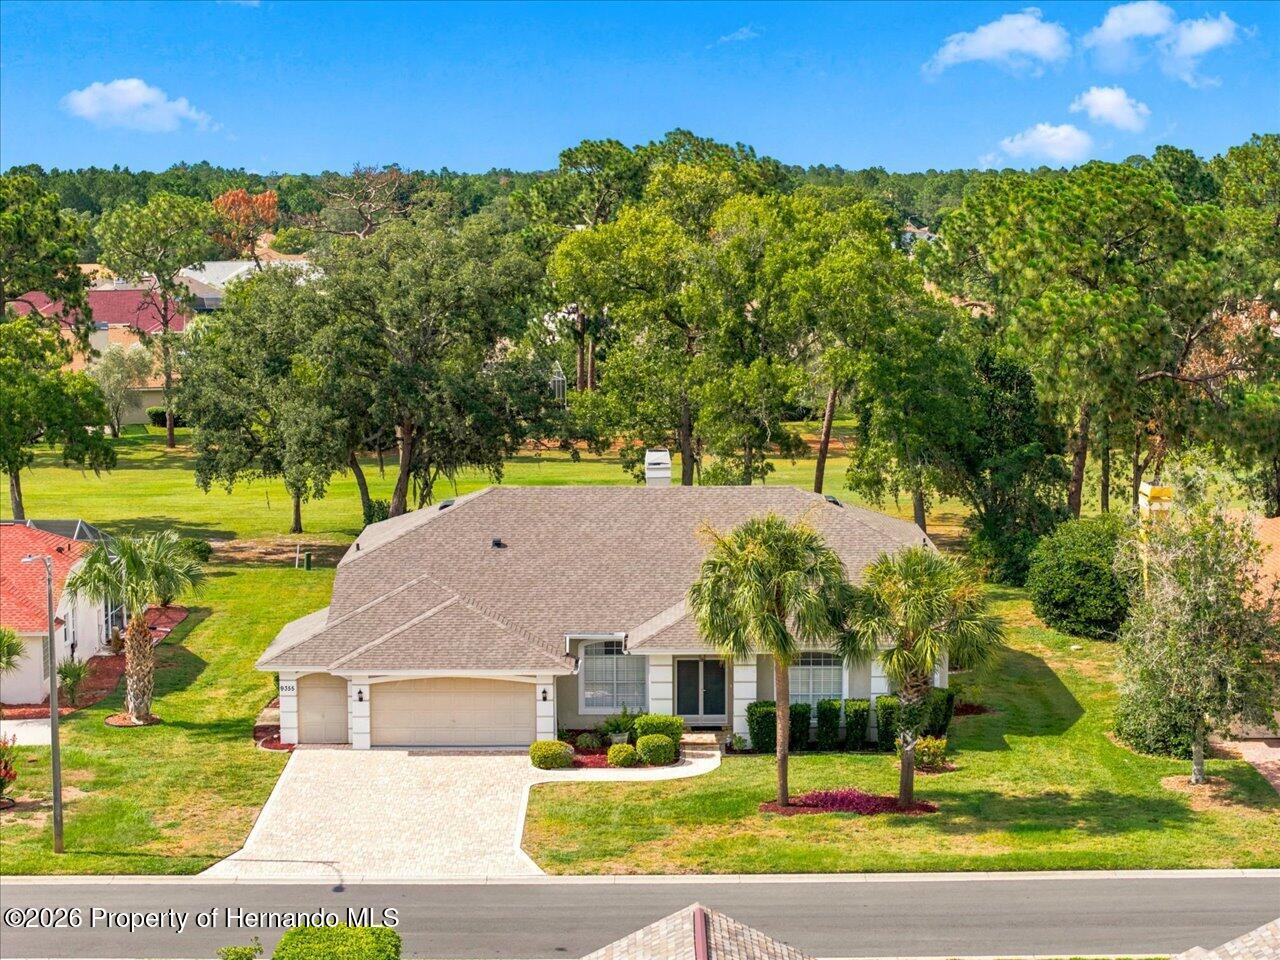 $420,0009355 Merriweather DrWeeki Wachee, FL · Sold 2026-10-28
Flood
Flood zone X · Minimal flood risk
What's Nearby
Restaurants
- China Chen'sOuter Banks Drive, Shoppes of Glen Lakes, FL 34613, United States of America1.0 mi
Groceries
- Publix9595 Commercial Way, Woodland Waters, FL 34613, United States of America1.0 mi
More homes in Weeki Wachee
Homes for sale near Weeki Wachee
Data courtesy of: Stellar MLSDisclaimers and data details

Listings courtesy of Stellar MLS as distributed by MLS GRID. Based on information submitted to the MLS GRID. All data is obtained from various sources and may not have been verified by broker or MLS GRID. Supplied Open House Information is subject to change without notice. All information should be independently reviewed and verified for accuracy. Properties may or may not be listed by the office/agent presenting the information. Listing information is provided for consumers’ personal, non-commercial use, solely to identify prospective properties for potential purchase; all other use is strictly prohibited and may violate relevant federal and state law. Information deemed reliable but not guaranteed. Copyright © 2026 MLS GRID. All Rights Reserved.

Continental Real Estate Group, Inc
Broker: Derek Eisenberg
Listing last updated: Nov 18, 2026, 10:55 AM EST. SURF LOCAL last checked: Nov 21, 2026, 1:38 PM EST.