
 Active
9033 Penelope Dr
Weeki Wachee, FL 34613 · Single family
$400,000
Listing courtesy of Thomas Dishman, COLDWELL BANKER WEAVER GROUP REALTY
- 4 Beds
- 2 Baths
- 2,004 sqft
Cynthia's Insights On This Property
- Built 1992 — before Florida's 2002 building code
- Typical sale in 34613 over the last year: $200,000, $147 per sq ft
- Owners in 34613 stay about 7 years; 3% of homes changed hands last year
- County record lists a private pool


📊 Price Pulse
What would you pay for this place?
Sale prices come from county public records, not MLS data.Listing agent

Contact
Send a message and we'll pass it to the listing agent. Nothing is sent until you ask.
About this home
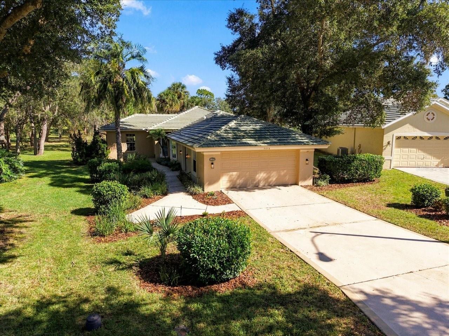
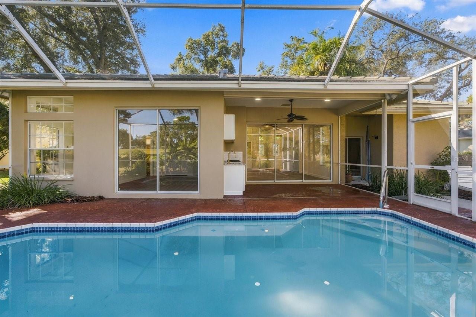
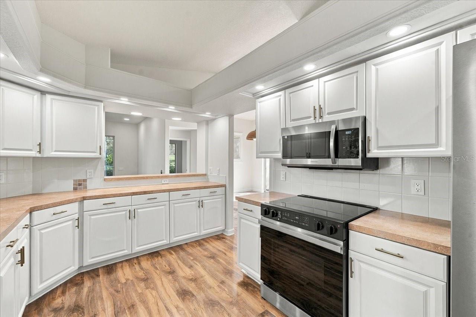
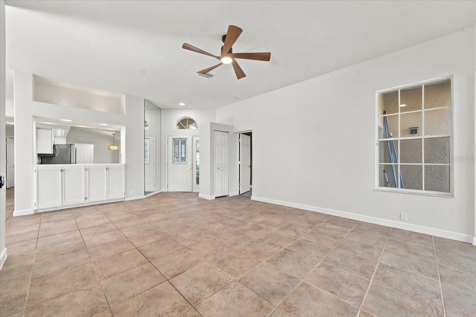
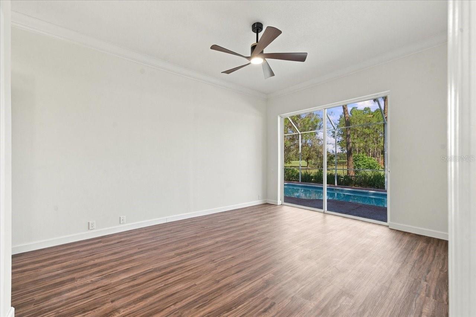
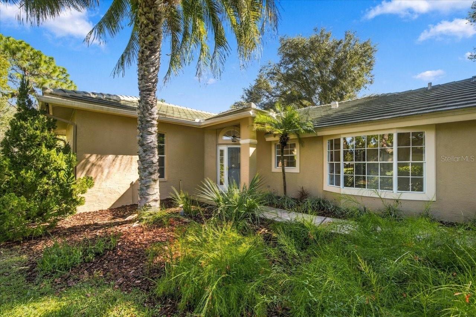
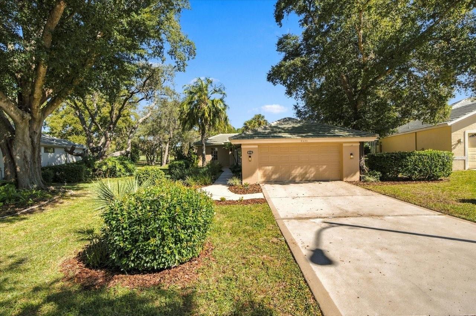
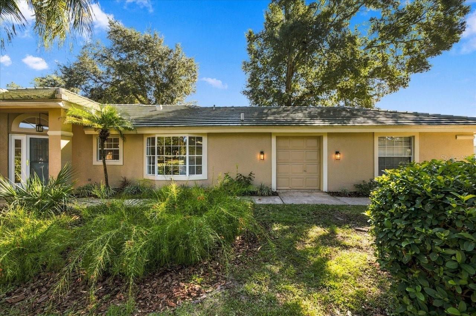
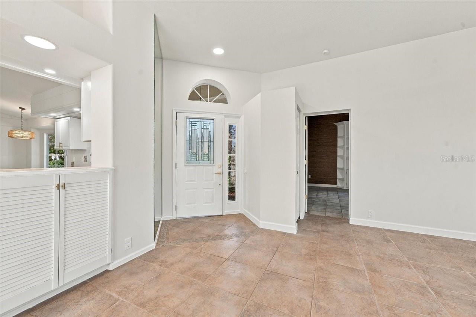
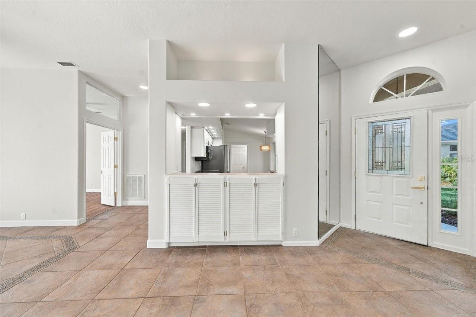
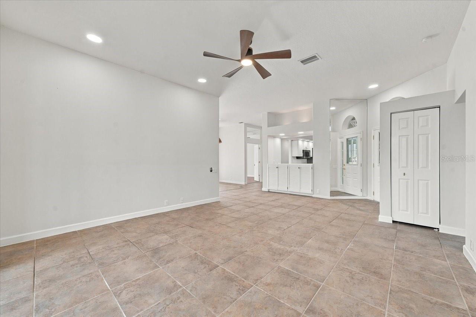
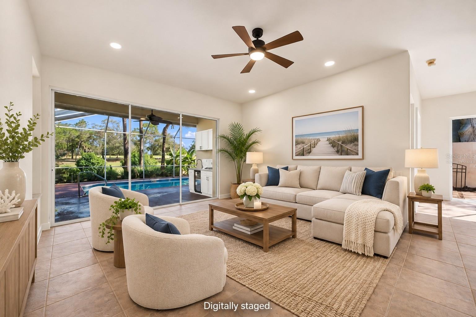
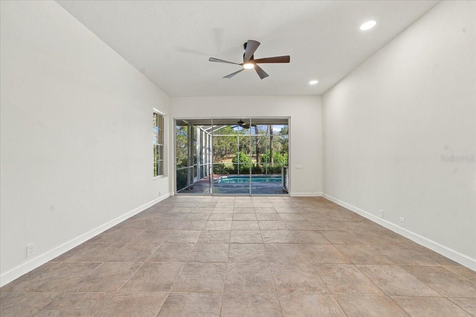
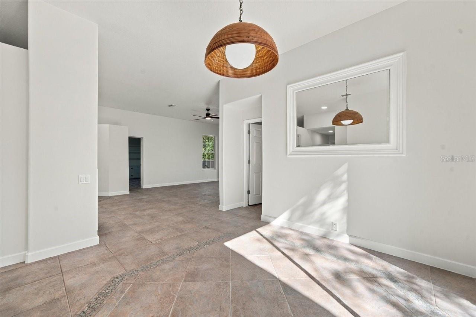
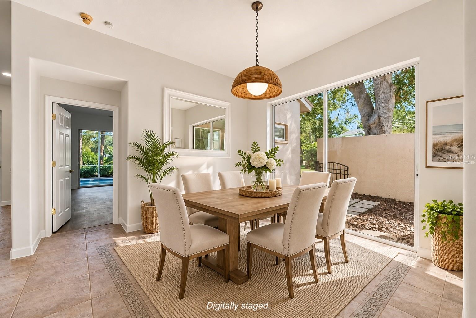
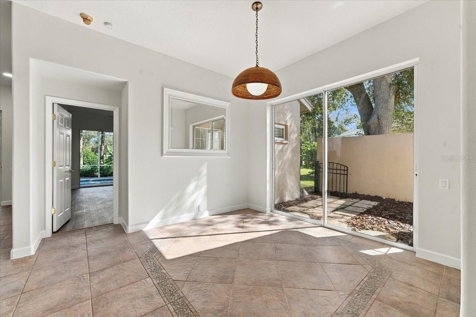
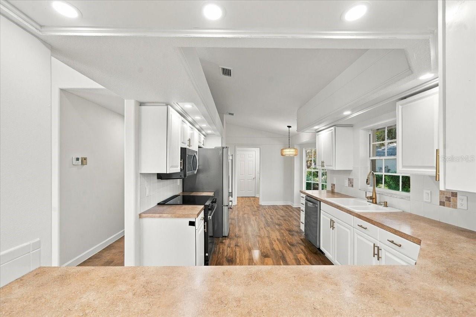
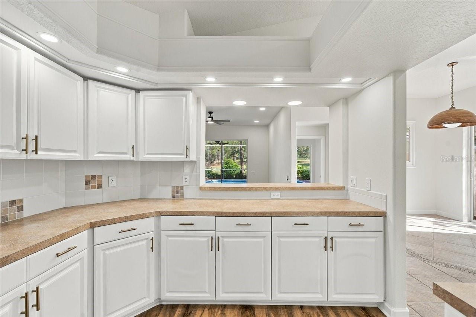
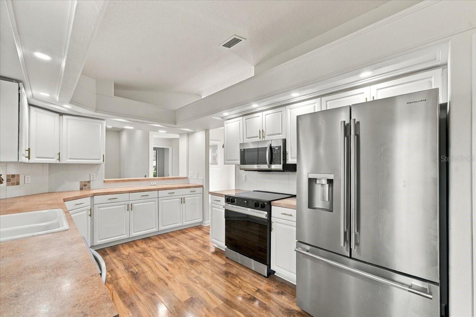
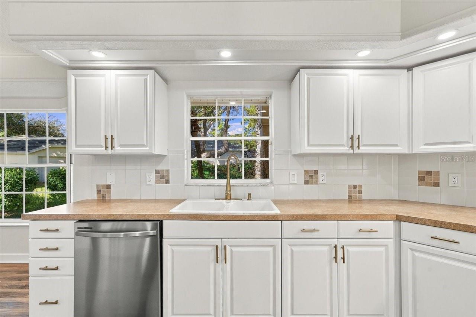
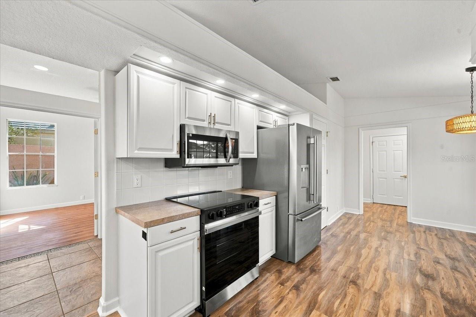
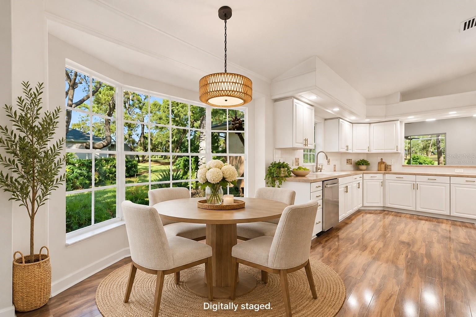
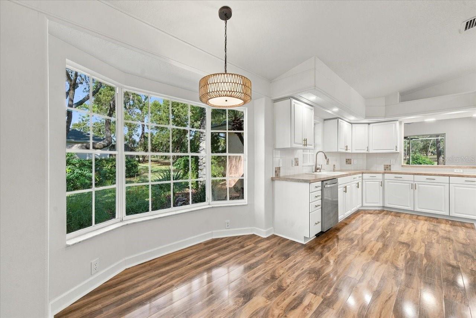
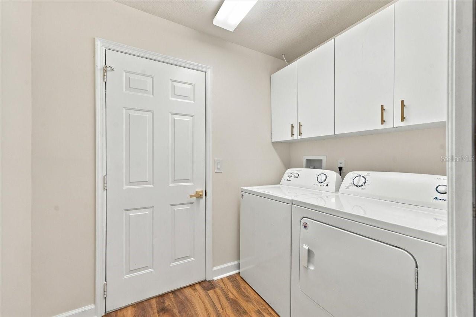
Welcome to 9033 Penelope Drive, a beautifully updated 4-bedroom, 2-bath golf course home with 2,004 square feet of living space, a private swimming pool, and an outstanding location in the gated GlenLakes Country Club community of Weeki Wachee! Step inside and discover a bright, refreshed interior featuring new luxury vinyl plank flooring, fresh interior paint, new lighting, ceiling fans, and numerous updates throughout. The spacious floor plan offers four bedrooms and two full bathrooms, providing plenty of room for family, guests, a home office, or additional flex space. The updated kitchen features new appliances, while both bathrooms have received attractive improvements including updated vanity countertops, fixtures, faucets, toilets, and more. Step outside and experience true Florida living! The recently resurfaced private swimming pool overlooks the golf course, creating a fantastic setting for relaxing and entertaining. The lanai has been freshly stained, and the new outdoor kitchen with granite countertop makes the pool area an ideal place for gatherings, grilling, and enjoying the beautiful Florida weather. The attached 2-car garage offers an added bonus—dedicated space for your golf cart with its own separate garage door, perfect for enjoying the GlenLakes golf course lifestyle. GlenLakes Country Club is a private, master-planned gated community surrounded by approximately 1,400 acres of beautiful native Florida terrain with lakes, mature oaks, towering pines, and landscaped boulevards. The community features a 24-hour manned gatehouse and an 18-hole championship golf course designed by Ron Garl. Golf membership is available to residents. The approximately 35,000-square-foot clubhouse offers dining, fitness facilities, swimming, tennis, and a variety of social and recreational activities. Conveniently located near shopping, dining, medical facilities, Weeki Wachee Springs, the Gulf Coast, and the Suncoast Parkway. Recent Improvements & Updates: • Tile Roof Replaced – 2015 • A/C Replaced – 2016 • Pool Resurfaced – 2026 • New LVP Flooring – 2026 • Fresh Interior Paint – 2026 • New Outdoor Kitchen with Granite Countertop – 2026 • Lanai Stained – 2026 • New Lighting Throughout – 2026 • New Kitchen Appliances – 2026 • New Guest Bath Vanity & Countertop – 2026 • New Quartz Vanity Countertop – 2026 • New Landscaping – 2026 • New Exterior Lighting – 2026 • New Ceiling Fans – 2026 • New Toilets – 2026 • New Bathroom Fixtures, Faucets & Towel Racks – 2026 • New Electrical Outlets & Switches – 2026 • New Recessed Lighting – 2026 With its golf course setting, private pool, extensive recent improvements, outdoor kitchen, and golf-cart garage, this home is ready for its next owner to start enjoying the GlenLakes lifestyle. Schedule your private showing today!
moreless
- Property type
- Single family
- Year built
- 1992
- Lot size
- 0.33 acres
- Garage
- 2 cars
- On market
- 23 days
- Price per sqft
- $200
- HOA fees
- $308/mo
- Listing ID
- W7890105
Show Full Details
Property Info
- Property Type
- Residential
- Property Subtype
- SingleFamilyResidence
- Year Built
- 1992
- Levels
- One
- Direction Faces
- North
- Lot Size (acres)
- 0.33
- Lot Size (sqft)
- 14464.0
- Contract Date
- 2026-10-05
- On Market Date
- 2026-10-20
- Cumulative Days on Market
- 23
Interior Features
- Interior Features
- Eat-In Kitchen, Stone Counters
- Flooring
- Ceramic Tile
- Laundry Features
- Electric Dryer Hookup, Washer Hookup
- Levels
- One
- Door Features
- Sliding Doors
Appliances
- Appliances
- Dishwasher, Disposal, Dryer, Microwave, Range, Refrigerator, Washer
Heating & Cooling
- Heating
- Central
- Cooling
- Central Air
Exterior Features
- Exterior Features
- Rain Gutters
- Construction Materials
- Block
- Foundation
- Slab
- Roof
- Tile
- Pool Features
- Gunite, In Ground, Screen Enclosure, Private
- Private Pool
- Yes
Features & Amenities
- Garage Spaces
- 2.0
- Garage
- Yes
- Attached Garage
- Yes
- Parking Features
- Attached
Community/Association
- HOA
- Yes
- HOA Name
- Glen Lakes Ph 1 Un 3
- HOA Fee
- $154
- HOA Fee Frequency
- Monthly
- HOA Fee 2
- $154
- HOA Fee 2 Frequency
- Monthly
Utilities
- Utilities
- Electricity Connected, Sewer Connected, Water Connected
- Sewer
- Public Sewer
- Water Source
- Public
Taxes
- Annual Tax Amount
- $2,401
- Tax Year
- $2,025
- Legal Description
- GLEN LAKES PHASE 1 UNIT 3 LOT 747
Other
- Derived Previous List Price
- $425,000
Data freshness
- SURF LOCAL last checked
- Nov 21, 2026, 8:10 AM EST
Location
Approximate location, shown from the displayed address.
Similar homes nearby
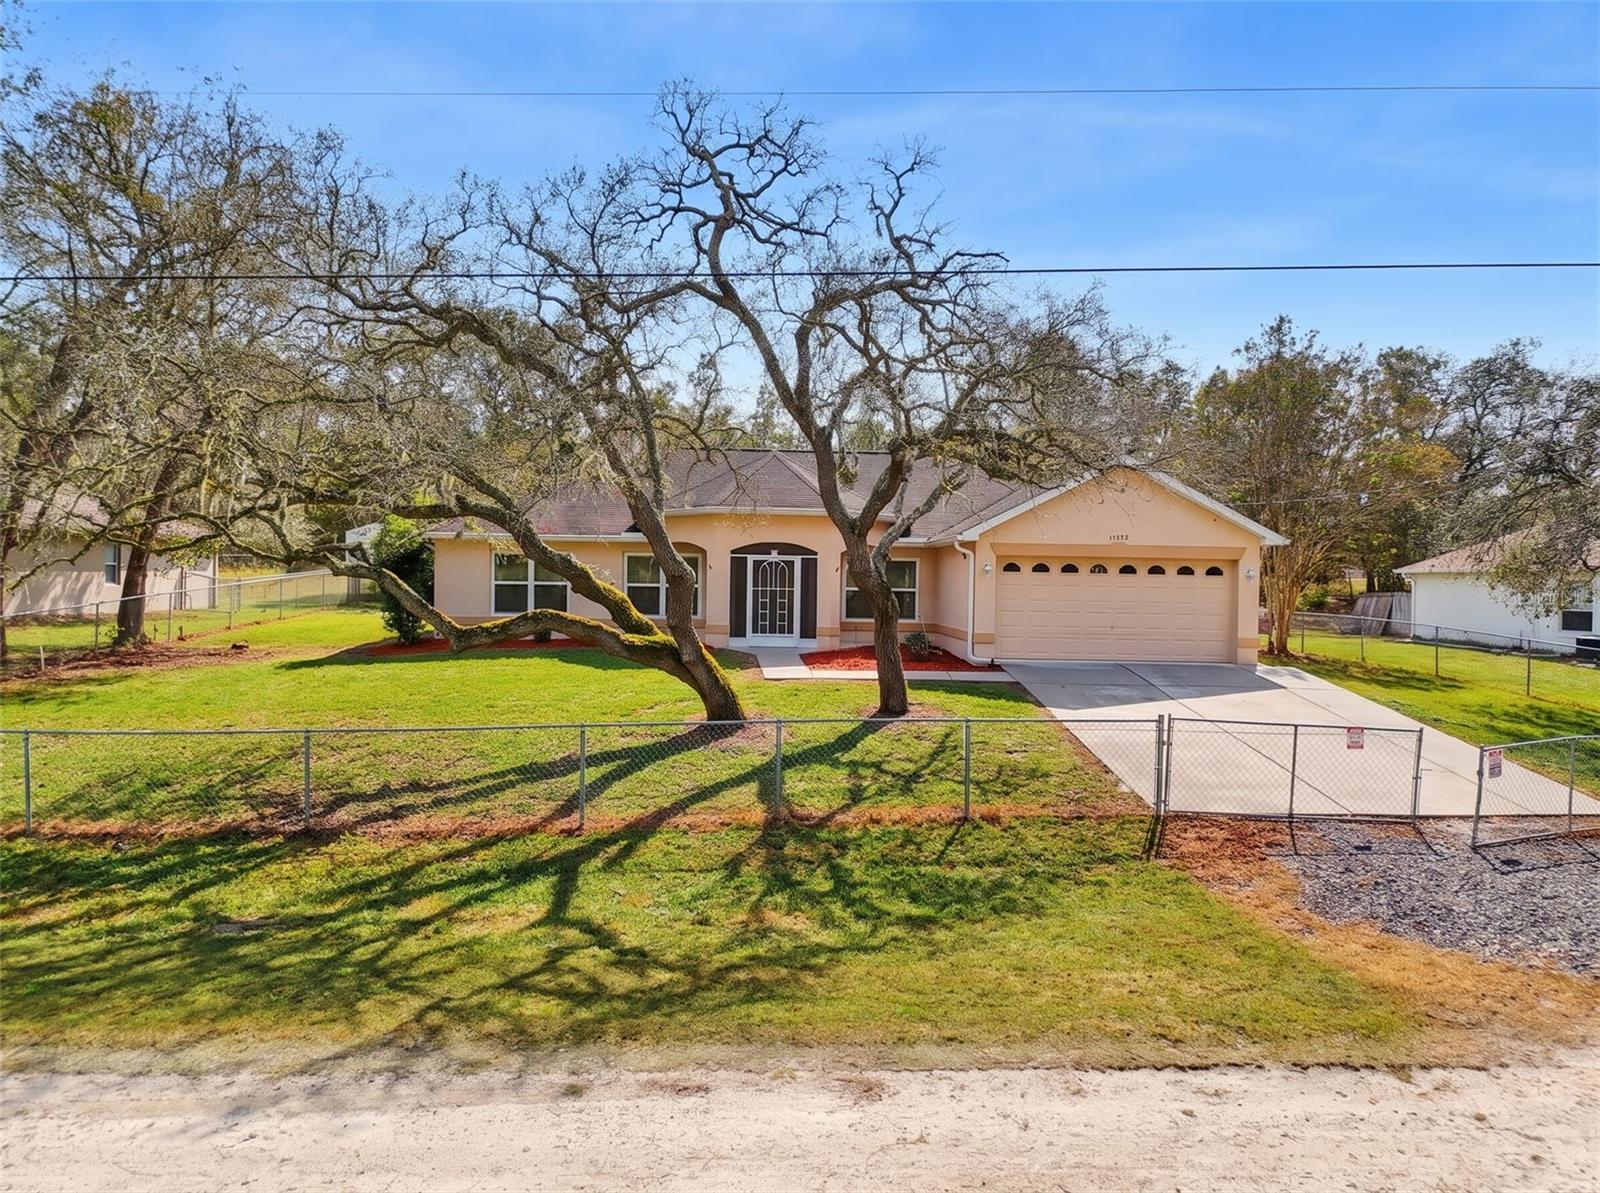
- $324,90011272 Sneeze Rd, Weeki Wachee, FL 346143 Beds2 Baths1,974 sqftListing courtesy of BRIDGE POINT BUSINESS REAL EST · Data courtesy of: Stellar MLS
 Active
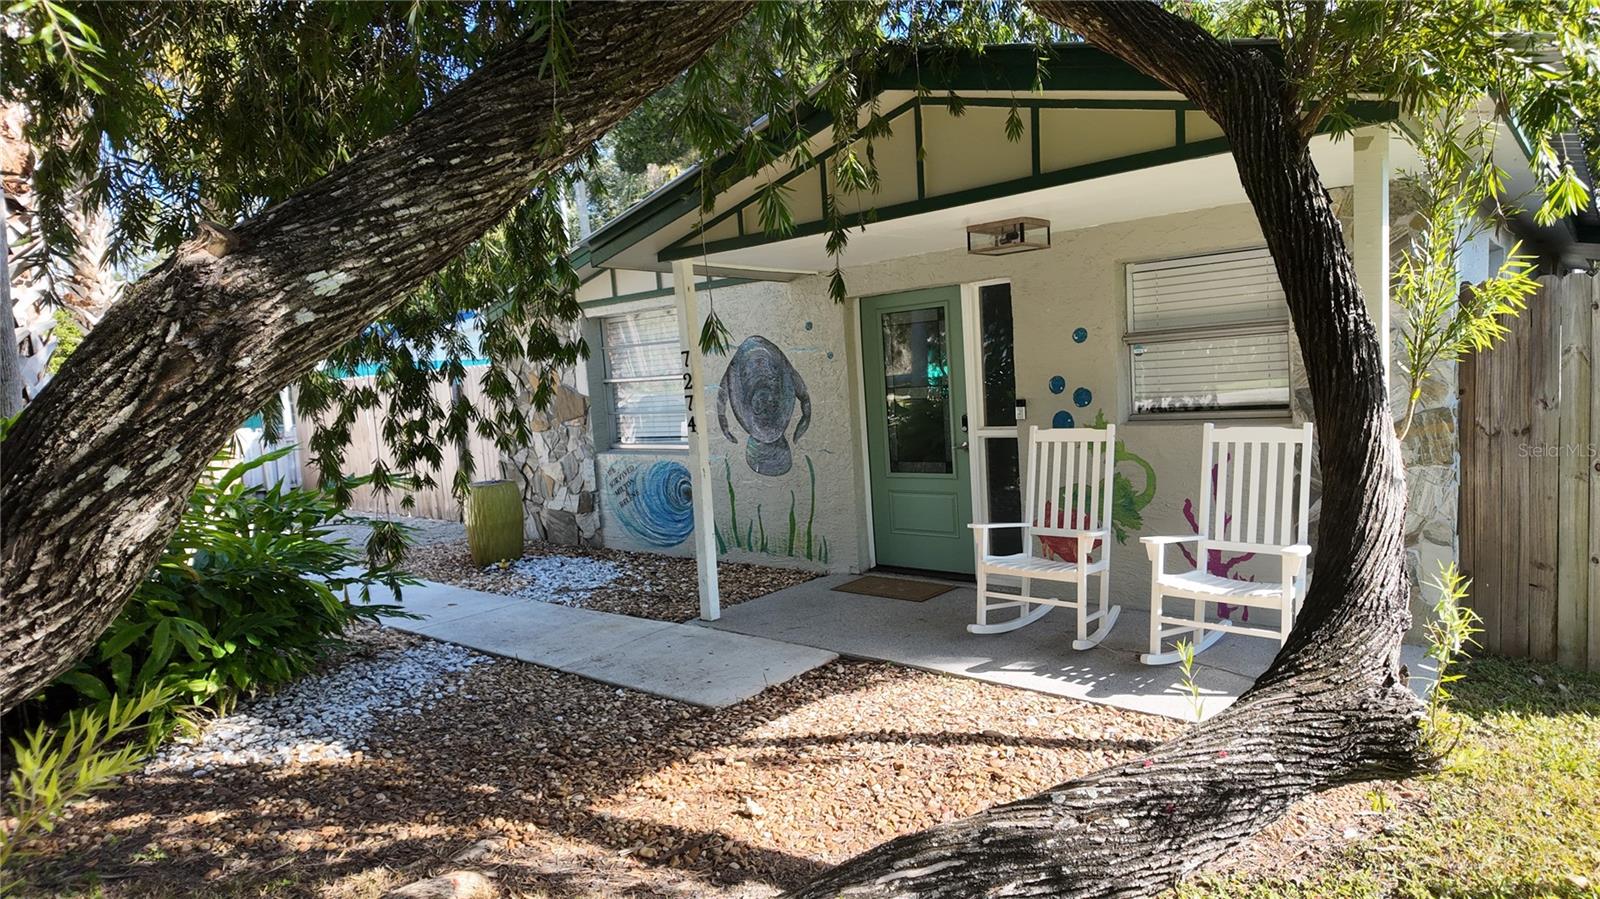
- $399,9007274 Wimberly Ct, Weeki Wachee, FL 346073 Beds2 Baths912 sqftListing courtesy of JALEXIAN ENTERPRISES LLC · Data courtesy of: Stellar MLS
 Active
- $365,00010400 Blanks St, Weeki Wachee, FL 346133 Beds2 Baths1,830 sqftListing courtesy of HOMAN REALTY GROUP INC · Data courtesy of: Stellar MLS
 Active
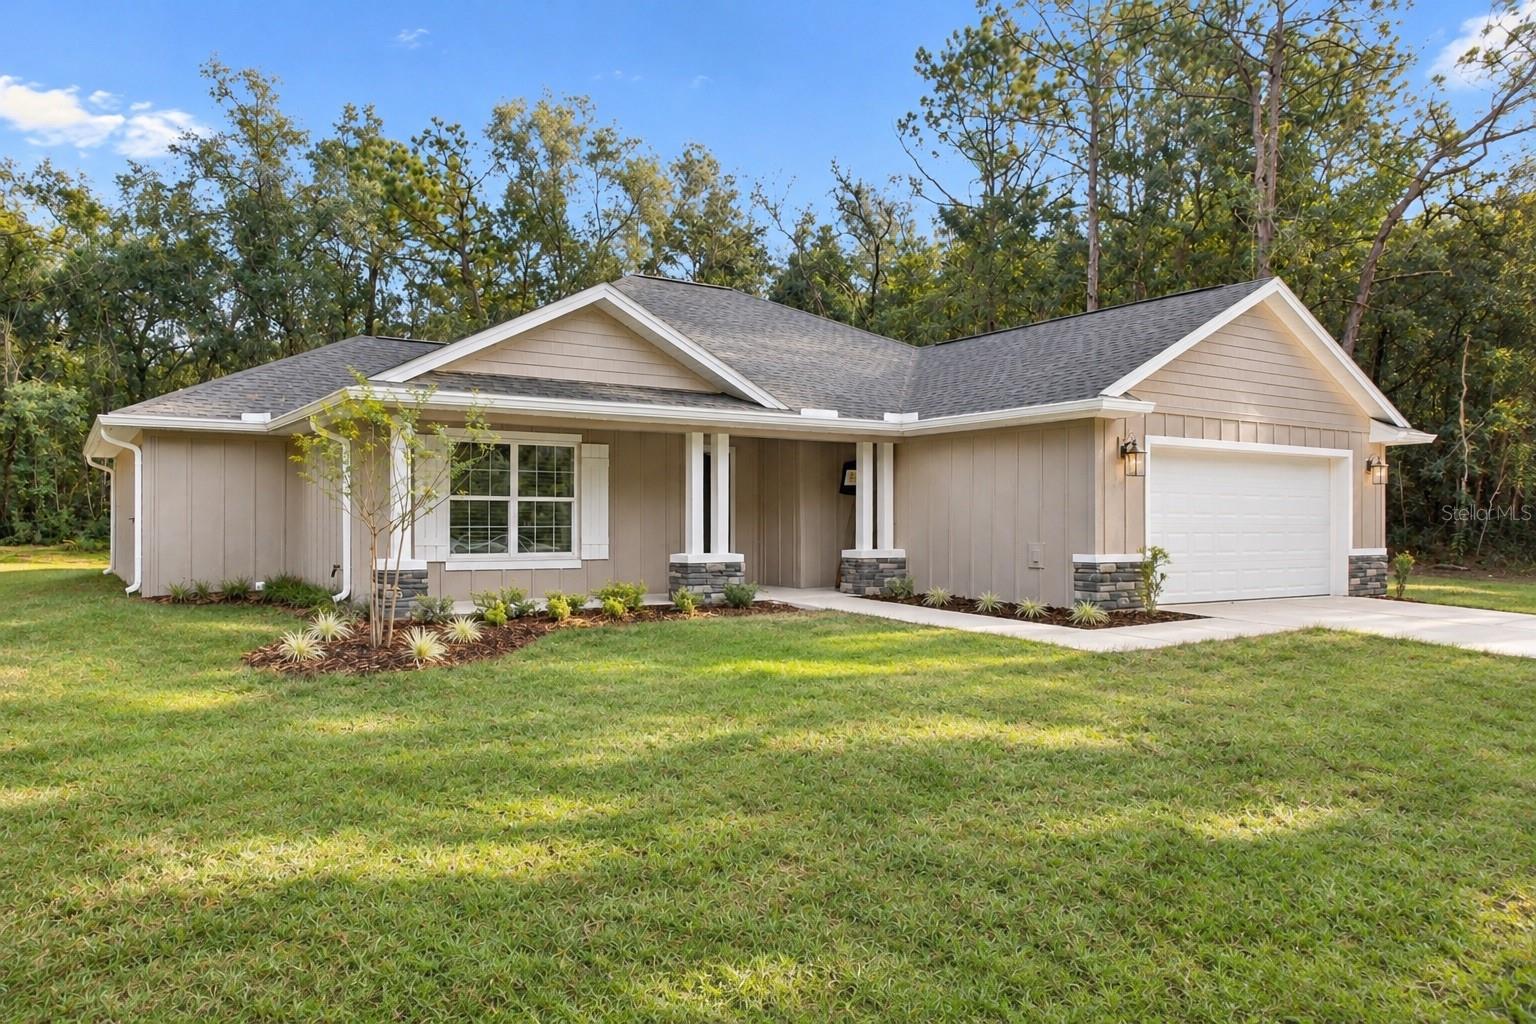
- $354,90013304 Canada Goose Rd, Weeki Wachee, FL 346143 Beds2 Baths1,682 sqftListing courtesy of MERIDIAN REAL ESTATE · Data courtesy of: Stellar MLS
 Active
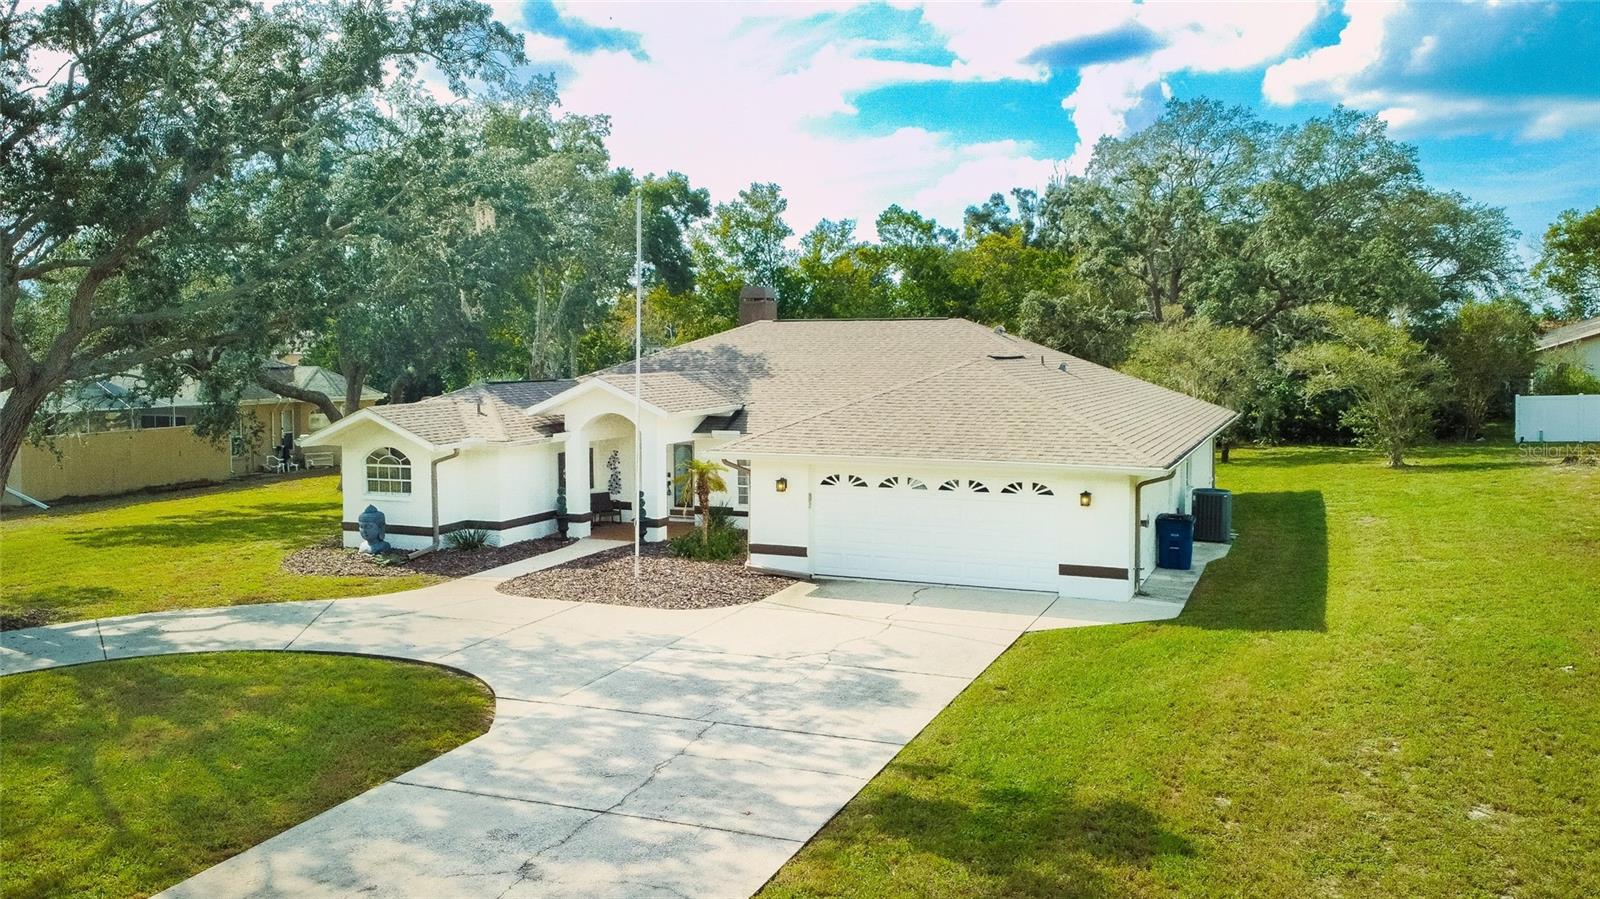
- $415,0005197 Churchill Way, Weeki Wachee, FL 346073 Beds2 Baths2,026 sqftListing courtesy of FRIENDS REALTY LLC · Data courtesy of: Stellar MLS
 Active
- Photo coming soonActive$439,00012388 Piping Plover Ave, Weeki Wachee, FL 346143 Beds2 Baths2,003 sqftListing courtesy of SOUTHLAND PROPERTIES GROUP II · Data courtesy of: Stellar MLS
- $399,00013027 Robin Ave, Weeki Wachee, FL 346144 Beds3 Baths2,092 sqftListing courtesy of UDI LLC · Data courtesy of: Stellar MLS
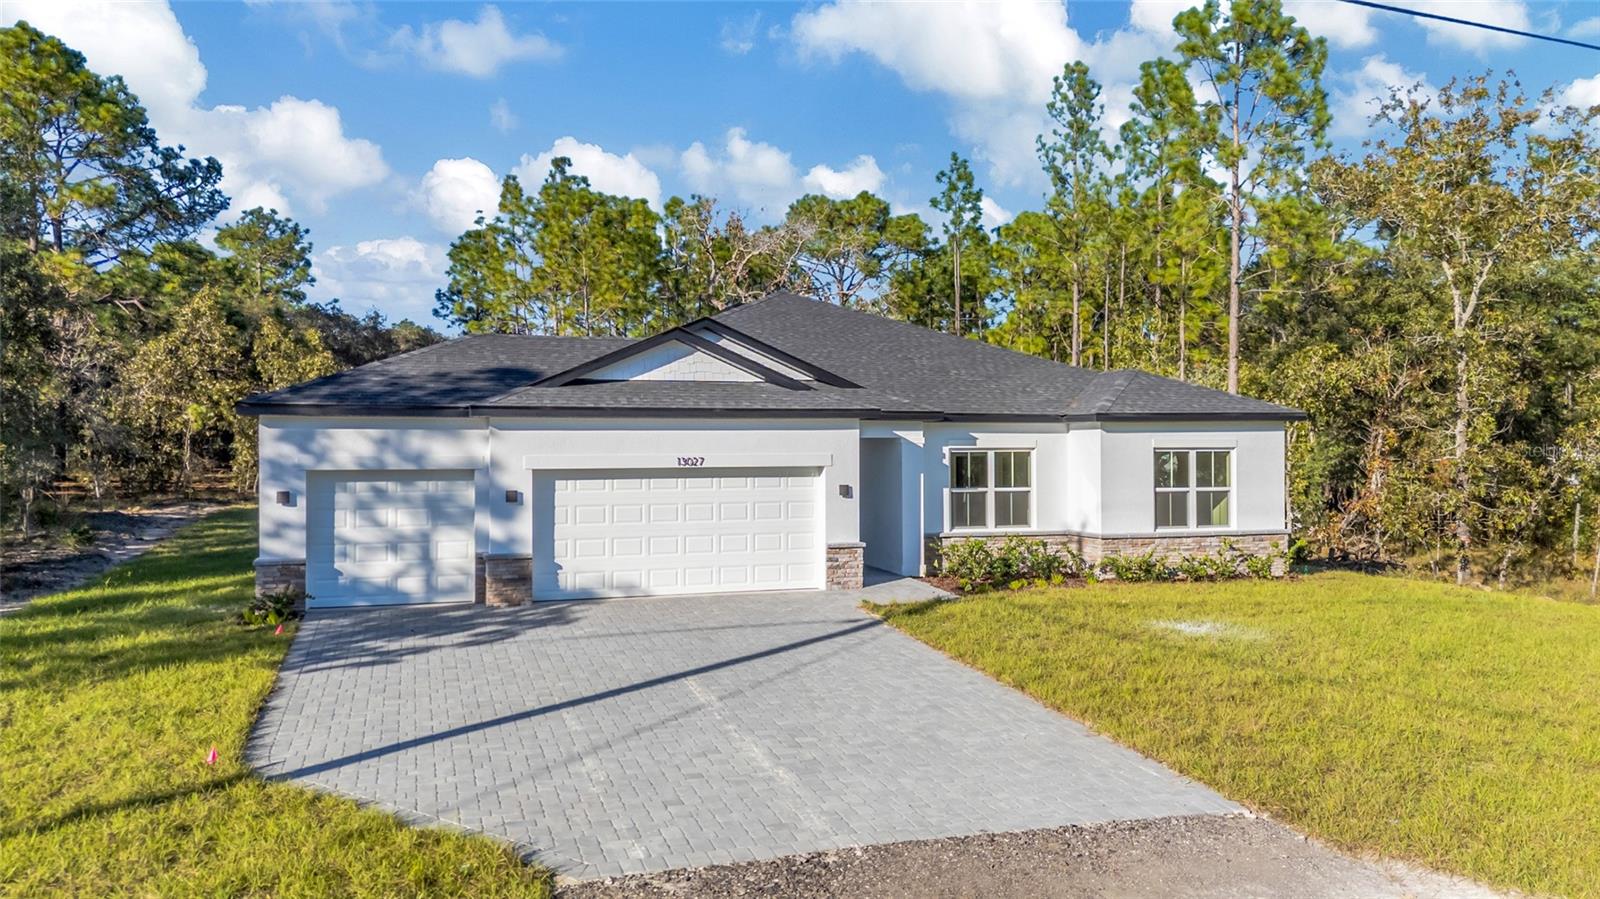 Under Contract
- $415,0006281 Fine St, Weeki Wachee, FL 346072 Beds2 Baths1,115 sqftListing courtesy of RE/MAX ALLIANCE GROUP · Data courtesy of: Stellar MLS
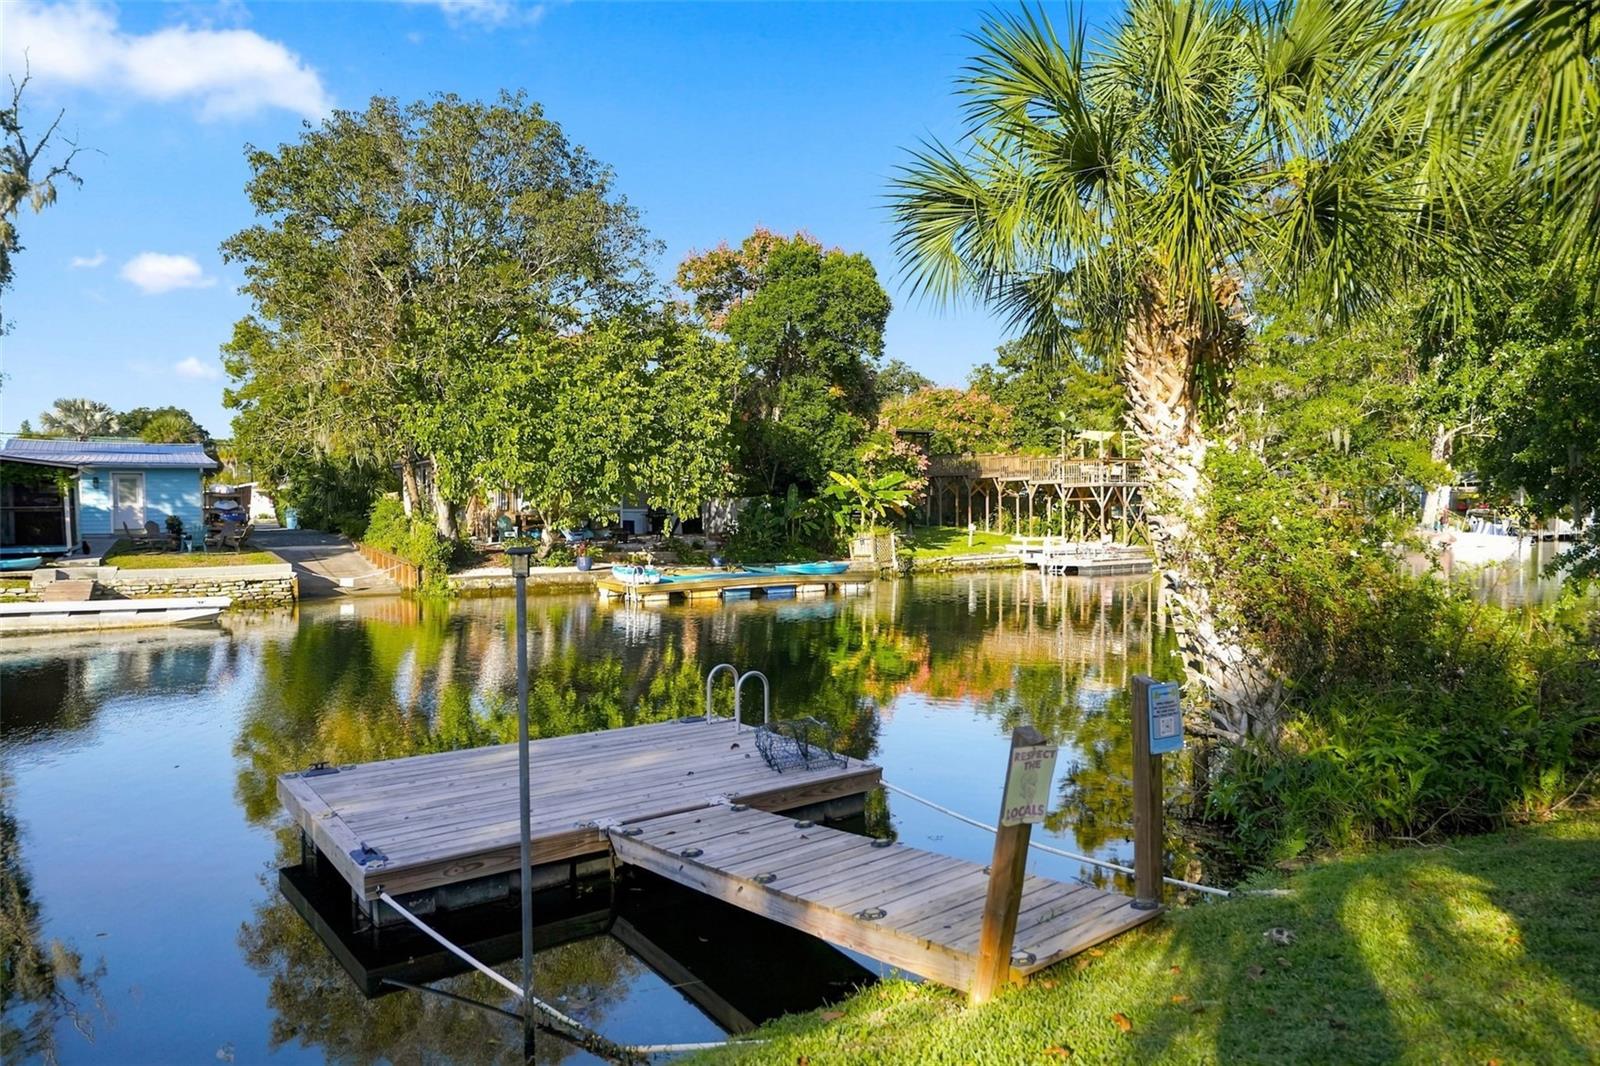 Active
What Sold Nearby
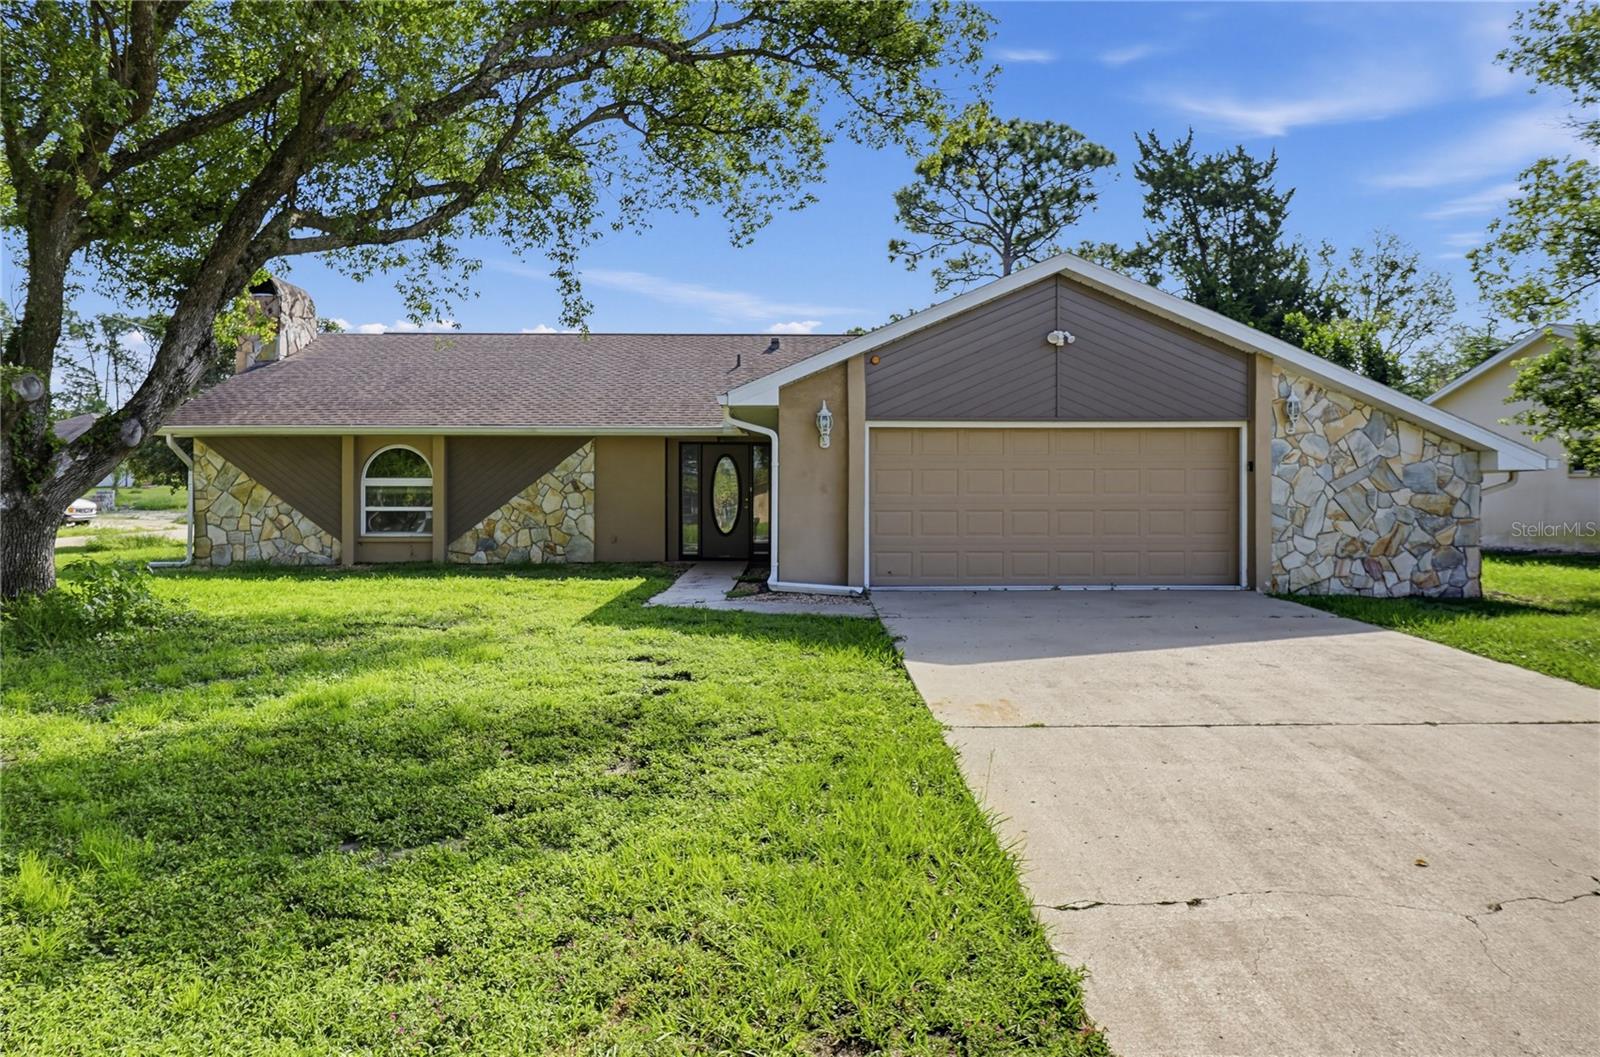 $260,0007488 Allen DrSpring Hill, FL · Sold 2026-10-30
 $140,70015110 Rialto AveBrooksville, FL · Sold 2026-10-29
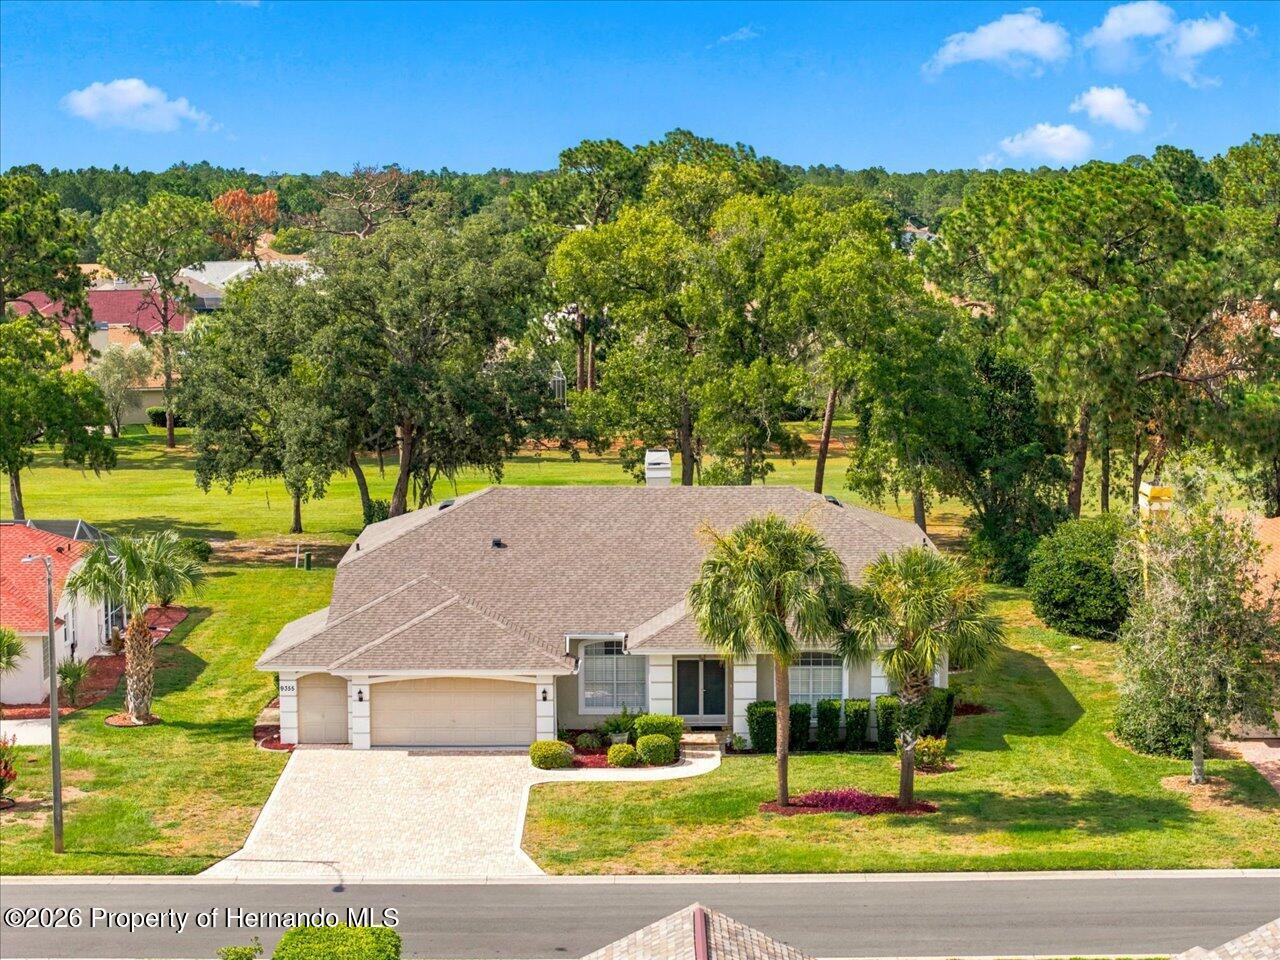 $420,0009355 Merriweather DrWeeki Wachee, FL · Sold 2026-10-28
 $249,9009533 Round Lake DrWeeki Wachee, FL · Sold 2026-10-26
 $249,0009533 Round Lake RdWeeki Wachee, FL · Sold 2026-10-26
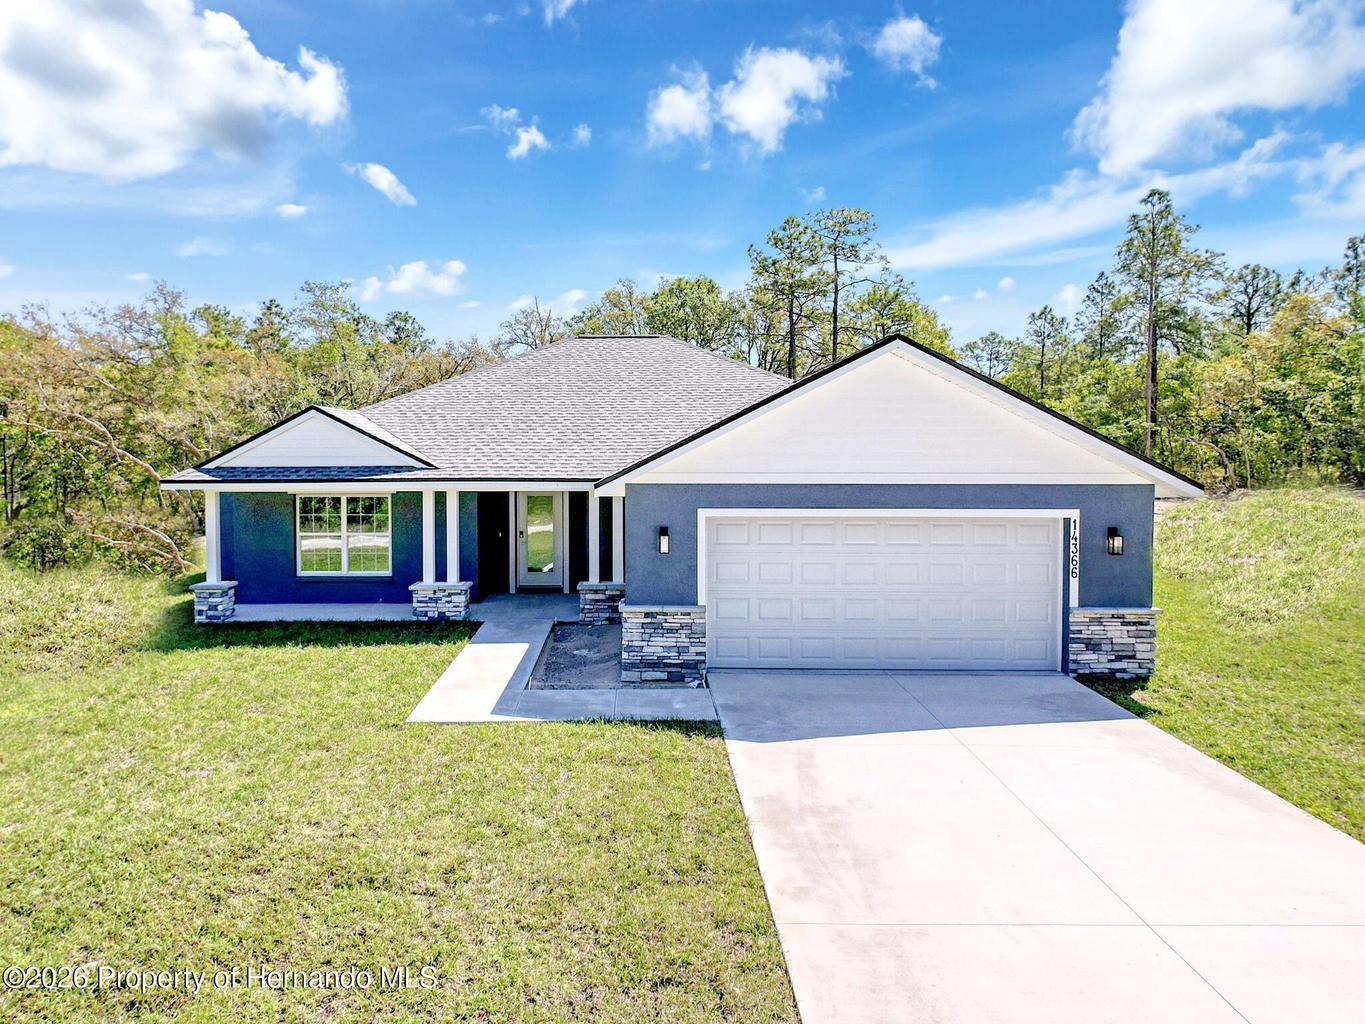 $355,0008988 Waterbird WayWeeki Wachee, FL · Sold 2026-10-23
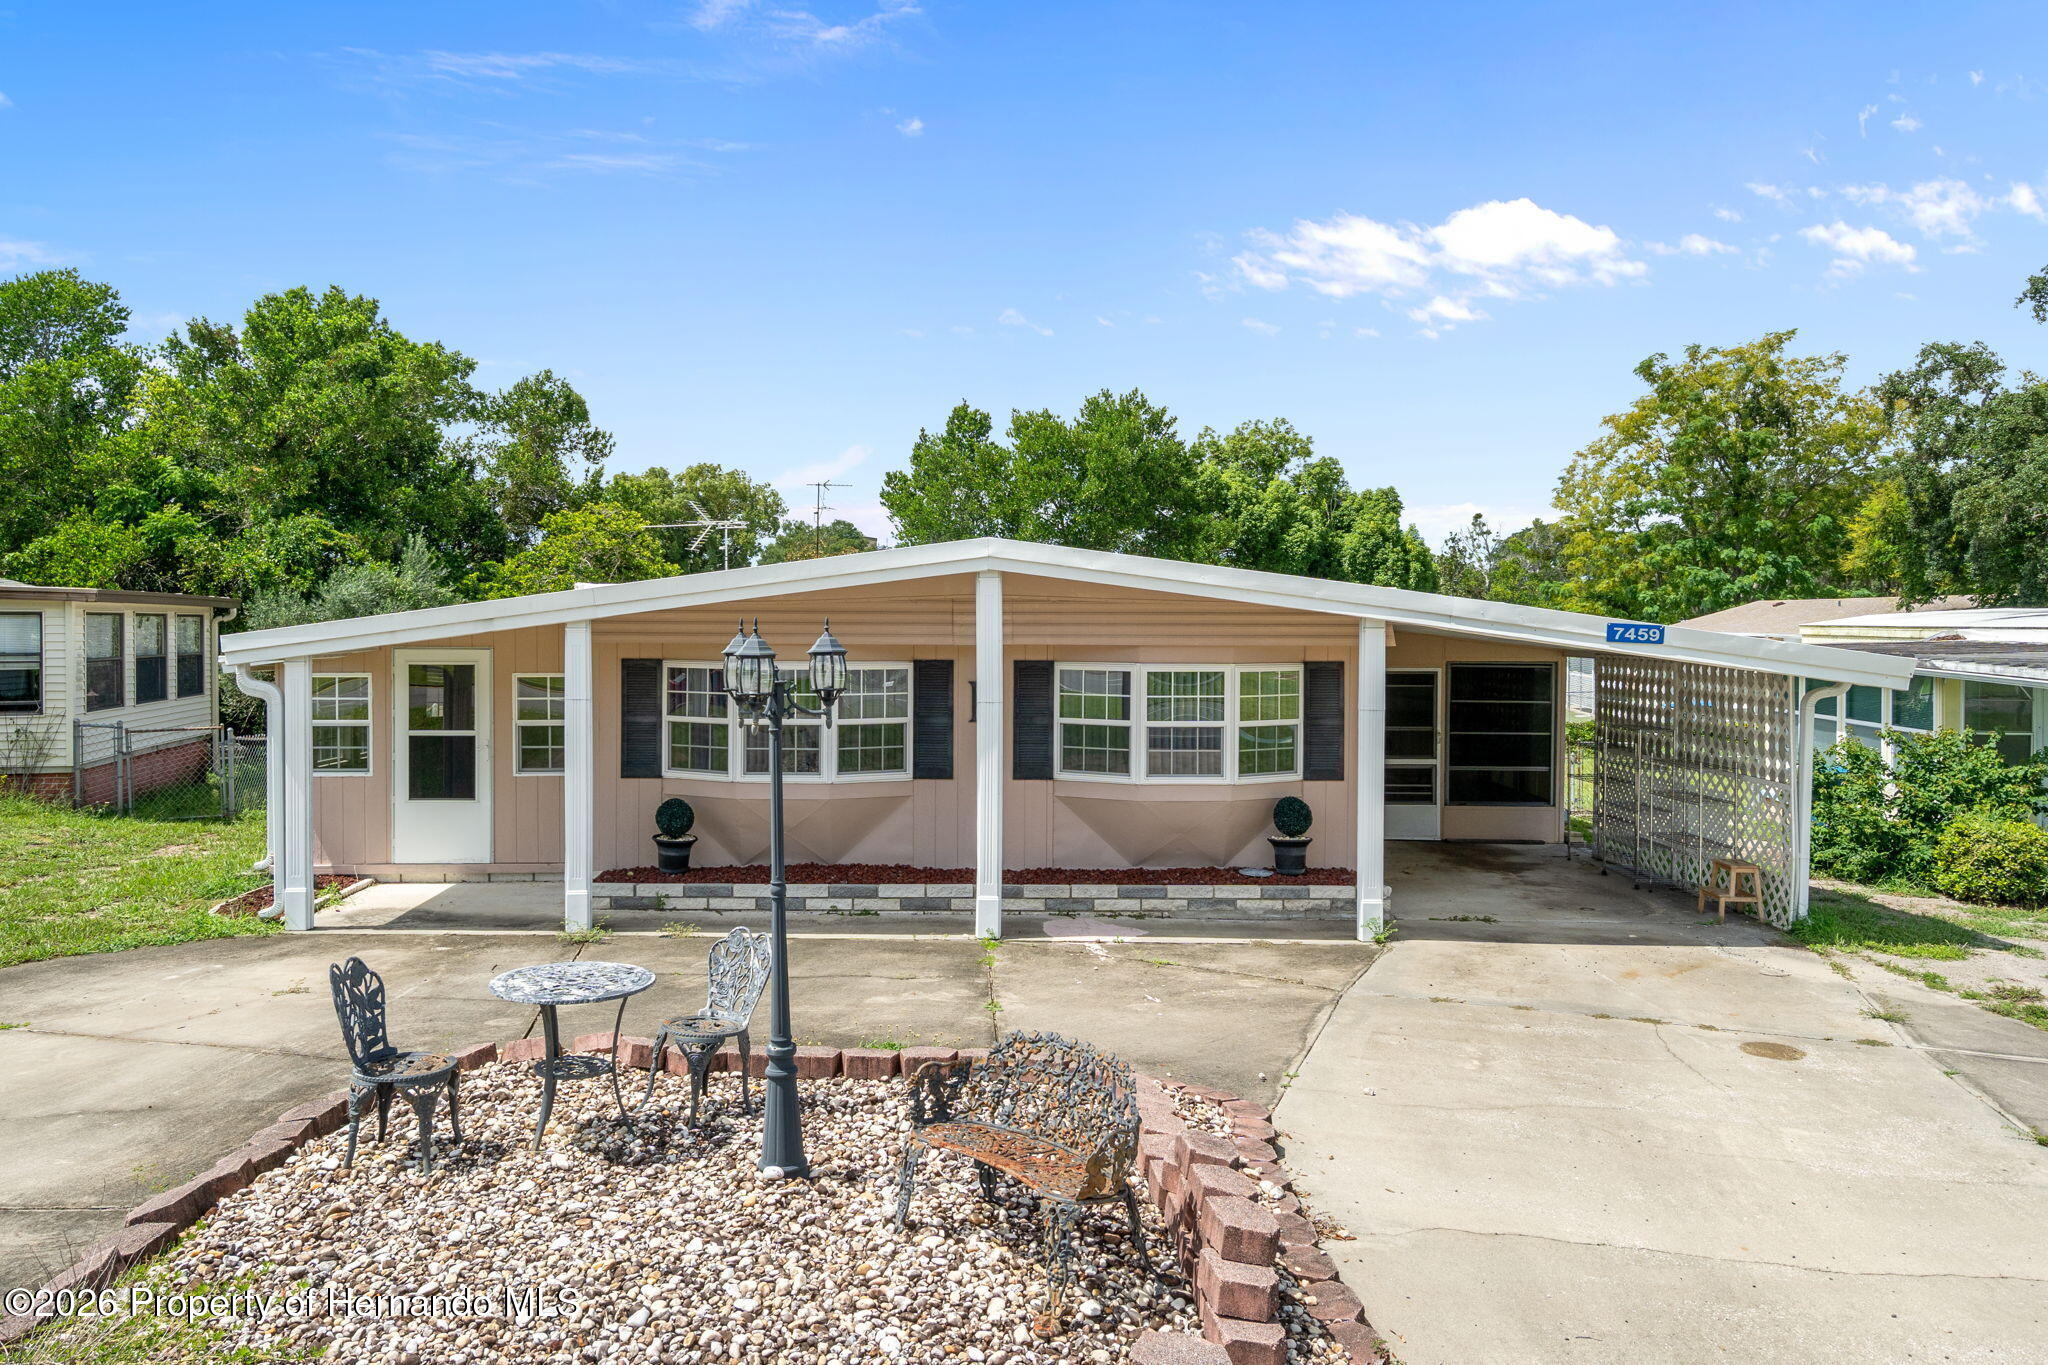 $105,0007459 Highpoint BlvdBrooksville, FL · Sold 2026-10-22
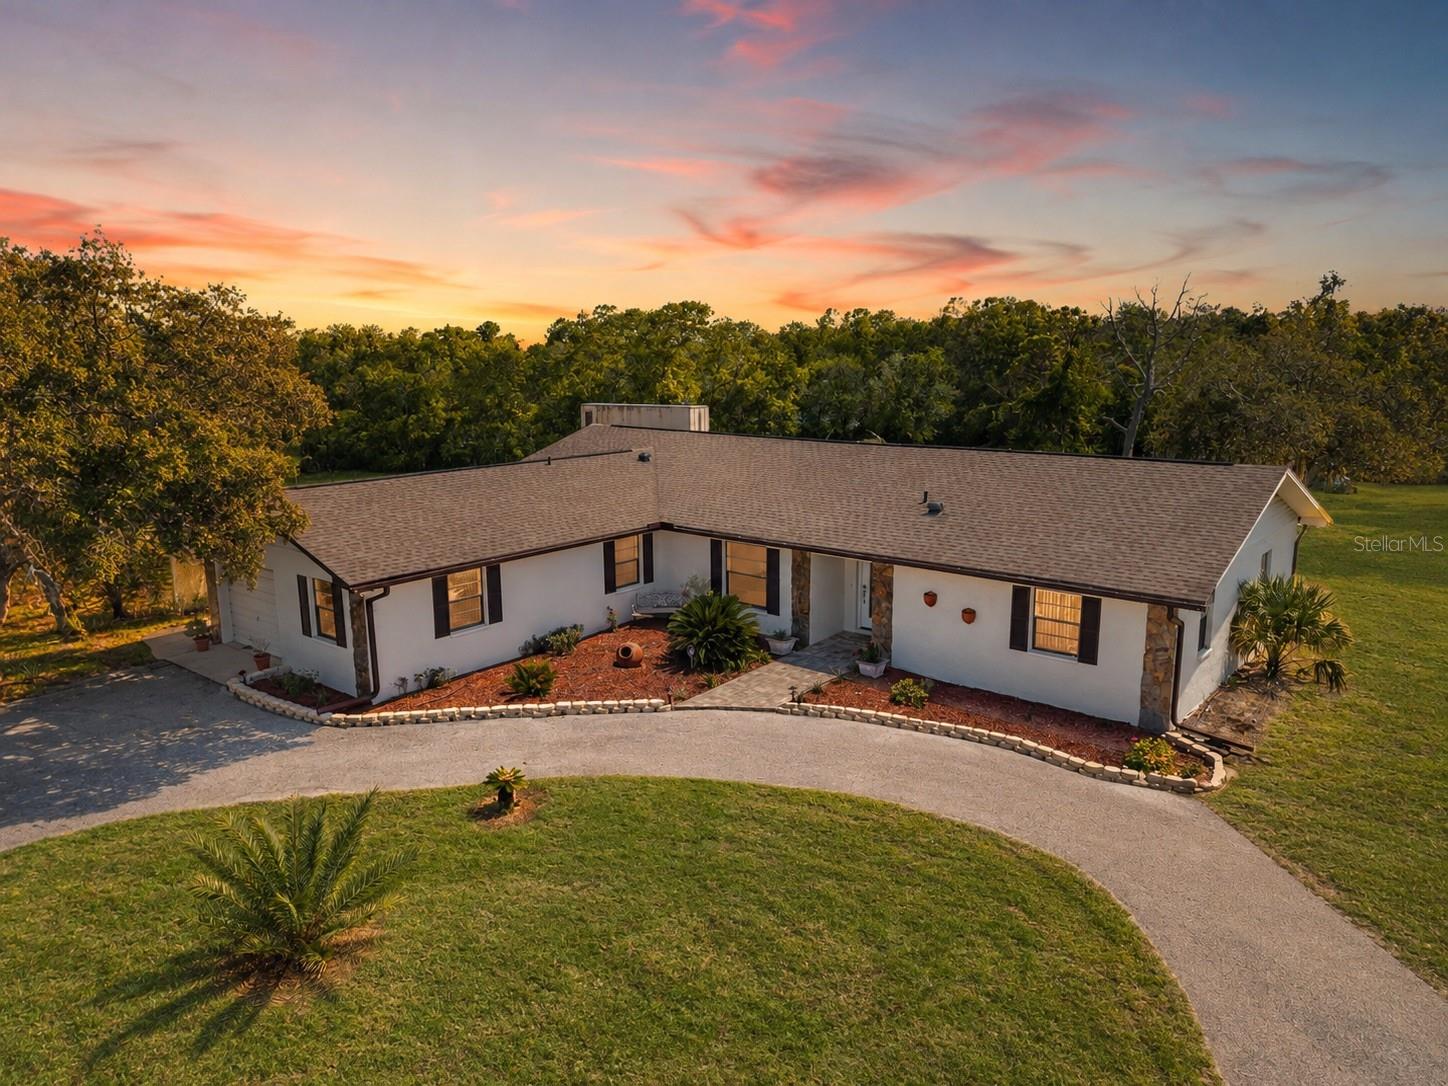 $515,00013260 Taylor StBrooksville, FL · Sold 2026-10-21
Flood
Flood zone X · Minimal flood risk
What's Nearby
Restaurants
- China Chen'sOuter Banks Drive, Shoppes of Glen Lakes, FL 34613, United States of America0.9 mi
Groceries
- Publix9595 Commercial Way, Woodland Waters, FL 34613, United States of America0.9 mi
More homes in Weeki Wachee
Homes for sale near Weeki Wachee
Data courtesy of: Stellar MLSDisclaimers and data details

Listings courtesy of Stellar MLS as distributed by MLS GRID. Based on information submitted to the MLS GRID. All data is obtained from various sources and may not have been verified by broker or MLS GRID. Supplied Open House Information is subject to change without notice. All information should be independently reviewed and verified for accuracy. Properties may or may not be listed by the office/agent presenting the information. Listing information is provided for consumers’ personal, non-commercial use, solely to identify prospective properties for potential purchase; all other use is strictly prohibited and may violate relevant federal and state law. Information deemed reliable but not guaranteed. Copyright © 2026 MLS GRID. All Rights Reserved.

Continental Real Estate Group, Inc
Broker: Derek Eisenberg
Listing last updated: Nov 12, 2026, 3:17 PM EST. SURF LOCAL last checked: Nov 21, 2026, 8:10 AM EST.