
 Active

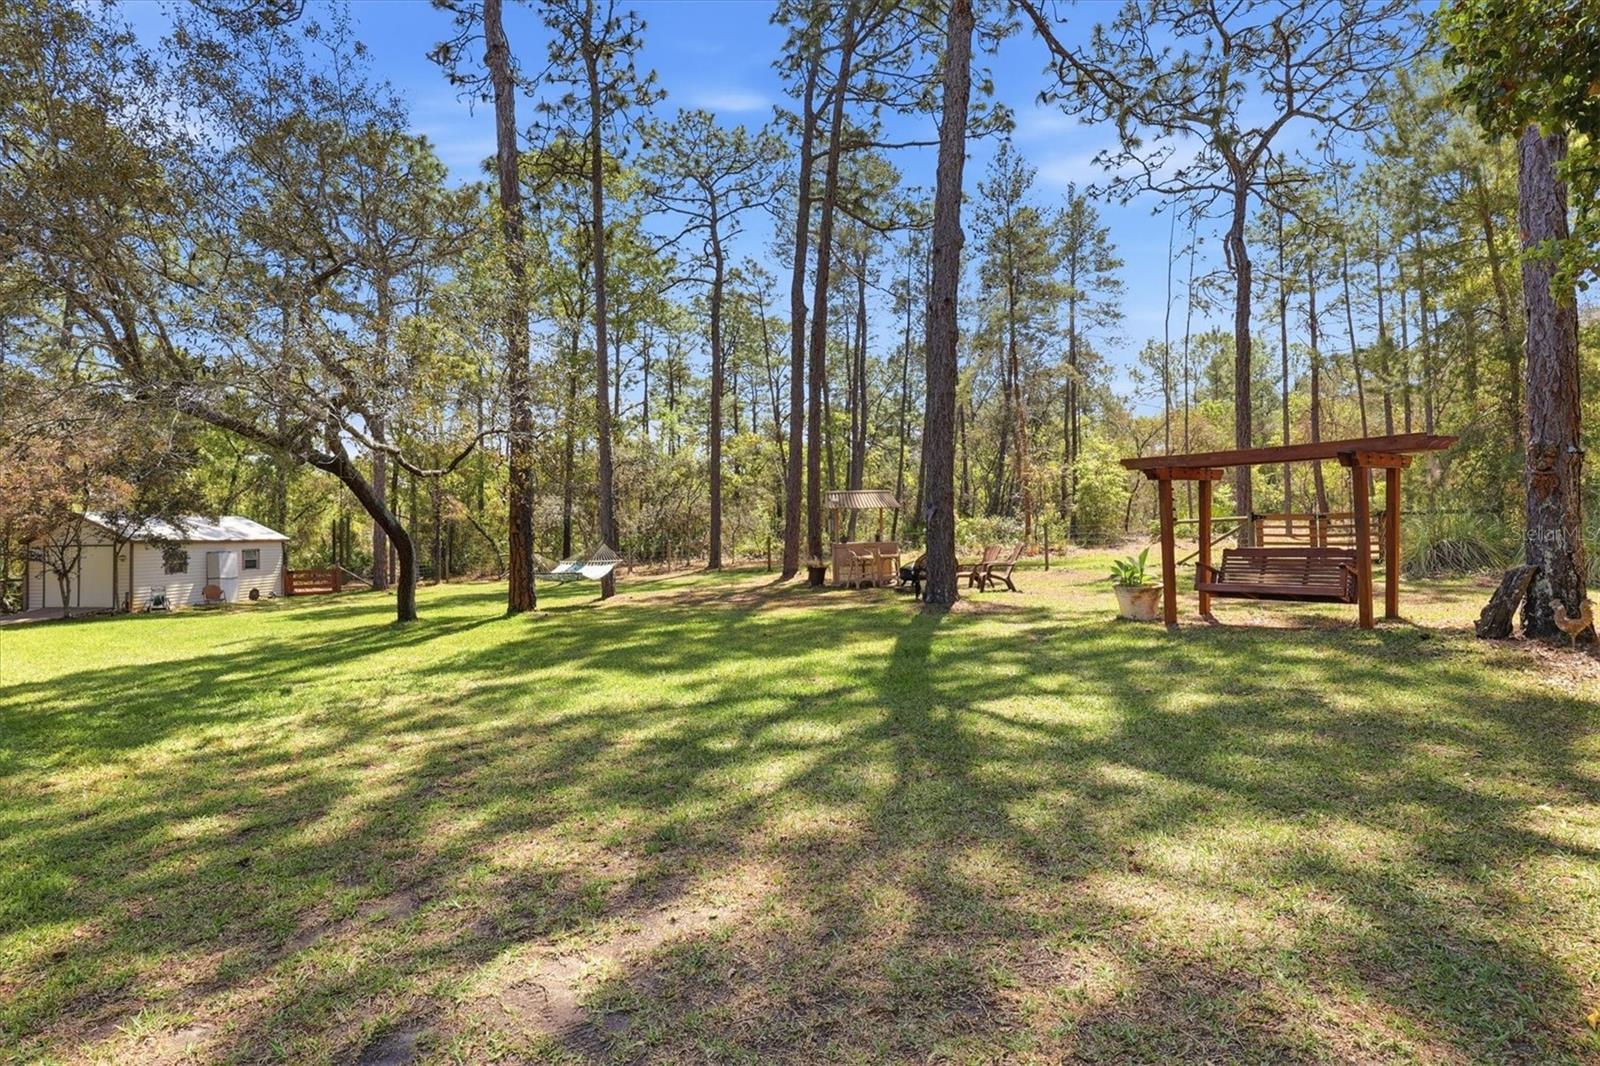


9032 Birmingham Ave
Weeki Wachee, FL 34613 · Single family
$775,000
Listing courtesy of Sharie Oakland, RE/MAX ALLIANCE GROUP
- 3 Beds
- 2 Baths
- 2,140 sqft
Cynthia's Insights On This Property
- Built 1987 — before Florida's 2002 building code
- Last recorded sale: $25,000 in July 2004
- Typical sale in 34613 over the last year: $200,000, $147 per sq ft
- Owners in 34613 stay about 7 years; 3% of homes changed hands last year
- County record lists a private pool


📊 Price Pulse
What would you pay for this place?
Sale prices come from county public records, not MLS data.Listing agent
Contact
Send a message and we'll pass it to the listing agent. Nothing is sent until you ask.
About this home
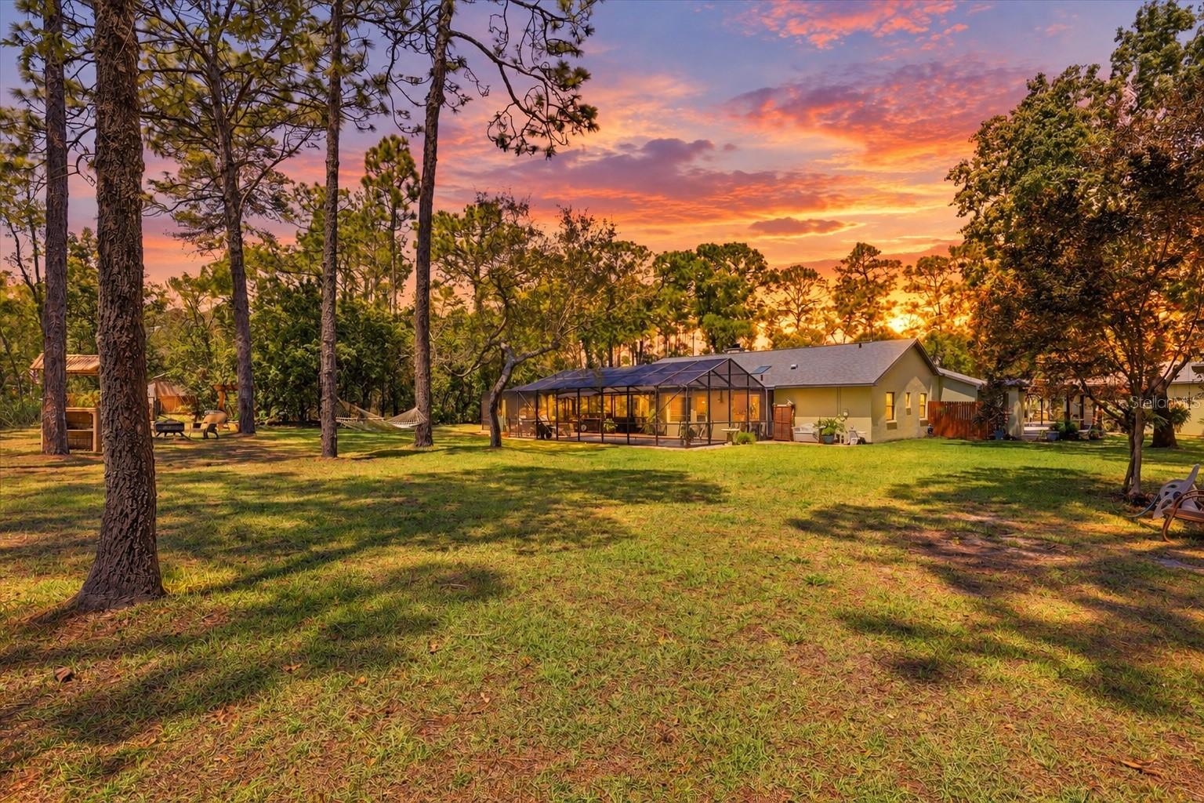
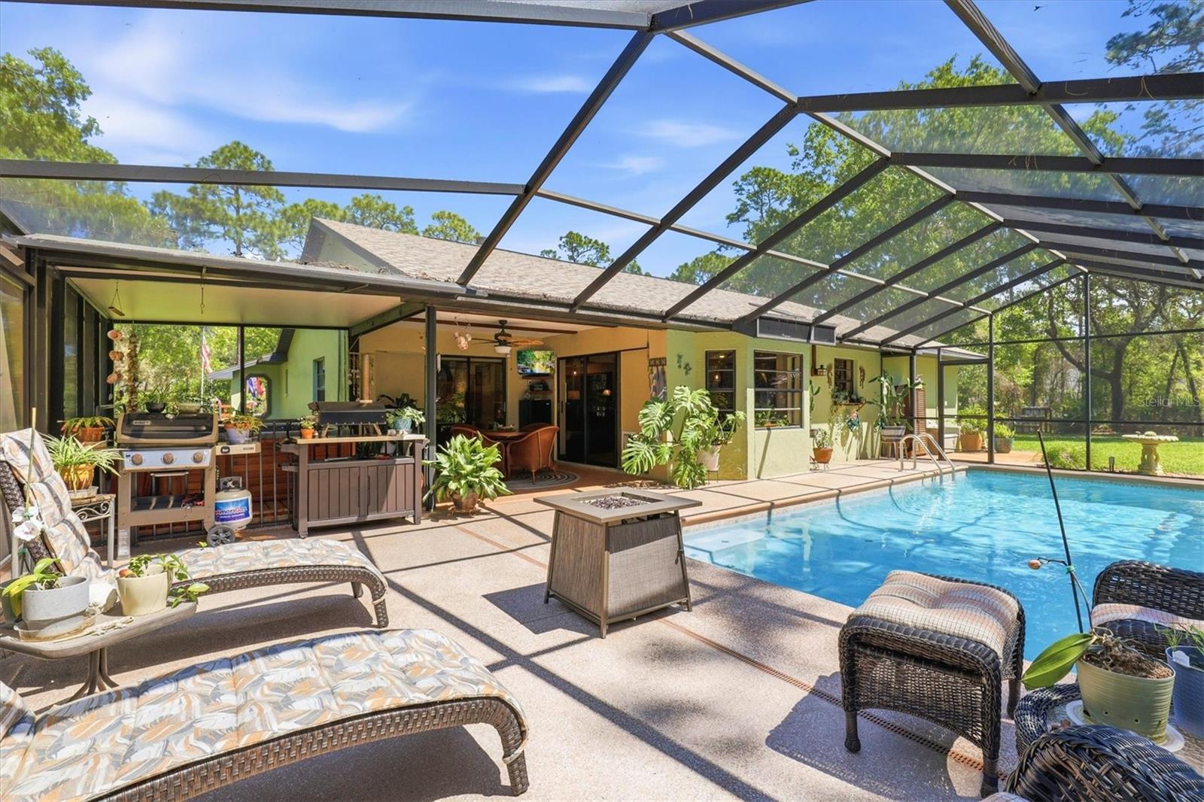
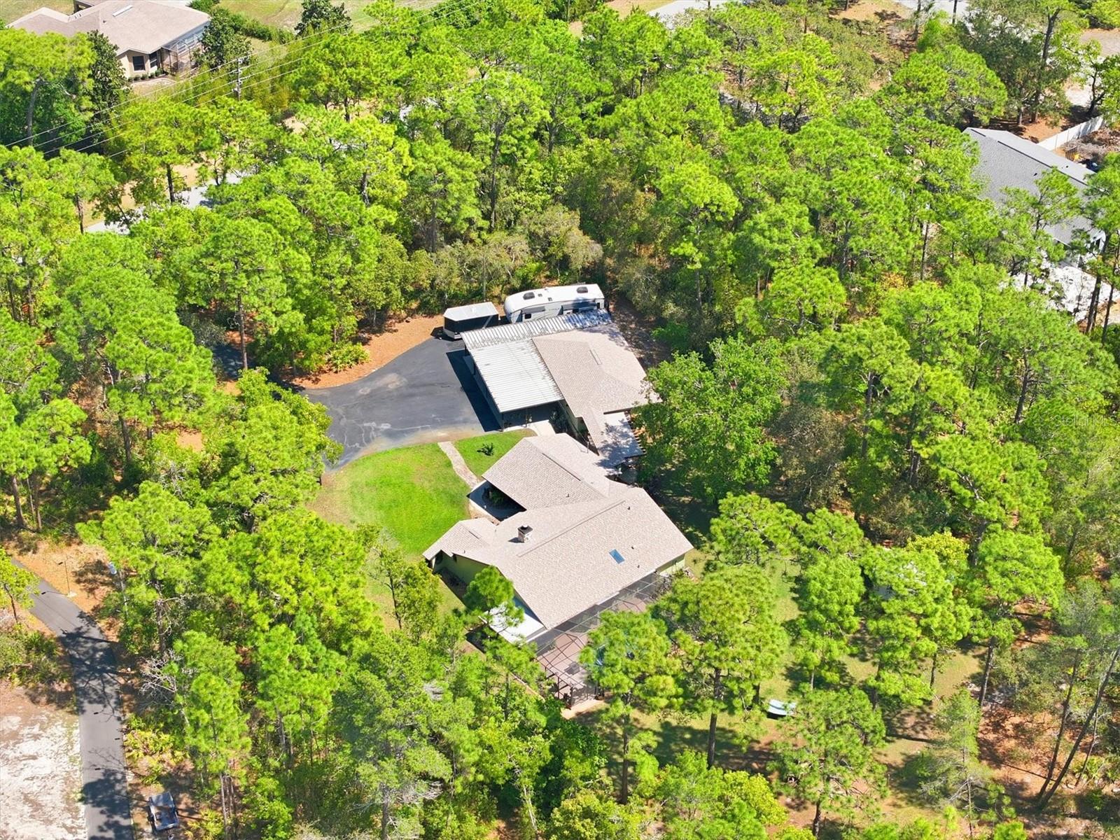
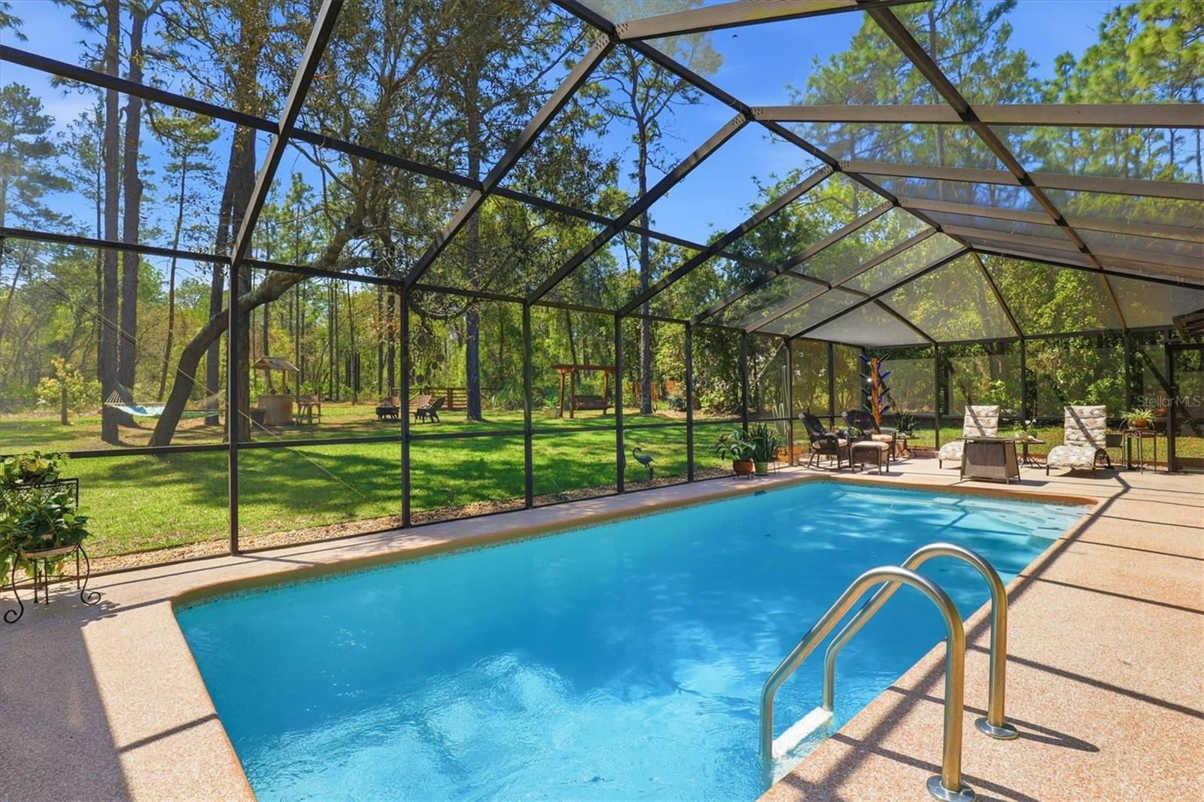
YOUR OWN PRIVATE PARK ON 3.63 ACRES IN WEEKI WACHEE! GORGEOUS POOL RETREAT, NO HOA, NOT IN A FLOOD ZONE, ELECTRIC GATED ENTRY, FENCED & CROSS-FENCED GROUNDS, OVERSIZED 3-CAR GARAGE, 4-CAR CARPORT & RV PARKING! If you've dreamed of owning a property where PRIVACY, NATURE & BEAUTIFUL OUTDOOR LIVING come together, this is it! Imagine coming home to 3.63 acres of peaceful, park-like grounds with MAJESTIC TREES, EXPANSIVE GREEN SPACE, frequent deer sightings & a backyard that feels like YOUR VERY OWN PRIVATE PARK! FLORIDA AMENDMENT 3 HAS PASSED! Buyers establishing this as their primary residence BY THE END OF 2026 may benefit from expanded homestead exemptions beginning in 2027, subject to residency & eligibility requirements. Tucked behind an ELECTRIC GATE, this exceptional property offers a level of privacy & freedom rarely found in a traditional neighborhood. Enjoy beautiful natural surroundings, a swing beneath the trees, tiki bar, 12x20 shed & plenty of room to enjoy the outdoors without HOA restrictions. Although located west of US-19, this property sits HIGH & DRY and is NOT LOCATED IN A FLOOD ZONE, an important distinction for buyers who may assume all properties west of US-19 are flood-prone! Enjoy the privacy of country-style living while remaining convenient to shopping, restaurants, medical facilities & the Suncoast Parkway. The OUTDOOR ENTERTAINING AREA is equally impressive, featuring a 12x28 SCREEN-ENCLOSED POOL approximately 3-6 ft. deep, vaulted pool enclosure, newly screened extended lanai with paint-chip epoxy finish, covered dining area & COVERED HOT TUB with waterfall & lighting features. Whether entertaining guests or simply relaxing while overlooking your beautiful PRIVATE PARK-LIKE BACKYARD, this is Florida living at its best! Need room for vehicles, hobbies or toys? You'll love the 960 sq. ft. OVERSIZED 3-CAR GARAGE with garage screens, 240 sq. ft. attached storage area with barn-door access, 4-CAR CARPORT, RV PARKING WITH 50-AMP SERVICE, breezeway access & newly seal-coated driveway. Inside, the inviting OPEN FLOOR PLAN offers warmth & character with vaulted ceilings, exposed wood beam, STONE WOOD-BURNING FIREPLACE & bay window. The beautifully appointed kitchen features CUSTOM CHERRY WOOD CABINETRY, granite countertops, island/breakfast bar, pull-outs, pot drawers, built-in pantry, appliance garage, lazy Susan, specialty storage, reverse osmosis, WHOLE-HOUSE WATER FILTRATION, wood ceiling & skylight. ALL STAINLESS STEEL BOSCH KITCHEN APPLIANCES STAY! The dining room features a bay window, farmhouse lighting & pocket sliders opening to the lanai. The family room, currently used as a game room with POOL TABLE INCLUDED, offers a private entrance & closet, making it an ideal FLEX ROOM or possible 4TH BEDROOM. The primary suite features plank-look tile, vaulted wood-beam ceiling & barn doors leading to the walk-in closet & remodeled bath with NO-STEP TILED WALK-IN SHOWER, dual sinks & quartz countertops. Two additional bedrooms, guest bath with tub/shower & laundry room with BRAND-NEW 2026 STACKABLE WASHER/DRYER complete the interior. 2023 DIMENSIONAL ROOF, 2022 HVAC & CABLE AVAILABLE FOR HIGH-SPEED INTERNET! A truly SPECIAL PROPERTY offering 3.63 ACRES OF PRIVACY, A BEAUTIFUL PARK-LIKE BACKYARD, EXCEPTIONAL STORAGE & A RESORT-STYLE OUTDOOR RETREAT!
moreless
- Property type
- Single family
- Year built
- 1987
- Lot size
- 3.63 acres
- Garage
- 3 cars
- On market
- 172 days
- Price per sqft
- $362
- Listing ID
- W7885838
Show Full Details
Property Info
- Property Type
- Residential
- Property Subtype
- SingleFamilyResidence
- Year Built
- 1987
- Levels
- One
- Direction Faces
- North
- Neighborhood
- Evans Lakeside Heights
- Lot Size (acres)
- 3.63
- Lot Size (sqft)
- 158240.0
- Contract Date
- 2026-05-17
- On Market Date
- 2026-05-17
- Cumulative Days on Market
- 172
Interior Features
- Interior Features
- Open Floorplan, Stone Counters, Vaulted Ceiling(S), Walk-In Closet(S)
- Flooring
- Laminate, Tile
- Fireplace
- Yes
- Fireplace Features
- Stone, Wood Burning
- Laundry Features
- Inside, Laundry Room
- Levels
- One
Appliances
- Appliances
- Dishwasher, Dryer, Electric Water Heater, Microwave, Range, Refrigerator, Washer, Water Softener
Heating & Cooling
- Heating
- Central, Electric
- Cooling
- Central Air
Exterior Features
- Exterior Features
- Other
- Patio & Porch Features
- Porch, Side Porch
- Construction Materials
- Block, Concrete, Stucco
- Foundation
- Slab
- Roof
- Shingle
- Pool Features
- In Ground, Screen Enclosure, Private
- Private Pool
- Yes
- View
- Trees/Woods
Features & Amenities
- Garage Spaces
- 3.0
- Garage
- Yes
- Carport
- Yes
- Parking Features
- Circular Driveway, Rv Access/Parking
- Lot Features
- Private, Paved
Utilities
- Utilities
- Cable Available
- Sewer
- Septic Tank
- Water Source
- Private, Well
Taxes
- Annual Tax Amount
- $2,322
- Tax Year
- $2,025
- Legal Description
- EVANS LAKESIDE HEIGHTS LOTS 22 & 23
Other
- Derived Previous List Price
- $795,000
Data freshness
- SURF LOCAL last checked
- Nov 21, 2026, 1:22 PM EST
Location
Approximate location, shown from the displayed address.
Similar homes nearby
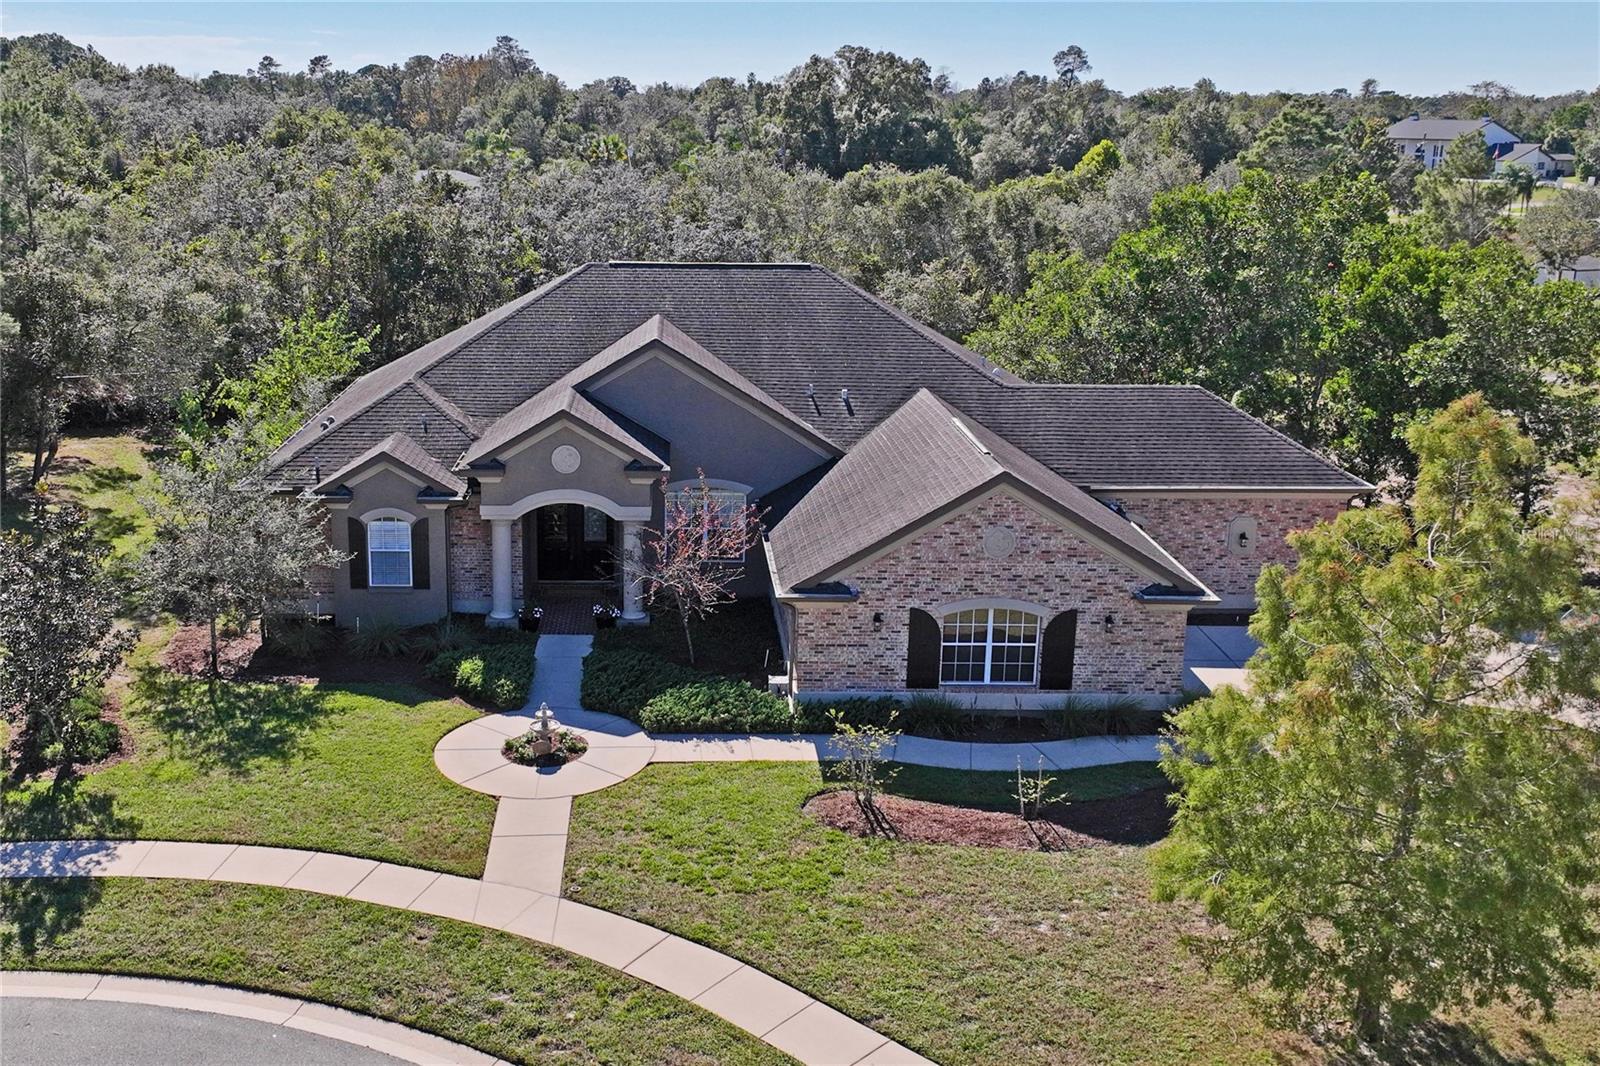
- $815,0007282 Crystal Spring Run, Weeki Wachee, FL 346075 Beds3 Baths3,453 sqftListing courtesy of PEOPLE'S TRUST REALTY · Data courtesy of: Stellar MLS
 Active
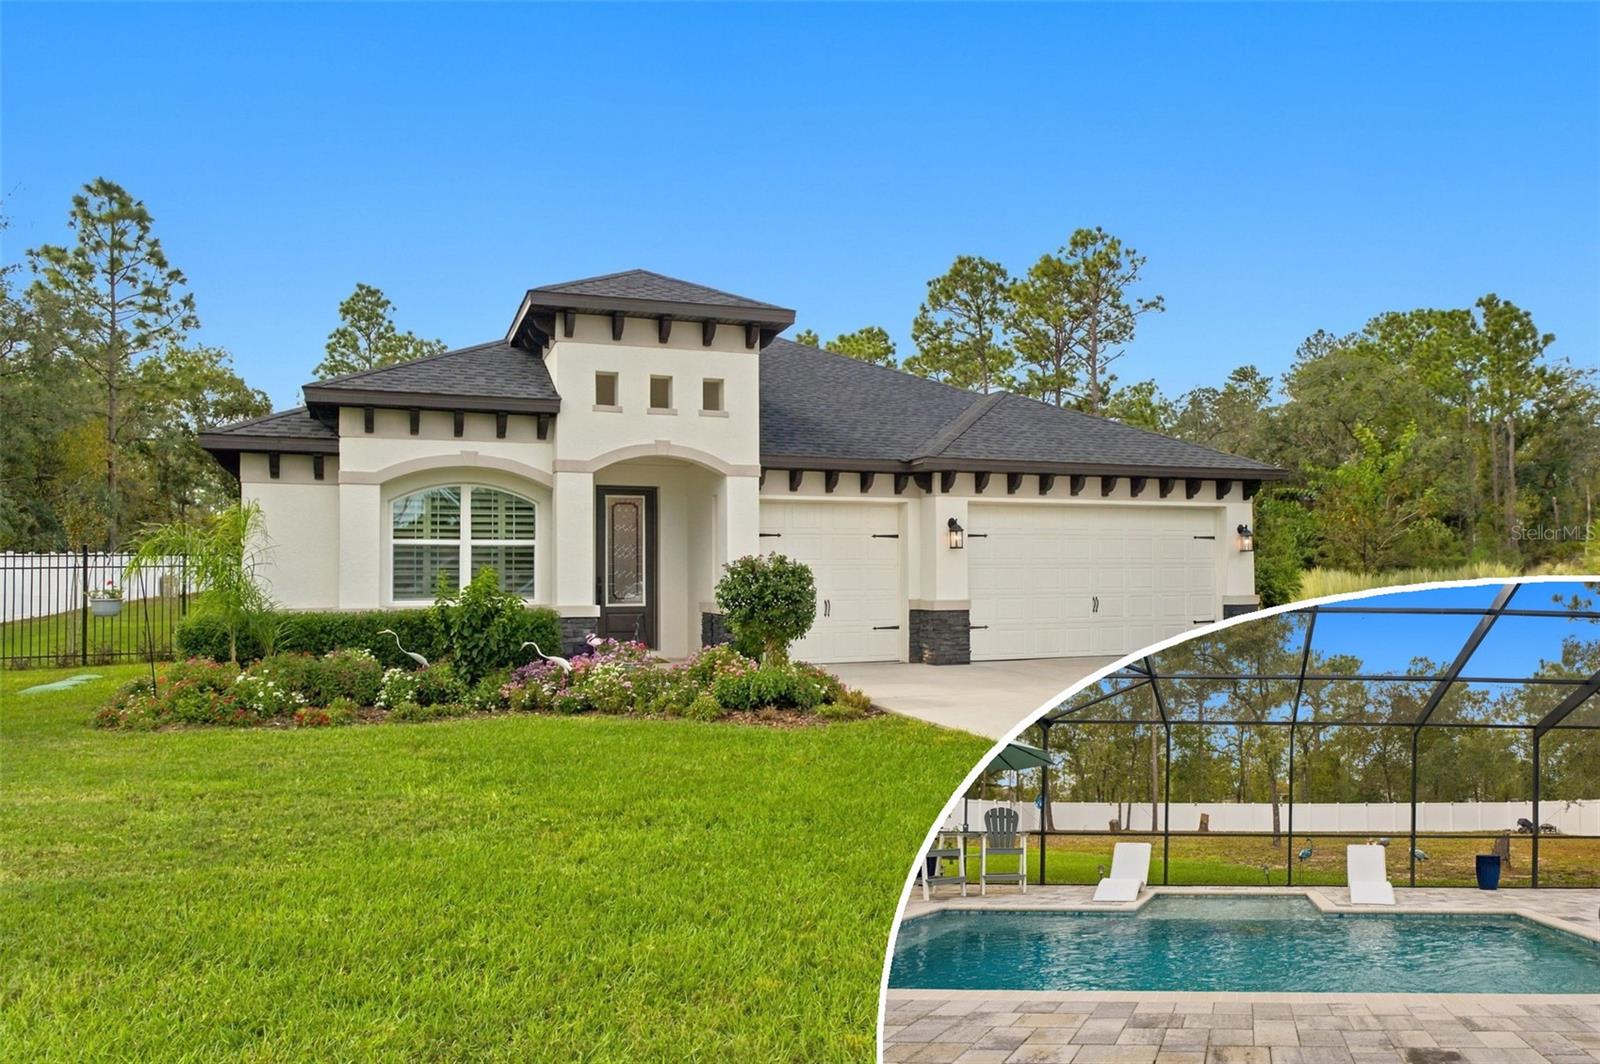
- $665,00011103 Marvelwood Rd, Weeki Wachee, FL 346144 Beds3 Baths2,248 sqftListing courtesy of MERIDIAN REAL ESTATE · Data courtesy of: Stellar MLS
 Active
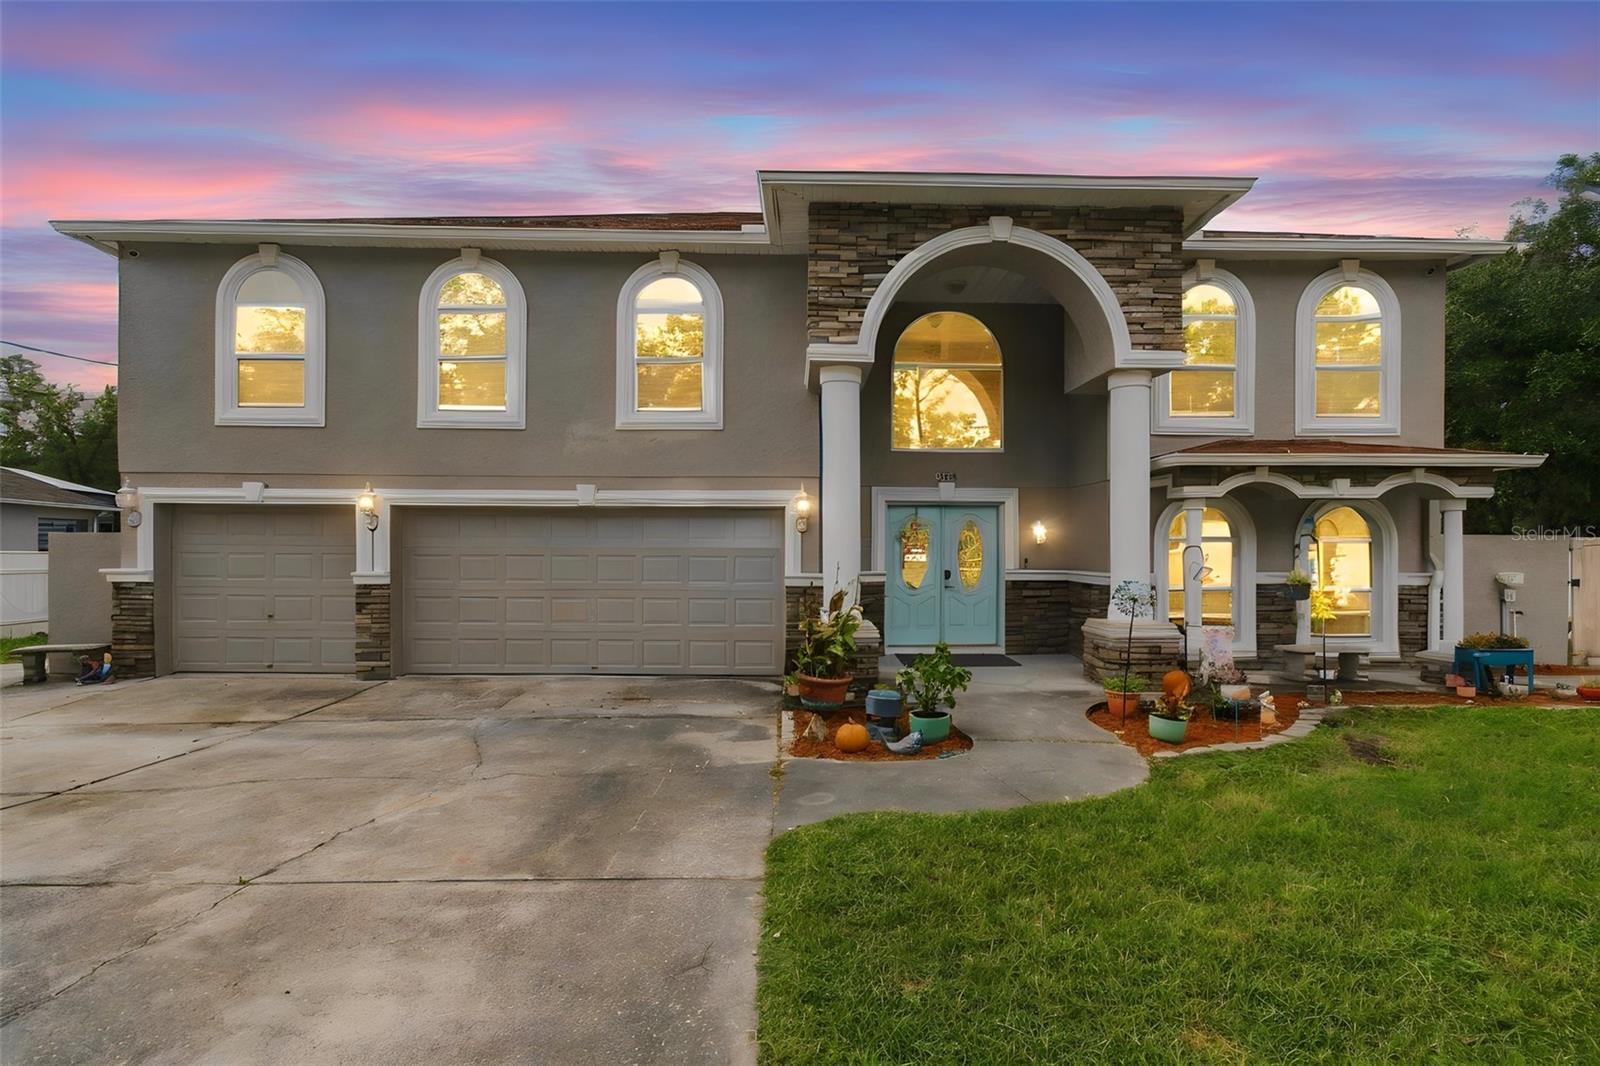
- $900,00012033 Pine Club Cir, Weeki Wachee, FL 346146 Beds5 Baths5,780 sqftListing courtesy of REALTY ONE GROUP MAGIC CITY · Data courtesy of: Stellar MLS
 Active
- $725,0008743 Ostrom Way, Weeki Wachee, FL 346134 Beds3 Baths2,494 sqftListing courtesy of HOME LAND REAL ESTATE INC · Data courtesy of: Stellar MLS
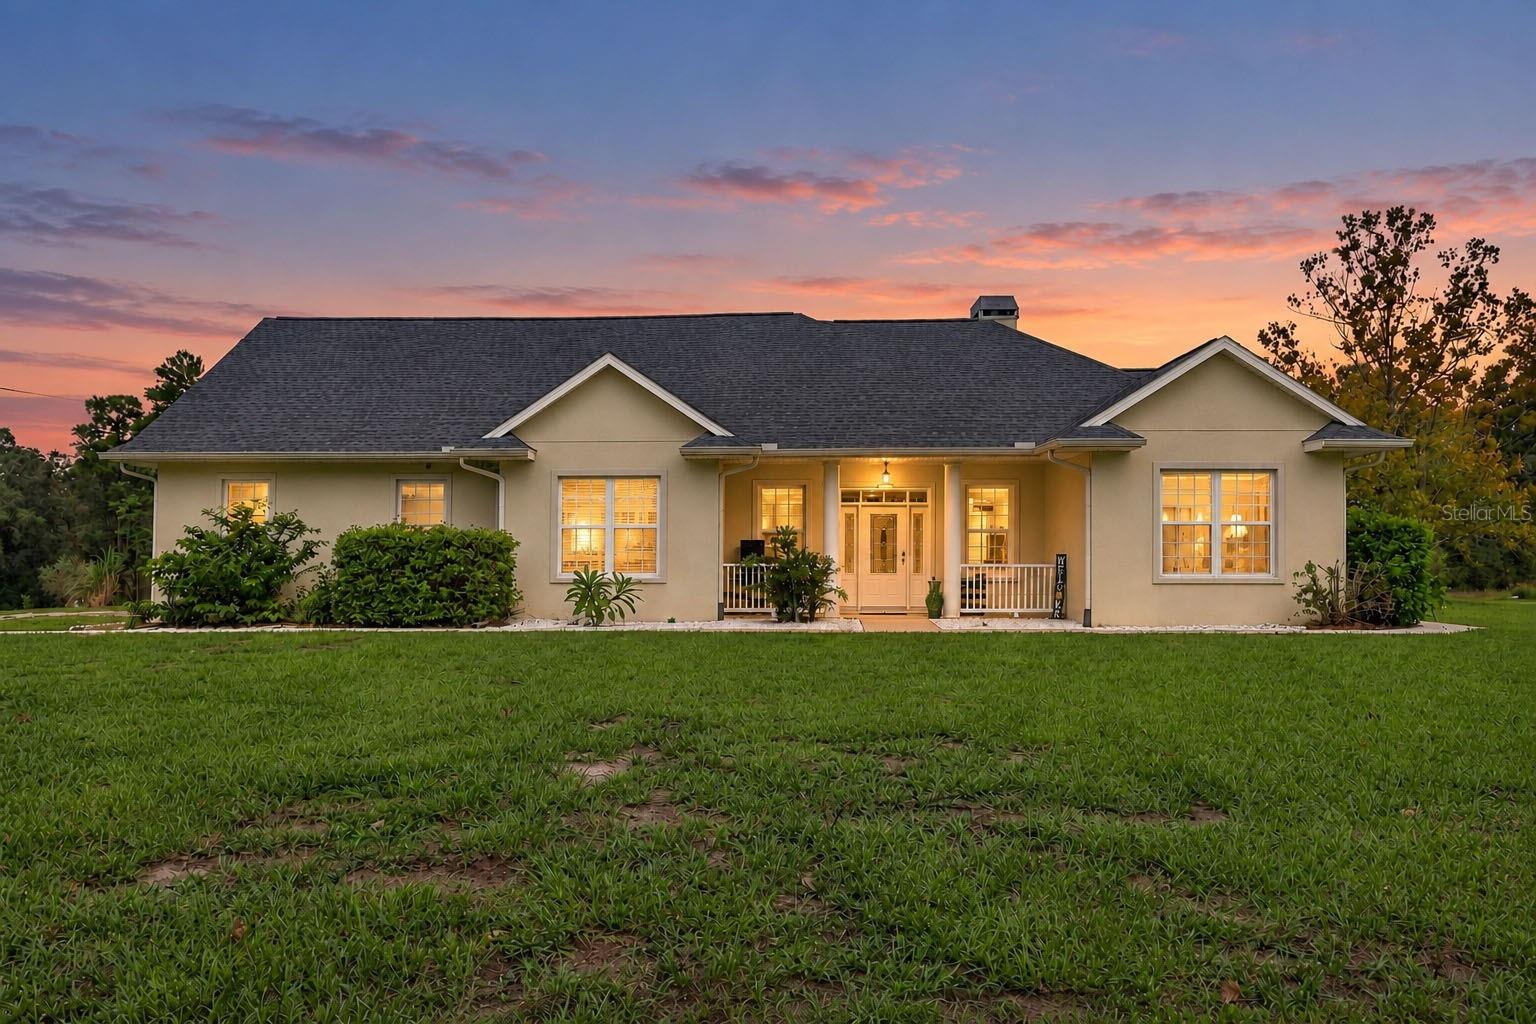 Under Contract
- $749,00010501 Pine Island Dr, Weeki Wachee, FL 34607Listing courtesy of SOUTHERN COAST TO COUNTRY RLTY · Data courtesy of: Stellar MLS
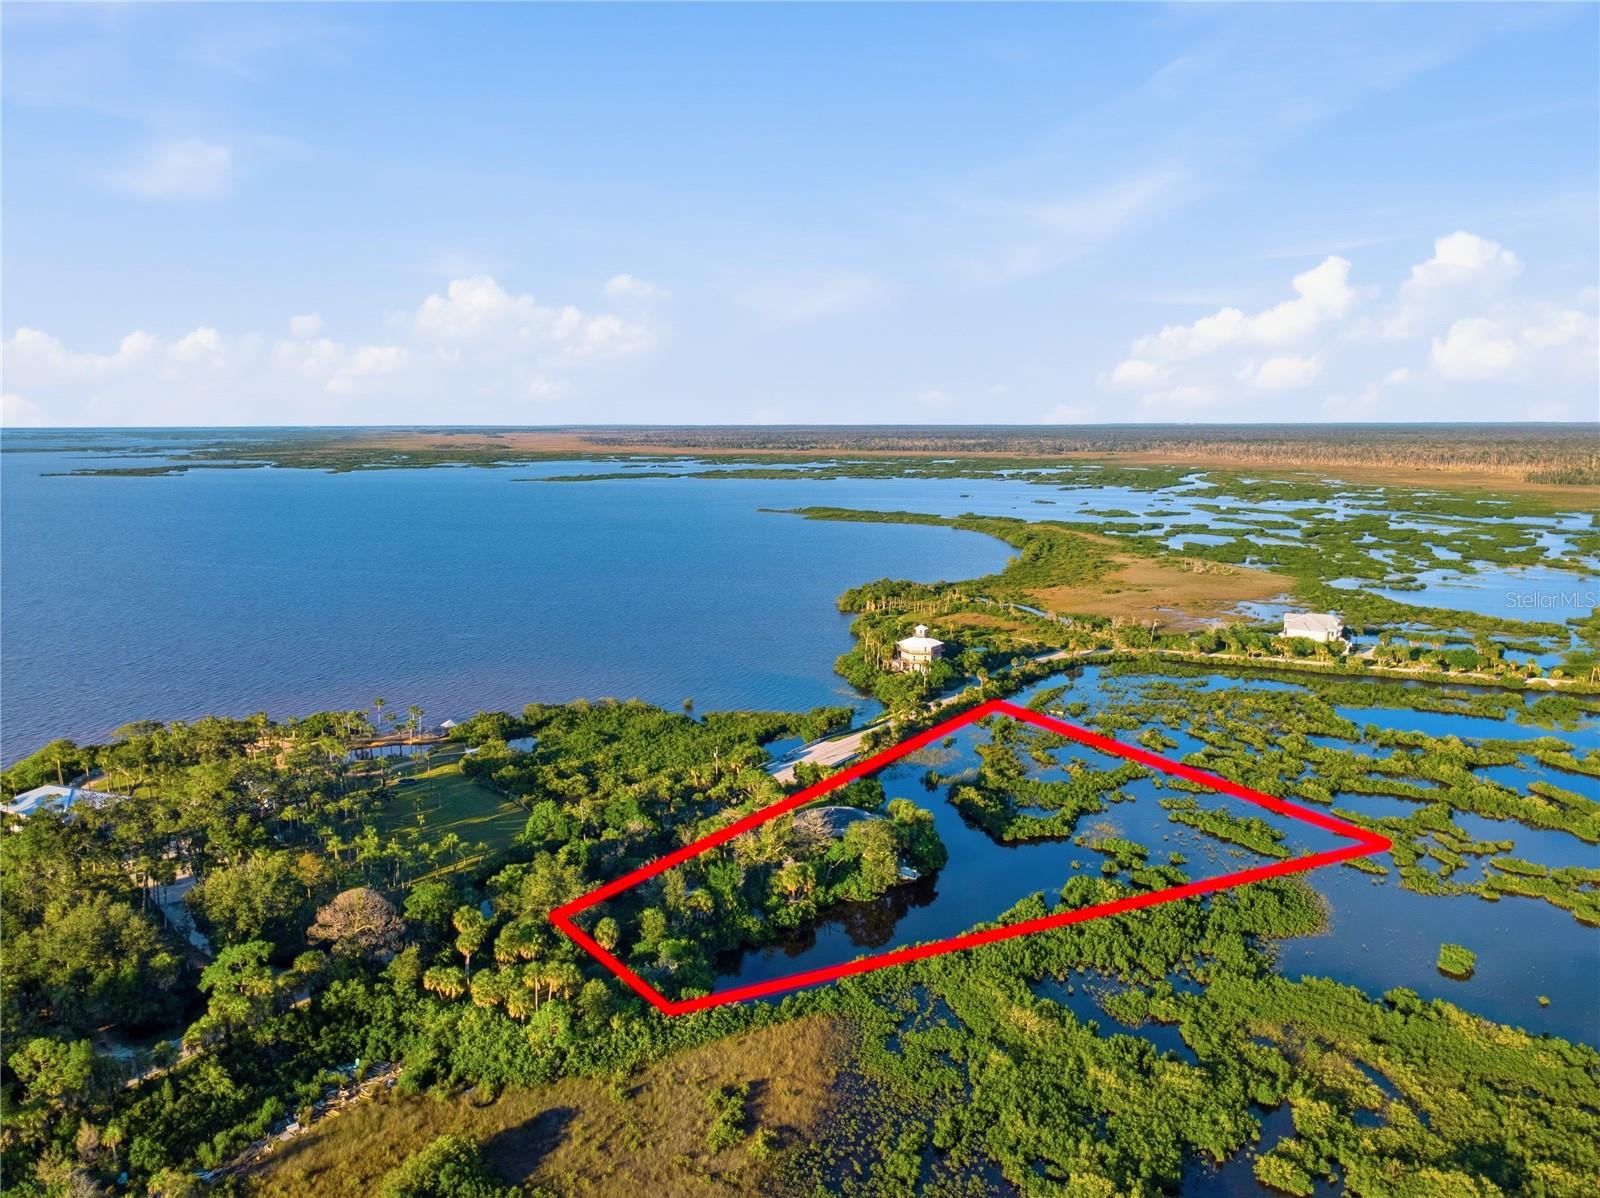 Active
- $700,0007247 Arbordale Dr, Weeki Wachee, FL 346073 Beds3 Baths2,160 sqftListing courtesy of DALTON WADE INC · Data courtesy of: Stellar MLS
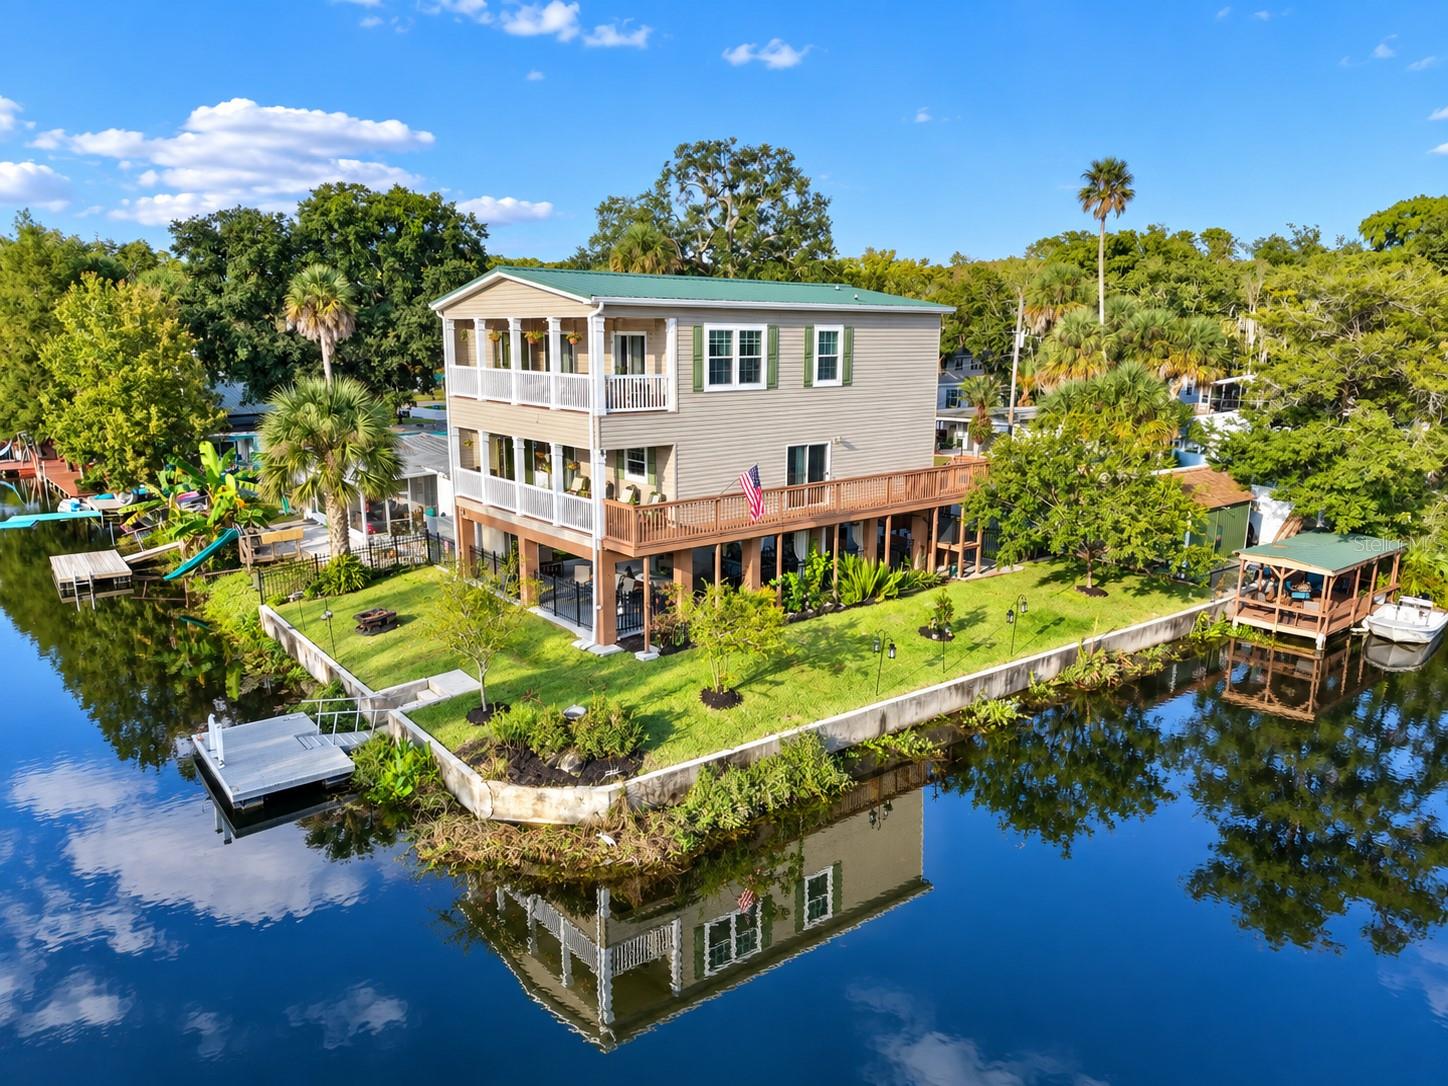 Under Contract
- $625,0005350 Felker Dr, Weeki Wachee, FL 346072 Beds1 Bath1,160 sqftListing courtesy of FLORIDA CRACKER PROPERTIES · Data courtesy of: Stellar MLS
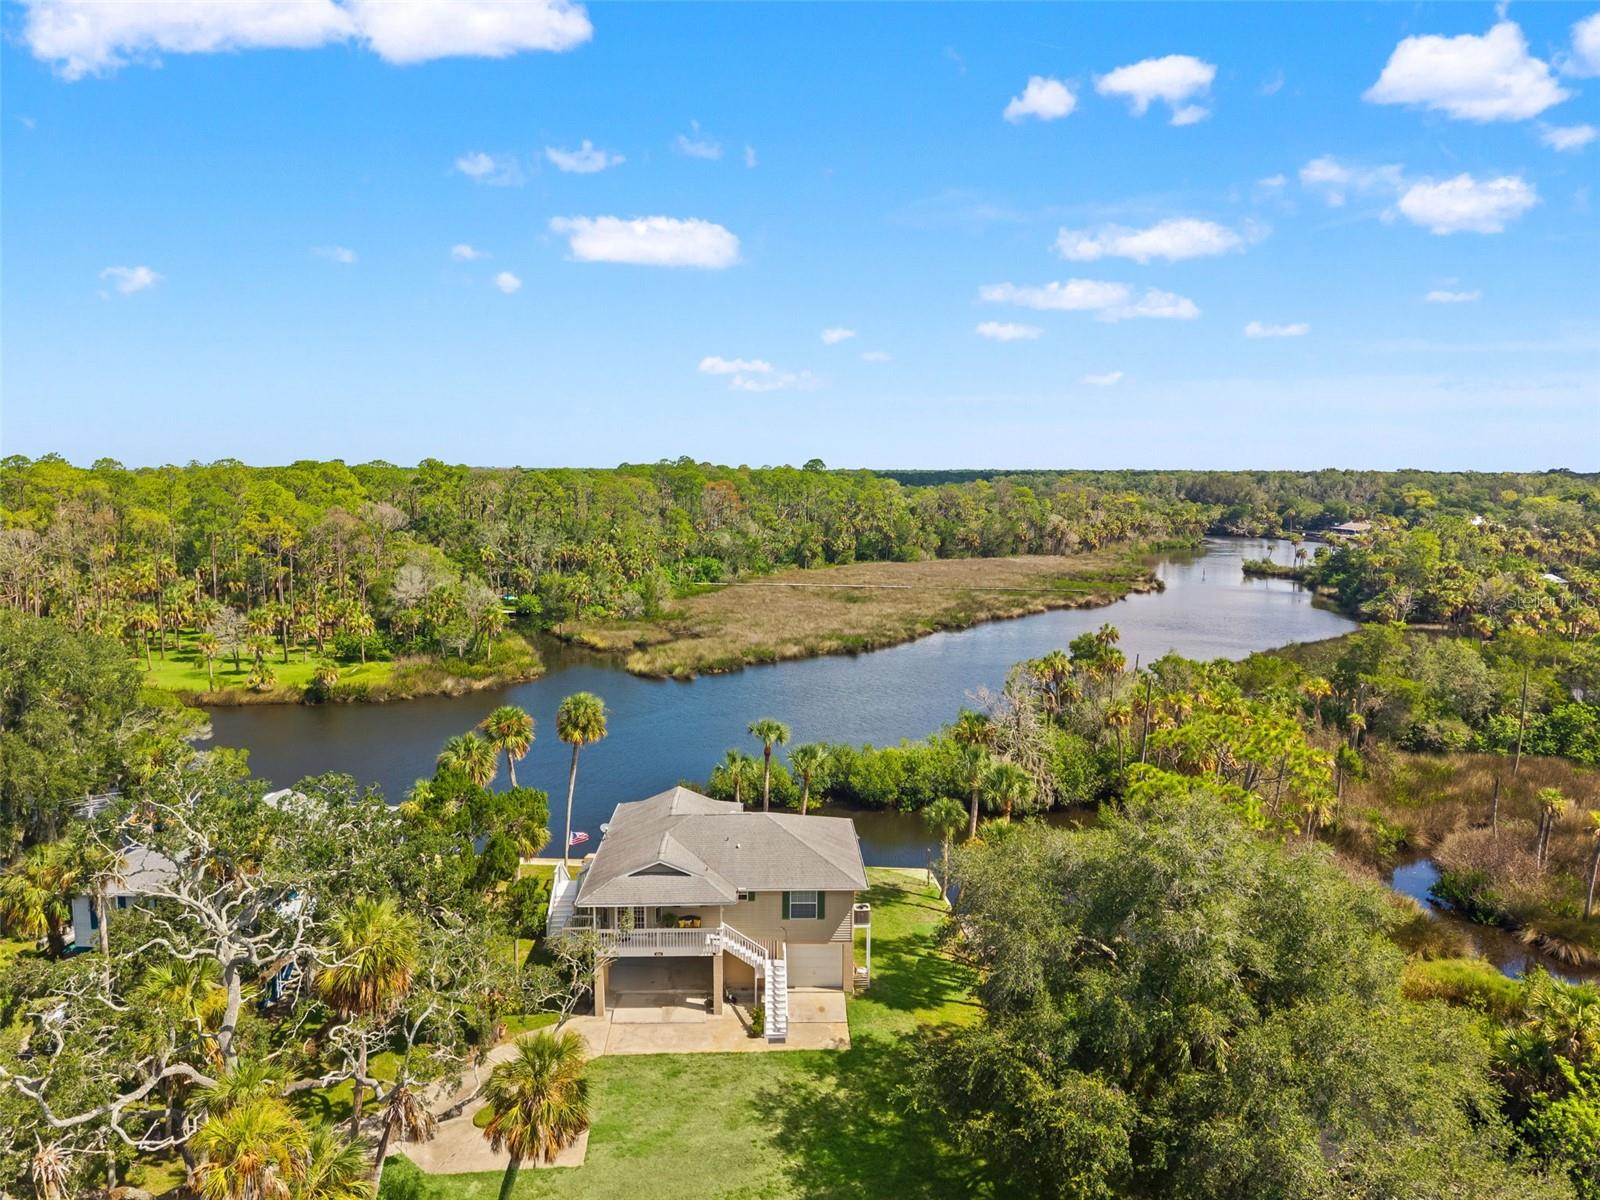 Active
- $899,00011200 Woodland Waters Blvd, Weeki Wachee, FL 346136 Beds4 Baths4,409 sqftListing courtesy of MERIDIAN REAL ESTATE · Data courtesy of: Stellar MLS
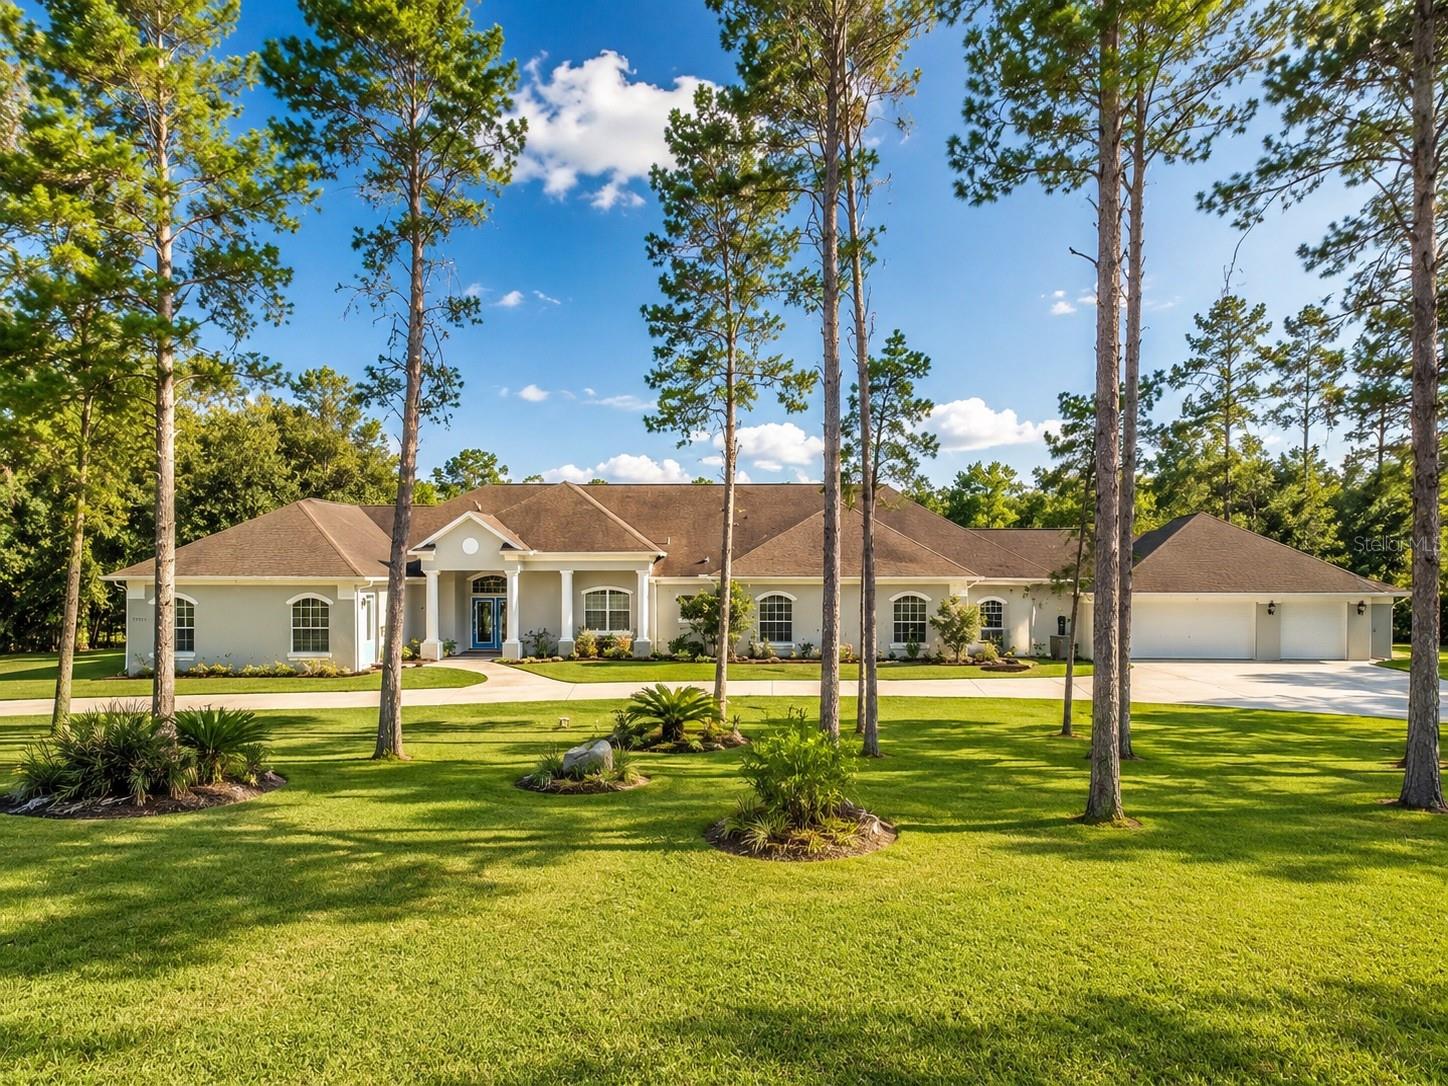 Active
What Sold Nearby
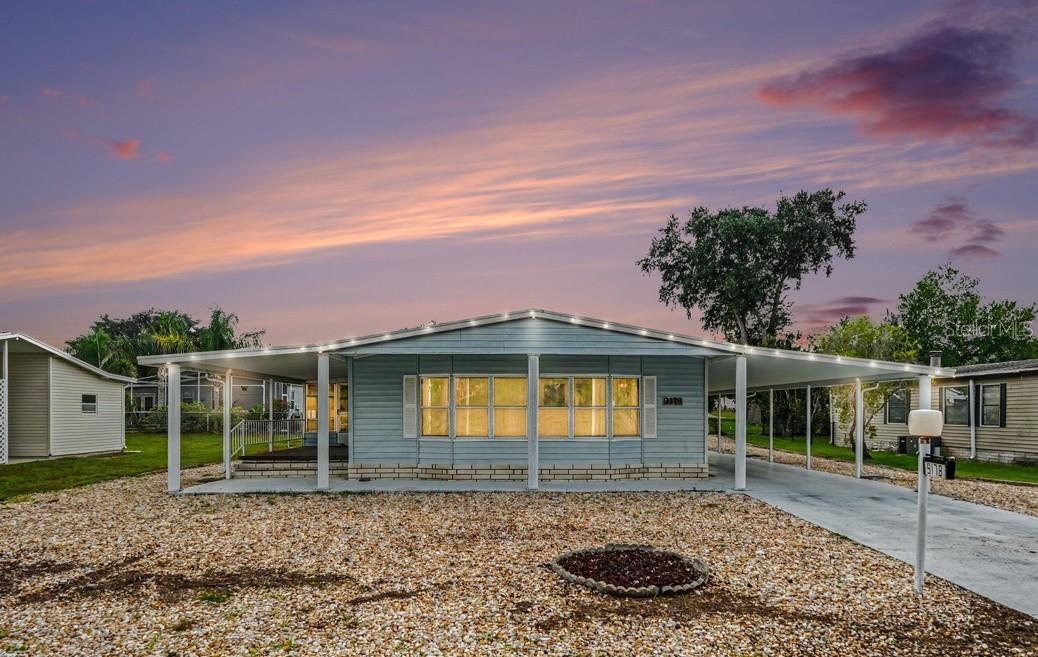 $161,0009178 Admiral StBrooksville, FL · Sold 2026-10-30
 $172,50014299 Nectarine StBrooksville, FL · Sold 2026-10-30
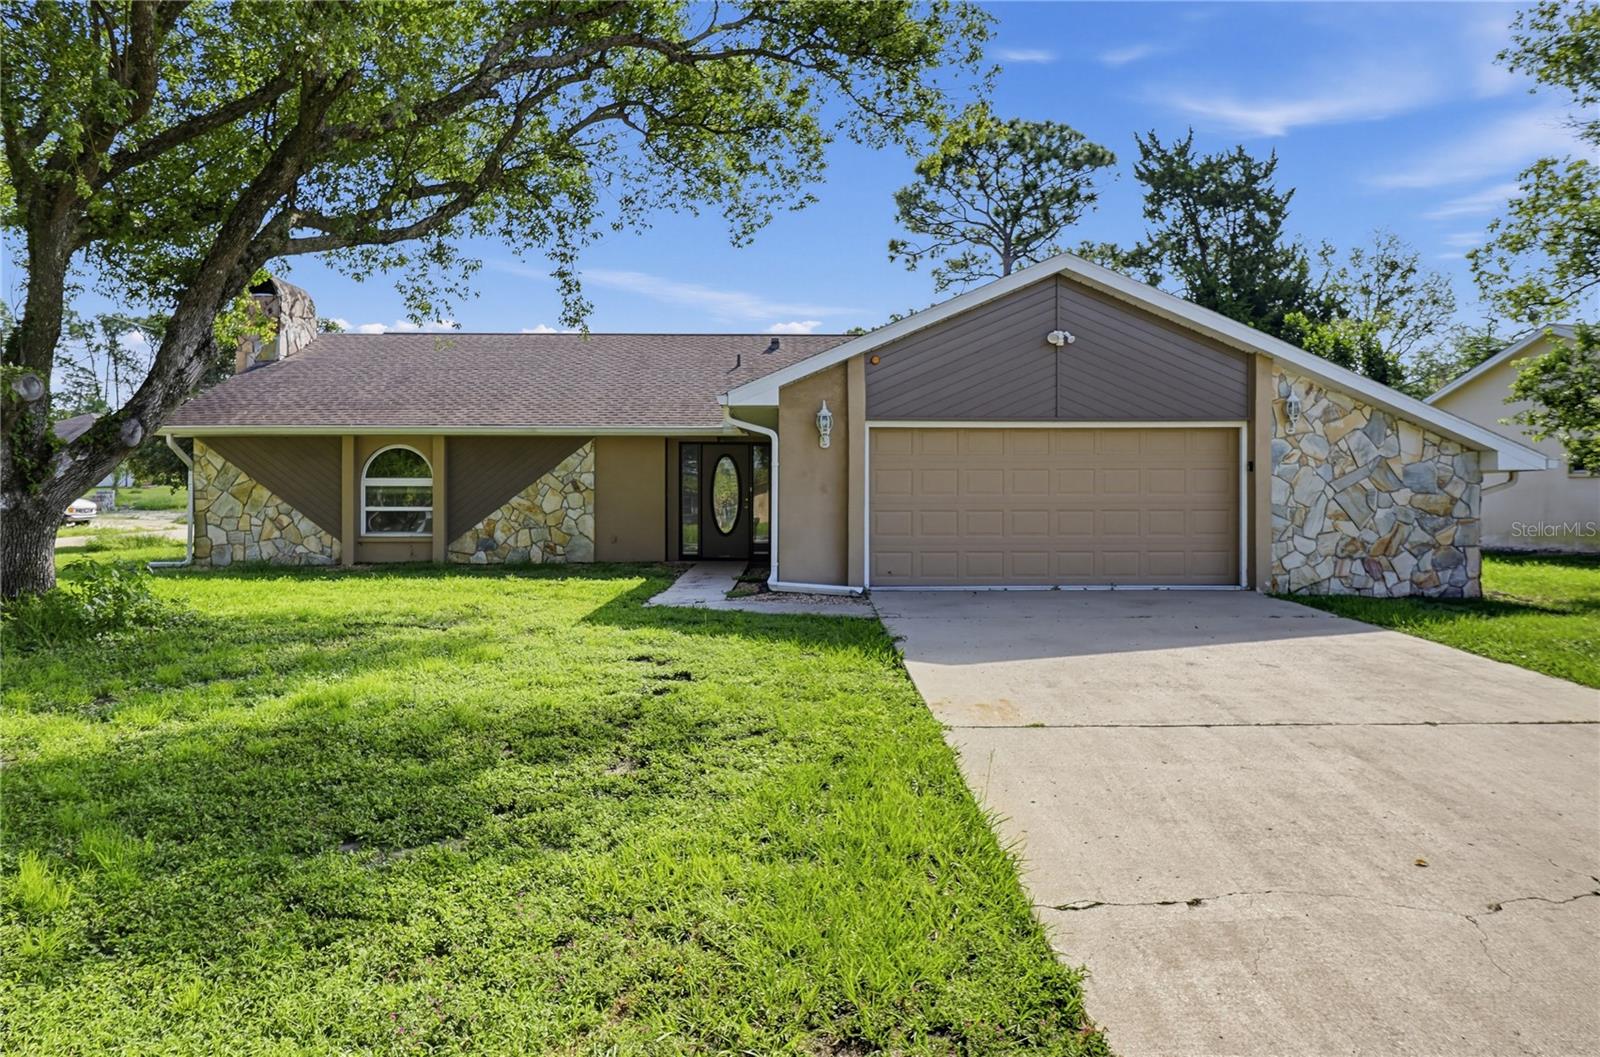 $260,0007488 Allen DrSpring Hill, FL · Sold 2026-10-30
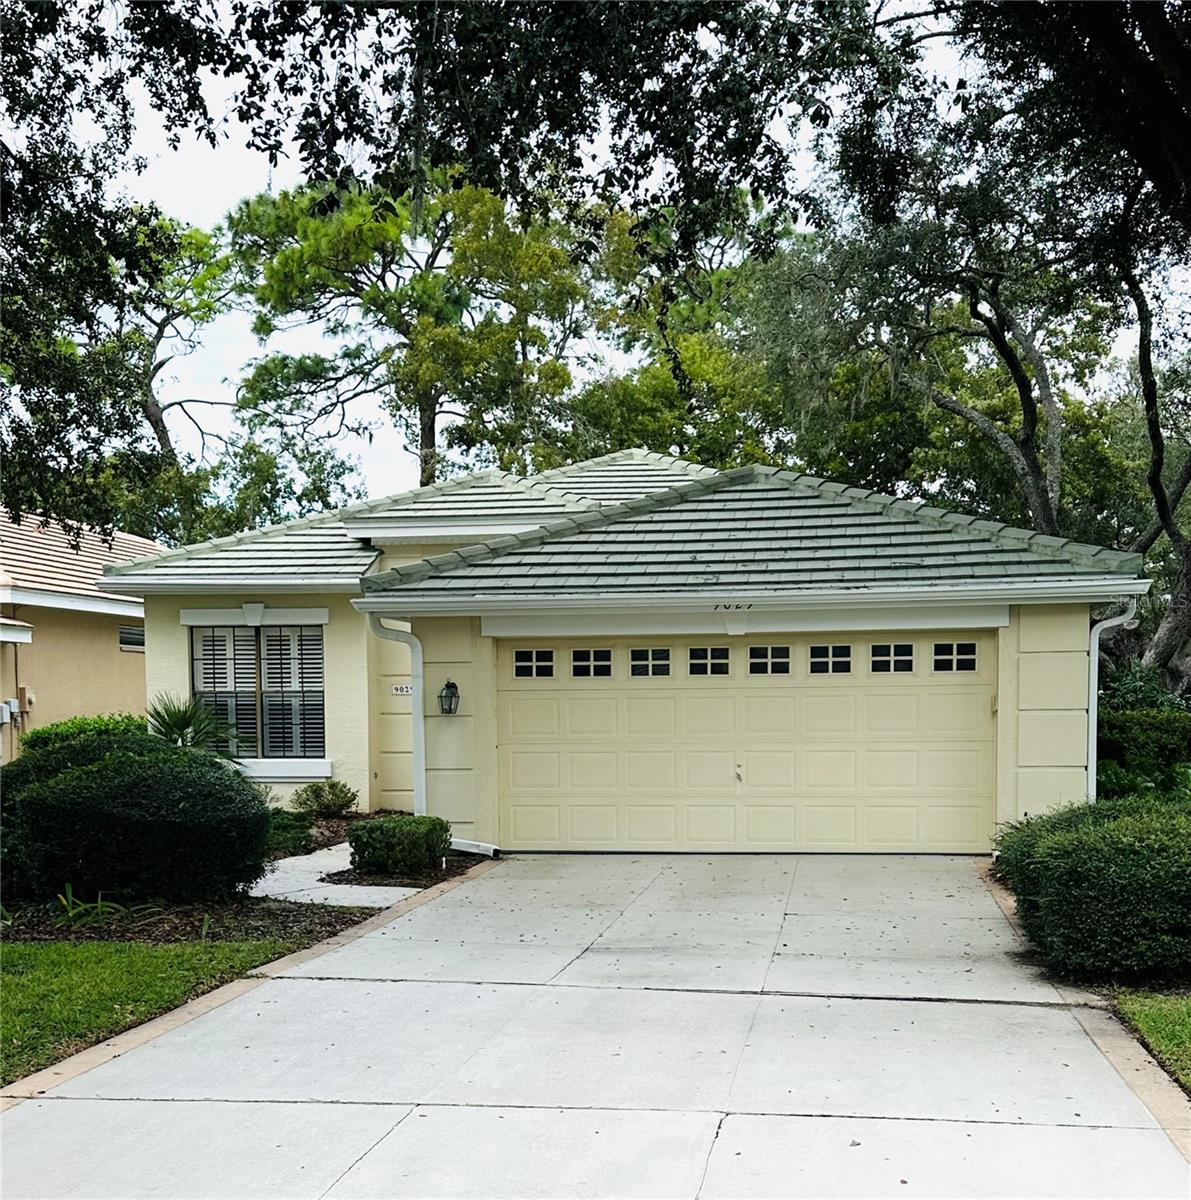 $268,5009029 Penelope DrWeeki Wachee, FL · Sold 2026-10-30
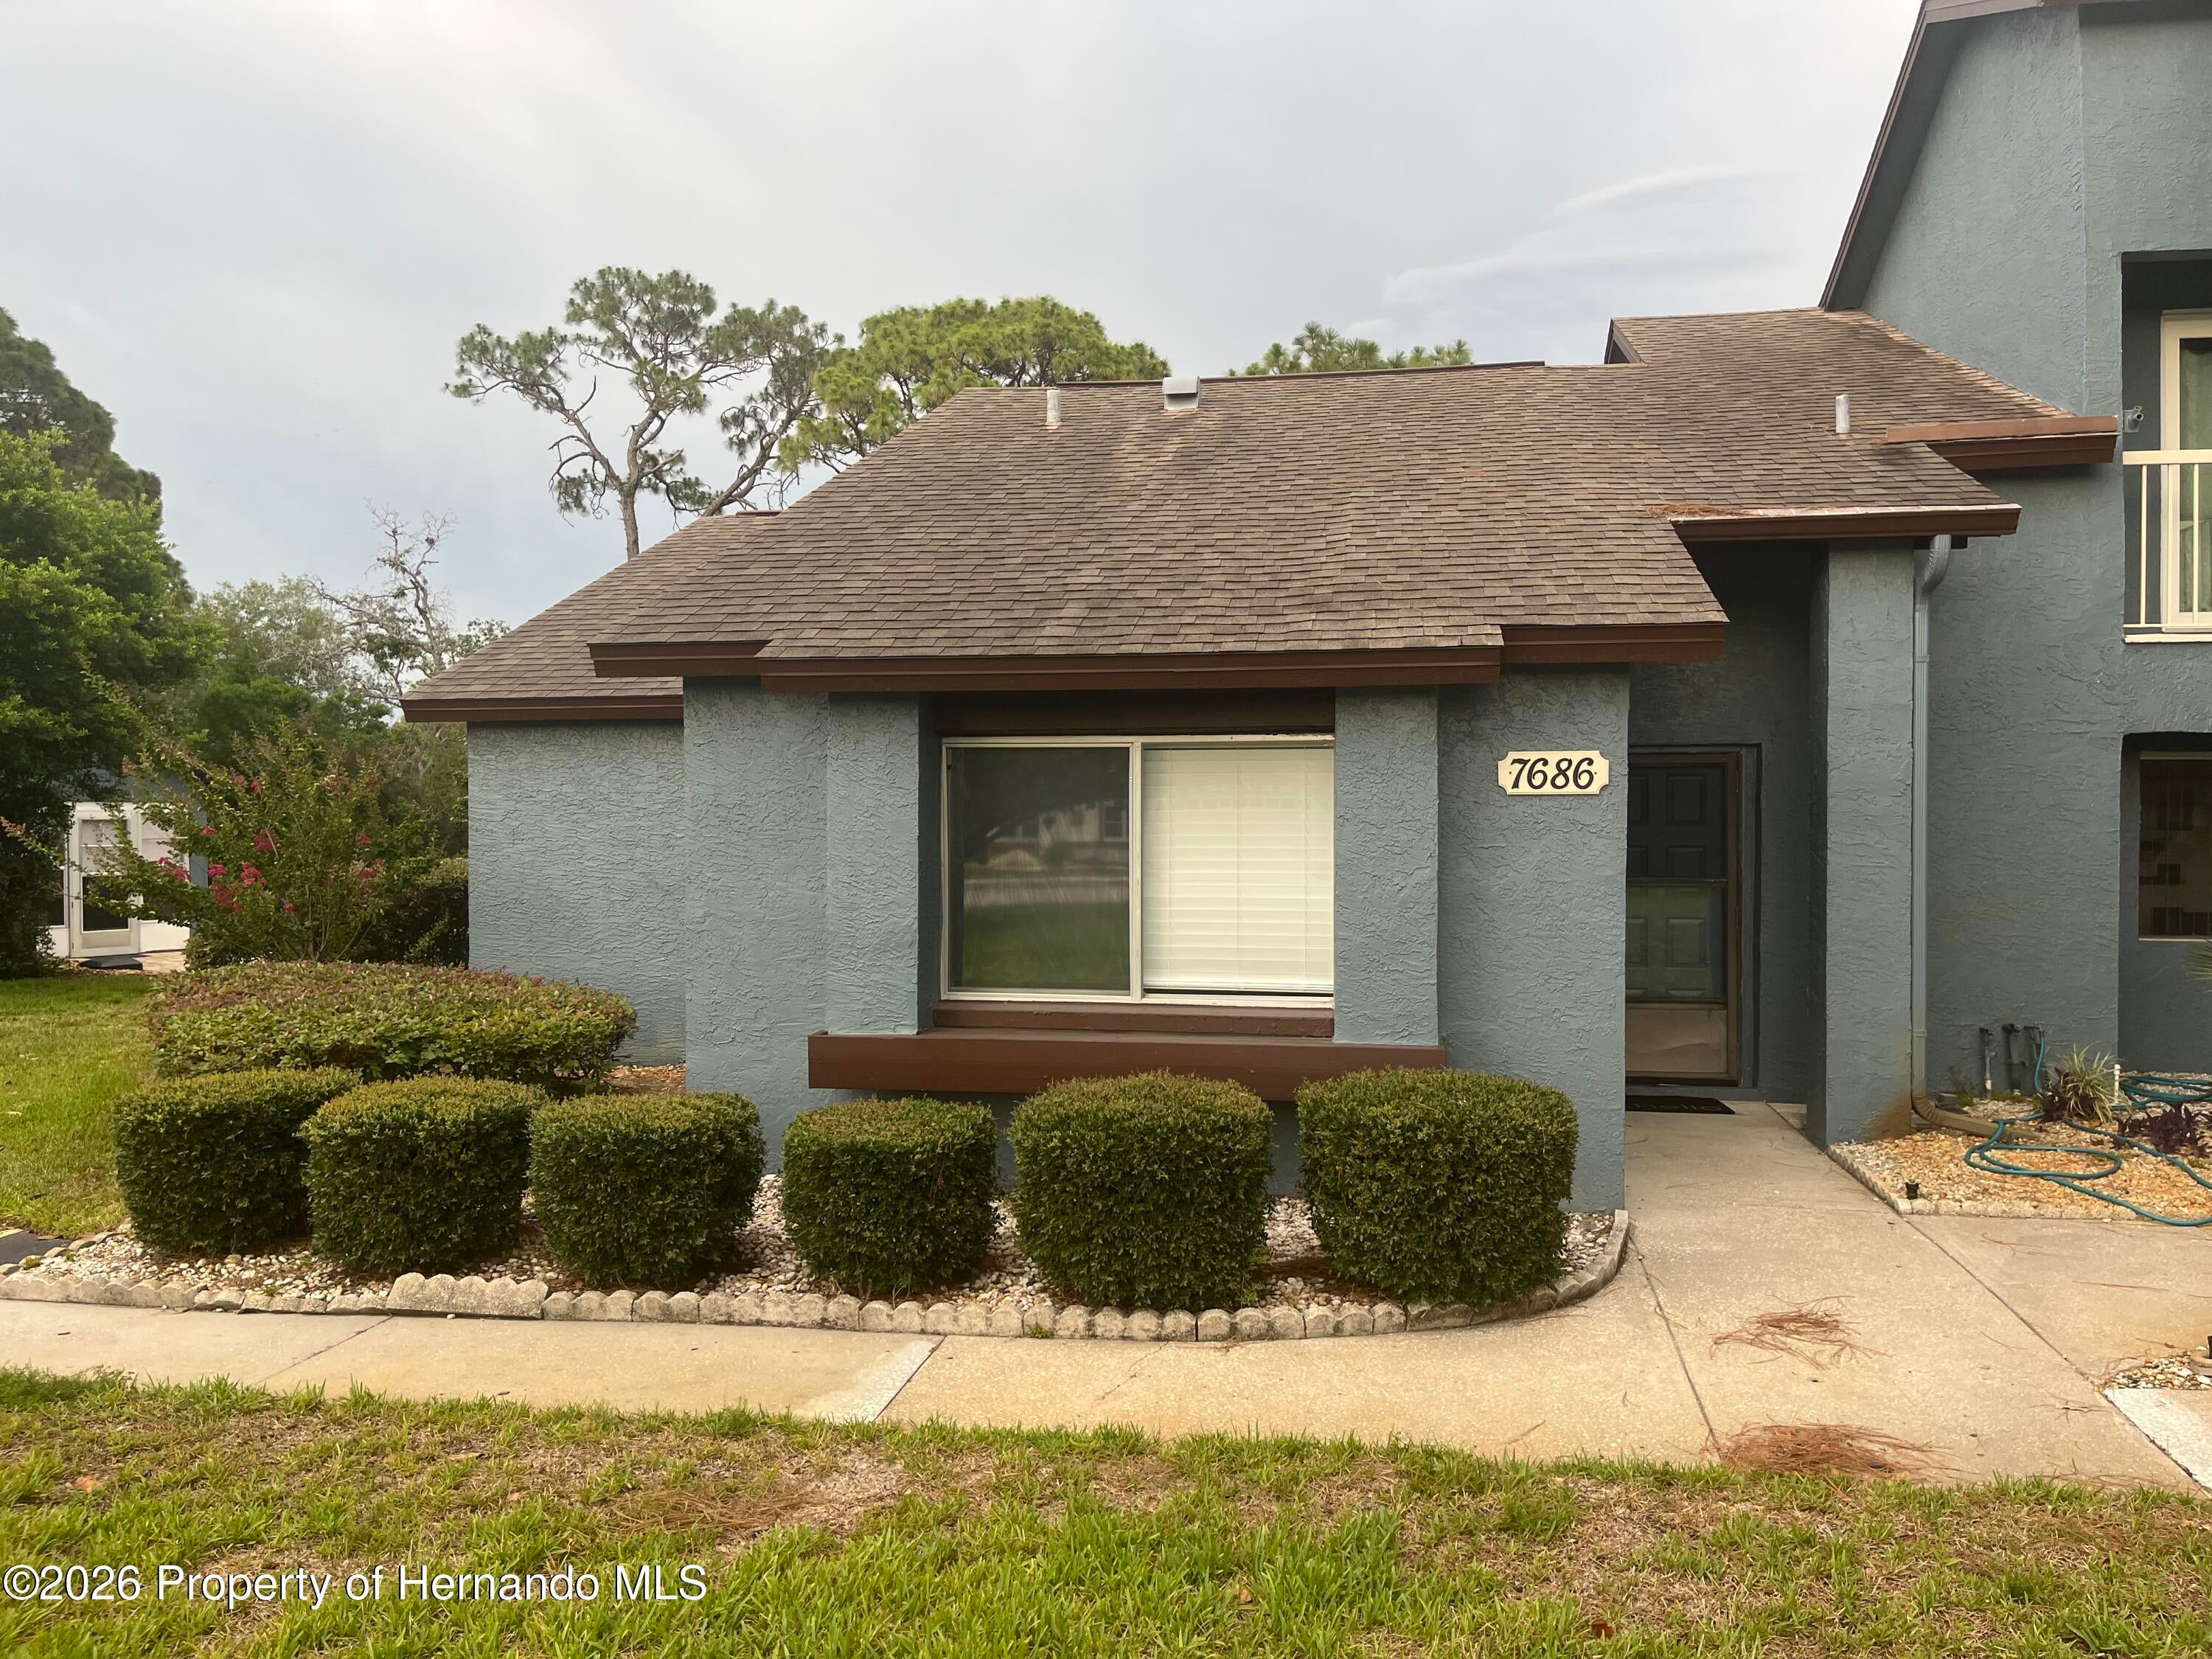 $130,0007686 St Andrews BlvdWeeki Wachee, FL · Sold 2026-10-29
 $140,70015110 Rialto AveBrooksville, FL · Sold 2026-10-29
 $420,0009355 Merriweather DrWeeki Wachee, FL · Sold 2026-10-28
 $125,0007578 St Andrews BlvdWeeki Wachee, FL · Sold 2026-10-27
Flood
Flood zone X · Minimal flood risk
What's Nearby
Restaurants
- China Chen'sOuter Banks Drive, Shoppes of Glen Lakes, FL 34613, United States of America1.4 mi
Groceries
- Publix9595 Commercial Way, Woodland Waters, FL 34613, United States of America1.4 mi
More homes in Weeki Wachee
Homes for sale near Weeki Wachee
Data courtesy of: Stellar MLSDisclaimers and data details

Listings courtesy of Stellar MLS as distributed by MLS GRID. Based on information submitted to the MLS GRID. All data is obtained from various sources and may not have been verified by broker or MLS GRID. Supplied Open House Information is subject to change without notice. All information should be independently reviewed and verified for accuracy. Properties may or may not be listed by the office/agent presenting the information. Listing information is provided for consumers’ personal, non-commercial use, solely to identify prospective properties for potential purchase; all other use is strictly prohibited and may violate relevant federal and state law. Information deemed reliable but not guaranteed. Copyright © 2026 MLS GRID. All Rights Reserved.

Continental Real Estate Group, Inc
Broker: Derek Eisenberg
Listing last updated: Nov 6, 2026, 1:26 PM EST. SURF LOCAL last checked: Nov 21, 2026, 1:22 PM EST.