
 Active
8405 Maybelle Dr
Weeki Wachee, FL 34613 · Single family
$409,750
Listing courtesy of Ralph Paulsen, PA, RE/MAX MARKETING SPECIALISTS
- 3 Beds
- 2 Baths
- 2,644 sqft
Cynthia's Insights On This Property
- Built 1994 — before Florida's 2002 building code
- Last recorded sale: $420,000 in April 2007
- Typical sale in 34613 over the last year: $200,000, $147 per sq ft
- Owners in 34613 stay about 7 years; 3% of homes changed hands last year
- County record lists a private pool


📊 Price Pulse
What would you pay for this place?
Sale prices come from county public records, not MLS data.Listing agent
Contact
Send a message and we'll pass it to the listing agent. Nothing is sent until you ask.
About this home
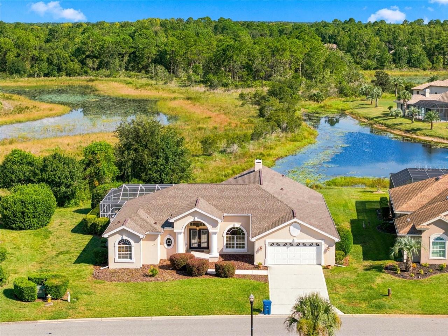
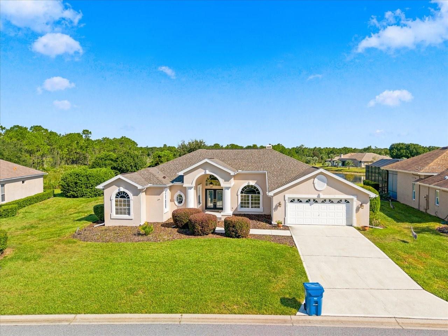
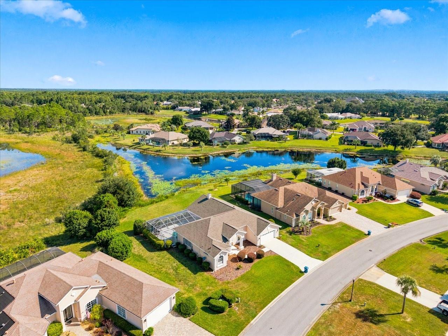
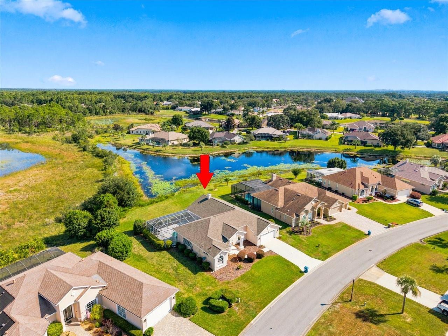
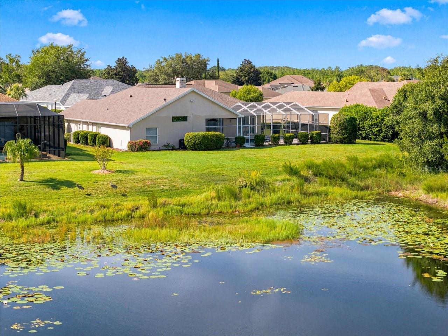
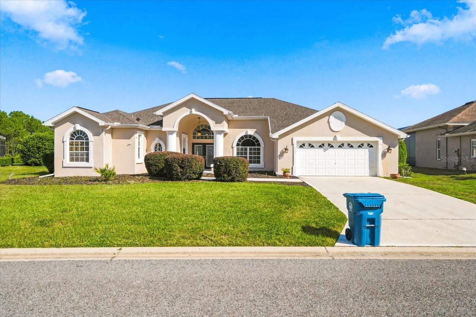
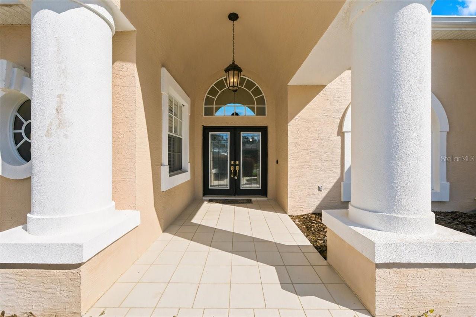
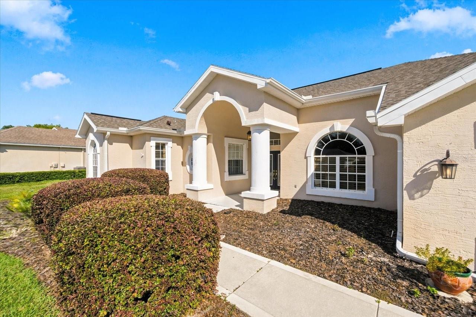
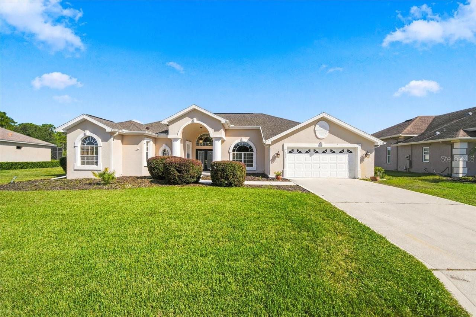
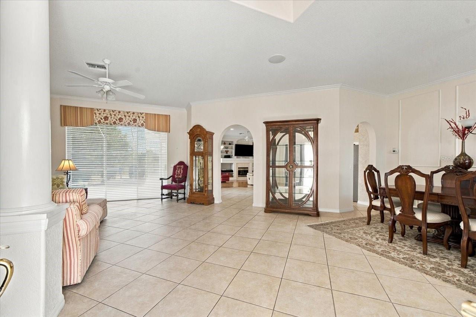
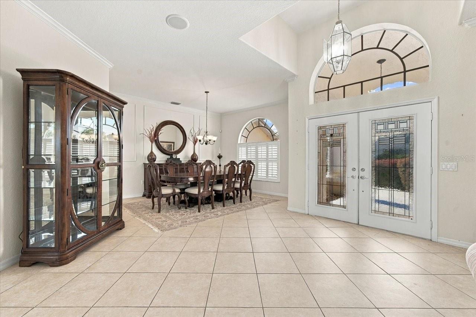
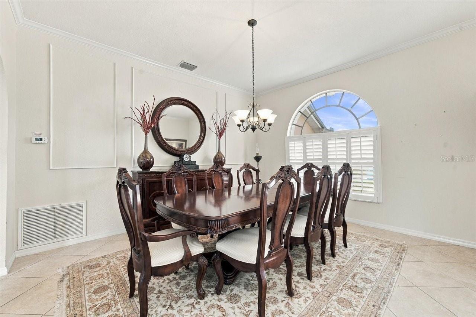
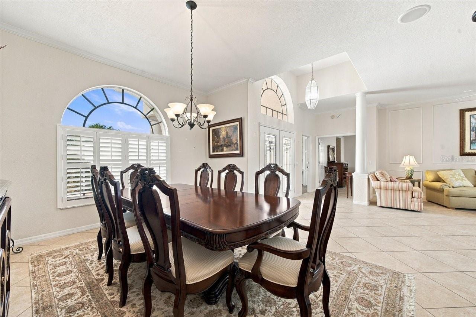
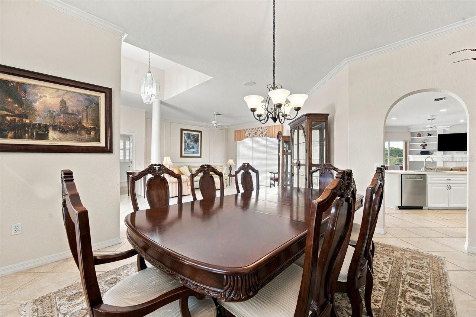
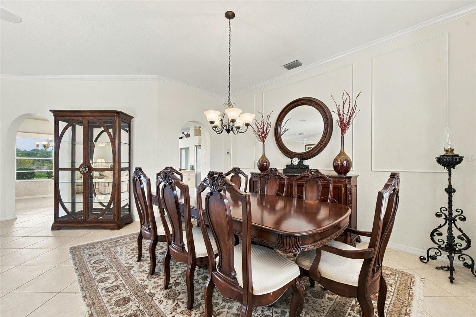
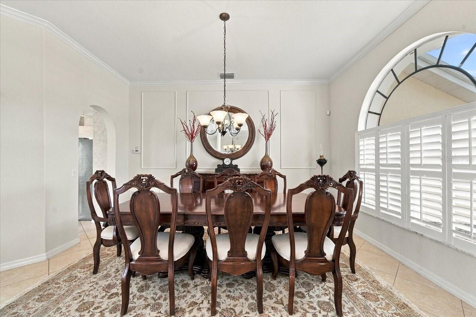
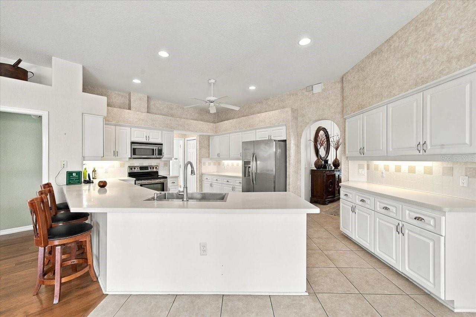
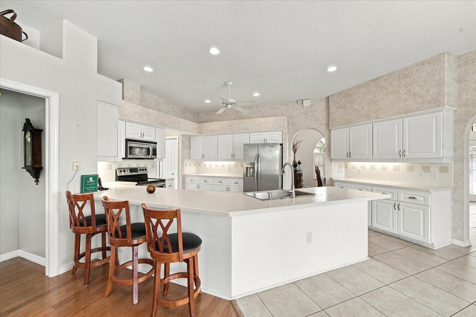
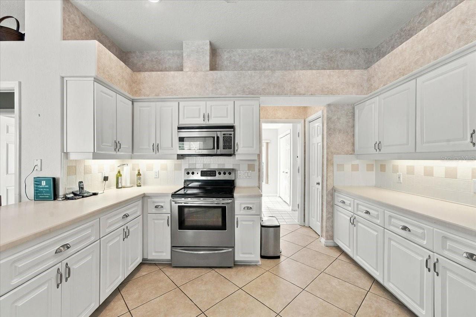
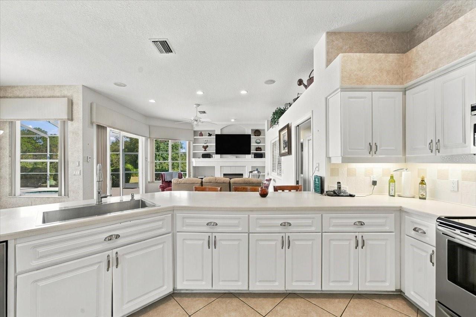
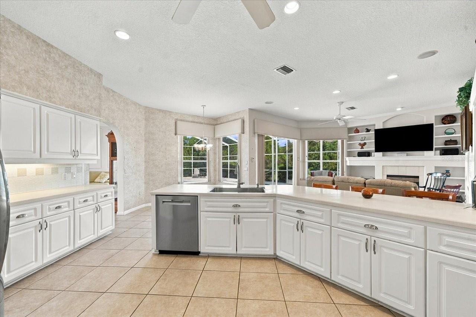
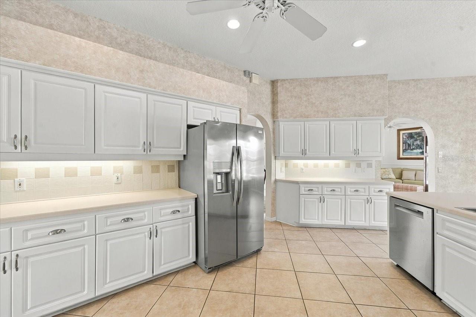
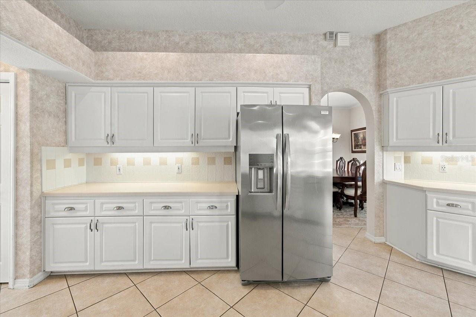
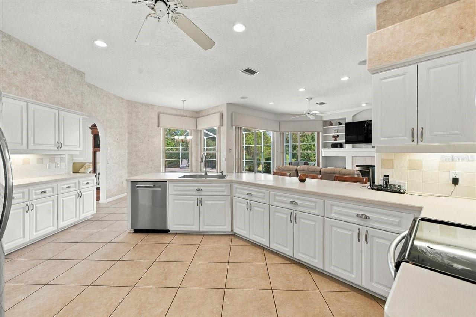
Located in Glen Lakes, this Palmwood built pool home is situated on one-third acre and backs to a very peaceful pond and preserve; perfect for relaxing by the heated pool with a good book or entertaining friends. New roof in 2021 and new A/C in 2020! 3 bedrooms+den/2 baths/oversized 2 car garage. This Antigua model has wonderful curb appeal and is nicely landscaped. Double entry doors lead to the living room and sliders overlooking the pool. A separate dining area can also be used as a flex room for a more casual approach to living. A very large and open kitchen has Corian counters, abundant storage, stainless steel appliances include range, microwave, 1 year old refrigerator and Bosch dishwasher, 2 closet pantries, breakfast bar, breakfast nook (7x10) with windows, laundry room with a closet, sink, cabinets and included washer/dryer. The kitchen overlooks the family room with built-ins, gas fireplace and sliders to the pool. The den has Plantation shutters, crown molding, built-in desk and shelves. The primary bedroom suite has a double door entry, Plantation shutters, blinds on 2 sliders for access to pool, twin closets, with the bath having walk-in shower, garden tub, 2 sinks. The second bath has a linen closet and door to the pool. Flooring is tile, carpet and wood. Crown molding, blinds and Plantation shutters, 18" diagonal tile, abundant storage throughout. High flat ceilings and plenty of windows and doors make the home have a very light and airy feel. 2644 living sq. ft., 3712 total sq. ft. HOA FEES INCLUDE CABLE AND HIGH SPEED INTERNET, PRIVATE MAINTAINED STREETS, 24 HOUR SECURITY WITH MANNED GATE. Glen Lakes is a wonderful golf course community and surrounded by the 85,000 acre Chassahowitzka National Wildlife Refuge. Social membership is NOT required for this home, but gives access to the Clubhouse, restaurant, bar, Jr. Olympic size heated pool/spa, fitness center, clay tennis courts, pickleball courts and a vast array of social clubs. Golf memberhsips also available.
moreless
- Property type
- Single family
- Year built
- 1994
- Lot size
- 0.31 acres
- Garage
- 2 cars
- On market
- 45 days
- Price per sqft
- $155
- HOA fees
- $207/mo
- Listing ID
- W7889883
Show Full Details
Property Info
- Property Type
- Residential
- Property Subtype
- SingleFamilyResidence
- Year Built
- 1994
- Levels
- One
- Direction Faces
- South
- Lot Size (acres)
- 0.31
- Lot Size (sqft)
- 13310.0
- Contract Date
- 2026-09-30
- On Market Date
- 2026-09-30
- Cumulative Days on Market
- 228
Interior Features
- Interior Features
- Built-In Features, Crown Molding, High Ceilings, Walk-In Closet(S)
- Flooring
- Carpet, Ceramic Tile, Wood
- Fireplace
- Yes
- Fireplace Features
- Family Room, Gas
- Laundry Features
- Electric Dryer Hookup, Inside, Laundry Room, Washer Hookup
- Levels
- One
- Window Features
- Blinds, Shutters
- Door Features
- Sliding Doors
Appliances
- Appliances
- Dishwasher, Dryer, Microwave, Range, Refrigerator, Washer
Heating & Cooling
- Heating
- Central, Electric
- Cooling
- Central Air
Exterior Features
- Patio & Porch Features
- Front Porch, Patio, Screened
- Construction Materials
- Block, Stucco
- Foundation
- Slab
- Roof
- Shingle
- Pool Features
- Gunite, Heated, In Ground, Screen Enclosure, Private
- Private Pool
- Yes
- View
- Pond, Water
- Waterfront Features
- Pond
- Waterfront
- Yes
Features & Amenities
- Garage Spaces
- 2.0
- Garage
- Yes
- Attached Garage
- Yes
- Parking Features
- Driveway, Oversized, Attached
- Security Features
- Gated Community, Smoke Detector(S)
- Lot Features
- Landscaped, Paved, Private, Waterfront
Community/Association
- HOA
- Yes
- HOA Name
- Erin Gilmore
- HOA Phone
- $3,525,966,351
- HOA Fee
- $207
- HOA Fee Frequency
- Monthly
- HOA Fee Includes
- Cable Tv, Internet, Security
- Association Amenities
- Cable Tv, Gated, Park, Playground, Security
- Community Features
- Gated, Clubhouse, Fitness Center, Golf, Park, Playground, Pool, Restaurant, Tennis Court(S), Street Lights
Utilities
- Utilities
- Cable Available, Cable Connected, Electricity Connected, Sewer Connected, Underground Utilities, Water Connected
- Sewer
- Public Sewer
- Water Source
- Public
Taxes
- Annual Tax Amount
- $3,494
- Tax Year
- $2,025
- Legal Description
- GLEN LAKES PHASE 1 UNIT 2A LOT 411
Other
- Derived Previous List Price
- $419,750
Data freshness
- SURF LOCAL last checked
- Nov 21, 2026, 2:40 PM EST
Location
Approximate location, shown from the displayed address.
Similar homes nearby
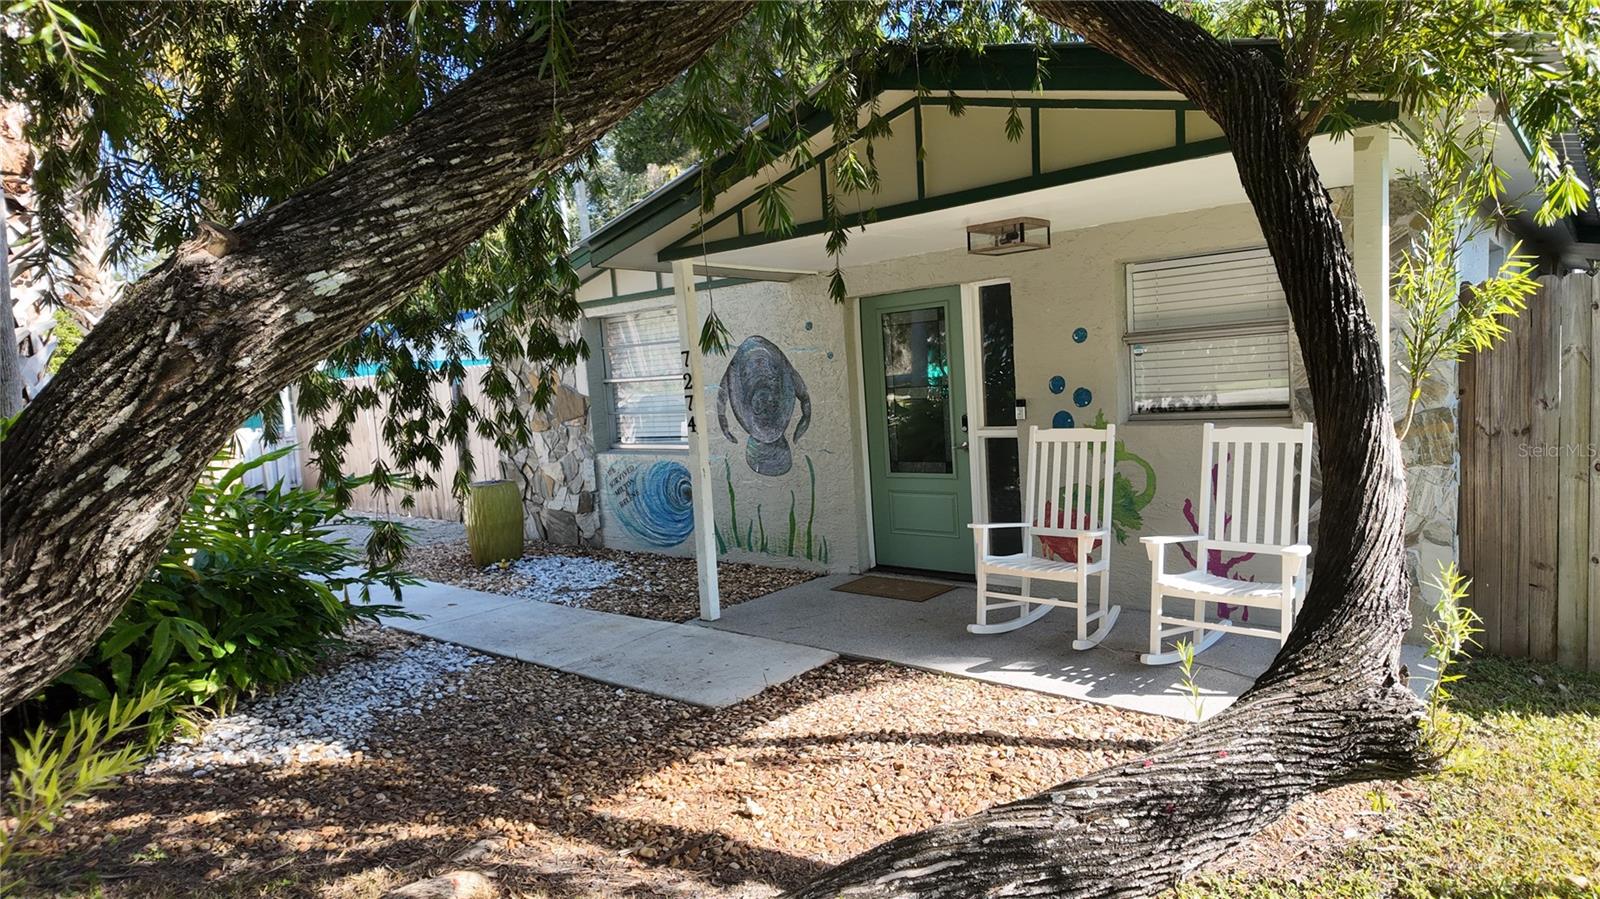
- $399,9007274 Wimberly Ct, Weeki Wachee, FL 346073 Beds2 Baths912 sqftListing courtesy of JALEXIAN ENTERPRISES LLC · Data courtesy of: Stellar MLS
 Active
- $365,00010400 Blanks St, Weeki Wachee, FL 346133 Beds2 Baths1,830 sqftListing courtesy of HOMAN REALTY GROUP INC · Data courtesy of: Stellar MLS
 Active
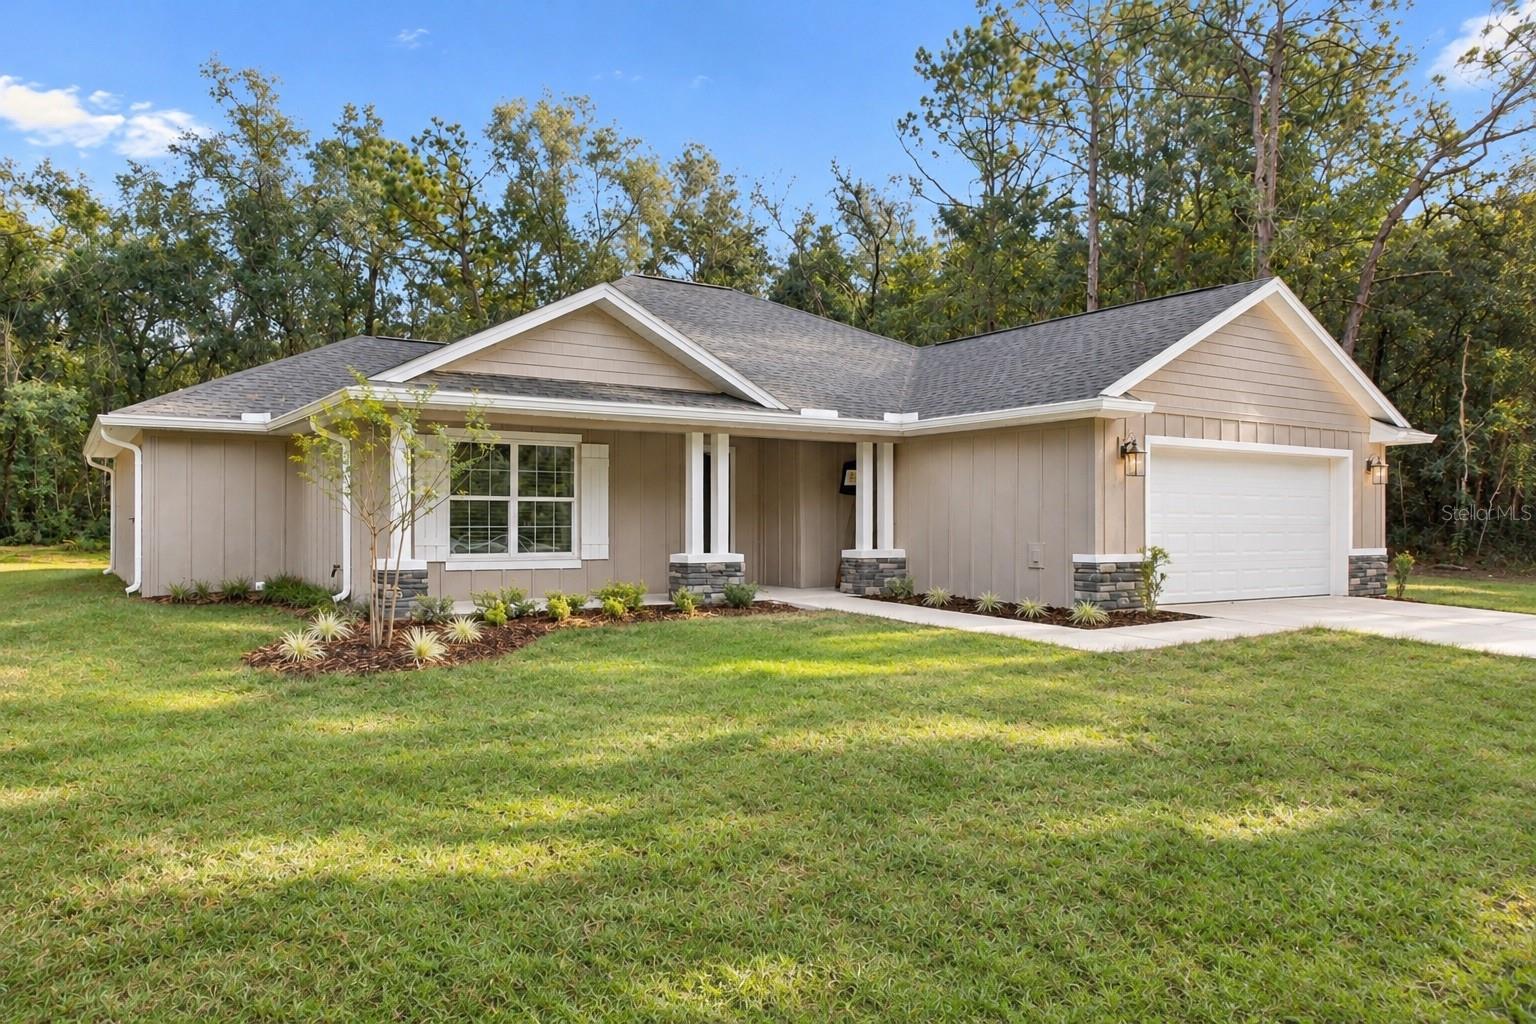
- $354,90013304 Canada Goose Rd, Weeki Wachee, FL 346143 Beds2 Baths1,682 sqftListing courtesy of MERIDIAN REAL ESTATE · Data courtesy of: Stellar MLS
 Active
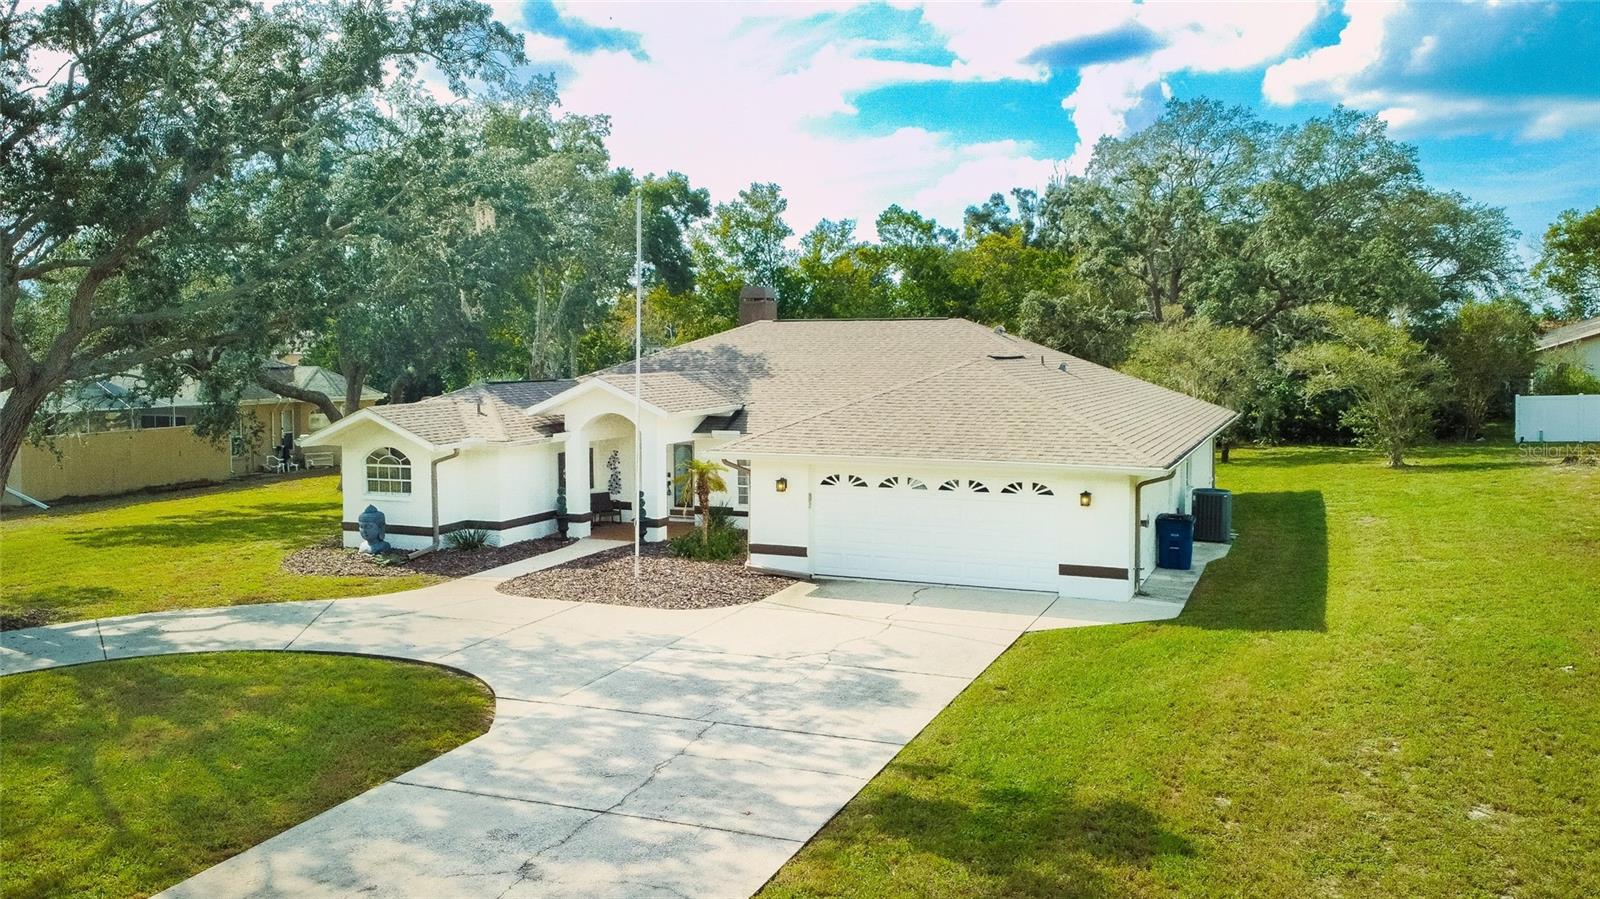
- $415,0005197 Churchill Way, Weeki Wachee, FL 346073 Beds2 Baths2,026 sqftListing courtesy of FRIENDS REALTY LLC · Data courtesy of: Stellar MLS
 Active
- Photo coming soonActive$439,00012388 Piping Plover Ave, Weeki Wachee, FL 346143 Beds2 Baths2,003 sqftListing courtesy of SOUTHLAND PROPERTIES GROUP II · Data courtesy of: Stellar MLS
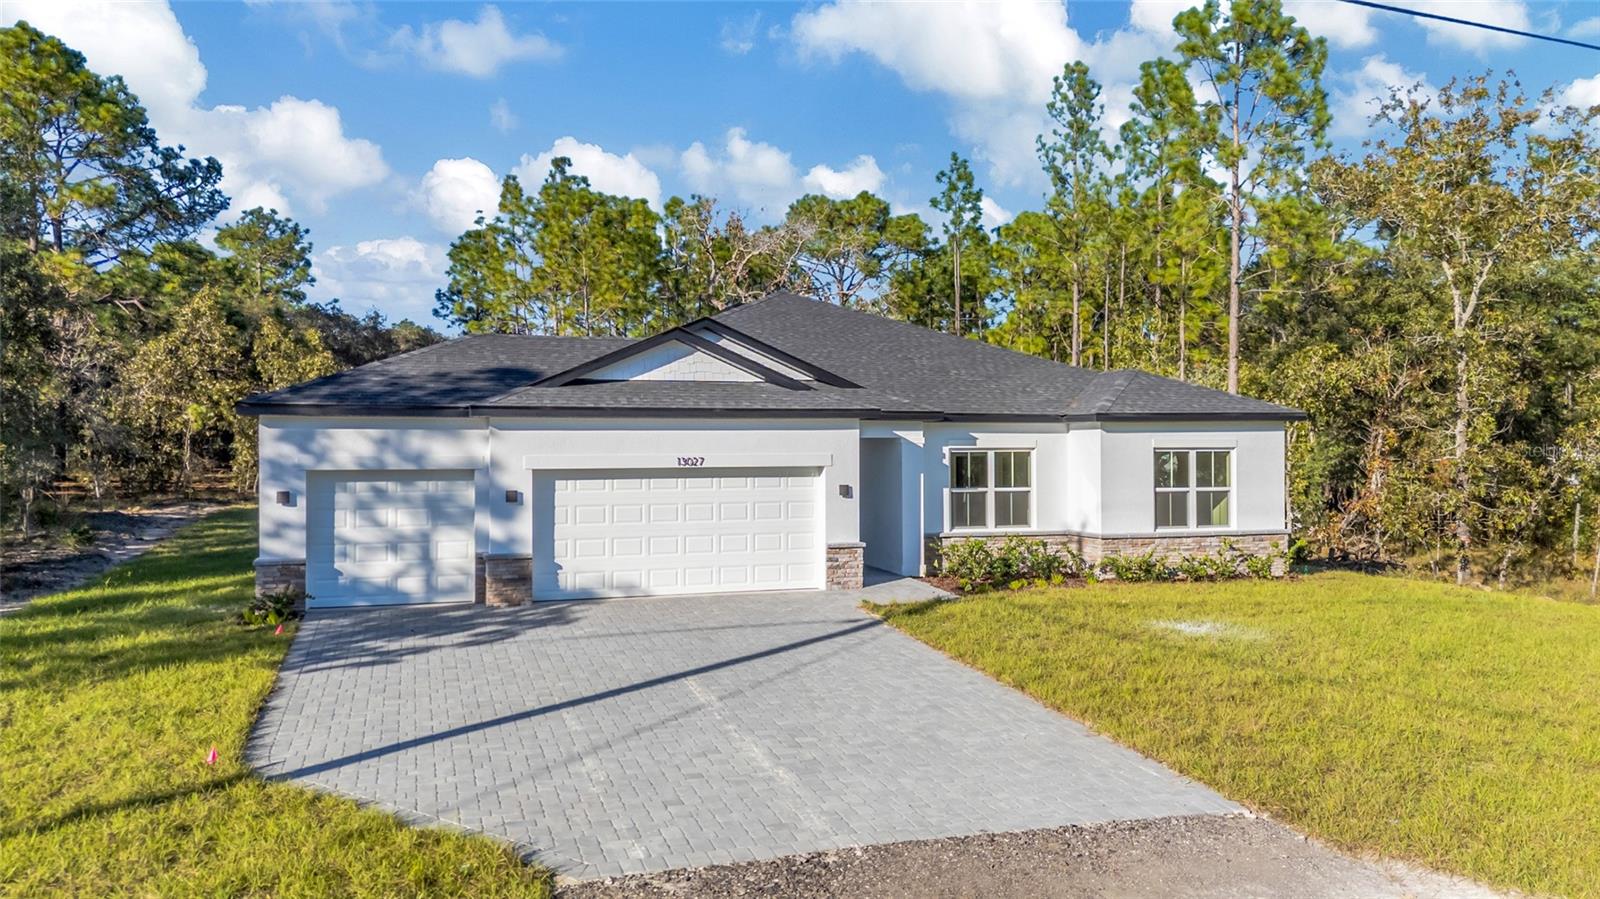
- $399,00013027 Robin Ave, Weeki Wachee, FL 346144 Beds3 Baths2,092 sqftListing courtesy of UDI LLC · Data courtesy of: Stellar MLS
 Under Contract
- $415,0006281 Fine St, Weeki Wachee, FL 346072 Beds2 Baths1,115 sqftListing courtesy of RE/MAX ALLIANCE GROUP · Data courtesy of: Stellar MLS
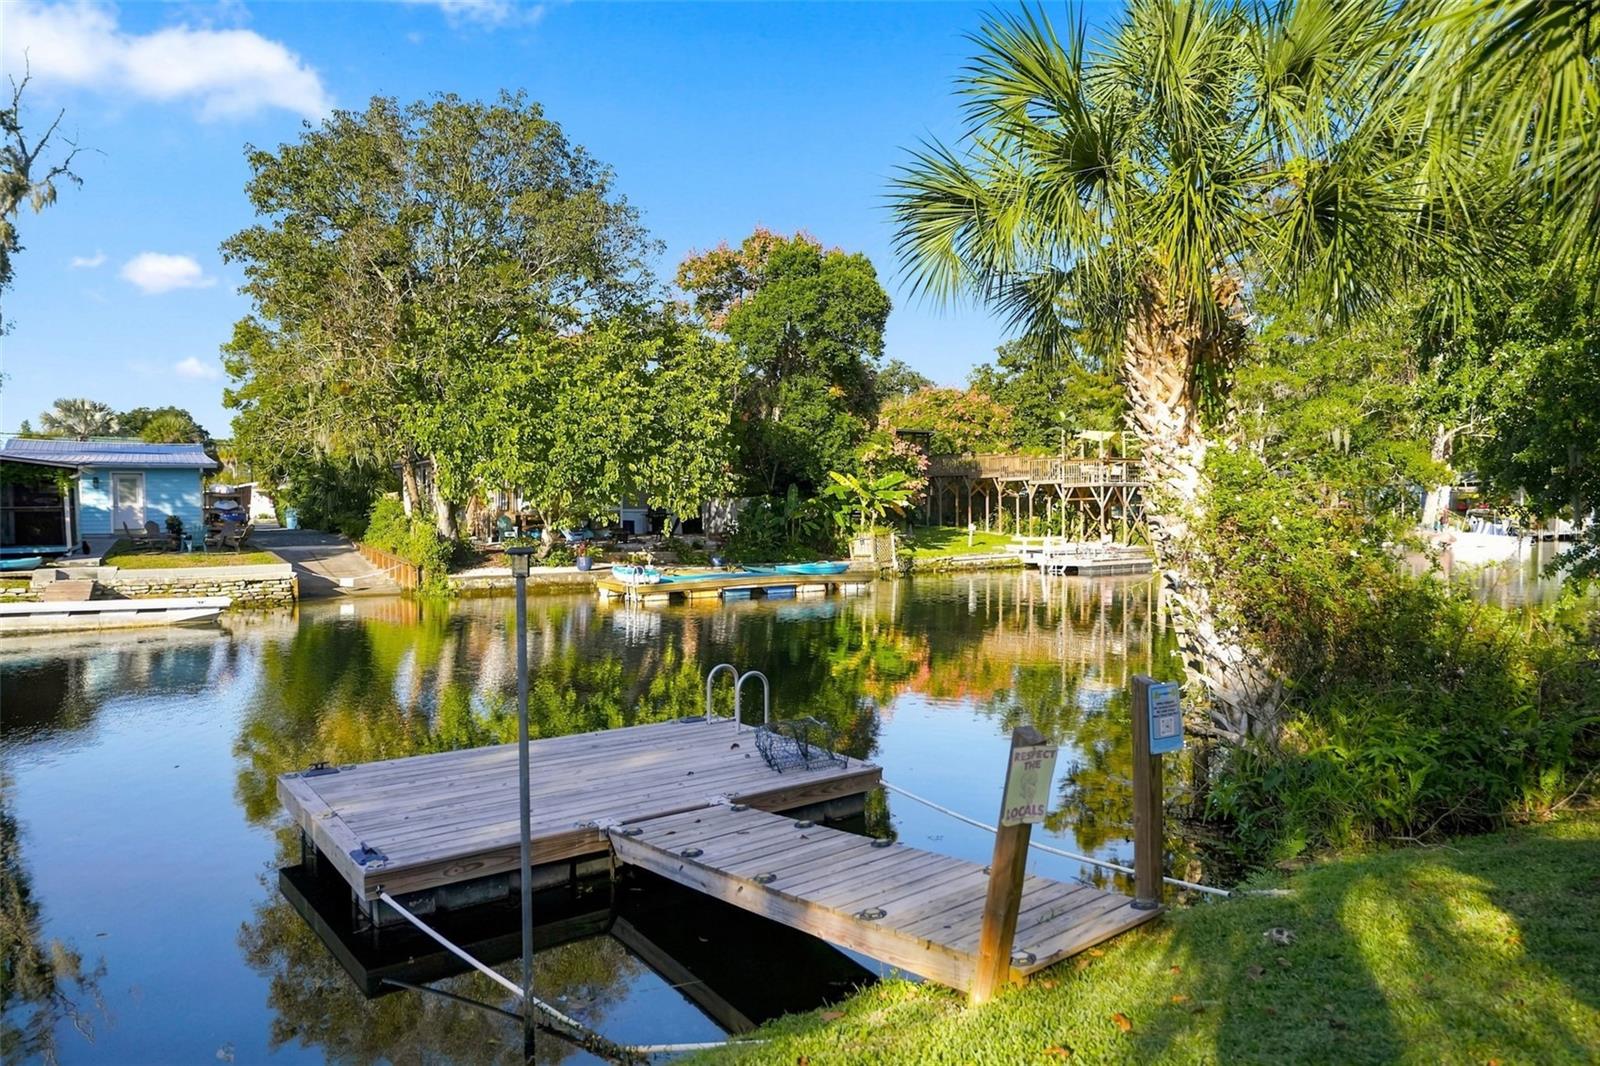 Active
- $350,0007693 Indian Trail Rd, Weeki Wachee, FL 346135 Beds3 Baths2,027 sqftListing courtesy of THREE MOUNTAINS REALTY · Data courtesy of: Stellar MLS
 Active
What Sold Nearby
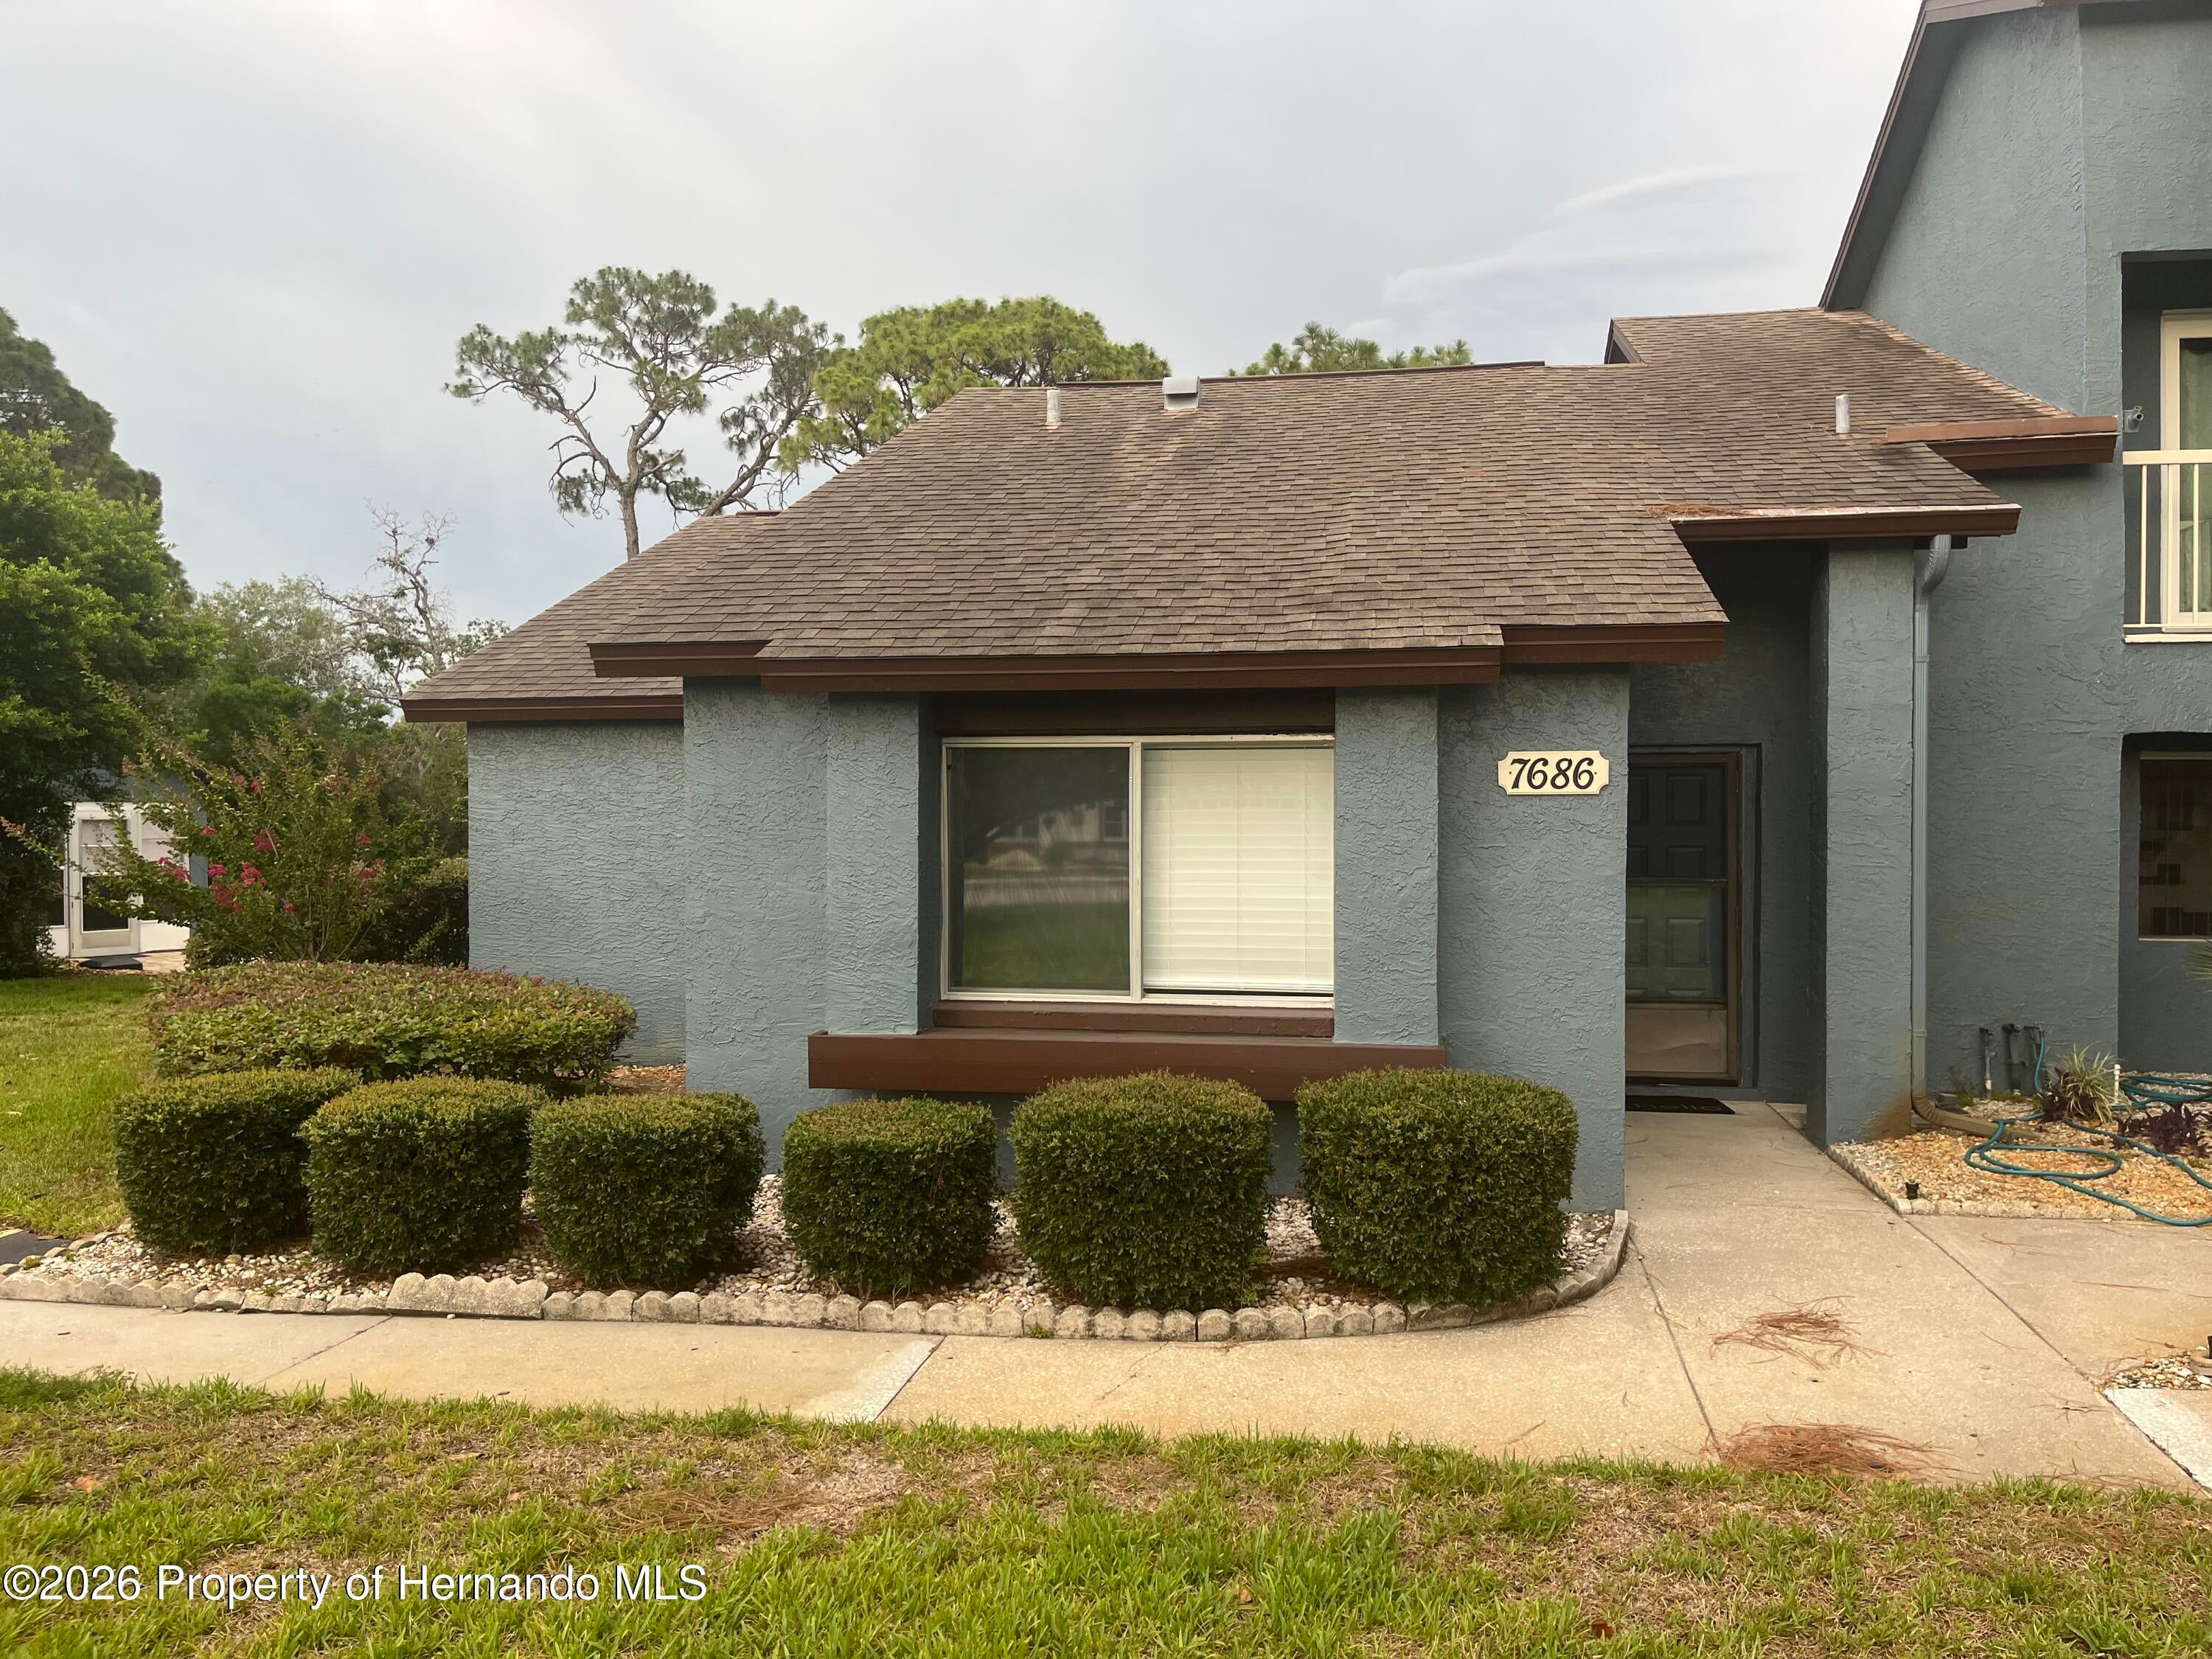 $130,0007686 St Andrews BlvdWeeki Wachee, FL · Sold 2026-10-29
 $140,70015110 Rialto AveBrooksville, FL · Sold 2026-10-29
 $420,0009355 Merriweather DrWeeki Wachee, FL · Sold 2026-10-28
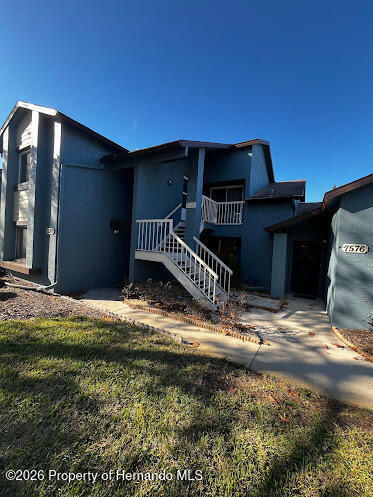 $125,0007578 St Andrews BlvdWeeki Wachee, FL · Sold 2026-10-27
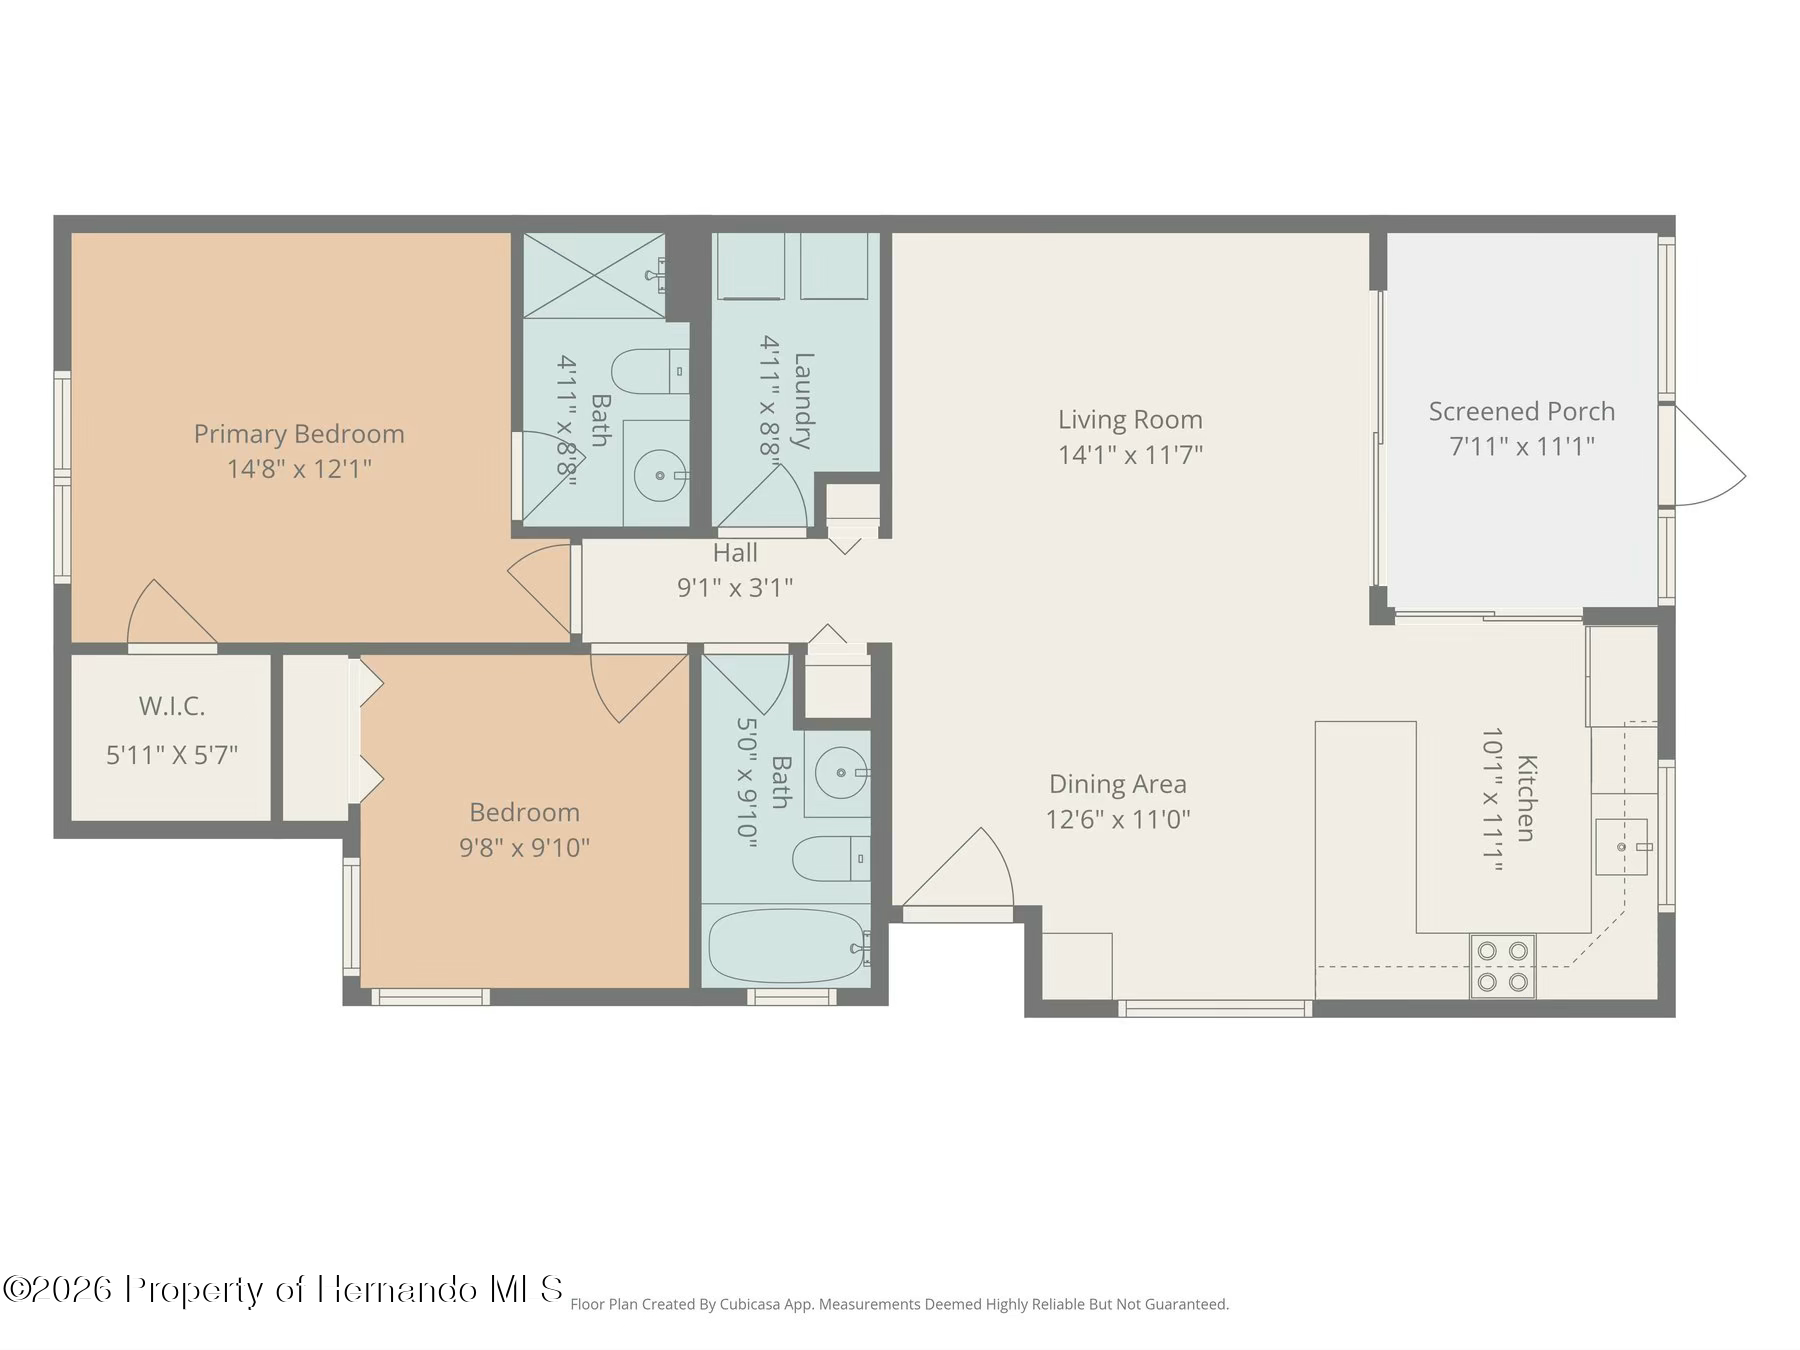 $158,0008015 Picketts CtWeeki Wachee, FL · Sold 2026-10-27
 $249,0009533 Round Lake RdWeeki Wachee, FL · Sold 2026-10-26
 $179,0007427 Heather Walk DrWeeki Wachee, FL · Sold 2026-10-23
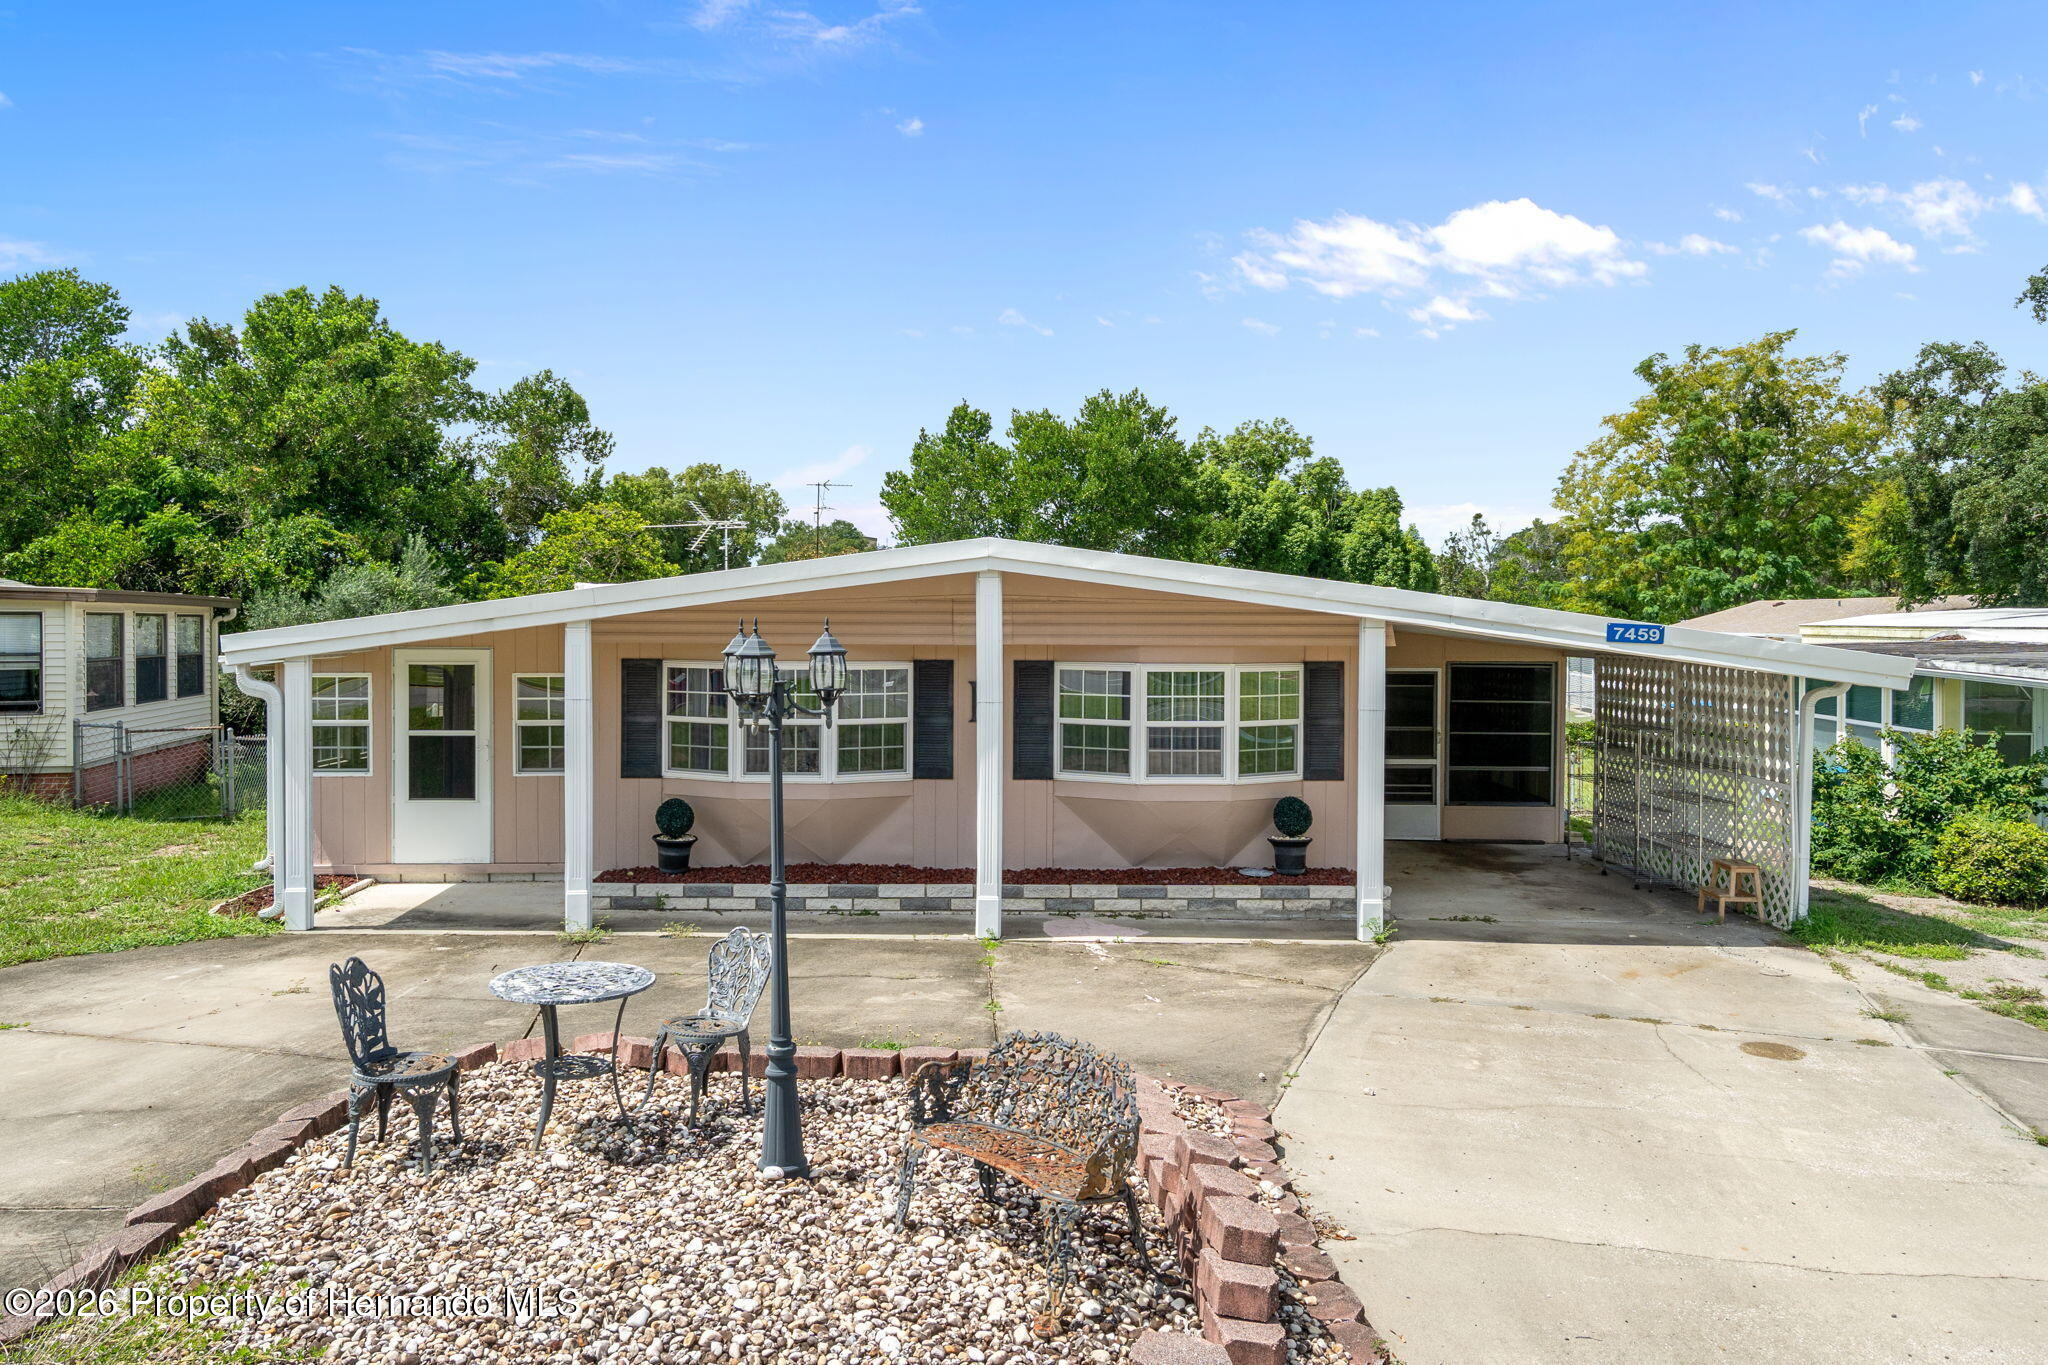 $105,0007459 Highpoint BlvdBrooksville, FL · Sold 2026-10-22
Flood
Flood zone X · Minimal flood risk
What's Nearby
Restaurants
- China Chen'sOuter Banks Drive, Shoppes of Glen Lakes, FL 34613, United States of America1.2 mi
Groceries
- Publix9595 Commercial Way, Woodland Waters, FL 34613, United States of America1.2 mi
More homes in Weeki Wachee
Homes for sale near Weeki Wachee
Data courtesy of: Stellar MLSDisclaimers and data details

Listings courtesy of Stellar MLS as distributed by MLS GRID. Based on information submitted to the MLS GRID. All data is obtained from various sources and may not have been verified by broker or MLS GRID. Supplied Open House Information is subject to change without notice. All information should be independently reviewed and verified for accuracy. Properties may or may not be listed by the office/agent presenting the information. Listing information is provided for consumers’ personal, non-commercial use, solely to identify prospective properties for potential purchase; all other use is strictly prohibited and may violate relevant federal and state law. Information deemed reliable but not guaranteed. Copyright © 2026 MLS GRID. All Rights Reserved.

Continental Real Estate Group, Inc
Broker: Derek Eisenberg
Listing last updated: Nov 14, 2026, 2:54 PM EST. SURF LOCAL last checked: Nov 21, 2026, 2:40 PM EST.