
 Active
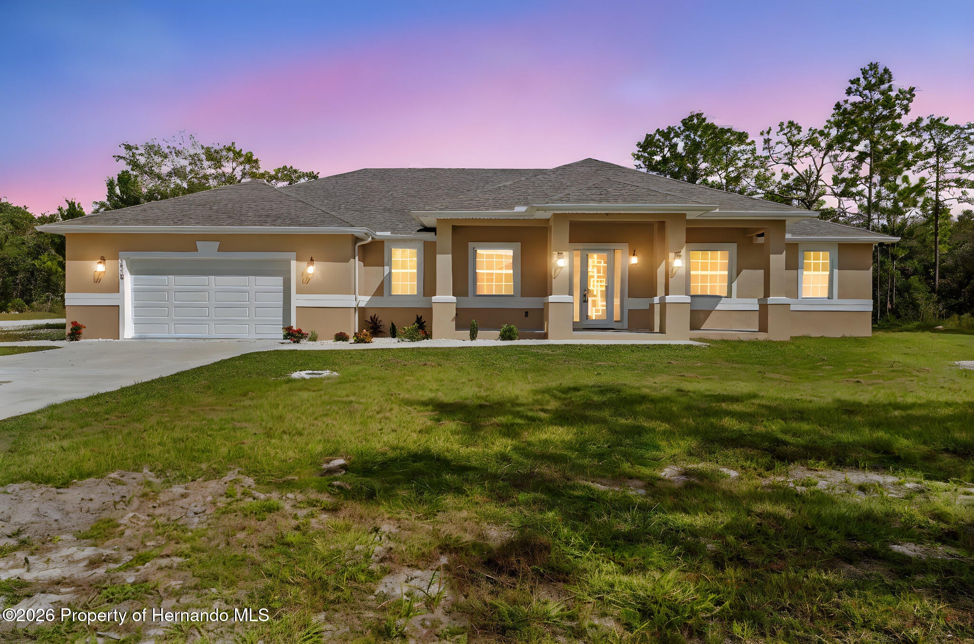
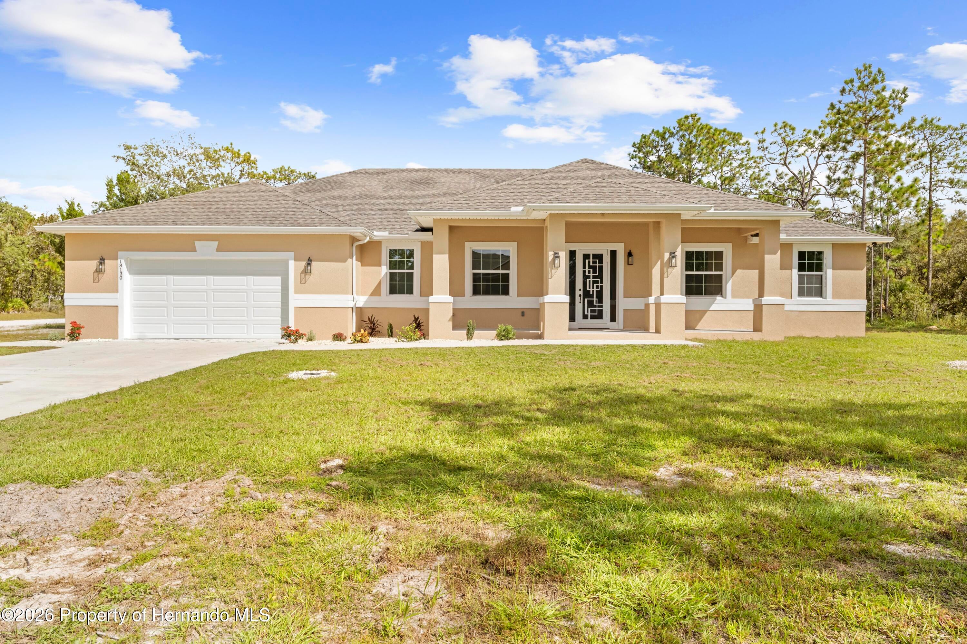
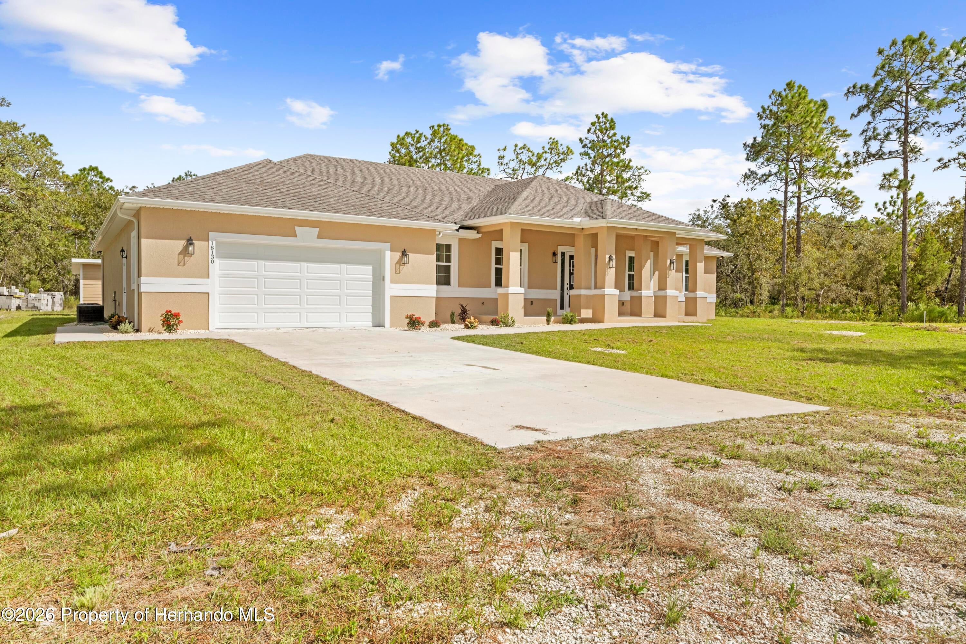
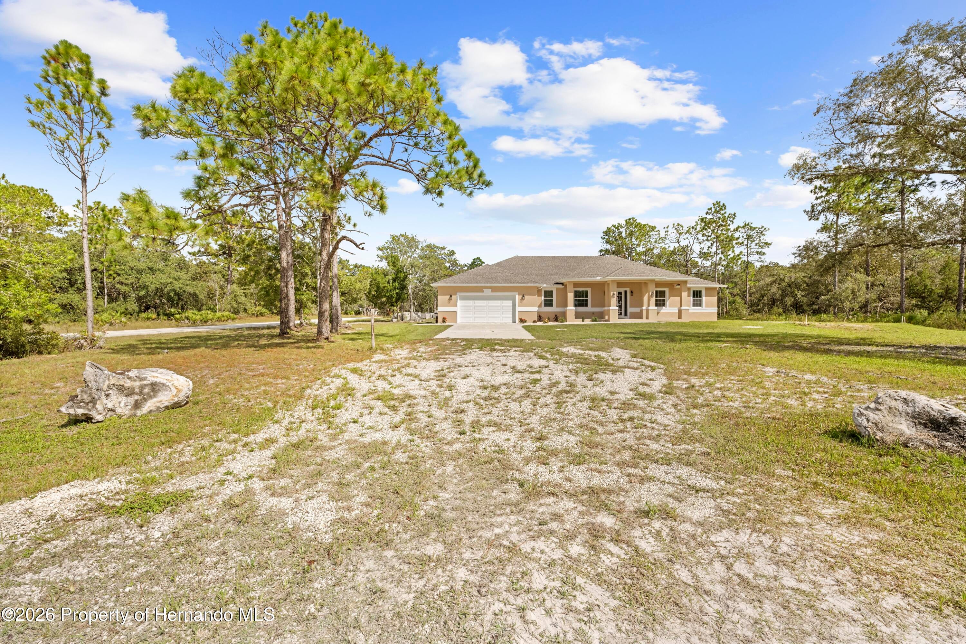
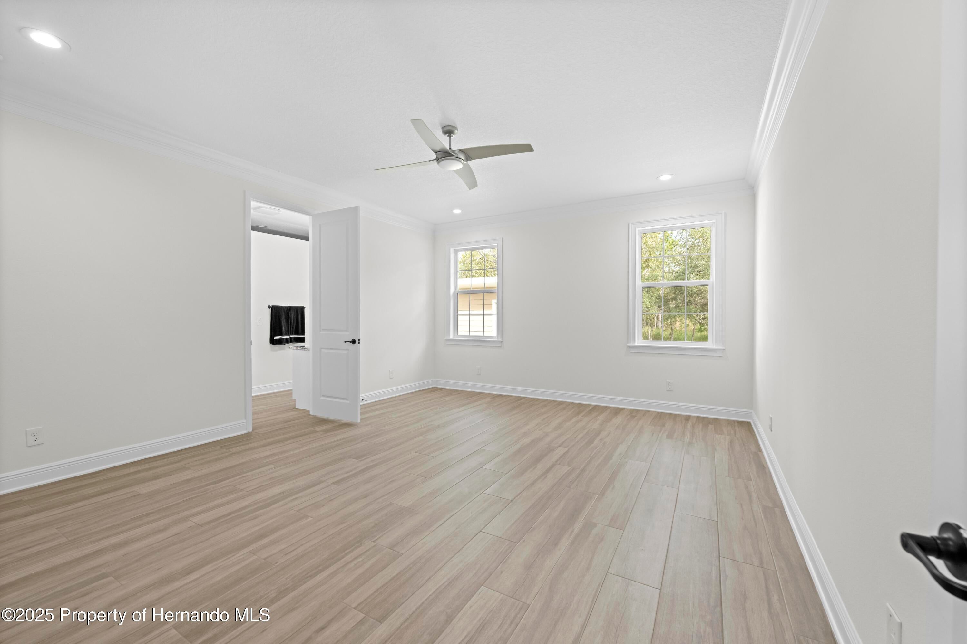
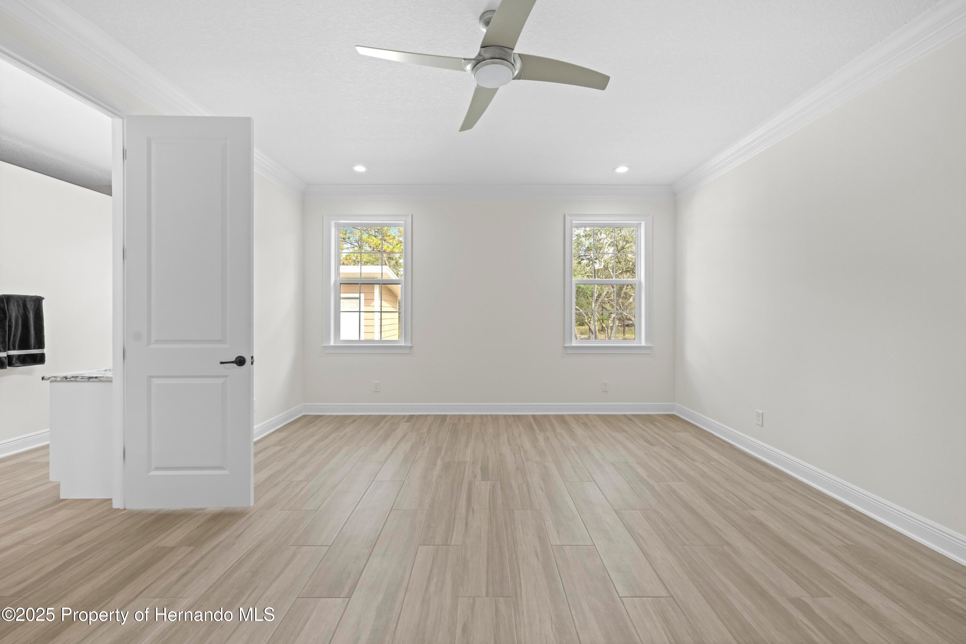
18130 Parrot Rd
Weeki Wachee, FL 34614 · Single family
$689,900
Listing courtesy of Nancy E Cutting, Peoples Trust Realty Inc
- 4 Beds
- 4 Baths
Cynthia's Insights On This Property
- Built 2024
- Last recorded sale: $24,500 in May 2021
- Typical sale in 34614 over the last year: $355,000, $195 per sq ft
- Owners in 34614 stay about 6 years; 2% of homes changed hands last year


📊 Price Pulse
What would you pay for this place?
Sale prices come from county public records, not MLS data.Listing agent

Contact
Send a message and we'll pass it to the listing agent. Nothing is sent until you ask.
About this home
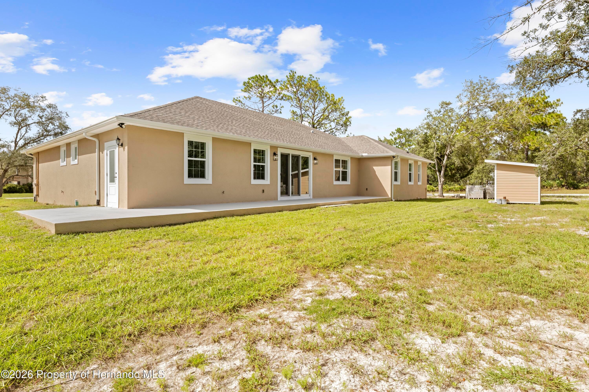
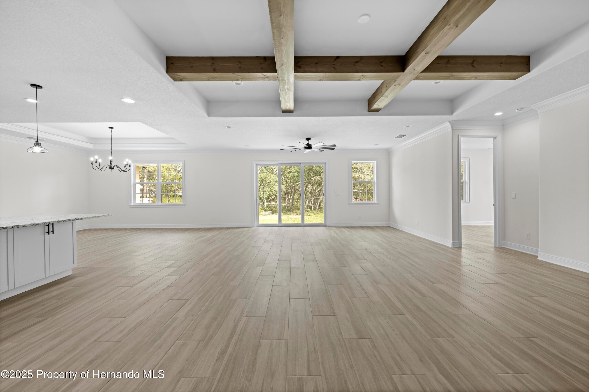
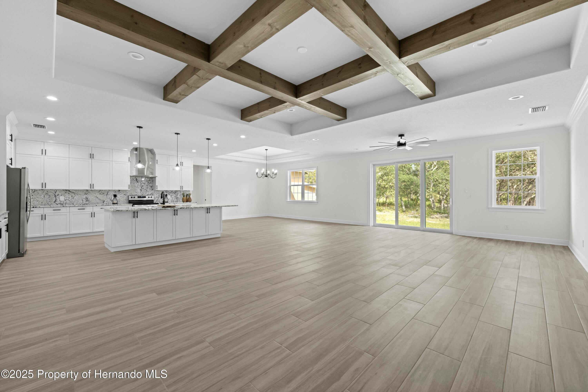
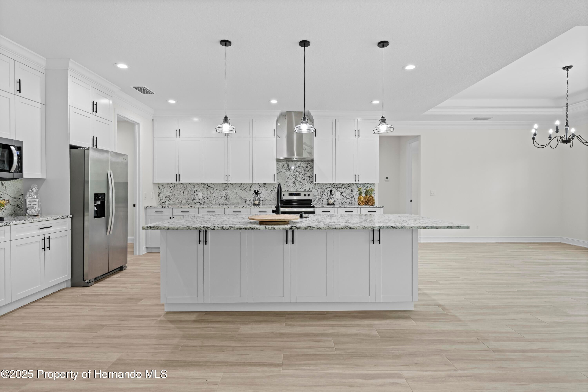
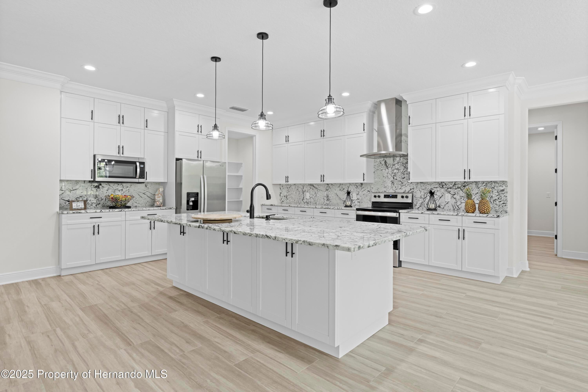
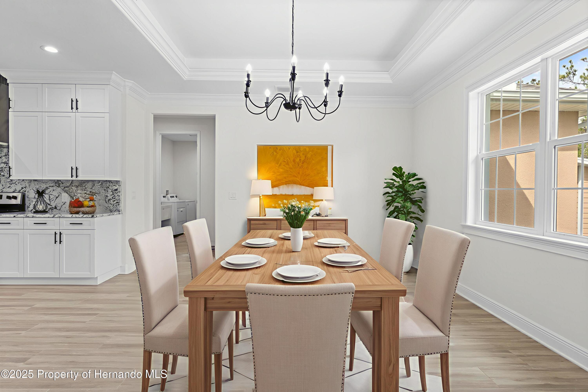
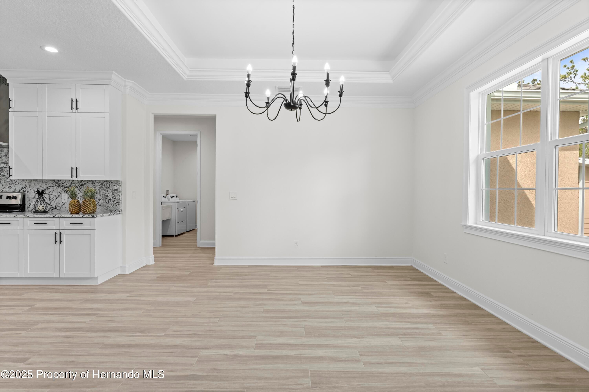
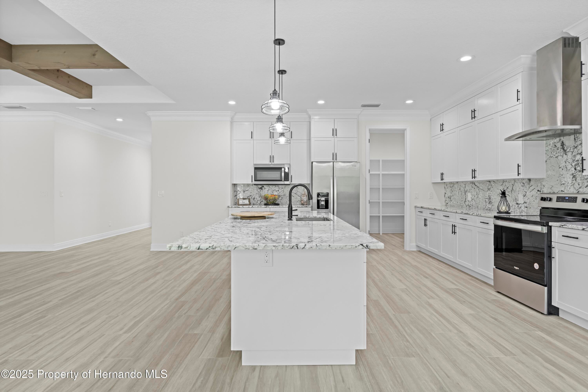
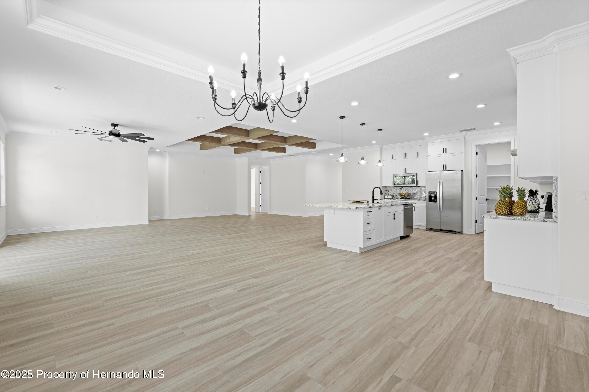
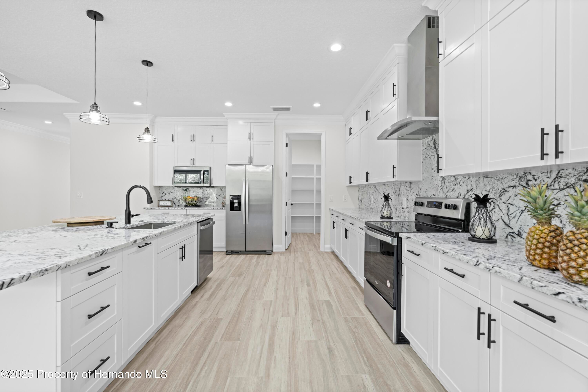
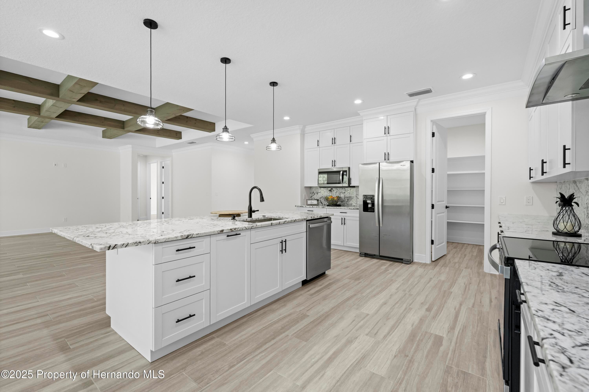
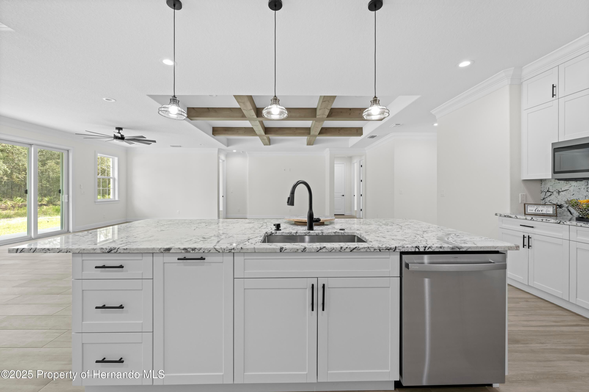
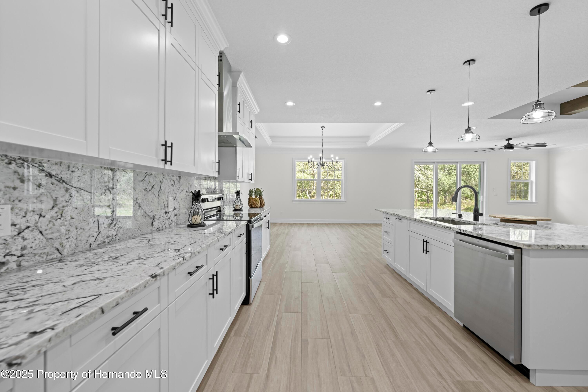
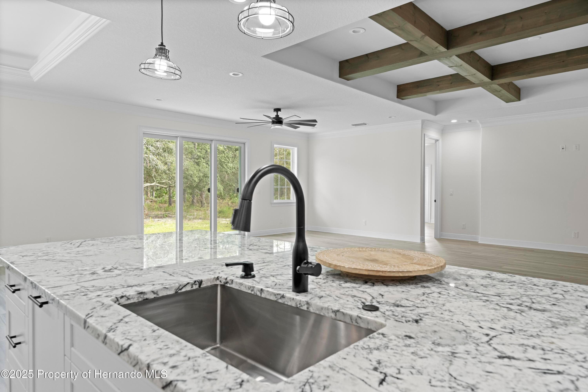
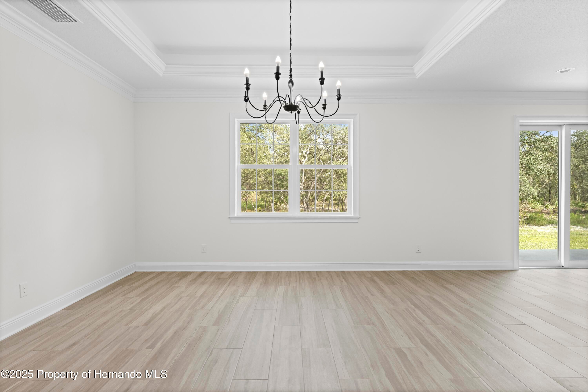
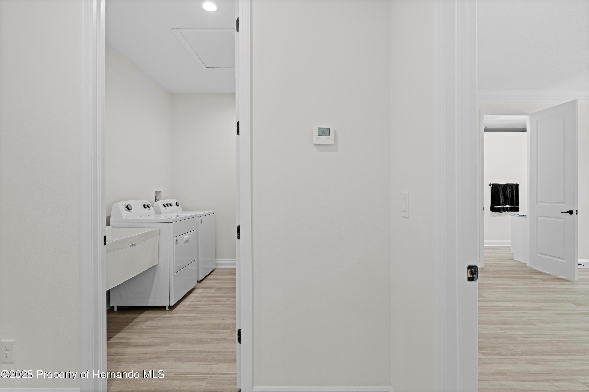
Move in Ready ! Price improvement on this Stunning Custom Home on 1.2 Acres in Royal Highlands This Property is new and Never lived in , just waiting for its new owner !Welcome to this spacious and beautifully designed 4-bedroom, 3.5-bath home offering 3,378 square feet of comfortable living space on a desirable 1.2-acre corner lot. The heart of the home is the gourmet kitchen, featuring a large center island, abundant cabinetry, and an enormous walk-in pantry--perfect for entertaining and everyday living. The open-concept floor plan seamlessly connects the kitchen, living room, and dining area, creating a bright and inviting space for family and guests. The luxurious primary suite provides a private retreat with a massive custom walk-in closet complete with built-in drawers and organizers. An attached in-law suite with its own full bath offers flexibility for extended family, guests, or a private home office. Additional highlights include a huge mudroom with laundry area and convenient half bath, oversized 2-car garage, and a private well with a water treatment system housed in its own enclosed shed. Enjoy the privacy and space of country-style living while still being close to shopping, dining, schools, and major roadways. This exceptional property combines comfort, functionality, and designed For excelence
moreless
- Property type
- Single family
- Year built
- 2024
- Lot size
- 1.20 acres
- Garage
- 2 cars
- Listing ID
- 2259634
Show Full Details
Property Info
- Property Type
- Residential
- Property Subtype
- SingleFamilyResidence
- Year Built
- 2024
- Stories
- 1
- Levels
- One
- Direction Faces
- West
- Neighborhood
- Royal Highlands
- Lot Size (acres)
- 1.2
- Lot Size (sqft)
- 52272.0
- New Construction
- Yes
- Contract Date
- 2026-06-04
- On Market Date
- 2026-06-04
- Special Conditions
- Standard
Interior Features
- Interior Features
- Ceiling Fan(S), Eat-In Kitchen, Pantry, Vaulted Ceiling(S), Walk-In Closet(S), Double Vanity
- Flooring
- Tile
- Laundry Features
- Electric Dryer Hookup, Washer Hookup
- Levels
- One
Appliances
- Appliances
- Disposal, Dishwasher, Electric Range, Electric Water Heater, Microwave, Refrigerator, Washer, Water Softener Owned
Heating & Cooling
- Heating
- Central, Electric, Zoned
- Cooling
- Ceiling Fan(S), Central Air, Zoned
Exterior Features
- Patio & Porch Features
- Covered, Front Porch, Rear Porch
- Construction Materials
- Block, Stucco
- Roof
- Shingle
Features & Amenities
- Garage Spaces
- 2.0
- Garage
- Yes
- Parking Features
- Garage, Garage Door Opener, Off Street
- Lot Features
- Corner Lot, Wooded
Utilities
- Utilities
- Cable Connected, Water Connected
- Electric
- 220 Volts In Garage, 220 Volts
- Sewer
- Septic Tank
- Water Source
- Private, Well
Taxes
- Annual Tax Amount
- $8,182
- Tax Year
- $2,025
- Legal Description
- Royal Highlands Unit 1 Blk 32 Lot 1 ROYAL HIGHLANDS UNIT 1 BLK 32 LOT 1 Sec/Tnshp/Rng: 01-21-17 DOR Code: 01 - SINGLE FAMILY
Other
- Derived Previous List Price
- $745,000
Data freshness
- SURF LOCAL last checked
- Nov 21, 2026, 2:32 PM EST
Location
Approximate location, shown from the displayed address.
Similar homes nearby
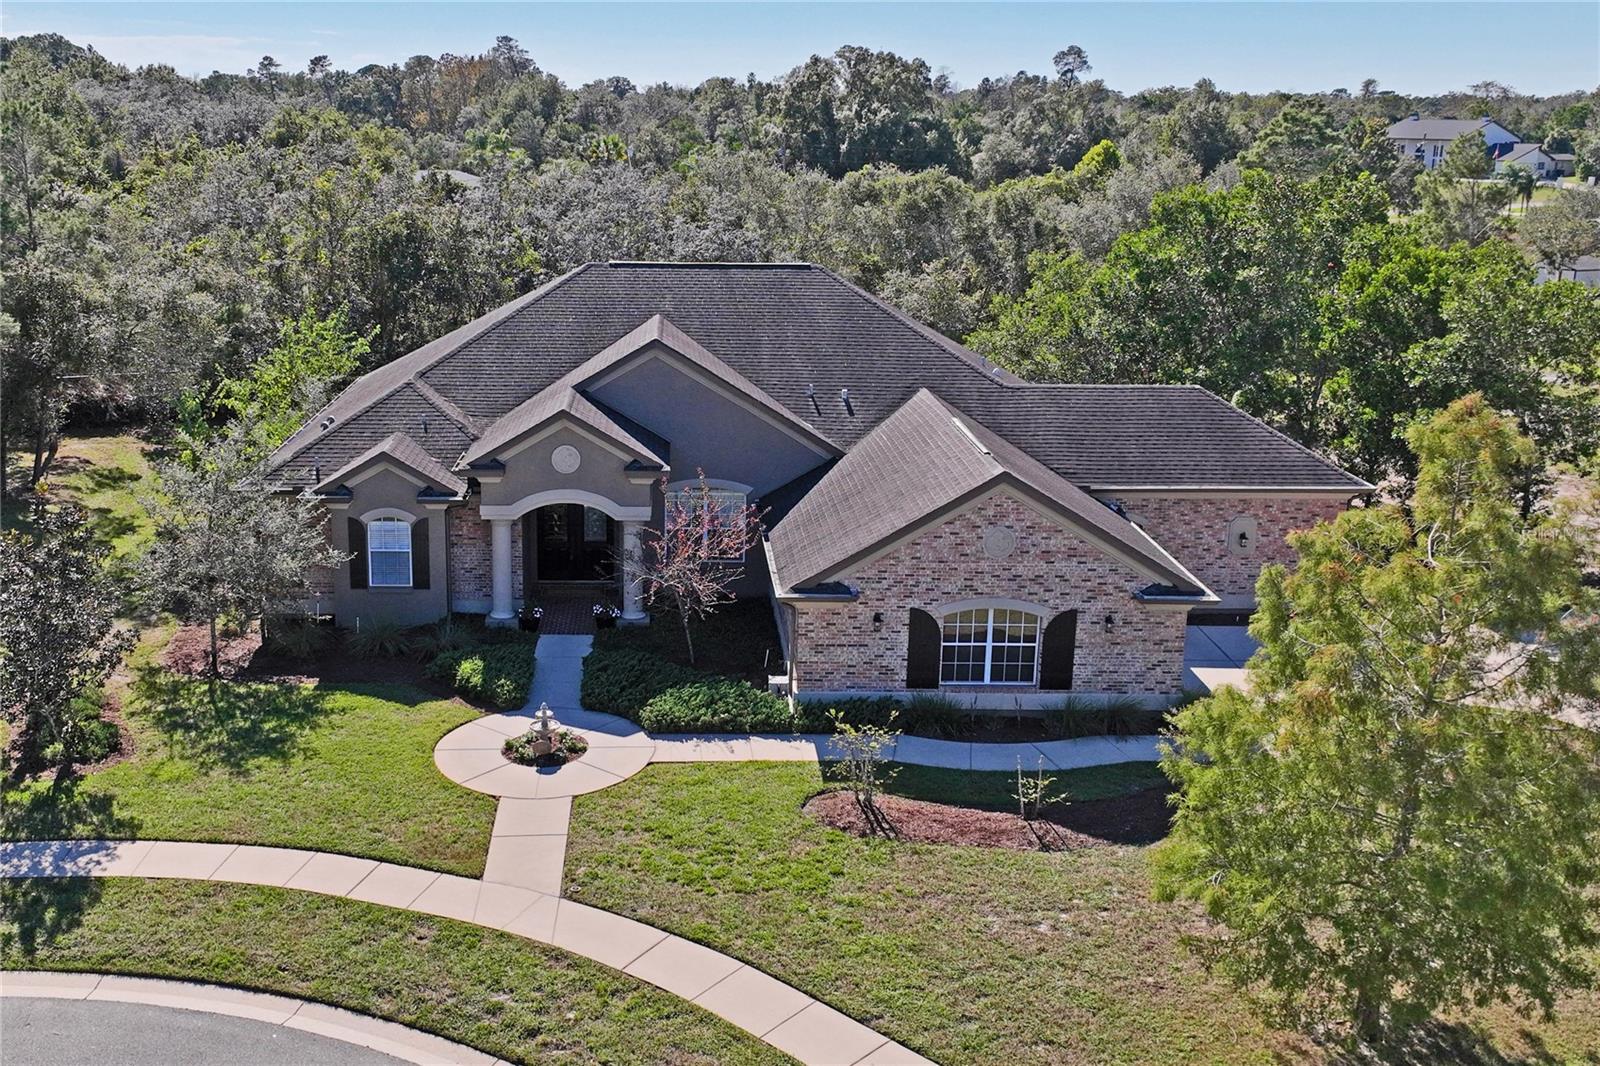
- $815,0007282 Crystal Spring Run, Weeki Wachee, FL 346075 Beds3 Baths3,453 sqftListing courtesy of PEOPLE'S TRUST REALTY · Data courtesy of: Stellar MLS
 Active
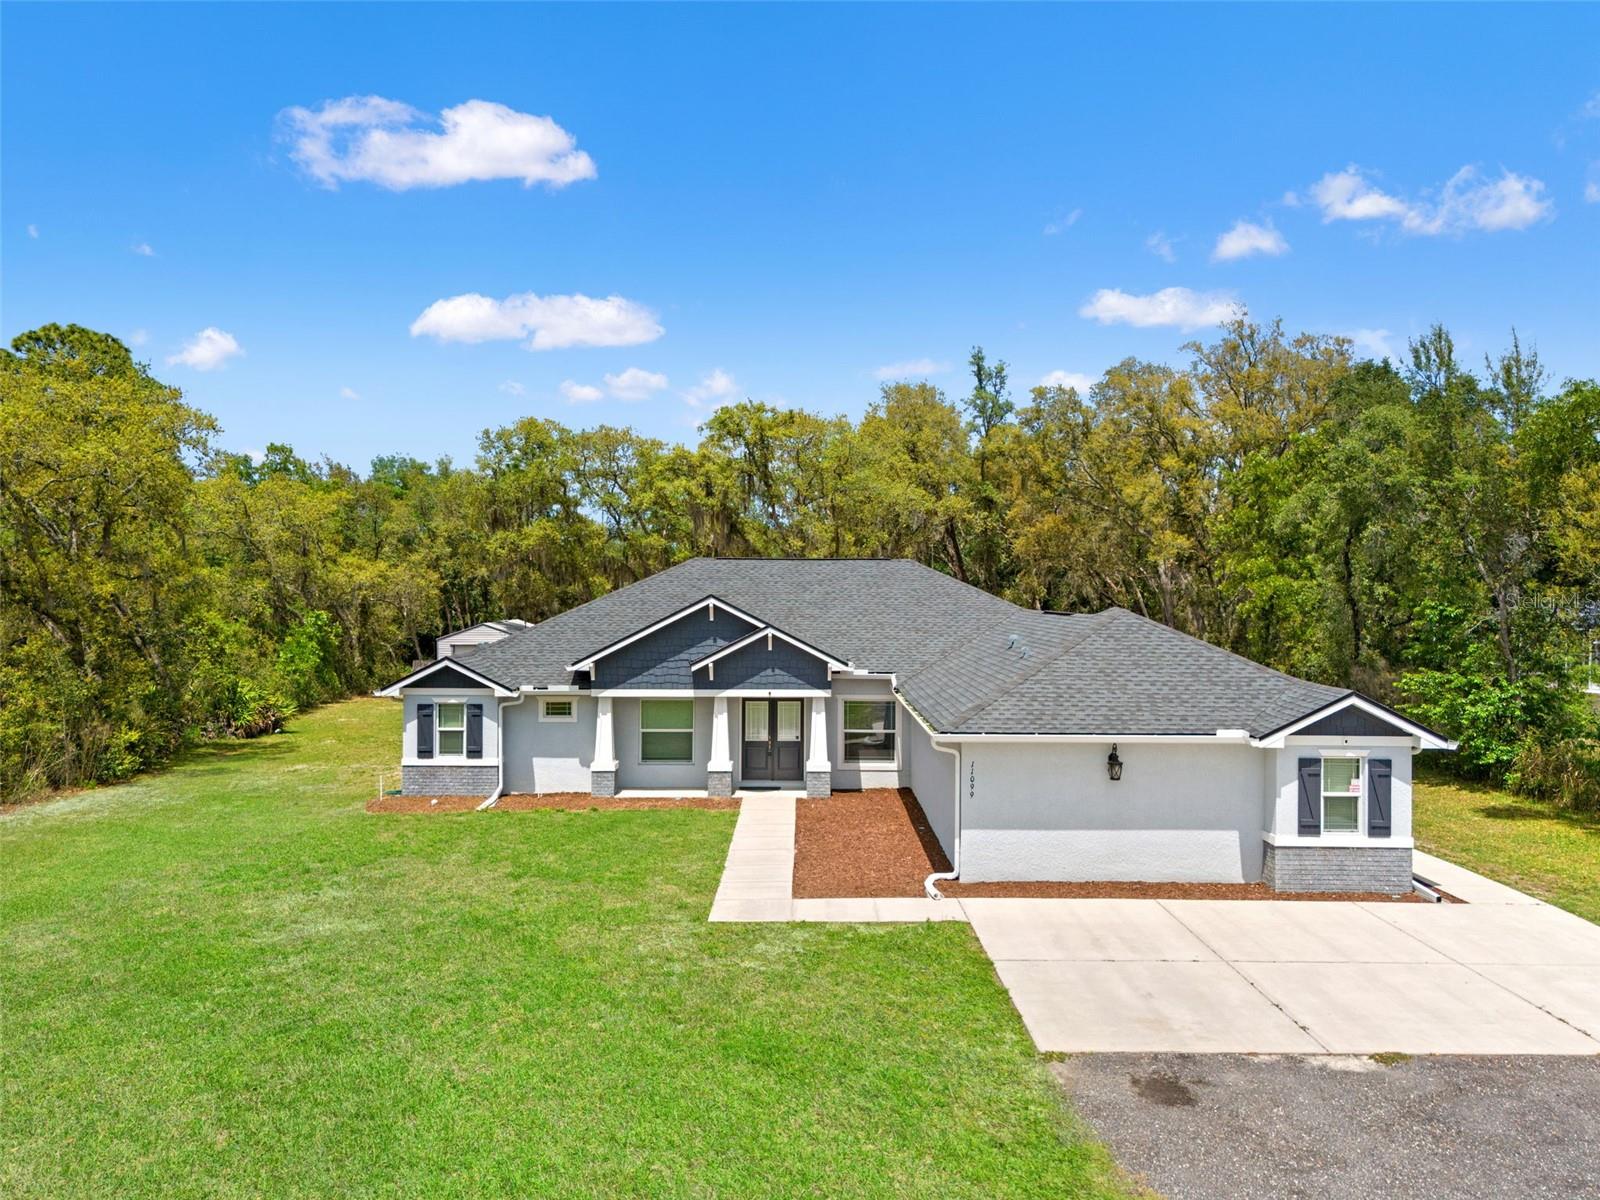
- $597,00011099 Yellow Hammer Rd, Weeki Wachee, FL 346144 Beds3 Baths2,738 sqftListing courtesy of FIND YOUR PARADISE · Data courtesy of: Stellar MLS
 Active
- $552,0009322 Mississippi Run, Weeki Wachee, FL 346133 Beds3 Baths2,719 sqftListing courtesy of BRIDGE POINT BUSINESS REAL EST · Data courtesy of: Stellar MLS
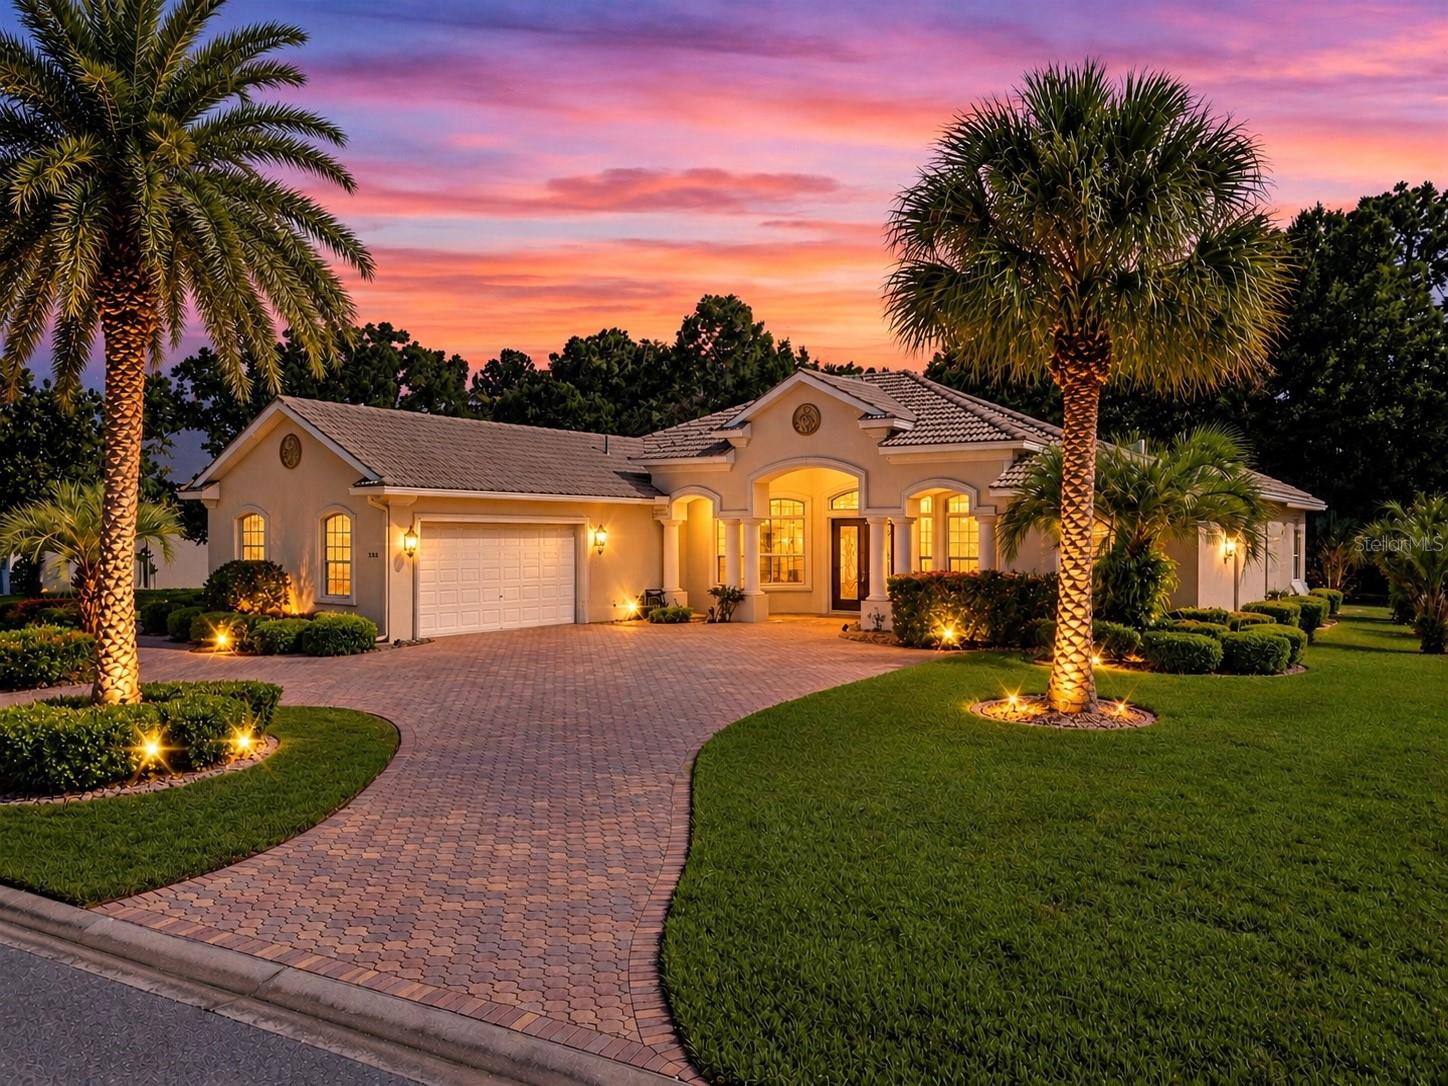 Active
- $665,00011103 Marvelwood Rd, Weeki Wachee, FL 346144 Beds3 Baths2,248 sqftListing courtesy of MERIDIAN REAL ESTATE · Data courtesy of: Stellar MLS
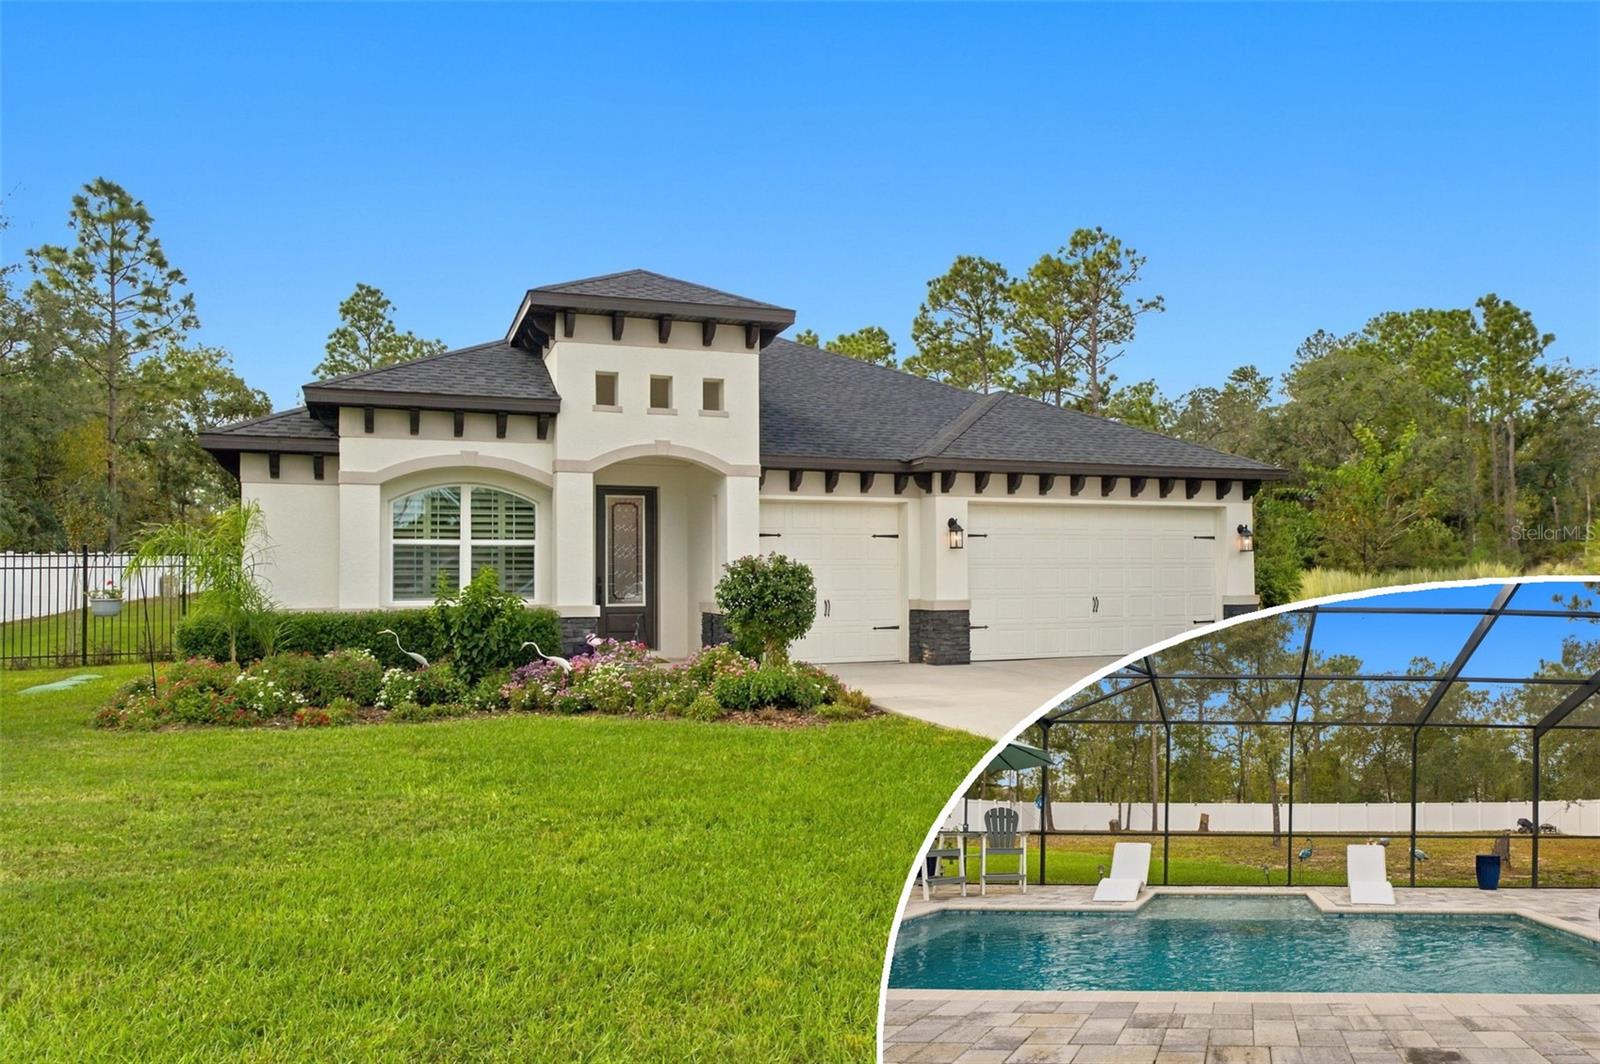 Active
- $575,00010410 Ramble Ridge Ct, Weeki Wachee, FL 346133 Beds3 Baths2,353 sqftListing courtesy of SANDPEAK REALTY · Data courtesy of: Stellar MLS
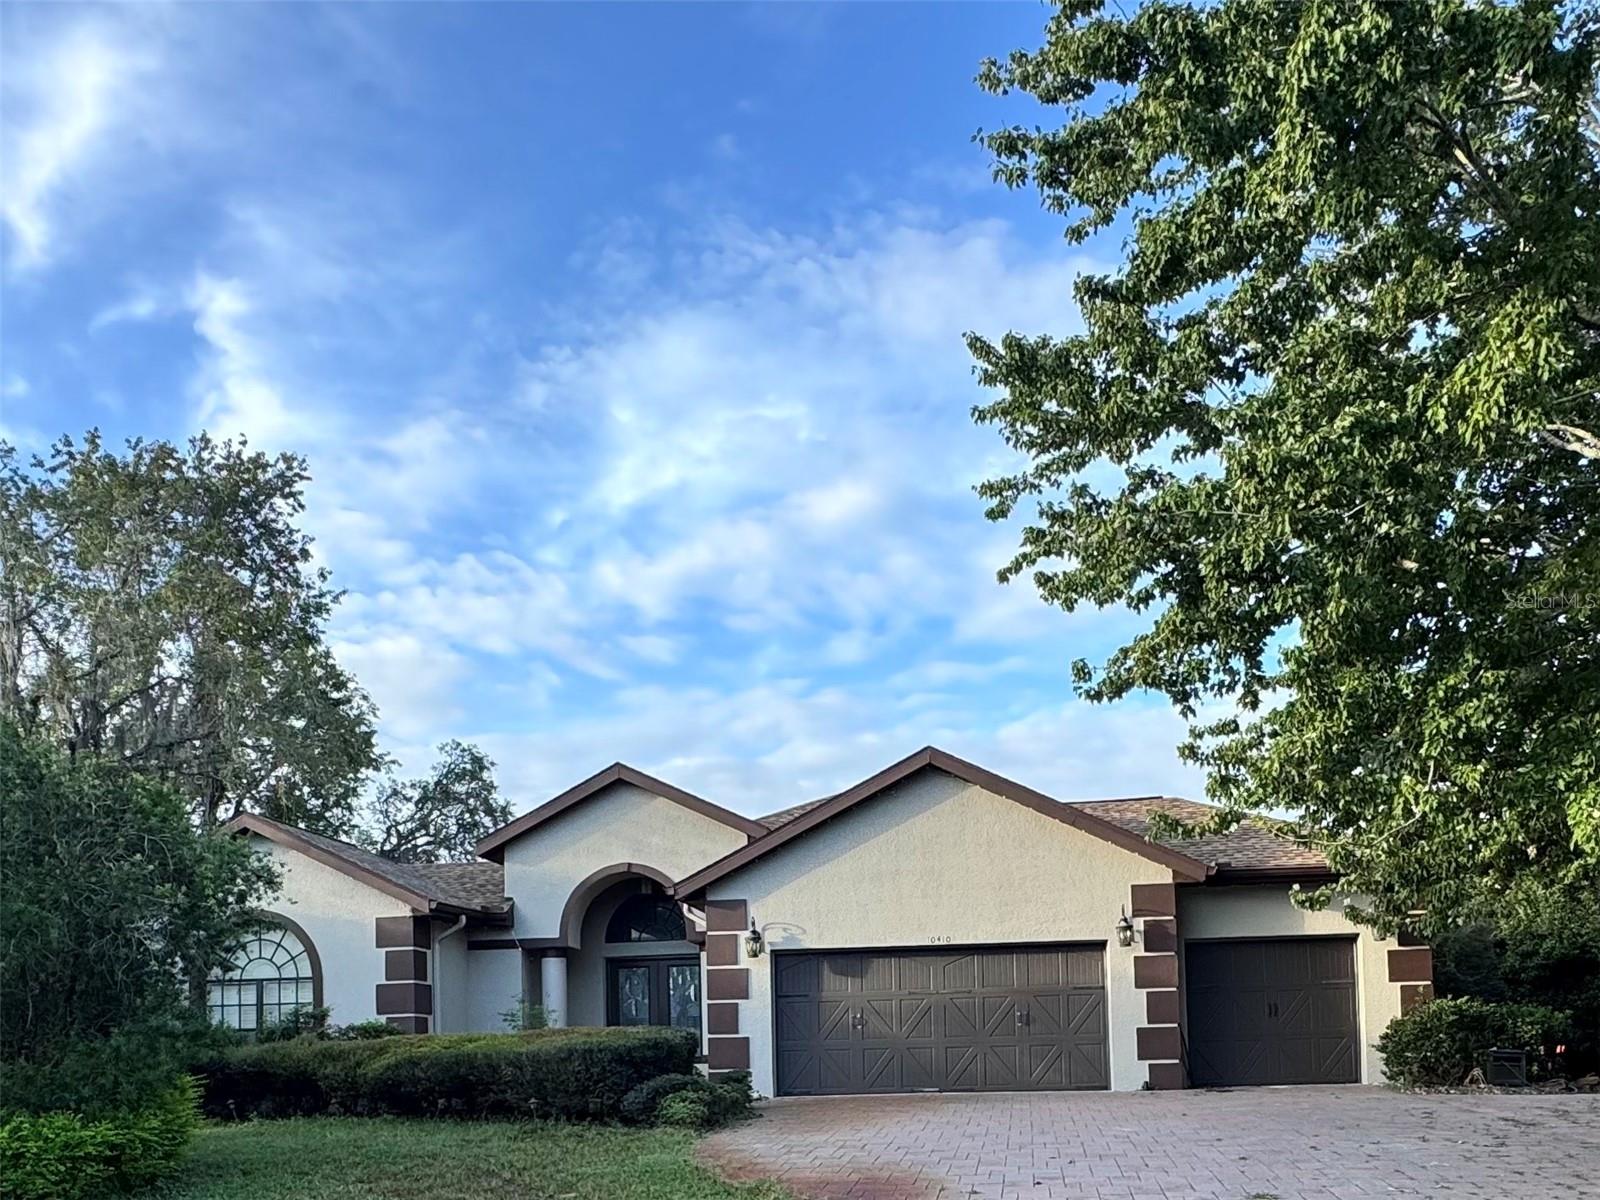 Active
- $595,0009472 Whisper Ridge Trl, Weeki Wachee, FL 346133 Beds3 Baths2,780 sqftListing courtesy of RE/MAX SUNSET REALTY · Data courtesy of: Stellar MLS
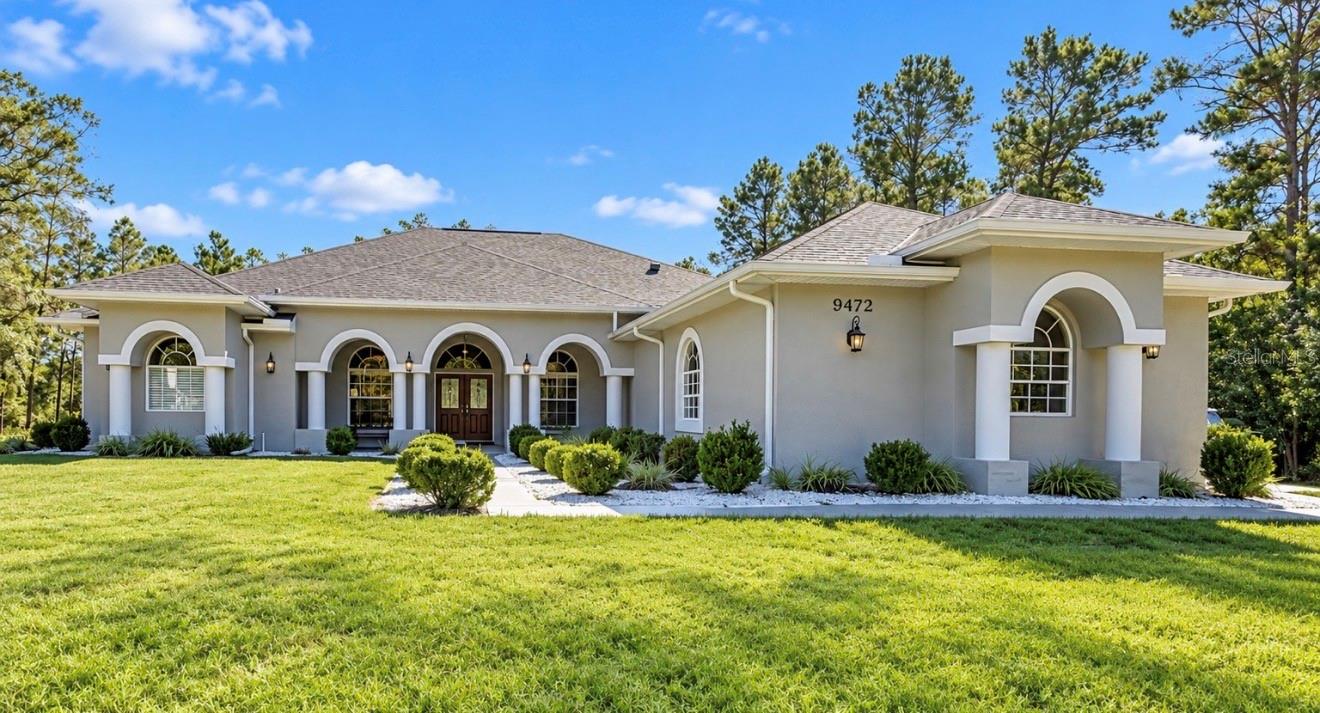 Under Contract
- $725,0008743 Ostrom Way, Weeki Wachee, FL 346134 Beds3 Baths2,494 sqftListing courtesy of HOME LAND REAL ESTATE INC · Data courtesy of: Stellar MLS
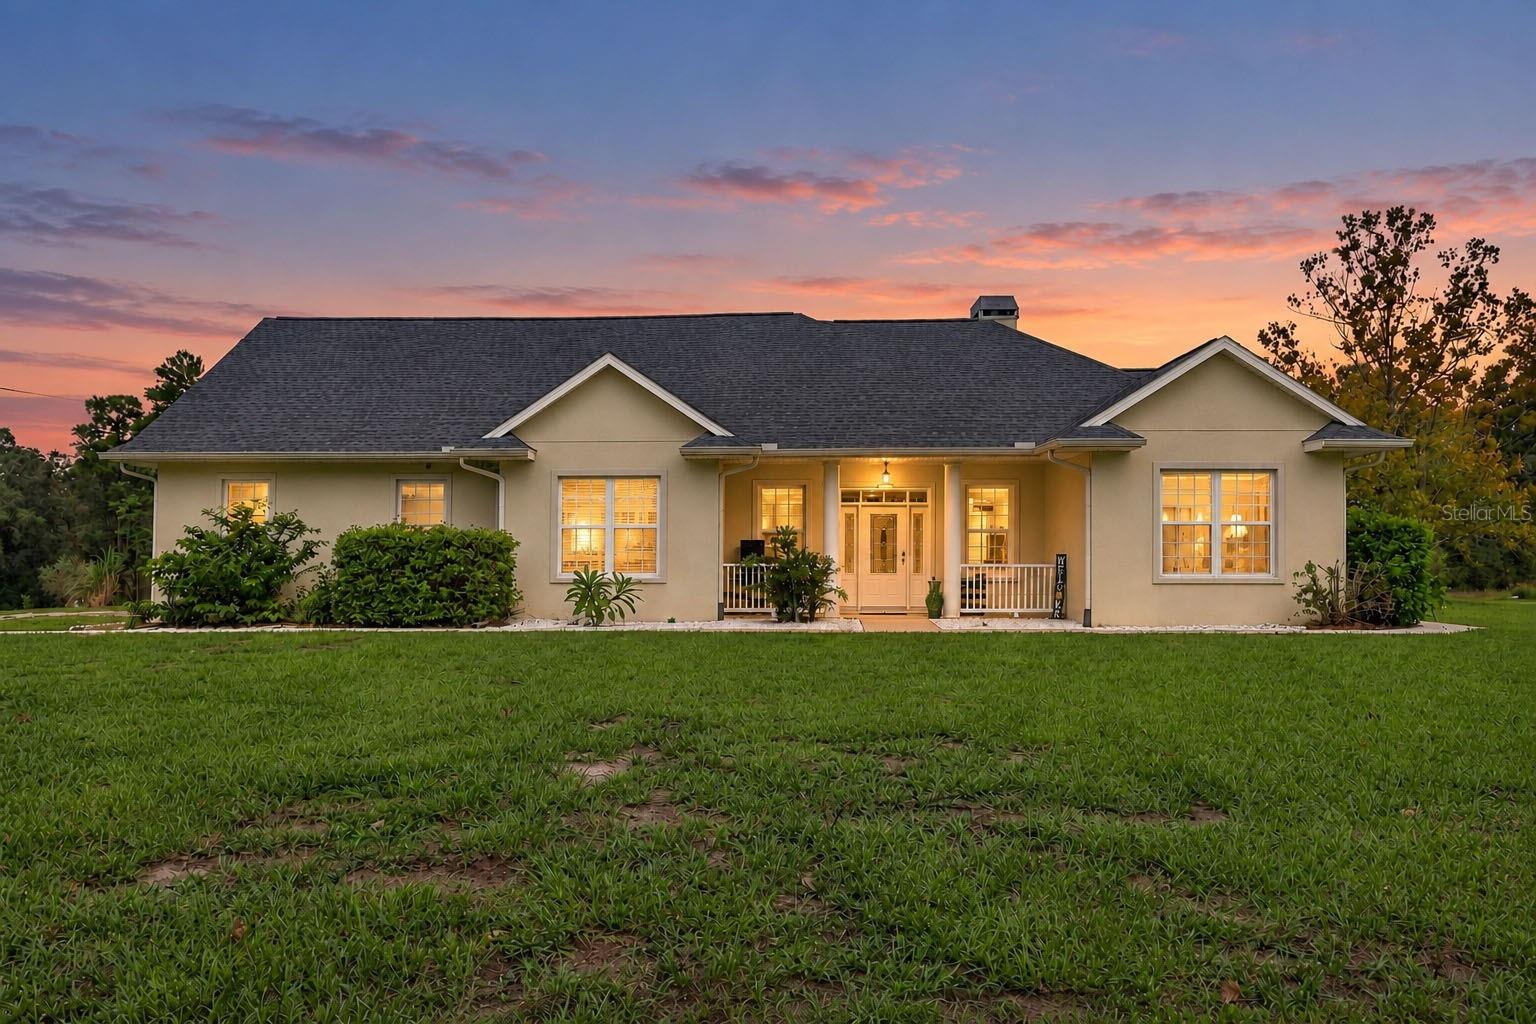 Under Contract
- $565,00011250 Humber Rd, Weeki Wachee, FL 346143 Beds3 Baths2,275 sqftListing courtesy of LAST FRONTIER REAL ESTATE & IN · Data courtesy of: Stellar MLS
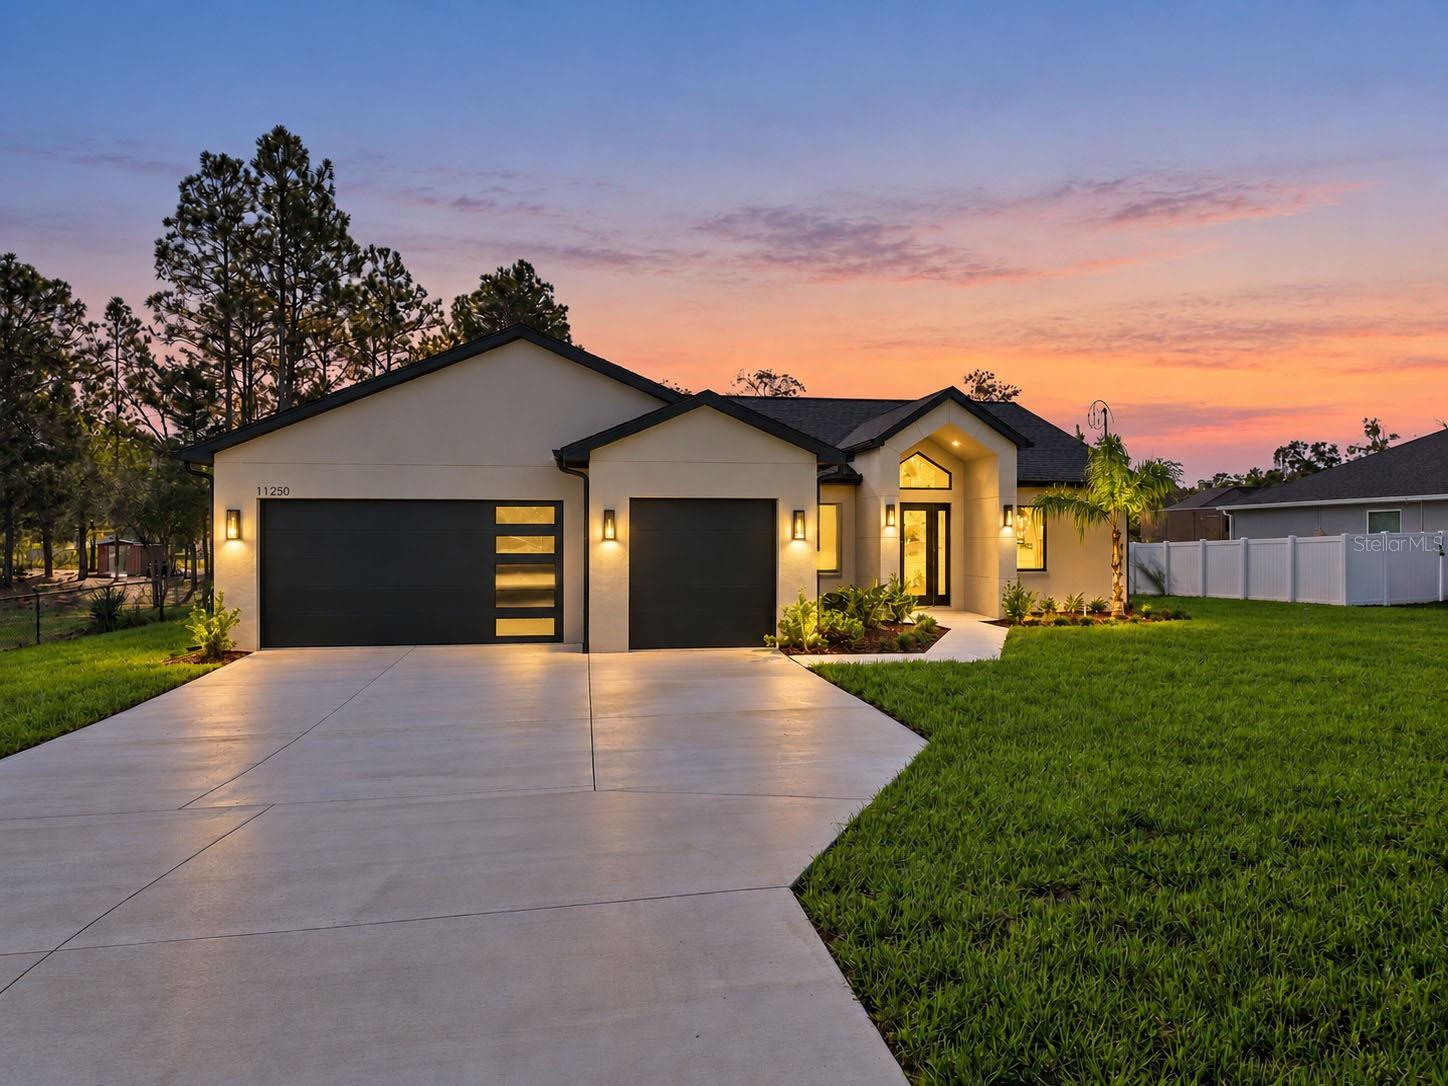 Active
What Sold Nearby
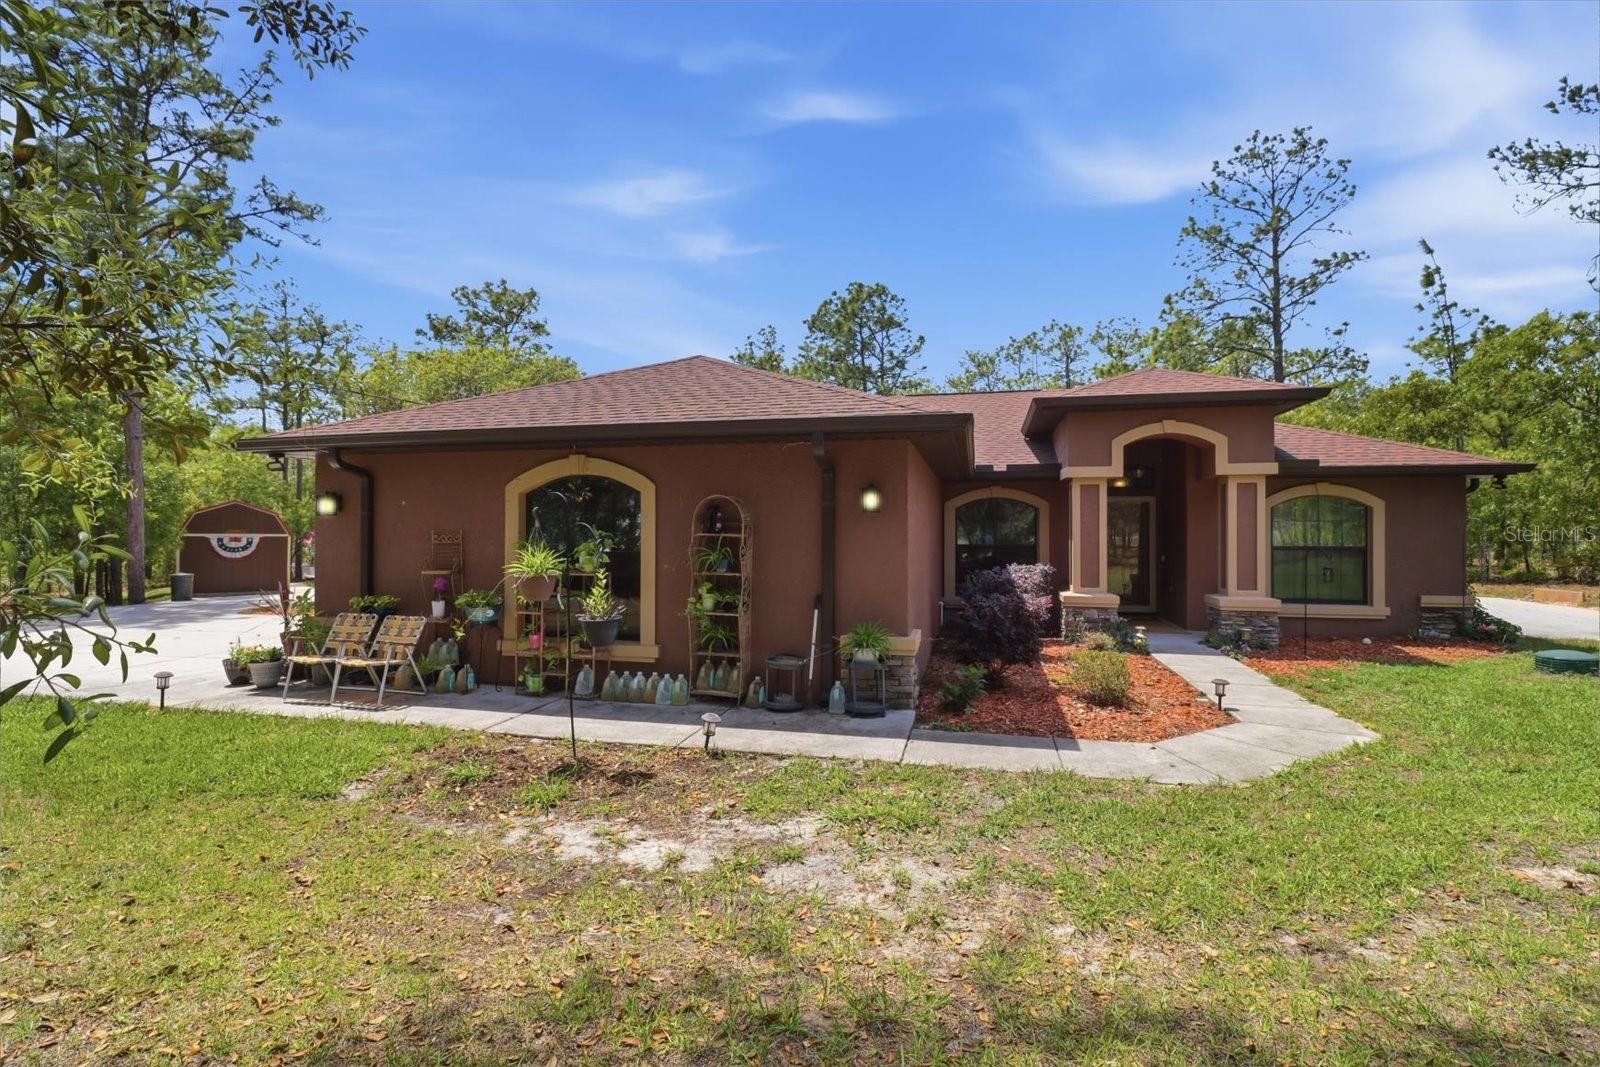 $395,00016389 Margot RdWeeki Wachee, FL · Sold 2026-10-30
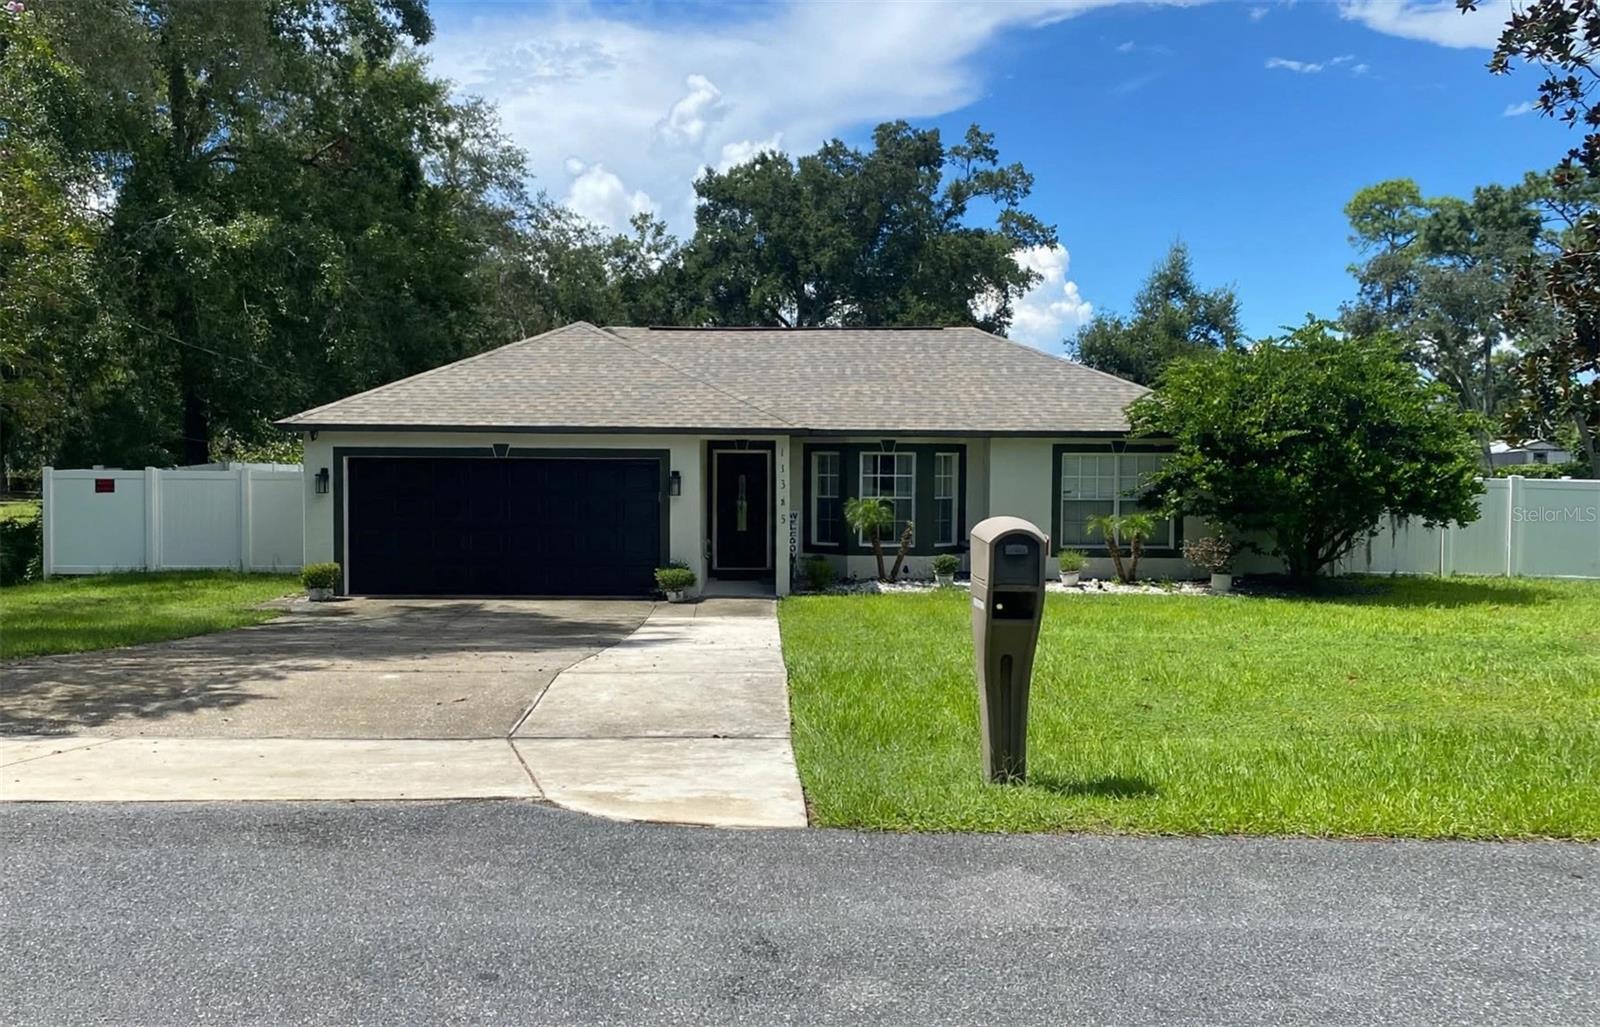 $359,90011345 Horned Owl RdWeeki Wachee, FL · Sold 2026-10-30
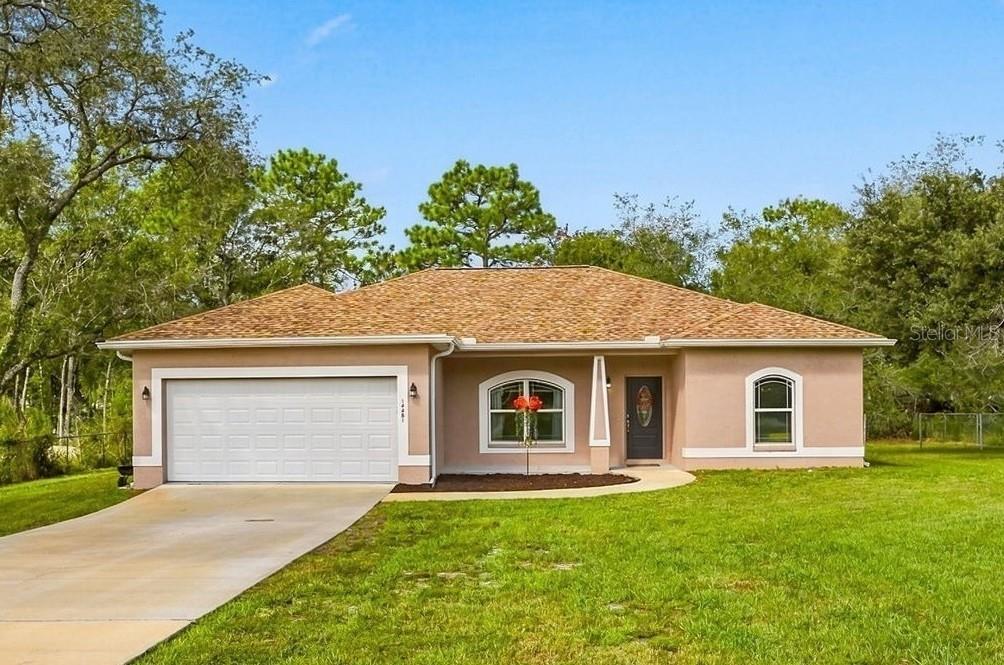 $319,90014481 Mount Ivy RdWeeki Wachee, FL · Sold 2026-10-29
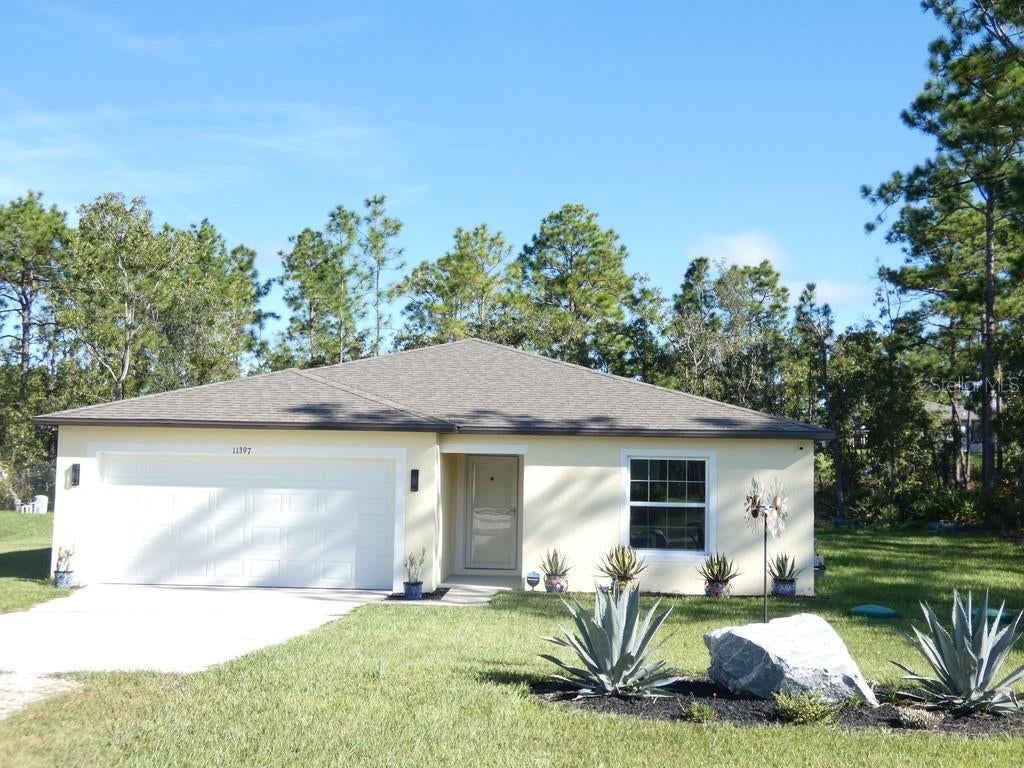 $301,30011397 Latchwood AveWeeki Wachee, FL · Sold 2026-10-27
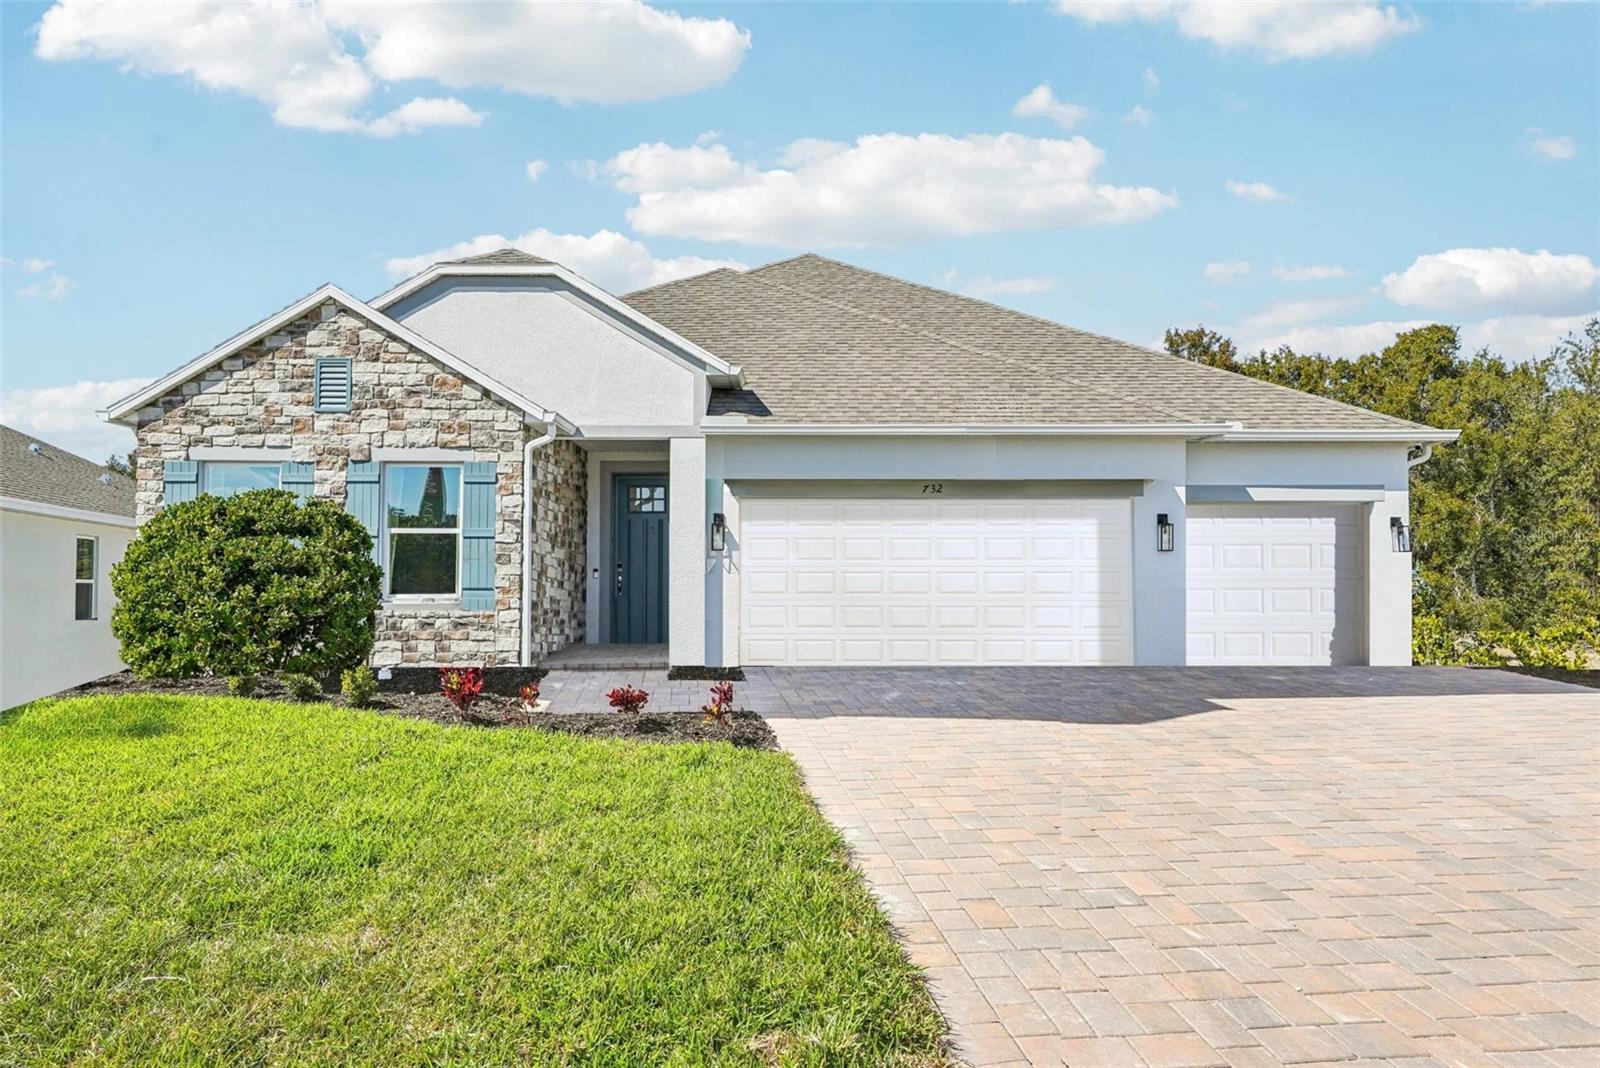 $361,95013021 Pipit AveWeeki Wachee, FL · Sold 2026-10-27
 $314,99015354 Honeycreeper RdBrooksville, FL · Sold 2026-10-27
 $970,00012124 Squeeze AveBrooksville, FL · Sold 2026-10-26
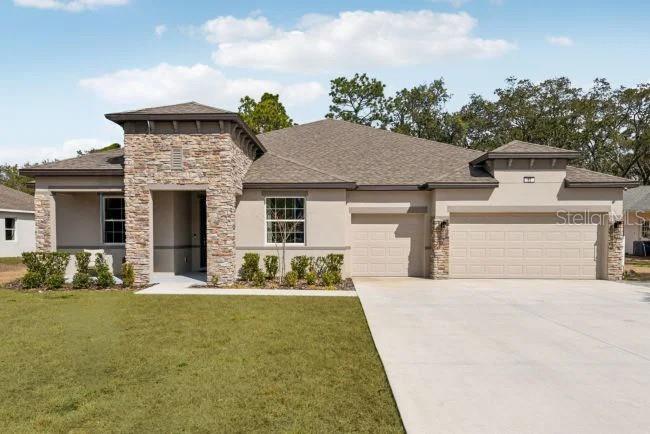 $489,20014410 English Sparrow RdWeeki Wachee, FL · Sold 2026-10-26
Flood
Flood zone X · Minimal flood risk
More homes in Weeki Wachee
Homes for sale near Weeki Wachee
Data courtesy of: Hernando County Association of REALTORSDisclaimers and data details

The data relating to real estate for sale on this website comes in part from the Internet Data Exchange of the Hernando County Association of REALTORS®. The information being provided is for consumers’ personal, non-commercial use and may not be used for any purpose other than to identify prospective properties consumers may be interested in purchasing. Information deemed reliable but not guaranteed. Copyright © 2026 Hernando County Association of REALTORS®. All rights reserved.

Continental Real Estate Group, Inc
Broker: Derek Eisenberg
Listing last updated: Oct 11, 2026, 7:53 PM EDT. SURF LOCAL last checked: Nov 21, 2026, 2:32 PM EST.