
 Active
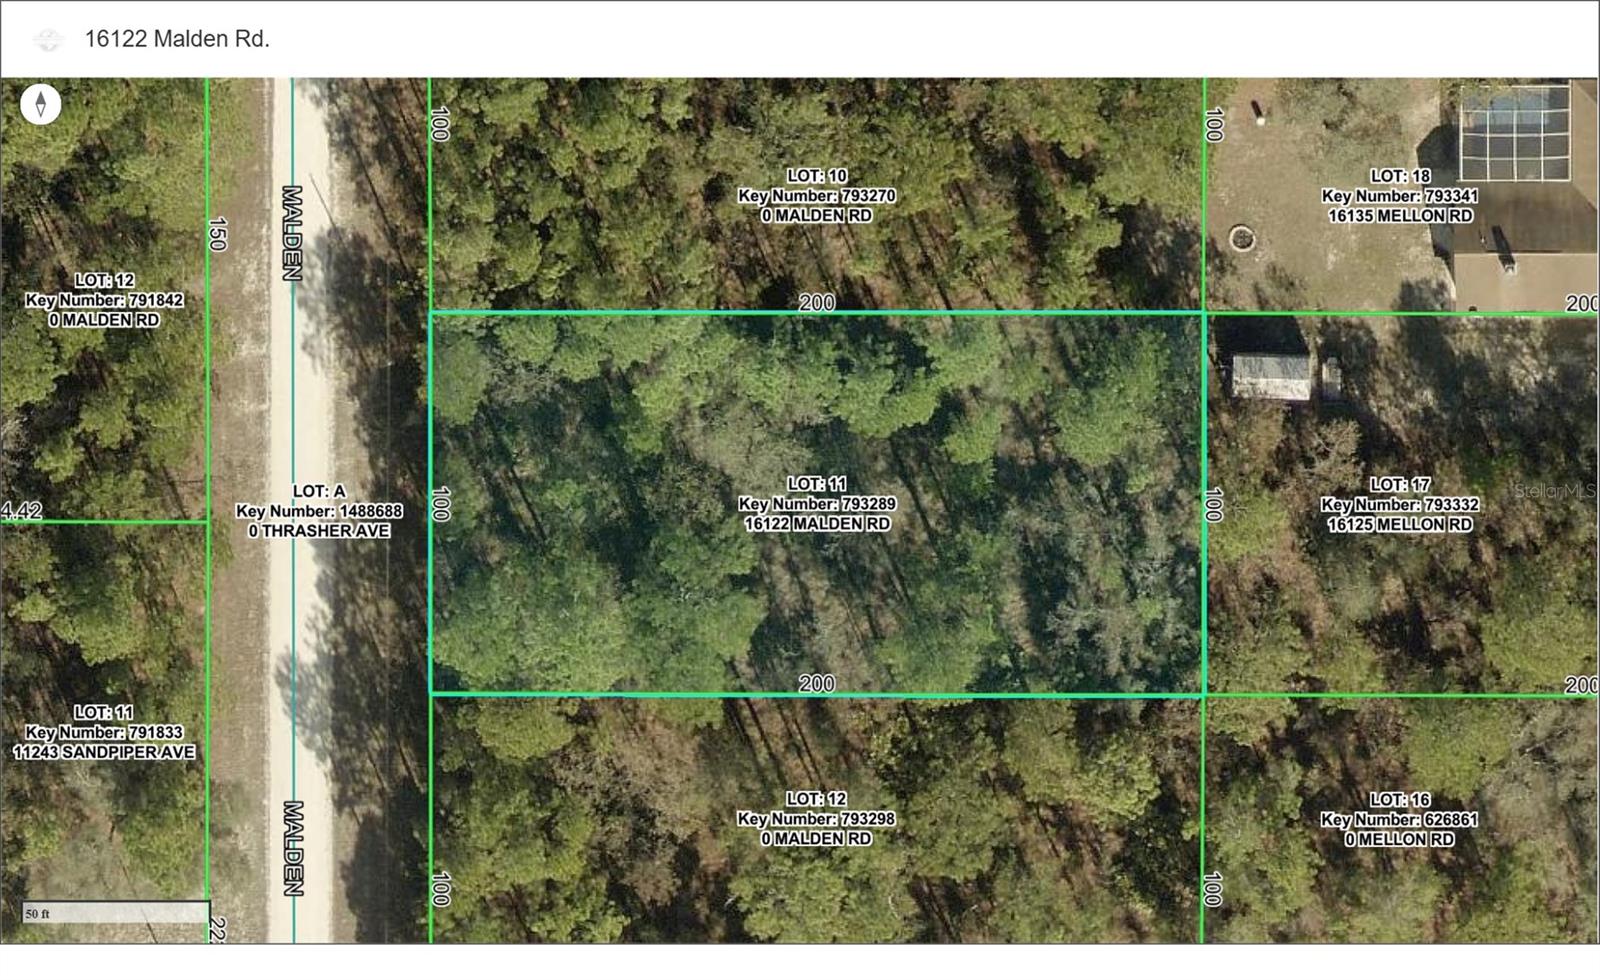
16122 Malden Rd
Weeki Wachee, FL 34614 · Single family
$373,850
Listing courtesy of Jane Borges and Mark Holmes, ADAMS HOMES REALTY INC
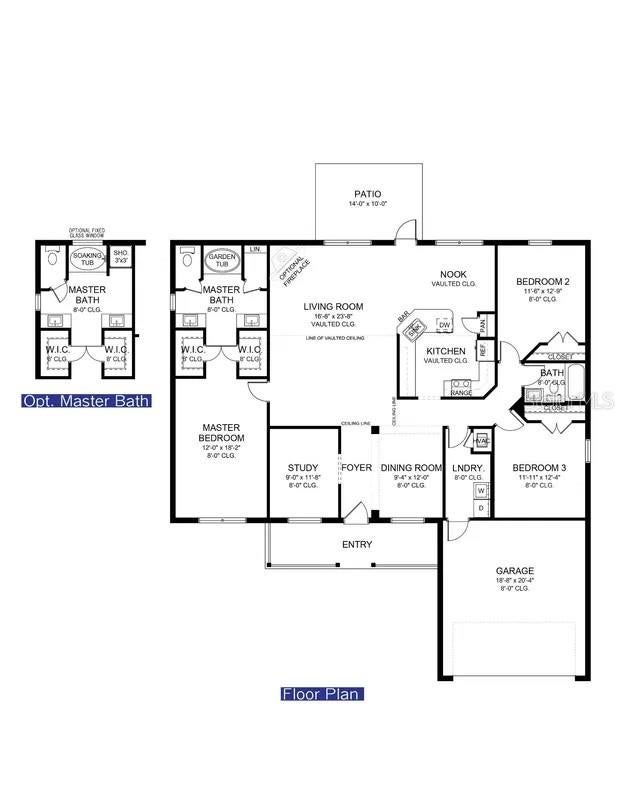
- 3 Beds
- 2 Baths
- 2,010 sqft
Cynthia's Insights On This Property
- Last recorded sale: $70,000 in April 2025
- Typical sale in 34614 over the last year: $355,000, $195 per sq ft
- Owners in 34614 stay about 6 years; 2% of homes changed hands last year


📊 Price Pulse
What would you pay for this place?
Sale prices come from county public records, not MLS data.Listing agent
Contact
Send a message and we'll pass it to the listing agent. Nothing is sent until you ask.
About this home
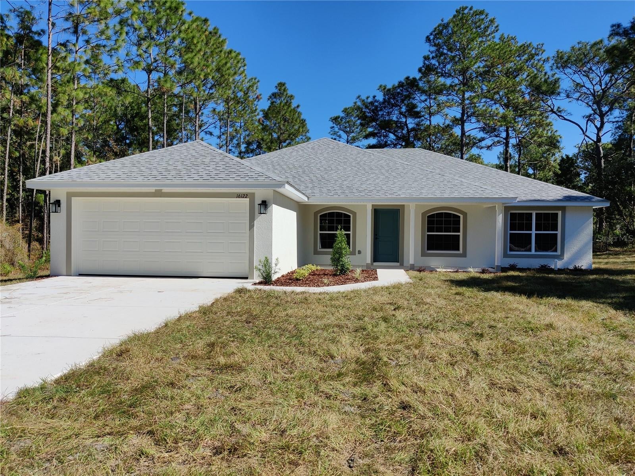
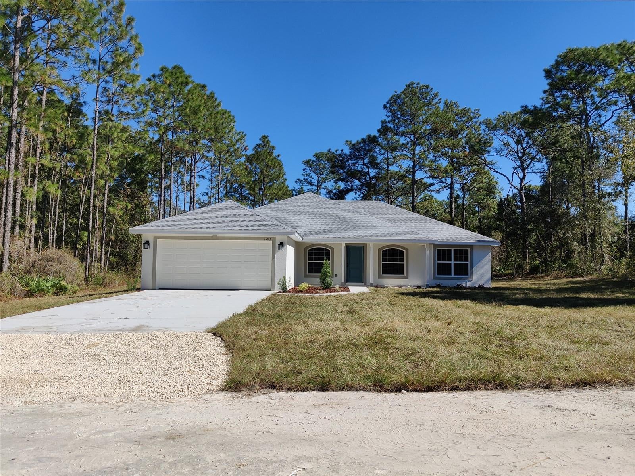
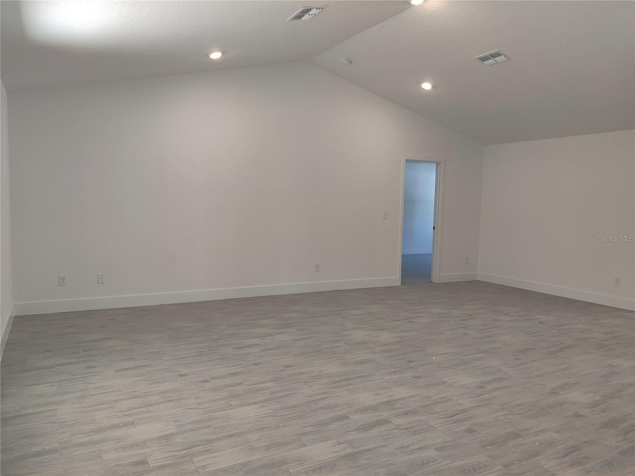
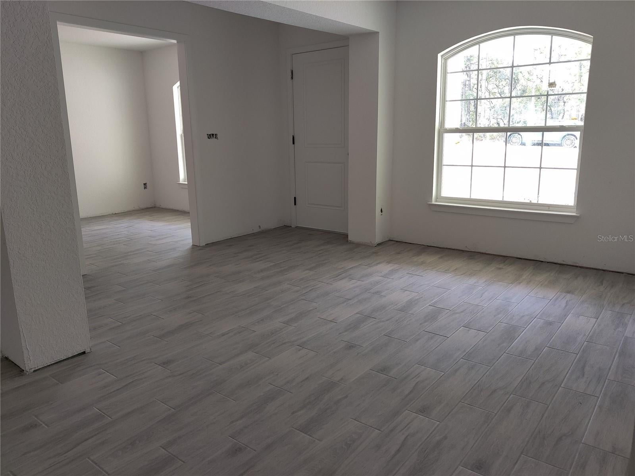
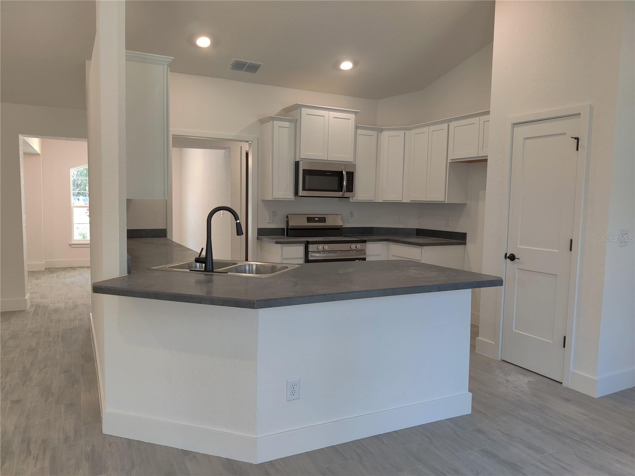
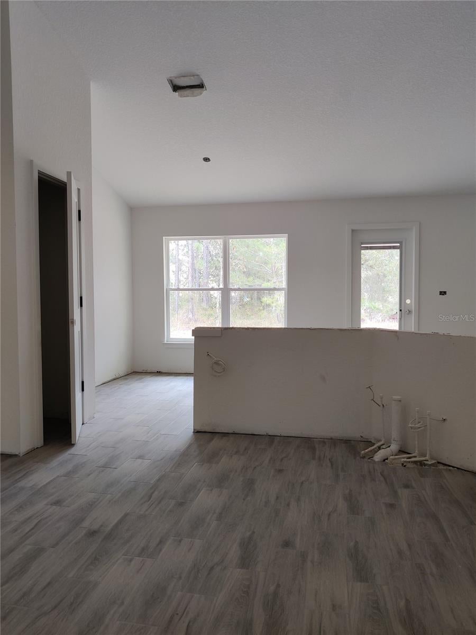
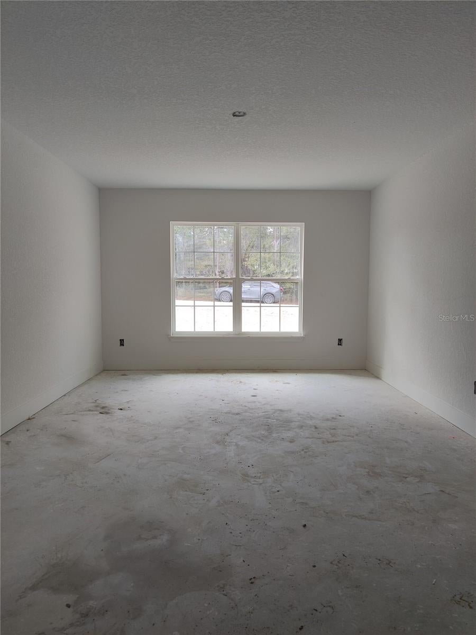
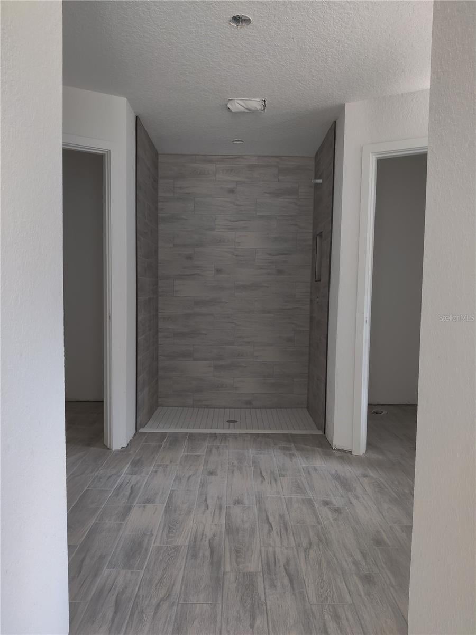
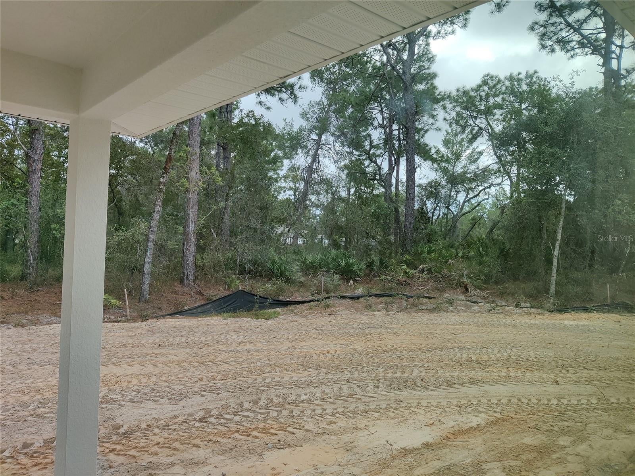
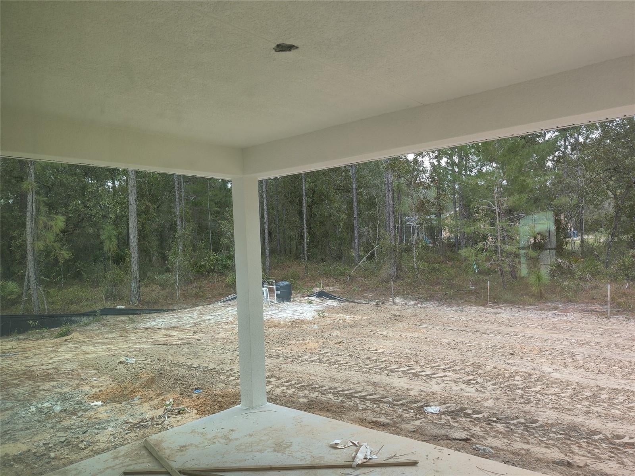
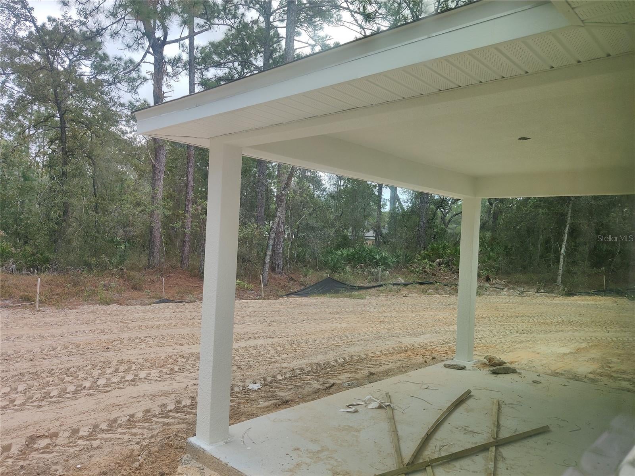
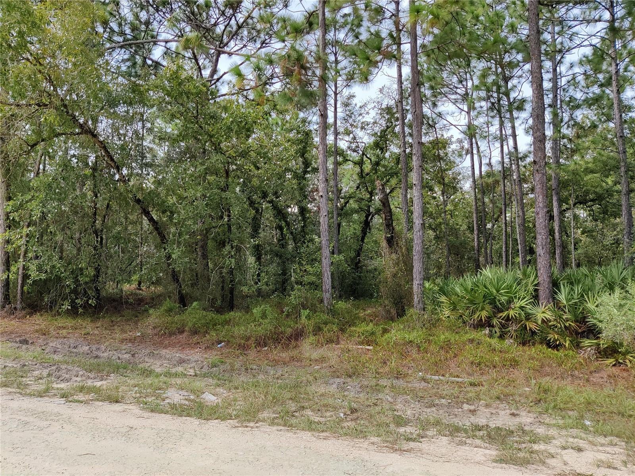
Welcome to this beautiful 3-bedroom, 2-bath, 2-car garage home featuring a versatile study/flex room and inviting curb appeal. A charming front porch with a decorative fence creates a welcoming first impression and adds to the home's character. Inside, you'll find tile flooring throughout the main living areas, with comfortable carpeting in the bedrooms. The kitchen features high-definition beveled-edge countertops, stainless-steel microwave, dishwasher, and range, and cabinets with decorative crown molding creating a stylish and functional space for everyday living and entertaining. The spacious primary suite offers a beautifully upgraded 5-foot tiled shower in place of the traditional garden tub, providing a fresh, modern feel. The rear door leading to the patio includes convenient built-in mini blinds. Step outside to enjoy the 14' x 10' truss-covered patio, an ideal spot for morning coffee, outdoor dining, or relaxing in the Florida sunshine. Additional thoughtful features include plumbing pre-installed for a utility sink in the laundry room, offering flexibility for future use. With its desirable combination of functional spaces, attractive finishes, and outdoor living, this home offers comfortable Florida living with room to make it your own. If you're looking for privacy and seclusion, this location currently has one neighbor. Current incentives include paid closing costs & interest rate buydown assistance with one of the builder's preferred lenders. This home will include a refrigerator until 11/29/26. A 1-2-10 Builder warranty is also included. Incentive for cash buyers too. Come see this home today!
moreless
- Property type
- Single family
- Year built
- 2026
- Lot size
- 0.46 acres
- Garage
- 2 cars
- On market
- 51 days
- Price per sqft
- $186
- Listing ID
- OM733204
Show Full Details
Property Info
- Property Type
- Residential
- Property Subtype
- SingleFamilyResidence
- Year Built
- 2026
- Levels
- One
- Direction Faces
- West
- Neighborhood
- Royal Highlands
- Lot Size (acres)
- 0.46
- Lot Size (sqft)
- 20000.0
- New Construction
- Yes
- Home Warranty
- Yes
- Contract Date
- 2026-09-30
- On Market Date
- 2026-09-30
- Cumulative Days on Market
- 51
Interior Features
- Interior Features
- Eat-In Kitchen, Vaulted Ceiling(S), Walk-In Closet(S)
- Flooring
- Carpet, Ceramic Tile
- Laundry Features
- Electric Dryer Hookup, Inside, Laundry Room, Washer Hookup
- Levels
- One
Appliances
- Appliances
- Dishwasher, Electric Water Heater, Microwave, Range
Heating & Cooling
- Heating
- Central, Electric, Heat Pump
- Cooling
- Central Air
Exterior Features
- Exterior Features
- Lighting
- Construction Materials
- Block, Stucco
- Foundation
- Slab
- Roof
- Shingle
Features & Amenities
- Garage Spaces
- 2.0
- Garage
- Yes
- Attached Garage
- Yes
- Parking Features
- Attached
Utilities
- Utilities
- Electricity Connected, Water Connected
- Sewer
- Septic Tank
- Water Source
- Private, Well
Taxes
- Annual Tax Amount
- $303
- Tax Year
- $2,025
- Legal Description
- ROYAL HIGHLANDS UNIT 8 BLK 637 LOT 11
Other
- Co List Agent Mls Id
- 85818452
- Co List Agent Full Name
- Mark Holmes
- Co List Office Name
- ADAMS HOMES REALTY INC
- Co List Office Mls Id
- 262000204
Data freshness
- SURF LOCAL last checked
- Nov 21, 2026, 6:16 PM EST
Location
Approximate location, shown from the displayed address.
Similar homes nearby
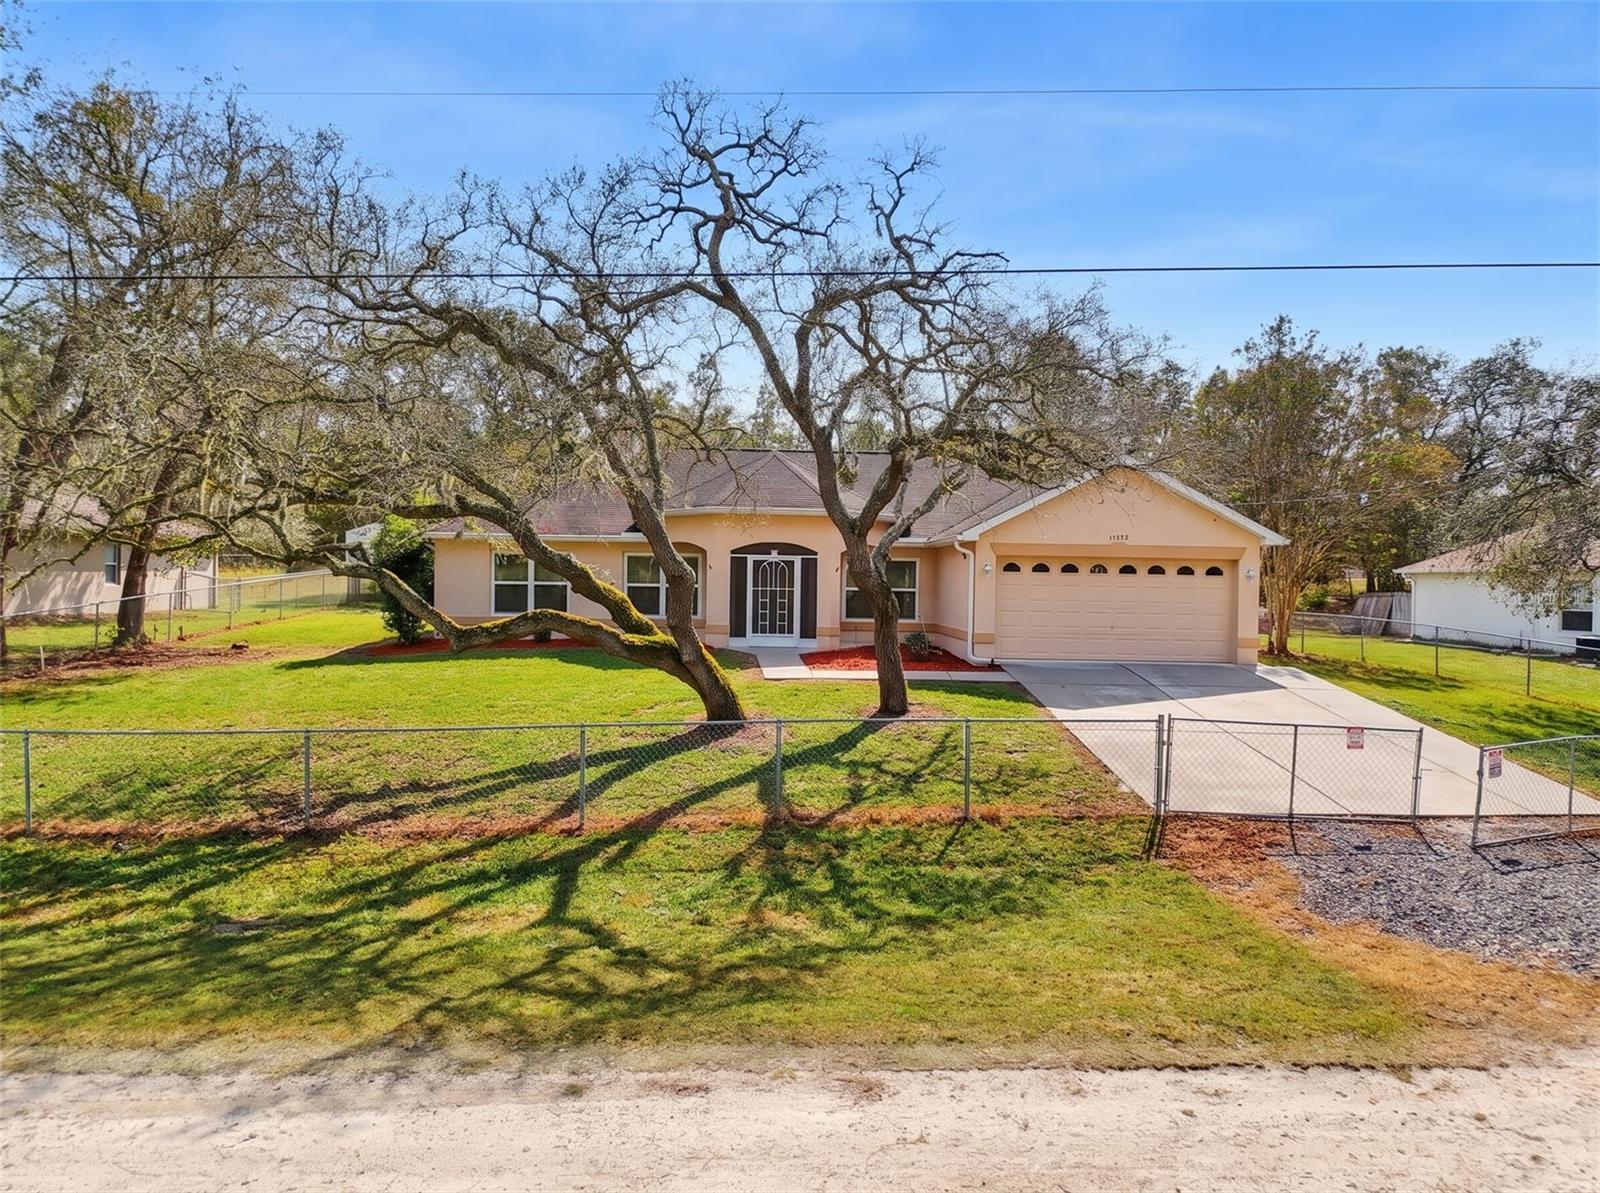
- $324,90011272 Sneeze Rd, Weeki Wachee, FL 346143 Beds2 Baths1,974 sqftListing courtesy of BRIDGE POINT BUSINESS REAL EST · Data courtesy of: Stellar MLS
 Active
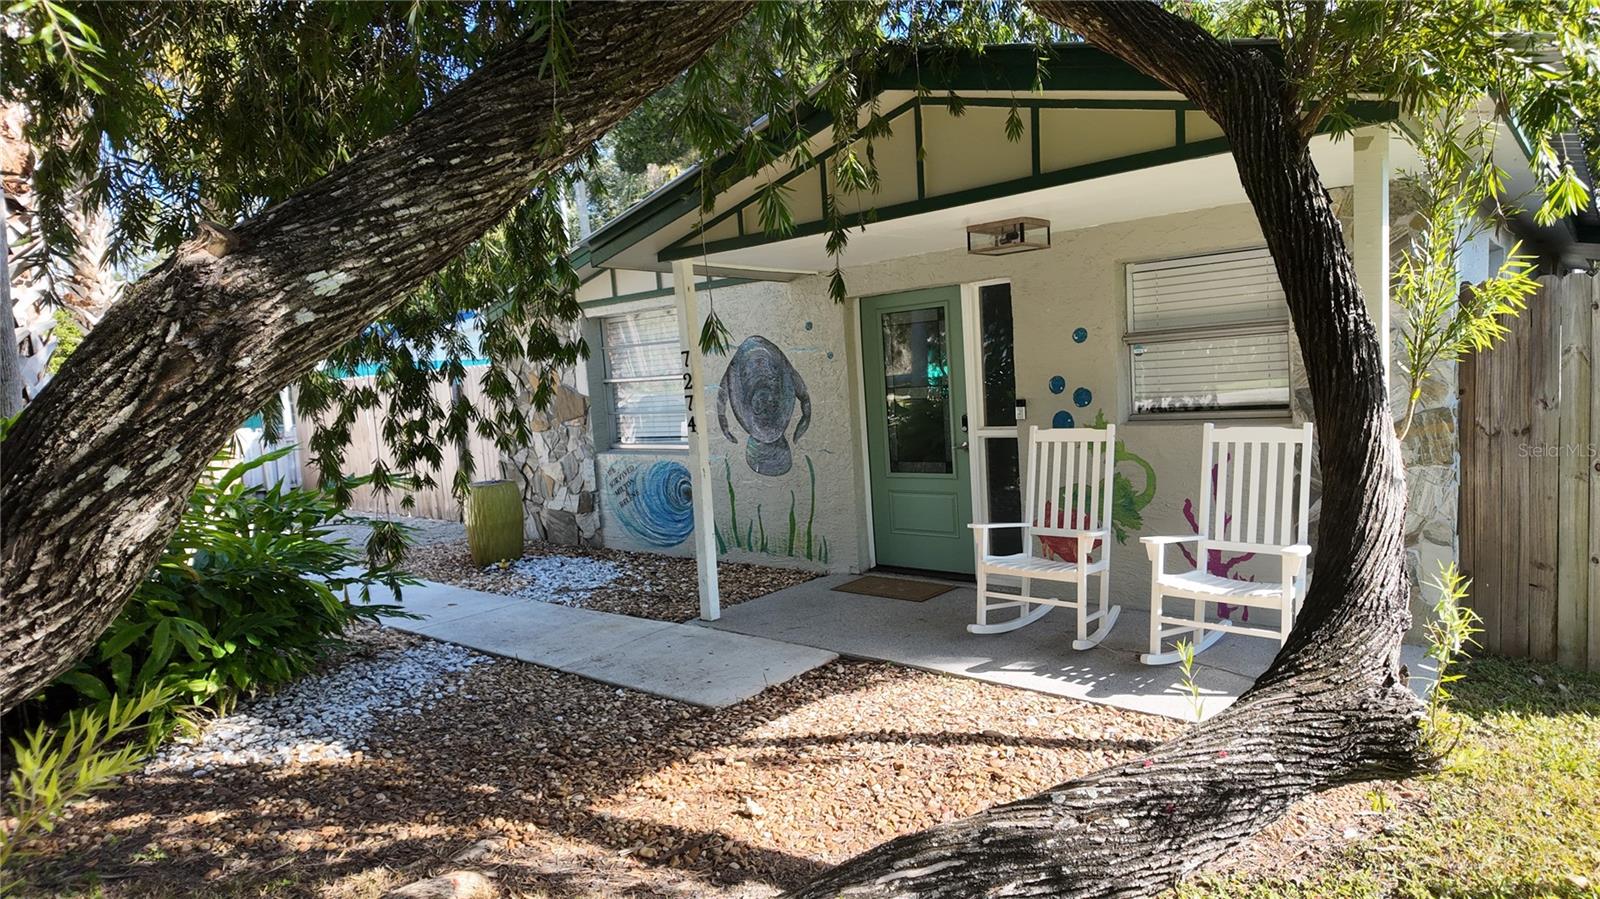
- $399,9007274 Wimberly Ct, Weeki Wachee, FL 346073 Beds2 Baths912 sqftListing courtesy of JALEXIAN ENTERPRISES LLC · Data courtesy of: Stellar MLS
 Active
- $365,00010400 Blanks St, Weeki Wachee, FL 346133 Beds2 Baths1,830 sqftListing courtesy of HOMAN REALTY GROUP INC · Data courtesy of: Stellar MLS
 Active
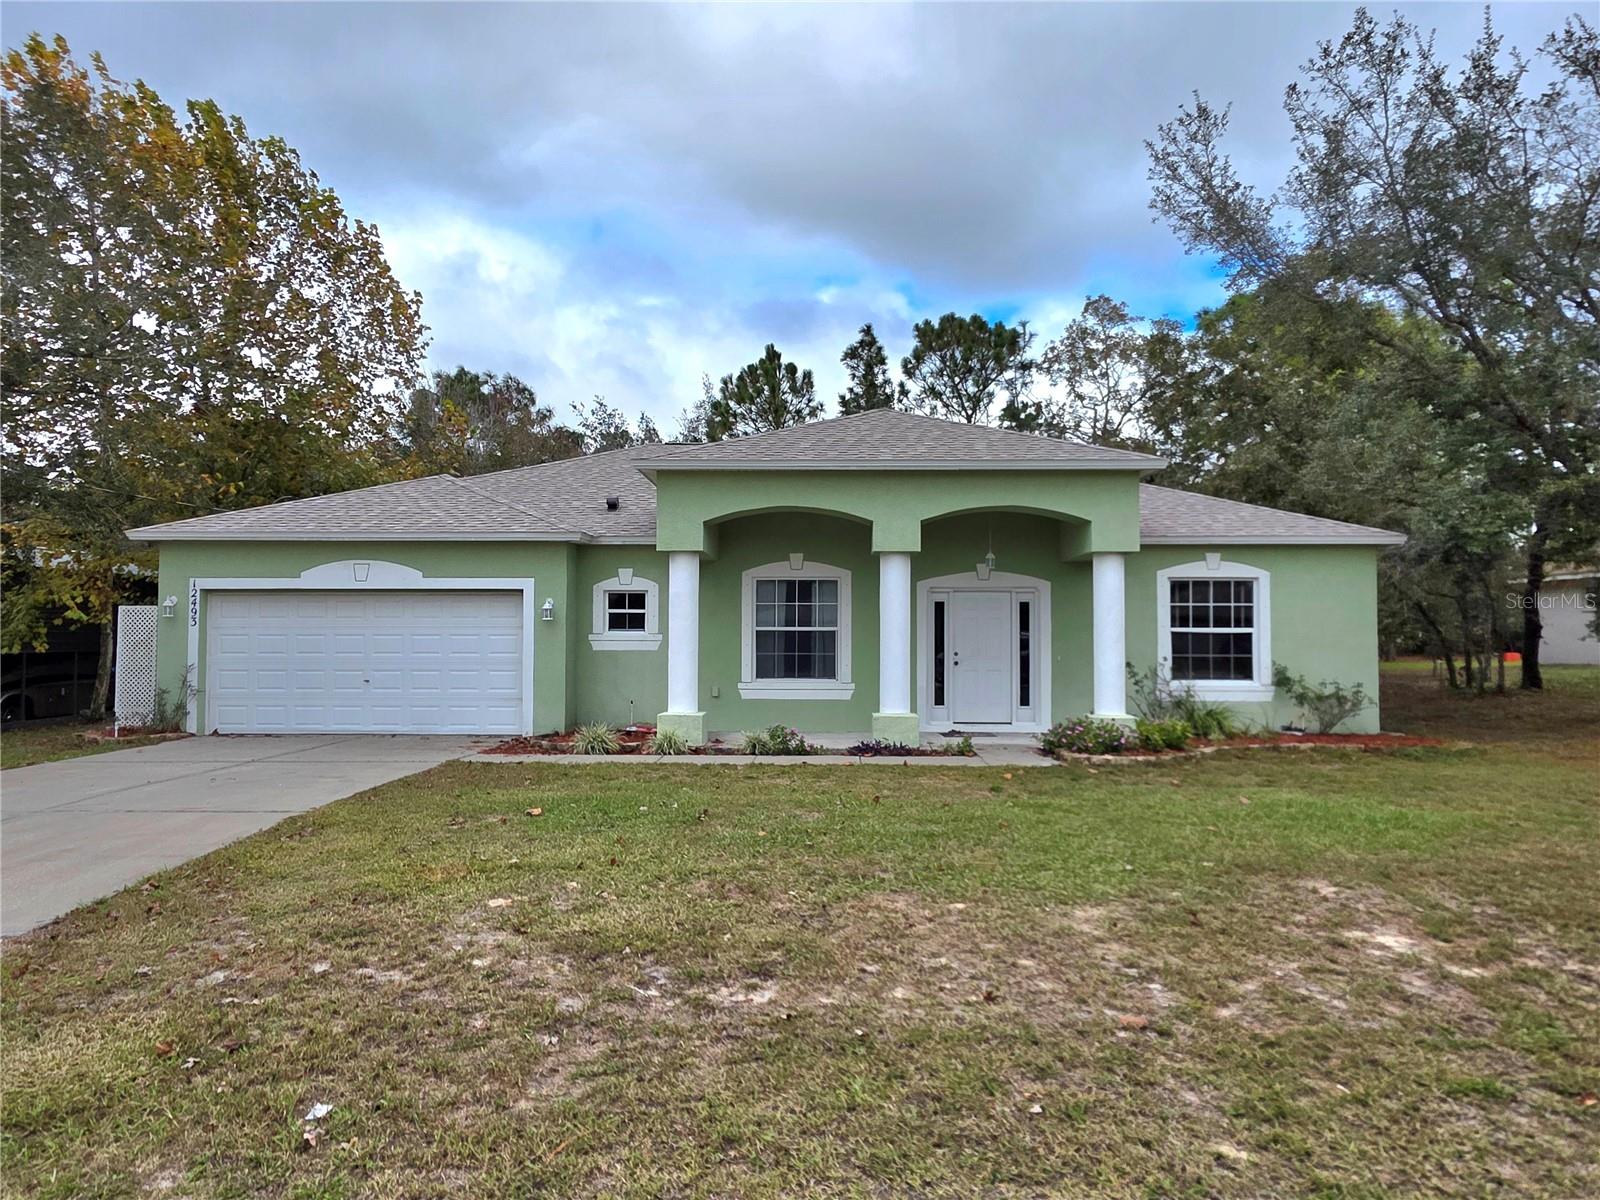
- $317,00012493 Rock Duck Ave, Weeki Wachee, FL 346143 Beds2 Baths2,020 sqftListing courtesy of KW REALTY ELITE PARTNERS · Data courtesy of: Stellar MLS
 Active
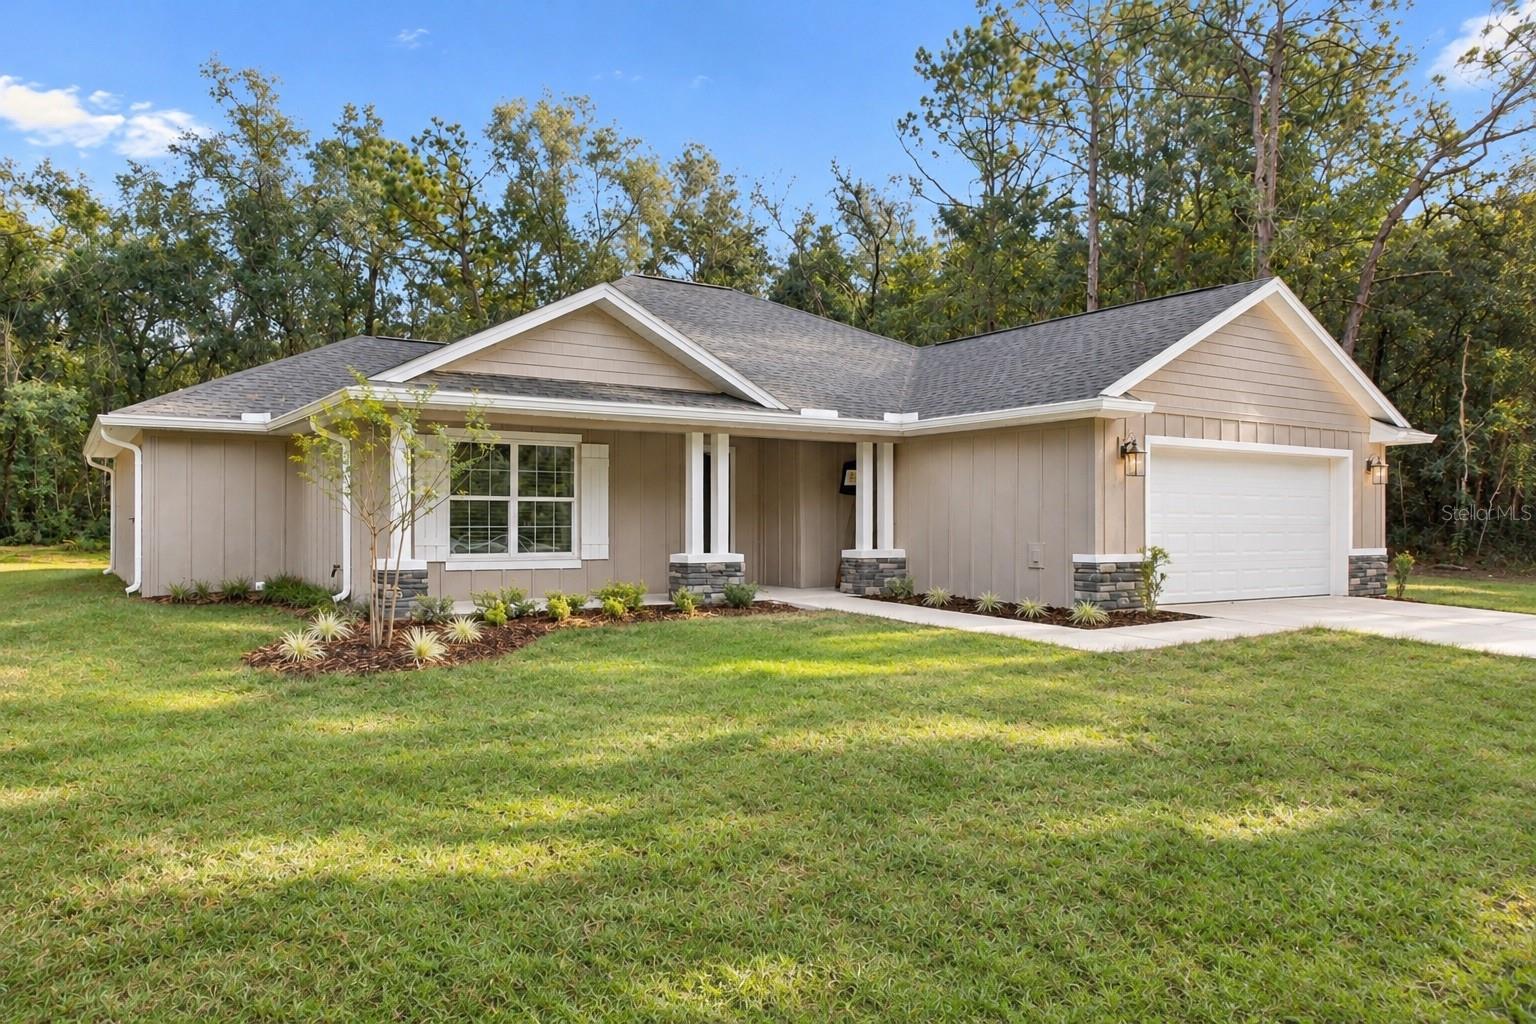
- $354,90013304 Canada Goose Rd, Weeki Wachee, FL 346143 Beds2 Baths1,682 sqftListing courtesy of MERIDIAN REAL ESTATE · Data courtesy of: Stellar MLS
 Active
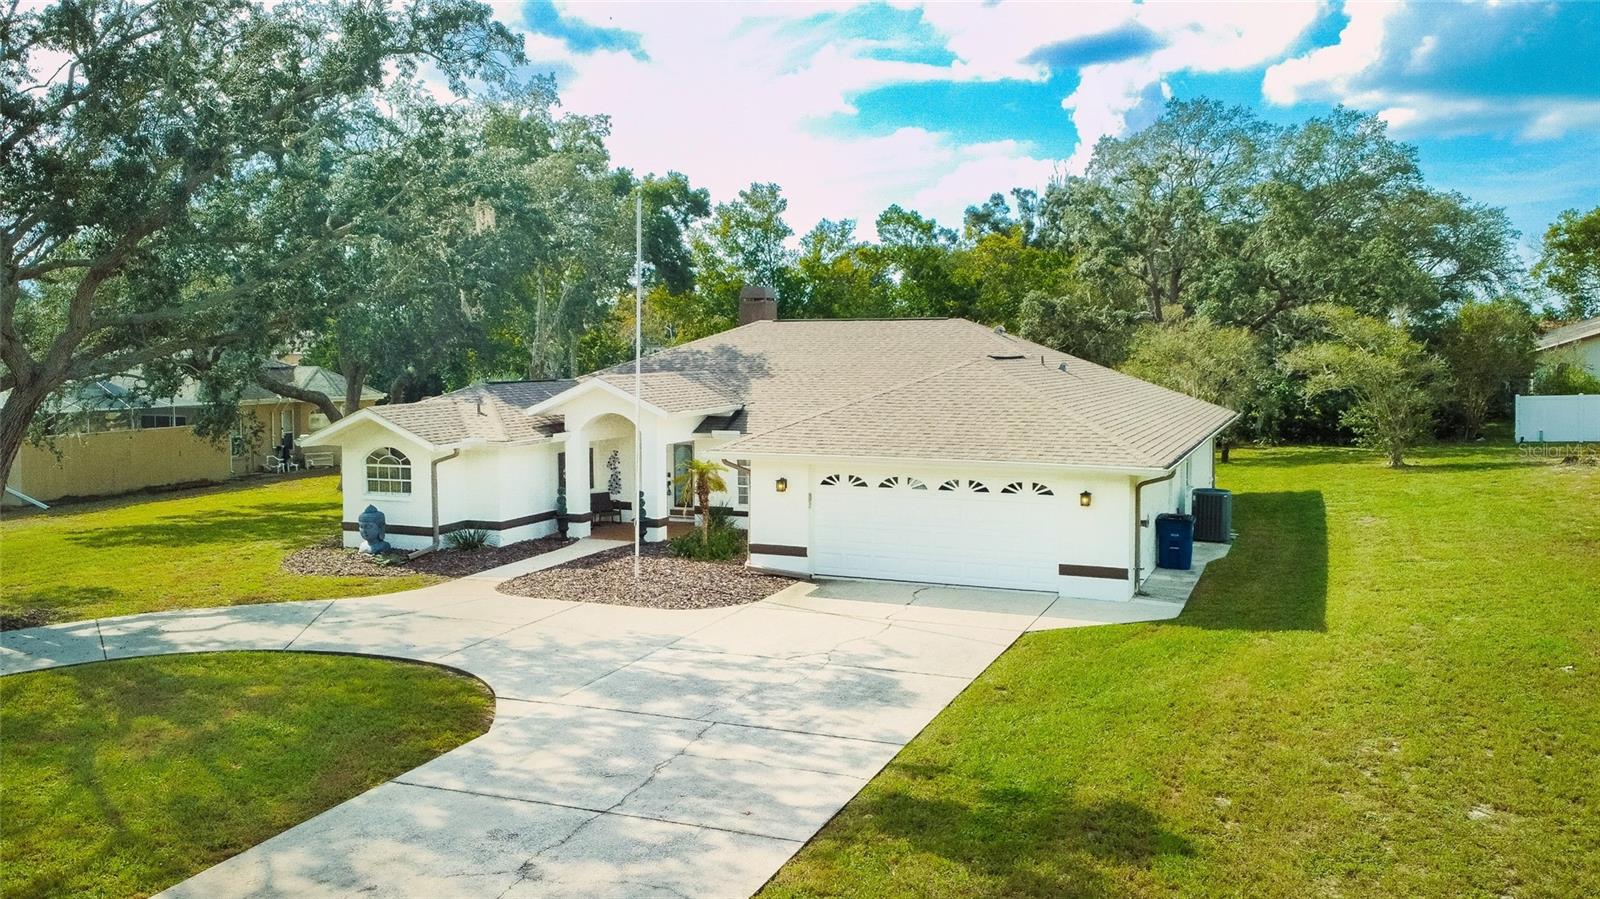
- $415,0005197 Churchill Way, Weeki Wachee, FL 346073 Beds2 Baths2,026 sqftListing courtesy of FRIENDS REALTY LLC · Data courtesy of: Stellar MLS
 Active
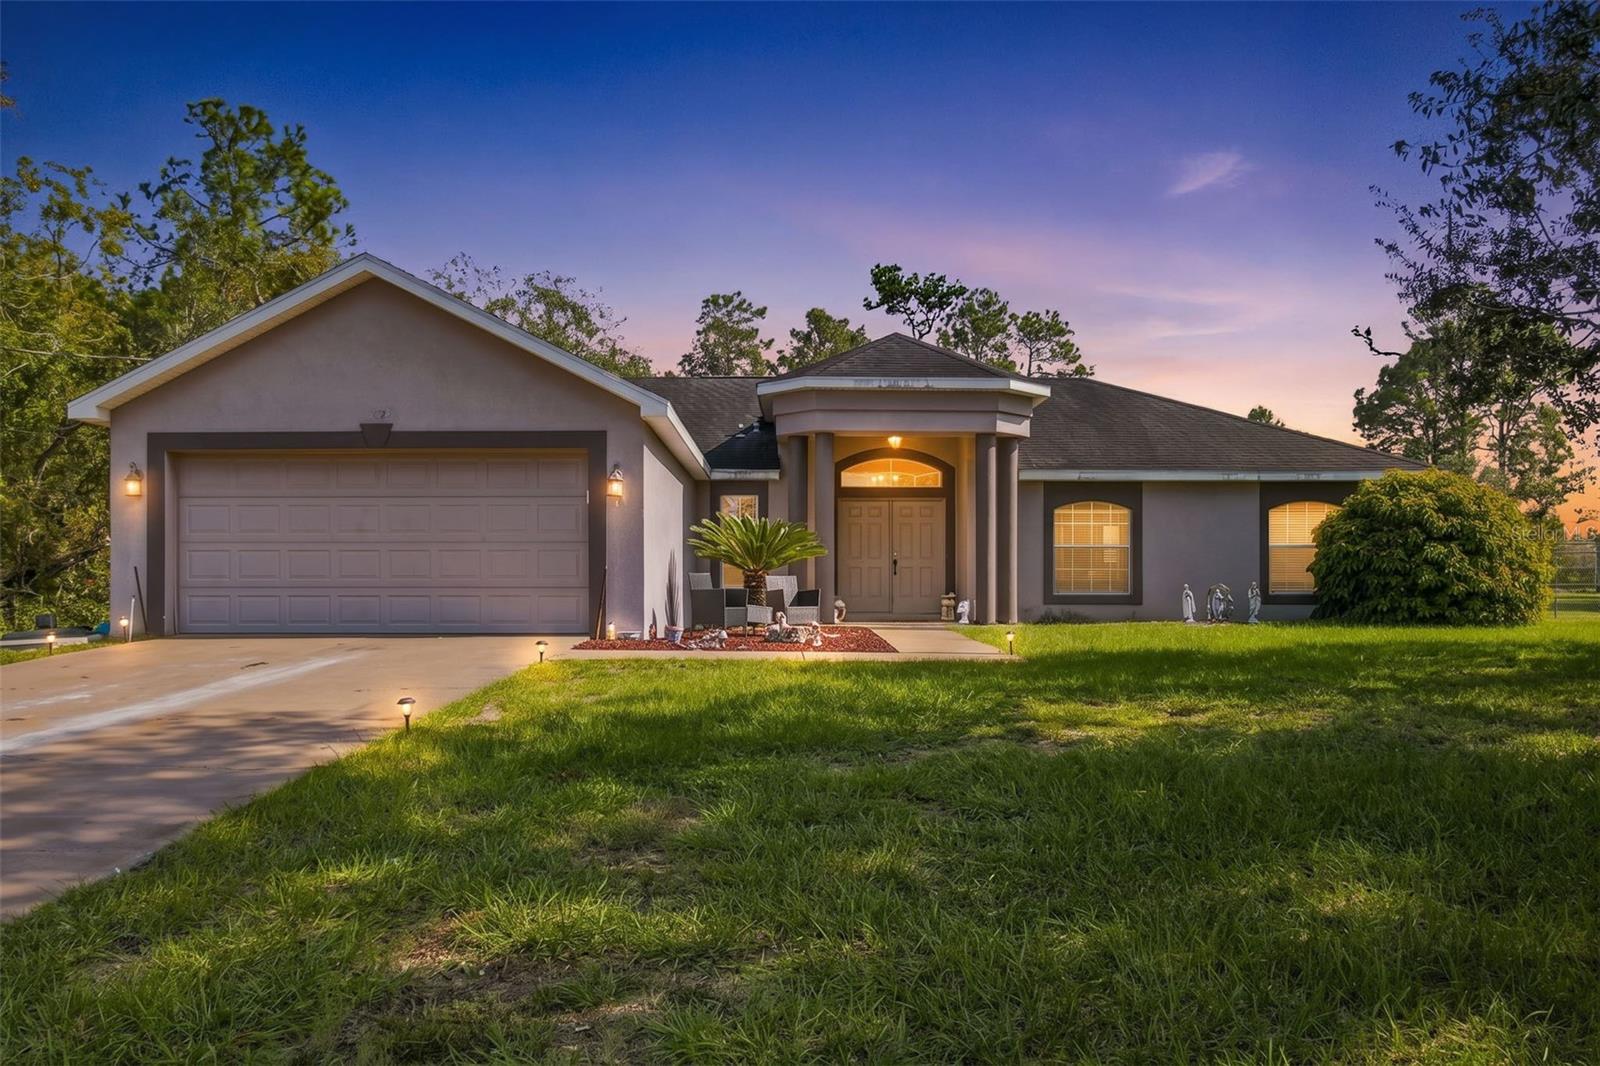
- $300,00011256 Liberto Rd, Weeki Wachee, FL 346143 Beds2 Baths2,204 sqftListing courtesy of PEOPLE'S TRUST REALTY · Data courtesy of: Stellar MLS
 Active
- Photo coming soonActive$439,00012388 Piping Plover Ave, Weeki Wachee, FL 346143 Beds2 Baths2,003 sqftListing courtesy of SOUTHLAND PROPERTIES GROUP II · Data courtesy of: Stellar MLS
What Sold Nearby
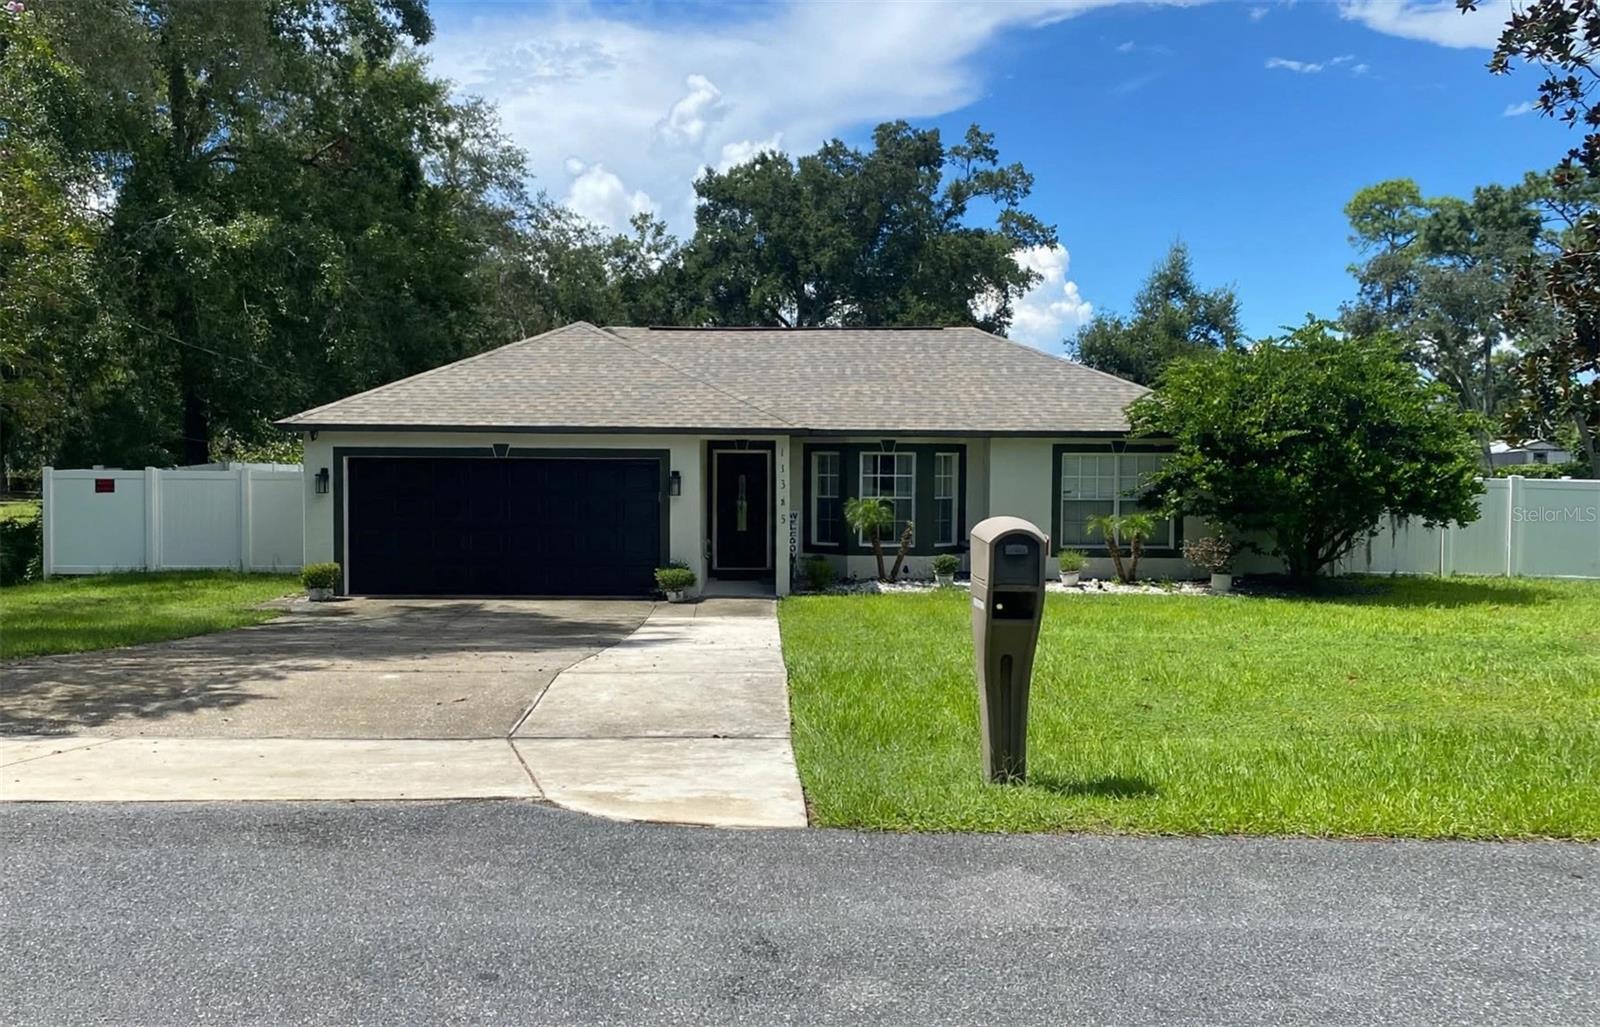 $359,90011345 Horned Owl RdWeeki Wachee, FL · Sold 2026-10-30
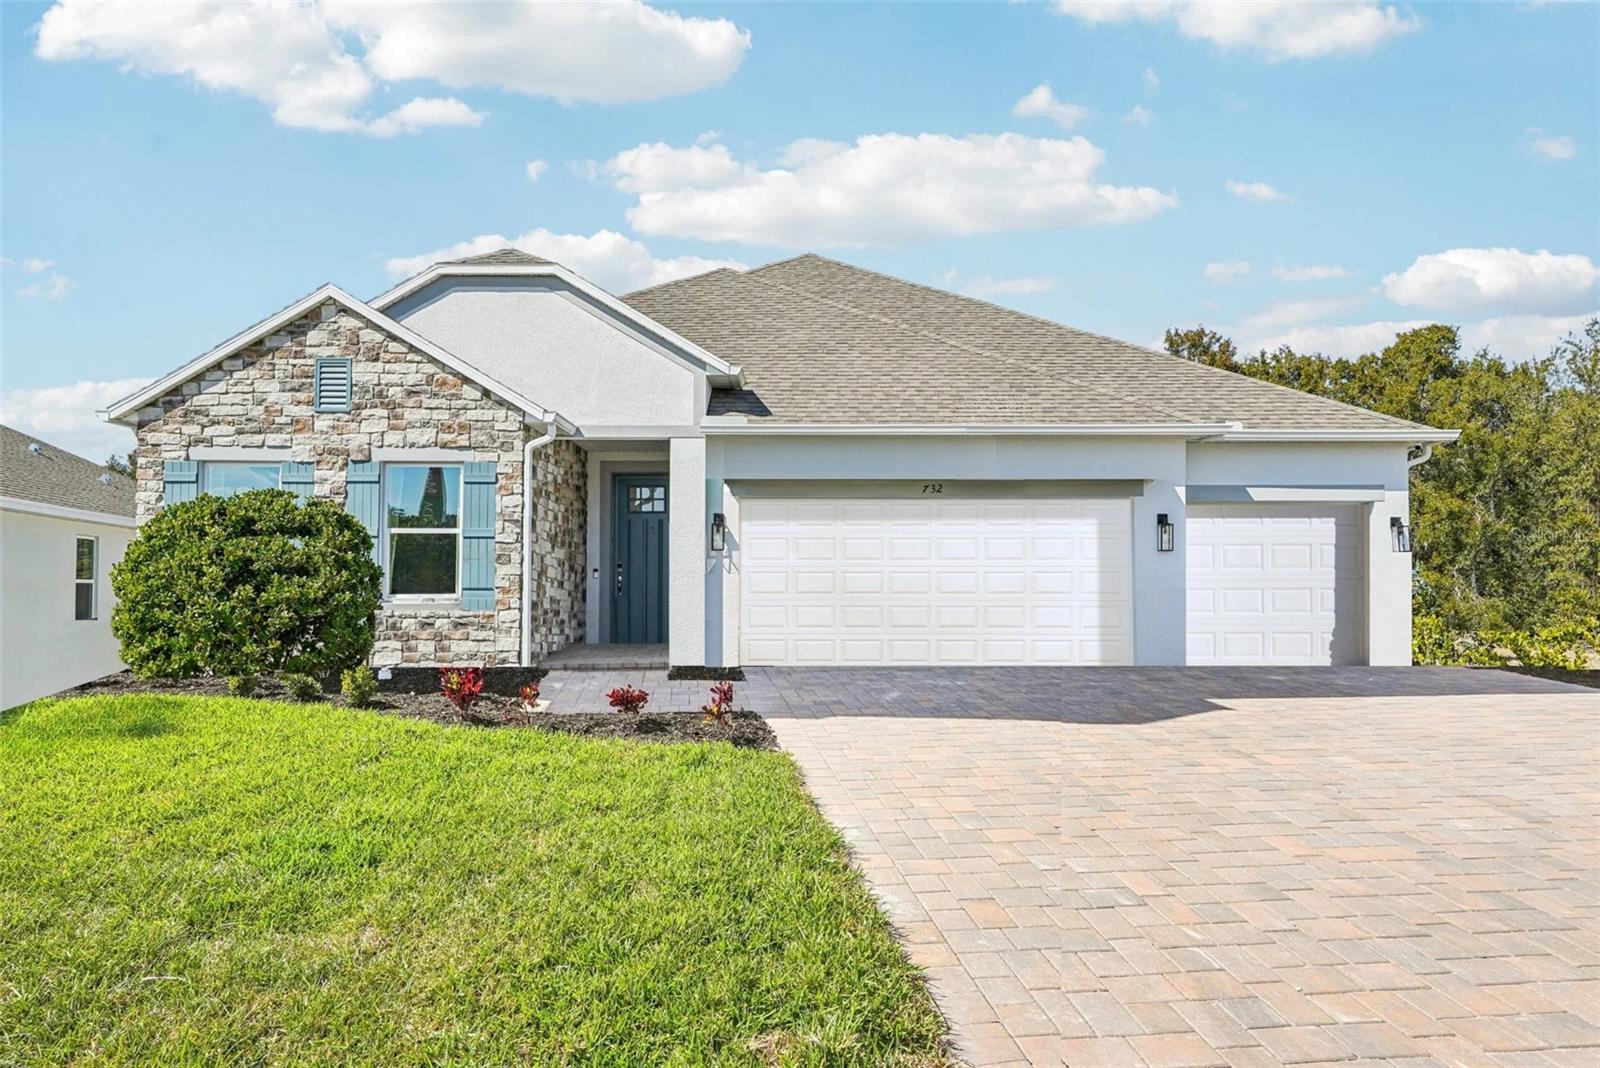 $361,95013021 Pipit AveWeeki Wachee, FL · Sold 2026-10-27
 $314,99015354 Honeycreeper RdBrooksville, FL · Sold 2026-10-27
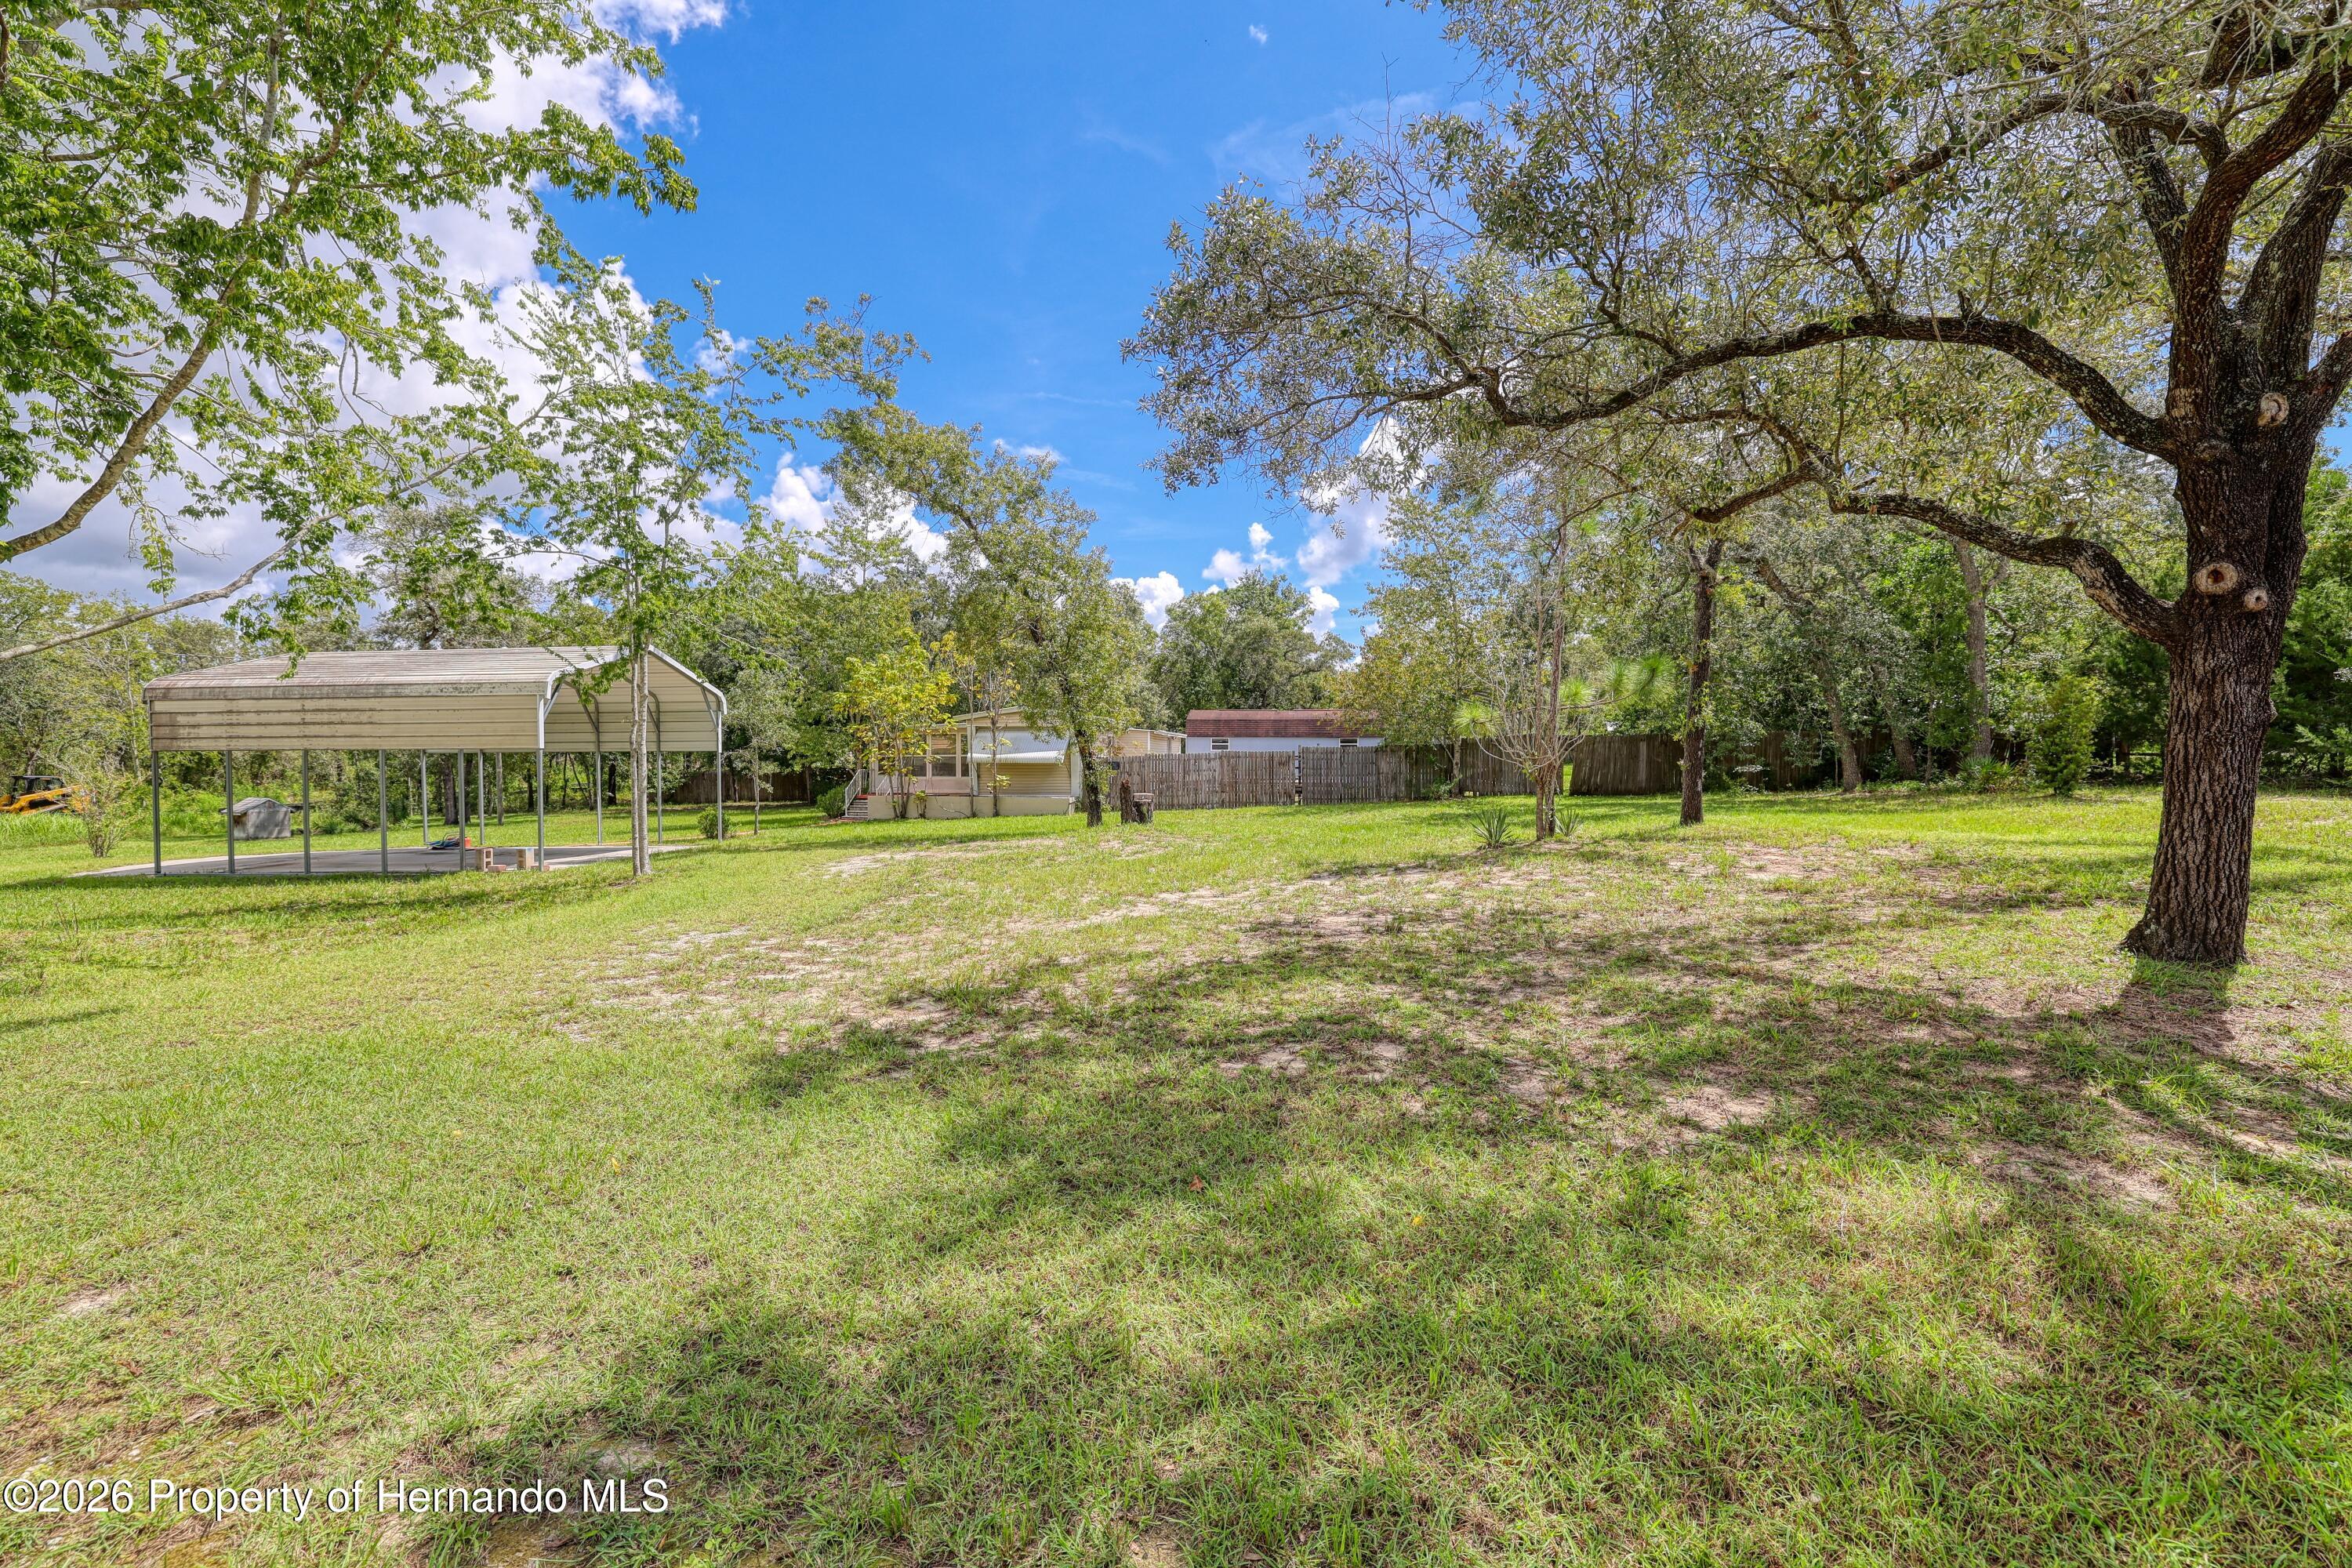 $146,00011390 Maripoe RdWeeki Wachee, FL · Sold 2026-10-26
 $970,00012124 Squeeze AveBrooksville, FL · Sold 2026-10-26
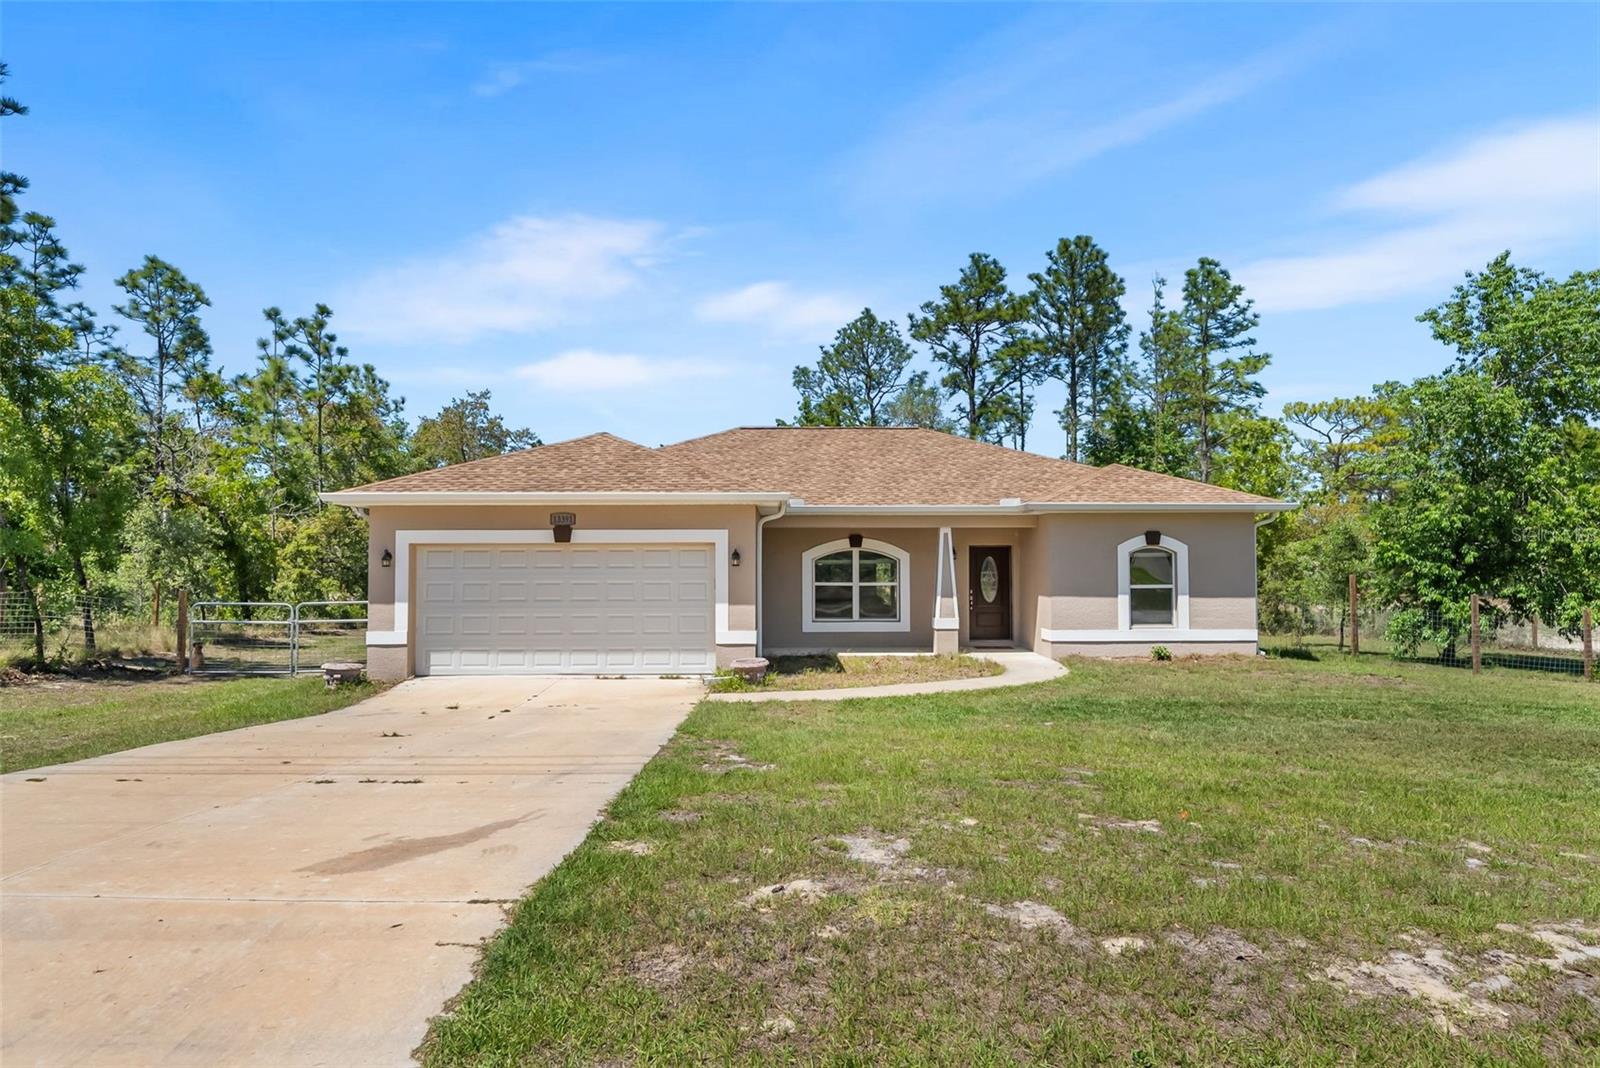 $250,00013391 Ruffed Grouse RdWeeki Wachee, FL · Sold 2026-10-23
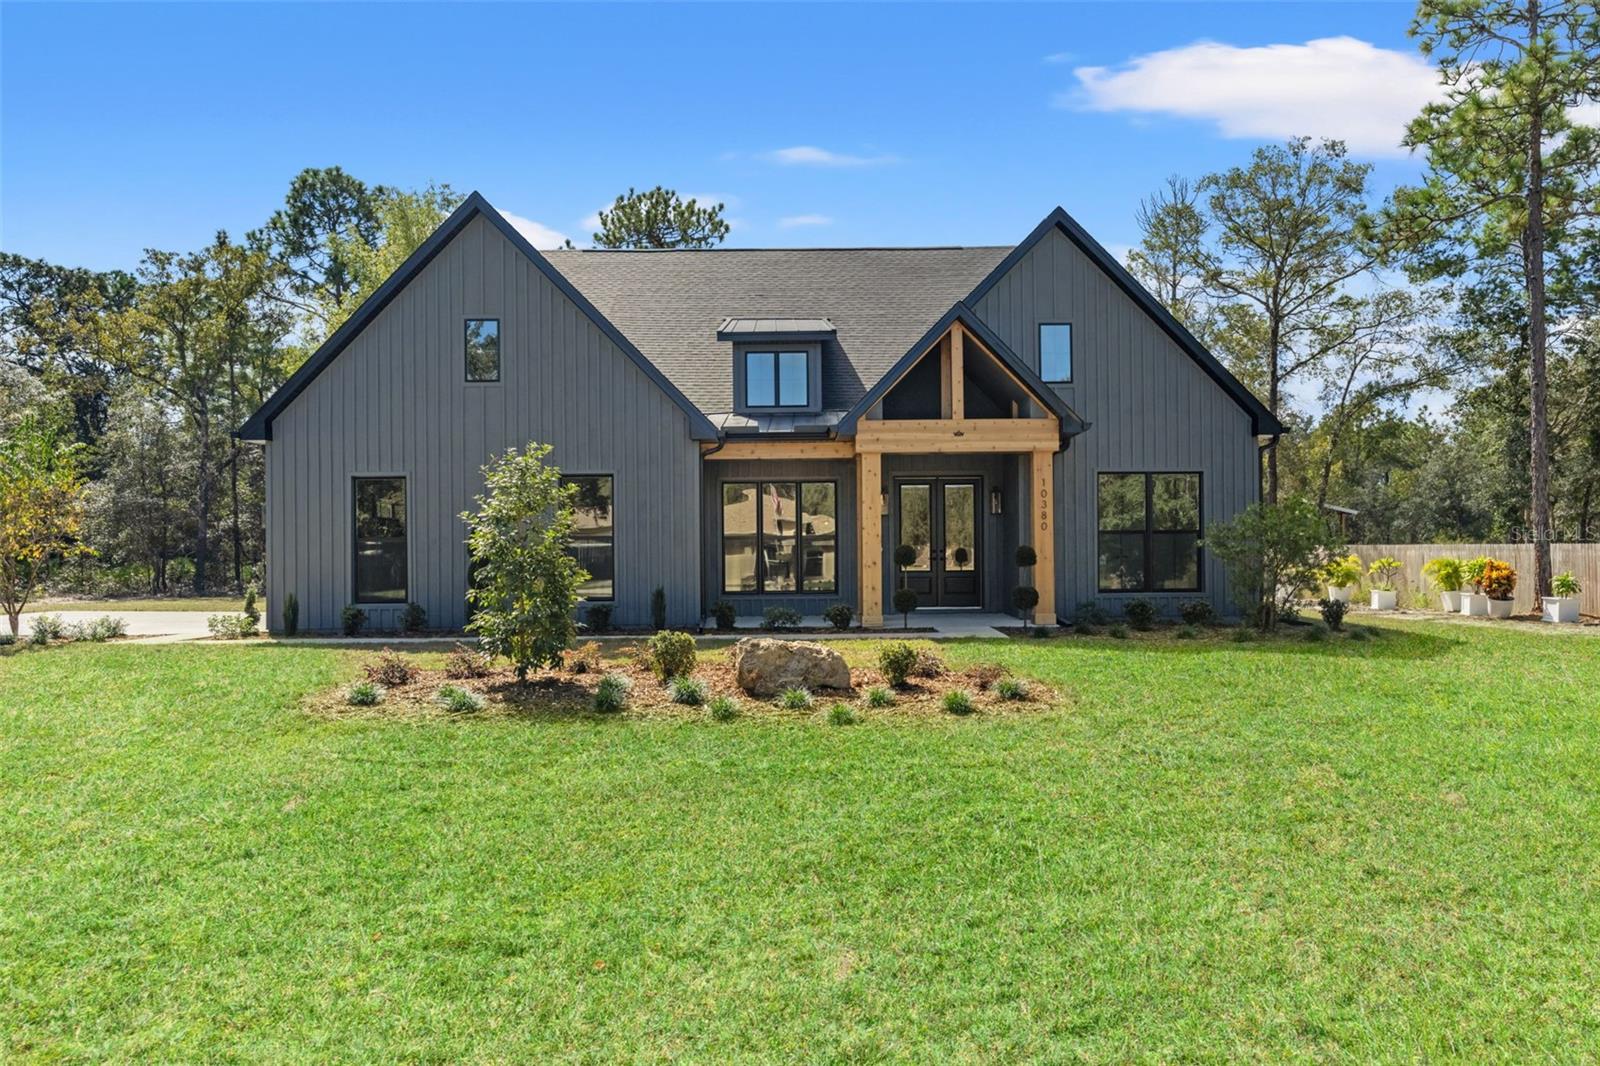 $560,00010380 Yellowstone AveWeeki Wachee, FL · Sold 2026-10-21
 $285,00014249 Razorbill AveWeeki Wachee, FL · Sold 2026-10-21
Flood
Flood zone X · Minimal flood risk
More homes in Weeki Wachee
Homes for sale near Weeki Wachee
Data courtesy of: Stellar MLSDisclaimers and data details

Listings courtesy of Stellar MLS as distributed by MLS GRID. Based on information submitted to the MLS GRID. All data is obtained from various sources and may not have been verified by broker or MLS GRID. Supplied Open House Information is subject to change without notice. All information should be independently reviewed and verified for accuracy. Properties may or may not be listed by the office/agent presenting the information. Listing information is provided for consumers’ personal, non-commercial use, solely to identify prospective properties for potential purchase; all other use is strictly prohibited and may violate relevant federal and state law. Information deemed reliable but not guaranteed. Copyright © 2026 MLS GRID. All Rights Reserved.

Continental Real Estate Group, Inc
Broker: Derek Eisenberg
Listing last updated: Nov 20, 2026, 1:14 PM EST. SURF LOCAL last checked: Nov 21, 2026, 6:16 PM EST.