
 Active






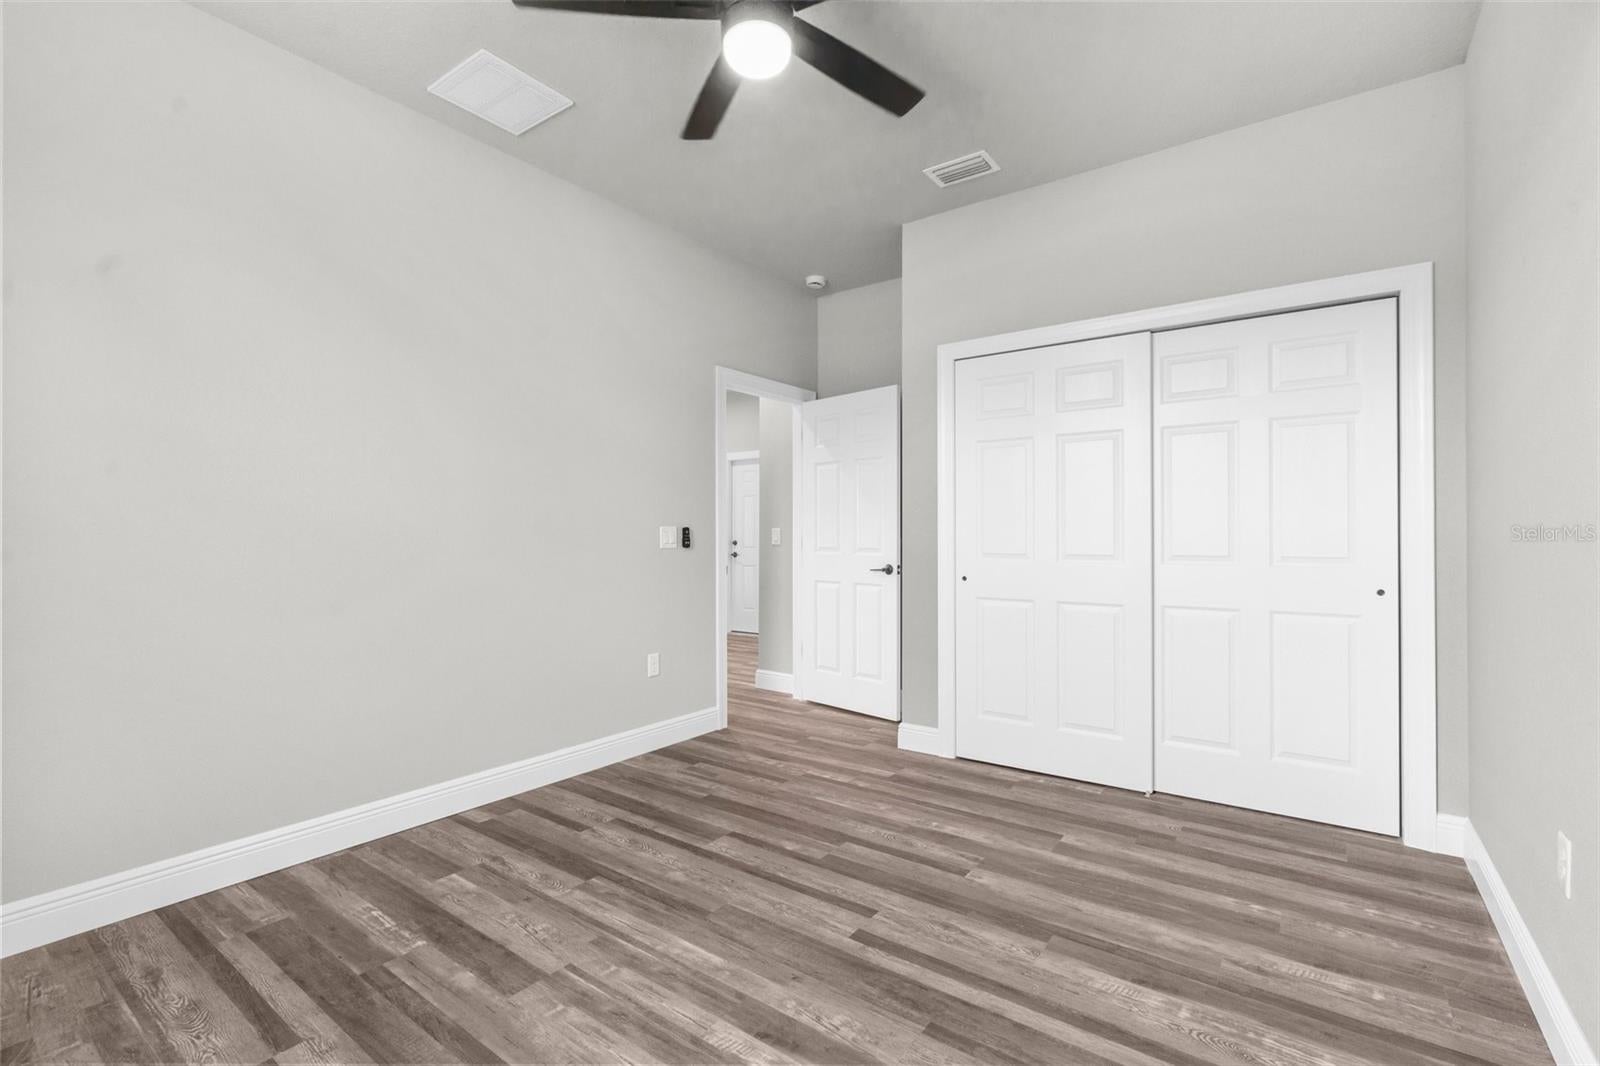
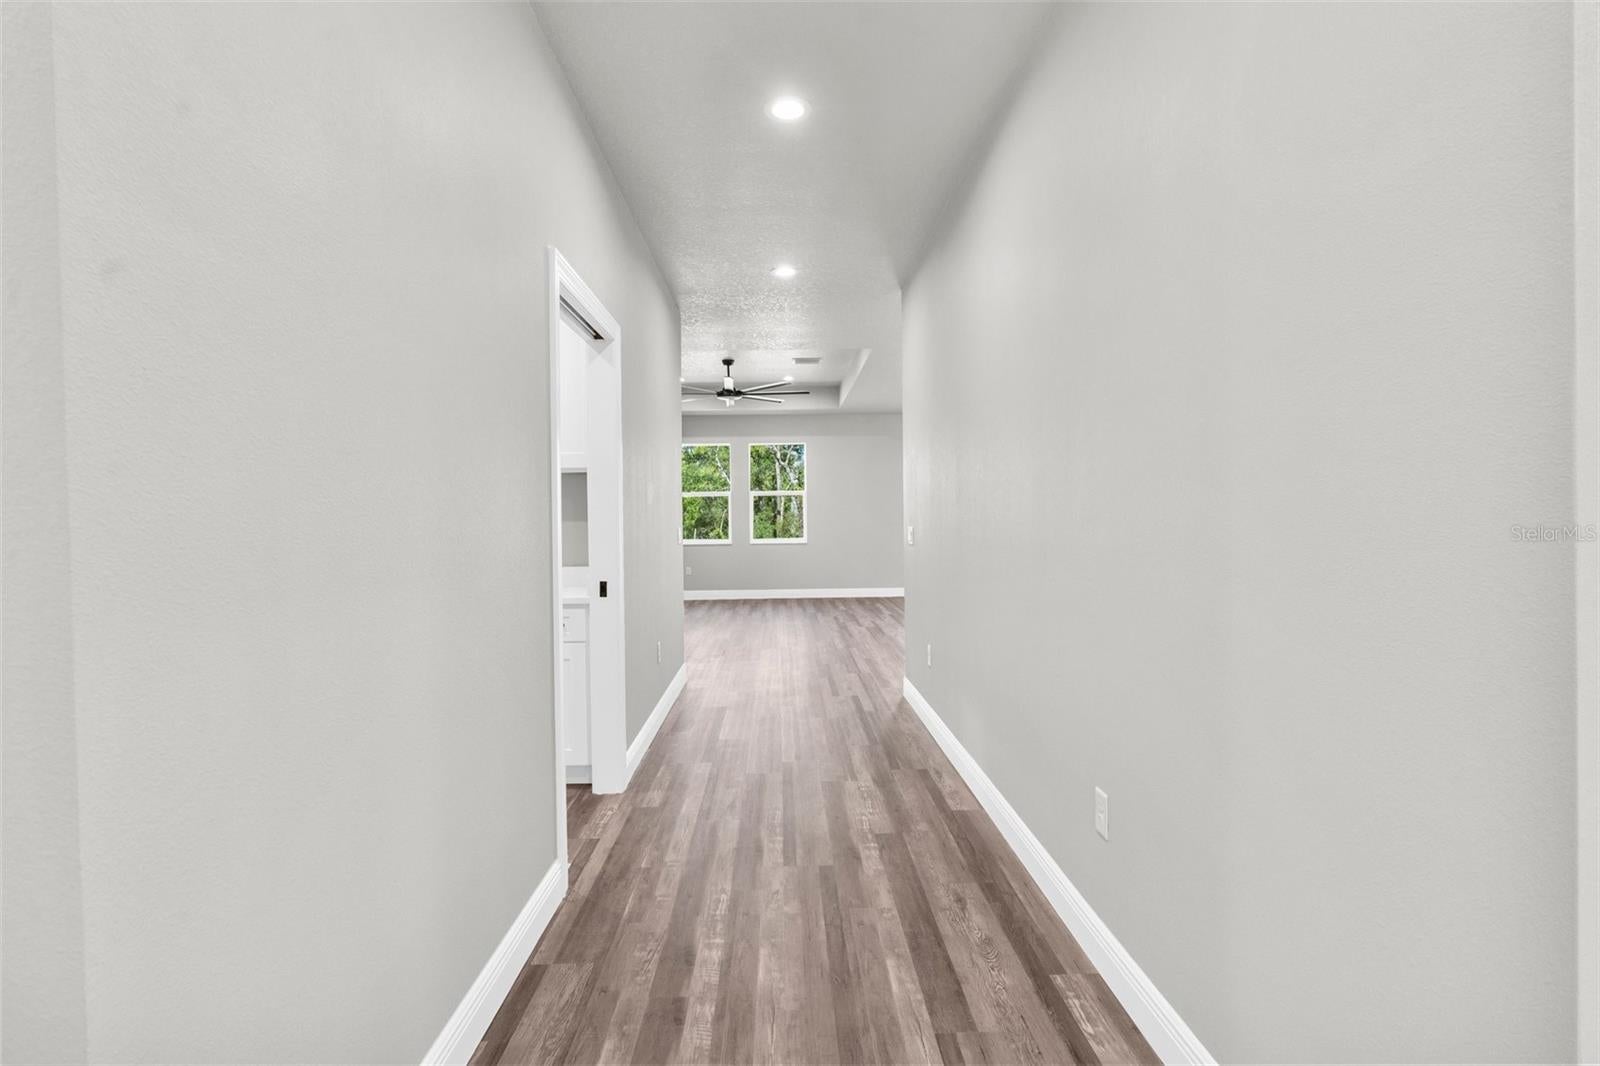


16113 Penn State Rd
Weeki Wachee, FL 34614 · Single family
$409,000
Listing courtesy of Kimberly Pye, PA, HOME LAND REAL ESTATE INC
- 4 Beds
- 3 Baths
- 2,166 sqft
Cynthia's Insights On This Property
- Built 2025
- Last recorded sale: $75,000 in January 2024
- Typical sale in 34614 over the last year: $355,000, $195 per sq ft
- Owners in 34614 stay about 6 years; 2% of homes changed hands last year


📊 Price Pulse
What would you pay for this place?
Sale prices come from county public records, not MLS data.Listing agent

Contact
Send a message and we'll pass it to the listing agent. Nothing is sent until you ask.
About this home
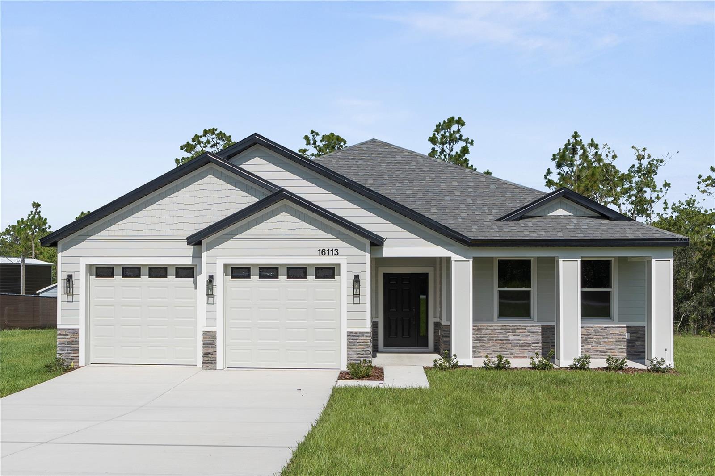
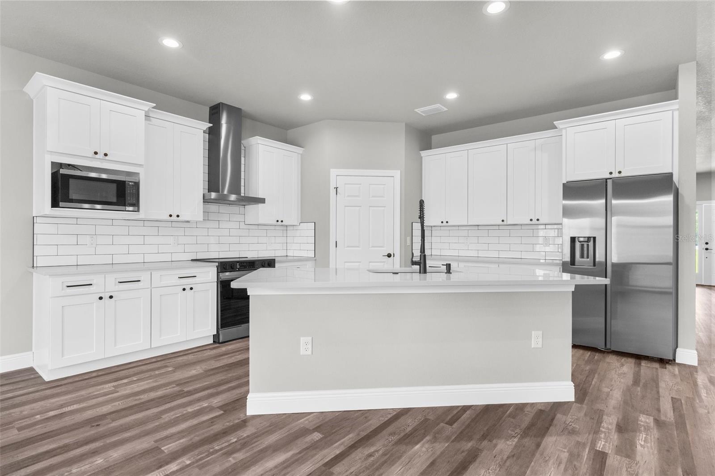
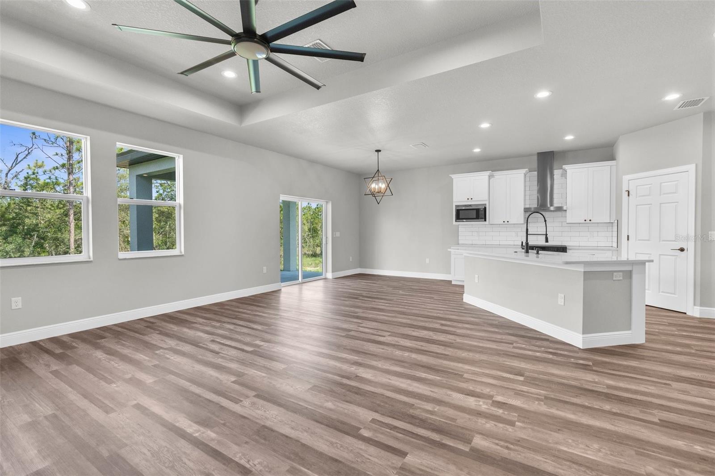
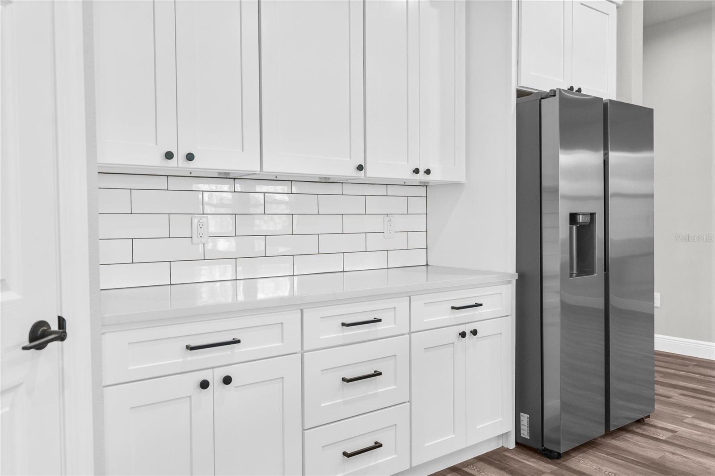
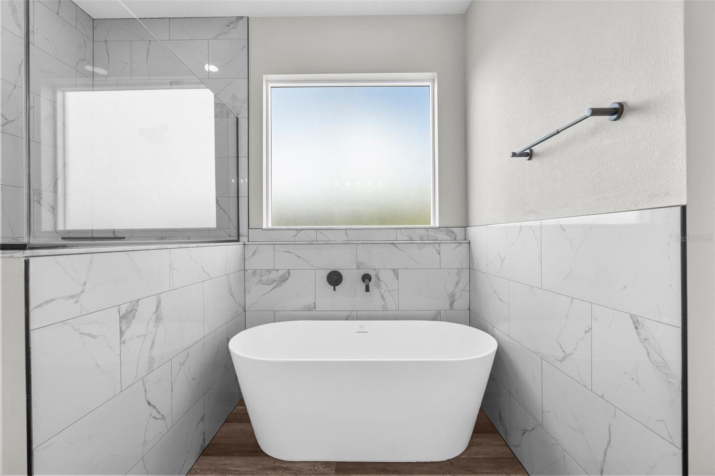
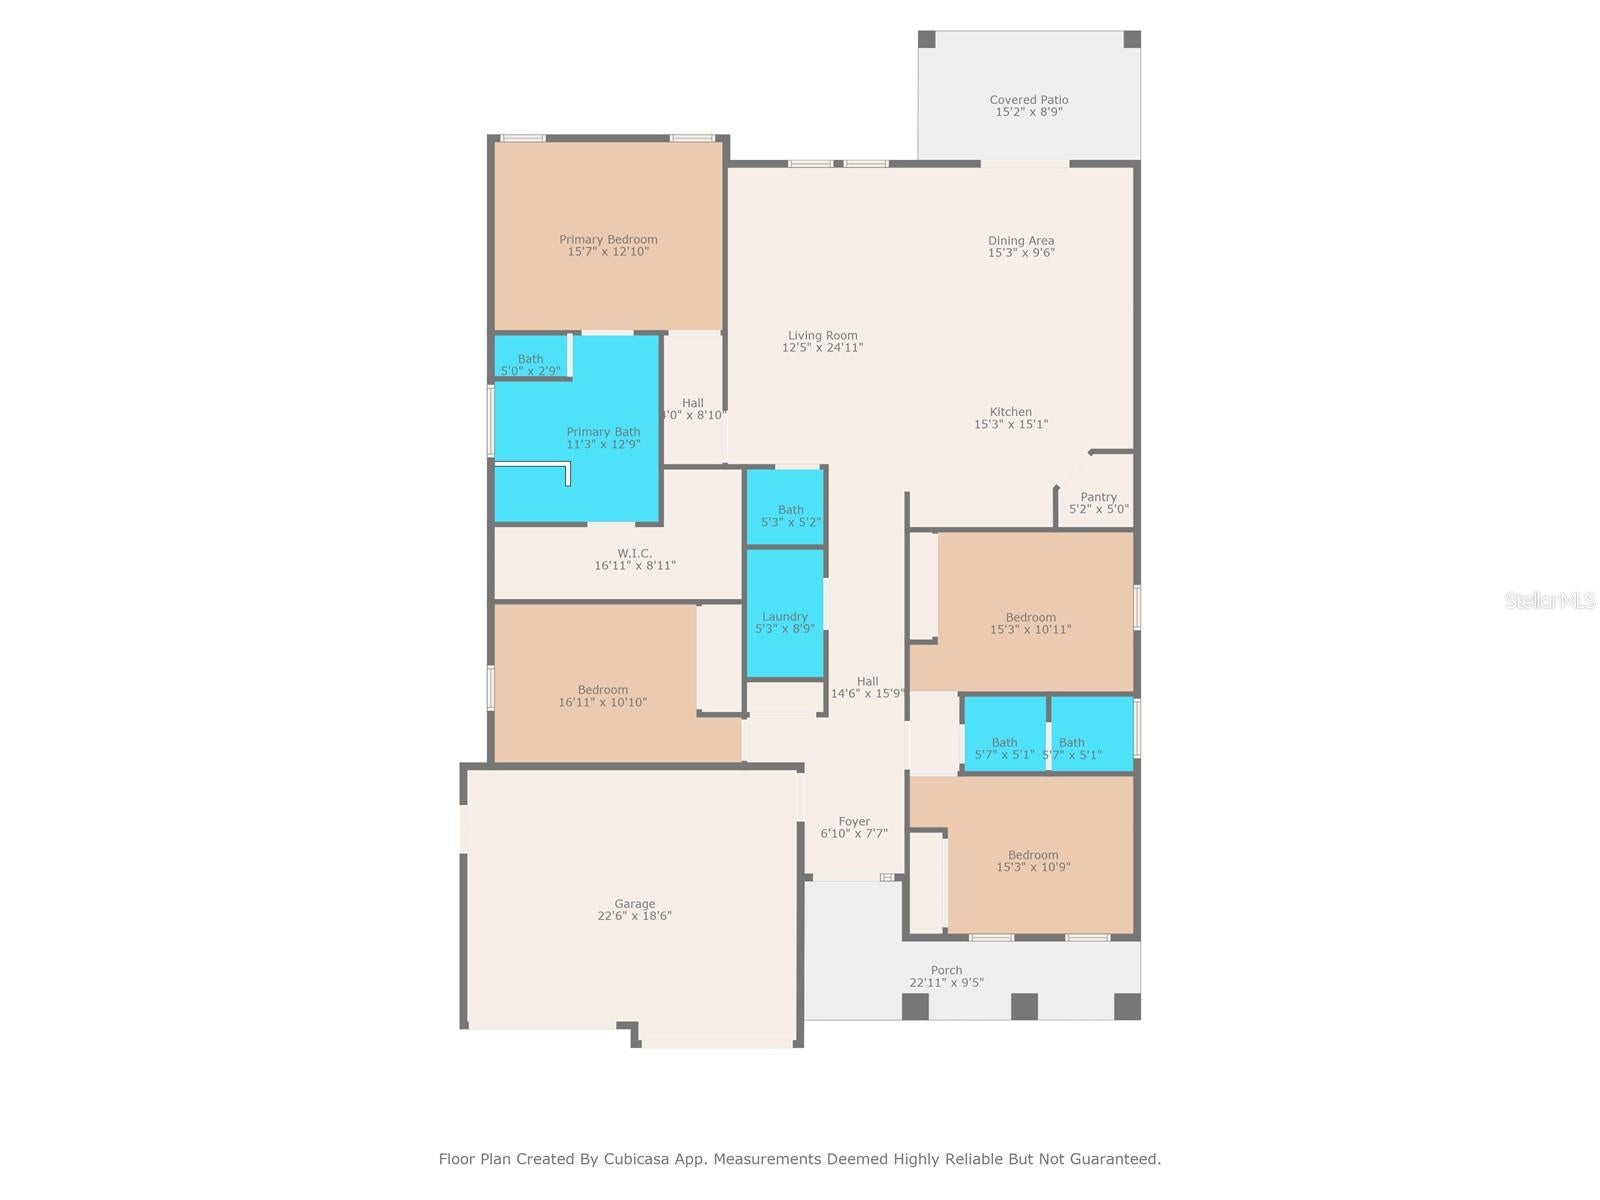
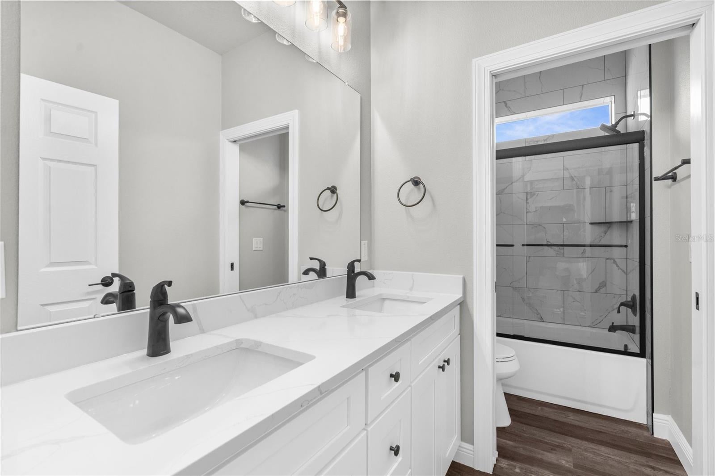
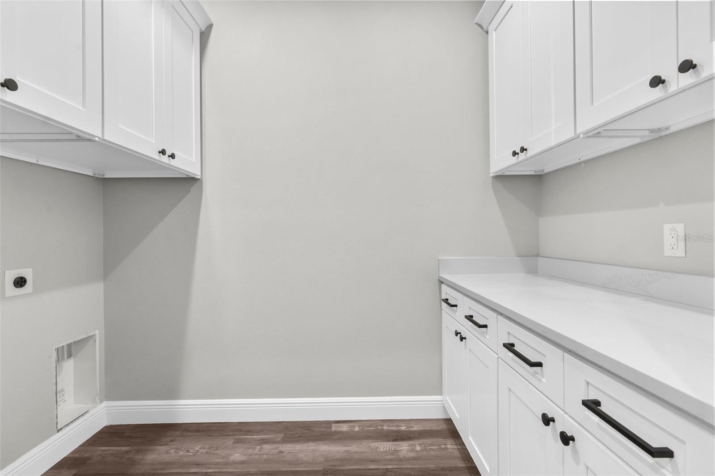
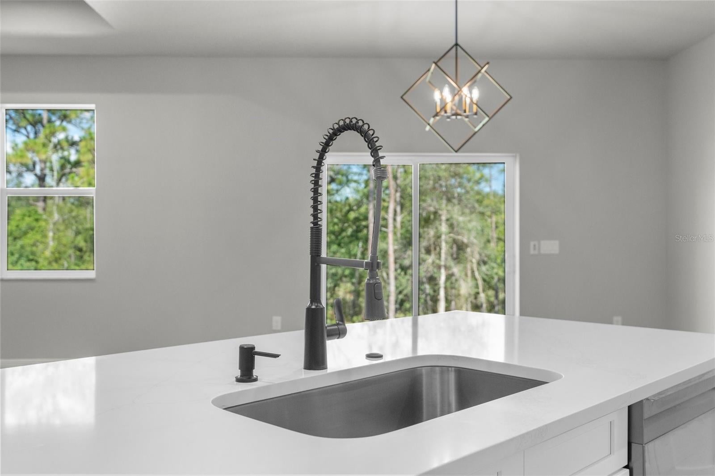
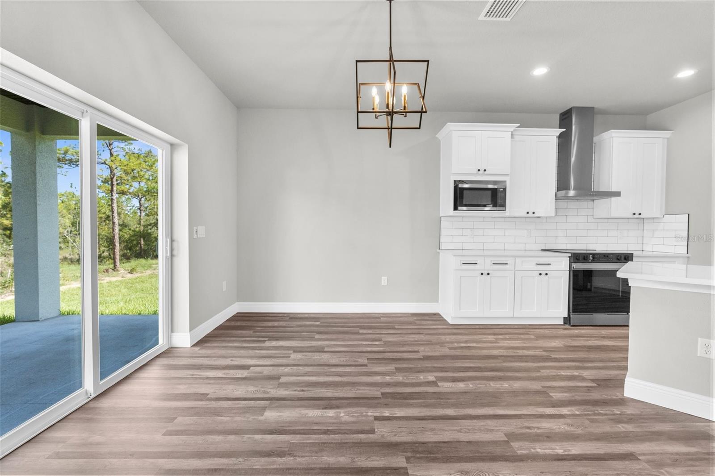
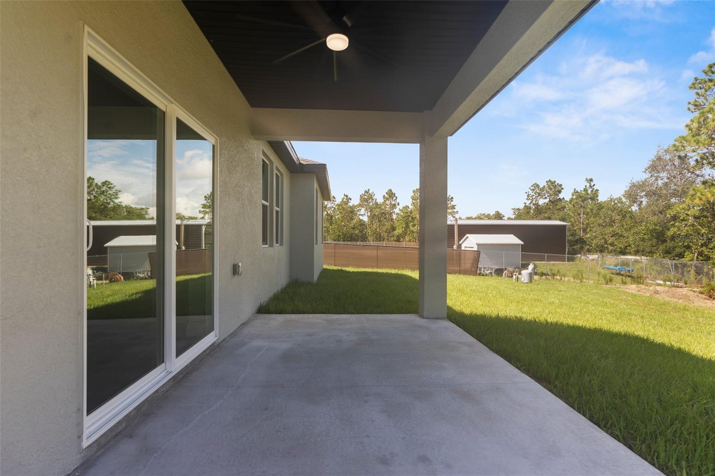
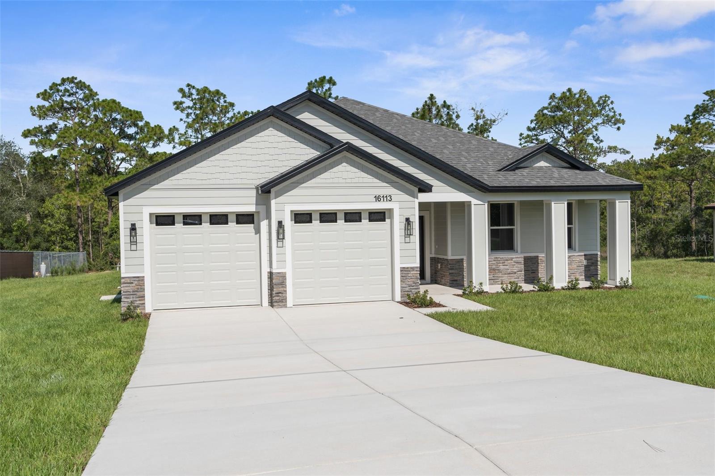
BRAND NEW, Craftsman-Style, Luxury Home!! Completed and MOVE-IN READY!! PAVED ROAD!! NO HOA!! NO FLOOD!! NO REAR NEIGHBORS!! This STUNNING home offers 4 large bedrooms + 2.5 bathrooms + 2 car garage + large front porch + covered rear lanai in a great location close to shopping and zoned for the county's newest schools (K-12)! Garage doors are 8 feet tall to accommodate lifted trucks! This Craftsman-style home with country appeal and stone accents - offers you that southern country feeling! 2,166 sq ft living space; 2,910 total. The front porch with stone accents greets you and your guests!! Entertain your family and friends in this grand living space which is the centerpiece of the home with a large open great room, island-style kitchen and dining room all with 10' ceilings!! The high ceilings and open space offers you a large open spacious feeling where your family can gather for years to come! Every inch of this custom home is upgraded and attention was paid to every inch and every detail including designer faucets and lighting, upgraded baseboards, upgraded windows/sliders, and continuous Luxury Vinyl Plank flooring throughout the entire home (no carpet)! The upgraded kitchen offers stunning countertops with the modern large, single-level island with breakfast bar big enough for the whole family! Real wood upgraded 42'' soft-close cabinets with a stunning backsplash for that finished luxury look and feel. New stainless steel, upgraded appliances! Generous-sized pantry! The home has a split floor plan offering privacy to the owner's suite with a large ensuite bathroom! The 4th bedrooms is a great option for those who work from home or need that extra room! The private master bedroom offers a high tray ceiling and an EXTRA LARGE walk-in closet! The ensuite bathroom is a SPA RETREAT in itself with a large stand-alone, modern soaking tub, separate over-sized, floor-to-ceiling tiled walk-in shower and designer shower head and frameless glass, dual sinks, matching real wood upgraded cabinets with framed mirrors, designer faucets and lighting, and a separate toilet room for privacy! There is a half bath off the great room for your guests!! The second bathroom offers dual sinks and matching luxury finishes! The half guest bath is upgraded, as well, to match the home! Sip your coffee on your large back covered patio in the mornings! Multi-zoned sprinkler system & landscaping! Brand NEW well and septic!! Everything is brand new!! This stunning Craftsman Home, the Bryan V Model, is offered by LDT Construction!! BUILDER'S 2/10 WARRANTY!! Quality Custom Builder. Minutes from shopping, restaurants, movies, schools, Buccaneer Bay Water Park, kayaking the crystal clear Weeki Wachee River, sunsets at Pine Island, boating, fishing, swimming w/the manatees. 1 hr to Tampa & TOP US BEACHES! ***** There are 5 homes on Penn State all by the same quality builder, LDT Construction. Ask to see all 5. Two different models. Gray/White and Warm Beige/White are the two color choices. All should be completed in July 2025. *****
moreless
- Property type
- Single family
- Year built
- 2025
- Lot size
- 0.49 acres
- Garage
- 2 cars
- On market
- 496 days
- Price per sqft
- $189
- Listing ID
- W7877114
Show Full Details
Property Info
- Property Type
- Residential
- Property Subtype
- SingleFamilyResidence
- Year Built
- 2025
- Levels
- One
- Direction Faces
- East
- Neighborhood
- Royal Highlands
- Lot Size (acres)
- 0.49
- Lot Size (sqft)
- 21127.0
- New Construction
- Yes
- Contract Date
- 2025-07-09
- On Market Date
- 2025-07-09
- Cumulative Days on Market
- 496
Interior Features
- Interior Features
- Eat-In Kitchen, High Ceilings, Open Floorplan, Stone Counters, Tray Ceiling(S), Walk-In Closet(S)
- Laundry Features
- Inside, Laundry Room
- Levels
- One
- Window Features
- Double Pane Windows
- Door Features
- Sliding Doors
Appliances
- Appliances
- Dishwasher, Electric Water Heater, Microwave, Range, Refrigerator
Heating & Cooling
- Heating
- Central, Electric
- Cooling
- Central Air
Exterior Features
- Exterior Features
- Lighting
- Patio & Porch Features
- Covered, Front Porch, Rear Porch
- Construction Materials
- Block, Hardiplank Type, Stone
- Foundation
- Slab
- Roof
- Shingle
- View
- Trees/Woods
Features & Amenities
- Garage Spaces
- 2.0
- Garage
- Yes
- Attached Garage
- Yes
- Parking Features
- Driveway, Garage Door Opener, Open, Parking Pad, Attached
- Lot Features
- Cleared, Landscaped, Level, Paved
Utilities
- Utilities
- Cable Available, Electricity Connected
- Sewer
- Septic Tank
- Water Source
- Private, Well
Taxes
- Annual Tax Amount
- $322
- Tax Year
- $2,024
- Legal Description
- ROYAL HIGHLANDS UNIT 8 BLK 680 LOT 12
Other
- Derived Previous List Price
- $418,900
Data freshness
- SURF LOCAL last checked
- Nov 21, 2026, 5:26 PM EST
Location
Approximate location, shown from the displayed address.
Similar homes nearby
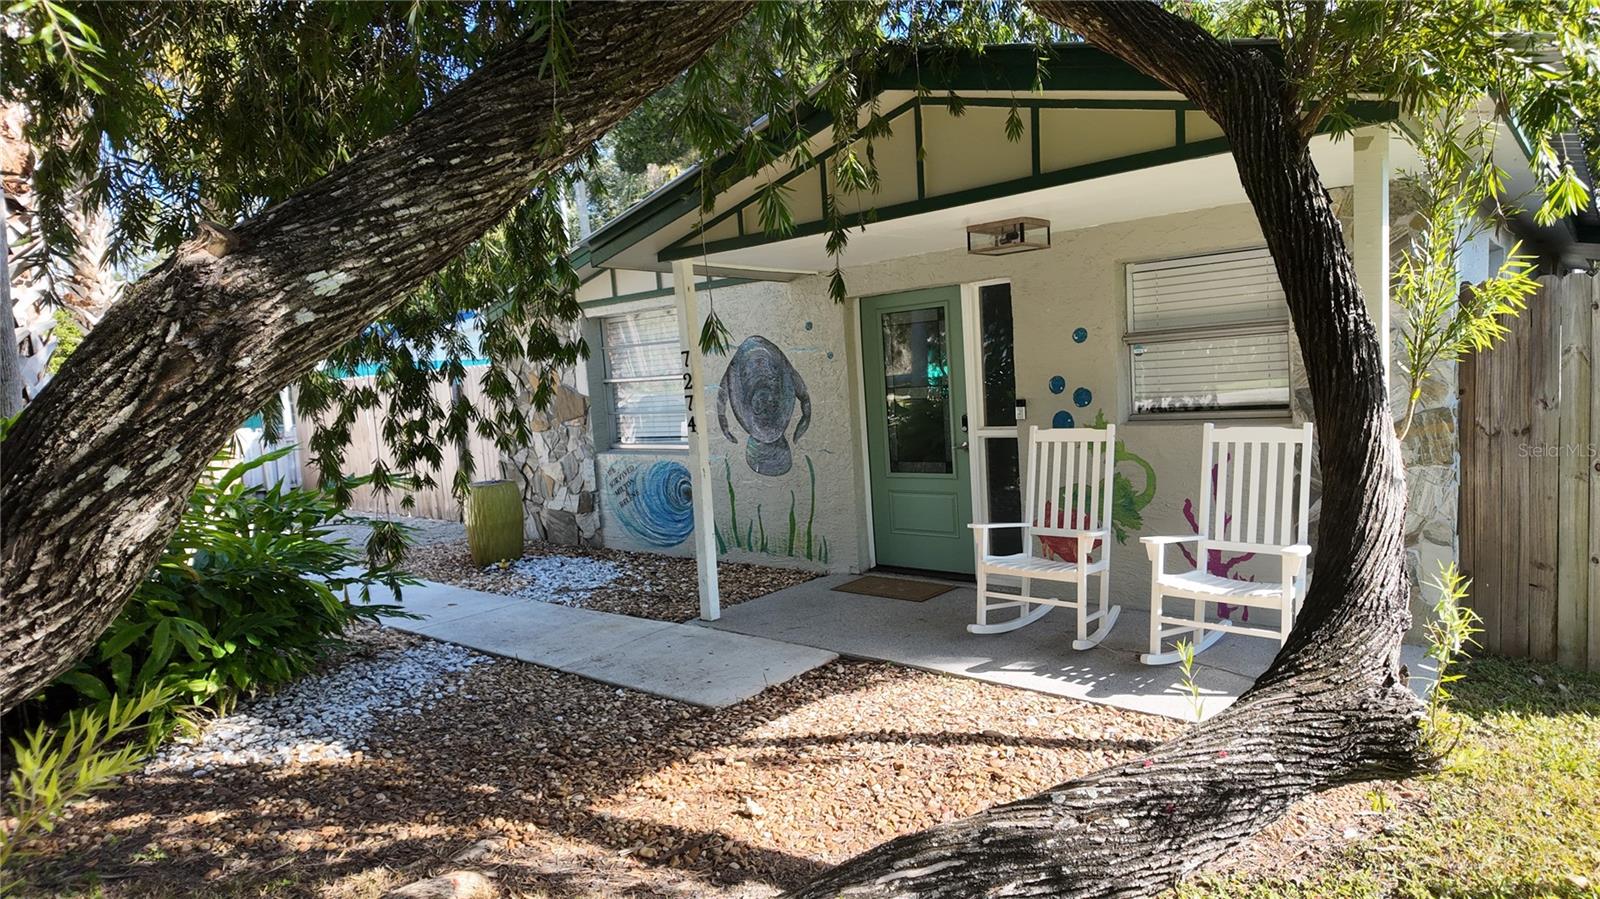
- $399,9007274 Wimberly Ct, Weeki Wachee, FL 346073 Beds2 Baths912 sqftListing courtesy of JALEXIAN ENTERPRISES LLC · Data courtesy of: Stellar MLS
 Active
- $365,00010400 Blanks St, Weeki Wachee, FL 346133 Beds2 Baths1,830 sqftListing courtesy of HOMAN REALTY GROUP INC · Data courtesy of: Stellar MLS
 Active
- $354,90013304 Canada Goose Rd, Weeki Wachee, FL 346143 Beds2 Baths1,682 sqftListing courtesy of MERIDIAN REAL ESTATE · Data courtesy of: Stellar MLS
 Active
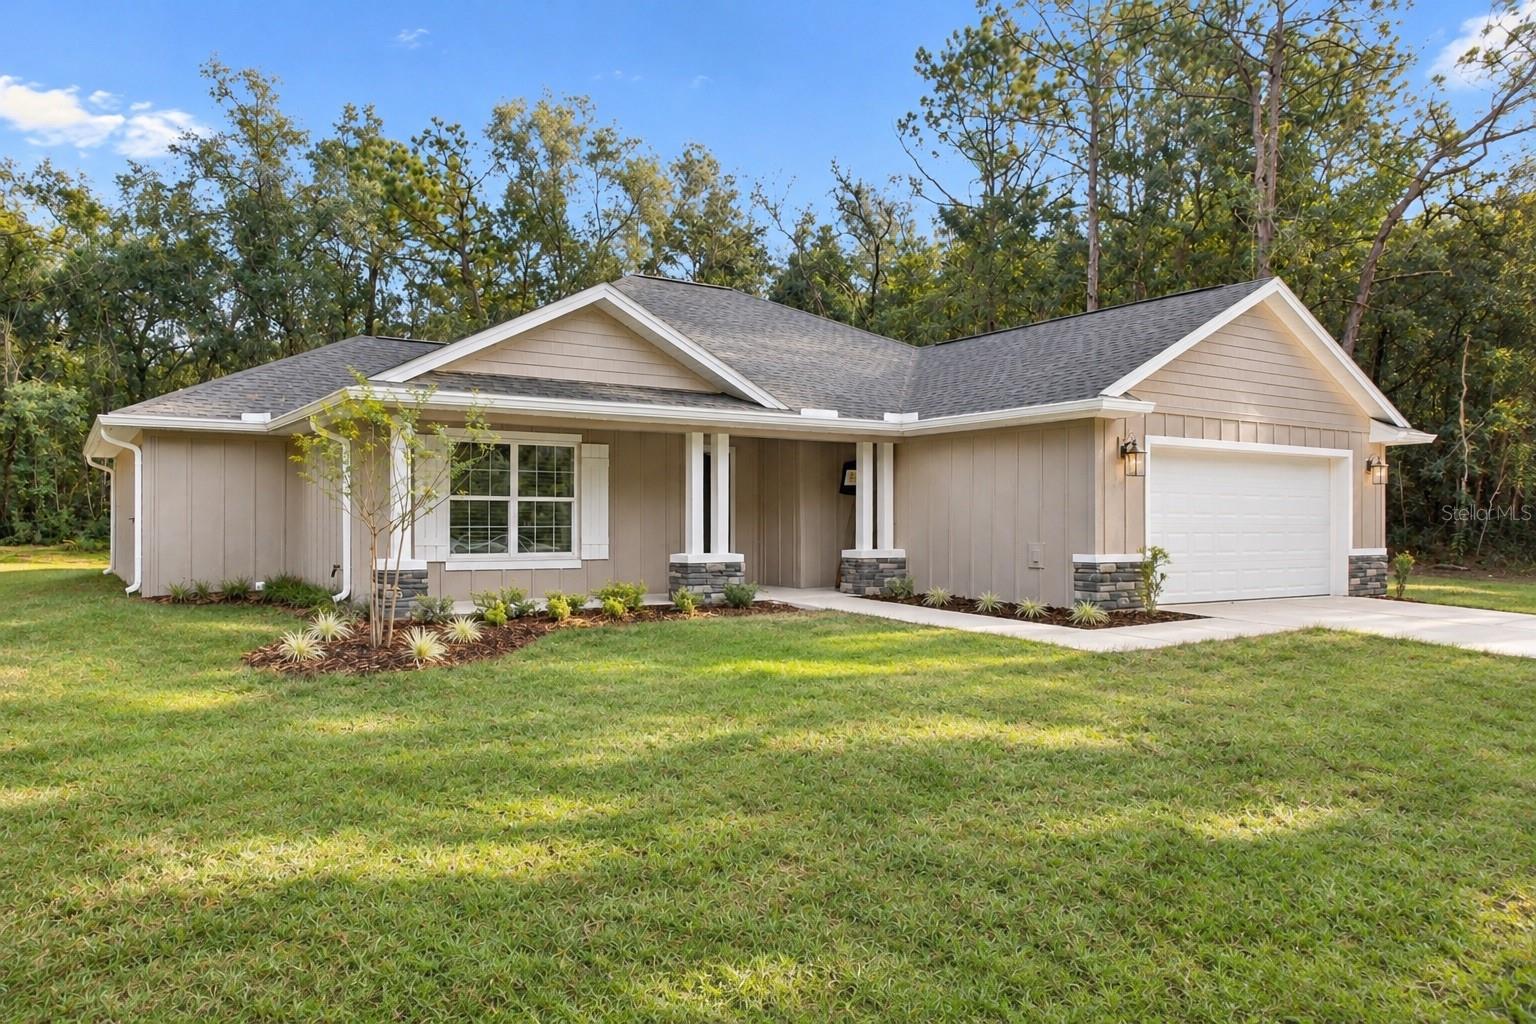
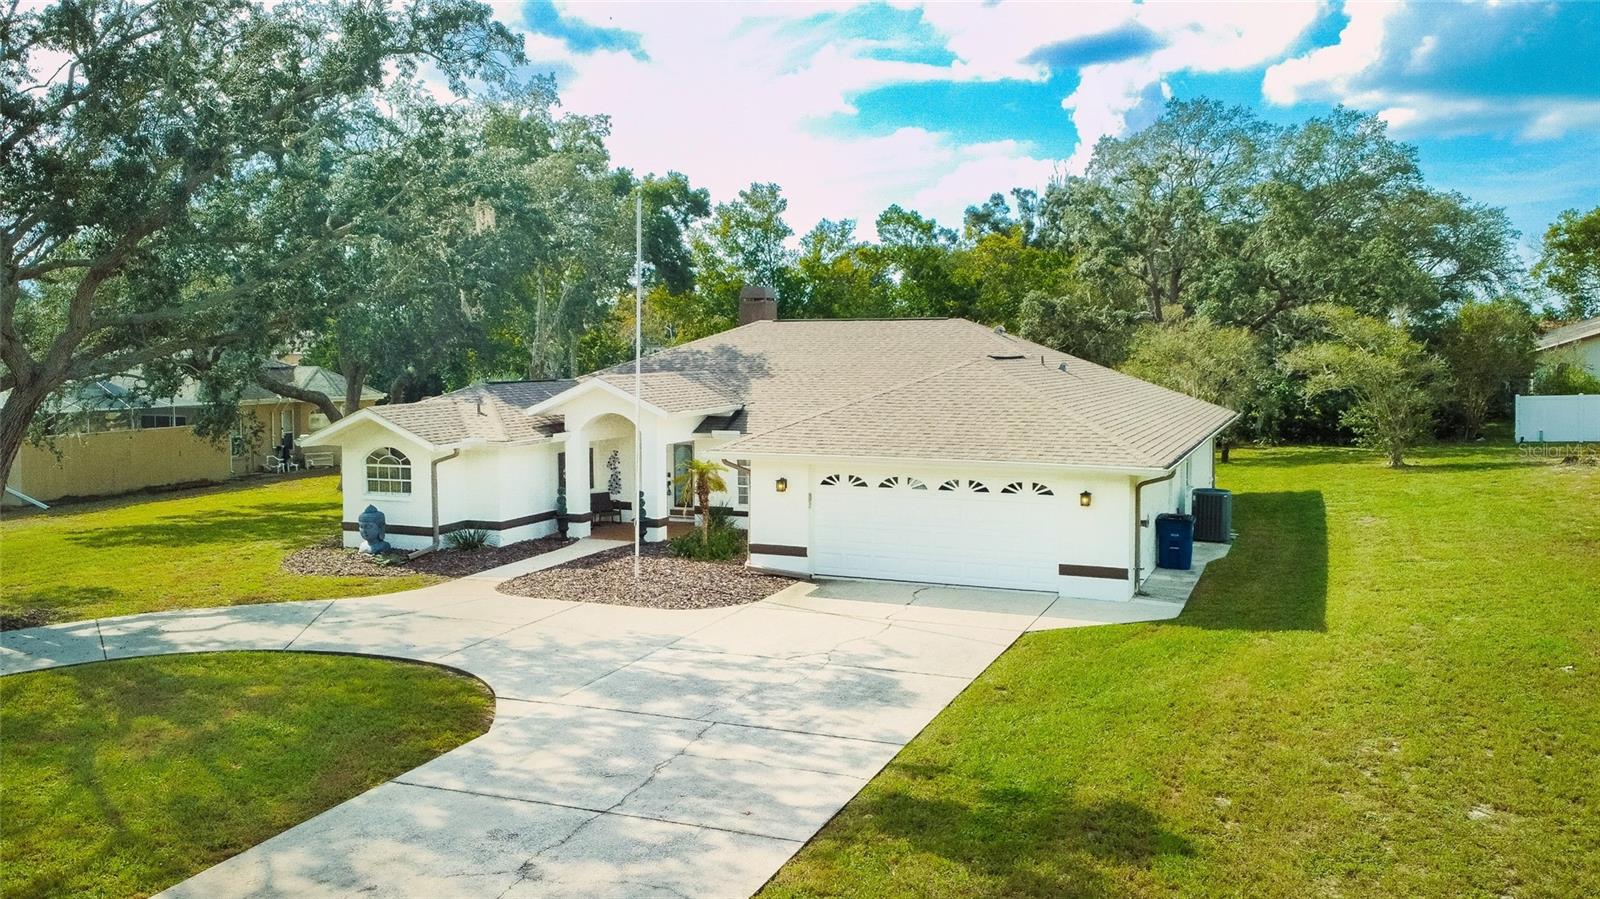
- $415,0005197 Churchill Way, Weeki Wachee, FL 346073 Beds2 Baths2,026 sqftListing courtesy of FRIENDS REALTY LLC · Data courtesy of: Stellar MLS
 Active
- Photo coming soonActive$439,00012388 Piping Plover Ave, Weeki Wachee, FL 346143 Beds2 Baths2,003 sqftListing courtesy of SOUTHLAND PROPERTIES GROUP II · Data courtesy of: Stellar MLS
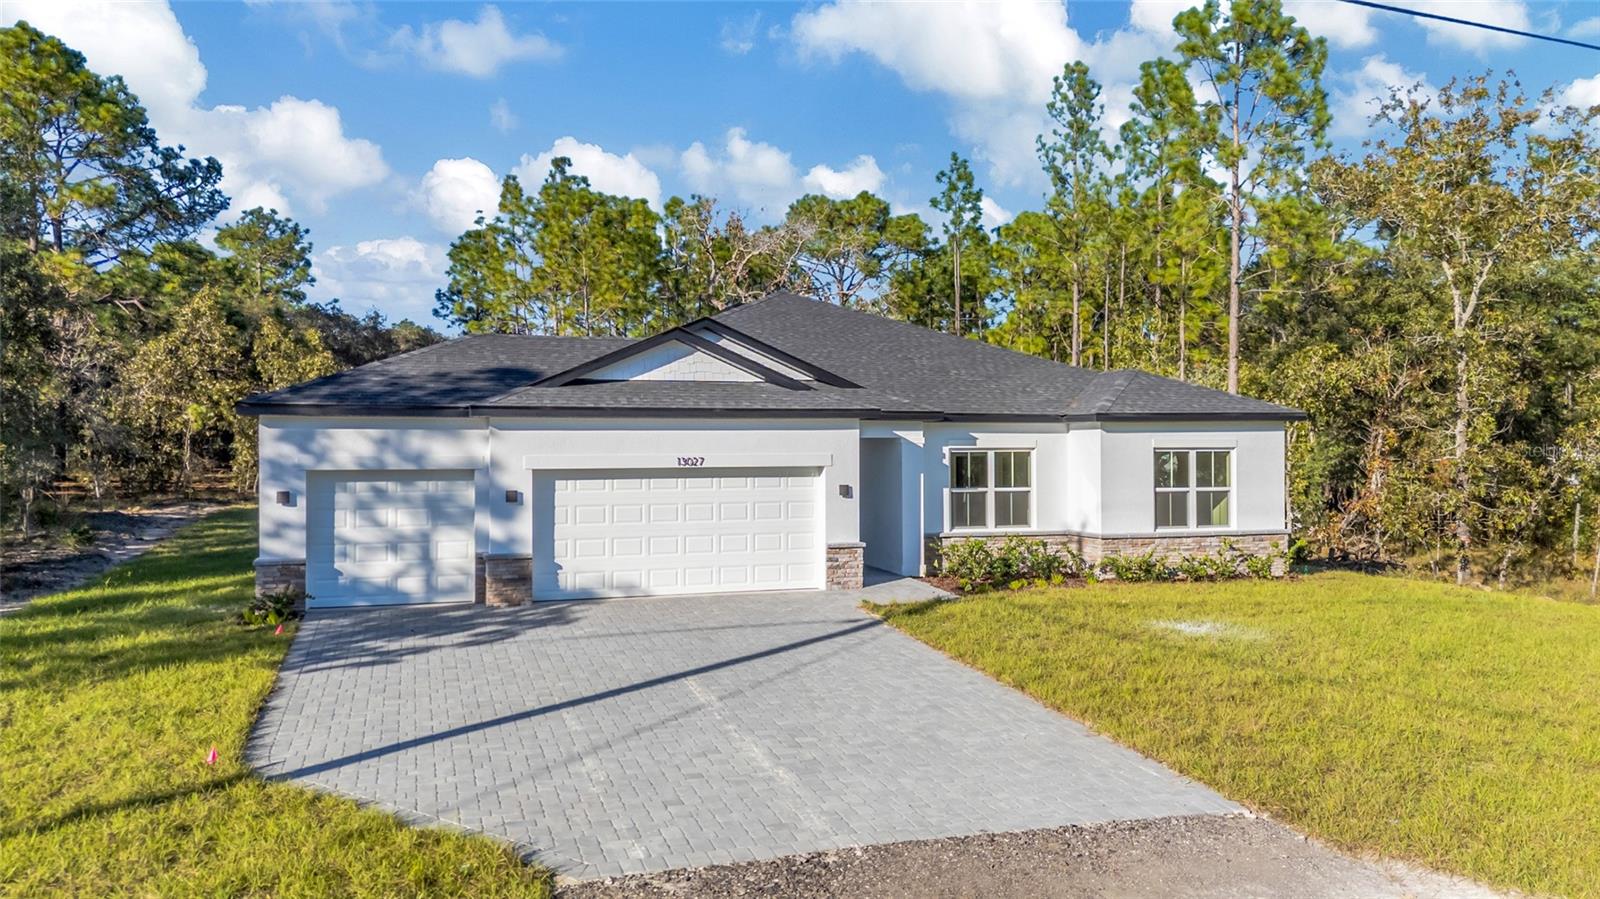
- $399,00013027 Robin Ave, Weeki Wachee, FL 346144 Beds3 Baths2,092 sqftListing courtesy of UDI LLC · Data courtesy of: Stellar MLS
 Under Contract
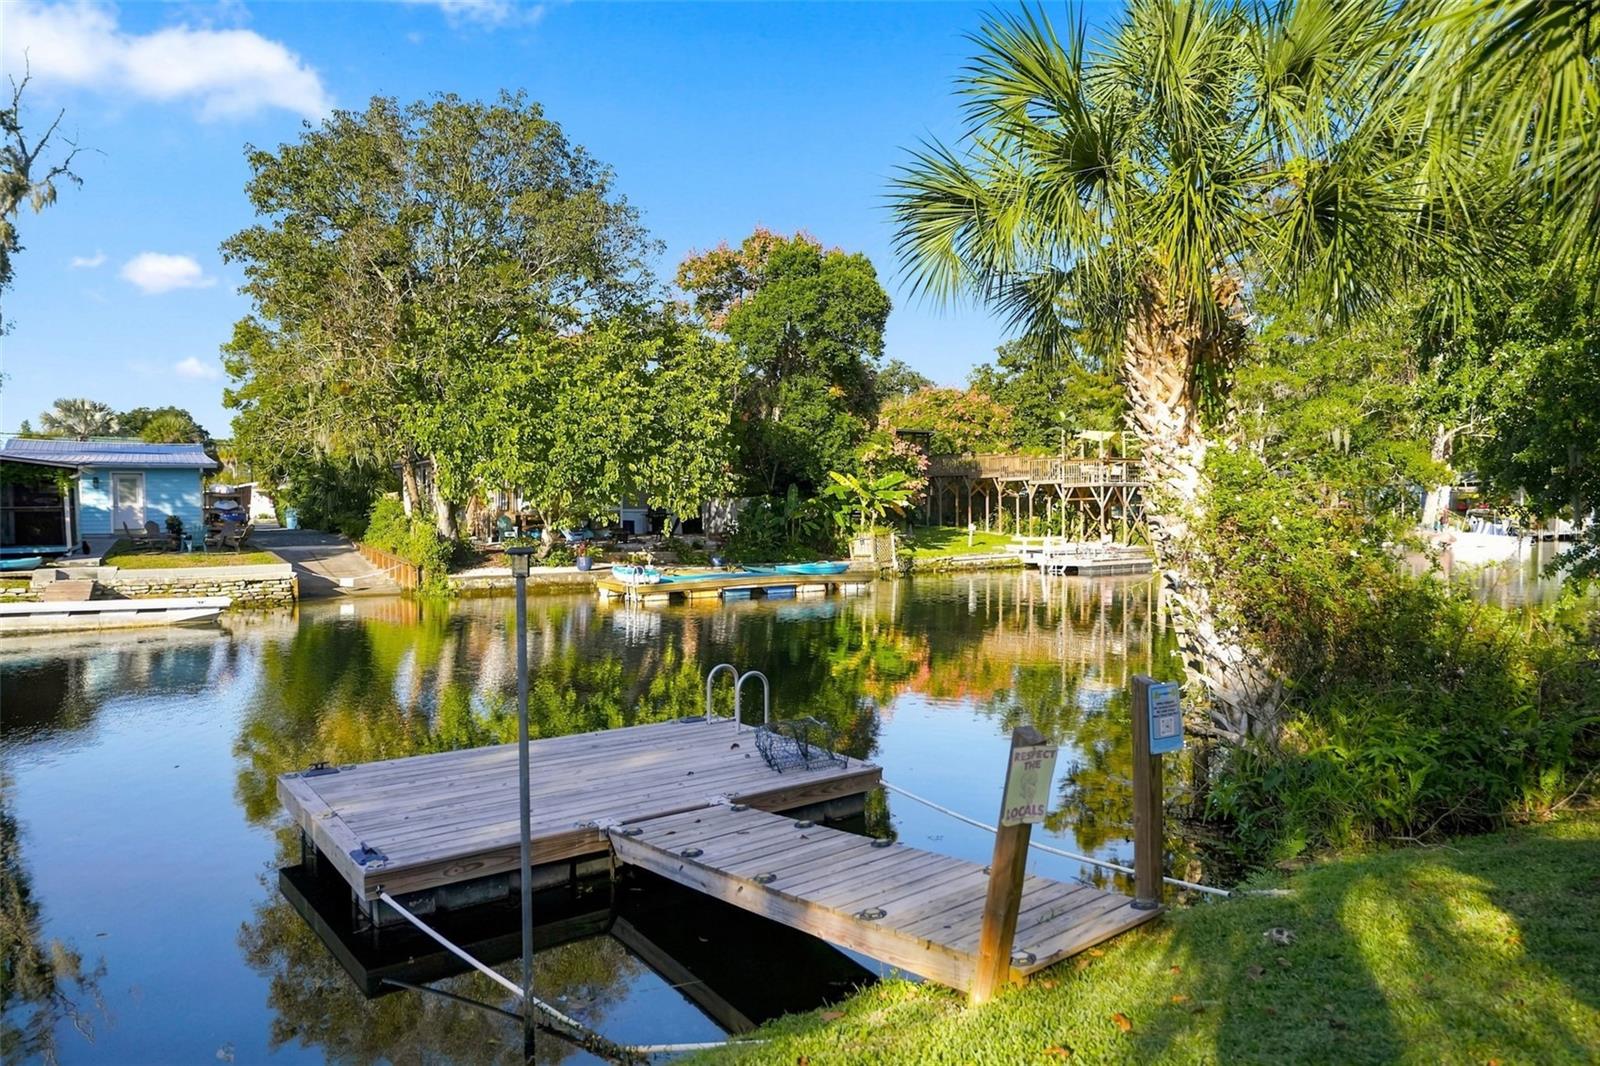
- $415,0006281 Fine St, Weeki Wachee, FL 346072 Beds2 Baths1,115 sqftListing courtesy of RE/MAX ALLIANCE GROUP · Data courtesy of: Stellar MLS
 Active
- $350,0007693 Indian Trail Rd, Weeki Wachee, FL 346135 Beds3 Baths2,027 sqftListing courtesy of THREE MOUNTAINS REALTY · Data courtesy of: Stellar MLS
 Active
What Sold Nearby
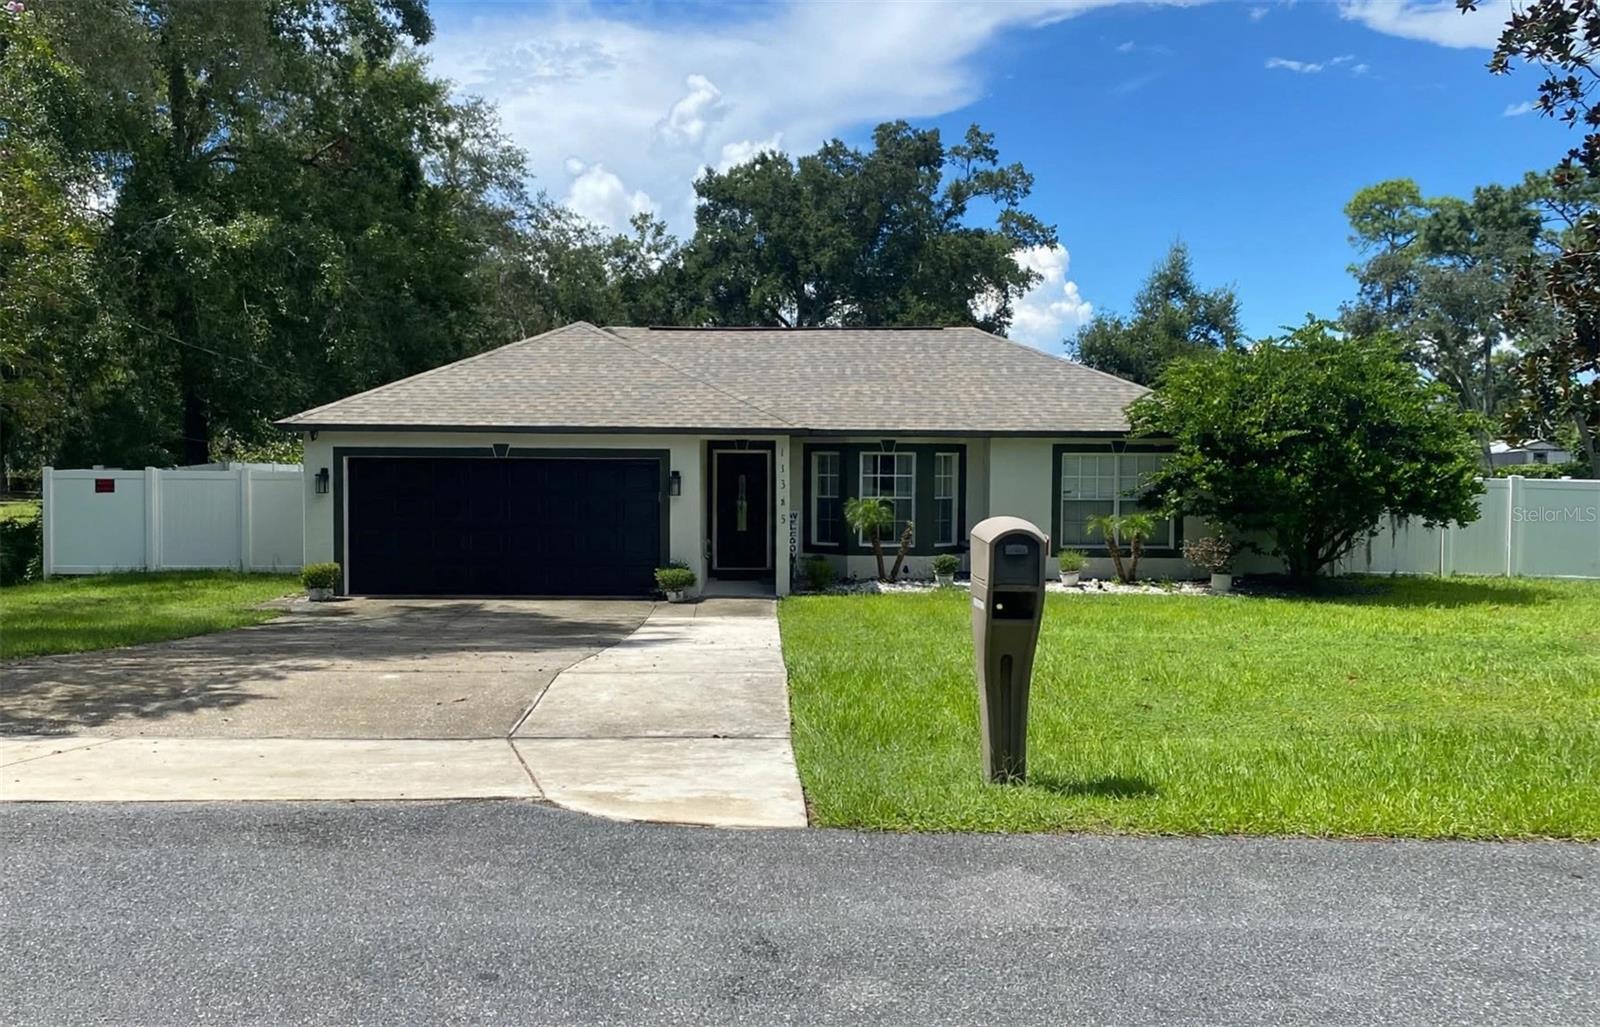 $359,90011345 Horned Owl RdWeeki Wachee, FL · Sold 2026-10-30
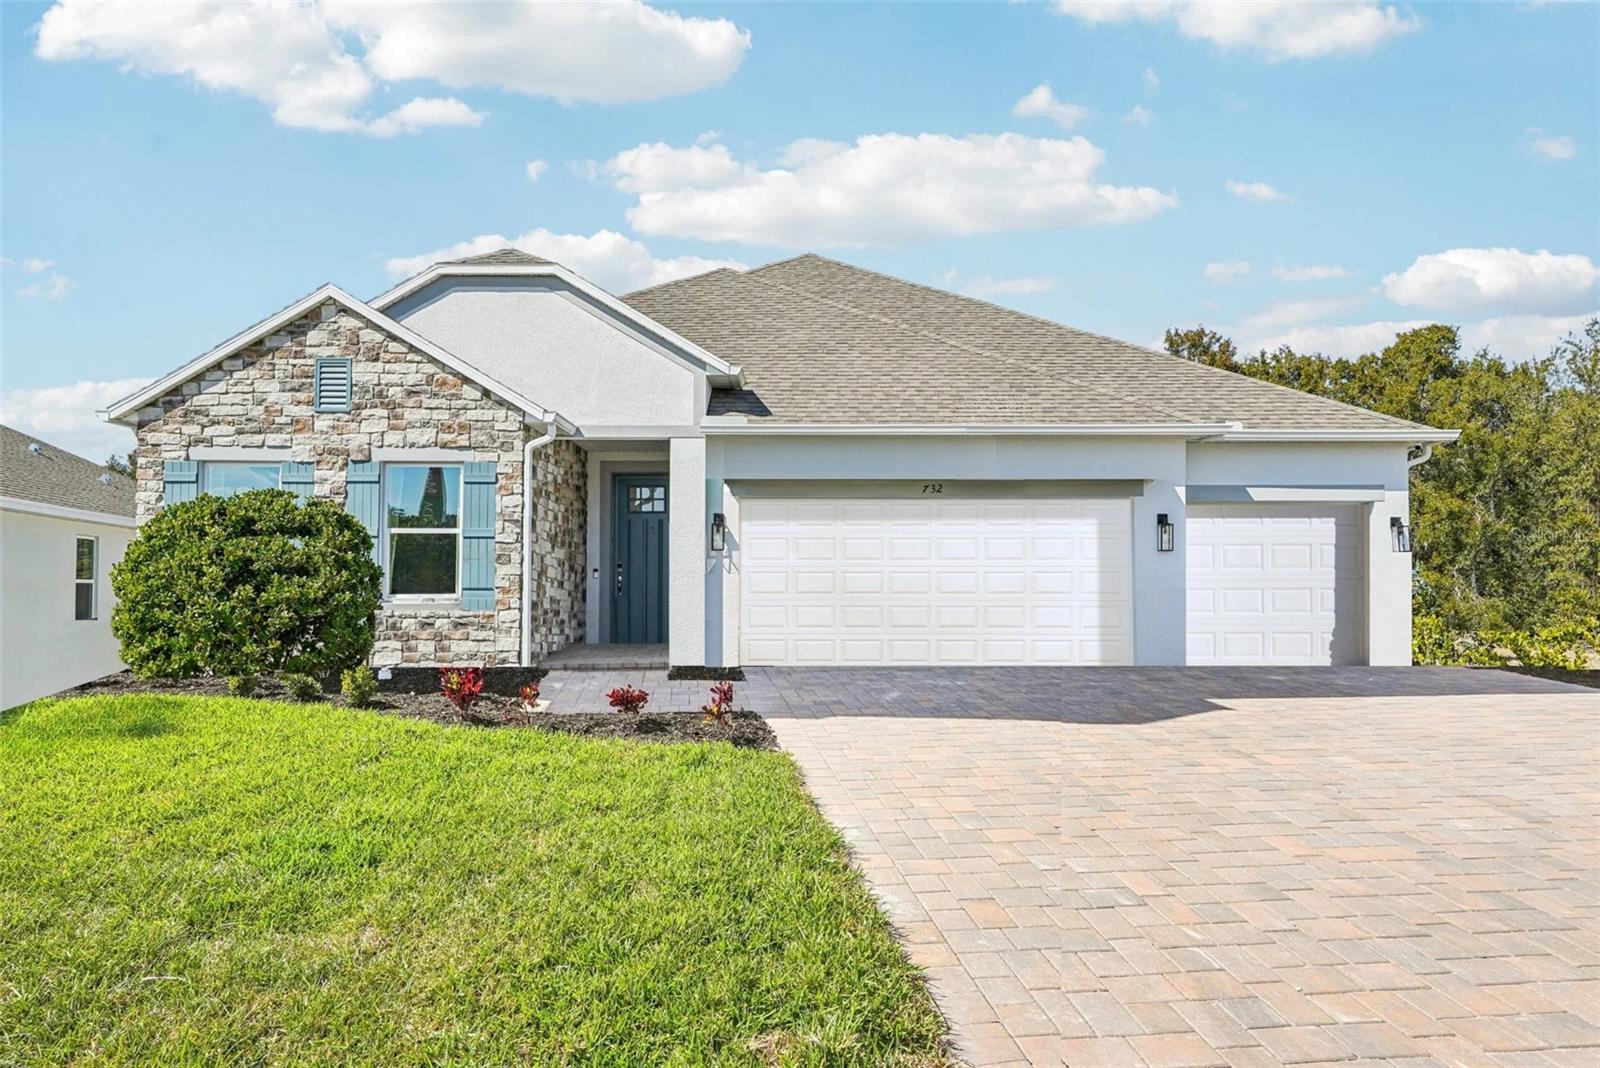 $361,95013021 Pipit AveWeeki Wachee, FL · Sold 2026-10-27
 $314,99015354 Honeycreeper RdBrooksville, FL · Sold 2026-10-27
 $970,00012124 Squeeze AveBrooksville, FL · Sold 2026-10-26
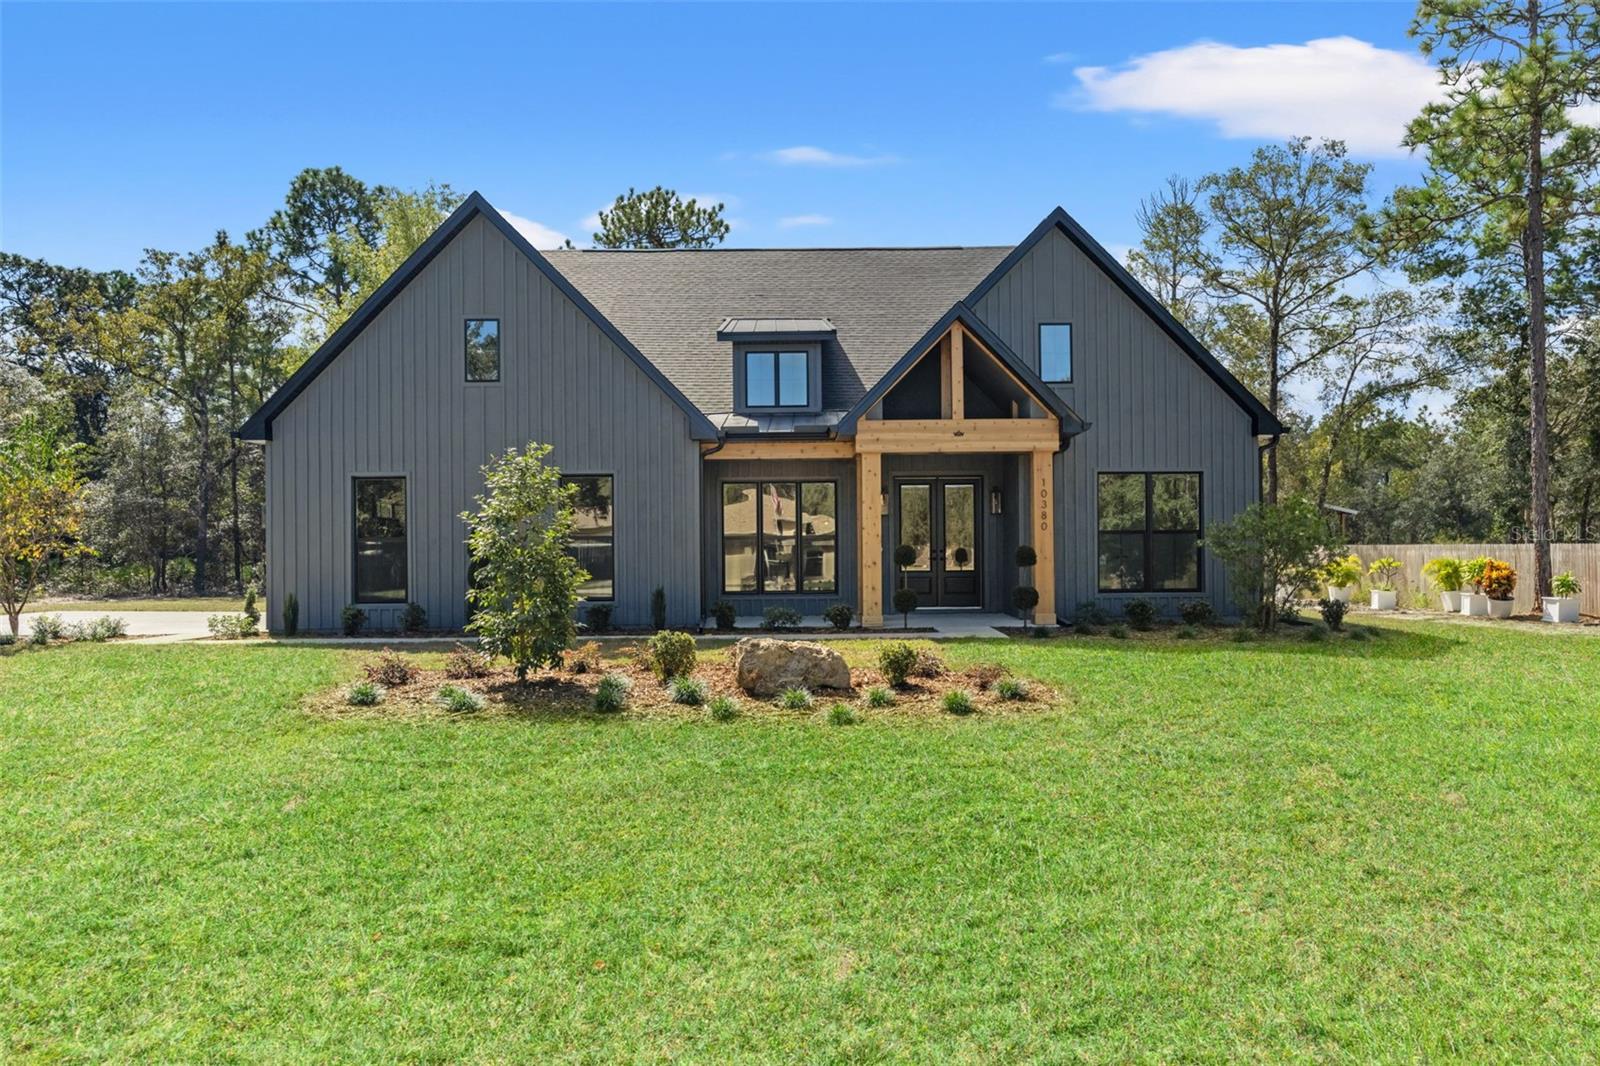 $560,00010380 Yellowstone AveWeeki Wachee, FL · Sold 2026-10-21
 $285,00014249 Razorbill AveWeeki Wachee, FL · Sold 2026-10-21
 $385,00018062 Malibar RdWeeki Wachee, FL · Sold 2026-10-16
 $590,00016098 Mellon RdWeeki Wachee, FL · Sold 2026-10-15
Flood
Flood zone X · Minimal flood risk
More homes in Weeki Wachee
Homes for sale near Weeki Wachee
Data courtesy of: Stellar MLSDisclaimers and data details

Listings courtesy of Stellar MLS as distributed by MLS GRID. Based on information submitted to the MLS GRID. All data is obtained from various sources and may not have been verified by broker or MLS GRID. Supplied Open House Information is subject to change without notice. All information should be independently reviewed and verified for accuracy. Properties may or may not be listed by the office/agent presenting the information. Listing information is provided for consumers’ personal, non-commercial use, solely to identify prospective properties for potential purchase; all other use is strictly prohibited and may violate relevant federal and state law. Information deemed reliable but not guaranteed. Copyright © 2026 MLS GRID. All Rights Reserved.

Continental Real Estate Group, Inc
Broker: Derek Eisenberg
Listing last updated: Nov 17, 2026, 11:17 AM EST. SURF LOCAL last checked: Nov 21, 2026, 5:26 PM EST.