
 Active
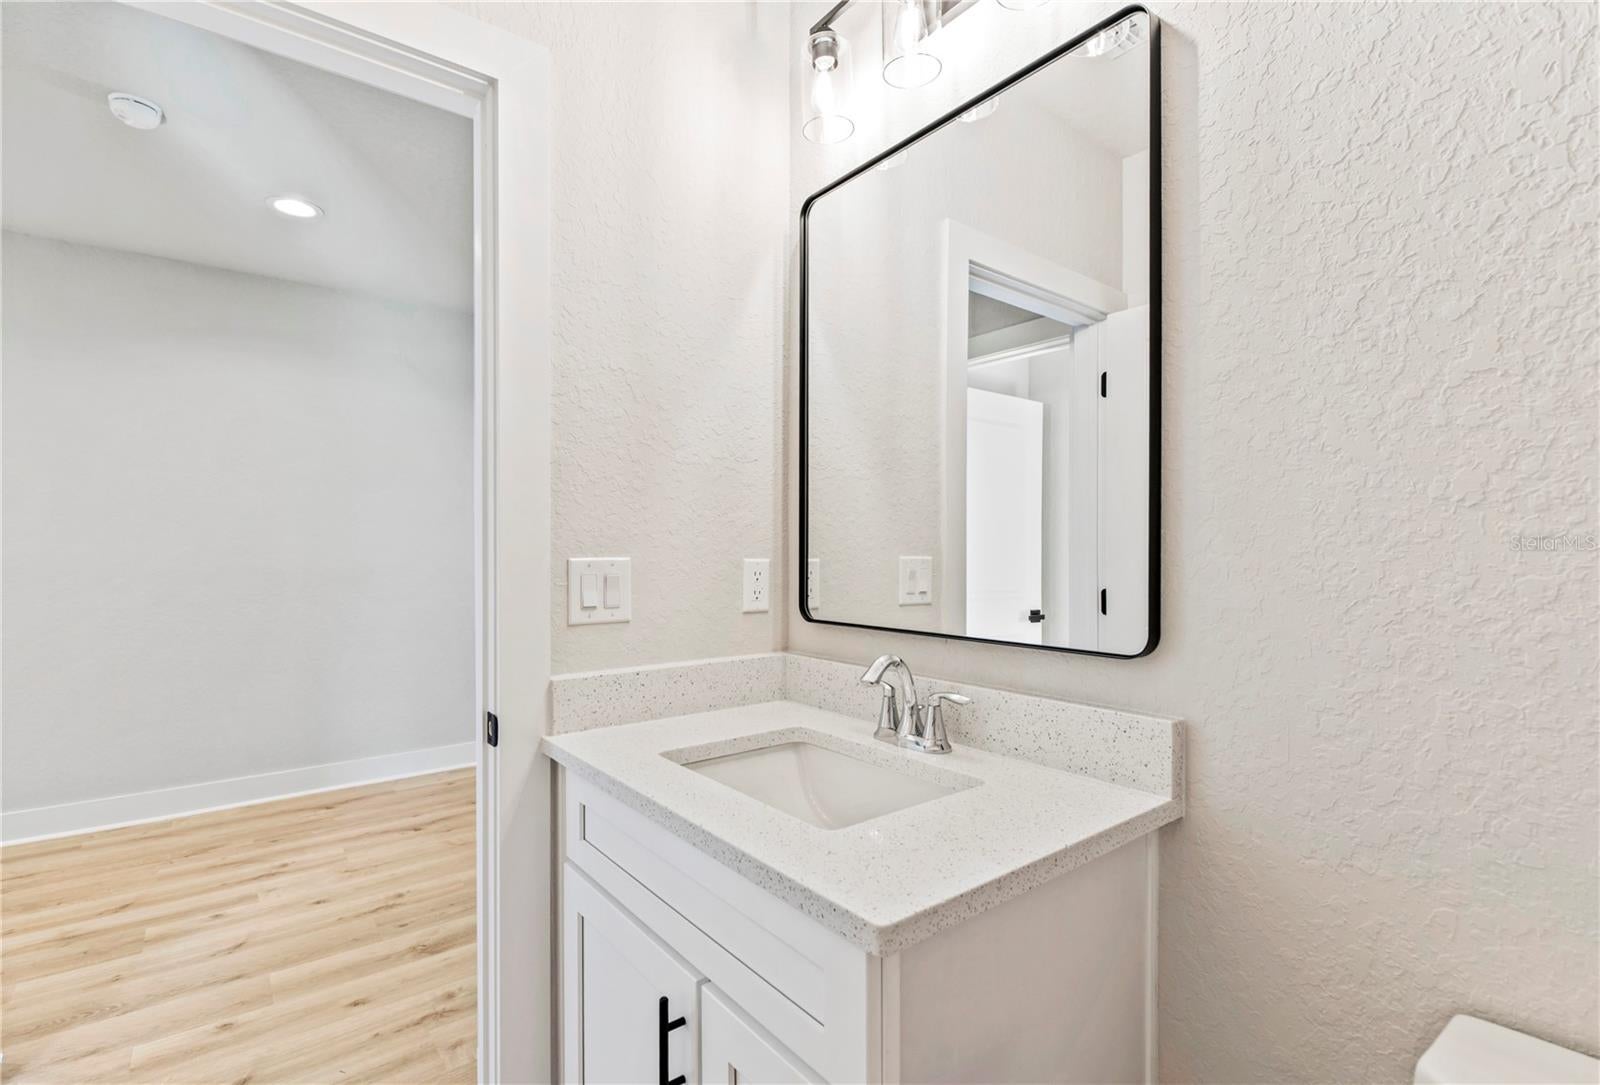
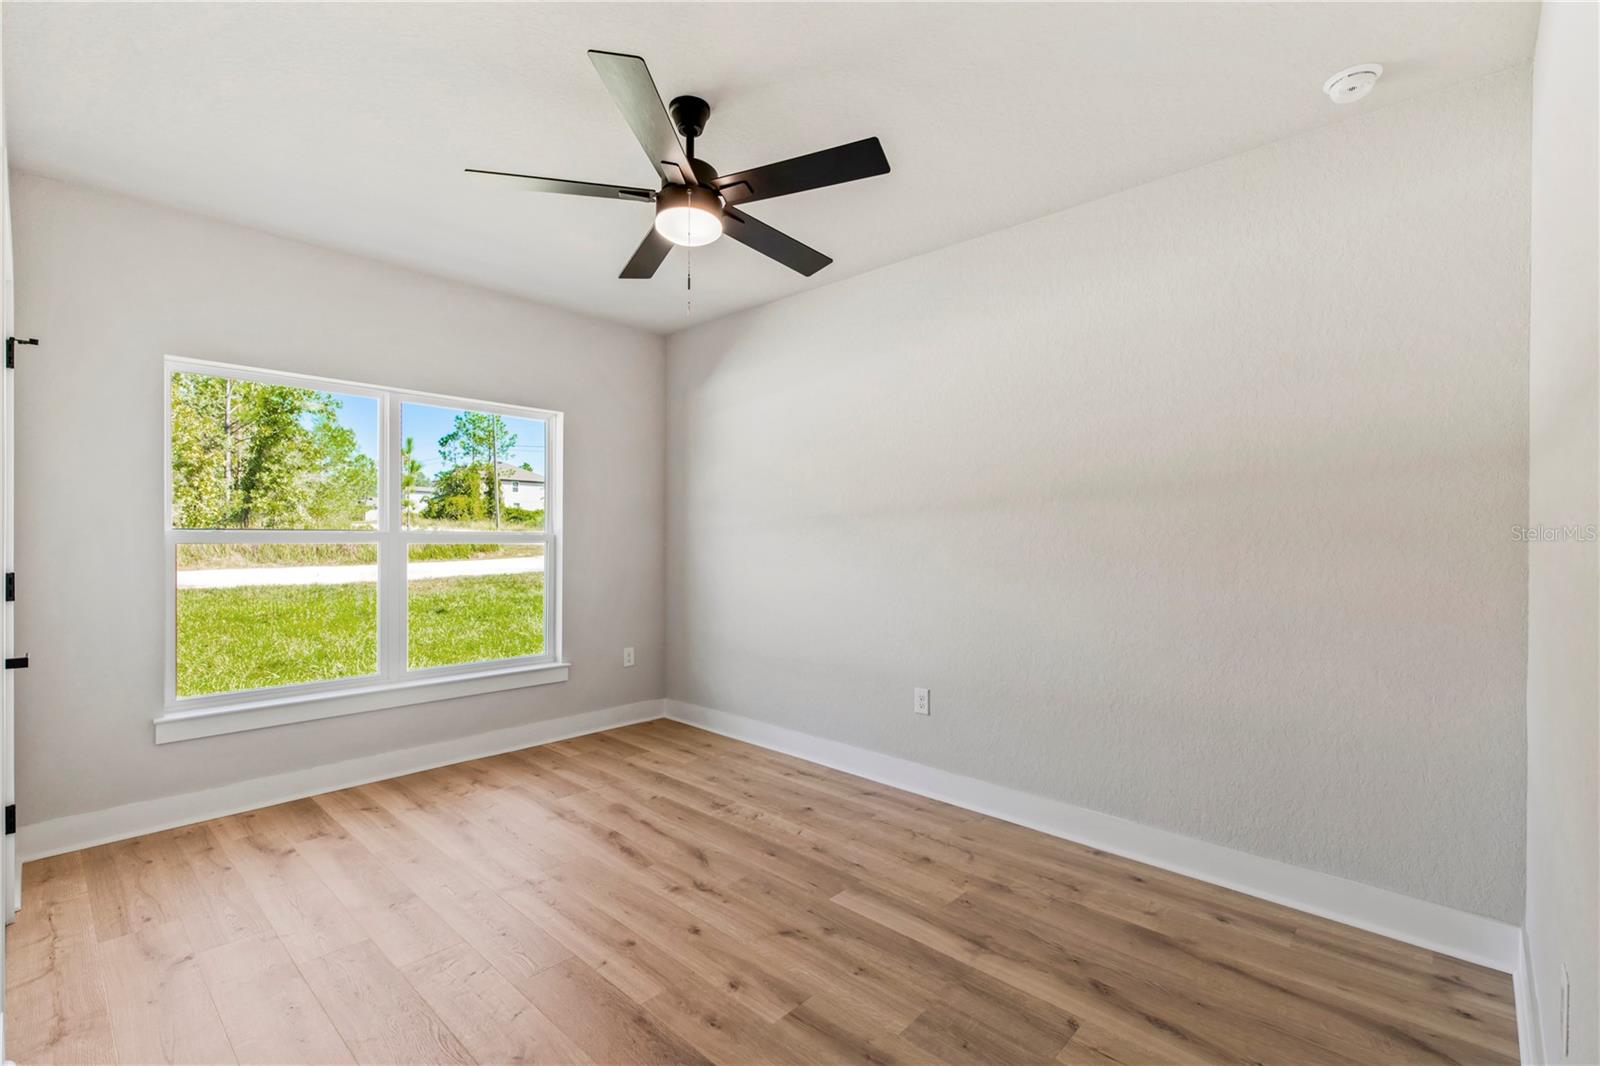
13290 Snowy Plover Ave
Weeki Wachee, FL 34614 · Single family
$349,900
Listing courtesy of Brittany Haug, PINNACLE REALTY ADVISORS
- 4 Beds
- 2 Baths
- 1,871 sqft
Cynthia's Insights On This Property
- Typical sale in 34614 over the last year: $355,000, $195 per sq ft
- Owners in 34614 stay about 6 years; 2% of homes changed hands last year


📊 Price Pulse
What would you pay for this place?
Sale prices come from county public records, not MLS data.Listing agent
Contact
Send a message and we'll pass it to the listing agent. Nothing is sent until you ask.
About this home
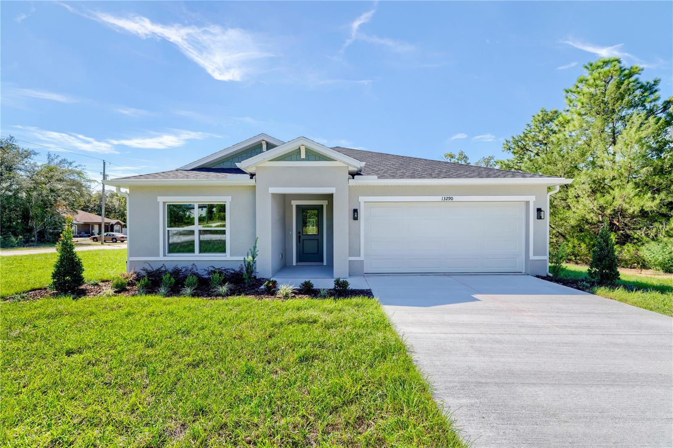
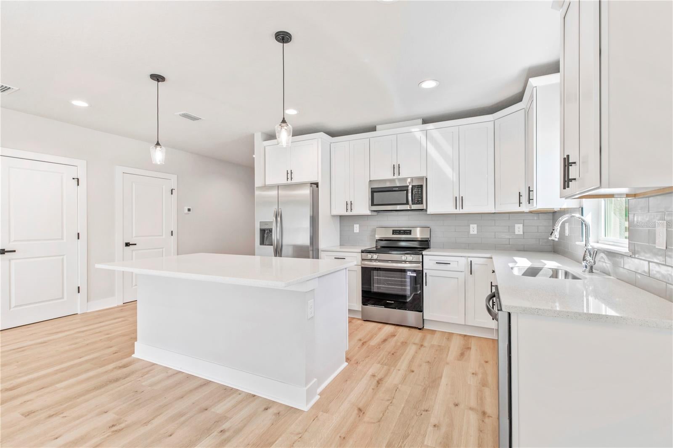
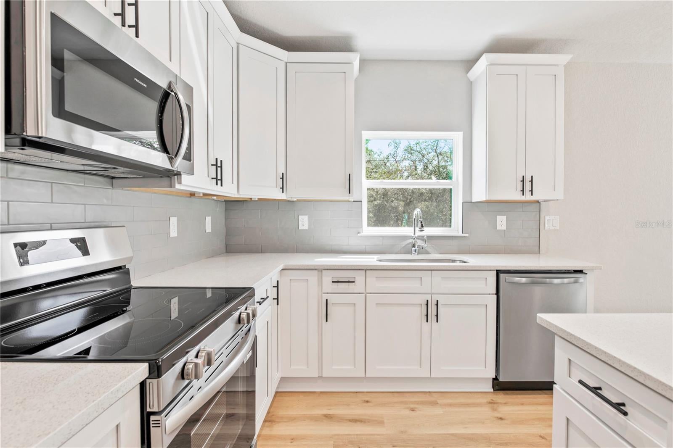
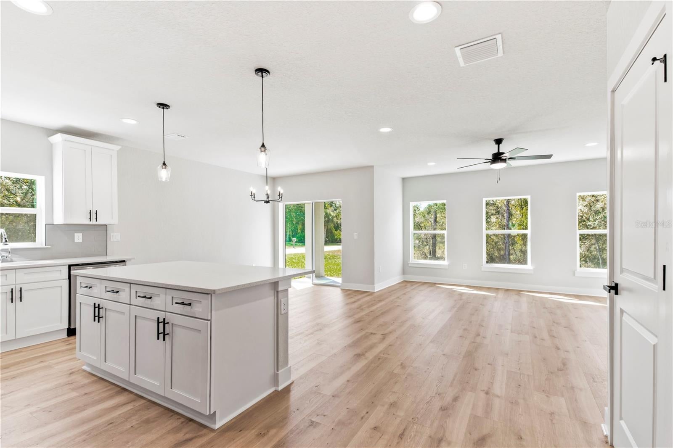
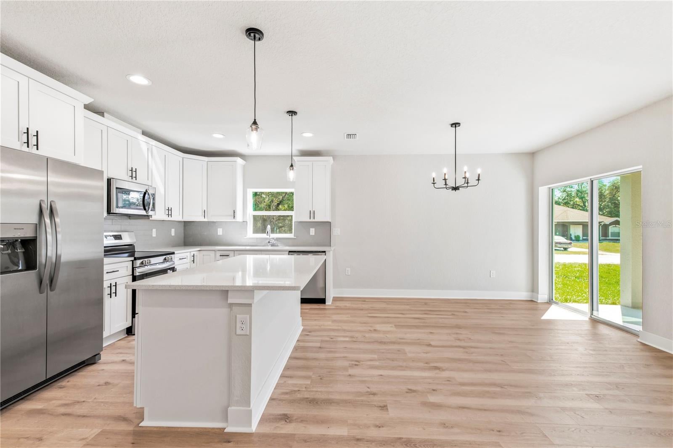
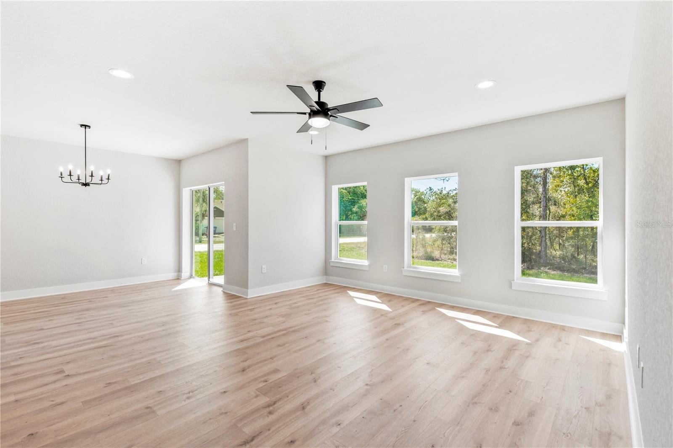
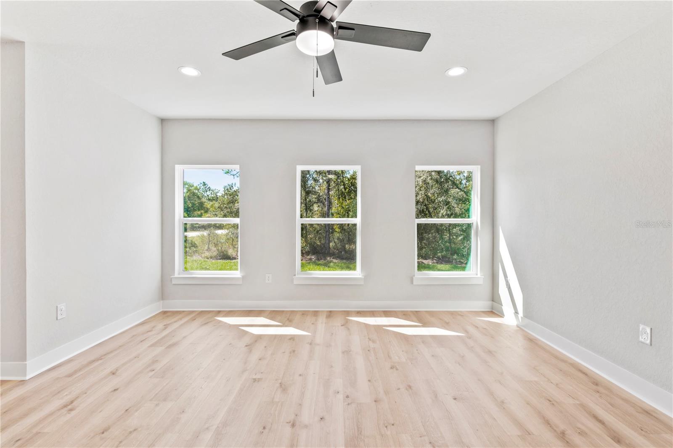
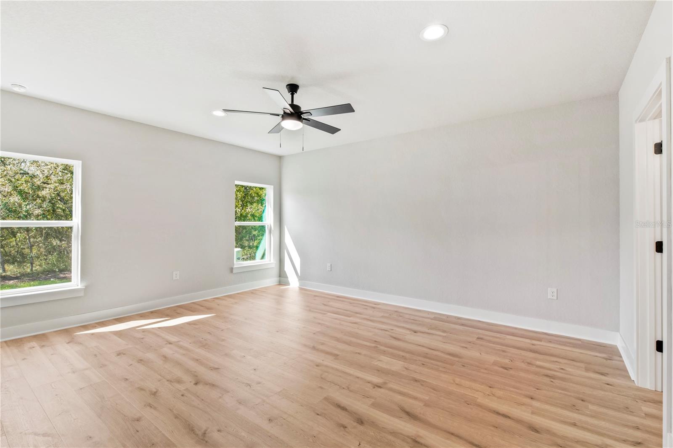
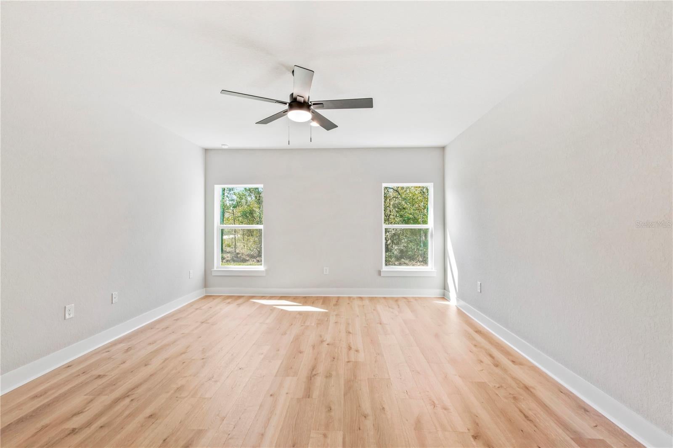
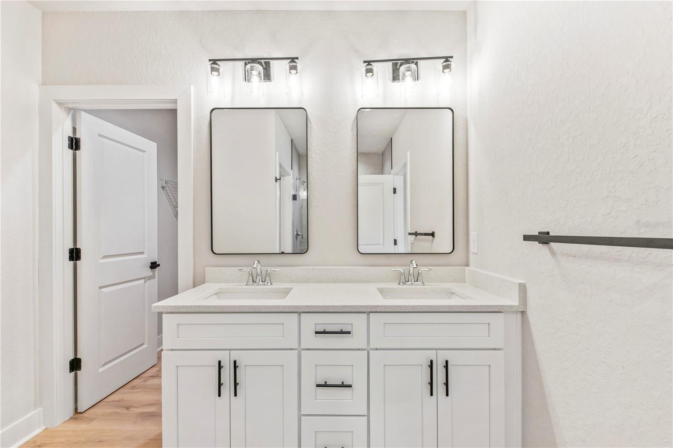
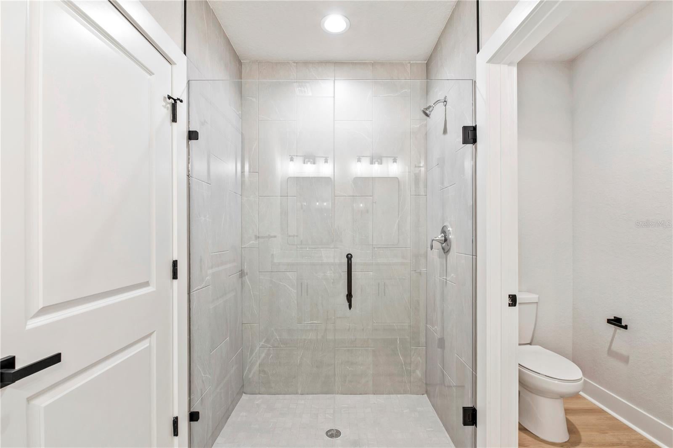
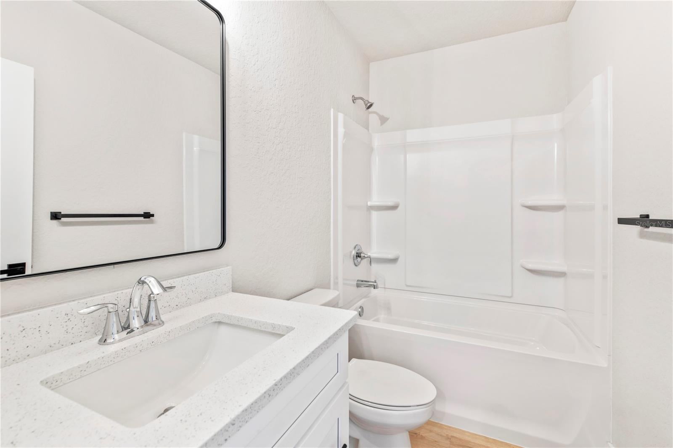
MOVE-IN-READY, NEW CONSTRUCTION on a spacious 1/2-ACRE homesite in Royal Highlands! Lots of Upgrades including Epoxy garage floors & PRICED TO MOVE! 3rd Party Inspected & Backed by 2-10 Warranty. This beautifully finished 4-bedroom, 2-bath home offers 1,871 sq. ft. of thoughtfully designed, single-level living with an open floor plan, modern finishes, and plenty of room to enjoy the Florida lifestyle. Step inside to a bright and inviting open-concept living area featuring luxury vinyl plank flooring throughout—no carpet! The kitchen is designed to impress with quartz countertops, 42" upper cabinets, generous cabinet and counter space, and a full stainless steel appliance package INCLUDING the refrigerator. The kitchen flows seamlessly into the dining and living areas, creating a spacious gathering place for everyday living and entertaining. The split-bedroom floor plan provides privacy and flexibility with four bedrooms and two full baths. Quartz countertops continue throughout the home, adding a clean, cohesive look. Outside, enjoy a generous 1/2-acre homesite complete with front AND rear landscaping with an irrigation system—giving you a finished outdoor space from day one with plenty of room for a future pool, outdoor living area, or additional recreational space. Located in the Royal Highlands area of Weeki Wachee, this home offers the space and peaceful surroundings buyers are looking for while remaining convenient to shopping, dining, schools, and everyday amenities. Enjoy easy access to the area's natural beauty, including nearby trails, parks, preserves, springs, rivers, and outdoor recreation. With 4 bedrooms, upgraded finishes, a functional single-story layout, fully landscaped 1/2-acre lot, and a desirable Weeki Wachee location, this home offers an exceptional combination of SPACE, STYLE, and VALUE.
moreless
- Property type
- Single family
- Year built
- 2026
- Lot size
- 0.46 acres
- Garage
- 2 cars
- On market
- 1 day
- Price per sqft
- $187
- Listing ID
- TB8558737
Show Full Details
Property Info
- Property Type
- Residential
- Property Subtype
- SingleFamilyResidence
- Year Built
- 2026
- Levels
- One
- Direction Faces
- North
- Neighborhood
- Royal Highlands
- Lot Size (acres)
- 0.46
- Lot Size (sqft)
- 20000.0
- New Construction
- Yes
- Home Warranty
- Yes
- Contract Date
- 2026-10-16
- On Market Date
- 2026-10-16
- Cumulative Days on Market
- 1
Interior Features
- Interior Features
- Open Floorplan, Stone Counters
- Laundry Features
- Electric Dryer Hookup, Inside, Laundry Room, Washer Hookup
- Levels
- One
Appliances
- Appliances
- Dishwasher, Disposal, Electric Water Heater, Microwave, Range, Refrigerator
Heating & Cooling
- Heating
- Electric, Heat Pump
- Cooling
- Central Air
Exterior Features
- Exterior Features
- Rain Gutters
- Patio & Porch Features
- Covered, Patio
- Construction Materials
- Block, Stucco
- Foundation
- Slab
- Roof
- Shingle
Features & Amenities
- Garage Spaces
- 2.0
- Garage
- Yes
- Attached Garage
- Yes
- Parking Features
- Attached
- Lot Features
- Corner Lot, Landscaped
Utilities
- Utilities
- Electricity Connected
- Sewer
- Septic Tank, Aerobic Septic
- Water Source
- Private, Well
Taxes
- Annual Tax Amount
- $410
- Tax Year
- $2,025
- Legal Description
- ROYAL HIGHLANDS UNIT 7 BLK 486 LOT 12 ORB 2536 PG 1446
Data freshness
- SURF LOCAL last checked
- Nov 22, 2026, 5:04 AM EST
Location
Approximate location, shown from the displayed address.
Similar homes nearby
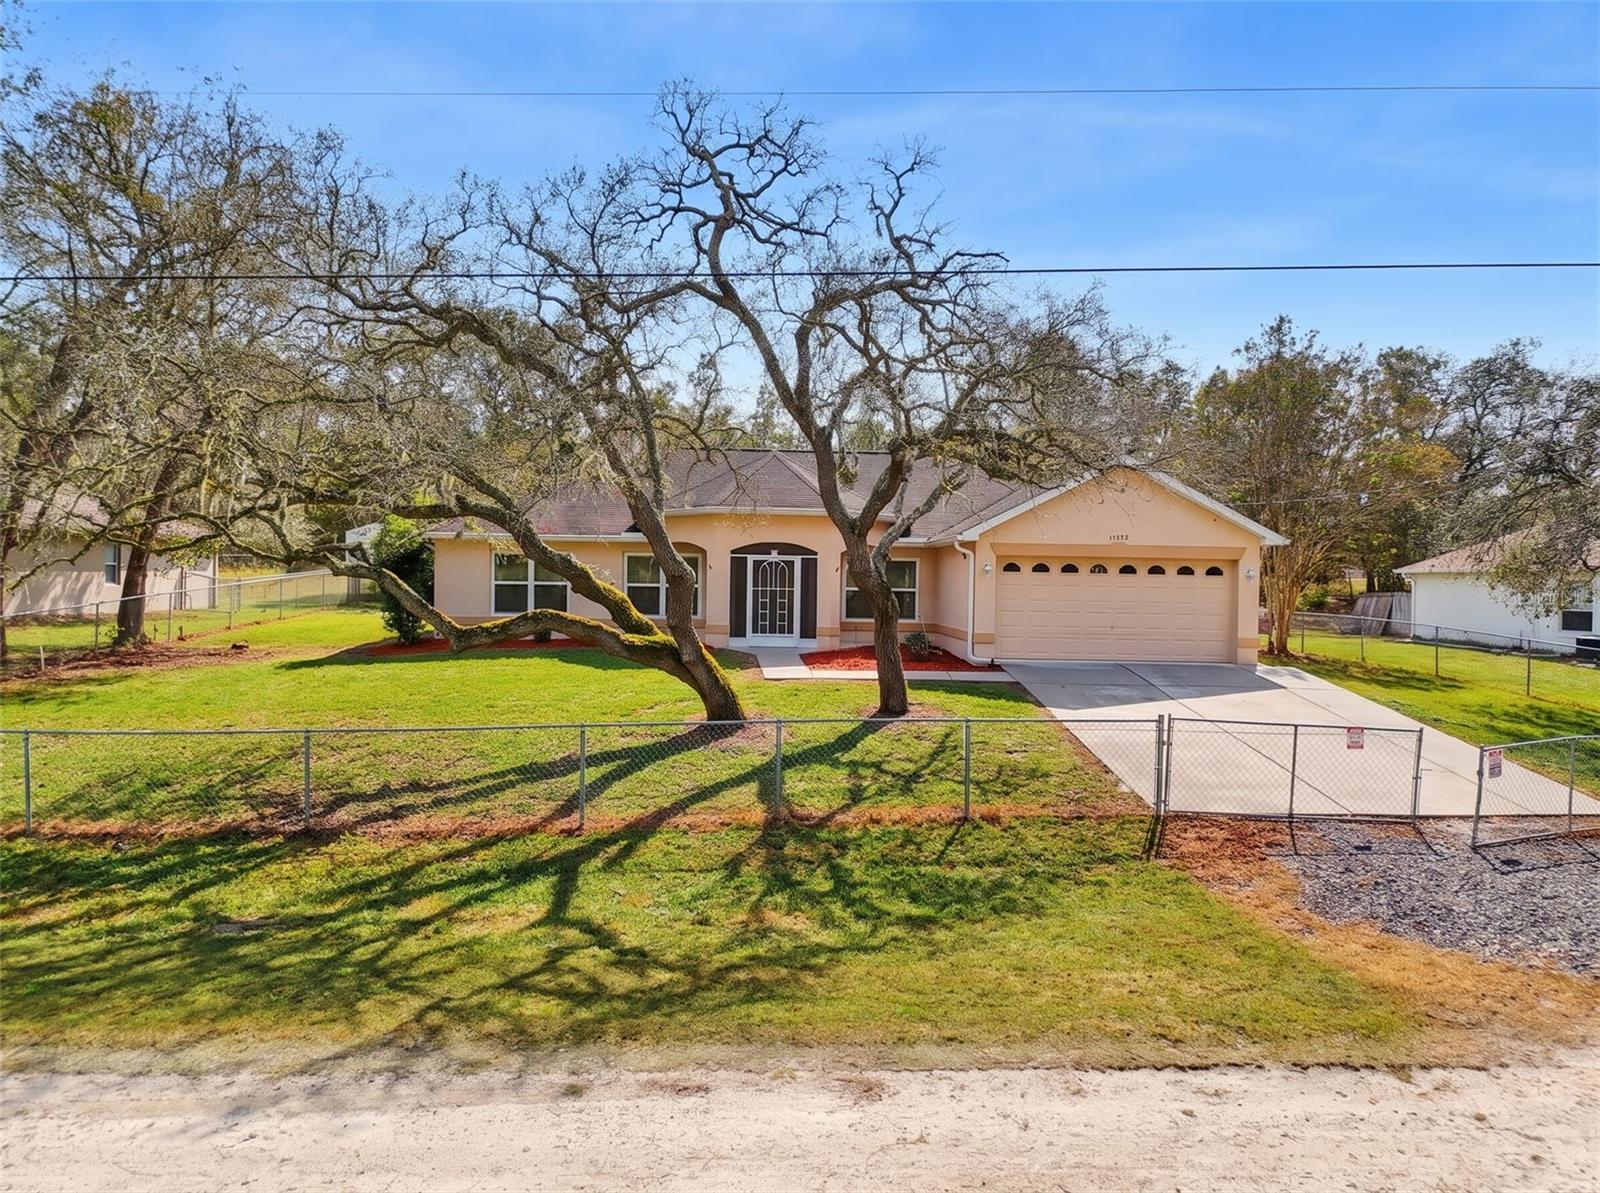
- $324,90011272 Sneeze Rd, Weeki Wachee, FL 346143 Beds2 Baths1,974 sqftListing courtesy of BRIDGE POINT BUSINESS REAL EST · Data courtesy of: Stellar MLS
 Active
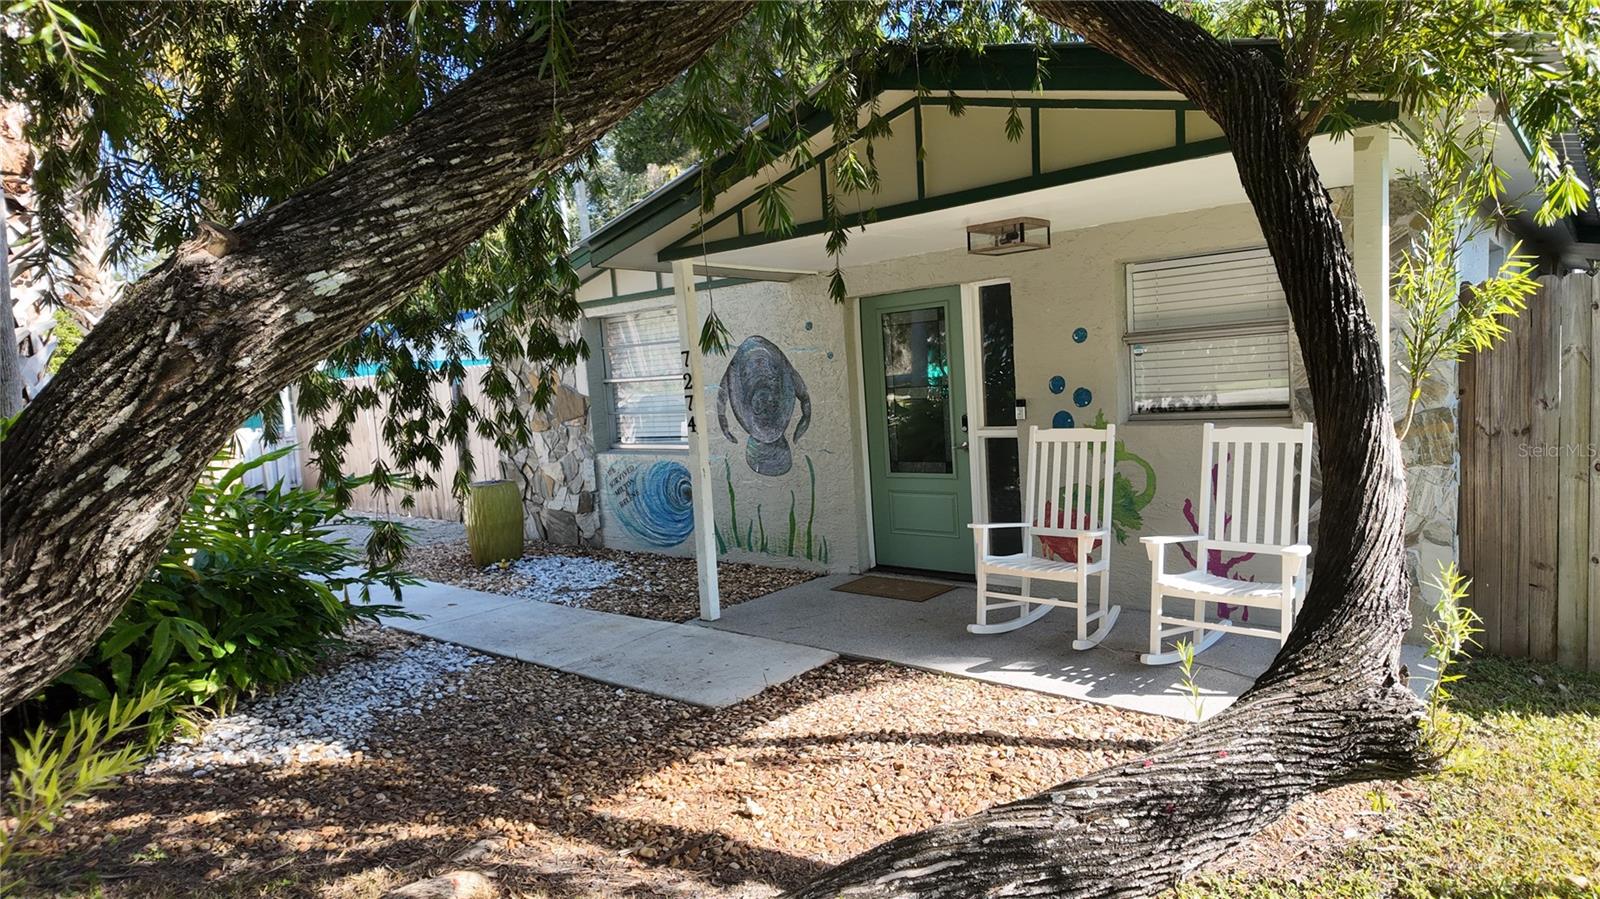
- $399,9007274 Wimberly Ct, Weeki Wachee, FL 346073 Beds2 Baths912 sqftListing courtesy of JALEXIAN ENTERPRISES LLC · Data courtesy of: Stellar MLS
 Active
- $365,00010400 Blanks St, Weeki Wachee, FL 346133 Beds2 Baths1,830 sqftListing courtesy of HOMAN REALTY GROUP INC · Data courtesy of: Stellar MLS
 Active
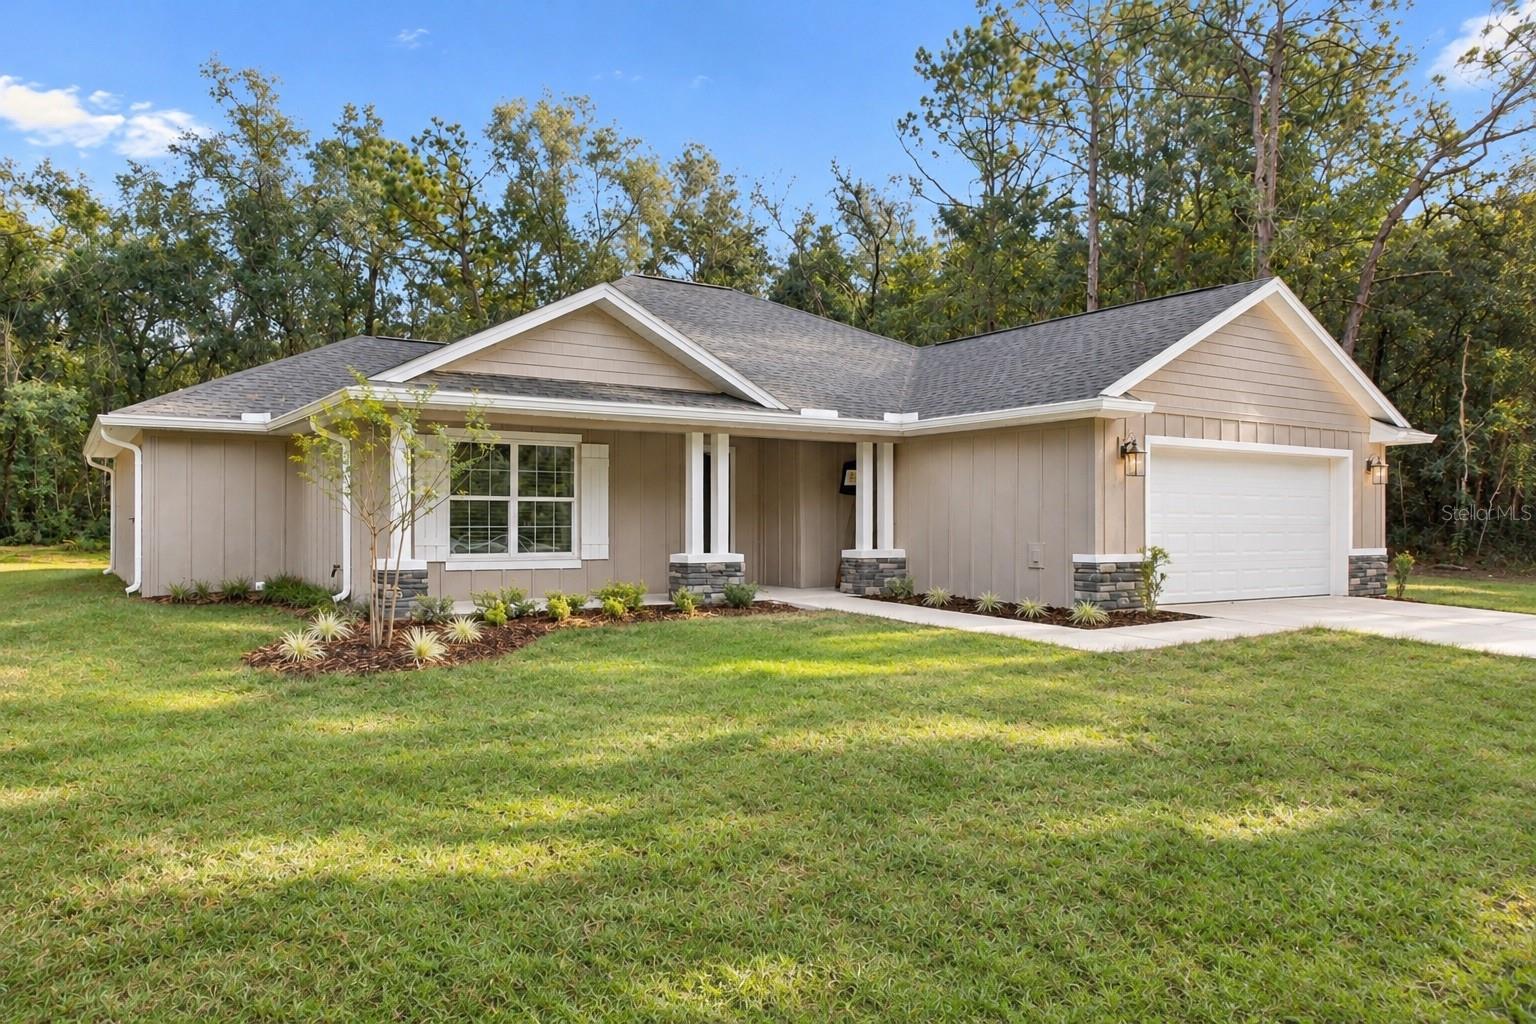
- $354,90013304 Canada Goose Rd, Weeki Wachee, FL 346143 Beds2 Baths1,682 sqftListing courtesy of MERIDIAN REAL ESTATE · Data courtesy of: Stellar MLS
 Active
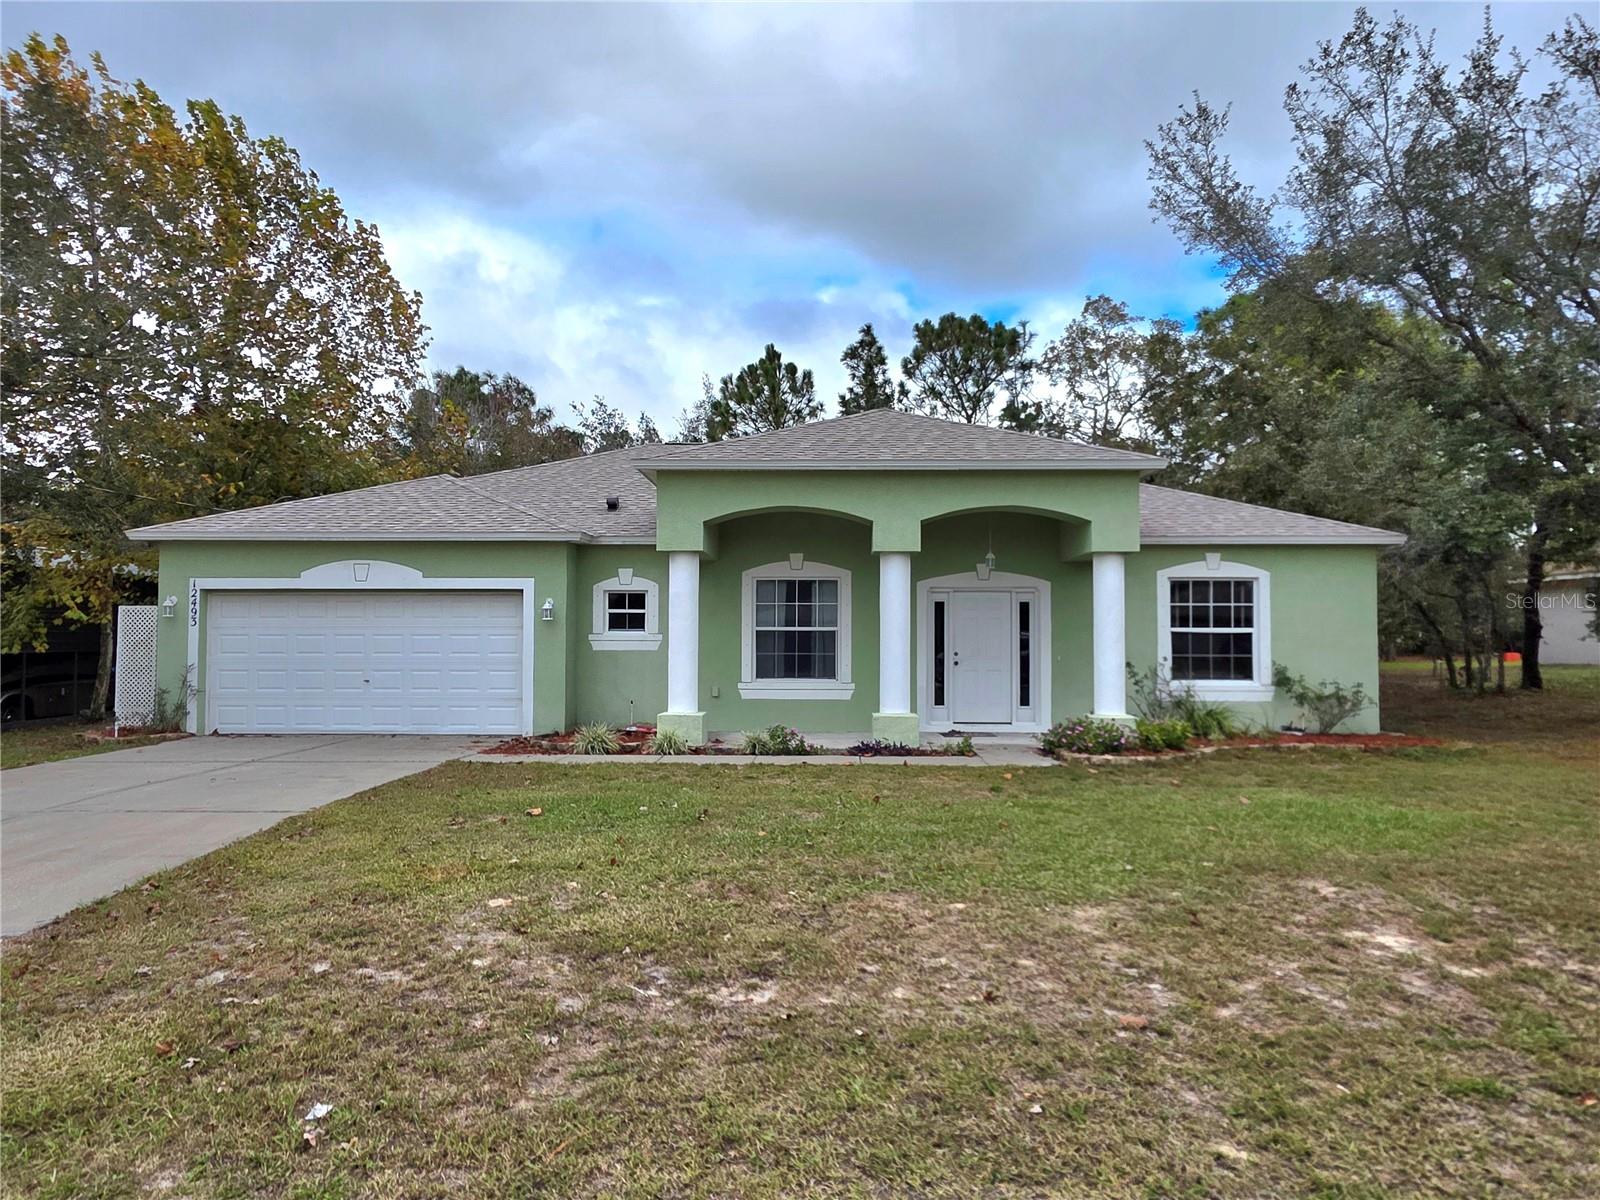
- $317,00012493 Rock Duck Ave, Weeki Wachee, FL 346143 Beds2 Baths2,020 sqftListing courtesy of KW REALTY ELITE PARTNERS · Data courtesy of: Stellar MLS
 Active
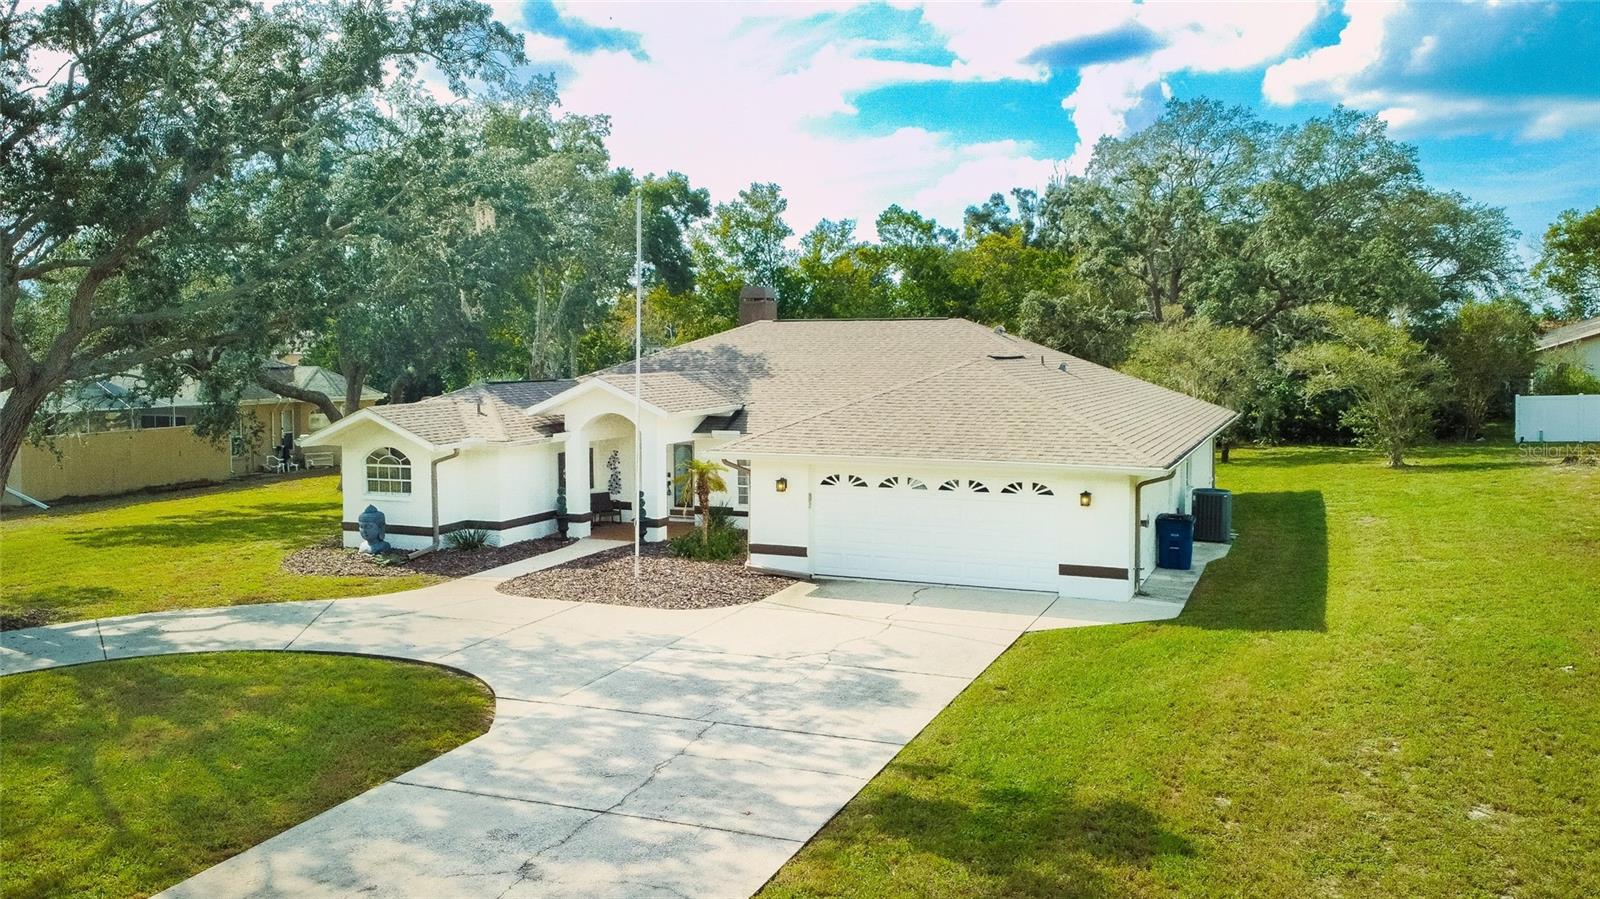
- $415,0005197 Churchill Way, Weeki Wachee, FL 346073 Beds2 Baths2,026 sqftListing courtesy of FRIENDS REALTY LLC · Data courtesy of: Stellar MLS
 Active
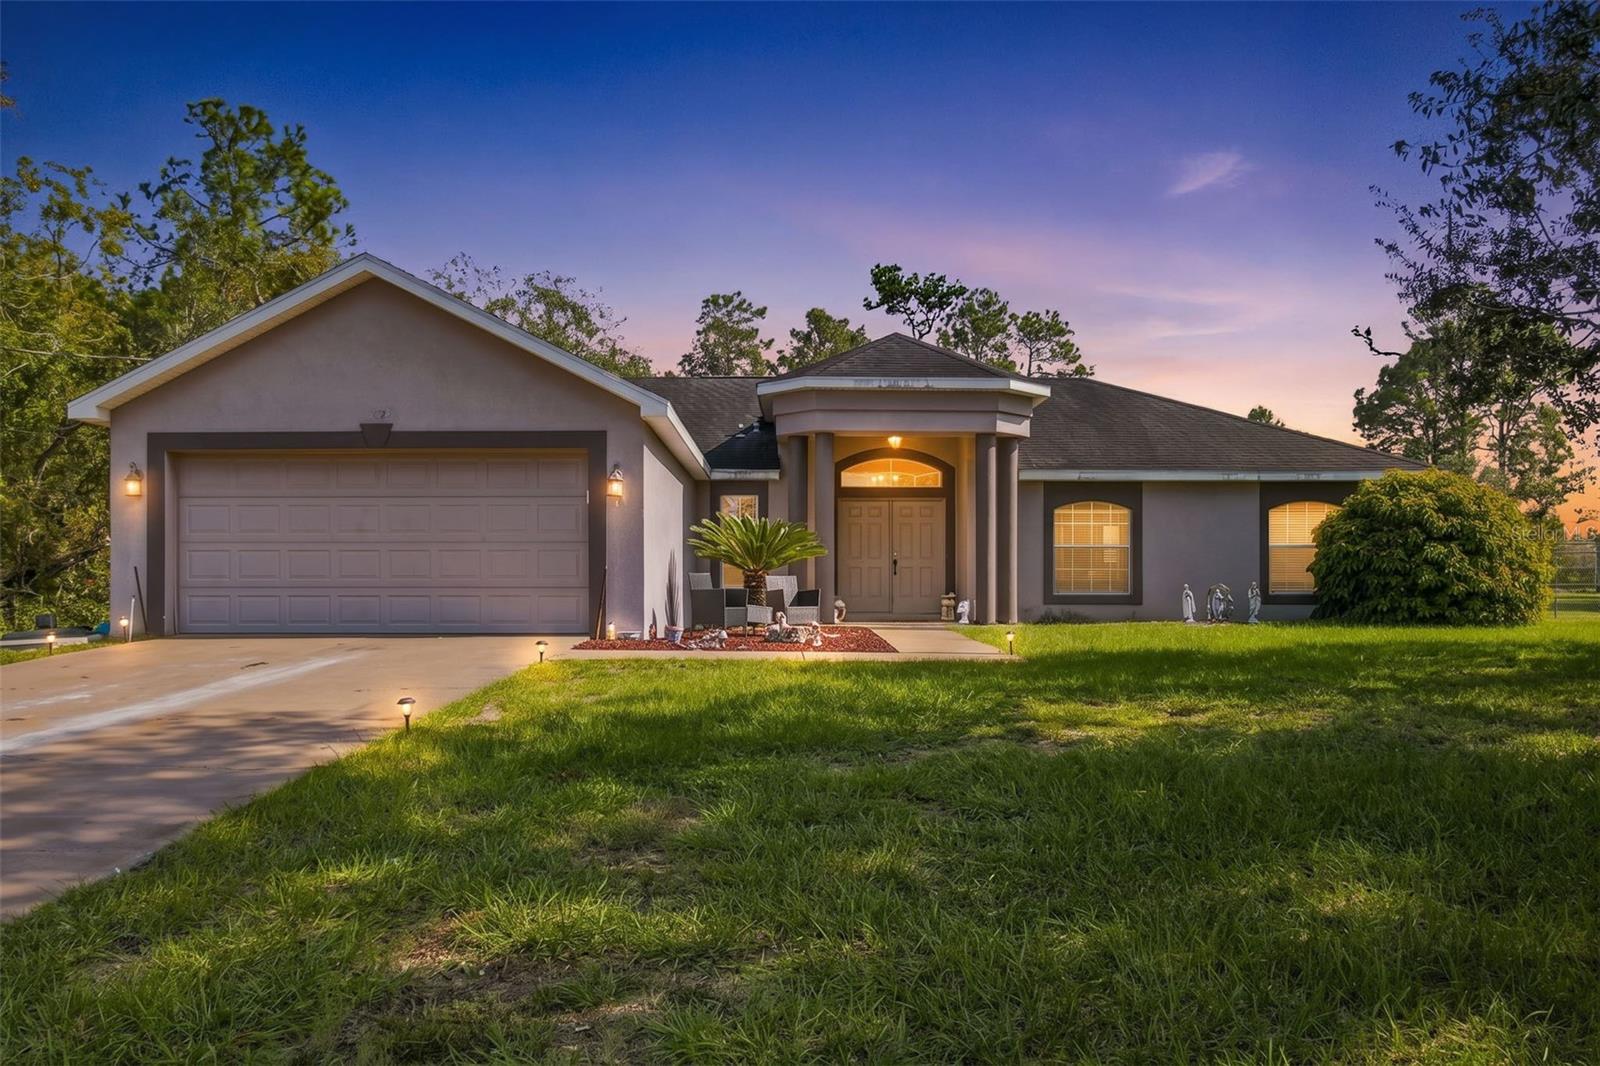
- $300,00011256 Liberto Rd, Weeki Wachee, FL 346143 Beds2 Baths2,204 sqftListing courtesy of PEOPLE'S TRUST REALTY · Data courtesy of: Stellar MLS
 Active
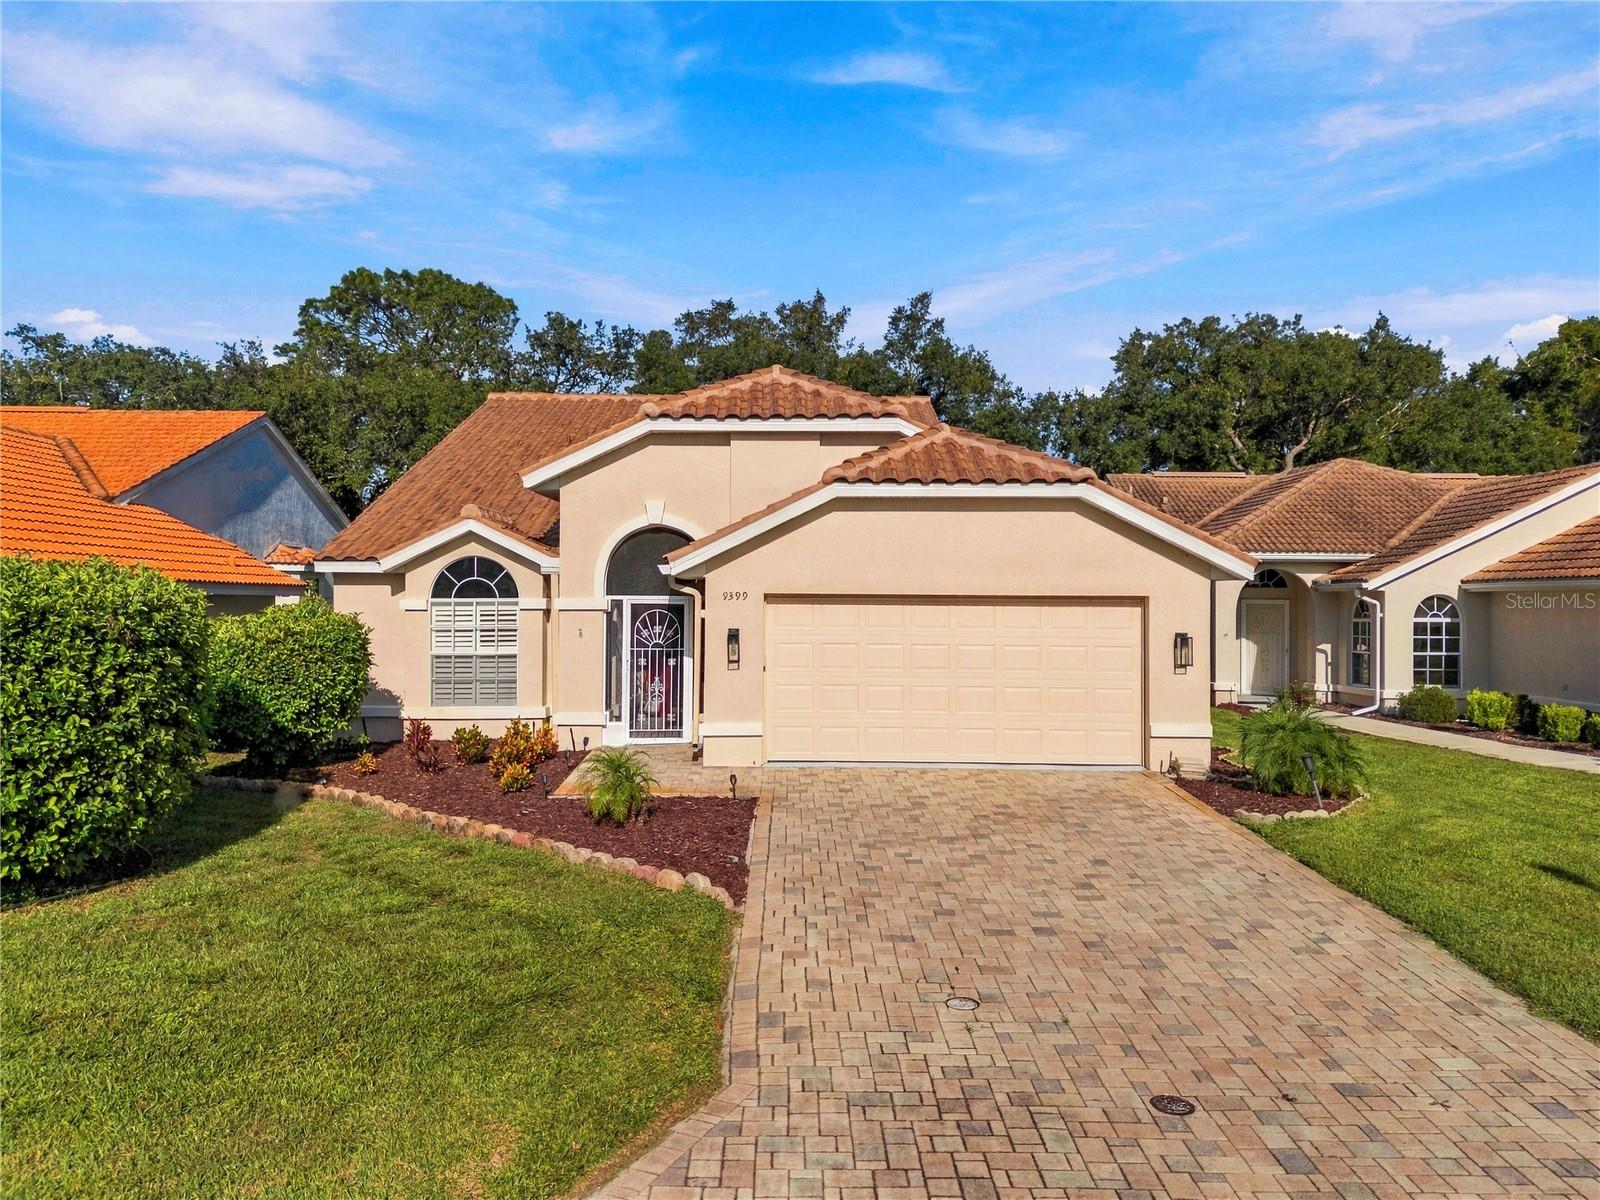
- $310,0009399 New Orleans Dr, Weeki Wachee, FL 346133 Beds2 Baths1,578 sqftListing courtesy of BRIDGE POINT BUSINESS REAL EST · Data courtesy of: Stellar MLS
 Active
What Sold Nearby
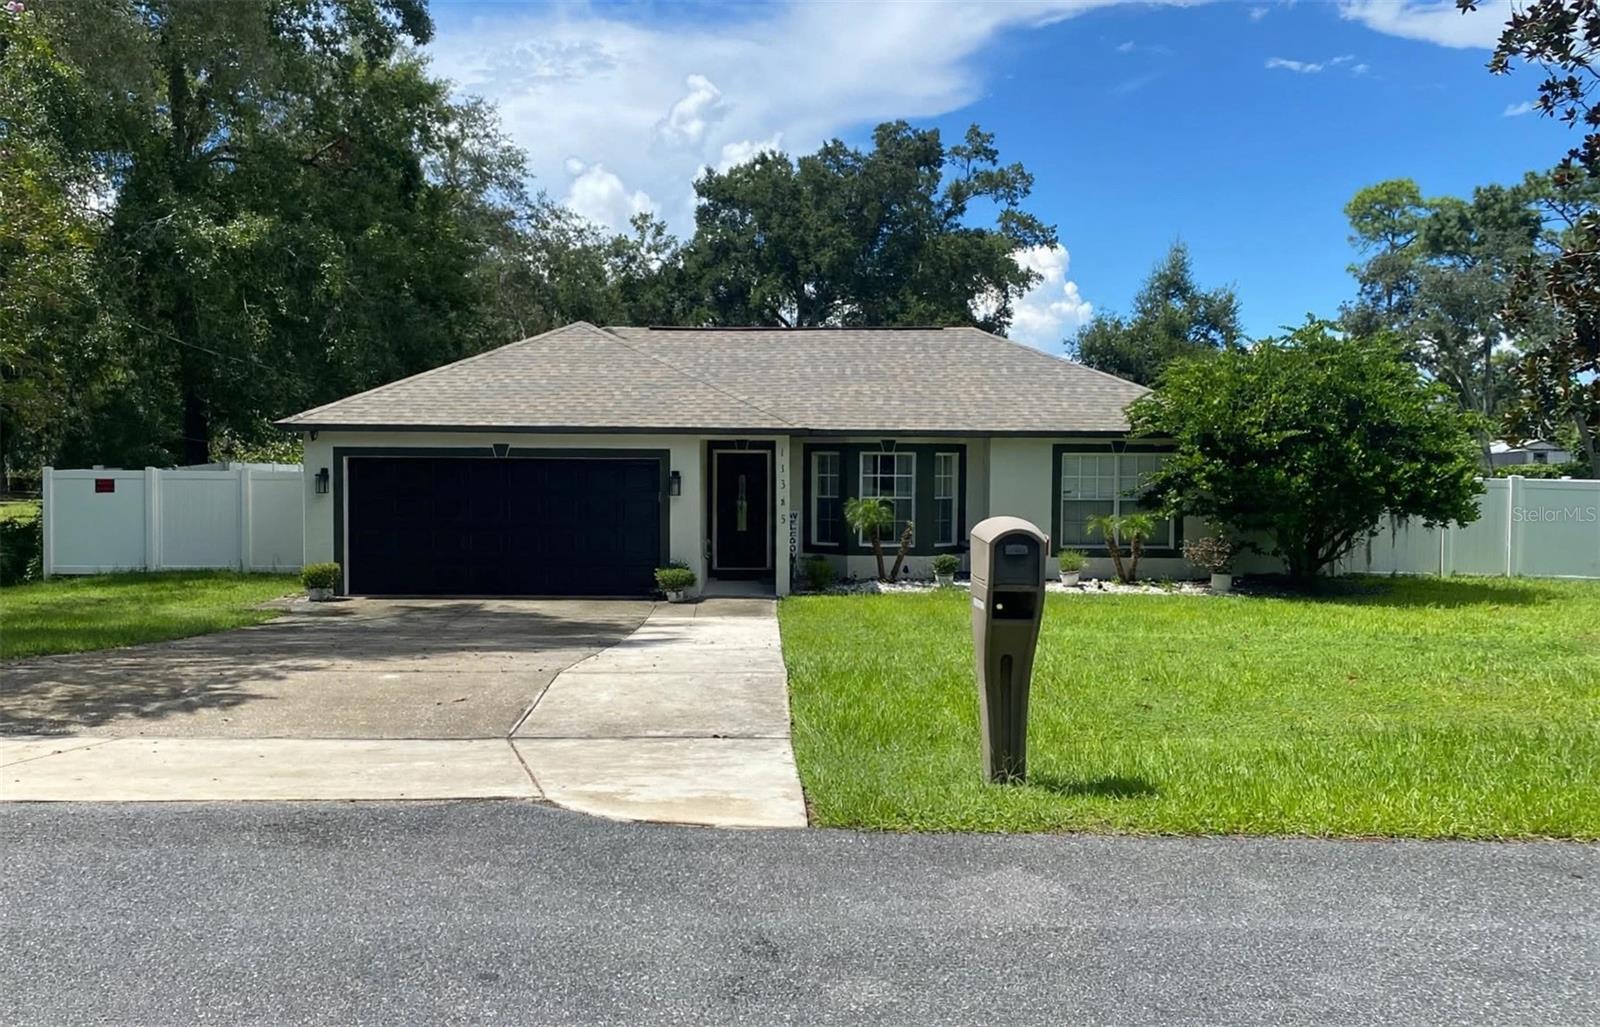 $359,90011345 Horned Owl RdWeeki Wachee, FL · Sold 2026-10-30
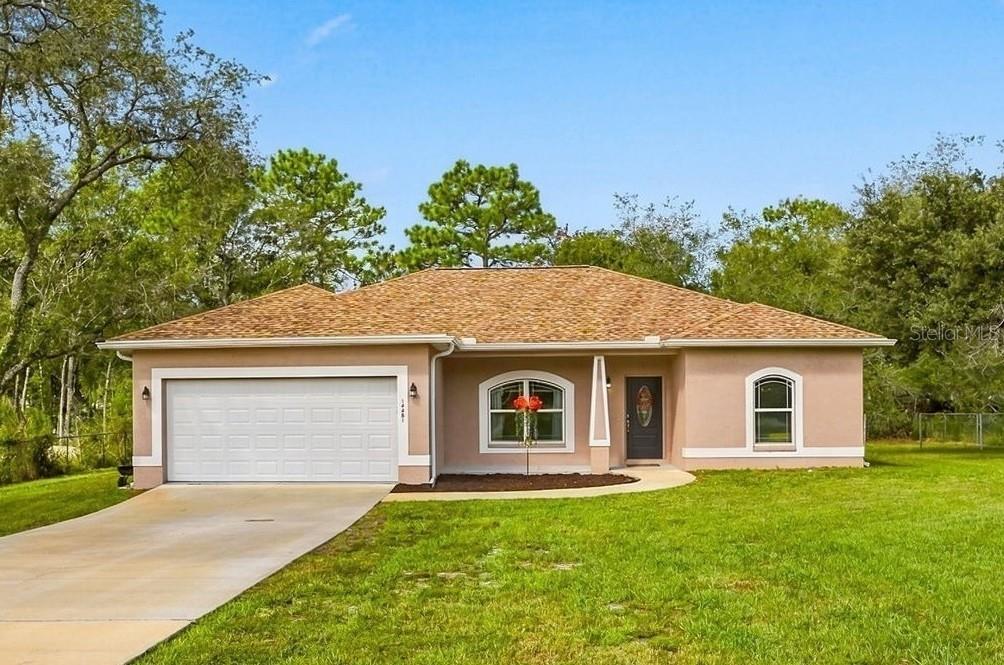 $319,90014481 Mount Ivy RdWeeki Wachee, FL · Sold 2026-10-29
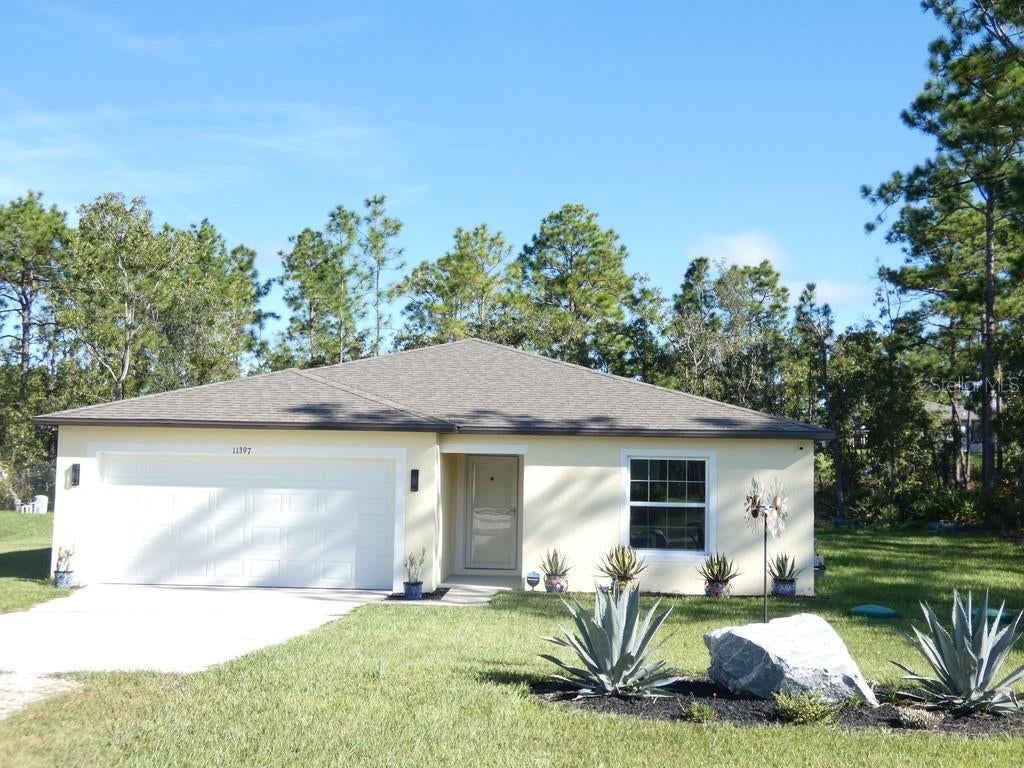 $301,30011397 Latchwood AveWeeki Wachee, FL · Sold 2026-10-27
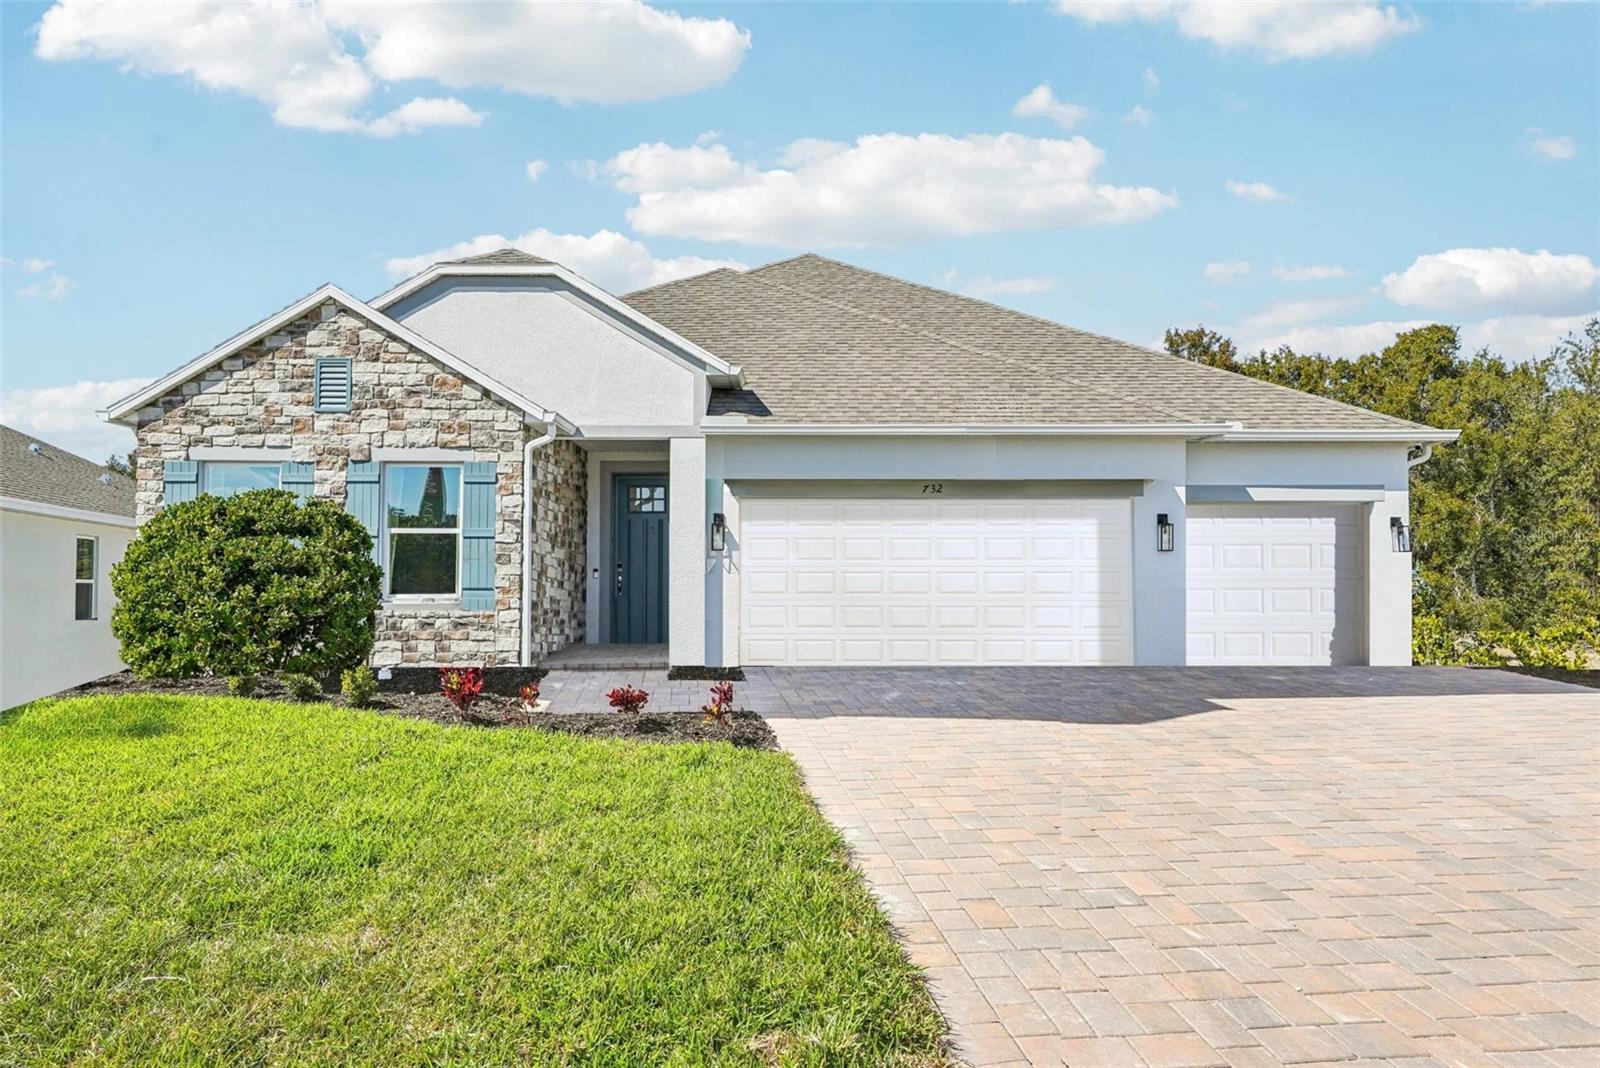 $361,95013021 Pipit AveWeeki Wachee, FL · Sold 2026-10-27
 $314,99015354 Honeycreeper RdBrooksville, FL · Sold 2026-10-27
 $970,00012124 Squeeze AveBrooksville, FL · Sold 2026-10-26
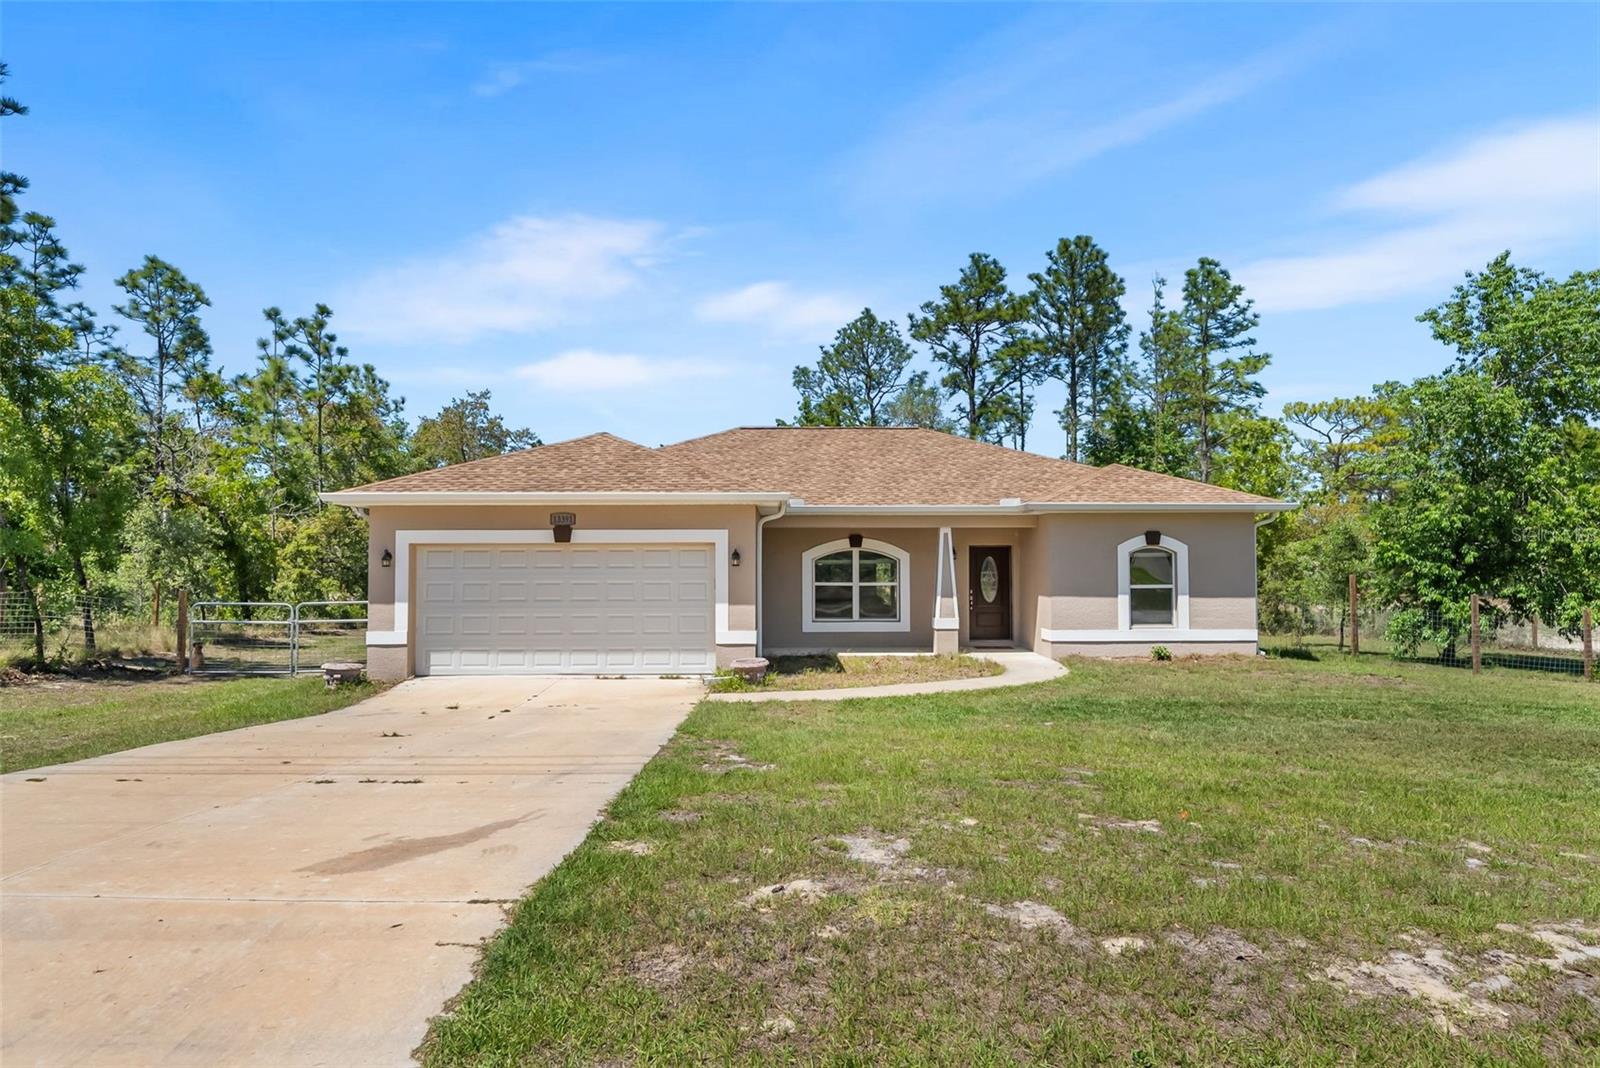 $250,00013391 Ruffed Grouse RdWeeki Wachee, FL · Sold 2026-10-23
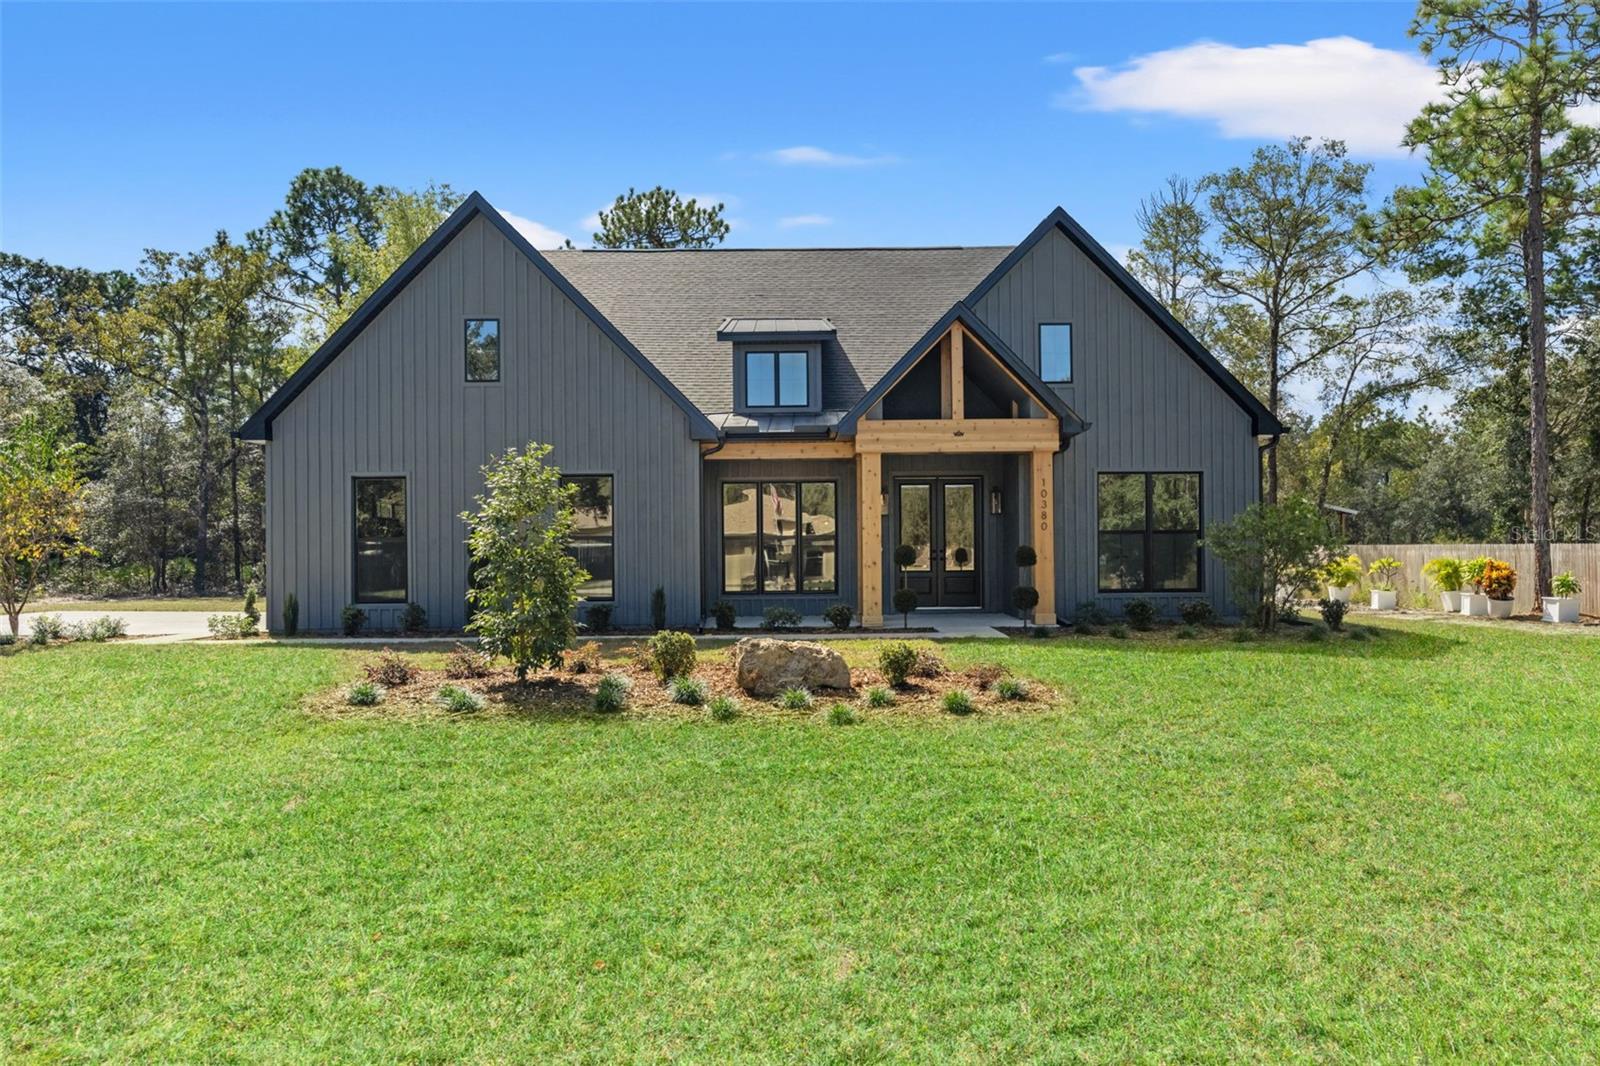 $560,00010380 Yellowstone AveWeeki Wachee, FL · Sold 2026-10-21
Flood
Flood zone X · Minimal flood risk
More homes in Weeki Wachee
Homes for sale near Weeki Wachee
Data courtesy of: Stellar MLSDisclaimers and data details

Listings courtesy of Stellar MLS as distributed by MLS GRID. Based on information submitted to the MLS GRID. All data is obtained from various sources and may not have been verified by broker or MLS GRID. Supplied Open House Information is subject to change without notice. All information should be independently reviewed and verified for accuracy. Properties may or may not be listed by the office/agent presenting the information. Listing information is provided for consumers’ personal, non-commercial use, solely to identify prospective properties for potential purchase; all other use is strictly prohibited and may violate relevant federal and state law. Information deemed reliable but not guaranteed. Copyright © 2026 MLS GRID. All Rights Reserved.

Continental Real Estate Group, Inc
Broker: Derek Eisenberg
Listing last updated: Oct 17, 2026, 6:52 AM EDT. SURF LOCAL last checked: Nov 22, 2026, 5:04 AM EST.