
 Active
13049 Maycrest Ave
Weeki Wachee, FL 34614 · Single family
$570,000
Listing courtesy of Richard Fridge, III and Jennifer Boyette, COASTAL PROPERTIES GROUP INTER
- 4 Beds
- 4 Baths
- 2,823 sqft
Cynthia's Insights On This Property
- Built 2019
- Last recorded sale: $245,550 in September 2019
- Typical sale in 34614 over the last year: $355,000, $195 per sq ft
- Owners in 34614 stay about 6 years; 2% of homes changed hands last year
- County record lists a private pool


📊 Price Pulse
What would you pay for this place?
Sale prices come from county public records, not MLS data.Listing agent
Contact
Send a message and we'll pass it to the listing agent. Nothing is sent until you ask.
About this home
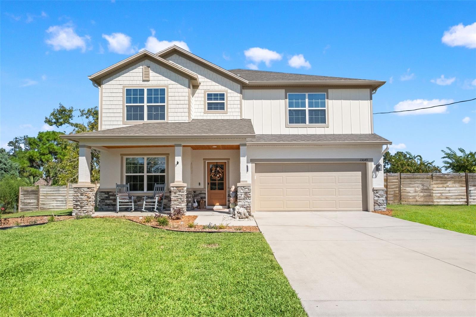
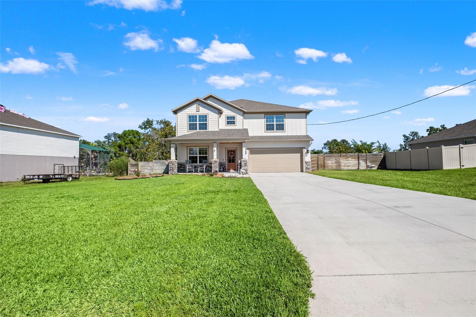
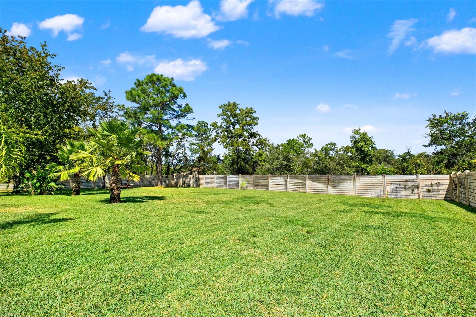
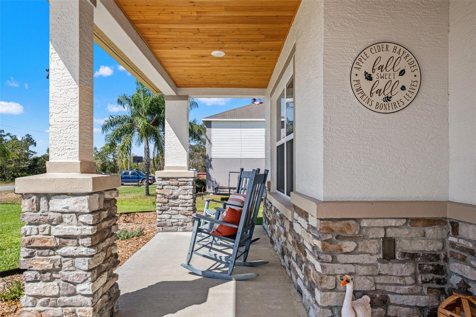
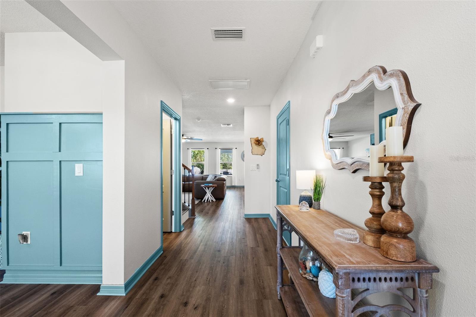
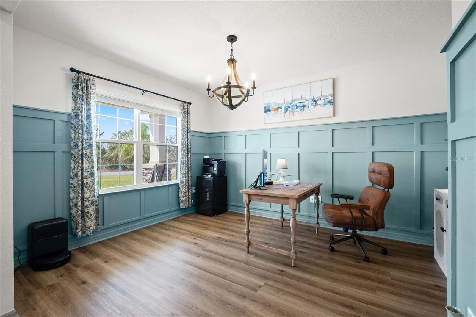
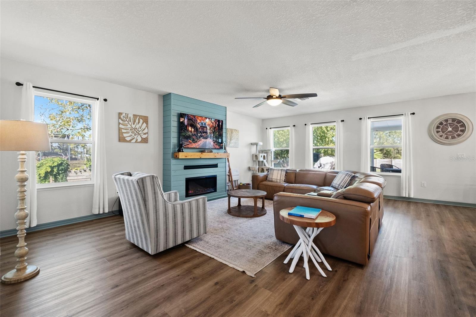
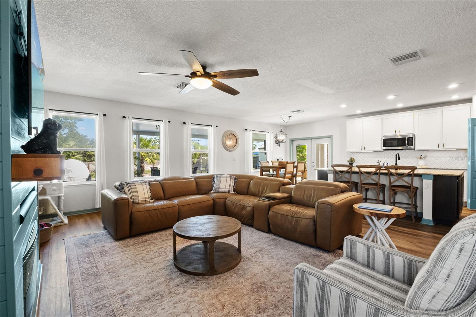
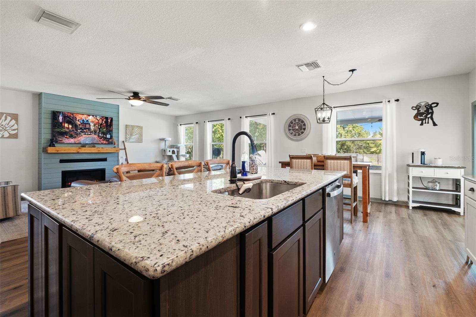
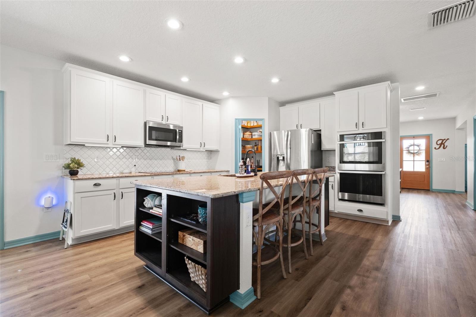
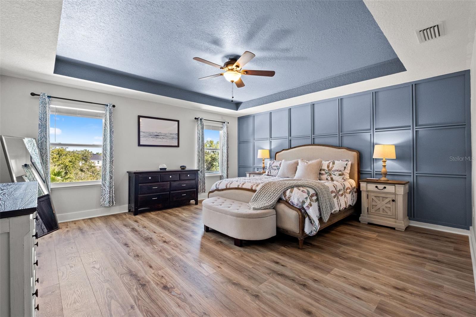
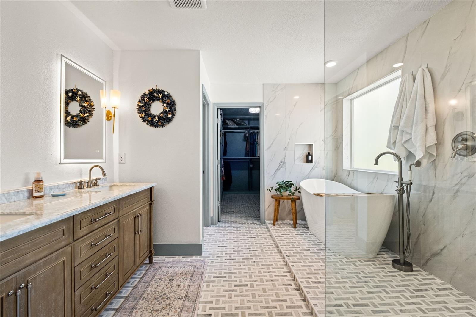
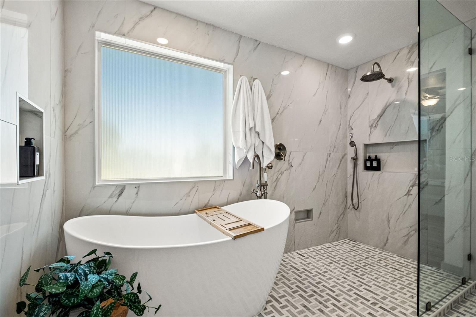
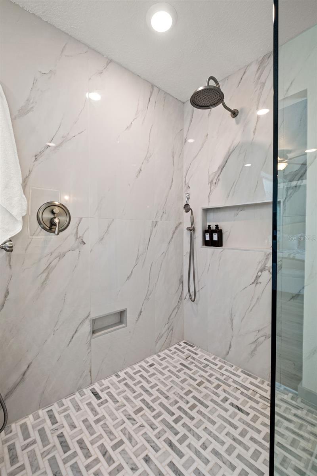
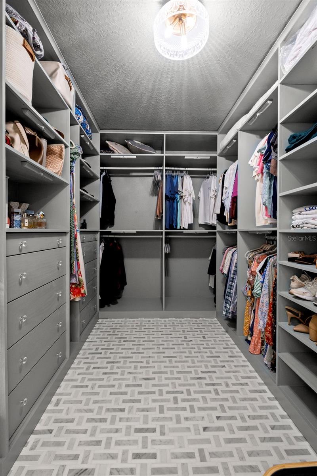
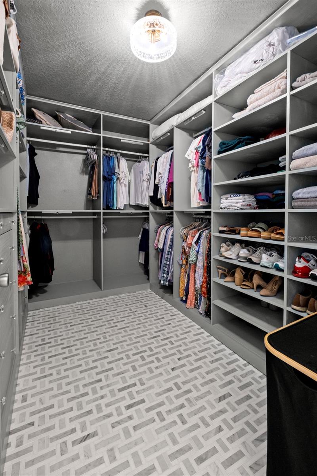
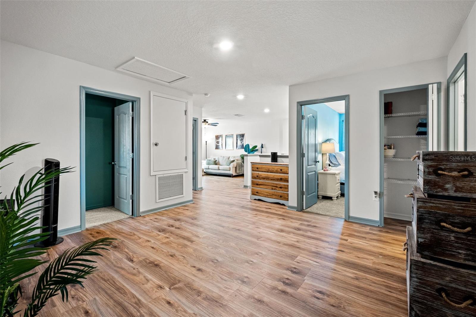
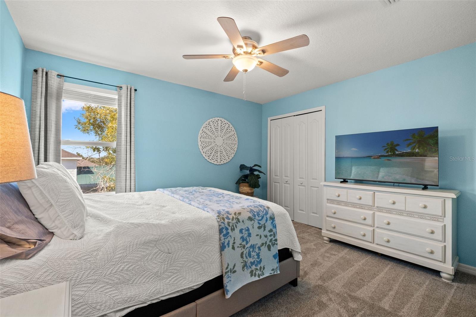
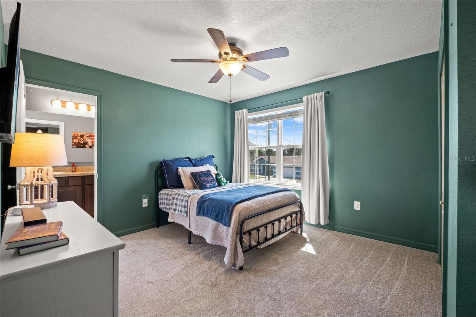
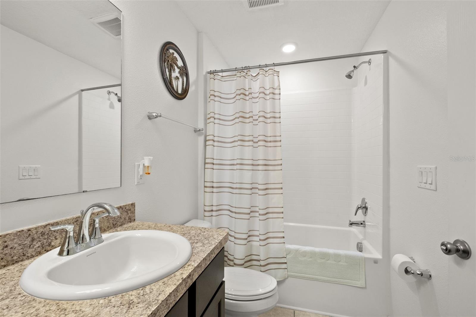
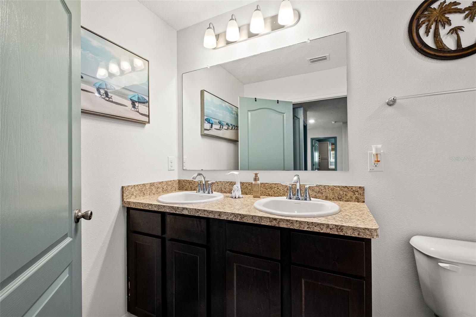
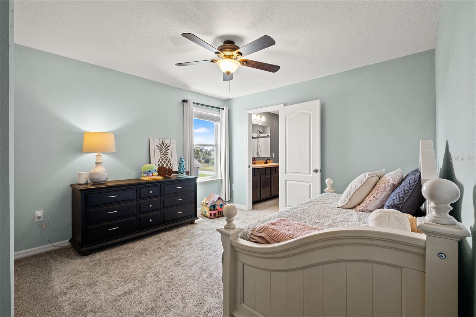
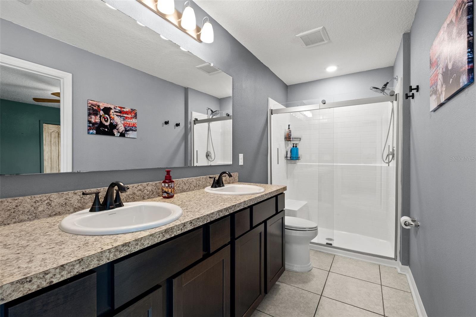
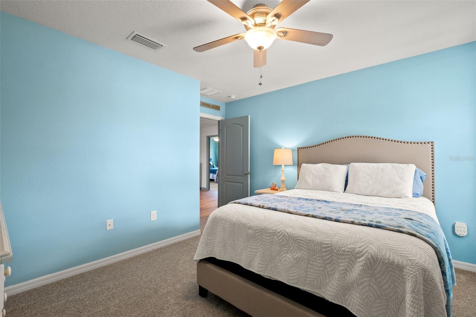
Welcome to 13049 Maycrest Ave, a 2019 two-story pool home in Weeki Wachee's Royal Highlands offering 4 bedrooms, 3.5 baths, a dedicated first-floor office, and 2,823 sq ft on a fully fenced, landscaped and irrigated half acre lot with no HOA and no CDD. Step inside to the recently updated home with luxury vinyl plank floors, a shiplap fireplace wall, and an open kitchen with granite island, shaker cabinets, double wall ovens, stainless appliances, and walk-in pantry. Be sure to check out the custom Murphy door storage under the stairs, The board-and-batten office makes remote work easy. Upstairs, the primary suite features a tray ceiling, custom built-in walk-in closet, and a fully remodeled spa bath with freestanding soaking tub, frameless glass walk-in shower with porcelain tile walls, marble tile vanity and floors, and LED mirrors. A loft, three additional bedrooms, two more full baths, and an upstairs laundry room with cabinetry complete the second floor. Outside, relax under the covered lanai beside the 2022 pool with paver deck, surrounded by palms, a storage shed, and room for a boat or RV. A craftsman front porch with stone columns, oversized driveway, and three-car (tandem) garage add curb appeal. Block construction, 2019 roof, tinted upstairs windows, well and septic mean no water bill and lower carrying costs, and wired for a generator ads to peace of mind for power emergencies. Minutes to Weeki Wachee Springs, Pine Island, and Highway 50 shopping, and 40 minute commute to Tampa via the Suncoast Expressway. Seller welcomes VA, FHA, and conventional buyers. Move-in-ready Hernando County pool home — schedule your private showing today.
moreless
- Property type
- Single family
- Year built
- 2019
- Lot size
- 0.46 acres
- Garage
- 3 cars
- On market
- 37 days
- Price per sqft
- $202
- Listing ID
- TB8554266
Show Full Details
Property Info
- Property Type
- Residential
- Property Subtype
- SingleFamilyResidence
- Year Built
- 2019
- Levels
- Two
- Direction Faces
- South
- Neighborhood
- Royal Highlands
- Lot Size (acres)
- 0.46
- Lot Size (sqft)
- 20000.0
- Contract Date
- 2026-10-02
- On Market Date
- 2026-10-02
- Cumulative Days on Market
- 37
Interior Features
- Interior Features
- Stone Counters, Walk-In Closet(S)
- Flooring
- Carpet, Ceramic Tile
- Fireplace Features
- Family Room
- Laundry Features
- Inside, Laundry Room, Upper Level
- Levels
- Two
- Window Features
- Tinted Windows
Appliances
- Appliances
- Cooktop, Dishwasher, Electric Water Heater, Microwave, Refrigerator
Heating & Cooling
- Heating
- Central
- Cooling
- Central Air
Exterior Features
- Patio & Porch Features
- Patio, Porch
- Construction Materials
- Stucco, Frame
- Foundation
- Slab
- Roof
- Shingle
- Fencing
- Wood
- Other Structures
- Storage
- Pool Features
- Fiberglass, Salt Water, Private
- Private Pool
- Yes
Features & Amenities
- Garage Spaces
- 3.0
- Garage
- Yes
- Attached Garage
- Yes
- Parking Features
- Tandem, Attached
- Lot Features
- Landscaped, Level
Utilities
- Utilities
- Electricity Connected
- Sewer
- Septic Tank
- Water Source
- Private, Well
Taxes
- Annual Tax Amount
- $4,538
- Tax Year
- $2,025
- Legal Description
- ROYAL HIGHLANDS UNIT 5 BLK 268 LOT 22
Other
- Derived Previous List Price
- $585,000
- Co List Agent Mls Id
- 261552576
- Co List Agent Full Name
- Jennifer Boyette
- Co List Office Name
- COASTAL PROPERTIES GROUP INTERNATIONAL
- Co List Office Mls Id
- 260031031
Data freshness
- SURF LOCAL last checked
- Nov 21, 2026, 1:56 AM EST
Location
Approximate location, shown from the displayed address.
Similar homes nearby
- $498,0000 Waverly Rd, Weeki Wachee, FL 34607Listing courtesy of KELLER WILLIAMS REALTY- PALM HARBOR · Data courtesy of: Stellar MLS
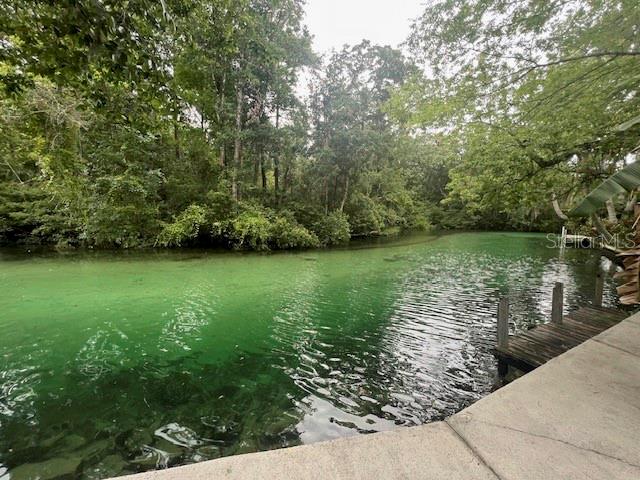 Active
- $539,00015214 Mount Sparrow Rd, Weeki Wachee, FL 346145 Beds3 Baths2,775 sqftListing courtesy of HOME LAND REAL ESTATE INC · Data courtesy of: Stellar MLS
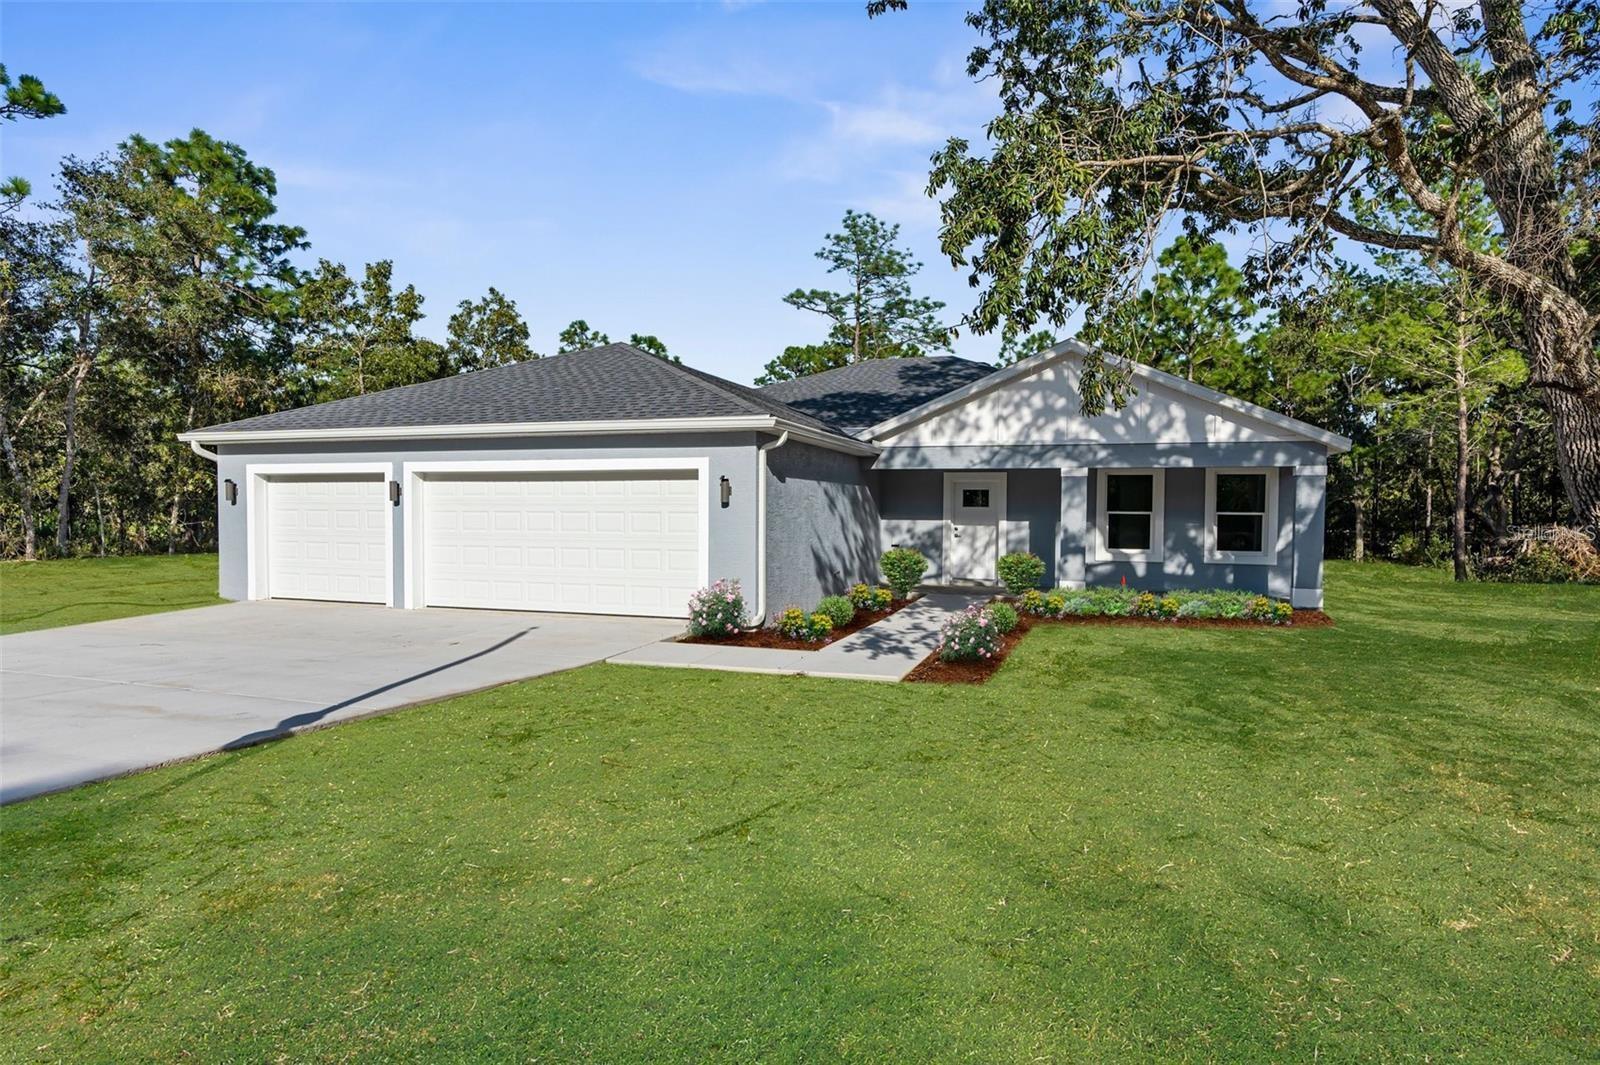 Active
- $597,00011099 Yellow Hammer Rd, Weeki Wachee, FL 346144 Beds3 Baths2,738 sqftListing courtesy of FIND YOUR PARADISE · Data courtesy of: Stellar MLS
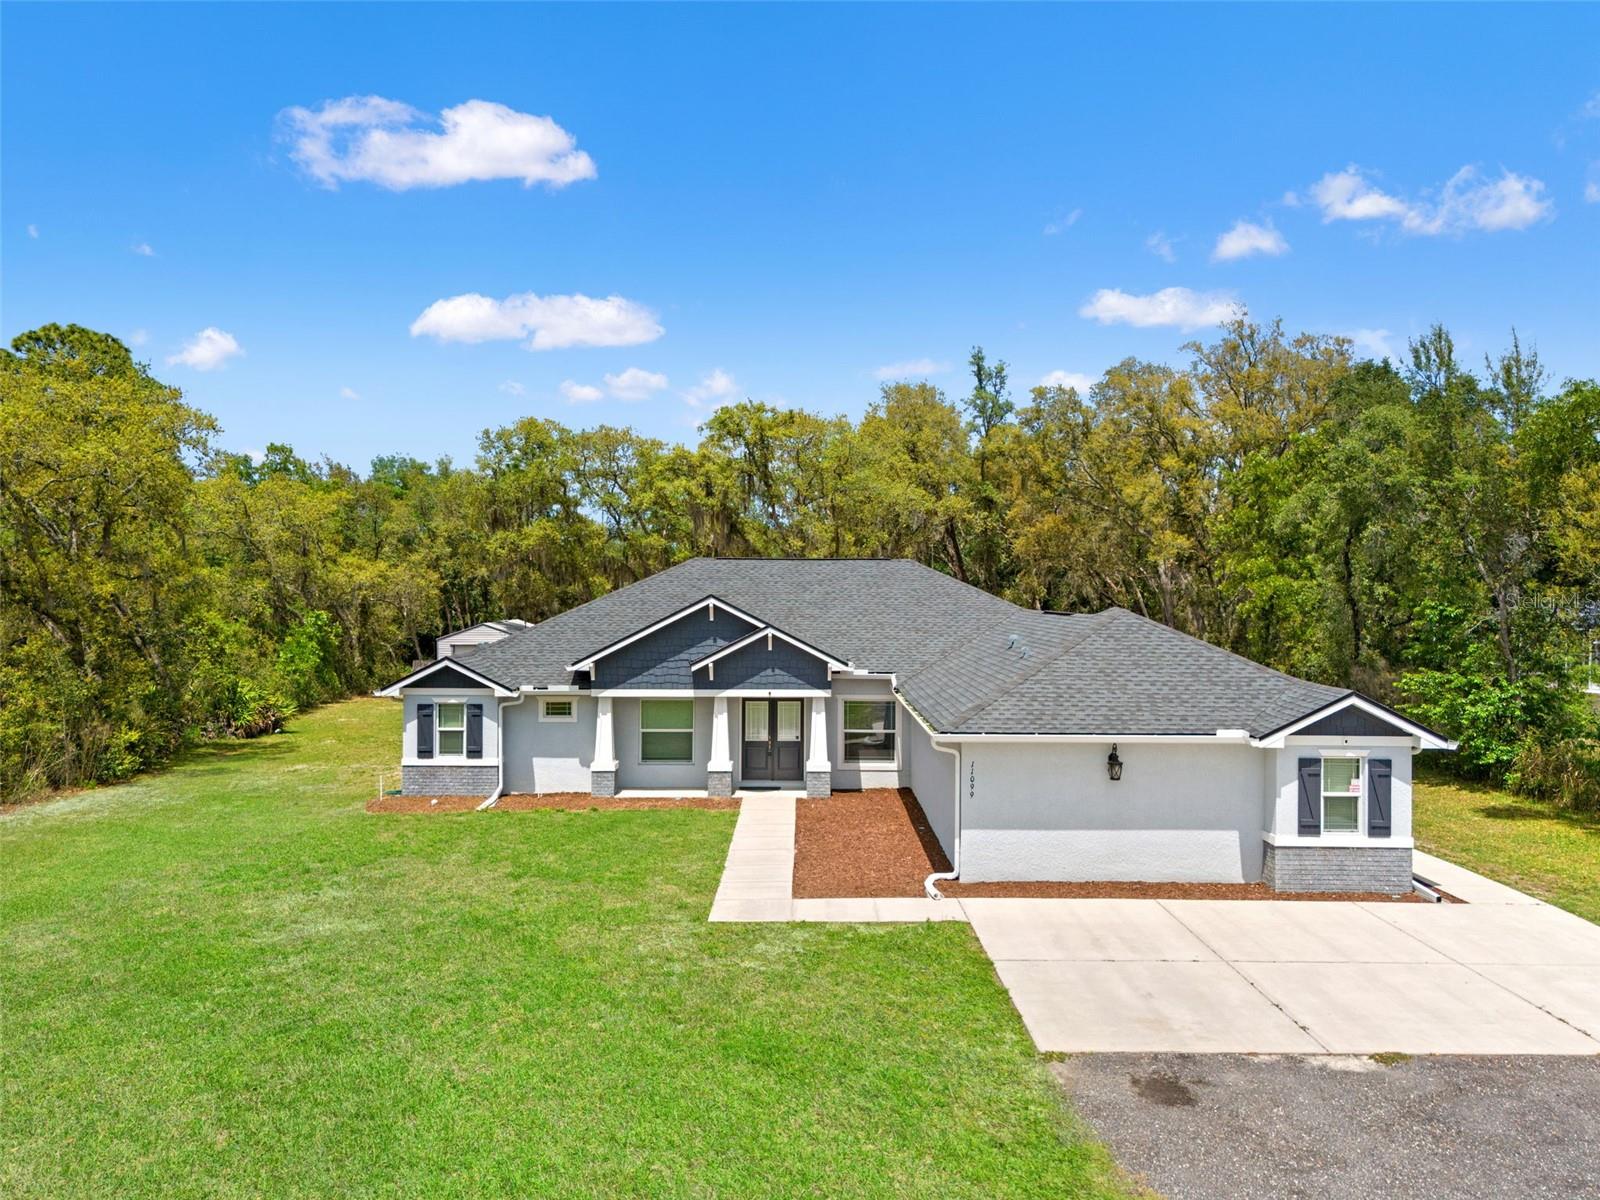 Active
- $552,0009322 Mississippi Run, Weeki Wachee, FL 346133 Beds3 Baths2,719 sqftListing courtesy of BRIDGE POINT BUSINESS REAL EST · Data courtesy of: Stellar MLS
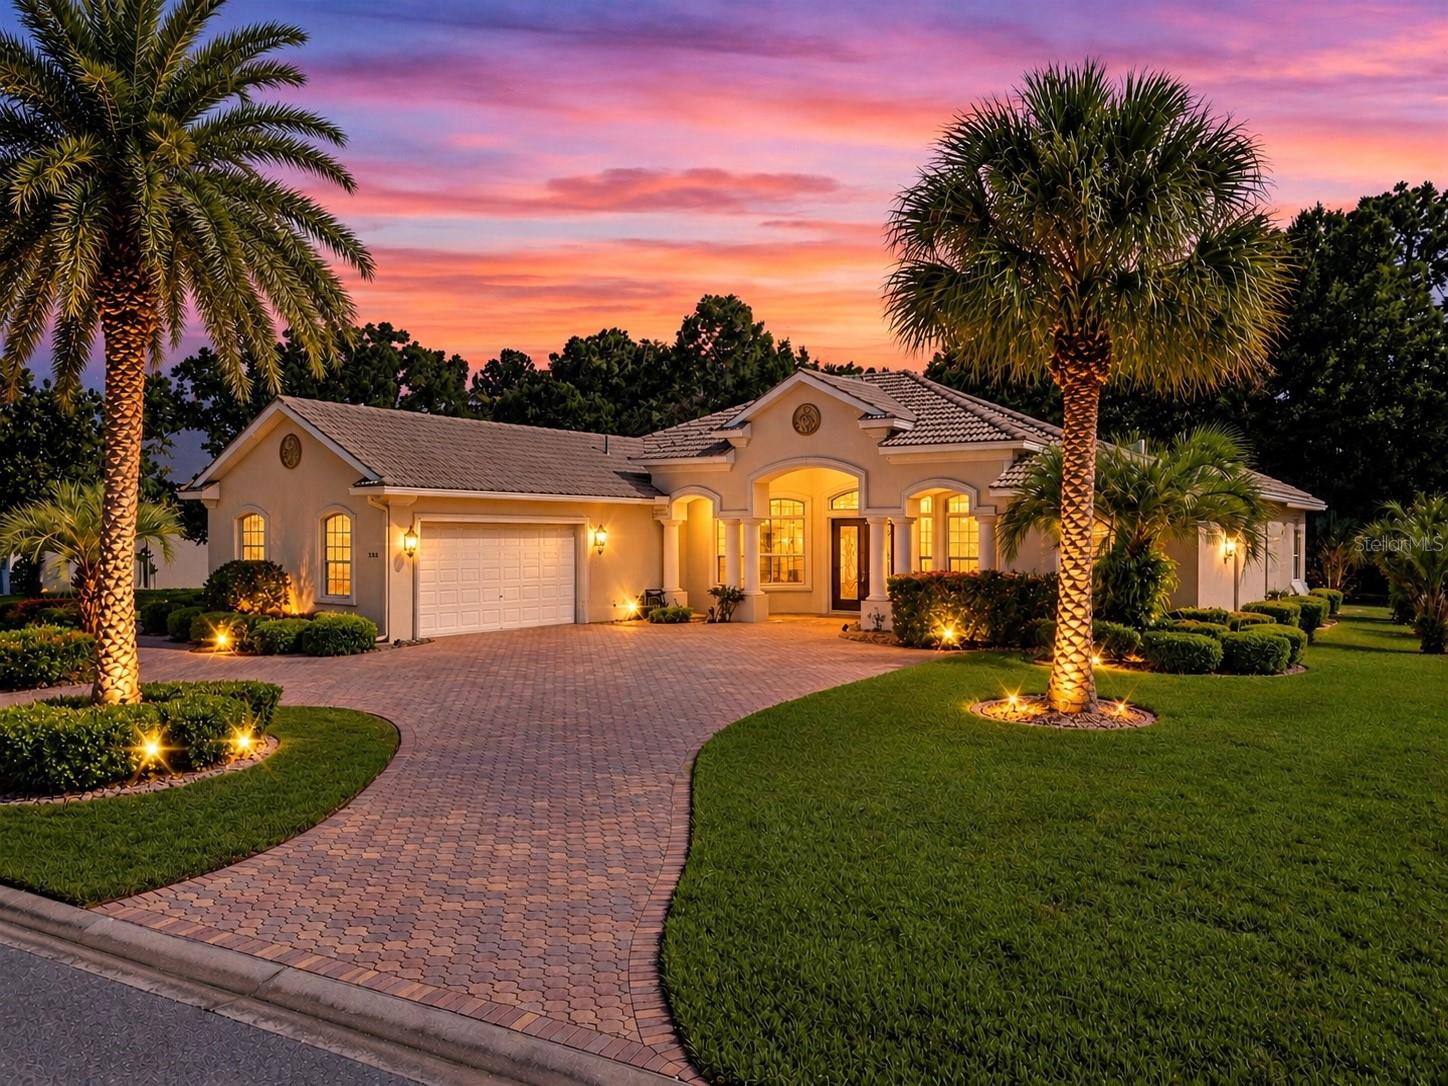 Active
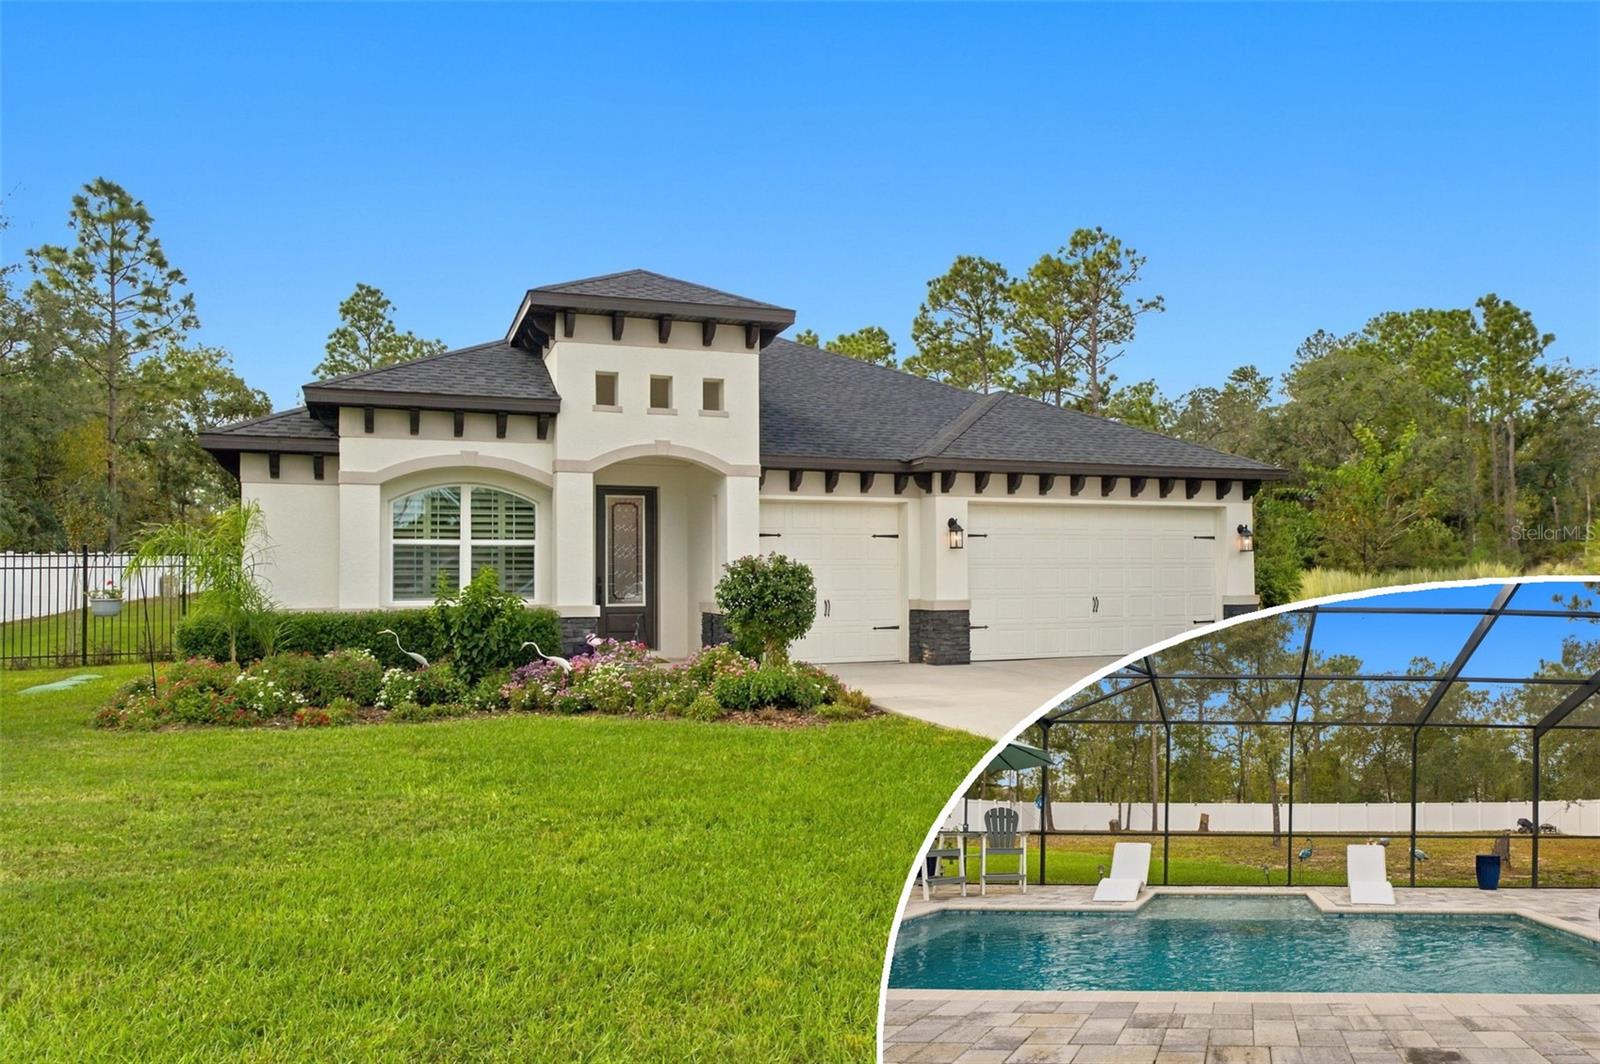
- $665,00011103 Marvelwood Rd, Weeki Wachee, FL 346144 Beds3 Baths2,248 sqftListing courtesy of MERIDIAN REAL ESTATE · Data courtesy of: Stellar MLS
 Active
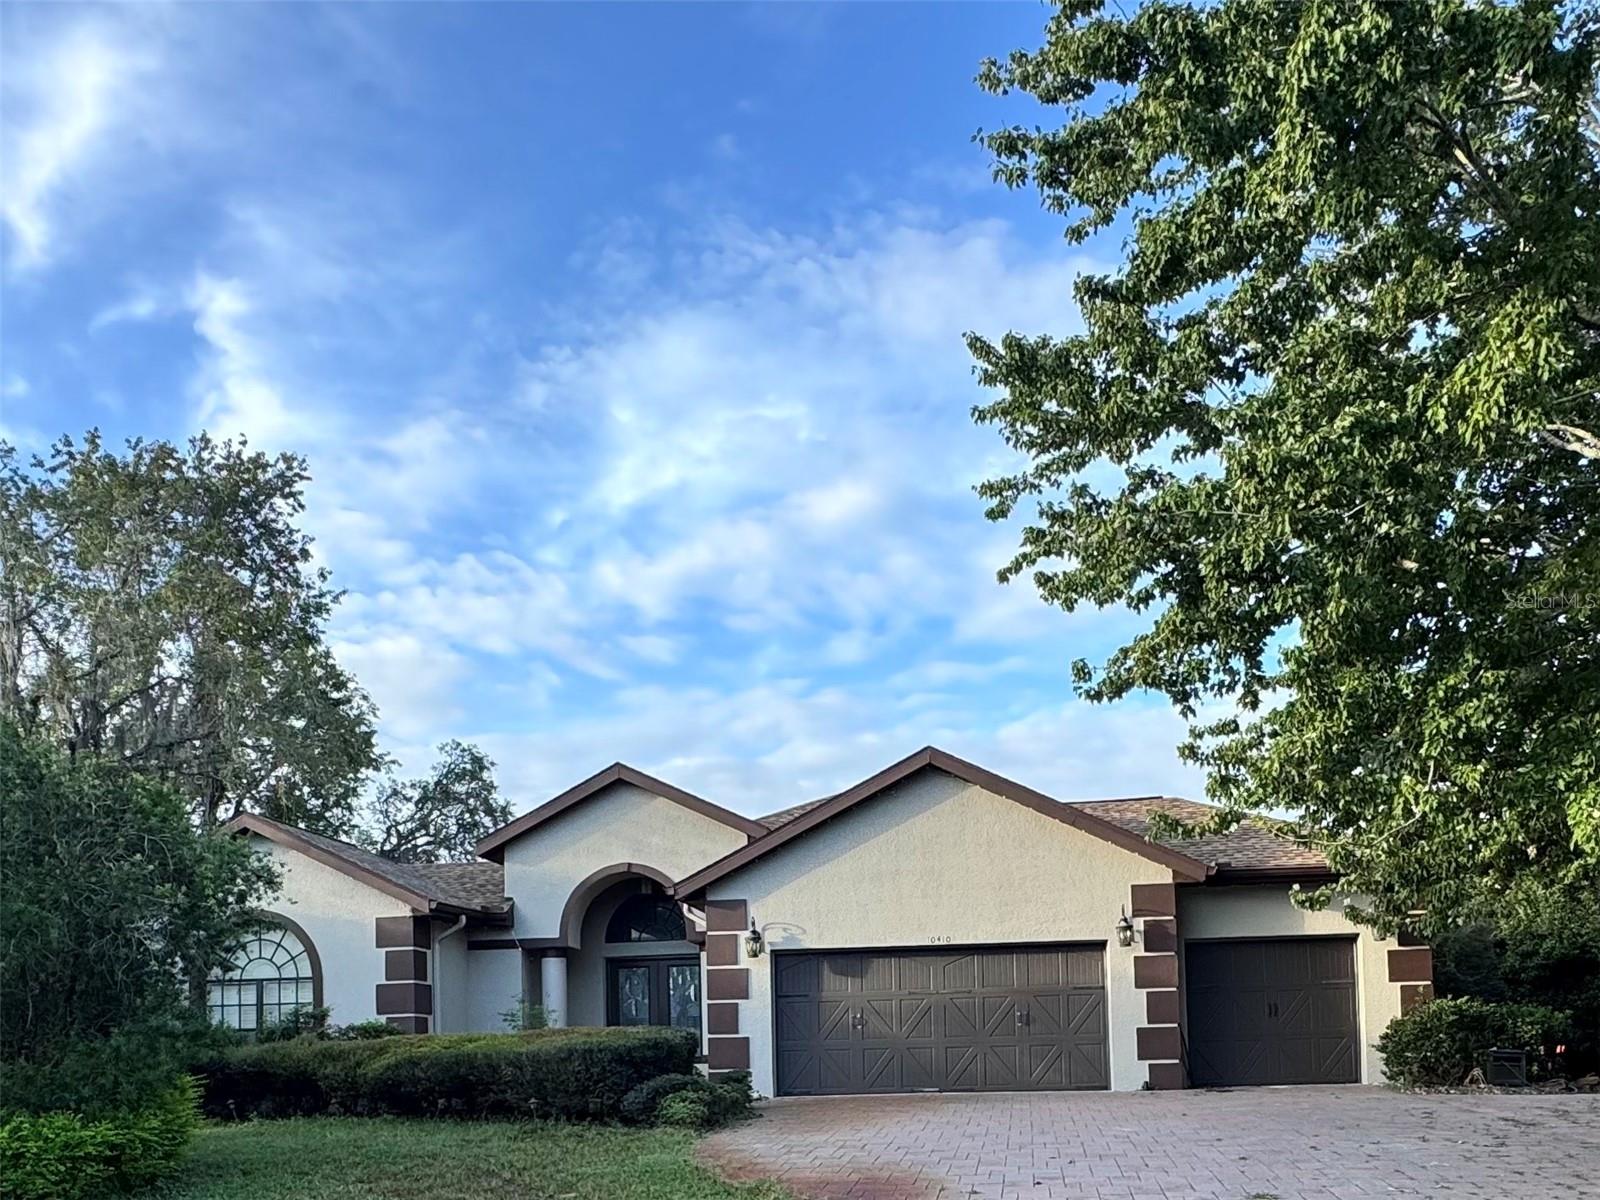
- $575,00010410 Ramble Ridge Ct, Weeki Wachee, FL 346133 Beds3 Baths2,353 sqftListing courtesy of SANDPEAK REALTY · Data courtesy of: Stellar MLS
 Active
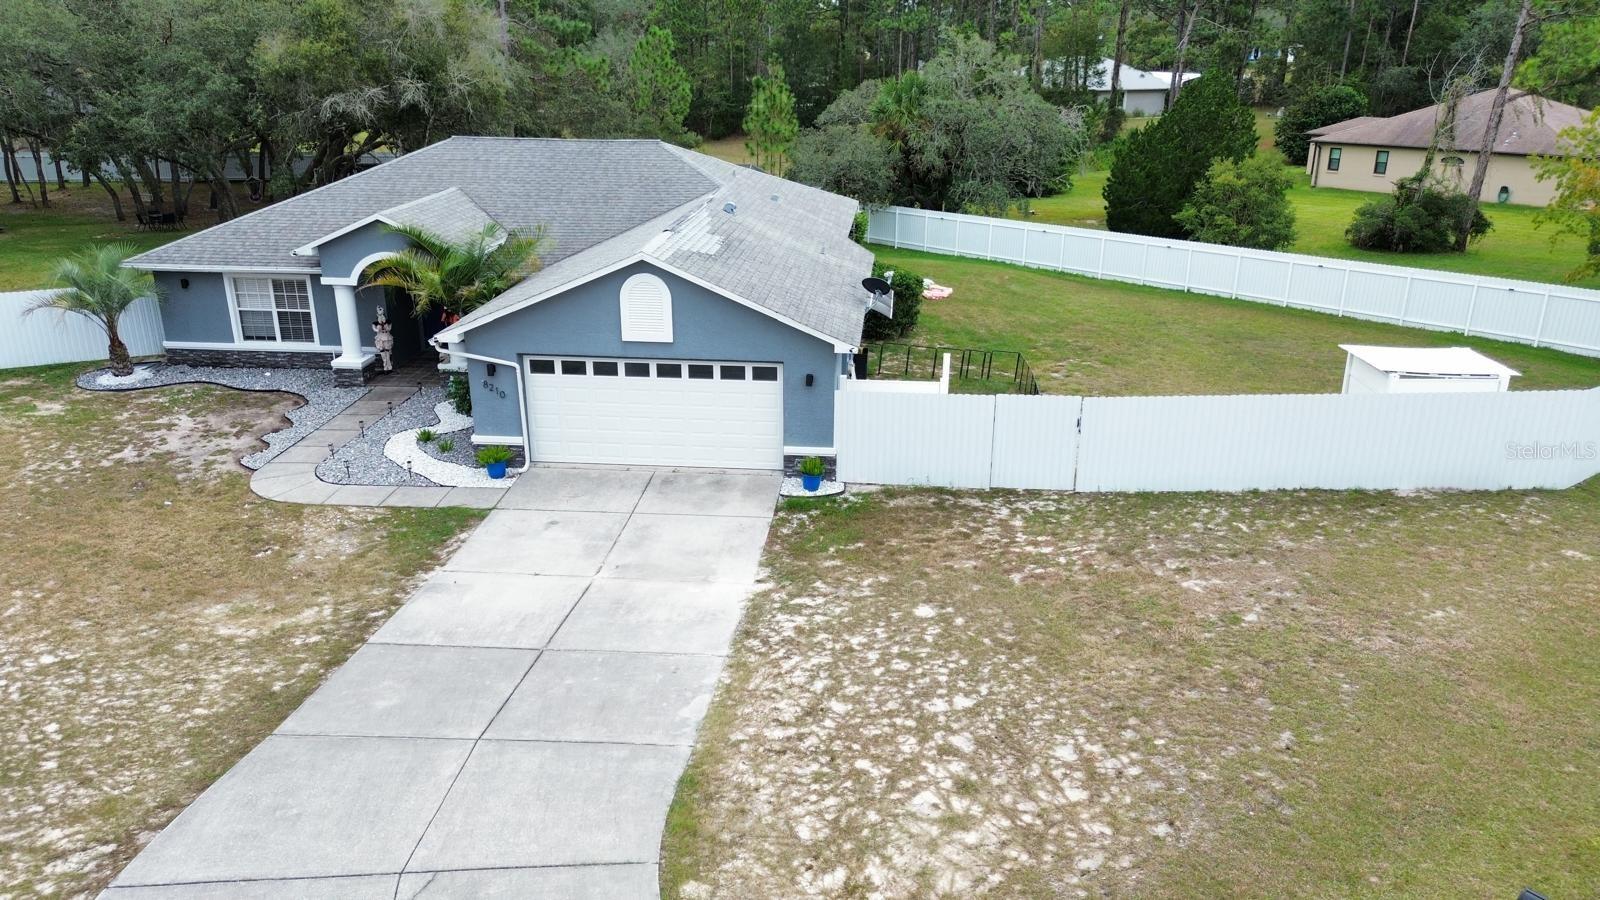
- $539,9008210 Mackinaw Rd, Weeki Wachee, FL 346134 Beds2 Baths1,640 sqftListing courtesy of AVENUE HOMES LLC · Data courtesy of: Stellar MLS
 Active
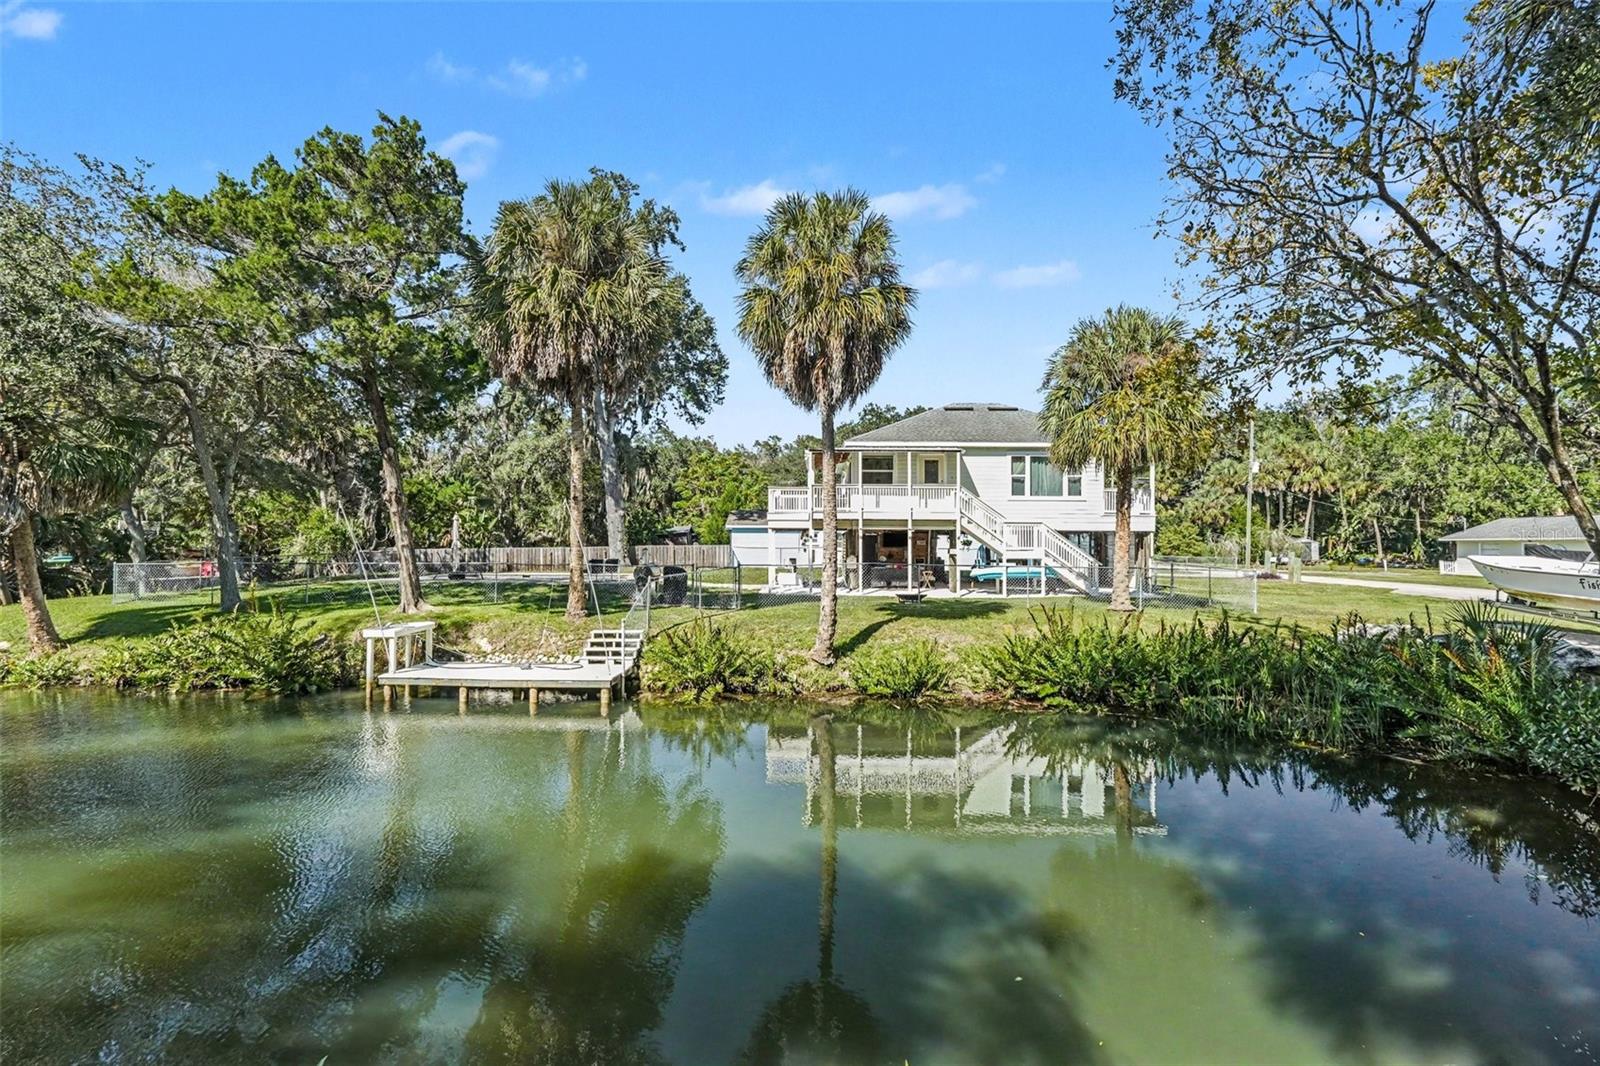
- $550,0006101 Ave Of The Palms, Weeki Wachee, FL 346072 Beds2 Baths972 sqftListing courtesy of MARK SPAIN REAL ESTATE · Data courtesy of: Stellar MLS
 Active
What Sold Nearby
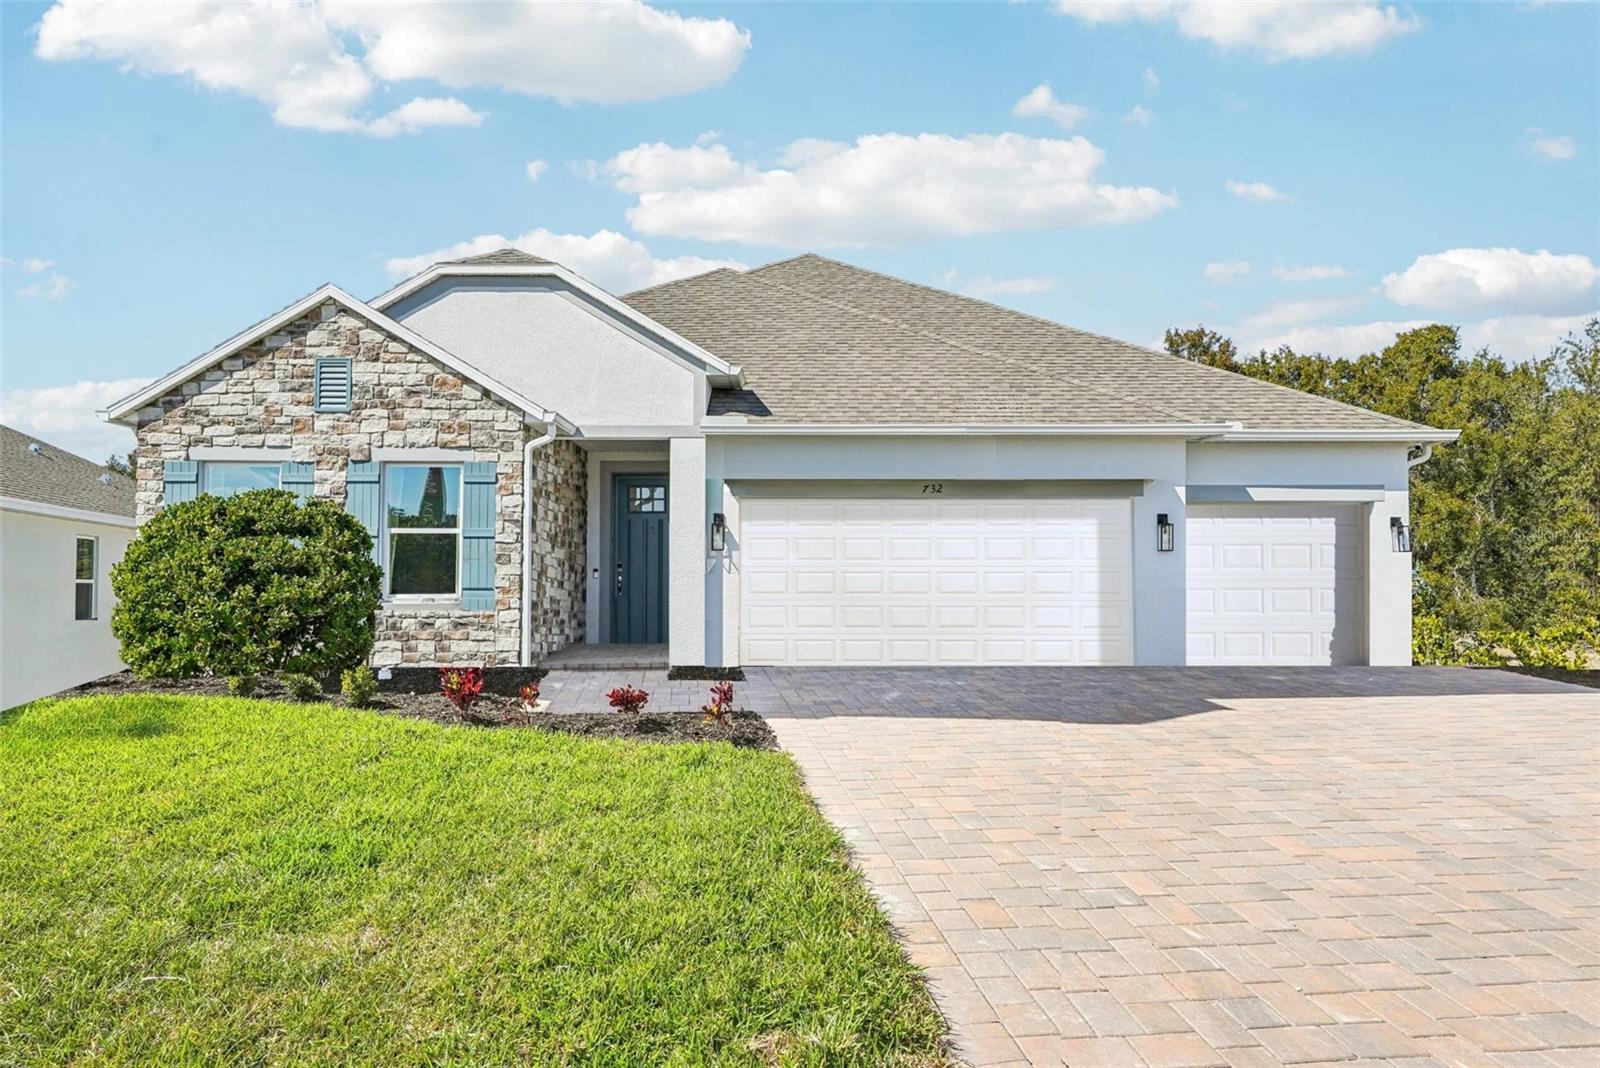 $361,95013021 Pipit AveWeeki Wachee, FL · Sold 2026-10-27
 $314,99015354 Honeycreeper RdWeeki Wachee, FL · Sold 2026-10-27
 $970,00012124 Squeeze AveBrooksville, FL · Sold 2026-10-26
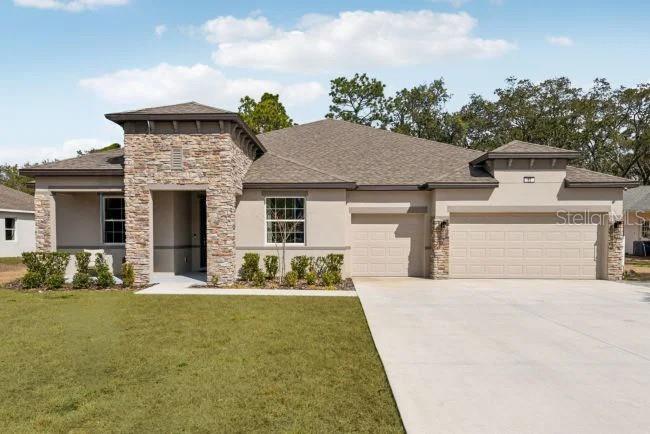 $489,20014410 English Sparrow RdWeeki Wachee, FL · Sold 2026-10-26
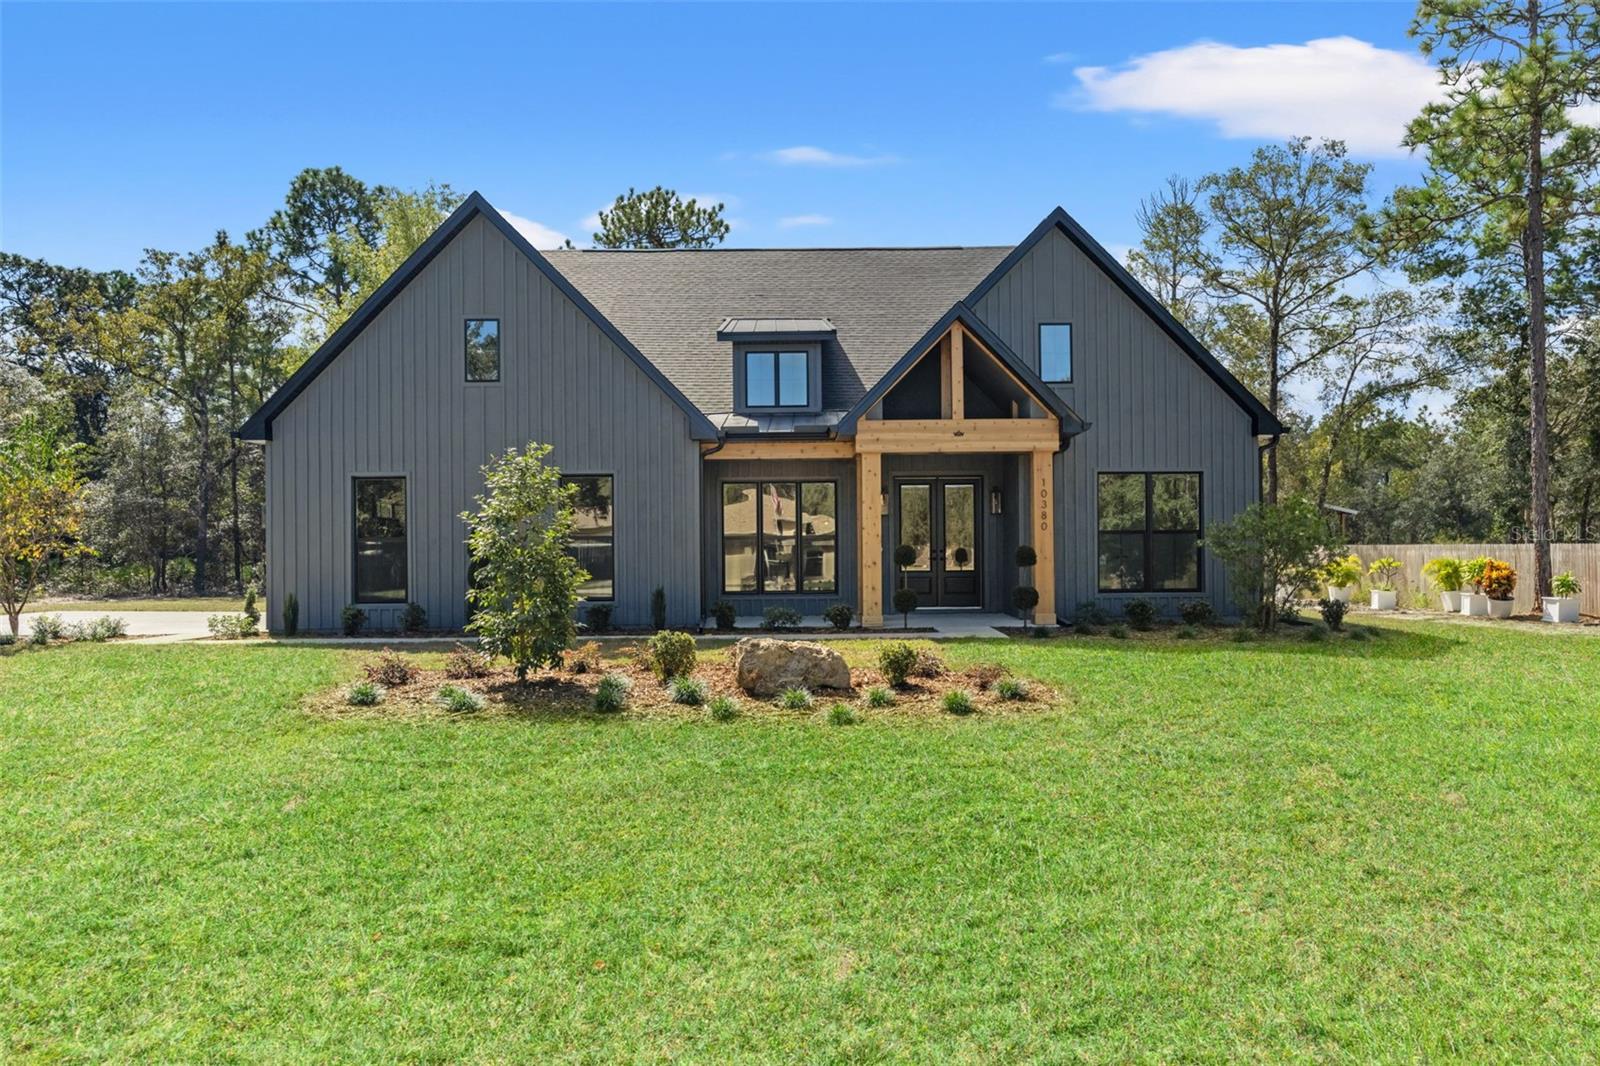 $560,00010380 Yellowstone AveWeeki Wachee, FL · Sold 2026-10-21
 $285,00014249 Razorbill AveWeeki Wachee, FL · Sold 2026-10-21
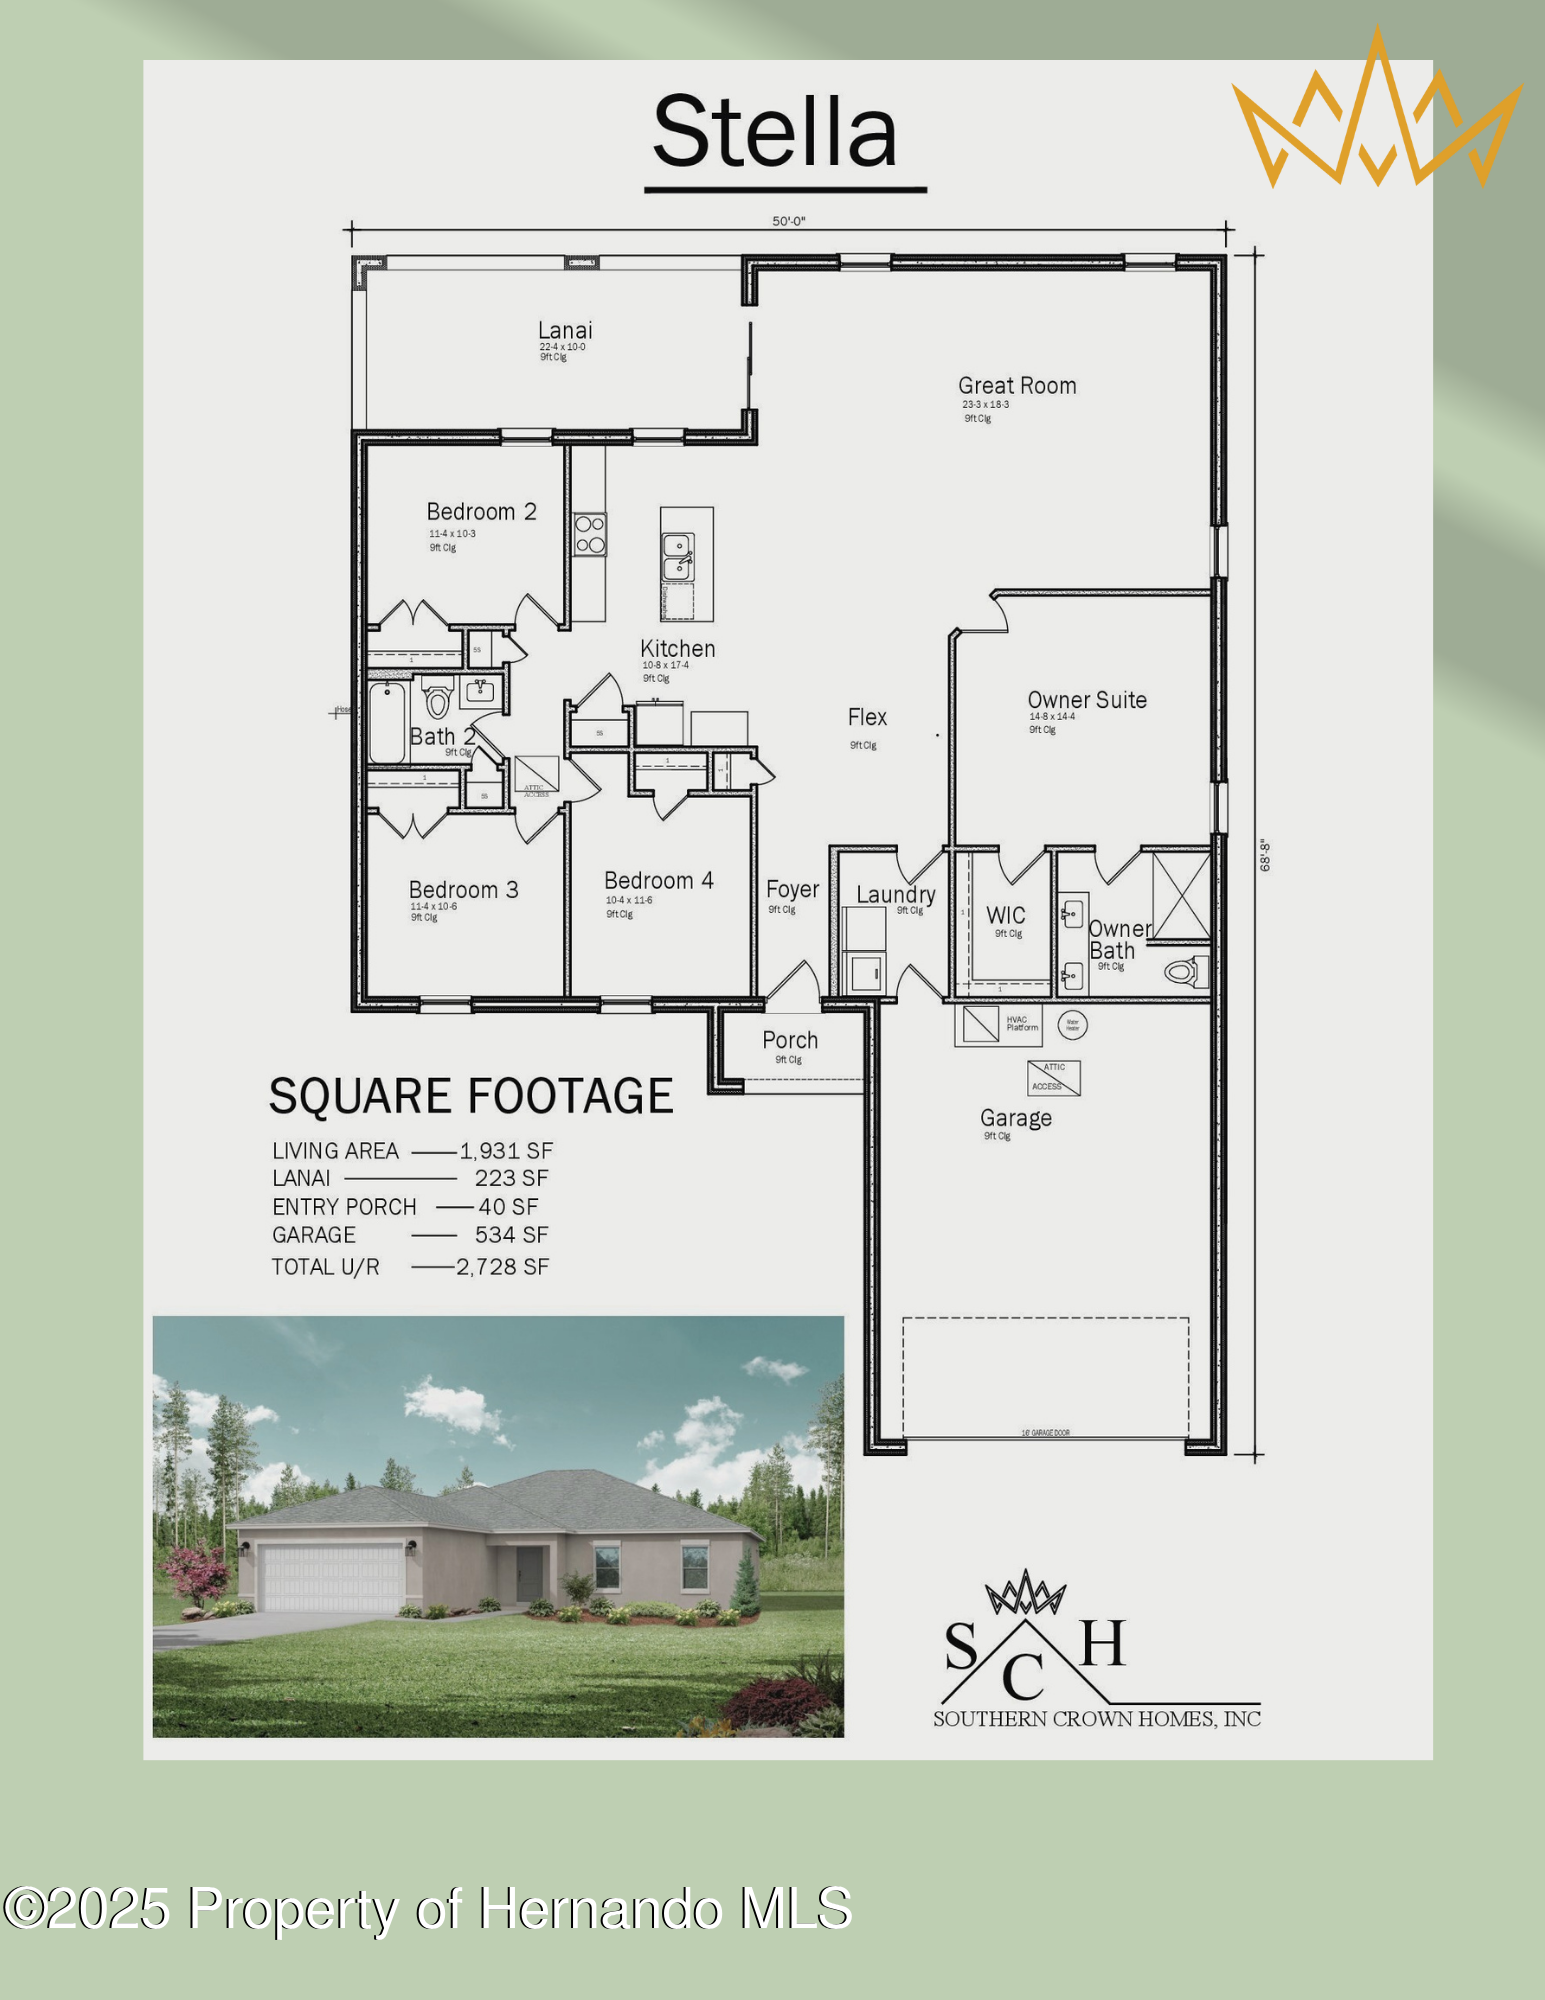 $385,00018062 Malibar RdWeeki Wachee, FL · Sold 2026-10-16
 $590,00016098 Mellon RdWeeki Wachee, FL · Sold 2026-10-15
Flood
Flood zone X · Minimal flood risk
More homes in Weeki Wachee
Homes for sale near Weeki Wachee
Data courtesy of: Stellar MLSDisclaimers and data details

Listings courtesy of Stellar MLS as distributed by MLS GRID. Based on information submitted to the MLS GRID. All data is obtained from various sources and may not have been verified by broker or MLS GRID. Supplied Open House Information is subject to change without notice. All information should be independently reviewed and verified for accuracy. Properties may or may not be listed by the office/agent presenting the information. Listing information is provided for consumers’ personal, non-commercial use, solely to identify prospective properties for potential purchase; all other use is strictly prohibited and may violate relevant federal and state law. Information deemed reliable but not guaranteed. Copyright © 2026 MLS GRID. All Rights Reserved.

Continental Real Estate Group, Inc
Broker: Derek Eisenberg
Listing last updated: Nov 8, 2026, 3:10 PM EST. SURF LOCAL last checked: Nov 21, 2026, 1:56 AM EST.