
 Active
12054 Labrador Duck Rd
Weeki Wachee, FL 34614 · Single family
$339,500
Listing courtesy of Lori Bugliaro, Tropic Shores Realty LLC
- 3 Beds
- 2 Baths
Cynthia's Insights On This Property
- Built 2006
- Last recorded sale: $138,000 in March 2017
- Typical sale in 34614 over the last year: $355,000, $195 per sq ft
- Owners in 34614 stay about 6 years; 2% of homes changed hands last year


📊 Price Pulse
What would you pay for this place?
Sale prices come from county public records, not MLS data.Listing agent

Contact
Send a message and we'll pass it to the listing agent. Nothing is sent until you ask.
About this home
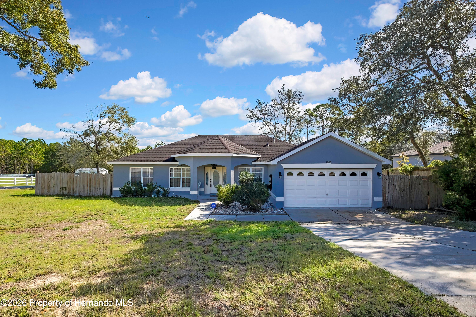
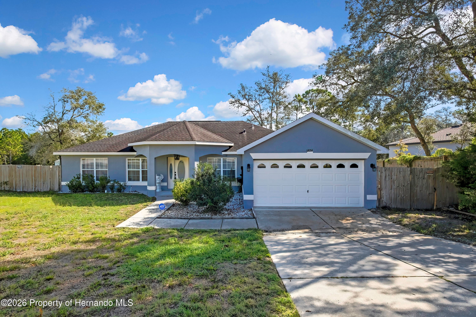
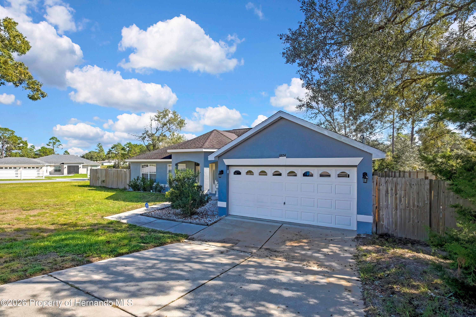
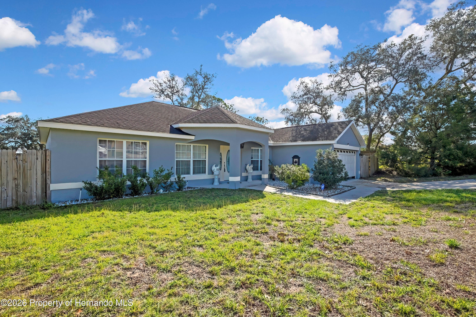
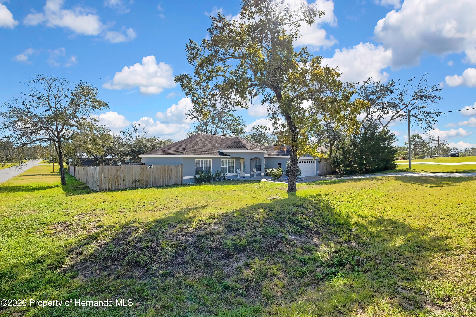
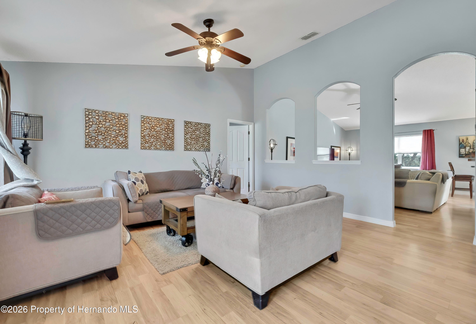
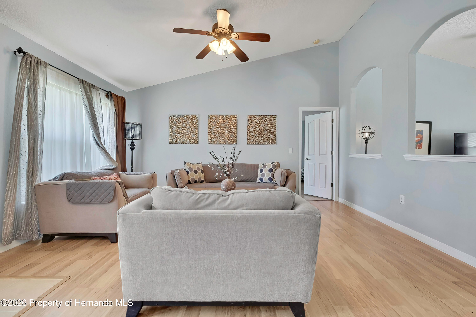
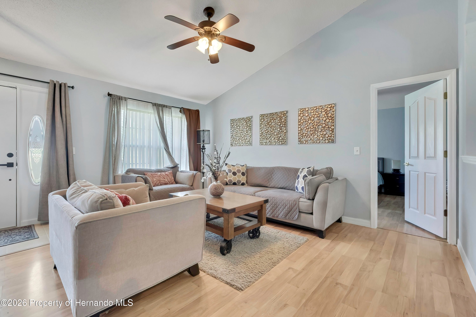
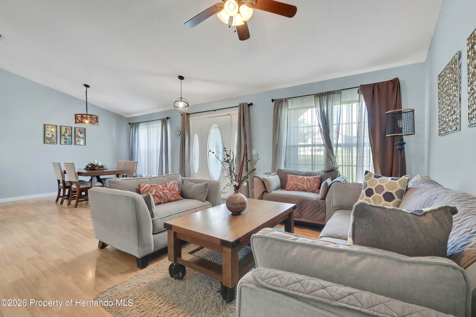
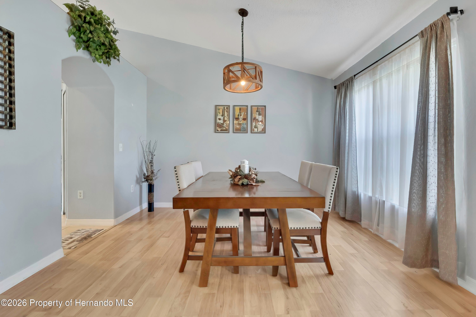
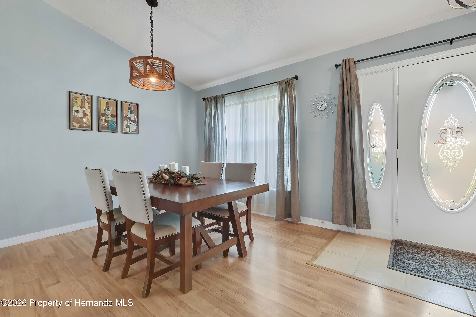
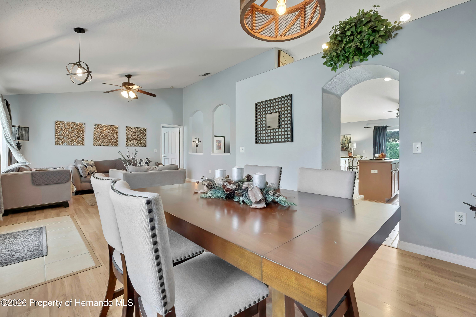
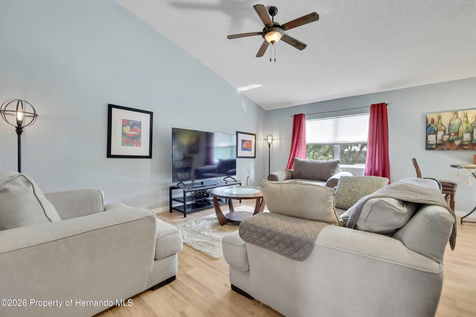
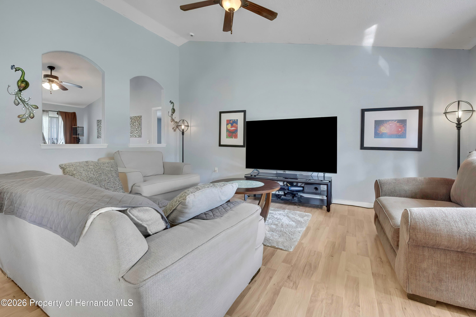
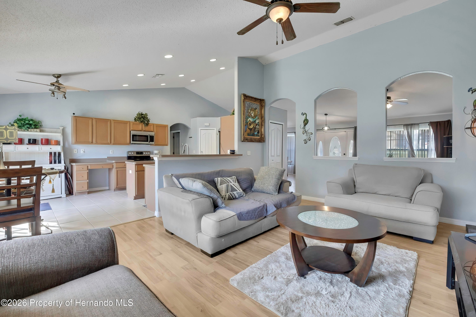
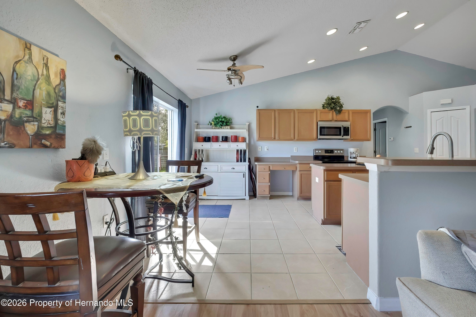
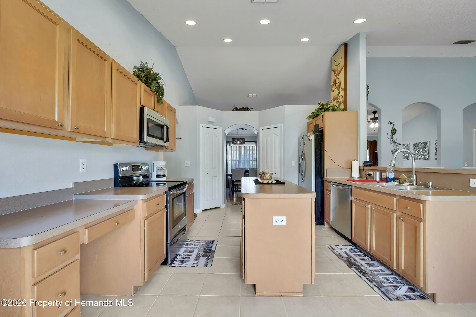
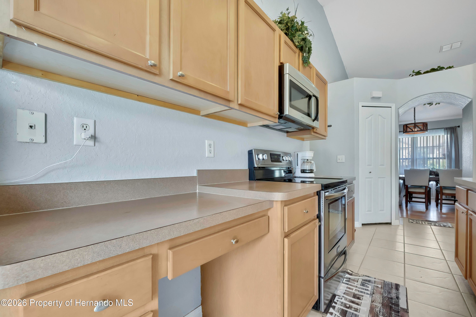
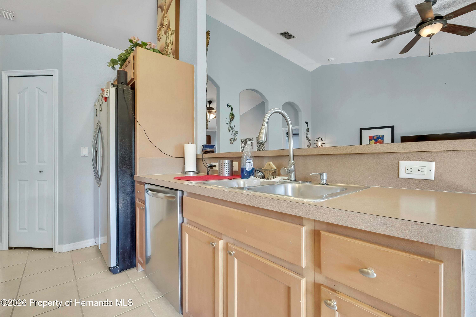
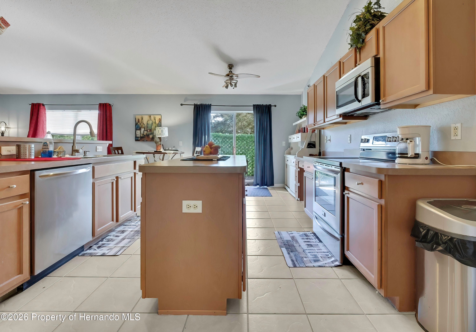
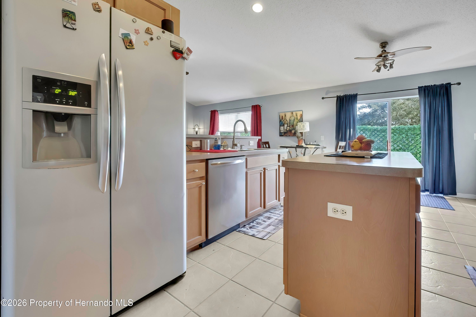
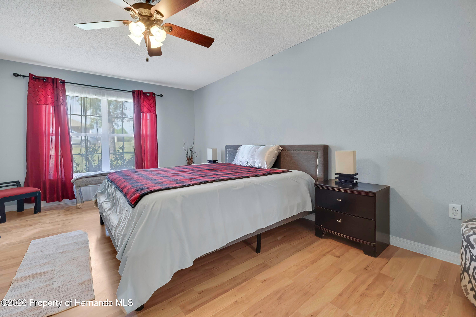
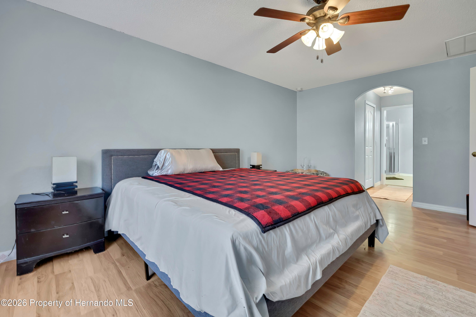
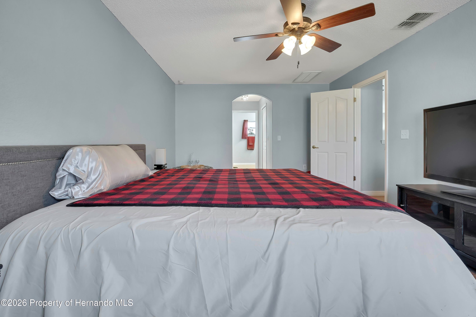
Looking to move to a more peaceful, country location? This popular Hartland Joann model is well maintained and move-in ready! The home is situated on a half-acre corner lot on a paved road. Located just a few minutes away from shopping, restaurants, schools, medical offices and other amenities. Nice open floor plan that encompasses 1955 square feet of living area. Laminate wood flooring and tile throughout. Included in this home is a living room, dining room combination, plus a separate family room. Plenty of room for entertaining and gatherings! The spacious kitchen overlooks the family room and includes a breakfast bar, vast center island with storage for all your food prepping, an abundance of cabinetry and two walk in storage pantries. There is also a built-in desk and breakfast nook area. Relax in your spacious 12x18 owner's suite which has two walk-in closets, a connected bathroom with dual sinks and an oversized corner shower. This is a split floor plan with two additional bedrooms on the opposite side of the home and a guest bath with a tub-shower combination. Just off the kitchen is a separate laundry room with front facing washer and dryer, overhead cabinets and a large laundry sink. Enjoy the outdoors! The backyard is fully fenced for privacy or for your pets and has an access gate from the side. No HOA fees and not in a flood zone. Short distance to the Gulf for all your outdoor water activities as well!
moreless
- Property type
- Single family
- Year built
- 2006
- Lot size
- 0.50 acres
- Garage
- 2 cars
- Listing ID
- 2261461
Show Full Details
Property Info
- Property Type
- Residential
- Property Subtype
- SingleFamilyResidence
- Year Built
- 2006
- Stories
- 1
- Levels
- One
- Neighborhood
- Royal Highlands
- Lot Size (acres)
- 0.5
- Lot Size (sqft)
- 21780.0
- Contract Date
- 2026-10-31
- On Market Date
- 2026-10-30
- Special Conditions
- Standard
Interior Features
- Interior Features
- Breakfast Bar, Built-In Features, Ceiling Fan(S), Kitchen Island, Open Floorplan, Pantry, Vaulted Ceiling(S), Walk-In Closet(S)
- Flooring
- Laminate, Tile
- Laundry Features
- Sink
- Levels
- One
Appliances
- Appliances
- Dryer, Disposal, Dishwasher, Electric Oven, Electric Water Heater, Refrigerator, Washer
Heating & Cooling
- Heating
- Central, Electric
- Cooling
- Ceiling Fan(S), Central Air
Exterior Features
- Patio & Porch Features
- Patio
- Construction Materials
- Block, Stucco
- Roof
- Shingle
- Fencing
- Fenced, Full, Wood
Features & Amenities
- Garage Spaces
- 2.0
- Garage
- Yes
- Attached Garage
- Yes
- Parking Features
- Attached, Garage, Garage Door Opener
- Security Features
- Smoke Detector(S)
- Lot Features
- Corner Lot
Utilities
- Utilities
- Cable Connected, Electricity Connected
- Sewer
- Septic Tank
- Water Source
- Private, Well
Taxes
- Annual Tax Amount
- $2,134
- Tax Year
- $2,026
- Legal Description
- Royal Highlands Unit 4 Blk 183 Lot 1
Data freshness
- SURF LOCAL last checked
- Nov 21, 2026, 2:54 PM EST
Location
Approximate location, shown from the displayed address.
Similar homes nearby
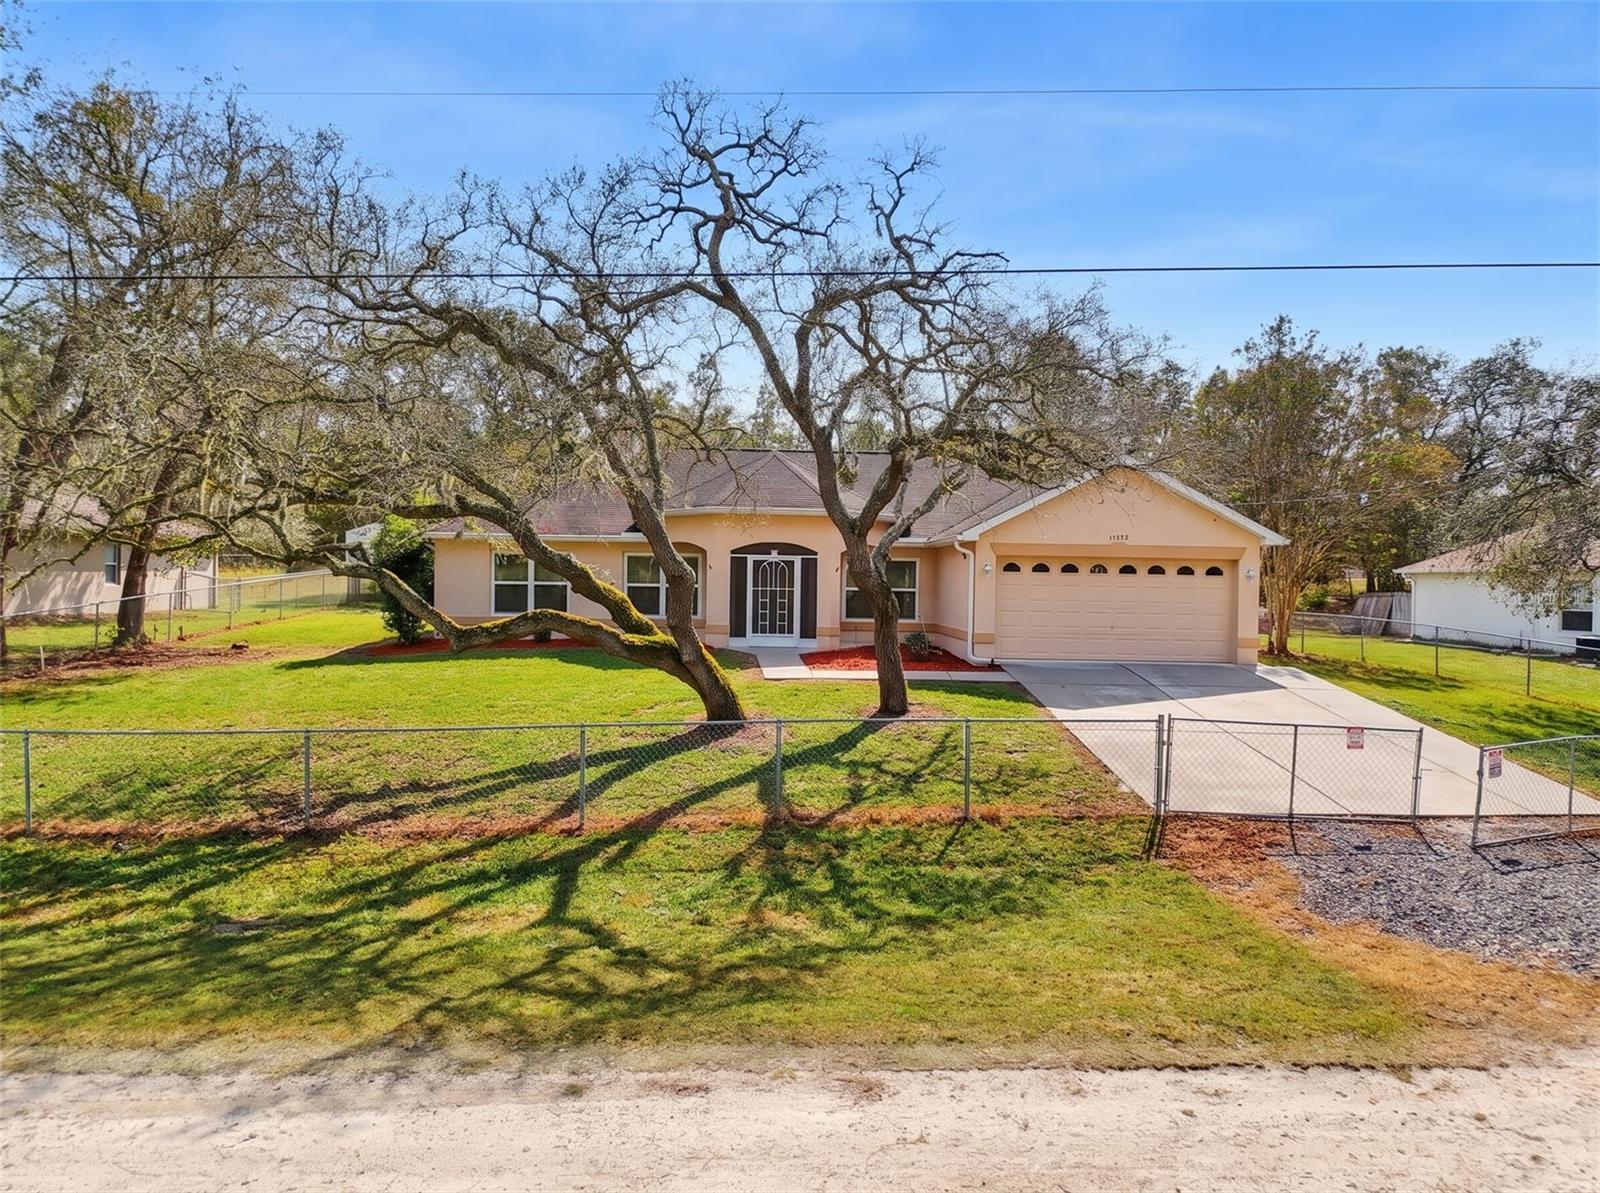
- $324,90011272 Sneeze Rd, Weeki Wachee, FL 346143 Beds2 Baths1,974 sqftListing courtesy of BRIDGE POINT BUSINESS REAL EST · Data courtesy of: Stellar MLS
 Active
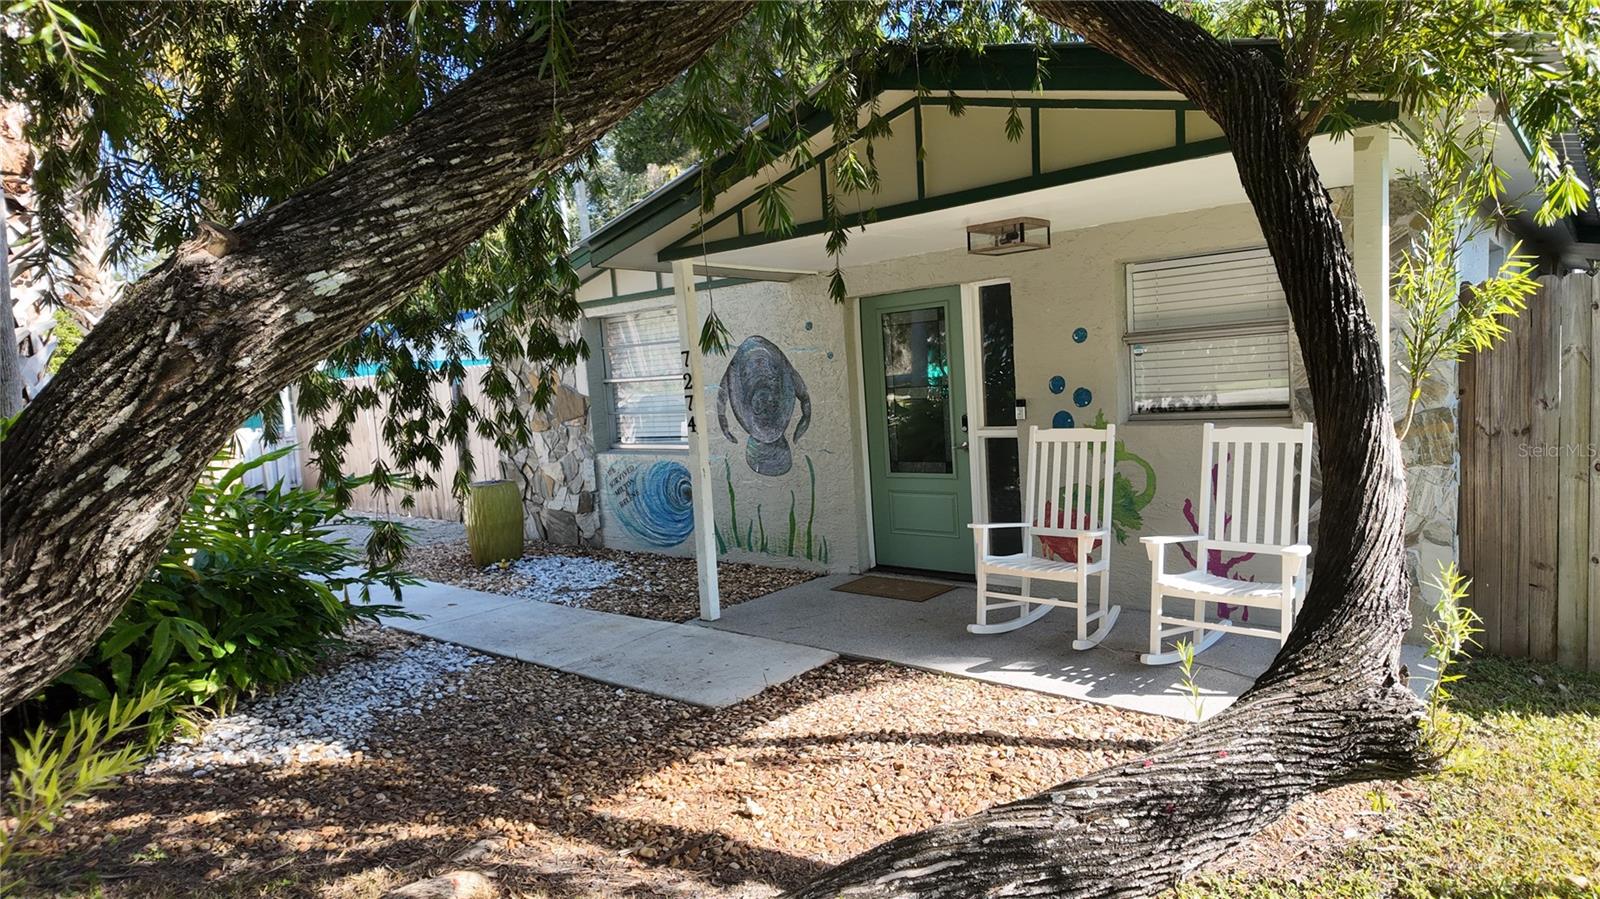
- $399,9007274 Wimberly Ct, Weeki Wachee, FL 346073 Beds2 Baths912 sqftListing courtesy of JALEXIAN ENTERPRISES LLC · Data courtesy of: Stellar MLS
 Active
- $365,00010400 Blanks St, Weeki Wachee, FL 346133 Beds2 Baths1,830 sqftListing courtesy of HOMAN REALTY GROUP INC · Data courtesy of: Stellar MLS
 Active
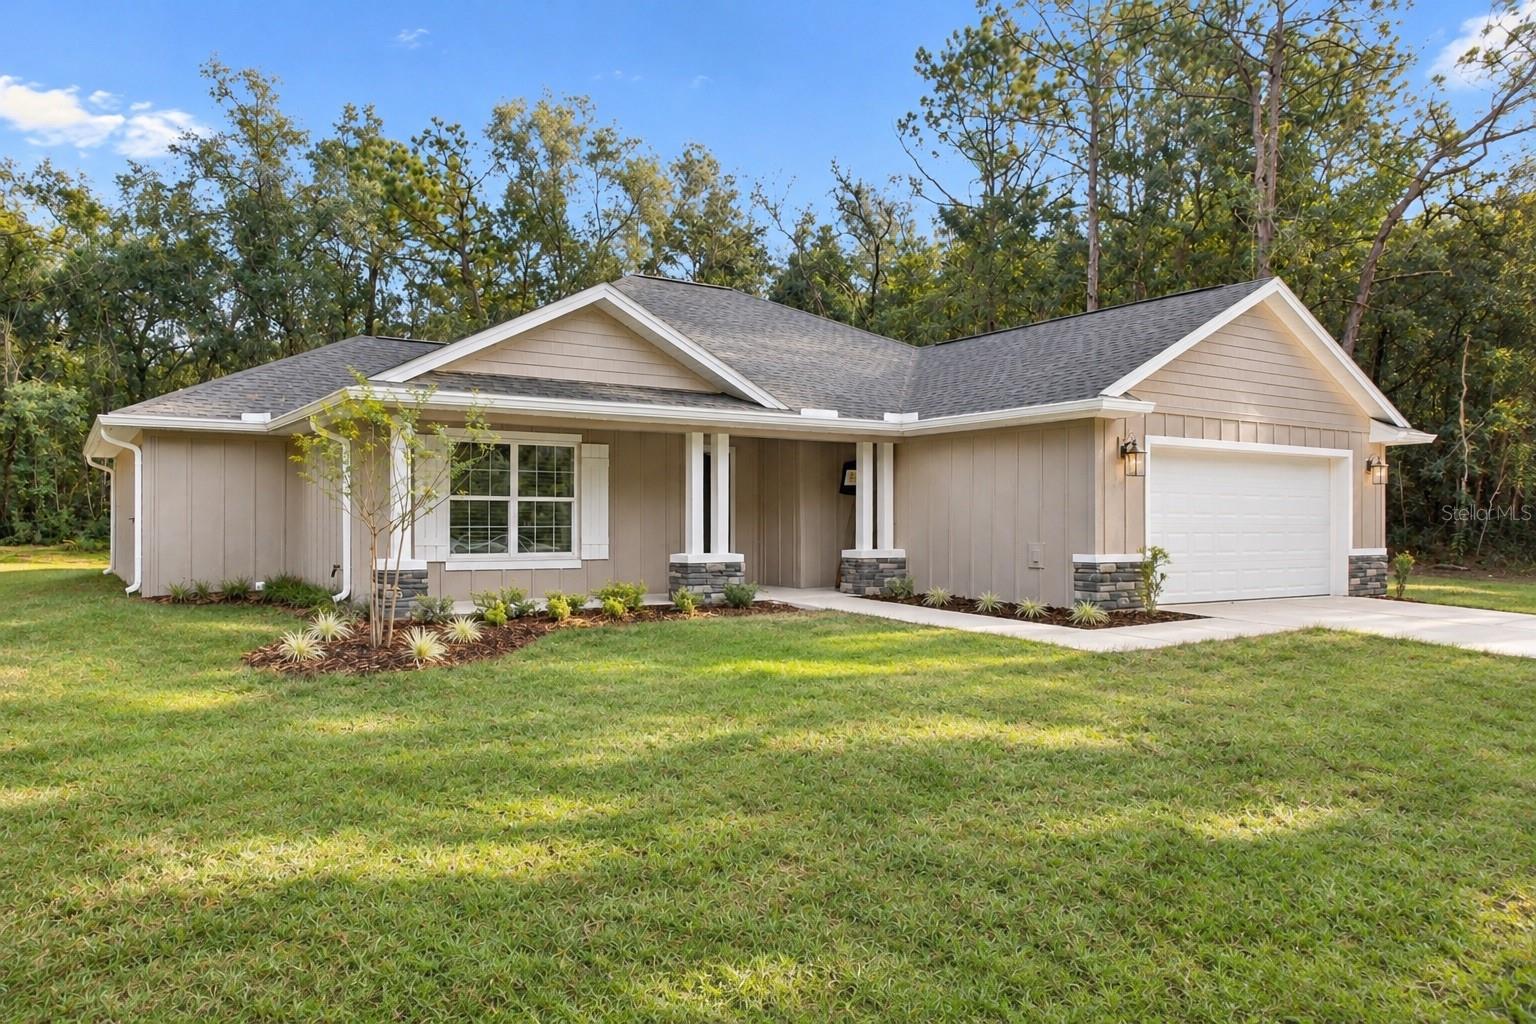
- $354,90013304 Canada Goose Rd, Weeki Wachee, FL 346143 Beds2 Baths1,682 sqftListing courtesy of MERIDIAN REAL ESTATE · Data courtesy of: Stellar MLS
 Active
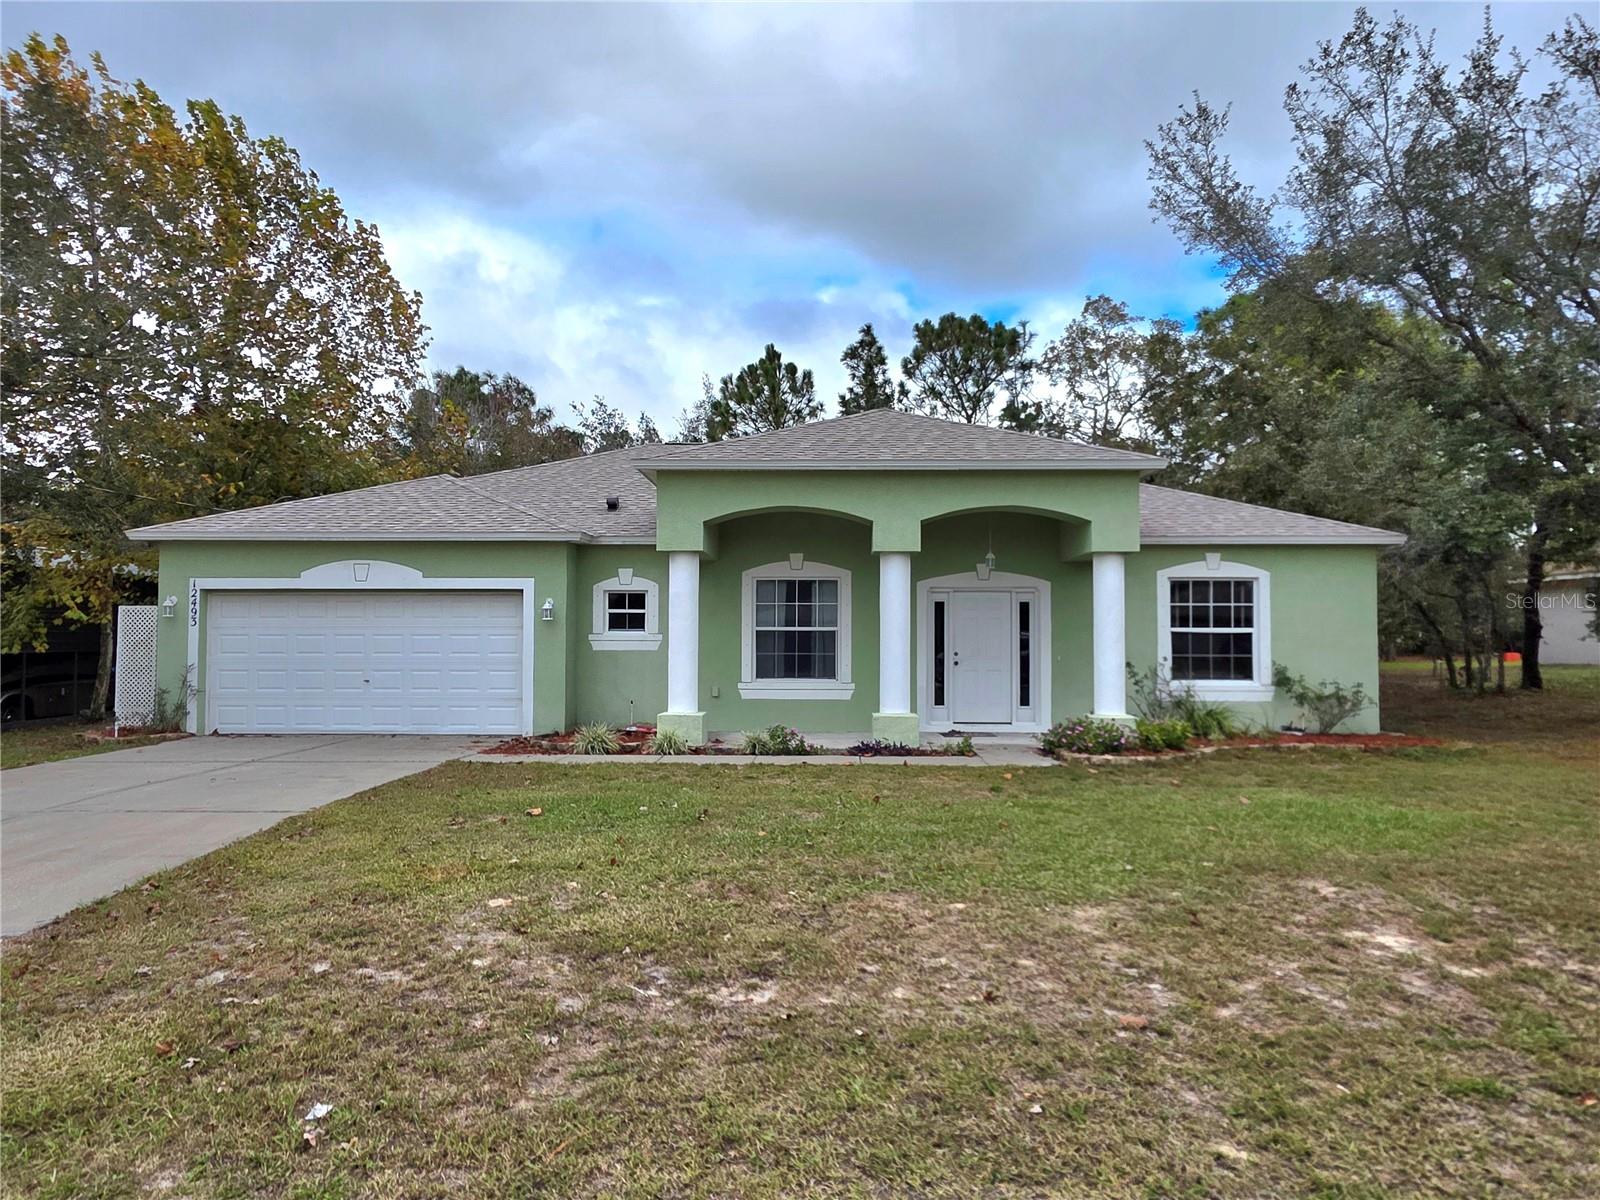
- $317,00012493 Rock Duck Ave, Weeki Wachee, FL 346143 Beds2 Baths2,020 sqftListing courtesy of KW REALTY ELITE PARTNERS · Data courtesy of: Stellar MLS
 Active
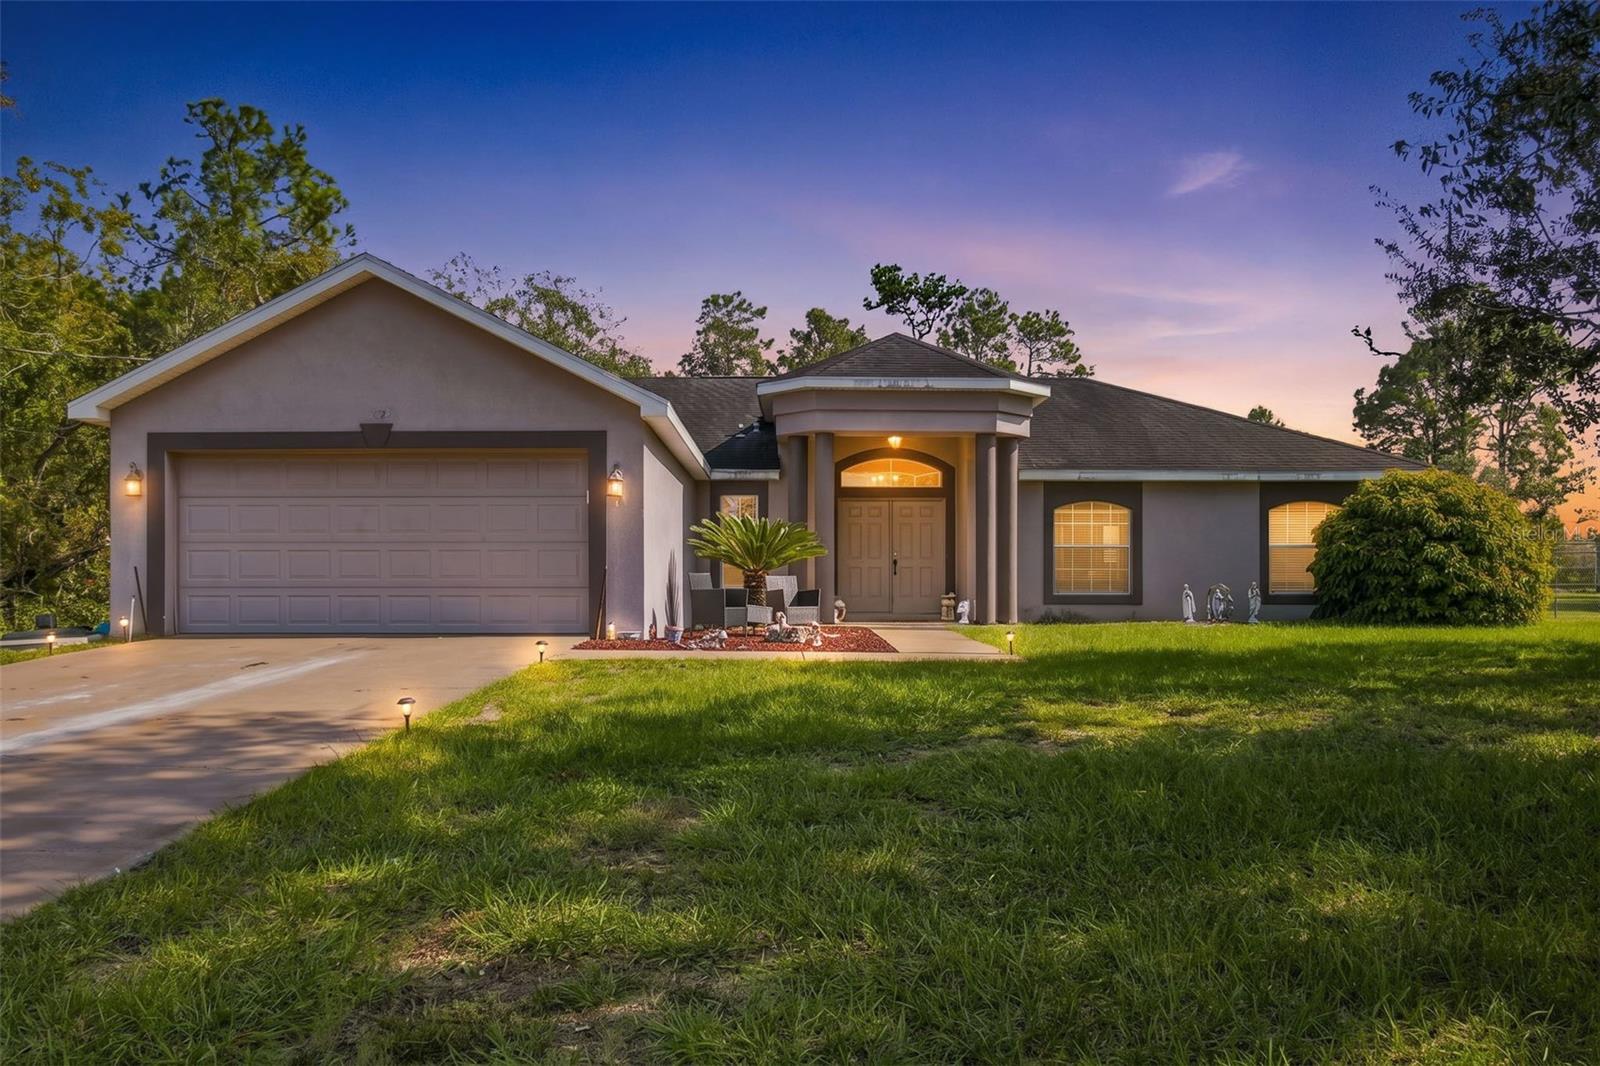
- $300,00011256 Liberto Rd, Weeki Wachee, FL 346143 Beds2 Baths2,204 sqftListing courtesy of PEOPLE'S TRUST REALTY · Data courtesy of: Stellar MLS
 Active
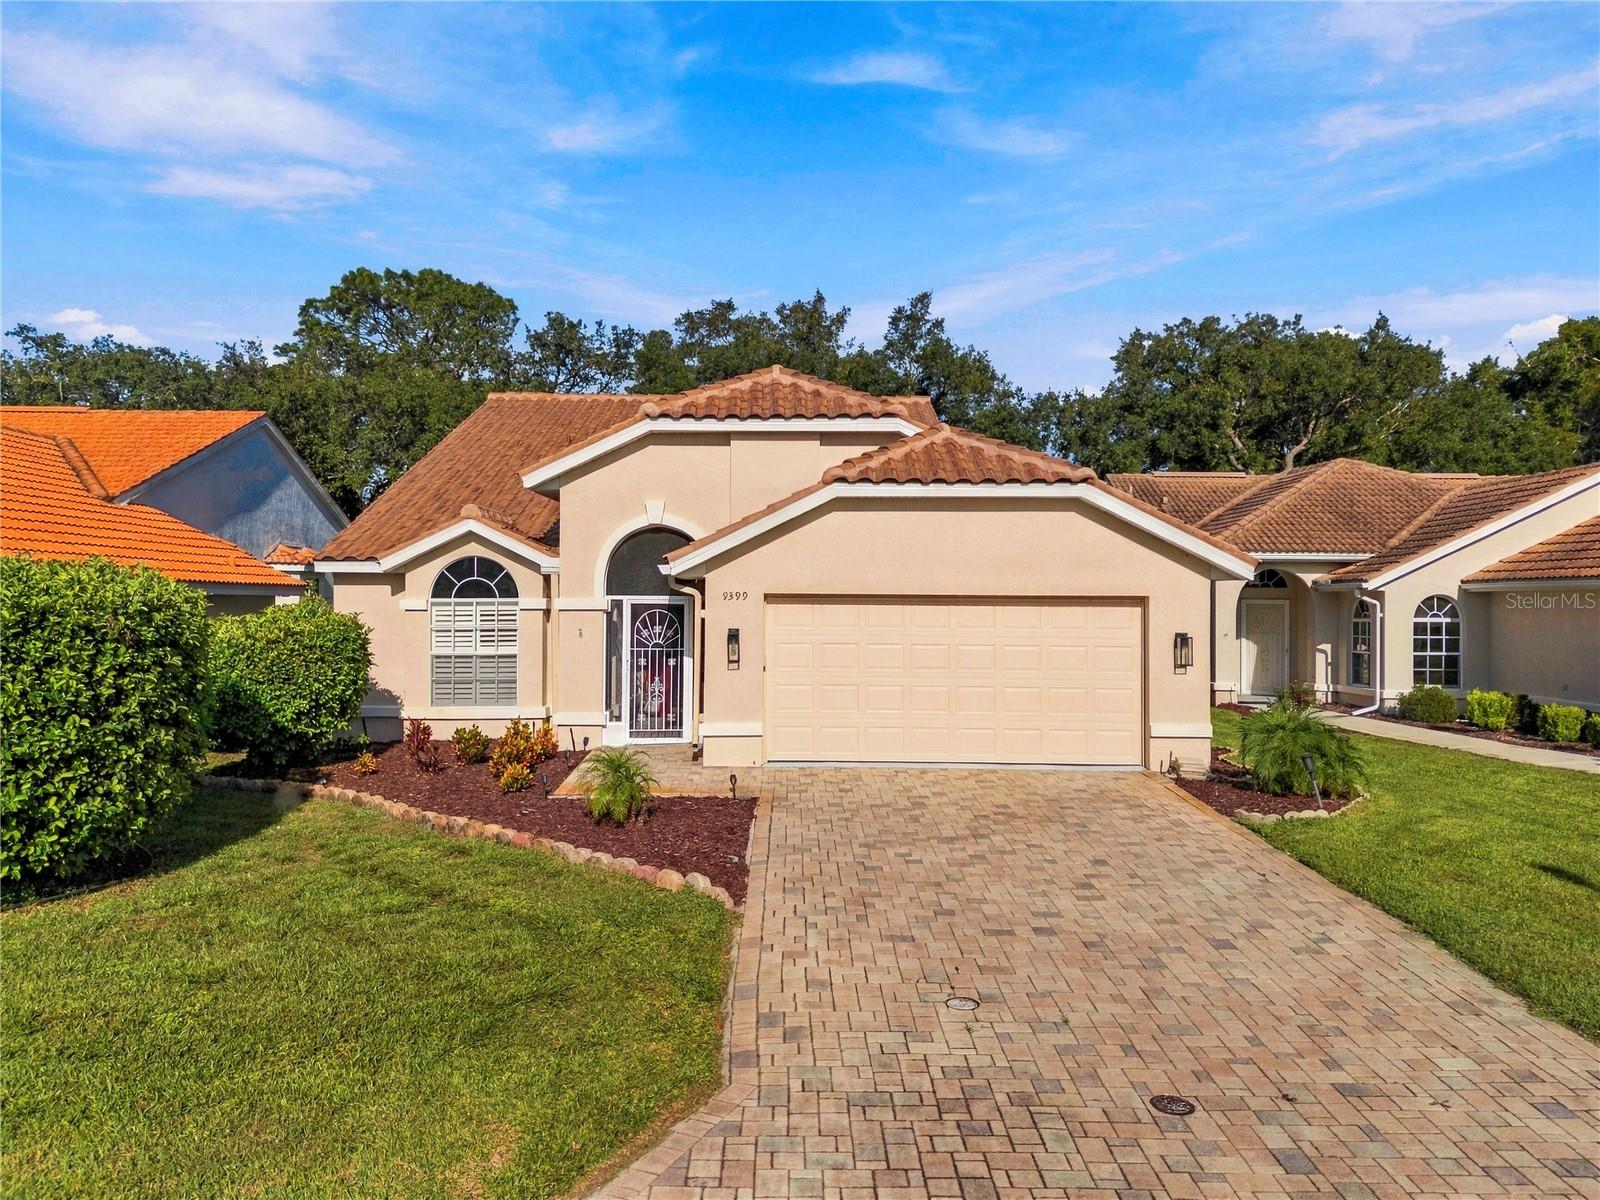
- $310,0009399 New Orleans Dr, Weeki Wachee, FL 346133 Beds2 Baths1,578 sqftListing courtesy of BRIDGE POINT BUSINESS REAL EST · Data courtesy of: Stellar MLS
 Active
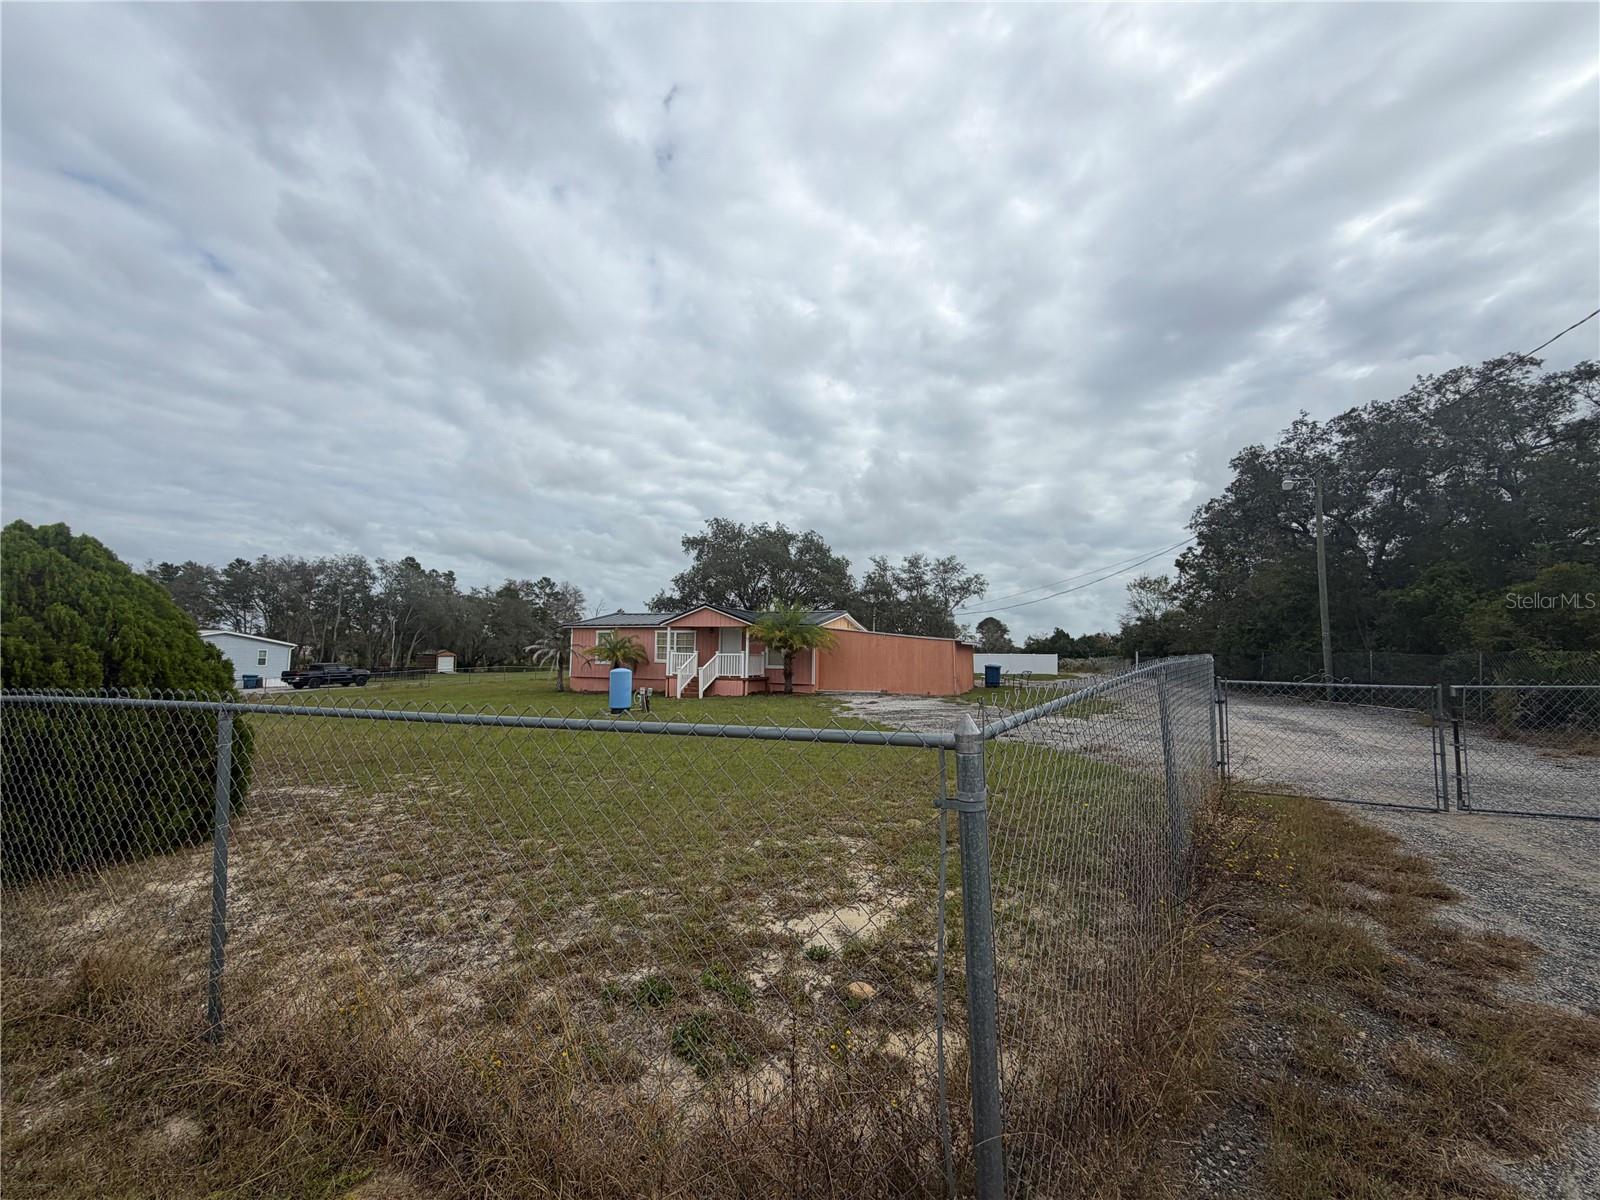
- $298,50011480 Fulmar Rd, Weeki Wachee, FL 346143 Beds2 Baths1,300 sqftListing courtesy of EXP REALTY LLC · Data courtesy of: Stellar MLS
 Active
What Sold Nearby
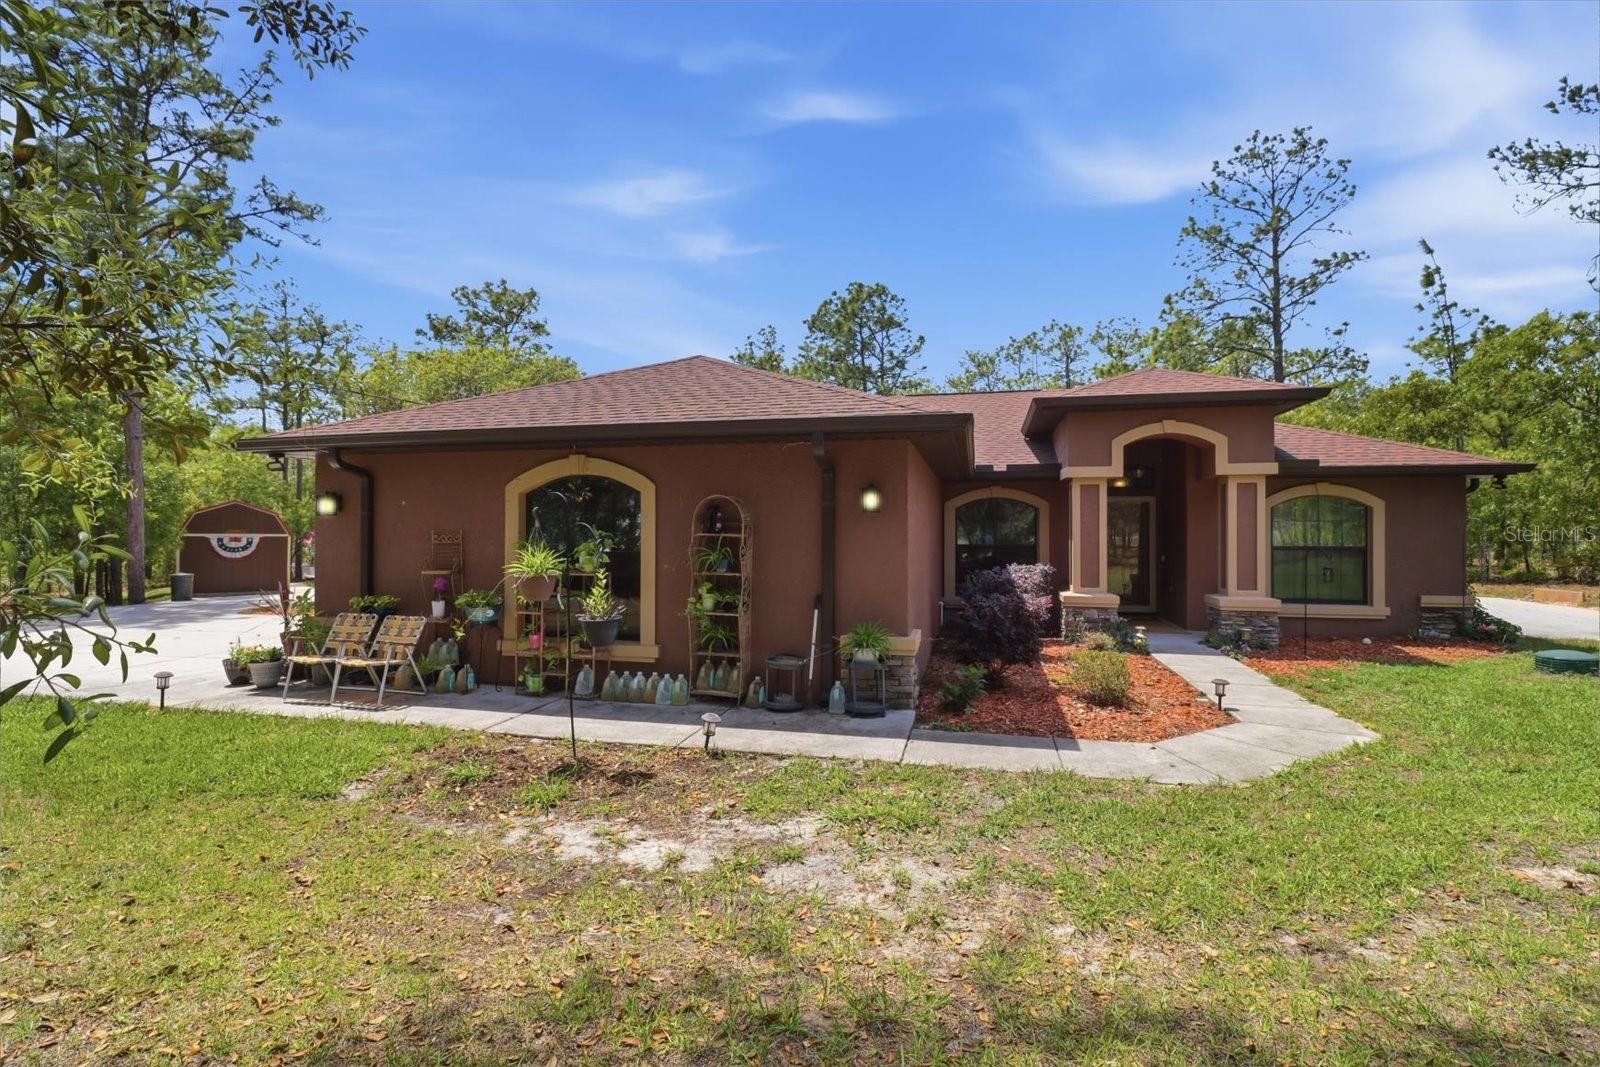 $395,00016389 Margot RdWeeki Wachee, FL · Sold 2026-10-30
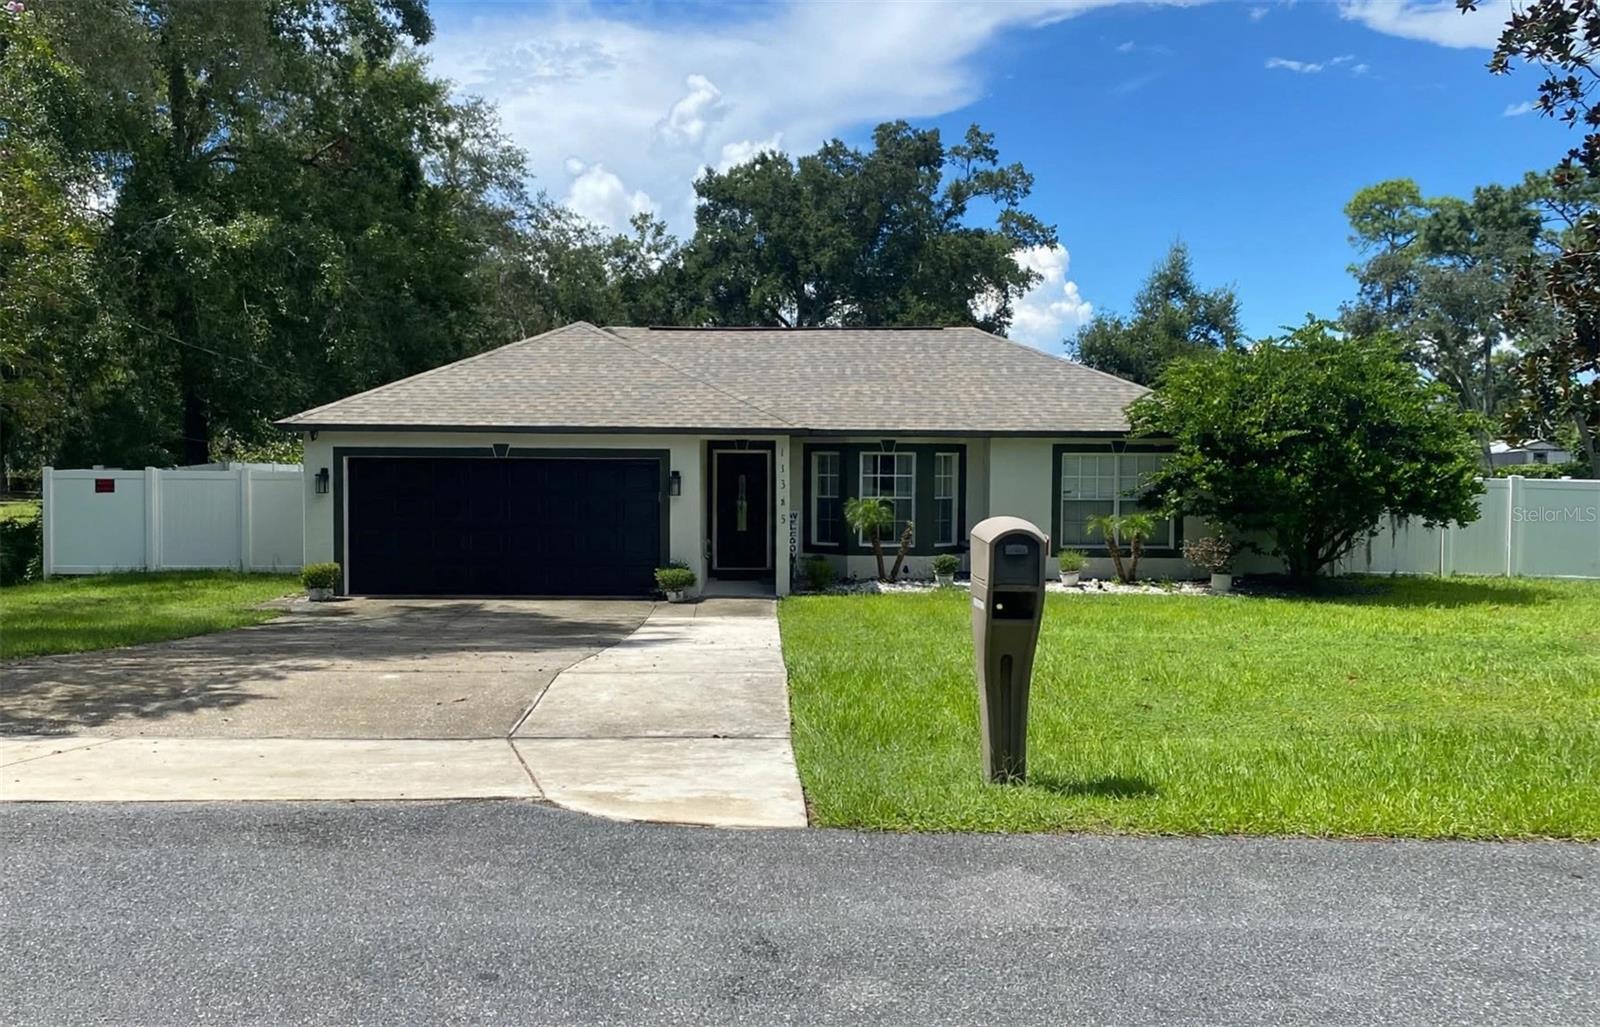 $359,90011345 Horned Owl RdWeeki Wachee, FL · Sold 2026-10-30
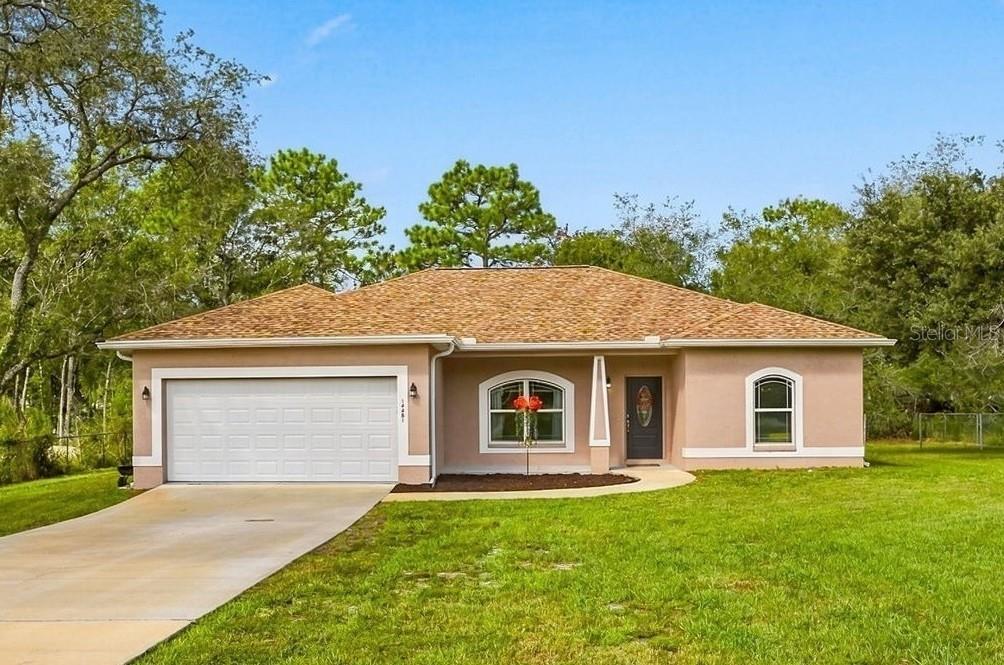 $319,90014481 Mount Ivy RdWeeki Wachee, FL · Sold 2026-10-29
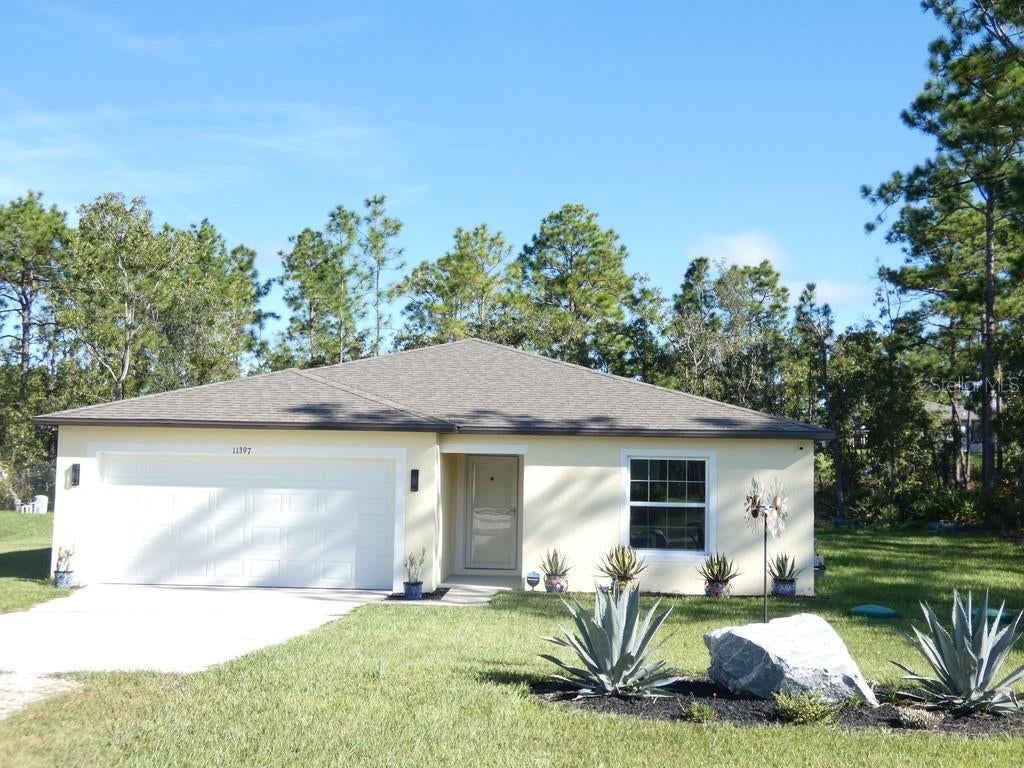 $301,30011397 Latchwood AveWeeki Wachee, FL · Sold 2026-10-27
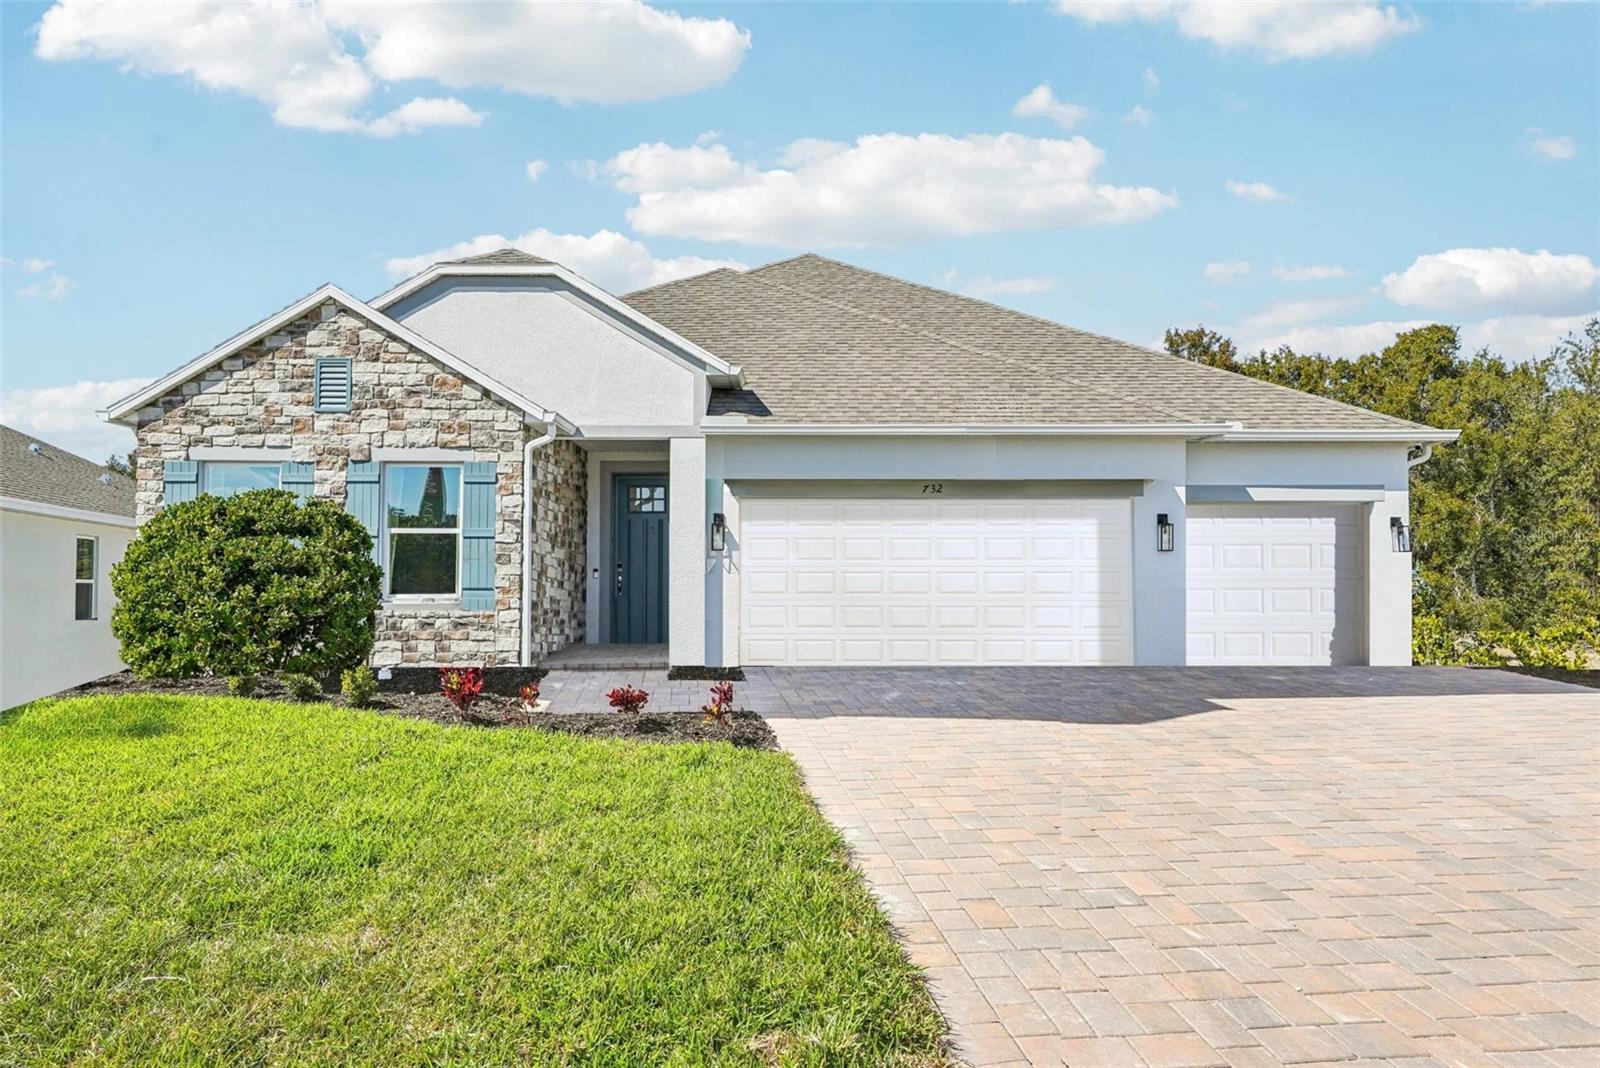 $361,95013021 Pipit AveWeeki Wachee, FL · Sold 2026-10-27
 $314,99015354 Honeycreeper RdBrooksville, FL · Sold 2026-10-27
 $146,00011390 Maripoe RdWeeki Wachee, FL · Sold 2026-10-26
 $970,00012124 Squeeze AveBrooksville, FL · Sold 2026-10-26
Flood
Flood zone X · Minimal flood risk
What's Nearby
Schools
- Weeki Wachee High SchoolCommercial Way, Hernando County, FL 34614, United States of America1.1 mi
Parks
- Annutteliga HammockBrooksville, FL 34614, United States of America1.8 mi
More homes in Weeki Wachee
Homes for sale near Weeki Wachee
Data courtesy of: Hernando County Association of REALTORSDisclaimers and data details

The data relating to real estate for sale on this website comes in part from the Internet Data Exchange of the Hernando County Association of REALTORS®. The information being provided is for consumers’ personal, non-commercial use and may not be used for any purpose other than to identify prospective properties consumers may be interested in purchasing. Information deemed reliable but not guaranteed. Copyright © 2026 Hernando County Association of REALTORS®. All rights reserved.

Continental Real Estate Group, Inc
Broker: Derek Eisenberg
Listing last updated: Nov 6, 2026, 4:38 PM EST. SURF LOCAL last checked: Nov 21, 2026, 2:54 PM EST.