
 Active
12036 Penguin Ave
Weeki Wachee, FL 34614 · Single family
$384,999
Listing courtesy of Lidier Gonzalez Negrin, VITA LUXURY REALTY LLC
- 4 Beds
- 2 Baths
- 2,240 sqft
Cynthia's Insights On This Property
- Built 2006
- Last recorded sale: $50,000 in September 2025
- Typical sale in 34614 over the last year: $355,000, $195 per sq ft
- Owners in 34614 stay about 6 years; 2% of homes changed hands last year


📊 Price Pulse
What would you pay for this place?
Sale prices come from county public records, not MLS data.Listing agent
Contact
Send a message and we'll pass it to the listing agent. Nothing is sent until you ask.
About this home
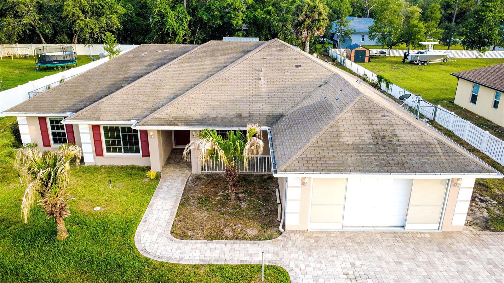
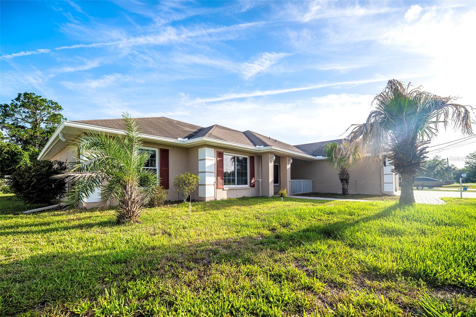
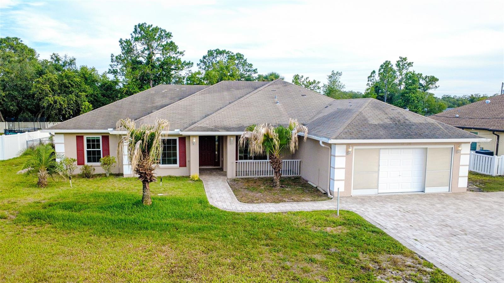
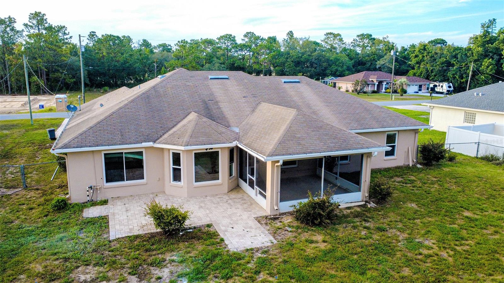
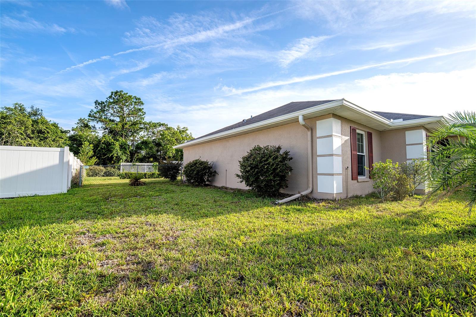
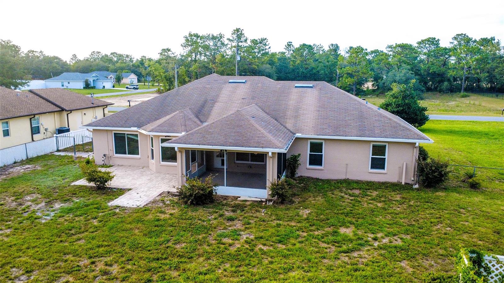
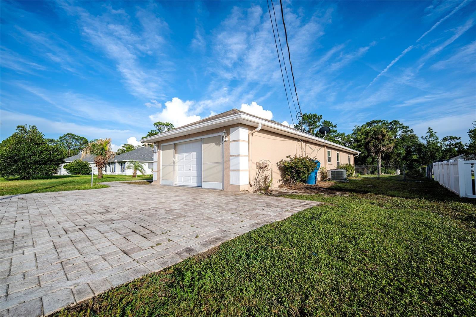
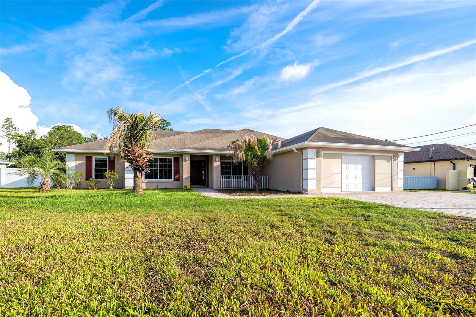
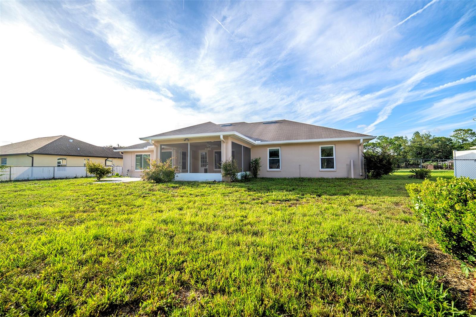
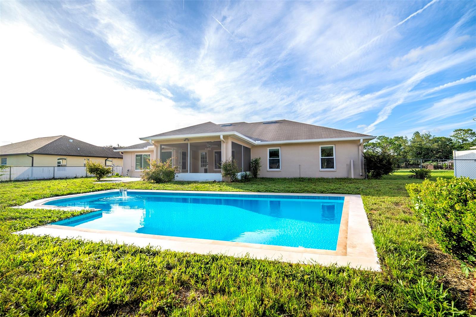
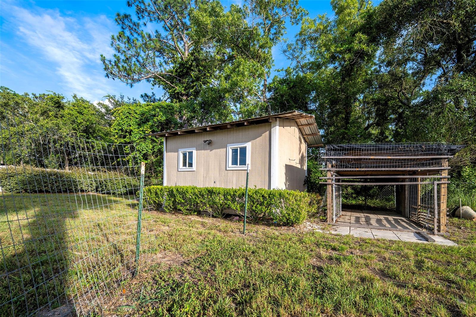
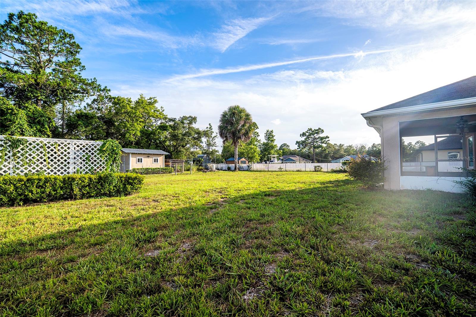
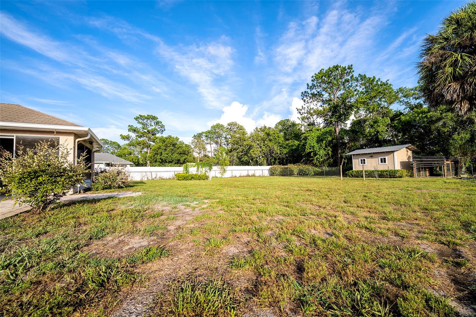
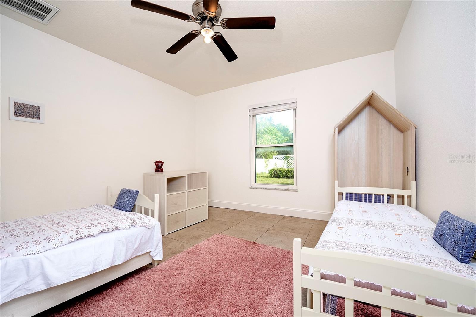
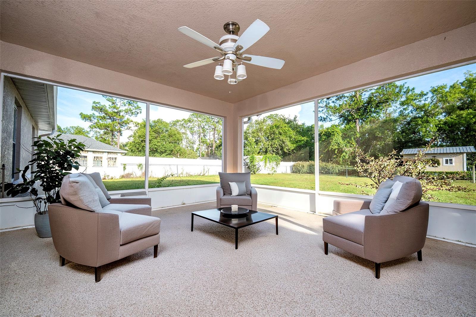
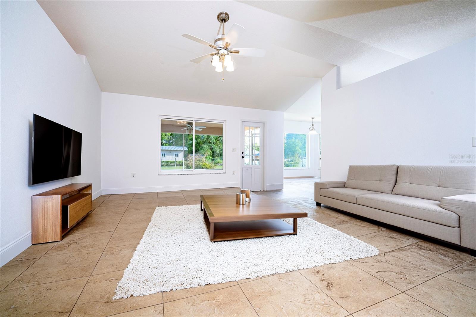
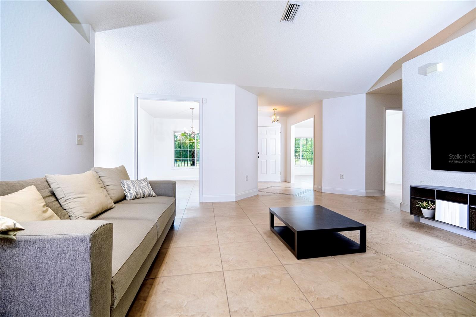
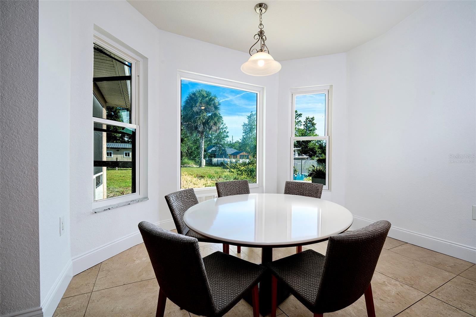
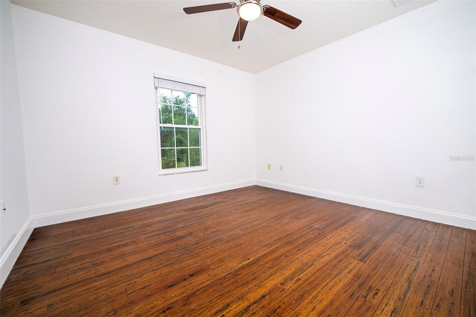
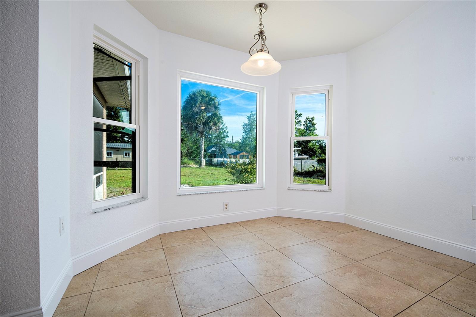
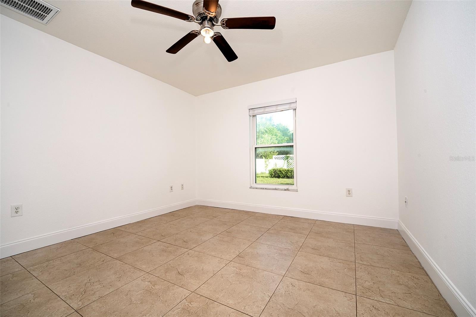
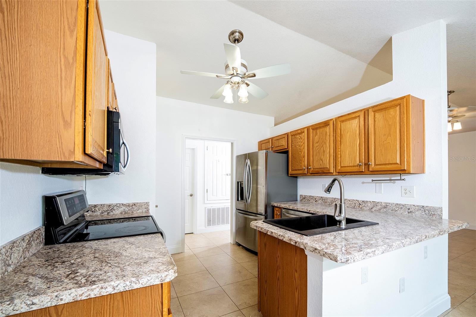
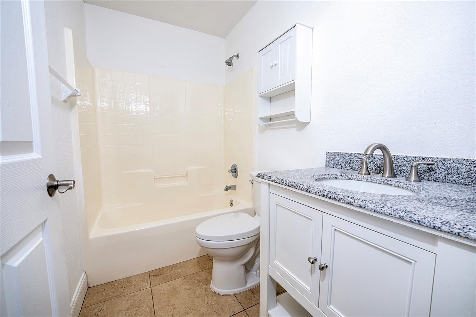
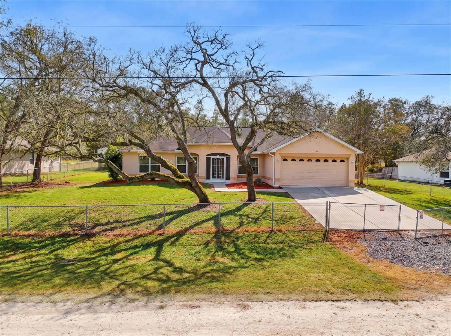
Welcome to this spacious 4-bedroom, 2-bathroom home offering 2,240 square feet of living space on a nearly half-acre lot in the desirable Royal Highlands community. Built in 2006, this well-maintained home features a thoughtfully designed split floor plan, providing privacy with an oversized primary suite separated from the additional bedrooms. Inside, you'll find an open and inviting layout that includes a large family room, formal living room, dining area, and an eat-in kitchen complete with solid wood cabinetry, pantry, breakfast bar, and abundant storage. The spacious primary suite offers dual walk-in closets, double vanities, a relaxing garden tub, and a separate walk-in shower. Recent updates include a newly installed well and brand-new flooring in all bedrooms, adding value and peace of mind for the next owner. Additional features include vaulted ceilings, ceramic tile and laminate flooring throughout the main living areas, an indoor laundry room, ceiling fans, and an attached 2-car garage with extra storage space. Step outside to enjoy the screened rear porch overlooking the fully fenced backyard. The oversized lot provides plenty of room for pets, entertaining, gardening, or future outdoor enhancements. A storage shed is also included for added convenience. For added confidence, prior sinkhole remediation was professionally completed, and the property is backed by a transferable lifetime warranty. Documentation is available for buyer review, providing long-term assurance and peace of mind. Located on a paved road with no HOA and situated in Flood Zone X, this property offers the space, privacy, and flexibility that are becoming increasingly difficult to find. Conveniently located near shopping, dining, schools, and the natural attractions of Hernando County.
moreless
- Property type
- Single family
- Year built
- 2006
- Lot size
- 0.46 acres
- Garage
- 2 cars
- On market
- 25 days
- Price per sqft
- $172
- Listing ID
- TB8516291
Show Full Details
Property Info
- Property Type
- Residential
- Property Subtype
- SingleFamilyResidence
- Year Built
- 2006
- Levels
- One
- Direction Faces
- North
- Neighborhood
- Royal Highlands
- Lot Size (acres)
- 0.46
- Lot Size (sqft)
- 20000.0
- Contract Date
- 2026-06-05
- On Market Date
- 2026-06-20
- Cumulative Days on Market
- 25
Interior Features
- Interior Features
- Eat-In Kitchen, Open Floorplan, Vaulted Ceiling(S), Walk-In Closet(S)
- Flooring
- Ceramic Tile, Concrete, Laminate
- Laundry Features
- Other
- Levels
- One
Appliances
- Appliances
- Dishwasher, Dryer, Electric Water Heater, Microwave, Range, Refrigerator, Washer
Heating & Cooling
- Heating
- Electric, Heat Pump
- Cooling
- Central Air
Exterior Features
- Exterior Features
- Lighting, Rain Gutters, Storage
- Construction Materials
- Block, Stucco
- Foundation
- Slab
- Roof
- Shingle
Features & Amenities
- Garage Spaces
- 2.0
- Garage
- Yes
- Attached Garage
- Yes
- Parking Features
- Attached
Utilities
- Utilities
- Cable Available, Electricity Available, Electricity Connected, Phone Available
- Sewer
- Septic Tank
- Water Source
- Private, Well
Taxes
- Annual Tax Amount
- $4,770
- Tax Year
- $2,025
- Legal Description
- ROYAL HIGHLANDS UNIT 6 BLK 405 LOT 2
Data freshness
- SURF LOCAL last checked
- Nov 21, 2026, 3:34 PM EST
Location
Approximate location, shown from the displayed address.
Similar homes nearby
- $324,90011272 Sneeze Rd, Weeki Wachee, FL 346143 Beds2 Baths1,974 sqftListing courtesy of BRIDGE POINT BUSINESS REAL EST · Data courtesy of: Stellar MLS
 Active
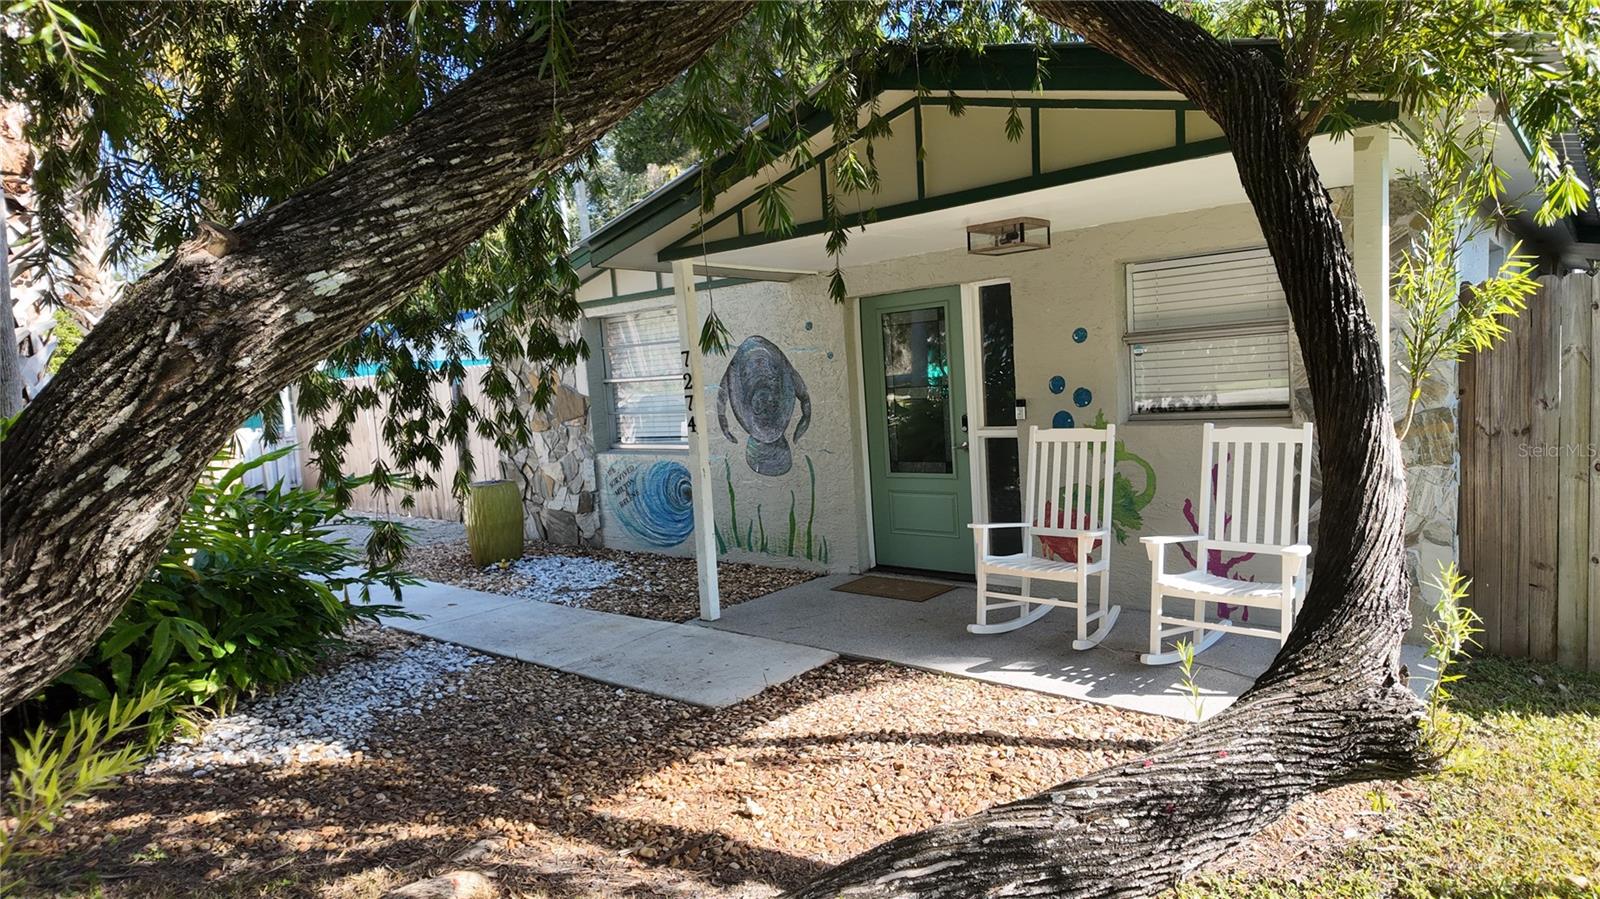
- $399,9007274 Wimberly Ct, Weeki Wachee, FL 346073 Beds2 Baths912 sqftListing courtesy of JALEXIAN ENTERPRISES LLC · Data courtesy of: Stellar MLS
 Active
- $365,00010400 Blanks St, Weeki Wachee, FL 346133 Beds2 Baths1,830 sqftListing courtesy of HOMAN REALTY GROUP INC · Data courtesy of: Stellar MLS
 Active
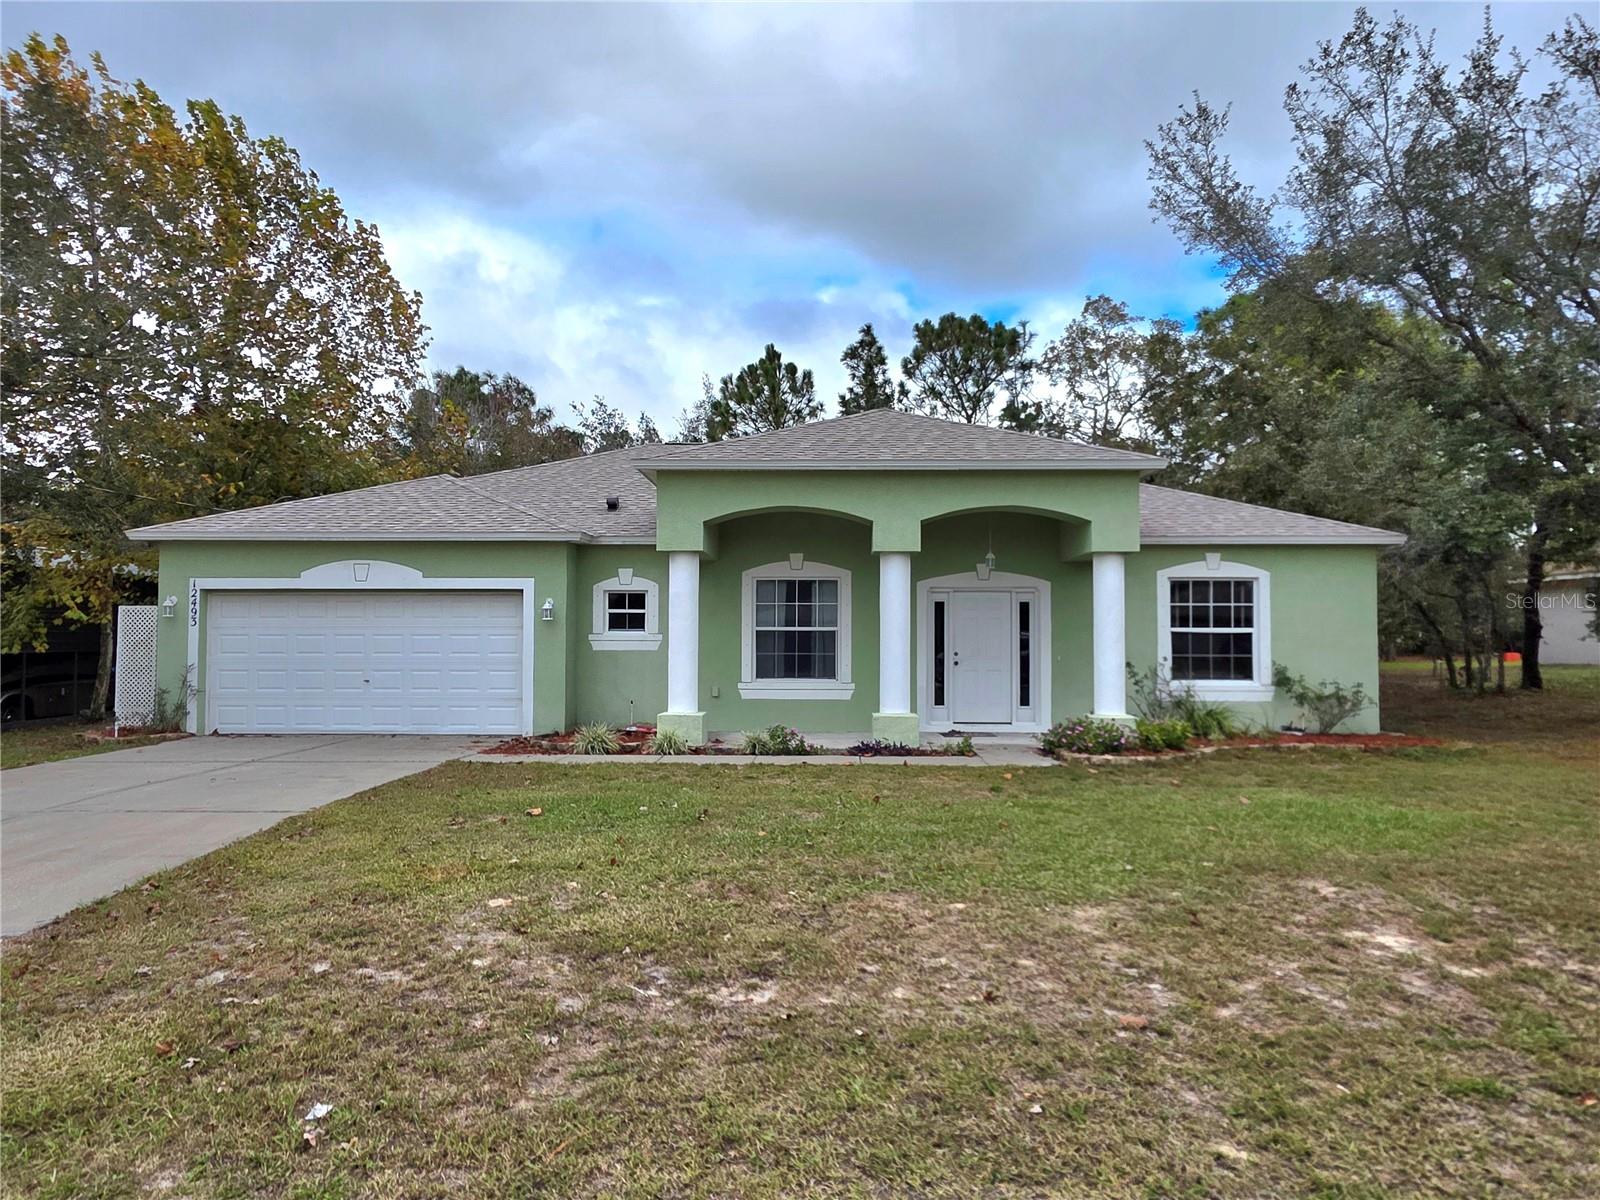
- $317,00012493 Rock Duck Ave, Weeki Wachee, FL 346143 Beds2 Baths2,020 sqftListing courtesy of KW REALTY ELITE PARTNERS · Data courtesy of: Stellar MLS
 Active
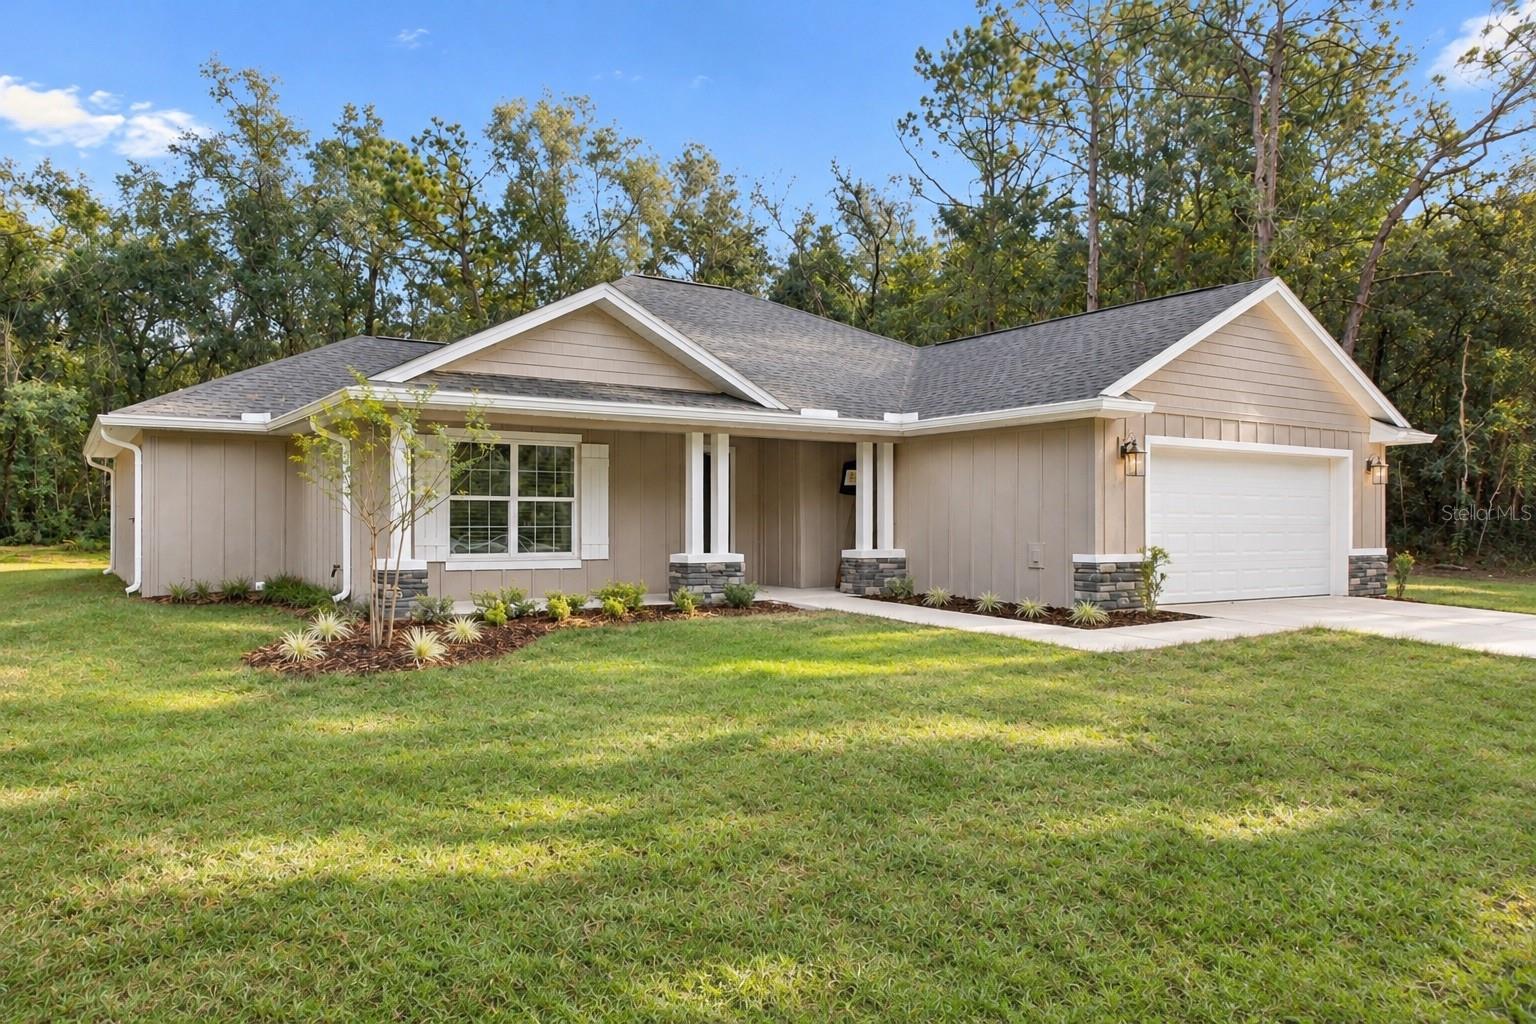
- $354,90013304 Canada Goose Rd, Weeki Wachee, FL 346143 Beds2 Baths1,682 sqftListing courtesy of MERIDIAN REAL ESTATE · Data courtesy of: Stellar MLS
 Active
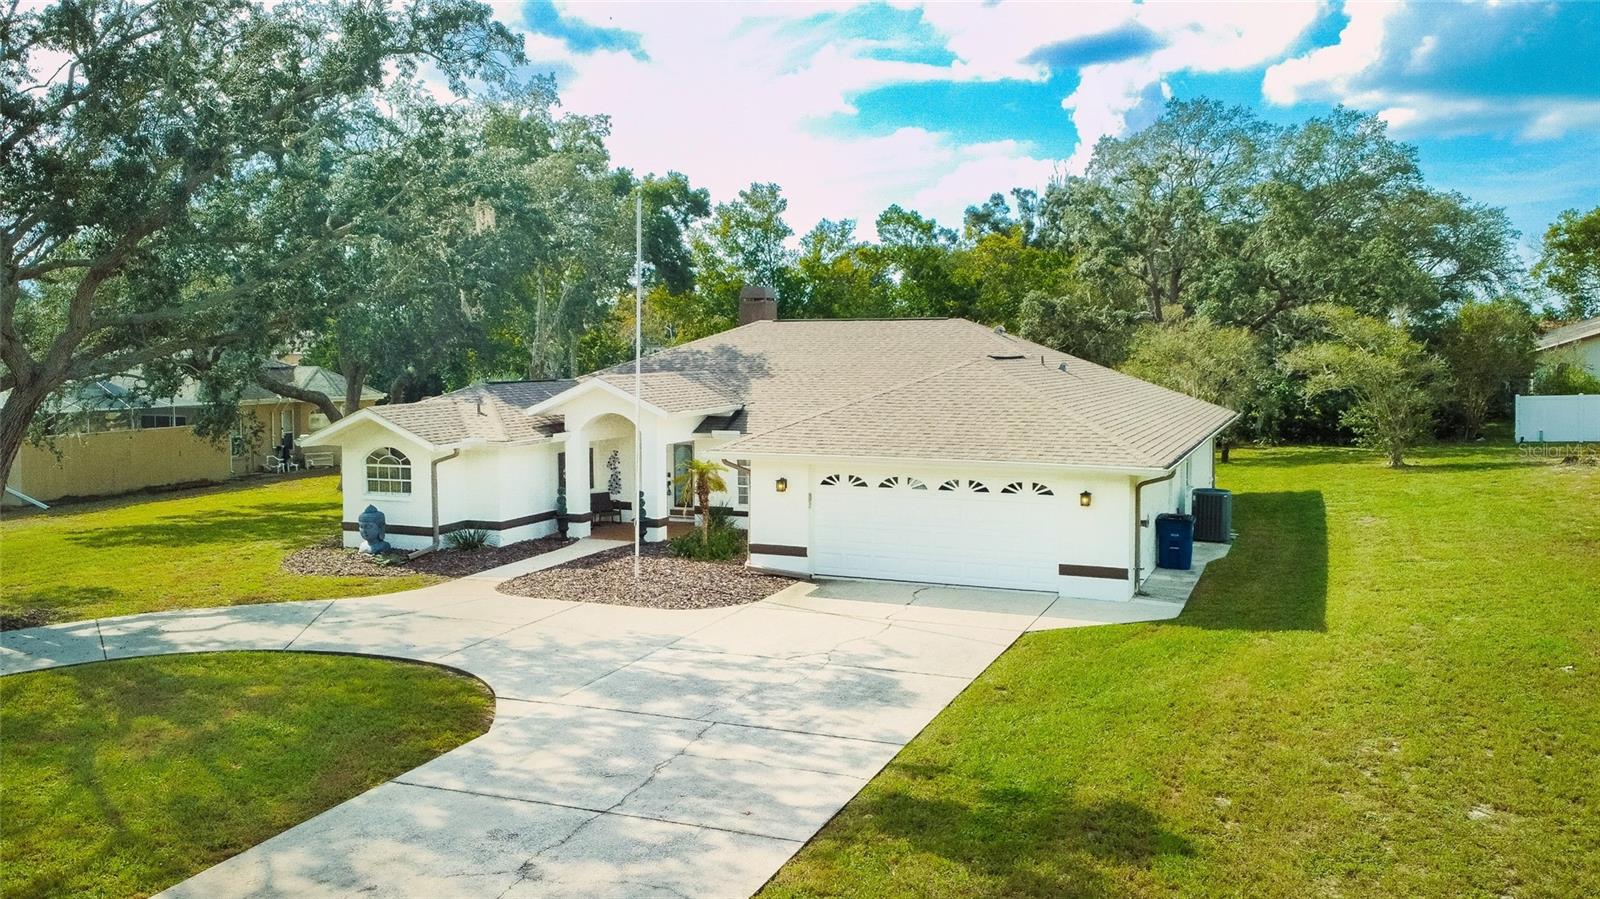
- $415,0005197 Churchill Way, Weeki Wachee, FL 346073 Beds2 Baths2,026 sqftListing courtesy of FRIENDS REALTY LLC · Data courtesy of: Stellar MLS
 Active
- Photo coming soonActive$439,00012388 Piping Plover Ave, Weeki Wachee, FL 346143 Beds2 Baths2,003 sqftListing courtesy of SOUTHLAND PROPERTIES GROUP II · Data courtesy of: Stellar MLS
- $310,0009399 New Orleans Dr, Weeki Wachee, FL 346133 Beds2 Baths1,578 sqftListing courtesy of BRIDGE POINT BUSINESS REAL EST · Data courtesy of: Stellar MLS
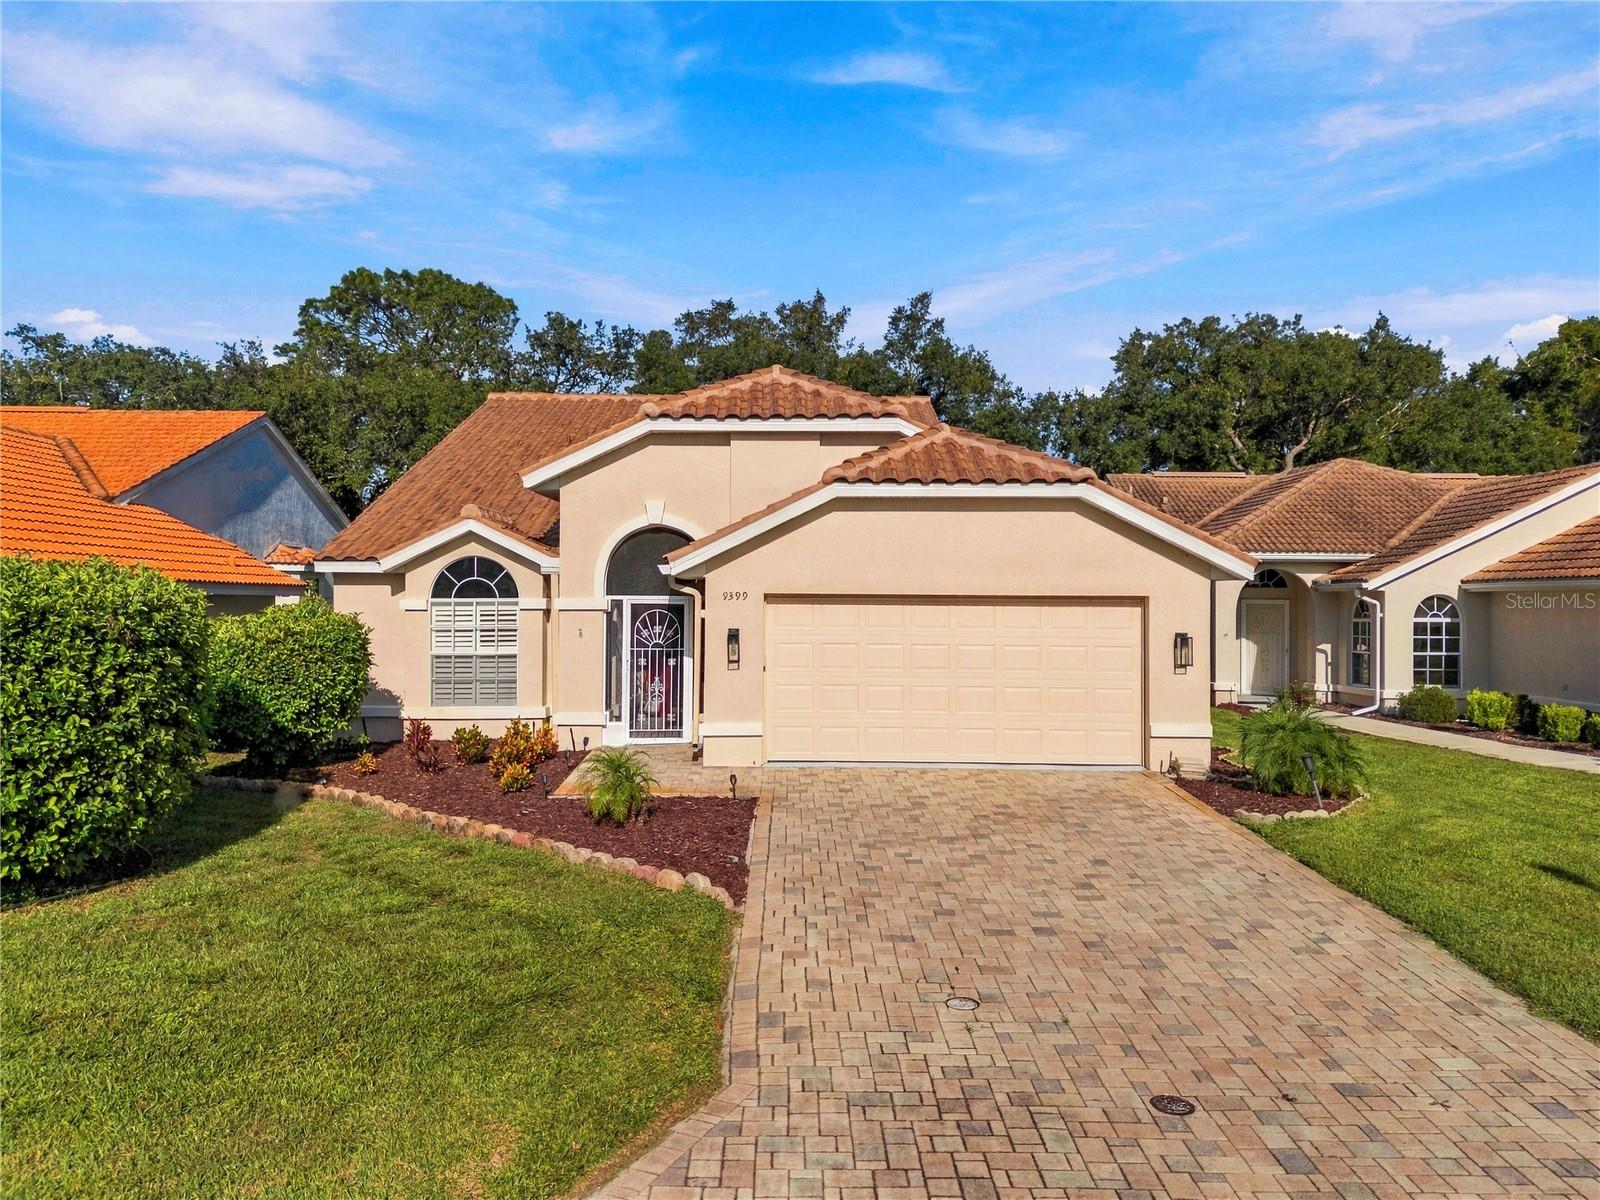 Active
What Sold Nearby
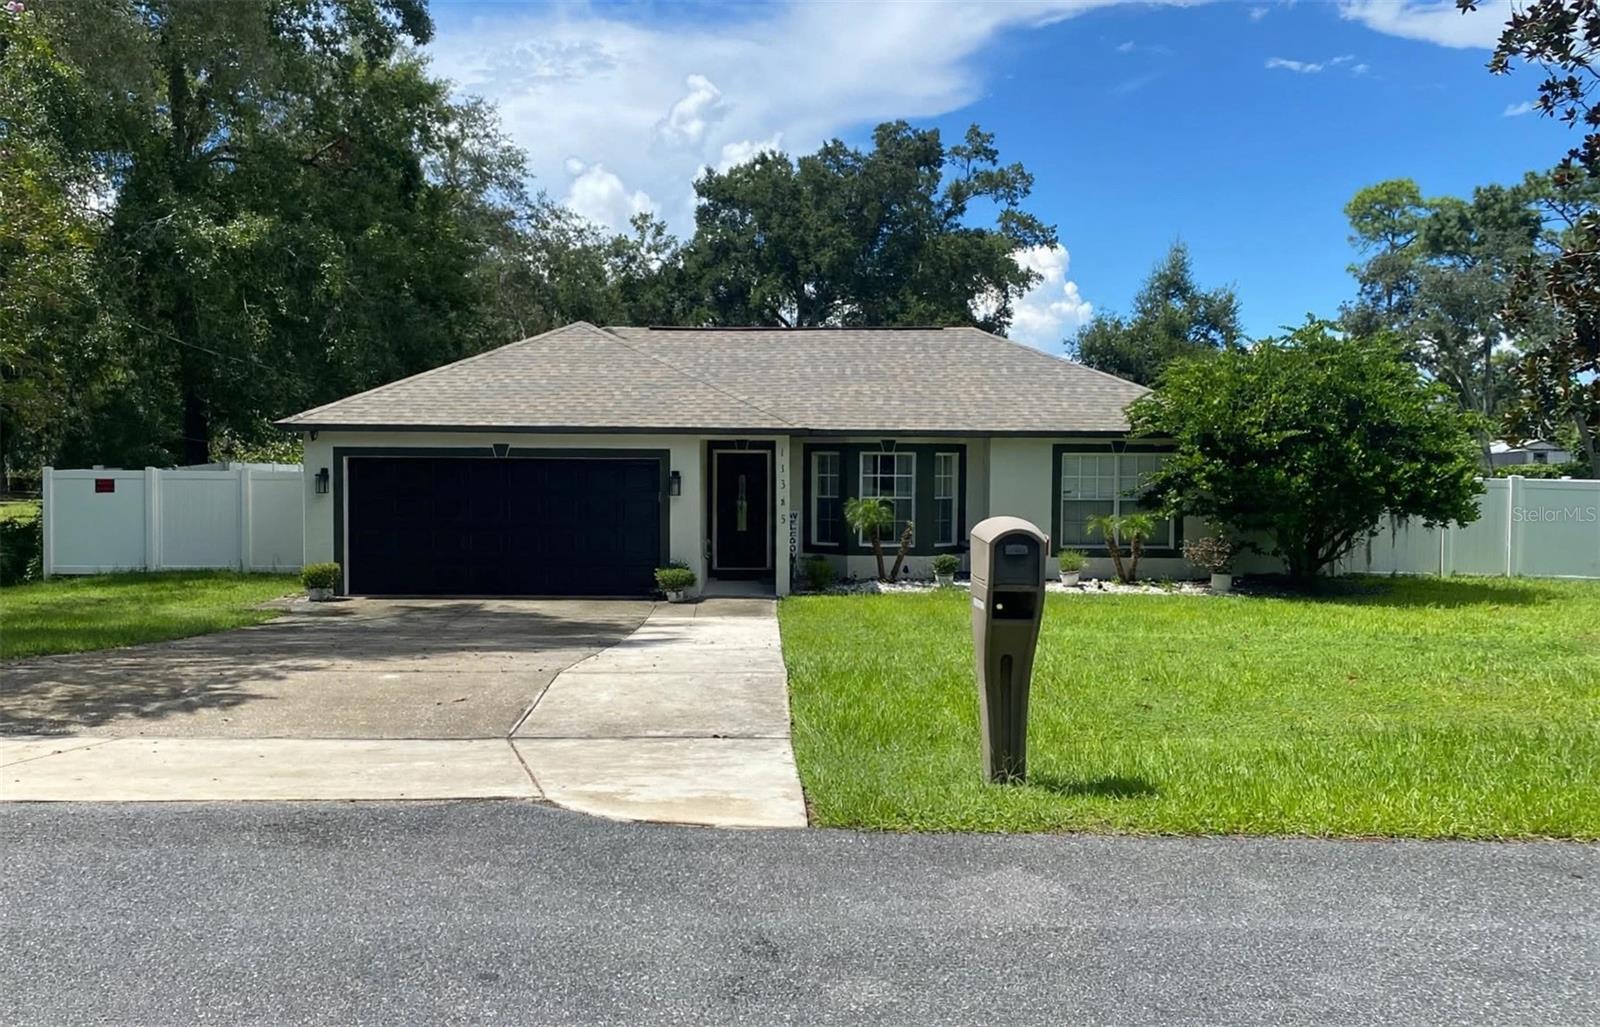 $359,90011345 Horned Owl RdWeeki Wachee, FL · Sold 2026-10-30
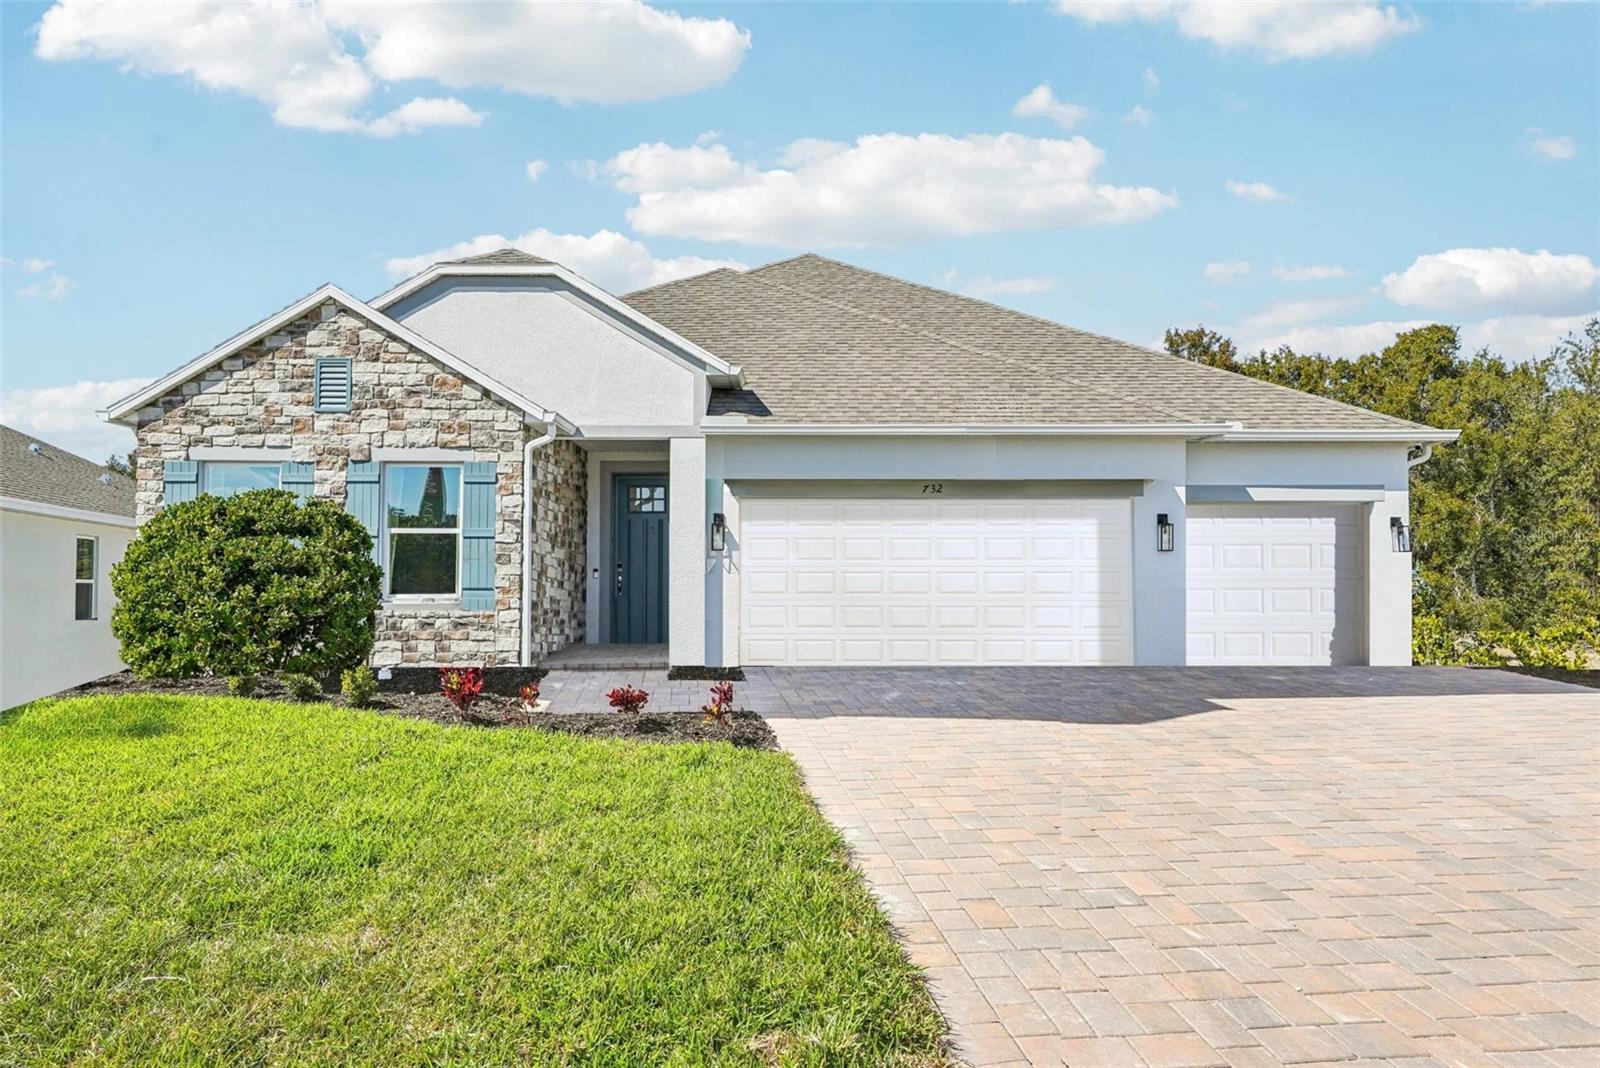 $361,95013021 Pipit AveWeeki Wachee, FL · Sold 2026-10-27
 $314,99015354 Honeycreeper RdWeeki Wachee, FL · Sold 2026-10-27
 $970,00012124 Squeeze AveBrooksville, FL · Sold 2026-10-26
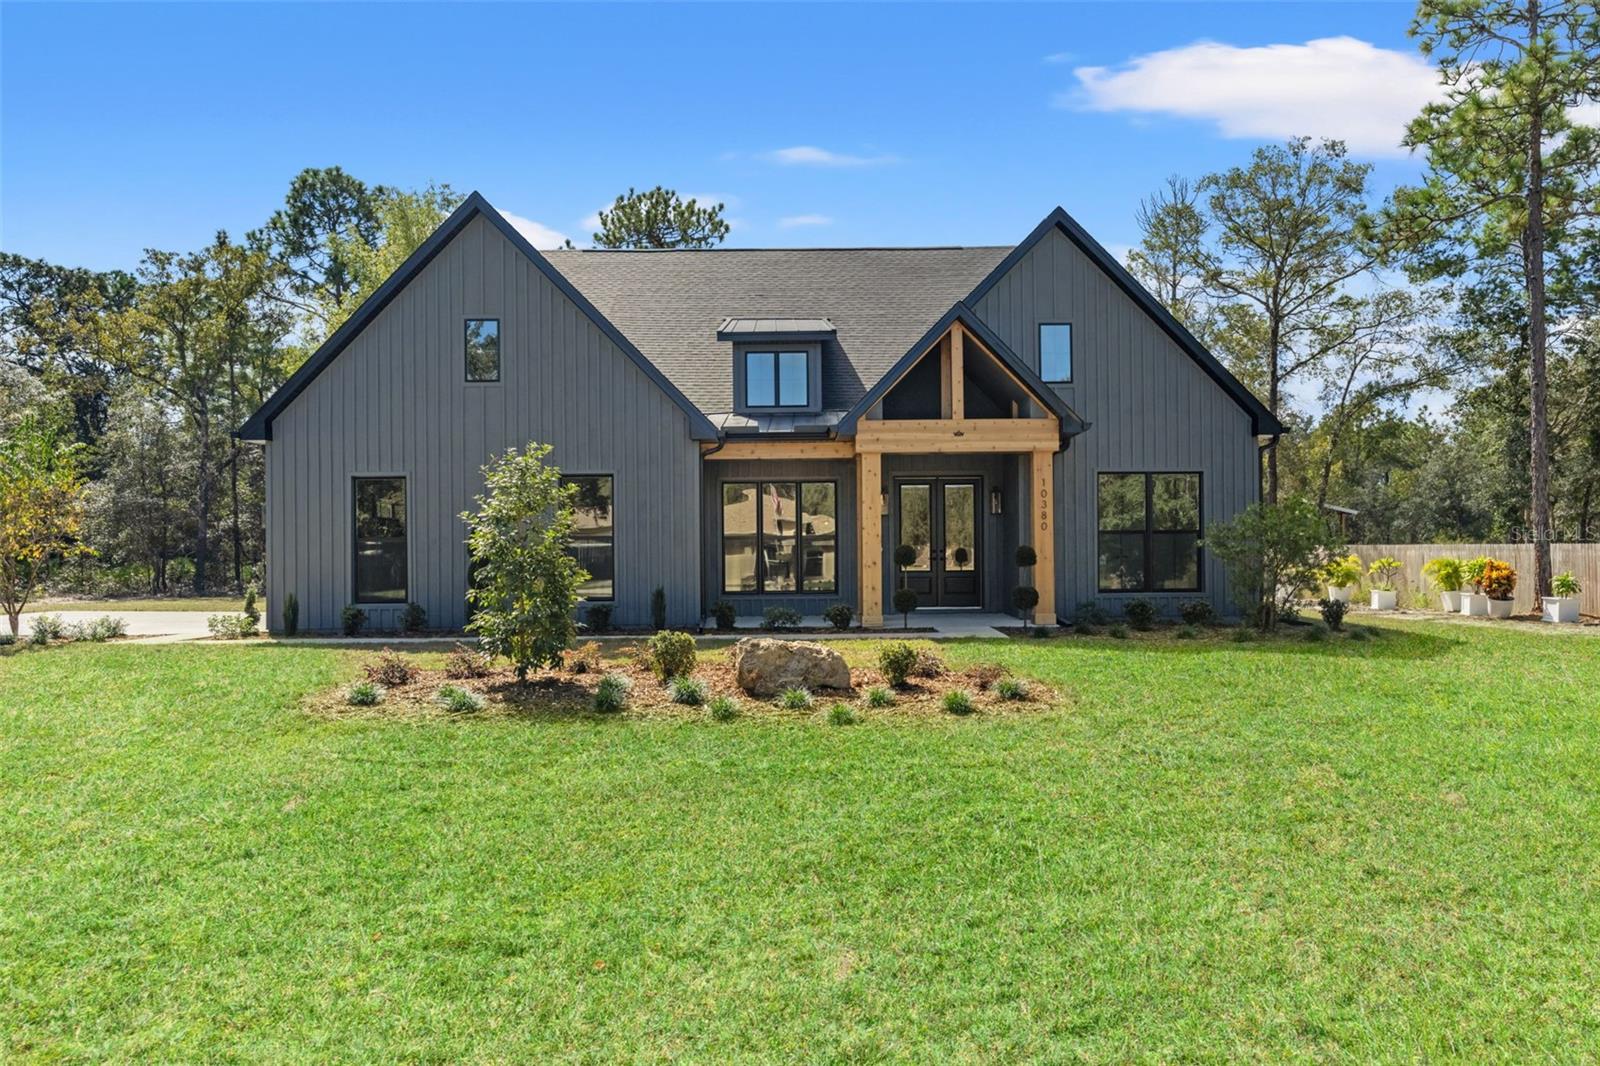 $560,00010380 Yellowstone AveWeeki Wachee, FL · Sold 2026-10-21
 $285,00014249 Razorbill AveWeeki Wachee, FL · Sold 2026-10-21
 $385,00018062 Malibar RdWeeki Wachee, FL · Sold 2026-10-16
 $590,00016098 Mellon RdWeeki Wachee, FL · Sold 2026-10-15
Flood
Flood zone X · Minimal flood risk
What's Nearby
Schools
- Weeki Wachee High SchoolCommercial Way, Hernando County, FL 34614, United States of America1.7 mi
Parks
- Annutteliga HammockBrooksville, FL 34614, United States of America1.2 mi
More homes in Weeki Wachee
Homes for sale near Weeki Wachee
Data courtesy of: Stellar MLSDisclaimers and data details

Listings courtesy of Stellar MLS as distributed by MLS GRID. Based on information submitted to the MLS GRID. All data is obtained from various sources and may not have been verified by broker or MLS GRID. Supplied Open House Information is subject to change without notice. All information should be independently reviewed and verified for accuracy. Properties may or may not be listed by the office/agent presenting the information. Listing information is provided for consumers’ personal, non-commercial use, solely to identify prospective properties for potential purchase; all other use is strictly prohibited and may violate relevant federal and state law. Information deemed reliable but not guaranteed. Copyright © 2026 MLS GRID. All Rights Reserved.

Continental Real Estate Group, Inc
Broker: Derek Eisenberg
Listing last updated: Jul 15, 2026, 4:06 PM EDT. SURF LOCAL last checked: Nov 21, 2026, 3:34 PM EST.