
 Active
11268 Kodiak Wren Rd
Weeki Wachee, FL 34614 · Single family
$414,990
Listing courtesy of Laura Halbig, DENIZ REALTY PARTNERS LLC
- 4 Beds
- 2 Baths
- 2,326 sqft
Cynthia's Insights On This Property
- Built 2024
- Last recorded sale: $395,000 in October 2024
- Typical sale in 34614 over the last year: $355,000, $195 per sq ft
- Owners in 34614 stay about 6 years; 2% of homes changed hands last year


📊 Price Pulse
What would you pay for this place?
Sale prices come from county public records, not MLS data.Listing agent

Contact
Send a message and we'll pass it to the listing agent. Nothing is sent until you ask.
About this home
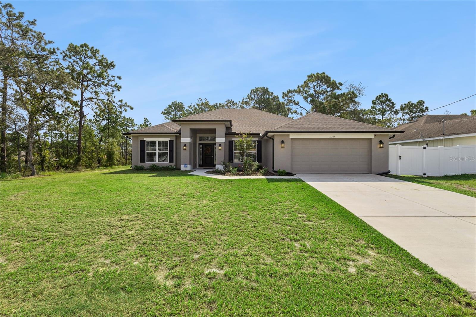
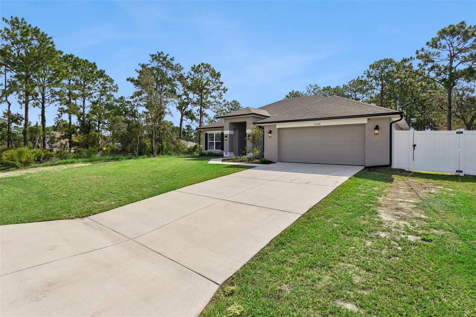
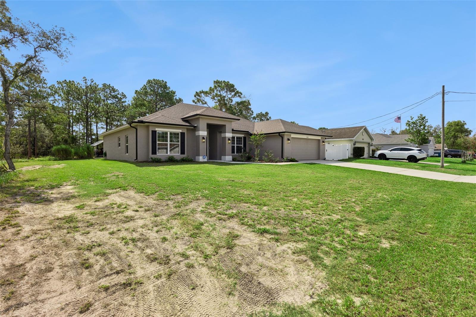
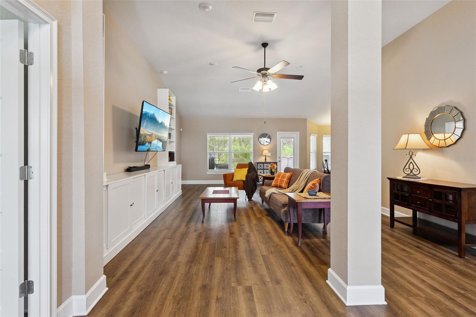
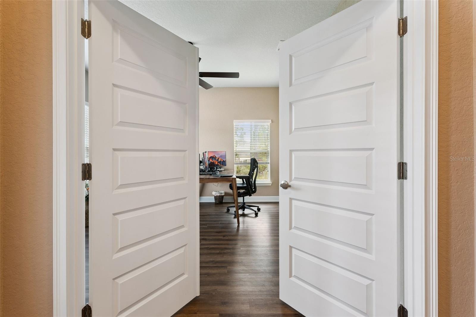
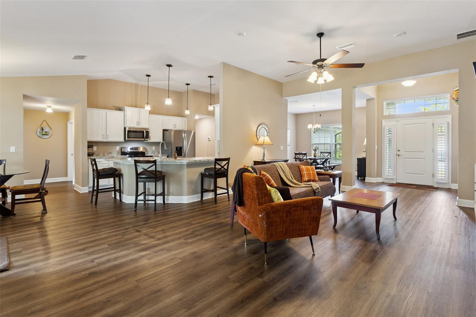
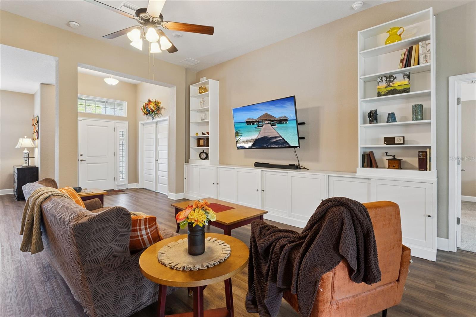
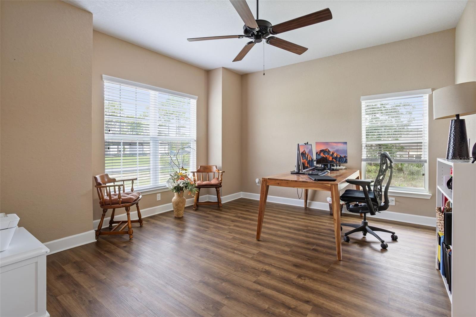
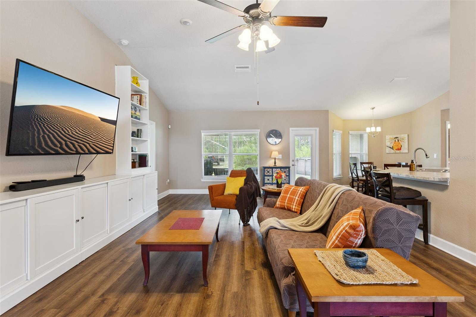
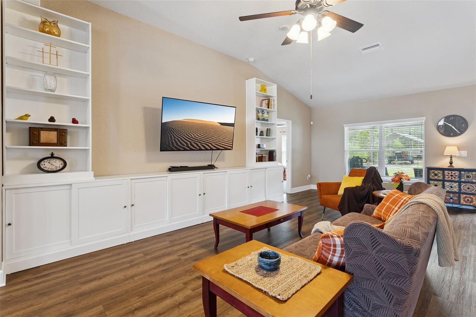
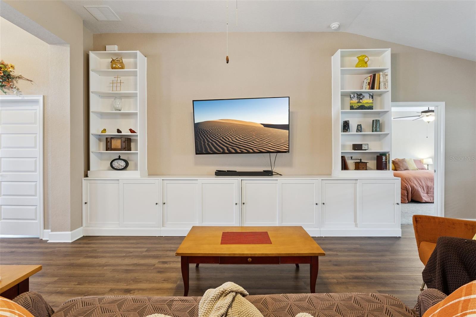
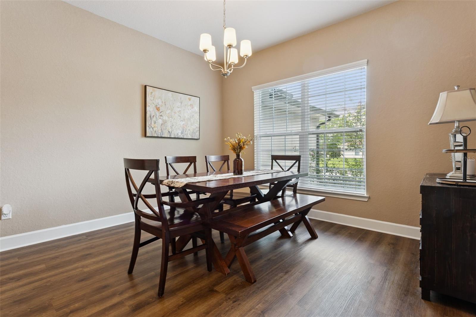
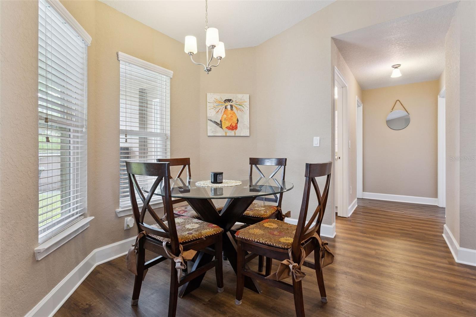
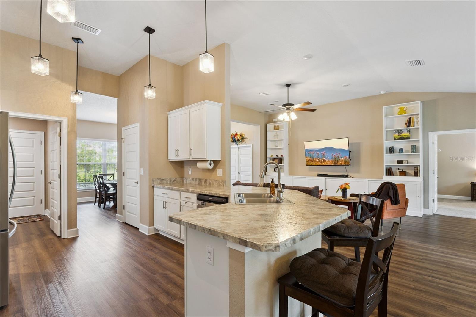
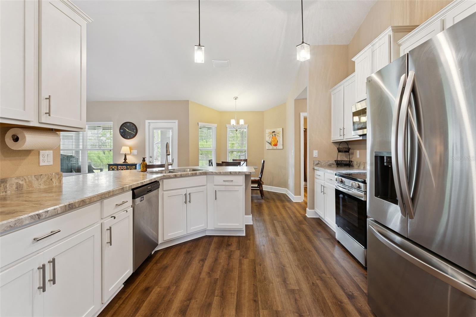
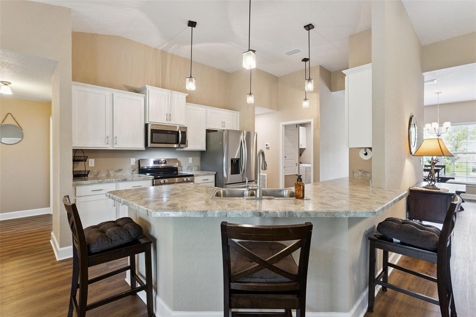
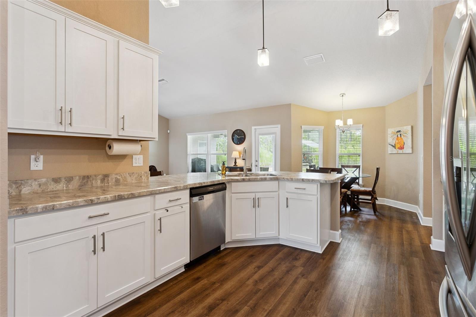
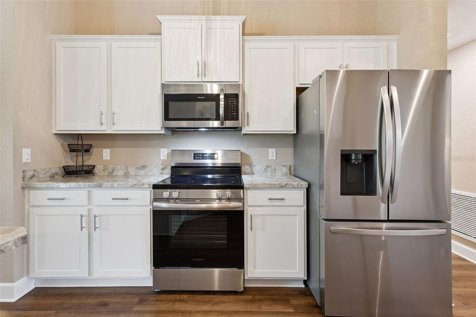
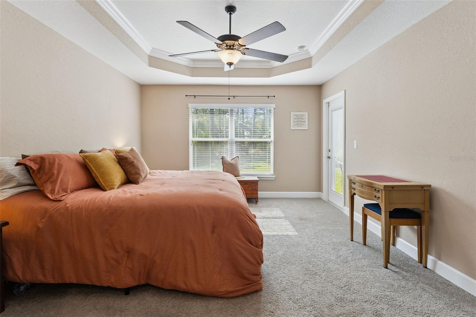
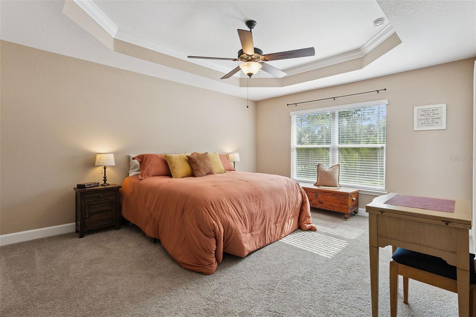
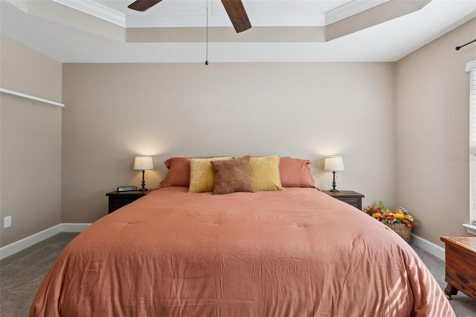
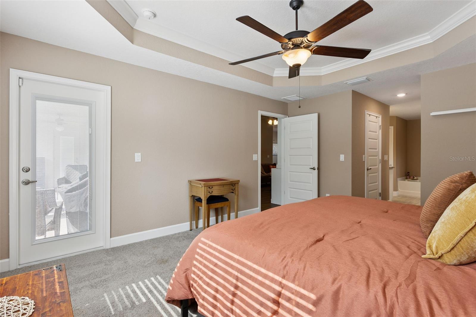
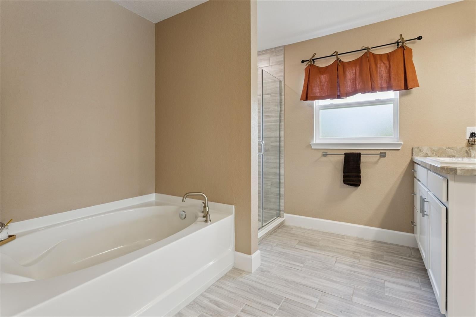
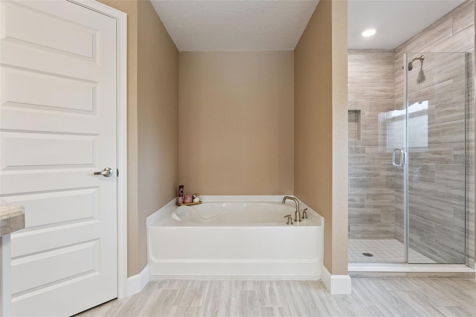
Space, style, and freedom come together in this beautifully maintained 4 bedroom, 2 bathroom home situated on nearly half an acre with NO HOA! With 2,326 square feet of thoughtfully designed living space, this property provides the perfect balance of modern comfort, functional design, and room to enjoy both indoors and out. From the moment you arrive, you'll appreciate the expansive homesite and inviting curb appeal. Step inside to discover newly installed luxury vinyl plank flooring and soaring ceilings that create an airy, welcoming atmosphere throughout the home. Just off the entryway, a dedicated home office provides the ideal space for working remotely, managing household tasks, or creating a private hobby room. The heart of the home is the spacious main living area, where the living room, dining room, and kitchen come together in a layout designed for everyday living and effortless entertaining. The dining area connects seamlessly to the kitchen, making everything from weeknight dinners to holiday celebrations feel comfortable and convenient. Designed with both beauty and function in mind, the kitchen features stainless steel appliances, elegant crown-molded cabinetry, stylish pendant lighting, beveled-edge HD countertops, and a breakfast bar that offers additional seating for casual meals or gathering with friends. The built-in entertainment center in the living room is also included, adding both character and convenience to the space. The private primary suite is a relaxing escape, highlighted by tray ceilings, two spacious walk-in closets, and direct access to the covered rear patio. The luxurious en suite bathroom offers dual vanities, a large soaking tub, and a spacious walk-in shower, creating the perfect place to begin and end each day. The secondary bedrooms are generously sized with abundant natural light and ample closet space, offering flexibility for family members, guests, or additional workspace. Even the laundry room has been thoughtfully designed with attractive shaker-style cabinetry to provide extra storage and organization. Step outside to enjoy the covered back patio, an ideal setting for outdoor dining, relaxing with your morning coffee, or spending evenings with family and friends. The oversized backyard with the above ground pool offers endless possibilities, such as a play area, a garden, or simply a wide-open space for four-legged friends and loved ones to enjoy. Already equipped with electrical for a future pool pump and outdoor entertainment area, the property is ready for your vision. Additional upgrades, including a privacy fence, new alarm system, exterior floodlights, and a 240-volt garage receptacle, provide added convenience and peace of mind. Conveniently located near shopping, restaurants, schools, and everyday essentials, you'll also be just about 20 minutes from the crystal-clear springs of Weeki Wachee and Florida's beautiful Gulf Coast beaches, making weekend adventures and outdoor recreation easily accessible. If you've been searching for a move-in-ready home with generous space, thoughtful upgrades, and the freedom of living without HOA restrictions, this exceptional property is one you won't want to miss. Schedule your private showing TODAY!!
moreless
- Property type
- Single family
- Year built
- 2024
- Lot size
- 0.46 acres
- Garage
- 2 cars
- On market
- 9 days
- Price per sqft
- $178
- Listing ID
- G5115832
Show Full Details
Property Info
- Property Type
- Residential
- Property Subtype
- SingleFamilyResidence
- Year Built
- 2024
- Levels
- One
- Direction Faces
- West
- Neighborhood
- Royal Highlands
- Lot Size (acres)
- 0.46
- Lot Size (sqft)
- 20000.0
- Contract Date
- 2026-07-31
- On Market Date
- 2026-08-01
- Cumulative Days on Market
- 9
Interior Features
- Interior Features
- Built-In Features, Eat-In Kitchen, High Ceilings, Open Floorplan, Tray Ceiling(S), Walk-In Closet(S)
- Flooring
- Carpet
- Laundry Features
- Inside, Laundry Room
- Levels
- One
Appliances
- Appliances
- Dishwasher, Microwave, Range, Refrigerator
Heating & Cooling
- Heating
- Central
- Cooling
- Central Air
Exterior Features
- Exterior Features
- Lighting
- Construction Materials
- Block, Stucco
- Foundation
- Slab
- Roof
- Shingle
- Pool Features
- Above Ground, Private
- Private Pool
- Yes
Features & Amenities
- Garage Spaces
- 2.0
- Garage
- Yes
- Attached Garage
- Yes
- Parking Features
- Driveway, Attached
Utilities
- Utilities
- Cable Available, Electricity Available, Water Available
- Sewer
- Septic Tank
- Water Source
- Private, Well
Taxes
- Annual Tax Amount
- $2,756
- Tax Year
- $2,025
- Legal Description
- ROYAL HIGHLANDS UNIT 5 BLK 303 LOT 27
Other
- Derived Previous List Price
- $424,999
Data freshness
- SURF LOCAL last checked
- Nov 22, 2026, 1:00 AM EST
Location
Approximate location, shown from the displayed address.
Similar homes nearby
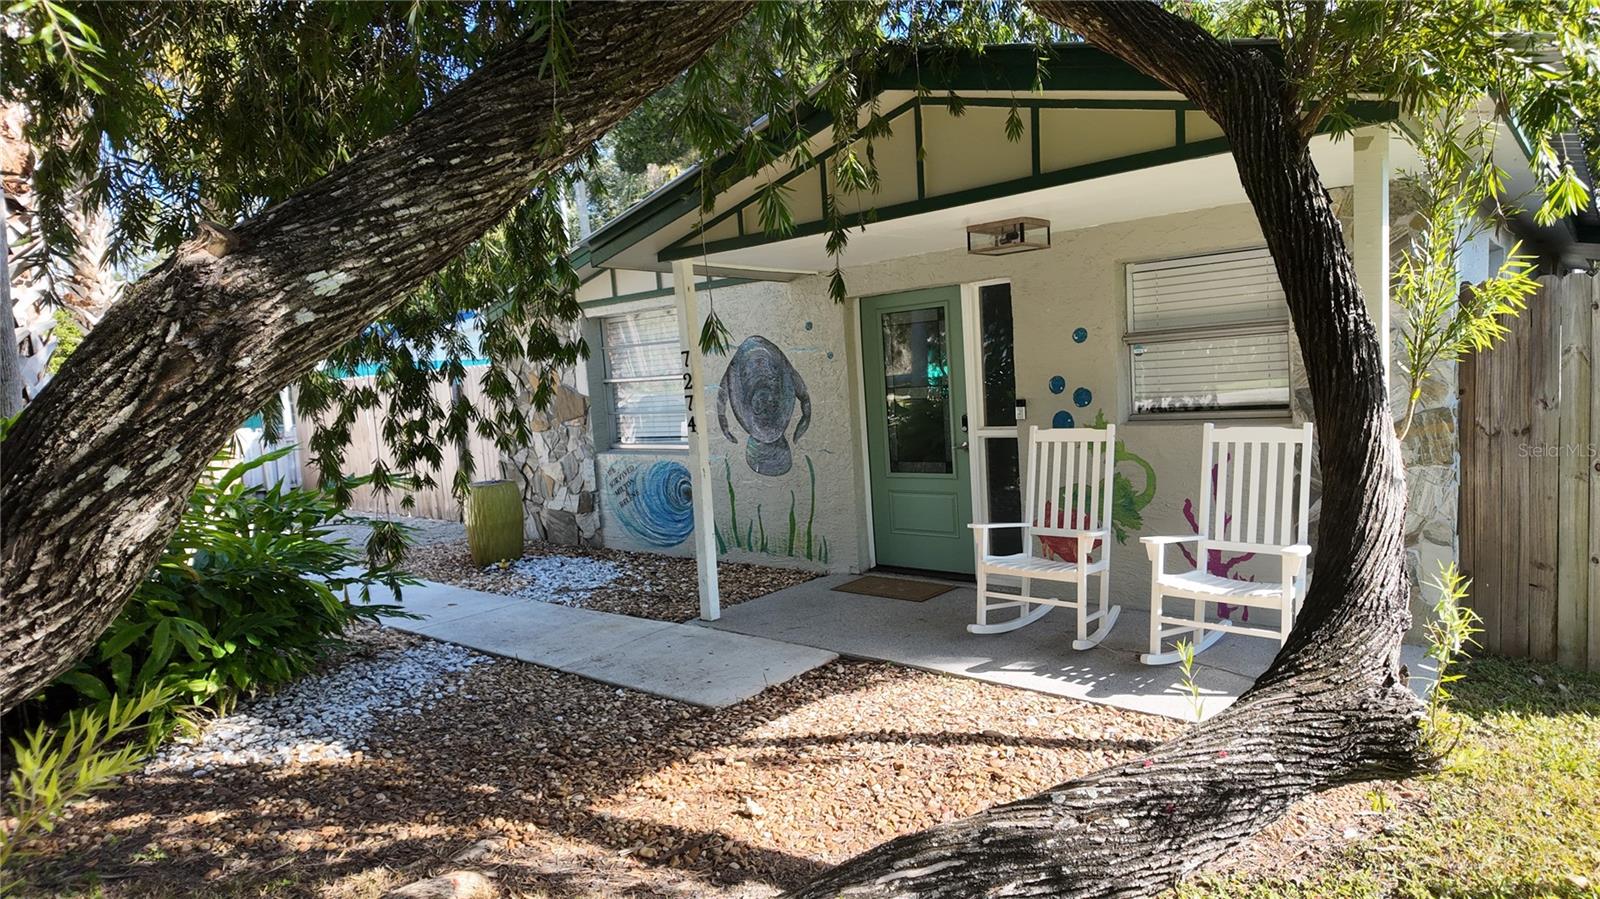
- $399,9007274 Wimberly Ct, Weeki Wachee, FL 346073 Beds2 Baths912 sqftListing courtesy of JALEXIAN ENTERPRISES LLC · Data courtesy of: Stellar MLS
 Active
- $365,00010400 Blanks St, Weeki Wachee, FL 346133 Beds2 Baths1,830 sqftListing courtesy of HOMAN REALTY GROUP INC · Data courtesy of: Stellar MLS
 Active
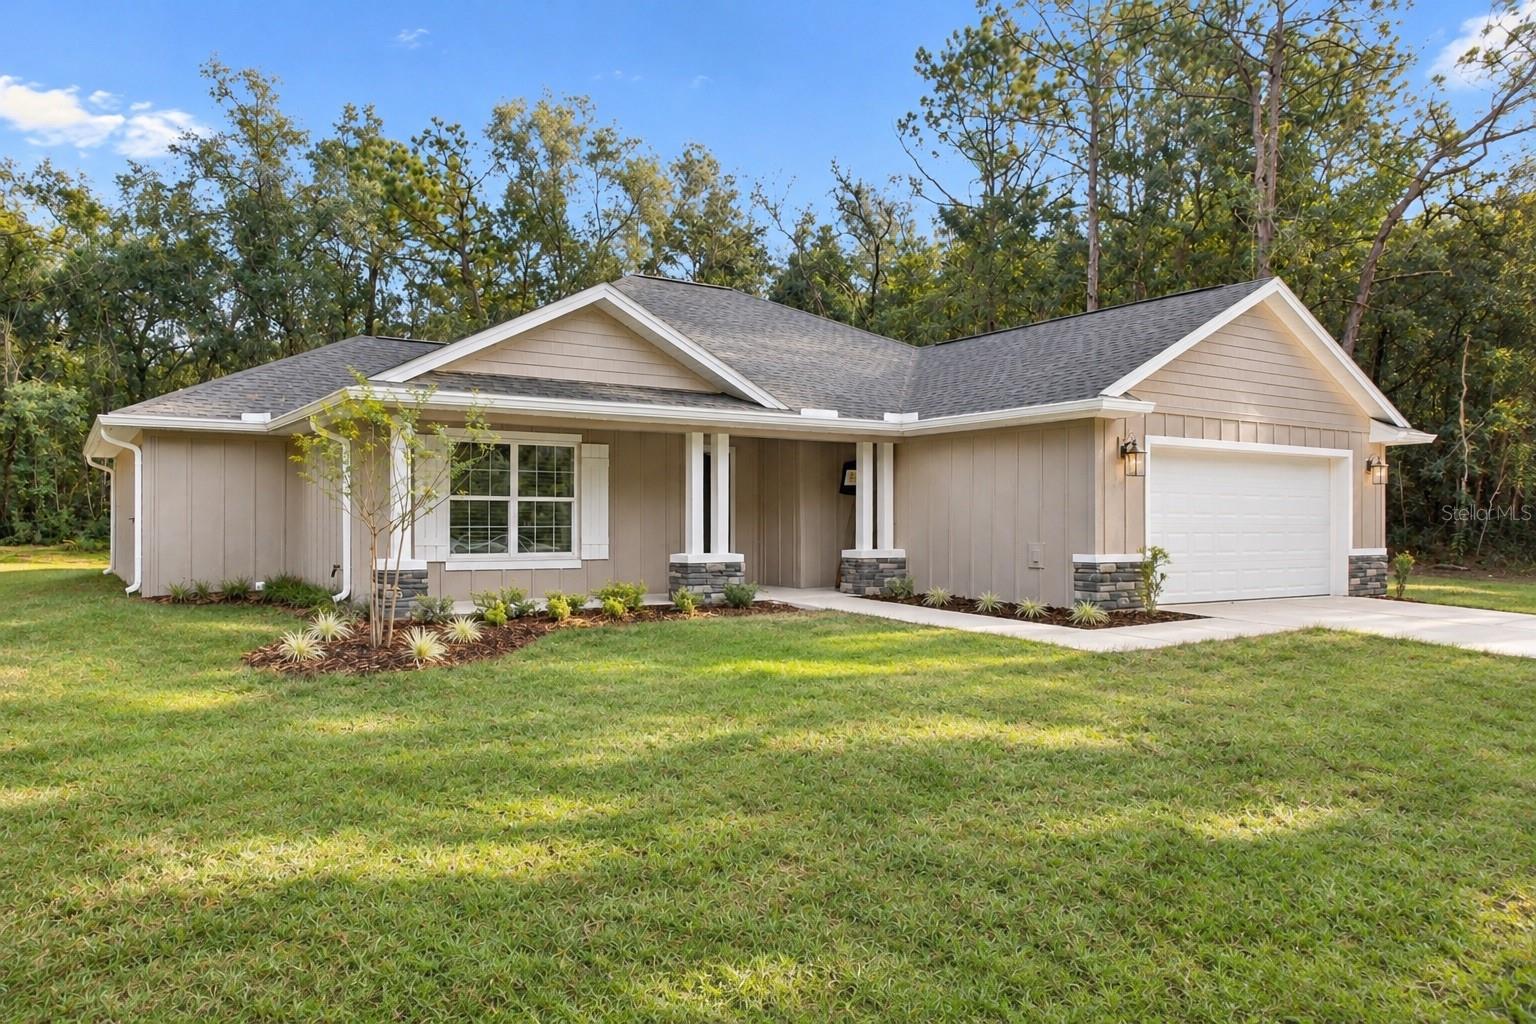
- $354,90013304 Canada Goose Rd, Weeki Wachee, FL 346143 Beds2 Baths1,682 sqftListing courtesy of MERIDIAN REAL ESTATE · Data courtesy of: Stellar MLS
 Active
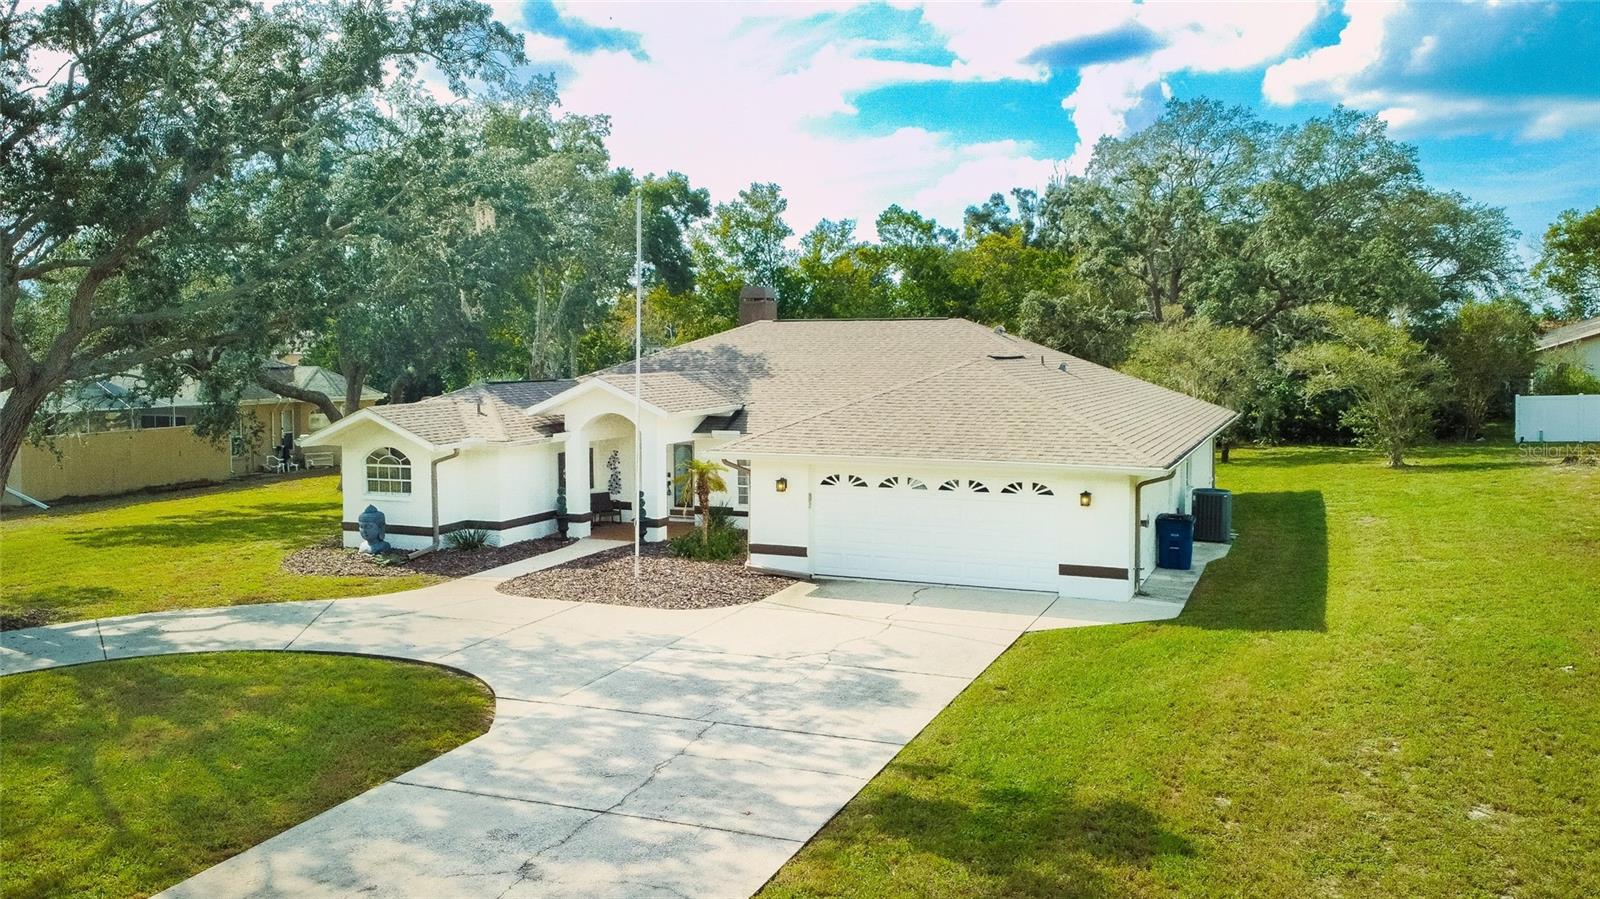
- $415,0005197 Churchill Way, Weeki Wachee, FL 346073 Beds2 Baths2,026 sqftListing courtesy of FRIENDS REALTY LLC · Data courtesy of: Stellar MLS
 Active
- Photo coming soonActive$439,00012388 Piping Plover Ave, Weeki Wachee, FL 346143 Beds2 Baths2,003 sqftListing courtesy of SOUTHLAND PROPERTIES GROUP II · Data courtesy of: Stellar MLS
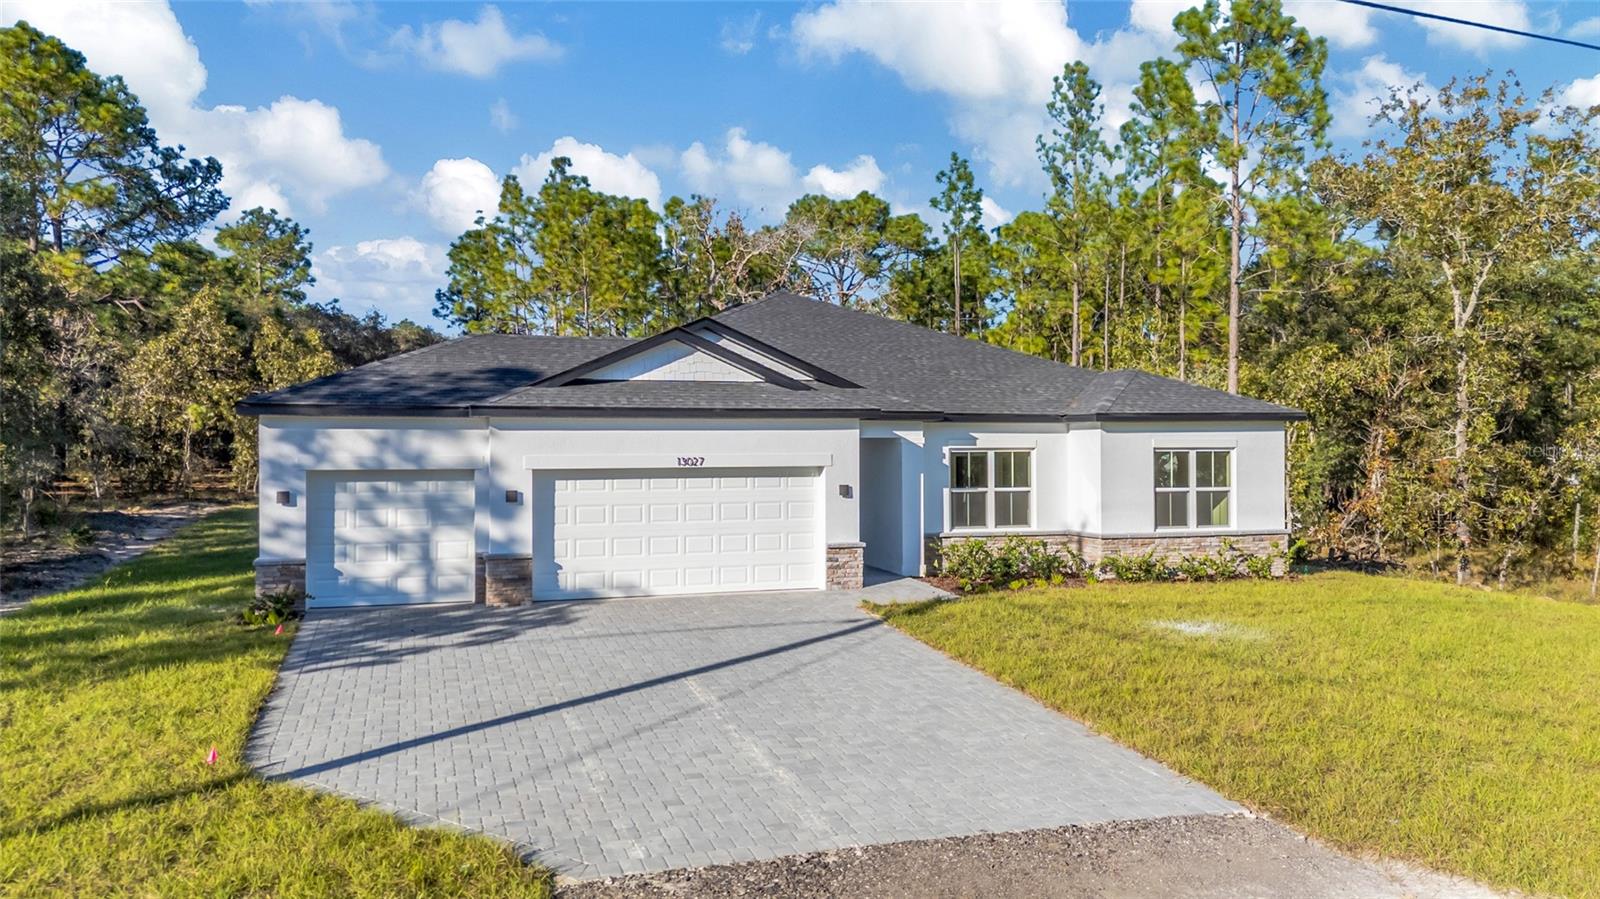
- $399,00013027 Robin Ave, Weeki Wachee, FL 346144 Beds3 Baths2,092 sqftListing courtesy of UDI LLC · Data courtesy of: Stellar MLS
 Under Contract
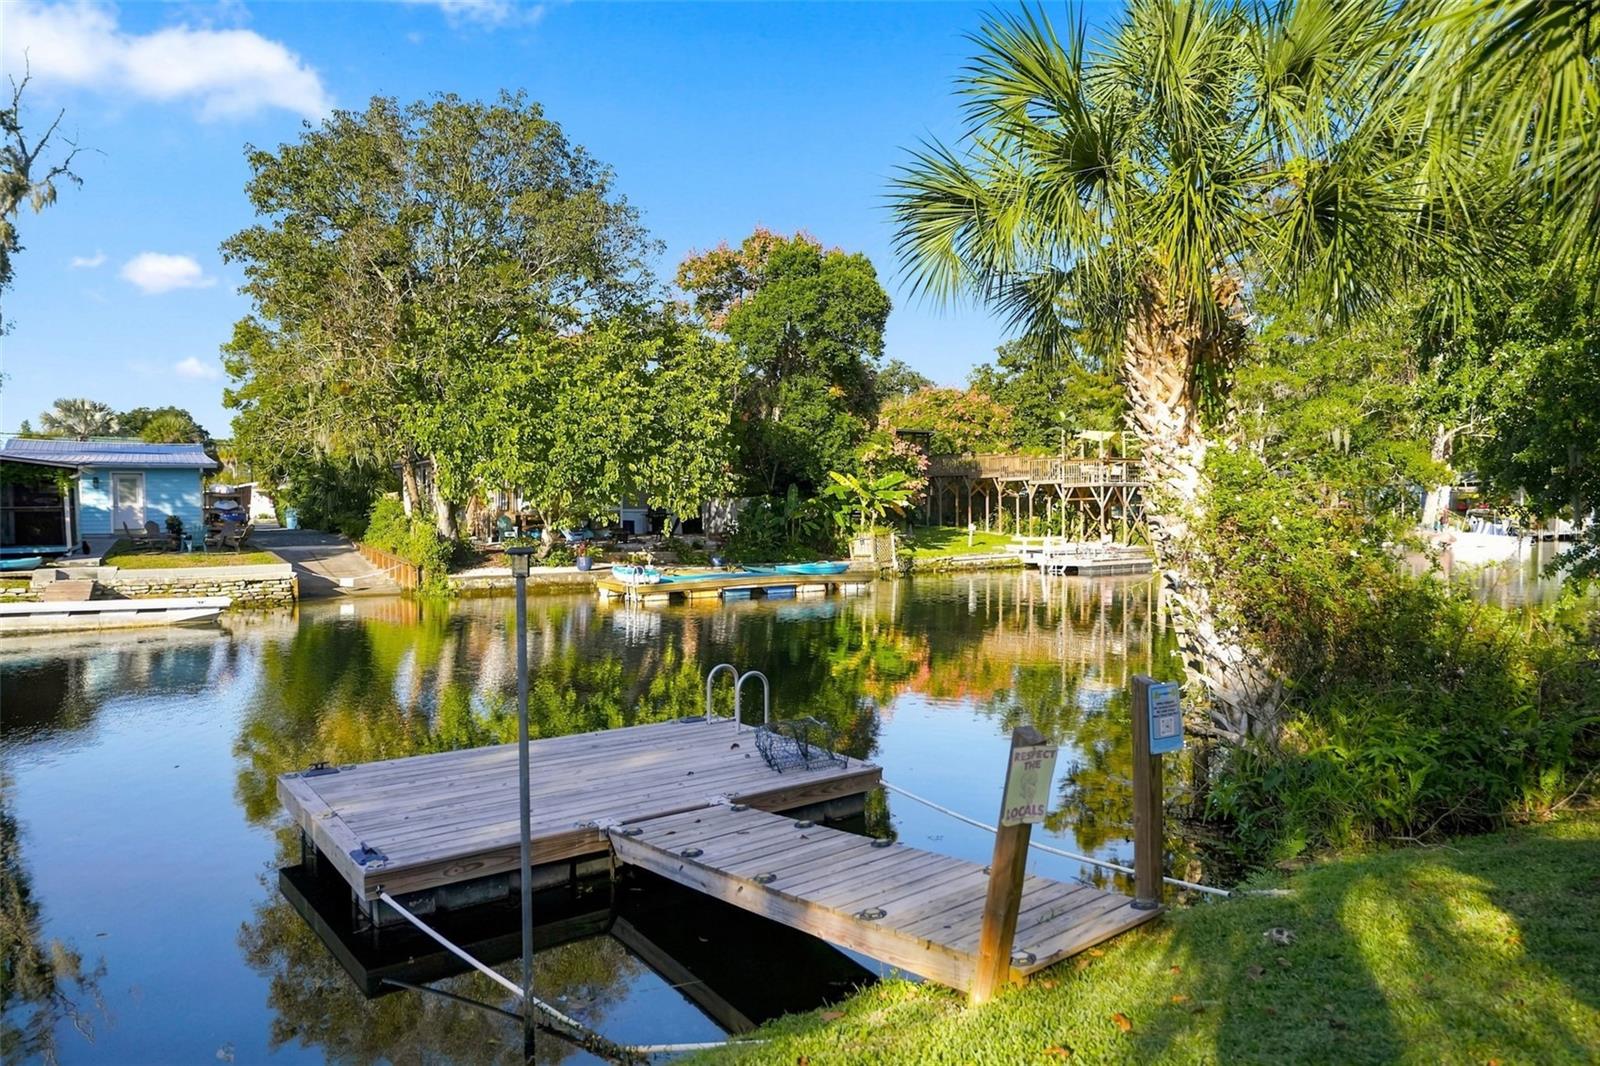
- $415,0006281 Fine St, Weeki Wachee, FL 346072 Beds2 Baths1,115 sqftListing courtesy of RE/MAX ALLIANCE GROUP · Data courtesy of: Stellar MLS
 Active
- $350,0007693 Indian Trail Rd, Weeki Wachee, FL 346135 Beds3 Baths2,027 sqftListing courtesy of THREE MOUNTAINS REALTY · Data courtesy of: Stellar MLS
 Active
What Sold Nearby
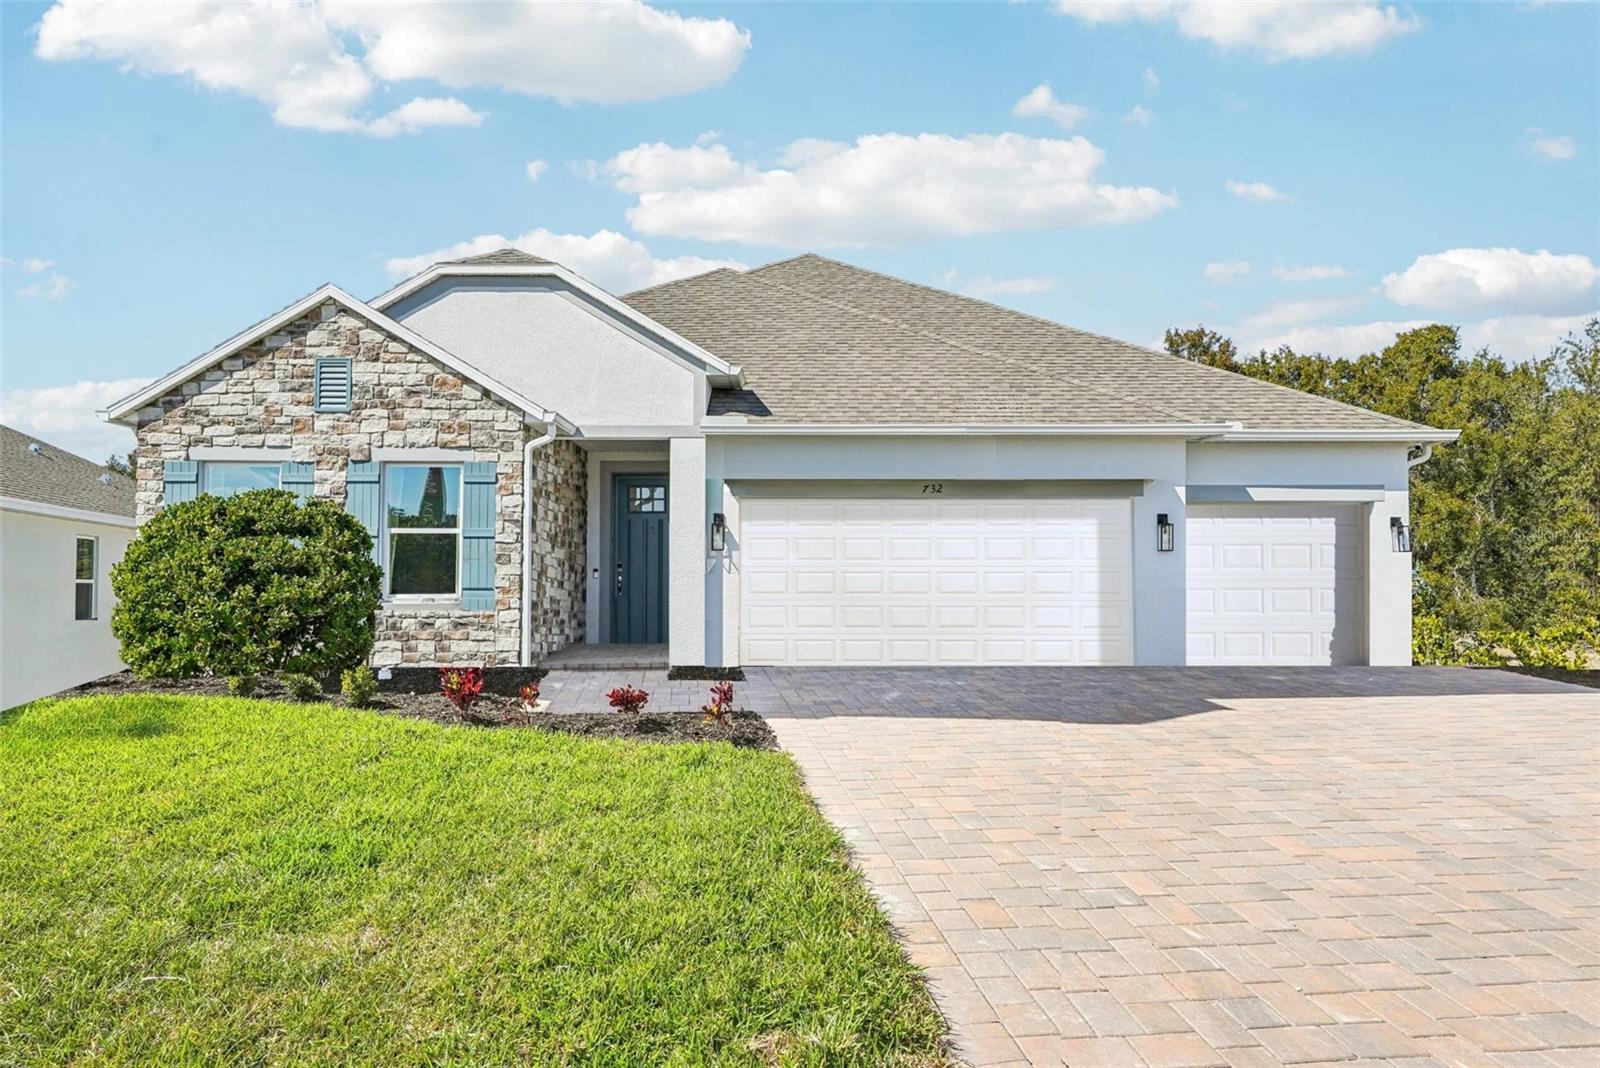 $361,95013021 Pipit AveWeeki Wachee, FL · Sold 2026-10-27
 $314,99015354 Honeycreeper RdWeeki Wachee, FL · Sold 2026-10-27
 $970,00012124 Squeeze AveBrooksville, FL · Sold 2026-10-26
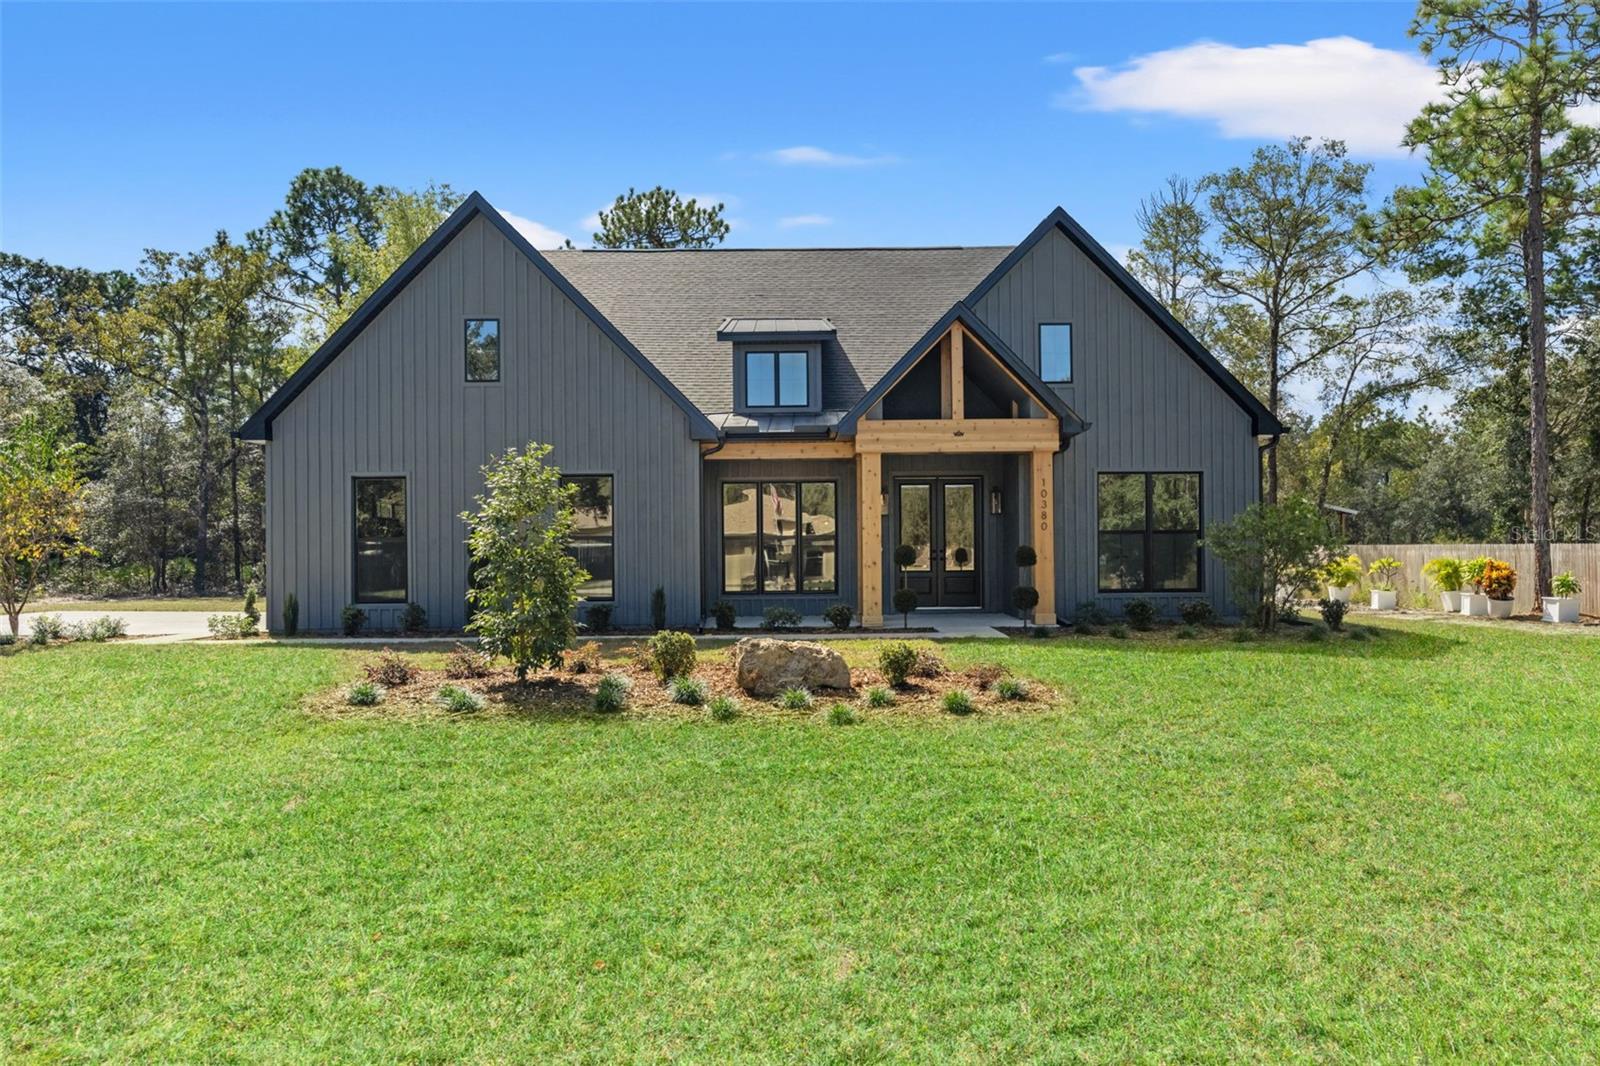 $560,00010380 Yellowstone AveWeeki Wachee, FL · Sold 2026-10-21
 $285,00014249 Razorbill AveWeeki Wachee, FL · Sold 2026-10-21
 $385,00018062 Malibar RdWeeki Wachee, FL · Sold 2026-10-16
 $590,00016098 Mellon RdWeeki Wachee, FL · Sold 2026-10-15
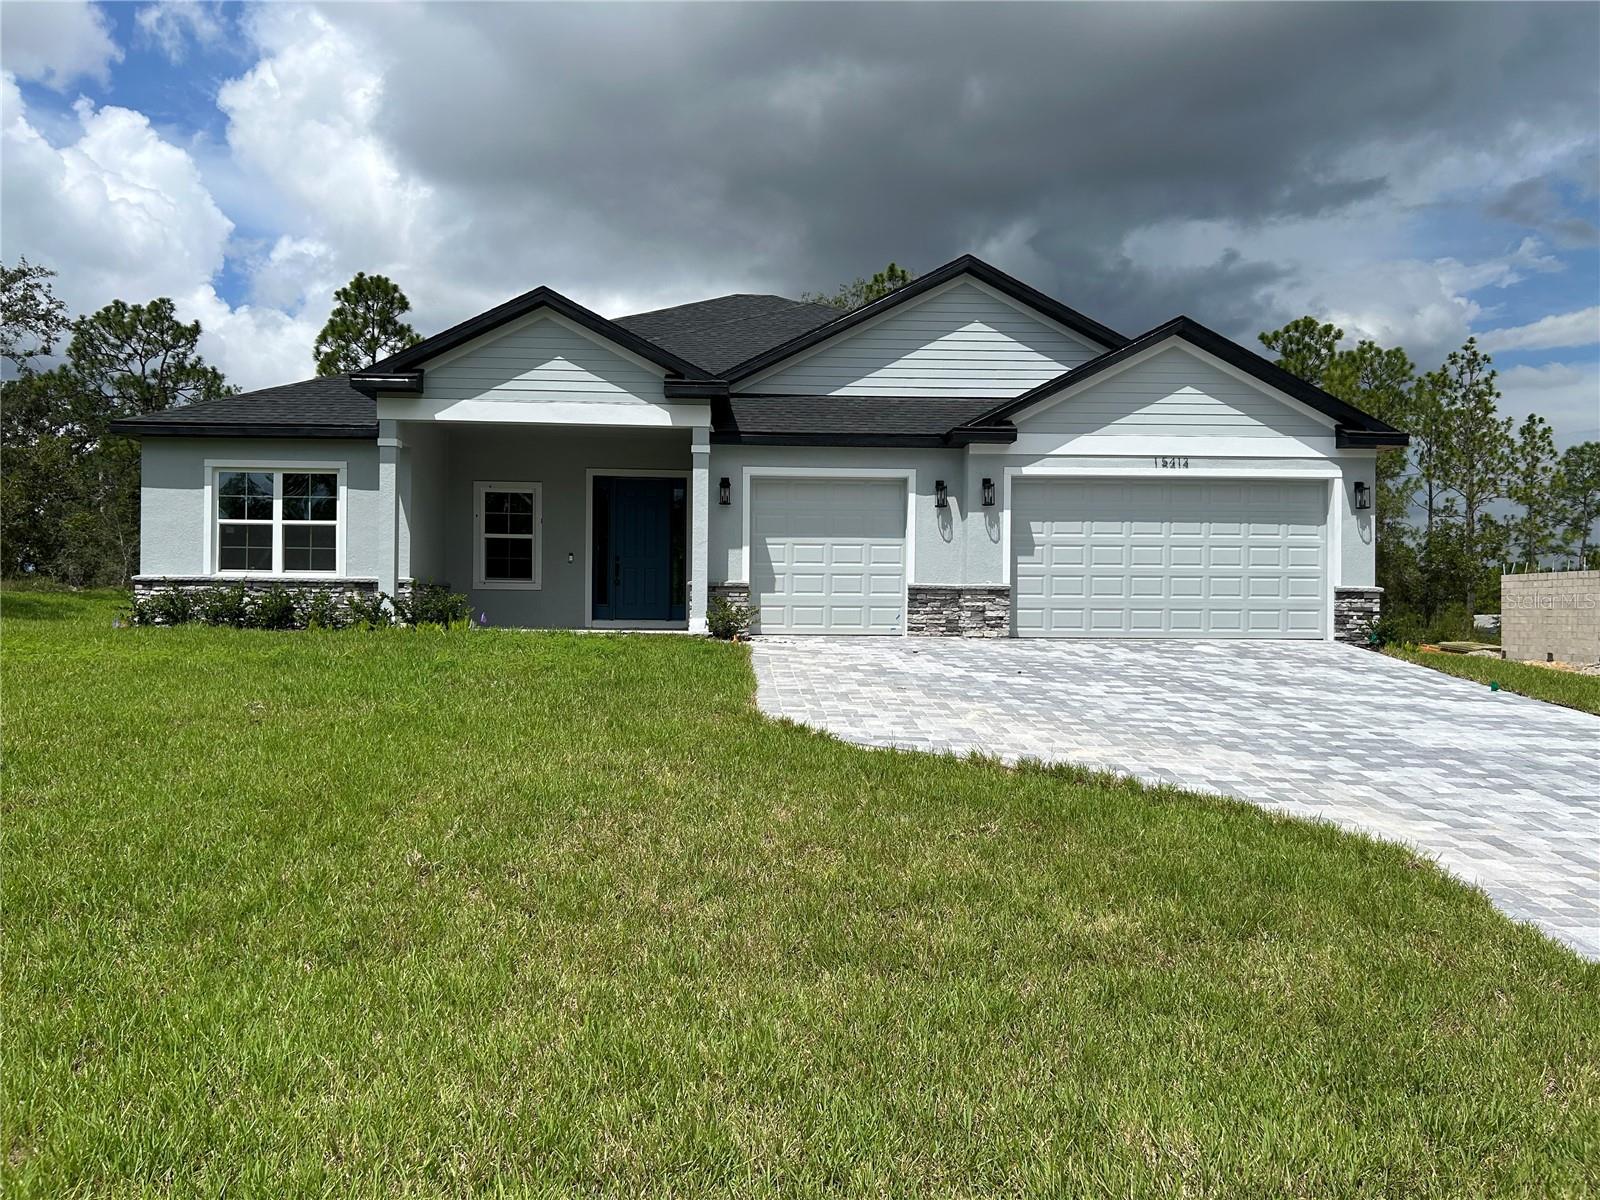 $468,90015413 Pomp PkwyBrooksville, FL · Sold 2026-10-15
Flood
Flood zone X · Minimal flood risk
What's Nearby
Schools
- Weeki Wachee High SchoolCommercial Way, Hernando County, FL 34614, United States of America1.2 mi
More homes in Weeki Wachee
Homes for sale near Weeki Wachee
Data courtesy of: Stellar MLSDisclaimers and data details

Listings courtesy of Stellar MLS as distributed by MLS GRID. Based on information submitted to the MLS GRID. All data is obtained from various sources and may not have been verified by broker or MLS GRID. Supplied Open House Information is subject to change without notice. All information should be independently reviewed and verified for accuracy. Properties may or may not be listed by the office/agent presenting the information. Listing information is provided for consumers’ personal, non-commercial use, solely to identify prospective properties for potential purchase; all other use is strictly prohibited and may violate relevant federal and state law. Information deemed reliable but not guaranteed. Copyright © 2026 MLS GRID. All Rights Reserved.

Continental Real Estate Group, Inc
Broker: Derek Eisenberg
Listing last updated: Aug 10, 2026, 2:03 PM EDT. SURF LOCAL last checked: Nov 22, 2026, 1:00 AM EST.