
 Active
11250 Humber Rd
Weeki Wachee, FL 34614 · Single family
$565,000
Listing courtesy of Derek Venema, LAST FRONTIER REAL ESTATE & IN
- 3 Beds
- 3 Baths
- 2,275 sqft
Cynthia's Insights On This Property
- Last recorded sale: $35,000 in October 2024
- Typical sale in 34614 over the last year: $355,000, $195 per sq ft
- Owners in 34614 stay about 6 years; 2% of homes changed hands last year


📊 Price Pulse
What would you pay for this place?
Sale prices come from county public records, not MLS data.Listing agent
Contact
Send a message and we'll pass it to the listing agent. Nothing is sent until you ask.
About this home
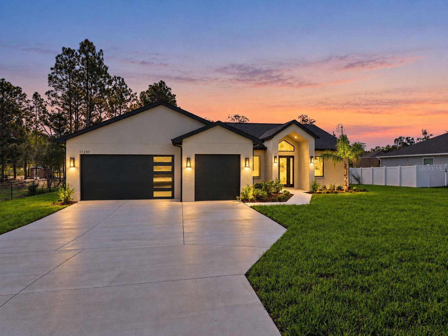
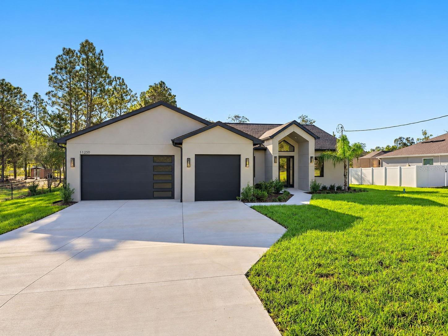
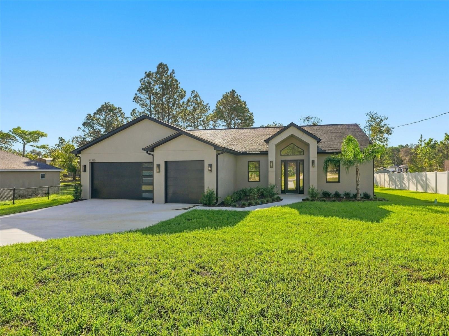
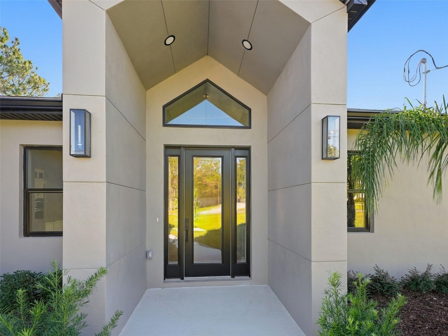
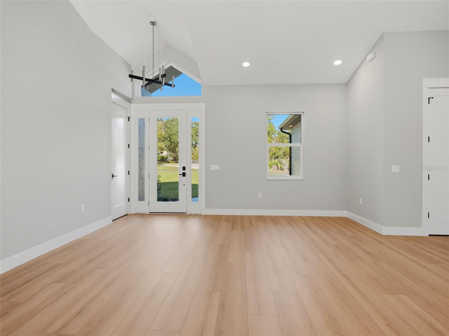
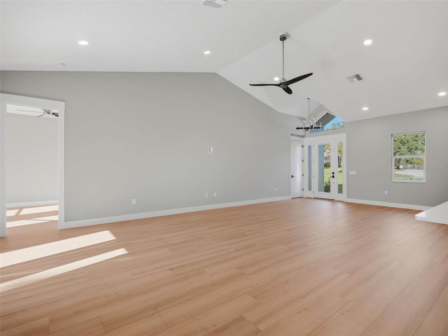
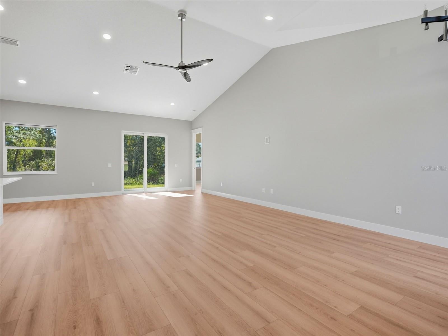
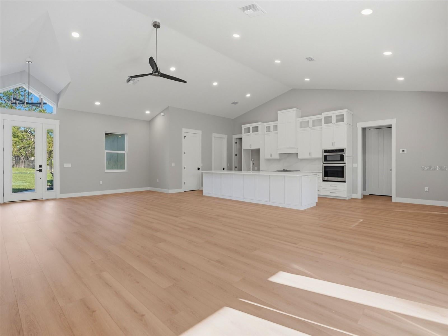
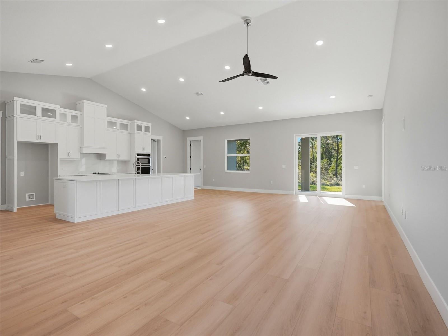
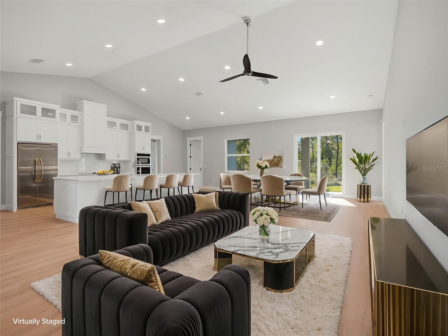
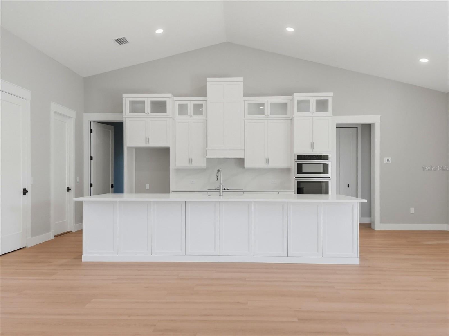
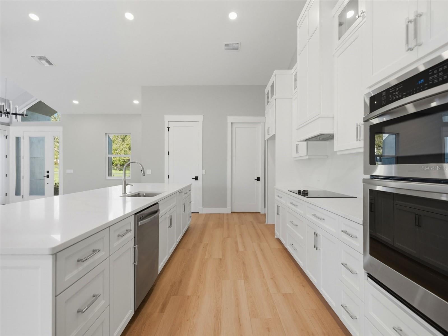
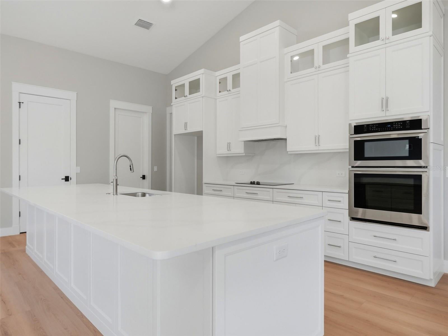
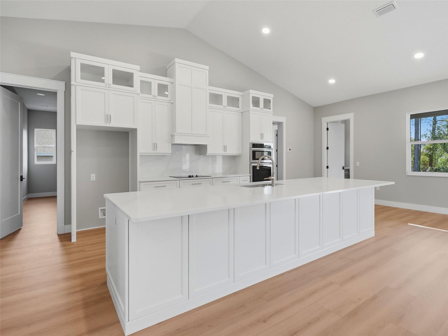
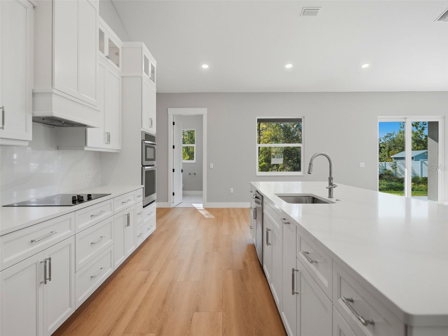
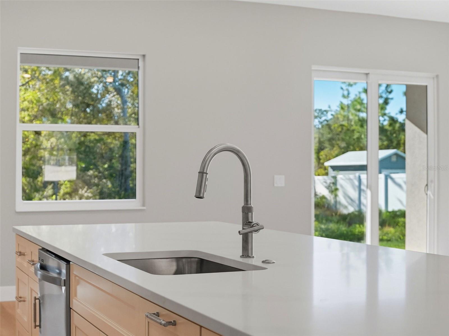
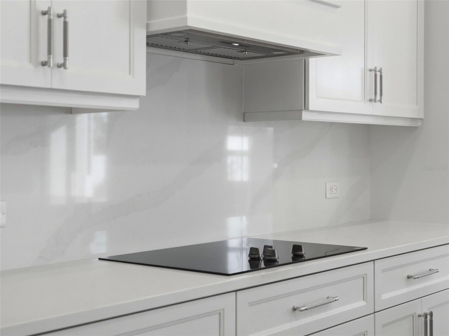
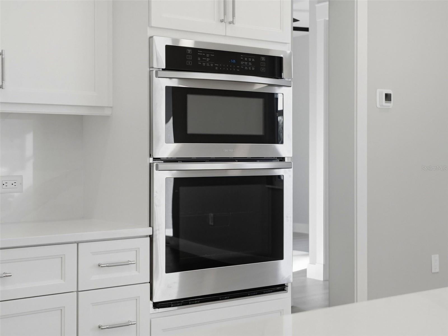
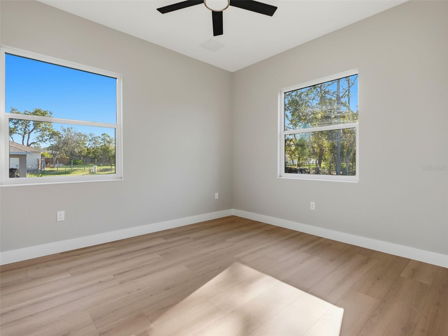
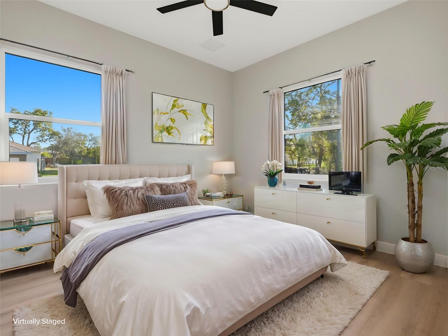
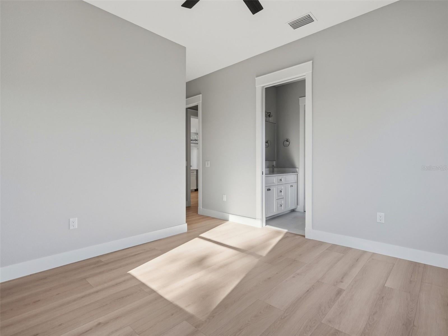
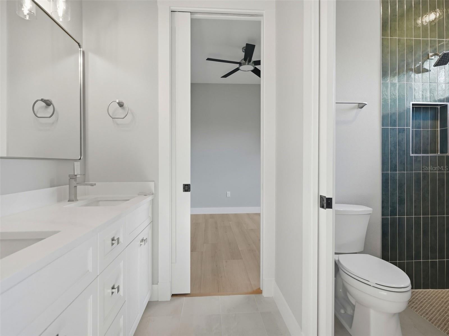
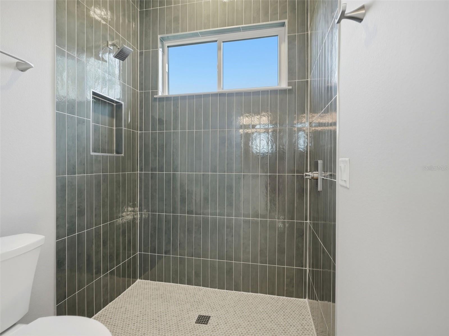
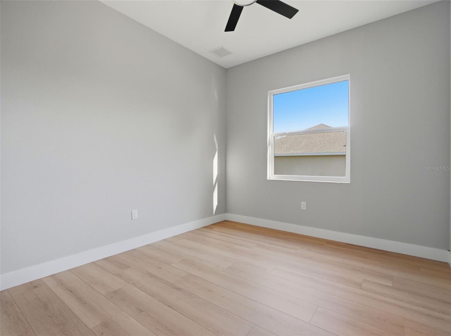
Virtually Staged. EXCEPTIONAL CUSTOM NEW CONSTRUCTION – LUXURY LIVING WITH DESIGNER FINISHES THROUGHOUT! Welcome to 11250 Humber Road, where superior craftsmanship meets modern elegance. This stunning custom-built home showcases soaring cathedral ceilings, wide-plank wood laminate flooring, upgraded architectural trim, recessed lighting, and thoughtfully selected high-end finishes. The showstopping gourmet kitchen features custom European-style frameless cabinetry with full-overlay doors, dovetail drawers, soft-close hardware, and full-extension glides. Gorgeous quartz countertops with a full-height backsplash, built-in oven and cooktop, decorative range hood, integrated LED cabinet lighting, and an expansive island with additional storage create a perfect blend of beauty and functionality. A spacious walk-in pantry provides even more storage. The luxurious primary suite offers a spa-inspired bath featuring a freestanding soaking tub, oversized tile, curbless walk-in shower, and upgraded fixtures. A secondary bedroom suite also features a walk-in closet and curbless shower. Additional highlights include elegant marble flooring in the powder room and half bath, upgraded interior trim with 3½-inch casings and 5¼-inch baseboards, ceiling fans throughout and on the outdoor patio, upgraded garage doors, and an impressive full-length entry door with dual sidelights. NOT YOUR TYPICAL BUILDER-GRADE HOME! Every detail reflects quality, sophistication, and the attention to craftsmanship you expect from a truly custom-built residence. Experience the difference at 11250 Humber Road!
moreless
- Property type
- Single family
- Year built
- 2026
- Lot size
- 0.46 acres
- Garage
- 3 cars
- On market
- 33 days
- Price per sqft
- $248
- Listing ID
- W7890308
Show Full Details
Property Info
- Property Type
- Residential
- Property Subtype
- SingleFamilyResidence
- Year Built
- 2026
- Levels
- One
- Direction Faces
- West
- Neighborhood
- Royal Highlands
- Lot Size (acres)
- 0.46
- Lot Size (sqft)
- 20000.0
- New Construction
- Yes
- Contract Date
- 2026-10-14
- On Market Date
- 2026-10-16
- Cumulative Days on Market
- 33
Interior Features
- Interior Features
- High Ceilings, Open Floorplan, Vaulted Ceiling(S), Walk-In Closet(S)
- Laundry Features
- Inside, Laundry Room, Sink
- Levels
- One
- Door Features
- Sliding Doors
Appliances
- Appliances
- Cooktop, Dishwasher, Disposal, Microwave
Heating & Cooling
- Heating
- Heat Pump
- Cooling
- Central Air
Exterior Features
- Exterior Features
- Lighting, Rain Gutters
- Construction Materials
- Block, Stucco
- Foundation
- Slab
- Roof
- Shingle
Features & Amenities
- Garage Spaces
- 3.0
- Garage
- Yes
- Attached Garage
- Yes
- Parking Features
- Attached
Utilities
- Utilities
- Cable Available, Electricity Connected, Phone Available, Water Connected
- Sewer
- Septic Tank
- Water Source
- Private, Well
Taxes
- Annual Tax Amount
- $757
- Tax Year
- $2,025
- Legal Description
- ROYAL HIGHLANDS UNIT 5 BLK 277 LOT 5
Other
- Derived Previous List Price
- $585,000
Data freshness
- SURF LOCAL last checked
- Nov 21, 2026, 3:20 PM EST
Location
Approximate location, shown from the displayed address.
Similar homes nearby
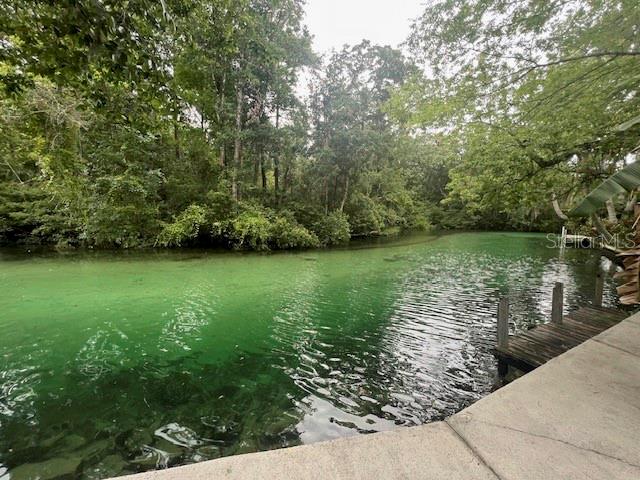
- $498,0000 Waverly Rd, Weeki Wachee, FL 34607Listing courtesy of KELLER WILLIAMS REALTY- PALM HARBOR · Data courtesy of: Stellar MLS
 Active
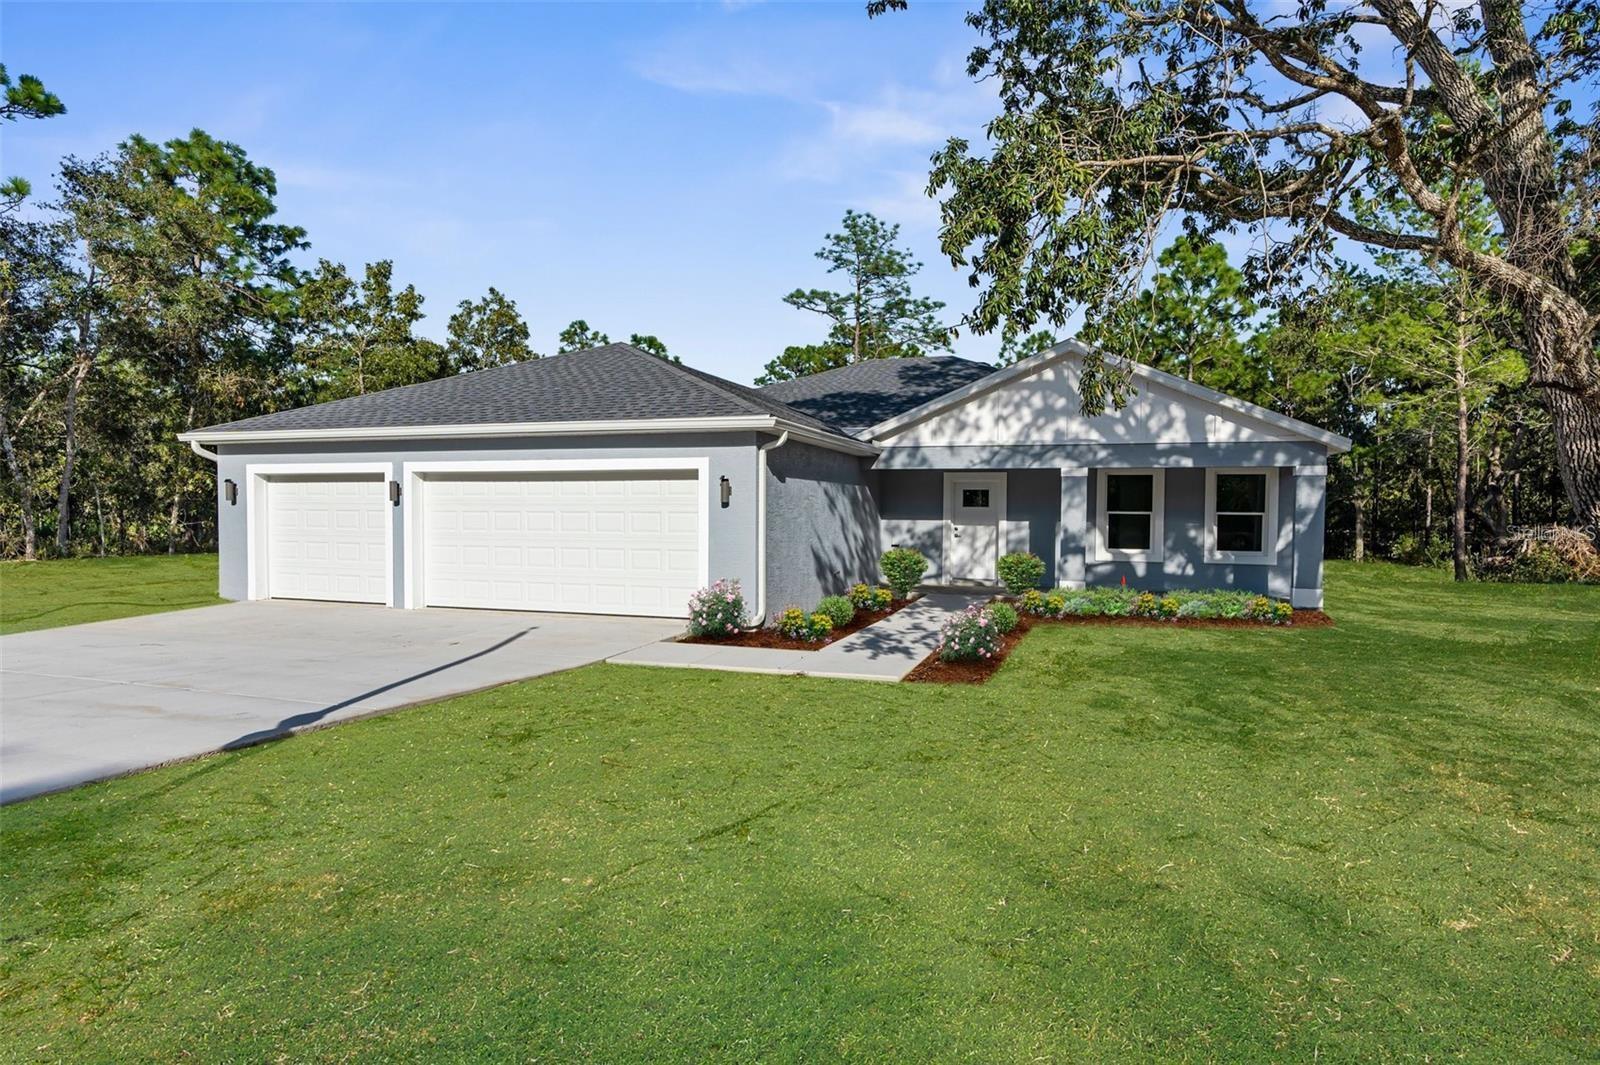
- $539,00015214 Mount Sparrow Rd, Weeki Wachee, FL 346145 Beds3 Baths2,775 sqftListing courtesy of HOME LAND REAL ESTATE INC · Data courtesy of: Stellar MLS
 Active
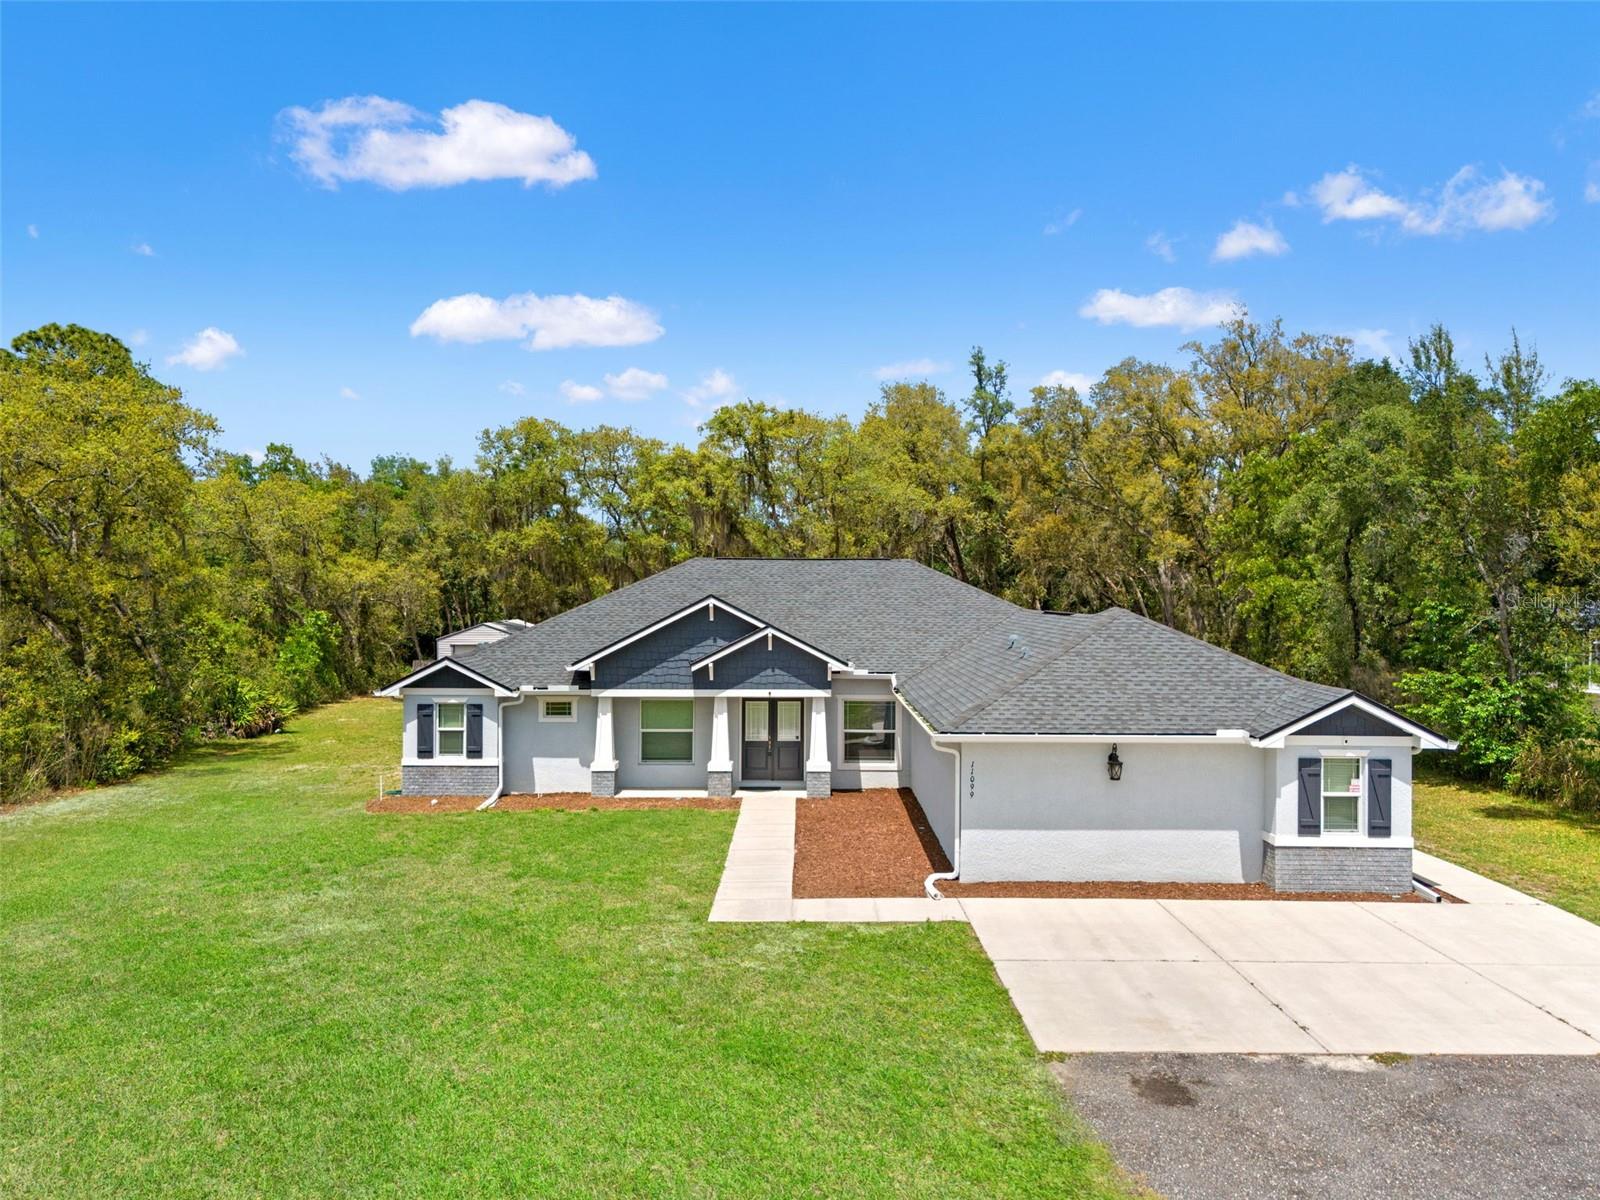
- $597,00011099 Yellow Hammer Rd, Weeki Wachee, FL 346144 Beds3 Baths2,738 sqftListing courtesy of FIND YOUR PARADISE · Data courtesy of: Stellar MLS
 Active
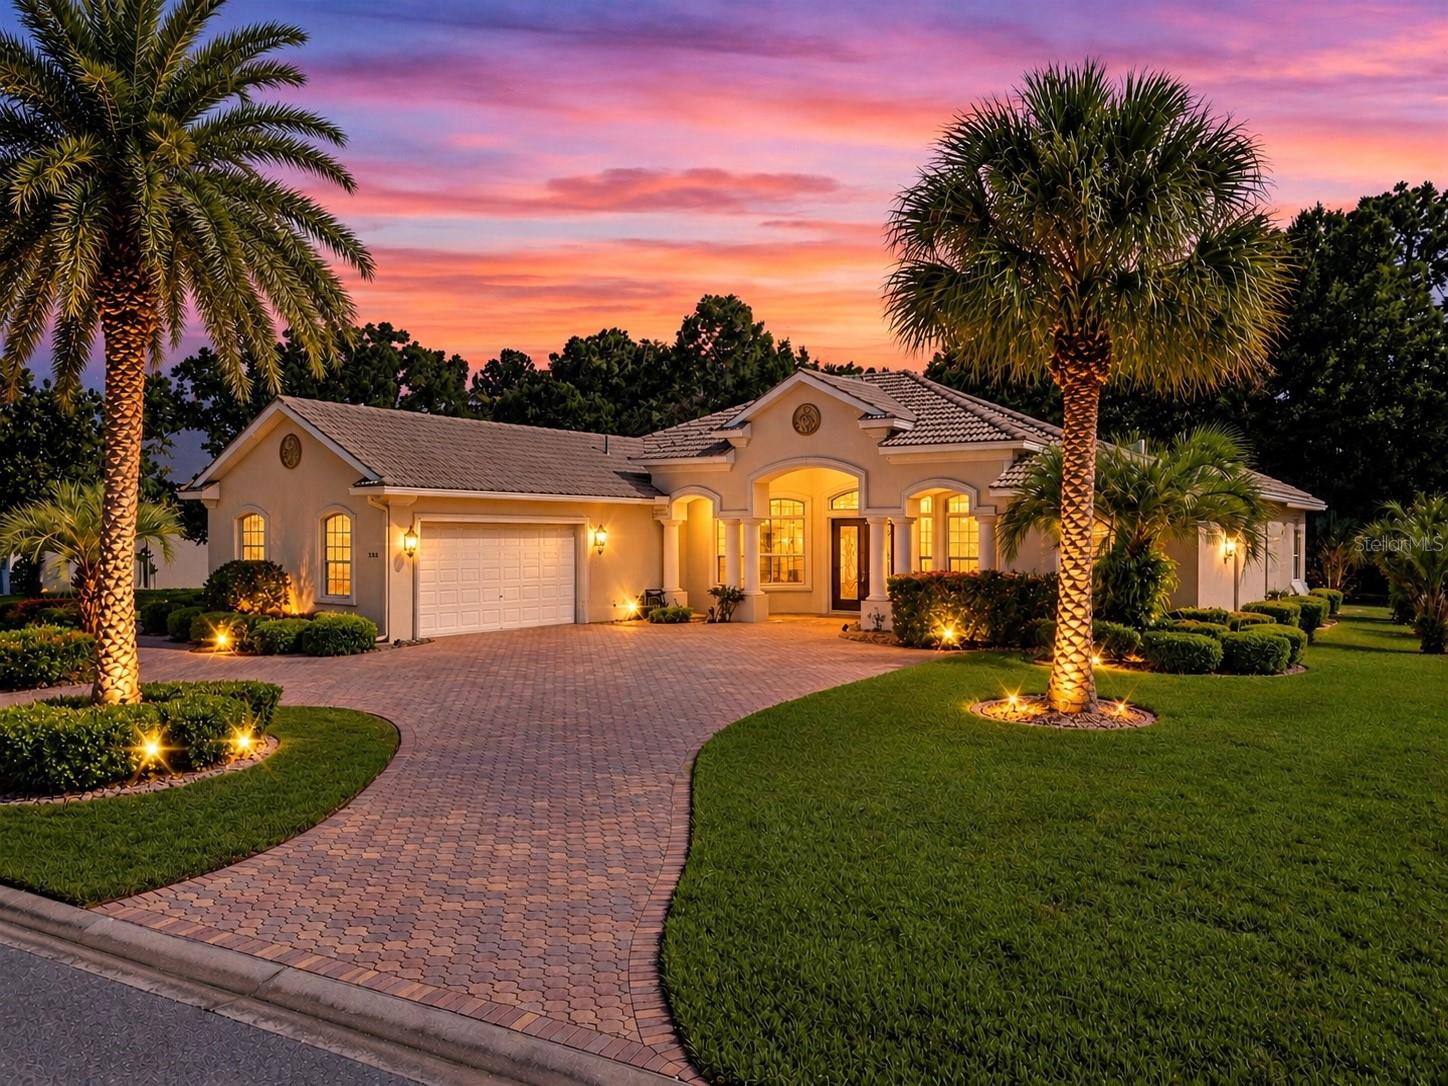
- $552,0009322 Mississippi Run, Weeki Wachee, FL 346133 Beds3 Baths2,719 sqftListing courtesy of BRIDGE POINT BUSINESS REAL EST · Data courtesy of: Stellar MLS
 Active
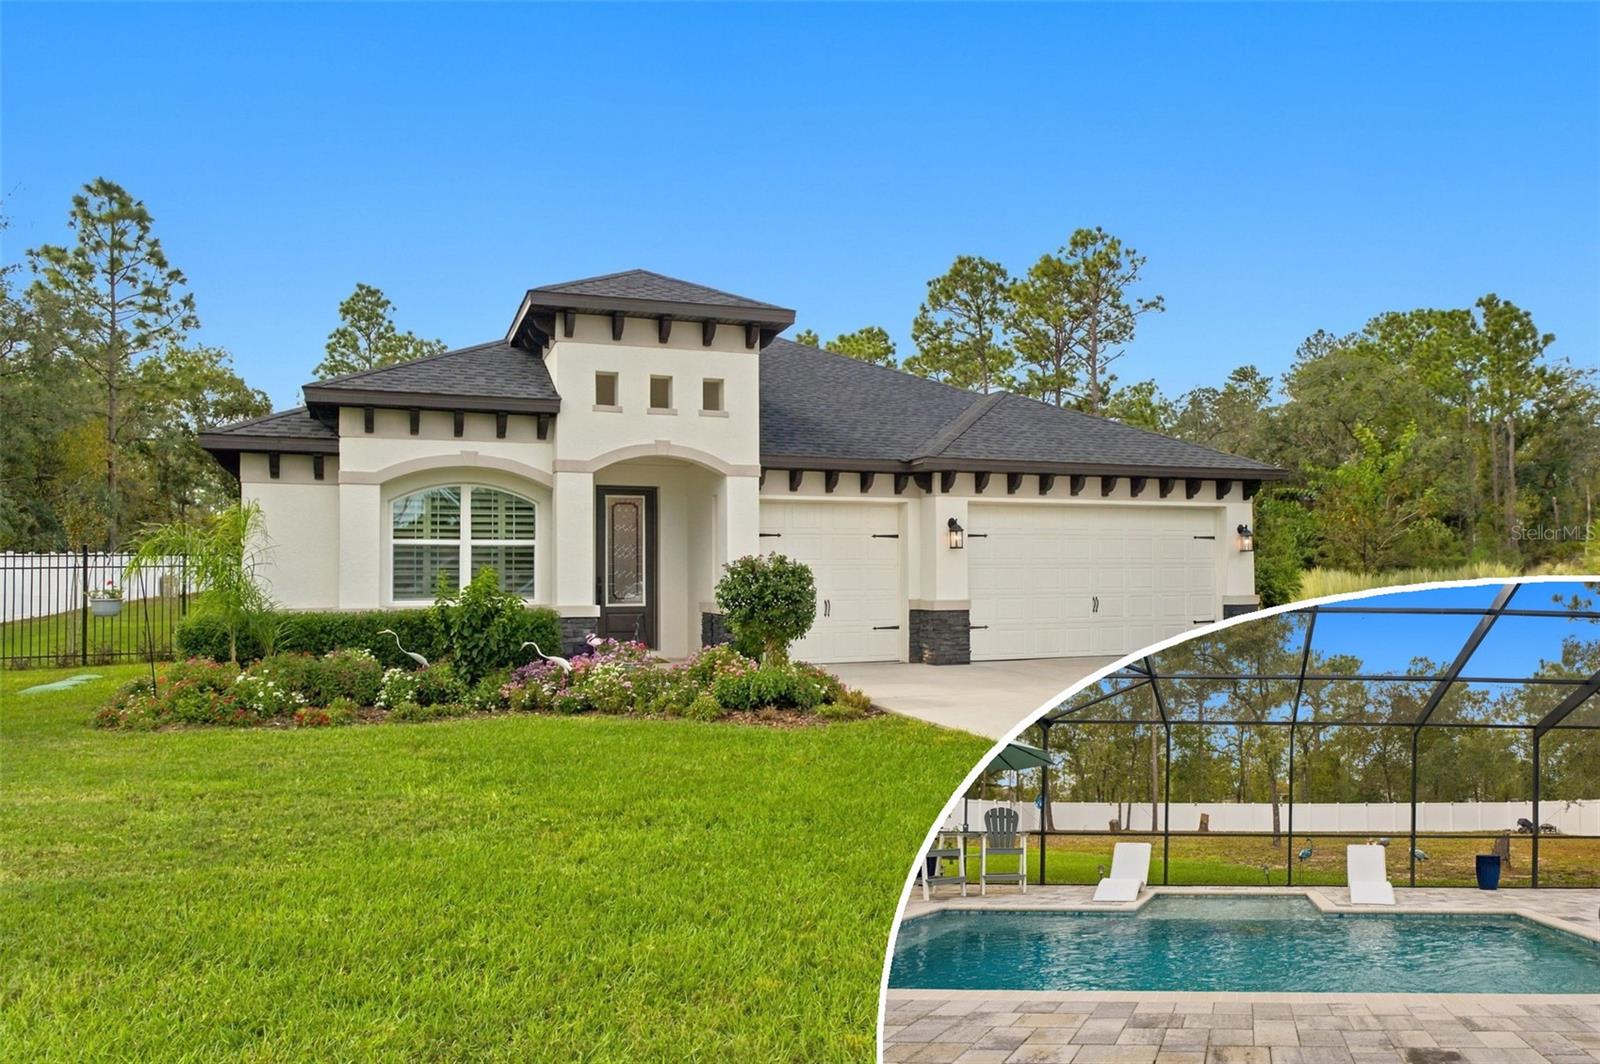
- $665,00011103 Marvelwood Rd, Weeki Wachee, FL 346144 Beds3 Baths2,248 sqftListing courtesy of MERIDIAN REAL ESTATE · Data courtesy of: Stellar MLS
 Active
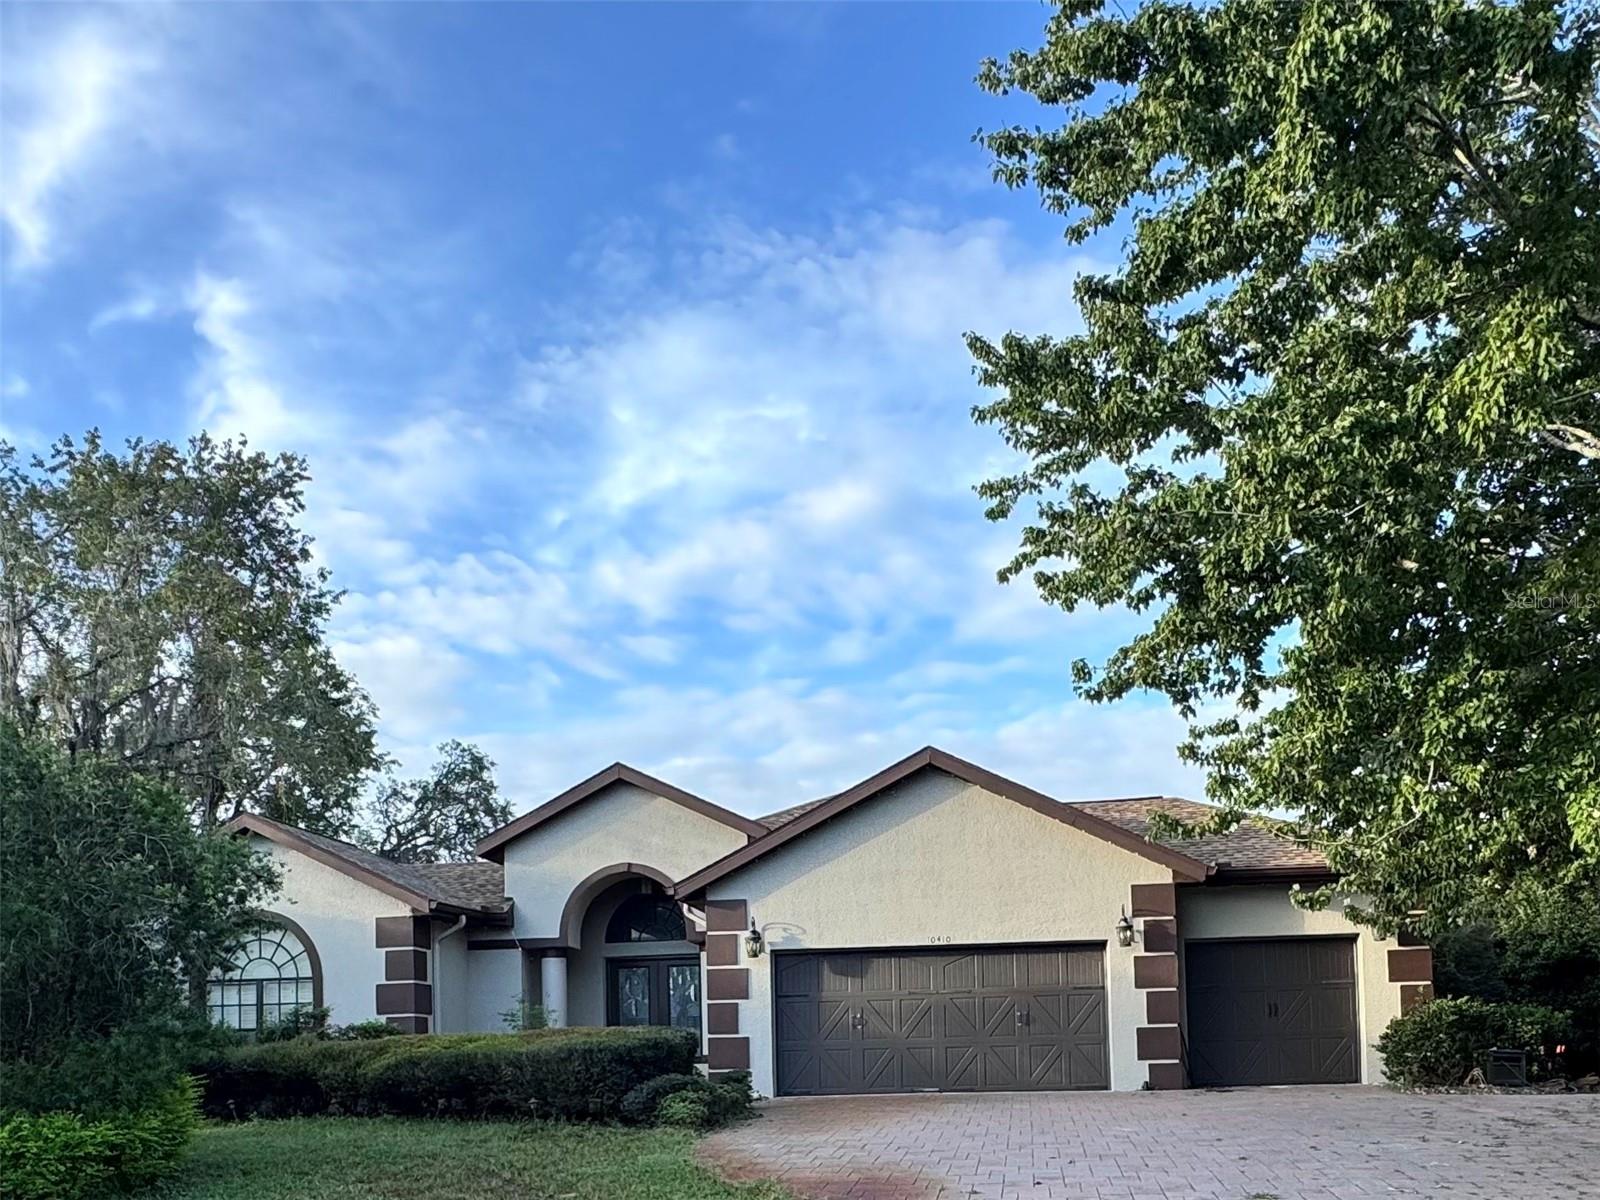
- $575,00010410 Ramble Ridge Ct, Weeki Wachee, FL 346133 Beds3 Baths2,353 sqftListing courtesy of SANDPEAK REALTY · Data courtesy of: Stellar MLS
 Active
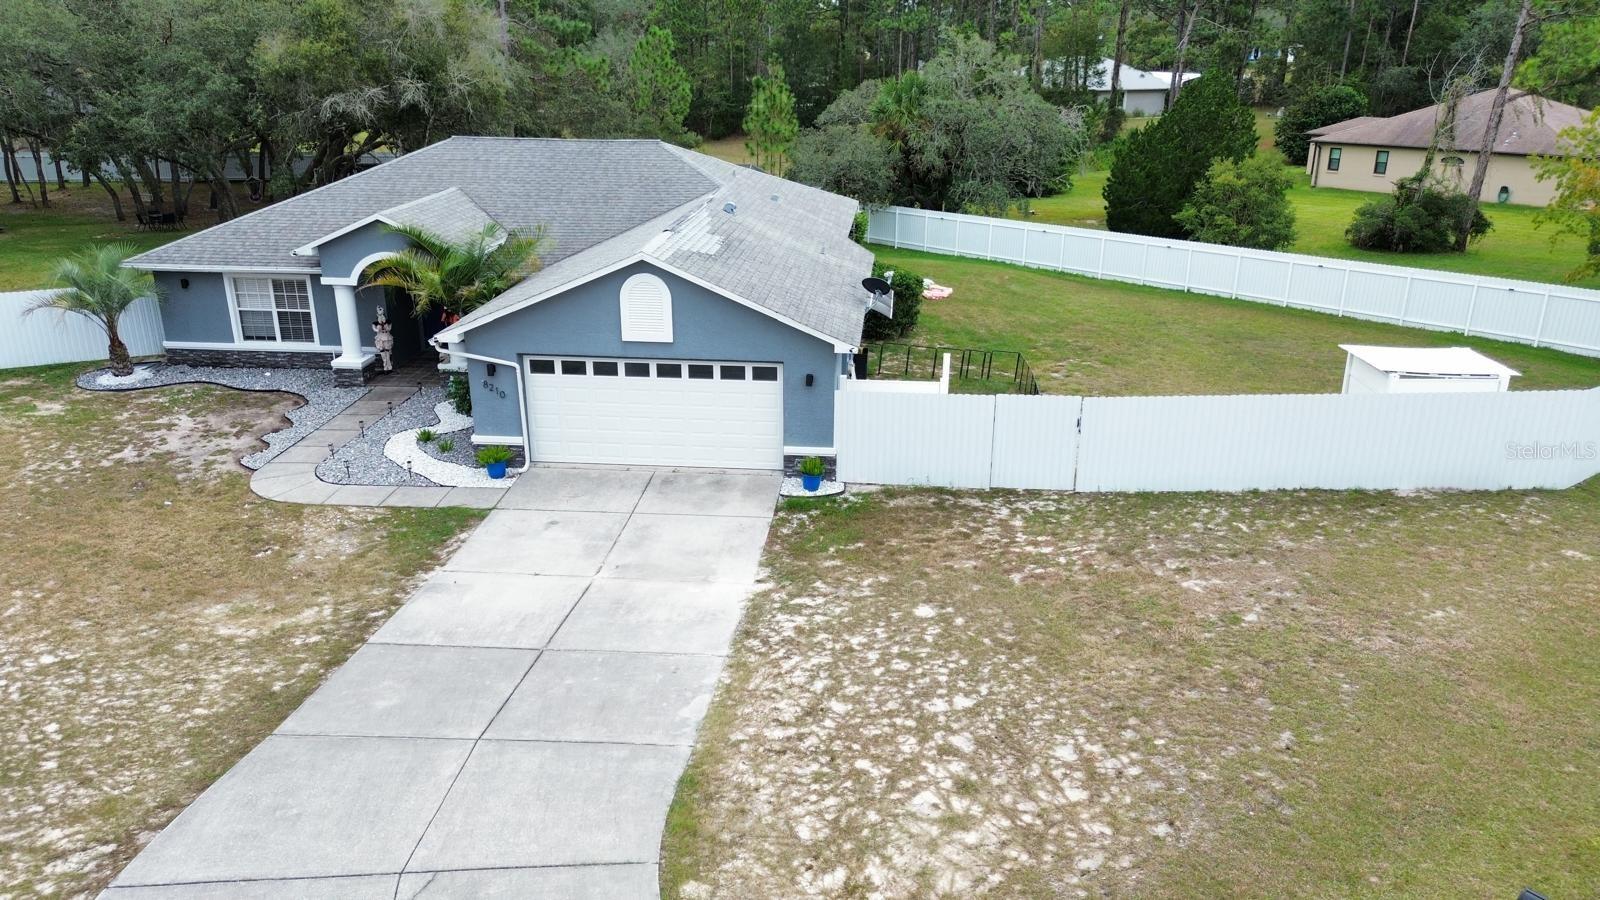
- $539,9008210 Mackinaw Rd, Weeki Wachee, FL 346134 Beds2 Baths1,640 sqftListing courtesy of AVENUE HOMES LLC · Data courtesy of: Stellar MLS
 Active
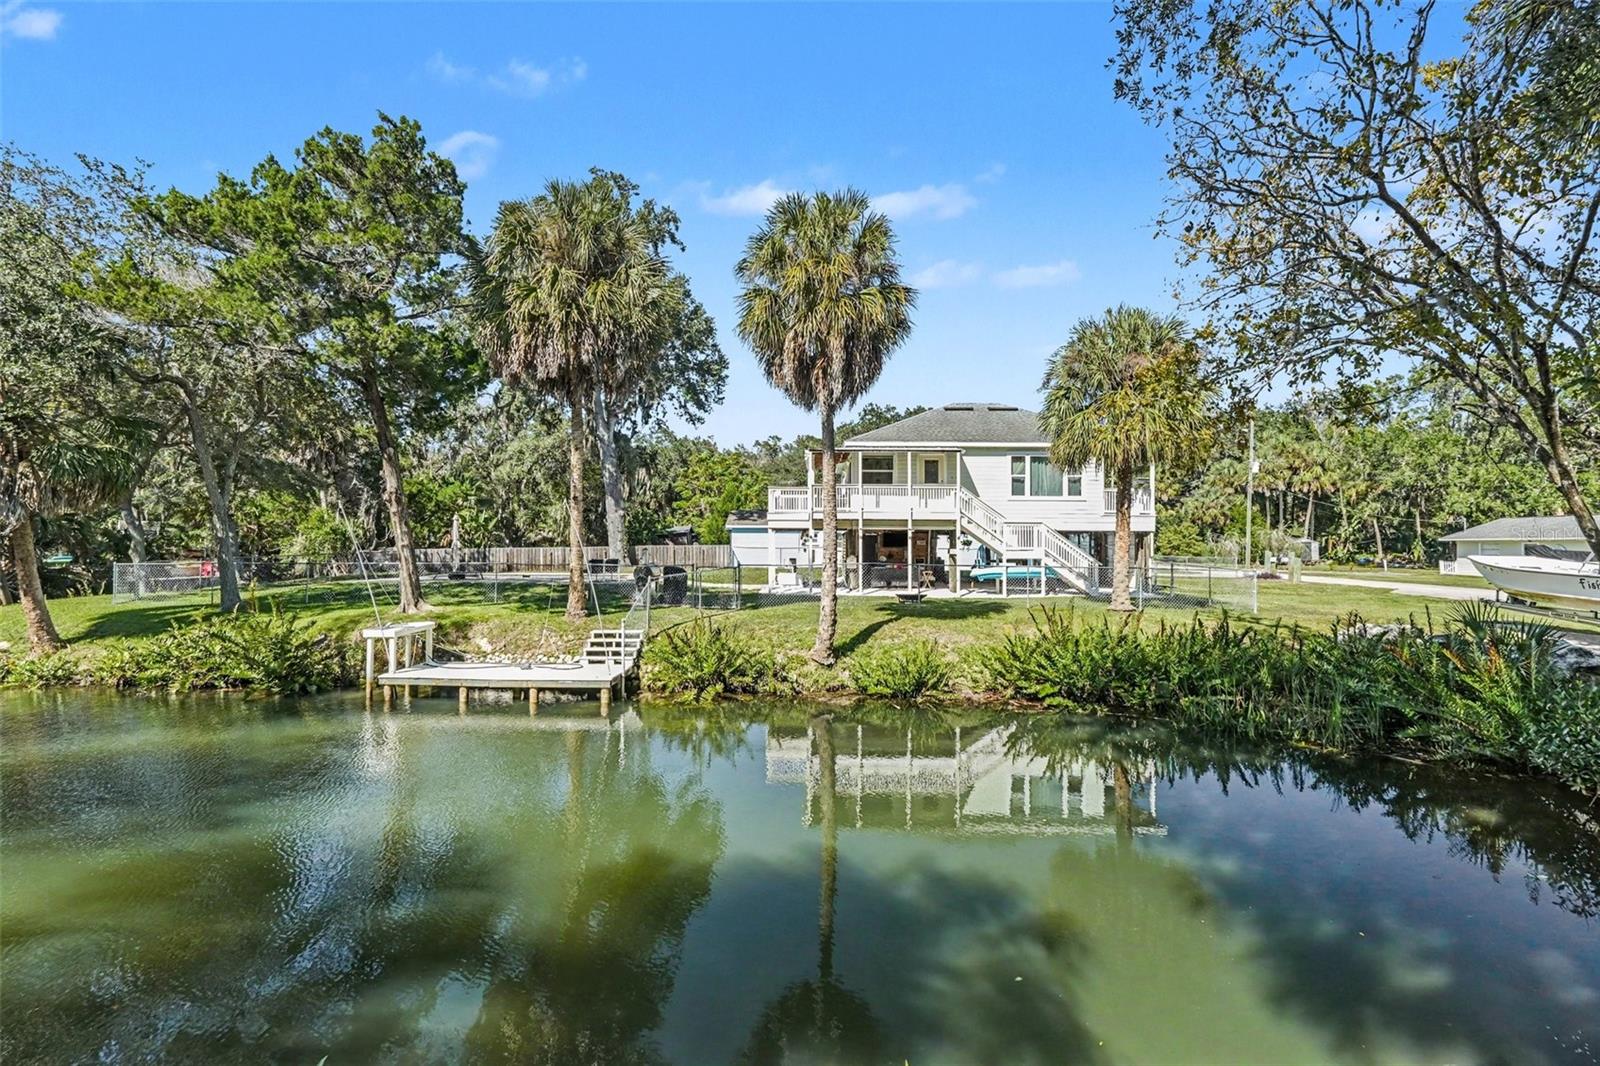
- $550,0006101 Ave Of The Palms, Weeki Wachee, FL 346072 Beds2 Baths972 sqftListing courtesy of MARK SPAIN REAL ESTATE · Data courtesy of: Stellar MLS
 Active
What Sold Nearby
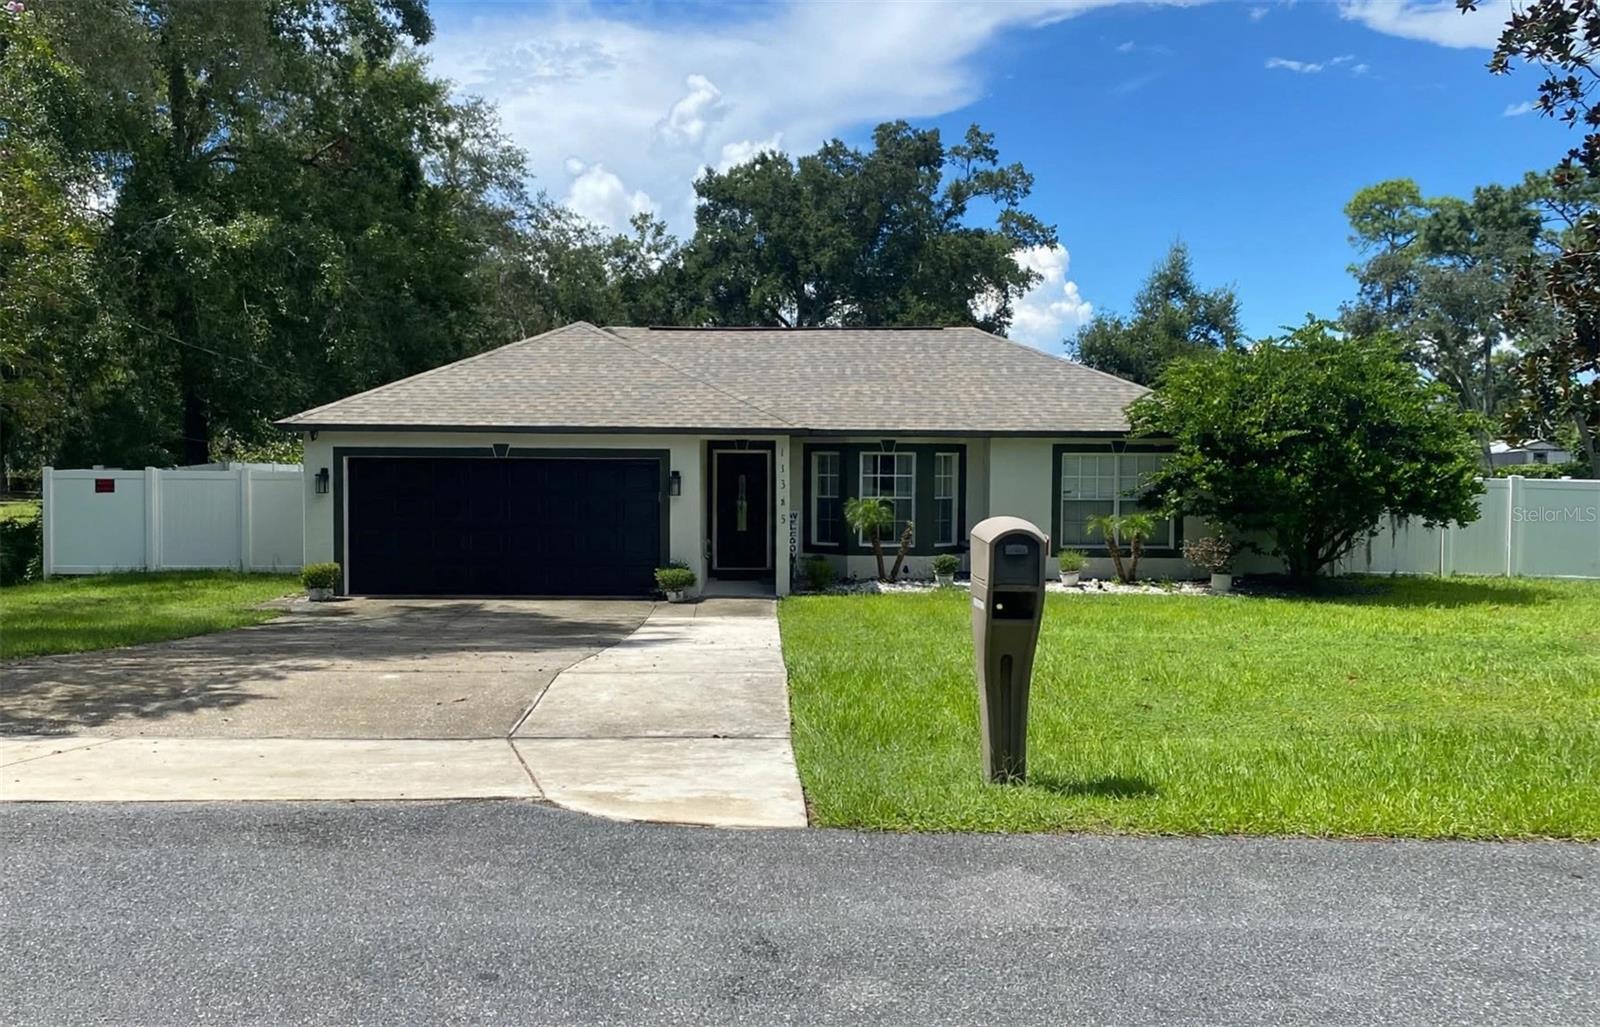 $359,90011345 Horned Owl RdWeeki Wachee, FL · Sold 2026-10-30
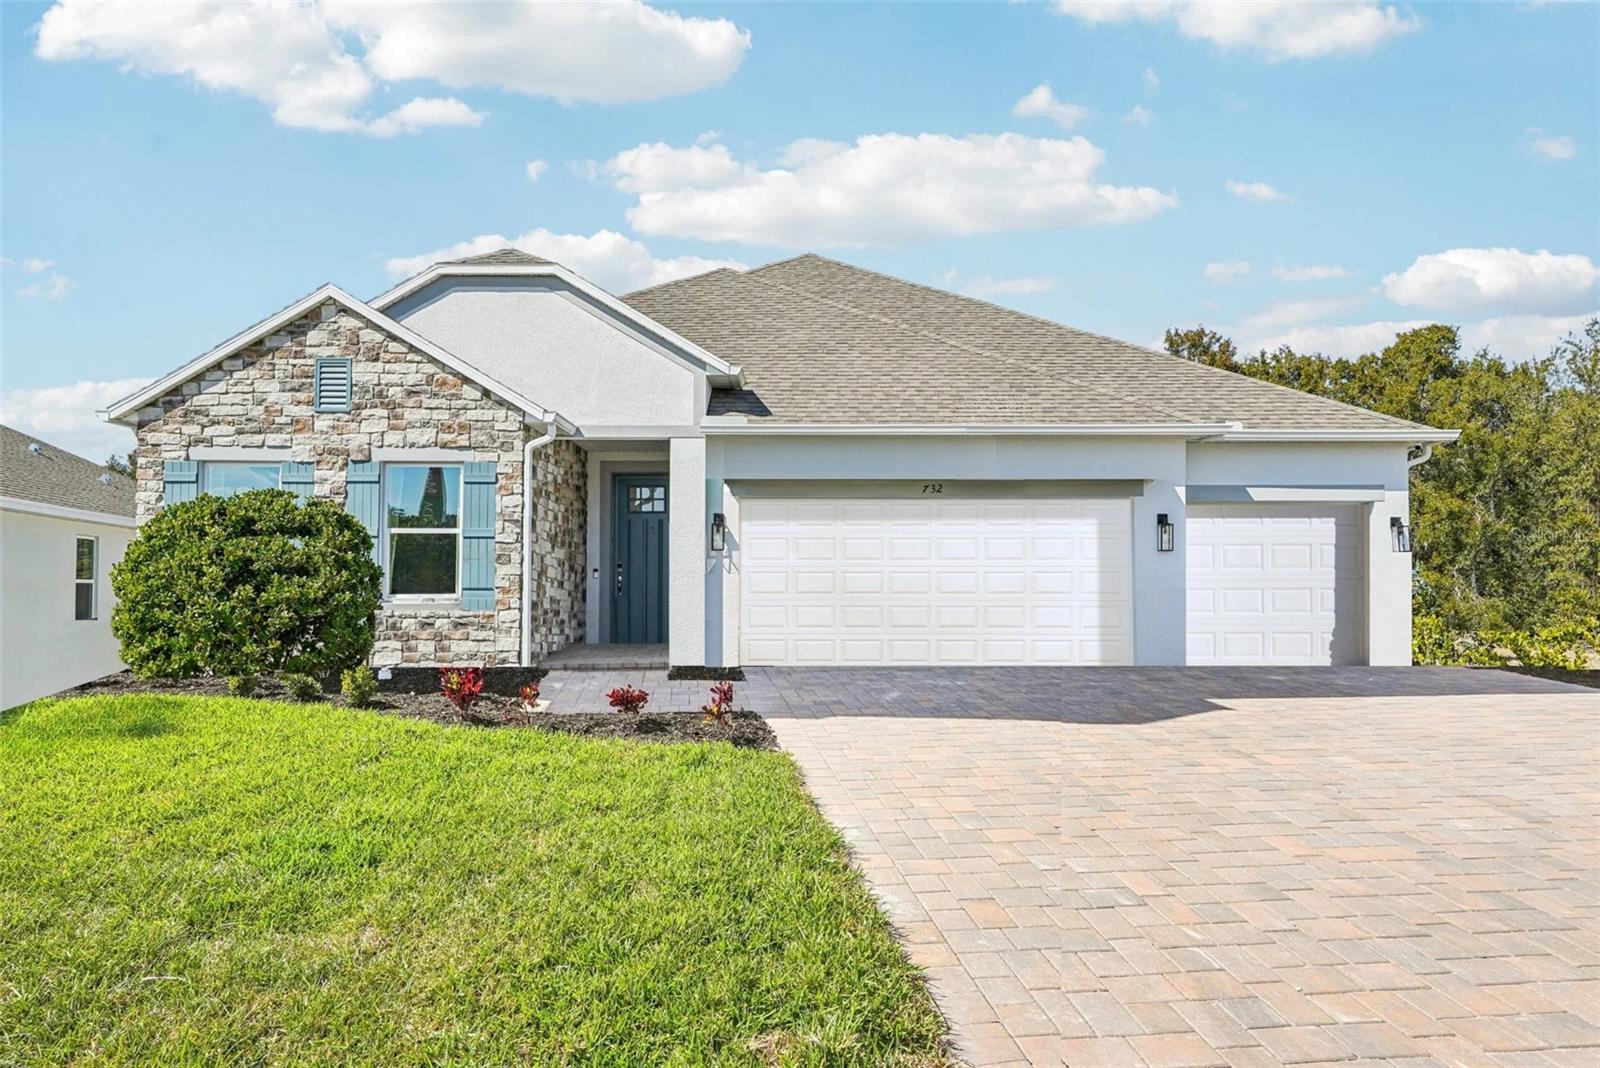 $361,95013021 Pipit AveWeeki Wachee, FL · Sold 2026-10-27
 $314,99015354 Honeycreeper RdWeeki Wachee, FL · Sold 2026-10-27
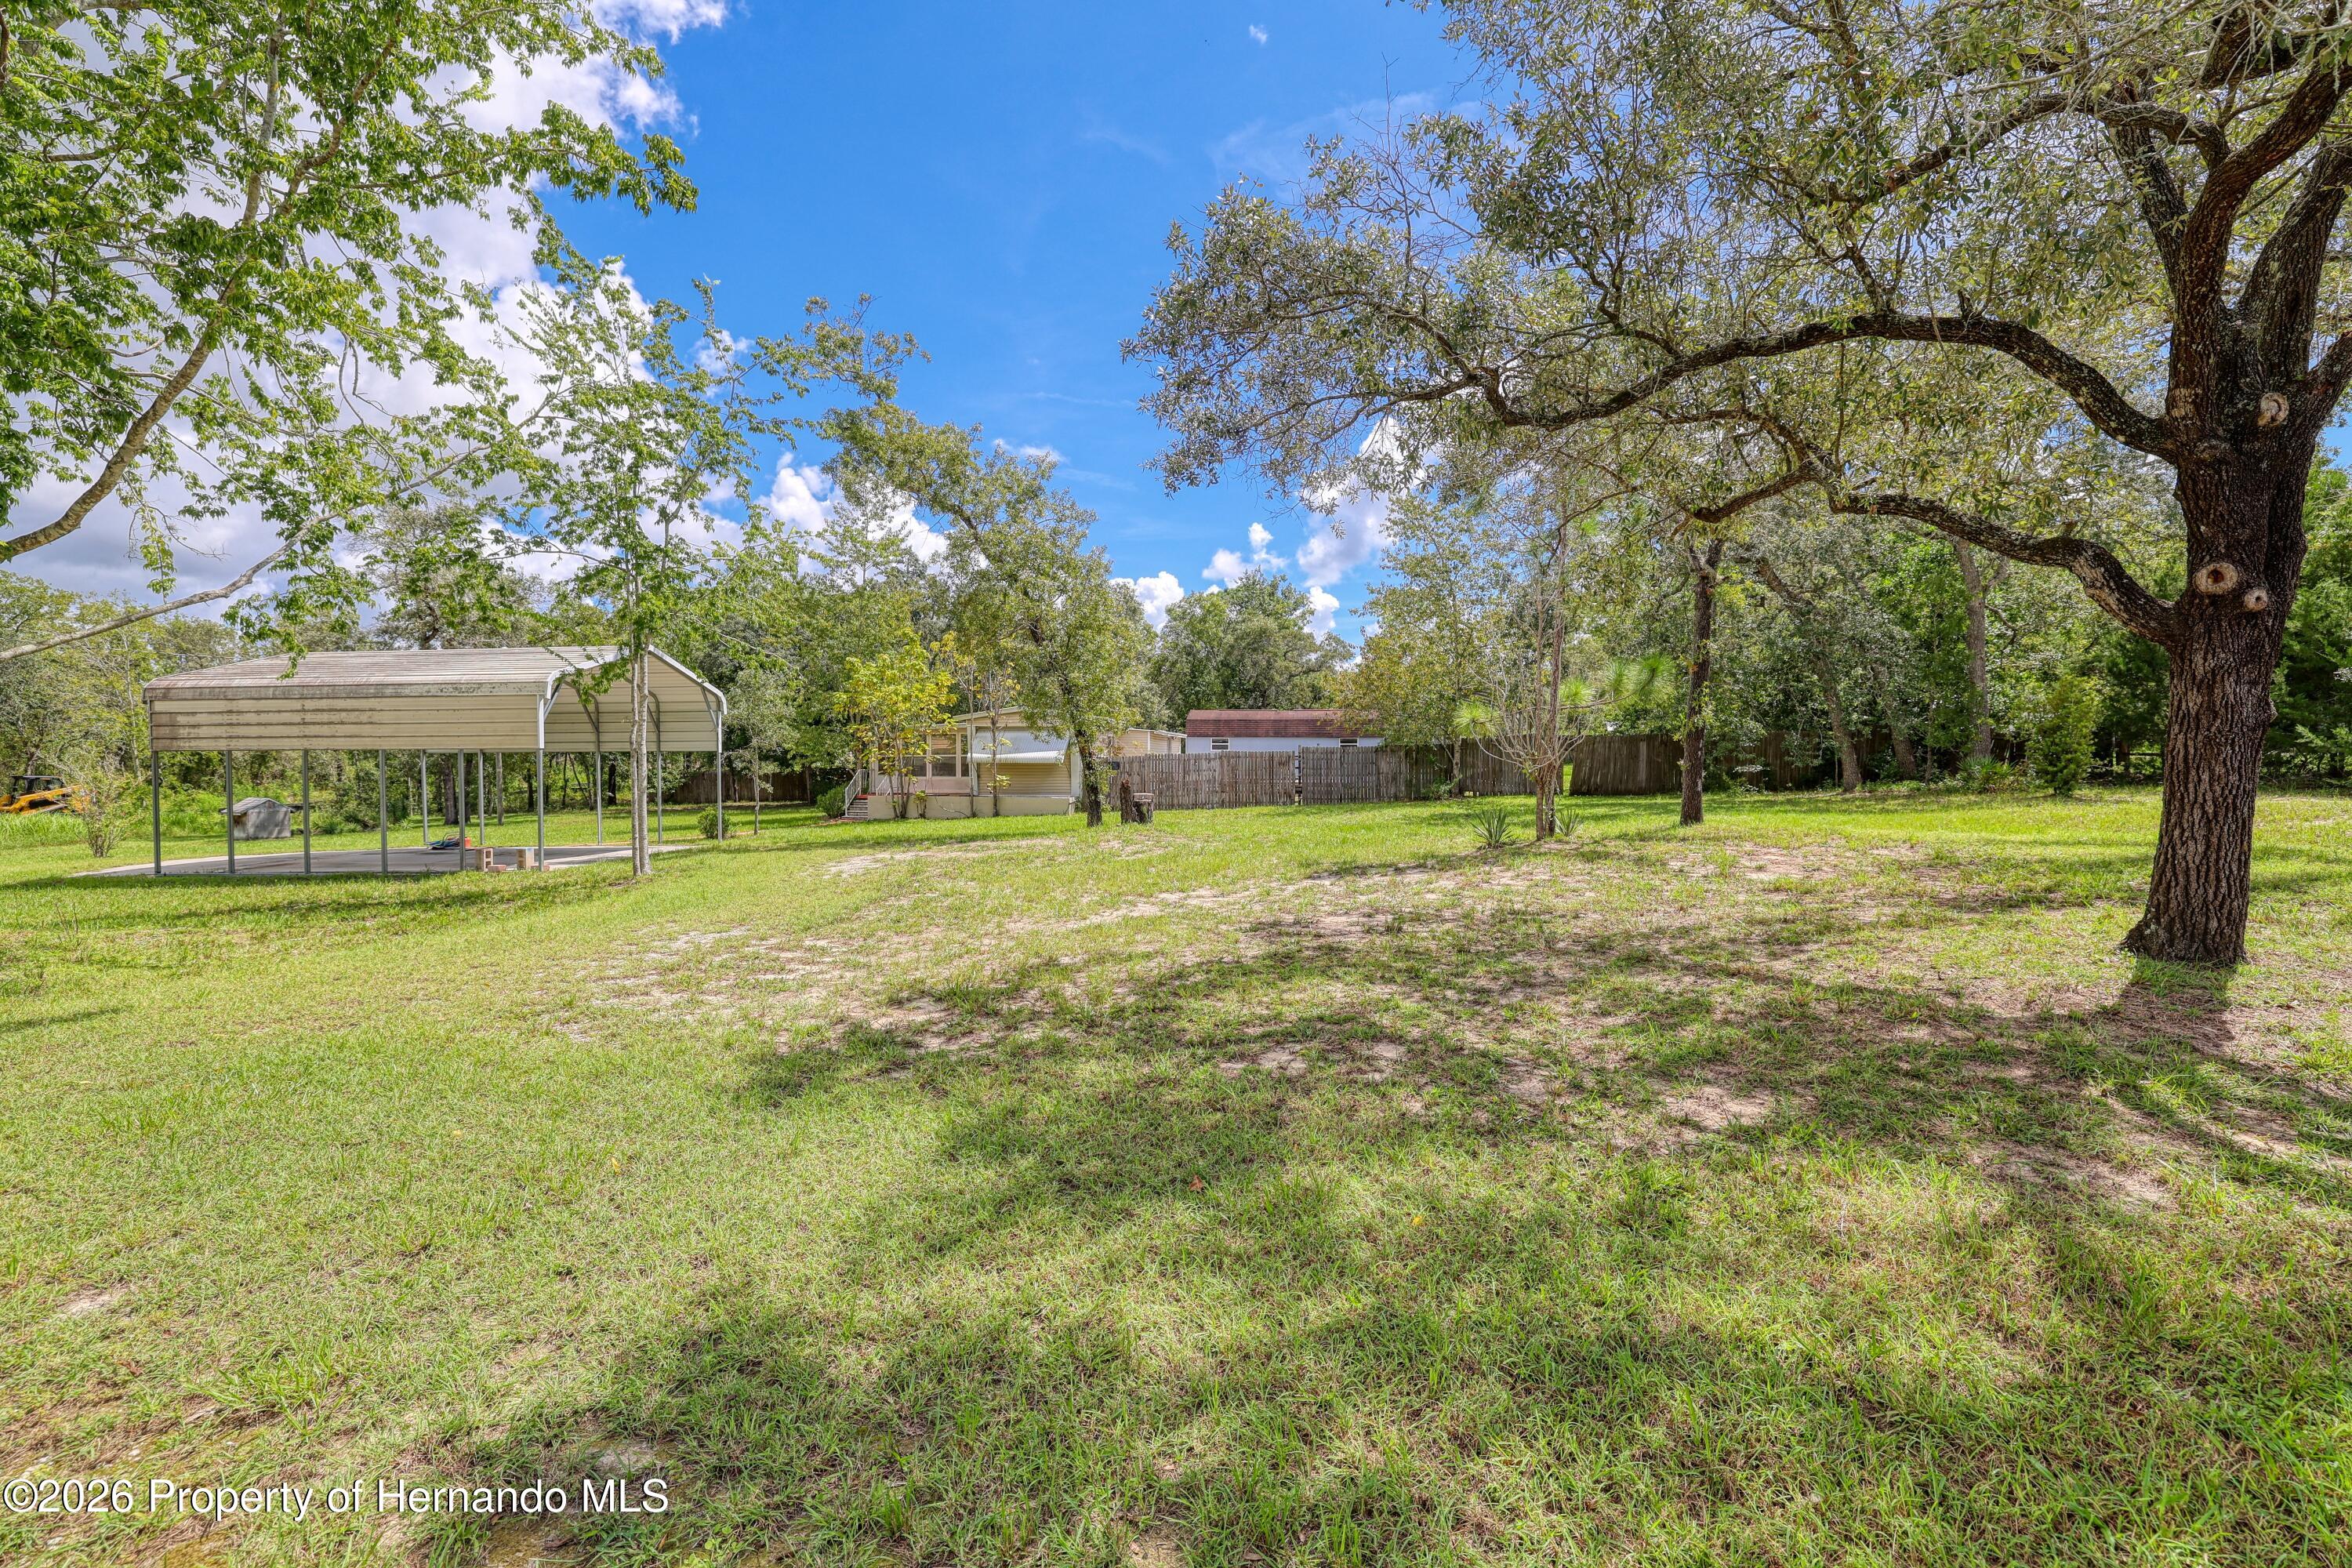 $146,00011390 Maripoe RdWeeki Wachee, FL · Sold 2026-10-26
 $970,00012124 Squeeze AveBrooksville, FL · Sold 2026-10-26
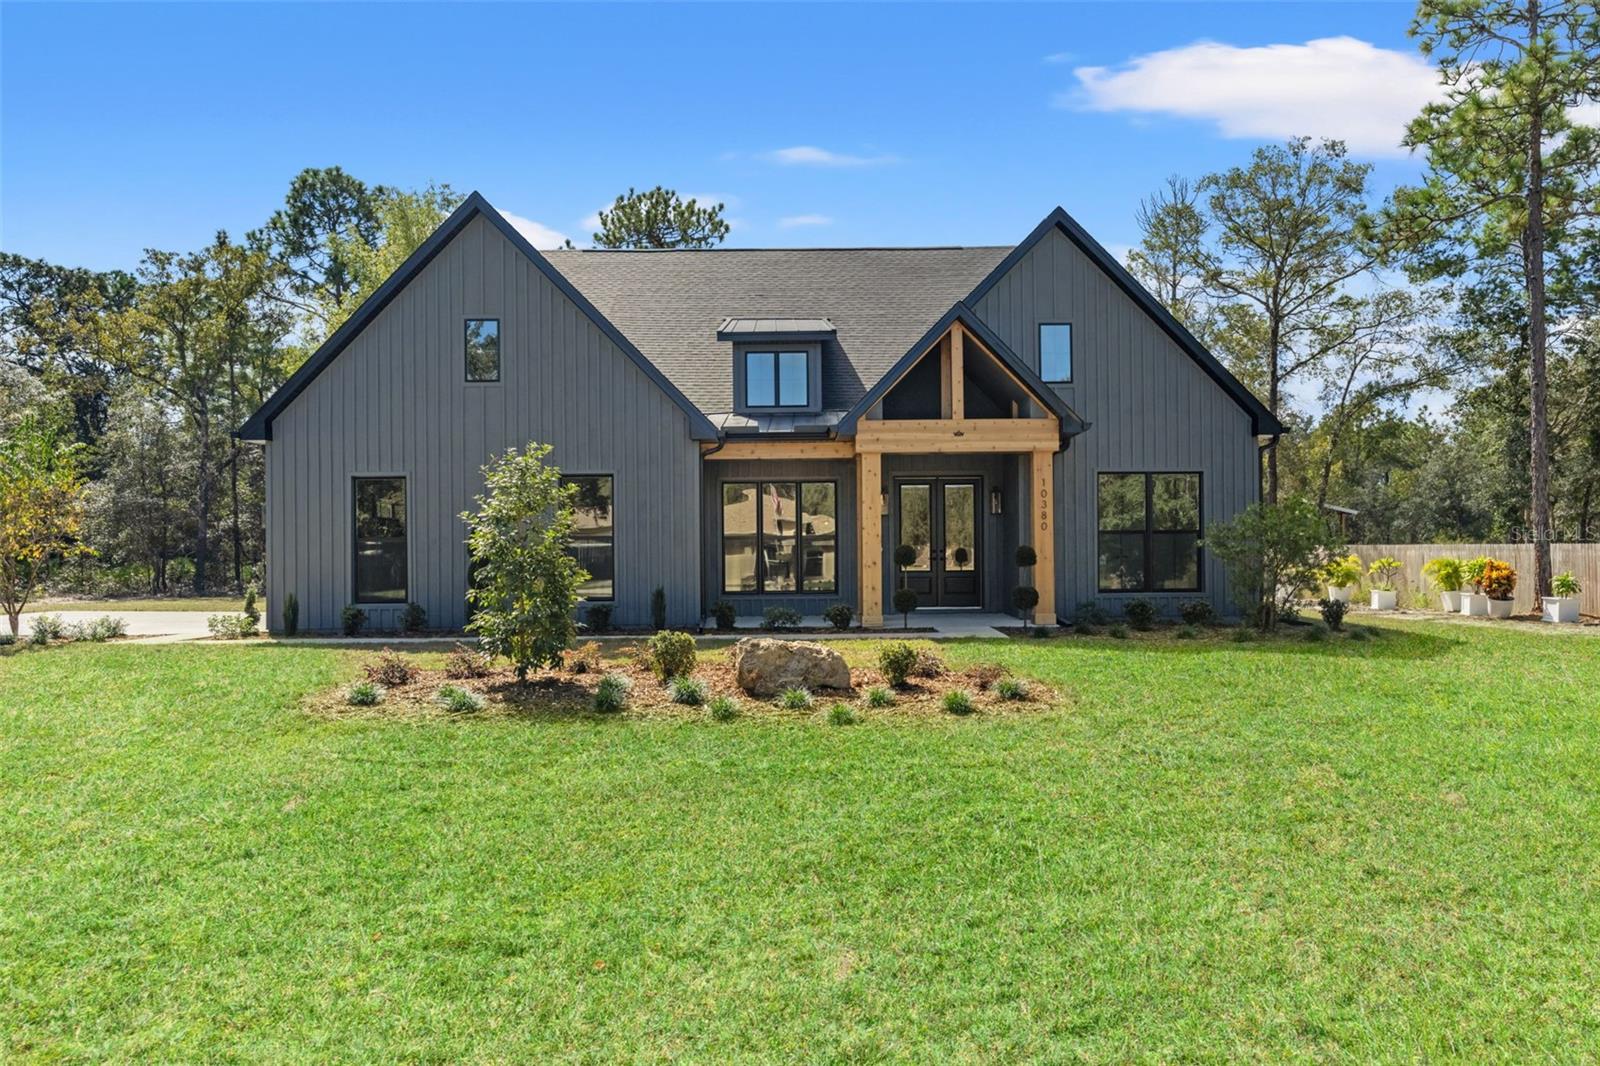 $560,00010380 Yellowstone AveWeeki Wachee, FL · Sold 2026-10-21
 $285,00014249 Razorbill AveWeeki Wachee, FL · Sold 2026-10-21
 $385,00018062 Malibar RdWeeki Wachee, FL · Sold 2026-10-16
Flood
Flood zone X · Minimal flood risk
More homes in Weeki Wachee
Homes for sale near Weeki Wachee
Data courtesy of: Stellar MLSDisclaimers and data details

Listings courtesy of Stellar MLS as distributed by MLS GRID. Based on information submitted to the MLS GRID. All data is obtained from various sources and may not have been verified by broker or MLS GRID. Supplied Open House Information is subject to change without notice. All information should be independently reviewed and verified for accuracy. Properties may or may not be listed by the office/agent presenting the information. Listing information is provided for consumers’ personal, non-commercial use, solely to identify prospective properties for potential purchase; all other use is strictly prohibited and may violate relevant federal and state law. Information deemed reliable but not guaranteed. Copyright © 2026 MLS GRID. All Rights Reserved.

Continental Real Estate Group, Inc
Broker: Derek Eisenberg
Listing last updated: Nov 18, 2026, 9:51 AM EST. SURF LOCAL last checked: Nov 21, 2026, 3:20 PM EST.