
 Active



11083 Maybird Ave
Weeki Wachee, FL 34613 · Single family
$534,900
Listing courtesy of Jocelynne Costa, CENTURY 21 ALLIANCE REALTY
- 5 Beds
- 3 Baths
- 2,952 sqft
Cynthia's Insights On This Property
- Built 2007
- Last recorded sale: $325,000 in October 2022
- Typical sale in 34613 over the last year: $200,000, $147 per sq ft
- Owners in 34613 stay about 7 years; 3% of homes changed hands last year


📊 Price Pulse
What would you pay for this place?
Sale prices come from county public records, not MLS data.Listing agent
Contact
Send a message and we'll pass it to the listing agent. Nothing is sent until you ask.
About this home
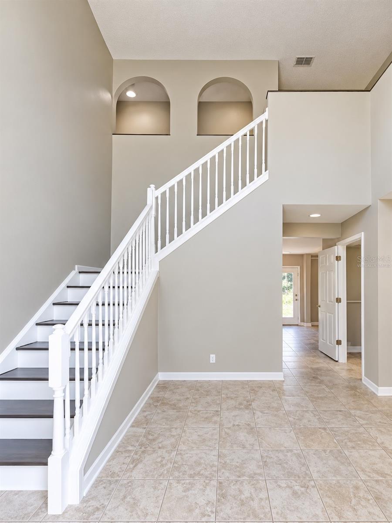
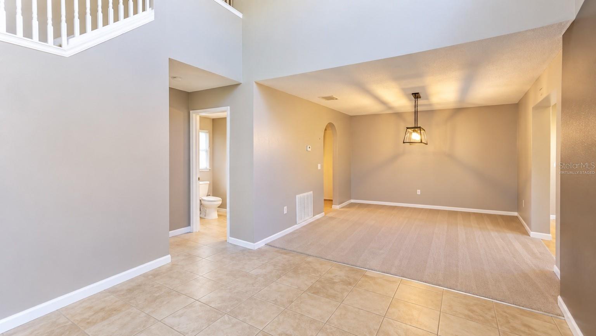
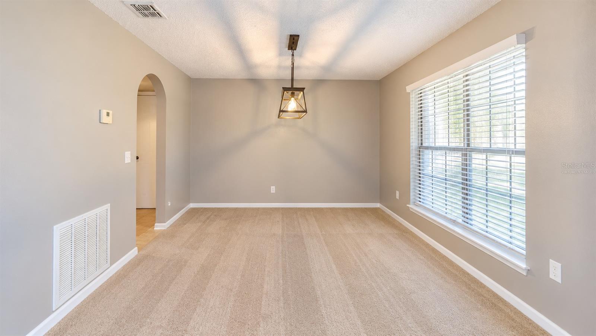
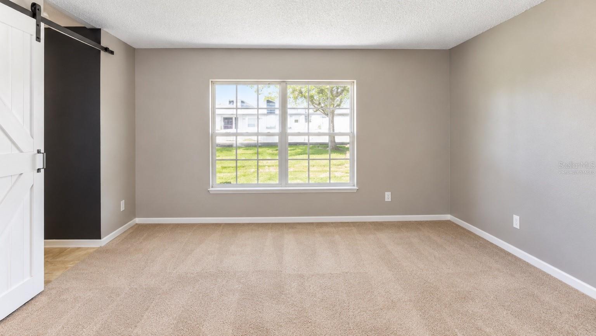
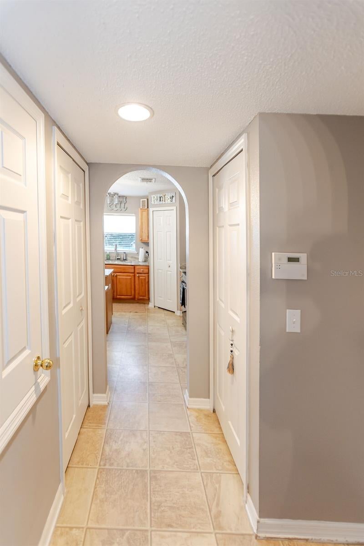
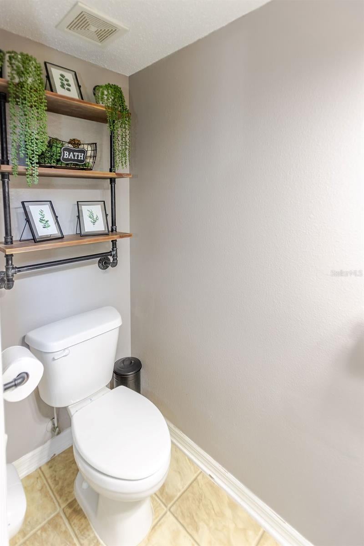
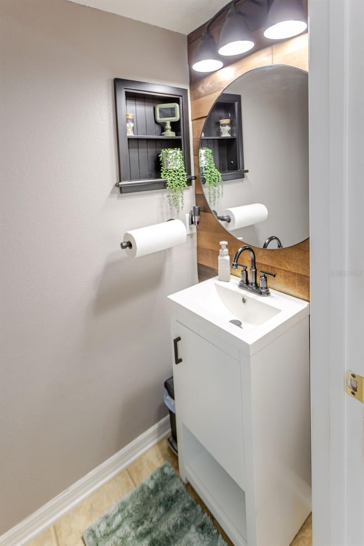
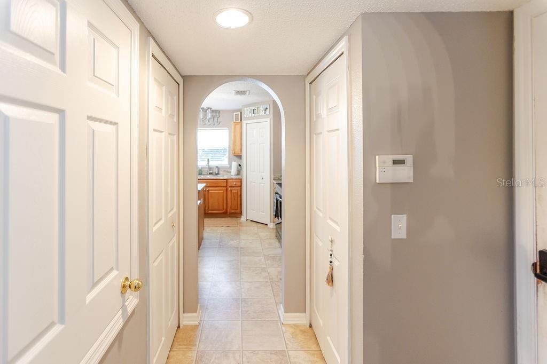
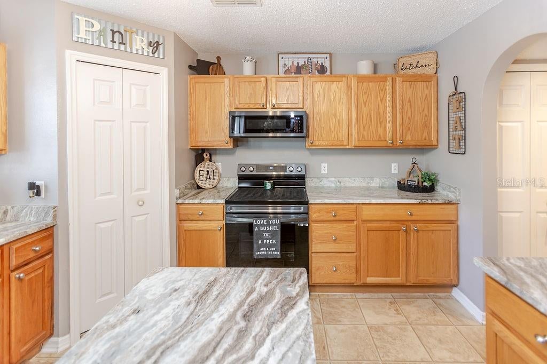
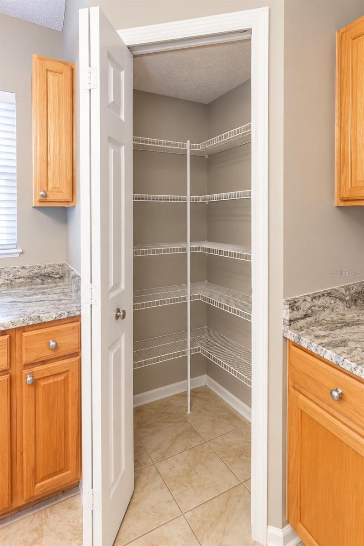
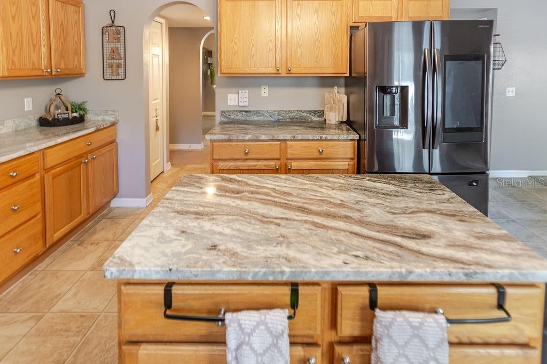
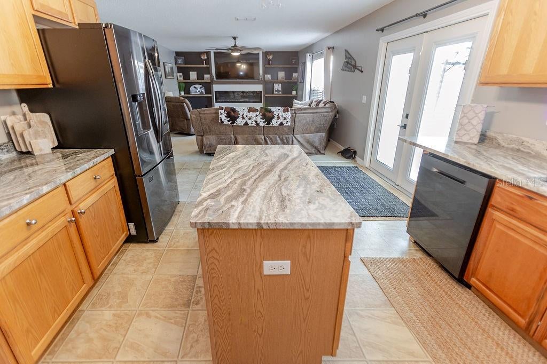
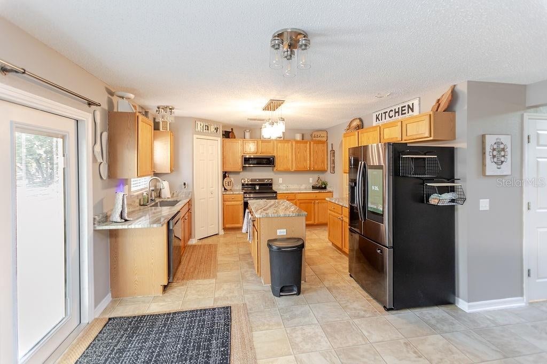
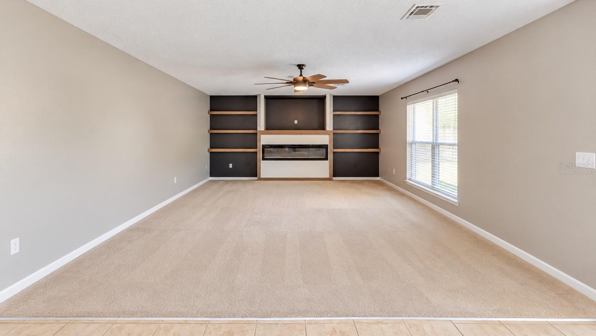
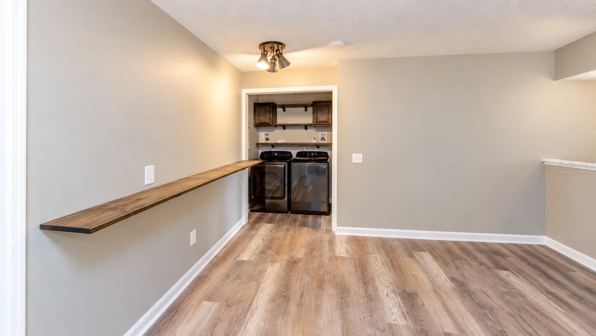
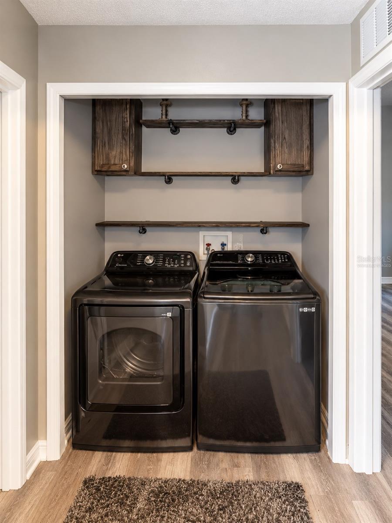
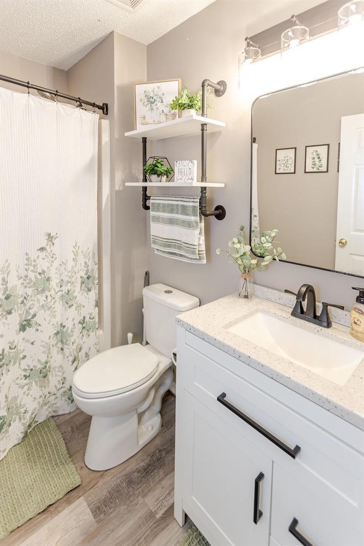
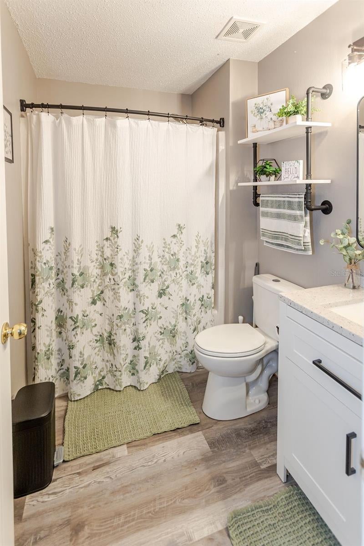
Elegant Weeki Wachee Retreat | 5 Bedrooms| Bonus/FlexRoom |Pool | 3-Car Garage | 0.60 Acres Welcome to a home where elegance, space, and privacy come together beautifully. Nestled at the end of a quiet dead-end road in the heart of Weeki Wachee, this stunning two-story residence sits on a spacious 0.60-acre lot, offering a private backyard oasis, timeless charm, and room to live, relax, and entertain. From the moment you arrive, you’ll appreciate the home’s striking appeal, soaring ceilings, grand staircase, and beautiful architectural details. Fresh interior and exterior paint, a beautiful front door, and stylish finishes create a welcoming atmosphere throughout. The open-concept kitchen is designed to impress, featuring gorgeous granite countertops, an expansive center island, two pantries—including a walk-in pantry—and abundant storage. The adjoining dining area flows effortlessly into the spacious living room, where a built-in electric fireplace with customizable flame colors and heat creates a warm, inviting ambiance. Modern LED accent lighting behind the television adds another touch of contemporary elegance. The first floor also features a generously sized office or flex space with a stylish barn door, a convenient half bath, and additional storage tucked neatly beneath the staircase. Upstairs, a second living area or bonus room provides endless possibilities for a media room, playroom, home gym, or additional family gathering space. The oversized primary suite offers a peaceful retreat, complete with an elegant arched entry into the ensuite bathroom, a relaxing garden tub, a beautifully updated walk-in shower, dual closets, and a spacious linen closet. Four additional generously sized bedrooms provide plenty of room for family, guests, or hobbies. Select bedrooms feature custom accent walls and closet organizers, while the refreshed guest bathroom adds to the home’s appeal. Step outside and discover the true magic of this property! The large, fully fenced backyard offers exceptional privacy beneath mature trees, with a sparkling swimming pool creating the perfect setting for sunny afternoons, weekend gatherings, and evenings spent entertaining. Beautiful landscape lights lining the trees illuminate the yard after sunset, creating a warm, enchanting atmosphere that makes this outdoor space feel like your own private retreat. There’s room to enjoy the pool, host gatherings, garden, or let your chickens roam. An additional large storage shed and a Rubbermaid storage shed provide even more space for tools, equipment, and outdoor essentials. Additional highlights include a three-car garage, laundry folding station, new rear doors, and major improvements to key home systems, including the roof, air conditioning system, and septic drainfield. With five bedrooms, 2.5 bathrooms, multiple living spaces, a spacious lot, and an inviting poolside setting, this home offers a rare combination of functionality, comfort, and elegance. A beautiful home, a private outdoor escape, and space for every chapter of life. Your Weeki Wachee retreat awaits!
moreless
- Property type
- Single family
- Year built
- 2007
- Lot size
- 0.60 acres
- Garage
- 3 cars
- On market
- 108 days
- Price per sqft
- $181
- Listing ID
- W7887755
Show Full Details
Property Info
- Property Type
- Residential
- Property Subtype
- SingleFamilyResidence
- Year Built
- 2007
- Levels
- Two
- Direction Faces
- South
- Neighborhood
- Royal Highlands
- Lot Size (acres)
- 0.6
- Lot Size (sqft)
- 26136.0
- Contract Date
- 2026-07-24
- On Market Date
- 2026-07-24
- Cumulative Days on Market
- 108
Interior Features
- Interior Features
- High Ceilings, Walk-In Closet(S)
- Flooring
- Carpet, Linoleum, Tile, Vinyl
- Fireplace
- Yes
- Fireplace Features
- Electric, Family Room
- Laundry Features
- Common Area
- Levels
- Two
- Door Features
- French Doors
Appliances
- Appliances
- Convection Oven, Dishwasher, Dryer, Microwave, Refrigerator, Washer
Heating & Cooling
- Heating
- Central
- Cooling
- Central Air
Exterior Features
- Exterior Features
- Private Yard, Storage
- Construction Materials
- Block, Stucco
- Foundation
- Concrete Perimeter
- Roof
- Shingle
- Pool Features
- Above Ground, Private
- Private Pool
- Yes
- Spa Features
- Above Ground
- View
- Trees/Woods
Features & Amenities
- Garage Spaces
- 3.0
- Garage
- Yes
- Attached Garage
- Yes
- Parking Features
- Attached
- Lot Features
- Wooded
Utilities
- Utilities
- Sewer Available, Water Available
- Sewer
- Septic Tank
- Water Source
- Private, Well
Taxes
- Annual Tax Amount
- $5,068
- Tax Year
- $2,025
- Legal Description
- ROYAL HIGHLANDS UNIT 5 BLK 326 LOT 6
Other
- Derived Previous List Price
- $534,000
Data freshness
- SURF LOCAL last checked
- Nov 21, 2026, 9:18 AM EST
Location
Approximate location, shown from the displayed address.
Similar homes nearby
- $498,0000 Waverly Rd, Weeki Wachee, FL 34607Listing courtesy of KELLER WILLIAMS REALTY- PALM HARBOR · Data courtesy of: Stellar MLS
 Active
- Photo coming soonActive$439,00012388 Piping Plover Ave, Weeki Wachee, FL 346143 Beds2 Baths2,003 sqftListing courtesy of SOUTHLAND PROPERTIES GROUP II · Data courtesy of: Stellar MLS
- $539,00015214 Mount Sparrow Rd, Weeki Wachee, FL 346145 Beds3 Baths2,775 sqftListing courtesy of HOME LAND REAL ESTATE INC · Data courtesy of: Stellar MLS
 Active
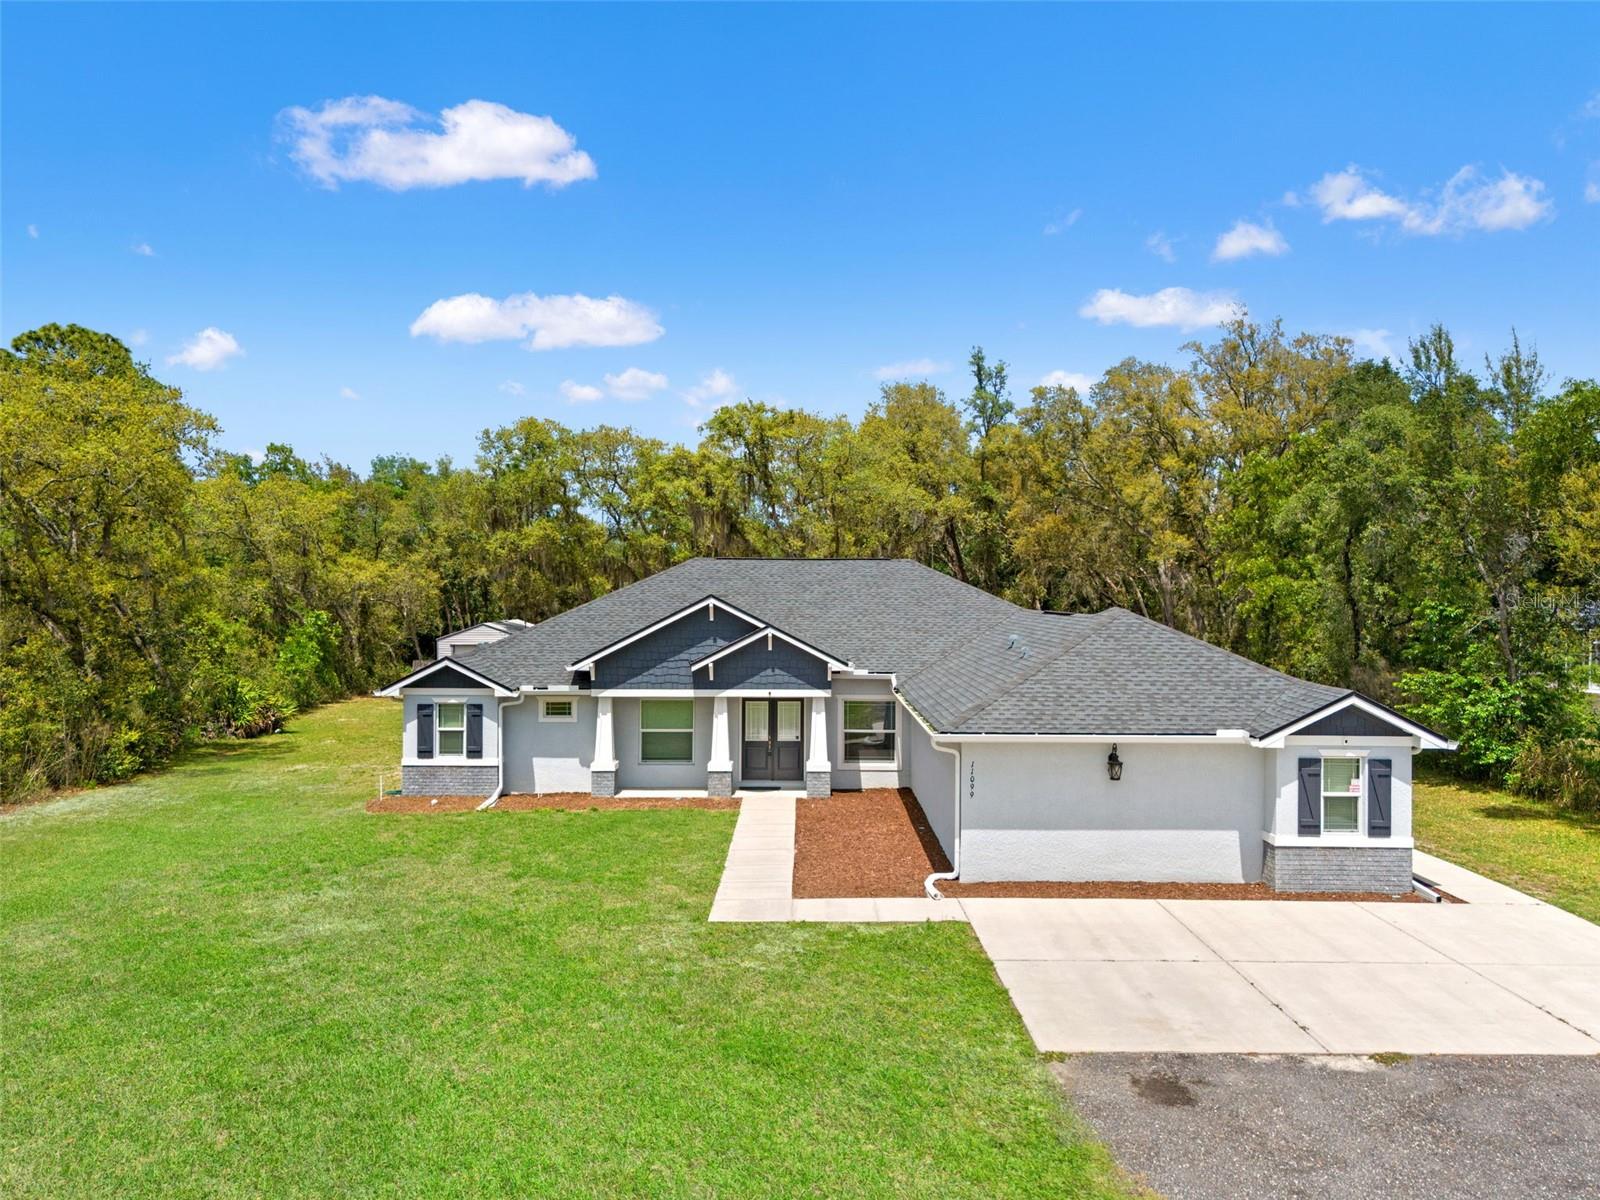
- $597,00011099 Yellow Hammer Rd, Weeki Wachee, FL 346144 Beds3 Baths2,738 sqftListing courtesy of FIND YOUR PARADISE · Data courtesy of: Stellar MLS
 Active
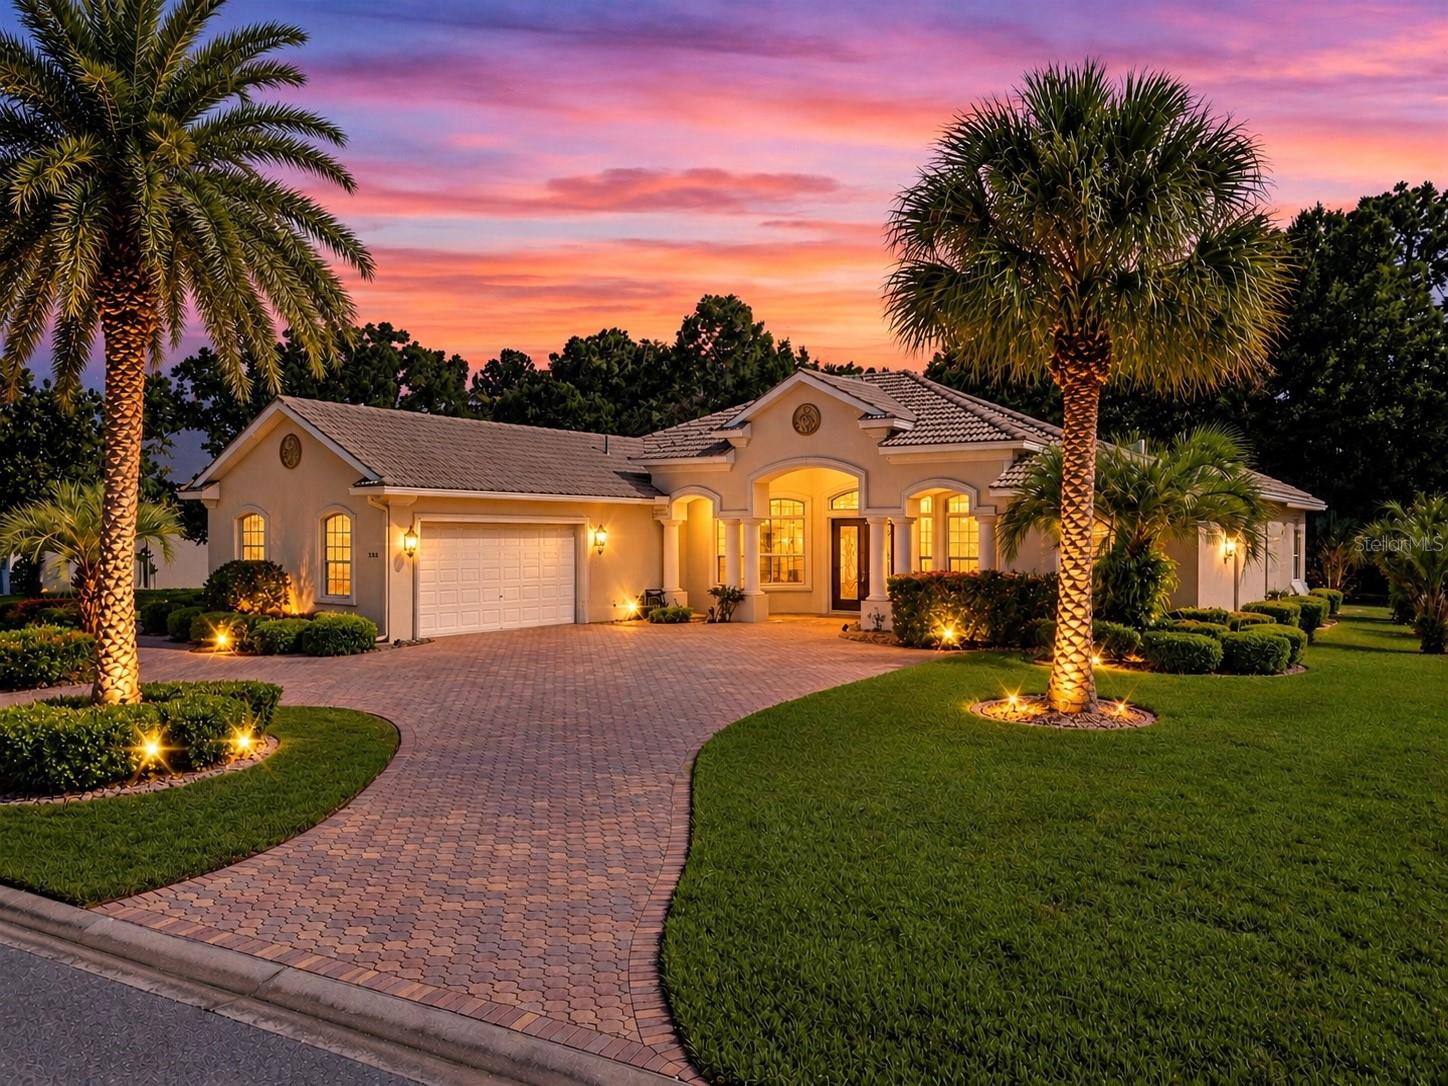
- $552,0009322 Mississippi Run, Weeki Wachee, FL 346133 Beds3 Baths2,719 sqftListing courtesy of BRIDGE POINT BUSINESS REAL EST · Data courtesy of: Stellar MLS
 Active
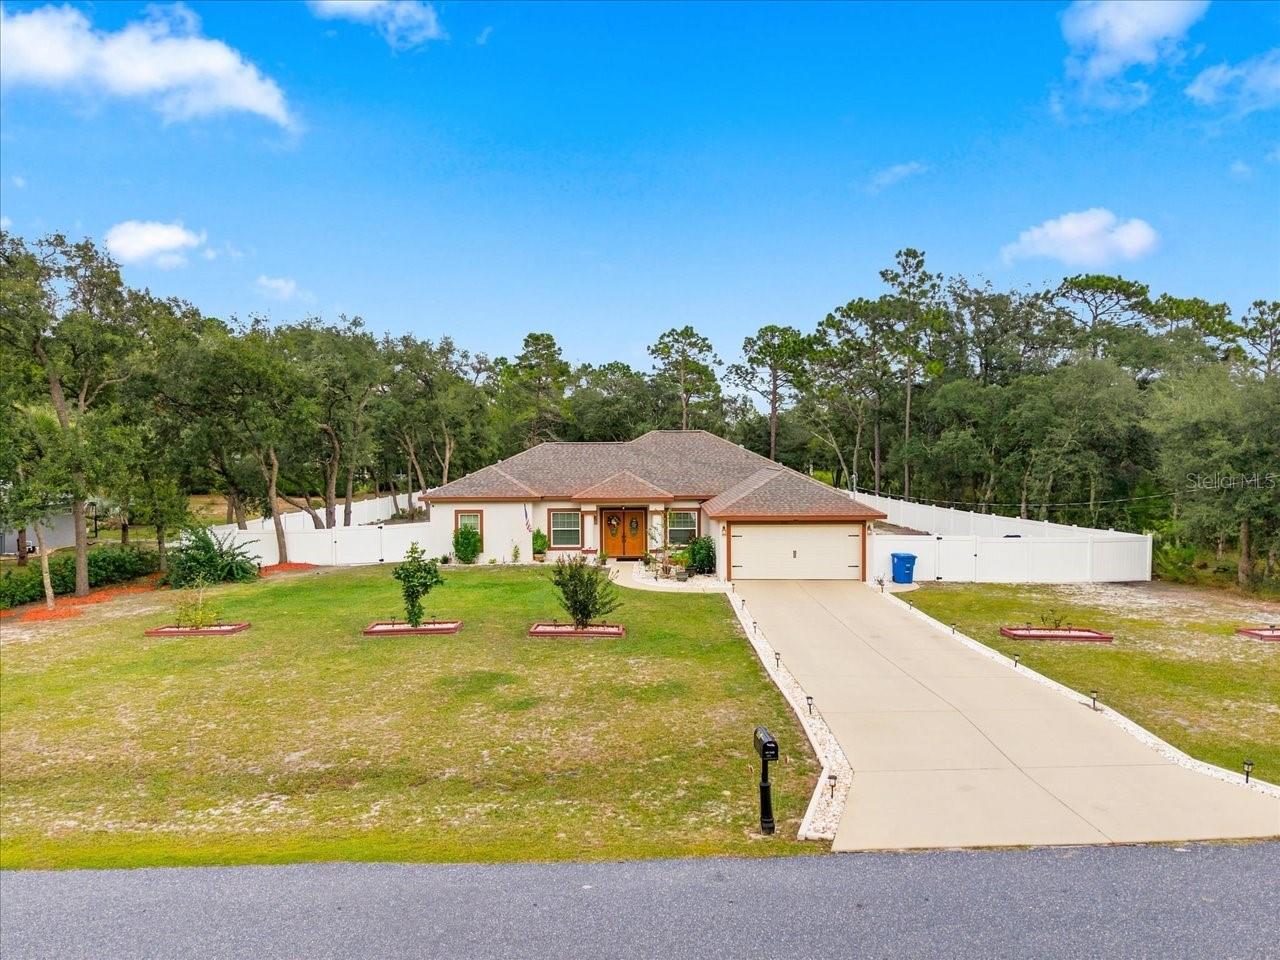
- $435,00011520 Masked Duck Rd, Weeki Wachee, FL 346143 Beds2 Baths1,926 sqftListing courtesy of REALTY ONE GROUP ADVANTAGE · Data courtesy of: Stellar MLS
 Active
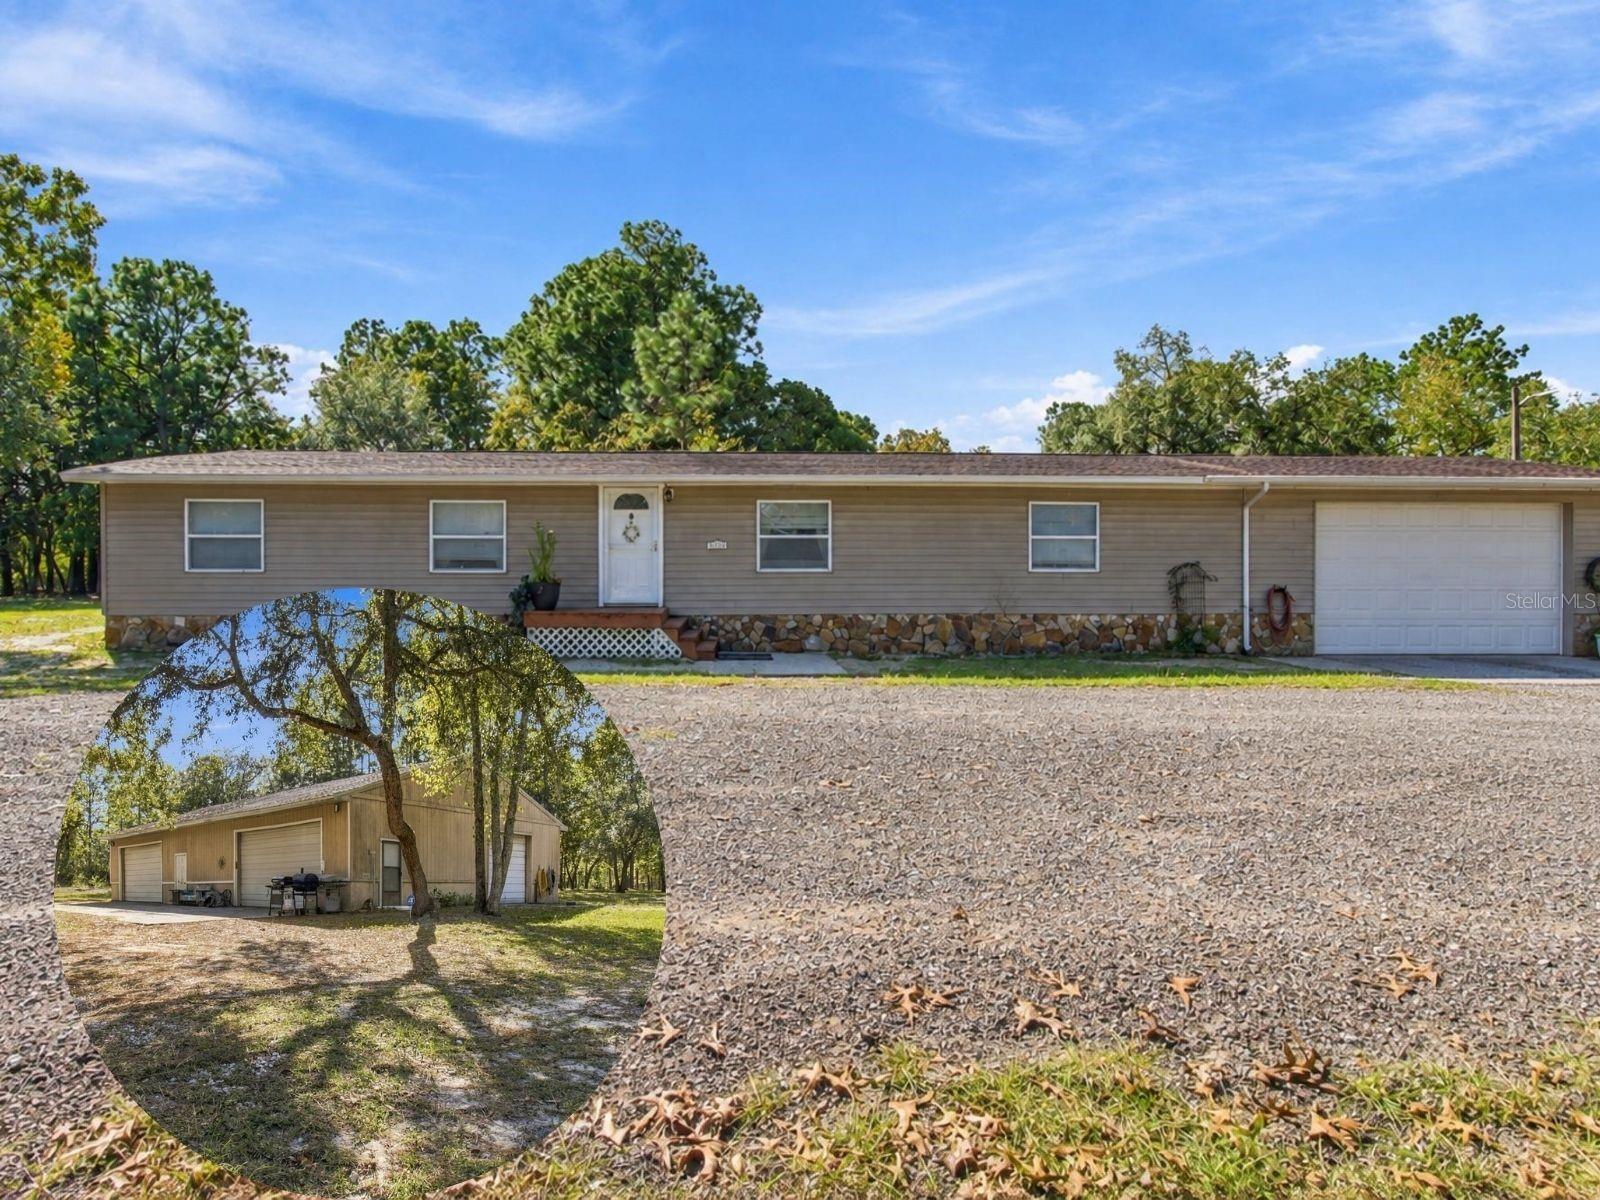
- $450,00014291 Lelani Dr, Weeki Wachee, FL 346143 Beds2 Baths1,848 sqftListing courtesy of SOUTHERN BELLE REALTY, INC · Data courtesy of: Stellar MLS
 Active
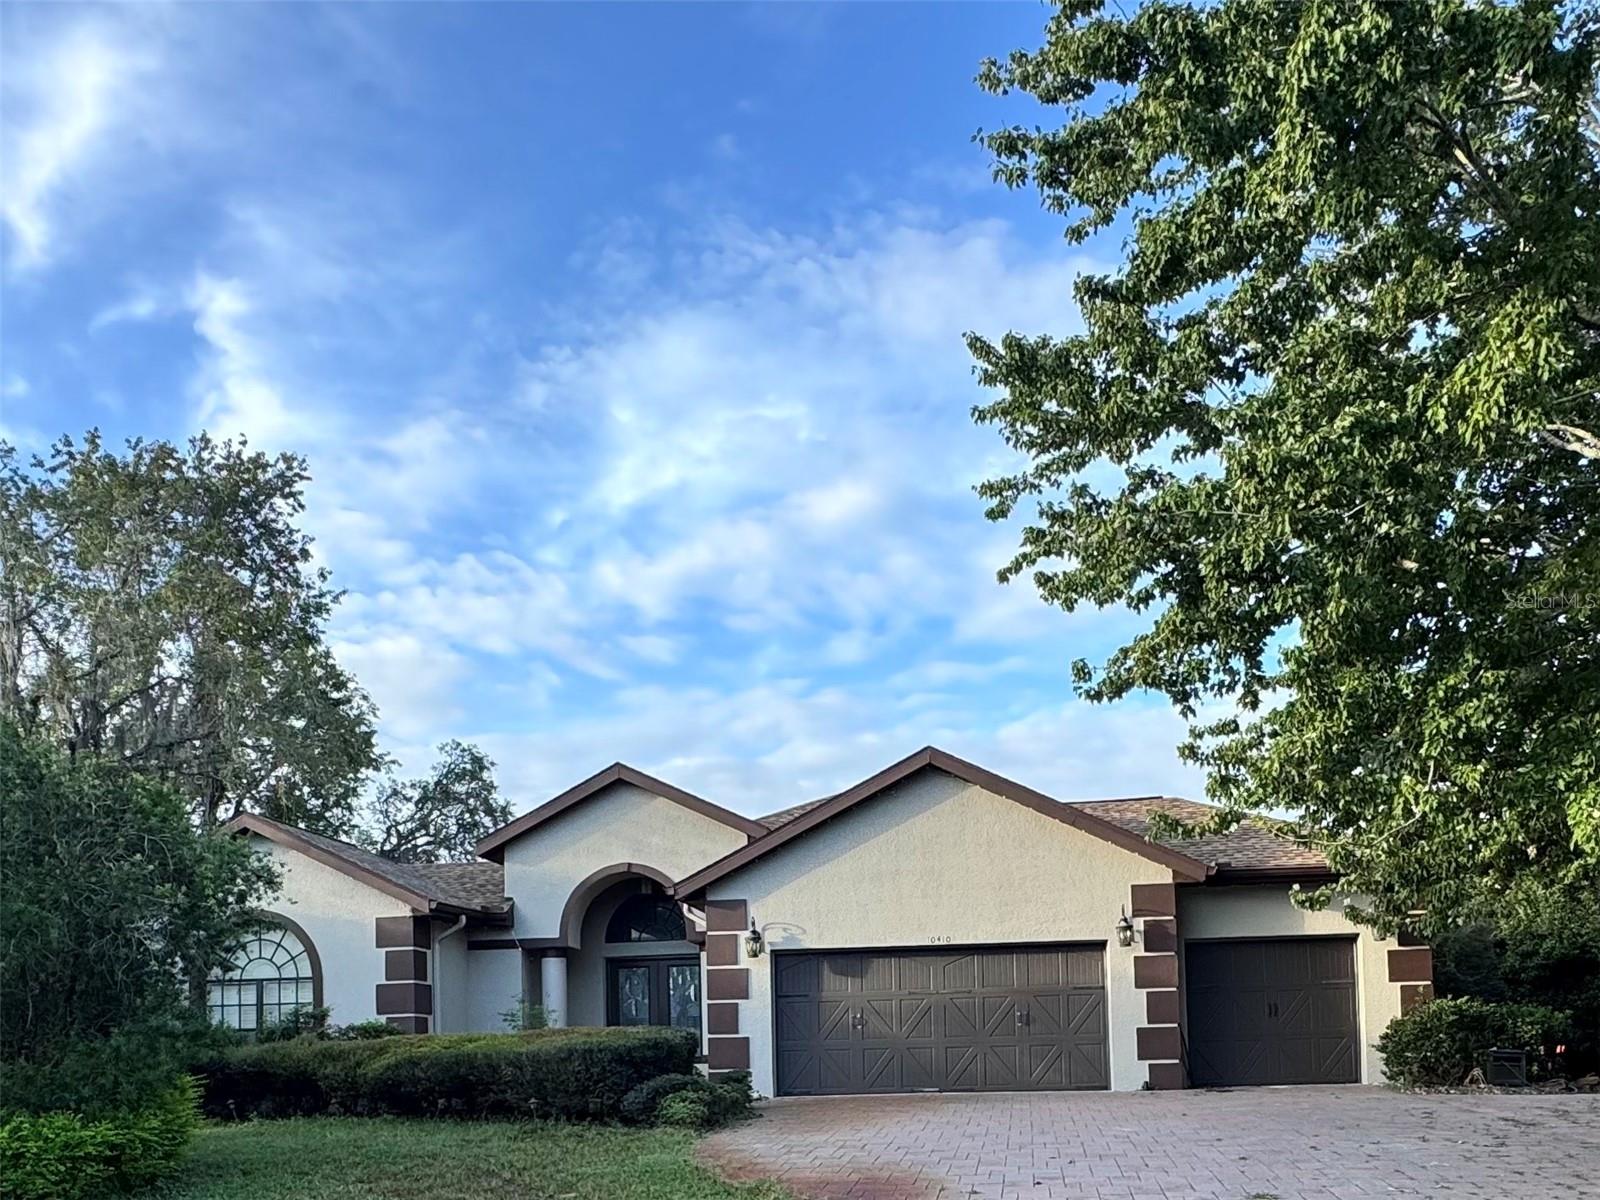
- $575,00010410 Ramble Ridge Ct, Weeki Wachee, FL 346133 Beds3 Baths2,353 sqftListing courtesy of SANDPEAK REALTY · Data courtesy of: Stellar MLS
 Active
What Sold Nearby
 $249,0009533 Round Lake RdWeeki Wachee, FL · Sold 2026-10-26
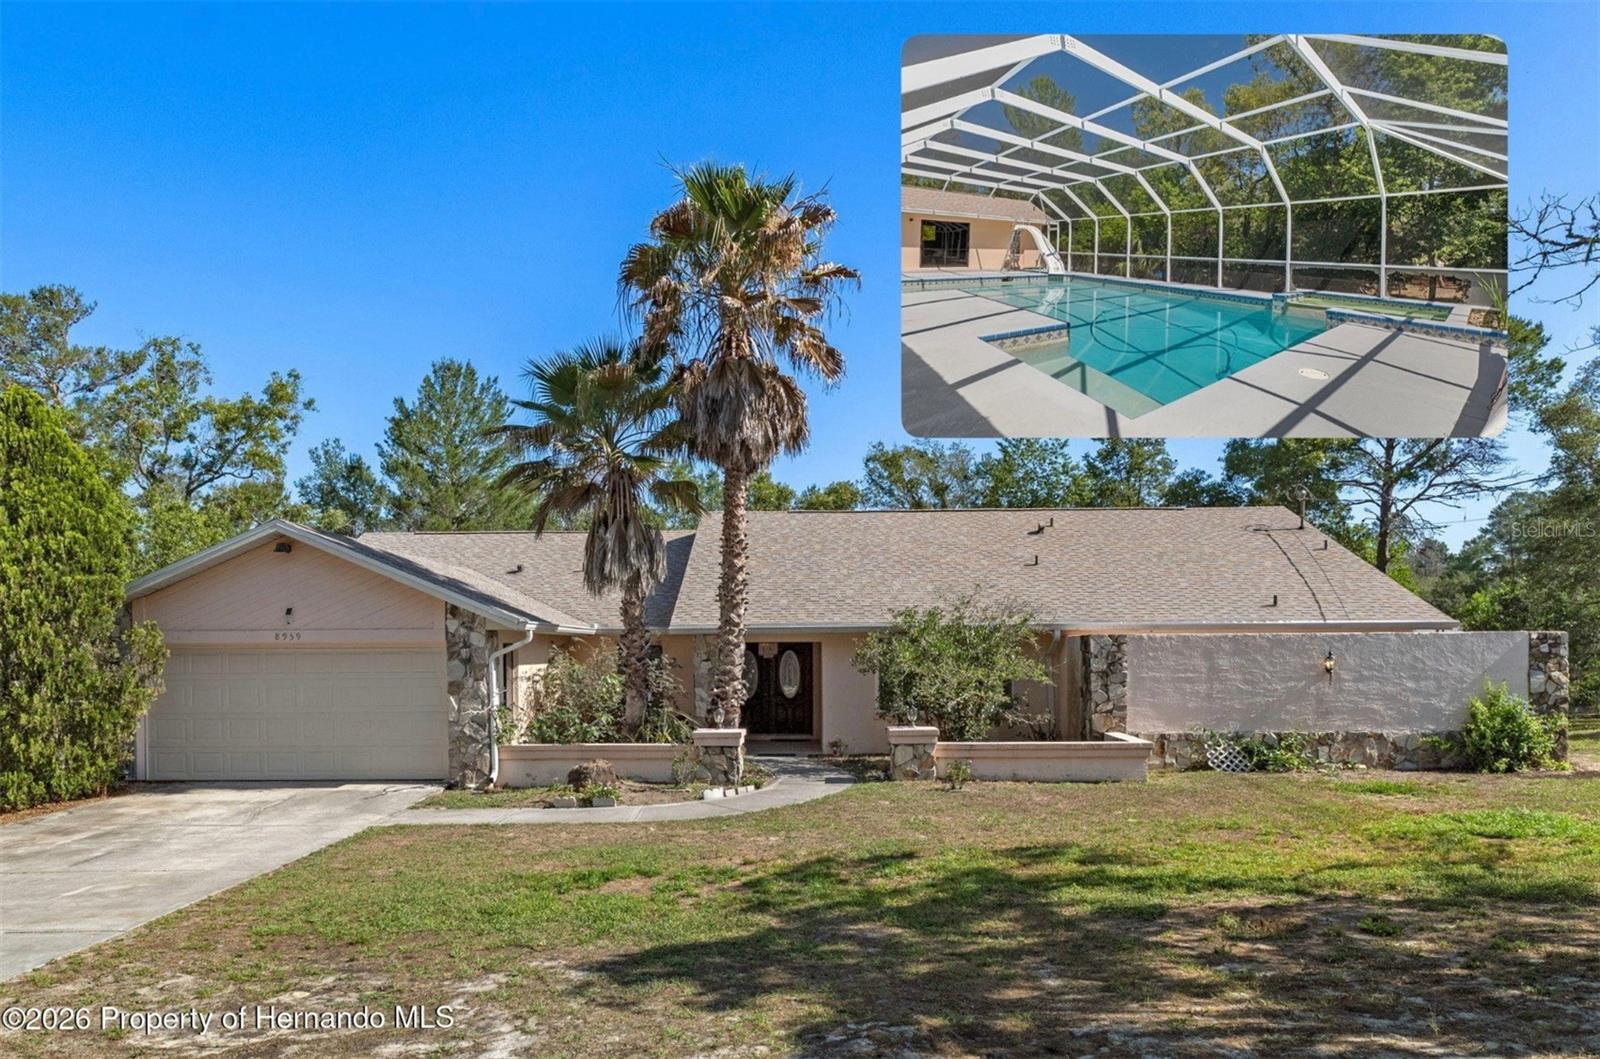 $405,0008959 Nakoma WayWeeki Wachee, FL · Sold 2026-10-21
 $515,00013260 Taylor StBrooksville, FL · Sold 2026-10-21
 $480,0005141 Championship Cup LnSpring Hill, FL · Sold 2026-10-15
 $622,0007416 Bahama Swallow AveWeeki Wachee, FL · Sold 2026-10-09
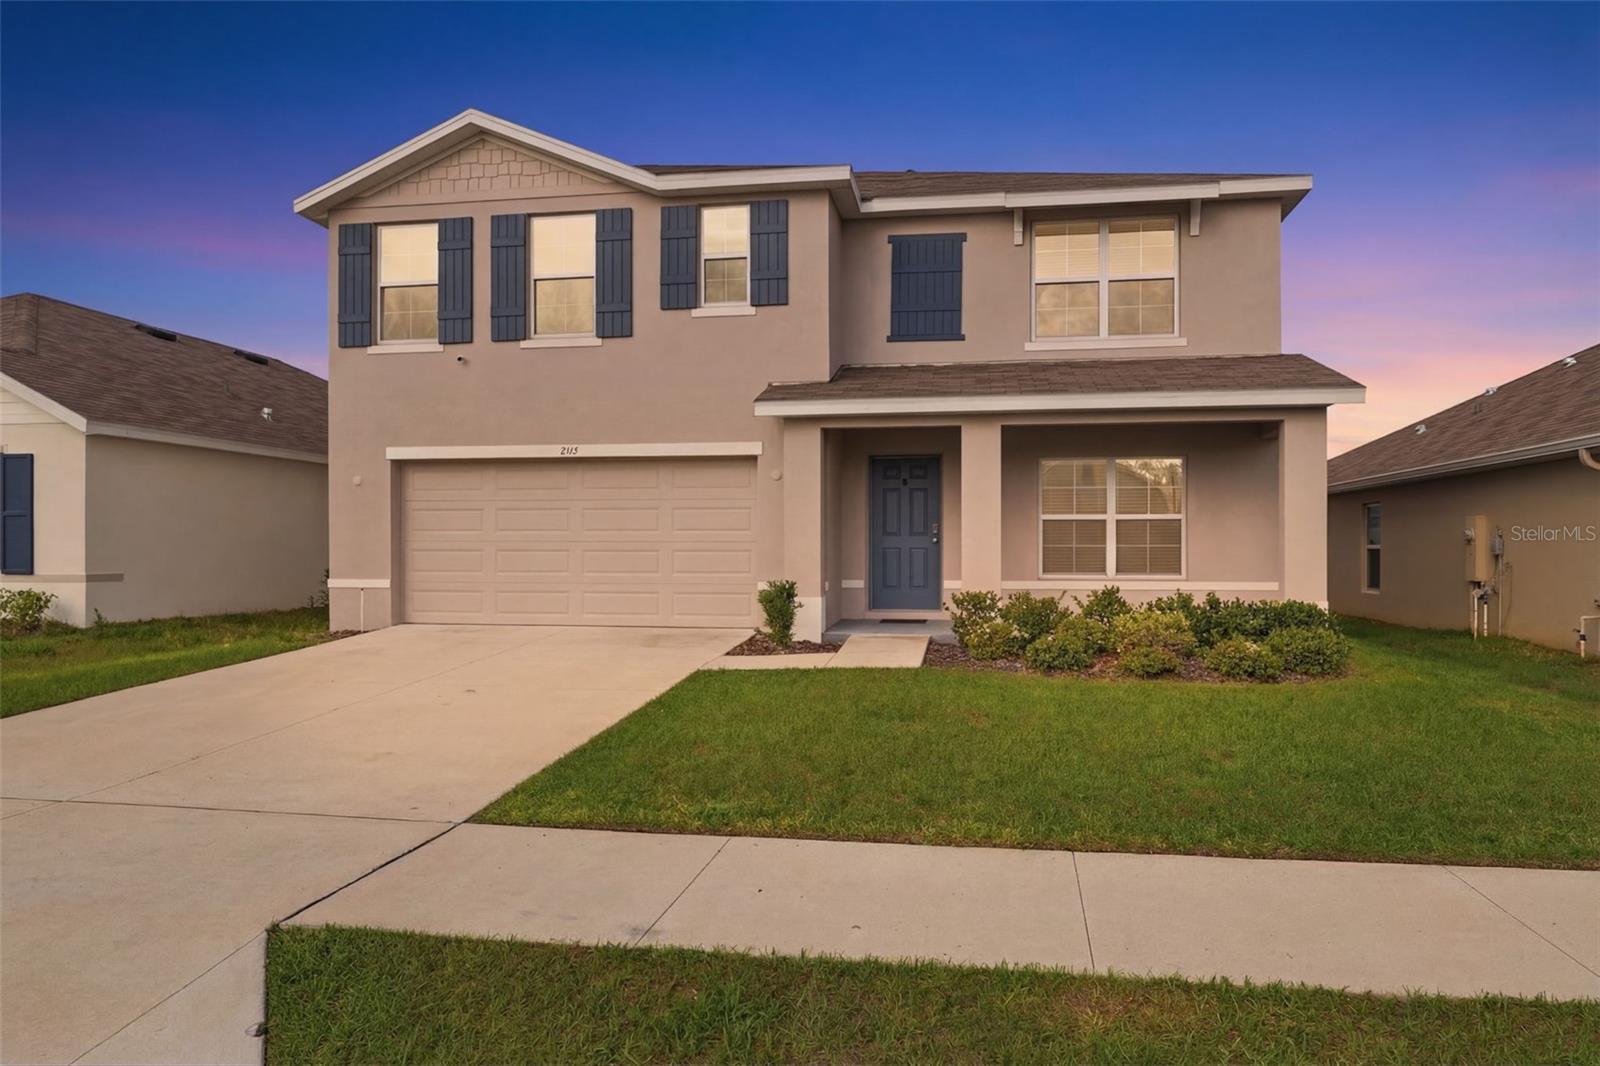 $320,0007517 Gardner StBrooksville, FL · Sold 2026-10-09
 $610,00010130 Lazy Days CtWeeki Wachee, FL · Sold 2026-10-05
 $304,07010549 Tucker RdWeeki Wachee, FL · Sold 2026-09-29
Flood
Flood zone X · Minimal flood risk
What's Nearby
Restaurants
- China Chen'sOuter Banks Drive, Shoppes of Glen Lakes, FL 34613, United States of America1.4 mi
Groceries
- Publix9595 Commercial Way, Woodland Waters, FL 34613, United States of America1.3 mi
Schools
- Weeki Wachee High SchoolCommercial Way, Hernando County, FL 34614, United States of America1.3 mi
More homes in Weeki Wachee
Homes for sale near Weeki Wachee
Data courtesy of: Stellar MLSDisclaimers and data details

Listings courtesy of Stellar MLS as distributed by MLS GRID. Based on information submitted to the MLS GRID. All data is obtained from various sources and may not have been verified by broker or MLS GRID. Supplied Open House Information is subject to change without notice. All information should be independently reviewed and verified for accuracy. Properties may or may not be listed by the office/agent presenting the information. Listing information is provided for consumers’ personal, non-commercial use, solely to identify prospective properties for potential purchase; all other use is strictly prohibited and may violate relevant federal and state law. Information deemed reliable but not guaranteed. Copyright © 2026 MLS GRID. All Rights Reserved.

Continental Real Estate Group, Inc
Broker: Derek Eisenberg
Listing last updated: Nov 9, 2026, 8:47 AM EST. SURF LOCAL last checked: Nov 21, 2026, 9:18 AM EST.