
 Active
8285 Cashew Dr
Webster, FL 33597 · Single family
$569,990
Listing courtesy of Skyler Warden, COLDWELL BANKER REALTY
- 5 Beds
- 3 Baths
- 2,284 sqft
Cynthia's Insights On This Property
- Built 2023
- Last recorded sale: $47,000 in June 2021
- Typical sale in 33597 over the last year: $270,500, $212 per sq ft
- Owners in 33597 stay about 8 years; 3% of homes changed hands last year


📊 Price Pulse
What would you pay for this place?
Sale prices come from county public records, not MLS data.Listing agent
Contact
Send a message and we'll pass it to the listing agent. Nothing is sent until you ask.
About this home
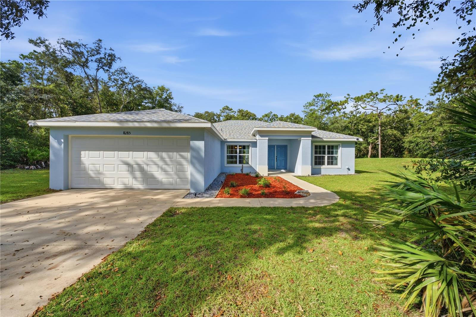
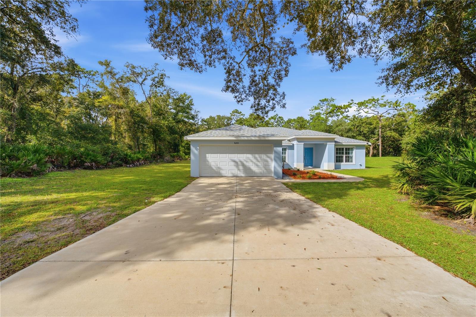
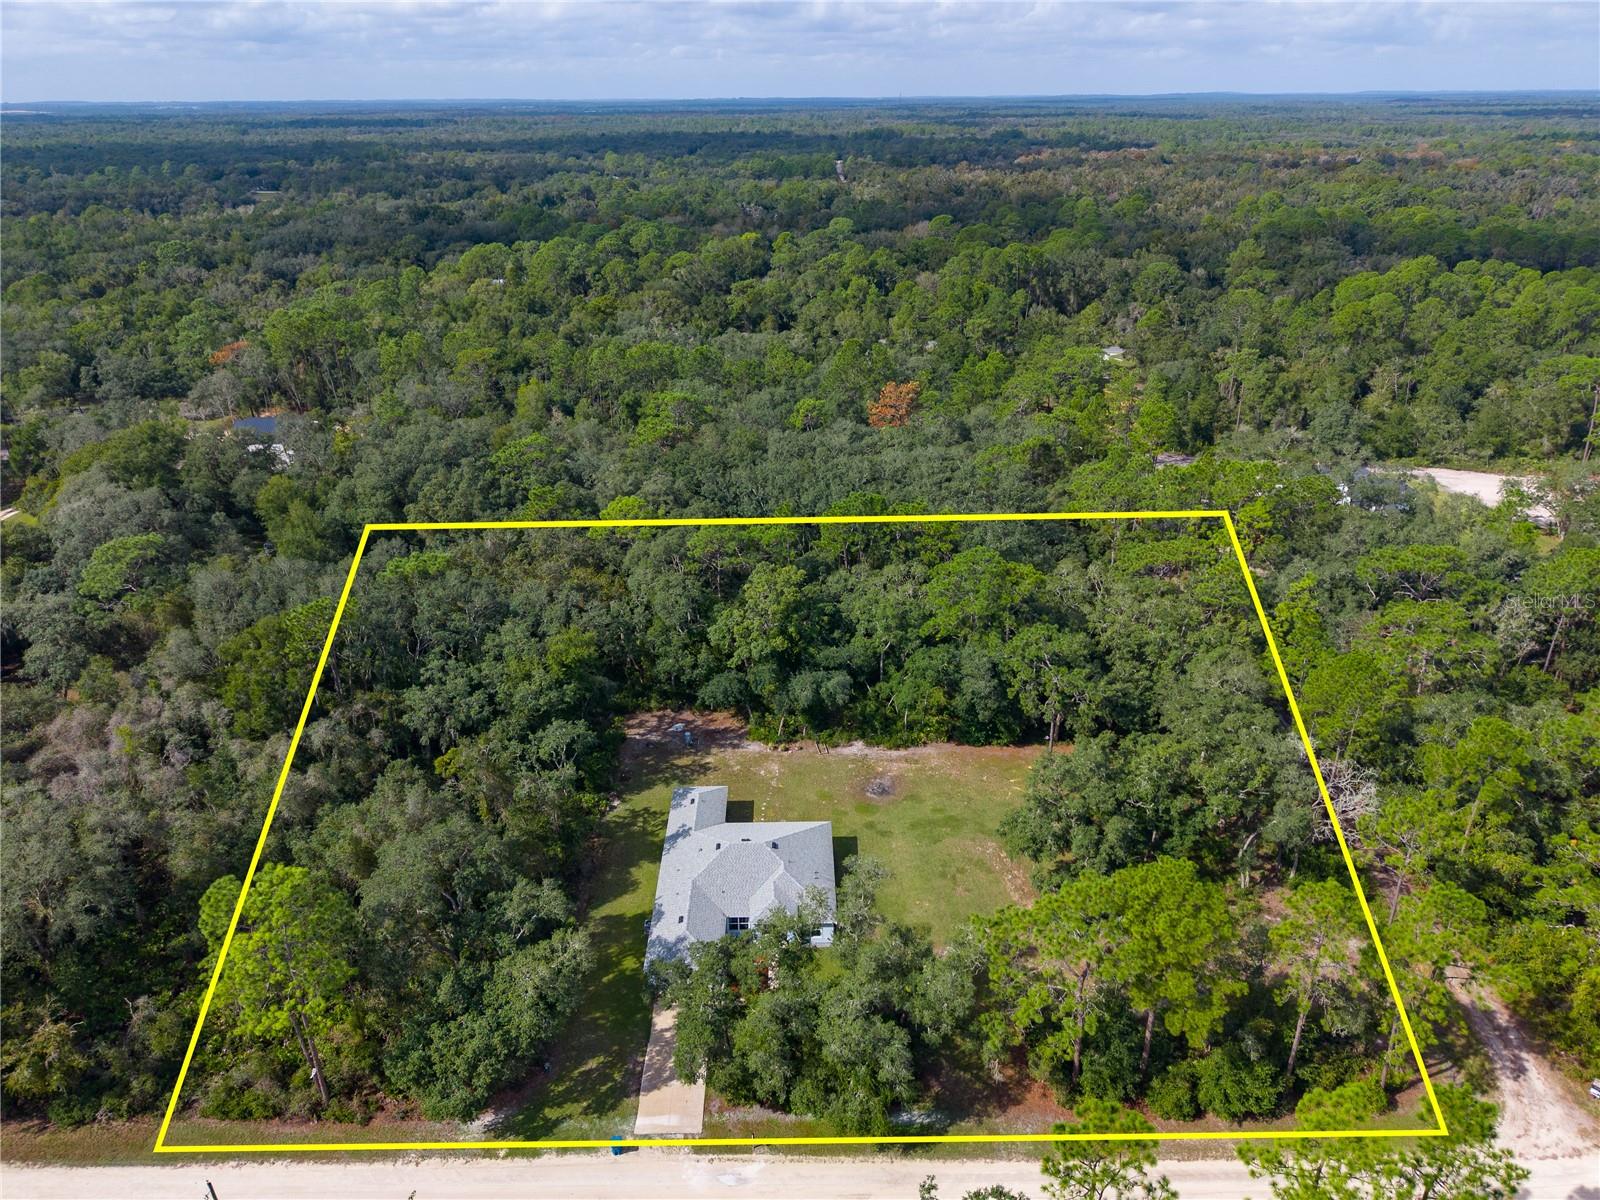
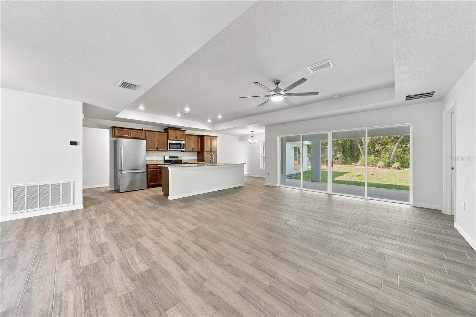
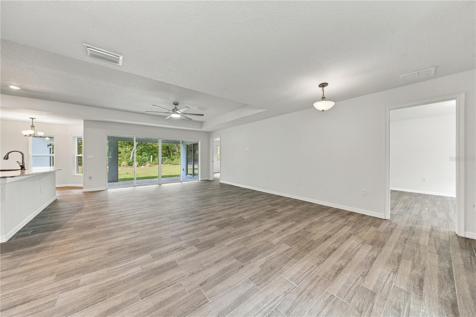
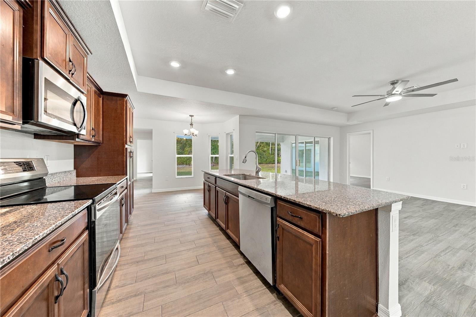
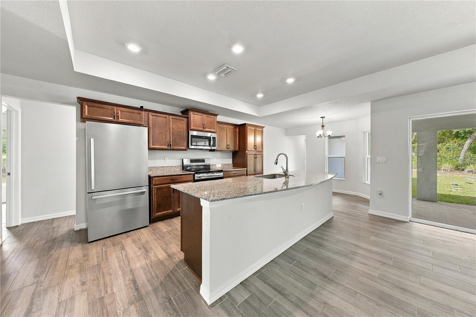
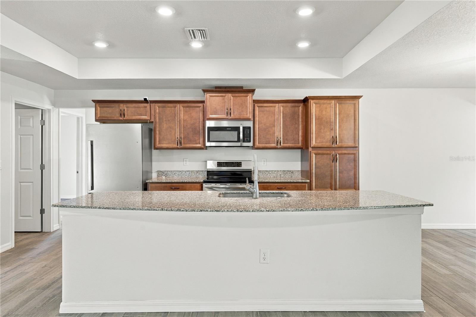
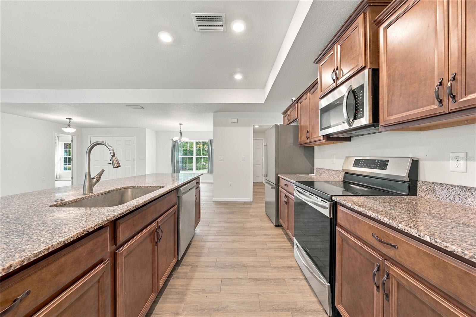
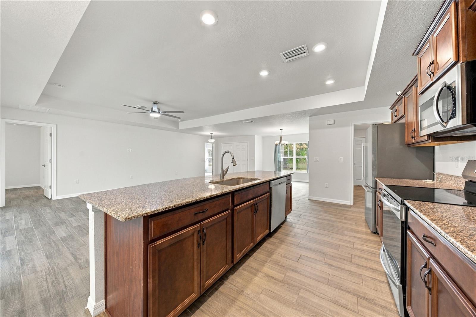
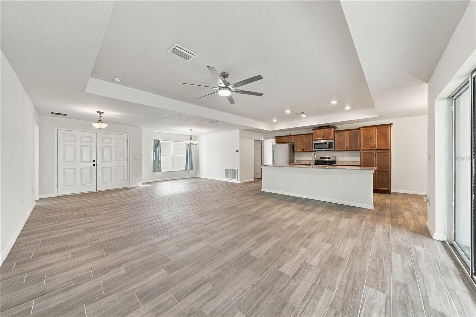
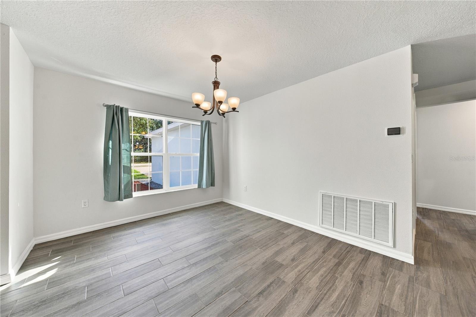
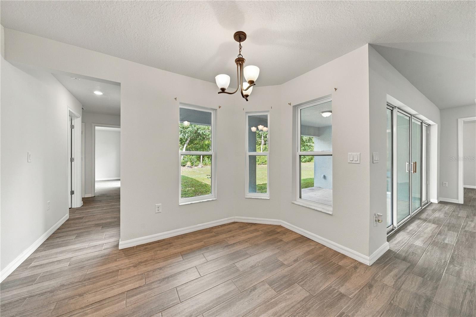
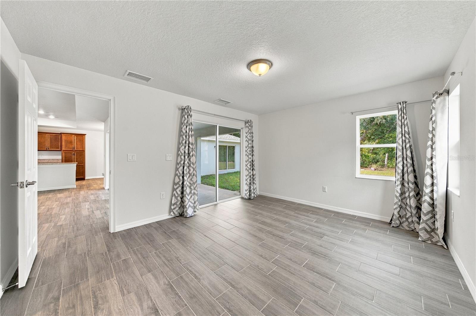
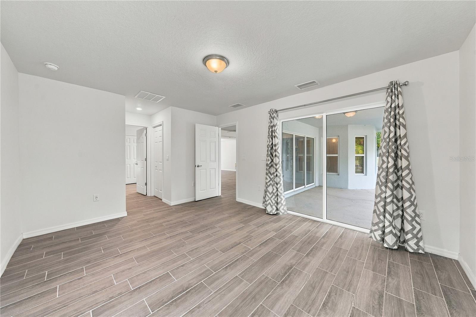
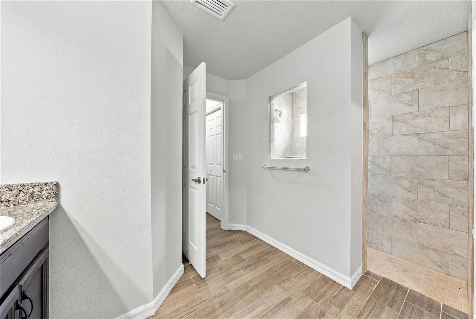
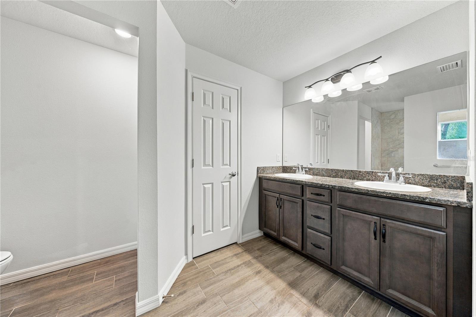
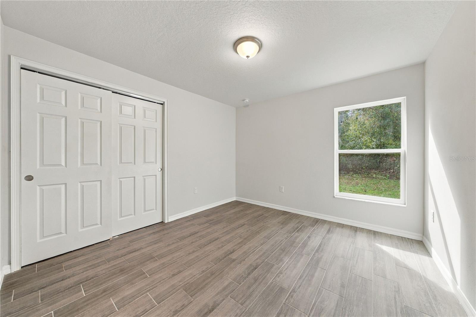
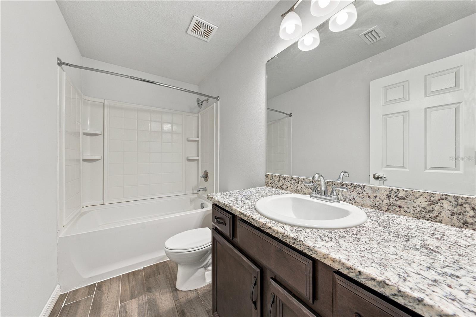
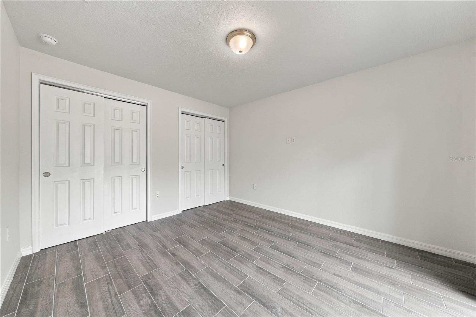
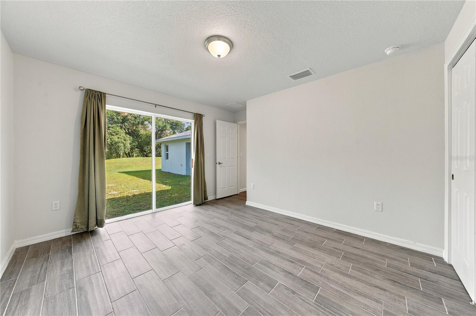
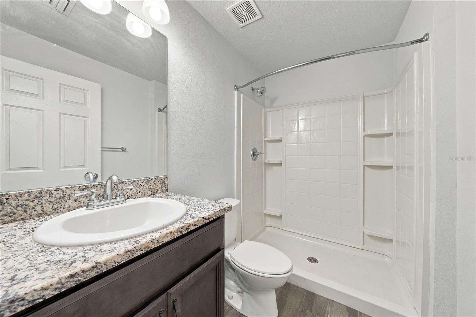
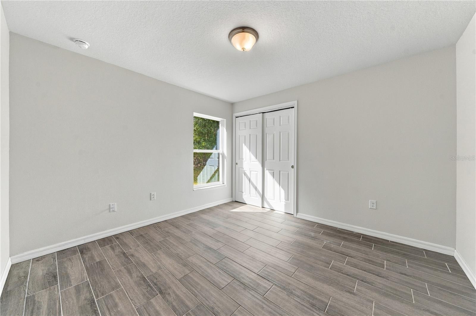
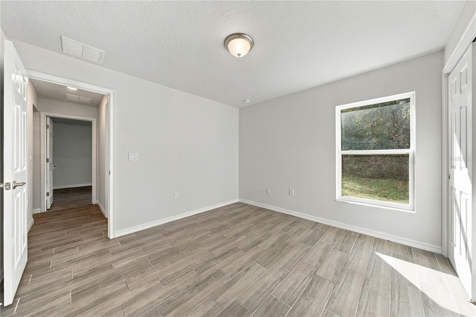
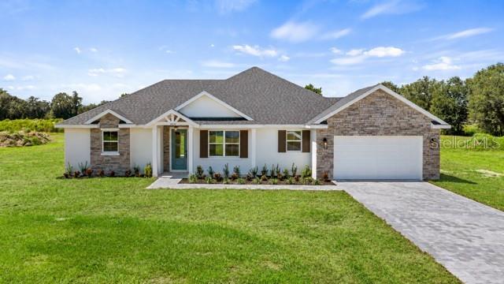
A must see in Ridge Manor Estates boasting over 2.1 acres and a huge 2023 built home. Welcome to 8285 Cashew Drive in Ridge Manor Estates, a perfectly appointed 5 Bed + Den | 3 Bath | 2,284 Sq Ft home tucked away on a peaceful corner lot on a dead end residential road. Step into a light-filled open floor plan designed for everyday living and future outdoor enjoyment. Double-pane windows and expansive sliding glass doors flood the home with natural light while framing views of the private, wooded backyard. Wood-look tile runs throughout the for easy care and a clean, modern feel. The primary suite is a true retreat, featuring walk-in his-and-hers closets, a double vanity with powder space, linen closet, and a spa-like walk-in shower finished in floor-to-ceiling tile. The kitchen is built for gathering, with stainless steel appliances, a generous island offering plenty of bar seating, and warm wood cabinets. A dedicated laundry room with wash sink adds everyday convenience, while the belt-driven garage door with battery backup provides reliable access and peace of mind. Additional living spaces include a second bath with shower, a third bath with tub/shower combo, a fifth bedroom with sliders to the outside and dual closets. A Den with a closet can also be used as a spacious office or 6th bedroom. Double-pane windows and three rooms of beautiful sliding glass doors are featured throughout. Thoughtfully designed by the owners as a pool home, the floor plan includes patio sliders, a pool bath, and direct access to the patio—ready for the outdoor lifestyle. Wake up to deer and other Florida wildlife right in your backyard. Set on an oversized 2.1-acre wooded corner lot on a quiet dead-end road in Ridge Manor Estates. Private Septic and well utilities. Other additional features include Architectural shingled roof and Top-of-the-line Lennox Elite HVAC. 305 × 305 lot. This is a must see!
moreless
- Property type
- Single family
- Year built
- 2023
- Lot size
- 2.13 acres
- Garage
- 2 cars
- On market
- 5 days
- Price per sqft
- $250
- Listing ID
- TB8566256
Show Full Details
Property Info
- Property Type
- Residential
- Property Subtype
- SingleFamilyResidence
- Year Built
- 2023
- Levels
- One
- Direction Faces
- West
- Lot Size (acres)
- 2.13
- Lot Size (sqft)
- 92812.0
- Contract Date
- 2026-11-10
- On Market Date
- 2026-11-12
- Cumulative Days on Market
- 5
Interior Features
- Interior Features
- Eat-In Kitchen, Open Floorplan, Stone Counters, Tray Ceiling(S), Walk-In Closet(S)
- Flooring
- Tile
- Laundry Features
- Inside, Laundry Room, Sink
- Levels
- One
- Window Features
- Double Pane Windows
- Door Features
- Sliding Doors
Appliances
- Appliances
- Convection Oven, Dishwasher, Disposal, Dryer, Electric Water Heater, Microwave
Heating & Cooling
- Heating
- Central
- Cooling
- Central Air
Exterior Features
- Patio & Porch Features
- Covered, Rear Porch
- Construction Materials
- Block, Stucco
- Foundation
- Slab
- Roof
- Shingle
- View
- Trees/Woods
Features & Amenities
- Garage Spaces
- 2.0
- Garage
- Yes
- Attached Garage
- Yes
- Parking Features
- Driveway, Attached
- Security Features
- Security System Owned
- Lot Features
- Wooded, Corner Lot
Utilities
- Sewer
- Septic Tank
- Water Source
- Private, Well
Taxes
- Annual Tax Amount
- $5,934
- Tax Year
- $2,025
- Legal Description
- RIDGE MANOR EST UNIT 3 BLOCK 18 LOTS 3 4 OR 365 P 280
Data freshness
- SURF LOCAL last checked
- Nov 20, 2026, 6:48 PM EST
Location
Approximate location, shown from the displayed address.
Similar homes nearby
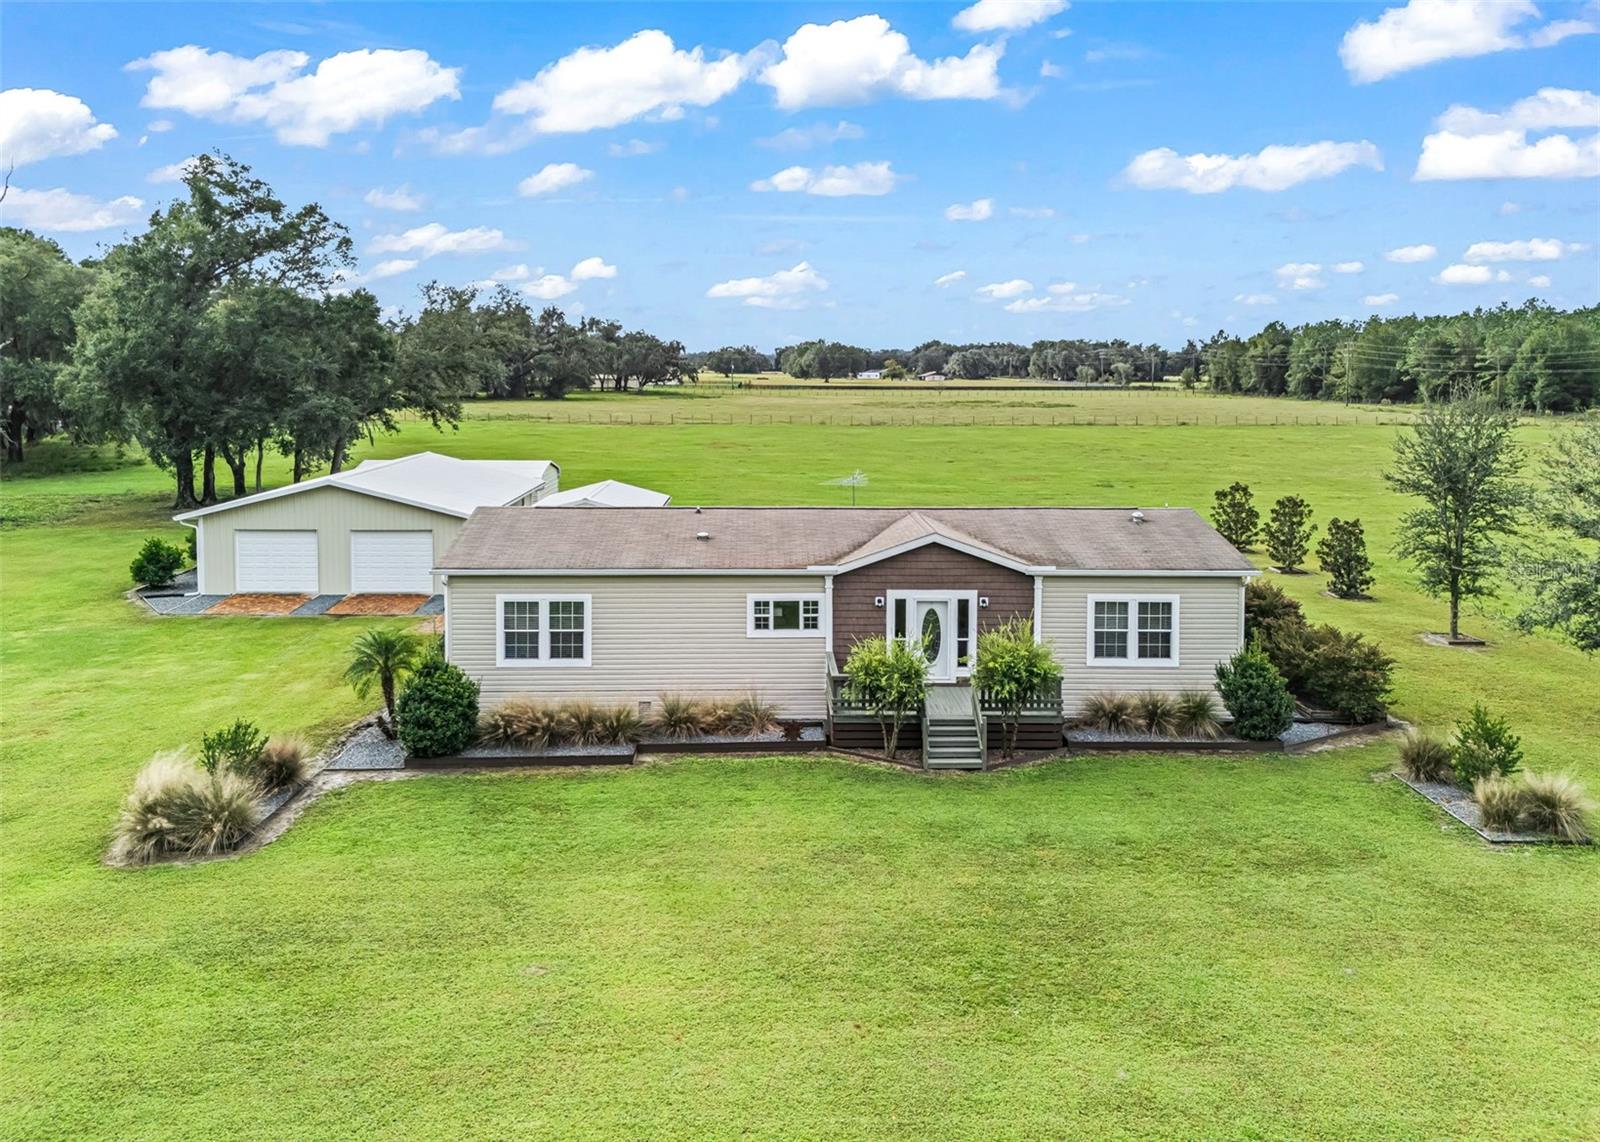
- $555,0002621 C-478a, Webster, FL 335973 Beds2 Baths2,048 sqftListing courtesy of CENTURY 21 PRIME PROPERTY RESOURCES INC · Data courtesy of: Stellar MLS
 Active
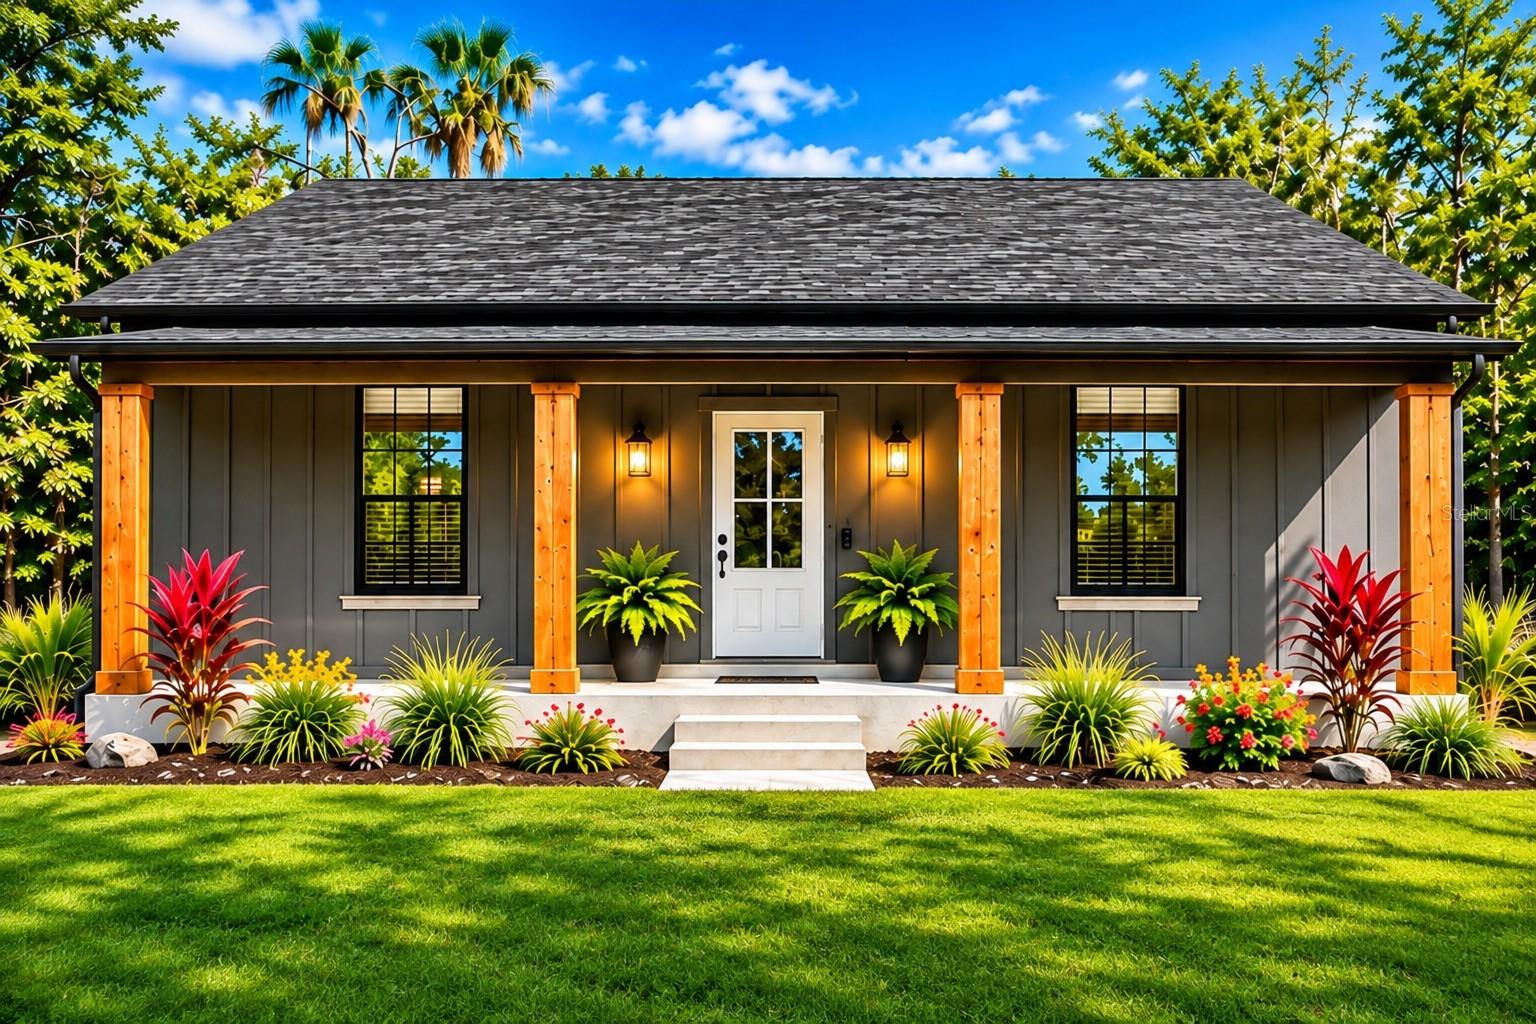
- $459,9007304 Treiman Blvd, Webster, FL 335973 Beds2 Baths1,515 sqftListing courtesy of BHHS FLORIDA PROPERTIES GROUP · Data courtesy of: Stellar MLS
 Active
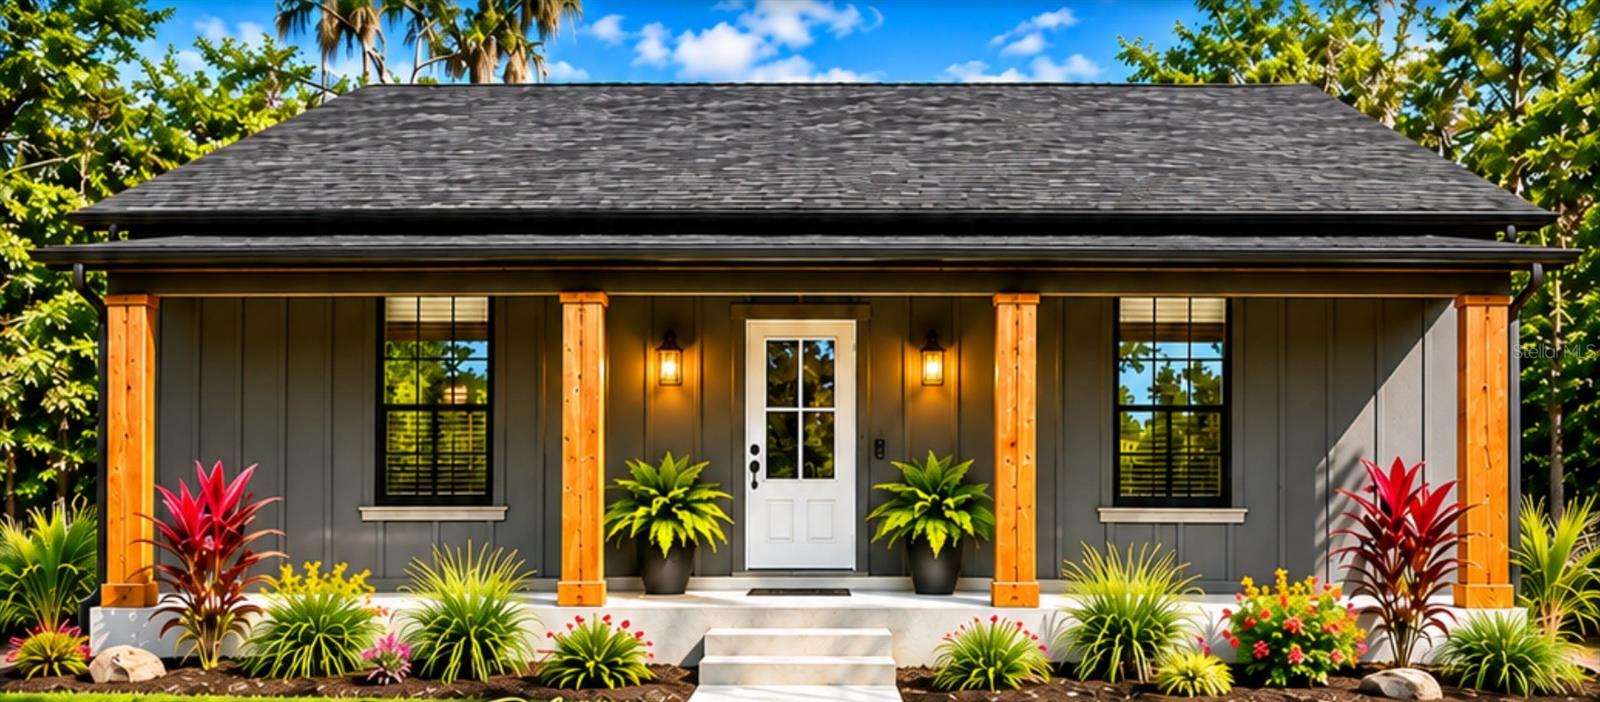
- $459,9007450 Treiman Blvd, Webster, FL 335973 Beds2 Baths1,515 sqftListing courtesy of BHHS FLORIDA PROPERTIES GROUP · Data courtesy of: Stellar MLS
 Active
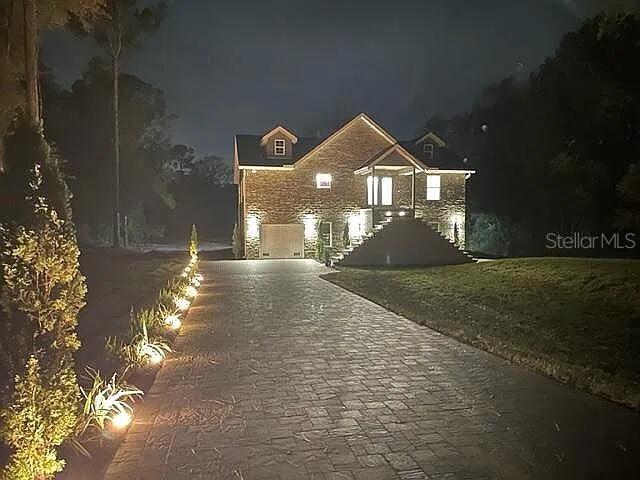
- $514,0007235 N Canal St, Webster, FL 335973 Beds2 Baths1,603 sqftListing courtesy of BEYCOME OF FLORIDA LLC · Data courtesy of: Stellar MLS
 Active
- $489,00010720 Philips Landing Ct, Webster, FL 335974 Beds2 Baths2,028 sqftListing courtesy of DW&CO. REAL ESTATE, LLC · Data courtesy of: Stellar MLS
 Active
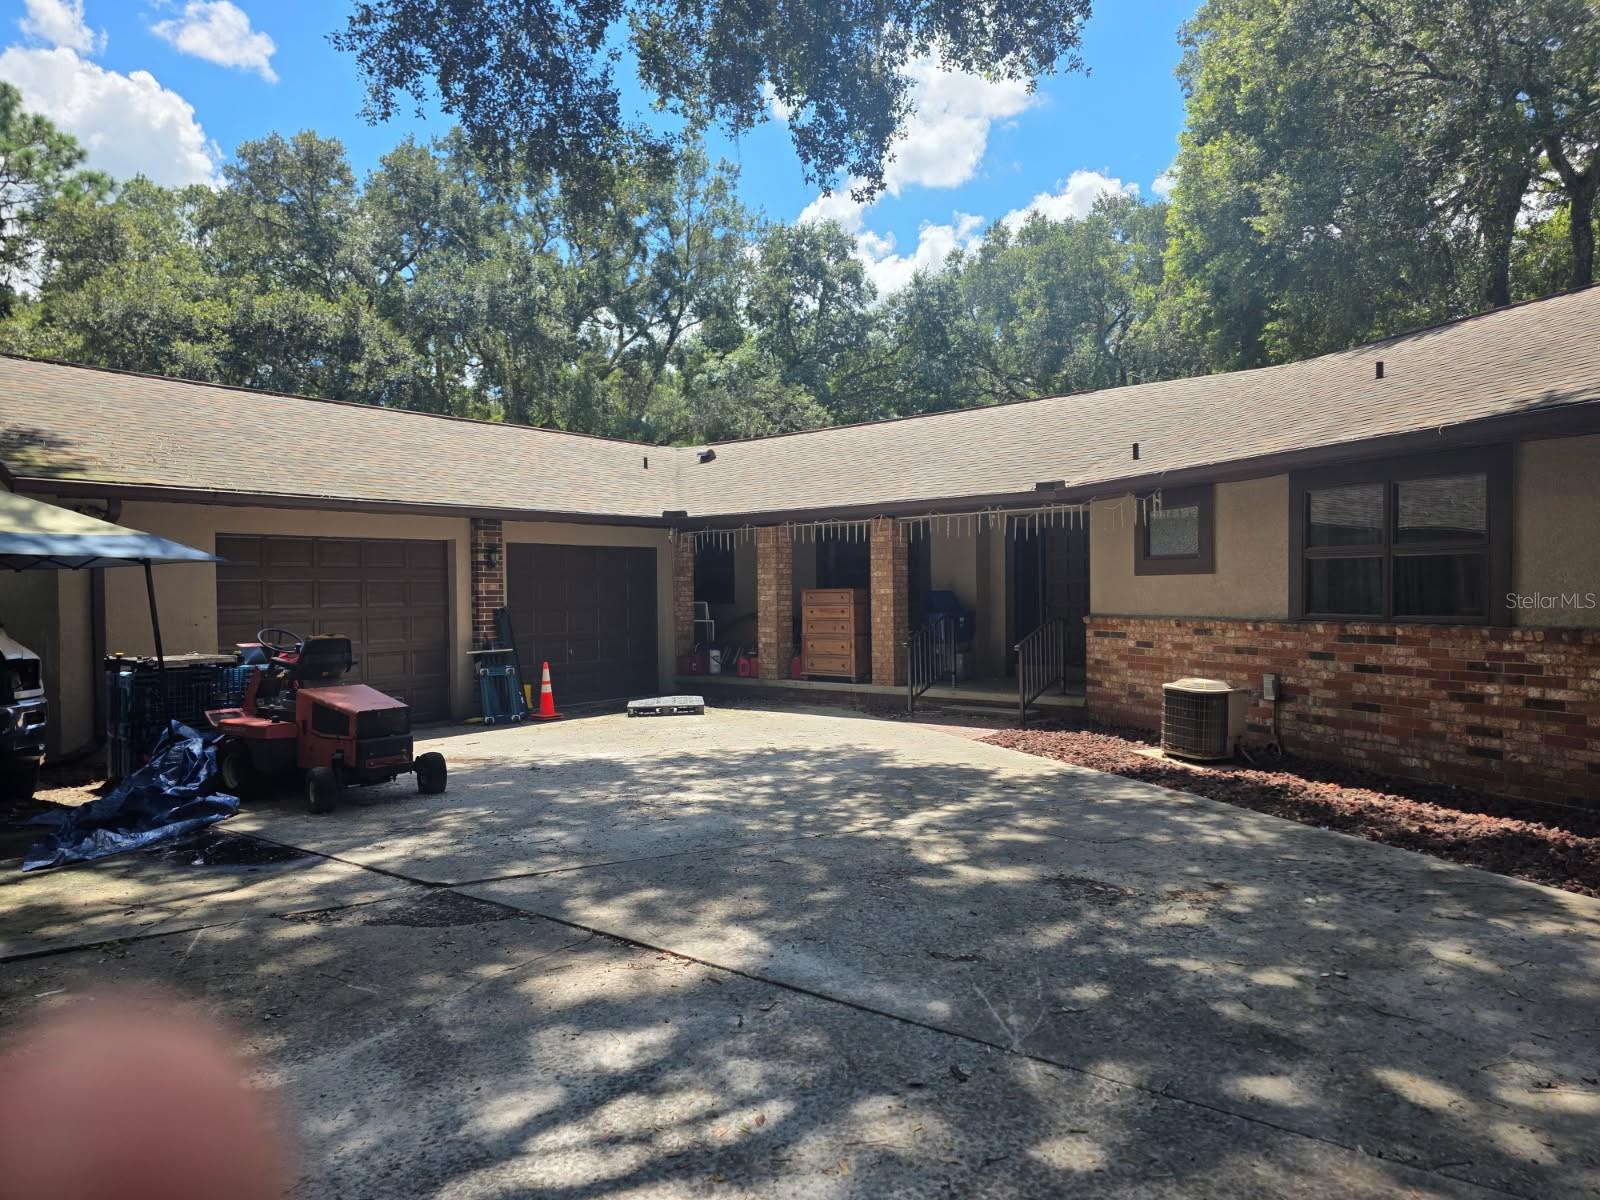
- $509,90010576 S Us Hwy 301, Webster, FL 335975 Beds3 Baths2,600 sqftListing courtesy of JOSEPH WALTER REALTY LLC · Data courtesy of: Stellar MLS
 Active
- $539,0009499 Treiman Blvd, Webster, FL 335973 Beds1 Bath1,782 sqftListing courtesy of FUTURE HOME REALTY INC · Data courtesy of: Stellar MLS
 Active
- $487,38835118 Richardson Blvd, Webster, FL 335973 Beds2 Baths1,196 sqftListing courtesy of WEICHERT REALTORS EXCLUSIVE PROPERTIES · Data courtesy of: Stellar MLS
 Active
What Sold Nearby
 $525,00010719 Philips Landing CtWebster, FL · Sold 2026-09-21
 $491,00035031 Primrose LnWebster, FL · Sold 2026-09-04
 $345,00035022 Batesfield StWebster, FL · Sold 2026-07-30
 $465,00033433 Loop CtWebster, FL · Sold 2026-07-01
 $499,00010745 Philips Landing CtWebster, FL · Sold 2026-04-03
 $219,00013106 Crk 721Webster, FL · Sold 2026-03-06
 $365,0001814 Crk 739Webster, FL · Sold 2026-02-17
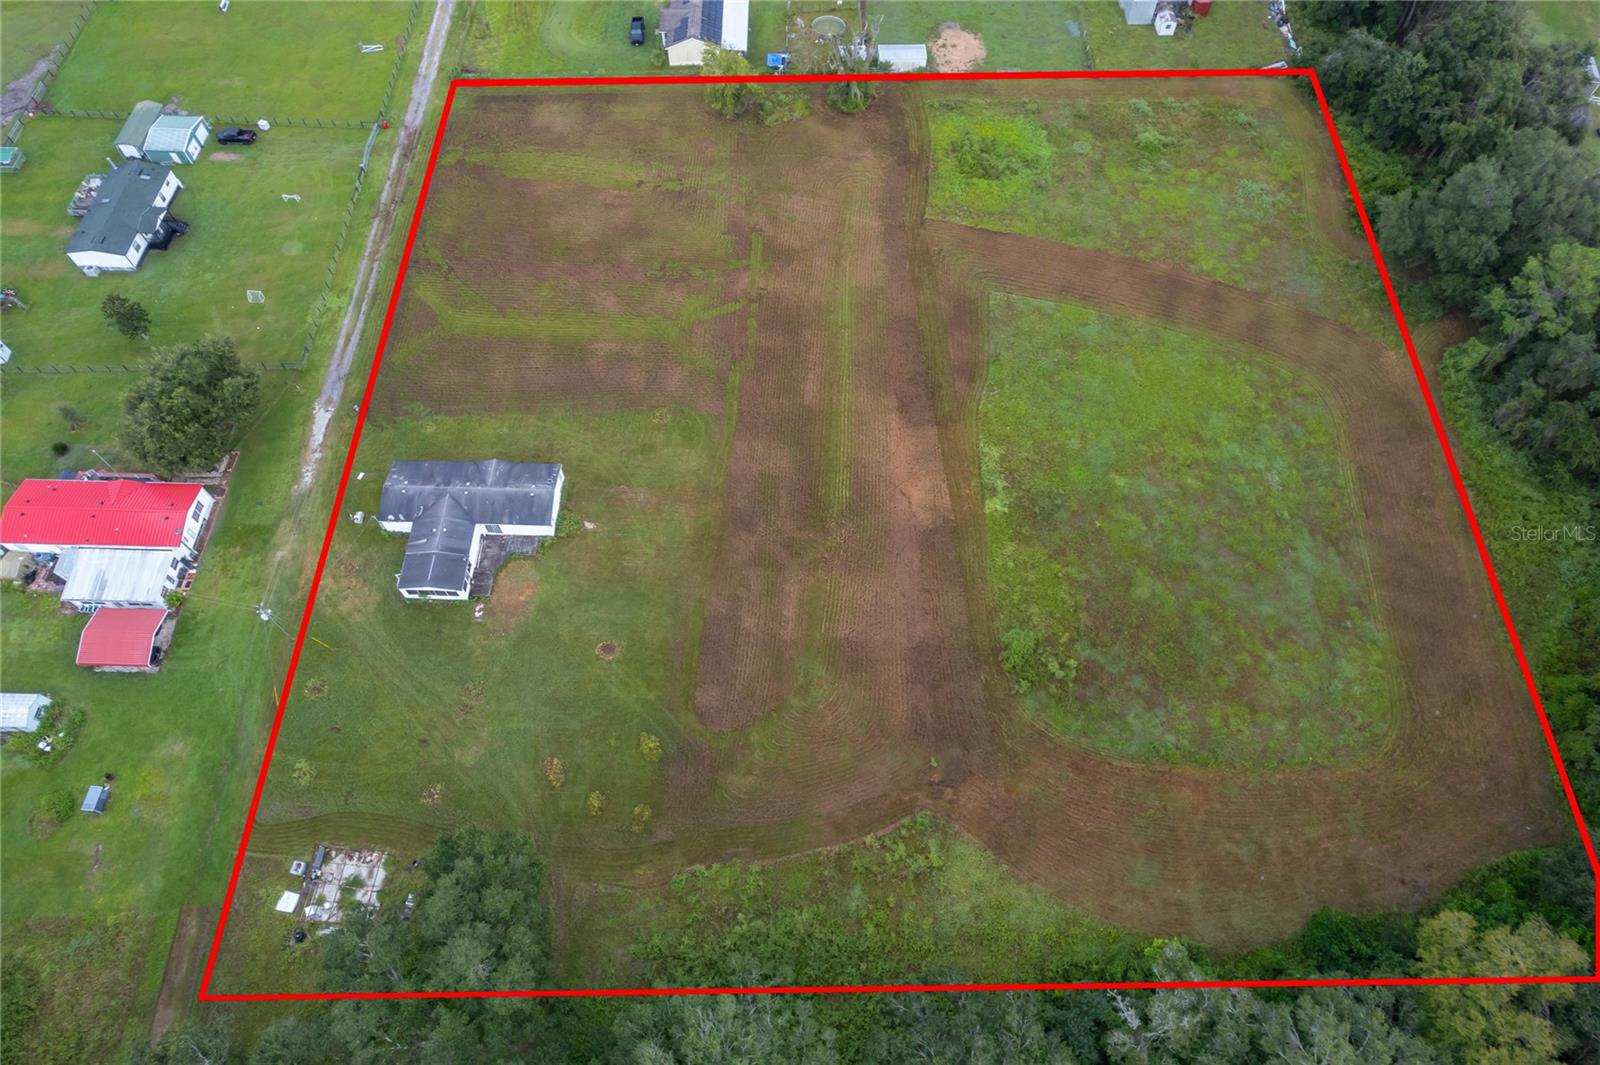 $350,0001959 Sr 50Webster, FL · Sold 2026-02-10
Flood
Flood zone X · Minimal flood risk
More homes in Webster
Homes for sale near Webster
Data courtesy of: Stellar MLSDisclaimers and data details

Listings courtesy of Stellar MLS as distributed by MLS GRID. Based on information submitted to the MLS GRID. All data is obtained from various sources and may not have been verified by broker or MLS GRID. Supplied Open House Information is subject to change without notice. All information should be independently reviewed and verified for accuracy. Properties may or may not be listed by the office/agent presenting the information. Listing information is provided for consumers’ personal, non-commercial use, solely to identify prospective properties for potential purchase; all other use is strictly prohibited and may violate relevant federal and state law. Information deemed reliable but not guaranteed. Copyright © 2026 MLS GRID. All Rights Reserved.

Continental Real Estate Group, Inc
Broker: Derek Eisenberg
Listing last updated: Nov 17, 2026, 7:06 PM EST. SURF LOCAL last checked: Nov 20, 2026, 6:48 PM EST.