
 Active


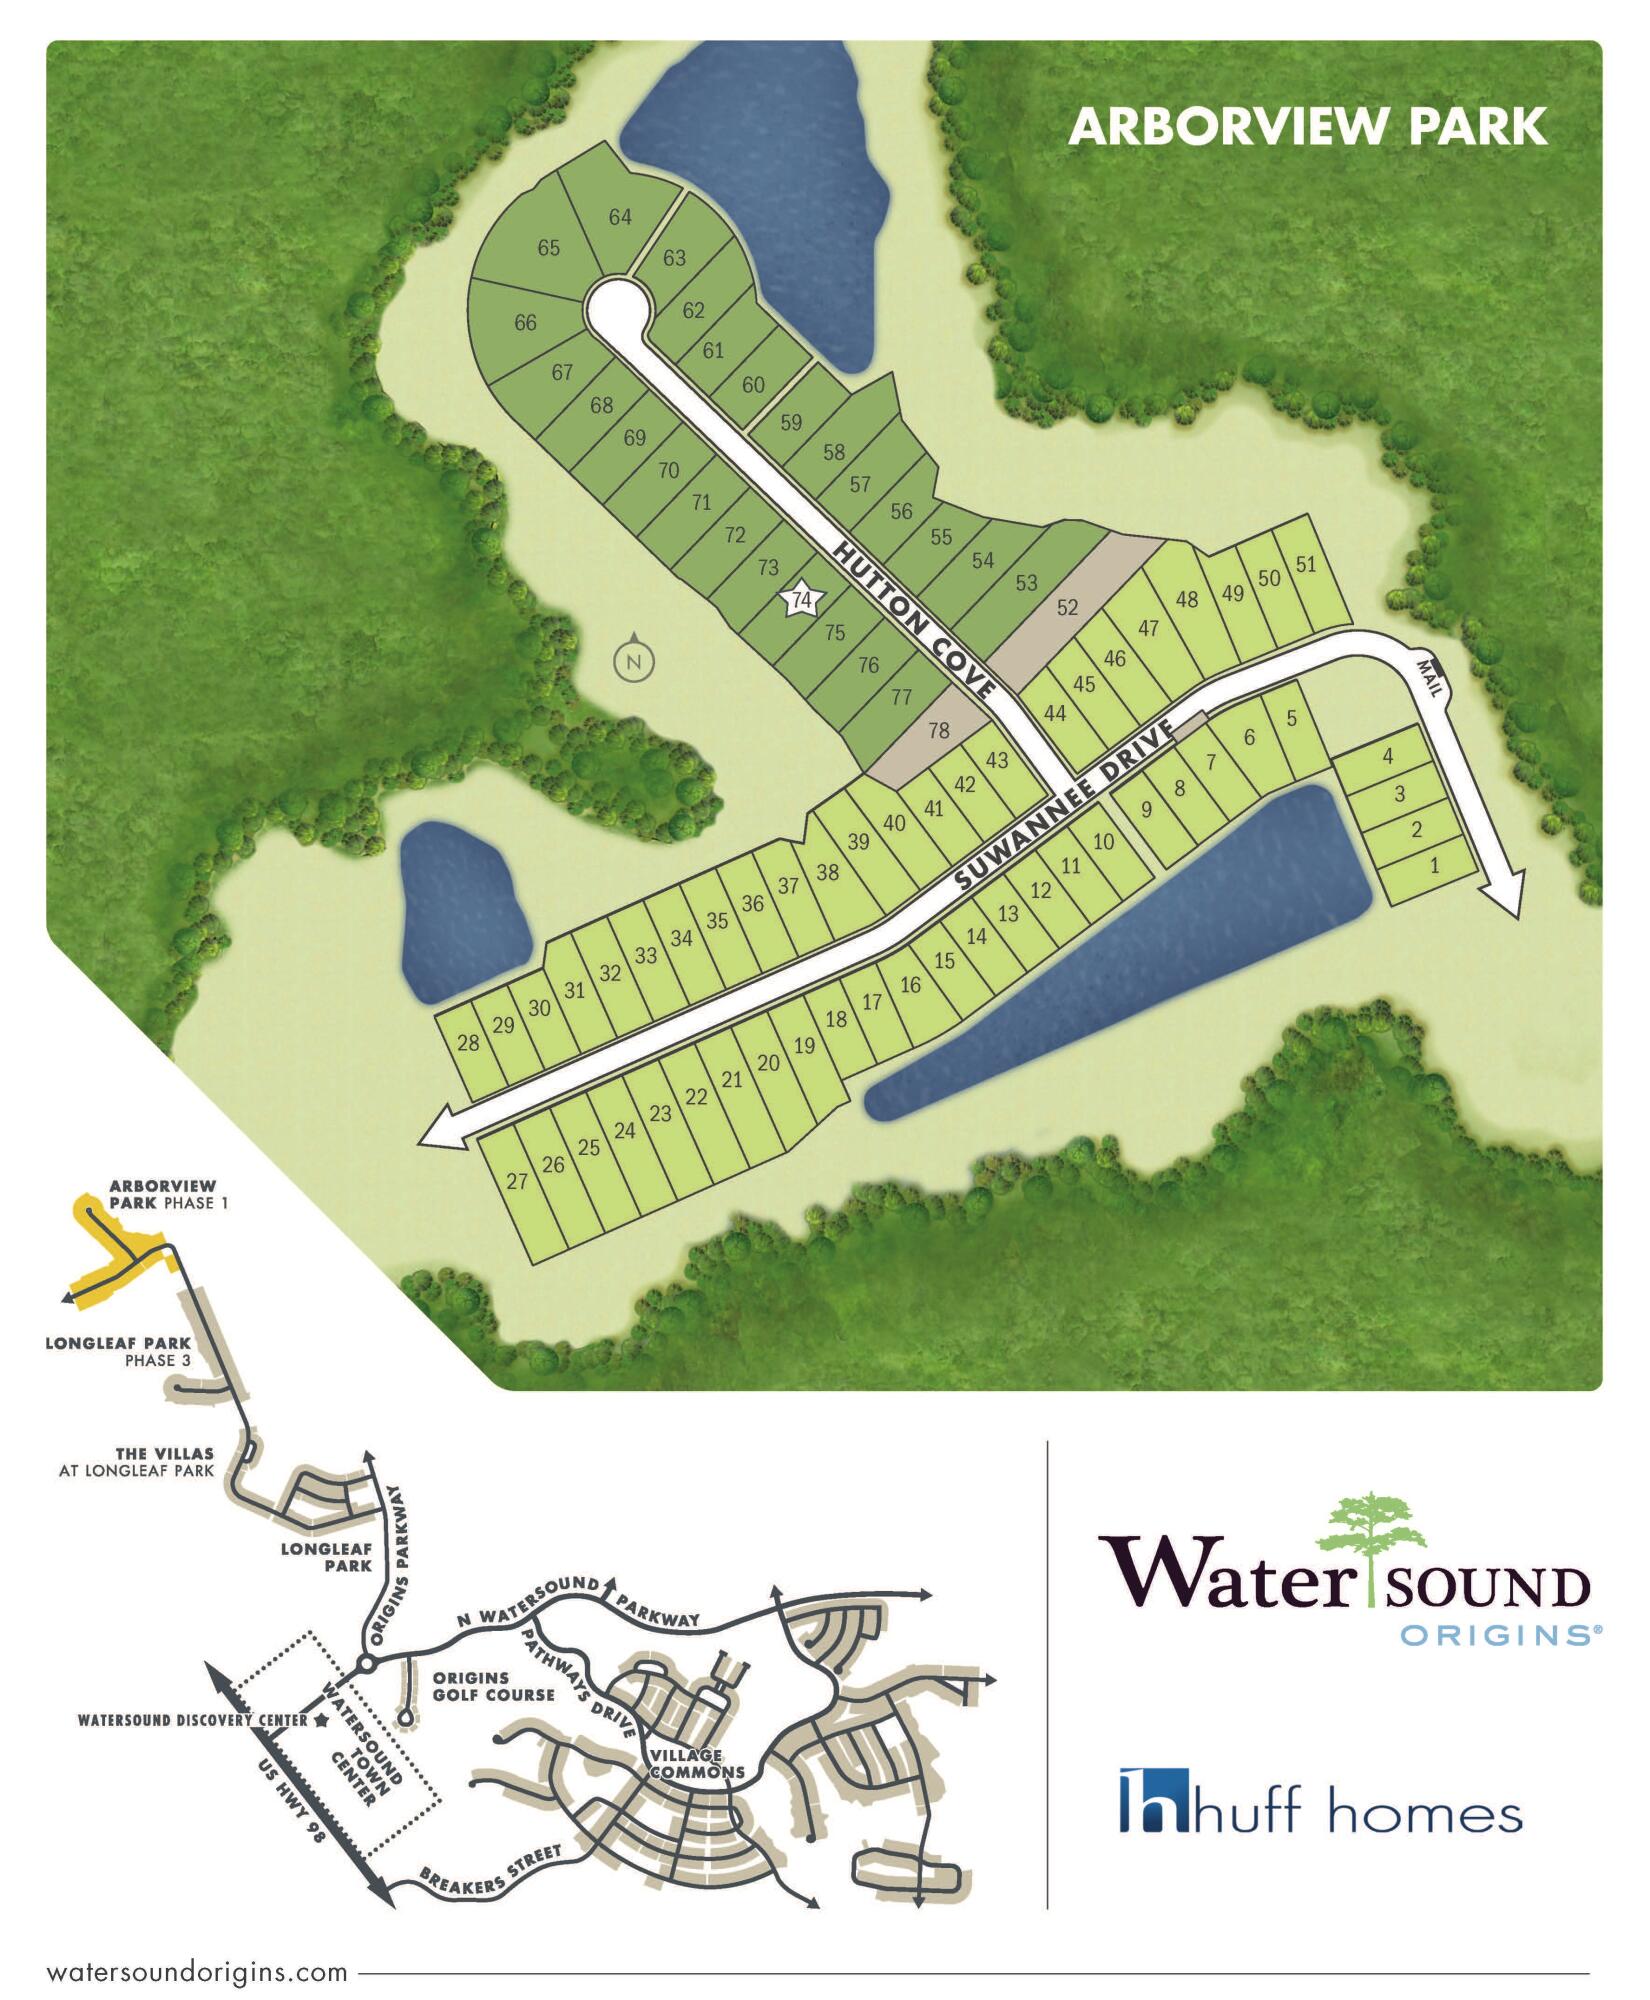


91 Hutton Cv #Lot 74
Watersound, FL 32461 · Single family
$1,778,565
Listing courtesy of Builder Services and Lisa D Jones, Watersound Real Estate
- 4 Beds
- 5 Baths


📊 Price Pulse
What would you pay for this place?
Sale prices come from county public records, not MLS data.Listing agent

Contact
Send a message and we'll pass it to the listing agent. Nothing is sent until you ask.
About this home
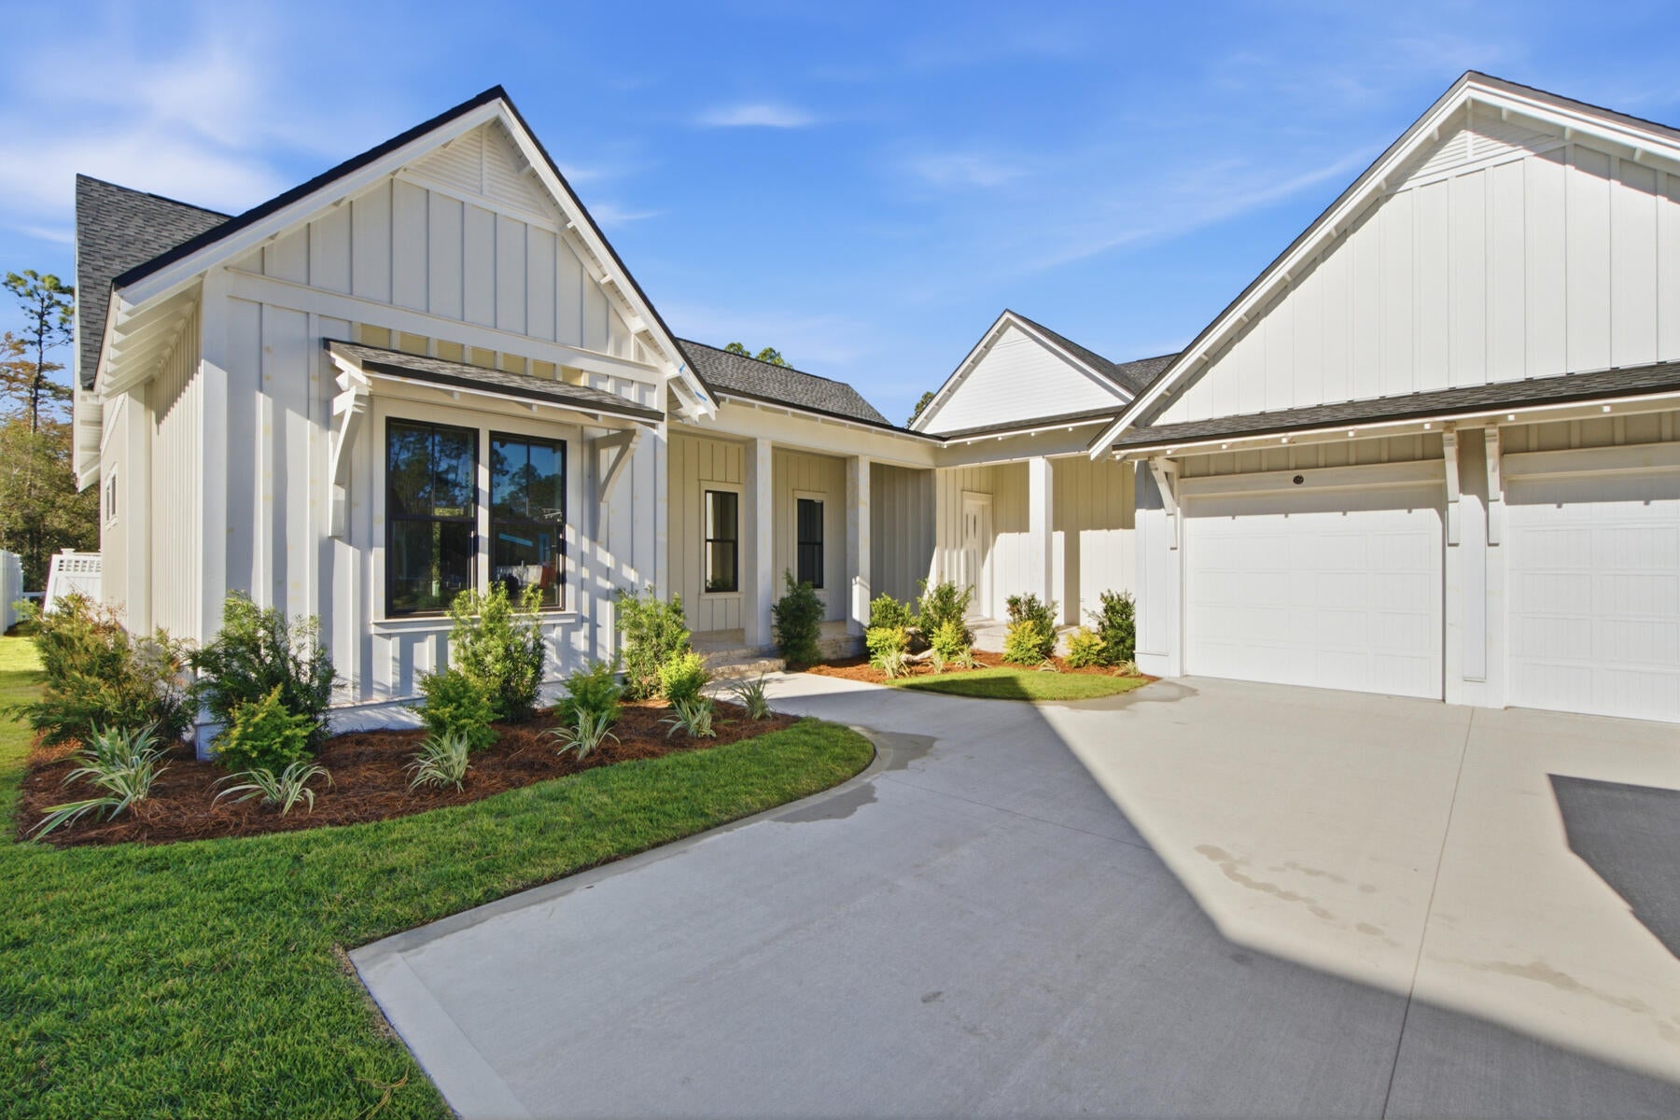
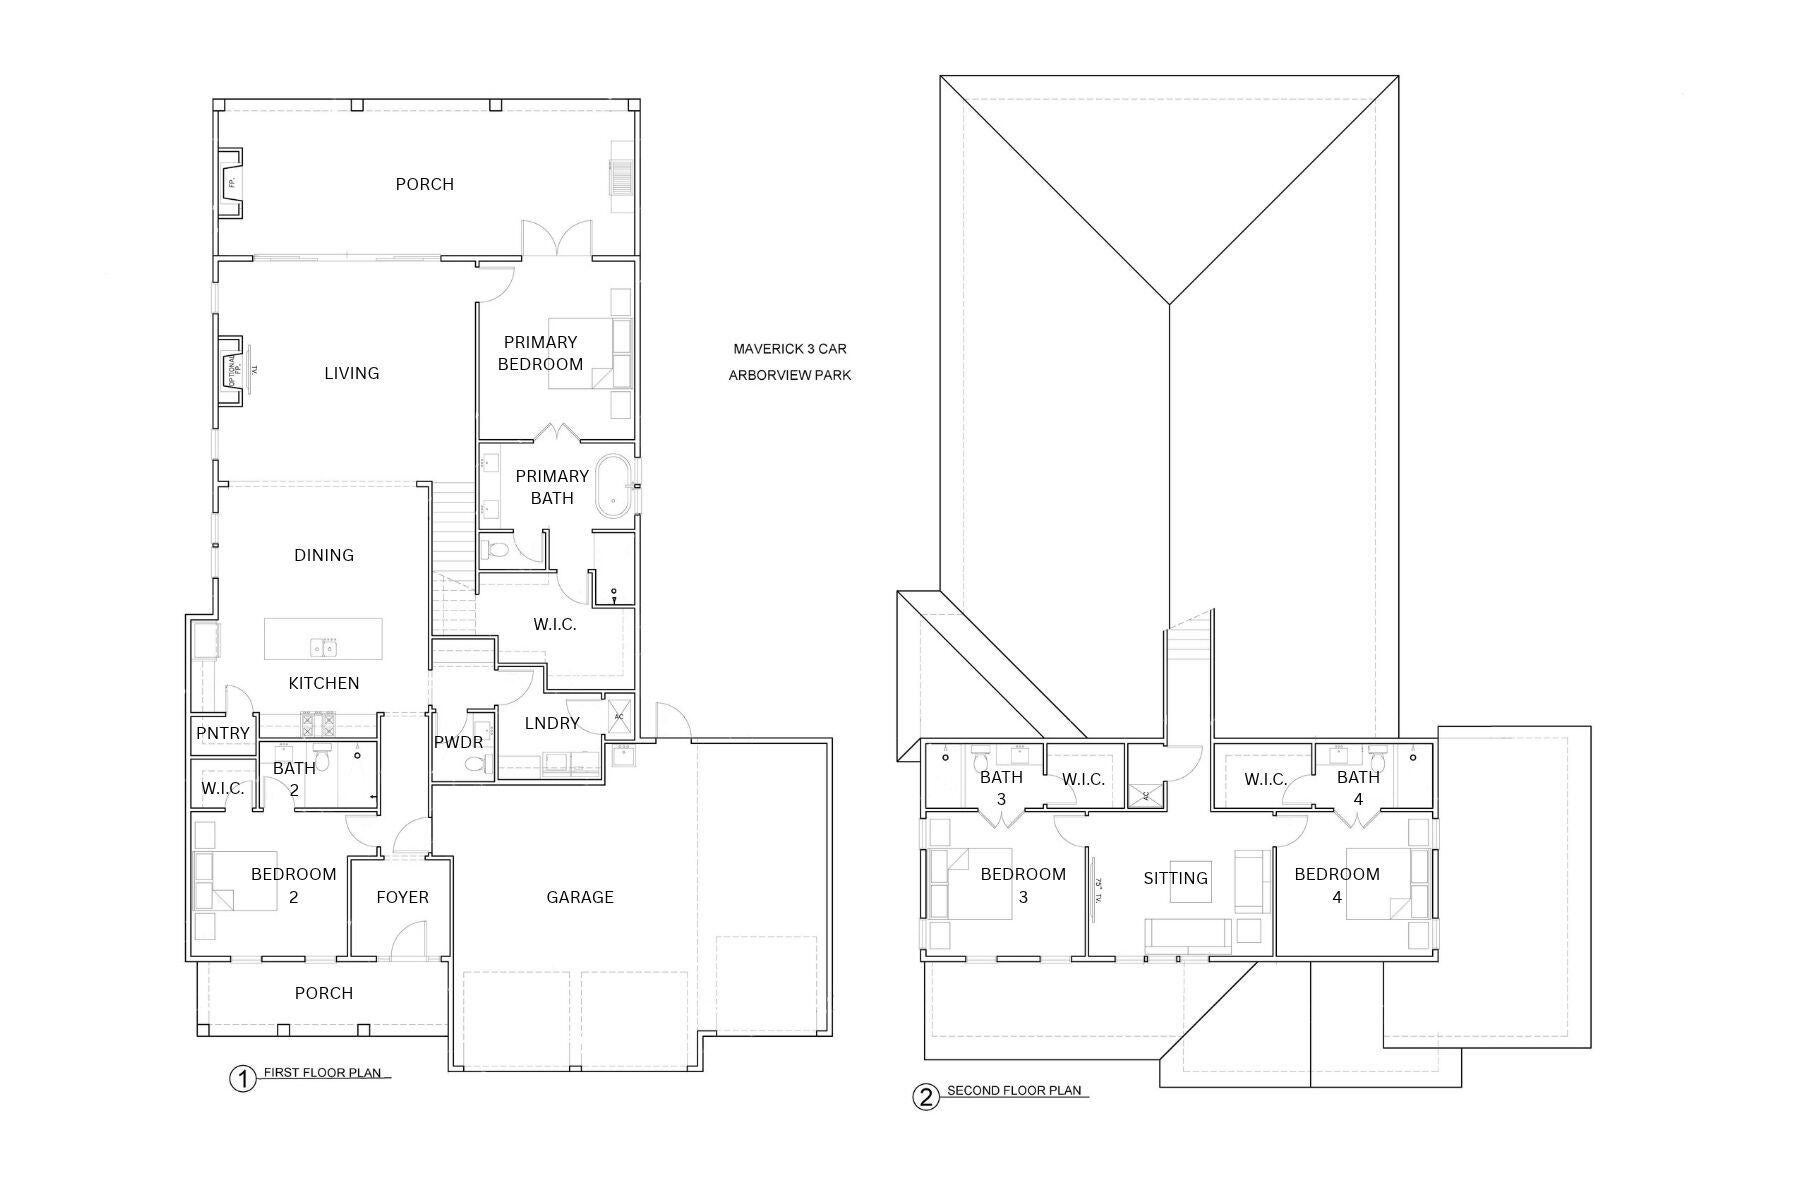
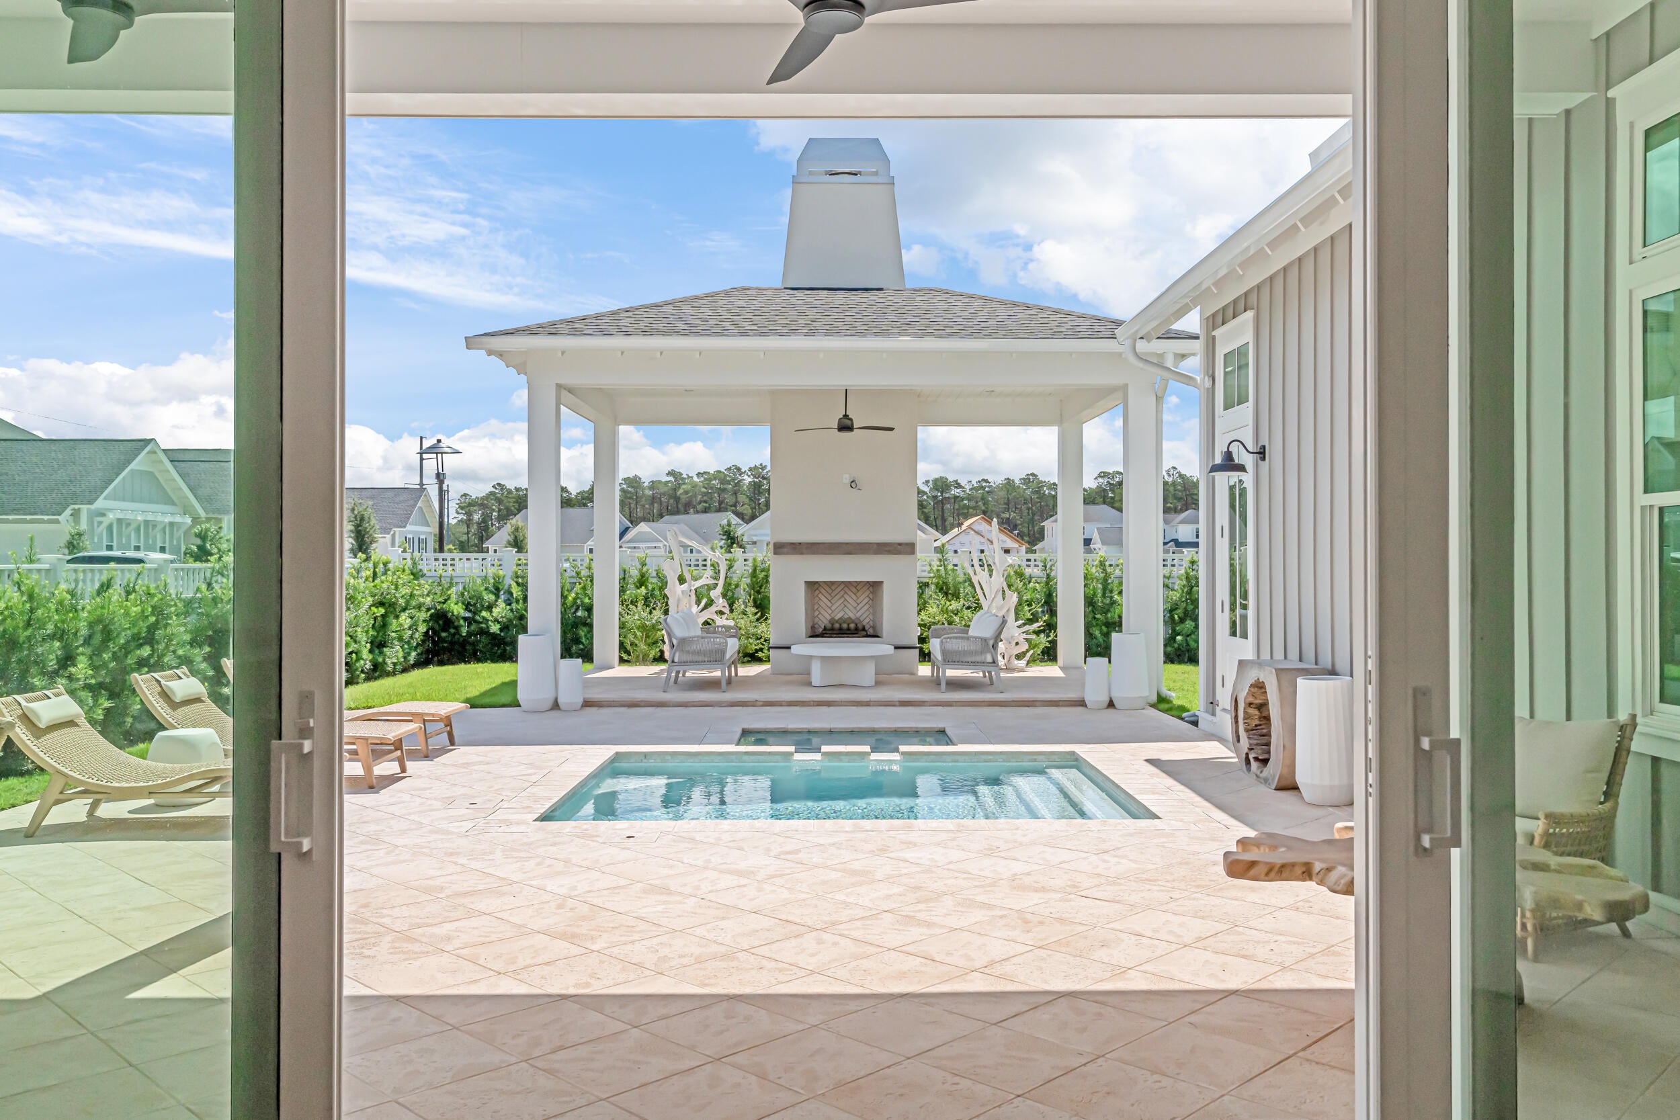
Recently added builder discount of $60k won't last long - Don't miss out on this opportunity!! With an estimated completion for early December '26 and offering 4 bedrooms and 4.5 bathrooms, the Hampton plan in the Preserve Collection at Arborview Park is a single-level layout with a split-bedroom design, a central living area that connects directly to the outdoor living space and an expanded 3-car garage. The main living area brings together the kitchen, dining, and living spaces with direct access to the rear screened porch and gorgeous 10'x30' saltwater pool with spa, through 12'x8' slider doors, creating a functional extension of the home for daily use and entertaining. The kitchen is designed with a large white oak island, full overlay cabinetry with upper stacked glass display cabinets, upgraded quartz countertops, under-cabinet lighting, and a complete appliance package including a Wolf dual fuel 36'' range, Wolf built-in microwave drawer, custom wood hood vent, Cove dishwasher, and an upgraded 84' tall Sub Zero refrigerator. A butler's pantry and walk-in pantry add additional storage and prep space. The primary suite is positioned separately from the secondary bedrooms and with en-suite bathroom that includes a custom walk-in closet with framed full size mirror, a dual vanity, walk-in tiled shower, quartz C surfaces, and upgraded plumbing fixtures. Secondary bedrooms are located on the opposite side of the home with access to full bathrooms. A study near the foyer provides a dedicated workspace or flex room. Upgrades throughout the home include 11 ft ceiling throughout with 12 ft ceiling in living room, wide plank Medallion engineered wood flooring throughout, Limestone tile flooring in all bathrooms and upgraded herring bone tile floor in laundry room, solid core Shaker doors, cabinetry with soft-close drawers, quartz C countertops throughout, and a brick lay backsplash. Additional features include pre-wiring for speakers in the living room, kitchen, primary bedroom, and rear porch, CAT6 wiring, a tankless water heater, and a gas stub for a future grill . The 3-car garage provides additional storage and functionality, with access positioned to maintain separation from the main living spaces.
moreless
- Property type
- Single family
- Year built
- 2026
- Garage
- 3 cars
- On market
- 217 days
- HOA fees
- $120/mo
- Listing ID
- 1000693
Show Full Details
Property Info
- Property Type
- Residential
- Property Subtype
- SingleFamilyResidence
- Year Built
- 2026
- Stories
- 1
- District
- 30A East
- Contract Date
- 2026-04-15
- On Market Date
- 2026-04-15
- Cumulative Days on Market
- 217
Interior Features
- Interior Features
- Crown Molding, Vaulted Ceiling(S), Kitchen Island, Recessed Lighting, Pantry
- Flooring
- Hardwood
- Fireplace
- Yes
- Fireplace Features
- Epa Qualified Fireplace
Appliances
- Appliances
- Dishwasher, Disposal, Microwave, Range Hood, Tankless Water Heater, Oven
Heating & Cooling
- Heating
- Central, Natural Gas, Electric
- Cooling
- Central Air, Ceiling Fan(S), Electric
Exterior Features
- Patio & Porch Features
- Porch, Screened
- Construction Materials
- Brick
- Roof
- Shake
- Pool Features
- In Ground
- Private Pool
- Yes
- Spa
- Yes
- View
- Pond
Features & Amenities
- Garage Spaces
- 3.0
- Garage
- Yes
- Attached Garage
- Yes
- Parking Features
- Garage Door Opener, Oversized, Attached, Garage
- Security Features
- Fire Alarm
- Lot Features
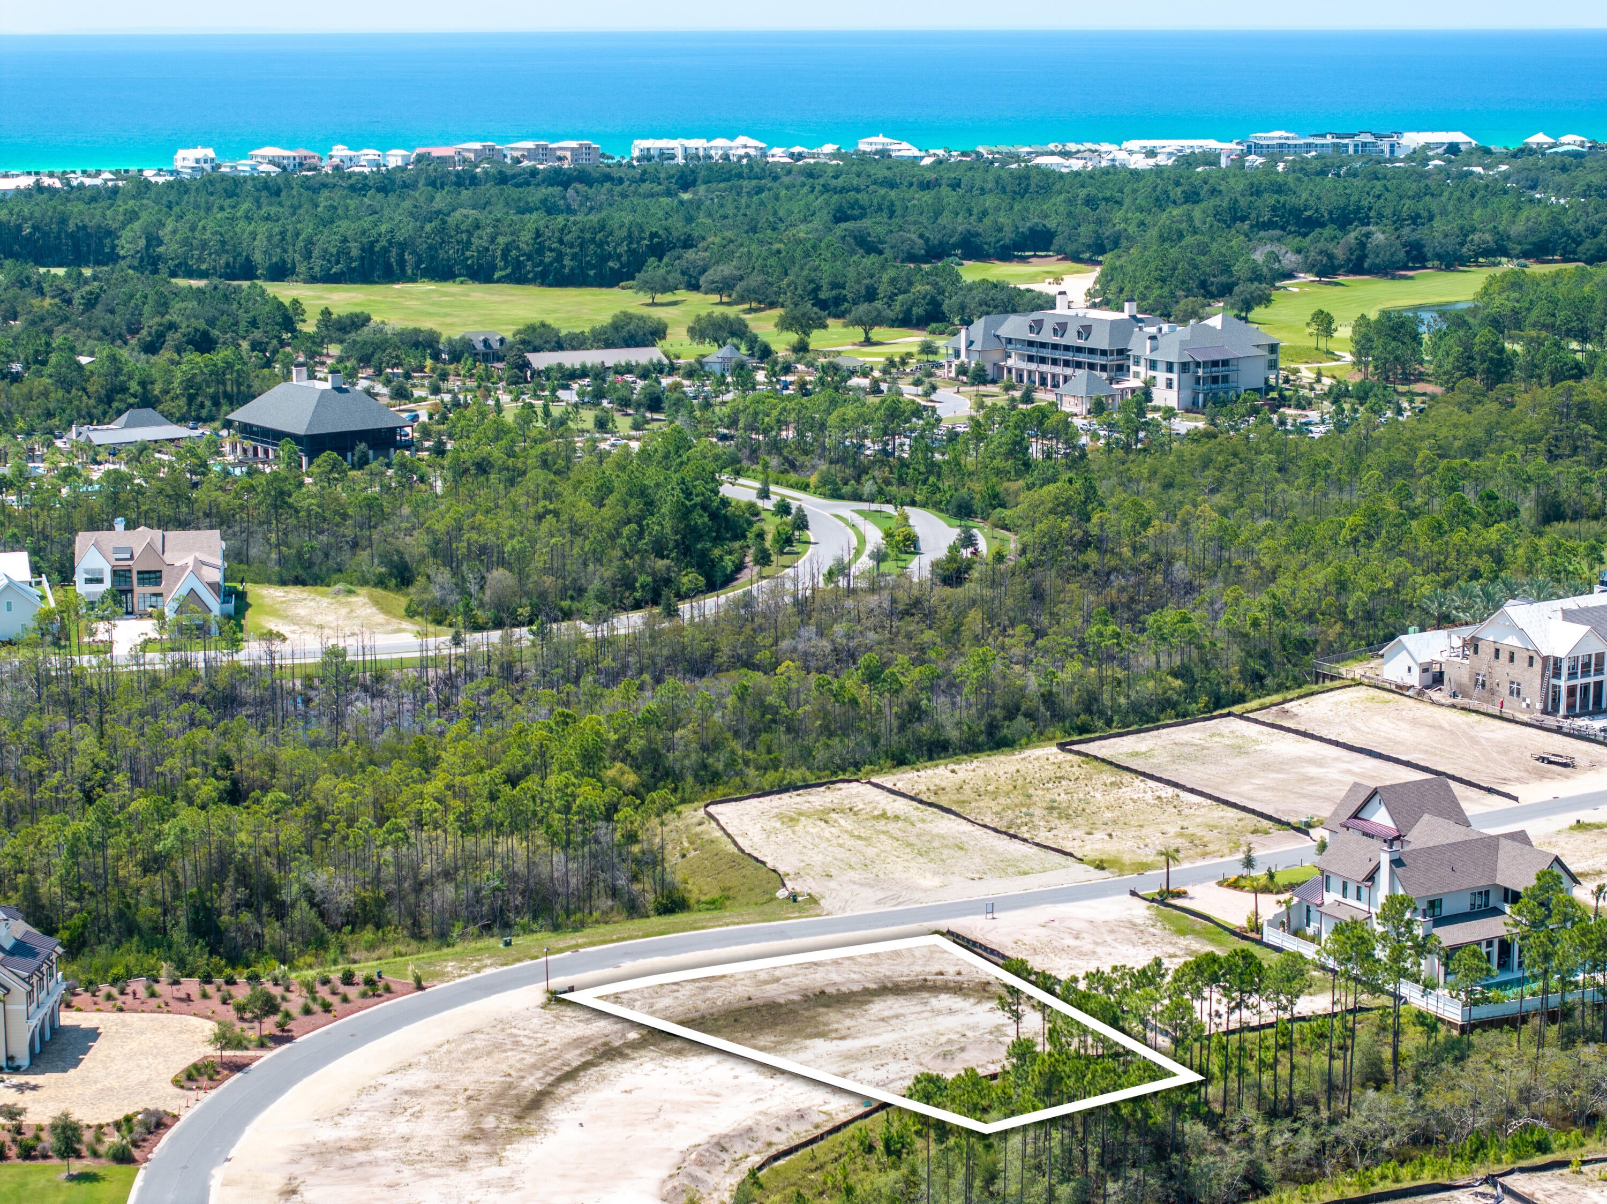
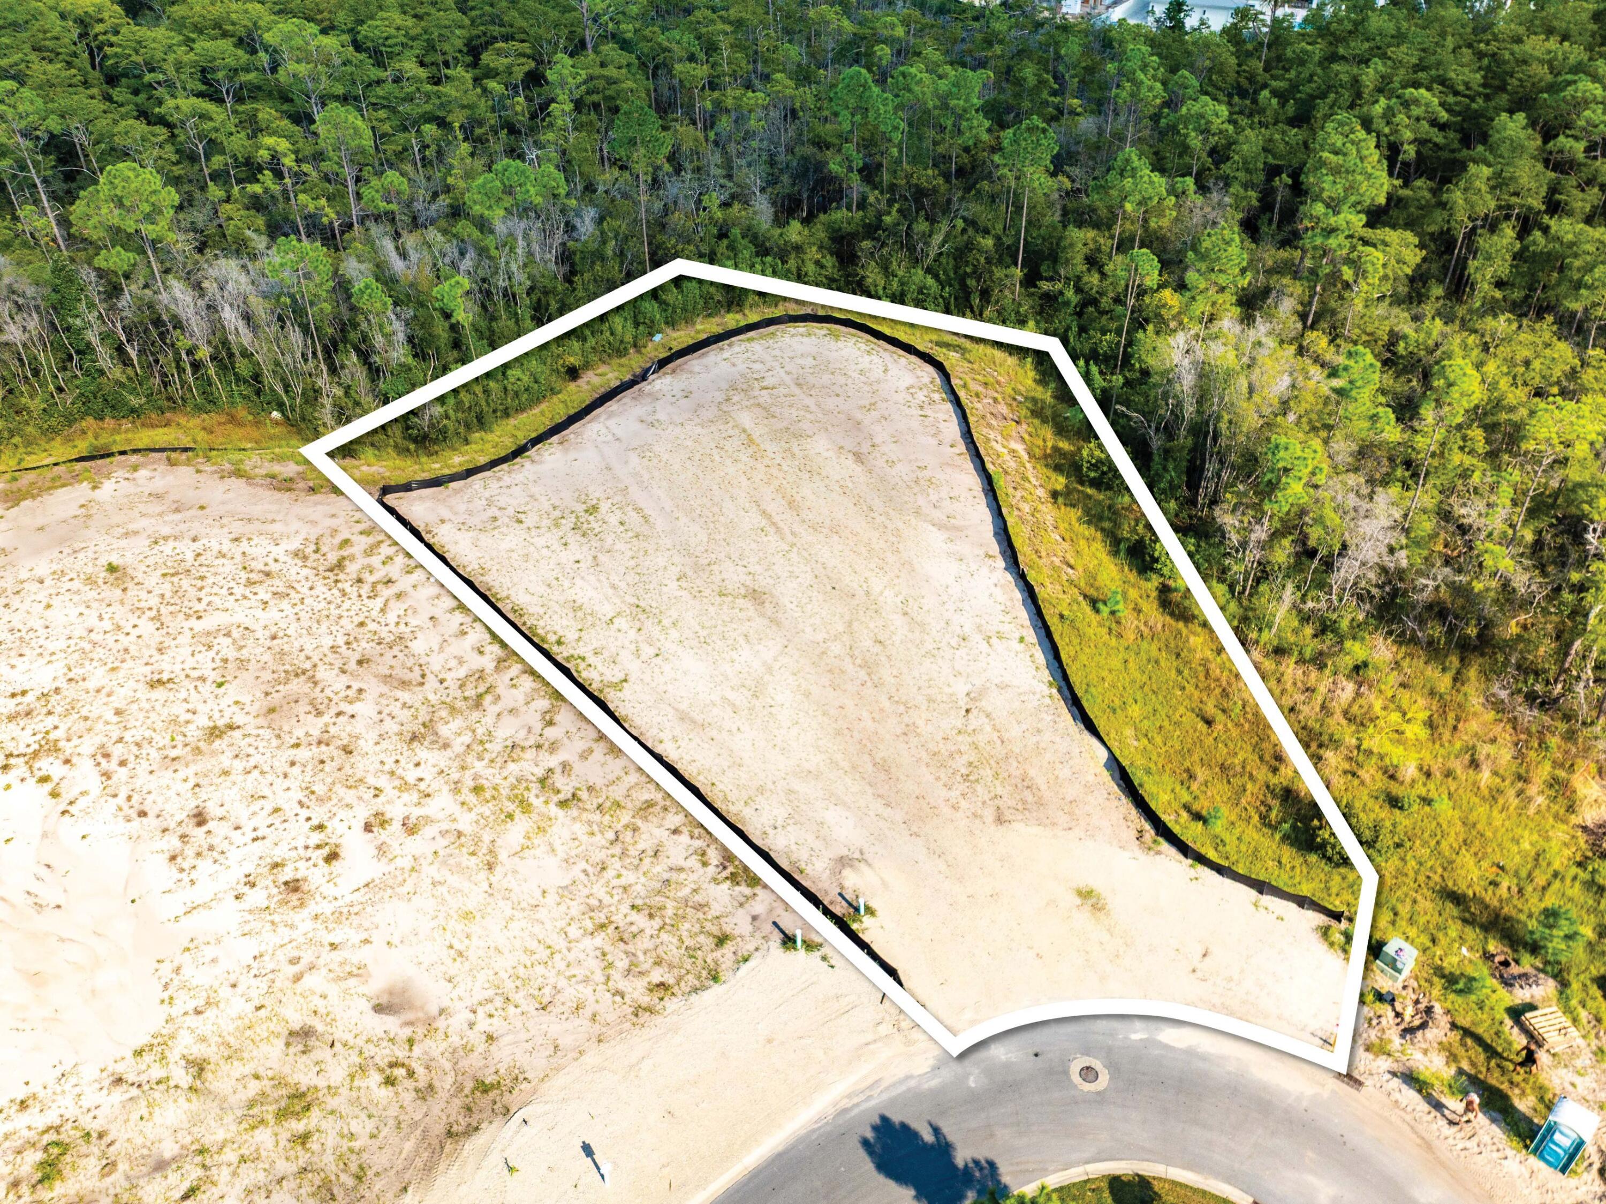
- Interior Lot, Wooded
Community/Association
- HOA
- Yes
- HOA Fee
- $360
- HOA Fee Frequency
- Quarterly
- Community Features
- Fishing, Golf, Playground, Pool, Tennis Court(S)
Utilities
- Utilities
- Natural Gas Available, Cable Available, Underground Utilities, Electricity Available, Phone Available
- Sewer
- Public Sewer
- Water Source
- Public
Taxes
- Legal Description
- LOT 74 ARBORVIEW PARK - PHASE 1 P.B. 29-5
Other
- Derived Previous List Price
- $1,838,565
- Co List Agent Mls Id
- E9873
- Co List Agent Full Name
- Lisa D Jones
- Co List Agent State License
- 3248111
- Co List Office Name
- Watersound Real Estate
- Co List Office Mls Id
- EWSU
Data freshness
- SURF LOCAL last checked
- Nov 21, 2026, 4:24 AM CST
Location
Approximate location, shown from the displayed address.
Similar homes nearby
- $1,580,000263 Windsong Dr, Watersound, FL 32461Listing courtesy of Scenic Sotheby's International Realty · Data courtesy of: Emerald Coast Association of REALTORS
 Active
- $1,749,000Lot 40 Sandcord Drive, Watersound, FL 32461Listing courtesy of Scenic Sotheby's International Realty · Data courtesy of: Emerald Coast Association of REALTORS
 Active
- $1,984,40567 Hutton Cv #Lot 76, Watersound, FL 324614 Beds5 BathsListing courtesy of Watersound Real Estate · Data courtesy of: Emerald Coast Association of REALTORS
 Active
- $1,575,00067 Sandcord Dr, Watersound, FL 32461Listing courtesy of Scenic Sotheby's International Realty · Data courtesy of: Emerald Coast Association of REALTORS
 Active
- $1,795,000201 Sundew Pl, Watersound, FL 32461Listing courtesy of Scenic Sotheby's International Realty · Data courtesy of: Emerald Coast Association of REALTORS
 Active
- $1,595,00031 Pollard Cove West Lot 49, Watersound, FL 324614 Beds4 BathsListing courtesy of Watersound Real Estate · Data courtesy of: Emerald Coast Association of REALTORS
 Active
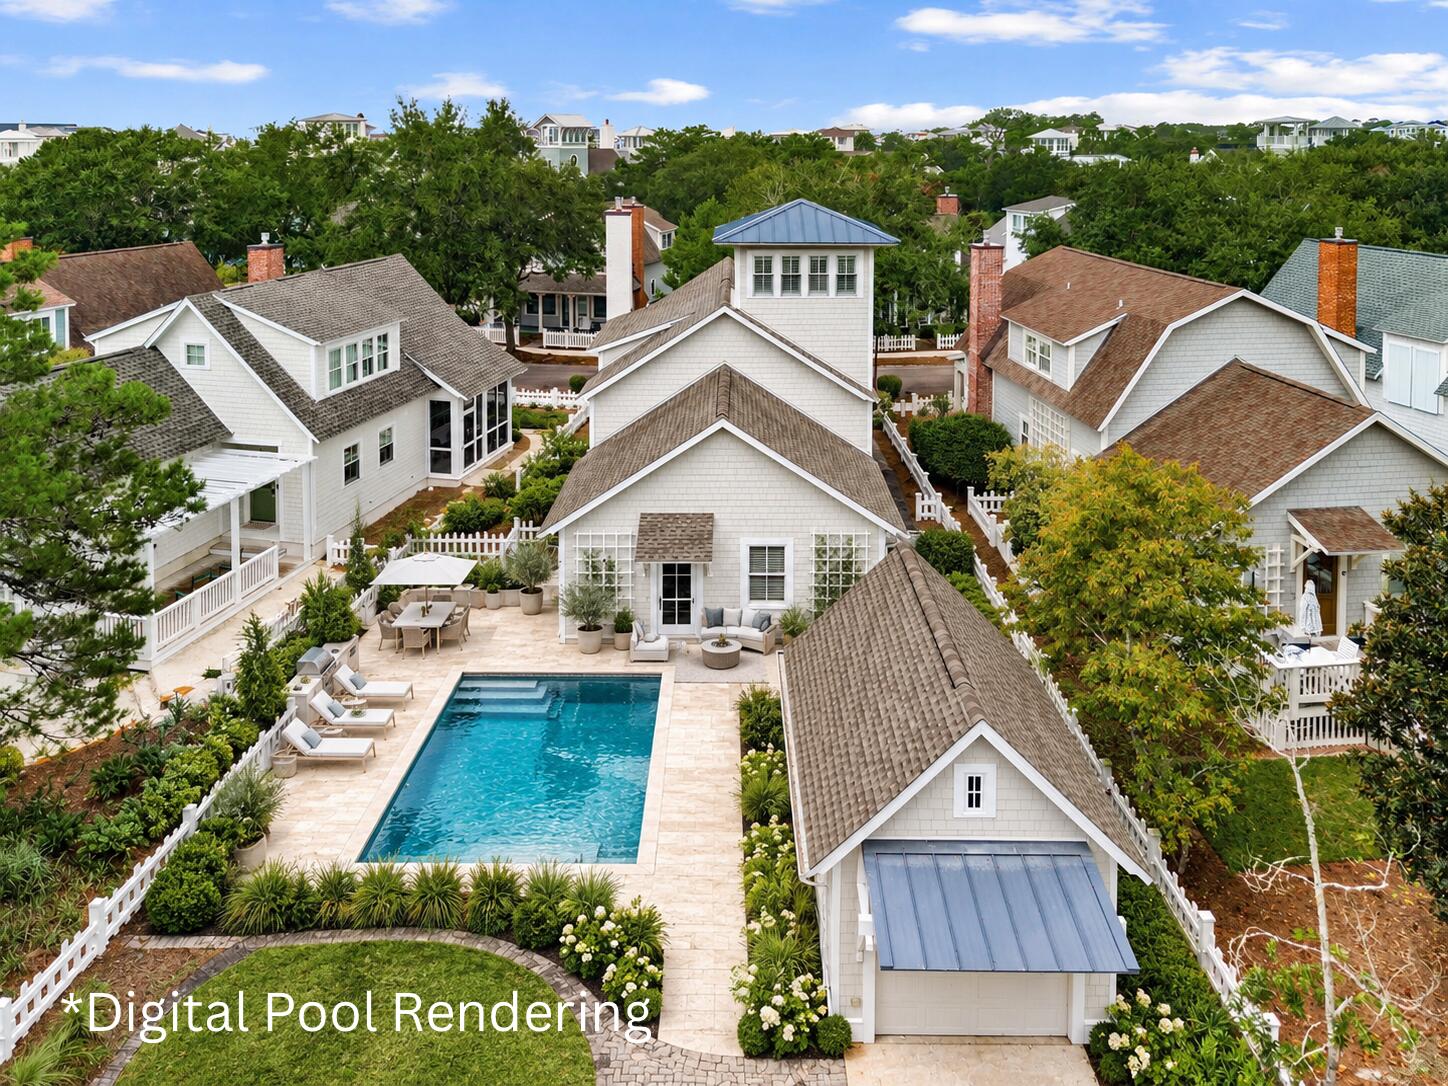
- $1,895,000265 Salt Box Ln, Watersound, FL 324613 Beds4 BathsListing courtesy of Berkshire Hathaway HomeServices · Data courtesy of: Emerald Coast Association of REALTORS
 Active
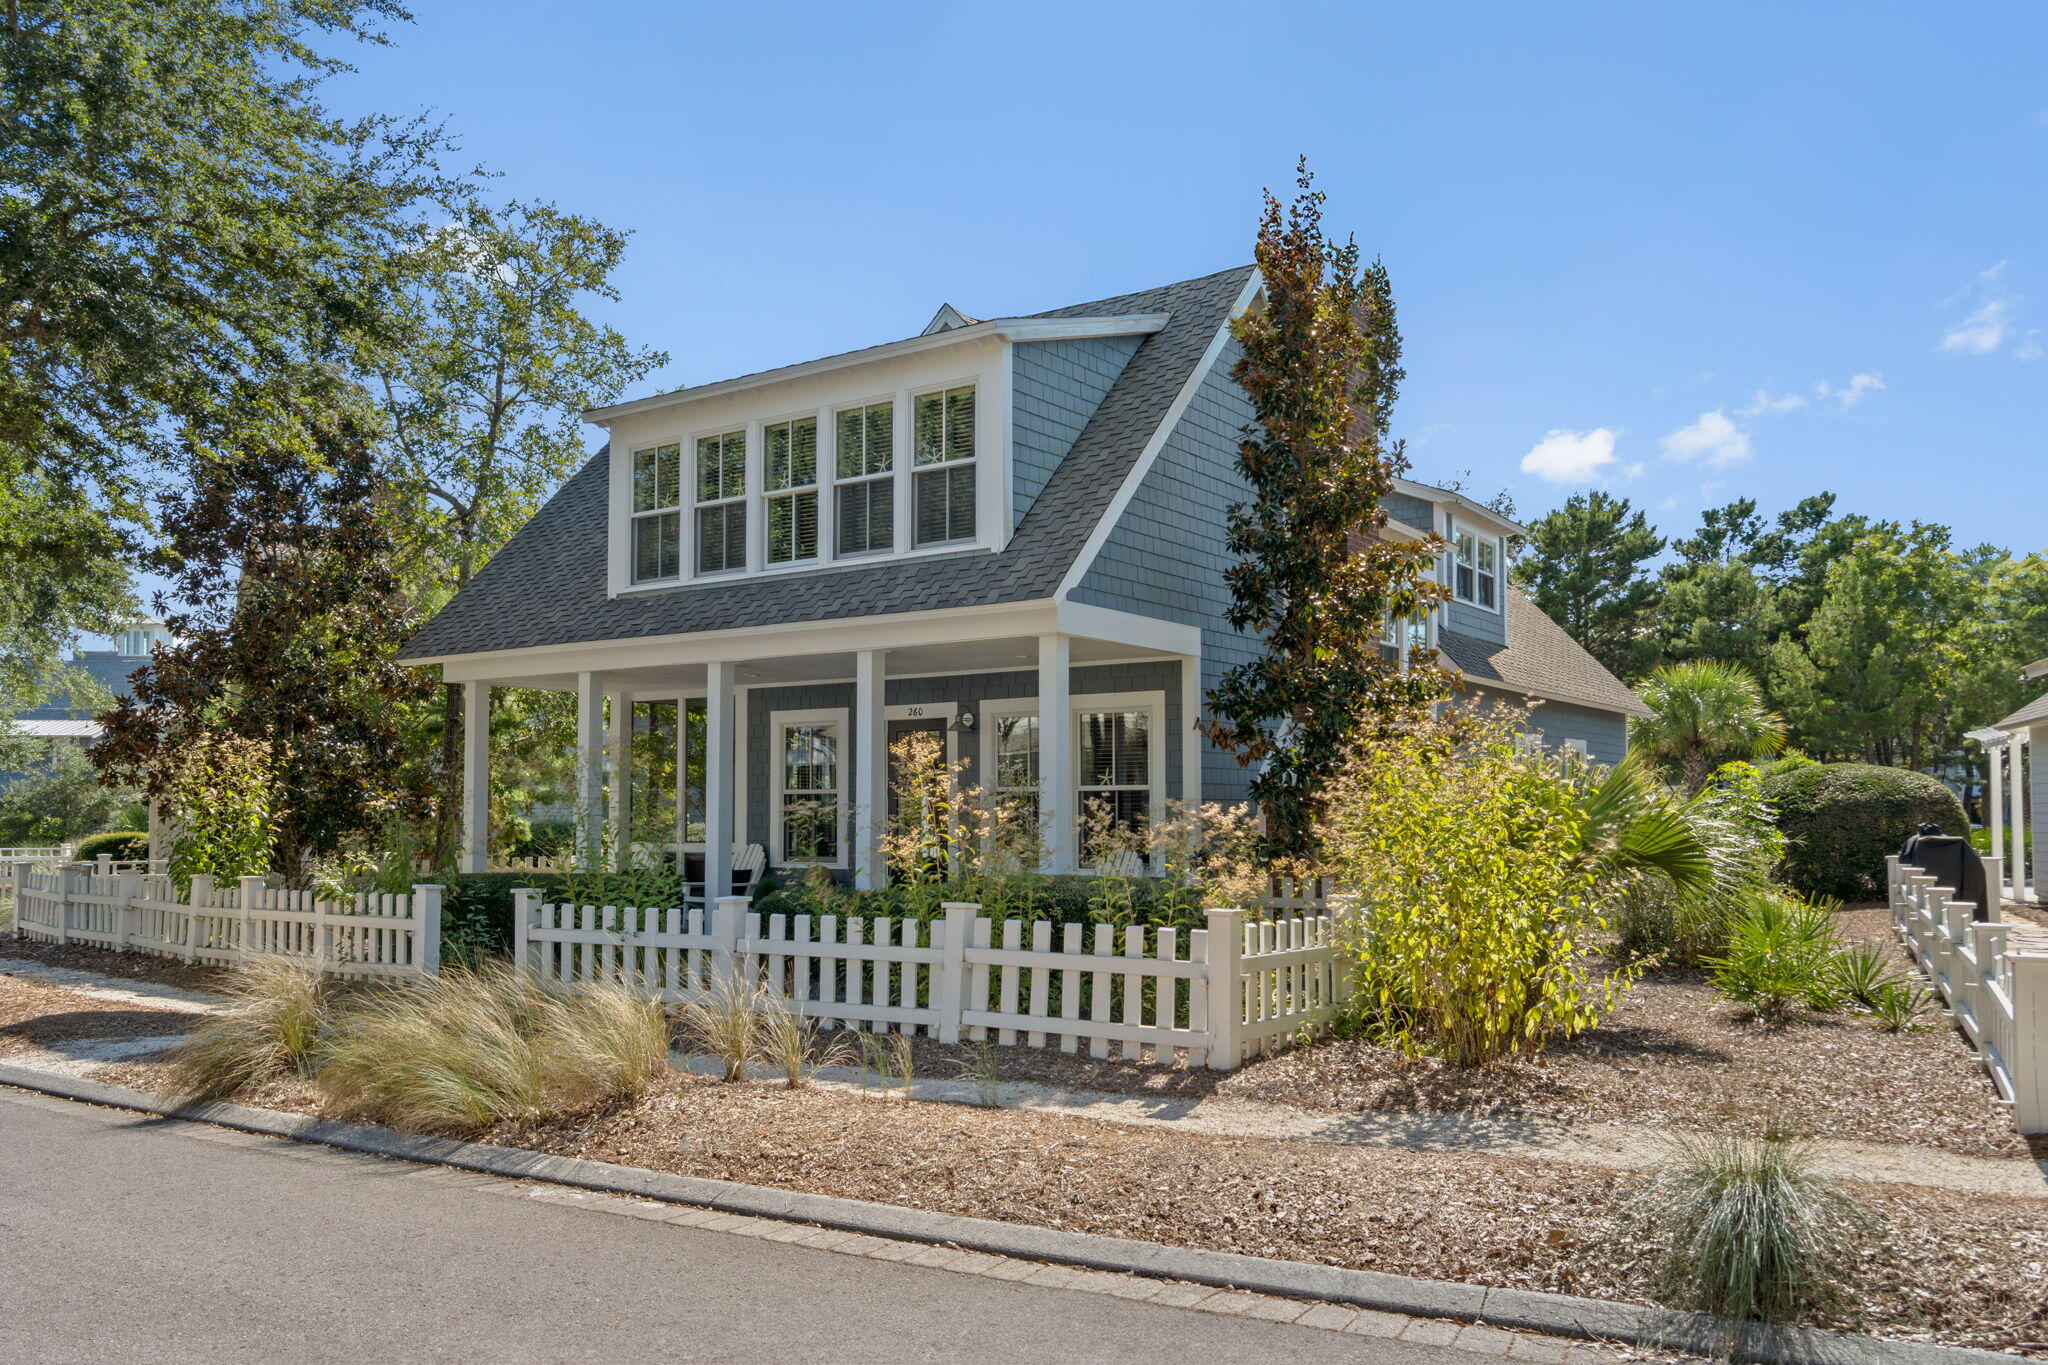
- $2,025,000260 Salt Box Ln, Watersound, FL 324612 Beds3 BathsListing courtesy of Better Homes and Gardens Real Estate Coast Properties · Data courtesy of: Emerald Coast Association of REALTORS
 Active
What Sold Nearby
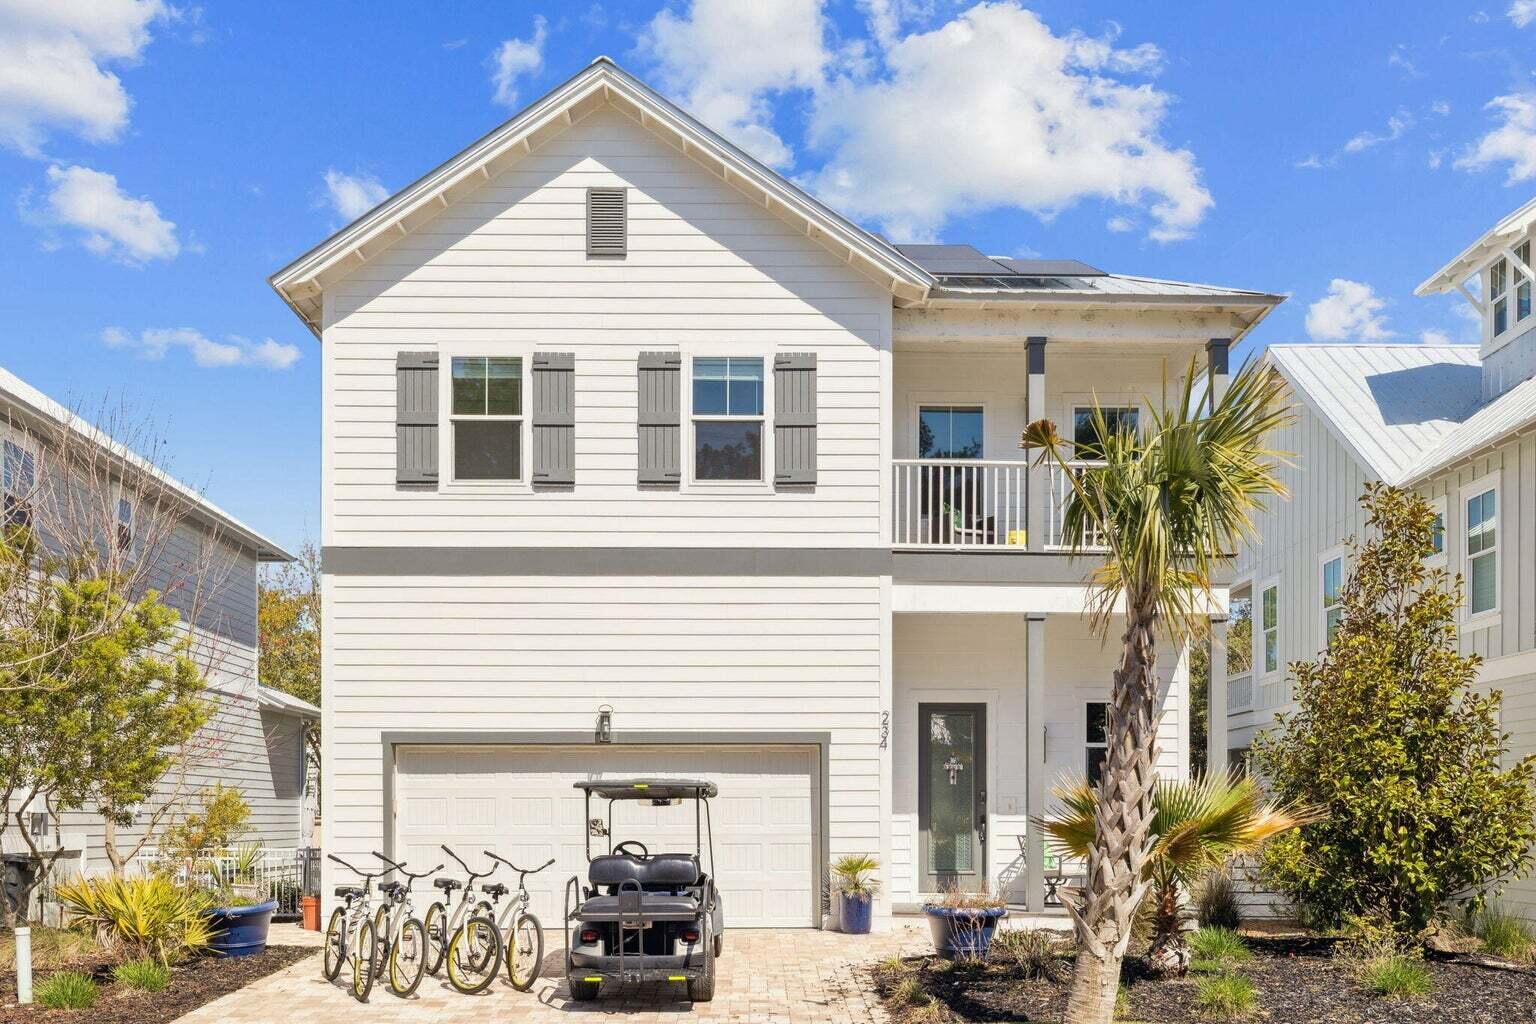 $658,000234 Grande Pointe CirInlet Beach, FL · Sold 2026-10-30
 $1,300,000151 Woody Wagon WayInlet Beach, FL · Sold 2026-10-30
 $6,000,00057 Sugarloaf AlyInlet Beach, FL · Sold 2026-10-29
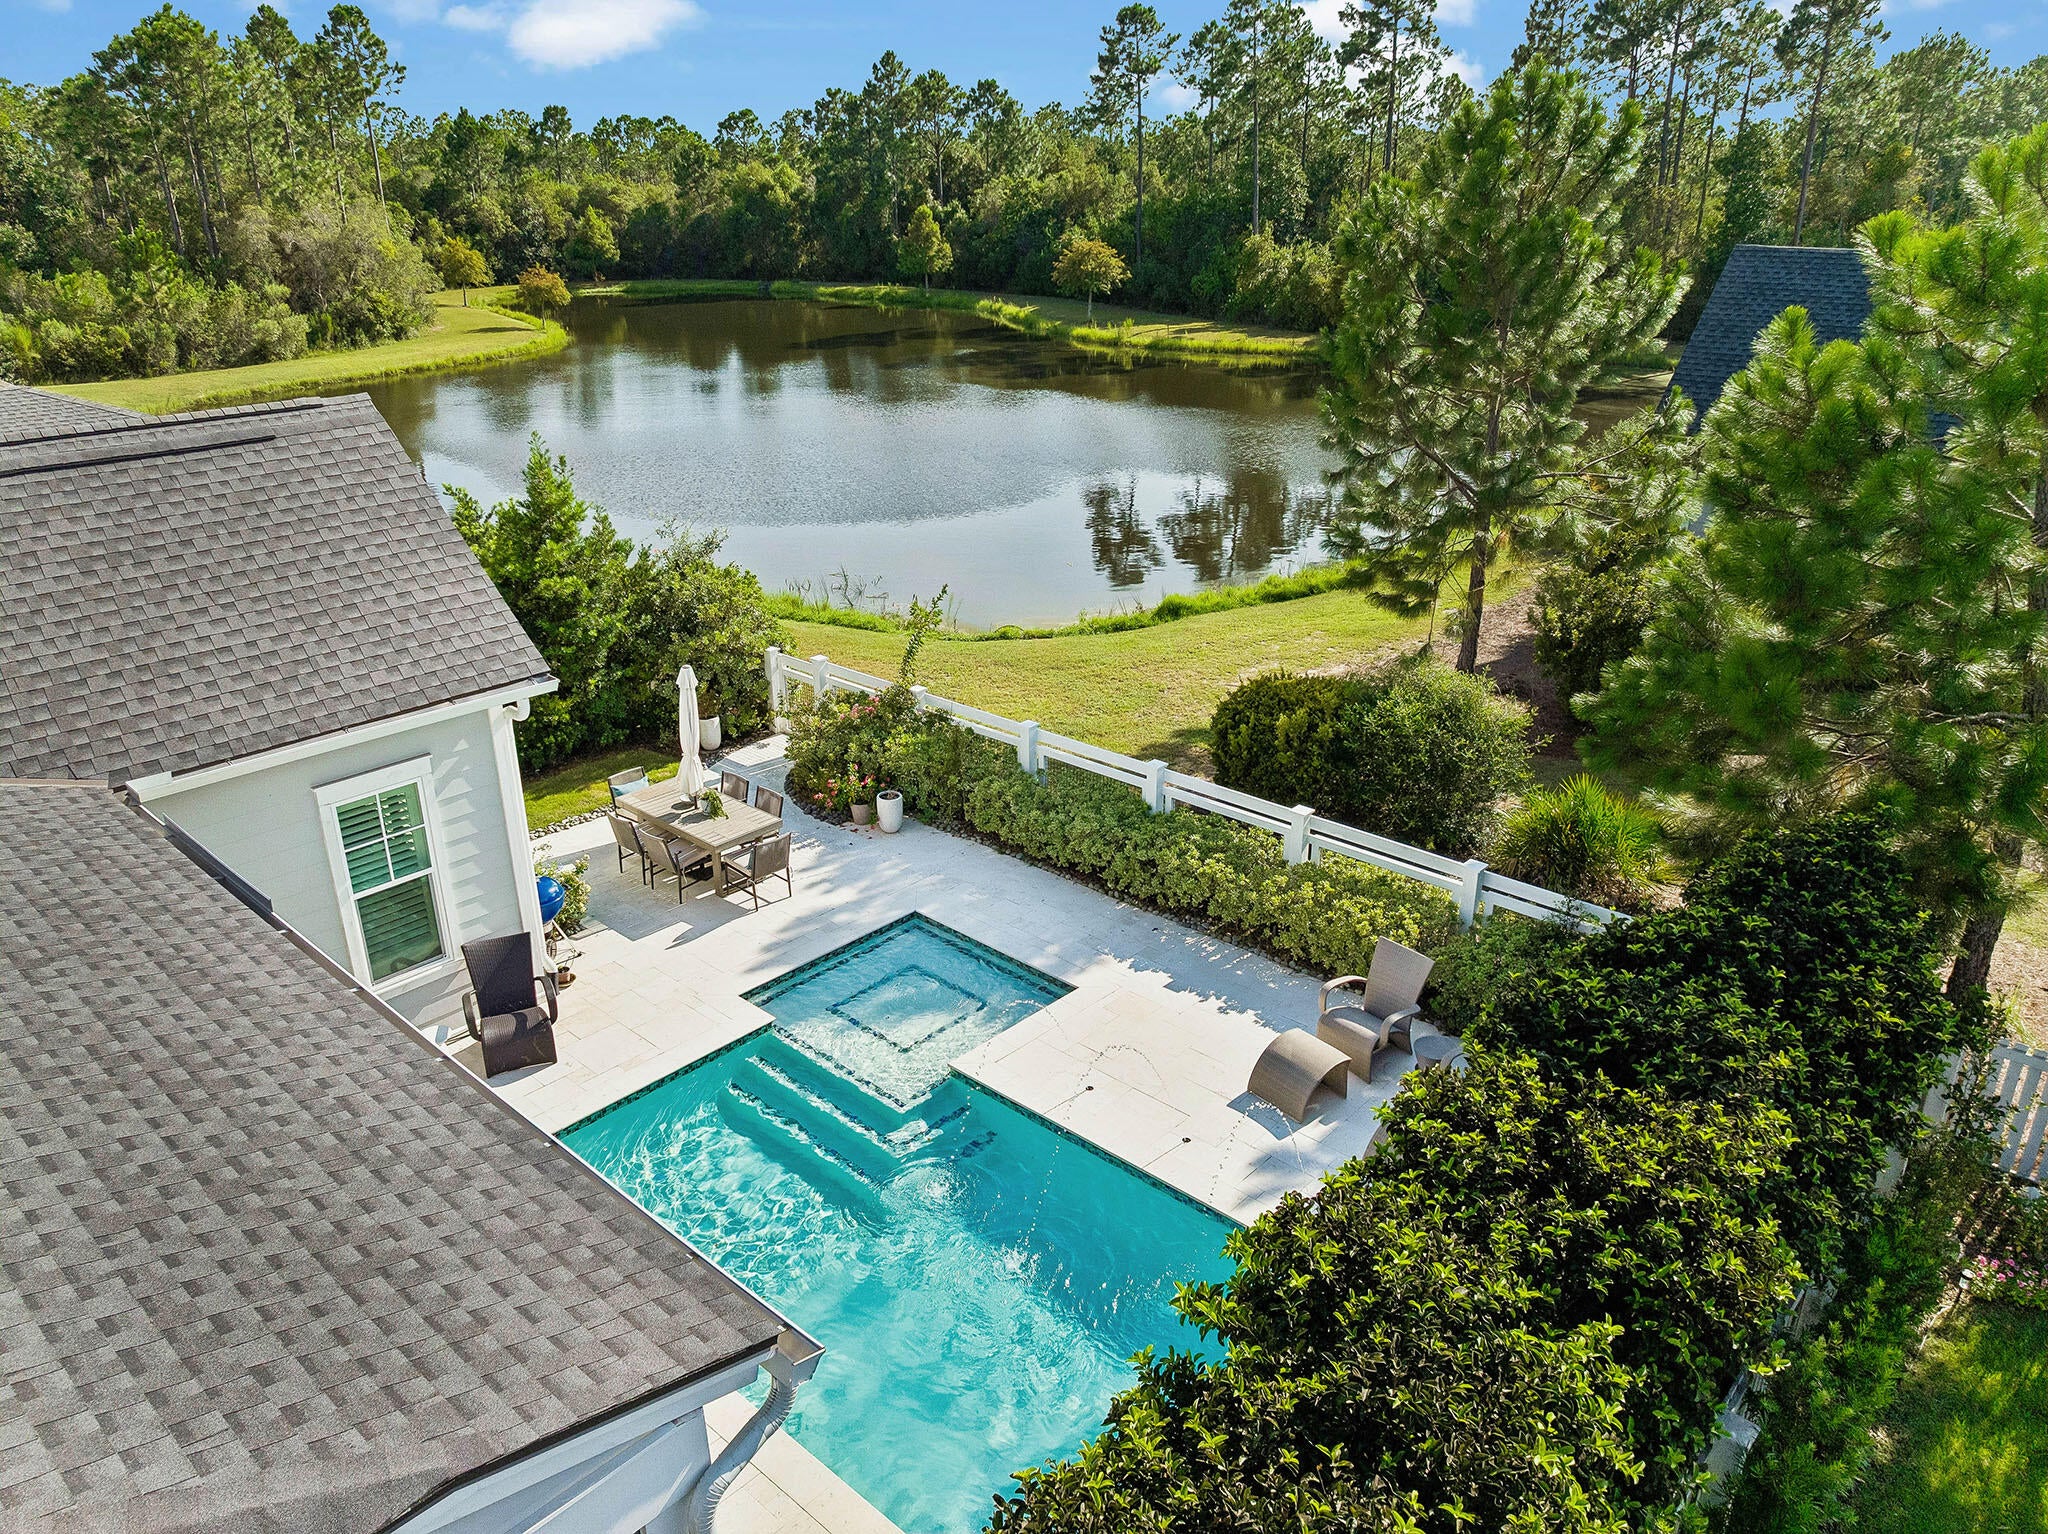 $1,050,000260 Log Landing StInlet Beach, FL · Sold 2026-10-29
 $6,450,000123 Kaiya AveInlet Beach, FL · Sold 2026-10-29
 $1,320,000102 E Seacrest Beach BlvdInlet Beach, FL · Sold 2026-10-28
 $950,000158 Trailhead DrInlet Beach, FL · Sold 2026-10-28
 $710,00062 W Shore PlInlet Beach, FL · Sold 2026-10-27
Flood
Flood zone A · 100-year floodplain
What's Nearby
Restaurants
- Friends 30A Burger BarWatersound Parkway North, Alys Beach, FL 32461, United States of America1.2 mi
- Sweet Henrietta'sWatersound Parkway North, Alys Beach, FL 32461, United States of America1.3 mi
- ScoutsWatersound Parkway North, Alys Beach, FL 32461, United States of America1.3 mi
- CalizaNorth Somerset Street, Alys Beach, FL 32461, United States of America1.9 mi
Groceries
- Publix11291 US Highway 98 East, Alys Beach, FL 32461, United States of America1.2 mi
Coffee
- StarbucksWatersound Parkway North, Alys Beach, FL 32461, United States of America1.4 mi
More homes in Watersound
Homes for sale near Watersound
Data courtesy of: Emerald Coast Association of REALTORSDisclaimers and data details

IDX information is provided exclusively for consumers’ personal, non-commercial use, that it may not be used for any purpose other than to identify prospective properties consumers may be interested in purchasing

Berkshire Hathaway HomeServices Beach Properties of Florida, Roam Home Brokerage Inc.
Broker: Jennifer Ledesma
Listing last updated: Nov 18, 2026, 12:23 PM CST. SURF LOCAL last checked: Nov 21, 2026, 4:24 AM CST.