
 Active
1109 Suwannee Dr #Lot 6
Watersound, FL 32461 · Single family
$1,095,740
Listing courtesy of Builder Services and Lisa D Jones, Watersound Real Estate
- 4 Beds
- 4 Baths


📊 Price Pulse
What would you pay for this place?
Sale prices come from county public records, not MLS data.Listing agent

Contact
Send a message and we'll pass it to the listing agent. Nothing is sent until you ask.
About this home
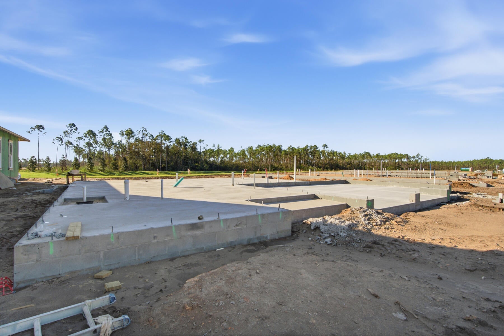
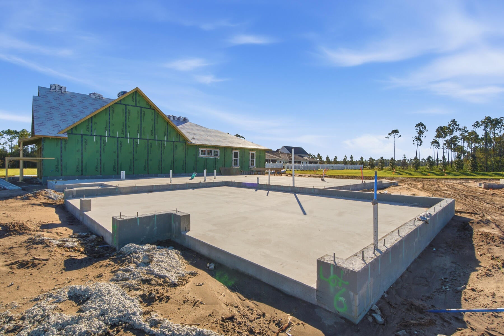
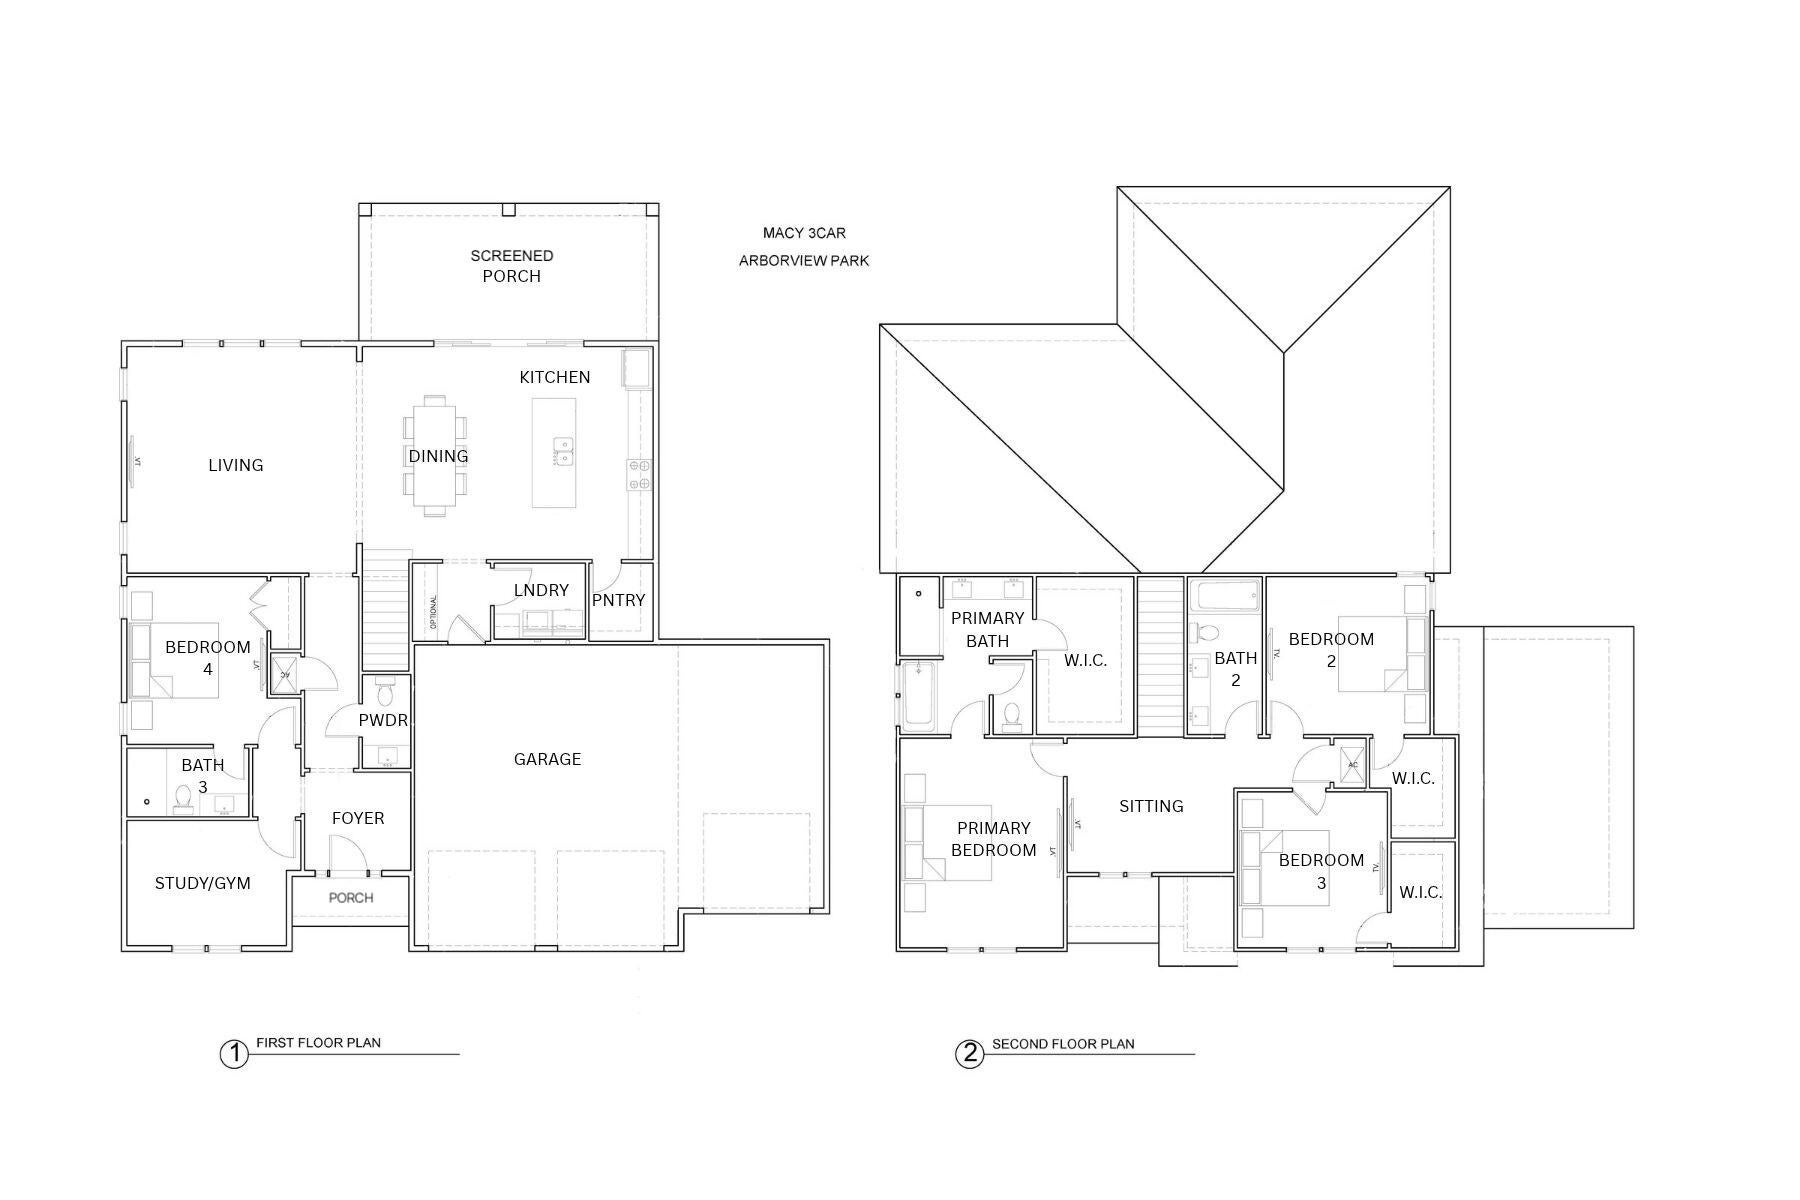
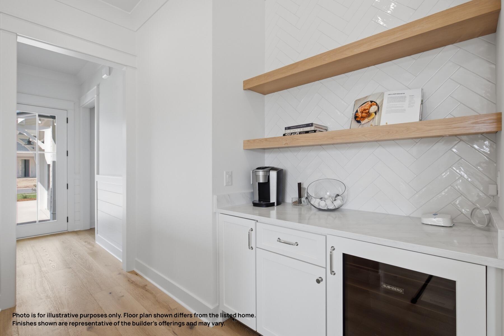
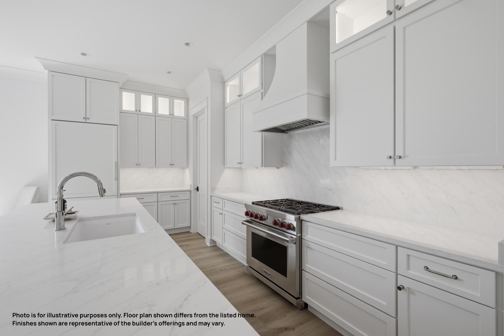
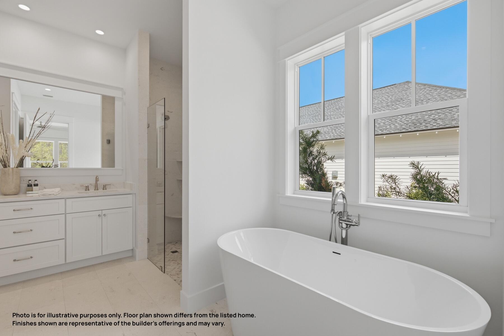
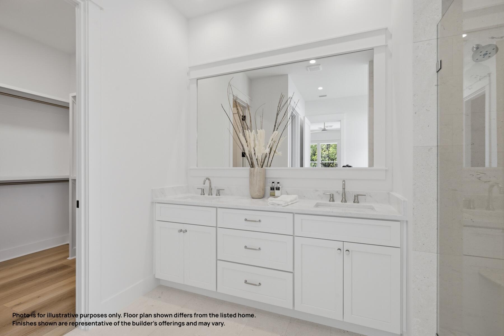
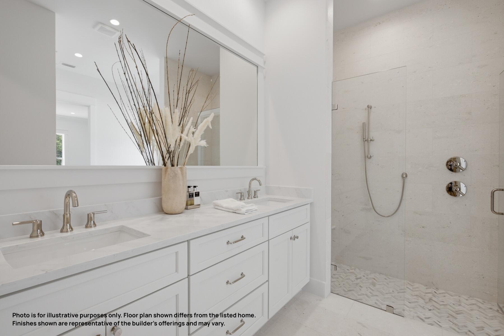
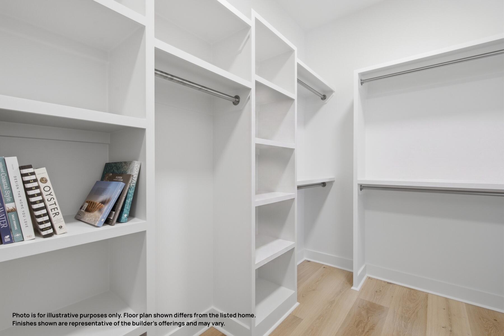
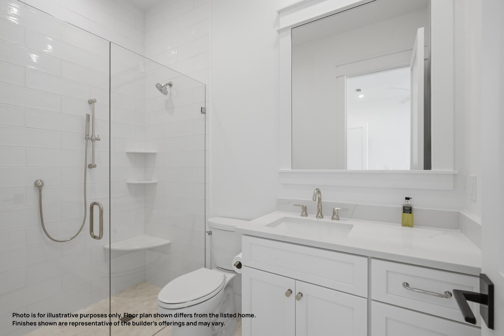
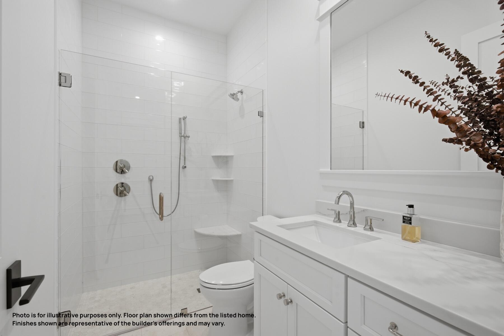
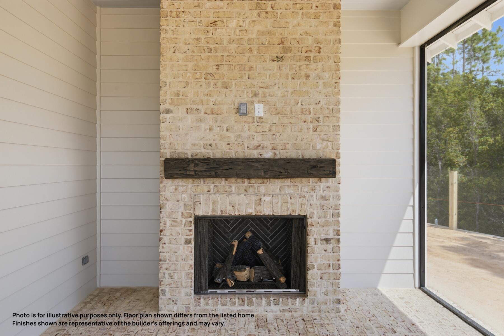
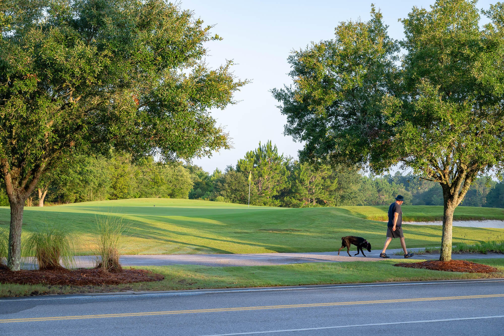
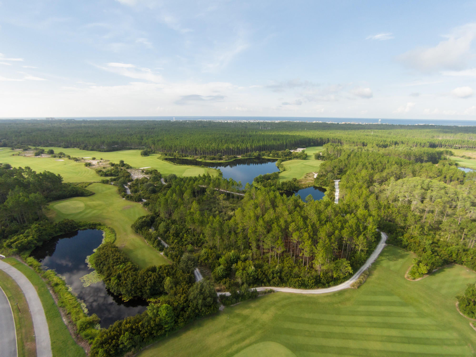
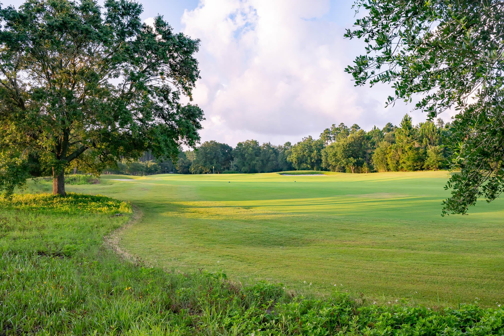
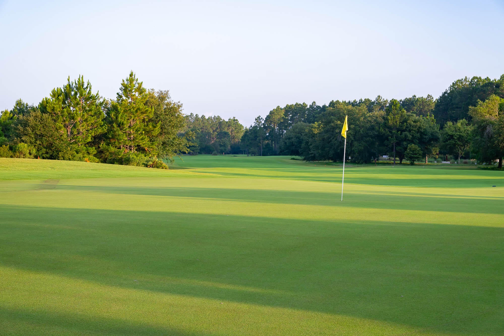
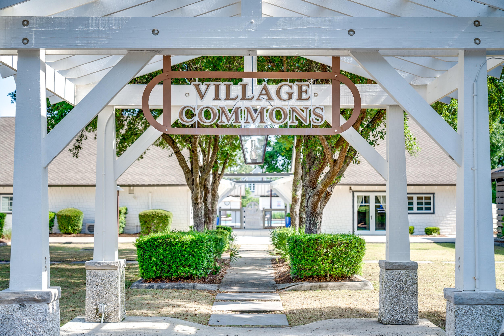
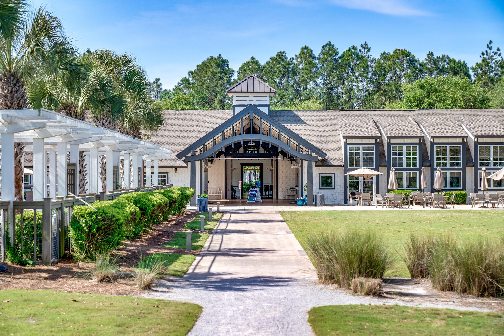
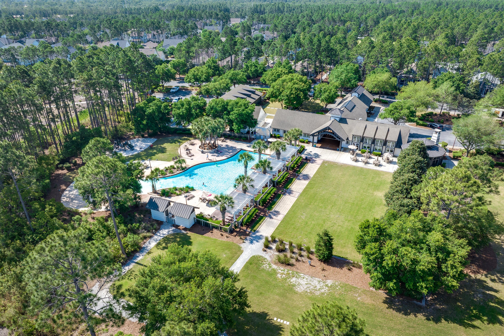
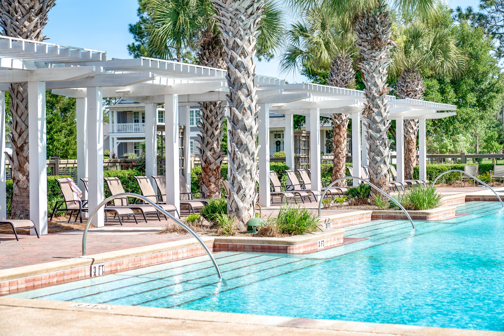
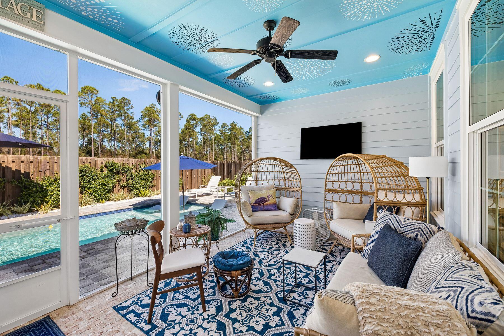
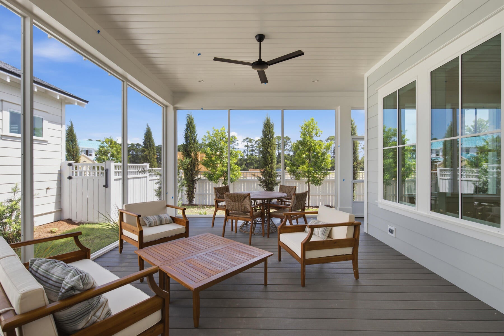
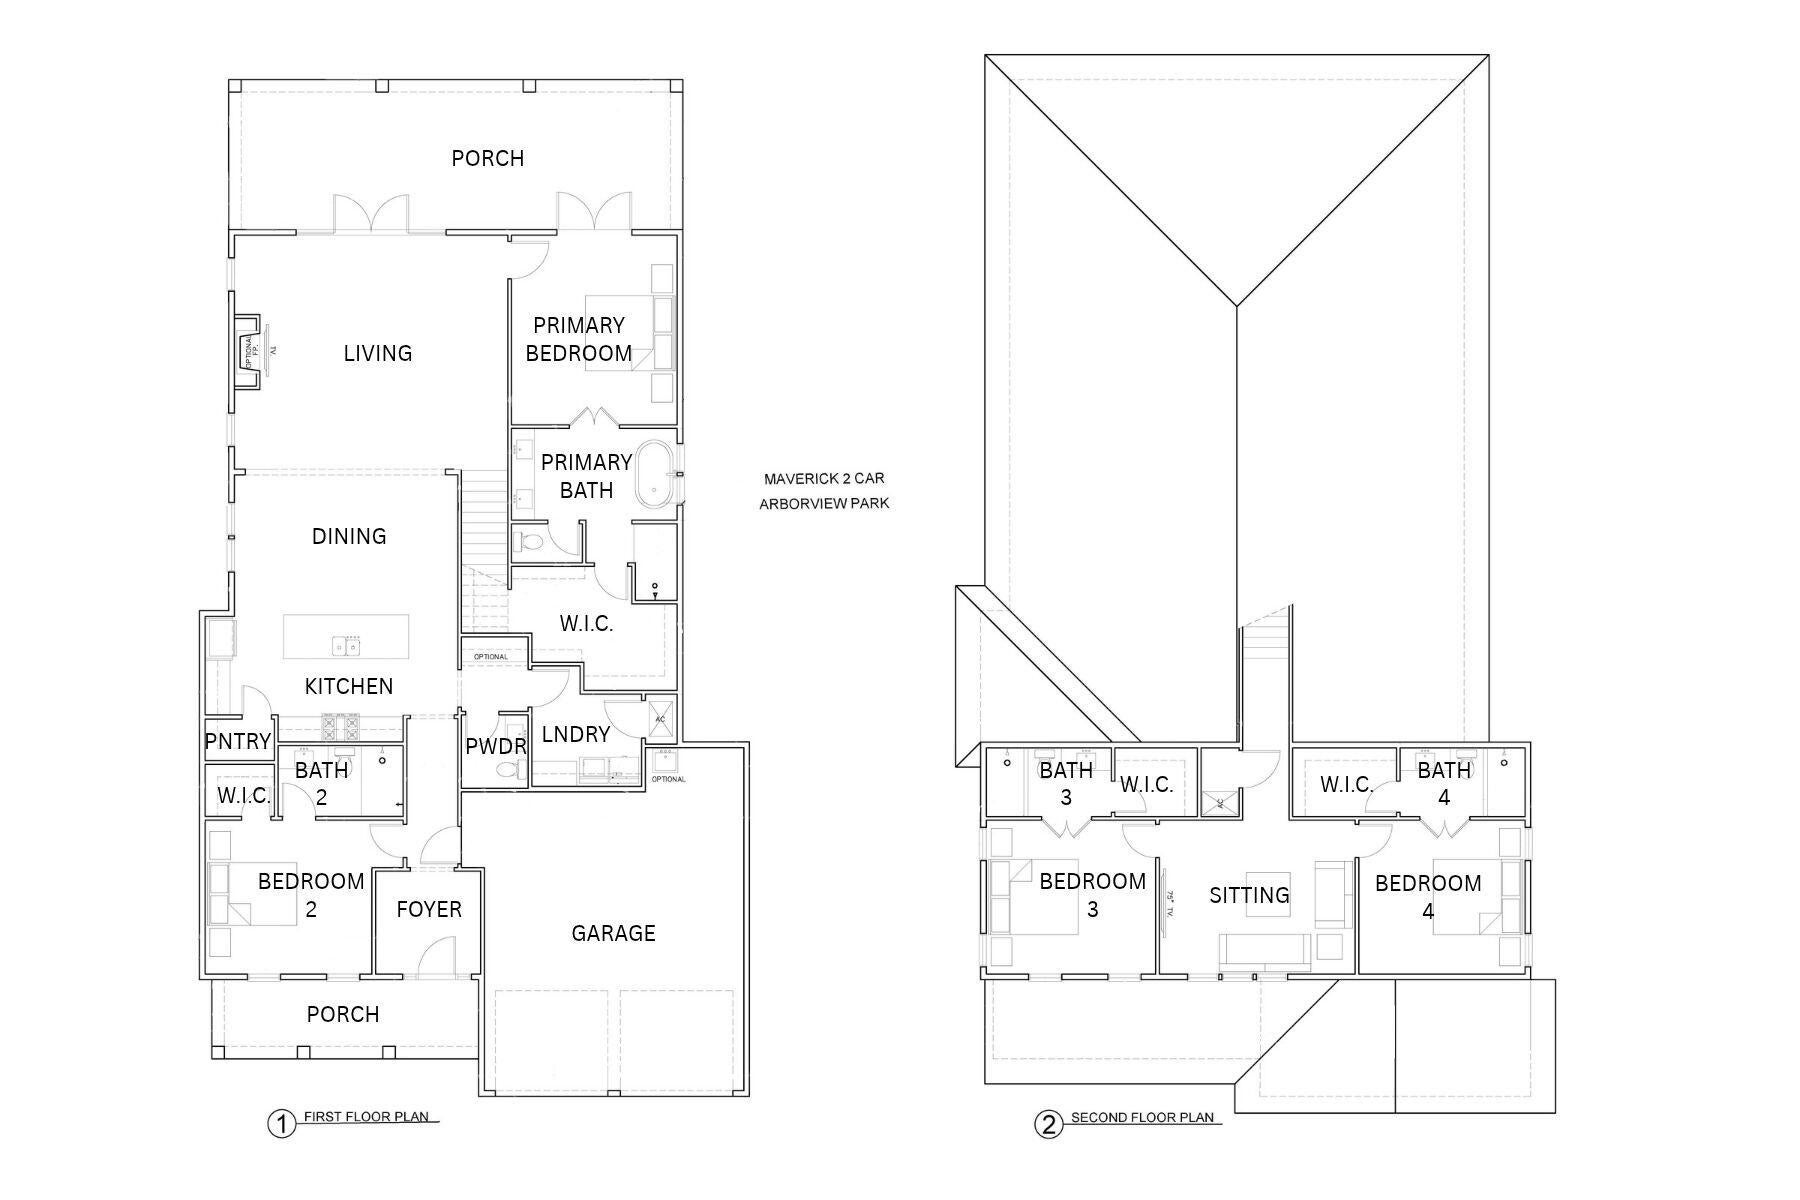
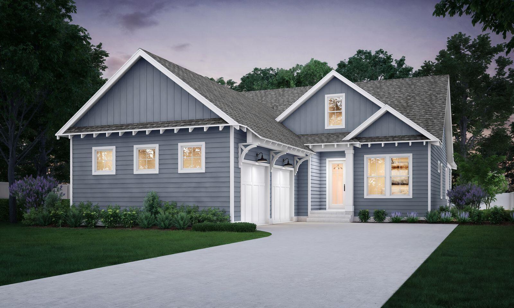
Recently added builder discount of $85k won't last long - Don't miss out on this opportunity!! This 2,805-square-foot Macy is positioned on an 130' deep homesite with a water view and offers four bedrooms, three-and-a-half baths, a study/gym, upstairs sitting room and three-car garage. The two-story layout places the main living areas and one guest bedroom on the first floor, with the primary suite and two additional bedrooms upstairs. Estimated completion: mid-Feb 2027. The foyer opens into the front portion of the home, with a separate study or gym and a guest bedroom nearby. Moving toward the rear, the floor plan opens into the living, dining and kitchen areas, all oriented toward the water view. The living room connects directly to the large screened porch through sliding glass doors, creating an easy transition to the backyard. A white painted wood fence along the sides transitions to wire fencing across the rear to preserve the view, while plumbing, gas and electrical are already in place for a future pool. The kitchen features a white oak island, upgraded Calacatta Premata quartz countertops, under-cabinet lighting and a herringbone tile backsplash extending to the 10-foot ceiling. The stainless appliance package includes a 36-inch dual-fuel range with vent hood, refrigerator, dishwasher and microwave drawer in the island. A walk-in pantry provides additional storage with an upgraded melamine-wrapped wood shelving system. Just off the kitchen, the laundry and mudroom offer additional countertop space and built-in lockers/cubbies for convenient storage. Sea Harbor engineered wood flooring runs throughout the home in place of standard LVP, while closets feature upgraded melamine-wrapped wood shelving systems. Upstairs, the primary suite is separated from the two guest bedrooms by a central sitting room. The primary bath features Seaside limestone flooring and shower walls, a separate tub and walk-in shower with Calacatta Gold marble hex flooring, dual vanities and a private water closet. The adjoining walk-in closet provides generous storage with the upgraded shelving system. The two guest bedrooms are located on the opposite side of the second floor, each with its own walk-in closet, a shared bathroom positioned between the two rooms. Additional details include 10-foot ceilings on the first floor and 9-foot ceilings upstairs, 8-foot solid-core interior doors, crown molding in the main living areas, upgraded plumbing fixtures, brick detailing at the front and rear porches, tankless gas water heater, gas grill stub, Hardiplank siding, irrigation and landscaping. Watersound Origins® residents enjoy access to the Origins Golf Course , Village Commons with resort-style pool, fitness center and sports courts, as well as miles of community trails and convenient connectivity throughout the community. Pricing subject to change as the home progresses and selections are added or removed.
moreless
- Property type
- Single family
- Year built
- 2027
- Garage
- 2 cars
- On market
- 57 days
- HOA fees
- $120/mo
- Listing ID
- 1012374
Show Full Details
Property Info
- Property Type
- Residential
- Property Subtype
- SingleFamilyResidence
- Year Built
- 2027
- Stories
- 2
- District
- 30A East
- Contract Date
- 2026-09-20
- On Market Date
- 2026-09-22
- Cumulative Days on Market
- 57
Interior Features
- Interior Features
- Crown Molding, Vaulted Ceiling(S), Kitchen Island, Recessed Lighting, Pantry
- Flooring
- Hardwood
Appliances
- Appliances
- Dishwasher, Disposal, Microwave, Range Hood, Tankless Water Heater, Oven
Heating & Cooling
- Heating
- Central, Natural Gas, Electric
- Cooling
- Central Air, Ceiling Fan(S), Electric
Exterior Features
- Exterior Features
- Private Yard
- Patio & Porch Features
- Porch, Screened
- Construction Materials
- Brick
- Foundation
- Slab
- Roof
- Shake
- View
- Pond
Features & Amenities
- Garage Spaces
- 2.0
- Garage
- Yes
- Attached Garage
- Yes
- Parking Features
- Garage Door Opener, Oversized, Attached, Garage
- Lot Features
- Interior Lot
Community/Association
- HOA
- Yes
- HOA Fee
- $360
- HOA Fee Frequency
- Quarterly
- Community Features
- Fishing, Golf, Playground, Pool, Tennis Court(S)
Utilities
- Utilities
- Natural Gas Available, Cable Available, Underground Utilities, Electricity Available, Phone Available
- Sewer
- Public Sewer
- Water Source
- Public
Taxes
- Legal Description
- LOT 6 ARBORVIEW PARK - PHASE 1 P.B. 29-5
Other
- Derived Previous List Price
- $1,055,630
- Co List Agent Mls Id
- E9873
- Co List Agent Full Name
- Lisa D Jones
- Co List Agent State License
- 3248111
- Co List Office Name
- Watersound Real Estate
- Co List Office Mls Id
- EWSU
Data freshness
- SURF LOCAL last checked
- Nov 21, 2026, 11:12 AM CST
Location
Approximate location, shown from the displayed address.
Similar homes nearby
- $1,100,000159 Windrow Way, Watersound, FL 324614 Beds4 BathsListing courtesy of Scenic Sotheby's International Realty · Data courtesy of: Emerald Coast Association of REALTORS
 Active
- $999,60042 E Seabrook Way #Lot 34, Watersound, FL 324614 Beds4 BathsListing courtesy of Watersound Real Estate · Data courtesy of: Emerald Coast Association of REALTORS
 Active
- $1,125,5201129 Suwannee Dr #Lot 8, Watersound, FL 324614 Beds5 BathsListing courtesy of Watersound Real Estate · Data courtesy of: Emerald Coast Association of REALTORS
 Active
- $897,750Tbd E Seabrook Way #Lot 12, Watersound, FL 324614 Beds4 BathsListing courtesy of Watersound Real Estate · Data courtesy of: Emerald Coast Association of REALTORS
 Active
- $1,064,505100 Pollard Cove East Lot 87, Watersound, FL 324614 Beds5 BathsListing courtesy of Watersound Real Estate · Data courtesy of: Emerald Coast Association of REALTORS
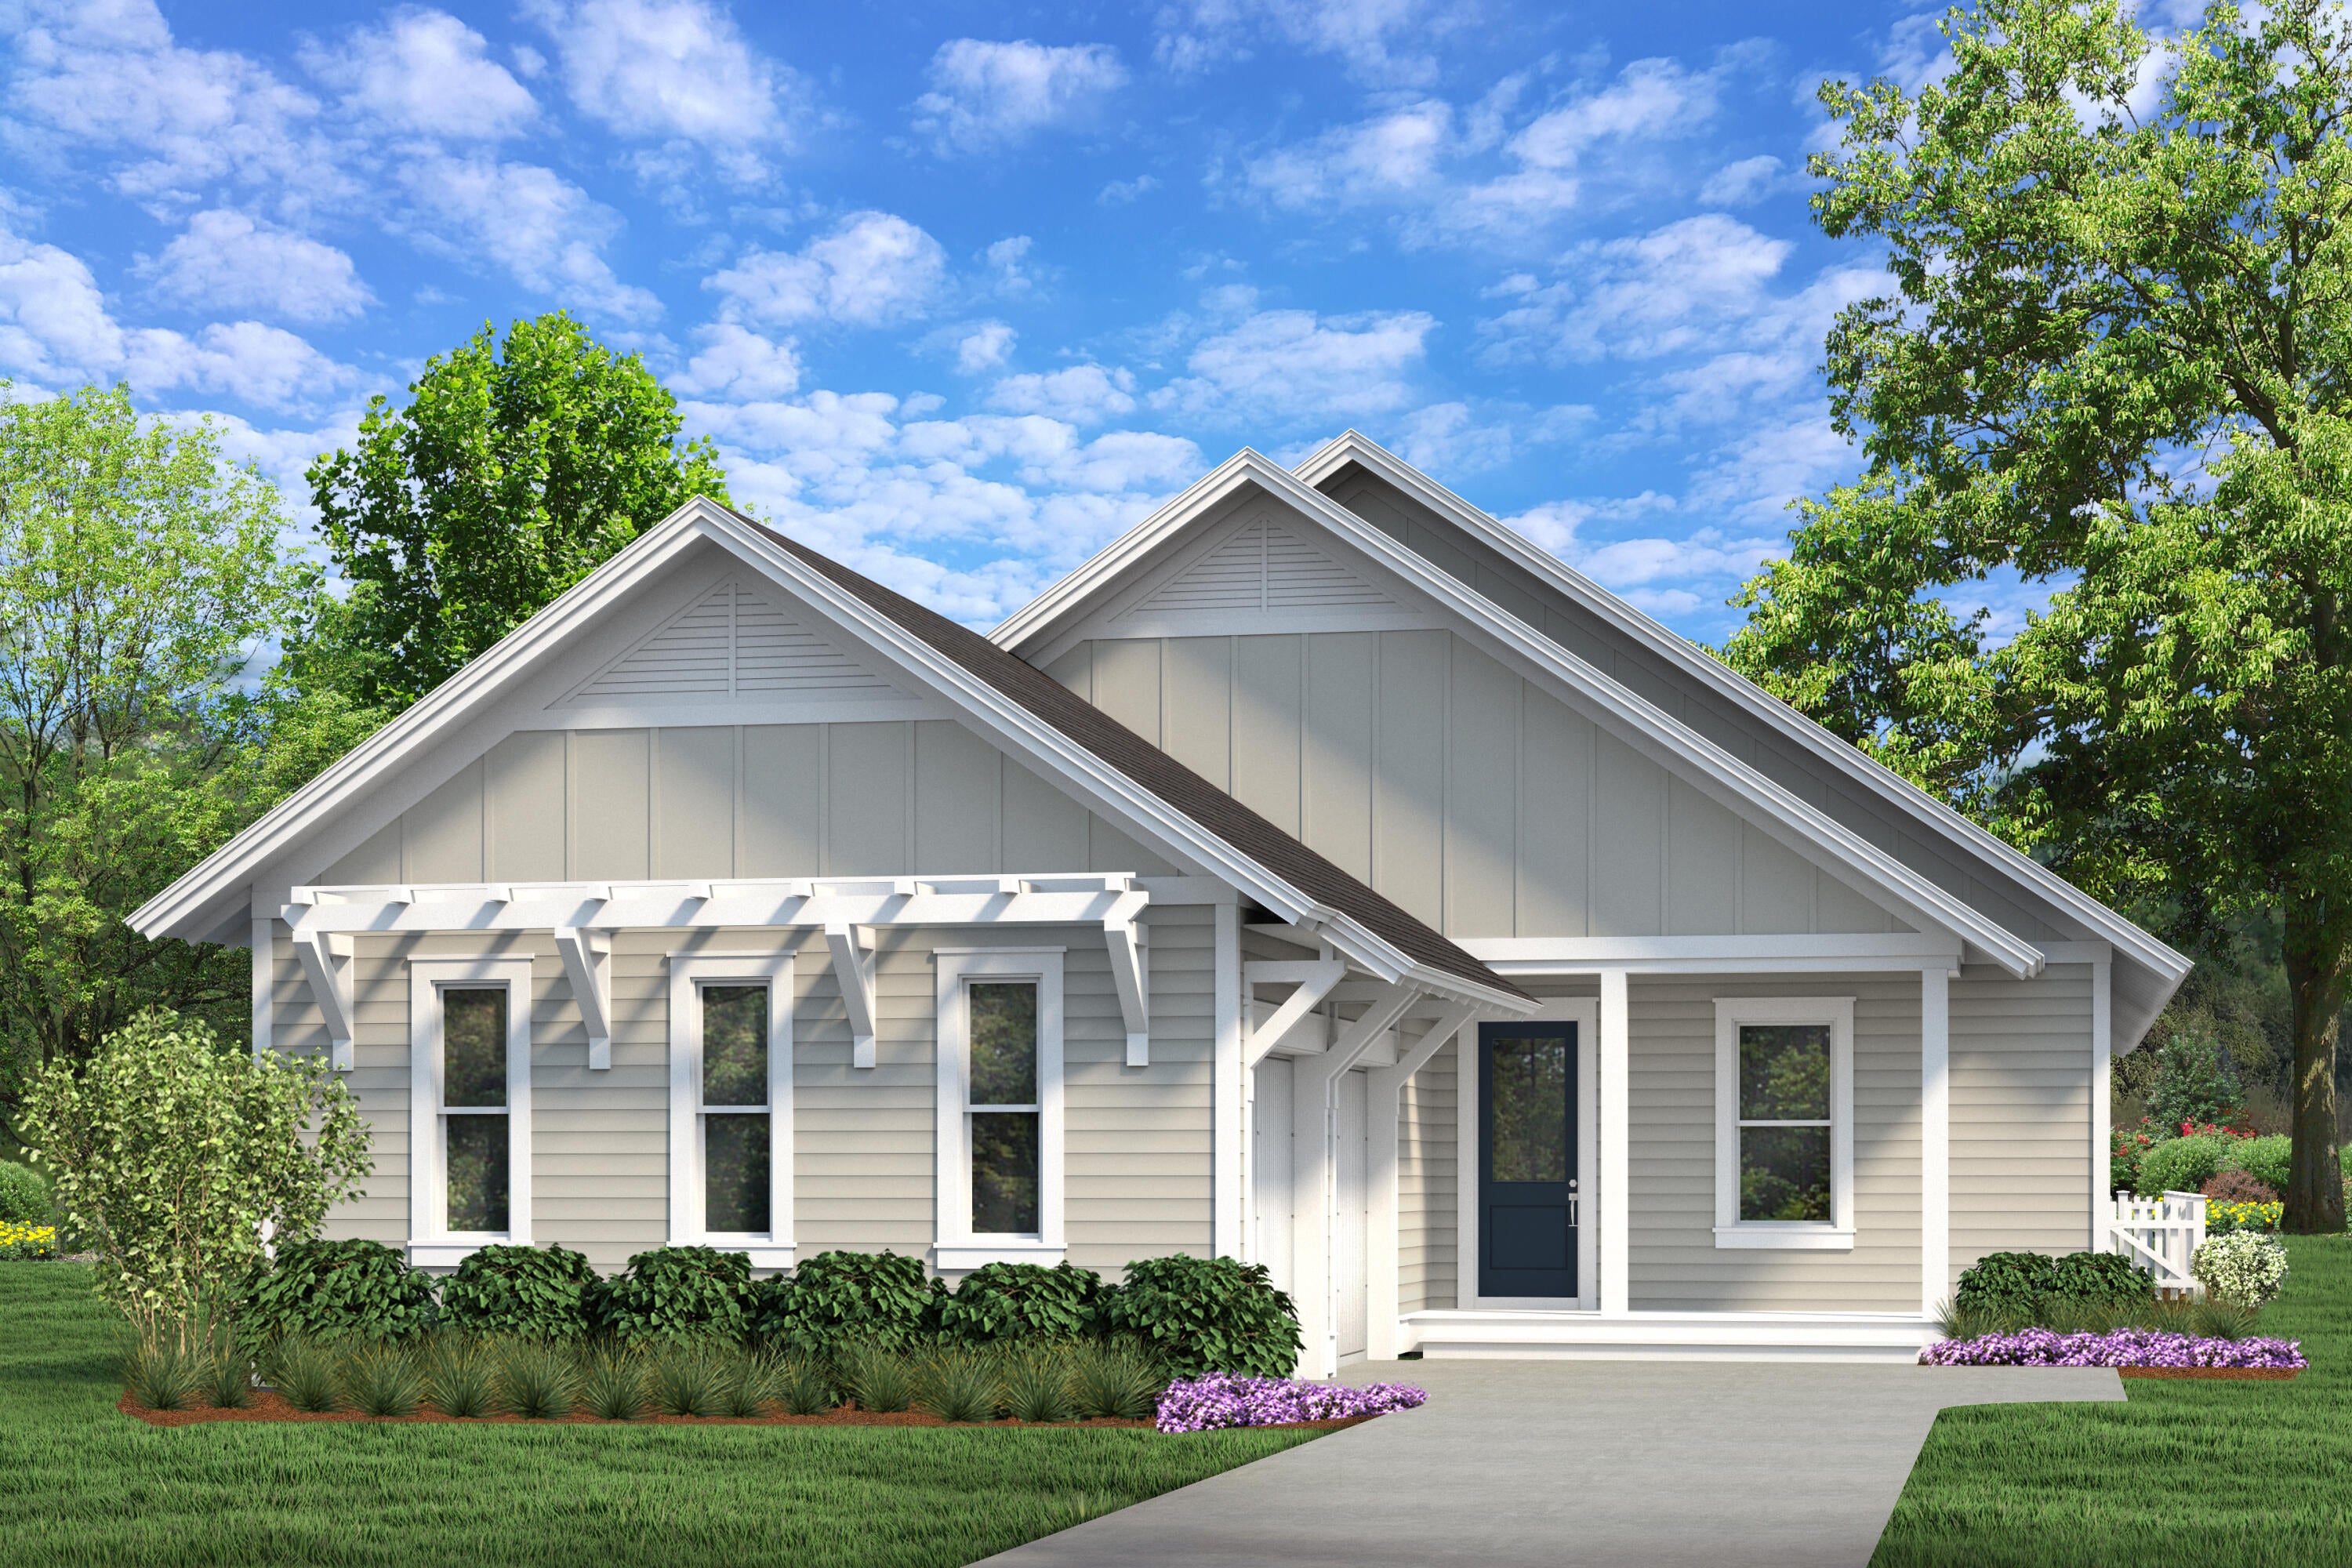 Active
- $969,7601094 Suwannee Dr #Lot 49, Watersound, FL 324614 Beds4 BathsListing courtesy of Watersound Real Estate · Data courtesy of: Emerald Coast Association of REALTORS
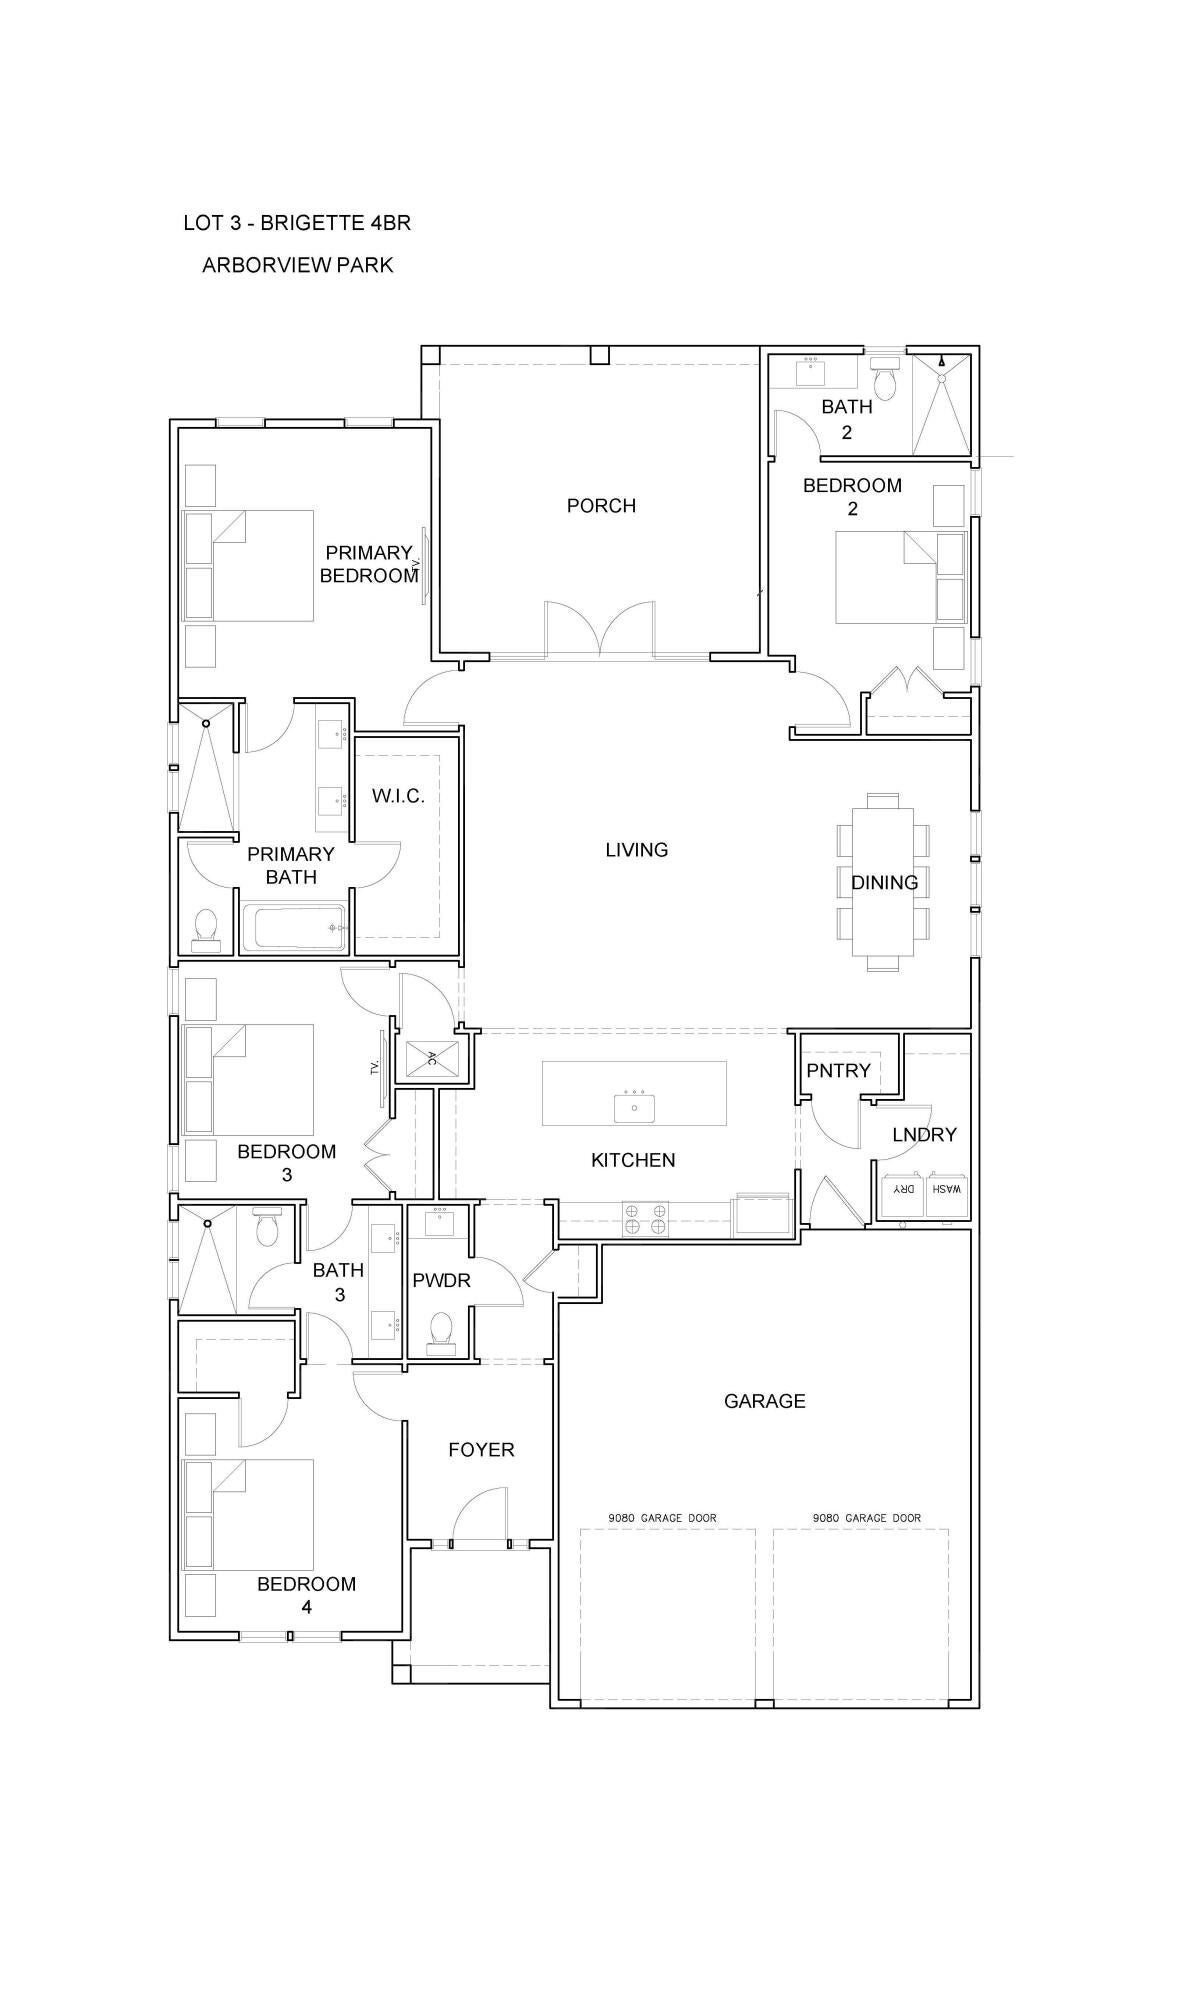 Active
- $980,000265 Artesian Way, Watersound, FL 324614 Beds3 BathsListing courtesy of Scenic Sotheby's International Realty · Data courtesy of: Emerald Coast Association of REALTORS
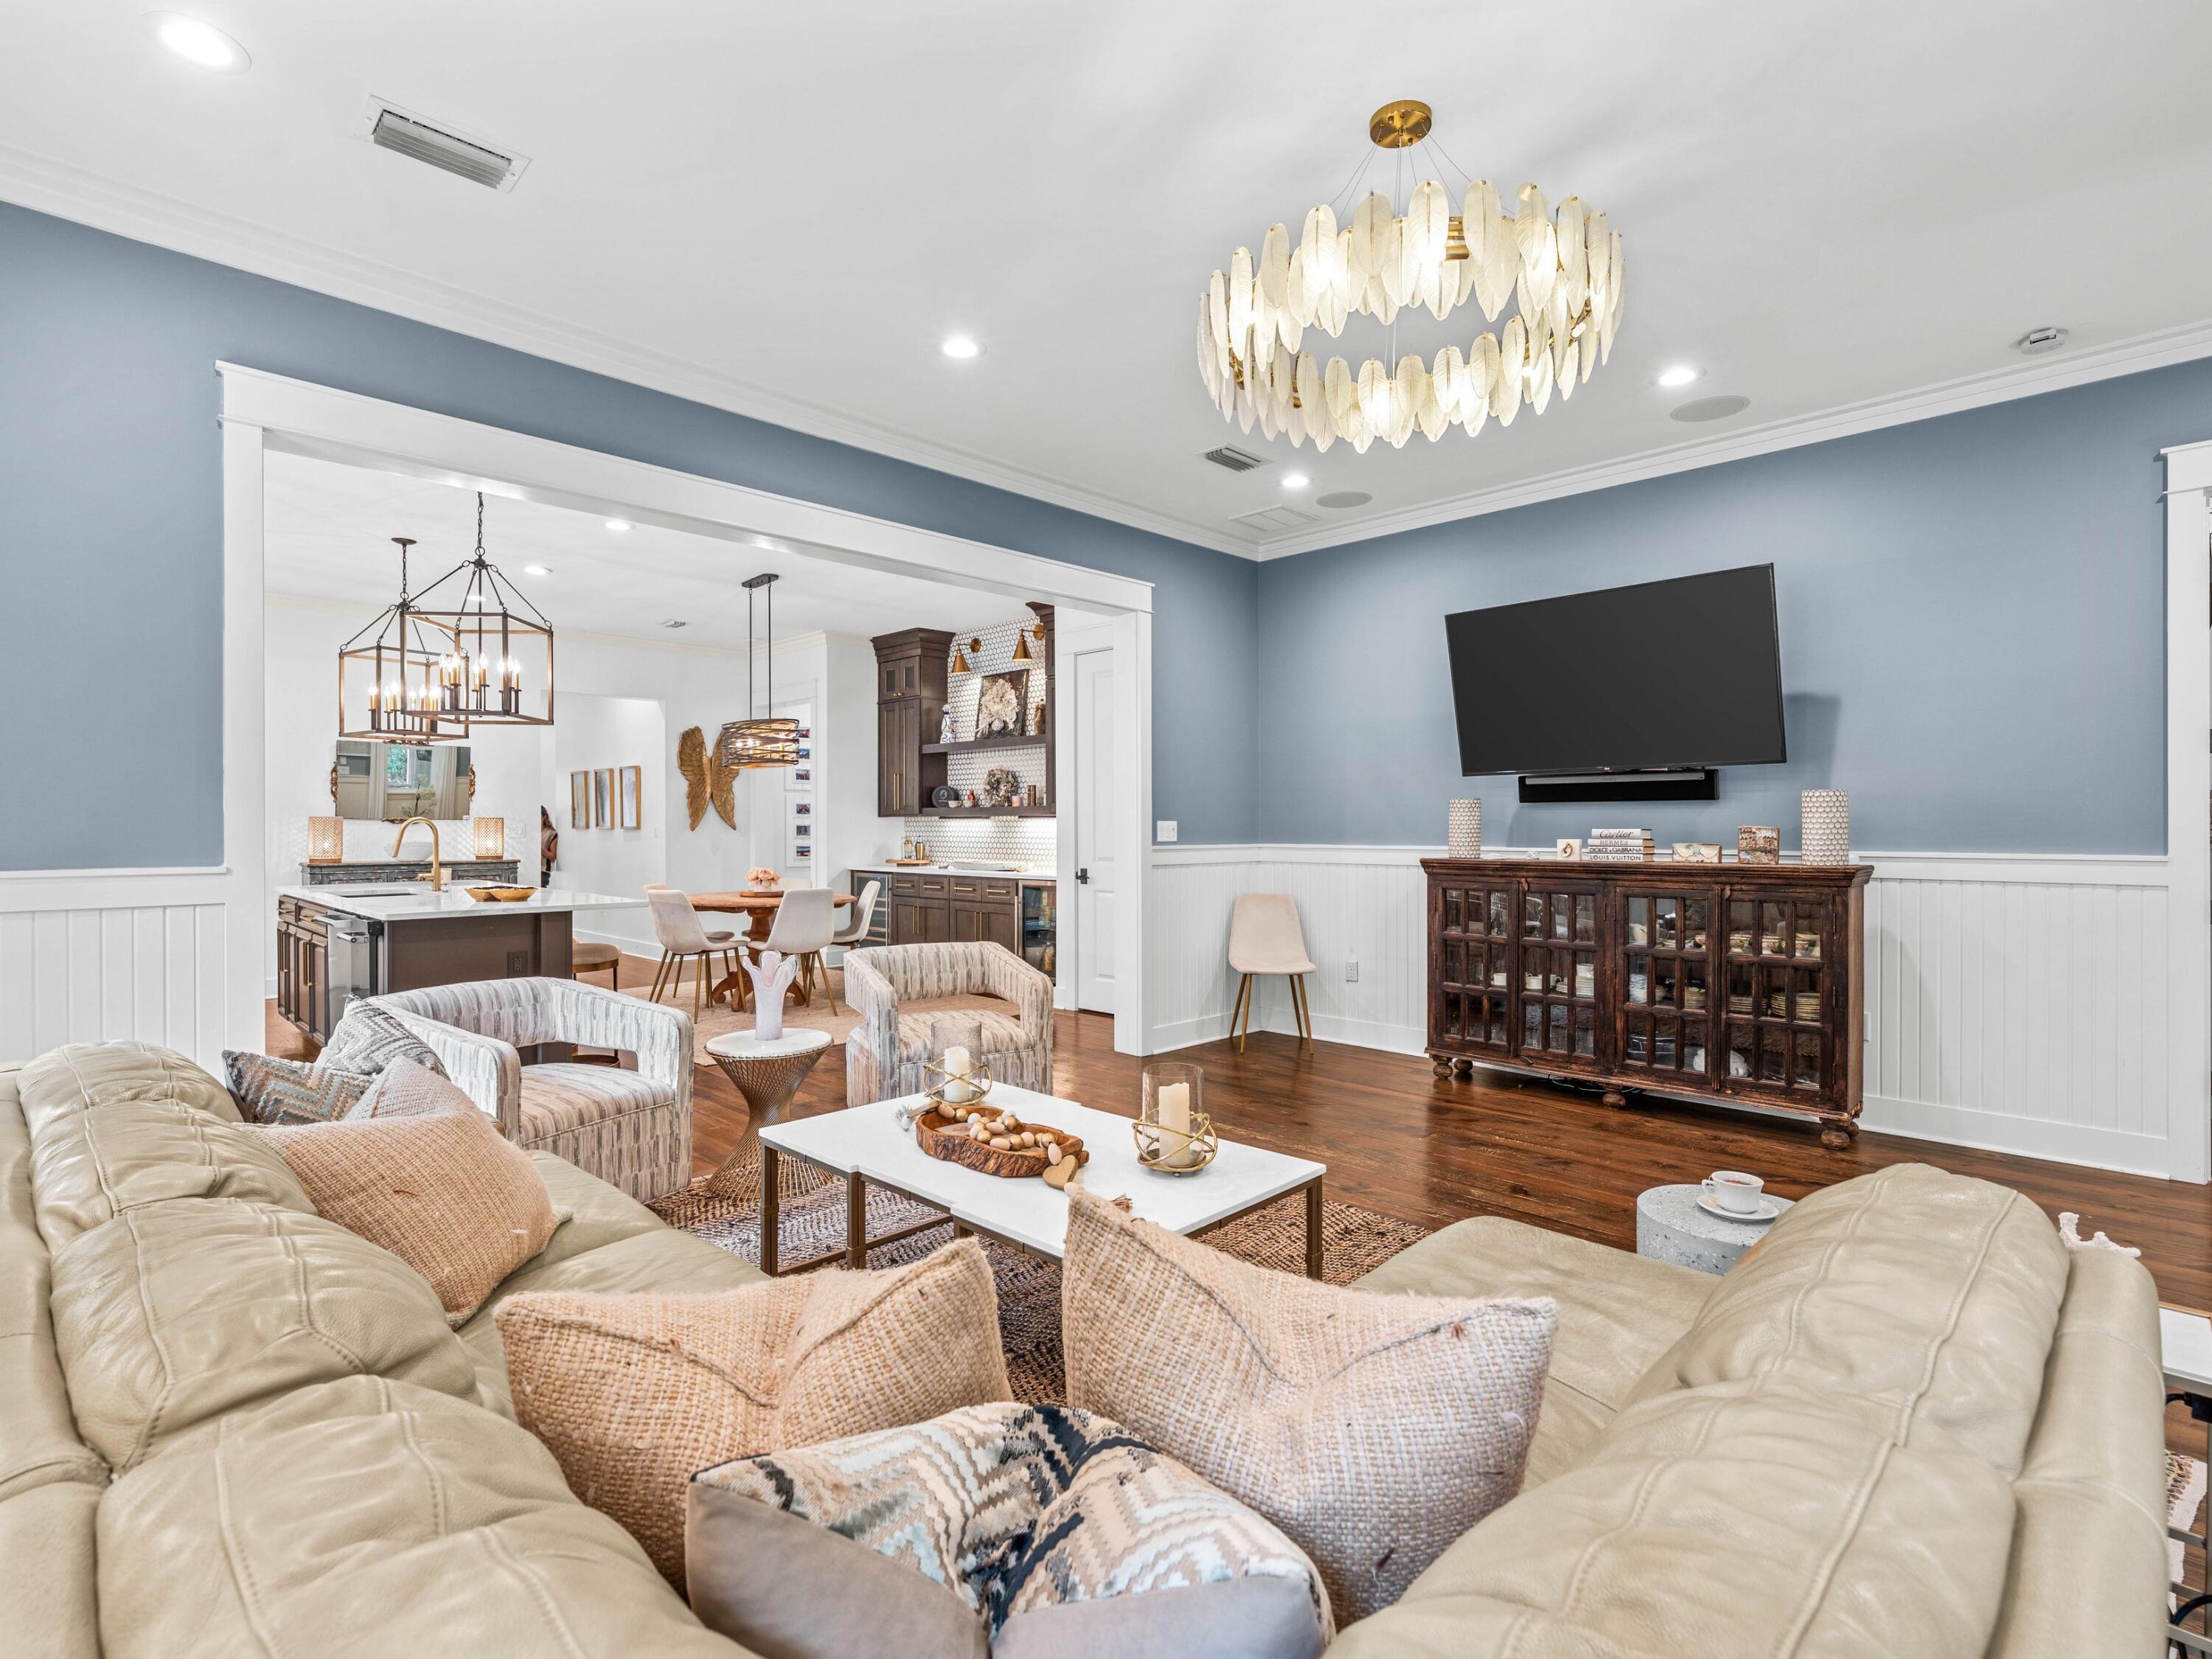 Active
- $1,078,50588 Pollard Cove East Way #Lot 88, Watersound, FL 324614 Beds5 BathsListing courtesy of Watersound Real Estate · Data courtesy of: Emerald Coast Association of REALTORS
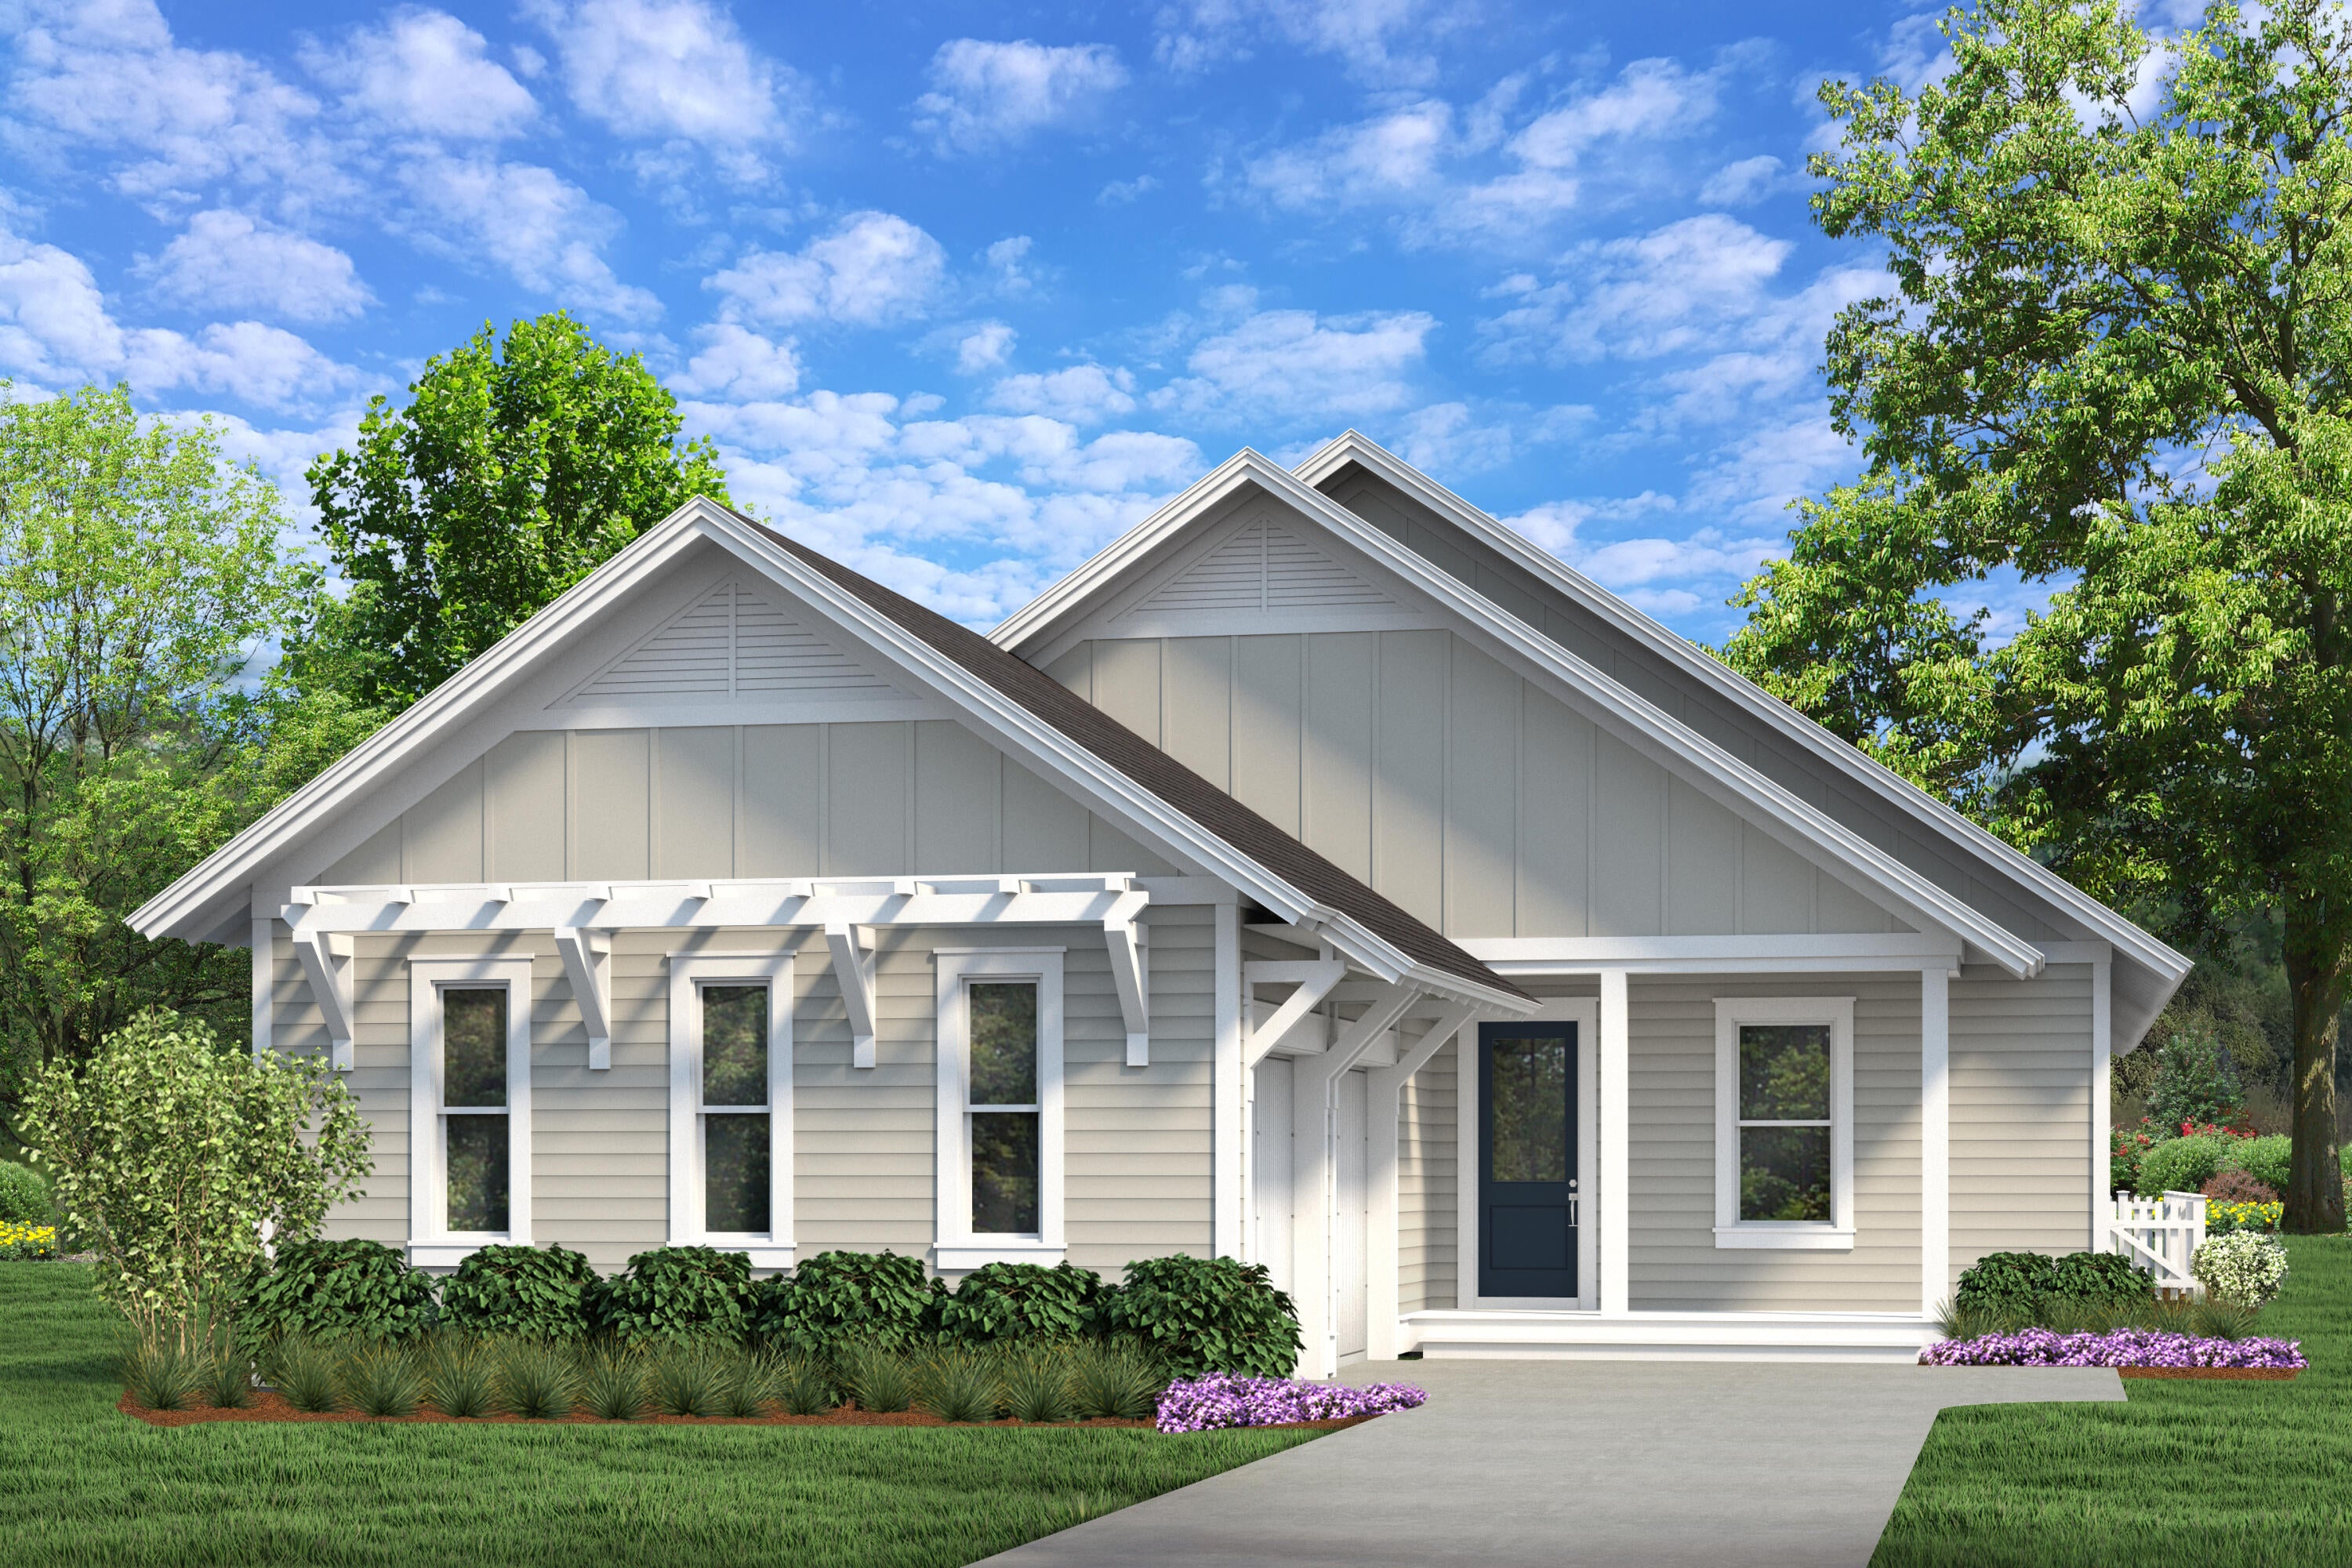 Active
What Sold Nearby
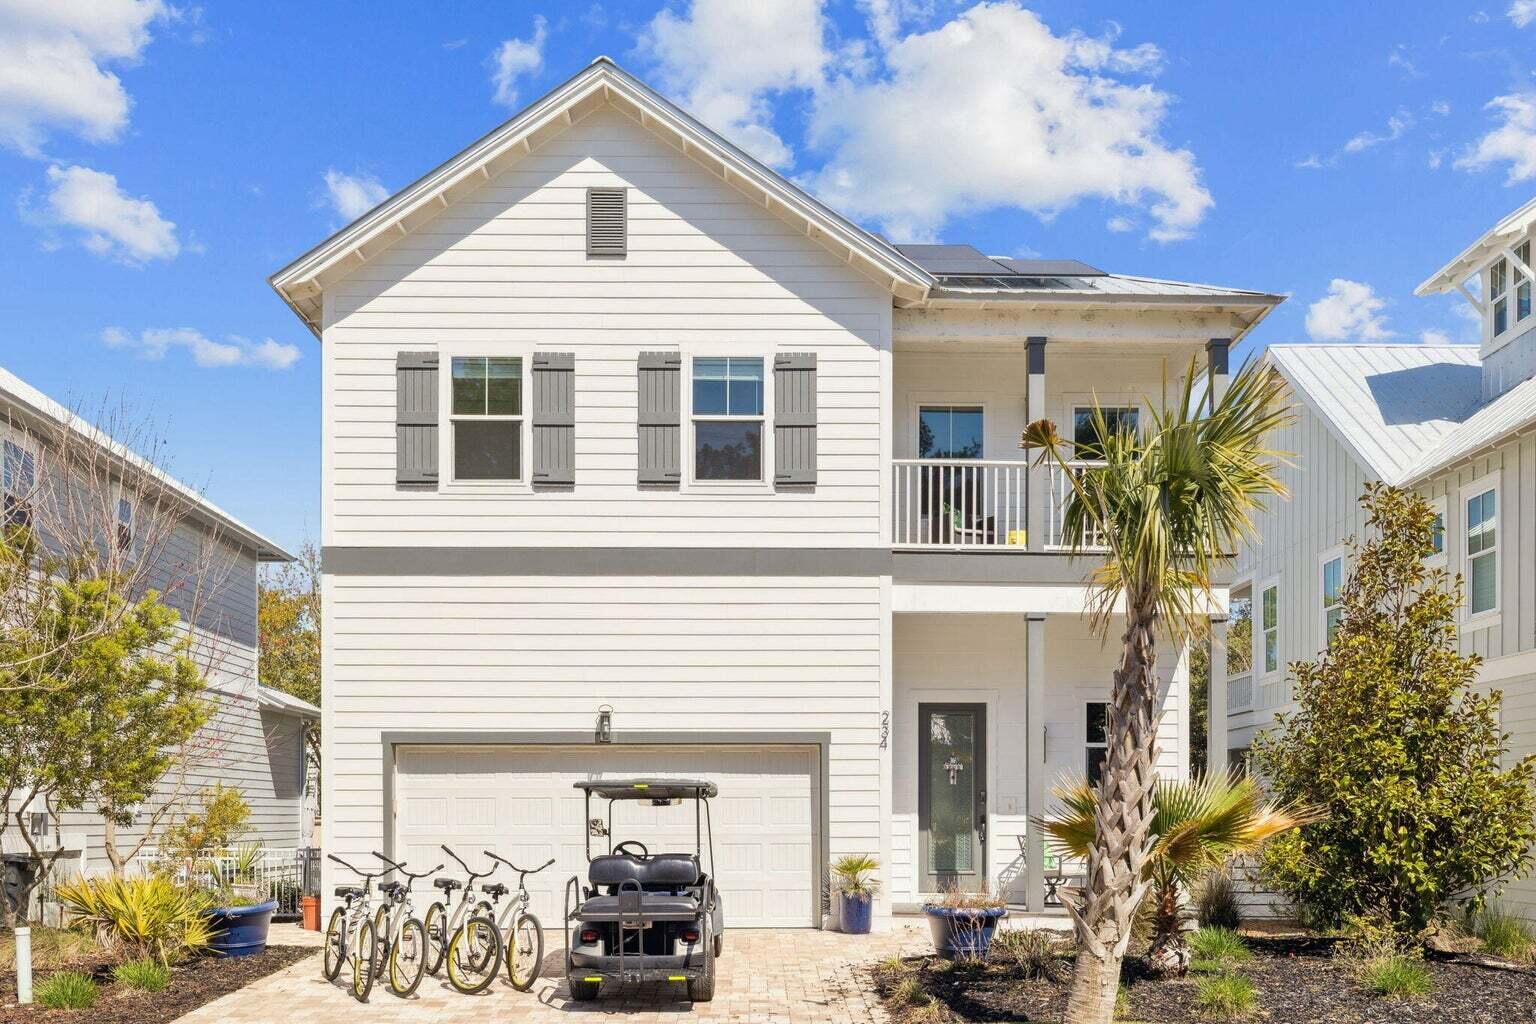 $658,000234 Grande Pointe CirInlet Beach, FL · Sold 2026-10-30
 $1,300,000151 Woody Wagon WayInlet Beach, FL · Sold 2026-10-30
 $6,000,00057 Sugarloaf AlyInlet Beach, FL · Sold 2026-10-29
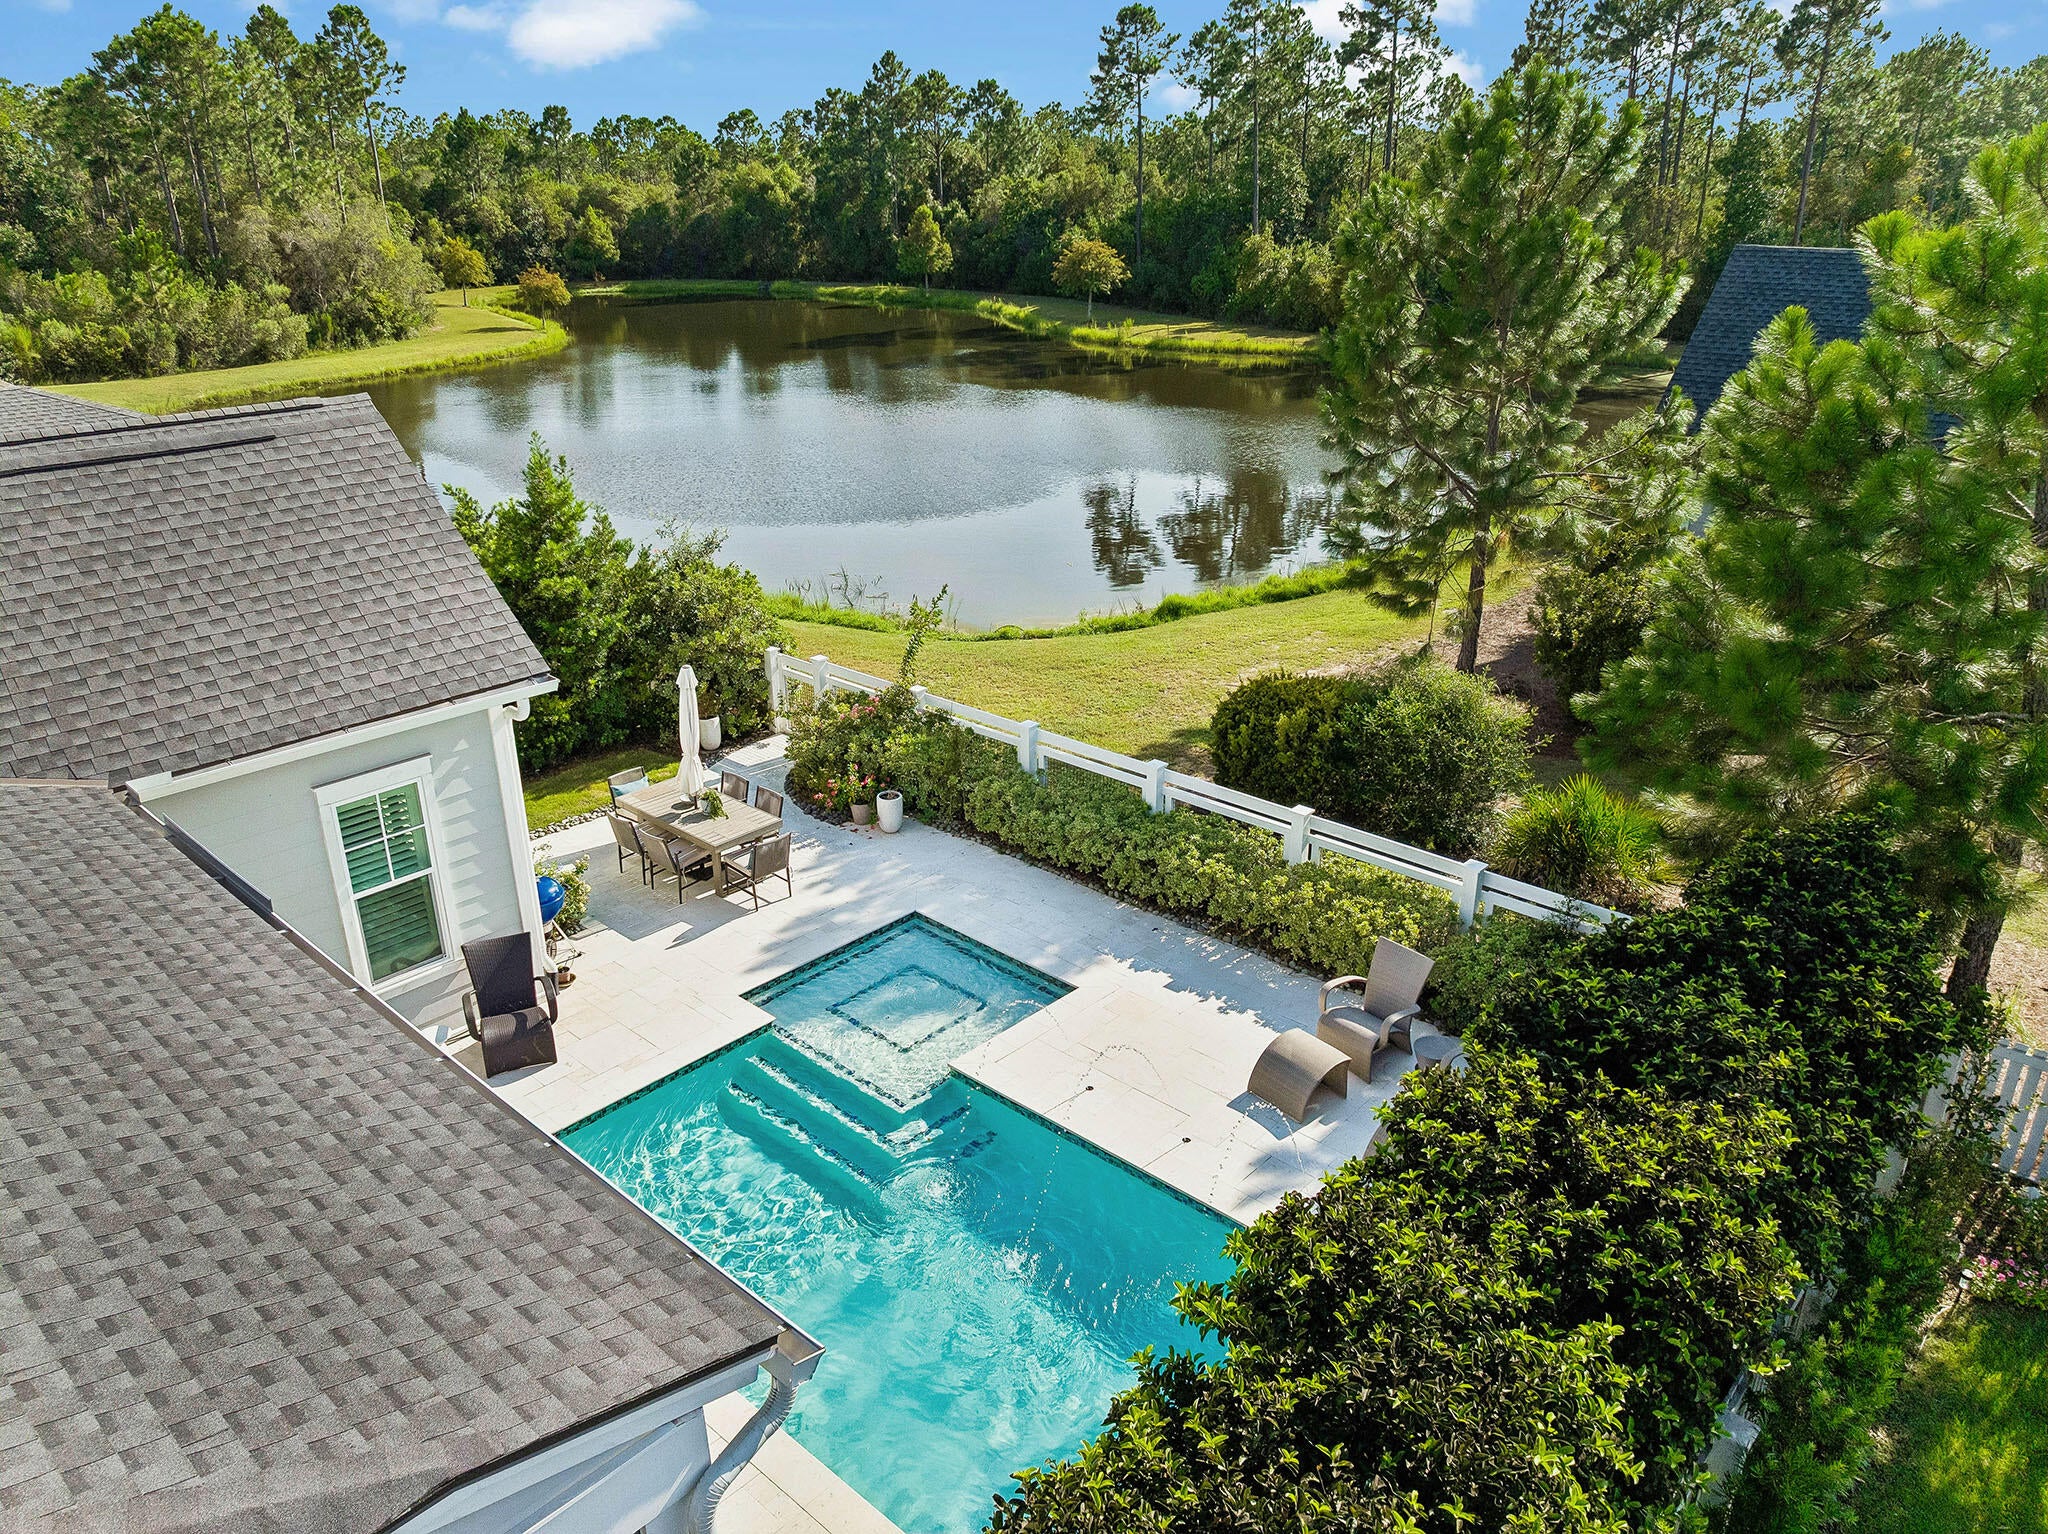 $1,050,000260 Log Landing StInlet Beach, FL · Sold 2026-10-29
 $6,450,000123 Kaiya AveInlet Beach, FL · Sold 2026-10-29
 $1,320,000102 E Seacrest Beach BlvdInlet Beach, FL · Sold 2026-10-28
 $950,000158 Trailhead DrInlet Beach, FL · Sold 2026-10-28
 $710,00062 W Shore PlInlet Beach, FL · Sold 2026-10-27
Flood
Flood zone X · Minimal flood risk
What's Nearby
Restaurants
- Friends 30A Burger BarWatersound Parkway North, Alys Beach, FL 32461, United States of America1.1 mi
- Sweet Henrietta'sWatersound Parkway North, Alys Beach, FL 32461, United States of America1.2 mi
- ScoutsWatersound Parkway North, Alys Beach, FL 32461, United States of America1.2 mi
- CalizaNorth Somerset Street, Alys Beach, FL 32461, United States of America1.8 mi
Groceries
- Publix11291 US Highway 98 East, Alys Beach, FL 32461, United States of America1.1 mi
Coffee
- StarbucksWatersound Parkway North, Alys Beach, FL 32461, United States of America1.3 mi
More homes in Watersound
Homes for sale near Watersound
Data courtesy of: Emerald Coast Association of REALTORSDisclaimers and data details

IDX information is provided exclusively for consumers’ personal, non-commercial use, that it may not be used for any purpose other than to identify prospective properties consumers may be interested in purchasing

Berkshire Hathaway HomeServices Beach Properties of Florida, Roam Home Brokerage Inc.
Broker: Jennifer Ledesma
Listing last updated: Nov 17, 2026, 4:18 PM CST. SURF LOCAL last checked: Nov 21, 2026, 11:12 AM CST.