
 Active


8466 96th Ave
Vero Beach, FL 32967 · Single family
$389,900
Listing courtesy of Olivia Ball, New Home Star Florida LLC
- 3 Beds
- 2 Baths
- 2,044 sqft
Cynthia's Insights On This Property
- Last recorded sale: $30,000 in November 2022
- Typical sale in 32967 over the last year: $440,000, $232 per sq ft
- Owners in 32967 stay about 7 years; 4% of homes changed hands last year


📊 Price Pulse
What would you pay for this place?
Sale prices come from county public records, not MLS data.Listing agent
Contact
Send a message and we'll pass it to the listing agent. Nothing is sent until you ask.
About this home
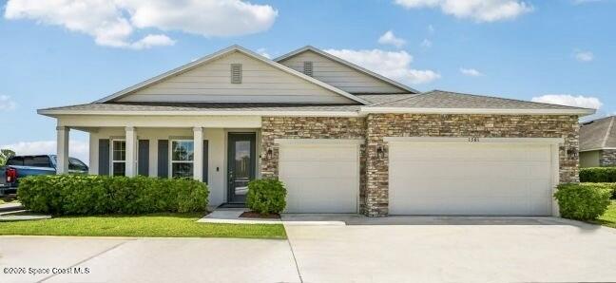
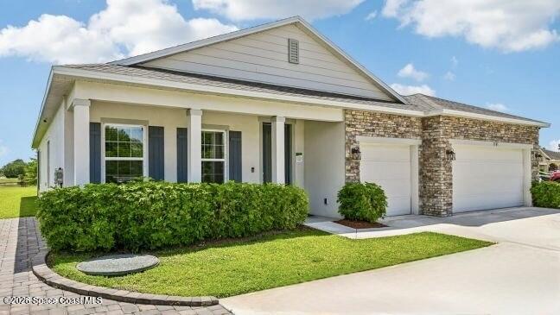
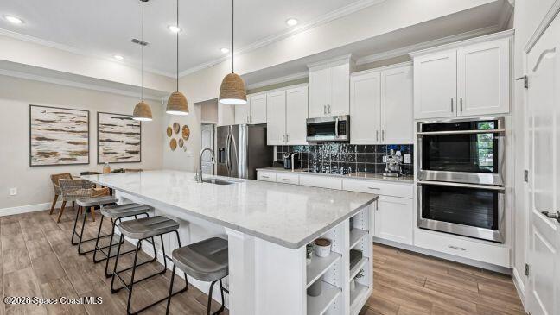
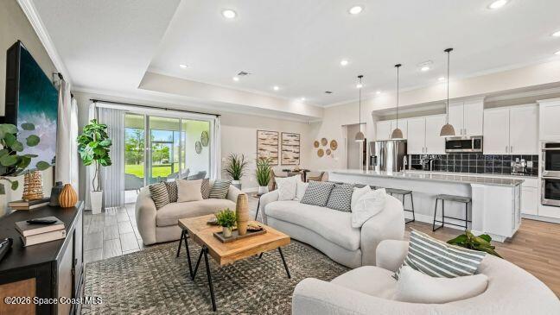
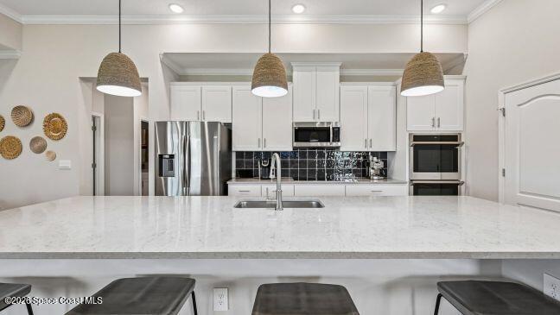
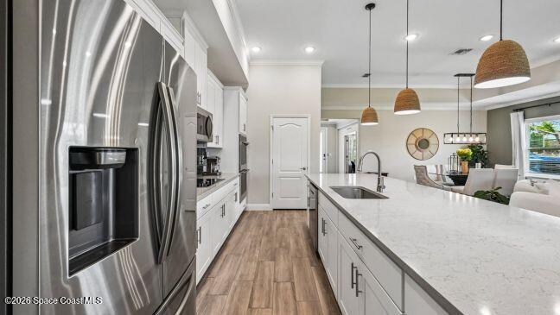
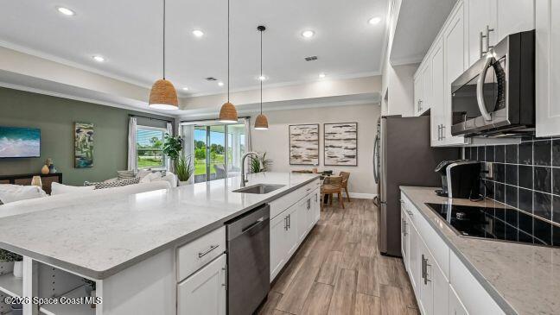
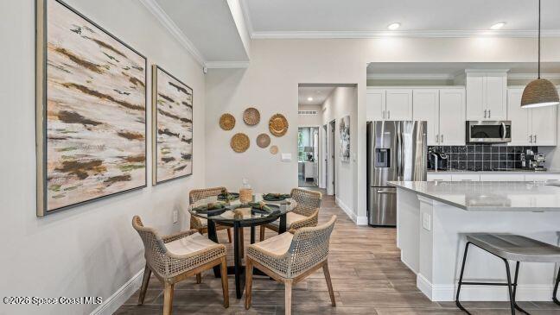
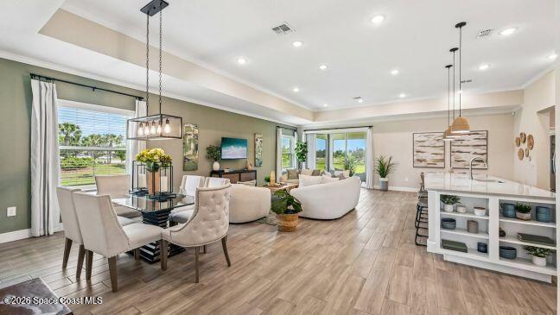
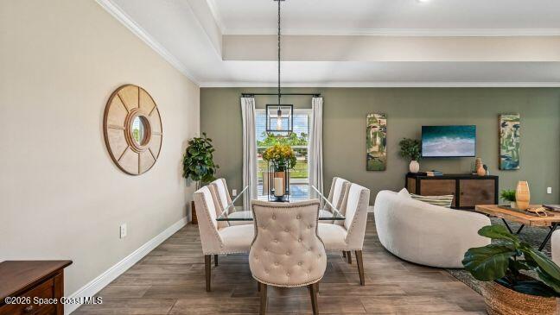
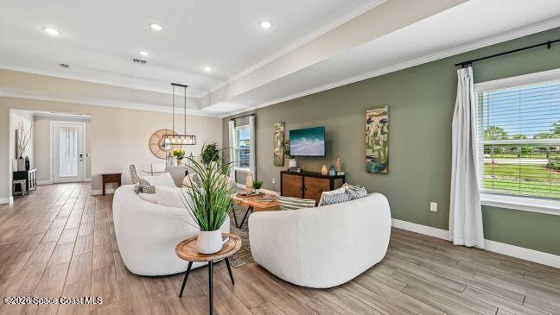
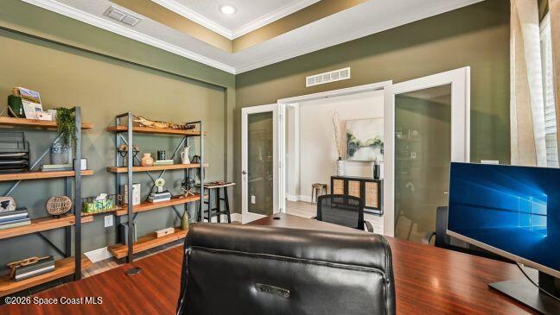
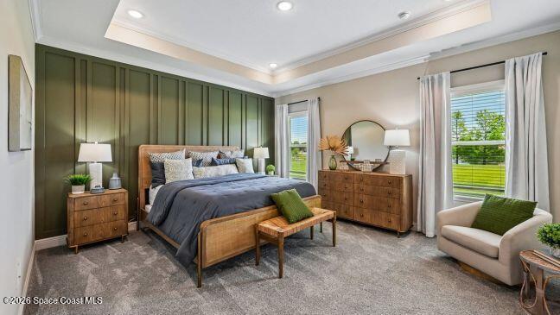
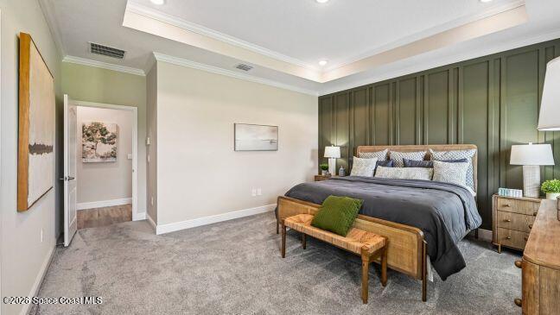
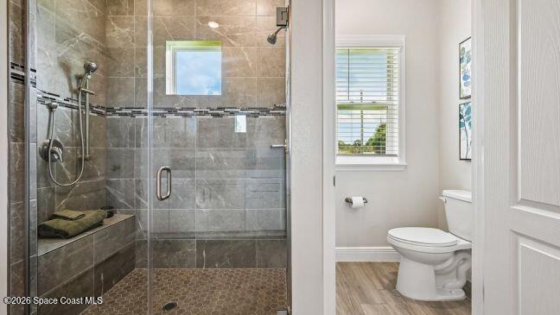
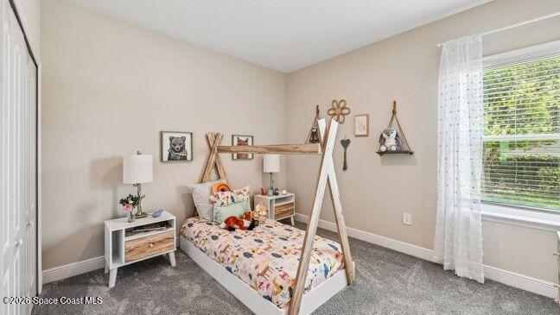
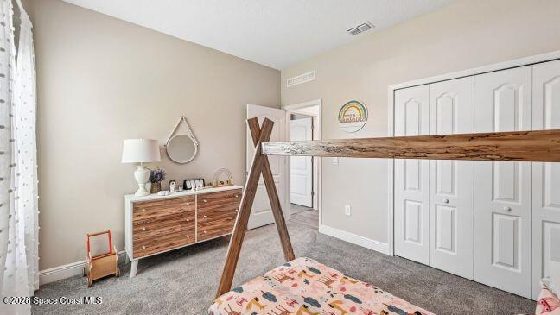
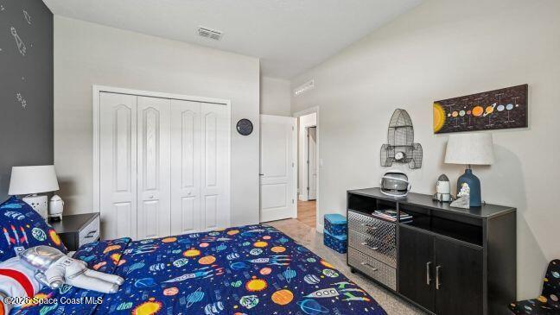
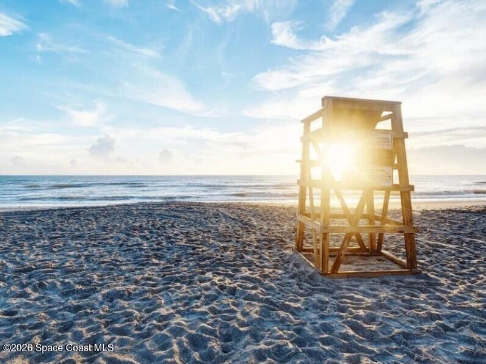
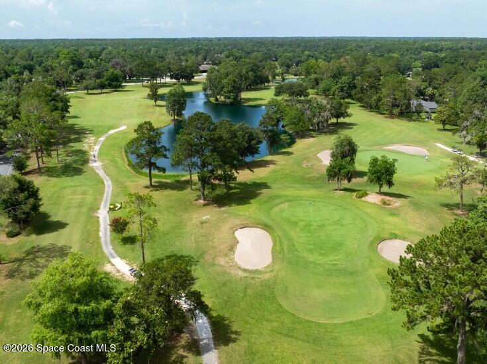
The Wilmington floor plan in Vero Lake Estates combines an inviting open-concept design with upgraded finishes and thoughtfully designed living spaces. Situated on a corner lot, this home welcomes you with a covered front porch, 9'4" ceilings, and decorative wood window sills and trim. Inside, ceramic tile flooring extends throughout the main living areas, complemented by carpeted bedrooms, upgraded brushed nickel door hardware, and French closet doors. The spacious Great Room flows seamlessly into the kitchen, featuring 42" Shaker cabinets, granite countertops, a pantry, stainless steel appliances, and a stainless steel single-basin sink. Just off the Great Room, the expansive 10' x 26' rear patio extends the living space outdoors. The split-bedroom layout enhances privacy, with the primary suite tucked away as a relaxing retreat featuring a tray ceiling, crown molding, a dual vanity, and a ceramic-tiled, glass-enclosed walk-in shower. On the opposite side of the home, two secondary bedrooms share a guest bathroom with a ceramic-tiled tub and shower combination. An oversized den with double French glass doors adds versatility, while the three-car garage provides ample room for vehicles, storage, and hobbies. Additional features include hurricane shutters, a Kwikset keyless entry, a Honeywell thermostat, Deako smart switches, and a full builder warranty. Located in Vero Lake Estates, this property is approximately 15 miles from the beach and convenient to area golf courses. With no HOA or CDD fees, the Wilmington combines desirable interior upgrades, functional design, and the freedom to enjoy the Florida lifestyle. Schedule your private tour today! We can't wait to welcome you home!
moreless
- Property type
- Single family
- Year built
- 2027
- Lot size
- 0.25 acres
- Garage
- 3 cars
- Price per sqft
- $191
- Listing ID
- 1090462
Show Full Details
Property Info
- Property Type
- Residential
- Property Subtype
- SingleFamilyResidence
- Year Built
- 2027
- Stories
- 1
- Levels
- One
- Direction Faces
- West
- Neighborhood
- Vero Lake Estates
- Lot Size (acres)
- 0.25
- Lot Size (sqft)
- 10890.0
- New Construction
- Yes
- Contract Date
- 2026-10-20
- On Market Date
- 2026-10-20
- Special Conditions
- Standard
Interior Features
- Interior Features
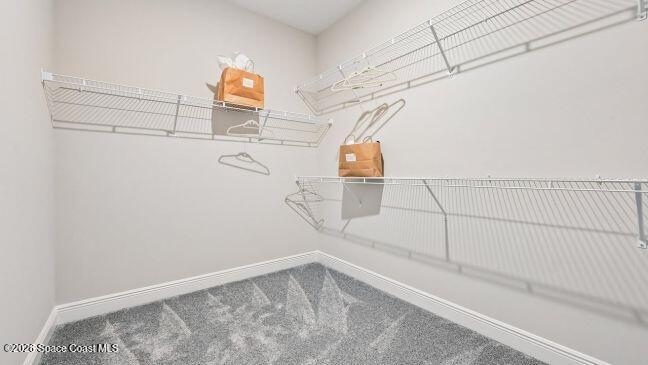
- Breakfast Bar, Entrance Foyer, Kitchen Island, Open Floorplan, Pantry, Smart Thermostat, Walk-In Closet(S)
- Flooring
- Carpet, Tile
- Laundry Features
- Electric Dryer Hookup, Washer Hookup
- Levels
- One
Appliances
- Appliances
- Dishwasher, Disposal, Electric Range, Electric Water Heater, Microwave
Heating & Cooling
- Heating
- Central, Electric
- Cooling
- Central Air, Electric
Exterior Features
- Patio & Porch Features
- Front Porch, Patio
- Construction Materials
- Block, Stucco
- Roof
- Shingle
Features & Amenities
- Garage Spaces
- 3.0
- Garage
- Yes
- Attached Garage
- Yes
- Parking Features
- Attached, Garage
- Security Features
- Smoke Detector(S)
- Lot Features
- Corner Lot
Utilities
- Utilities
- Cable Available
- Sewer
- Septic Tank, Aerobic Septic
- Water Source
- Private, Well
Taxes
- Annual Tax Amount
- $500
- Tax Year
- $2,025
- Legal Description
- VERO LAKE ESTATES UNIT D BLK H LOT 12 PBI 5-38
Data freshness
- SURF LOCAL last checked
- Nov 21, 2026, 1:18 AM EST
Location
Approximate location, shown from the displayed address.
Similar homes nearby
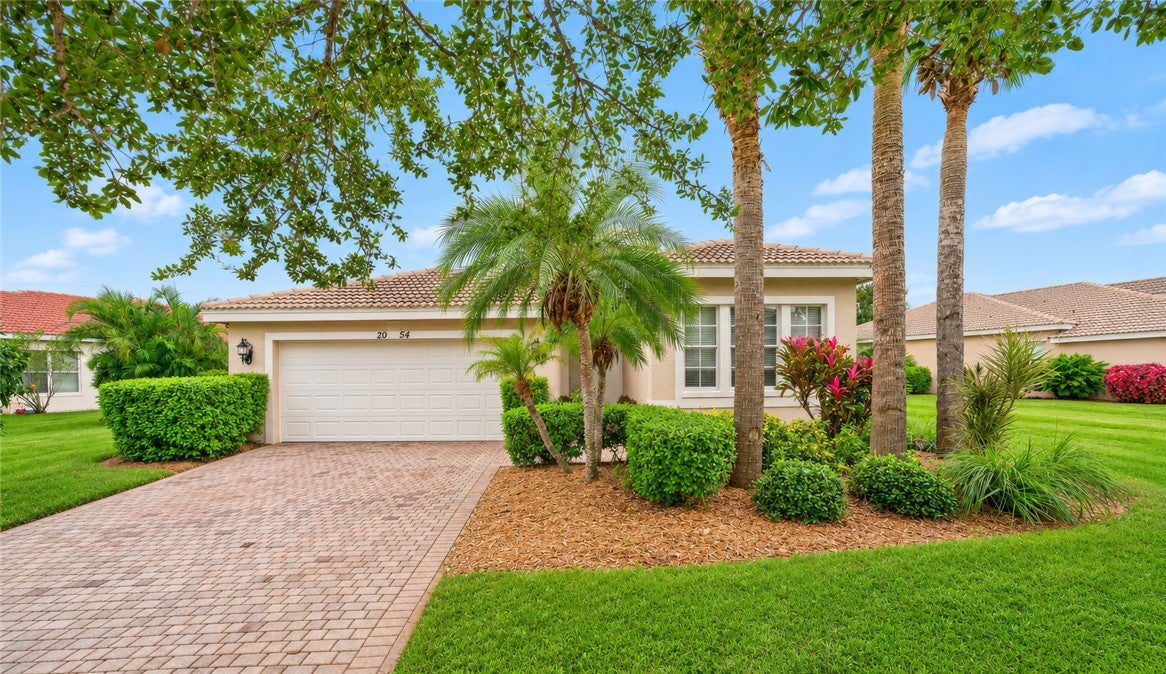
- $415,0002054 Grey Falcon Cir SW, Vero Beach, FL 329623 Beds2 Baths2,181 sqftListing courtesy of Dale Sorensen Real Estate Inc. · Data courtesy of: REALTORS Association of Indian River County
 Active
- $320,0001086 37th Ave, Vero Beach, FL 329603 Beds2 BathsListing courtesy of Beachfront Realty Inc · Data courtesy of: BeachesMLS
 Active
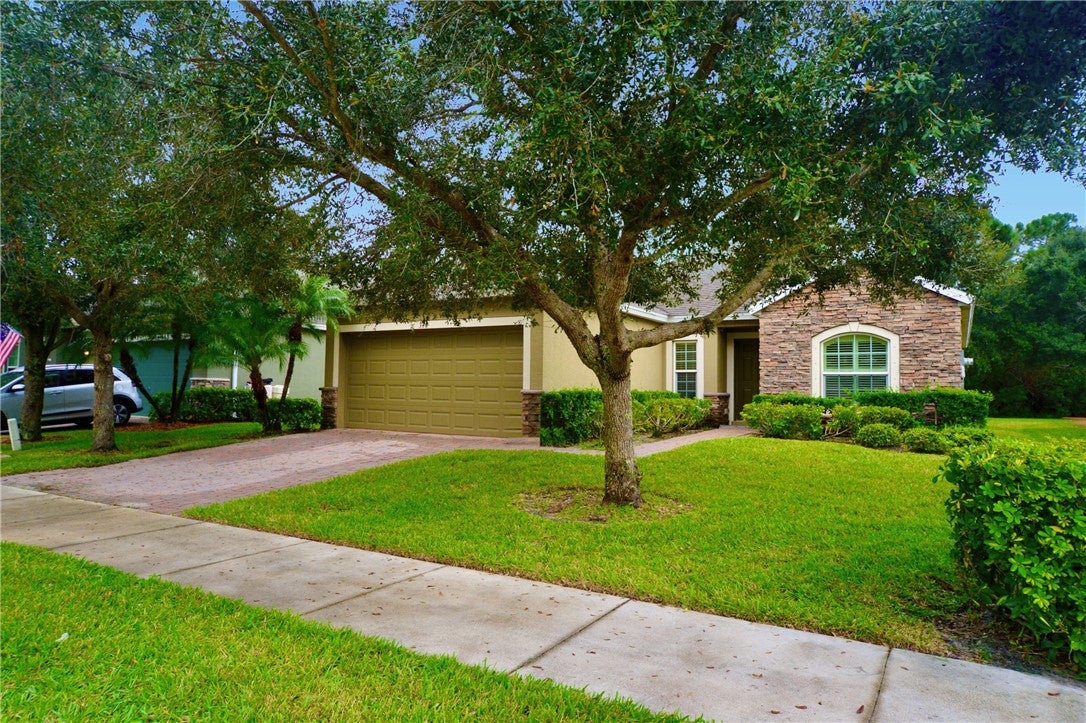
- $315,000346 Lexington Ave SW, Vero Beach, FL 329623 Beds2 Baths1,605 sqftListing courtesy of Berkshire Hathaway Florida · Data courtesy of: REALTORS Association of Indian River County
 Active
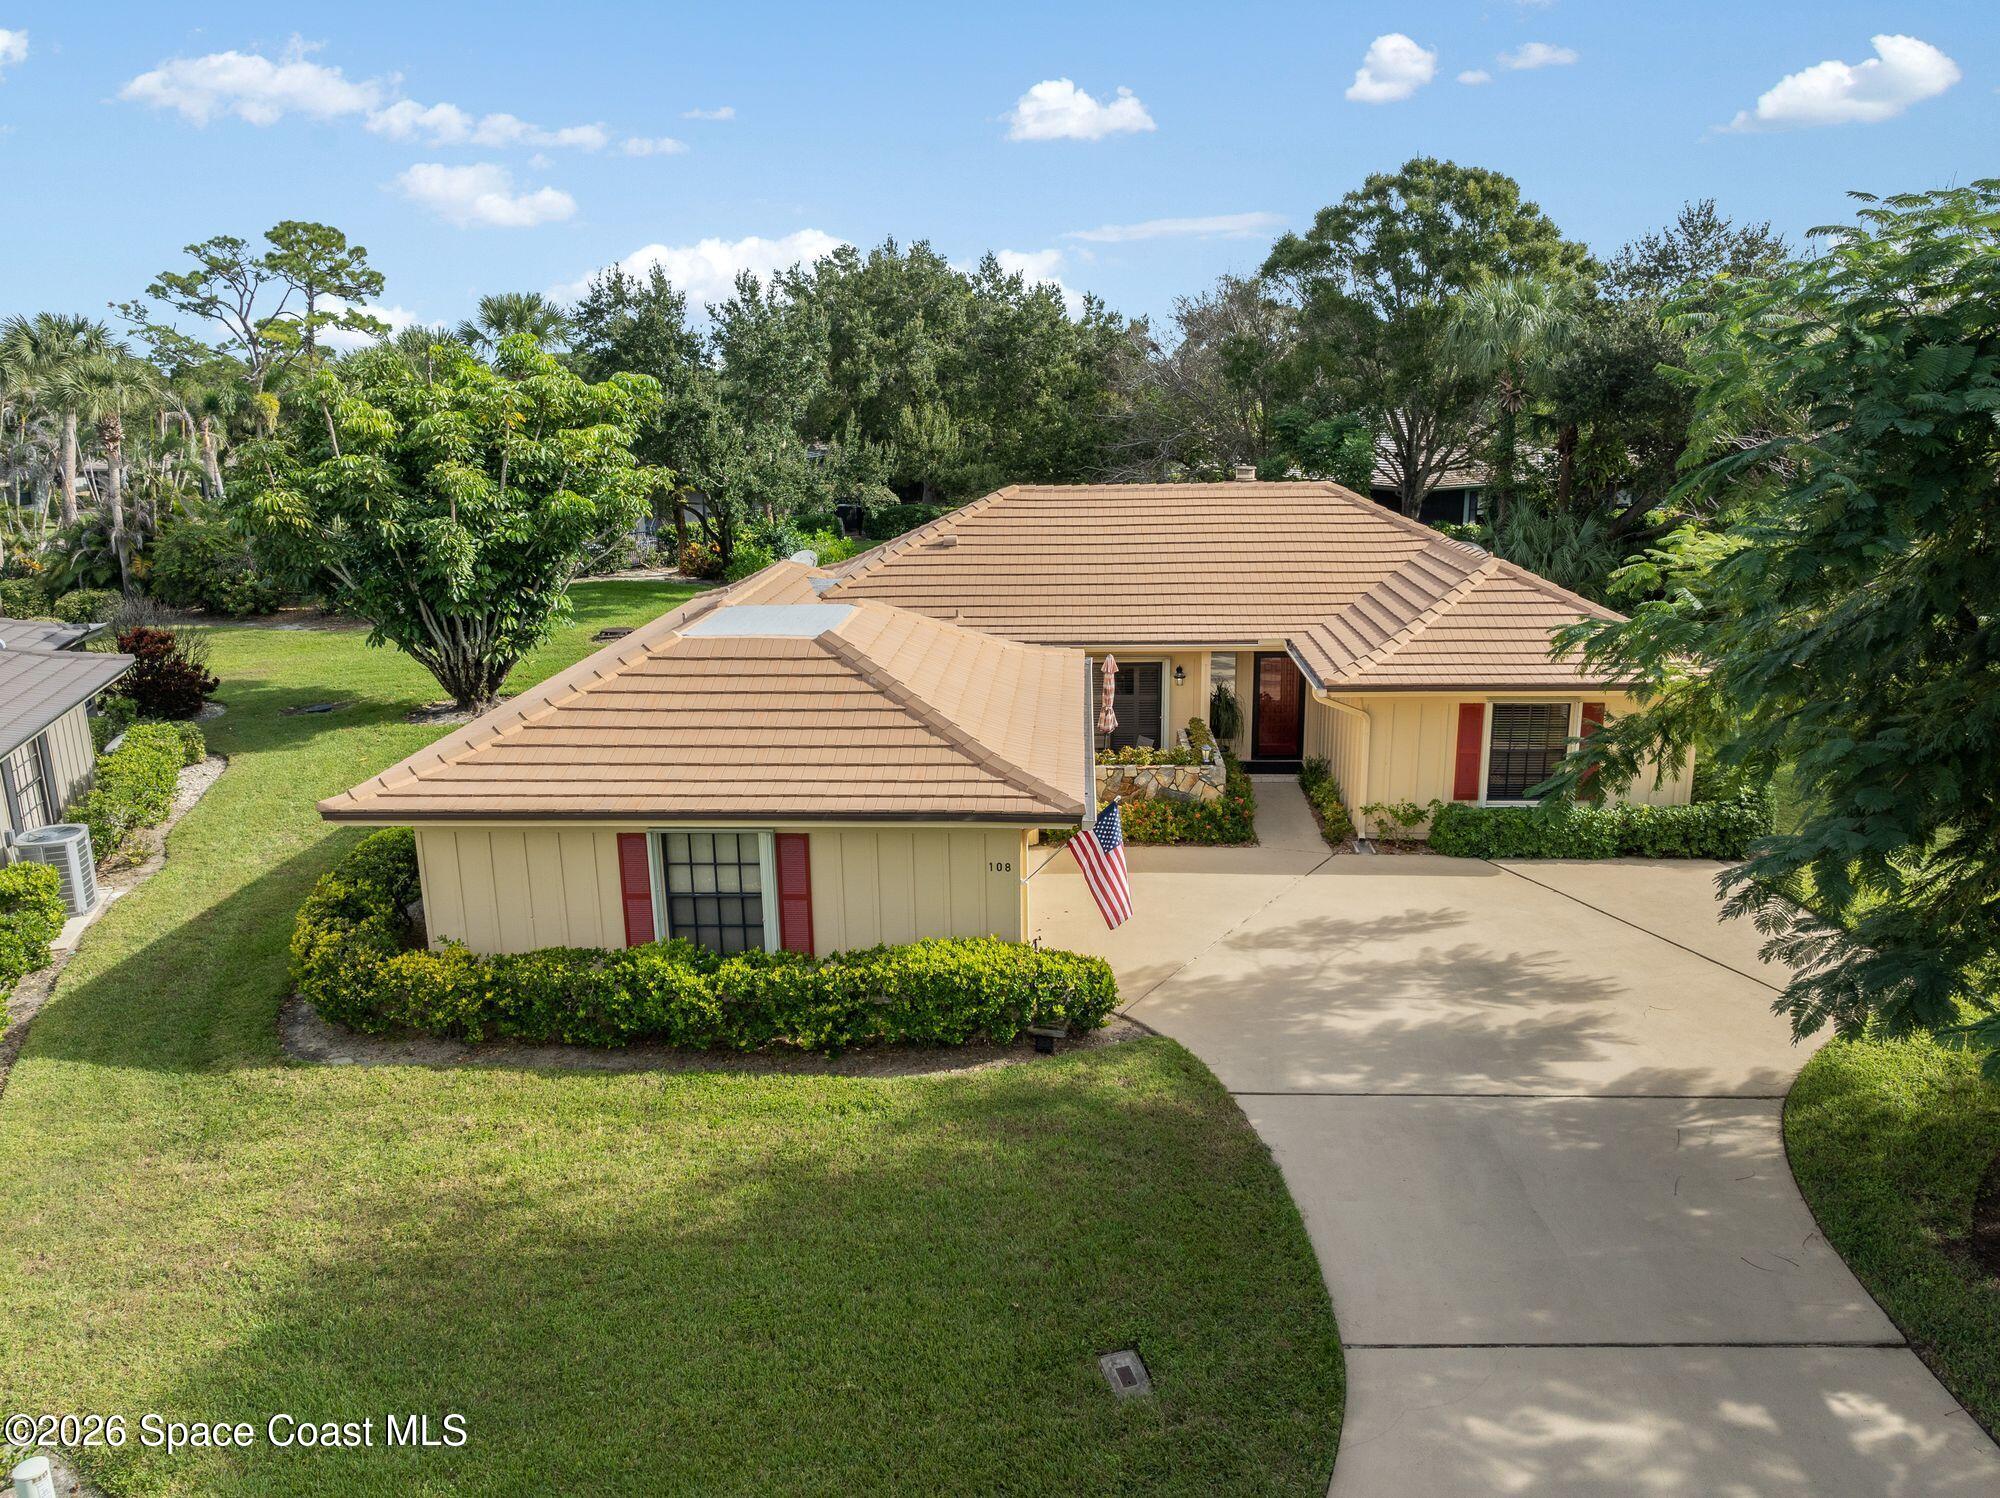
- $400,000108 Prestwick Cir #32, Vero Beach, FL 329673 Beds3 Baths1,850 sqftListing courtesy of Keller Williams Rlty Vero Bch · Data courtesy of: Space Coast MLS (Space Coast Association of REALTORS)
 Active
- $369,0009075 107th Ct, Vero Beach, FL 329673 Beds2 Baths1,729 sqftListing courtesy of Atlantic Key Realty group · Data courtesy of: Space Coast MLS (Space Coast Association of REALTORS)
 Active
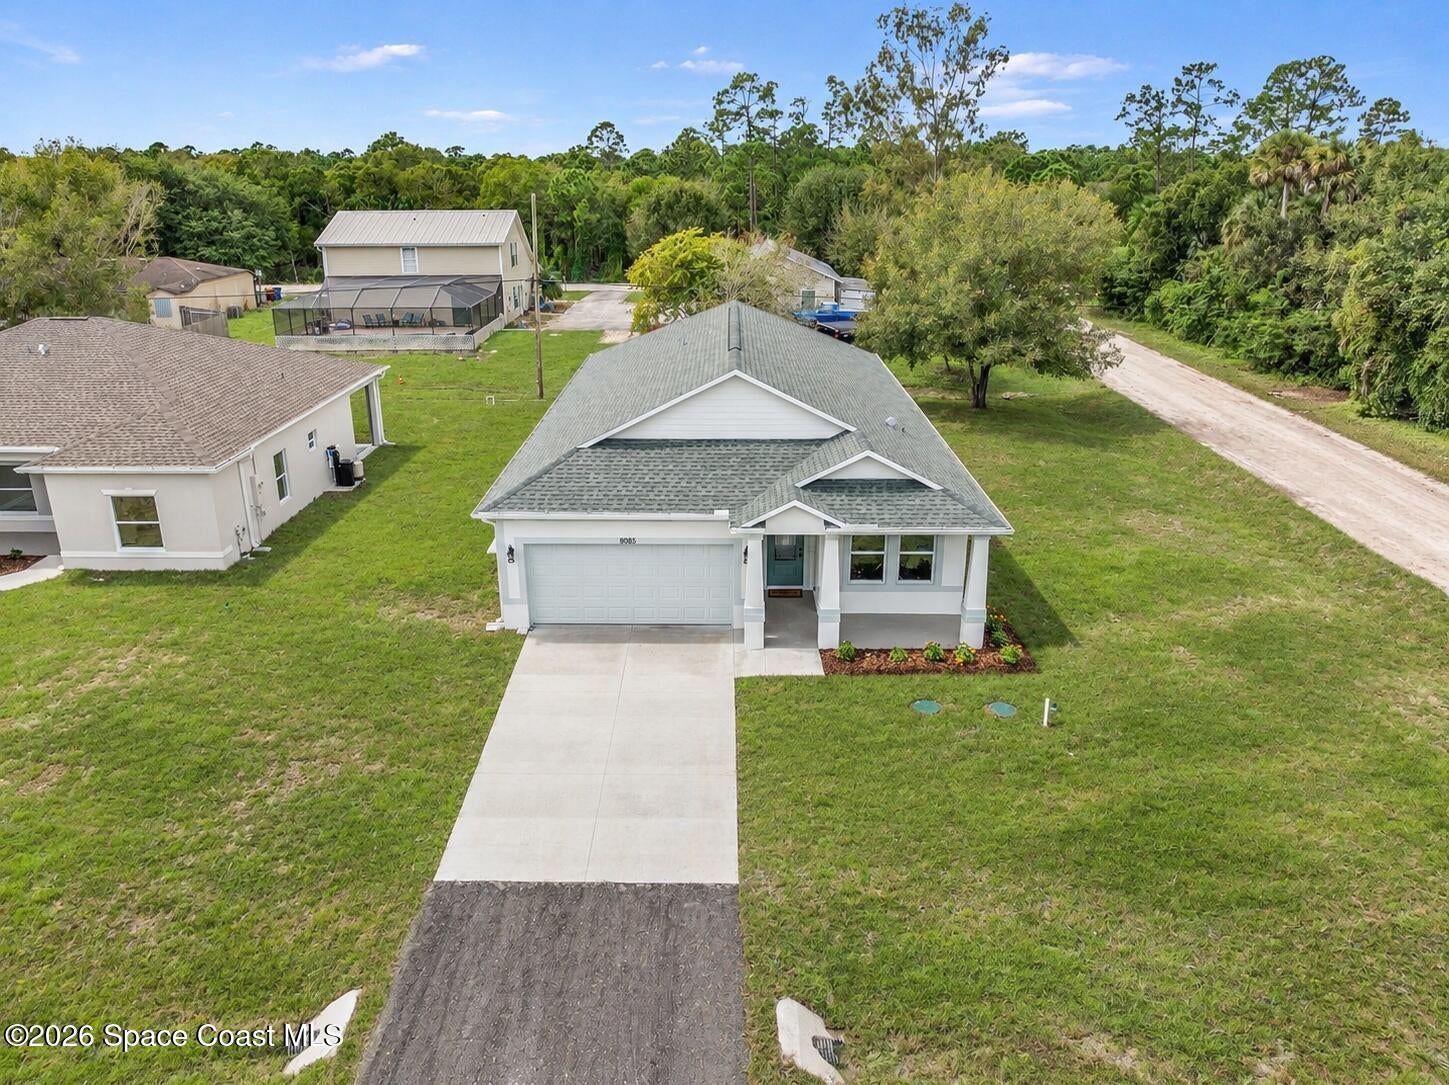
- $374,9009085 107th Ct, Vero Beach, FL 329674 Beds2 Baths1,790 sqftListing courtesy of Atlantic Key Realty group · Data courtesy of: Space Coast MLS (Space Coast Association of REALTORS)
 Active
- $329,000620 Fox Run SW, Vero Beach, FL 329622 Beds2 Baths1,586 sqftListing courtesy of Billero & Billero Properties · Data courtesy of: REALTORS Association of Indian River County
 Active
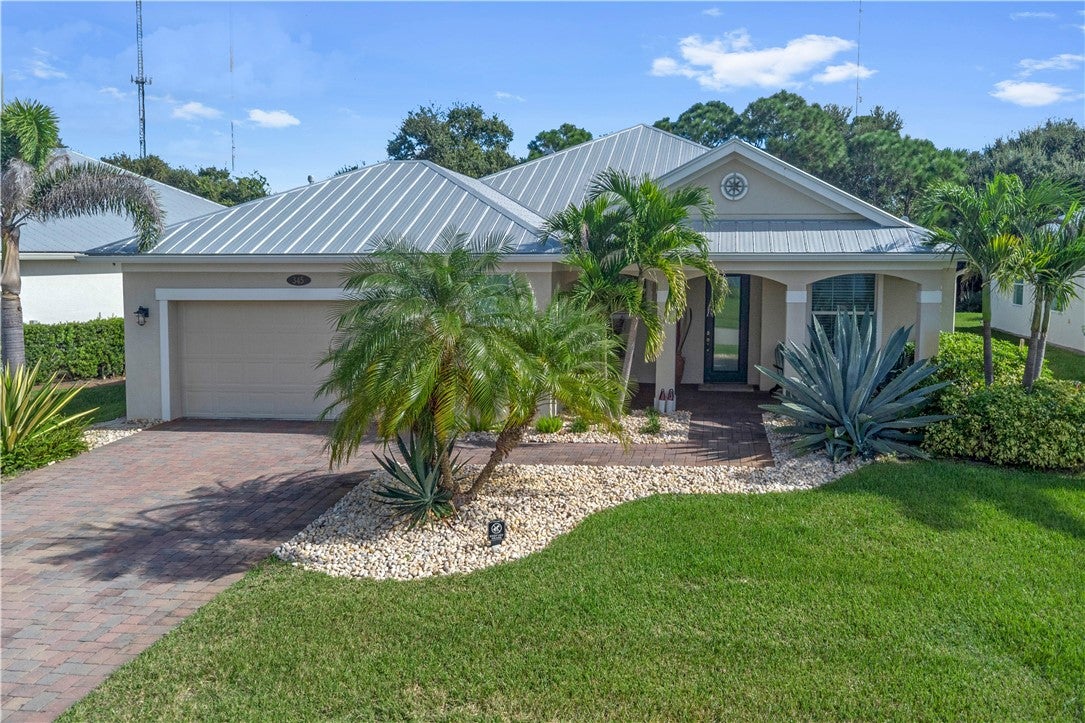
- $459,000345 11th Sq SW, Vero Beach, FL 329622 Beds2 Baths1,835 sqftListing courtesy of Engel & Voelkers Vero Beach · Data courtesy of: REALTORS Association of Indian River County
 Active
What Sold Nearby
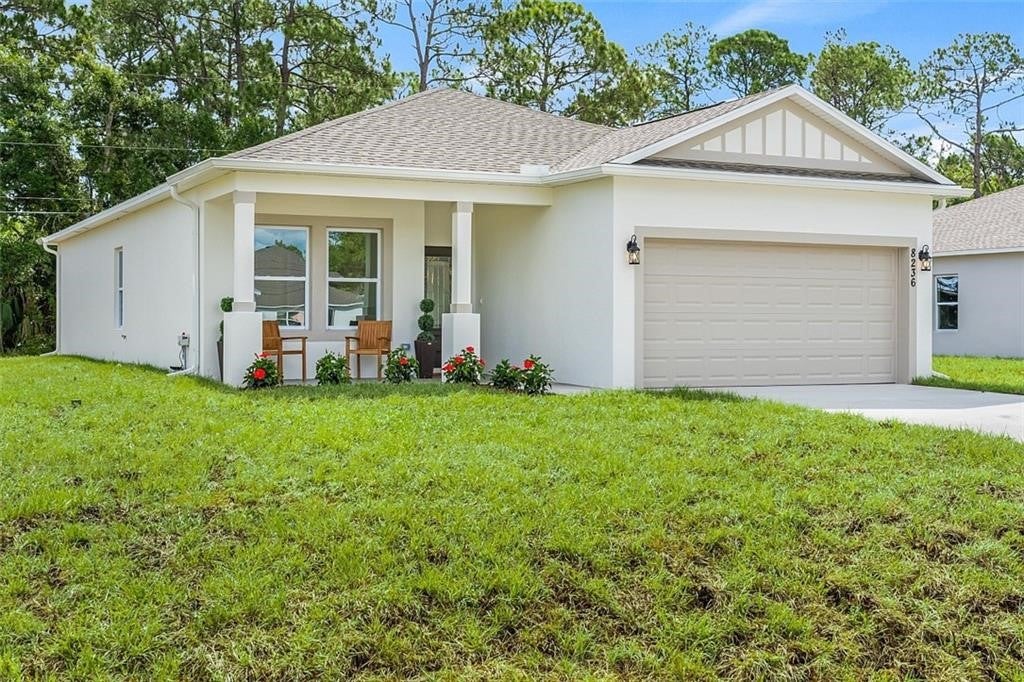 $345,0008236 104th CtVero Beach, FL · Sold 2026-10-30
 $450,0004172 W 16th SqVero Beach, FL · Sold 2026-10-30
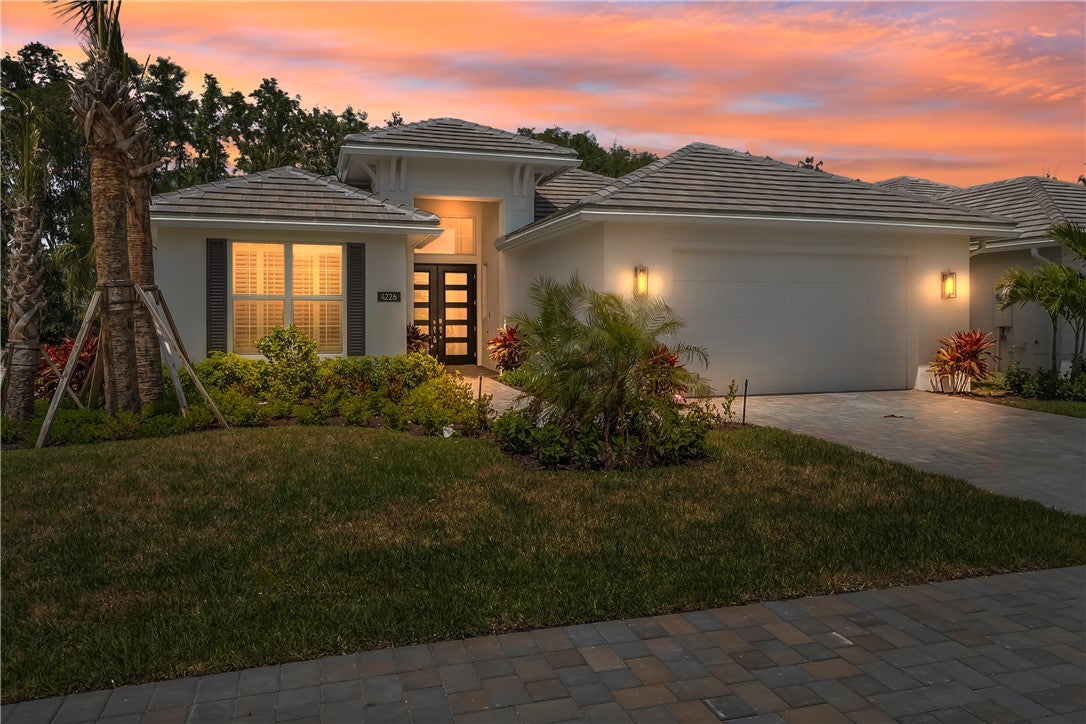 $899,9904226 Lucaya Pointe WayVero Beach, FL · Sold 2026-10-29
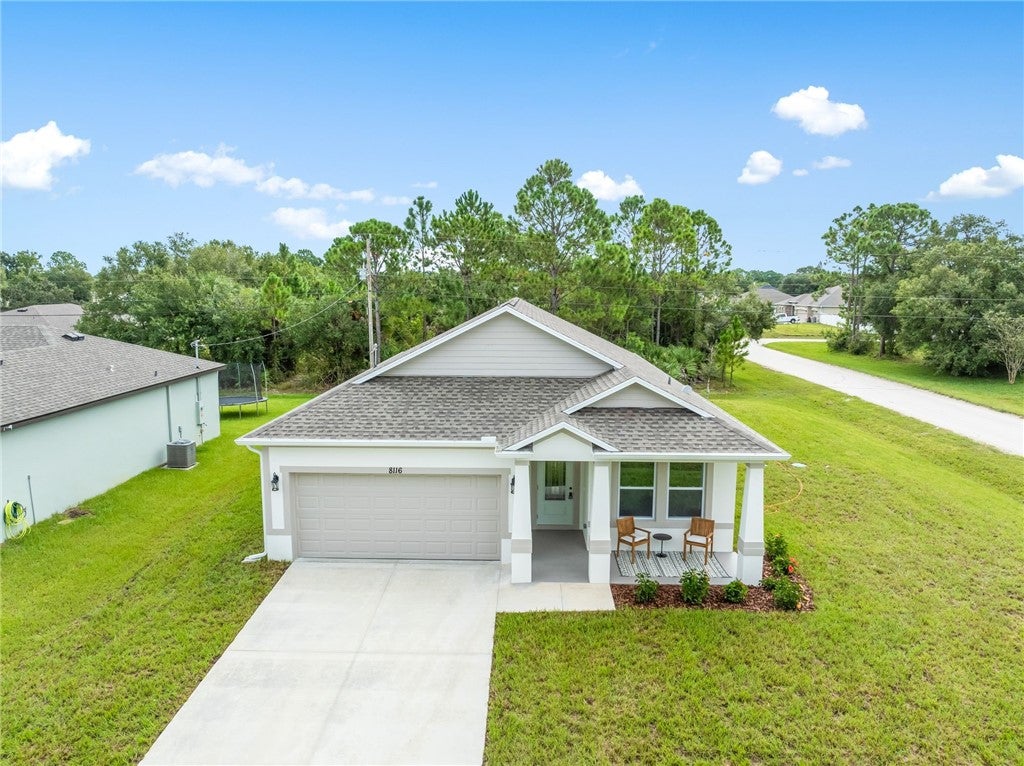 $387,5008116 100th CtVero Beach, FL · Sold 2026-10-29
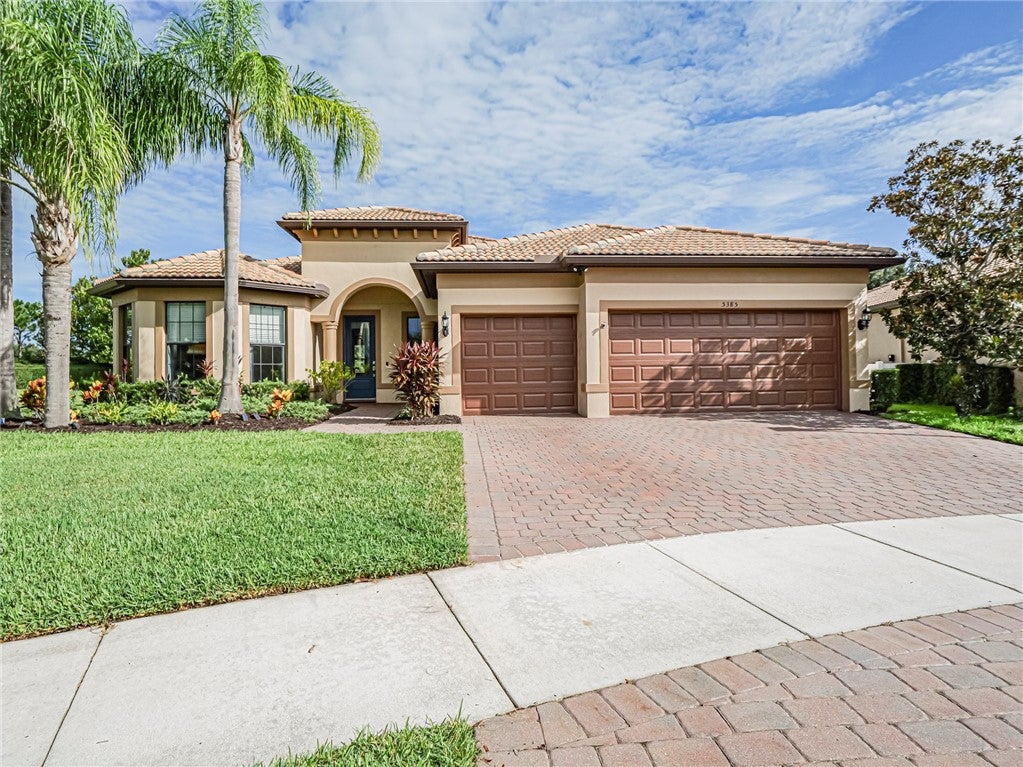 $680,0005385 Antigua CirVero Beach, FL · Sold 2026-10-29
 $620,0001733 Victoria CirVero Beach, FL · Sold 2026-10-29
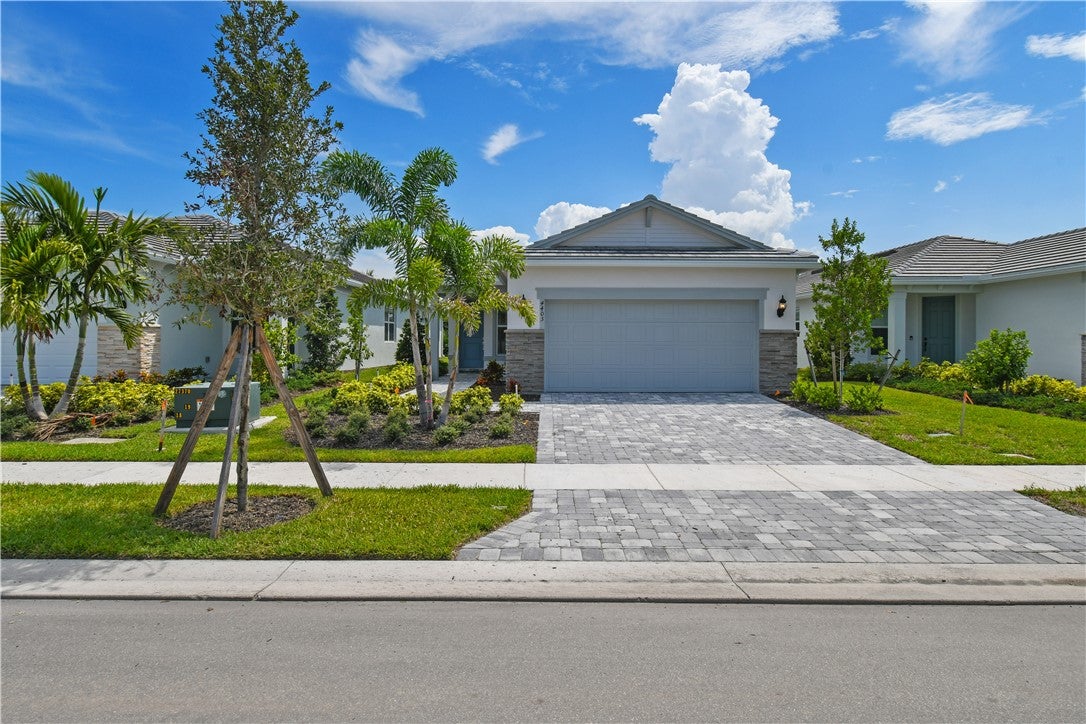 $468,6754403 Pinafore StVero Beach, FL · Sold 2026-10-28
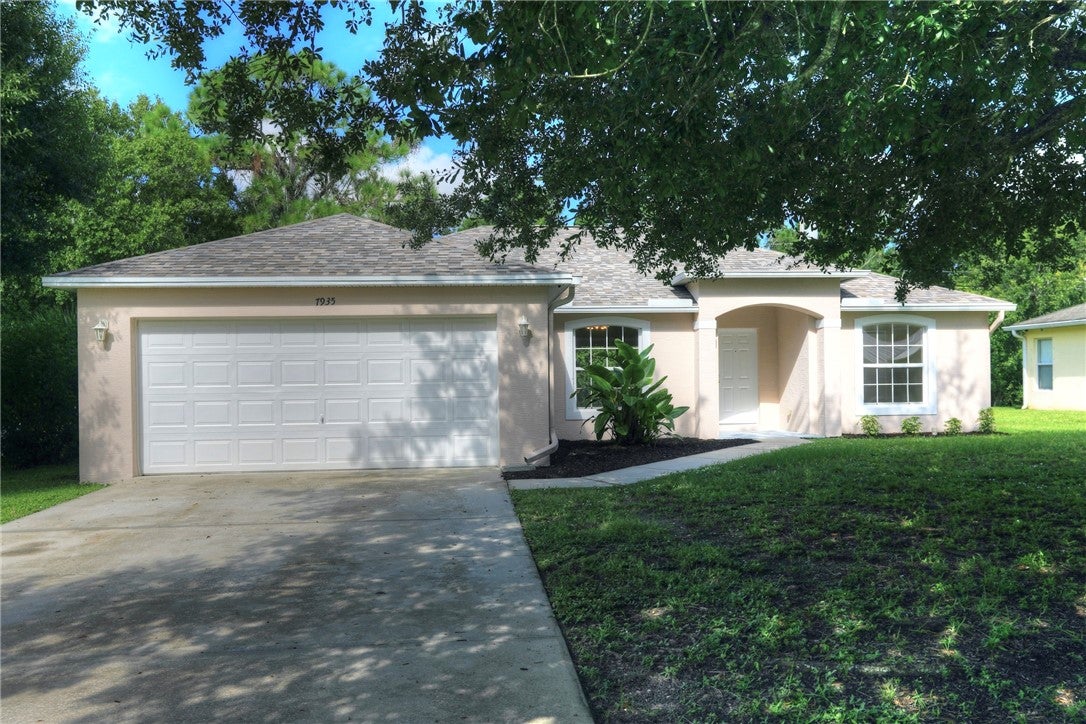 $310,0007935 103rd AveVero Beach, FL · Sold 2026-10-27
Flood
Flood zone AE · 100-year floodplain
What's Nearby
Groceries
- Publix1451 Sebastian Boulevard, Sebastian, FL 32958, United States of America1.4 mi
Schools
- Sebastian River High School9001 Hammerhead Way, Sebastian, FL 32958, United States of America0.8 mi
- Treasure Coast Elementary School8955 85th Street, Sebastian, FL 32958, United States of America0.9 mi
- Sebastian River Middle School9400 Fellsmere Road, Sebastian, FL 32958, United States of America1.4 mi
Parks
- North County Regional ParkIndian River County, Florida, United States of America1.5 mi
- Fellsmere, FloridaUnited States of America1.8 mi
More homes in Vero Beach
Homes for sale near Vero Beach
Data courtesy of: Space Coast MLS (Space Coast Association of REALTORS)Disclaimers and data details

The data relating to real estate for sale on this website comes in part from the Internet Data exchange program of Brevard MLS. IDX information is provided exclusively for consumers’ personal, non-commercial use and may not be used for any purpose other than to identify prospective properties consumers may be interested in purchasing. Information deemed reliable but not guaranteed. Copyright © 2026 Brevard MLS. All Rights Reserved.

Berkshire Hathaway HomeServices Florida Realty
Broker: Caprice Atwell
Listing last updated: Nov 6, 2026, 1:25 PM EST. SURF LOCAL last checked: Nov 21, 2026, 1:18 AM EST.