
 Active
810 Carnoustie Dr
Venice, FL 34293 · Single family
$825,000
Listing courtesy of Bill Sweeney and Joanne Sweeney, PLLC, BERKSHIRE HATHAWAY HOMESERVICES FLORIDA REALTY
- 4 Beds
- 3 Baths
- 3,529 sqft
Cynthia's Insights On This Property
- Built 1988 — before Florida's 2002 building code
- Last recorded sale: $570,000 in August 2005
- Typical sale in 34293 over the last year: $370,000, $231 per sq ft
- Owners in 34293 stay about 7 years; 5% of homes changed hands last year
- County record lists a private pool, a waterfront lot and a water view


📊 Price Pulse
What would you pay for this place?
Sale prices come from county public records, not MLS data.Listing agent
Contact
Send a message and we'll pass it to the listing agent. Nothing is sent until you ask.
About this home
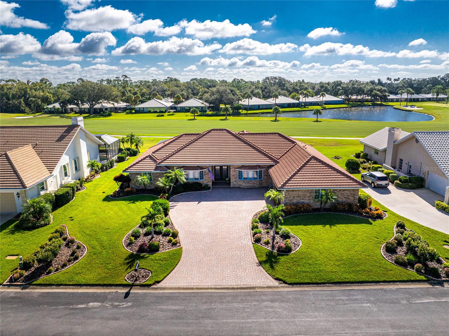
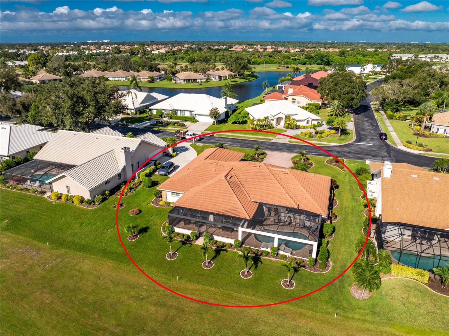
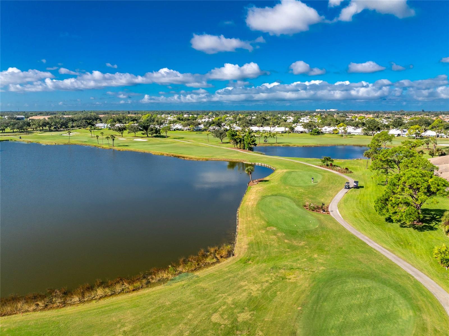
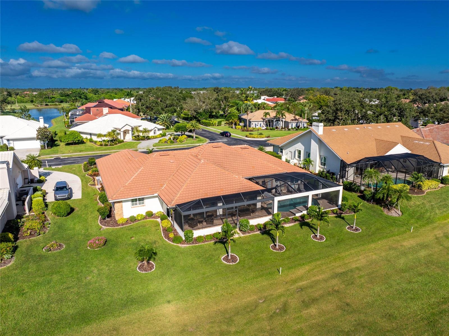
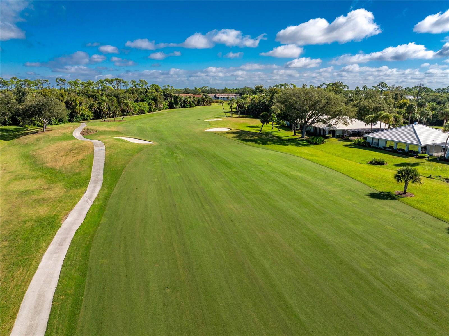
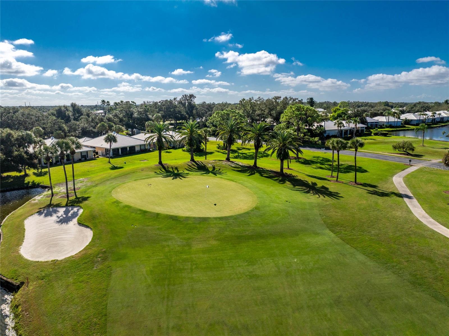
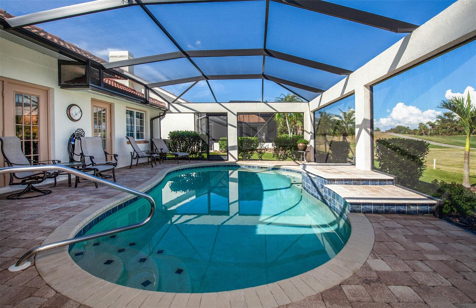
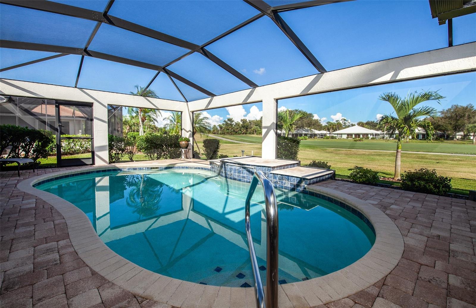
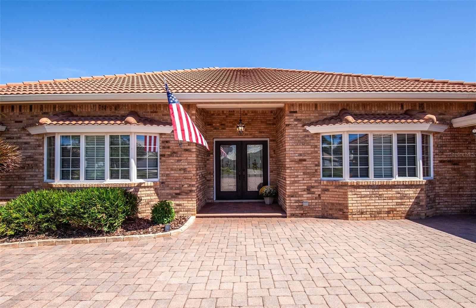
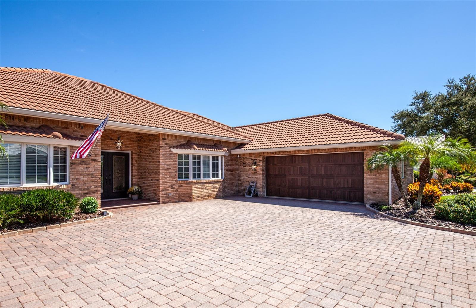
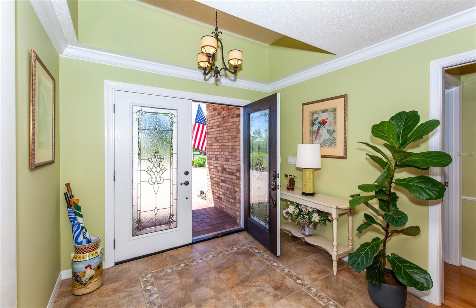
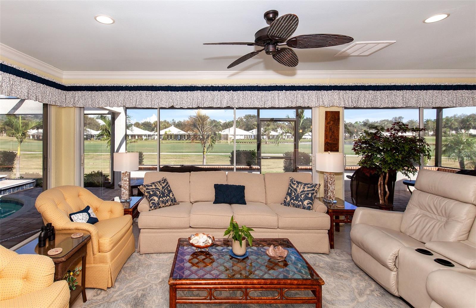
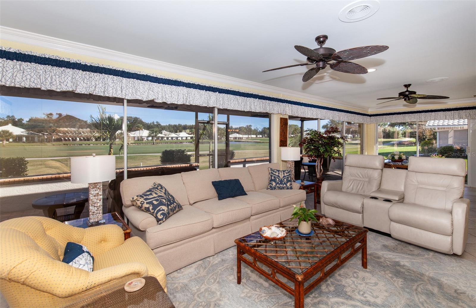
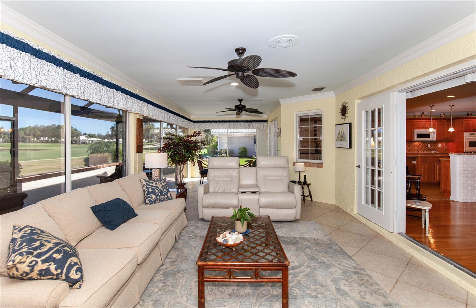
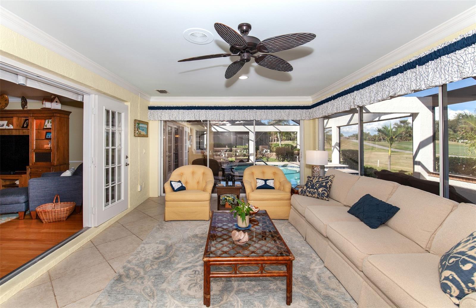
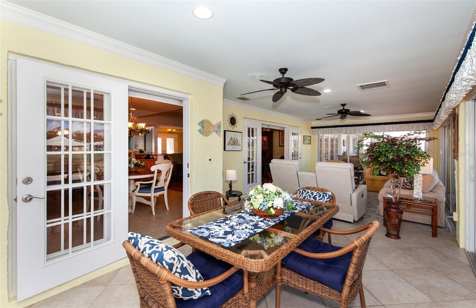
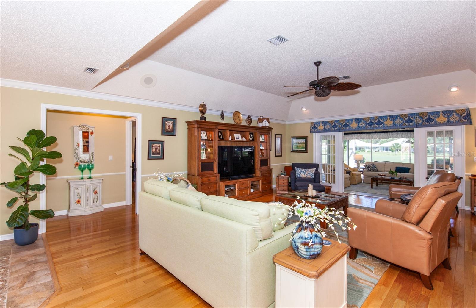
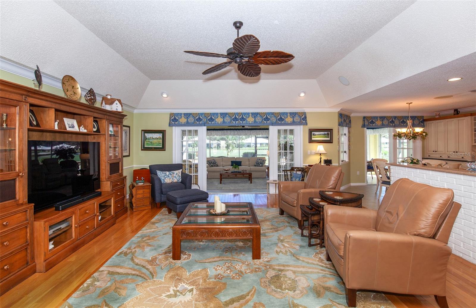
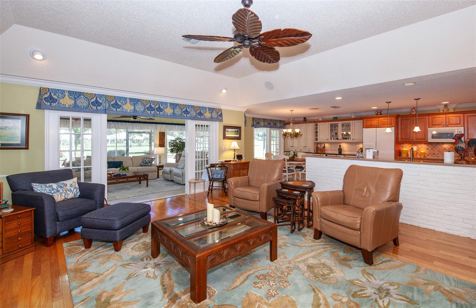
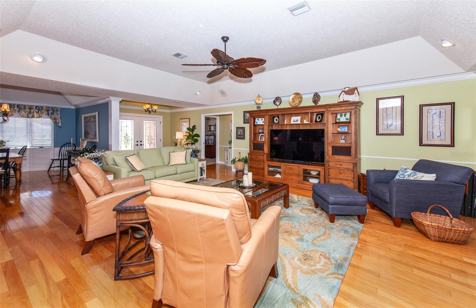
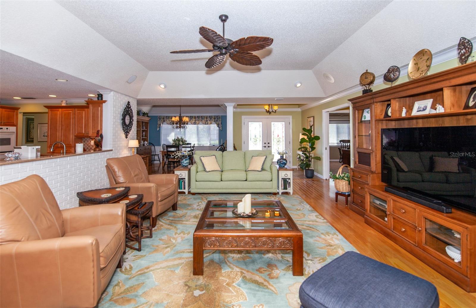
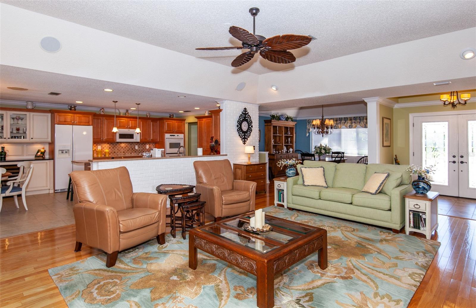
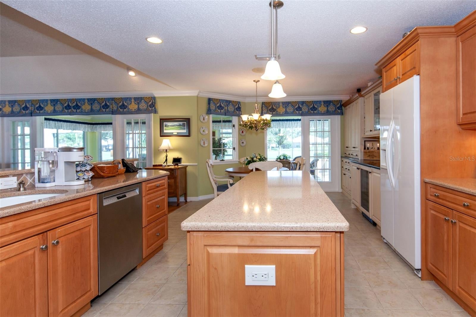
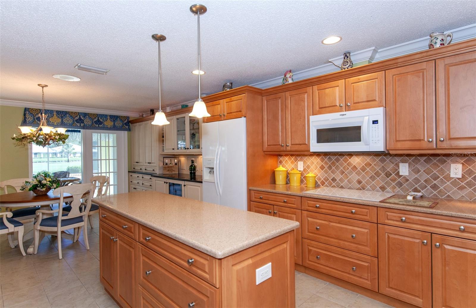
Paradise found on the 16th fairway ...... a home designed for those who appreciate space, light and the art of relaxed living. This bright, spacious, and thoughtfully designed 4-bedroom, 2.5-bath home is located in the gated Plantation Woods community at Plantation Golf & Country Club. With over 3,500 square feet under air, this home feels open, inviting, and filled with natural light, with a wall of sliding glass doors that frame panoramic views of the golf course and pond. The layout is a true split plan, offering maximum privacy and flow. The sprawling primary suite feels like its own private retreat! Close the pocket doors and you’ve got five rooms all to yourself: a large bedroom, renovated, spa-inspired bath, office, an oversized walk-in dressing room (even the closet has a closet!), and a flexible bonus room with direct pool access. The kitchen stretches across 25 feet of cabinetry and quartz countertops, blending beauty and function with high-end appliances, including a GE Monogram wine cooler and dual ovens. The open design connects seamlessly to dining and living areas, perfect for everyday living or hosting friends. Enjoy the sunrise with your morning coffee and evening sunsets in the air-conditioned Florida room with motorized blinds, or relax by the Pebbletec pool surrounded by a new paver deck, cage, and heat pump. Every detail of this home, from lighting to fixtures, has been carefully updated. Recent updates include Refrigerator and Dryer (2026), Master Suite AC System Washer, Dishwasher, Pool Heat Pump (2025). Optional Membership is available at Plantation Golf & Country Club that includes 2 Championship golf courses, 13 tennis courts, 6 pickleball courts, bocce, Jr Olympic Pool with Tiki bar, and a full-service restaurant which features LIVE entertainment every week year-round!!! There are many member activities throughout the year. All this in a sought-after golf course setting close to both Wellen Park and Historic Downtown Venice, and our gorgeous Gulf Coast beaches. Schedule your private tour today and see how this home blends comfort, style, and space in one exceptional package.
moreless
- Property type
- Single family
- Year built
- 1988
- Lot size
- 0.28 acres
- Garage
- 2 cars
- On market
- 40 days
- Price per sqft
- $234
- HOA fees
- $146/mo
- Listing ID
- N6145867
Show Full Details
Property Info
- Property Type
- Residential
- Property Subtype
- SingleFamilyResidence
- Year Built
- 1988
- Levels
- One
- Direction Faces
- West
- Neighborhood
- Gardens Of St Andrews Park
- Lot Size (acres)
- 0.28
- Lot Size (sqft)
- 11979.0
- Contract Date
- 2026-10-09
- On Market Date
- 2026-10-09
- Cumulative Days on Market
- 40
Interior Features
- Interior Features
- Crown Molding, Dry Bar, Eat-In Kitchen, High Ceilings, Open Floorplan, Stone Counters, Vaulted Ceiling(S), Walk-In Closet(S)
- Flooring
- Carpet, Tile, Wood
- Laundry Features
- Laundry Room
- Levels
- One
- Window Features
- Window Coverings, Blinds, Solar Screens, Window Treatments
- Door Features
- French Doors
Appliances
- Appliances
- Convection Oven, Cooktop, Dishwasher, Disposal, Dryer, Electric Water Heater, Exhaust Fan, Microwave, Range Hood, Refrigerator, Washer, Wine Refrigerator
Heating & Cooling
- Heating
- Electric
- Cooling
- Central Air
Exterior Features
- Exterior Features
- Rain Gutters
- Patio & Porch Features
- Covered, Screened
- Construction Materials
- Block, Brick, Stucco
- Foundation
- Slab
- Roof
- Concrete
- Pool Features
- Heated, In Ground, Other, Screen Enclosure, Private
- Private Pool
- Yes
- Spa Features
- Heated, In Ground
- View
- Pond, Water, Golf Course
Features & Amenities
- Garage Spaces
- 2.0
- Garage
- Yes
- Attached Garage
- Yes
- Parking Features
- Garage Door Opener, Garage Faces Side, Attached
- Lot Features
- Landscaped, On Golf Course, Private, Paved
Community/Association
- HOA
- Yes
- HOA Name
- AMI
- HOA Fee
- $1,200
- HOA Fee Frequency
- Annually
- HOA Fee 2
- $555
- HOA Fee 2 Frequency
- Annually
- HOA Fee Includes
- Security
- Community Features
- Gated, Golf, Sidewalks, Street Lights
Utilities
- Utilities
- Cable Available, Electricity Available, Sewer Connected, Water Connected
- Sewer
- Public Sewer
- Water Source
- Private, Public, Well
Taxes
- Annual Tax Amount
- $5,081
- Tax Year
- $2,025
- Legal Description
- LOT 5 PLANTATION WOODS
Other
- Co List Agent Mls Id
- 281505440
- Co List Agent Full Name
- Joanne Sweeney, PLLC
- Co List Office Name
- BERKSHIRE HATHAWAY HOMESERVICES FLORIDA REALTY
- Co List Office Mls Id
- 284509172
Data freshness
- SURF LOCAL last checked
- Nov 21, 2026, 9:18 AM EST
Location
Approximate location, shown from the displayed address.
Similar homes nearby
- $697,50012938 Pinnacle Ln, Venice, FL 342934 Beds4 Baths2,337 sqftListing courtesy of LPT REALTY, LLC · Data courtesy of: Stellar MLS
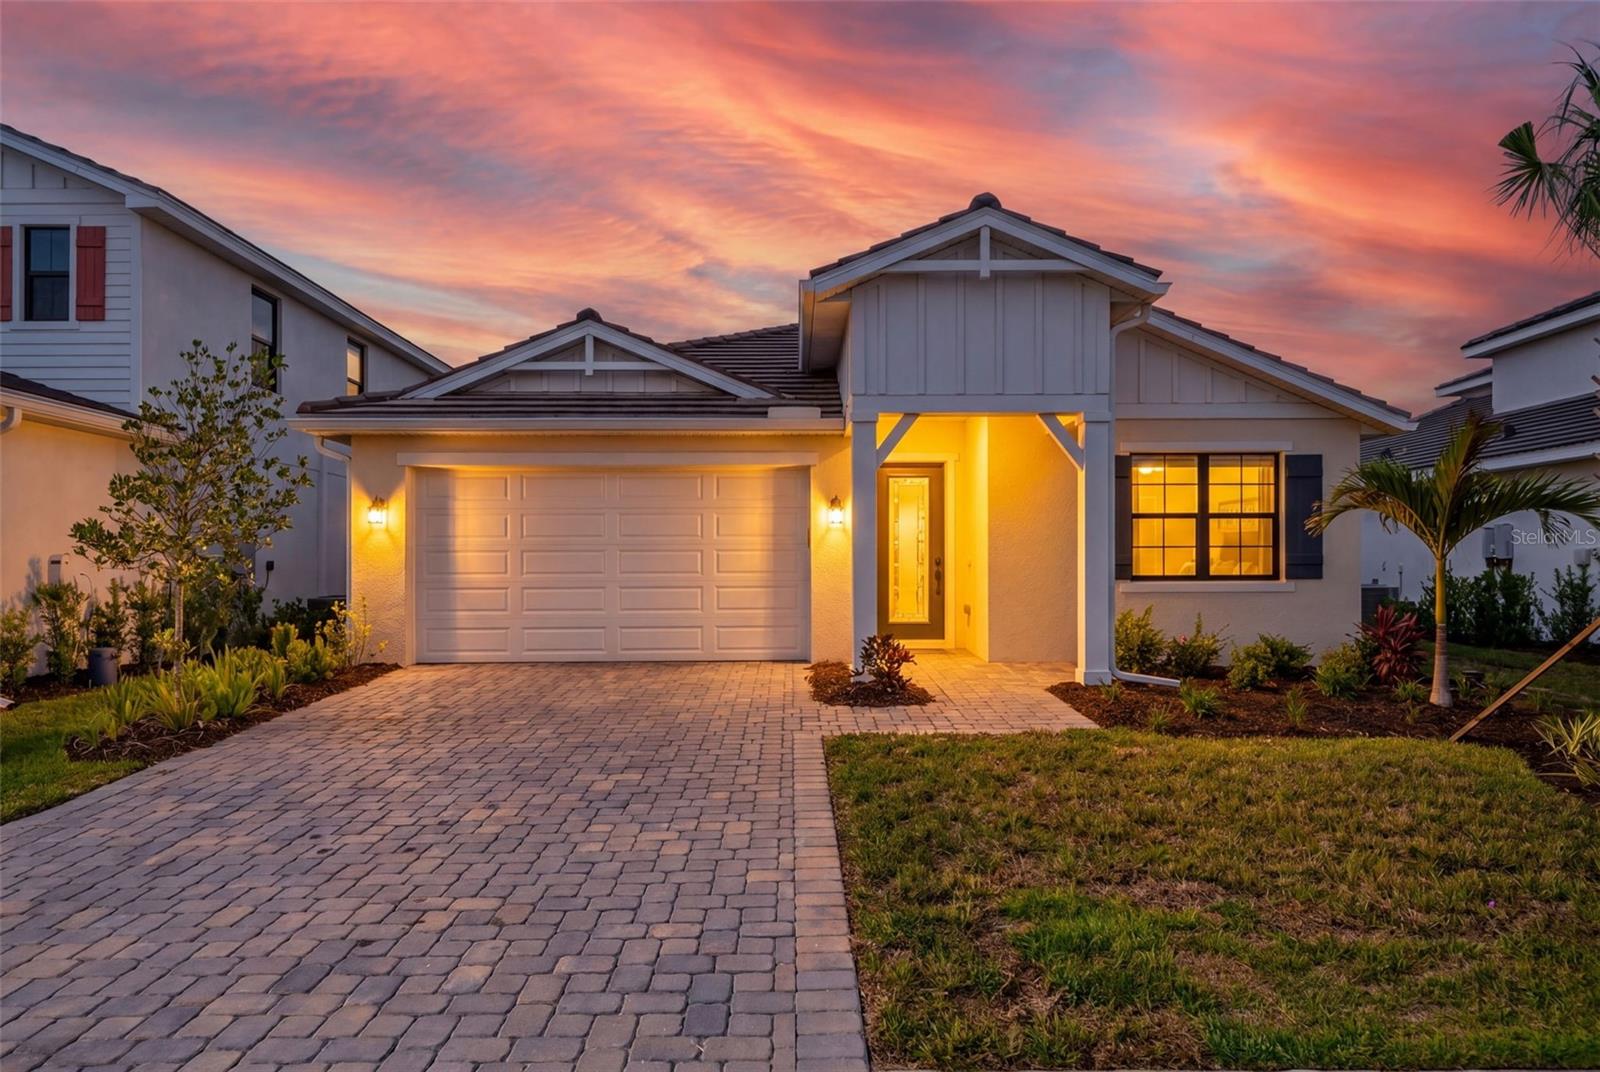 Active
- $675,0001585 Tarpon Center Dr #30, Venice, FL 342852 Beds2 Baths1,049 sqftListing courtesy of ENGEL + VOELKERS SARASOTA · Data courtesy of: Stellar MLS
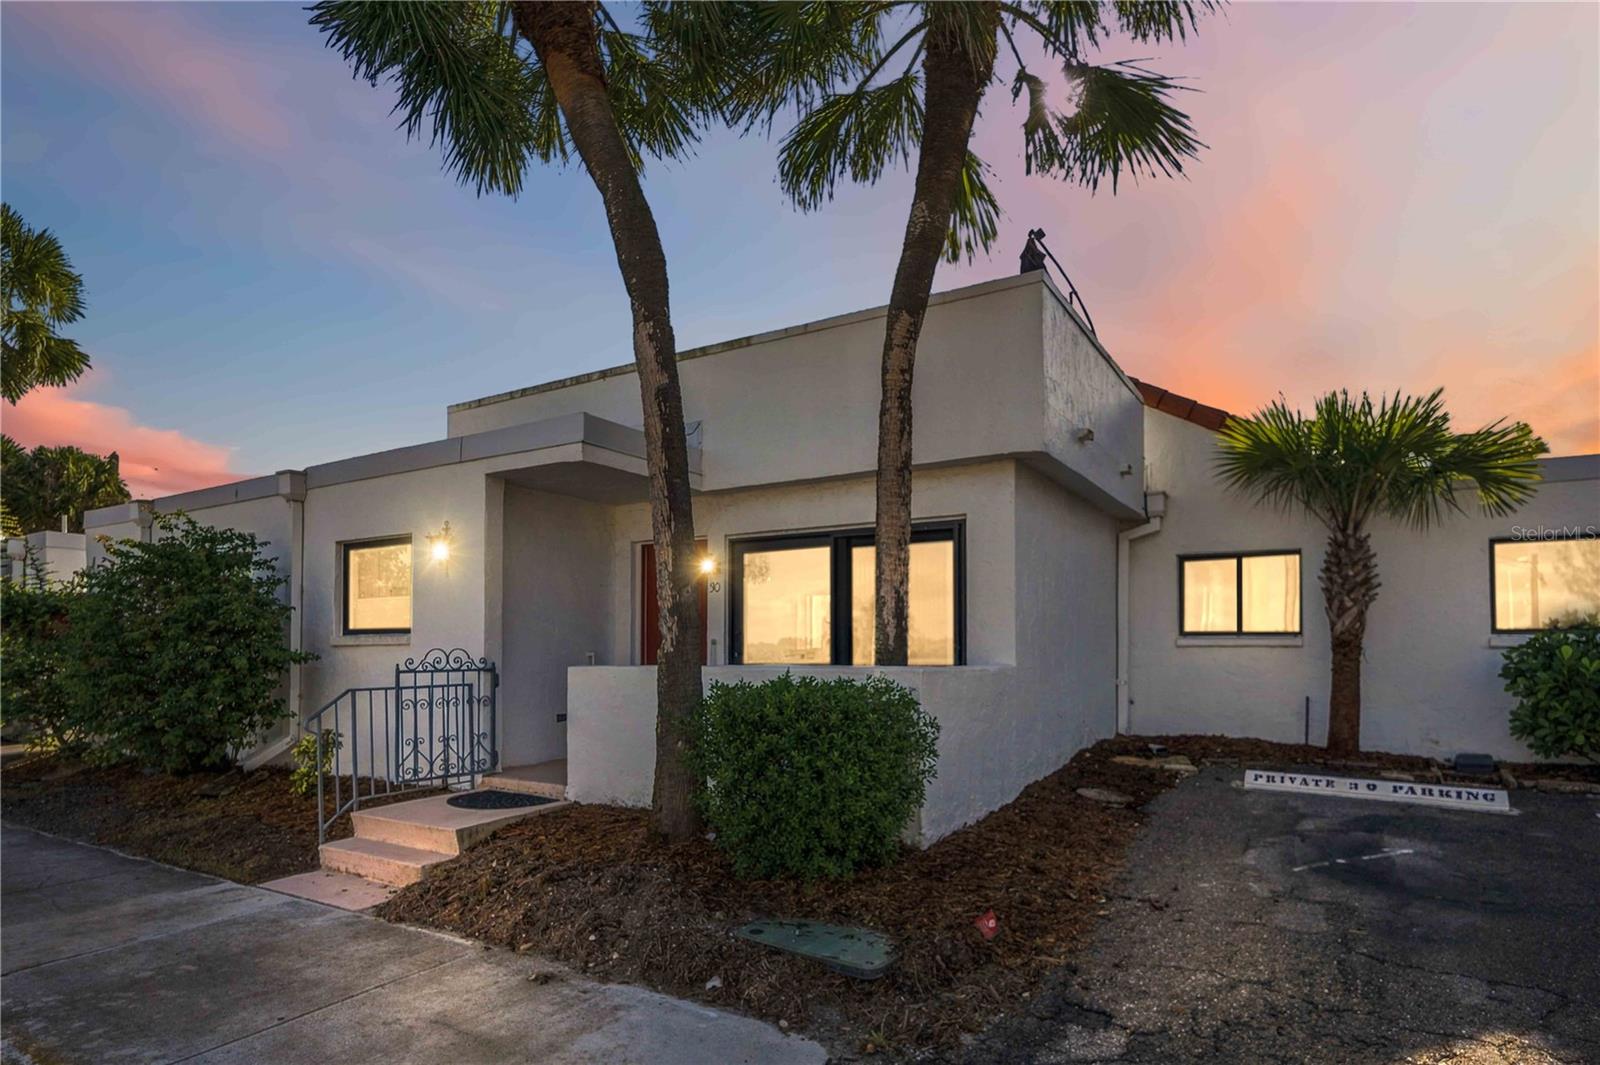 Active
- $789,00012243 Wellen Golf St, Venice, FL 342933 Beds3 Baths2,402 sqftListing courtesy of EXIT KING REALTY · Data courtesy of: Stellar MLS
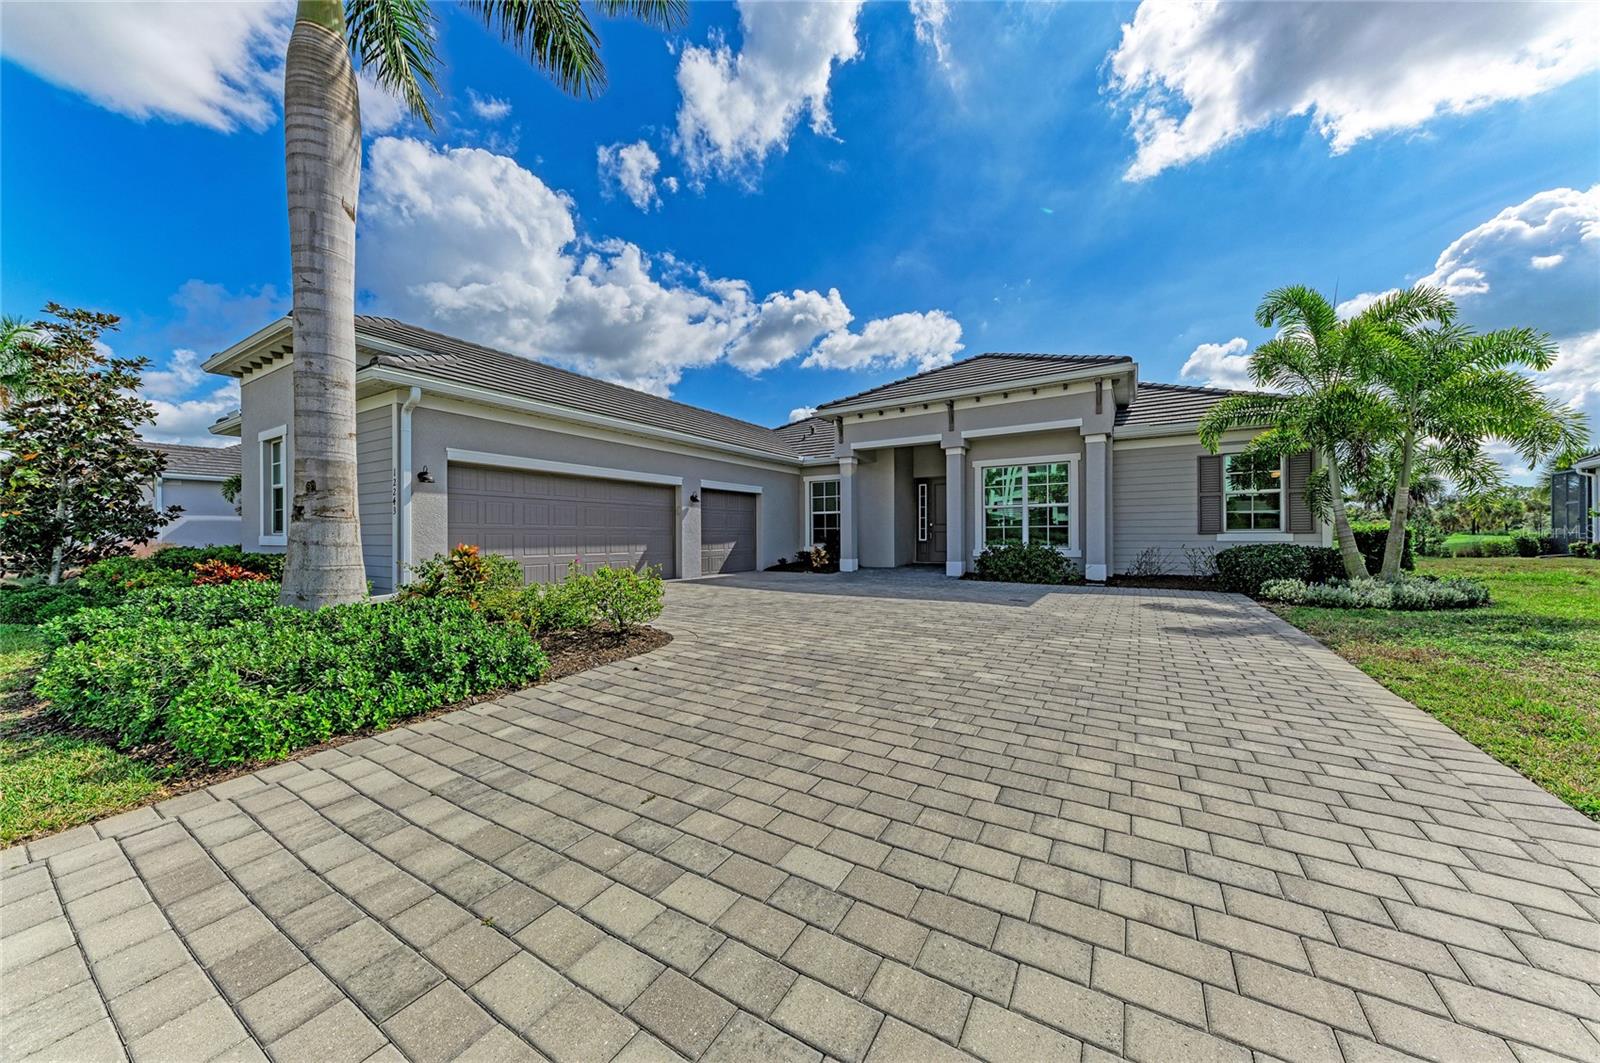 Under Contract
- $705,00011484 Montserrat Dr, Venice, FL 342933 Beds4 Baths2,385 sqftListing courtesy of PARADISE EXCLUSIVE REAL ESTATE · Data courtesy of: Stellar MLS
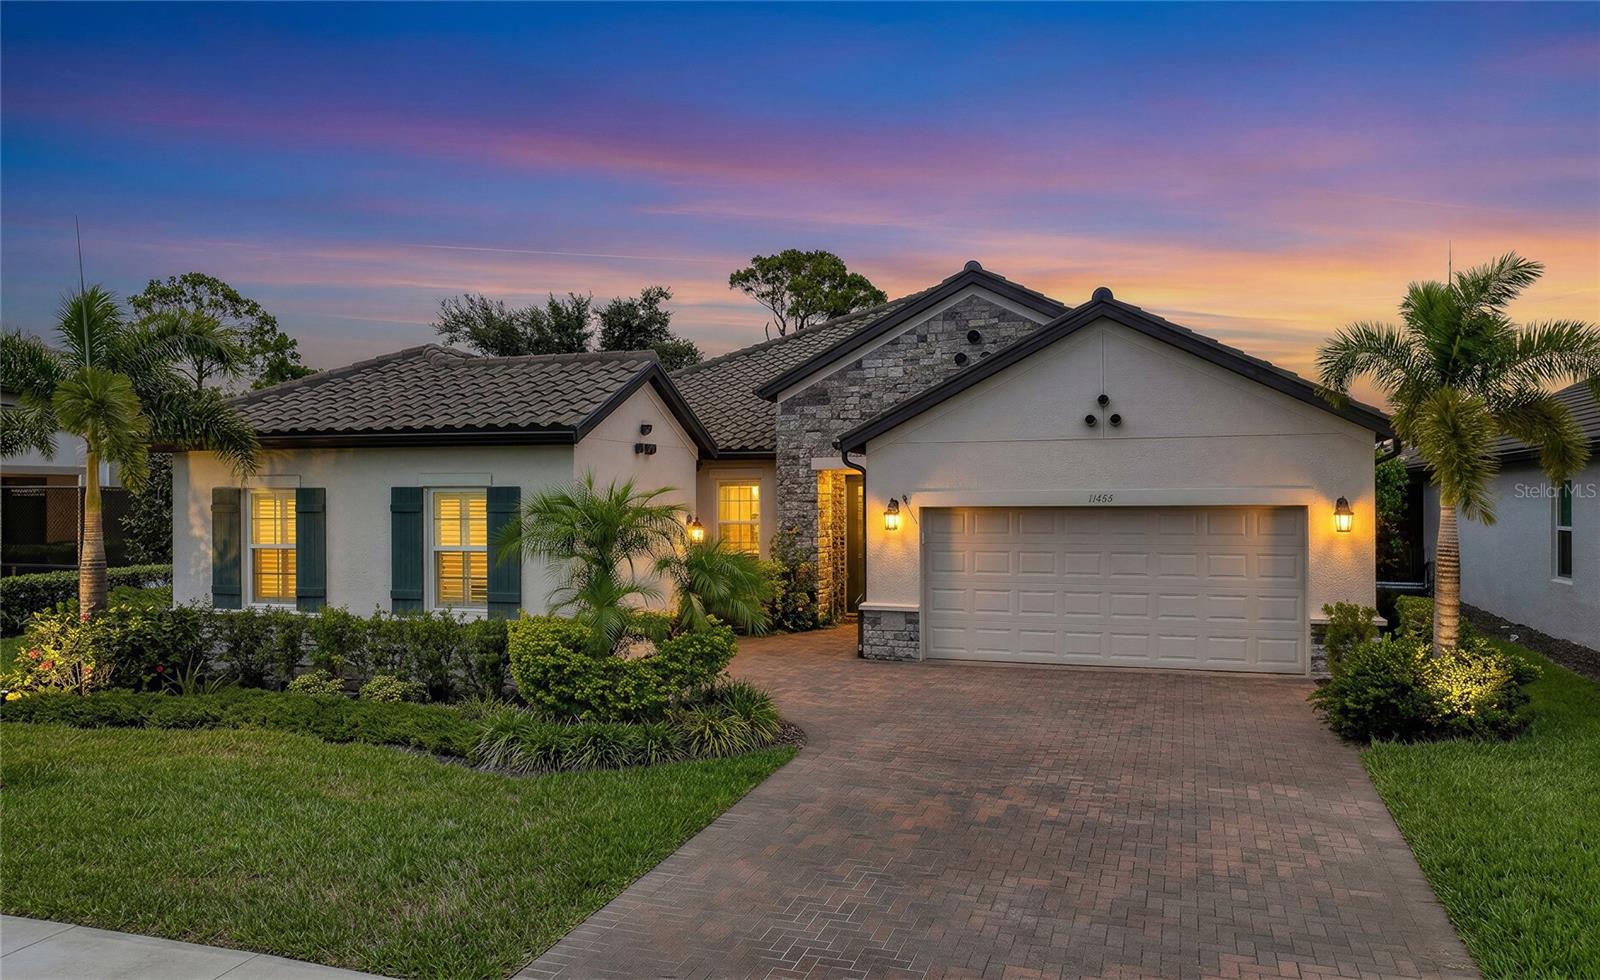 Active
- $984,99012630 Harney St, Venice, FL 342933 Beds3 Baths2,698 sqftListing courtesy of COLDWELL BANKER REALTY · Data courtesy of: Stellar MLS
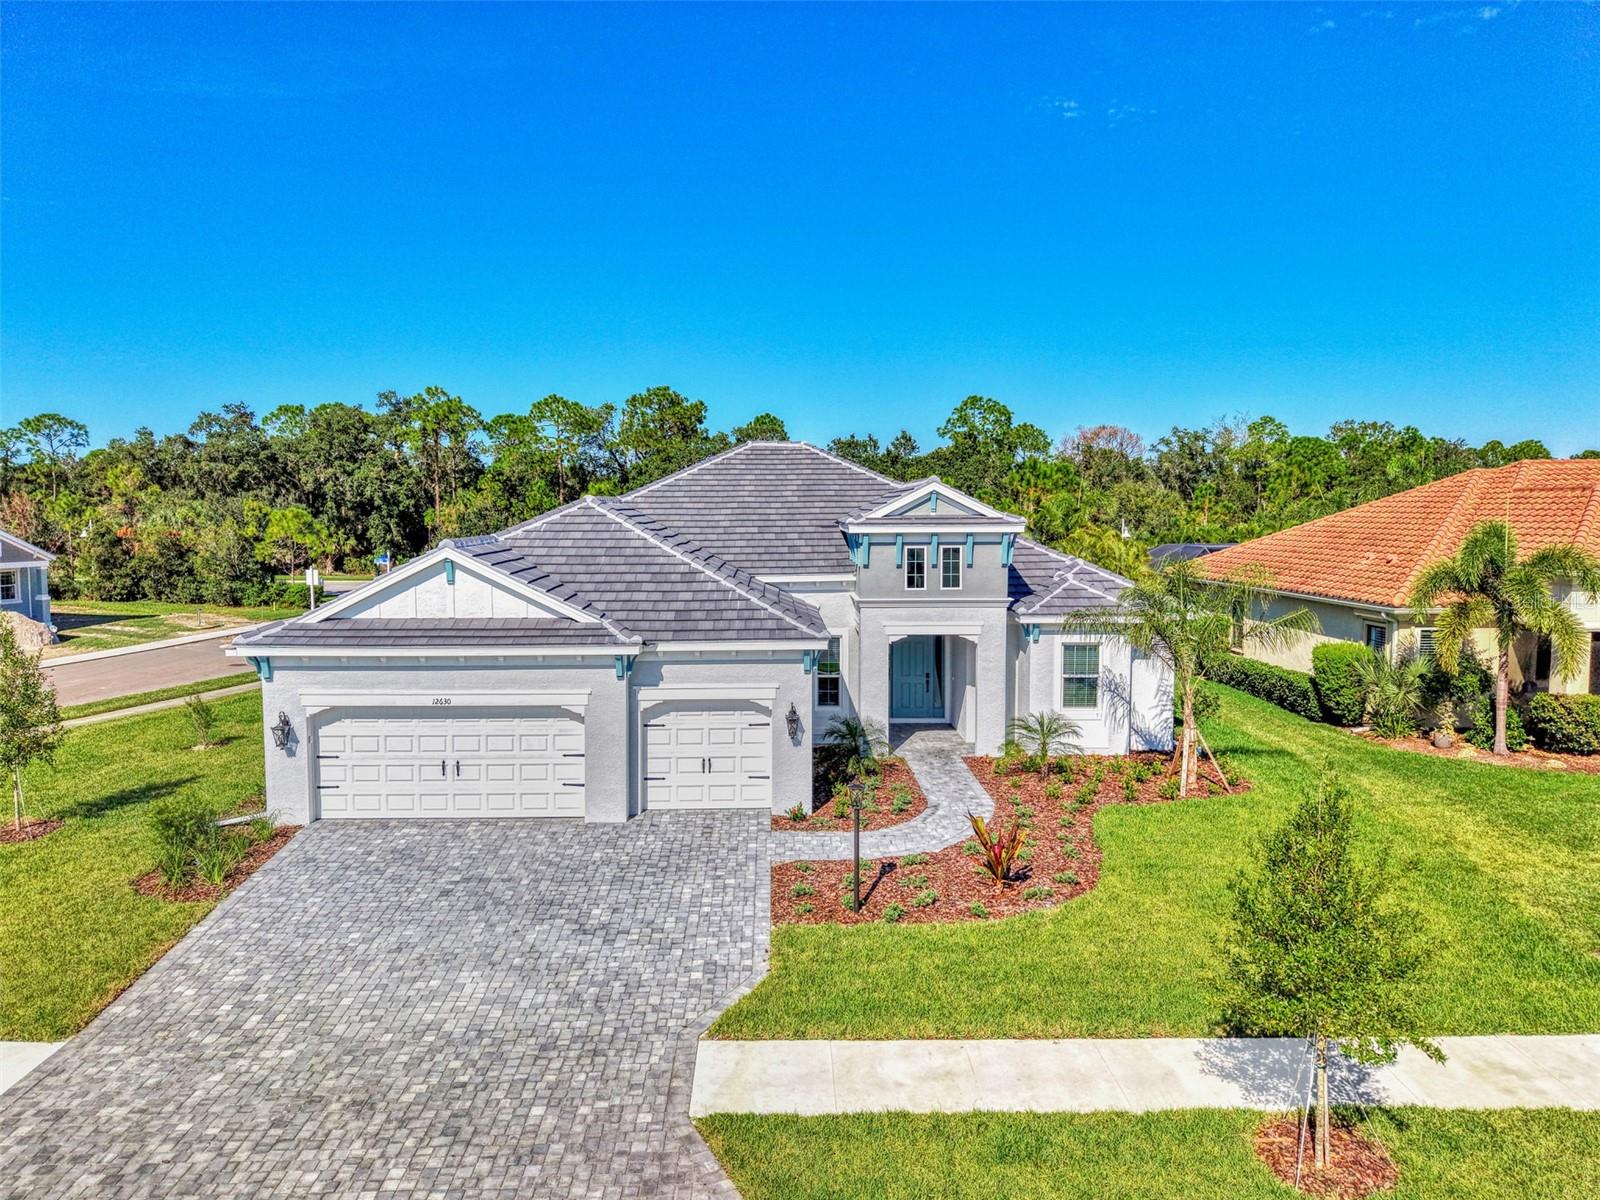 Active
- $889,99021261 Holmes Cir, Venice, FL 342933 Beds3 Baths2,868 sqftListing courtesy of COLDWELL BANKER REALTY · Data courtesy of: Stellar MLS
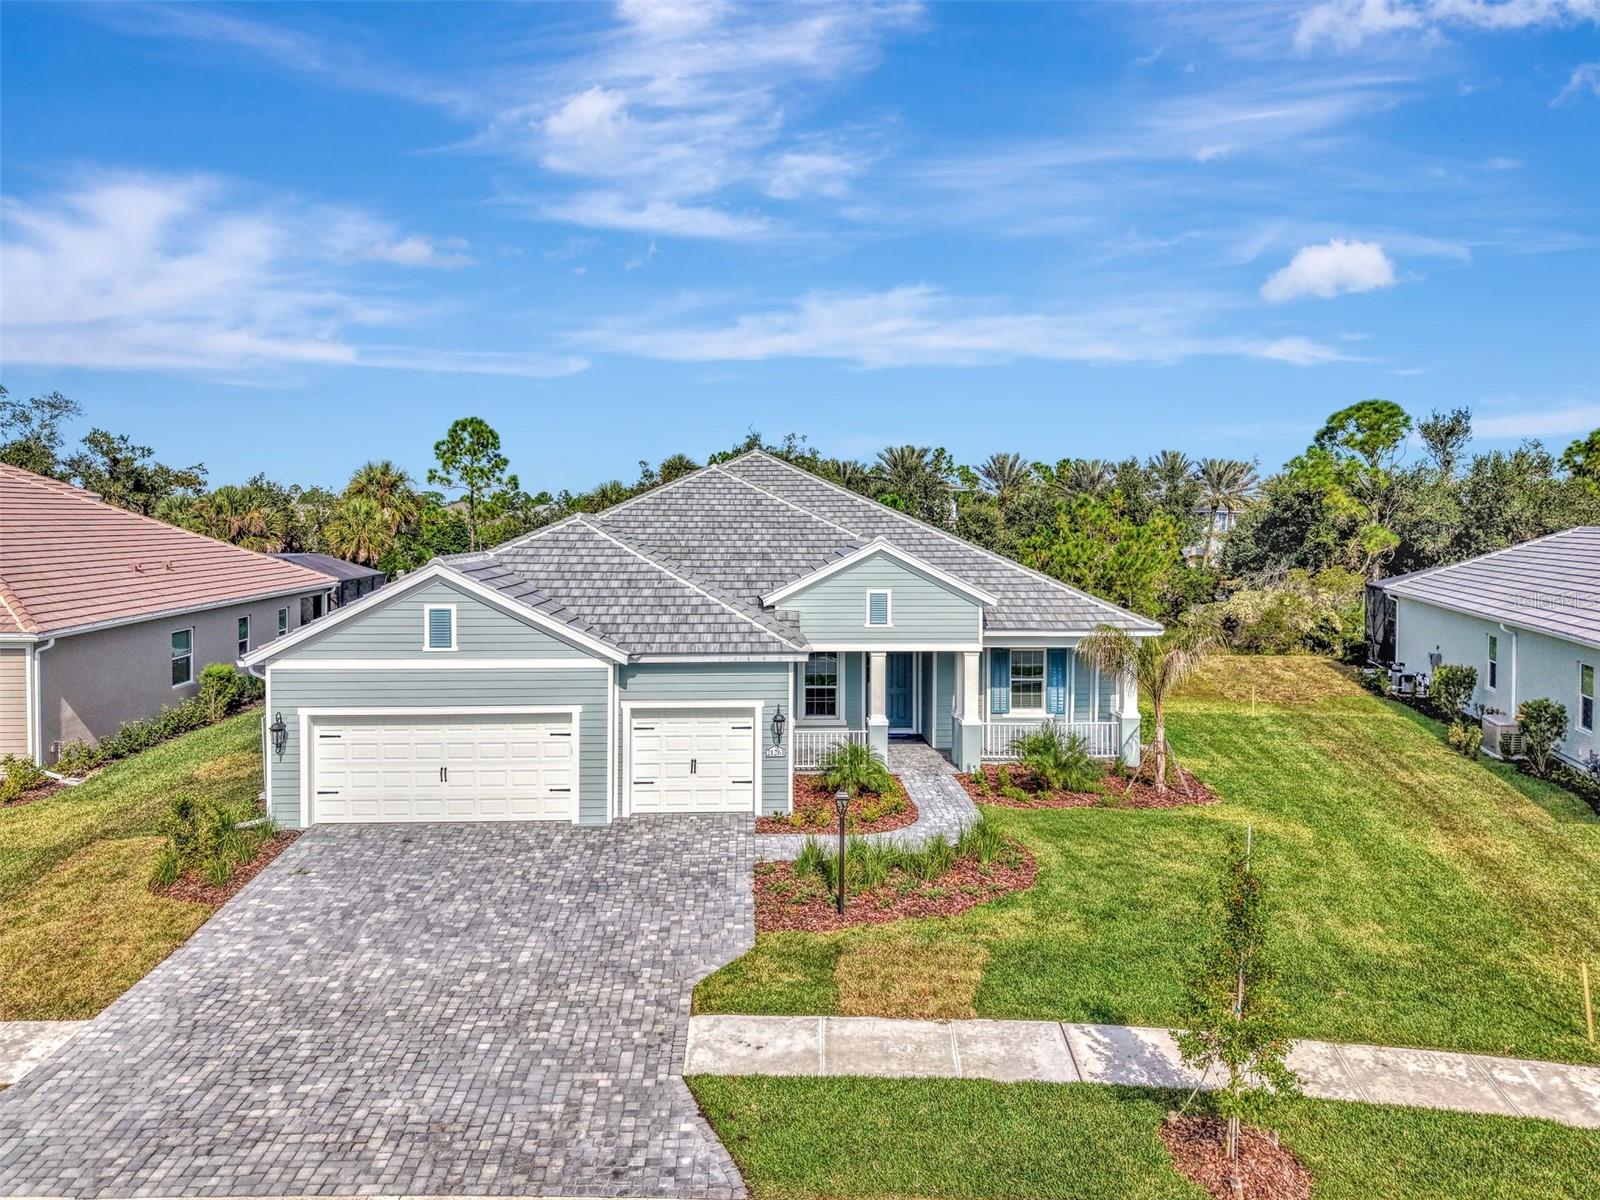 Active
- $750,000401 Harbor Dr S, Venice, FL 342852 Beds2 Baths1,578 sqftListing courtesy of GULF SHORES REALTY ERA POWERED · Data courtesy of: Stellar MLS
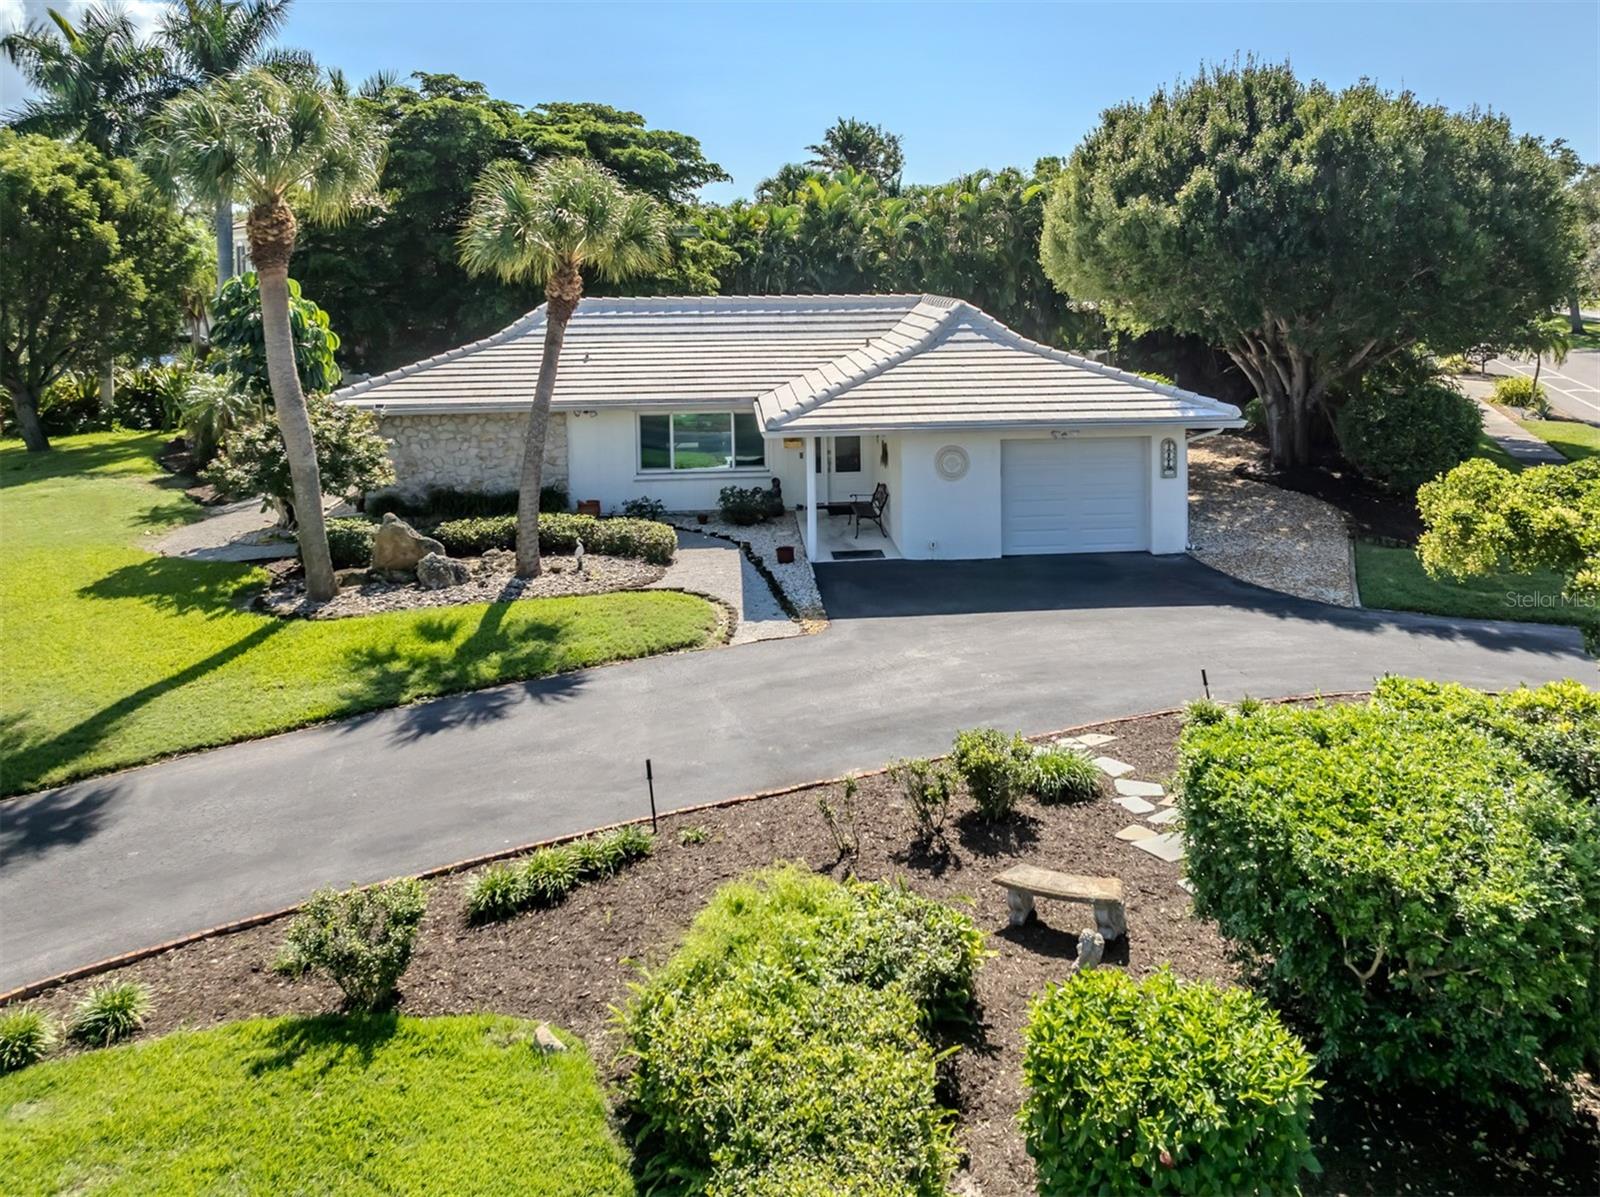 Active
- $699,90011902 Granite Woods Loop, Venice, FL 342923 Beds3 Baths2,744 sqftListing courtesy of COLDWELL BANKER REALTY · Data courtesy of: Stellar MLS
 Active
What Sold Nearby
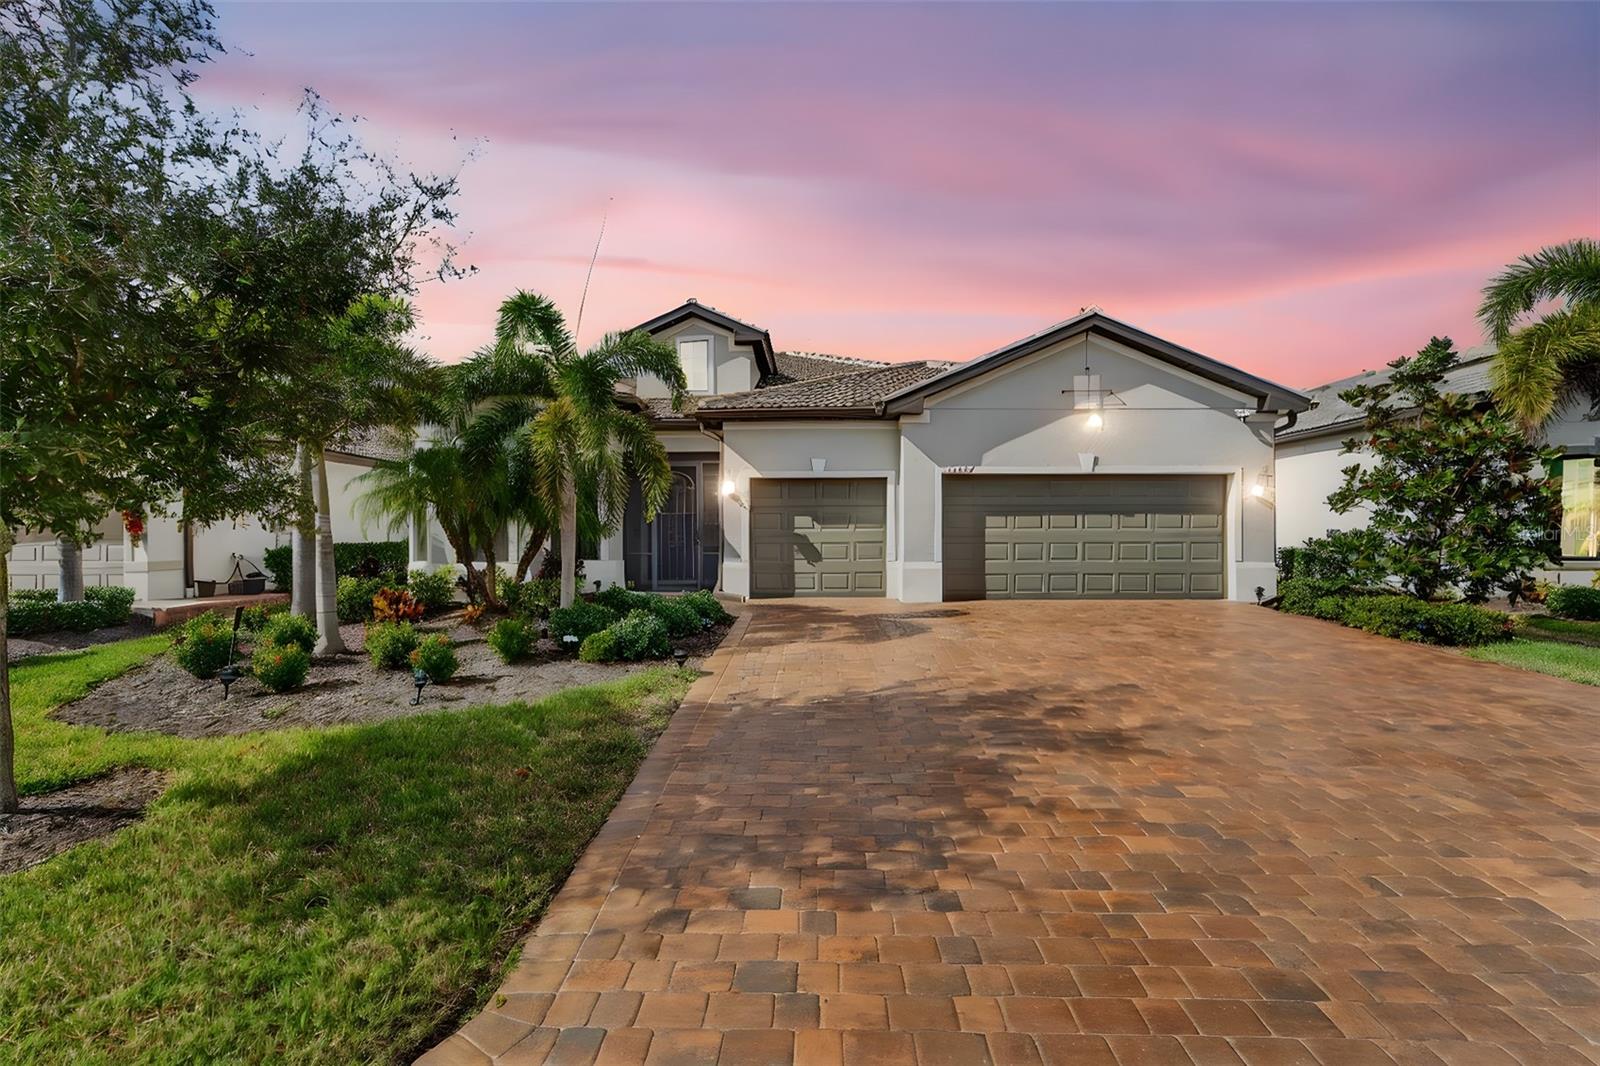 $940,00013387 Pelto StVenice, FL · Sold 2026-10-30
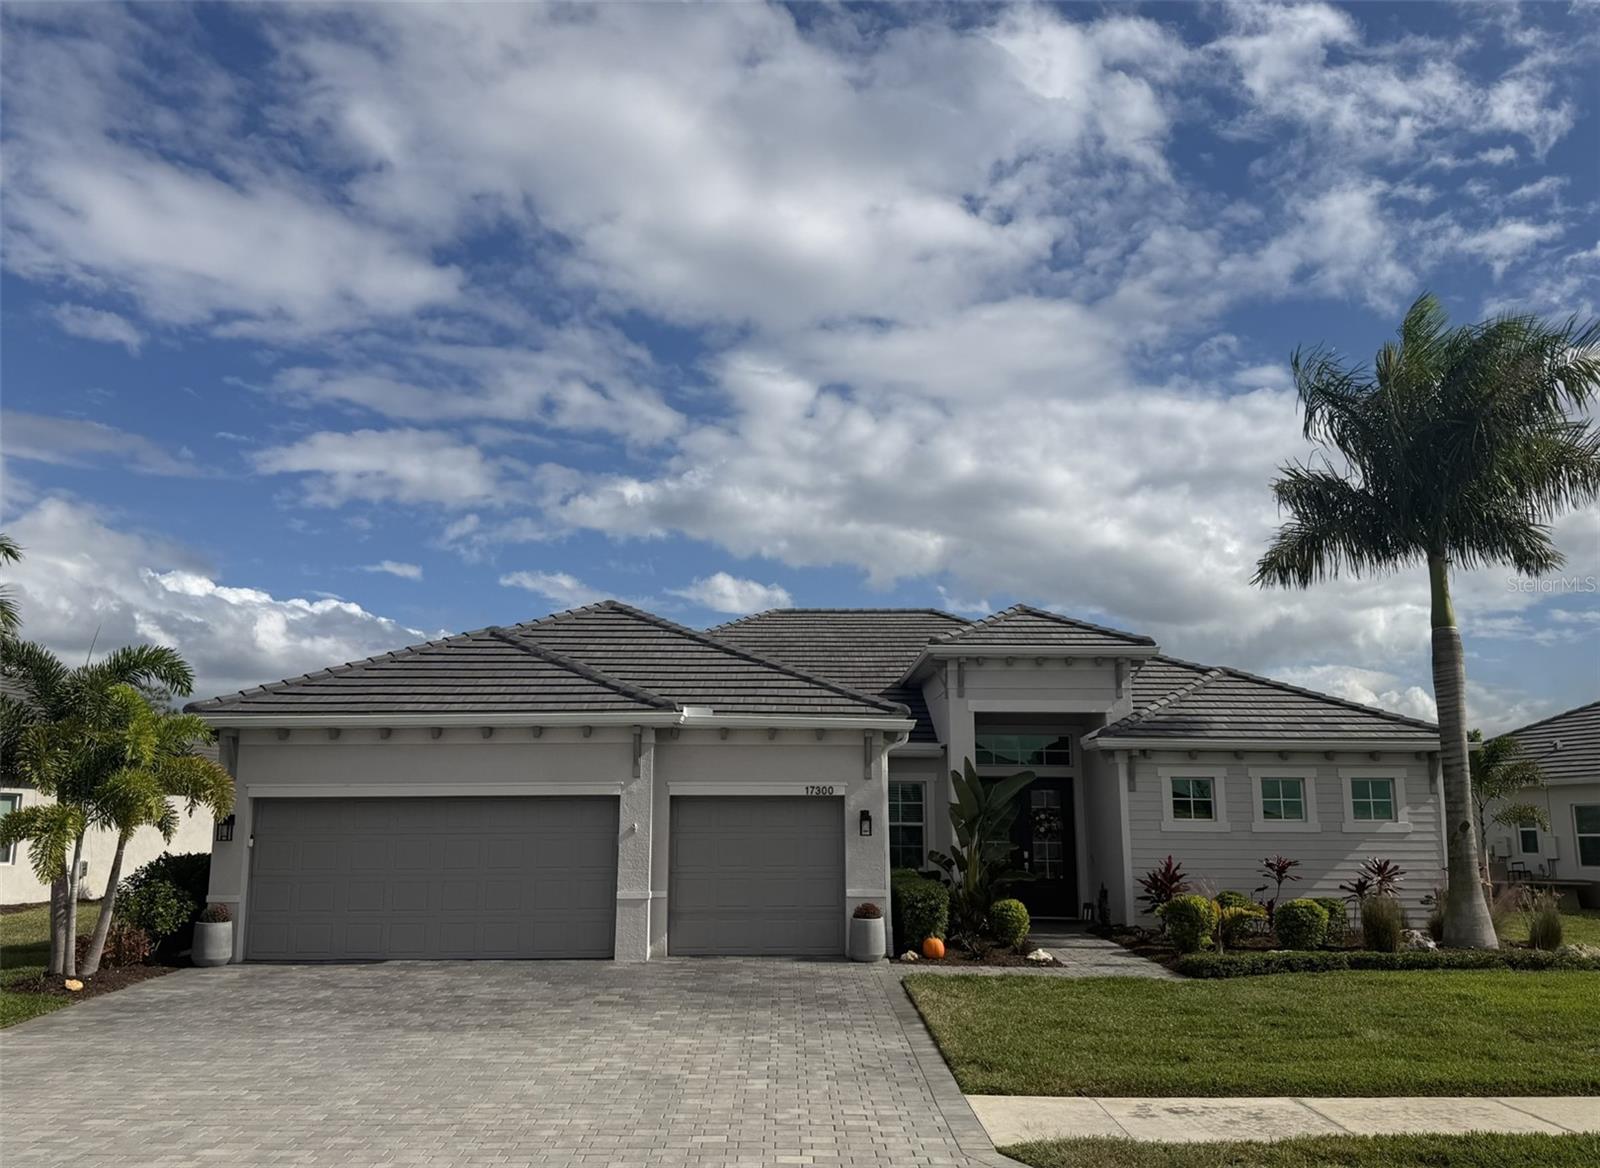 $1,050,00017300 Opal Sand DrVenice, FL · Sold 2026-10-29
 $902,00021217 Holmes CirVenice, FL · Sold 2026-10-29
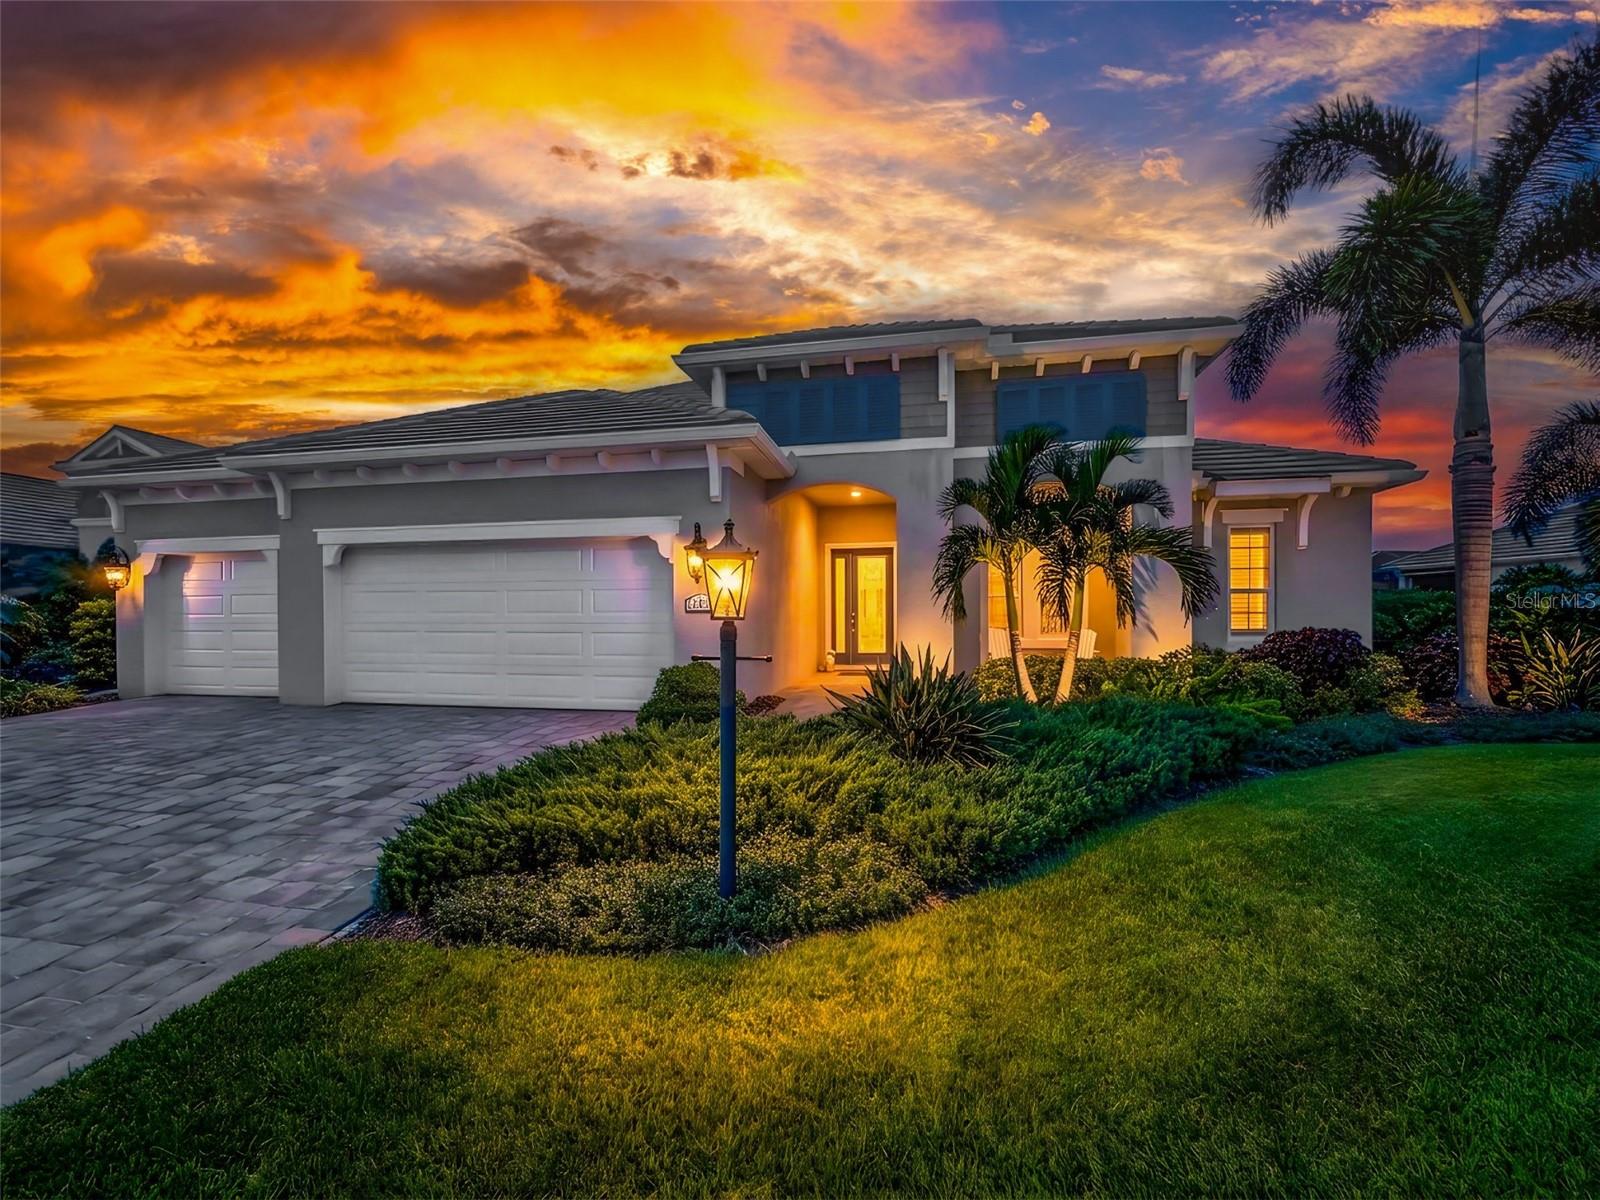 $1,157,00012457 Davie CtVenice, FL · Sold 2026-10-28
 $1,235,32217132 Starlet PathVenice, FL · Sold 2026-10-26
 $1,313,46213265 Acai CtVenice, FL · Sold 2026-10-21
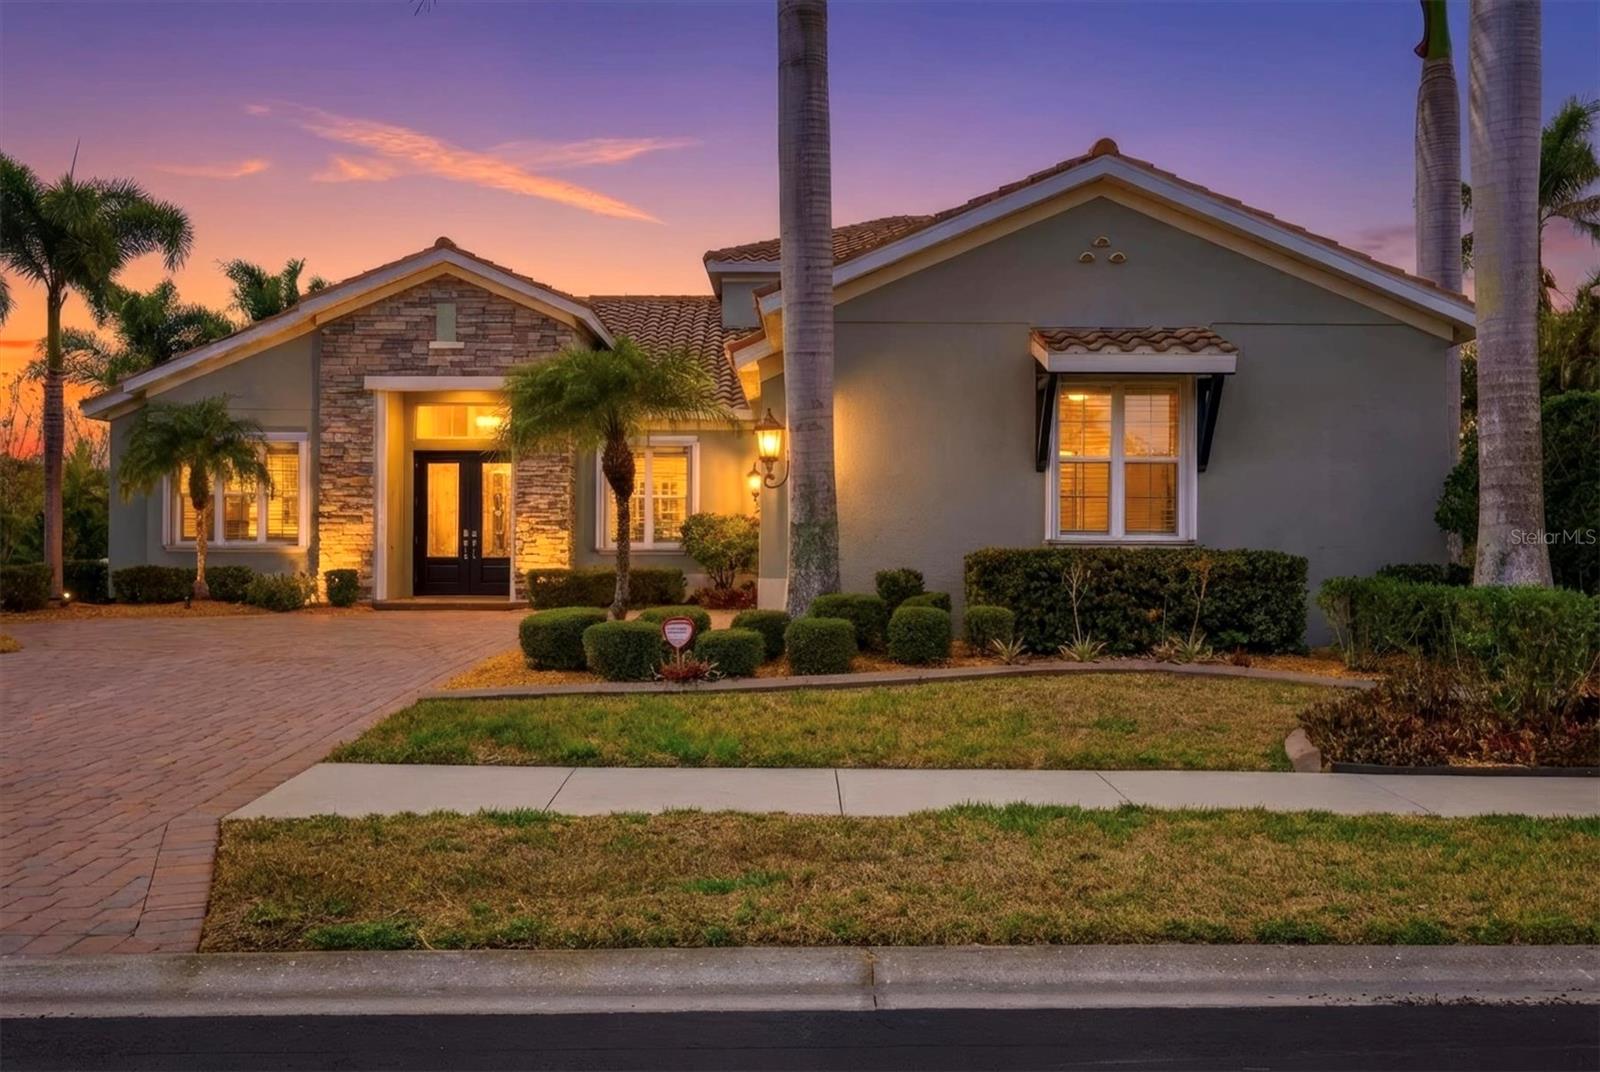 $940,00020123 Passagio DrVenice, FL · Sold 2026-10-16
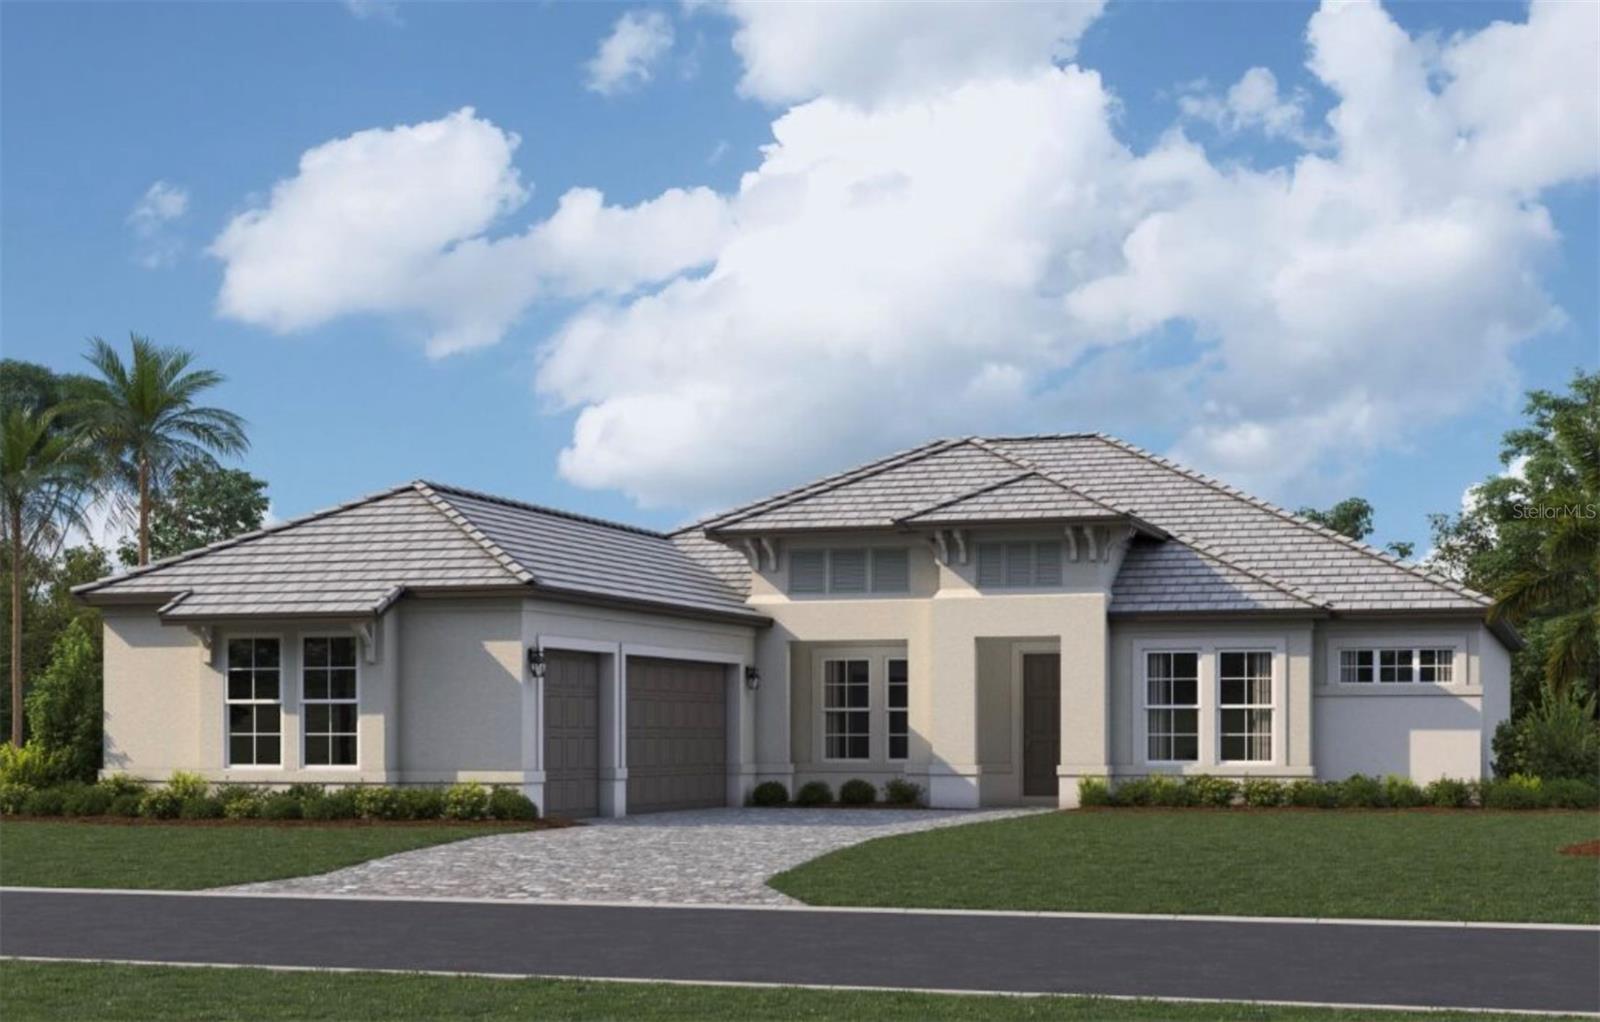 $912,21417411 Montgomery BypVenice, FL · Sold 2026-10-15
Flood
Flood zone X · Minimal flood risk
What's Nearby
Groceries
- Winn-Dixie1254 Center Road, Venice, FL 34292, United States of America1.7 mi
Schools
- Venice Middle School1900 Center Road, Venice, FL 34292, United States of America0.6 mi
- Taylor Ranch Elementary School2500 Taylor Ranch Trail, Venice, FL 34293, United States of America1.8 mi
More homes in Venice
Homes for sale near Venice
Data courtesy of: Stellar MLSDisclaimers and data details

Listings courtesy of Stellar MLS as distributed by MLS GRID. Based on information submitted to the MLS GRID. All data is obtained from various sources and may not have been verified by broker or MLS GRID. Supplied Open House Information is subject to change without notice. All information should be independently reviewed and verified for accuracy. Properties may or may not be listed by the office/agent presenting the information. Listing information is provided for consumers’ personal, non-commercial use, solely to identify prospective properties for potential purchase; all other use is strictly prohibited and may violate relevant federal and state law. Information deemed reliable but not guaranteed. Copyright © 2026 MLS GRID. All Rights Reserved.

Continental Real Estate Group, Inc
Broker: Derek Eisenberg
Listing last updated: Nov 18, 2026, 12:43 PM EST. SURF LOCAL last checked: Nov 21, 2026, 9:18 AM EST.