
 Active



482 Pendleton Pl
Venice, FL 34292 · Townhouse
$300,000
Listing courtesy of Jim Kasmirski, LLC, KAZ REAL ESTATE COMPANY
- 3 Beds
- 2 Baths
- 1,344 sqft
Cynthia's Insights On This Property
- Built 1985 — before Florida's 2002 building code
- Last recorded sale: $285,000 in January 2024
- Typical sale in 34292 over the last year: $410,000, $221 per sq ft
- Owners in 34292 stay about 8 years; 5% of homes changed hands last year
- County record lists a waterfront lot and a water view


📊 Price Pulse
What would you pay for this place?
Sale prices come from county public records, not MLS data.Listing agent

Contact
Send a message and we'll pass it to the listing agent. Nothing is sent until you ask.
About this home
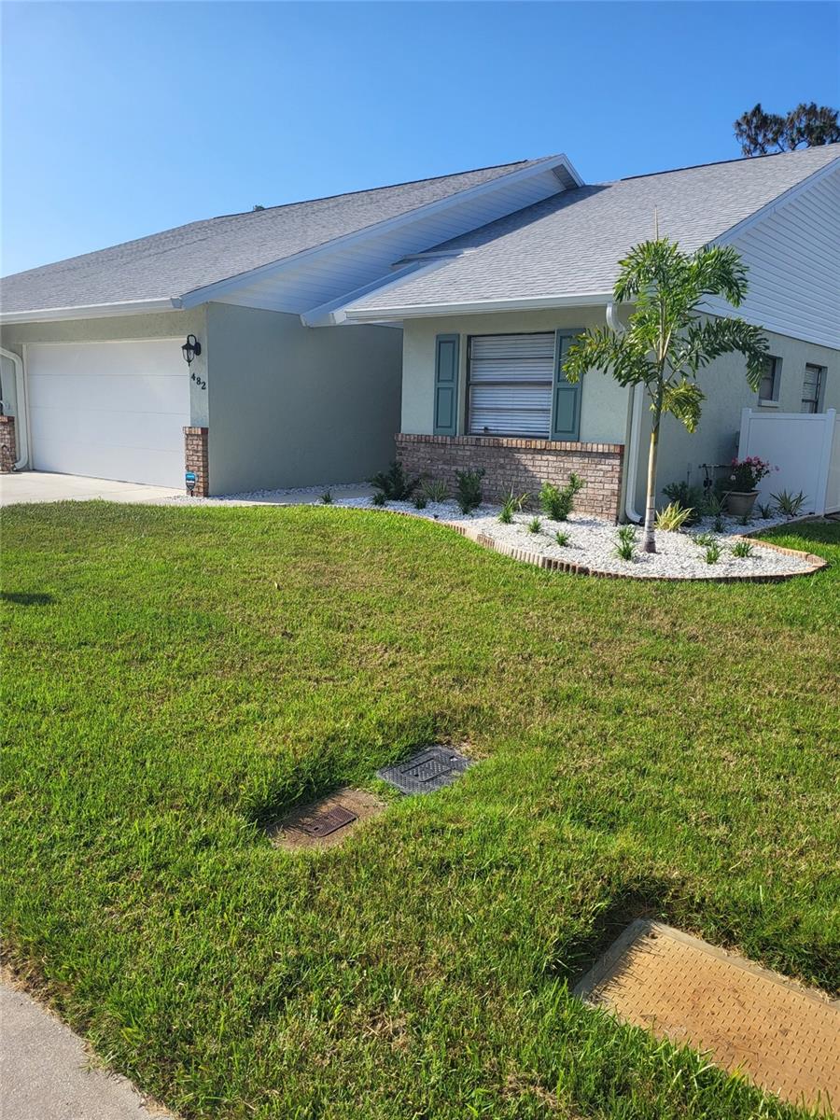
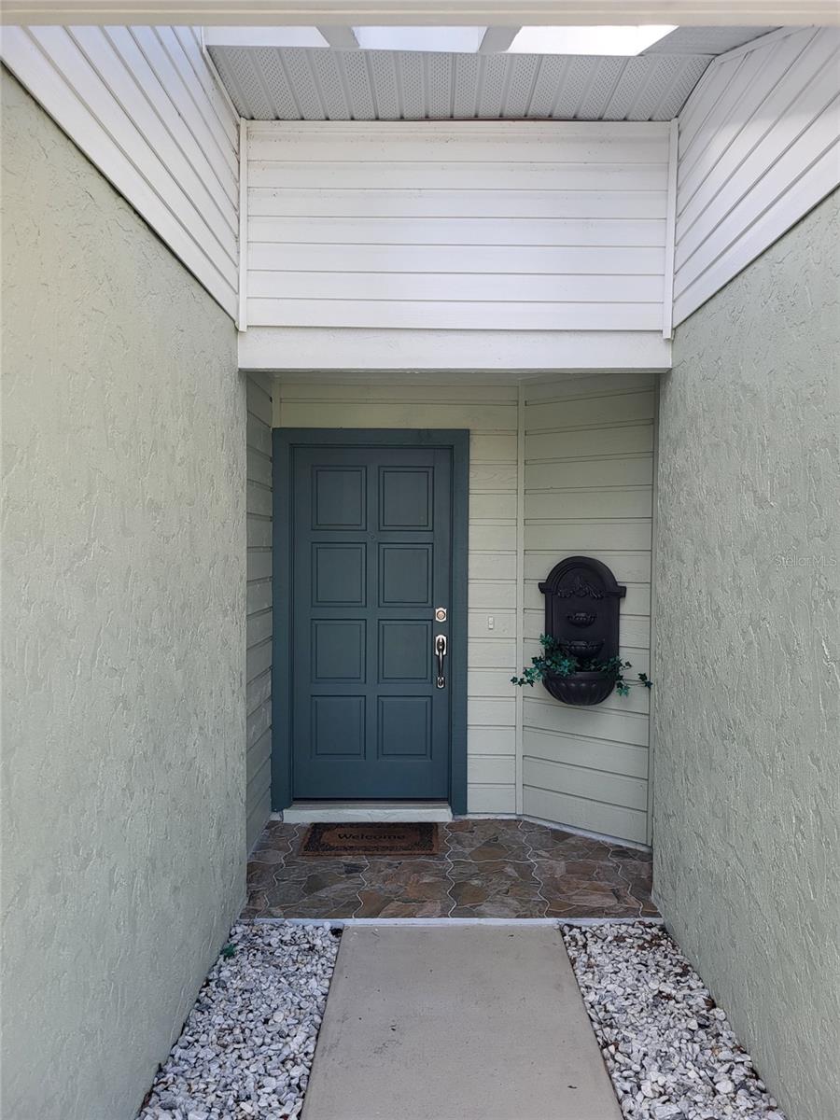
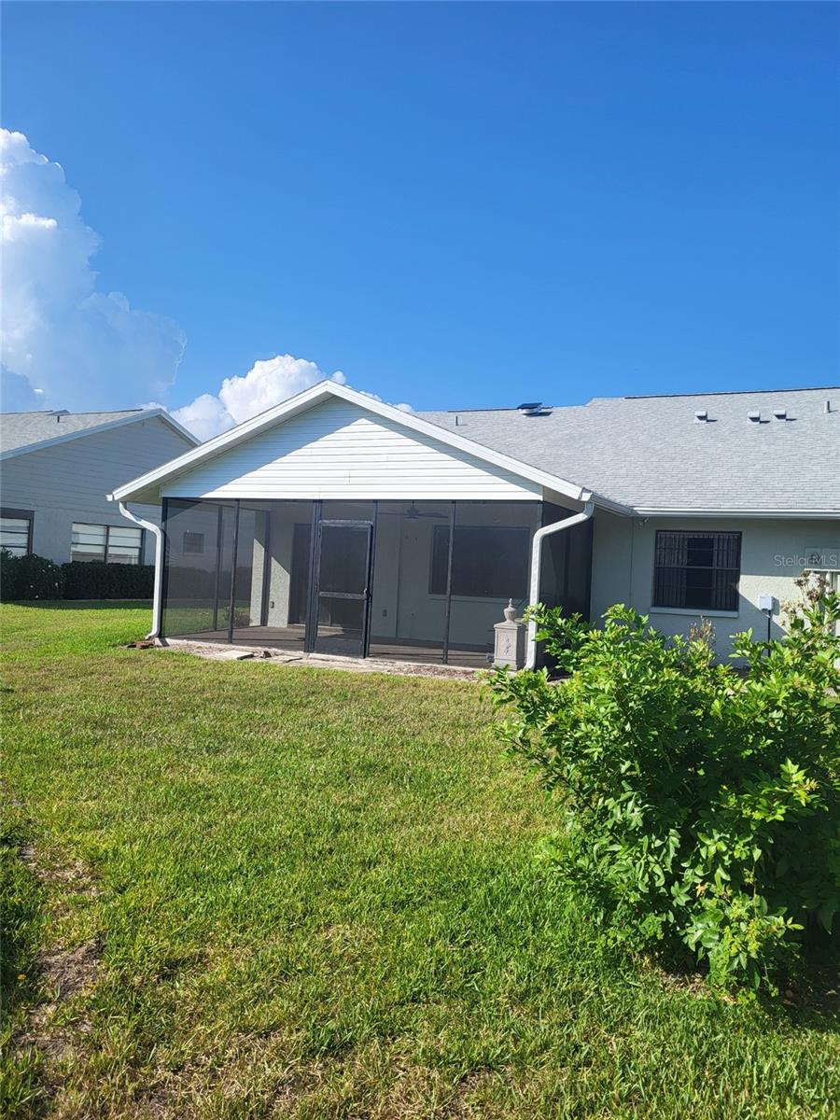
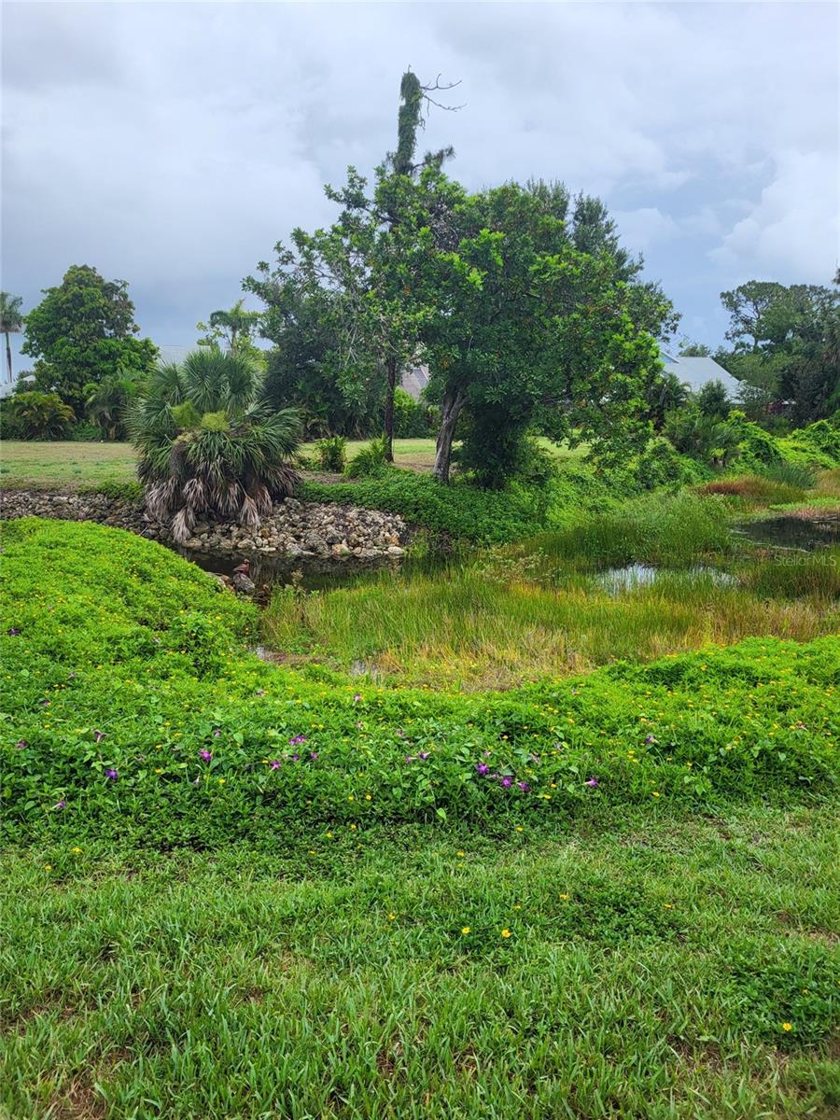
WOW, what a buy!! So many upgrades with views overlooking a pond giving privacy! Seller may consider a lease purchase; terms and conditions subject to approval. Owner Financing. 1 year Home Warranty at Closing. Priced to Sell! Many Updates & Renovations! This Charming 3-Bedroom/2 Bath Villa with Scenic Pond Views in 55+ Chestnut Creek Villas Nestled at the end of a quiet cul-de-sac, this beautifully updated villa offers serene views of a pond, lush preserve, and surrounding nature—perfect for relaxing and watching local wildlife from your spacious back porch. Enjoy the benefits of a 2024 renovation, including brand-new kitchen appliances—dishwasher, refrigerator, and stove/oven. Both bathrooms have been updated. The home features an open floor plan with vaulted ceilings, enhancing the bright and airy atmosphere. Additional highlights include a large screened rear porch and a 2-car garage for convenience and storage. This home has been well cared which you can see when you visit. Located in the 55+ community of Chestnut Creek Villas, residents enjoy a low HOA fee that covers: Basic cable & internet Lawn maintenance Community pool Tennis, pickleball, and shuffleboard courts Prime Location: Just minutes from downtown Venice, you'll have easy access to beaches, golf courses, shopping, dining, bike trails, and everything this vibrant area makes you know you are living in paradise. Don’t miss this rare opportunity to own a move-in-ready villa in a peaceful and active community! See attached Features List for full details.
moreless
- Property type
- Townhouse
- Year built
- 1985
- Lot size
- 4,595 sqft
- Garage
- 2 cars
- On market
- 519 days
- Price per sqft
- $223
- HOA fees
- $180/mo
- Listing ID
- N6139250
Show Full Details
Property Info
- Property Type
- Residential
- Property Subtype
- Townhouse
- Year Built
- 1985
- Levels
- One
- Direction Faces
- South
- Neighborhood
- Chestnut Creek
- Lot Size (acres)
- 0.11
- Lot Size (sqft)
- 4595.0
- Home Warranty
- Yes
- Senior Community
- Yes
- Contract Date
- 2025-06-13
- On Market Date
- 2025-06-13
- Cumulative Days on Market
- 519
Interior Features
- Interior Features
- Cathedral Ceiling(S), Open Floorplan, Vaulted Ceiling(S)
- Flooring
- Tile, Vinyl
- Fireplace Features
- Electric, Insert
- Laundry Features
- Inside, Laundry Room
- Levels
- One
- Window Features
- Aluminum Frames, Blinds
- Door Features
- Sliding Doors
- Accessibility Features
- Accessible Entrance, Accessible Approach With Ramp, Accessible Doors
Appliances
- Appliances
- Dishwasher, Disposal, Dryer, Electric Water Heater, Exhaust Fan, Range, Refrigerator, Washer
Heating & Cooling
- Heating
- Central, Heat Pump
- Cooling
- Central Air, Humidity Control, Attic Fan
Exterior Features
- Patio & Porch Features
- Covered, Rear Porch, Screened
- Construction Materials
- Block
- Foundation
- Slab
- Roof
- Shingle
- View
- Pond, Water, Trees/Woods
Features & Amenities
- Garage Spaces
- 2.0
- Garage
- Yes
- Attached Garage
- Yes
- Parking Features
- Attached
- Security Features
- Secured Garage/Parking, Security System, Security System Owned, Smoke Detector(S)
- Lot Features
- Cul-De-Sac, Landscaped, Paved
Community/Association
- HOA
- Yes
- HOA Name
- Keys-Caldwell
- HOA Fee
- $180
- HOA Fee Frequency
- Monthly
- HOA Fee Includes
- Cable Tv, Internet, Trash
- Community Features
- Pool, Racquetball, Sidewalks, Tennis Court(S)
Utilities
- Utilities
- Cable Available, Cable Connected, Underground Utilities
- Sewer
- Public Sewer
Taxes
- Annual Tax Amount
- $3,441
- Tax Year
- $2,024
- Legal Description
- LOT 185 CHESTNUT CREEK VILLAS UNIT 1
Other
- Derived Previous List Price
- $305,000
Data freshness
- SURF LOCAL last checked
- Nov 20, 2026, 6:46 PM EST
Location
Approximate location, shown from the displayed address.
Similar homes nearby
- $349,000781 N Green Cir, Venice, FL 342852 Beds2 Baths1,188 sqftListing courtesy of COUNTRY CLUB ESTATES SALES INC · Data courtesy of: Stellar MLS
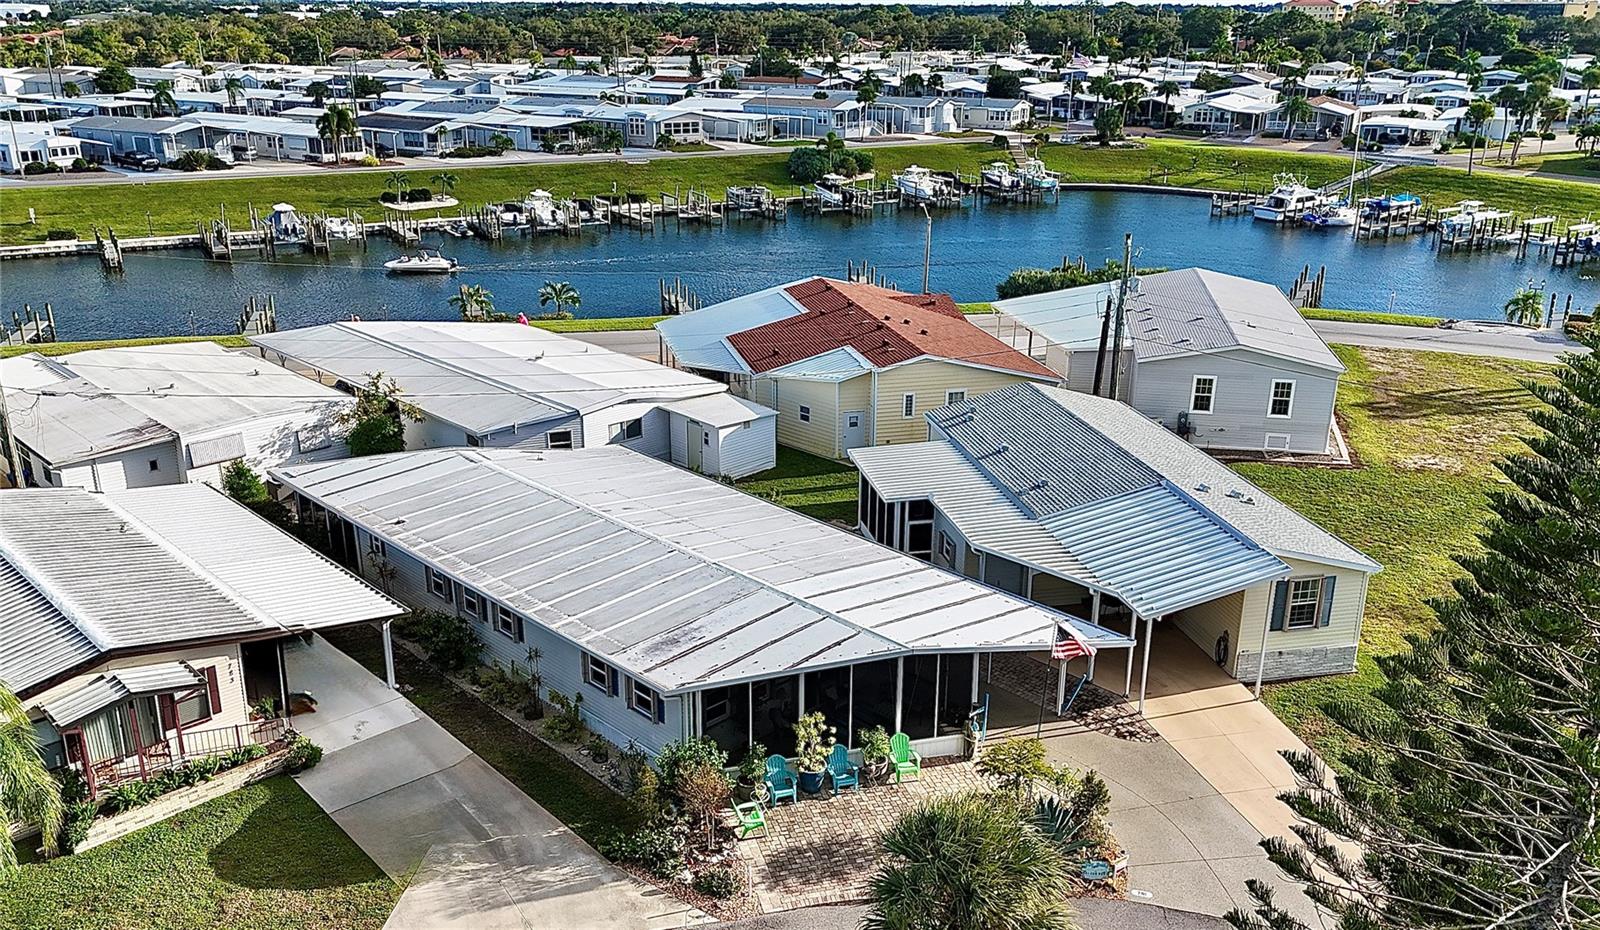 Active
- $345,00019172 Lappacio St, Venice, FL 342932 Beds2 Baths1,398 sqftListing courtesy of COLDWELL BANKER REALTY · Data courtesy of: Stellar MLS
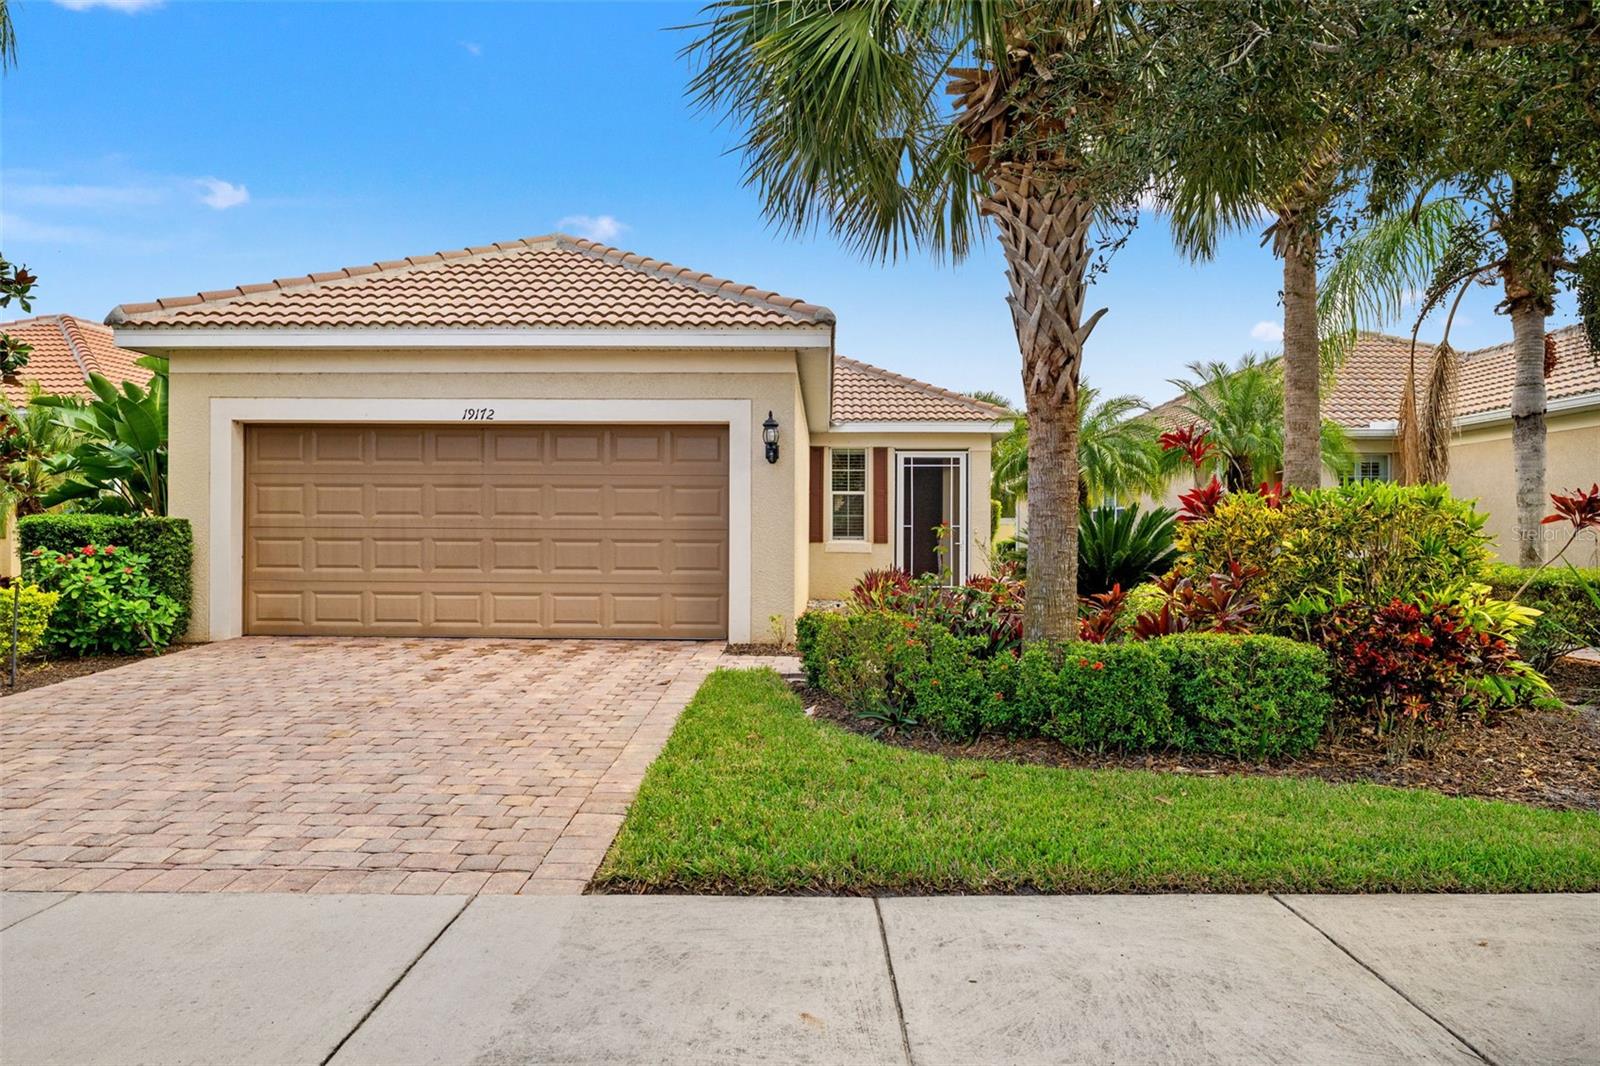 Active
- $345,0004833 Orange Tree Pl, Venice, FL 342932 Beds2 Baths1,678 sqftListing courtesy of DOUGLAS ELLIMAN · Data courtesy of: Stellar MLS
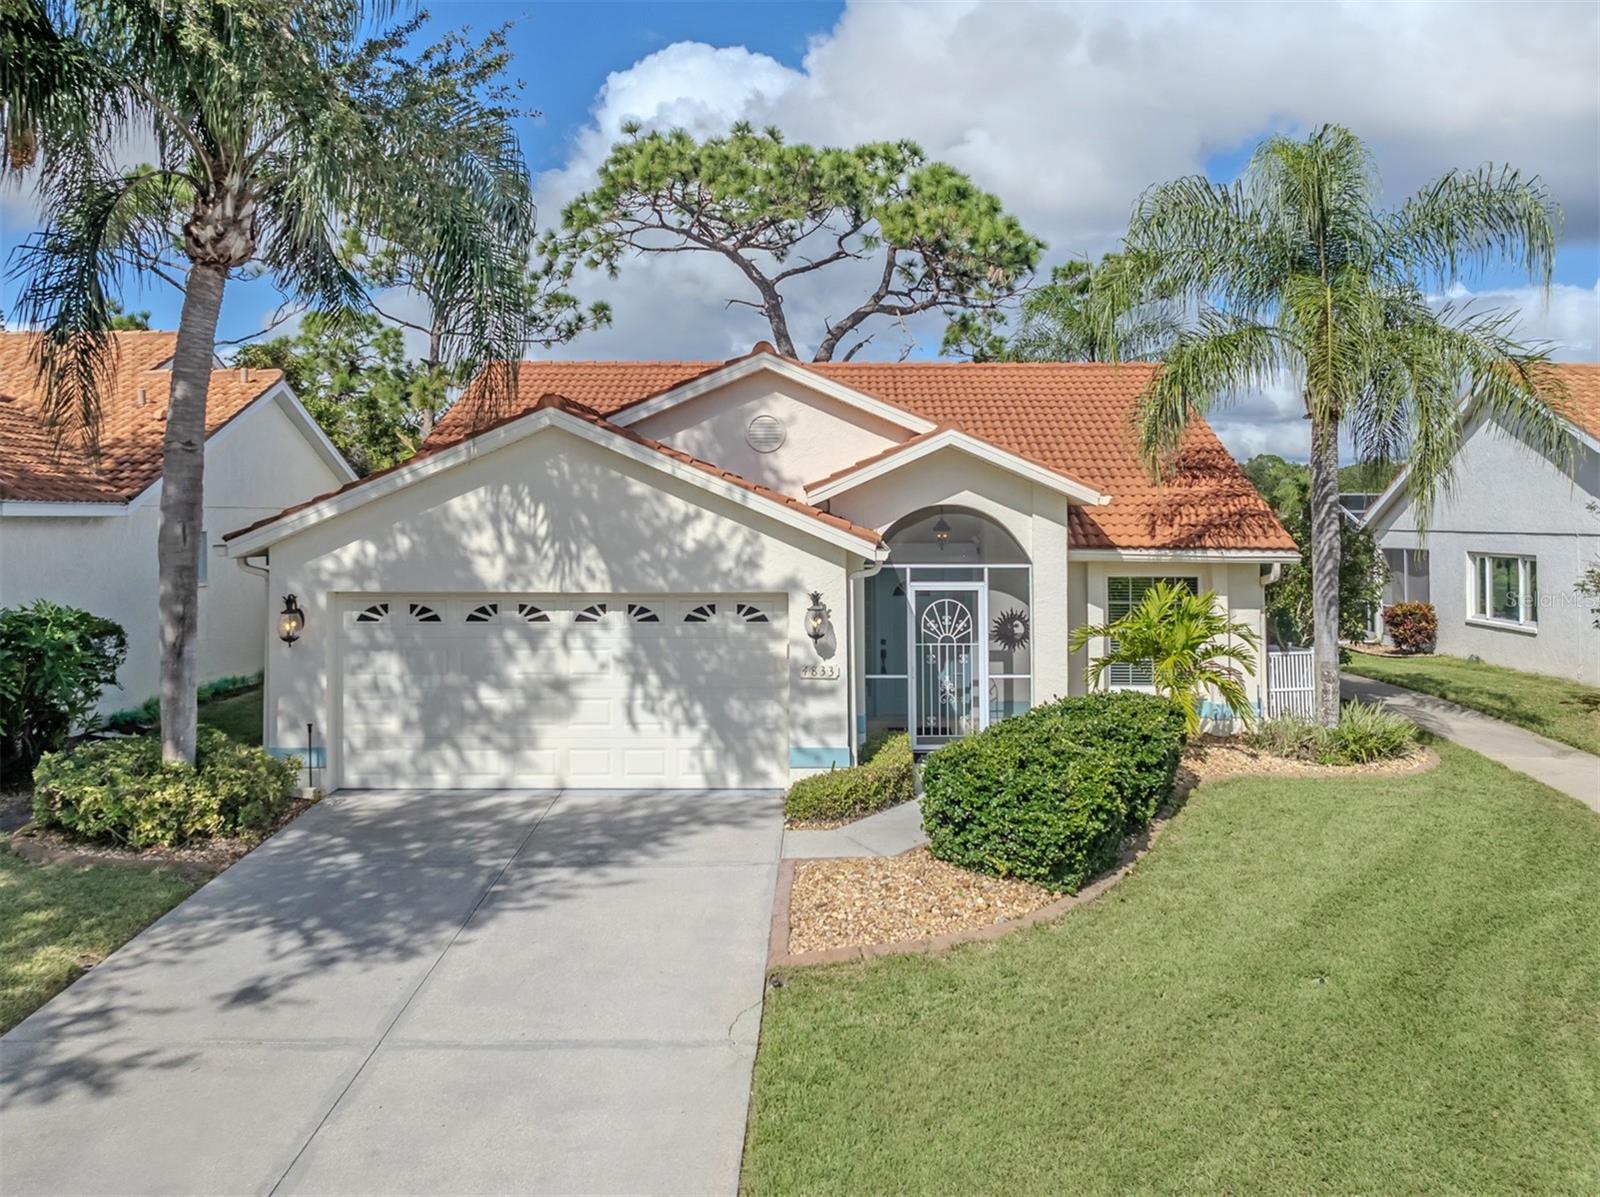 Active
- $249,500866 S Green Cir, Venice, FL 342852 Beds2 Baths1,220 sqftListing courtesy of PEPPERTREE BAY REALTY INC · Data courtesy of: Stellar MLS
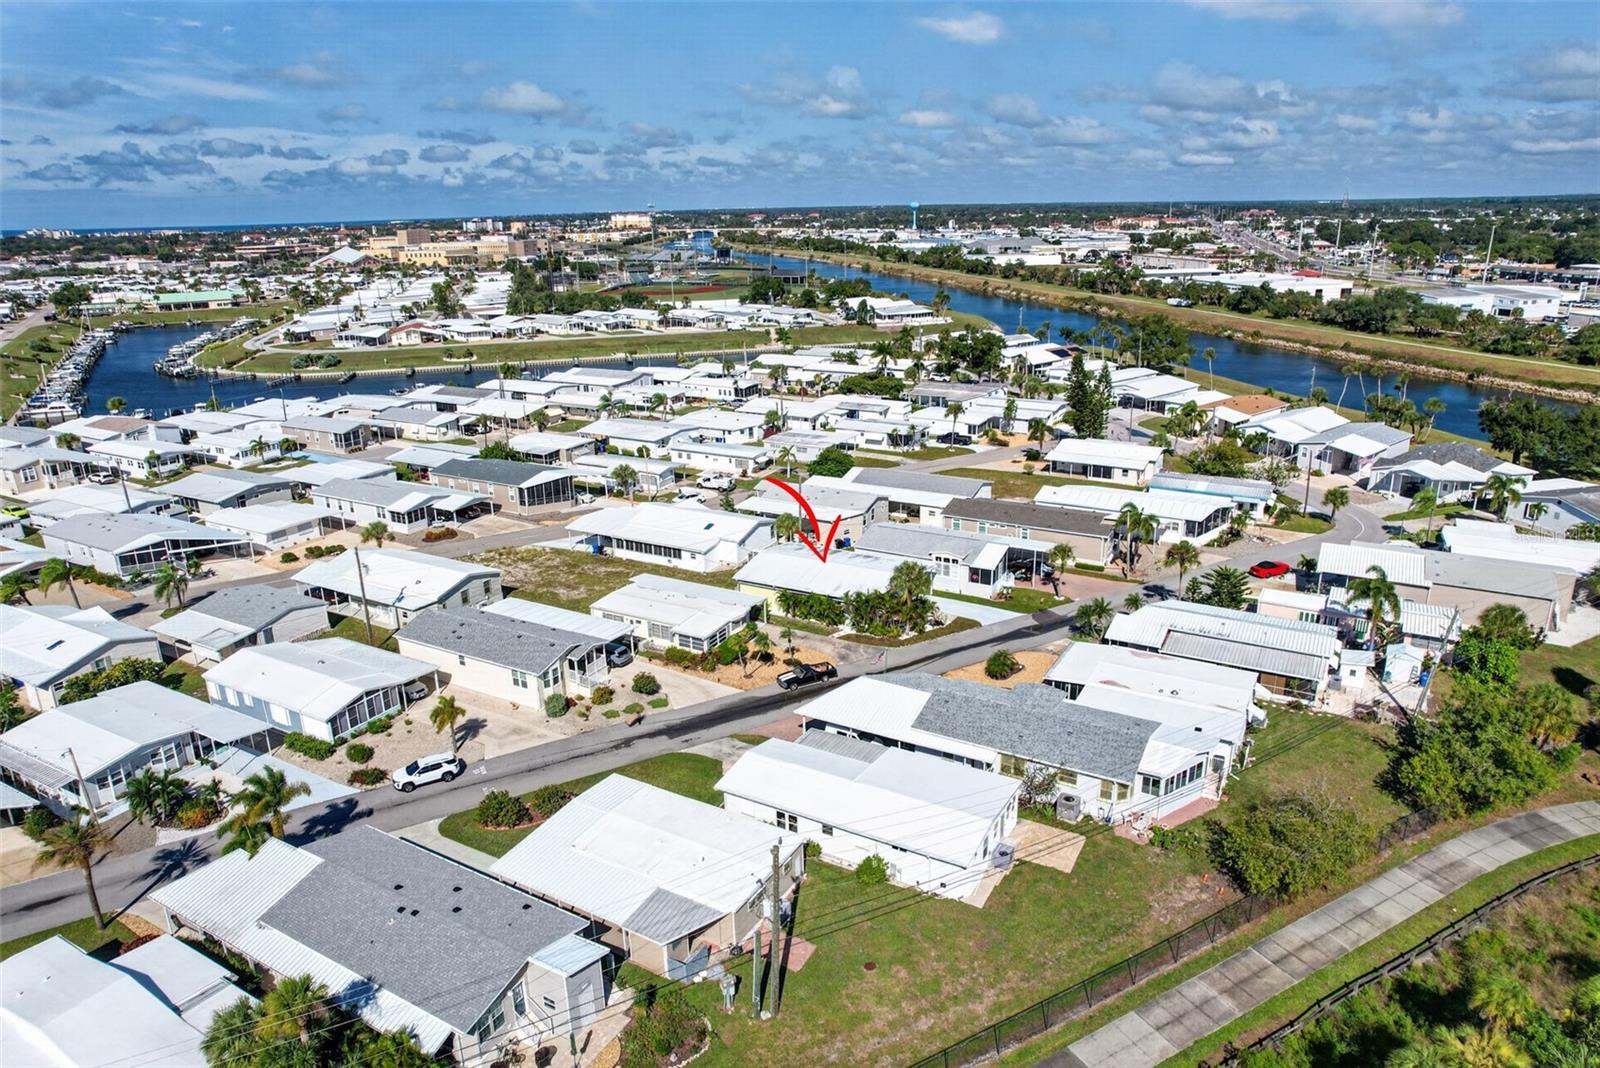 Active
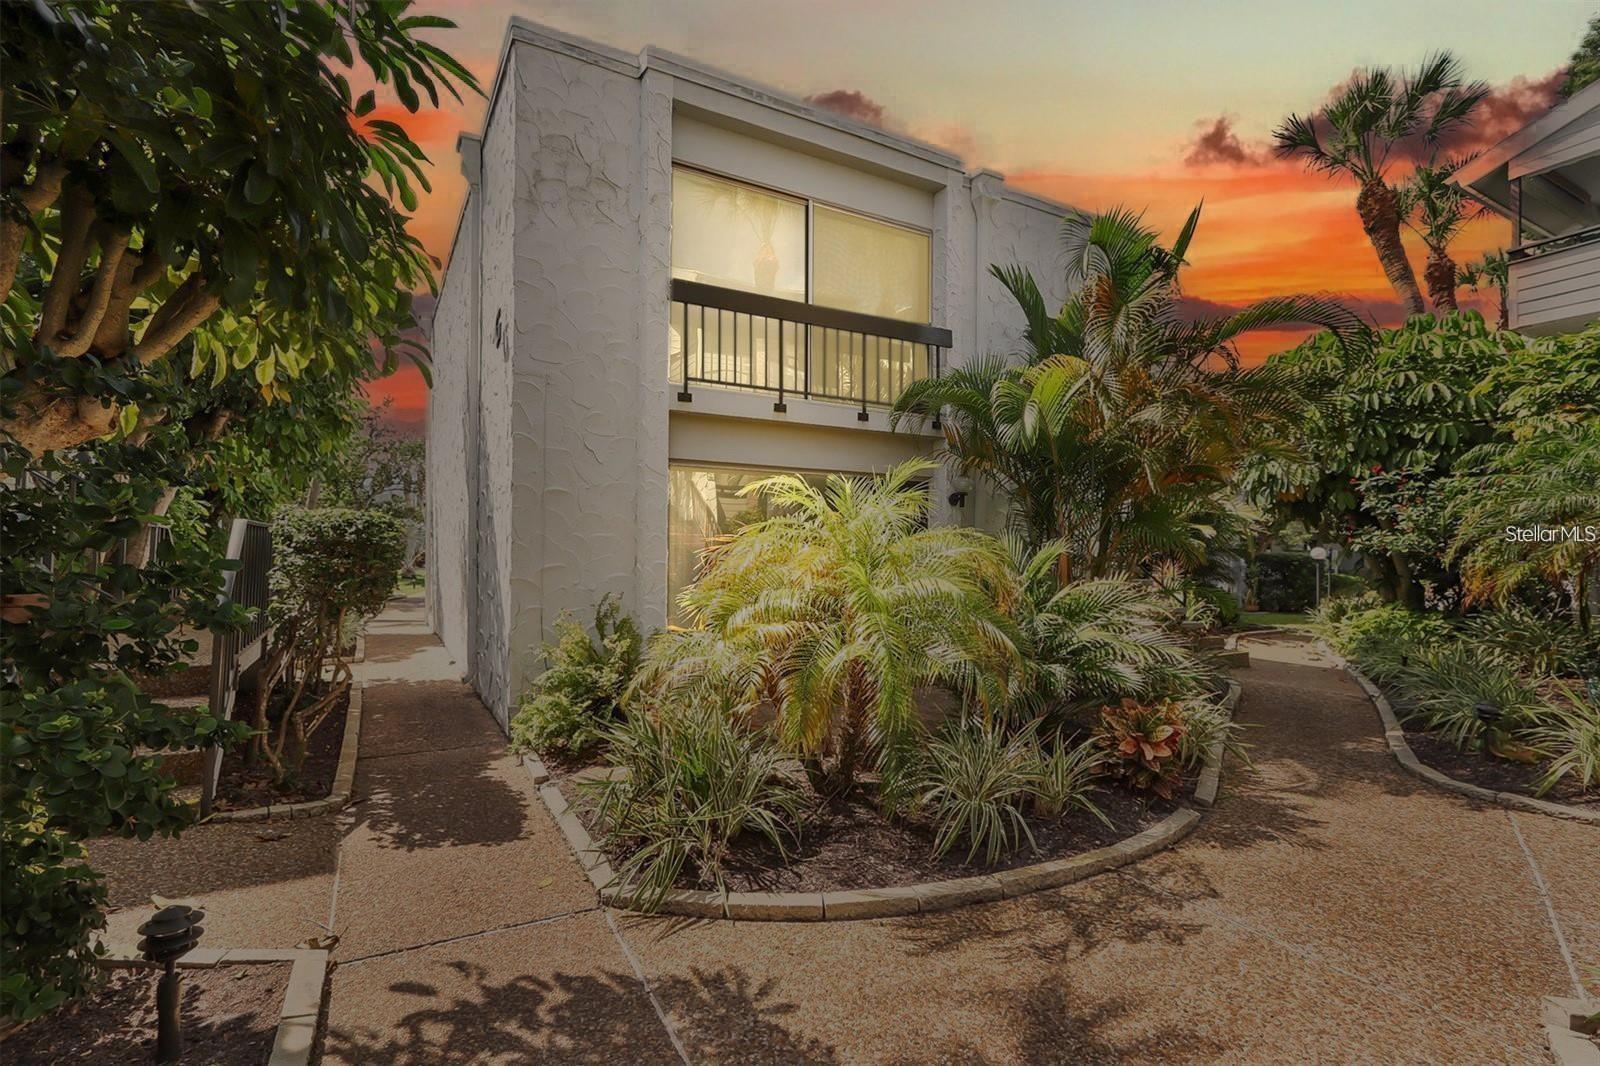
- $249,0001555 Tarpon Center Dr #135, Venice, FL 342851 Bed1 Bath364 sqftListing courtesy of THE REAL ESTATE STORE · Data courtesy of: Stellar MLS
 Active
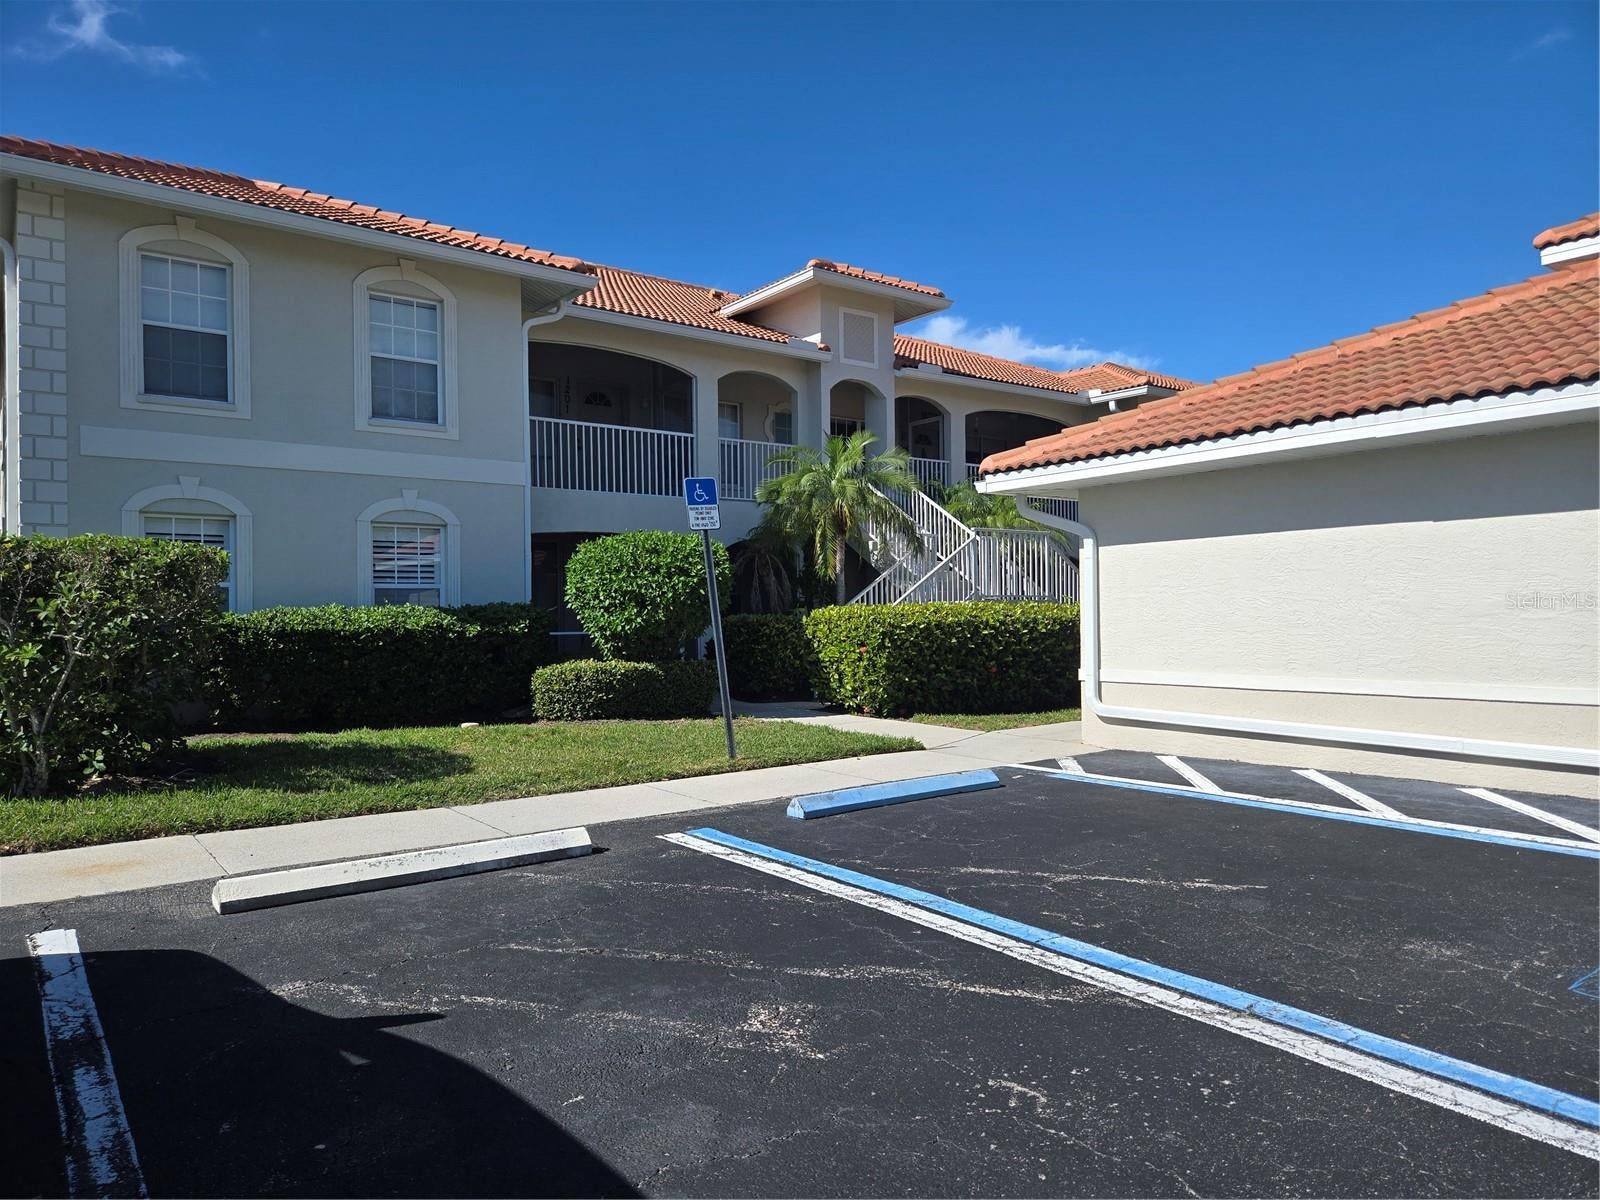
- $240,0001101 L Pavia Blvd, Venice, FL 342922 Beds2 Baths1,148 sqftListing courtesy of RESULTS REALTY GROUP LLC · Data courtesy of: Stellar MLS
 Active
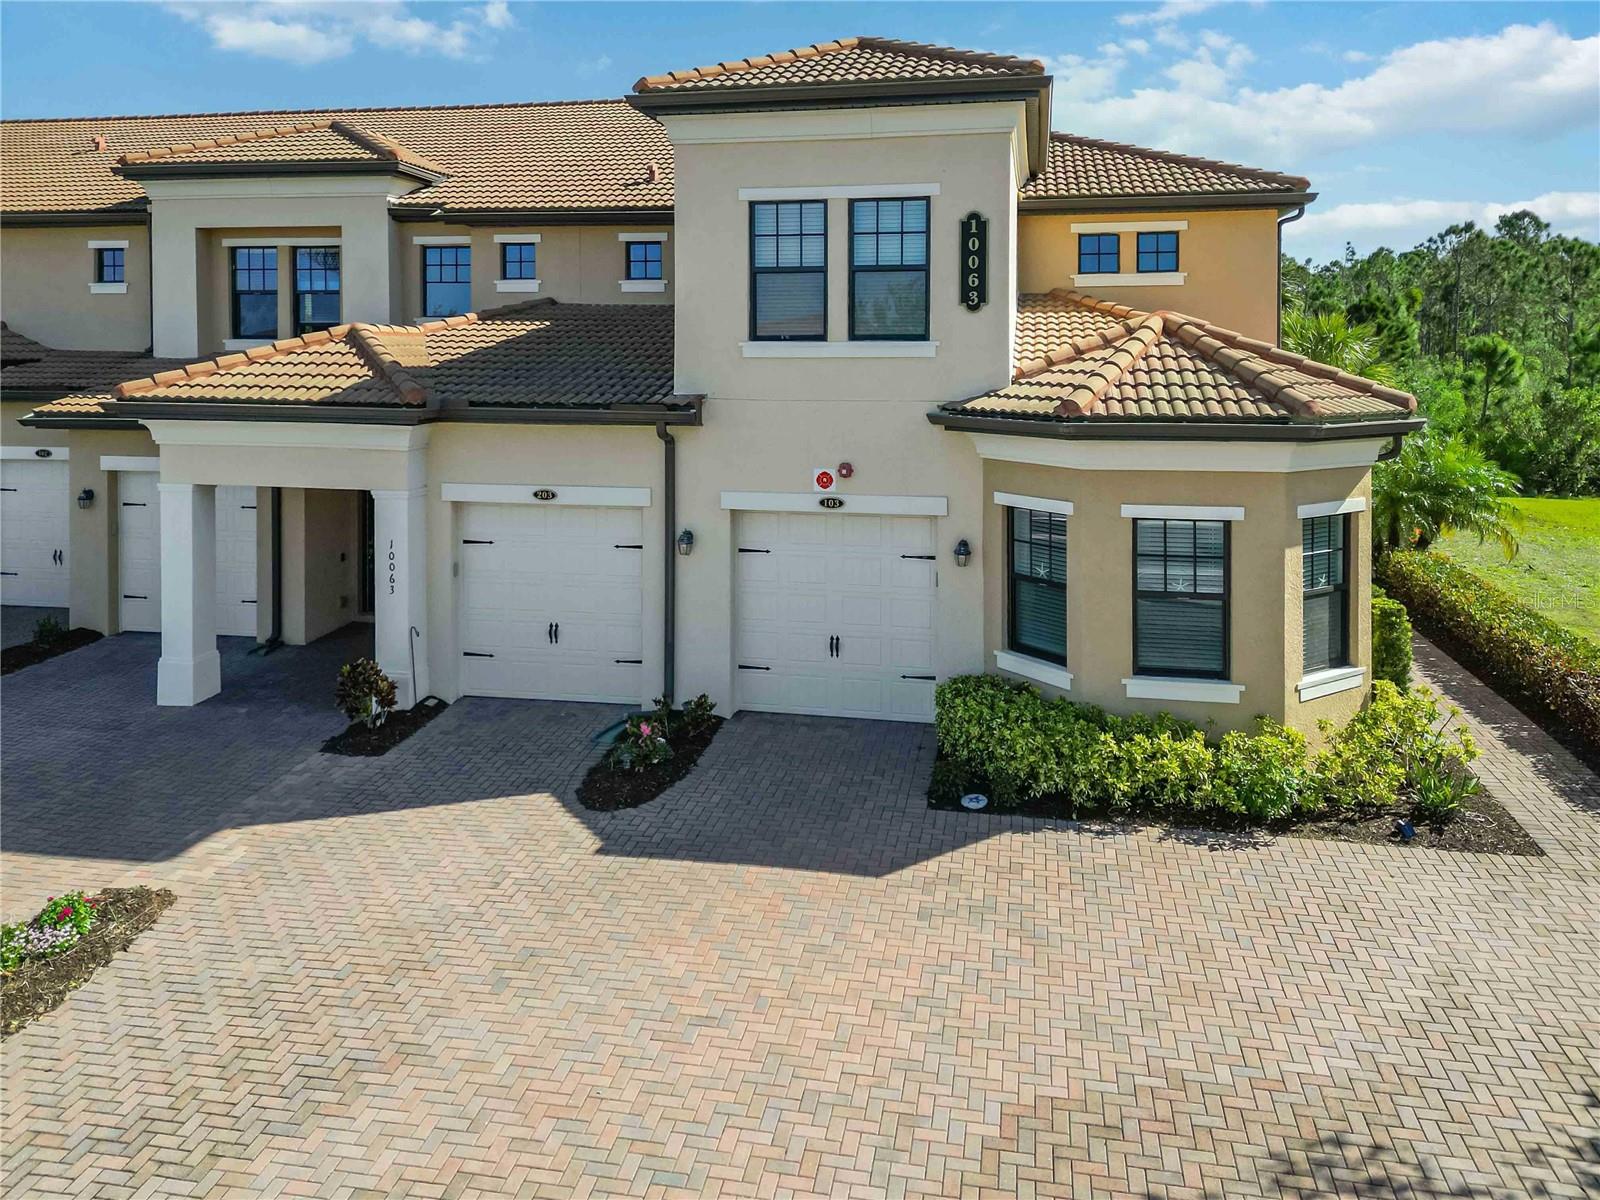
- $345,00010063 Crooked Creek Dr #103, Venice, FL 342933 Beds2 Baths1,595 sqftListing courtesy of KELLER WILLIAMS ISLAND LIFE REAL ESTATE · Data courtesy of: Stellar MLS
 Active
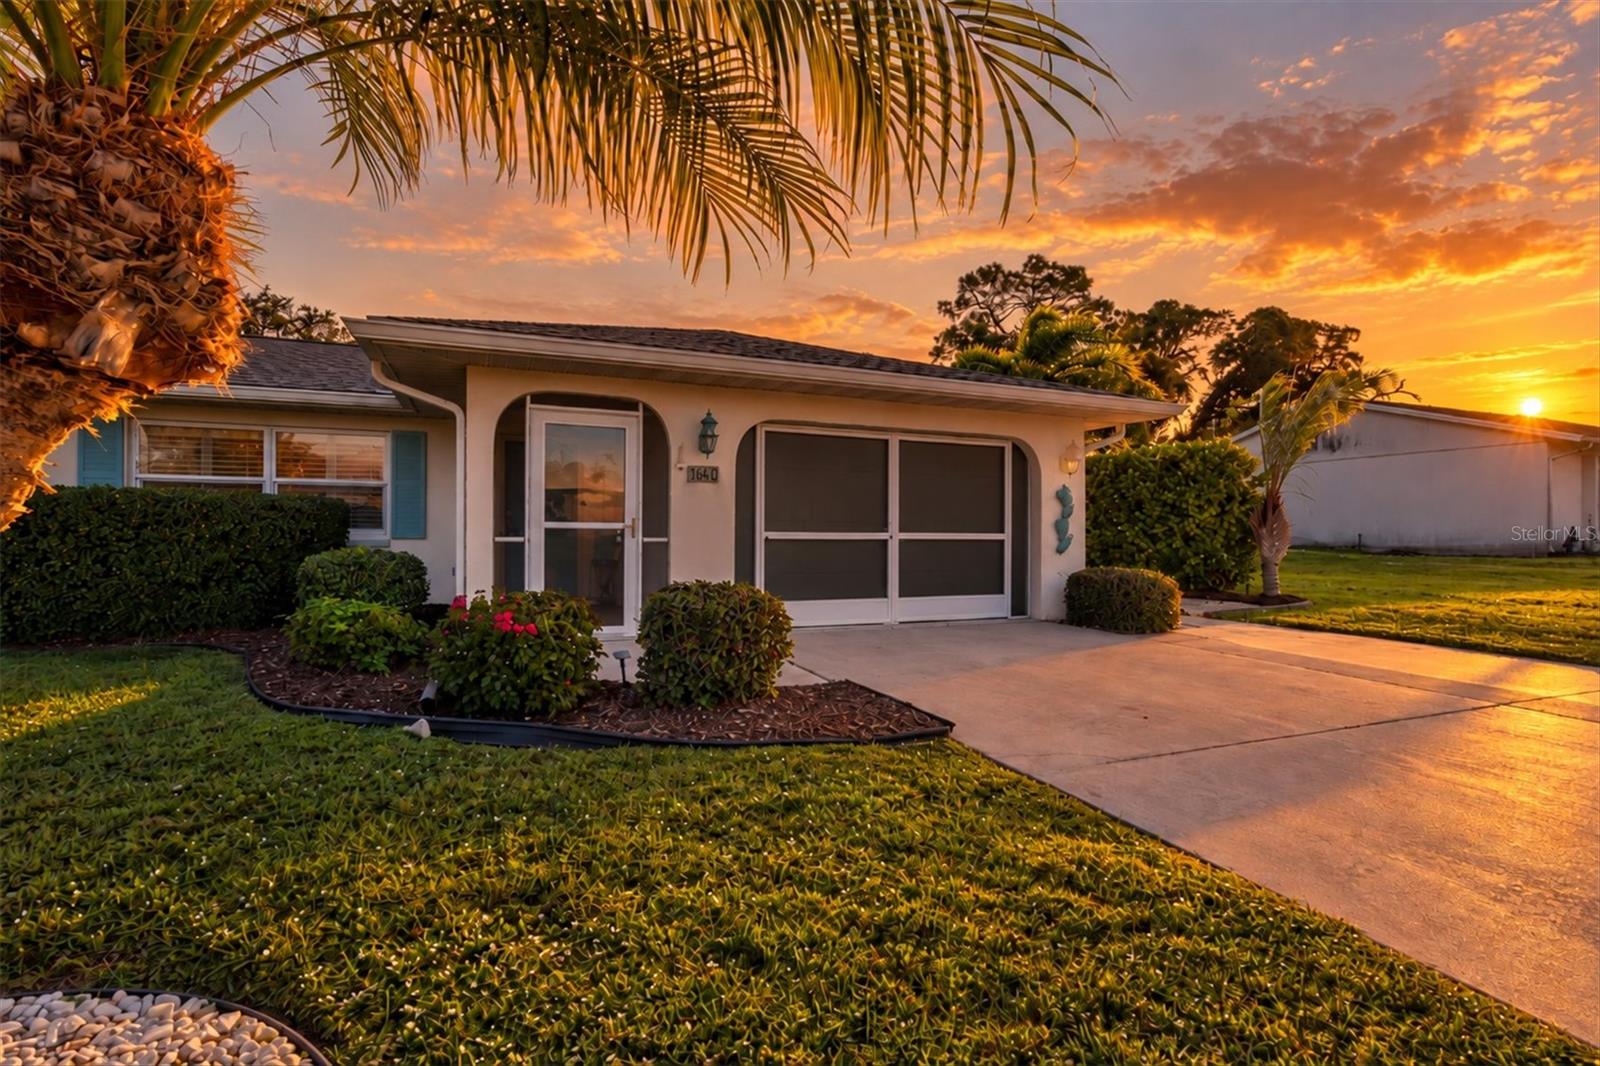
- $339,000905 Cumberland Rd, Venice, FL 342932 Beds2 Baths1,368 sqftListing courtesy of COLDWELL BANKER REALTY · Data courtesy of: Stellar MLS
 Active
What Sold Nearby
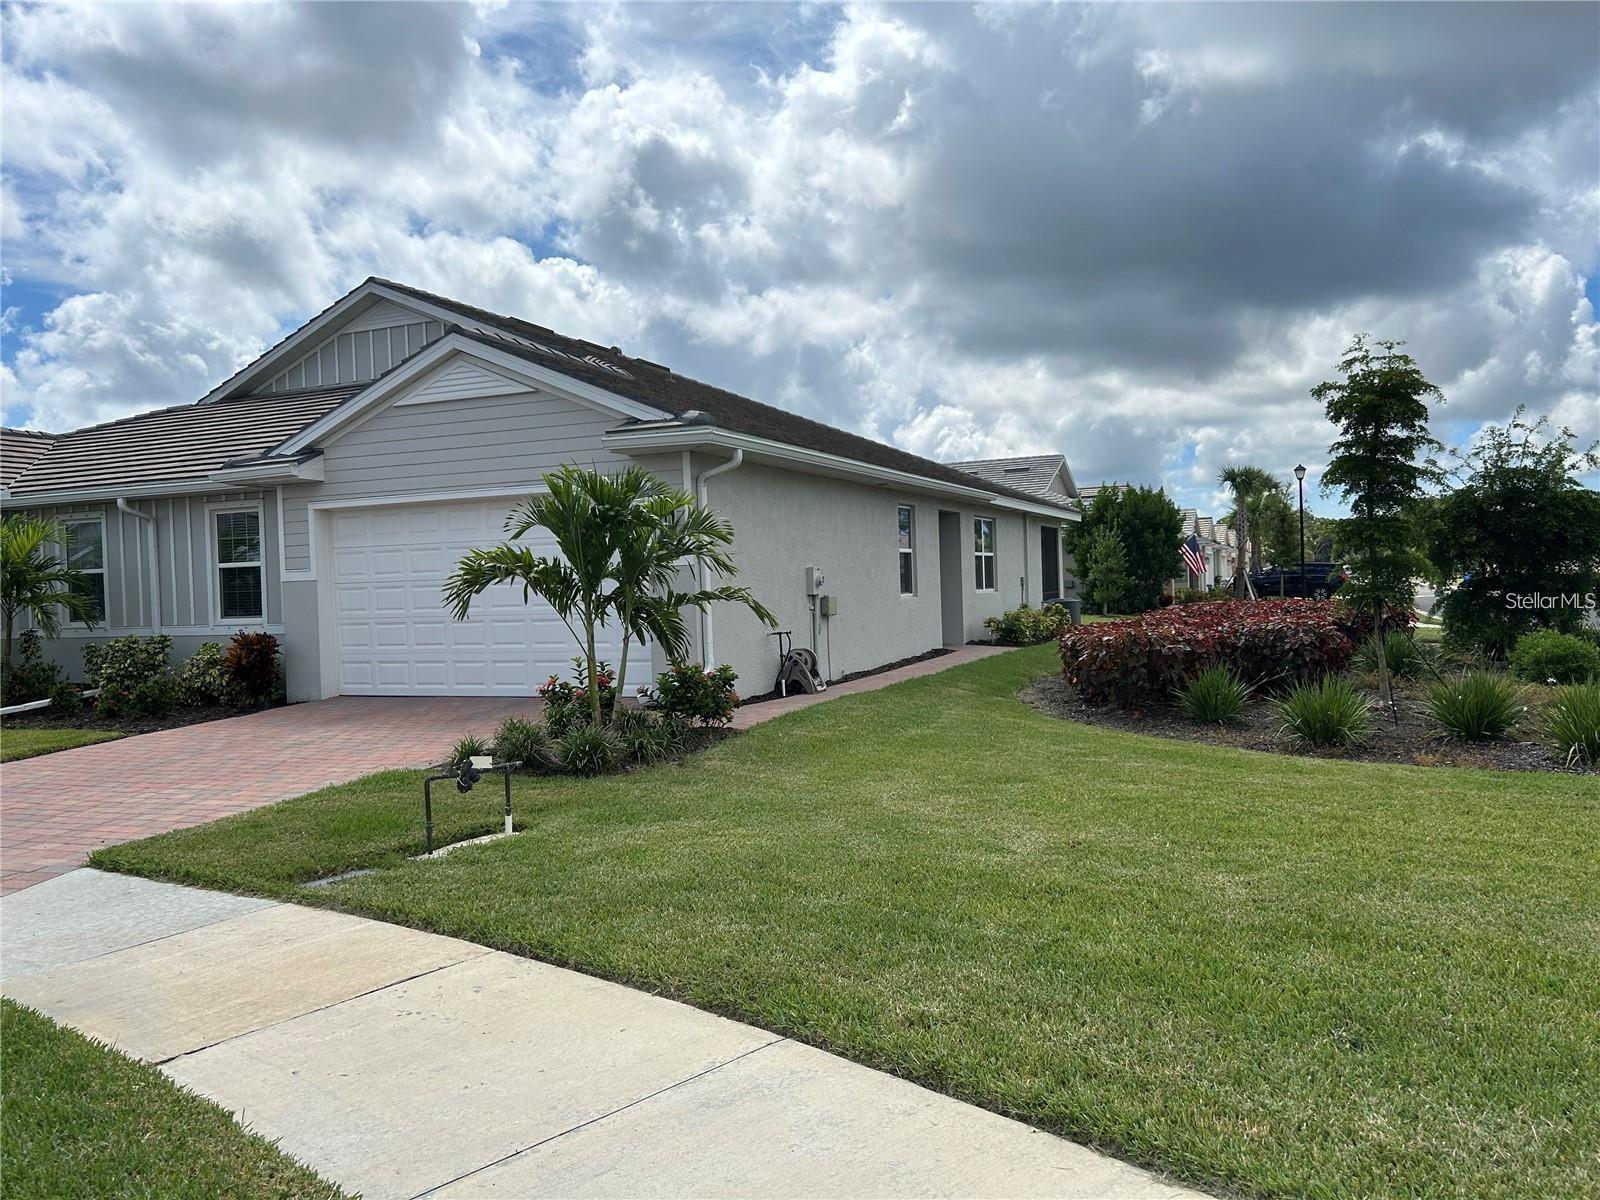 $349,000139 Ibiza LoopVenice, FL · Sold 2026-10-30
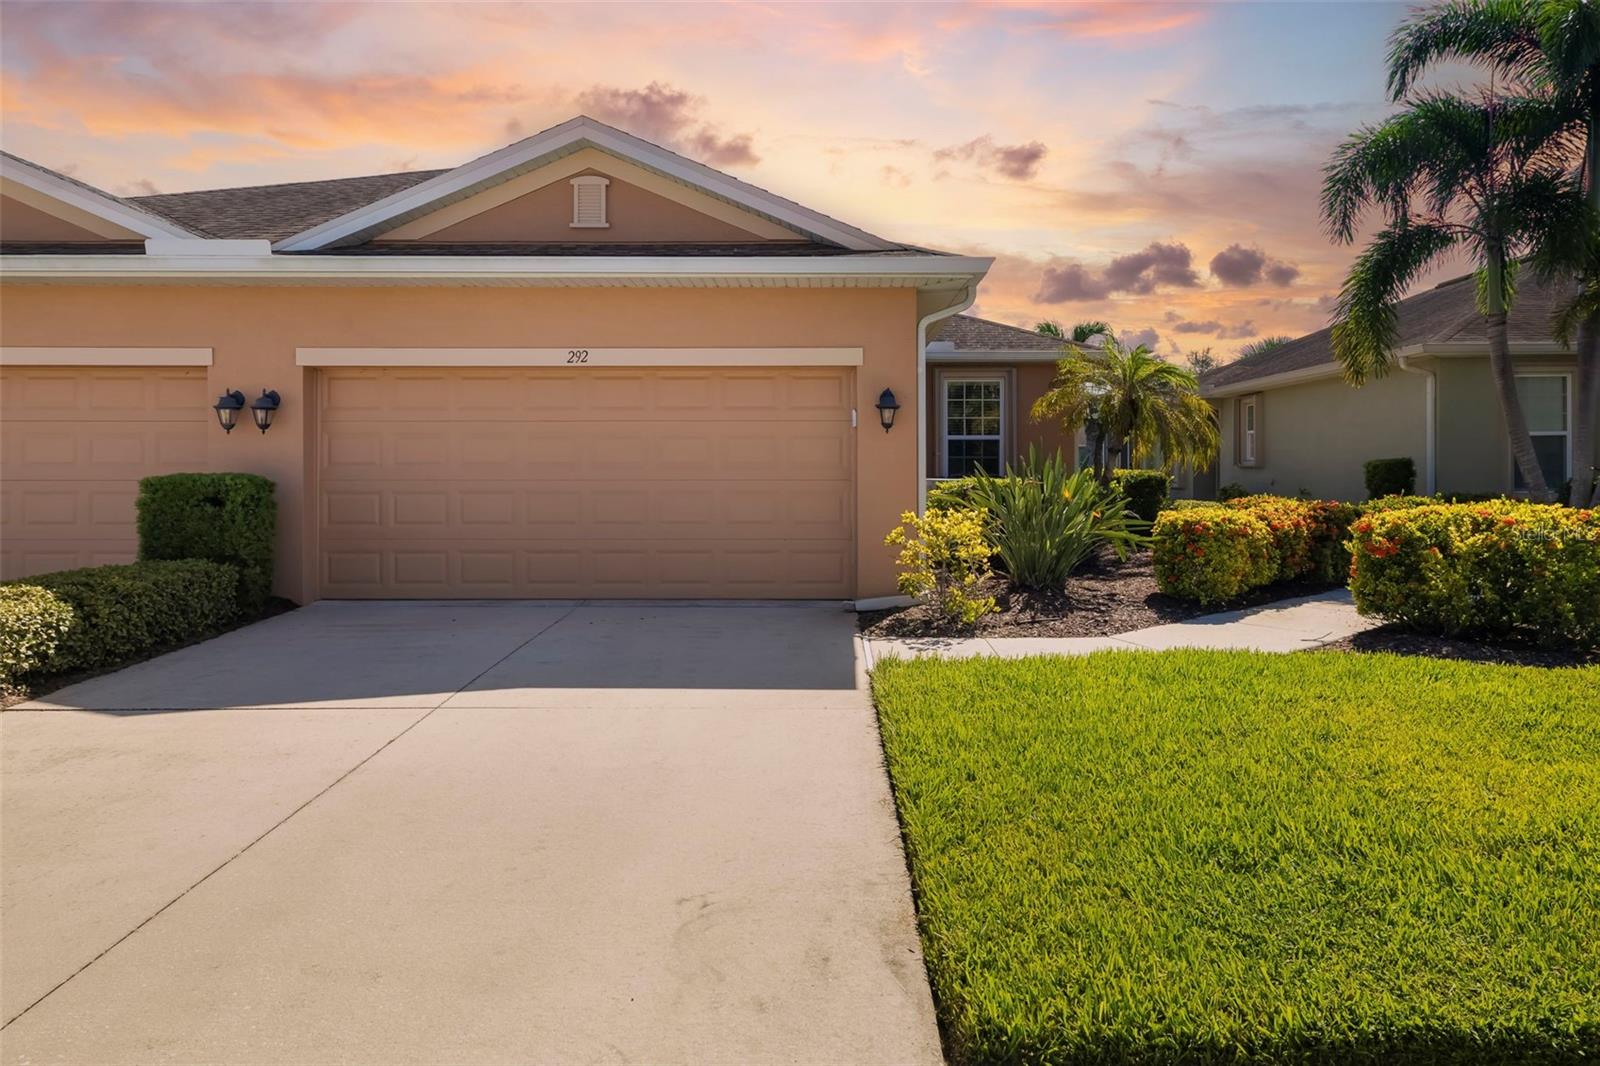 $320,000292 Capulet DrVenice, FL · Sold 2026-10-30
 $268,000442 Pendleton DrVenice, FL · Sold 2026-10-27
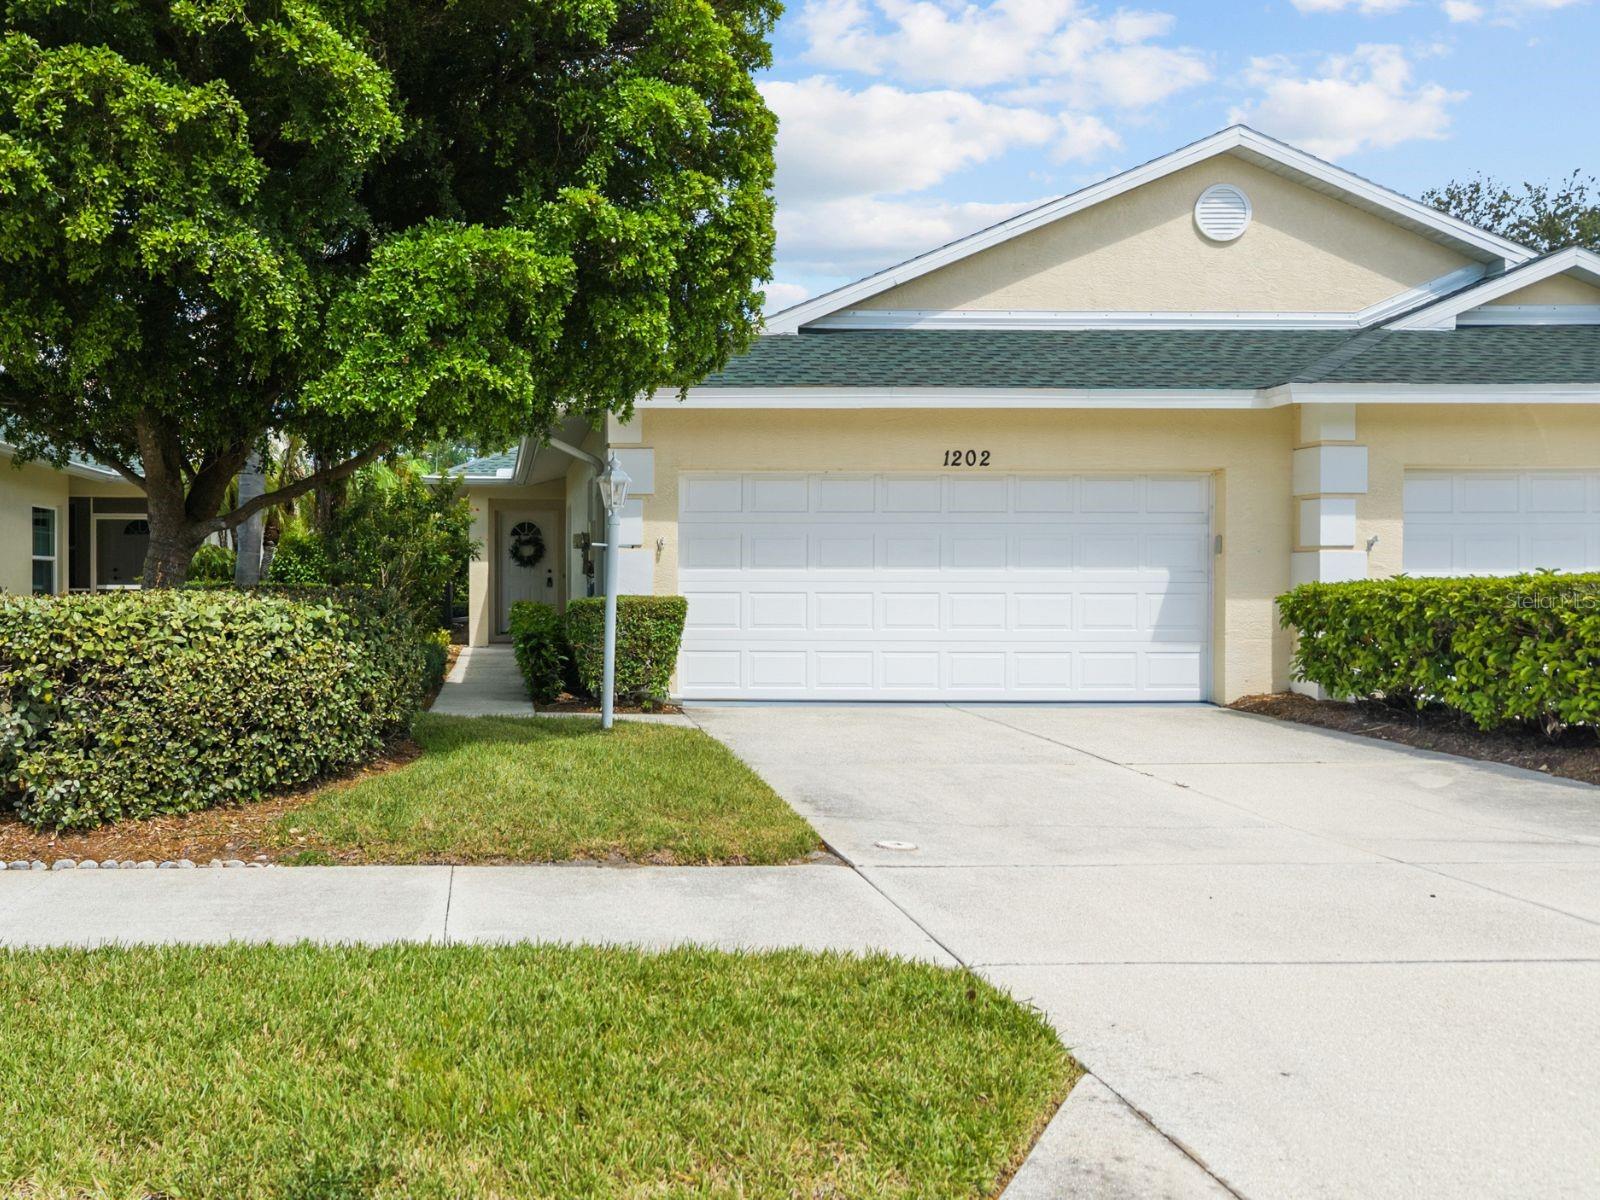 $255,0001202 Auburn Cove CirVenice, FL · Sold 2026-10-26
 $245,0001029 Harbor Town DrVenice, FL · Sold 2026-10-15
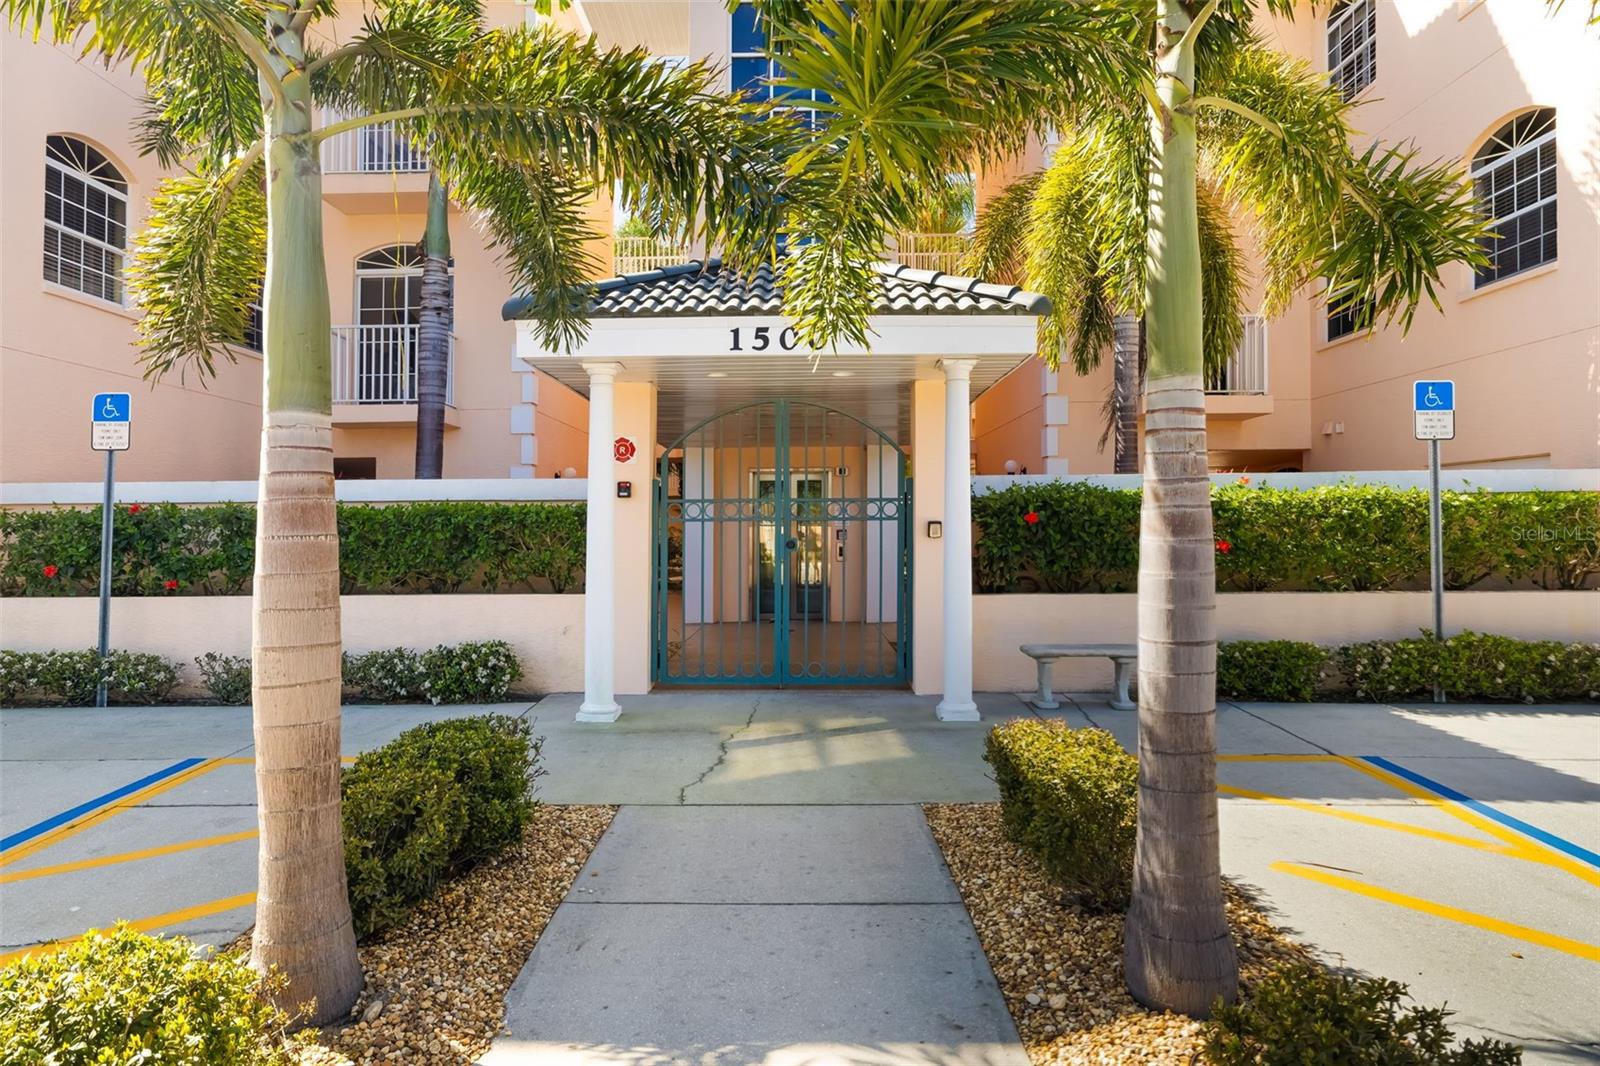 $290,0001522 Gondola Park DrVenice, FL · Sold 2026-10-14
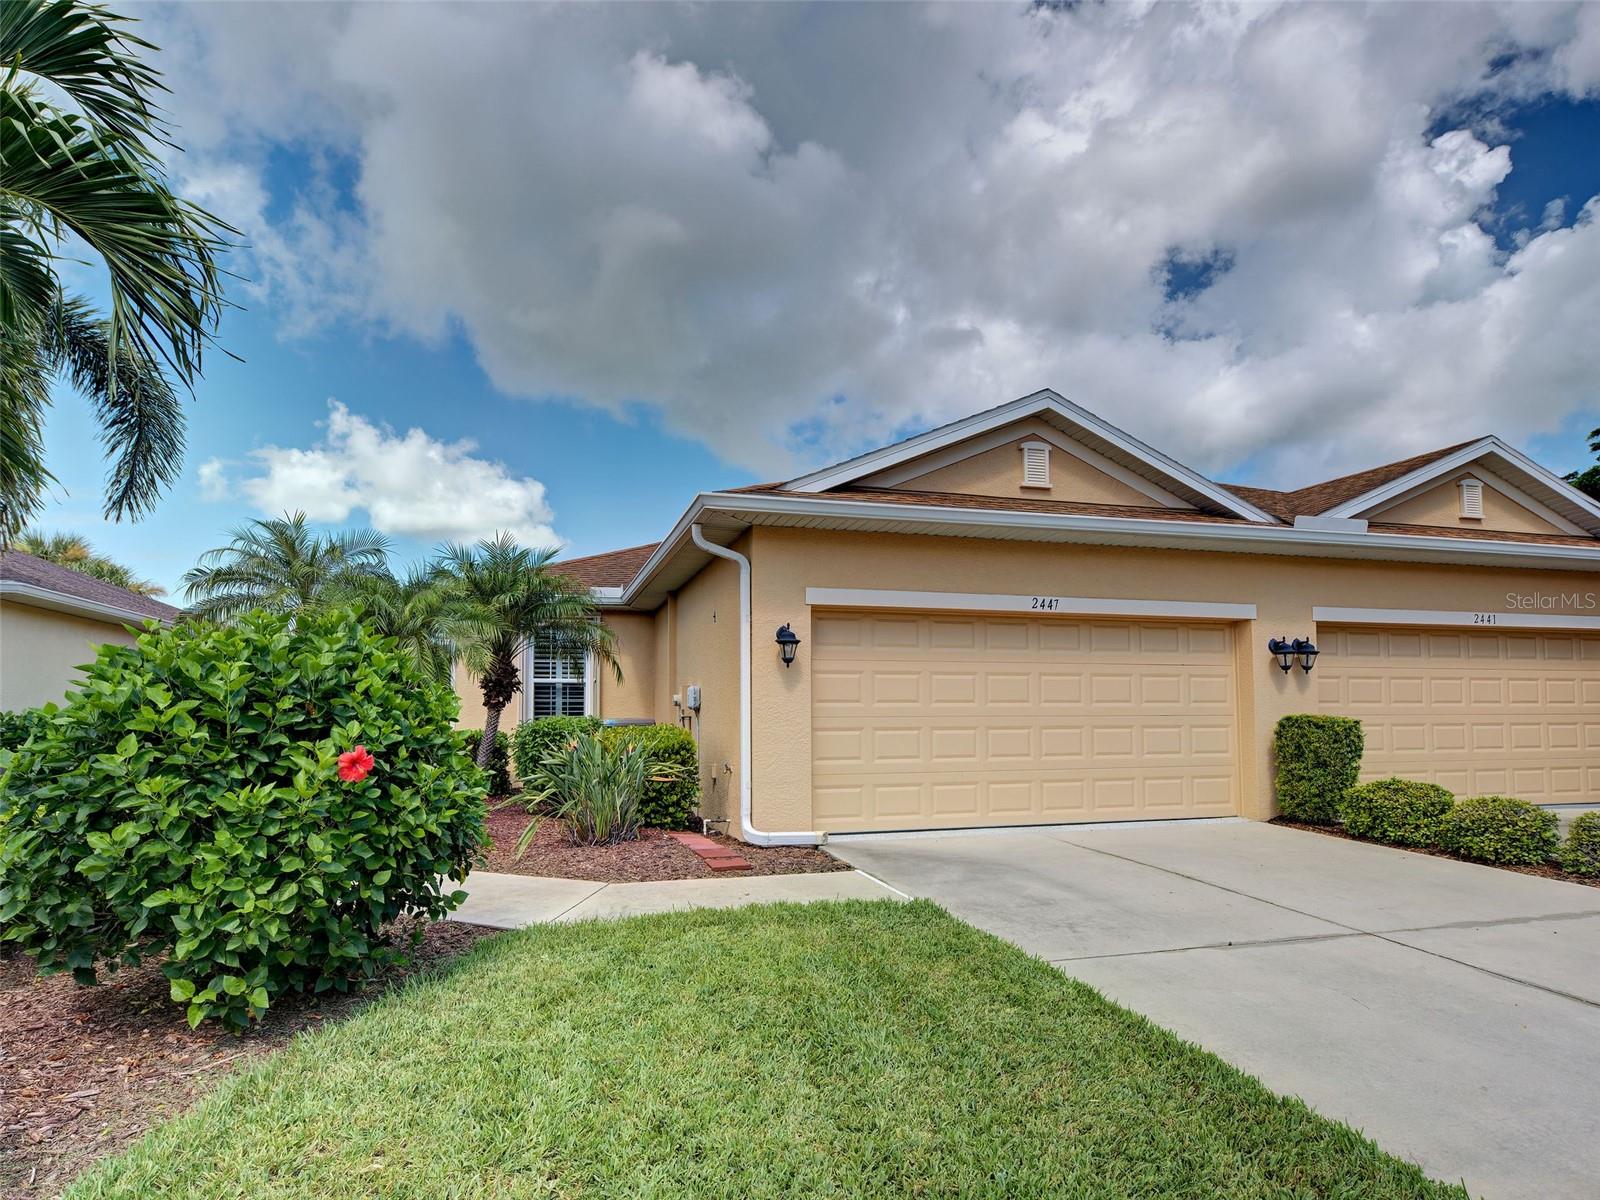 $320,0002447 Terracina DrVenice, FL · Sold 2026-10-13
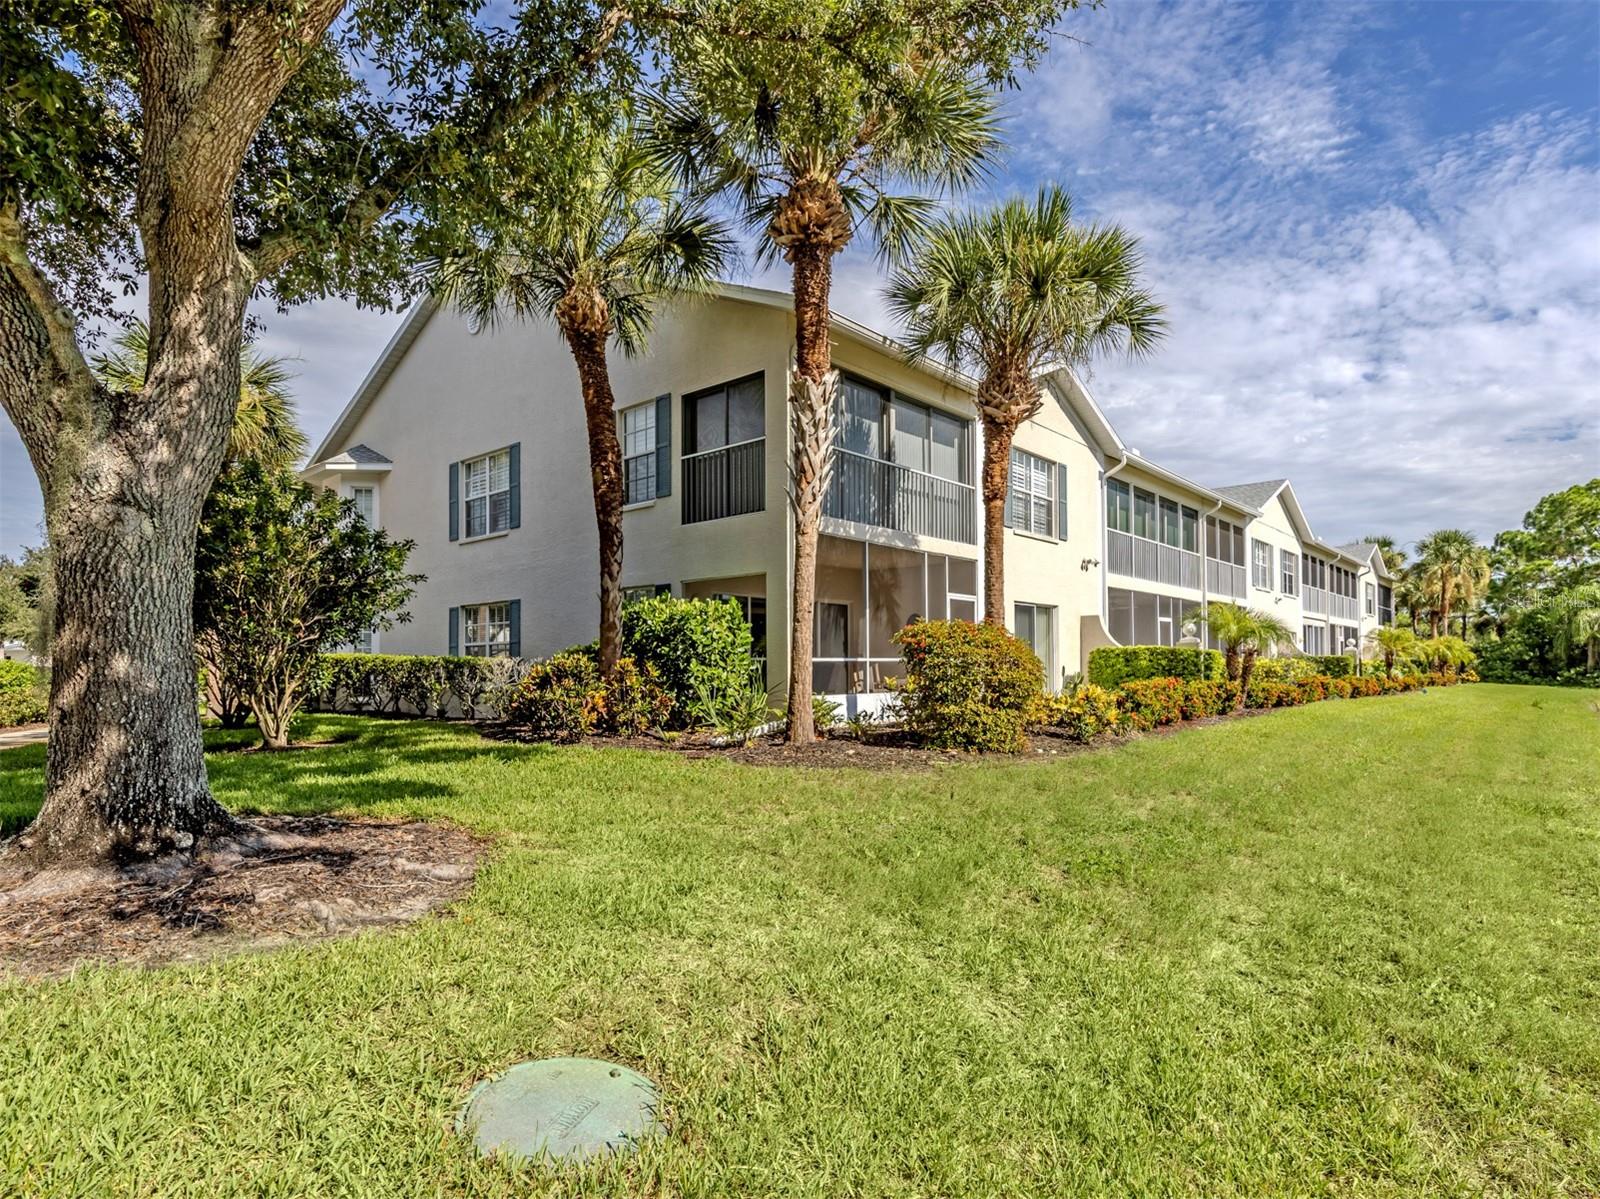 $252,000872 Saranac Lake DrVenice, FL · Sold 2026-10-07
Flood
Flood zone X · Minimal flood risk
What's Nearby
Restaurants
- China TasteFontanelle Circle, Venice, FL 34292, United States of America0.9 mi
- FuguFontanelle Circle, Venice, FL 34292, United States of America0.9 mi
- Tomatillo's339 Commercial Court, Venice, FL 34292, United States of America1.4 mi
- Ping's Chinese345 Commercial Court, Venice, FL 34292, United States of America1.4 mi
- Cracker Barrel445 Commercial Court, Venice, FL 34292, United States of America1.7 mi
Groceries
- Winn-Dixie1254 Center Road, Venice, FL 34292, United States of America0.6 mi
- Publix345 Jacaranda Boulevard, Venice, FL 34292, United States of America0.8 mi
Schools
- Garden Elementary School700 Center Road, Venice, FL 34285, United States of America1.5 mi
- Venice Middle School1900 Center Road, Venice, FL 34292, United States of America1.8 mi
- Garden Elementary SchoolCenter Road, Venice Gardens, FL 34392, United States of America1.8 mi
Coffee
- Starbucks19451 Times Circle, Venice, FL 34292, United States of America1.1 mi
More homes in Venice
Homes for sale near Venice
Data courtesy of: Stellar MLSDisclaimers and data details

Listings courtesy of Stellar MLS as distributed by MLS GRID. Based on information submitted to the MLS GRID. All data is obtained from various sources and may not have been verified by broker or MLS GRID. Supplied Open House Information is subject to change without notice. All information should be independently reviewed and verified for accuracy. Properties may or may not be listed by the office/agent presenting the information. Listing information is provided for consumers’ personal, non-commercial use, solely to identify prospective properties for potential purchase; all other use is strictly prohibited and may violate relevant federal and state law. Information deemed reliable but not guaranteed. Copyright © 2026 MLS GRID. All Rights Reserved.

Continental Real Estate Group, Inc
Broker: Derek Eisenberg
Listing last updated: Nov 15, 2026, 3:05 PM EST. SURF LOCAL last checked: Nov 20, 2026, 6:46 PM EST.