
 Under Contract
445 Bermuda Isles Cir
Venice, FL 34292 · Single family
$449,500
Listing courtesy of Eric Martell P.A and Sally Martell, MEDWAY REALTY
- 3 Beds
- 2 Baths
- 1,819 sqft
Cynthia's Insights On This Property
- Built 1996 — before Florida's 2002 building code
- Typical sale in 34292 over the last year: $410,000, $221 per sq ft
- Owners in 34292 stay about 8 years; 5% of homes changed hands last year
- County record lists a private pool, a waterfront lot and a water view


📊 Price Pulse
What would you pay for this place?
Sale prices come from county public records, not MLS data.Listing agent
Contact
Send a message and we'll pass it to the listing agent. Nothing is sent until you ask.
About this home
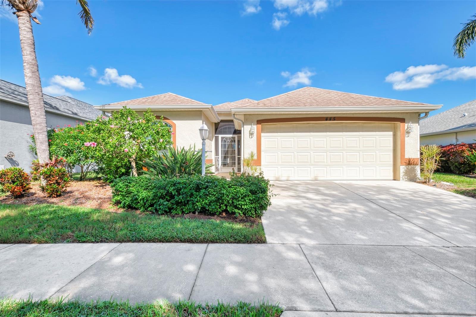
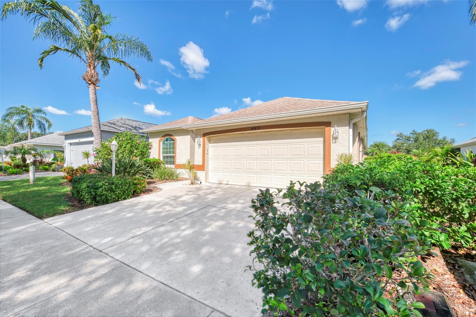
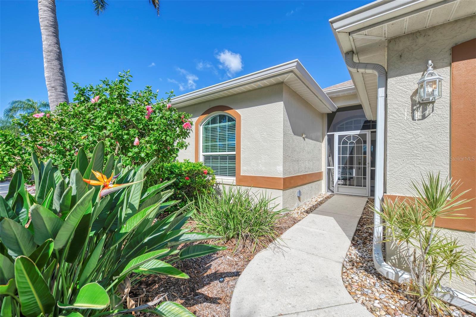
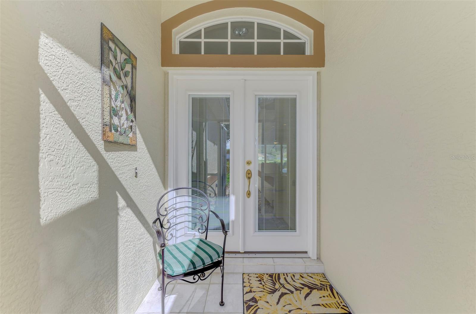
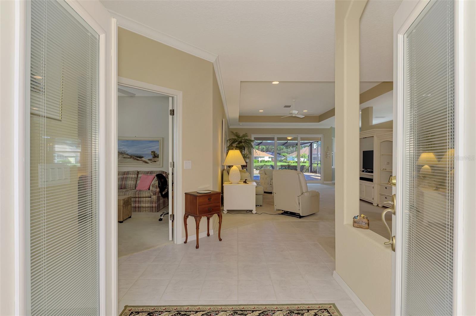
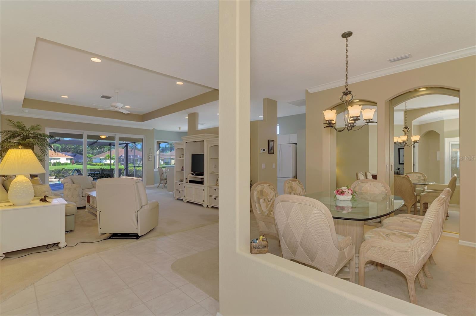
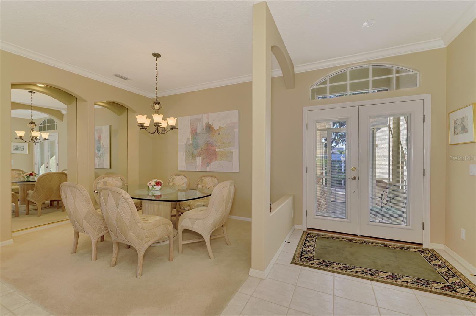
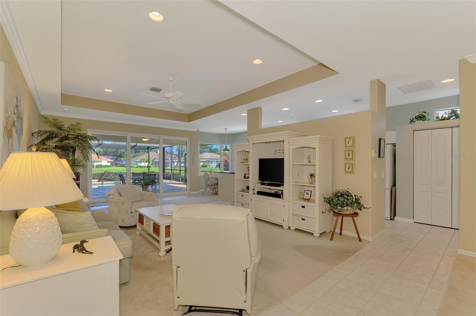
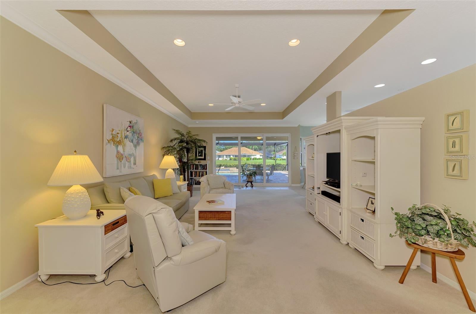
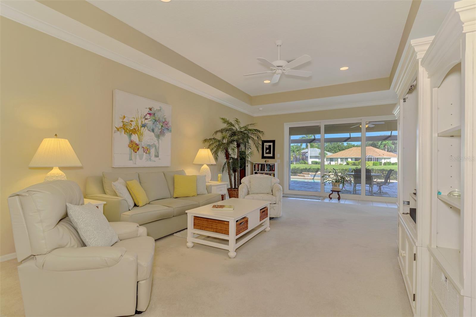
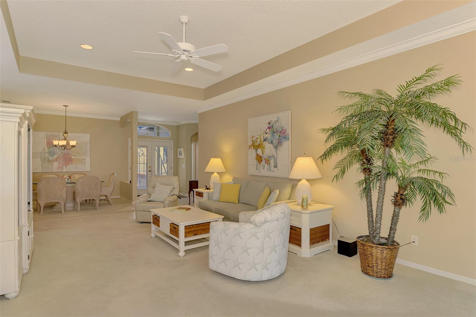
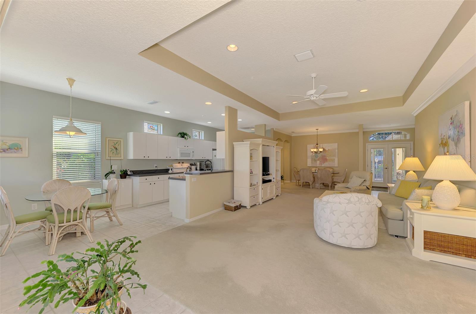
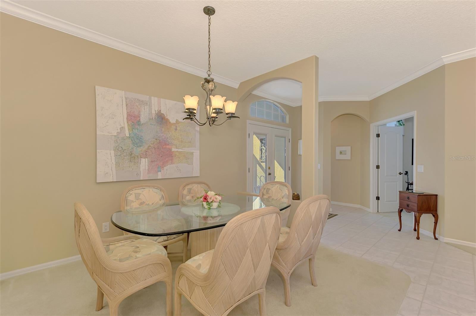
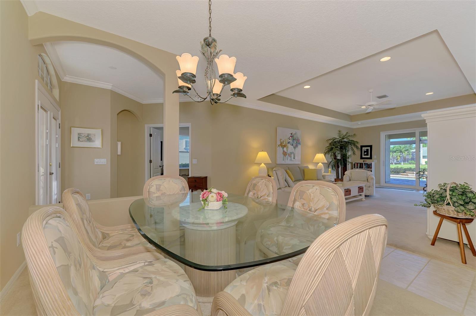
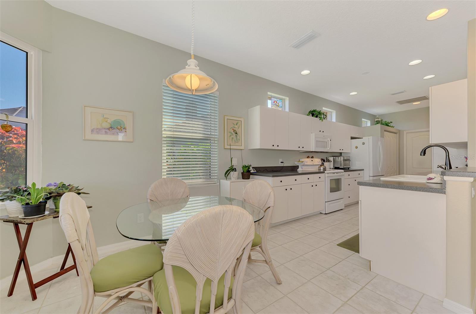
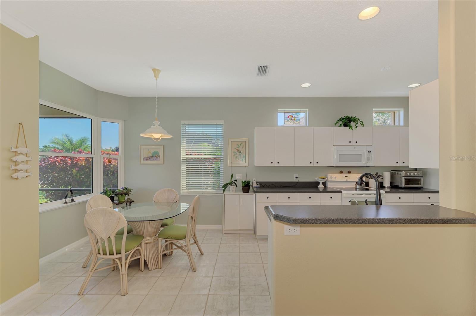
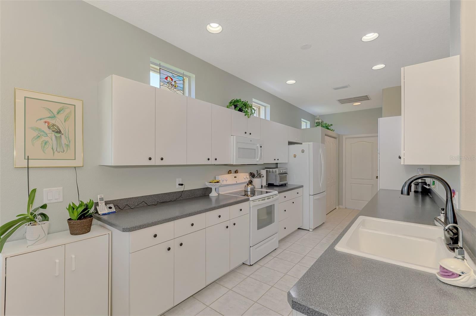
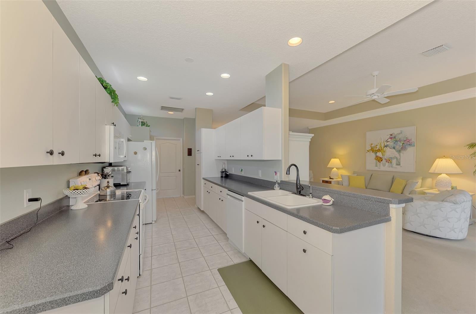
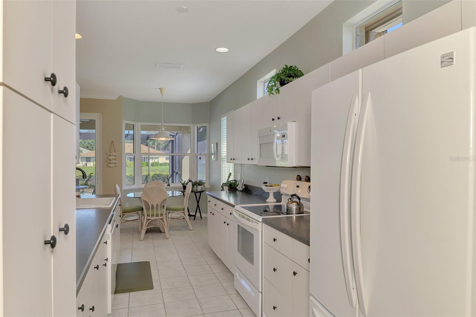
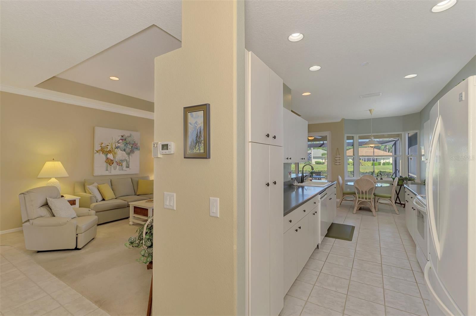
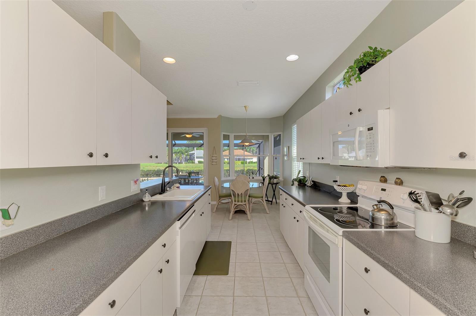
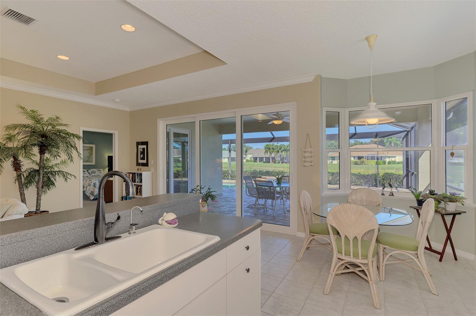
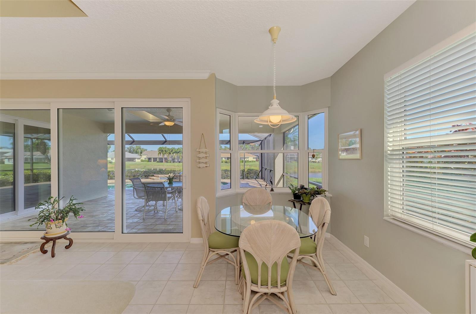
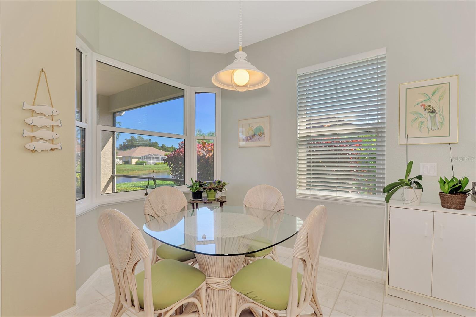
Under contract-accepting backup offers. Discover the opportunity to own a beautifully maintained waterfront pool home in the coveted Isles of Chestnut Creek. This residence features a bright, open floor plan with soaring ceilings, an airy ambiance, abundant natural light, and panoramic views of the sparkling heated pool and tranquil water in one of Venice’s most desirable neighborhoods. A screened front entry and double glass front doors create an inviting introduction to this thoughtfully designed home. A split floor plan provides guest privacy, while the spacious primary suite is set at the rear of the home with two walk-in closets, an en-suite bath with a separate water closet, a large walk-in shower, double sinks, and a makeup vanity. An arched entry leads to a spacious guest bedroom and second bath. Double entry doors provide a perfect entry to the den/bedroom 3. At the center of this well-designed home is an expansive great room, a formal dining room, and a cozy breakfast area. The spacious kitchen offers abundant counter space and a large pantry, and is centrally located for convenient access to both dining areas. Hurricane Rated Sliding glass doors from the great room and primary suite lead to the spacious covered, screened lanai with a paver deck and a sparkling heated pool, offering a perfect space to relax and enjoy the Florida lifestyle overlooking the tranquil lake. The laundry room features cabinets, a laundry tub, and direct access to a 2-car garage. Upgrades include Hurricane windows on all large windows and doors, an updated Pool Screen with no-seeum screen, a Panoramic screen view, and more. Isles of Chestnut Creek is a maintenance-free, deed-restricted community with amenities including a Clubhouse, a heated pool, and outdoor courts for tennis, pickleball, and shuffleboard. Located in the Master Community of Chestnut Creek Estate, which features tree-lined streets, lakes, and walking paths around the scenic central Circle Lake. Conveniently located just off Center Road, with easy access to Venice Island, Gulf Beaches, and the shopping, dining, golf courses, and entertainment offered in the Venice area. This is an Opportunity you don’t want to miss!
moreless
- Property type
- Single family
- Year built
- 1996
- Lot size
- 6,209 sqft
- On market
- 3 days
- Price per sqft
- $247
- HOA fees
- $435/mo
- Listing ID
- N6146497
Show Full Details
Property Info
- Property Type
- Residential
- Property Subtype
- SingleFamilyResidence
- Year Built
- 1996
- Levels
- One
- Direction Faces
- South
- Neighborhood
- Chestnut Creek
- Lot Size (acres)
- 0.14
- Lot Size (sqft)
- 6209.0
- Contract Date
- 2026-11-06
- On Market Date
- 2026-11-06
- Cumulative Days on Market
- 3
Interior Features
- Interior Features
- Crown Molding, Eat-In Kitchen, High Ceilings, Laminate Counters, Open Floorplan, Tray Ceiling(S), Walk-In Closet(S)
- Flooring
- Carpet, Ceramic Tile
- Laundry Features
- Electric Dryer Hookup, Inside, Laundry Room, Sink
- Levels
- One
- Window Features
- Window Coverings, Energy Star Qualified Windows, Window Treatments
- Door Features
- Sliding Doors
Appliances
- Appliances
- Dishwasher, Disposal, Dryer, Electric Cooktop, Electric Water Heater, Microwave, Range, Refrigerator, Washer
Heating & Cooling
- Heating
- Central, Electric
- Cooling
- Central Air
Exterior Features
- Exterior Features
- Lighting
- Patio & Porch Features
- Covered, Deck, Front Porch, Rear Porch, Screened
- Construction Materials
- Block, Stucco
- Foundation
- Slab
- Roof
- Shingle
- Pool Features
- In Ground, Gunite, Heated, Screen Enclosure, Tile, Private
- Private Pool
- Yes
- View
- Pond, Water
Features & Amenities
- Garage
- Yes
- Attached Garage
- Yes
- Parking Features
- Driveway, Garage Door Opener, Attached
- Lot Features
- Level
Community/Association
- HOA
- Yes
- HOA Name
- Donnie Melendy/CMR Property Management
- HOA Phone
- $9,413,781,777
- HOA Fee
- $385
- HOA Fee Frequency
- Monthly
- HOA Fee 2
- $600
- HOA Fee 2 Frequency
- Annually
- HOA Fee Includes
- Cable Tv, Maintenance Grounds
- Association Amenities
- Clubhouse, Pool, Shuffleboard Court, Tennis Court(S)
- Community Features
- Clubhouse, Fitness Center, Pool, Tennis Court(S)
Utilities
- Utilities
- Cable Available, Cable Connected, Electricity Connected, Sewer Connected, Underground Utilities, Water Connected
- Sewer
- Public Sewer
- Water Source
- Public
Taxes
- Annual Tax Amount
- $2,982
- Tax Year
- $2,025
- Legal Description
- ELY 12.98 FT OF LOT 673 & ALL OF LOT 674 ISLES OF CHESTNUT CREEK UNIT 2
Other
- Co List Agent Mls Id
- 261003699
- Co List Agent Full Name
- Sally Martell
- Co List Office Name
- MEDWAY REALTY
- Co List Office Mls Id
- 284509259
Data freshness
- SURF LOCAL last checked
- Nov 21, 2026, 10:50 AM EST
Location
Approximate location, shown from the displayed address.
Similar homes nearby
- $500,00024149 Spartina Dr, Venice, FL 342932 Beds2 Baths1,907 sqftListing courtesy of KELLER WILLIAMS ISLAND LIFE REAL ESTATE · Data courtesy of: Stellar MLS
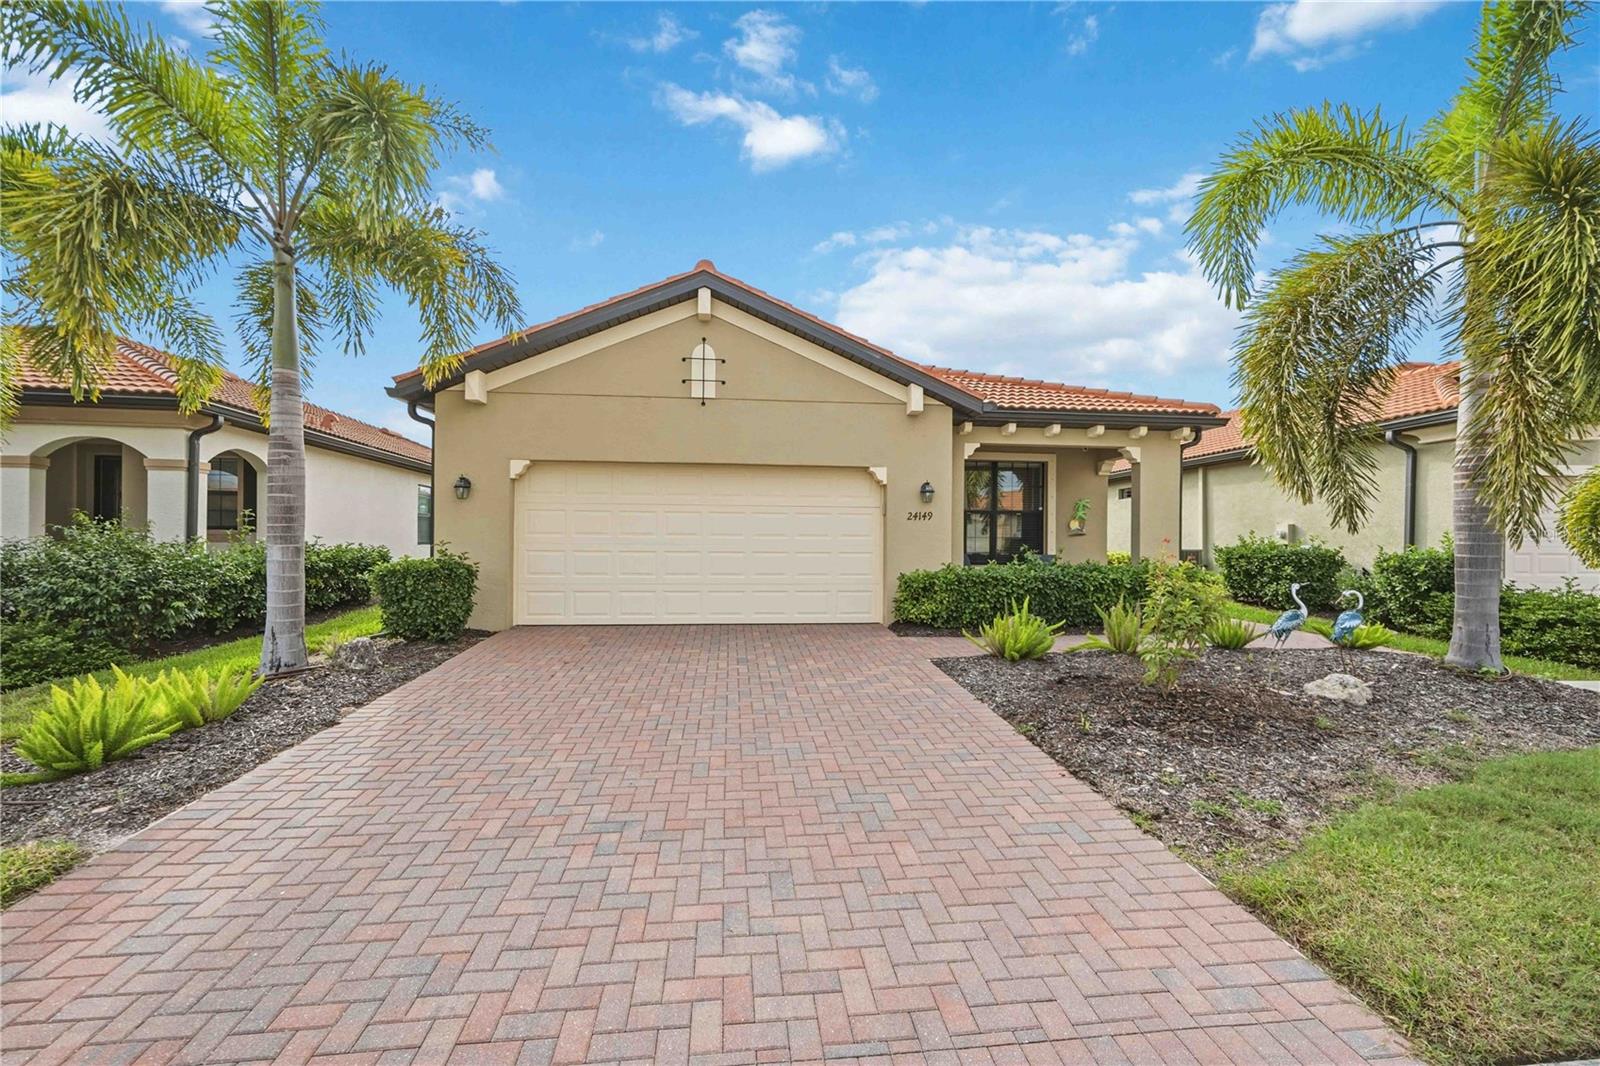 Active
- $379,9501228 Berkshire Cir, Venice, FL 342922 Beds2 Baths1,440 sqftListing courtesy of KELLER WILLIAMS ON THE WATER S · Data courtesy of: Stellar MLS
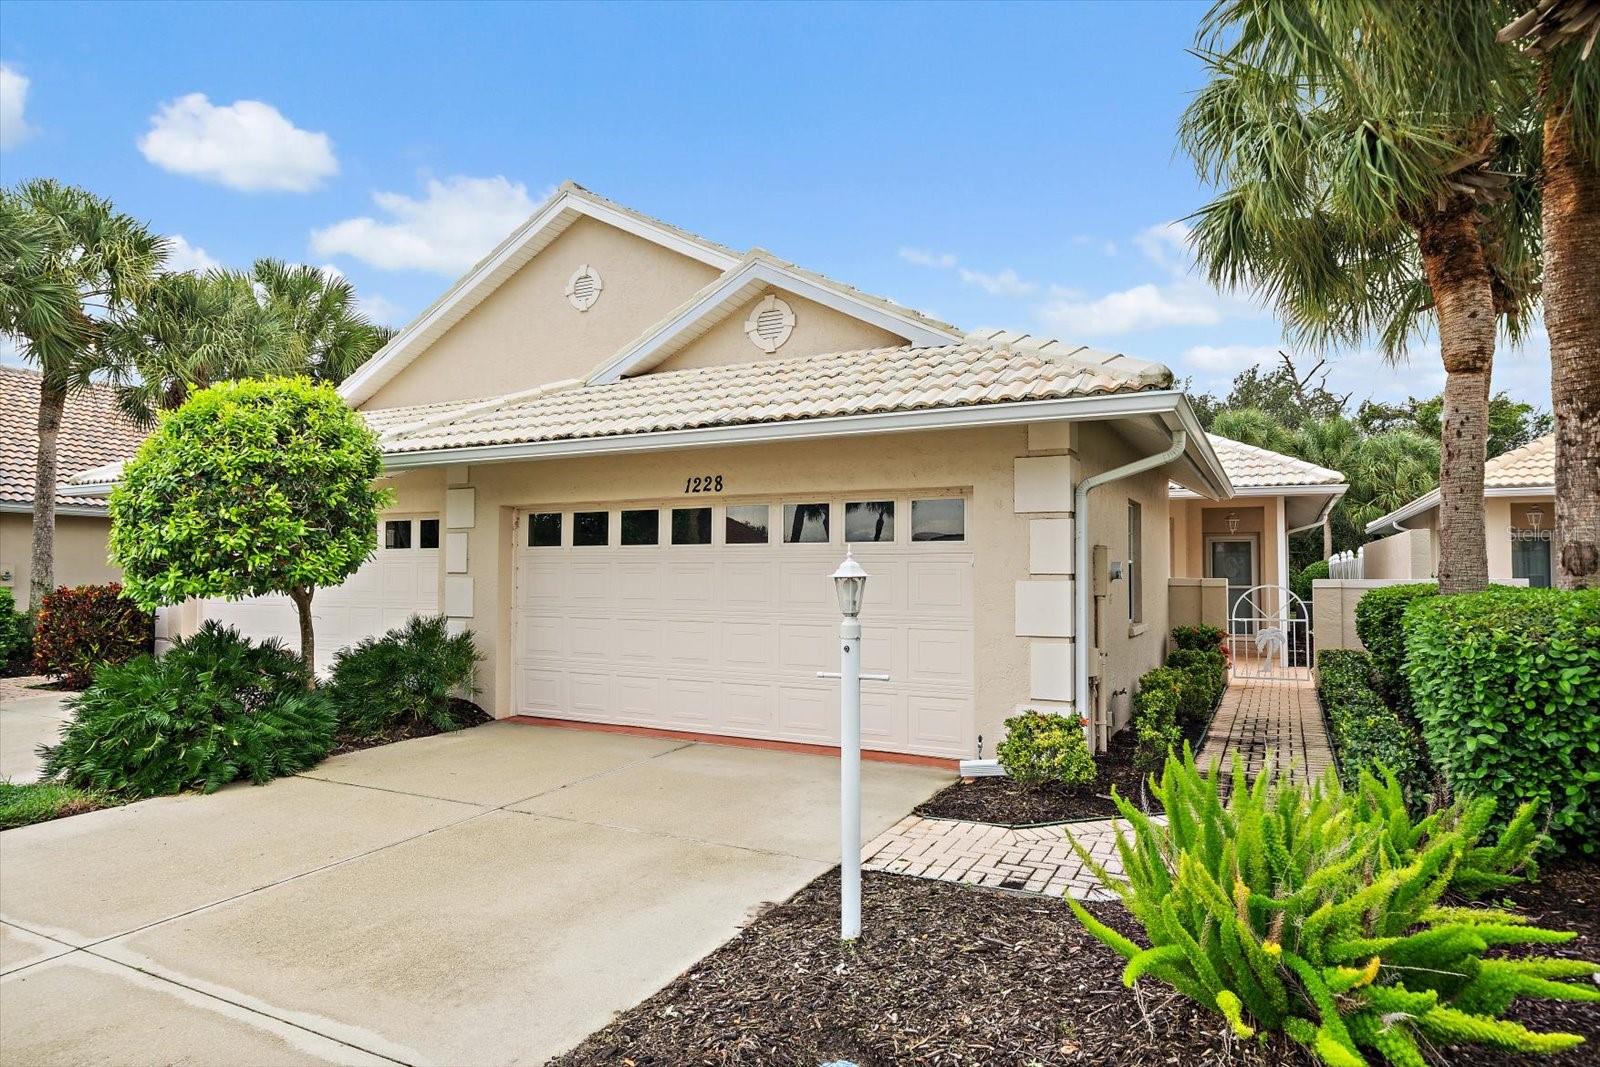 Active
- $499,0001160 Linden Rd, Venice, FL 342934 Beds2 Baths2,546 sqftListing courtesy of NESTLY, LLC · Data courtesy of: Stellar MLS
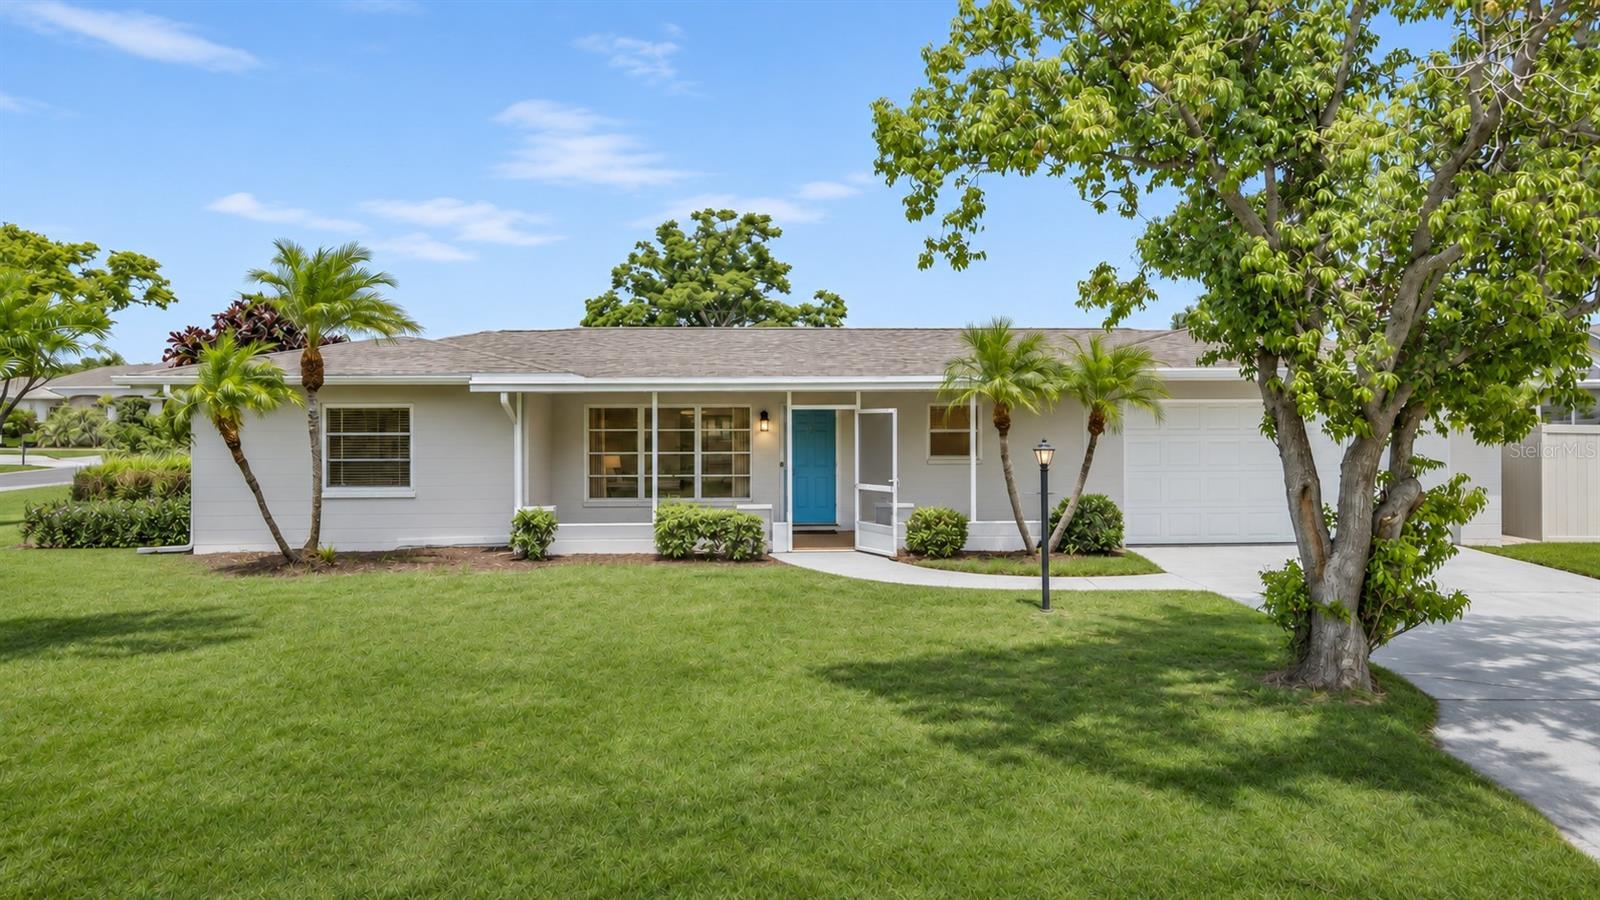 Active
- $387,00013816 Alafaya St, Venice, FL 342932 Beds2 Baths1,437 sqftListing courtesy of MOMENTUM REALTY · Data courtesy of: Stellar MLS
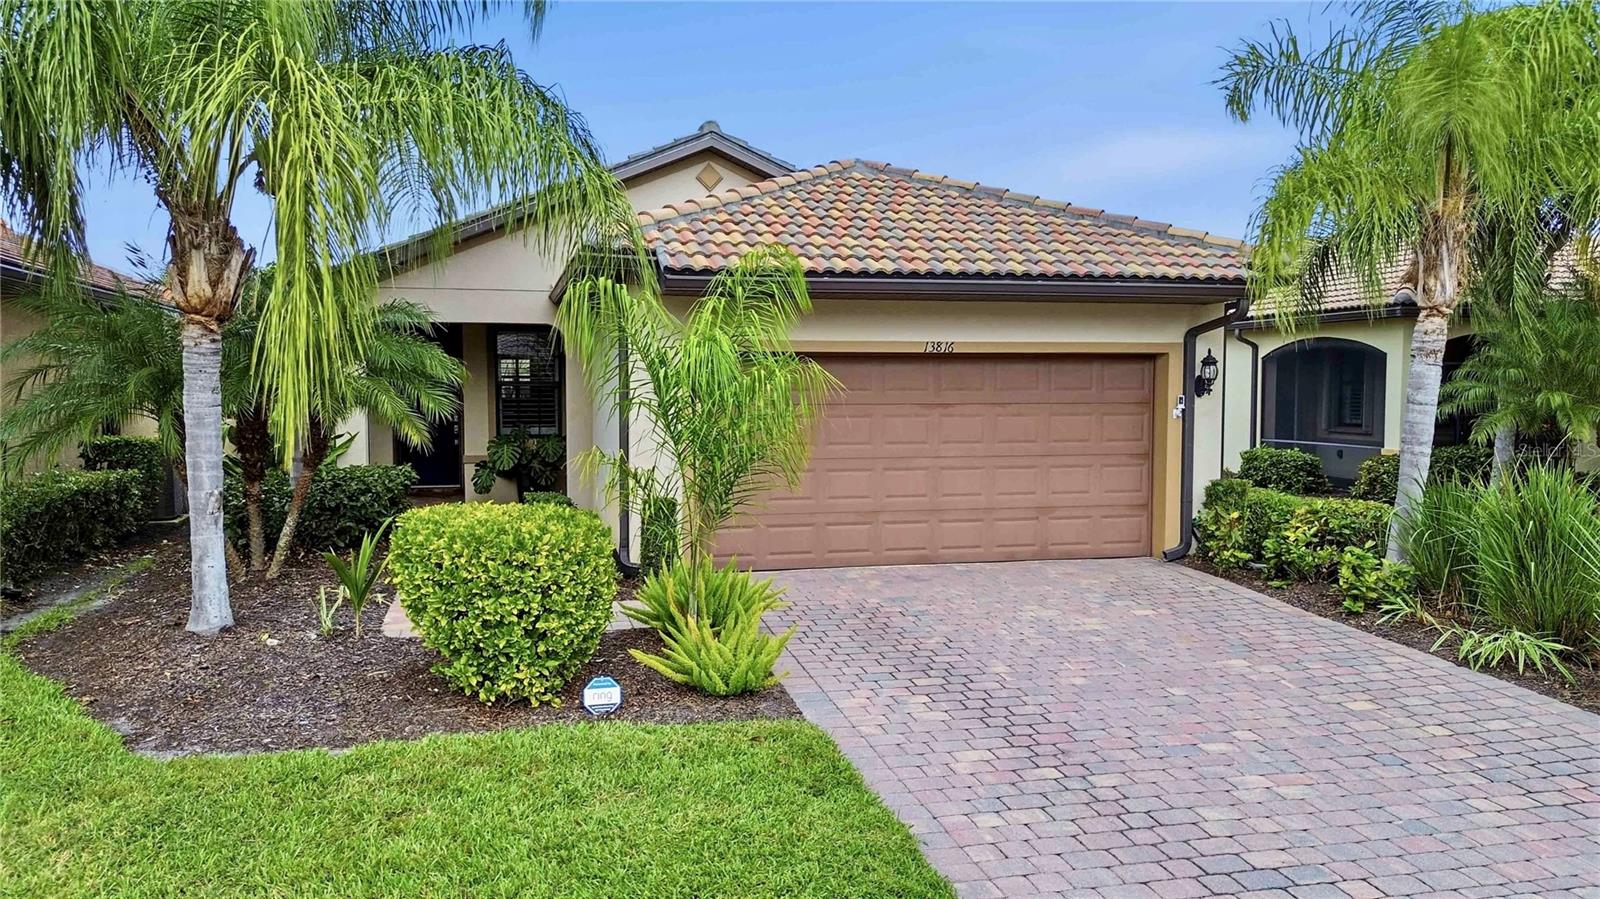 Active
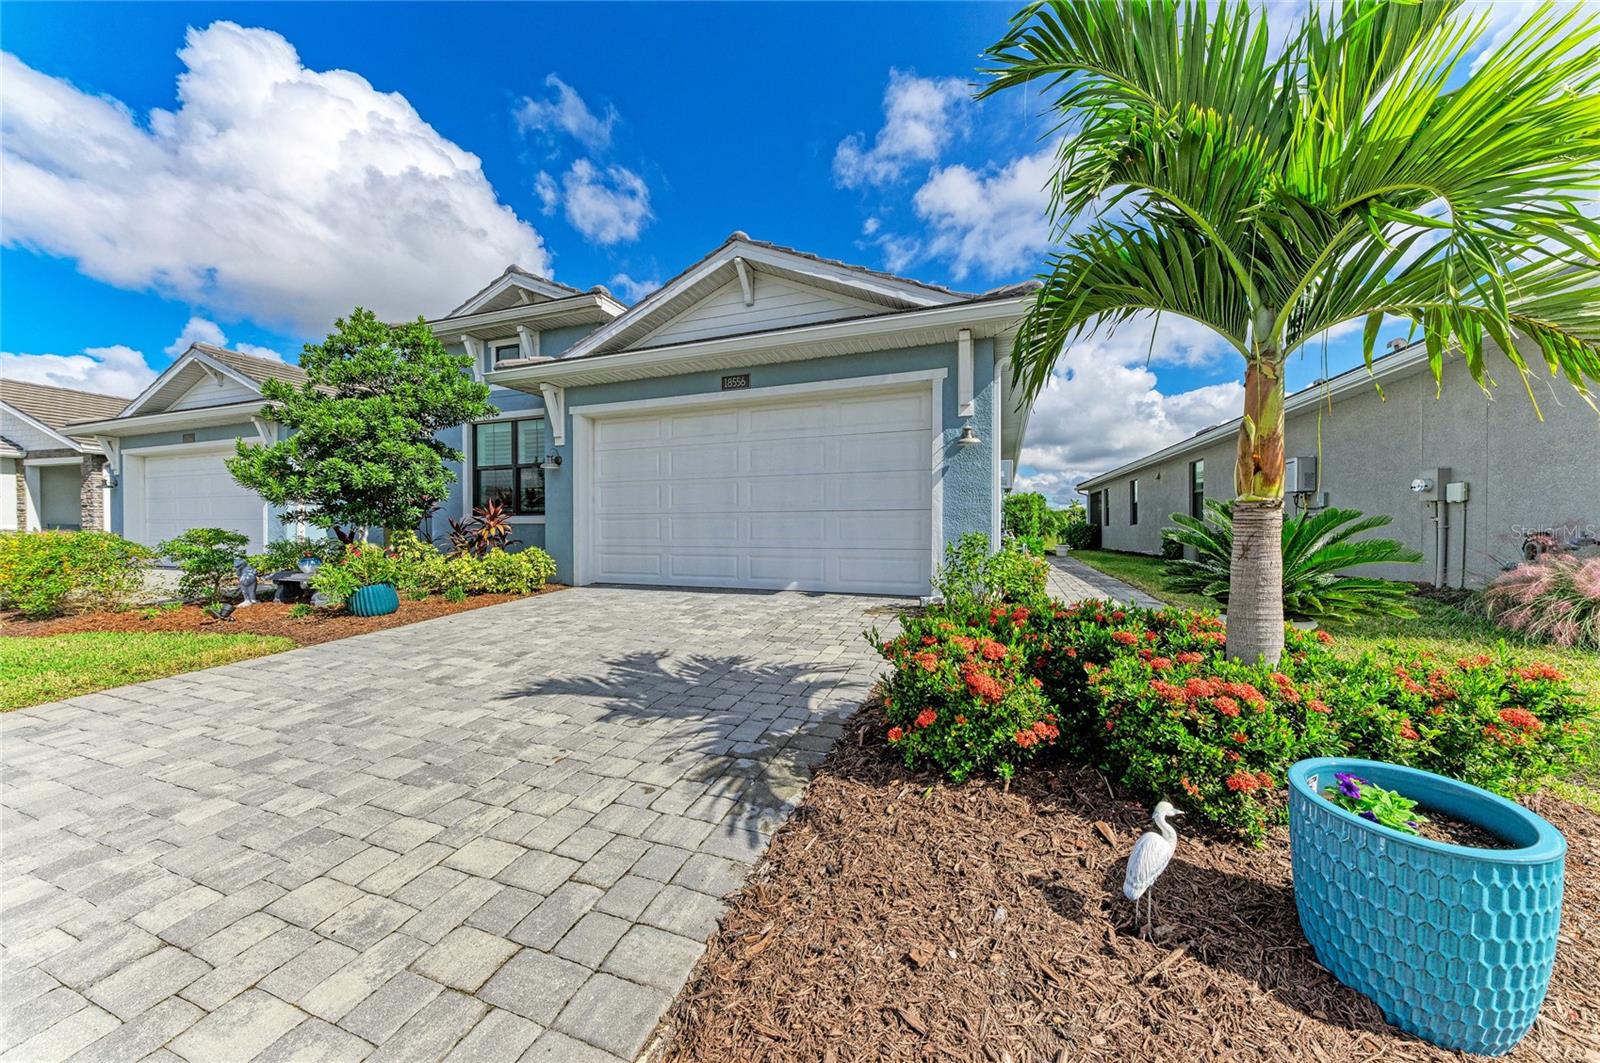
- $485,00018556 Dayspring Pl, Venice, FL 342933 Beds2 Baths1,795 sqftListing courtesy of COLDWELL BANKER SUNSTAR REALTY · Data courtesy of: Stellar MLS
 Active
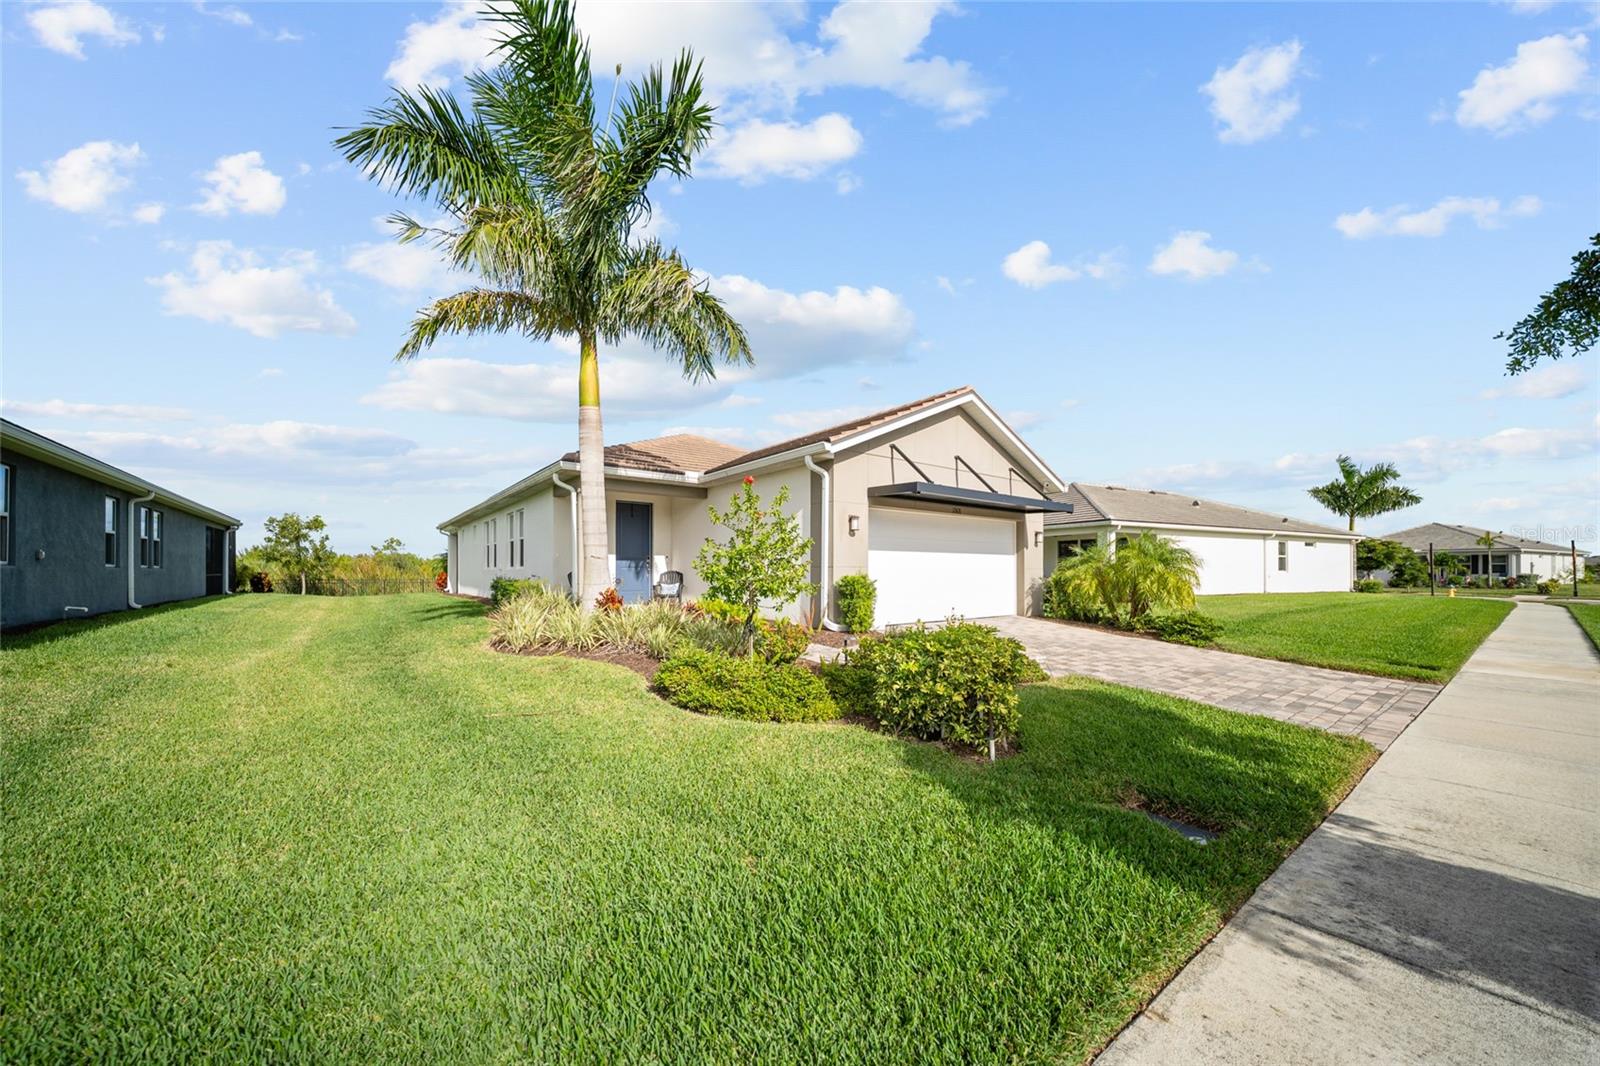
- $520,00012418 Somatic Ct, Venice, FL 342932 Beds2 Baths1,497 sqftListing courtesy of MICHAEL SAUNDERS & COMPANY · Data courtesy of: Stellar MLS
 Active
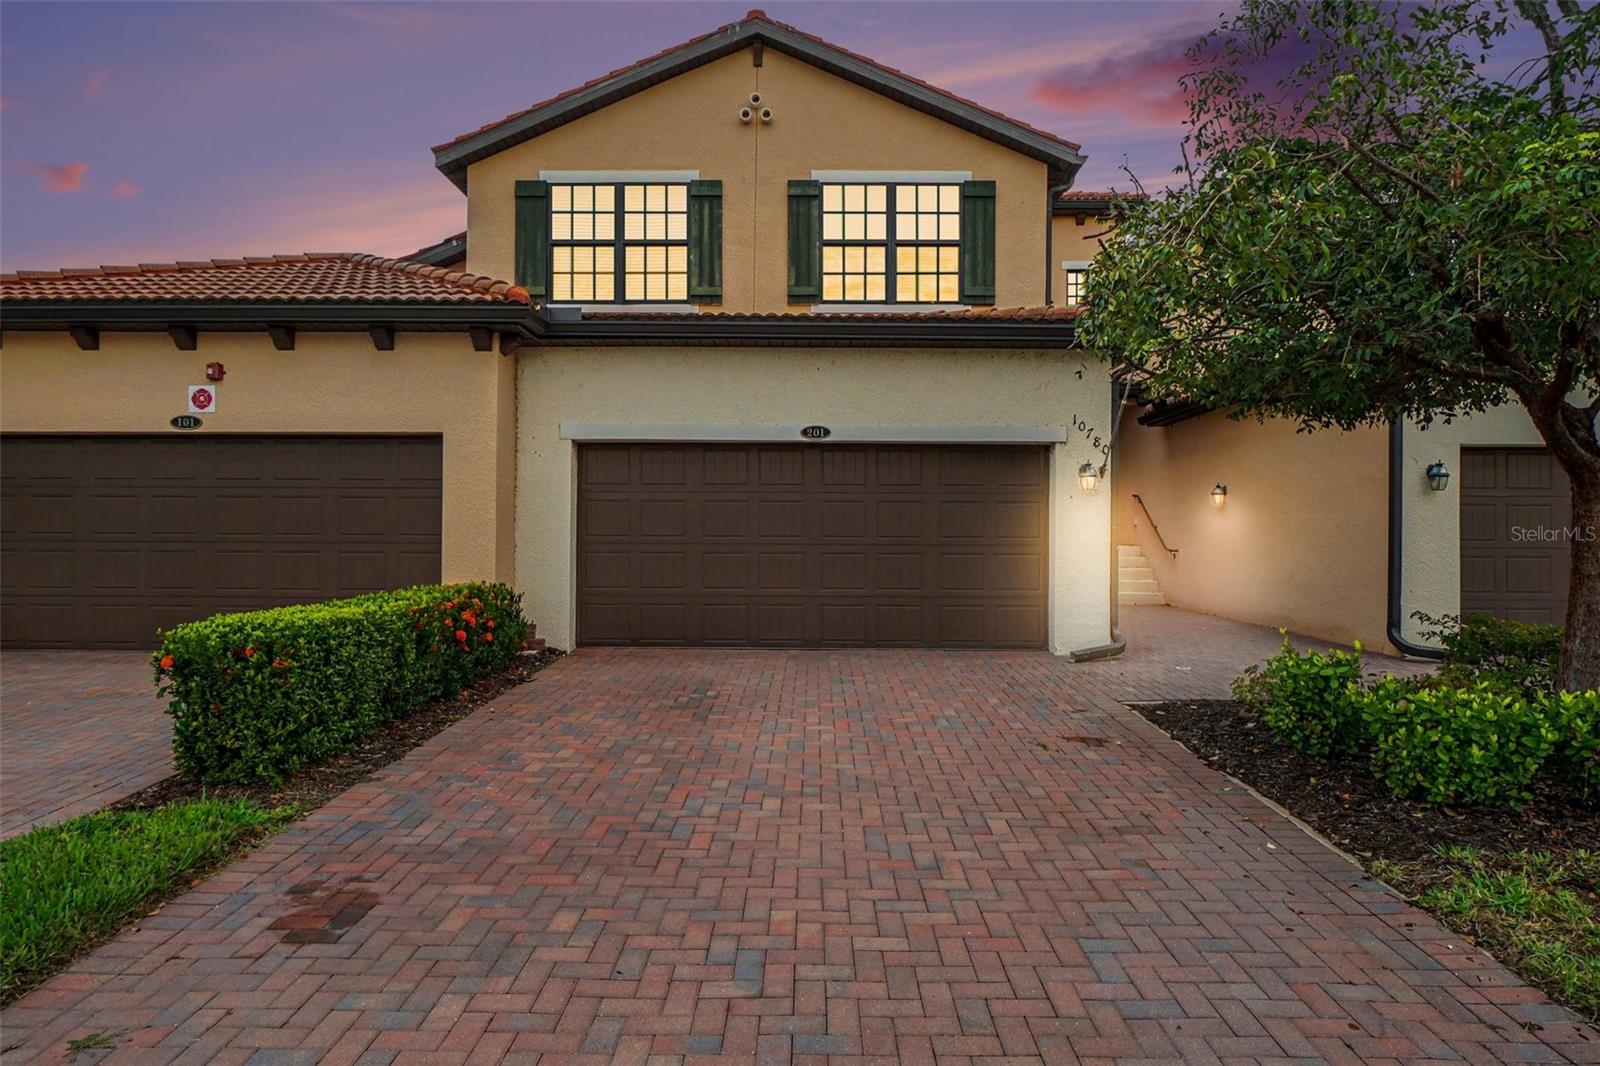
- $410,00010780 Tarflower Dr #201, Venice, FL 342933 Beds2 Baths2,284 sqftListing courtesy of REALTY ONE GROUP MVP · Data courtesy of: Stellar MLS
 Active
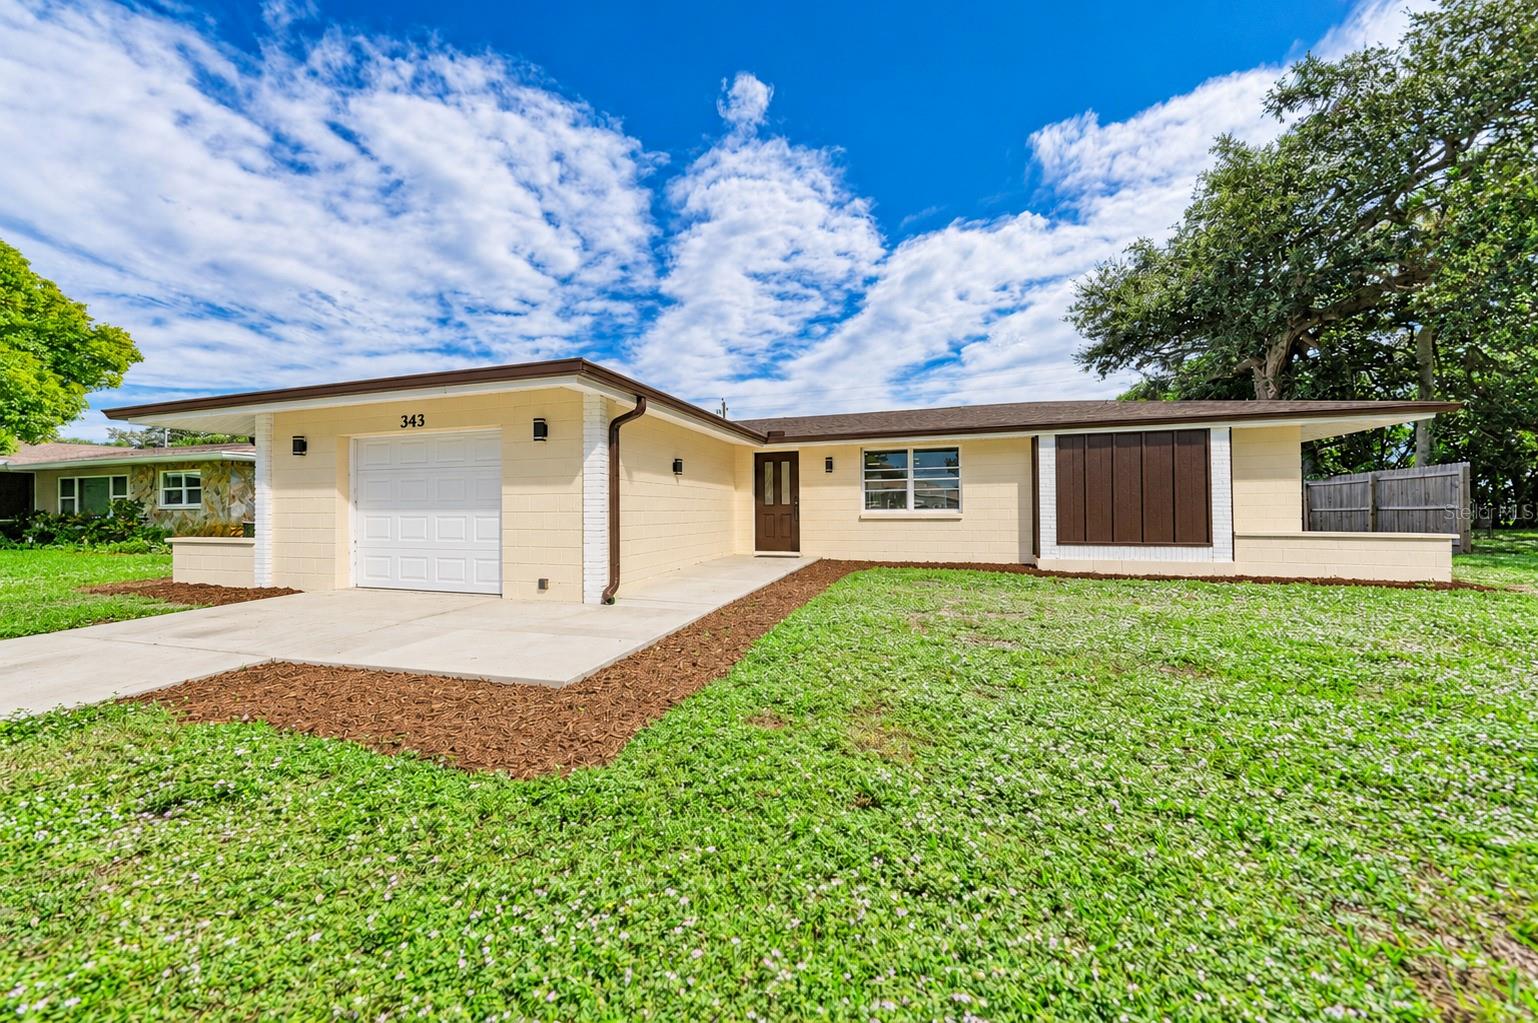
- $375,000343 Dorchester Dr, Venice, FL 342932 Beds2 Baths1,393 sqftListing courtesy of RE/MAX ALLIANCE GROUP · Data courtesy of: Stellar MLS
 Active
What Sold Nearby
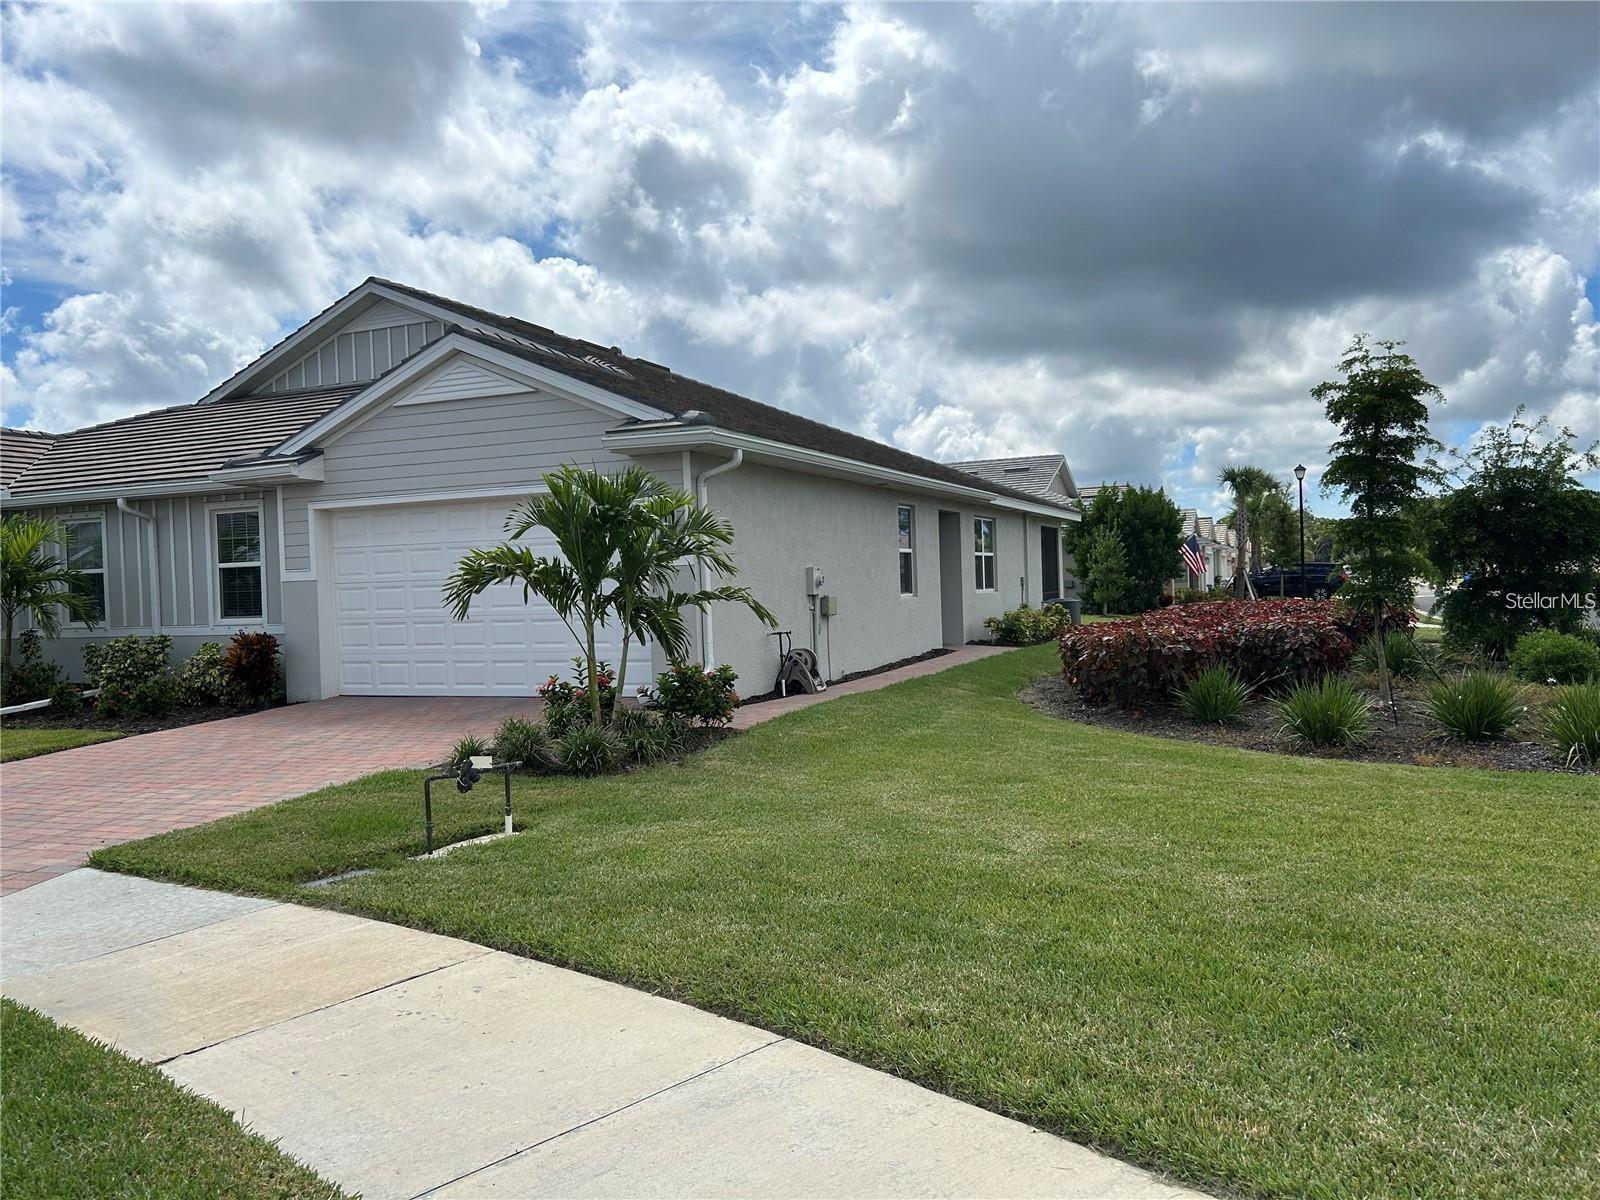 $349,000139 Ibiza LoopVenice, FL · Sold 2026-10-30
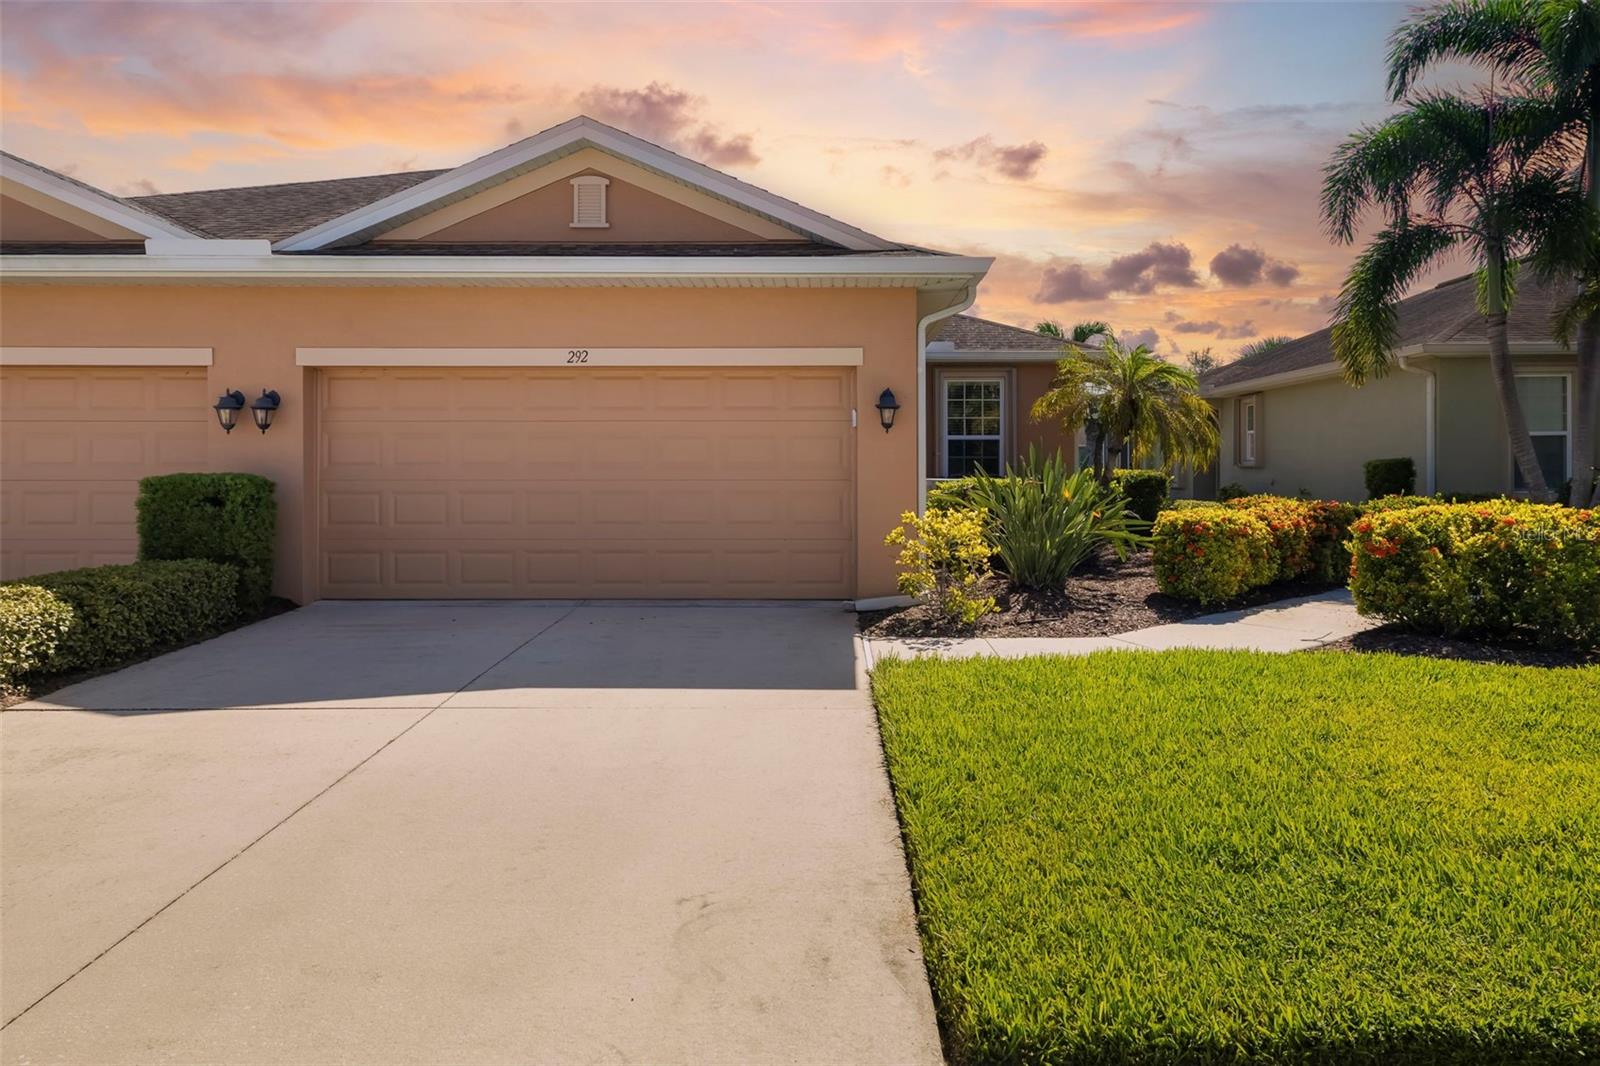 $320,000292 Capulet DrVenice, FL · Sold 2026-10-30
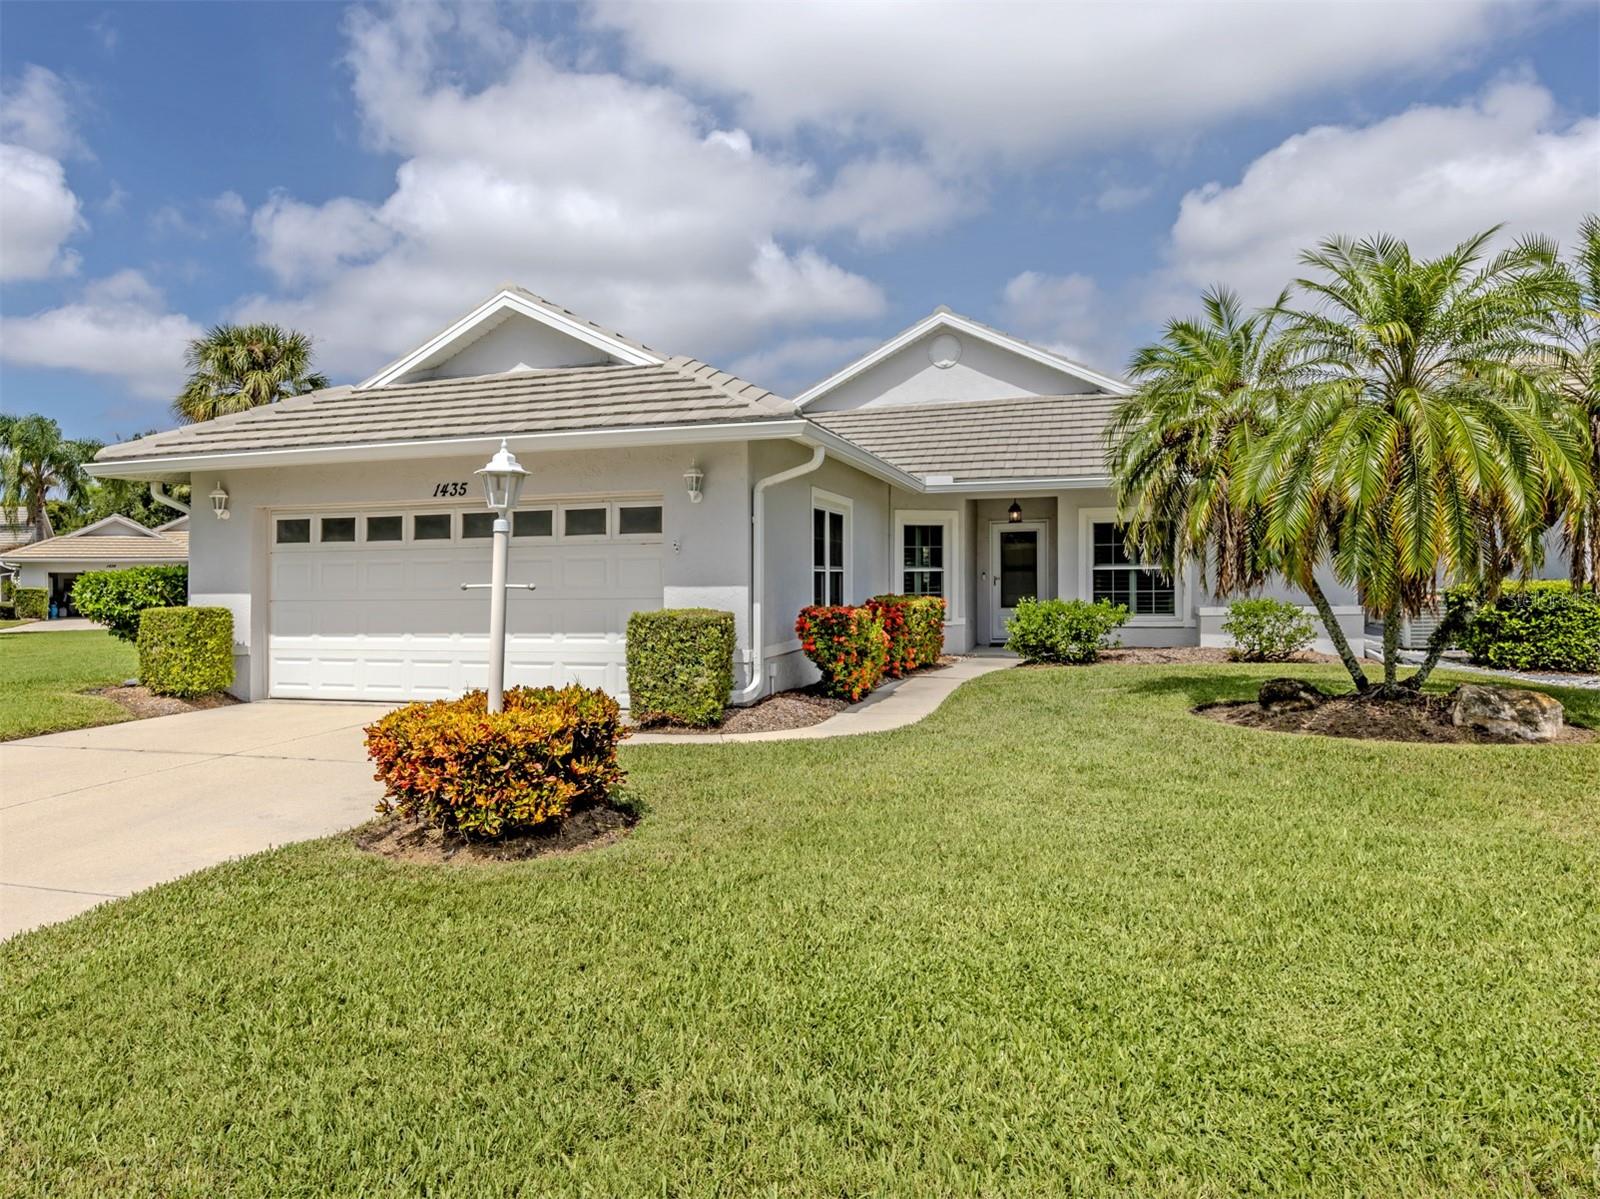 $390,0001435 Colony PlVenice, FL · Sold 2026-10-29
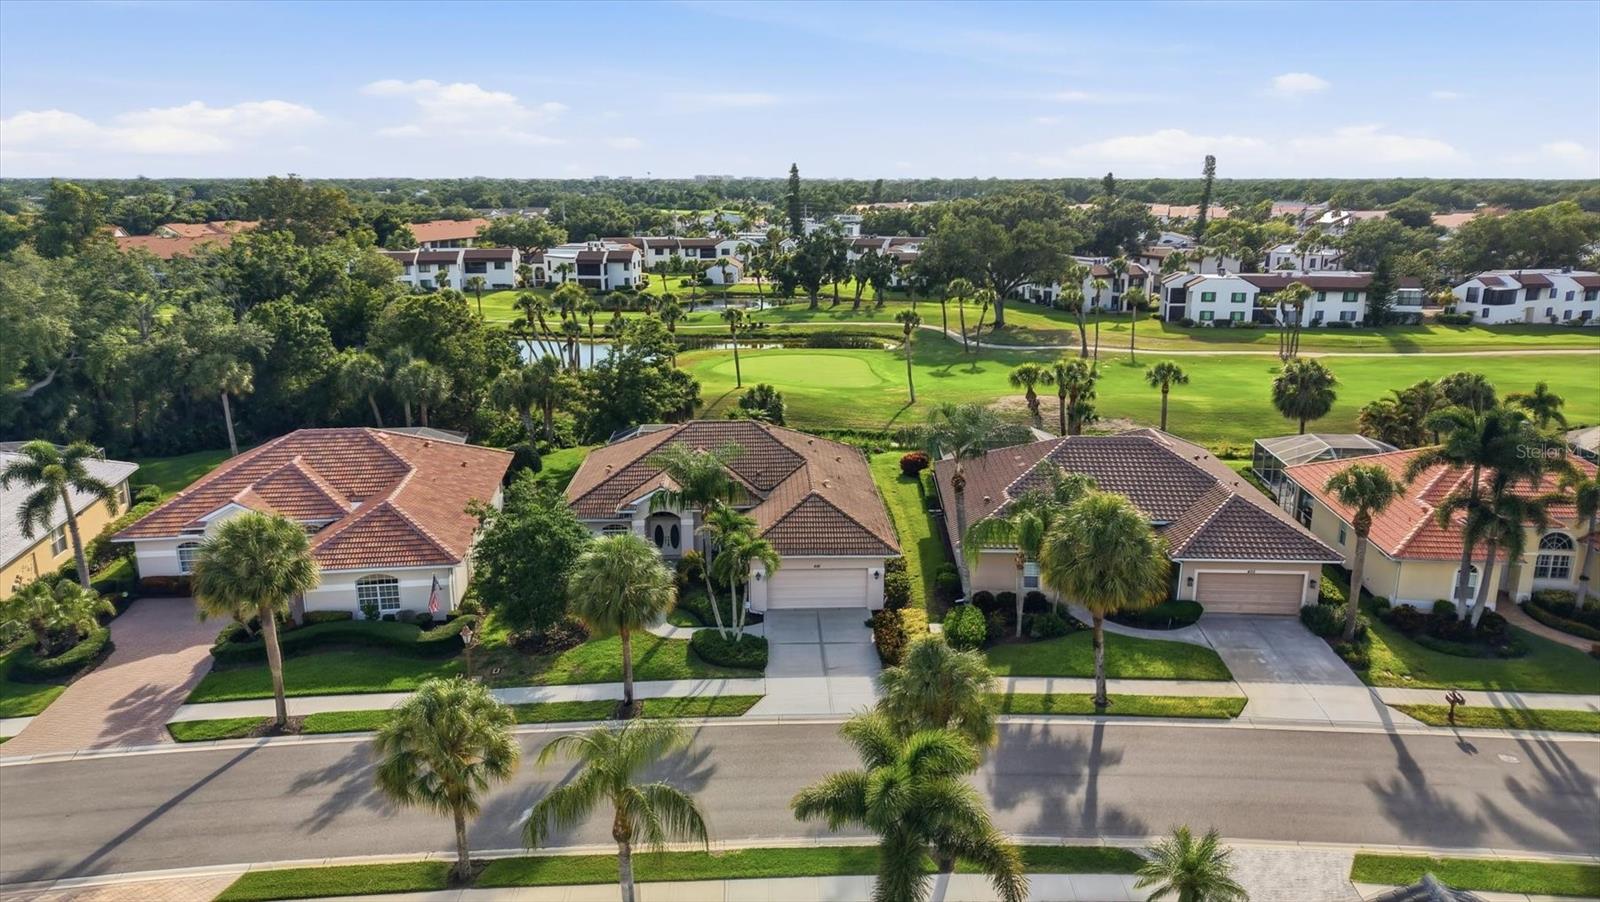 $490,000401 Marsh Creek RdVenice, FL · Sold 2026-10-29
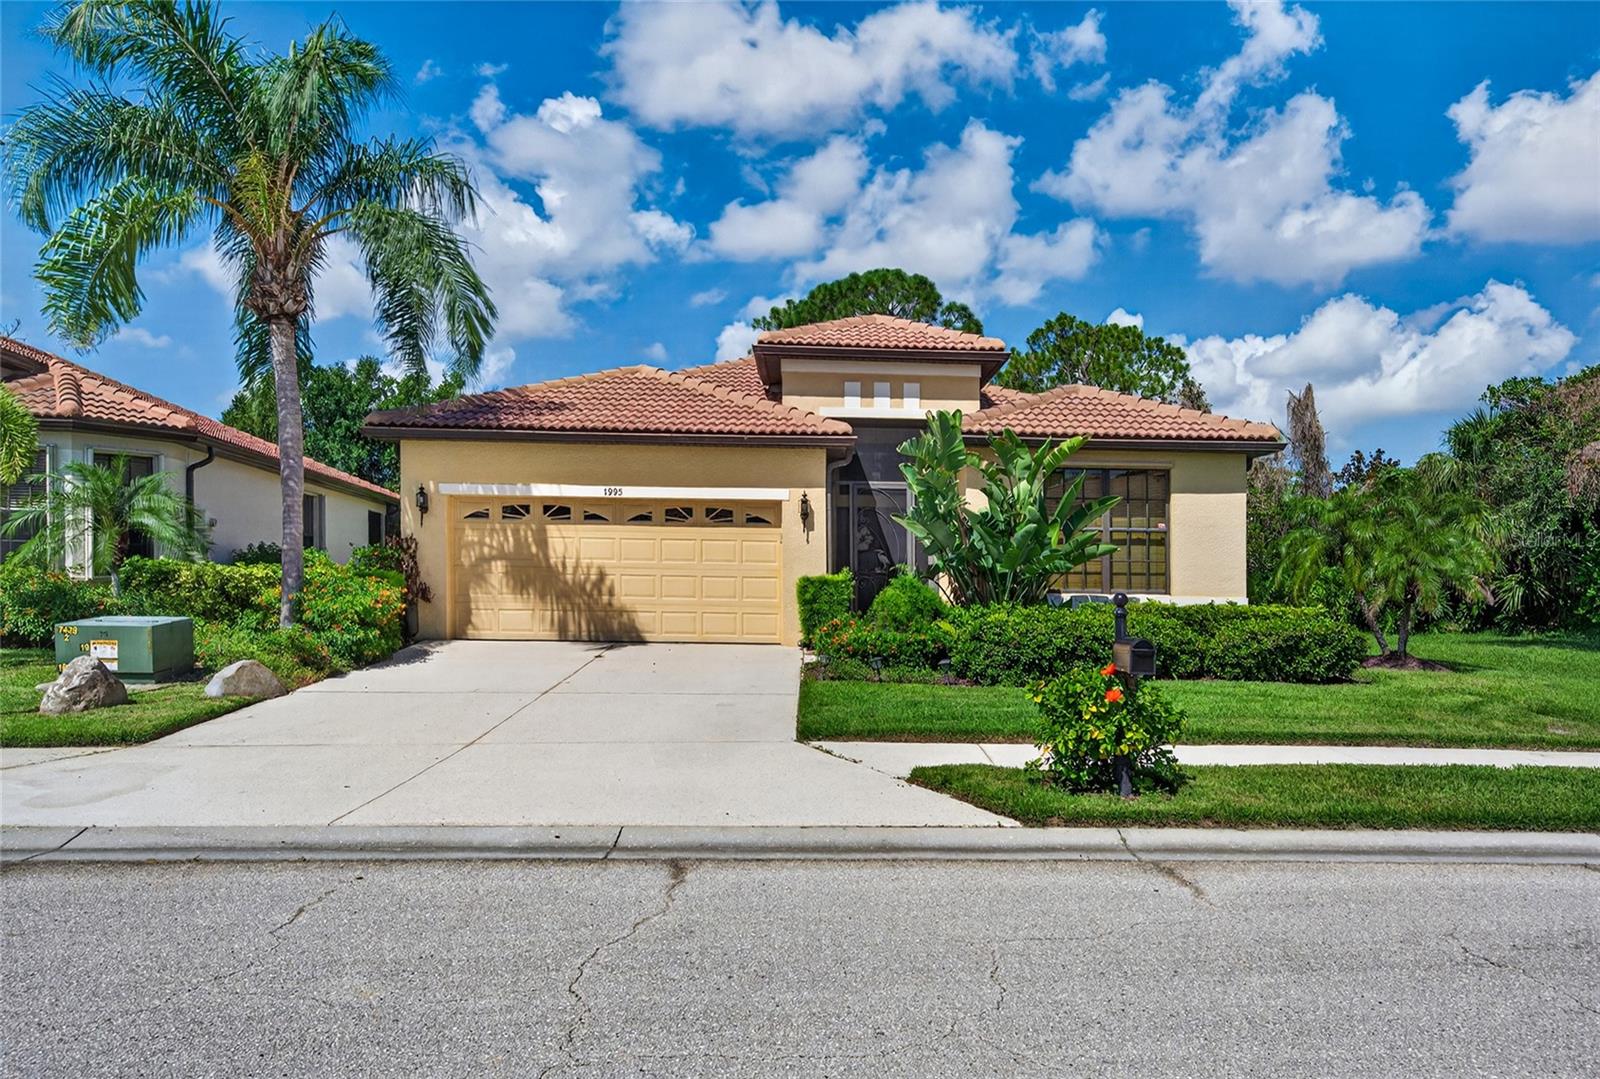 $465,0001995 Batello DrVenice, FL · Sold 2026-10-29
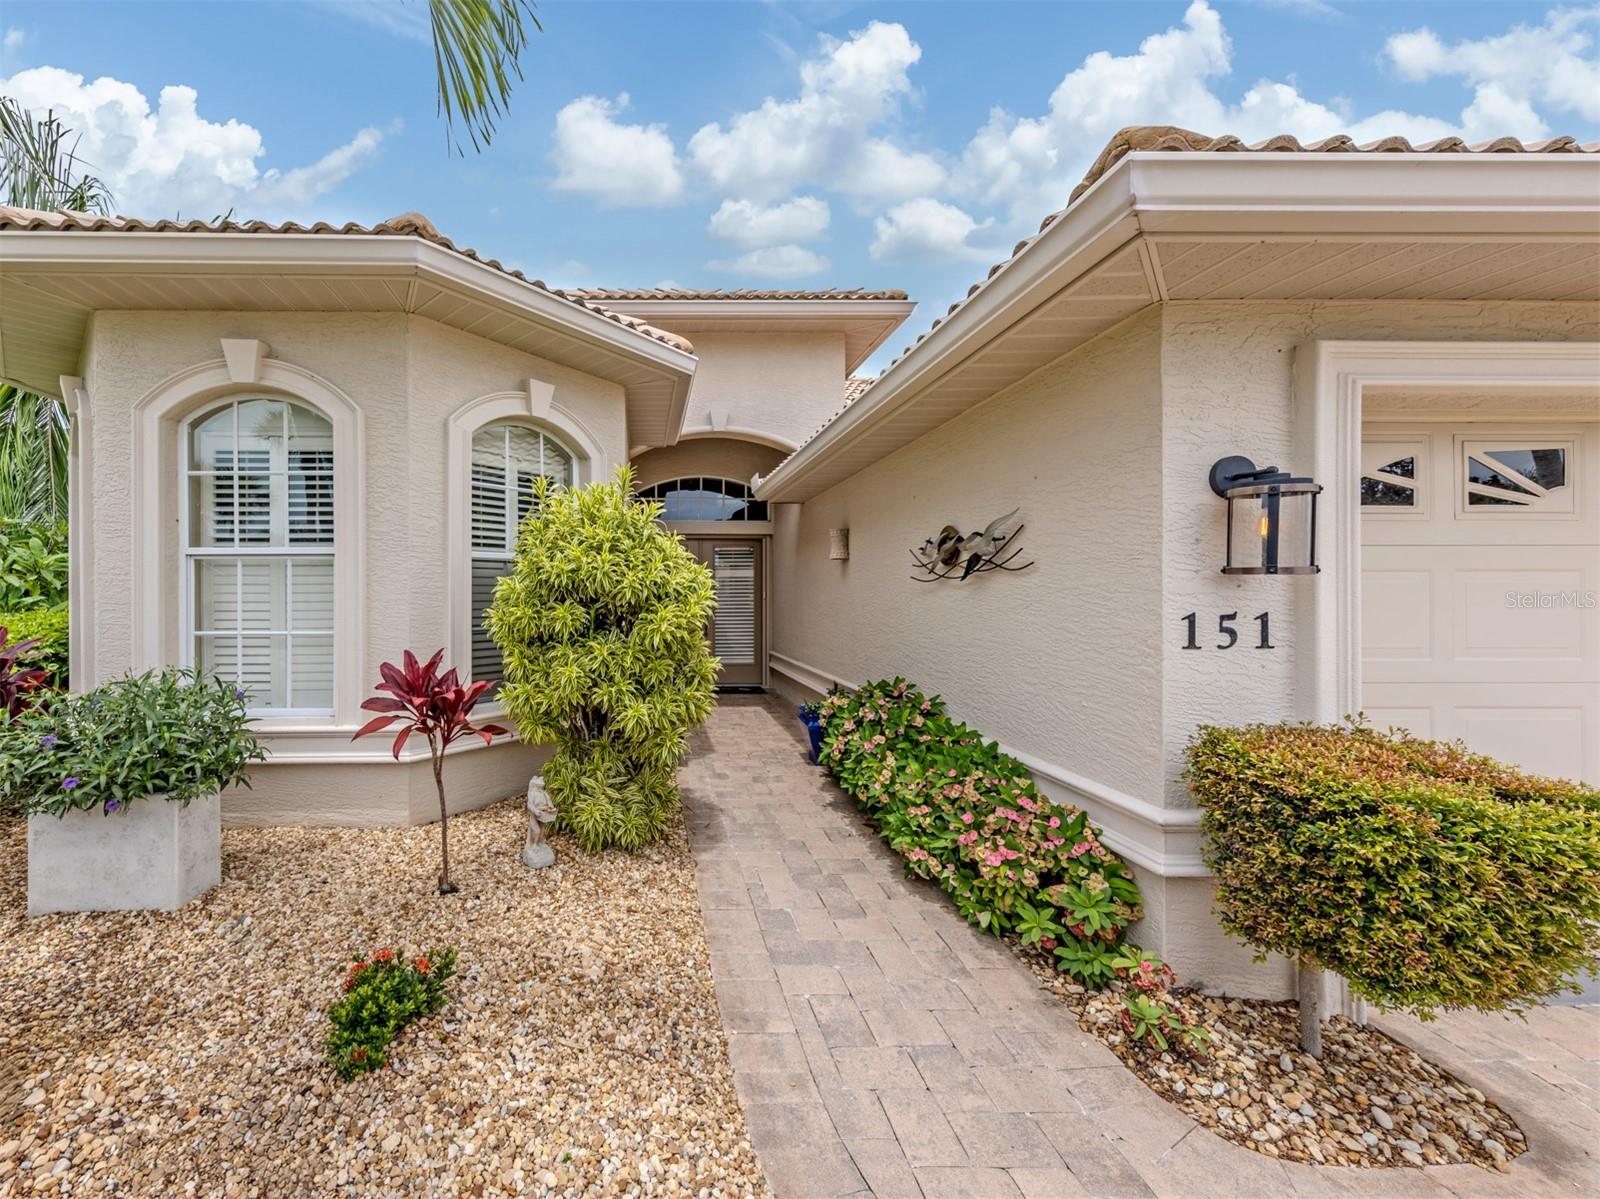 $475,000151 Coco Palm DrVenice, FL · Sold 2026-10-28
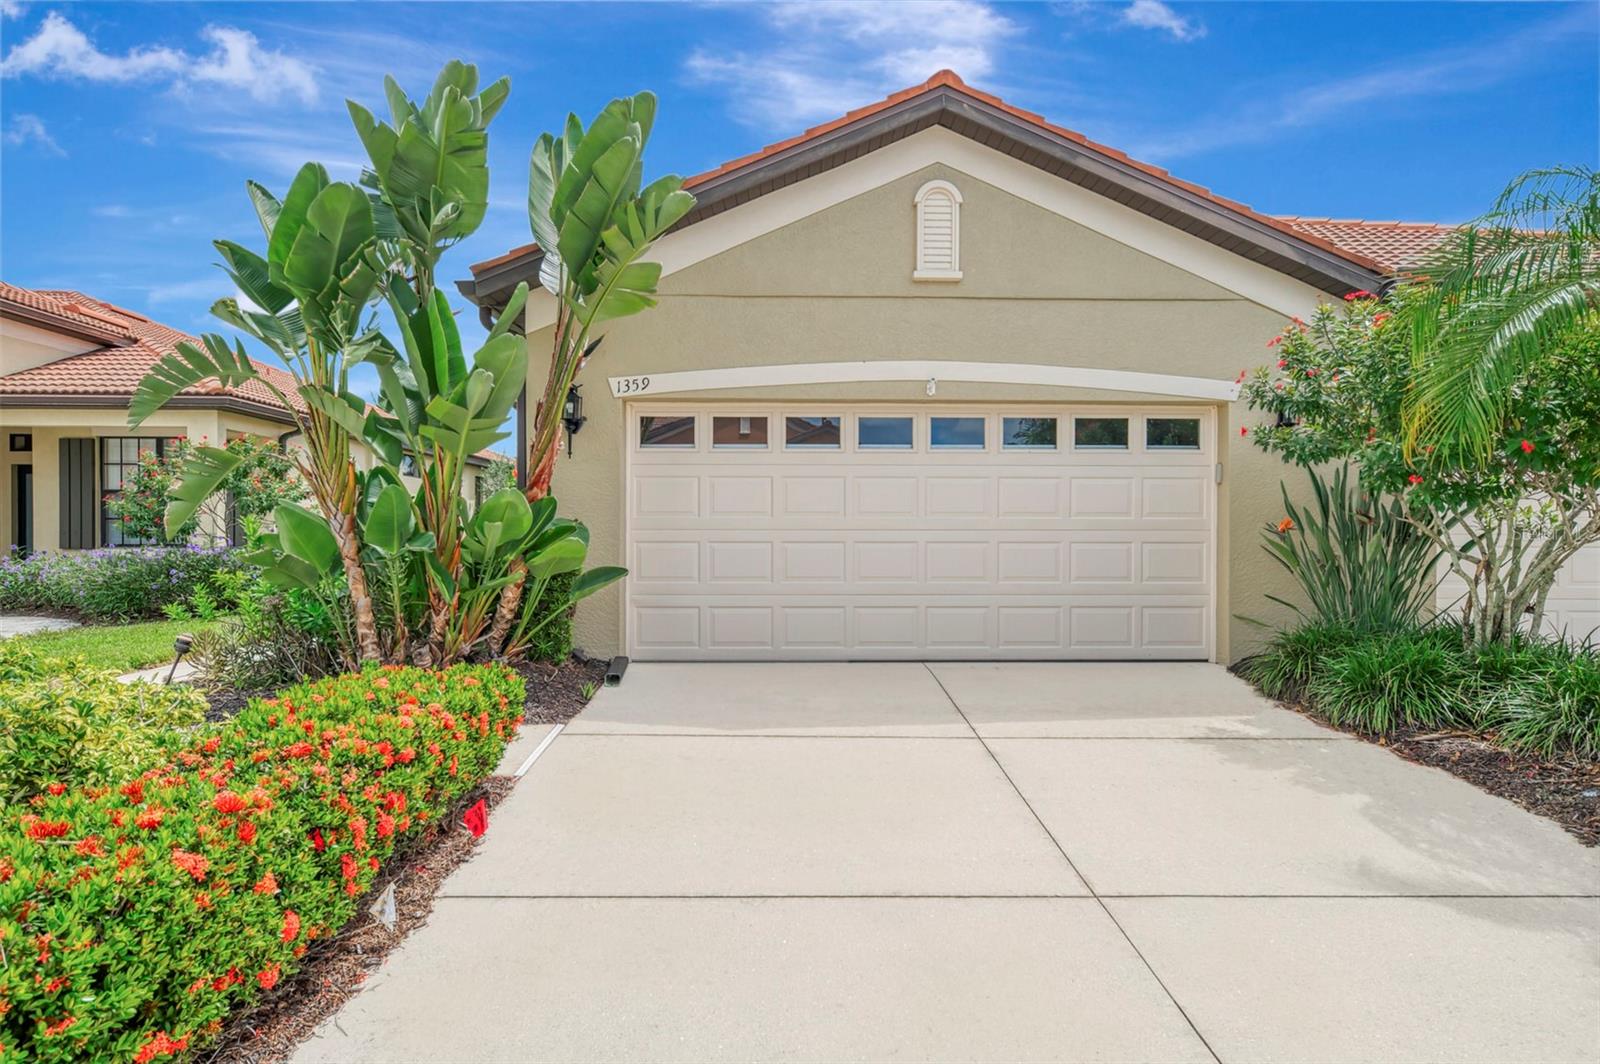 $330,0001359 Maseno DrVenice, FL · Sold 2026-10-23
 $439,99020025 Golden Glow LoopVenice, FL · Sold 2026-10-21
Flood
Flood zone X · Minimal flood risk
What's Nearby
Restaurants
- China TasteFontanelle Circle, Venice, FL 34292, United States of America1.1 mi
- FuguFontanelle Circle, Venice, FL 34292, United States of America1.1 mi
- Tomatillo's339 Commercial Court, Venice, FL 34292, United States of America1.7 mi
- Ping's Chinese345 Commercial Court, Venice, FL 34292, United States of America1.7 mi
Groceries
- Winn-Dixie1254 Center Road, Venice, FL 34292, United States of America0.3 mi
- Publix345 Jacaranda Boulevard, Venice, FL 34292, United States of America1.1 mi
Schools
- Garden Elementary School700 Center Road, Venice, FL 34285, United States of America1.1 mi
- Garden Elementary SchoolCenter Road, Venice Gardens, FL 34392, United States of America1.5 mi
Coffee
- Starbucks19451 Times Circle, Venice, FL 34292, United States of America1.4 mi
More homes in Venice
Homes for sale near Venice
Data courtesy of: Stellar MLSDisclaimers and data details

Listings courtesy of Stellar MLS as distributed by MLS GRID. Based on information submitted to the MLS GRID. All data is obtained from various sources and may not have been verified by broker or MLS GRID. Supplied Open House Information is subject to change without notice. All information should be independently reviewed and verified for accuracy. Properties may or may not be listed by the office/agent presenting the information. Listing information is provided for consumers’ personal, non-commercial use, solely to identify prospective properties for potential purchase; all other use is strictly prohibited and may violate relevant federal and state law. Information deemed reliable but not guaranteed. Copyright © 2026 MLS GRID. All Rights Reserved.

Continental Real Estate Group, Inc
Broker: Derek Eisenberg
Listing last updated: Nov 9, 2026, 2:11 PM EST. SURF LOCAL last checked: Nov 21, 2026, 10:50 AM EST.