
 Active
444 Tremingham Way
Venice, FL 34293 · Single family
$995,000
Listing courtesy of Helene Johnston, P.A., MICHAEL SAUNDERS & COMPANY
- 3 Beds
- 4 Baths
- 3,220 sqft
Cynthia's Insights On This Property
- Built 2001 — before Florida's 2002 building code
- Last recorded sale: $54,900 in April 2000
- Typical sale in 34293 over the last year: $370,000, $231 per sq ft
- Owners in 34293 stay about 7 years; 5% of homes changed hands last year
- County record lists a private pool, a waterfront lot and a water view


📊 Price Pulse
What would you pay for this place?
Sale prices come from county public records, not MLS data.Listing agent
Contact
Send a message and we'll pass it to the listing agent. Nothing is sent until you ask.
About this home
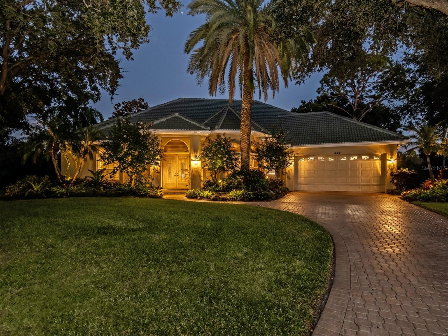
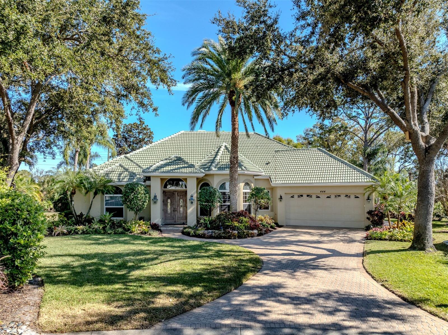
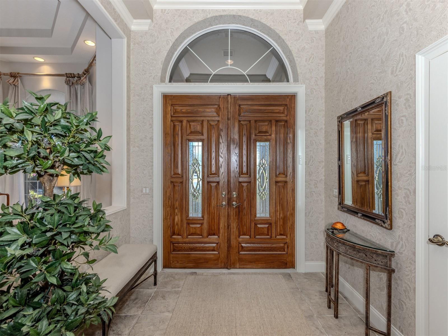
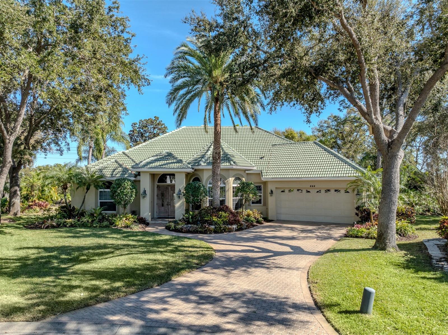
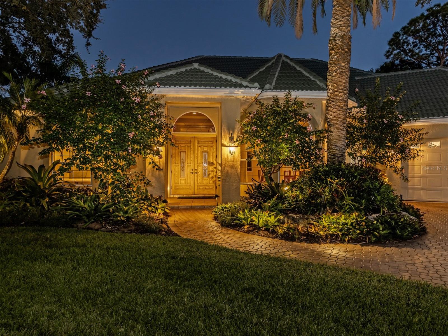
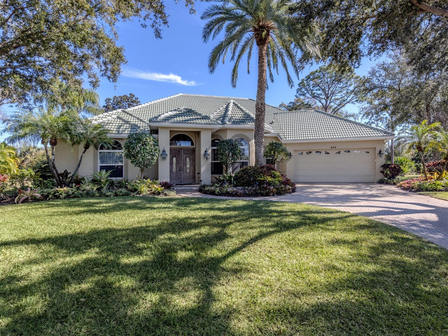
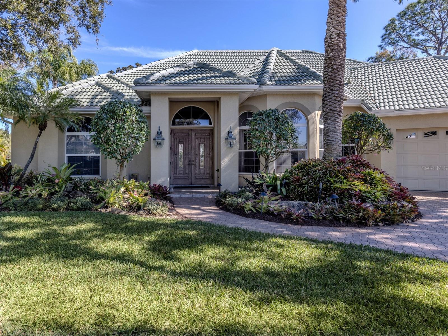
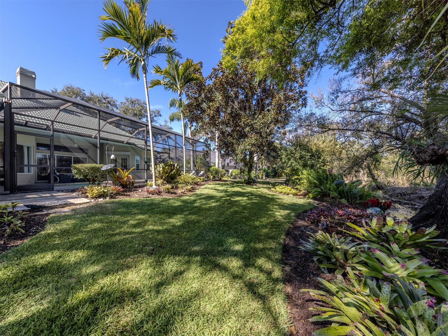
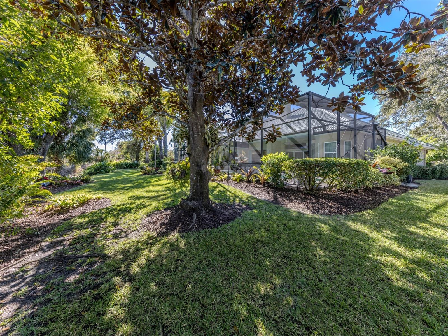
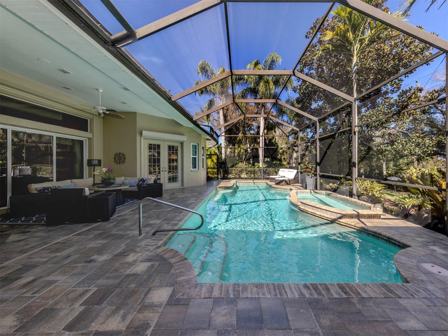
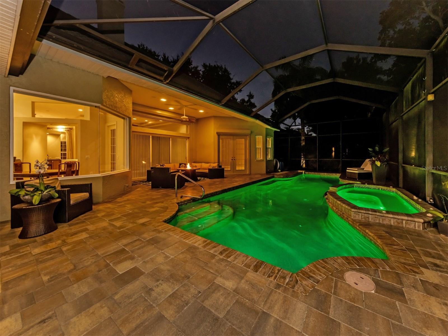
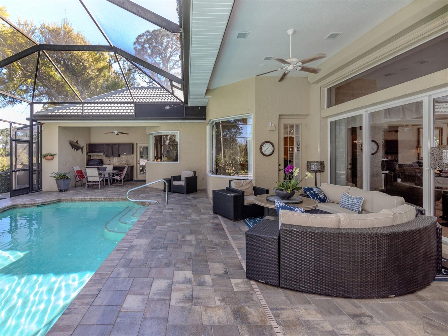
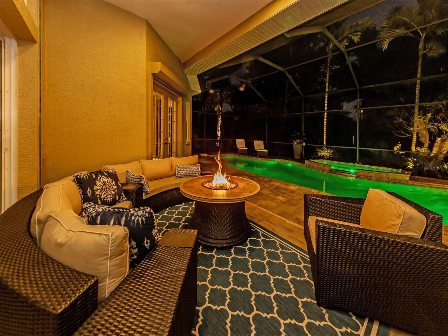
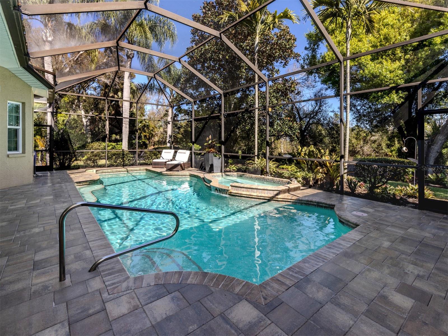
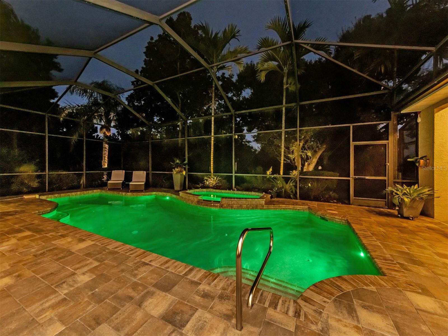
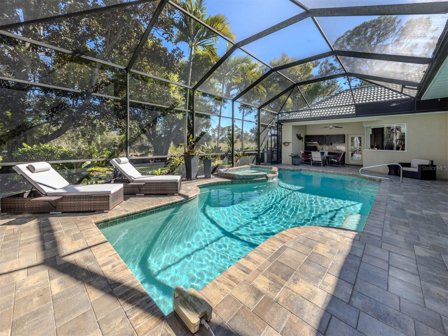
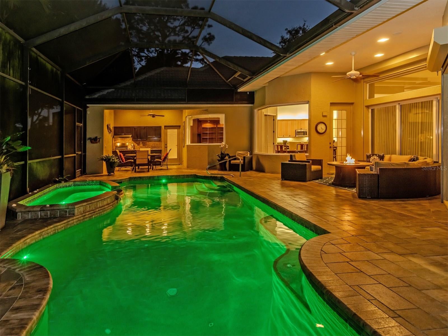
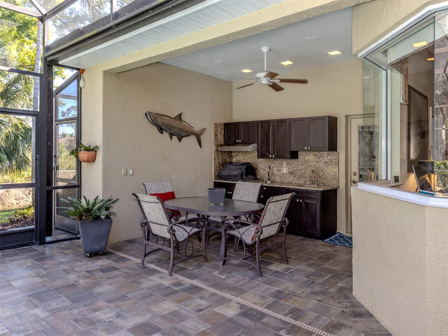
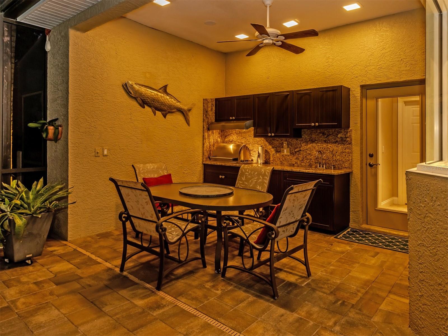
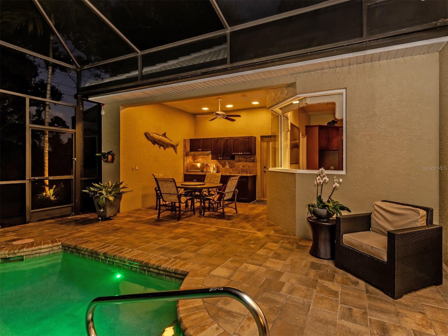
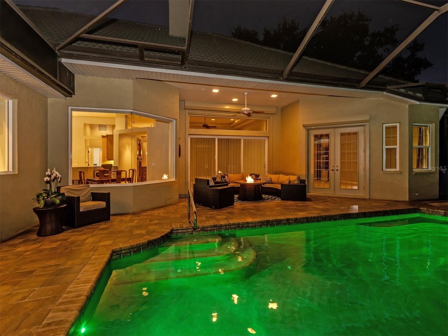
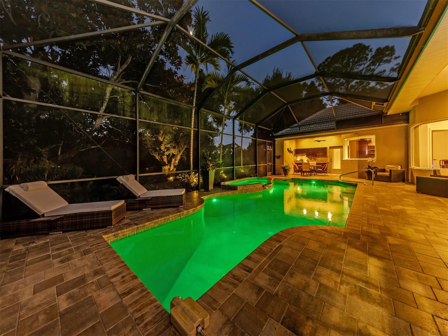
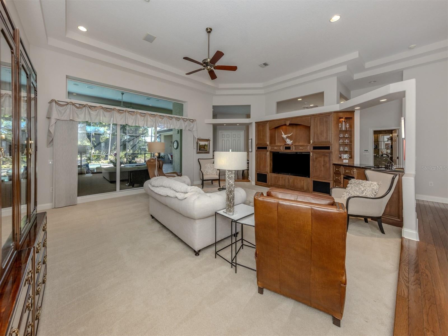
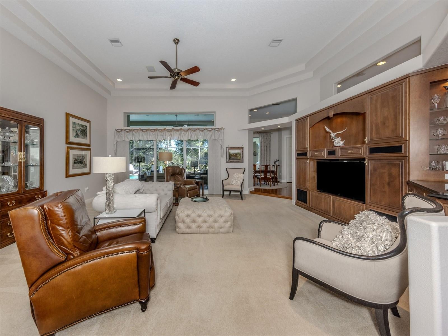
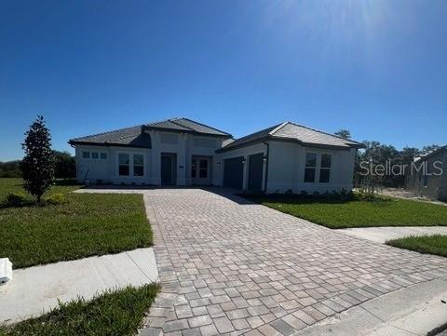
Third Bedroom Virtually Staged. Experience luxury living in The Reserve, the premier gated enclave within The Plantation Golf & Country Club. This exquisite, custom-built 3,220 sq ft home sits on an expansive, private quarter-acre cul-de-sac lot and perfectly captures classic “Old Florida” elegance with lush landscaping and mature tropical foliage. Step inside to discover a thoughtfully updated residence, meticulously maintained by its original owners. The open great room design offers seamless flow between living spaces, complemented by split-bedroom privacy, two spacious guest suites—one with direct pool access and a custom steam shower—plus a large office/den, three and a half baths, and abundant custom closets throughout. The gourmet kitchen with eat-in dining is ideal for everyday living and entertaining alike. Retreat to the owners’ suite—your personal sanctuary—featuring illuminated wall niches, a spa-like bath with designer dual vanities, glass sinks, an aquatic air-jetted tub, expansive walk-in shower with multiple shower heads, river rock flooring, and luxurious fixtures. Designed for gatherings, the main living area features custom-built-ins and a stylish wet bar, opening to a spectacular 32' x 53' outdoor oasis. Host unforgettable parties beneath covered seating areas, enjoy the summer kitchen with top-of-the-line grill and amenities, or relax in the oversized 34 x 8 x 8 deep pool and 8 x 4 x 4 deep spa with LED lighting, self-cleaning system, and paver-brick deck. This serene homesite is truly private and tranquil—one of the best lots in PGCC. The oversized two-car garage provides extra storage, custom cabinetry, floored attic with extra TAP insulation & marbleized flooring. Notable upgrades include: (2026): Garage Door Opener, Reverse Osmosis System, Garbage Disposal; (2025): barrel tile roof, 2 new HVAC systems (5Ton - 4 zone system & 1.5 Ton system), Well Pump; (2024): 500-gallon propane tank, whole-house Generac generator, Pool Heater, Outdoor grill. Additional residence features: motorized hurricane shutters, impact windows (7), tankless water heaters, electric blinds, and more. Plantation Golf & Country Club offers optional memberships with access to championship golf, tennis, pickleball, state-of-the-art fitness, on-site dining, and vibrant social events. No CDD fees. All minutes from Venice Island, Gulf beaches, shopping, dining, Wellen Park, and the Braves 'spring training stadium. This spectacular Florida estate blends comfort, sophistication, and unmatched amenities—schedule your private tour today! Note: A full Feature Sheet is available at the residence.
moreless
- Property type
- Single family
- Year built
- 2001
- Lot size
- 0.35 acres
- Garage
- 2 cars
- On market
- 78 days
- Price per sqft
- $309
- HOA fees
- $159/mo
- Listing ID
- A4702985
Show Full Details
Property Info
- Property Type
- Residential
- Property Subtype
- SingleFamilyResidence
- Year Built
- 2001
- Levels
- One
- Direction Faces
- West
- Neighborhood
- Gardens Of St Andrews Park
- Lot Size (acres)
- 0.35
- Lot Size (sqft)
- 15238.0
- Contract Date
- 2026-08-17
- On Market Date
- 2026-08-17
- Cumulative Days on Market
- 78
Interior Features
- Interior Features
- Cathedral Ceiling(S), Crown Molding, Eat-In Kitchen, High Ceilings, Open Floorplan, Sauna, Stone Counters, Tray Ceiling(S), Vaulted Ceiling(S), Walk-In Closet(S), Wet Bar
- Flooring
- Carpet, Ceramic Tile, Hardwood
- Laundry Features
- Inside, Laundry Room
- Levels
- One
- Window Features
- Window Coverings, Blinds, Drapes, Storm Window(S), Window Treatments
- Door Features
- French Doors, Sliding Doors
Appliances
- Appliances
- Dishwasher, Disposal, Dryer, Electric Water Heater, Ice Maker, Microwave, Range, Refrigerator, Washer, Wine Refrigerator
Heating & Cooling
- Heating
- Central, Electric, Zoned
- Cooling
- Central Air, Zoned
Exterior Features
- Exterior Features
- Garden, Outdoor Grill, Outdoor Kitchen, Private Yard, Rain Gutters
- Patio & Porch Features
- Covered, Deck, Front Porch, Patio, Screened
- Construction Materials
- Block, Concrete, Stucco
- Foundation
- Slab
- Roof
- Concrete, Tile
- Other Structures
- Outdoor Kitchen
- Pool Features
- Heated, In Ground, Lap, Screen Enclosure, Private
- Private Pool
- Yes
- Spa Features
- Heated, In Ground
- Spa
- Yes
Features & Amenities
- Garage Spaces
- 2.0
- Garage
- Yes
- Attached Garage
- Yes
- Parking Features
- Attached
- Security Features
- Gated Community, Security System, Security System Leased, Smoke Detector(S)
- Lot Features
- Cul-De-Sac, Greenbelt, Irregular Lot, Landscaped, Near Golf Course, Private, Paved
Community/Association
- HOA
- Yes
- HOA Name
- AMI
- HOA Phone
- $9,414,930,287
- HOA Fee
- $1,350
- HOA Fee Frequency
- Annually
- HOA Fee 2
- $555
- HOA Fee 2 Frequency
- Annually
- HOA Fee Includes
- Maintenance Grounds, Security
- Association Amenities
- Security
- Community Features
- Gated, Golf, Sidewalks
Utilities
- Utilities
- Electricity Connected, Propane, Sewer Connected, Underground Utilities, Water Connected
- Sewer
- Public Sewer
- Water Source
- Public
Taxes
- Annual Tax Amount
- $5,673
- Tax Year
- $2,025
- Legal Description
- LOT 44 THE RESERVE
Other
- Derived Previous List Price
- $1,095,000
Data freshness
- SURF LOCAL last checked
- Nov 21, 2026, 10:34 AM EST
Location
Approximate location, shown from the displayed address.
Similar homes nearby
- $1,075,000309 Stone Briar Creek Dr, Venice, FL 342924 Beds4 Baths3,446 sqftListing courtesy of RE/MAX ALLIANCE GROUP · Data courtesy of: Stellar MLS
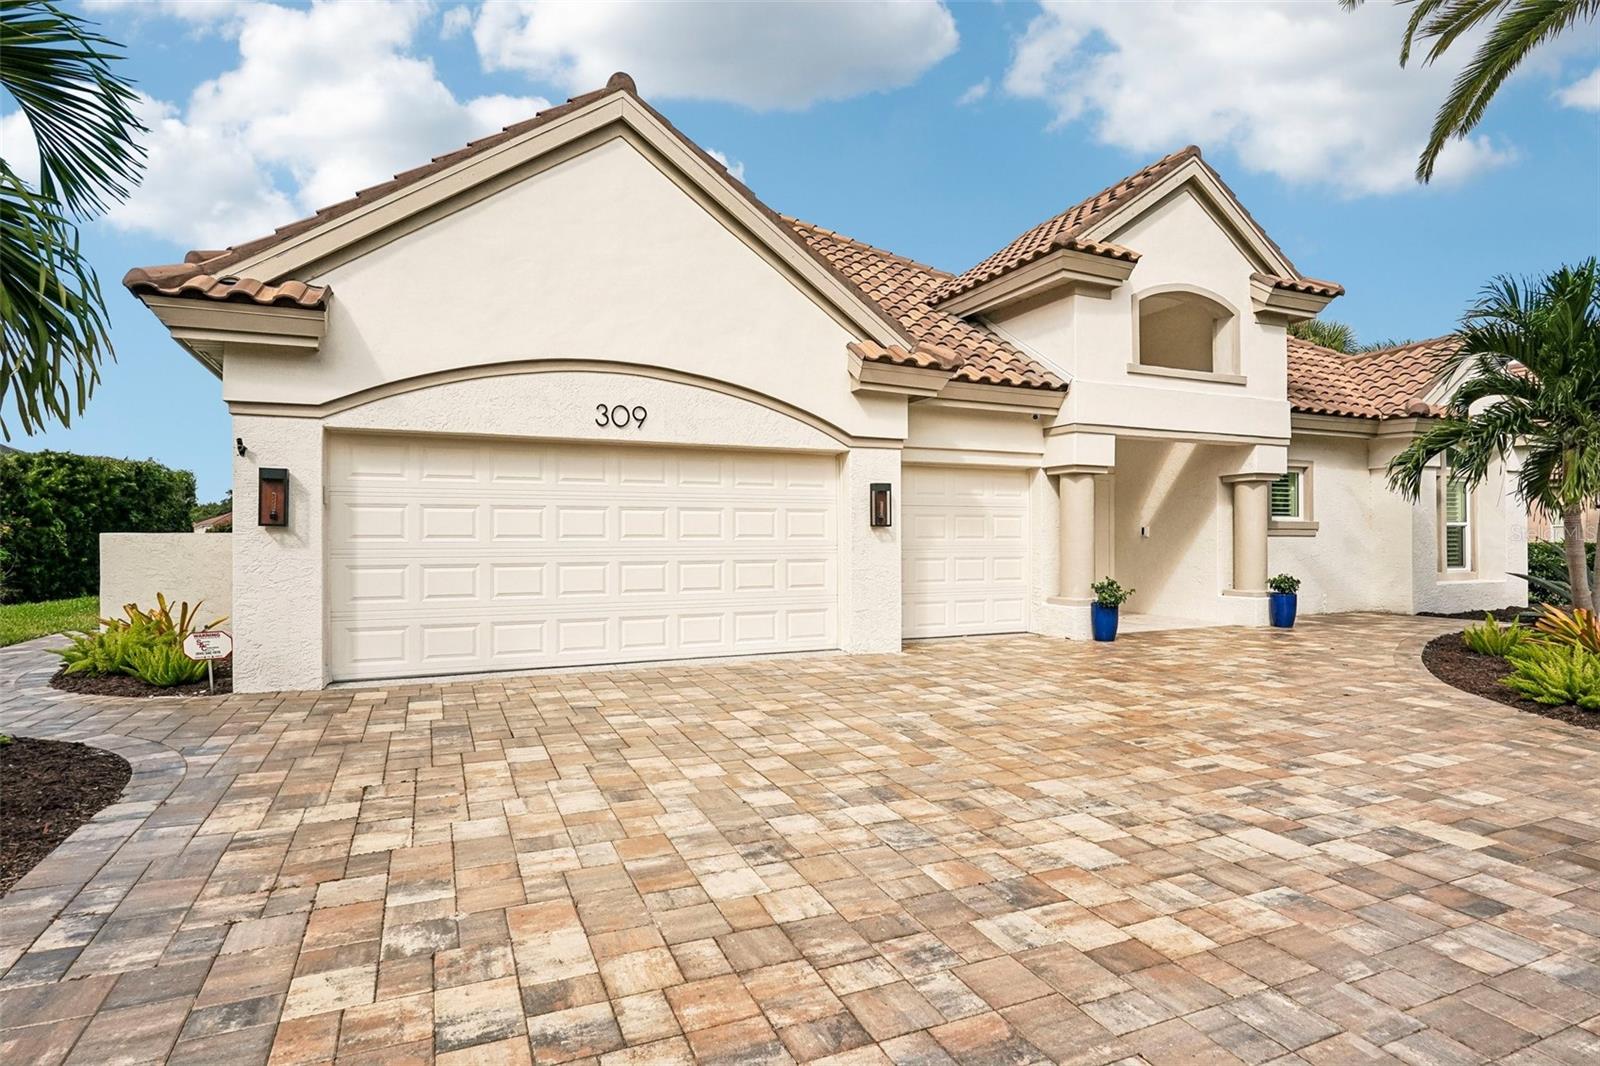 Under Contract
- $1,075,00017260 Albatross Rd, Venice, FL 342933 Beds3 Baths2,651 sqftListing courtesy of COLDWELL BANKER REALTY · Data courtesy of: Stellar MLS
 Active
- $984,99012630 Harney St, Venice, FL 342933 Beds3 Baths2,698 sqftListing courtesy of COLDWELL BANKER REALTY · Data courtesy of: Stellar MLS
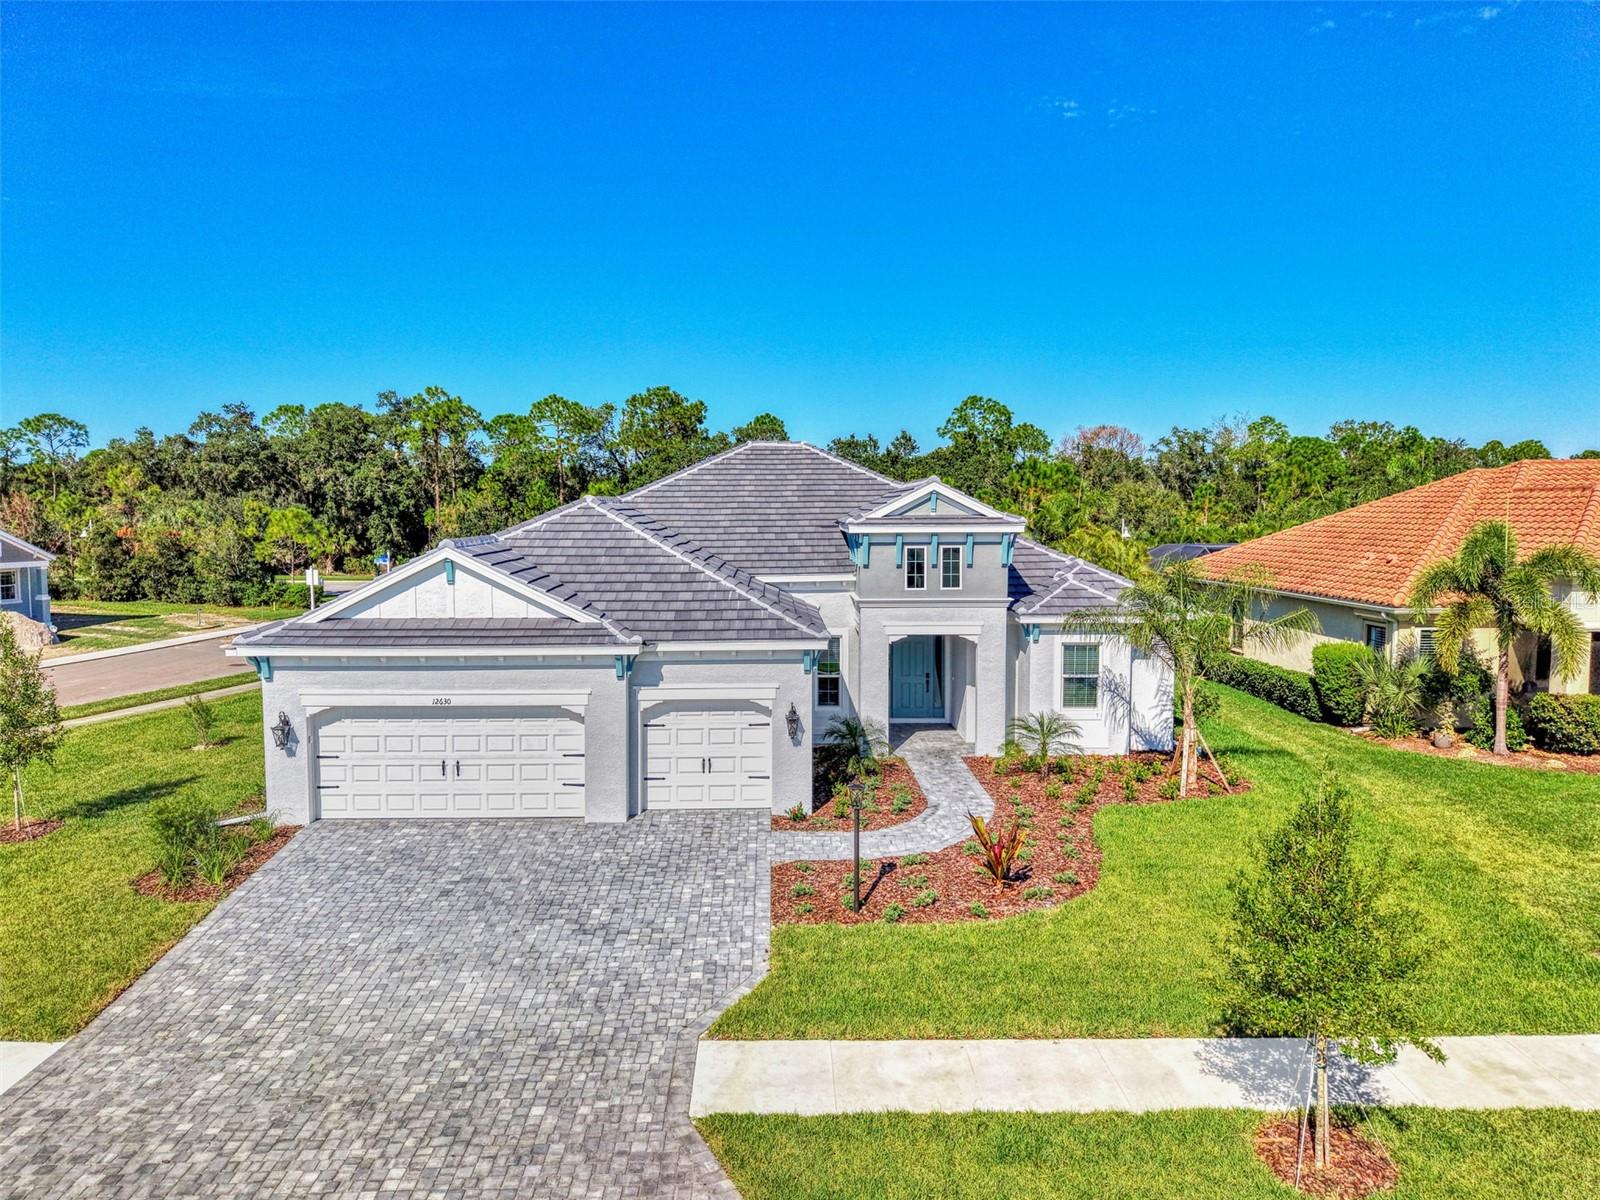 Active
- $889,99021261 Holmes Cir, Venice, FL 342933 Beds3 Baths2,868 sqftListing courtesy of COLDWELL BANKER REALTY · Data courtesy of: Stellar MLS
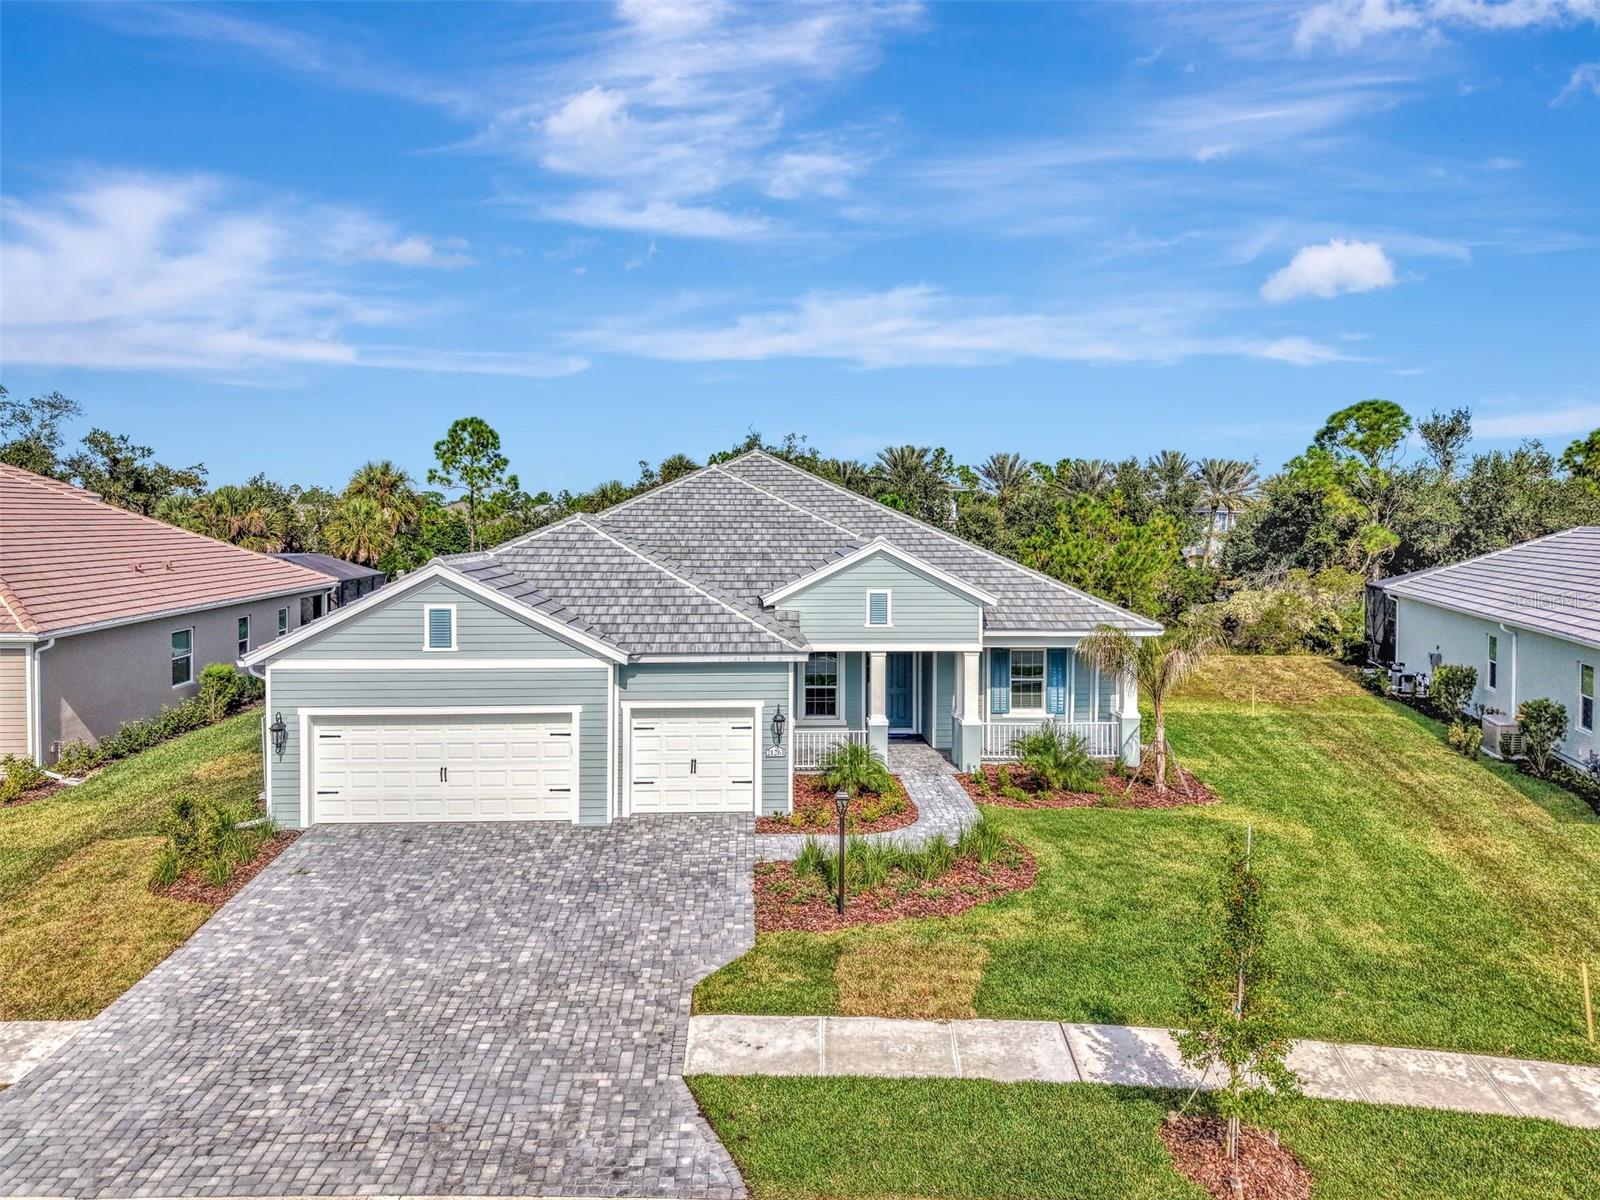 Active
- $998,000710 N River Rd, Venice, FL 342933 Beds2 Baths2,391 sqftListing courtesy of COLDWELL BANKER REALTY · Data courtesy of: Stellar MLS
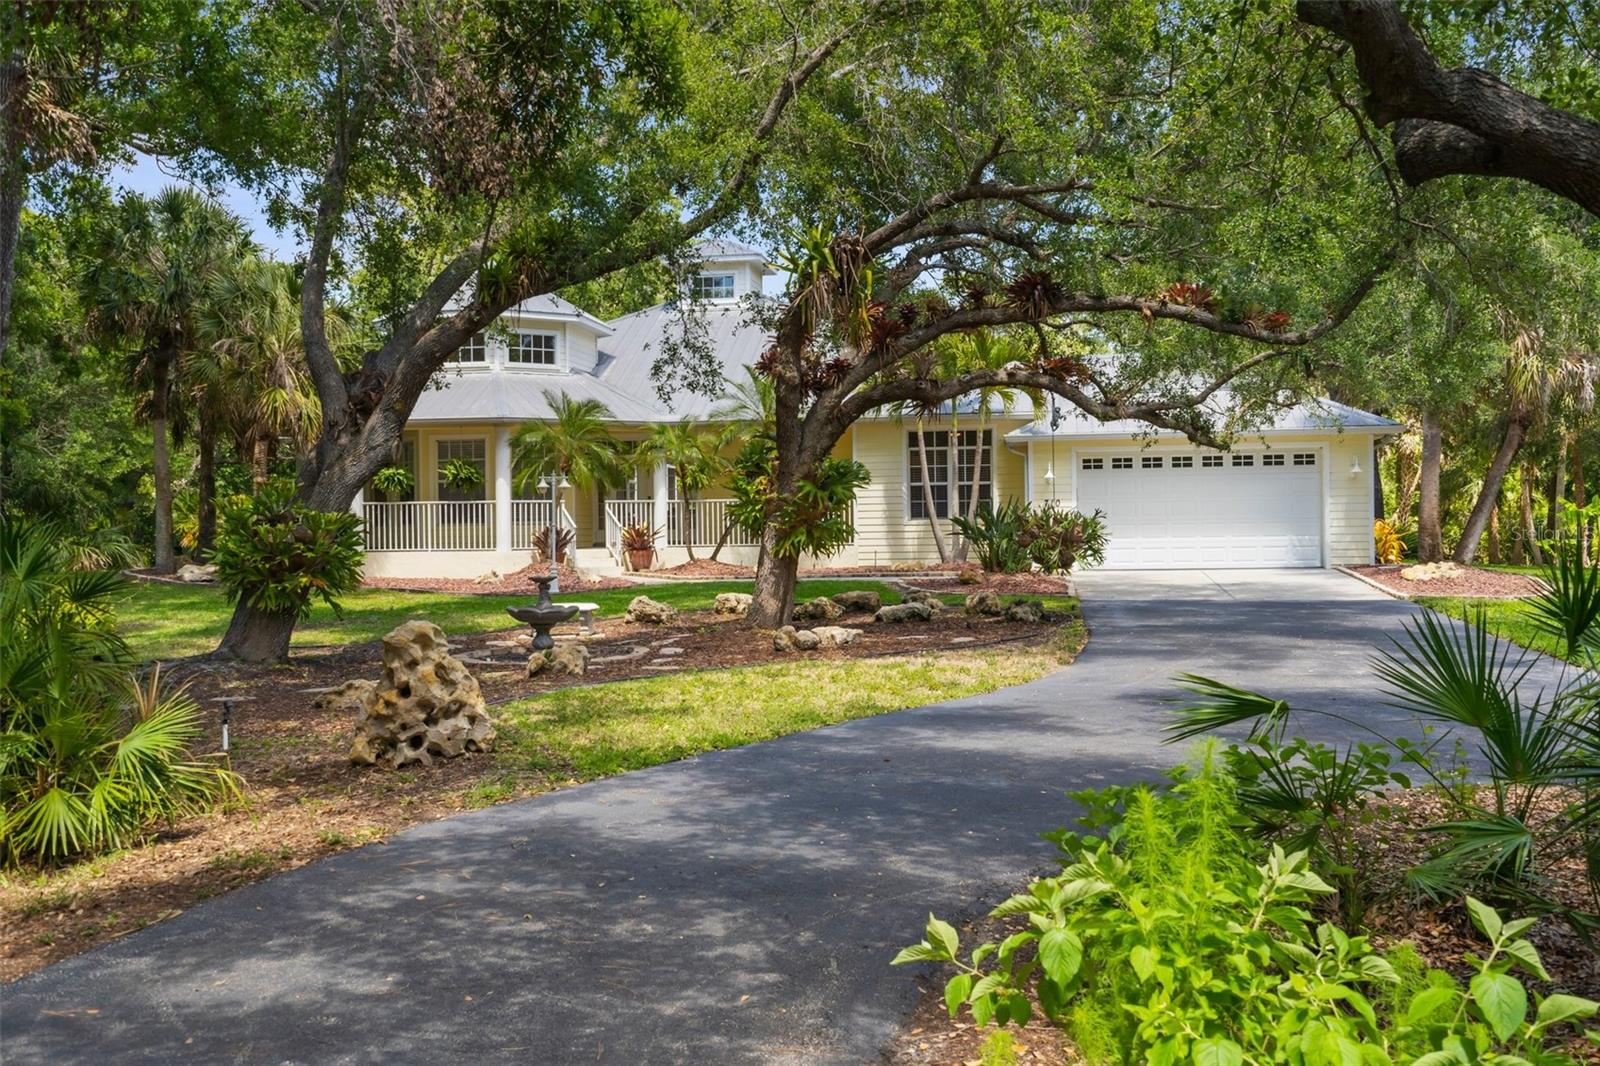 Active
- $1,050,000415 Fieldstone Dr, Venice, FL 342924 Beds3 Baths3,016 sqftListing courtesy of PREMIER SOTHEBYS INTL REALTY · Data courtesy of: Stellar MLS
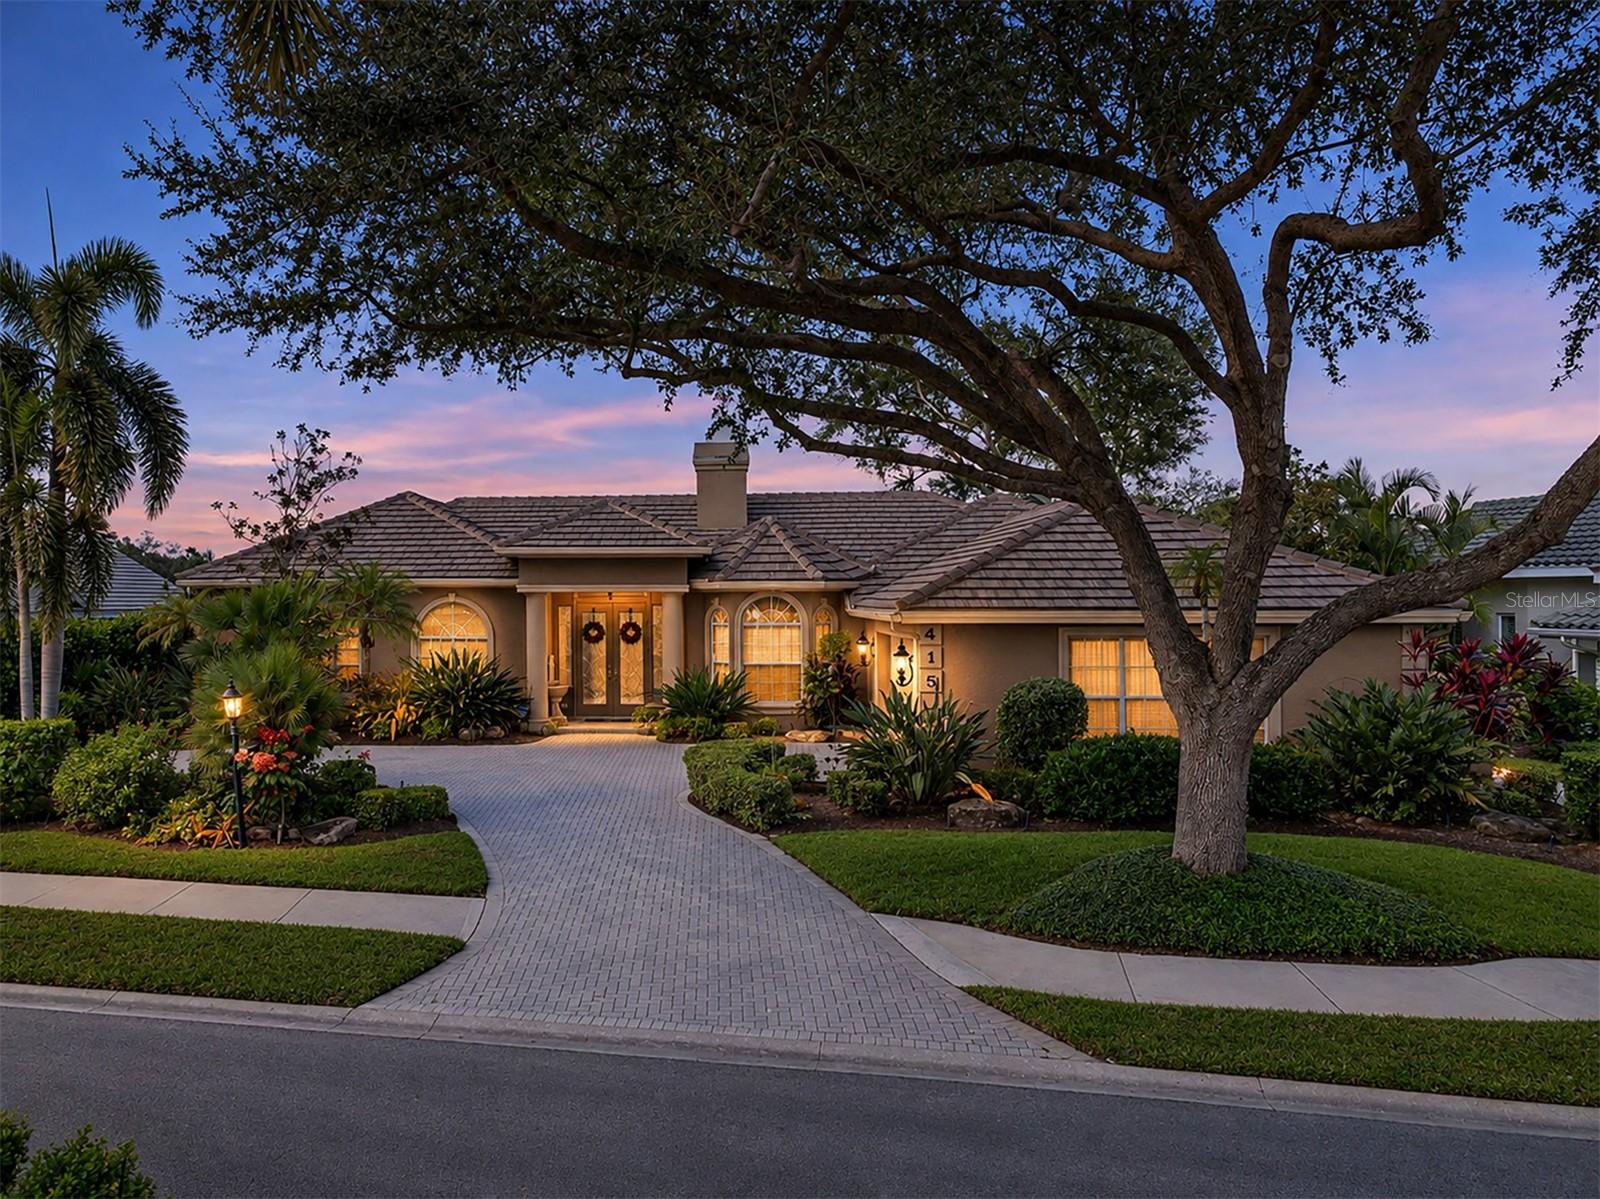 Active
- $925,00020139 Elegante Ct, Venice, FL 342933 Beds2 Baths2,295 sqftListing courtesy of COLDWELL BANKER REALTY · Data courtesy of: Stellar MLS
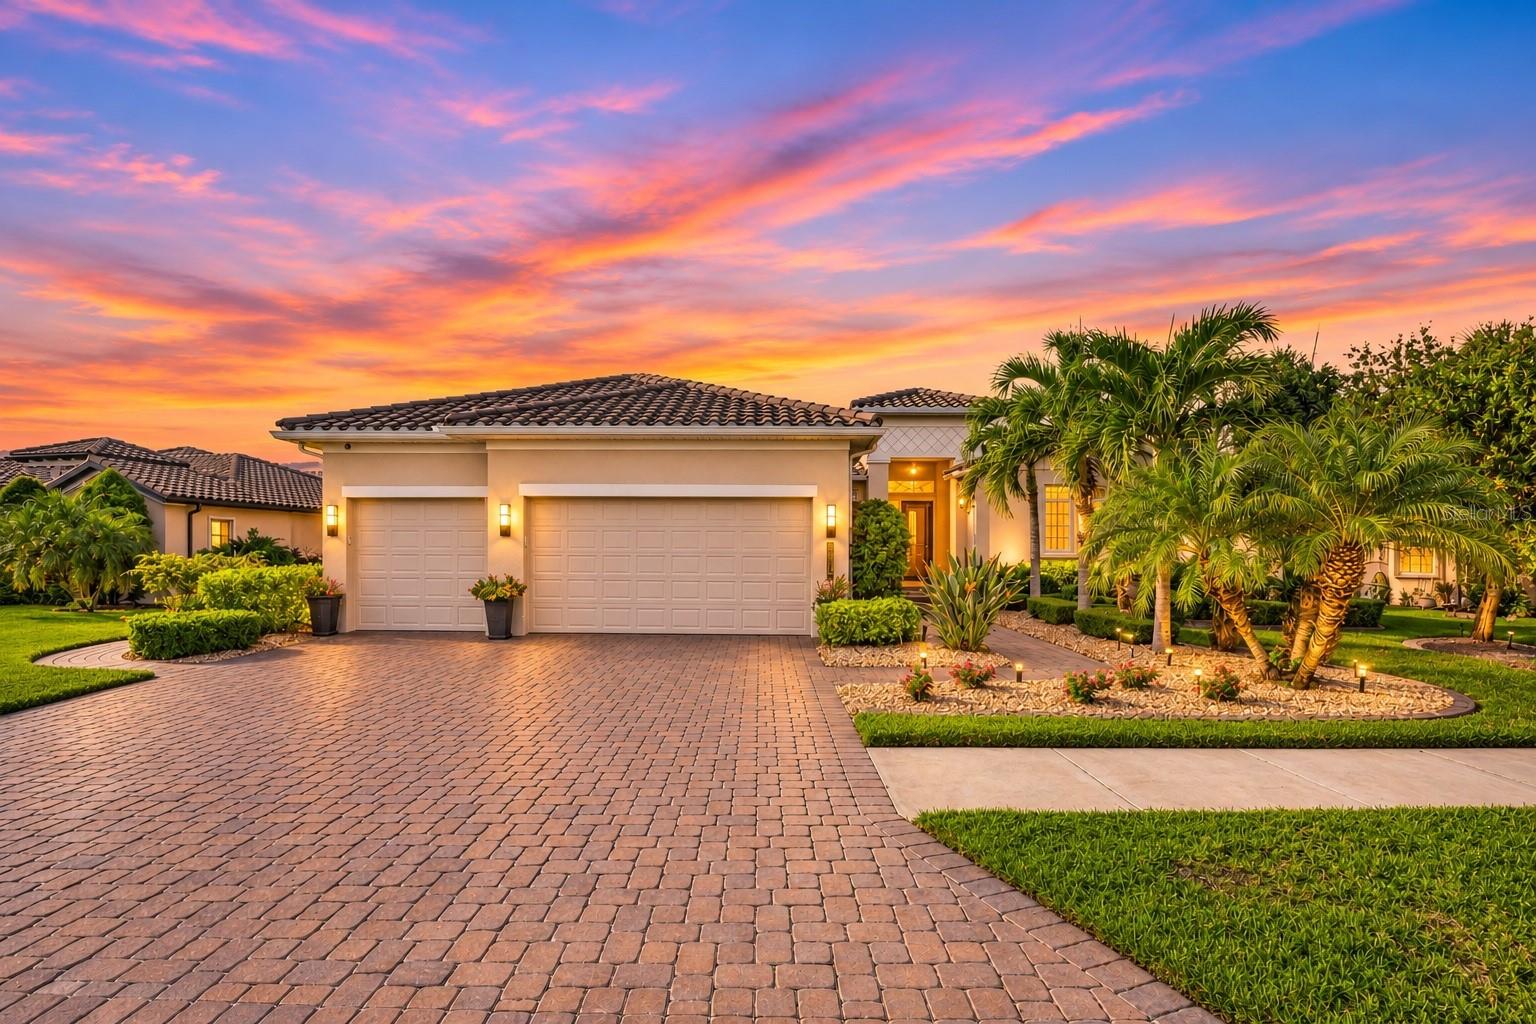 Active
- $850,00012926 Pinnacle Ln, Venice, FL 342934 Beds3 Baths2,895 sqftListing courtesy of MICHAEL SAUNDERS & COMPANY · Data courtesy of: Stellar MLS
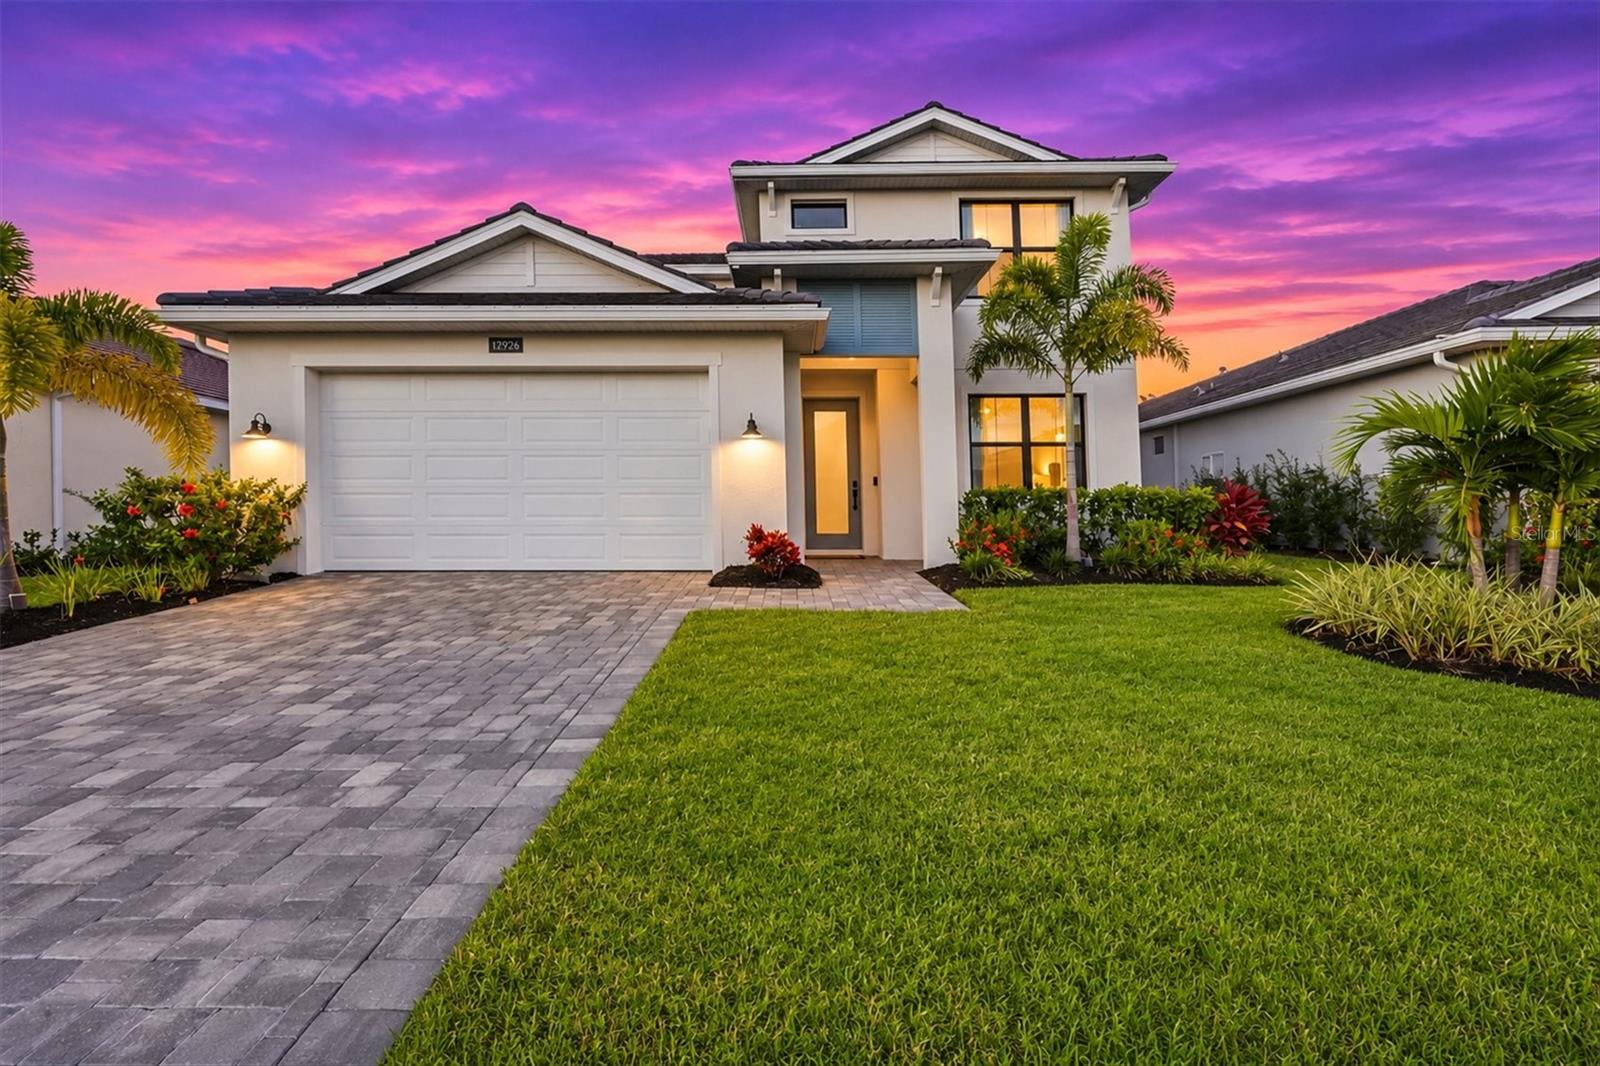 Under Contract
What Sold Nearby
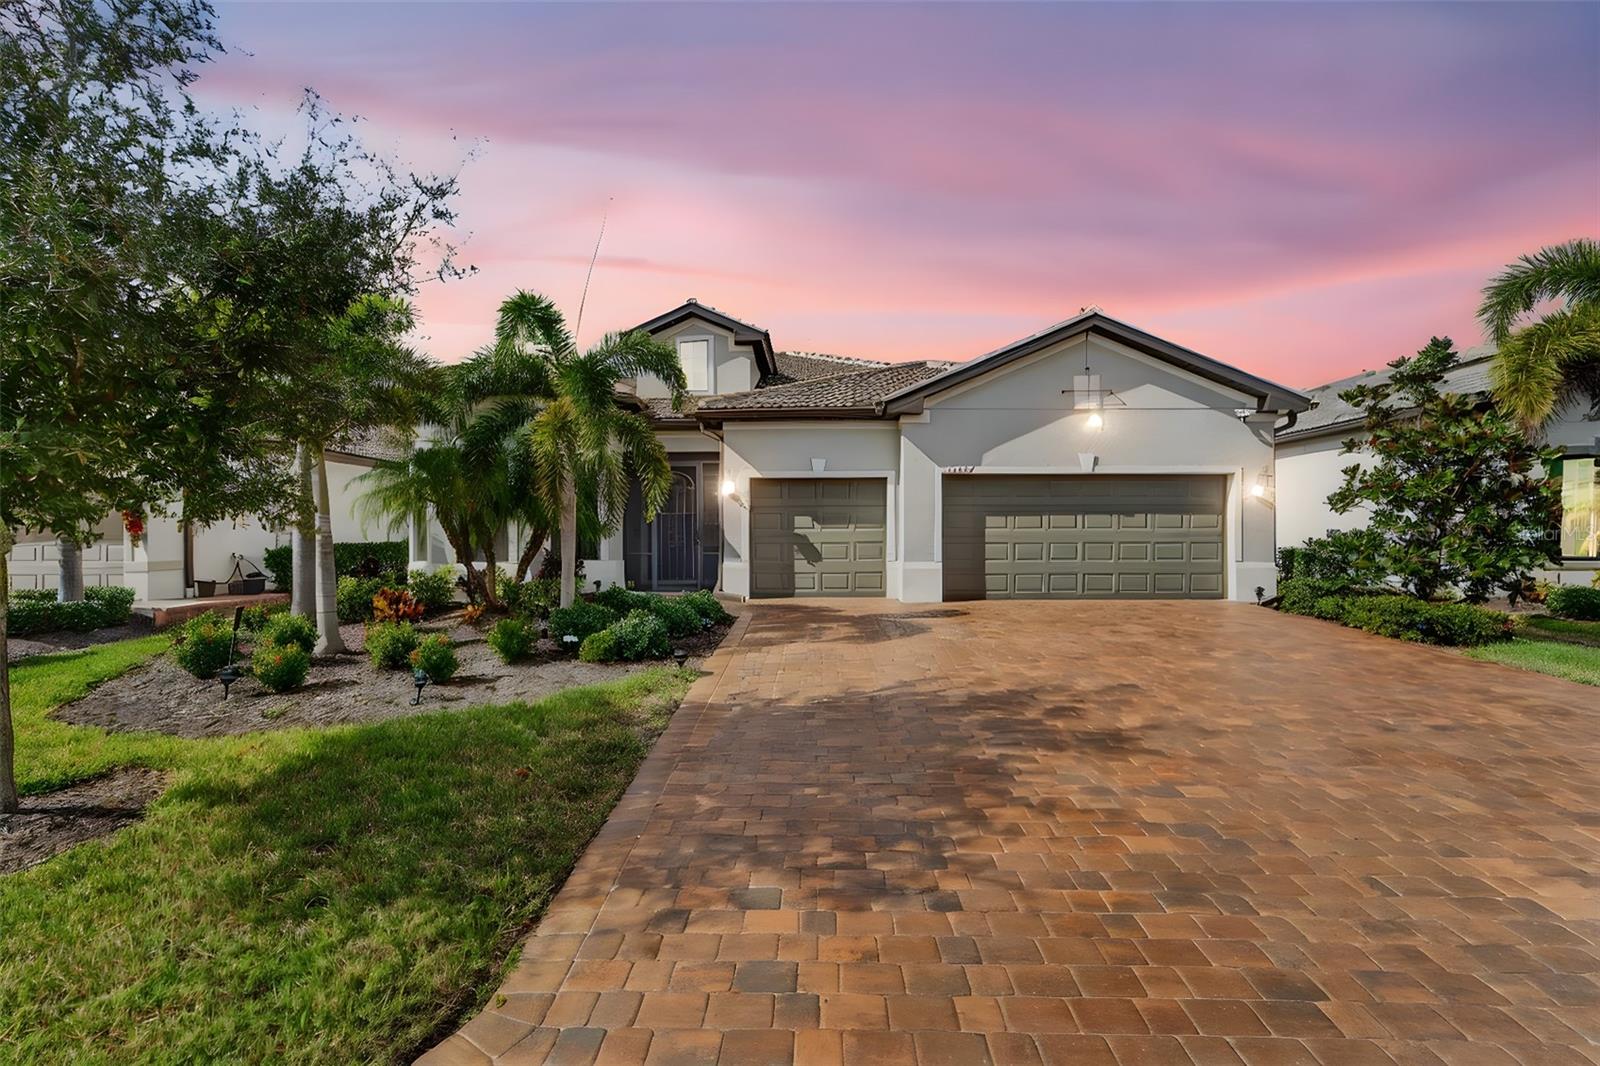 $940,00013387 Pelto StVenice, FL · Sold 2026-10-30
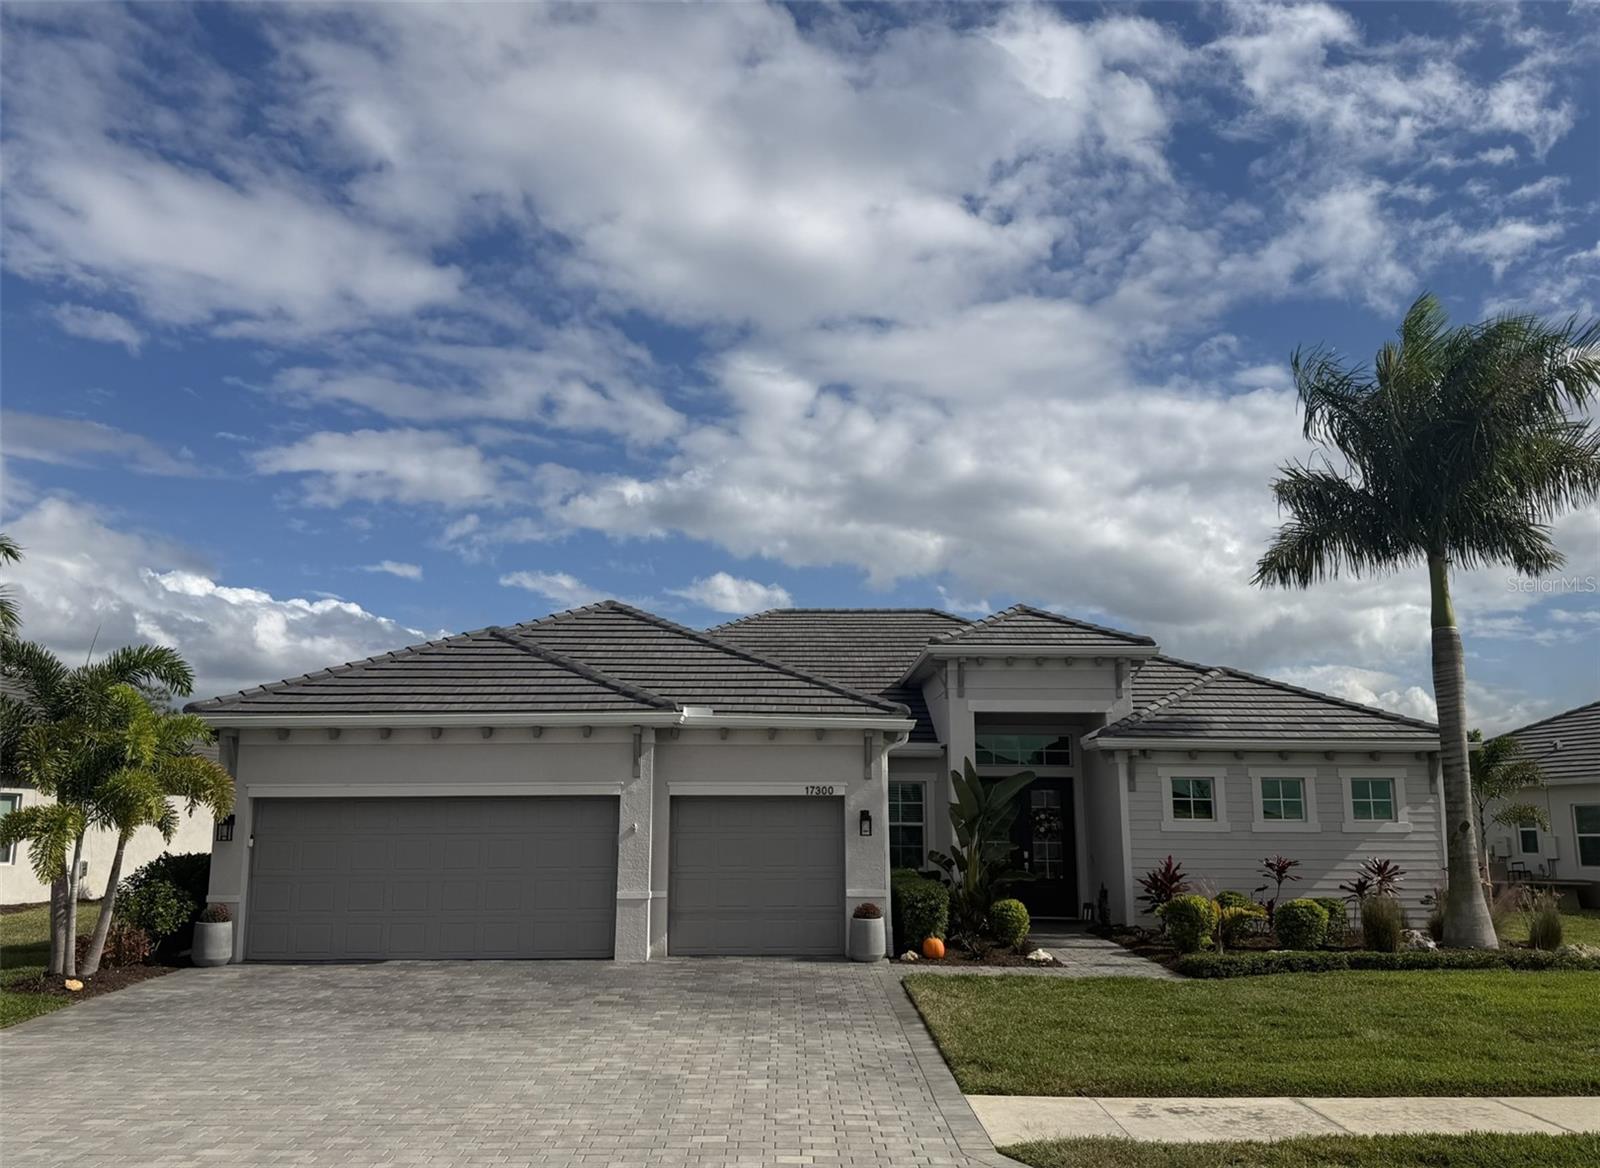 $1,050,00017300 Opal Sand DrVenice, FL · Sold 2026-10-29
 $902,00021217 Holmes CirVenice, FL · Sold 2026-10-29
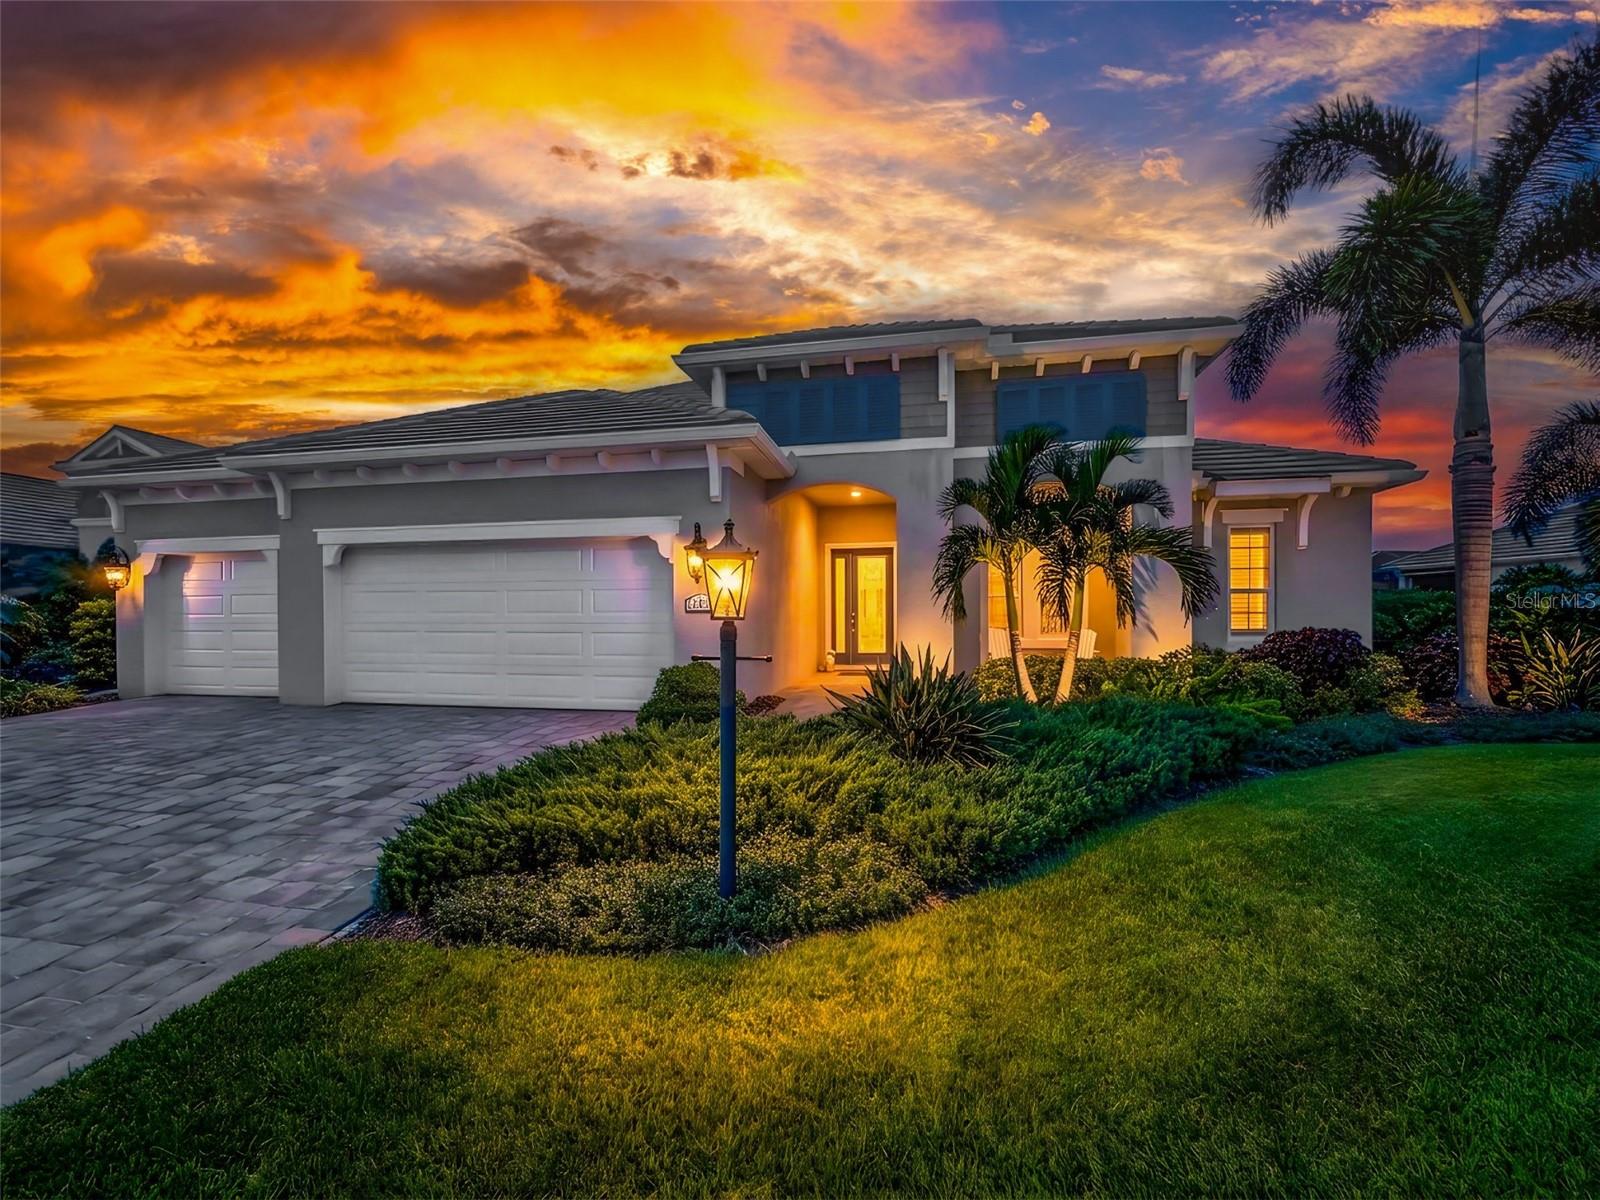 $1,157,00012457 Davie CtVenice, FL · Sold 2026-10-28
 $619,00012393 Falling Leaf PlVenice, FL · Sold 2026-10-27
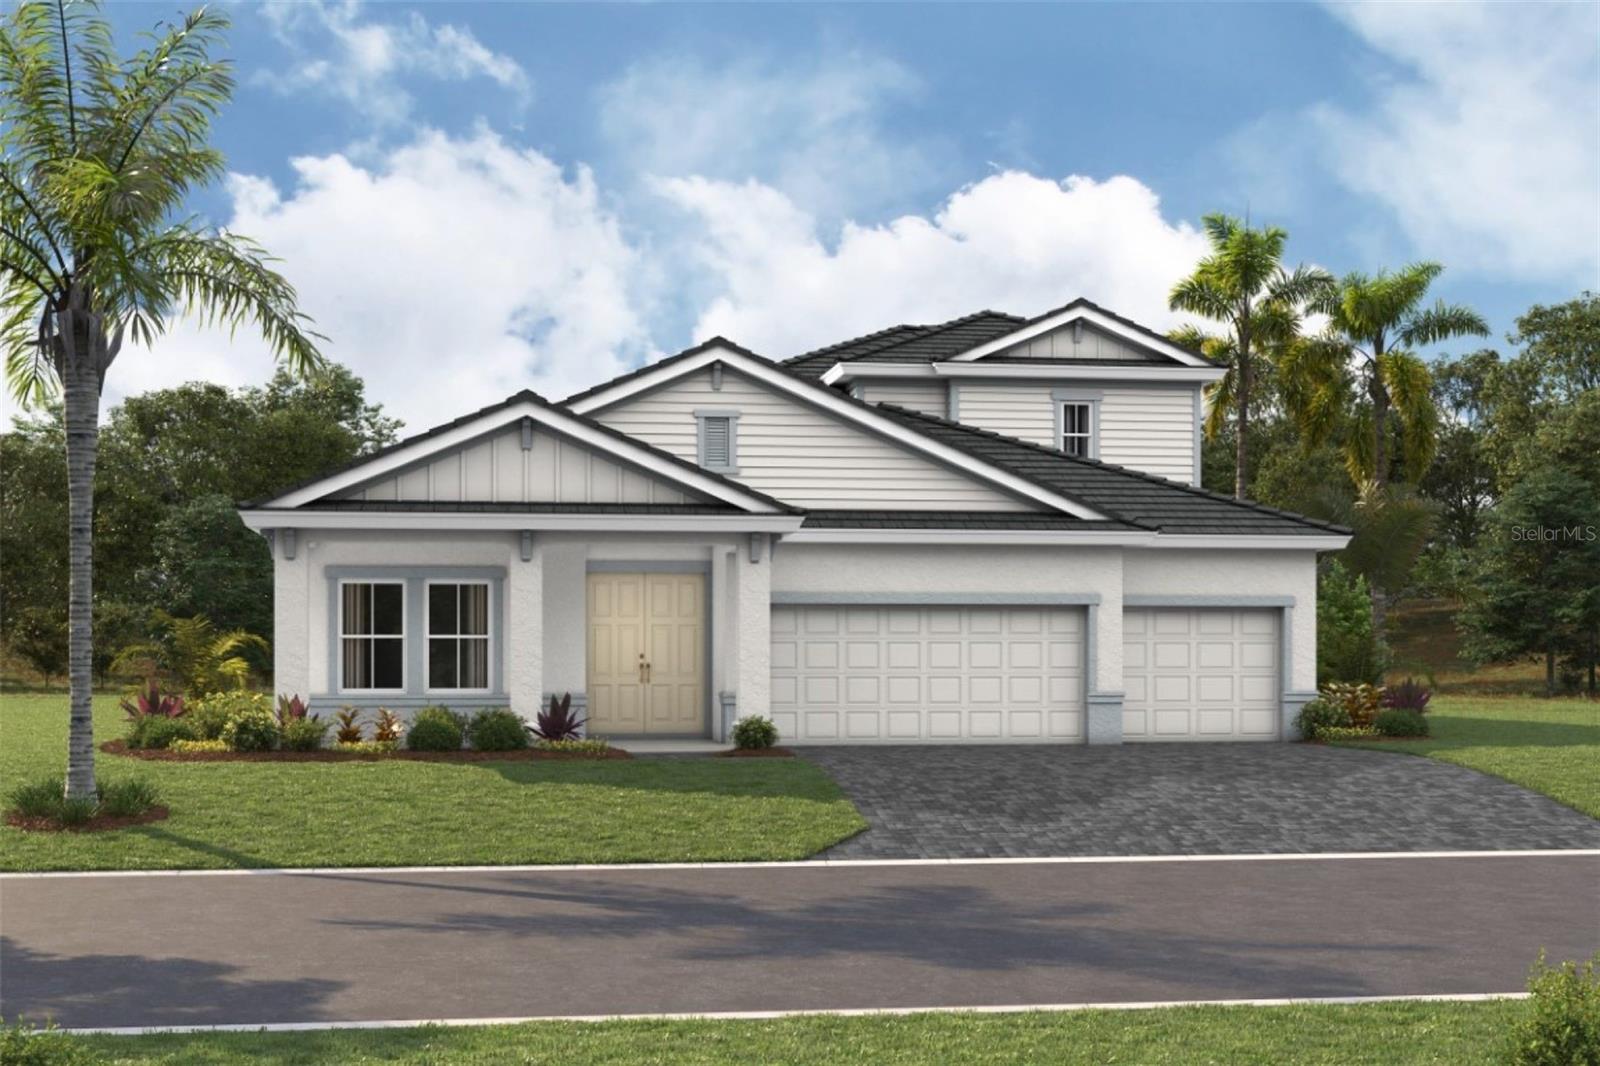 $1,235,32217132 Starlet PathVenice, FL · Sold 2026-10-26
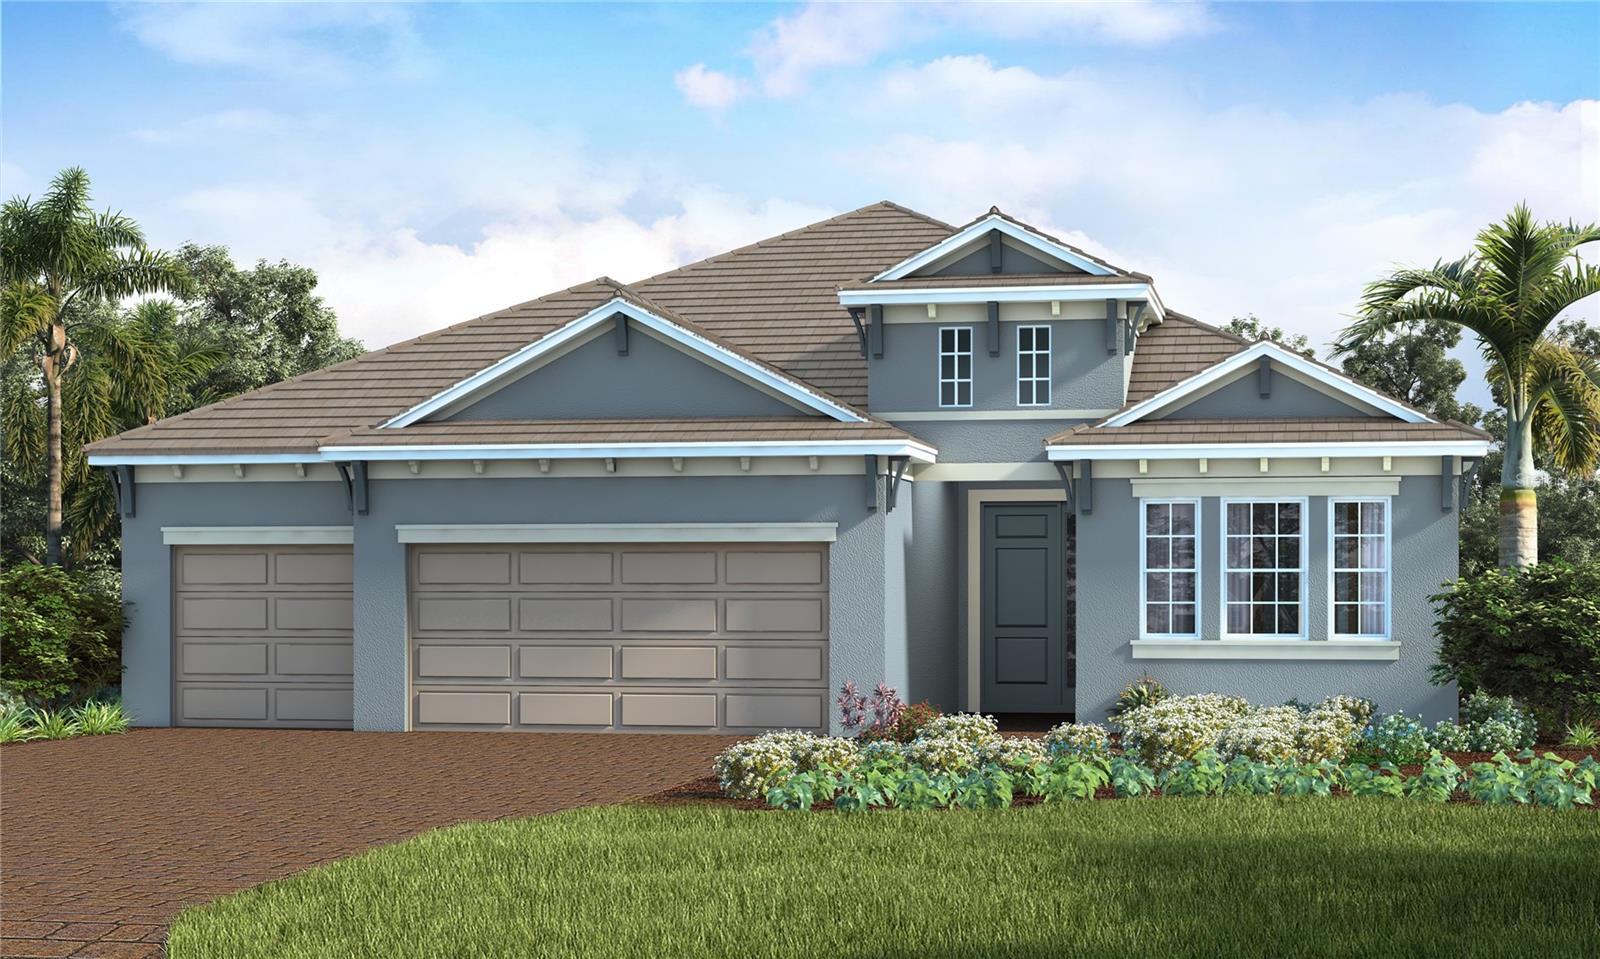 $689,87118807 Toulon CtVenice, FL · Sold 2026-10-26
 $1,313,46213265 Acai CtVenice, FL · Sold 2026-10-21
Flood
Flood zone X · Minimal flood risk
What's Nearby
Restaurants
- Wellen Park BoulevardNorth Port, FL, United States of America1.7 mi
- Oak and Stone19795 Wellen Park Boulevard, North Port, FL, United States of America1.7 mi
- Wellen Park BoulevardNorth Port, FL, United States of America1.7 mi
- Wellen Park BoulevardNorth Port, FL, United States of America1.7 mi
- Wellen Park BoulevardNorth Port, FL, United States of America1.8 mi
- Banyan House Restaurant19725 Wellen Park Boulevard, North Port, FL, United States of America1.8 mi
Schools
- Taylor Ranch Elementary School2500 Taylor Ranch Trail, Venice, FL 34293, United States of America1.1 mi
- Venice Middle School1900 Center Road, Venice, FL 34292, United States of America1.2 mi
Coffee
- Foxtail Coffee Co.19795 Wellen Park Boulevard, Venice, FL 34293, United States of America1.7 mi
More homes in Venice
Homes for sale near Venice
Data courtesy of: Stellar MLSDisclaimers and data details

Listings courtesy of Stellar MLS as distributed by MLS GRID. Based on information submitted to the MLS GRID. All data is obtained from various sources and may not have been verified by broker or MLS GRID. Supplied Open House Information is subject to change without notice. All information should be independently reviewed and verified for accuracy. Properties may or may not be listed by the office/agent presenting the information. Listing information is provided for consumers’ personal, non-commercial use, solely to identify prospective properties for potential purchase; all other use is strictly prohibited and may violate relevant federal and state law. Information deemed reliable but not guaranteed. Copyright © 2026 MLS GRID. All Rights Reserved.

Continental Real Estate Group, Inc
Broker: Derek Eisenberg
Listing last updated: Nov 3, 2026, 12:11 PM EST. SURF LOCAL last checked: Nov 21, 2026, 10:34 AM EST.