
 Active








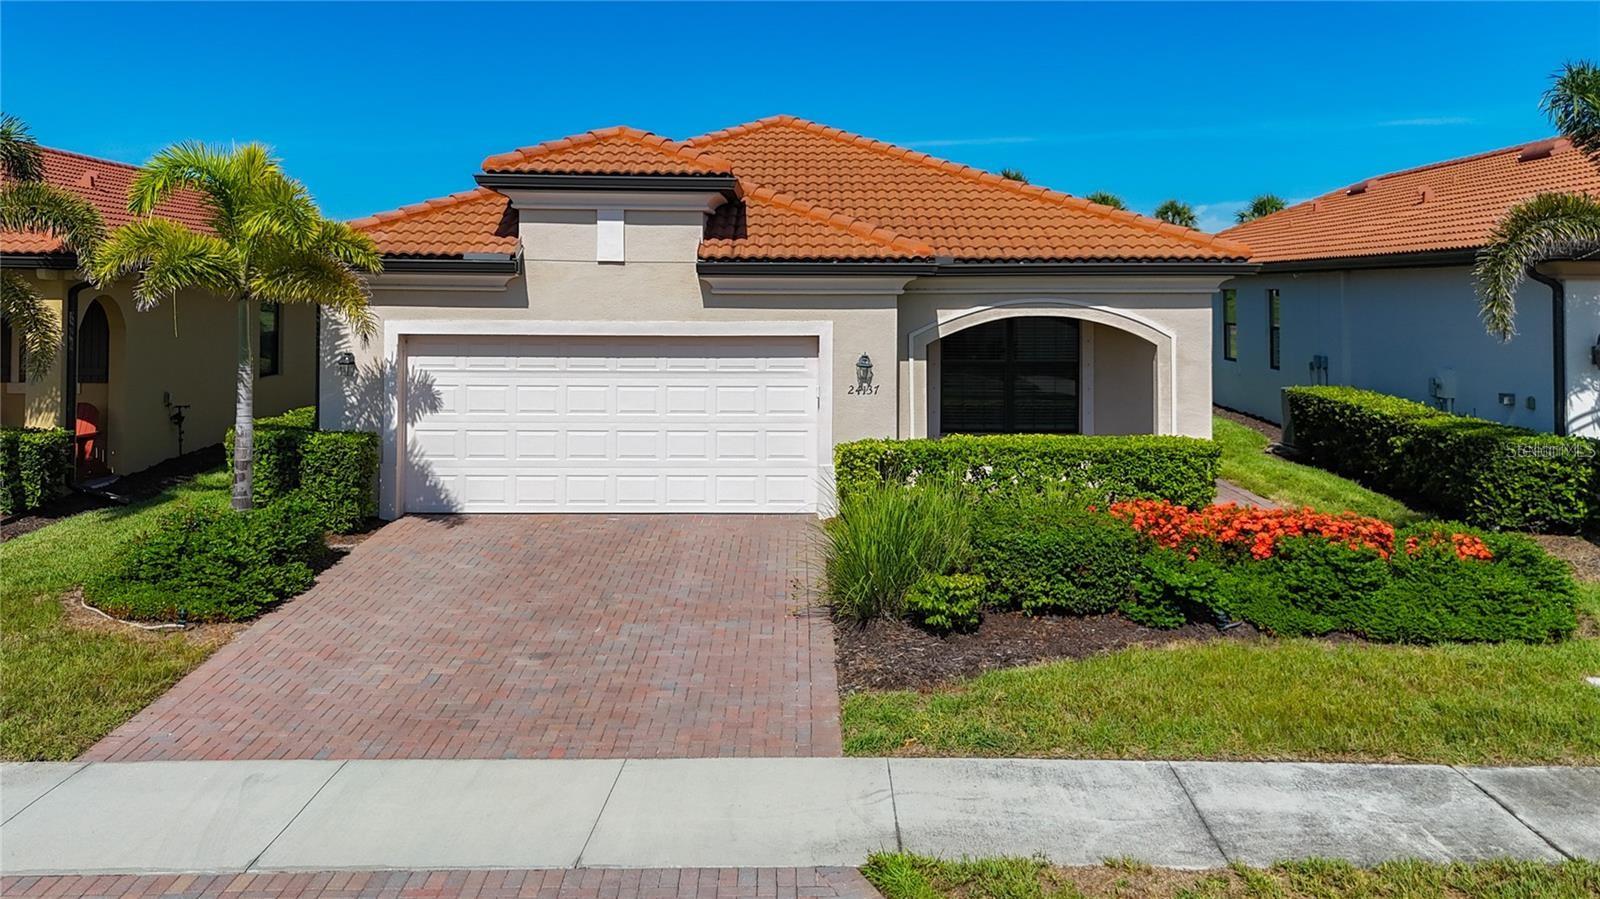
24137 Spartina Dr
Venice, FL 34293 · Single family
$489,000
Listing courtesy of Donna Wienckowski, NORTHGROUP REAL ESTATE, INC
- 2 Beds
- 2 Baths
- 1,907 sqft
Cynthia's Insights On This Property
- Built 2021
- Last recorded sale: $455,000 in July 2021
- Typical sale in 34293 over the last year: $370,000, $231 per sq ft
- Owners in 34293 stay about 7 years; 5% of homes changed hands last year
- County record lists a waterfront lot and a water view


📊 Price Pulse
What would you pay for this place?
Sale prices come from county public records, not MLS data.Listing agent
Contact
Send a message and we'll pass it to the listing agent. Nothing is sent until you ask.
About this home
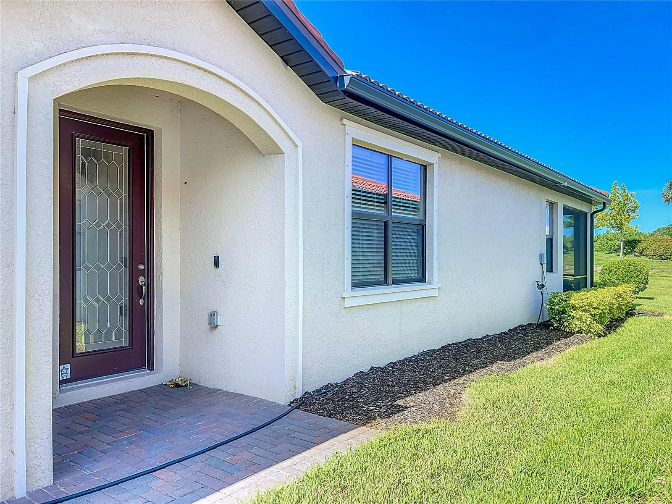
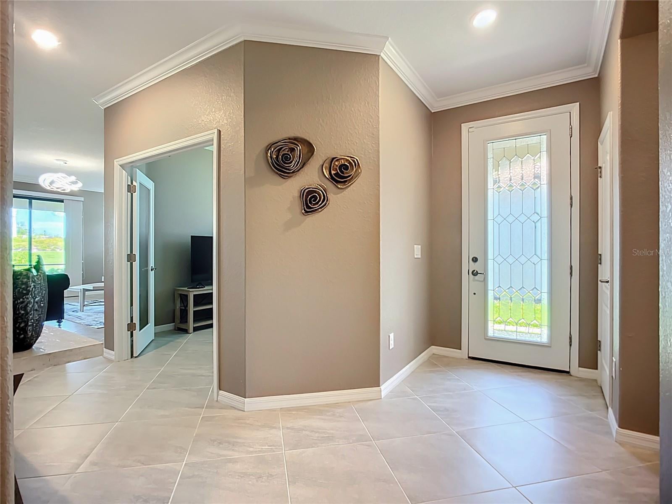
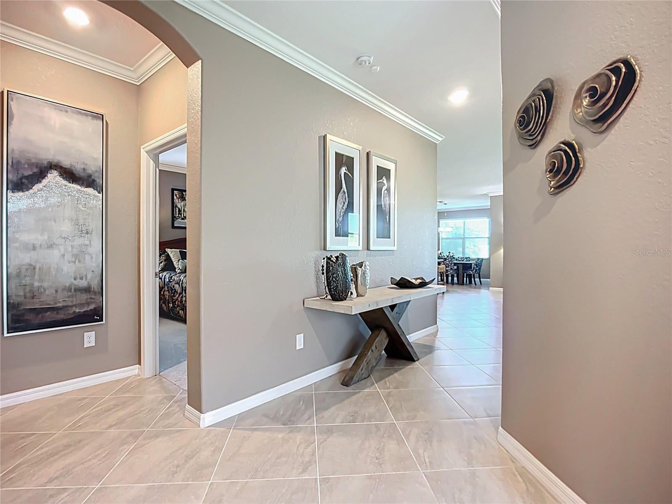
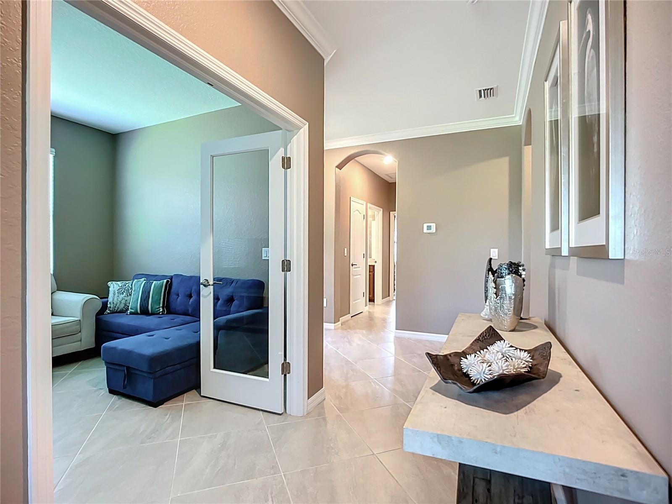
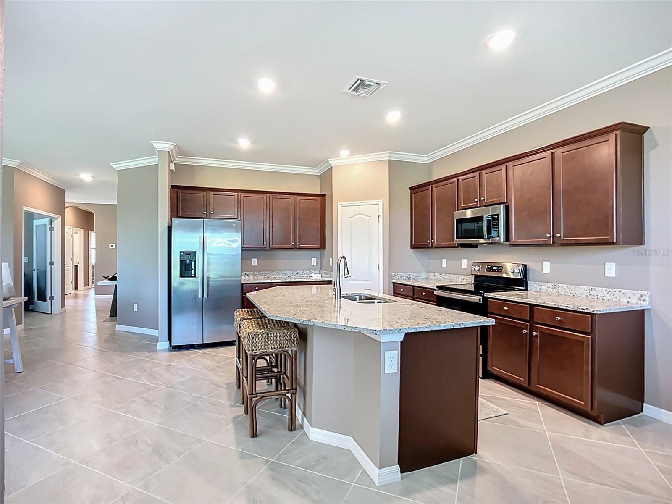
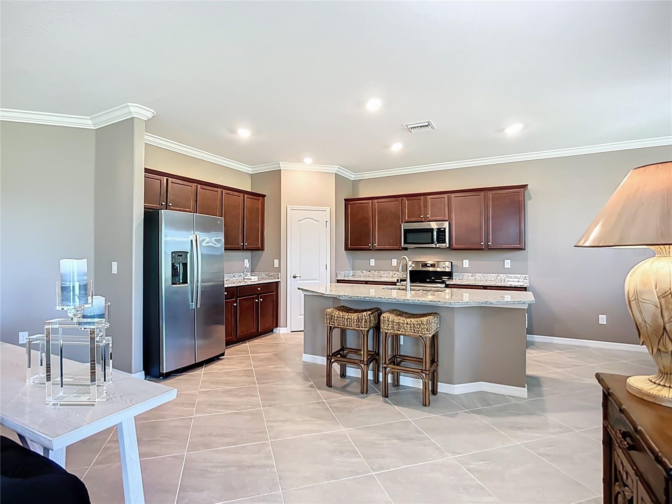
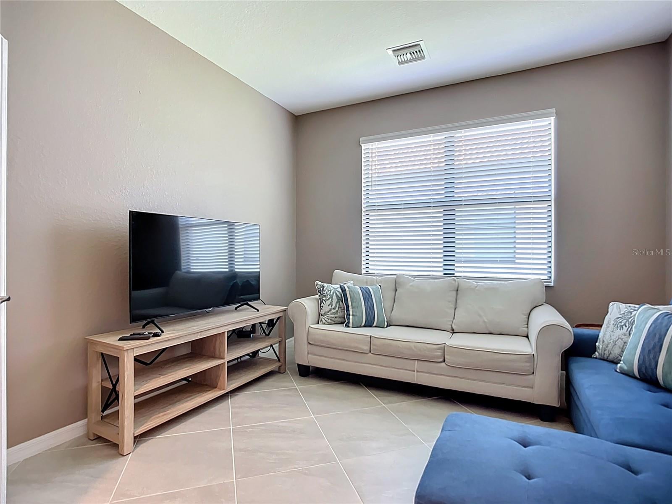
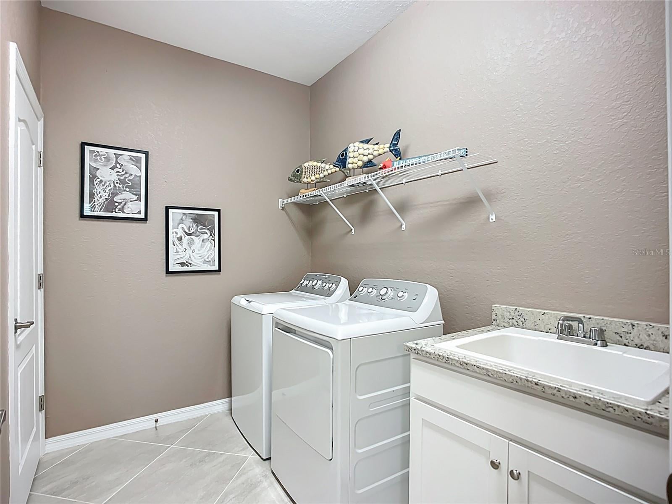
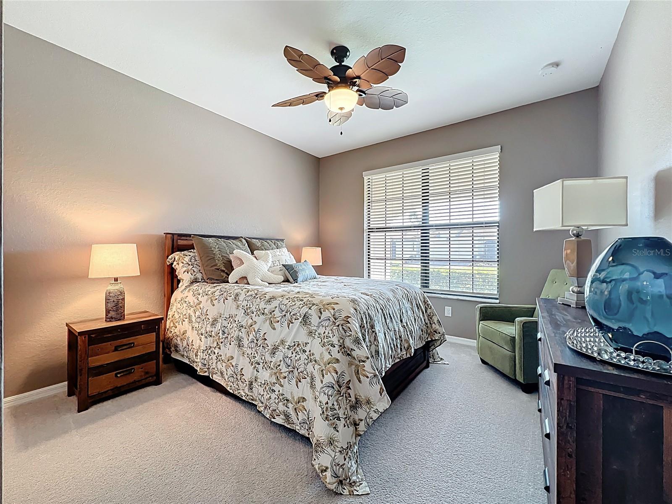
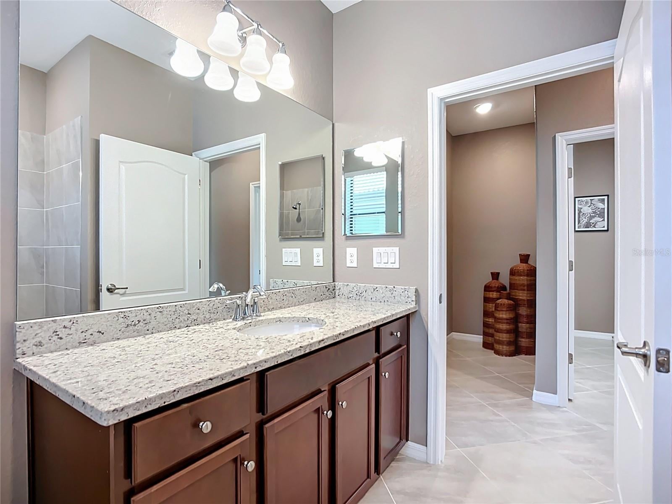
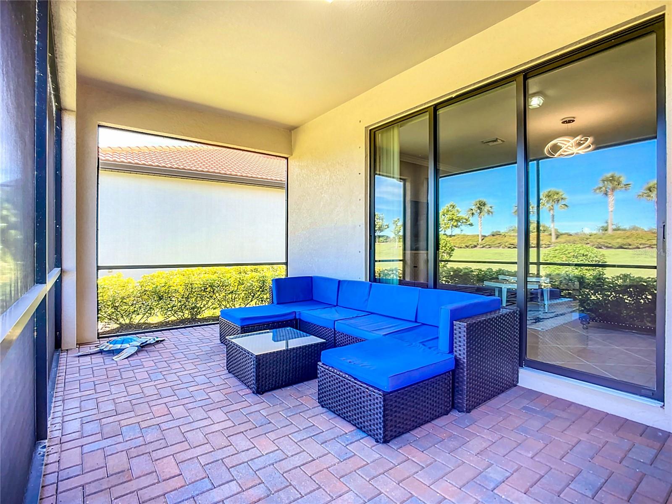
Reduced! Welcome to this TURNKEY! WCI-built Roma model, ideally situated within the gated community of Sarasota National—one of Venice’s most desirable addresses. 2 GOLF MEMBERSHIPS with this exceptional home offers 2 bedrooms, 2 full bathrooms, and a versatile den or office with glass doors for added privacy, encompassing over 1,912 square feet of thoughtfully designed living space. From the moment you step inside your greeted with a beautiful sunny entryway. The split-bedroom floor plan provides both privacy and functionality, making it ideal for guests. The primary suite serves as a true retreat, complete with oversized walk-in closets and a private en-suite bath designed for relaxation. At the heart of the home, the open-concept kitchen is perfectly suited for both entertaining and The adjoining great room creates a seamless flow for indoor-outdoor living. Step outside to your private oasis and fully embrace the Florida lifestyle. The screened lanai, perfect for morning coffee or evening cocktails overlooking the preserve. Additional features include a spacious laundry room with washer and dryer, an oversized two-car garage, and abundant storage throughout. As a resident of Sarasota National, you’ll enjoy an impressive collection of amenities, including tennis and pickleball courts, a resort-style pool, lap pool and spa, a state-of-the-art 7,356-square-foot fitness center with classes, bocce courts, a dog park, playground, and an event lawn. The community also offers a full-service restaurant, tiki bar, and banquet facilities for both casual and fine dining. Cable is included in the HOA fees for added convenience. Ideally located just minutes from Atlanta Braves spring training facilities, the Legacy Trail, world-renowned Gulf beaches, and the vibrant communities of Wellen Park, Venice, and Sarasota, this home offers both tranquility and accessibility. This is more than just a home, its a lifestyle!
moreless
- Property type
- Single family
- Year built
- 2021
- Lot size
- 6,663 sqft
- Garage
- 2 cars
- On market
- 49 days
- Price per sqft
- $256
- HOA fees
- $1,120/mo
- Listing ID
- A4704593
Show Full Details
Property Info
- Property Type
- Residential
- Property Subtype
- SingleFamilyResidence
- Year Built
- 2021
- Levels
- One
- Direction Faces
- Northwest
- Neighborhood
- Sarasota National
- Lot Size (acres)
- 0.15
- Lot Size (sqft)
- 6663.0
- Contract Date
- 2026-09-01
- On Market Date
- 2026-09-01
- Cumulative Days on Market
- 49
Interior Features
- Interior Features
- Eat-In Kitchen, Open Floorplan, Walk-In Closet(S)
- Flooring
- Carpet, Ceramic Tile
- Laundry Features
- Inside
- Levels
- One
- Window Features
- Blinds
Appliances
- Appliances
- Dishwasher, Disposal, Dryer, Electric Water Heater, Microwave, Range, Refrigerator, Trash Compactor, Washer
Heating & Cooling
- Heating
- Electric
- Cooling
- Central Air
Exterior Features
- Construction Materials
- Block, Stucco
- Foundation
- Slab
- Roof
- Tile
Features & Amenities
- Garage Spaces
- 2.0
- Garage
- Yes
- Attached Garage
- Yes
- Parking Features
- Attached
Community/Association
- HOA
- Yes
- HOA Name
- Christine Osburn
- HOA Phone
- $9,412,444,819
- HOA Fee
- $3,361
- HOA Fee Frequency
- Quarterly
- HOA Fee Includes
- Cable Tv, Maintenance Grounds, Trash
- Community Features
- Gated, Clubhouse, Fitness Center, Golf, Playground, Pool, Racquetball, Restaurant, Tennis Court(S), Street Lights
Utilities
- Utilities
- Cable Available, Cable Connected, Electricity Available, Sewer Connected, Underground Utilities, Water Connected
- Sewer
- Public Sewer
- Water Source
- Public
Taxes
- Annual Tax Amount
- $6,088
- Tax Year
- $2,025
- Legal Description
- LOT 2257, SARASOTA NATIONAL PHASE 13-B, PB 53 PG 265-279
Other
- Derived Previous List Price
- $519,000
Data freshness
- SURF LOCAL last checked
- Nov 21, 2026, 10:24 PM EST
Location
Approximate location, shown from the displayed address.
Similar homes nearby
- $450,000750 Sugarwood Way, Venice, FL 342924 Beds2 Baths1,884 sqftListing courtesy of KONA REALTY · Data courtesy of: Stellar MLS
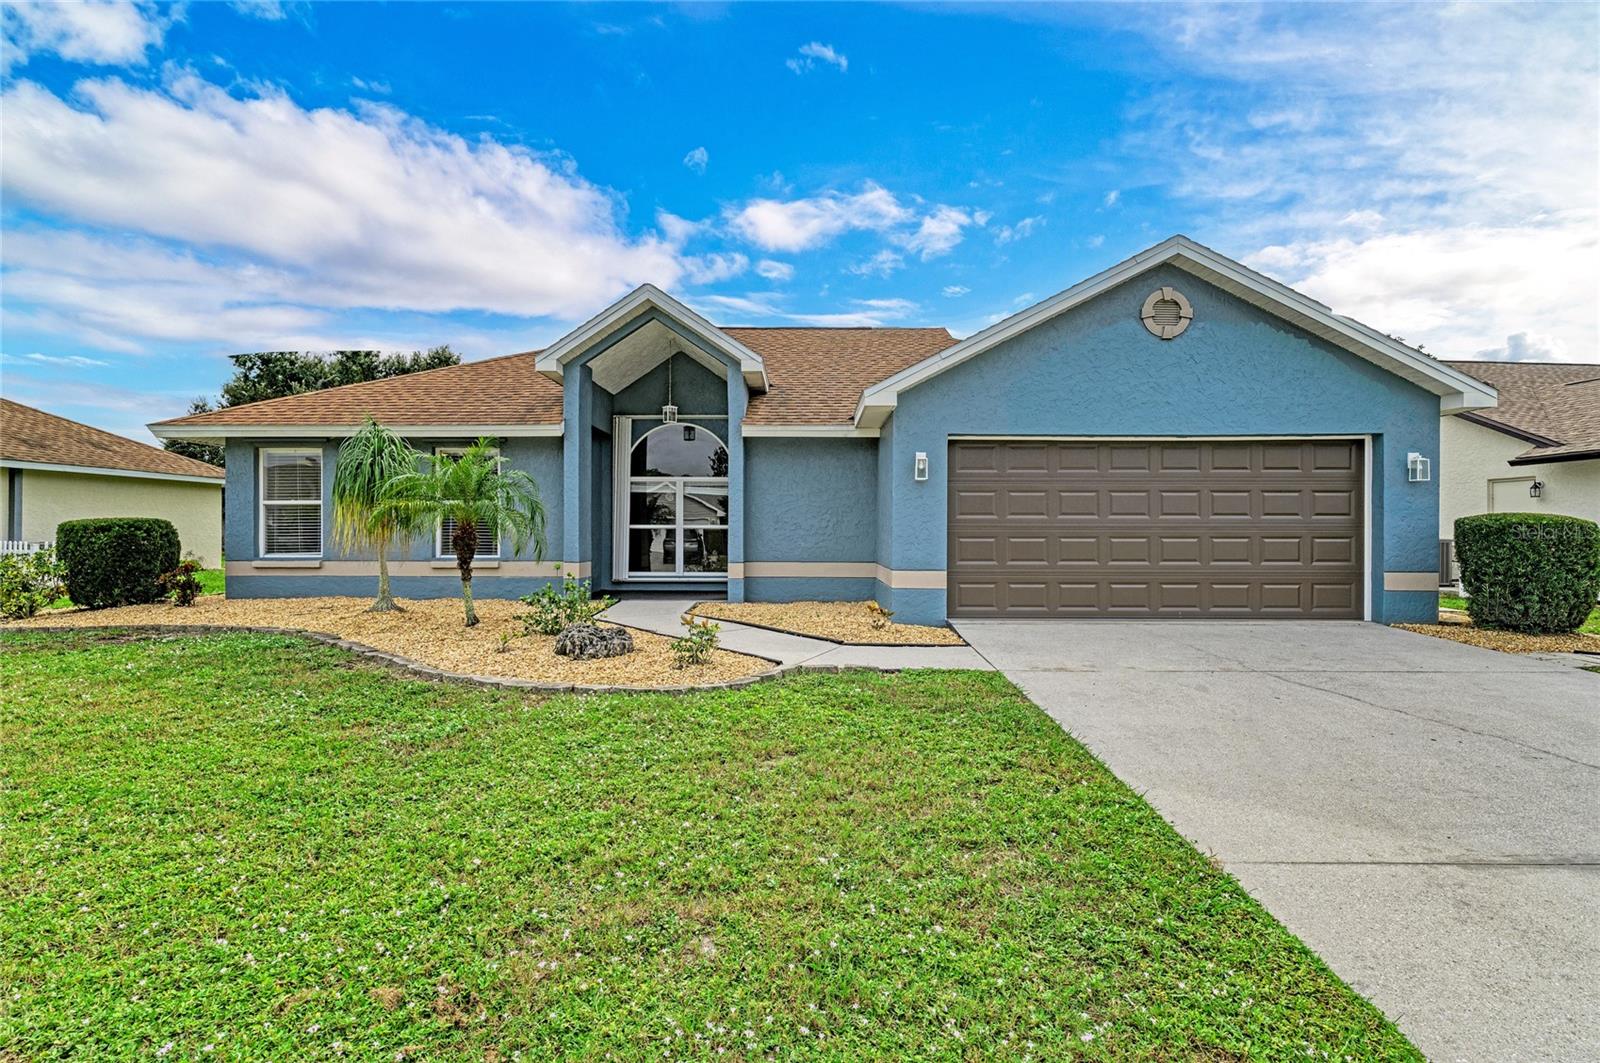 Active
- $479,90013872 Mazzara St, Venice, FL 342932 Beds2 Baths1,781 sqftListing courtesy of EVOLVE REAL ESTATE · Data courtesy of: Stellar MLS
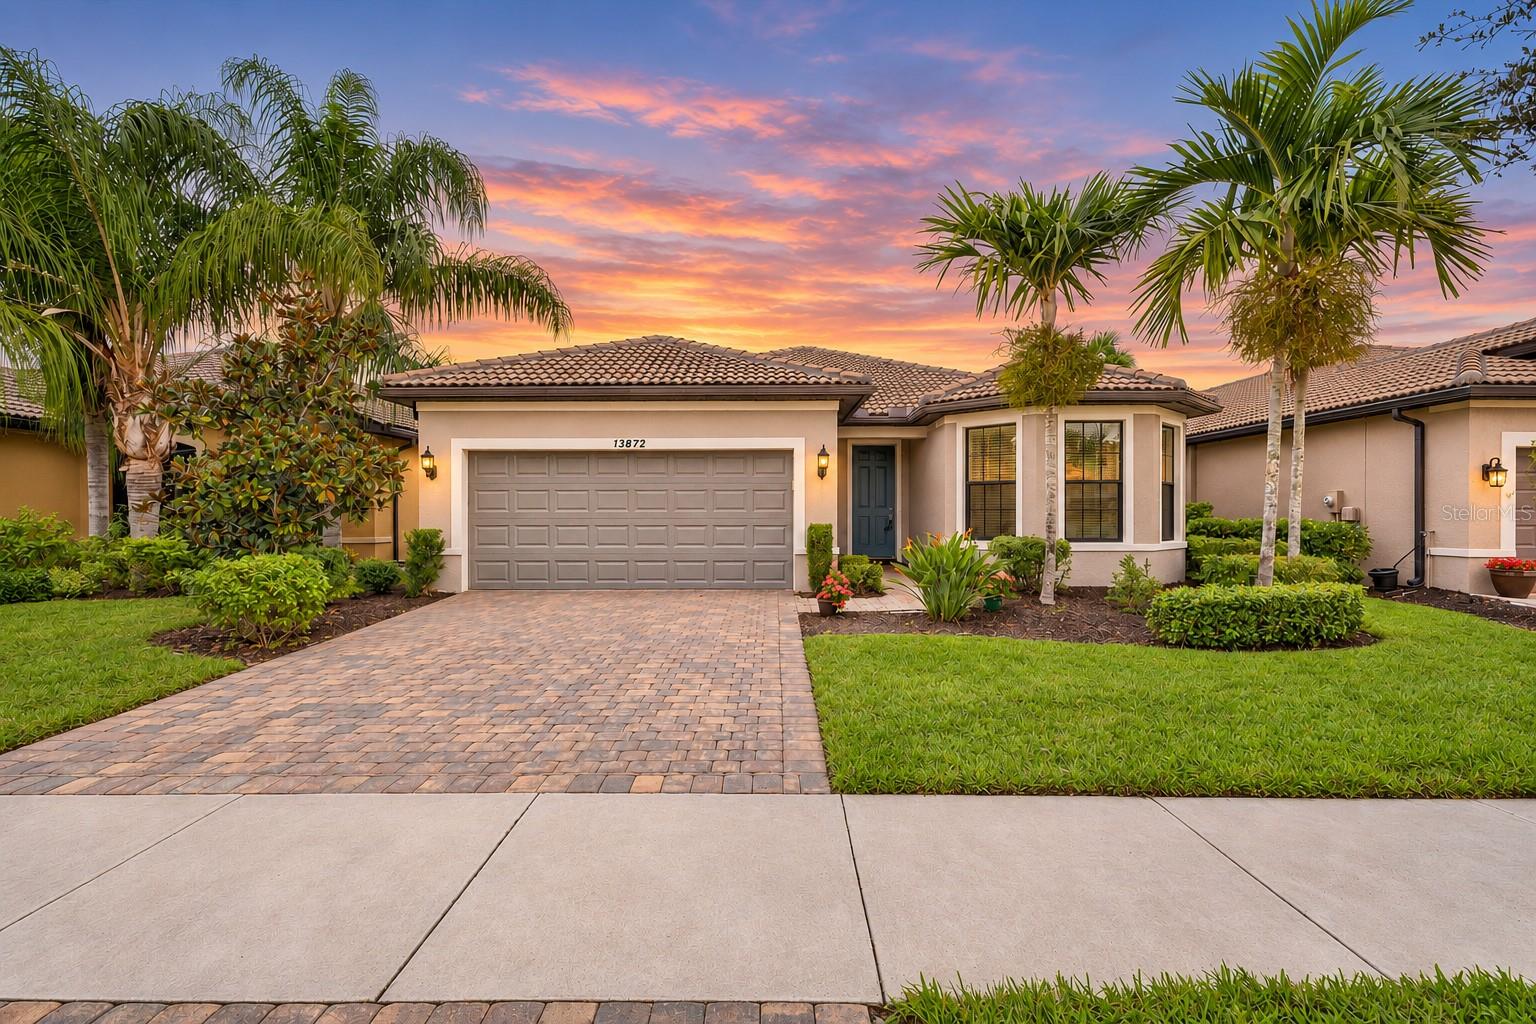 Active
- $500,00024149 Spartina Dr, Venice, FL 342932 Beds2 Baths1,907 sqftListing courtesy of KELLER WILLIAMS ISLAND LIFE REAL ESTATE · Data courtesy of: Stellar MLS
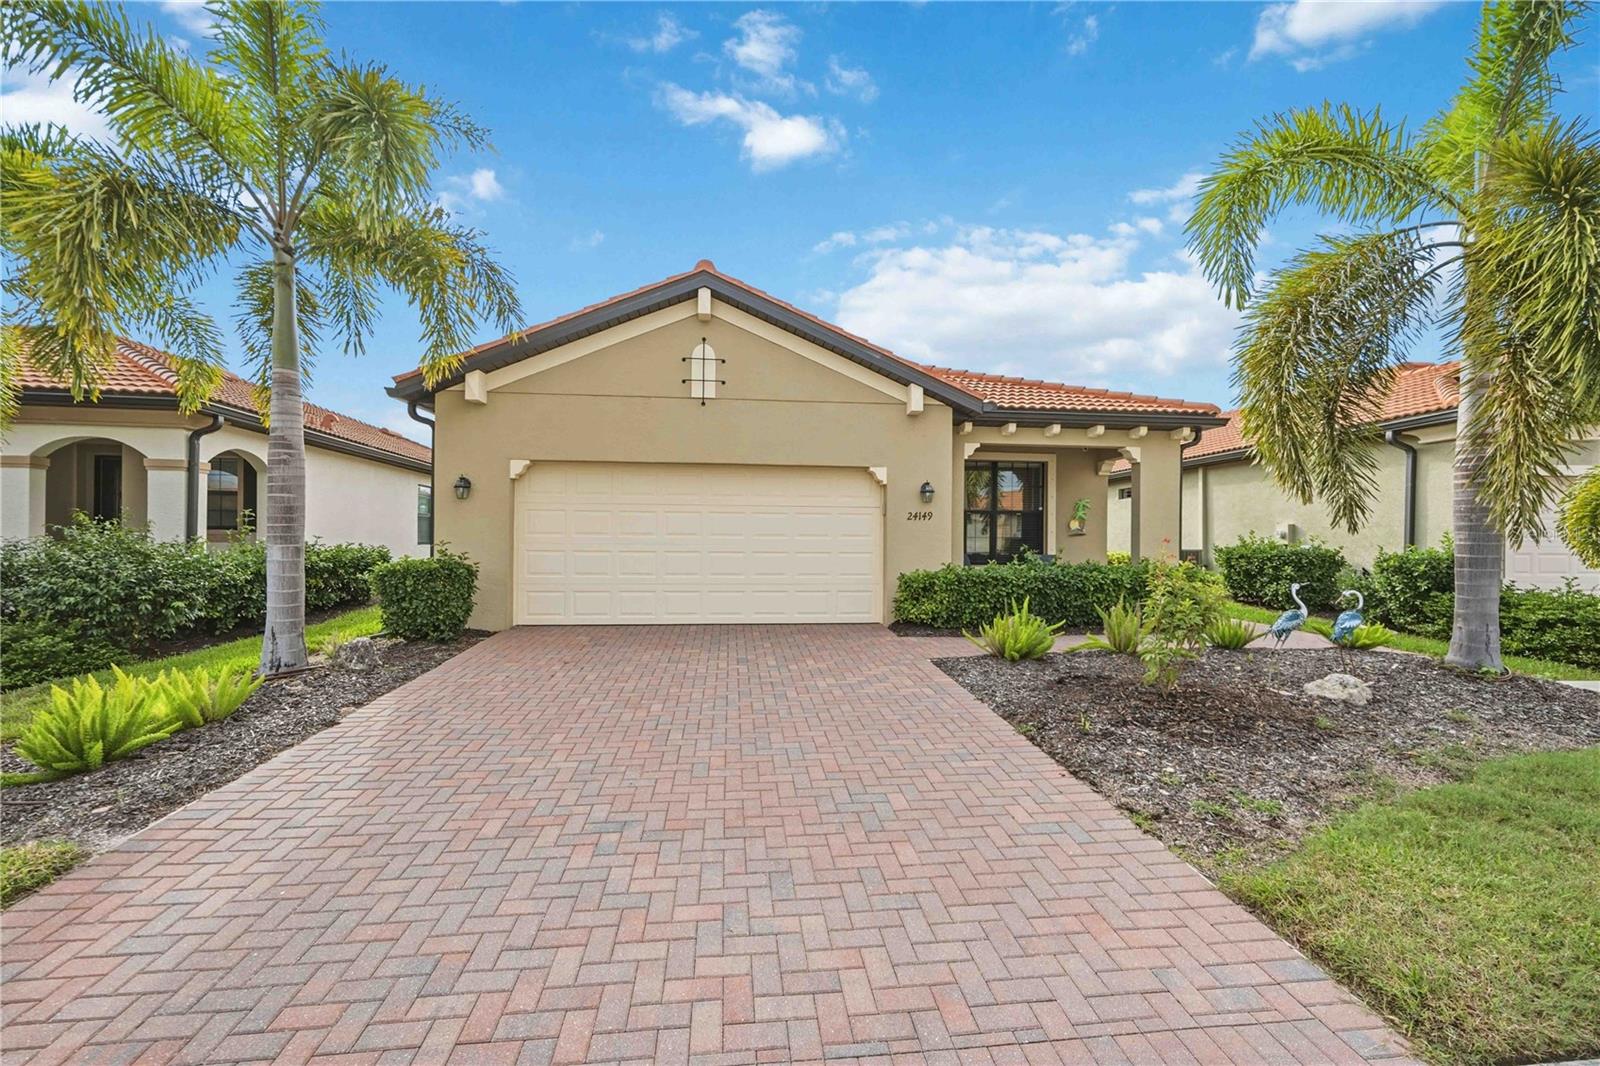 Active
- $520,00012418 Somatic Ct, Venice, FL 342932 Beds2 Baths1,497 sqftListing courtesy of MICHAEL SAUNDERS & COMPANY · Data courtesy of: Stellar MLS
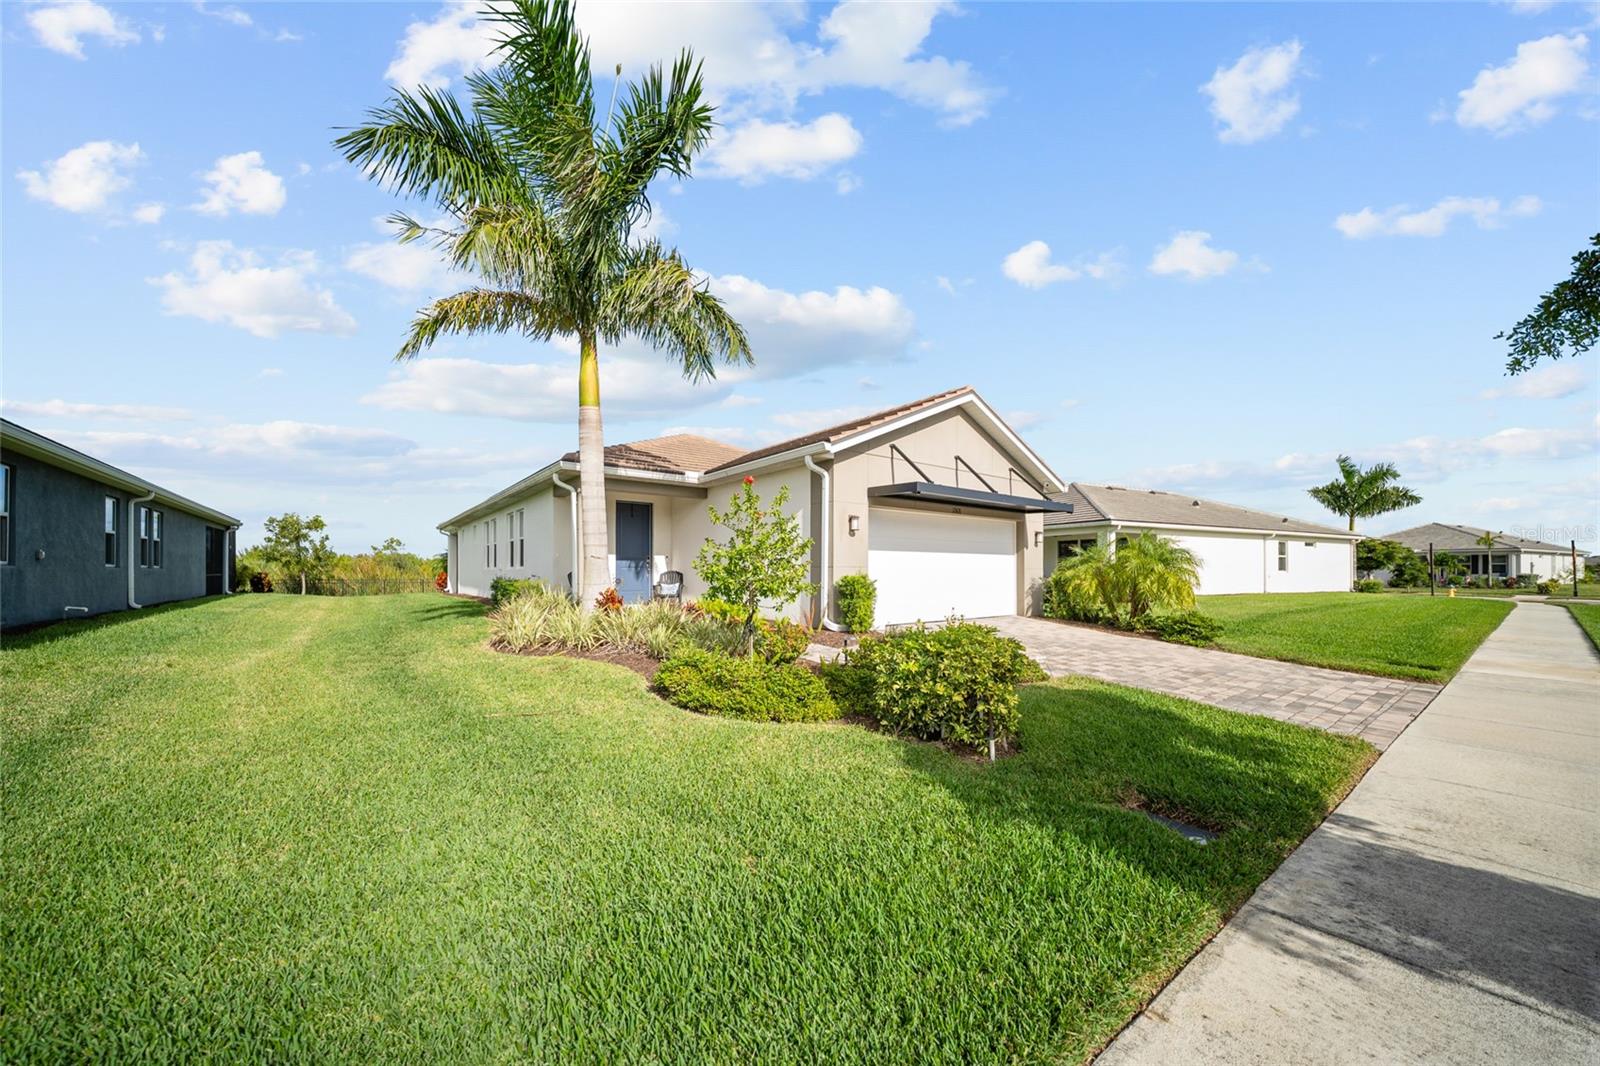 Active
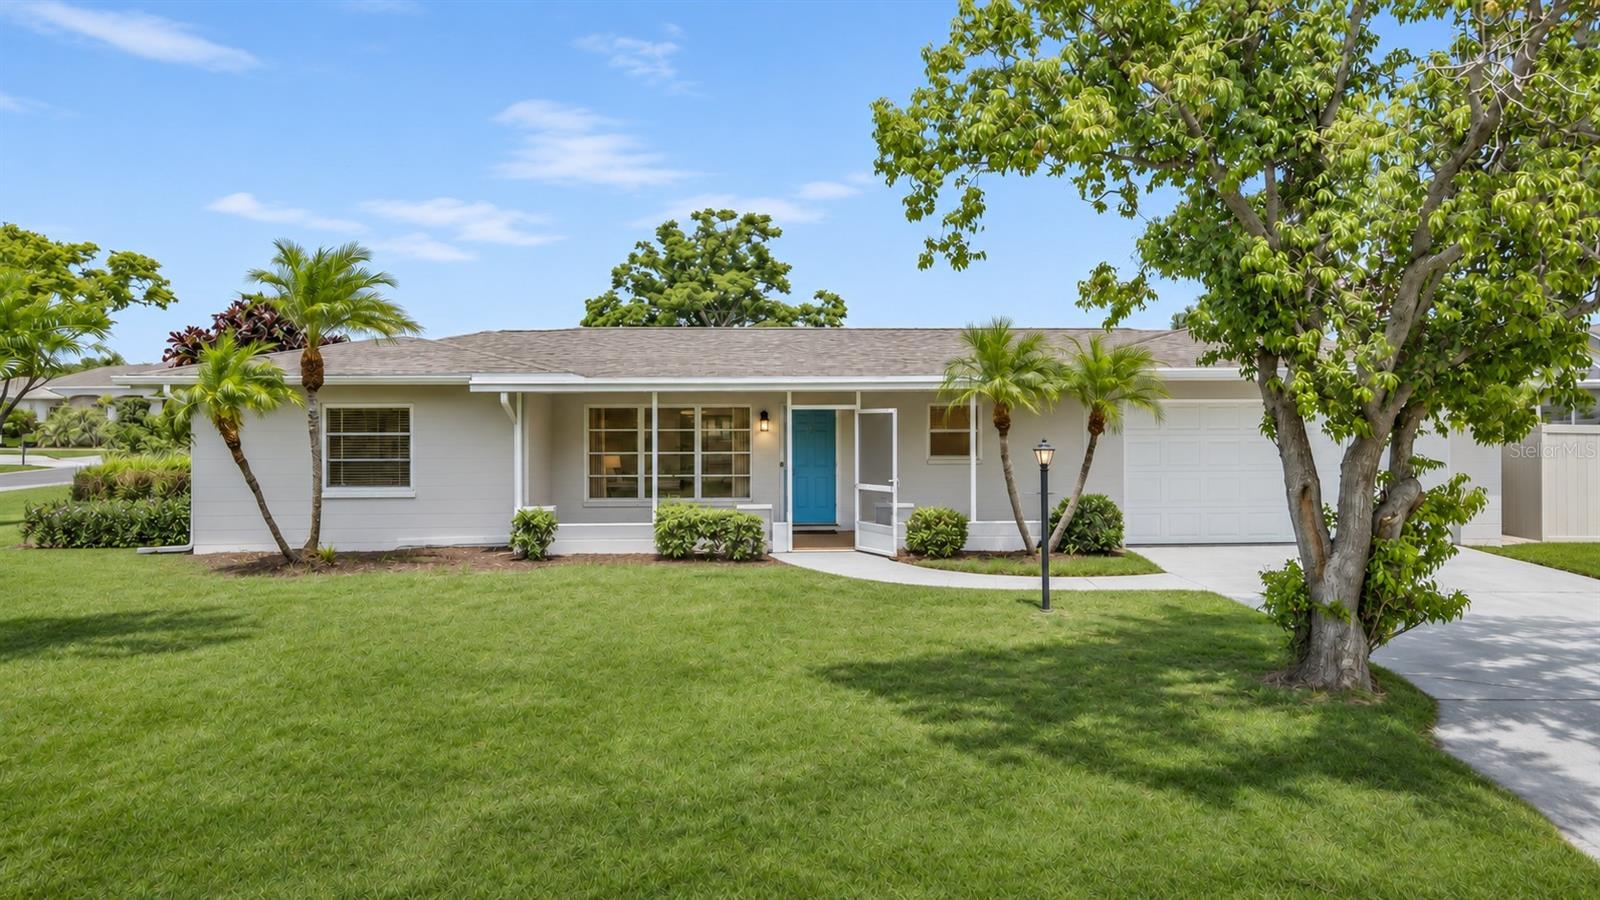
- $499,0001160 Linden Rd, Venice, FL 342934 Beds2 Baths2,546 sqftListing courtesy of NESTLY, LLC · Data courtesy of: Stellar MLS
 Active
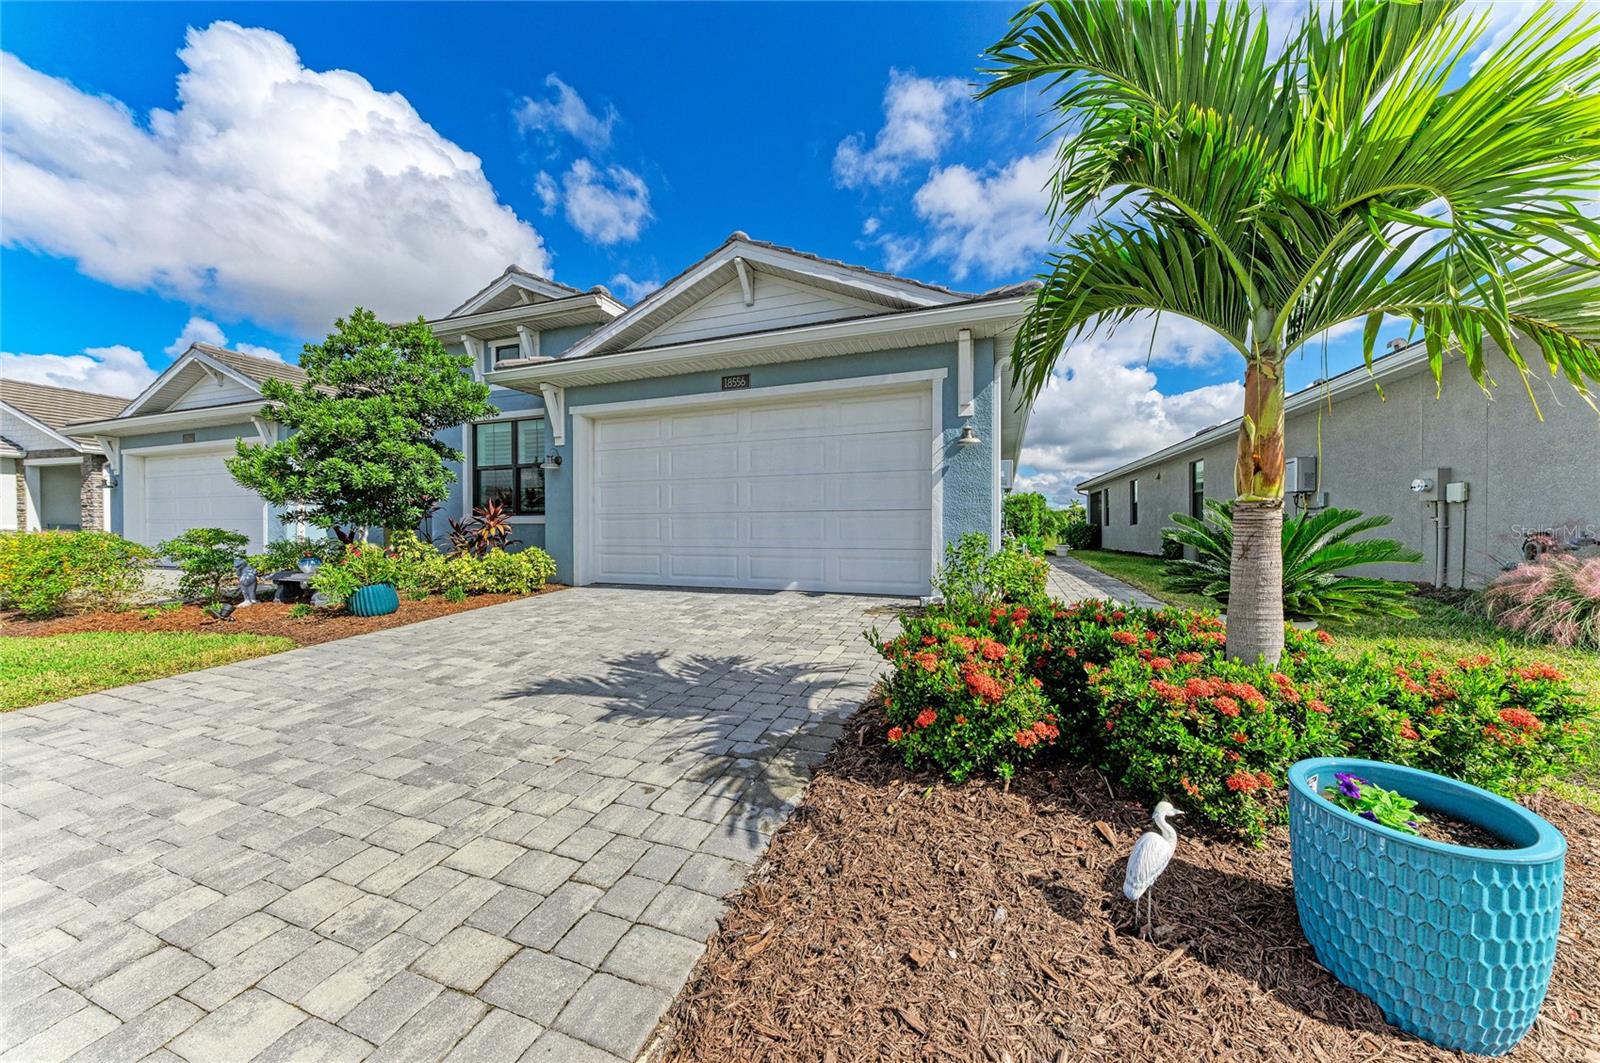
- $485,00018556 Dayspring Pl, Venice, FL 342933 Beds2 Baths1,795 sqftListing courtesy of COLDWELL BANKER SUNSTAR REALTY · Data courtesy of: Stellar MLS
 Active
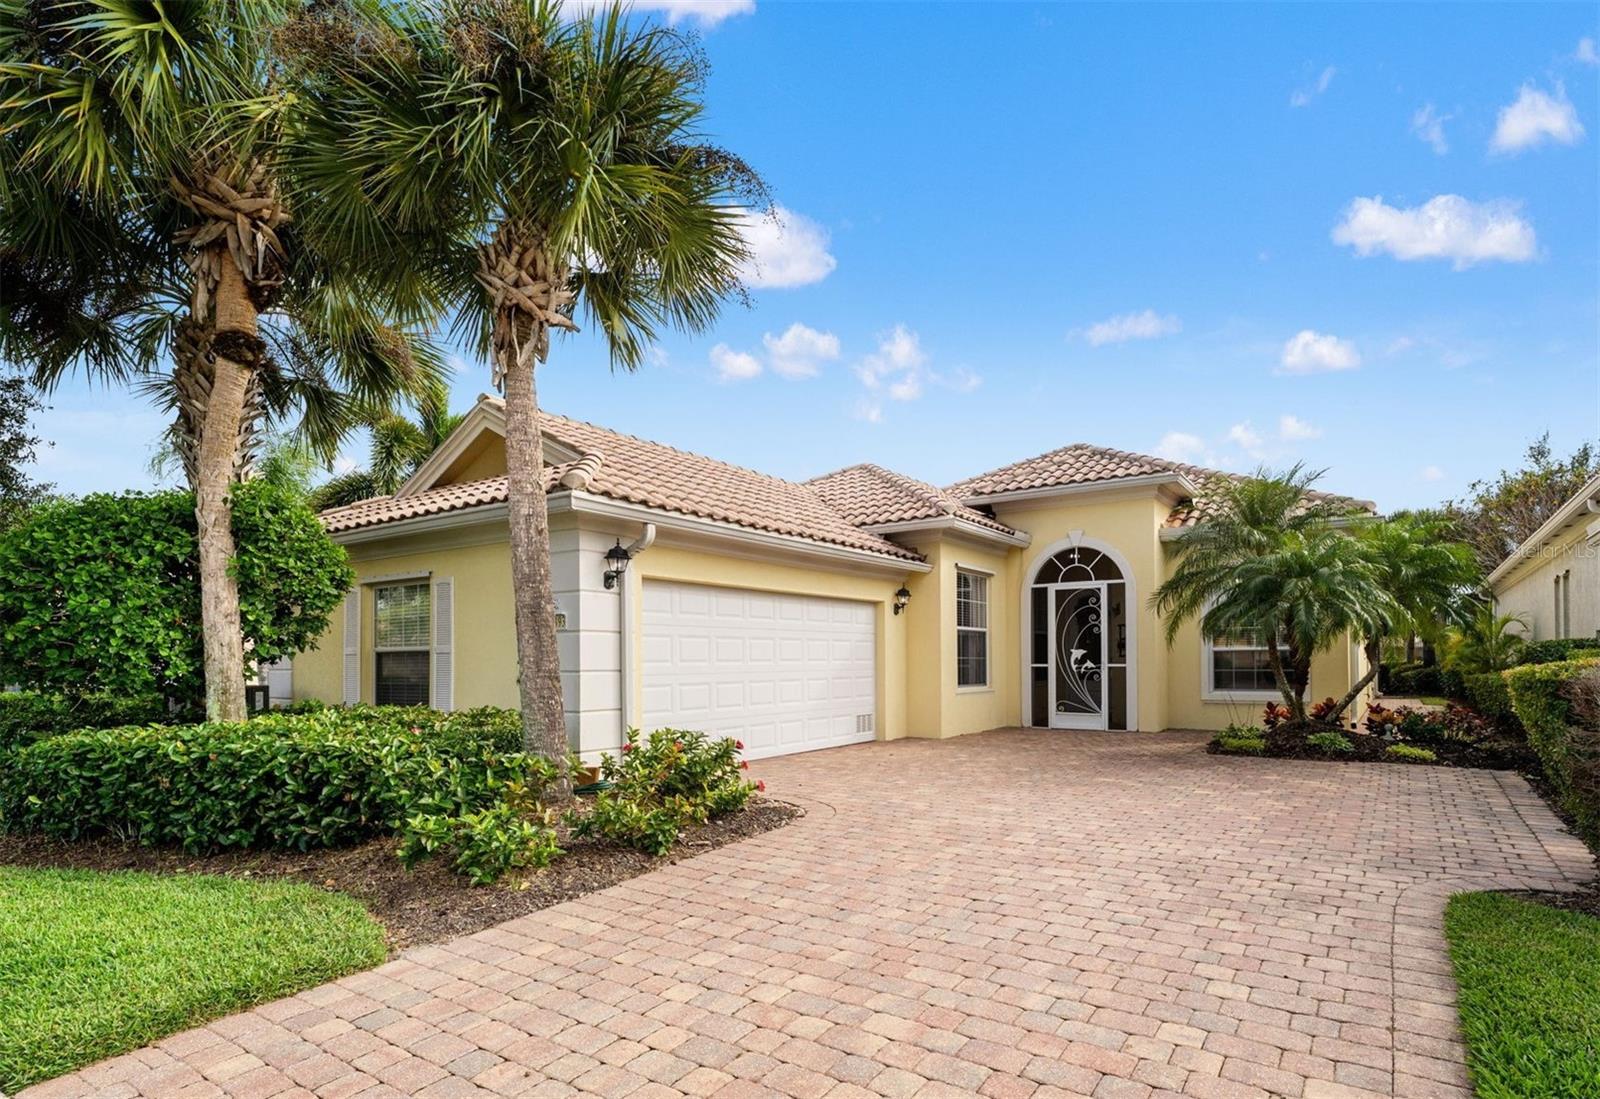
- $548,00013493 Coluccio St, Venice, FL 342933 Beds3 Baths2,000 sqftListing courtesy of COLDWELL BANKER REALTY · Data courtesy of: Stellar MLS
 Active
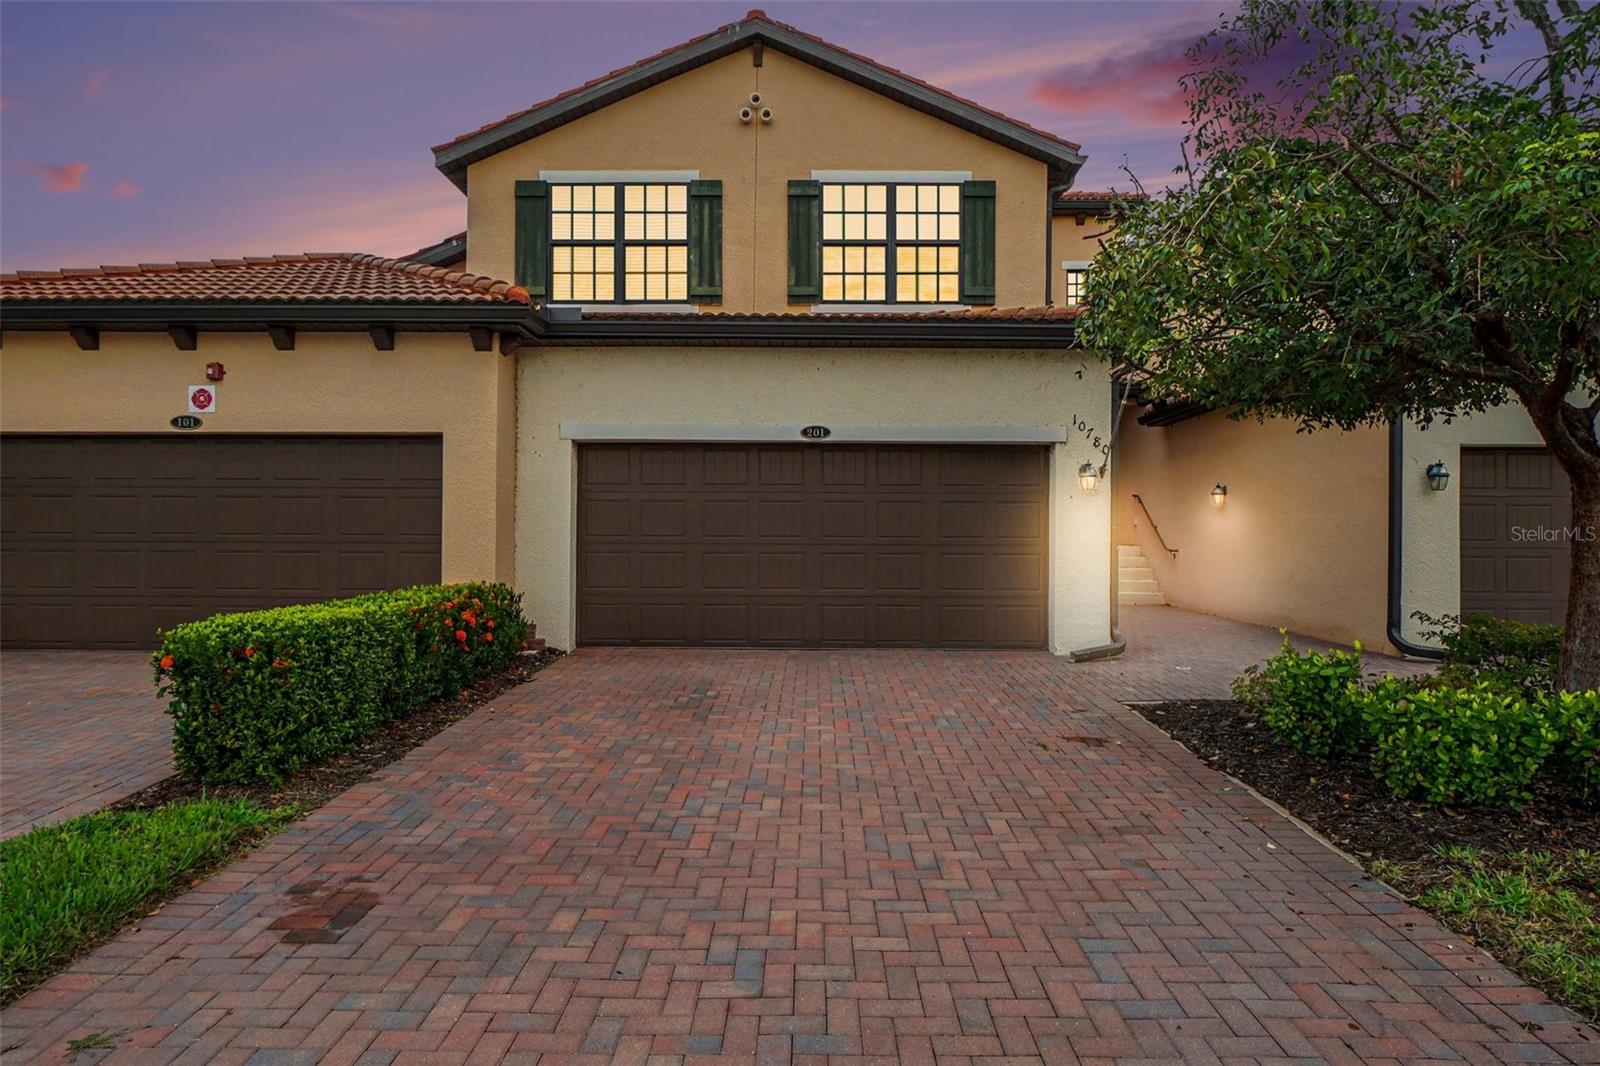
- $410,00010780 Tarflower Dr #201, Venice, FL 342933 Beds2 Baths2,284 sqftListing courtesy of REALTY ONE GROUP MVP · Data courtesy of: Stellar MLS
 Active
What Sold Nearby
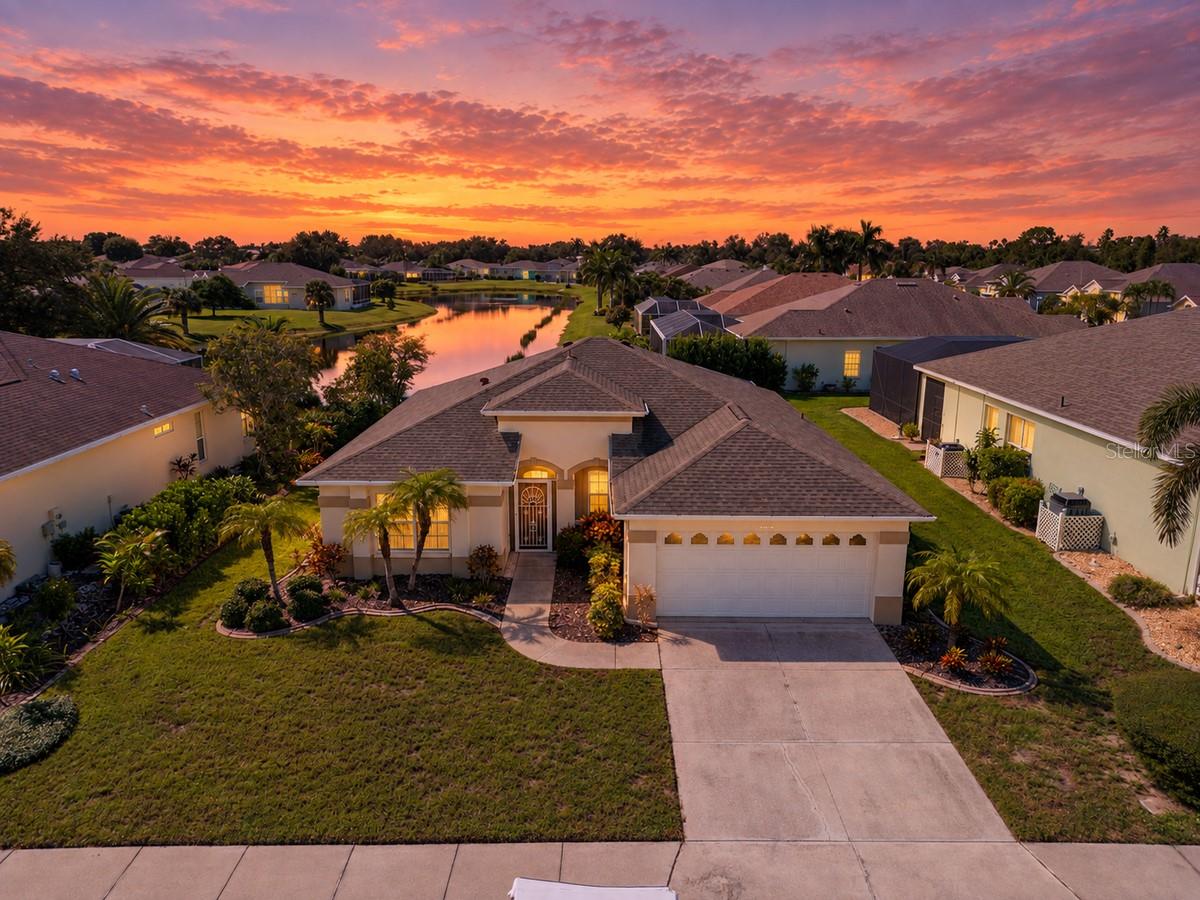 $315,0004254 Tennyson WayVenice, FL · Sold 2026-10-30
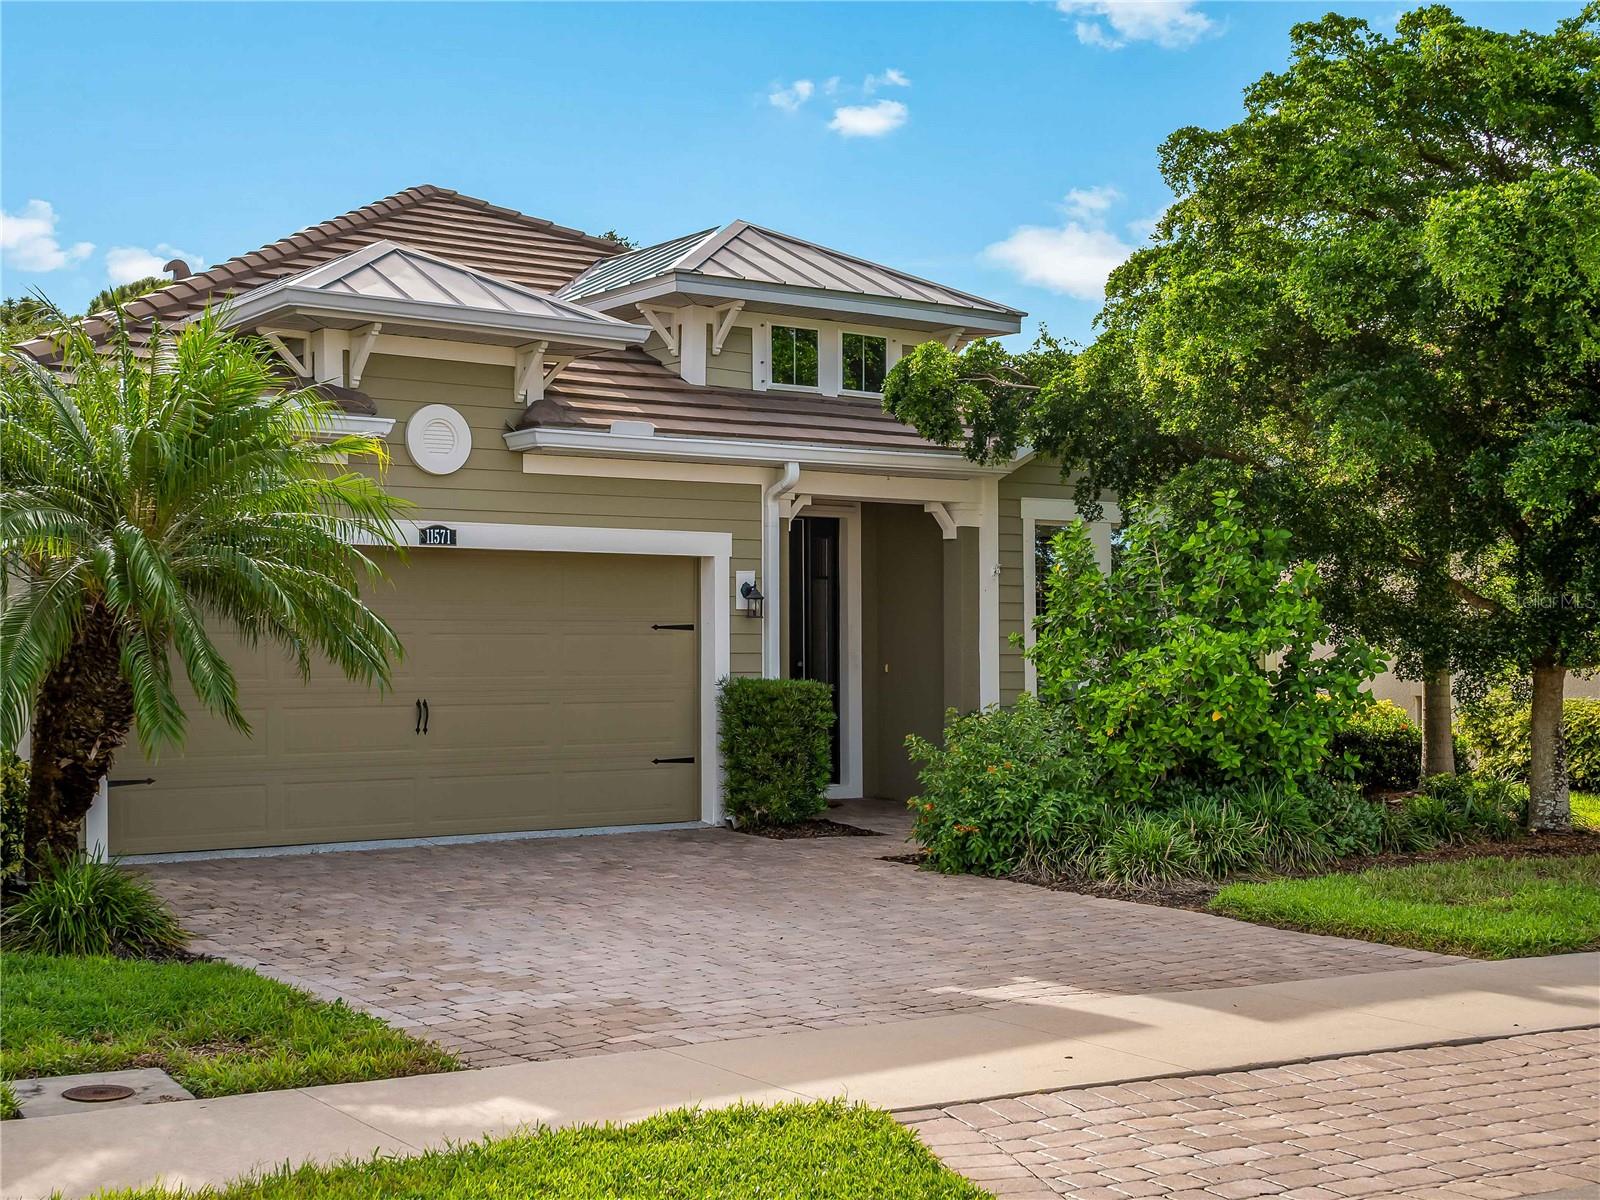 $500,00011571 Renaissance BlvdVenice, FL · Sold 2026-10-30
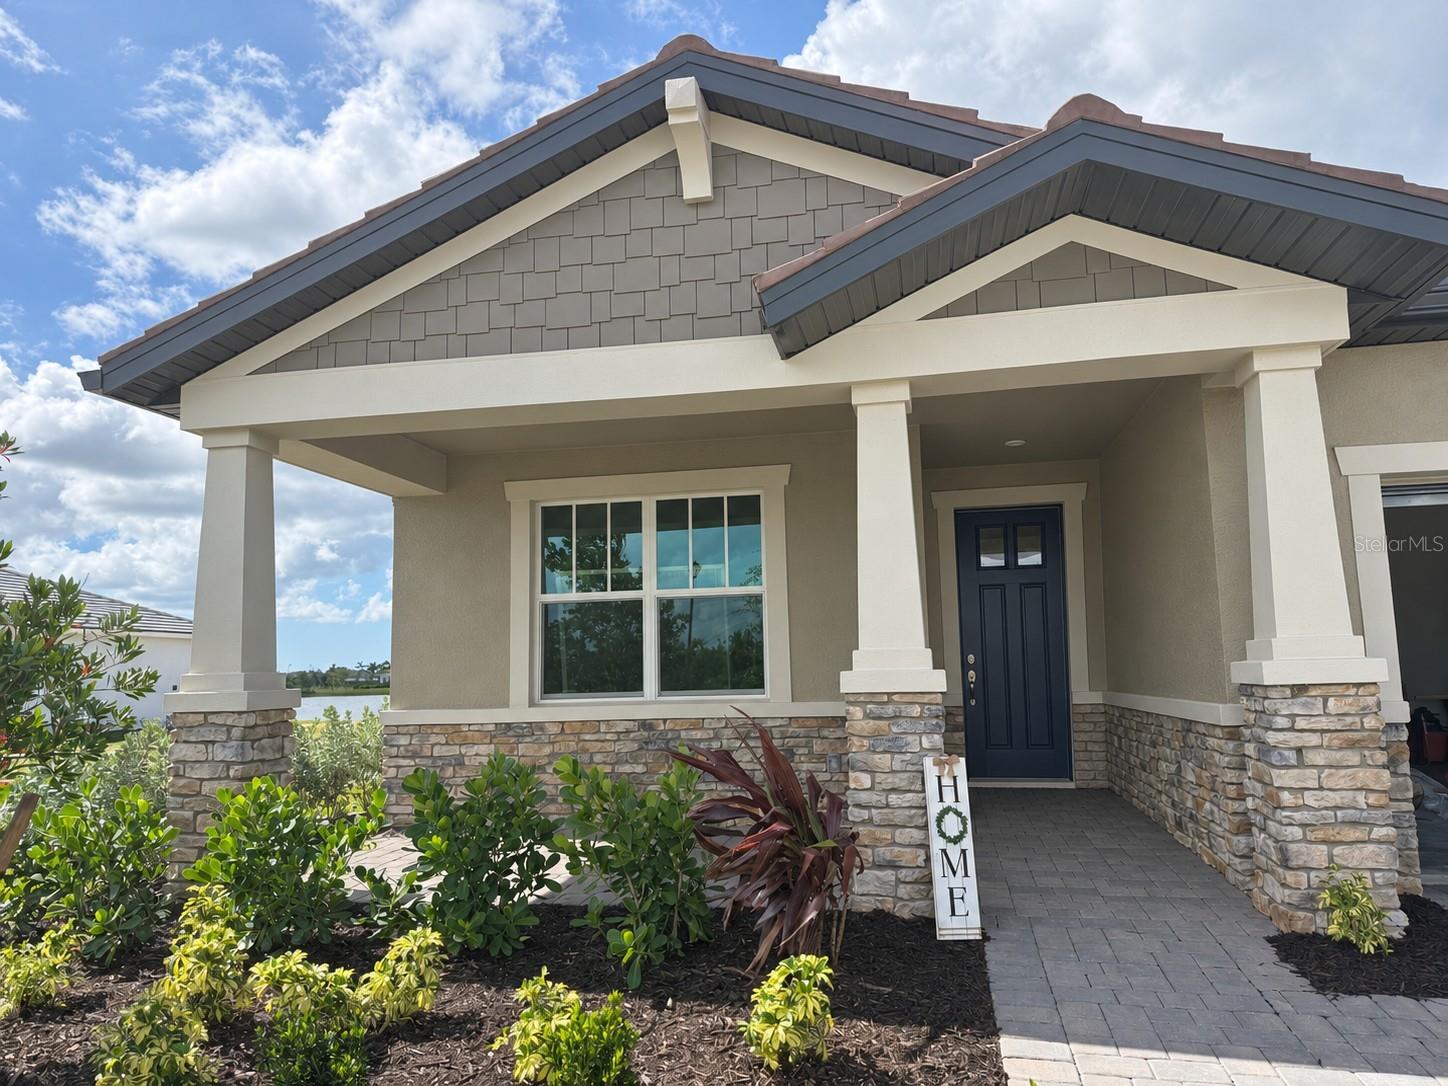 $624,92418227 Watercolor AveVenice, FL · Sold 2026-10-30
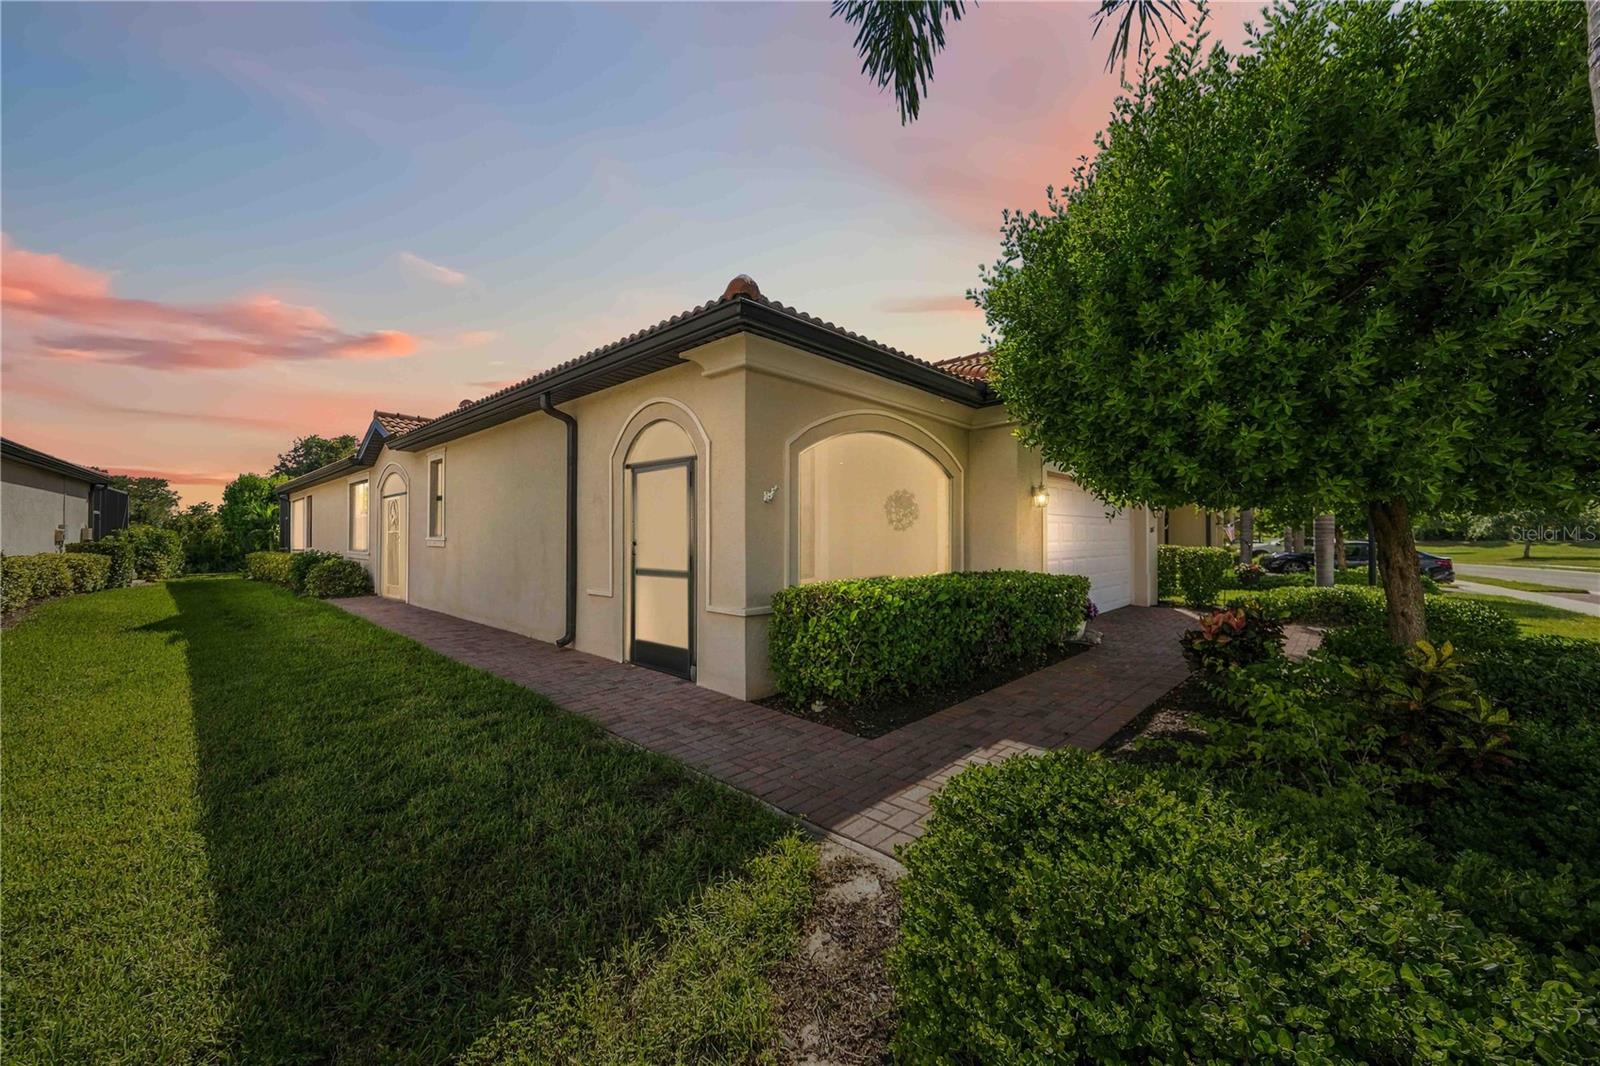 $450,00010157 Fiddlewood DrVenice, FL · Sold 2026-10-30
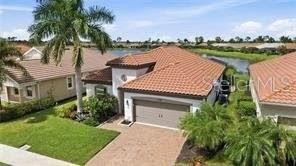 $515,00011624 Renaissance BlvdVenice, FL · Sold 2026-10-30
 $381,90012378 Asana CtVenice, FL · Sold 2026-10-30
 $325,00012055 Amica LoopVenice, FL · Sold 2026-10-30
 $360,000541 Falkland RdVenice, FL · Sold 2026-10-30
Flood
Flood zone X · Minimal flood risk
What's Nearby
Restaurants
- IHOPWoodmere Park Boulevard, Venice Groves, FL 34293, United States of America1.7 mi
- Bob EvansVicenza Drive, Venice East, FL 34293, United States of America1.8 mi
- Applebee'sTamiami Trail, South Venice, FL 34293, United States of America1.8 mi
- China TasteVicenza Drive, Venice East, FL 34293, United States of America1.8 mi
- Chili'sTamiami Trail, South Venice, FL 34293, United States of America1.8 mi
- Outback Steakhouse4220 Tamiami Trail, Venice, FL 34293, United States of America1.9 mi
Schools
- Taylor Ranch Elementary School2500 Taylor Ranch Trail, Venice, FL 34293, United States of America1.4 mi
Parks
- Gulf Pines Memorial ParkEnglewood Road, South Venice, FL 34223, United States of America1.1 mi
- Englewood, FloridaUnited States of America1.7 mi
More homes in Venice
Homes for sale near Venice
Data courtesy of: Stellar MLSDisclaimers and data details

Listings courtesy of Stellar MLS as distributed by MLS GRID. Based on information submitted to the MLS GRID. All data is obtained from various sources and may not have been verified by broker or MLS GRID. Supplied Open House Information is subject to change without notice. All information should be independently reviewed and verified for accuracy. Properties may or may not be listed by the office/agent presenting the information. Listing information is provided for consumers’ personal, non-commercial use, solely to identify prospective properties for potential purchase; all other use is strictly prohibited and may violate relevant federal and state law. Information deemed reliable but not guaranteed. Copyright © 2026 MLS GRID. All Rights Reserved.

Continental Real Estate Group, Inc
Broker: Derek Eisenberg
Listing last updated: Oct 20, 2026, 1:44 PM EDT. SURF LOCAL last checked: Nov 21, 2026, 10:24 PM EST.